Solar Adobe: Energy, Ecology, and Earthen Architecture by Albert Narath
Against the backdrop of a global energy crisis, a widespread movement embracing the use of raw earth materials for building construction emerged in the 1970s. A new book, Solar Adobe: Energy, Ecology, and Earthen Architecture by Albert Narath , examines this new wave of architectural experimentation taking place in the United States, detailing how an ancient tradition became a point of convergence for issues of environmentalism, architecture, technology, and Indigenous resistance.
Utilized for centuries by the Pueblo people of the American Southwest and by Spanish colonialists, adobe construction found renewed interest as various groups contended with the troubled legacies of modern architecture and an increasingly urgent need for sustainable design practices. In this period of critical experimentation, design networks that included architects, historians, counterculture communities, government weapons labs, and Indigenous activists all looked to adobe as a means to address pressing environmental and political issues.
Albert Narath charts the unique capacities of adobe construction across a wide range of contexts, consistently troubling simple distinctions between traditional and modern technologies, high design and vernacular architecture. Drawing insightful parallels between architecture, environmentalism, and movements for Indigenous sovereignty, Solar Adobe stresses the importance of considering the history of the built environment in conjunction with architecture’s larger impact on the natural world.
A project by Yu-Shao Wu, Siyu Liang, and Rachel Sherr





An experiment in digital rammed earth.
Rammed earth is an ancient technology for building with earth. Though some modern rammed earth structures rely on additions like cement to increase compressive strength, rammed earth can, with the correct soil content, form load-bearing walls.

Timber formwork for rammed earth. Photograph from Rammed Earth Consulting.
Traditionally, rammed earth is created using timber formwork. Perhaps the most common is a mobile formwork module that is moved along a wall, compacting a few feet of earth at a time. Each layer is compacted successively, sometimes with overlaps, which can increase the strength of the structure.
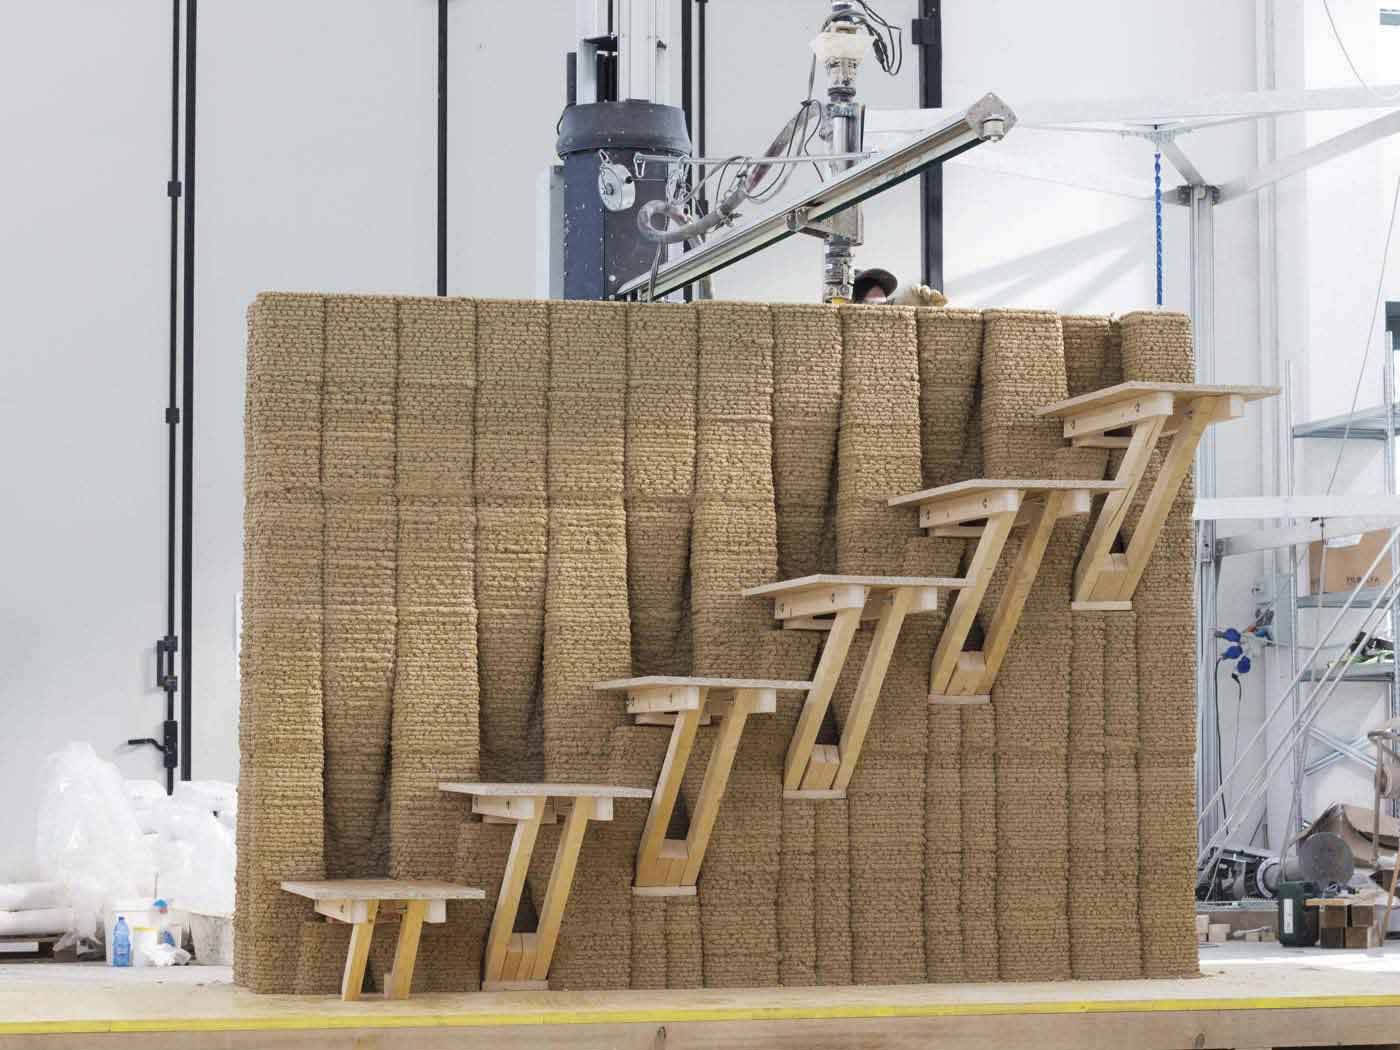
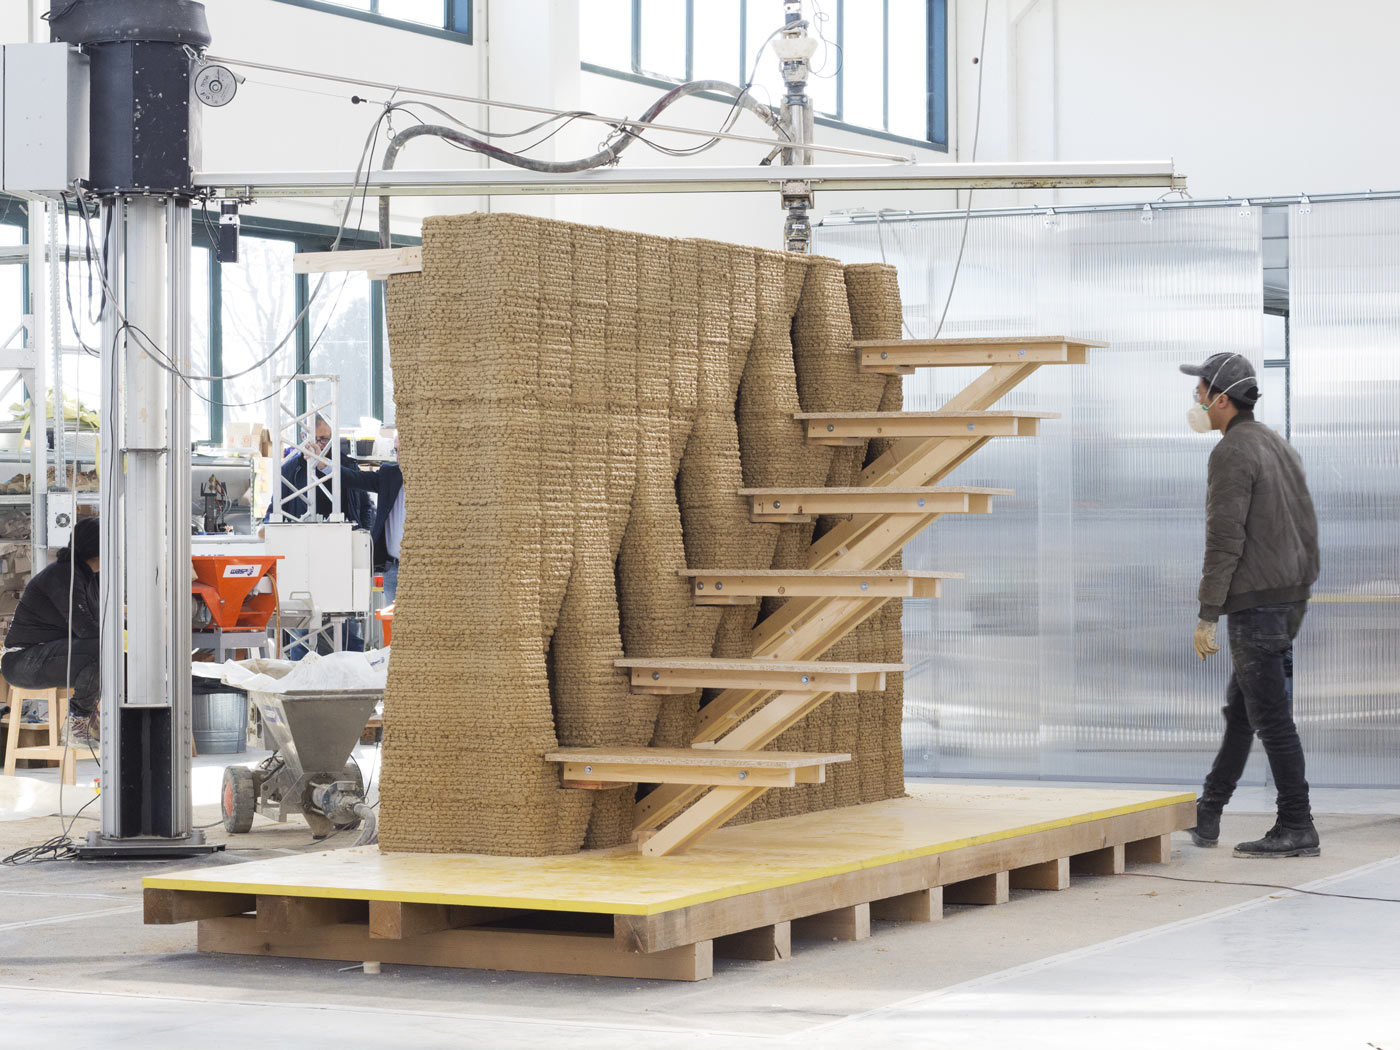

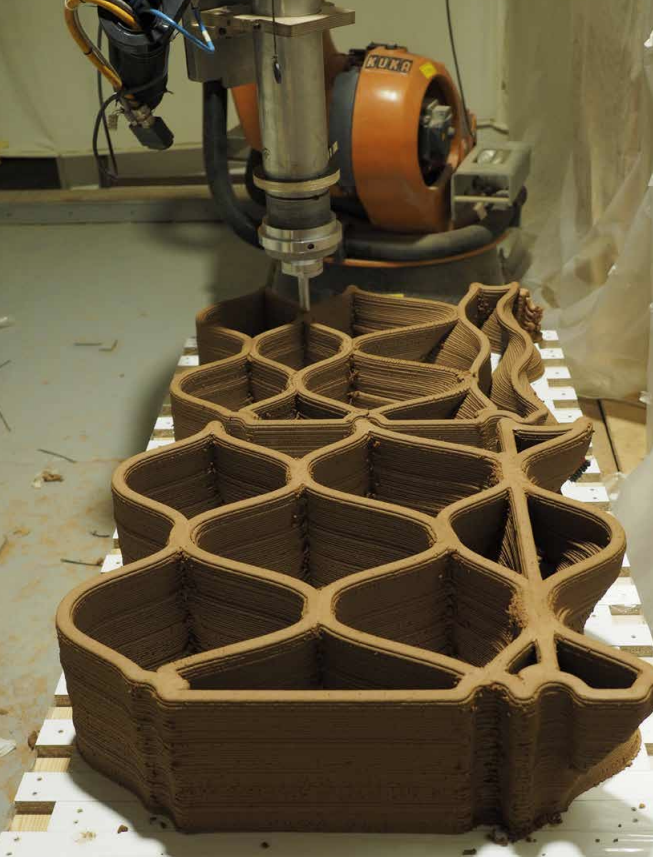
3D printed earthen wall with embedded staircase, designed at IAAC and realized by WASP.TOVA, a 3D printed earthen dwelling designed by IAAC and realized by WASP.
As earthen architecture moves into the digital realm, with 3D printing rigs capable of producing entire houses made of digital earth, rammed earth must follow. Rammed earth can be digital in two ways: 1. the earth is rammed via a digital process, and 2. the formwork for the rammed earth is created via a digital process.




Anna Heringer’s METI Handmade School in Rudrapur, Bangladesh.
Per current research on the subject, the first way of creating digital rammed earth is rare. It would require a high degree of sophistication in robotics and computer programming to create the automated processes required. The latter method is more common, and more achievable. This is also the method we settled on to experiment with digital rammed earth.

Speculative rendering of rammed earth by Scarlett Lee.
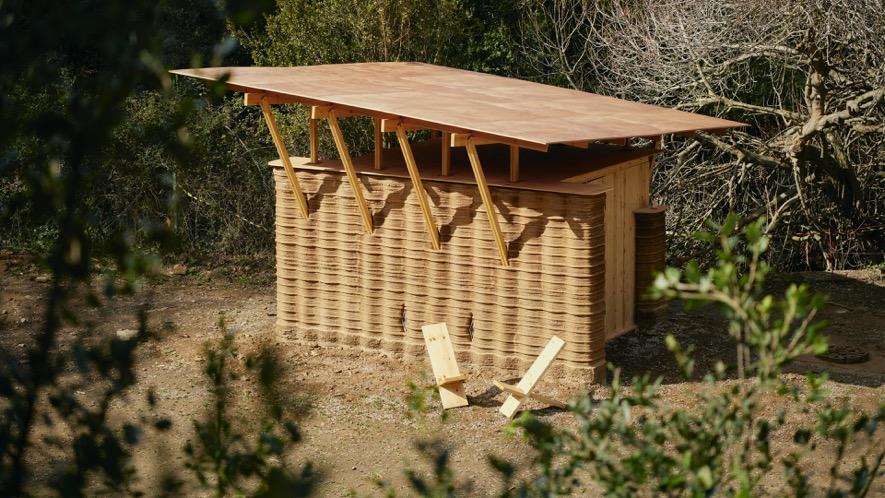
Inspired by a few precedents of various earthen architecture technologies, both digital earthen architecture and rammed earth, we created a new design. We incorporated elements from Anna Heringer’s METI school in Rudrapur, Bangladesh, and two projects by the Institute for Advanced Architecture of Catalonia (IAAC), both realized using Crane WASP, a large scale 3D printer specifically designed to print earth. These two projects are TOVA, a small 3D printed dwelling, and a thesis project that embeds a staircase within a 3D printed earthen wall. Additionally, our digital formwork was inspired by the speculative renderings of earth artist/architect Scarlett Lee.


Splayed open 3D printed formwork for digital rammed earth.3D printed formwork for digital earth.


Our model explores the tectonic relationship between timber and rammed earth, particularly the horizontal members that penetrate the rammed earth wall as part of the formwork. We elected to leave these members embedded within the wall, and they serve as supports for the roof and staircase. In this way, we have maximized the structural role of the rammed earth wall, while also exploring innovative ways of incorporating digital strategies into this ancient technology.
Gomaa, Mohamed et al. “Automation in Rammed Earth Construction for Industry 4.0: Precedent Work, Current Progress and Future Prospect.” Journal of cleaner production 398 (2023): 136569-. Web.
Location: He now lives and works in Chongqing and Dali.
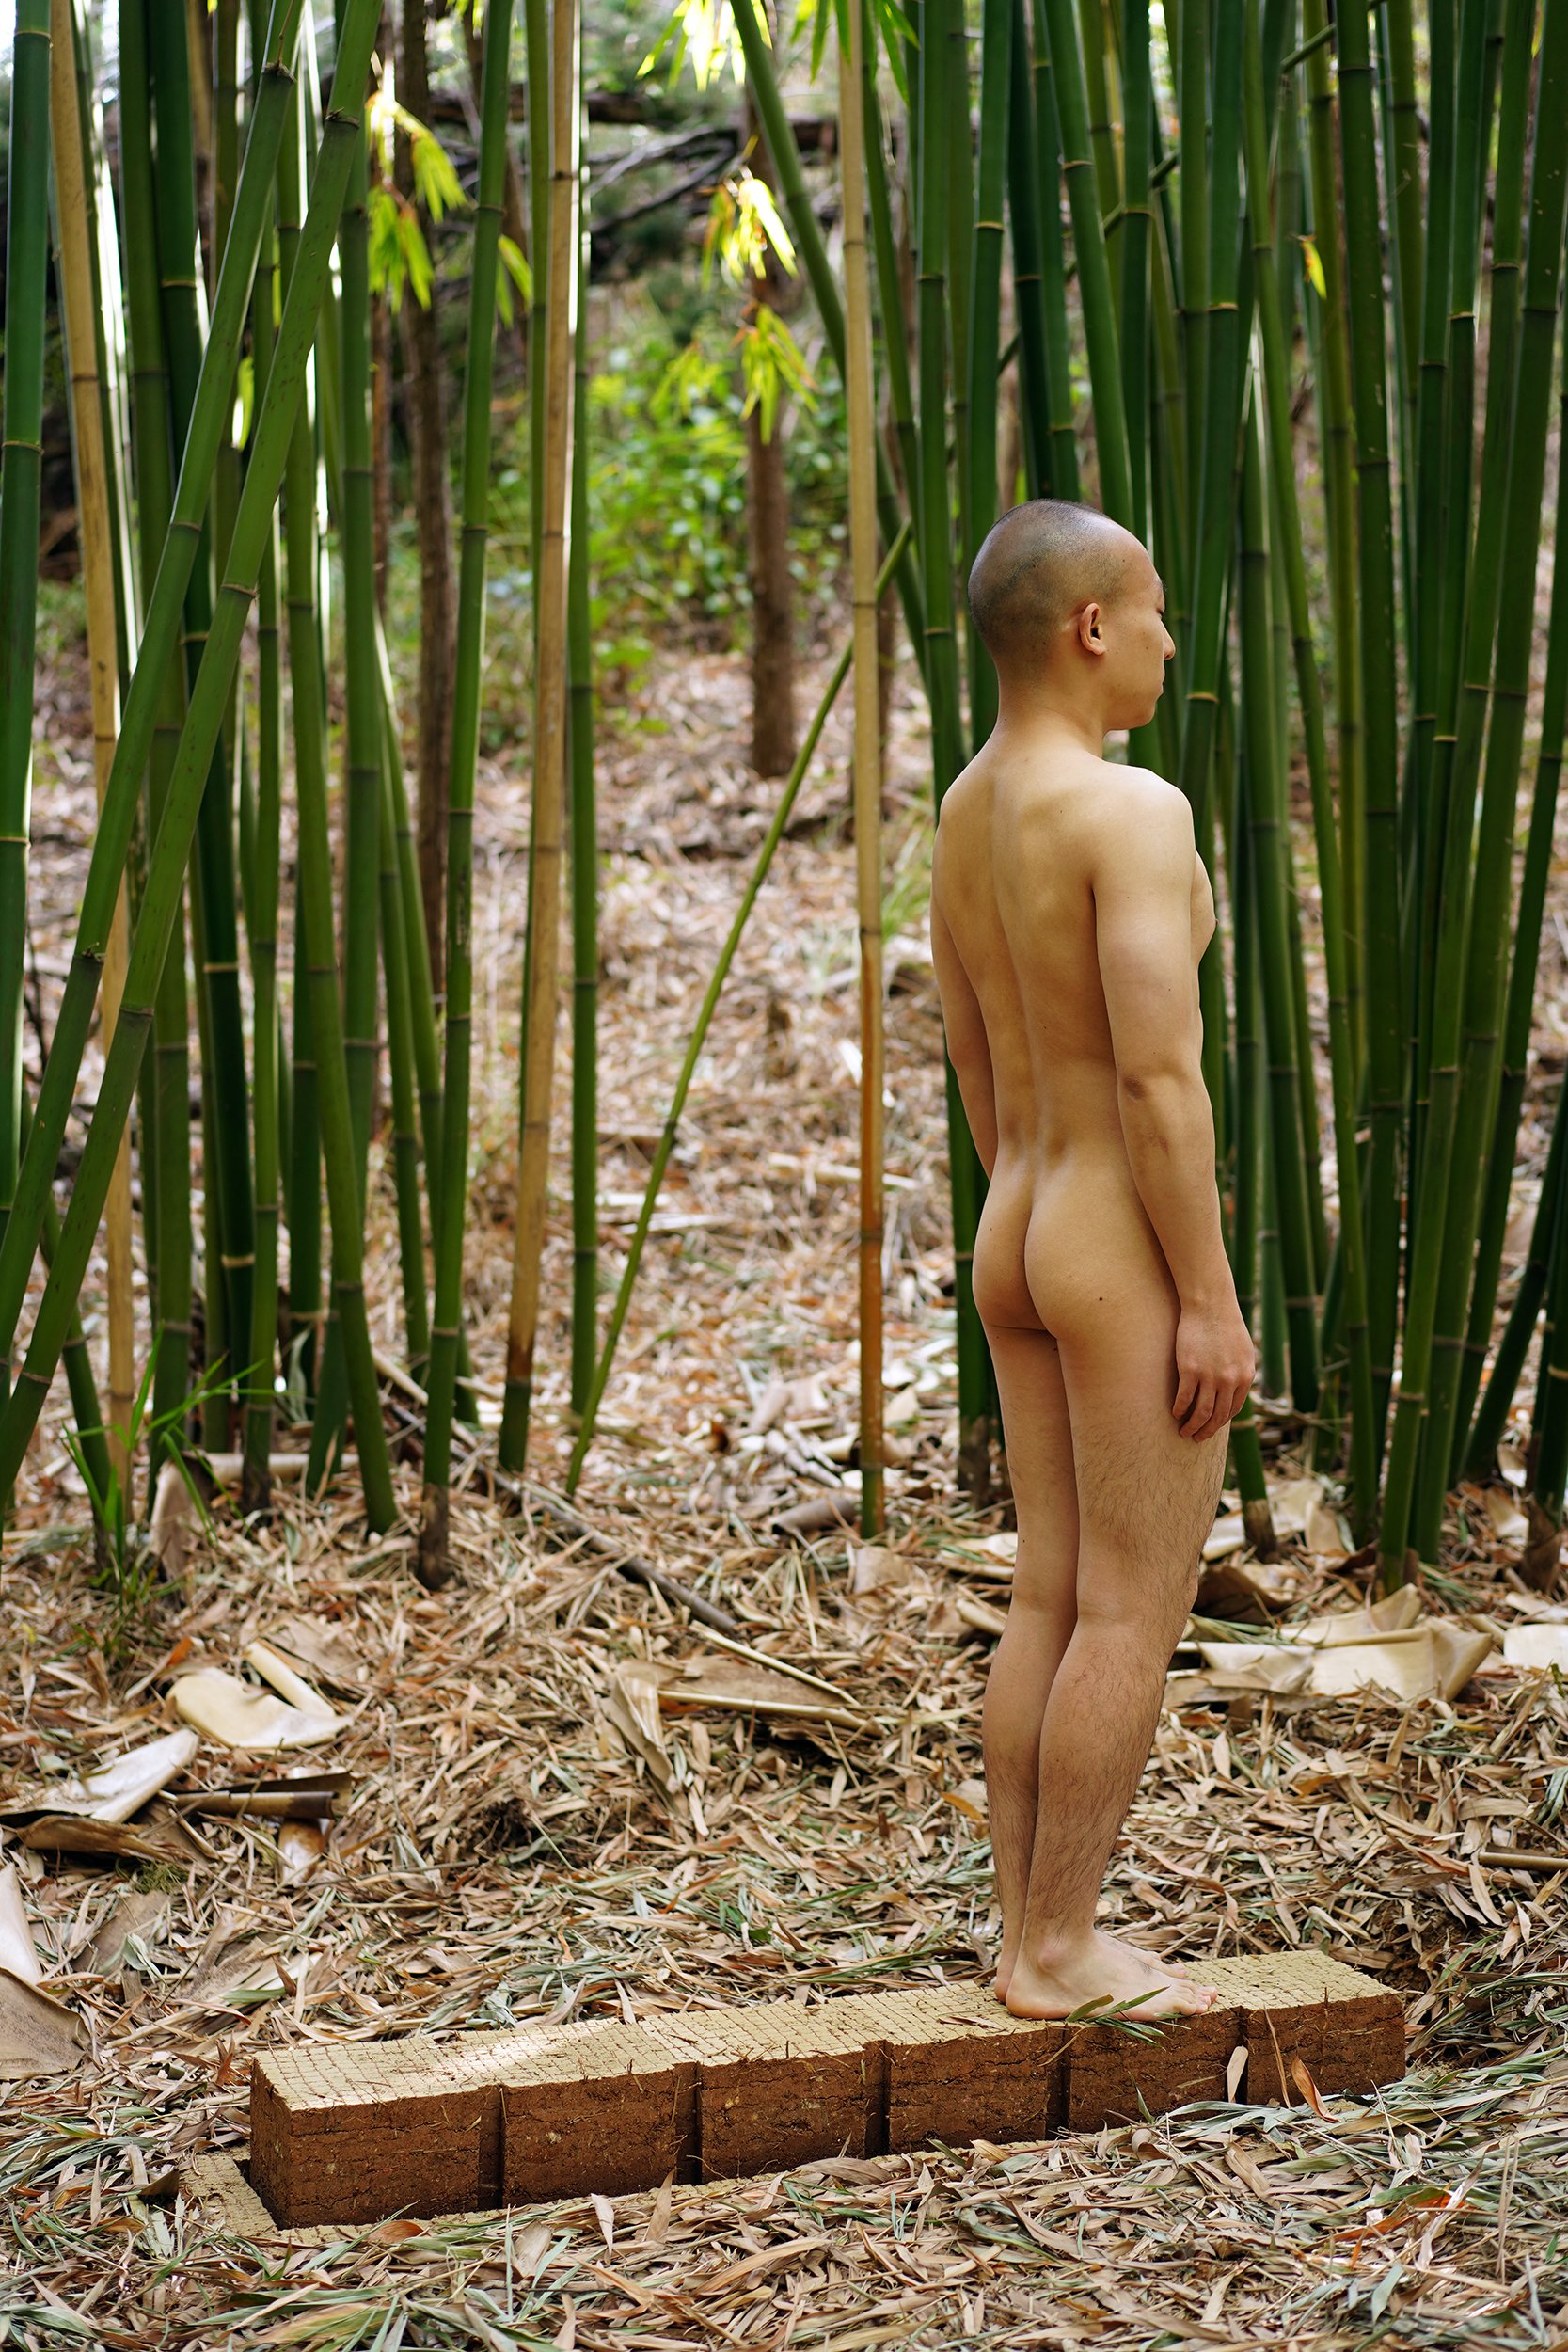
Xi’s art, which is always gentle – even to the point of being hard to discern, built as it often is from organic matter and placed amongst leaves, moss, stones, and bark – is also, in fact, making a very bold and visionary proposal.
Nature and Self
Xi’s proposal is this: that Self and Nature need not be separate entities. He is not expressing or documenting or representing either Self or Nature. Instead, he is exploring ways that Self and Nature relate and interpenetrate. He is actively demonstrating that one is part of the other. Thus, his interventions into Nature are a ‘working with’ Nature’s materials and a ‘working with’ Nature’s seasons and Nature’s cycles of time. If we see his naked body becoming part of the work, it is not to promote the ego of the artist, or to titillate – it is to make the far bolder assertion that we, as human beings, are part of Nature’s constant motion and materiality.
“The soil is part of us. We are part of the soil. The bamboo forest is part of us. We are part of the bamboo forest. We are as vulnerable as Nature, as porous, as interdependent, as constantly changing, as borderless.”
In his artistic practice rooted in human interventions into nature, the creator Xiguan Lei becomes a subtle orchestrator, leaving vanishing trails and marks that seamlessly blend with the natural landscape yet bear the unmistakable imprint of human hands. Reminiscent of land art pioneers like Richard Long or Robert Smithson, the artist engages in a poetic dialogue with the environment, crafting ephemeral installations that challenge the boundaries between the natural and the man-made.
Geometric Concepts
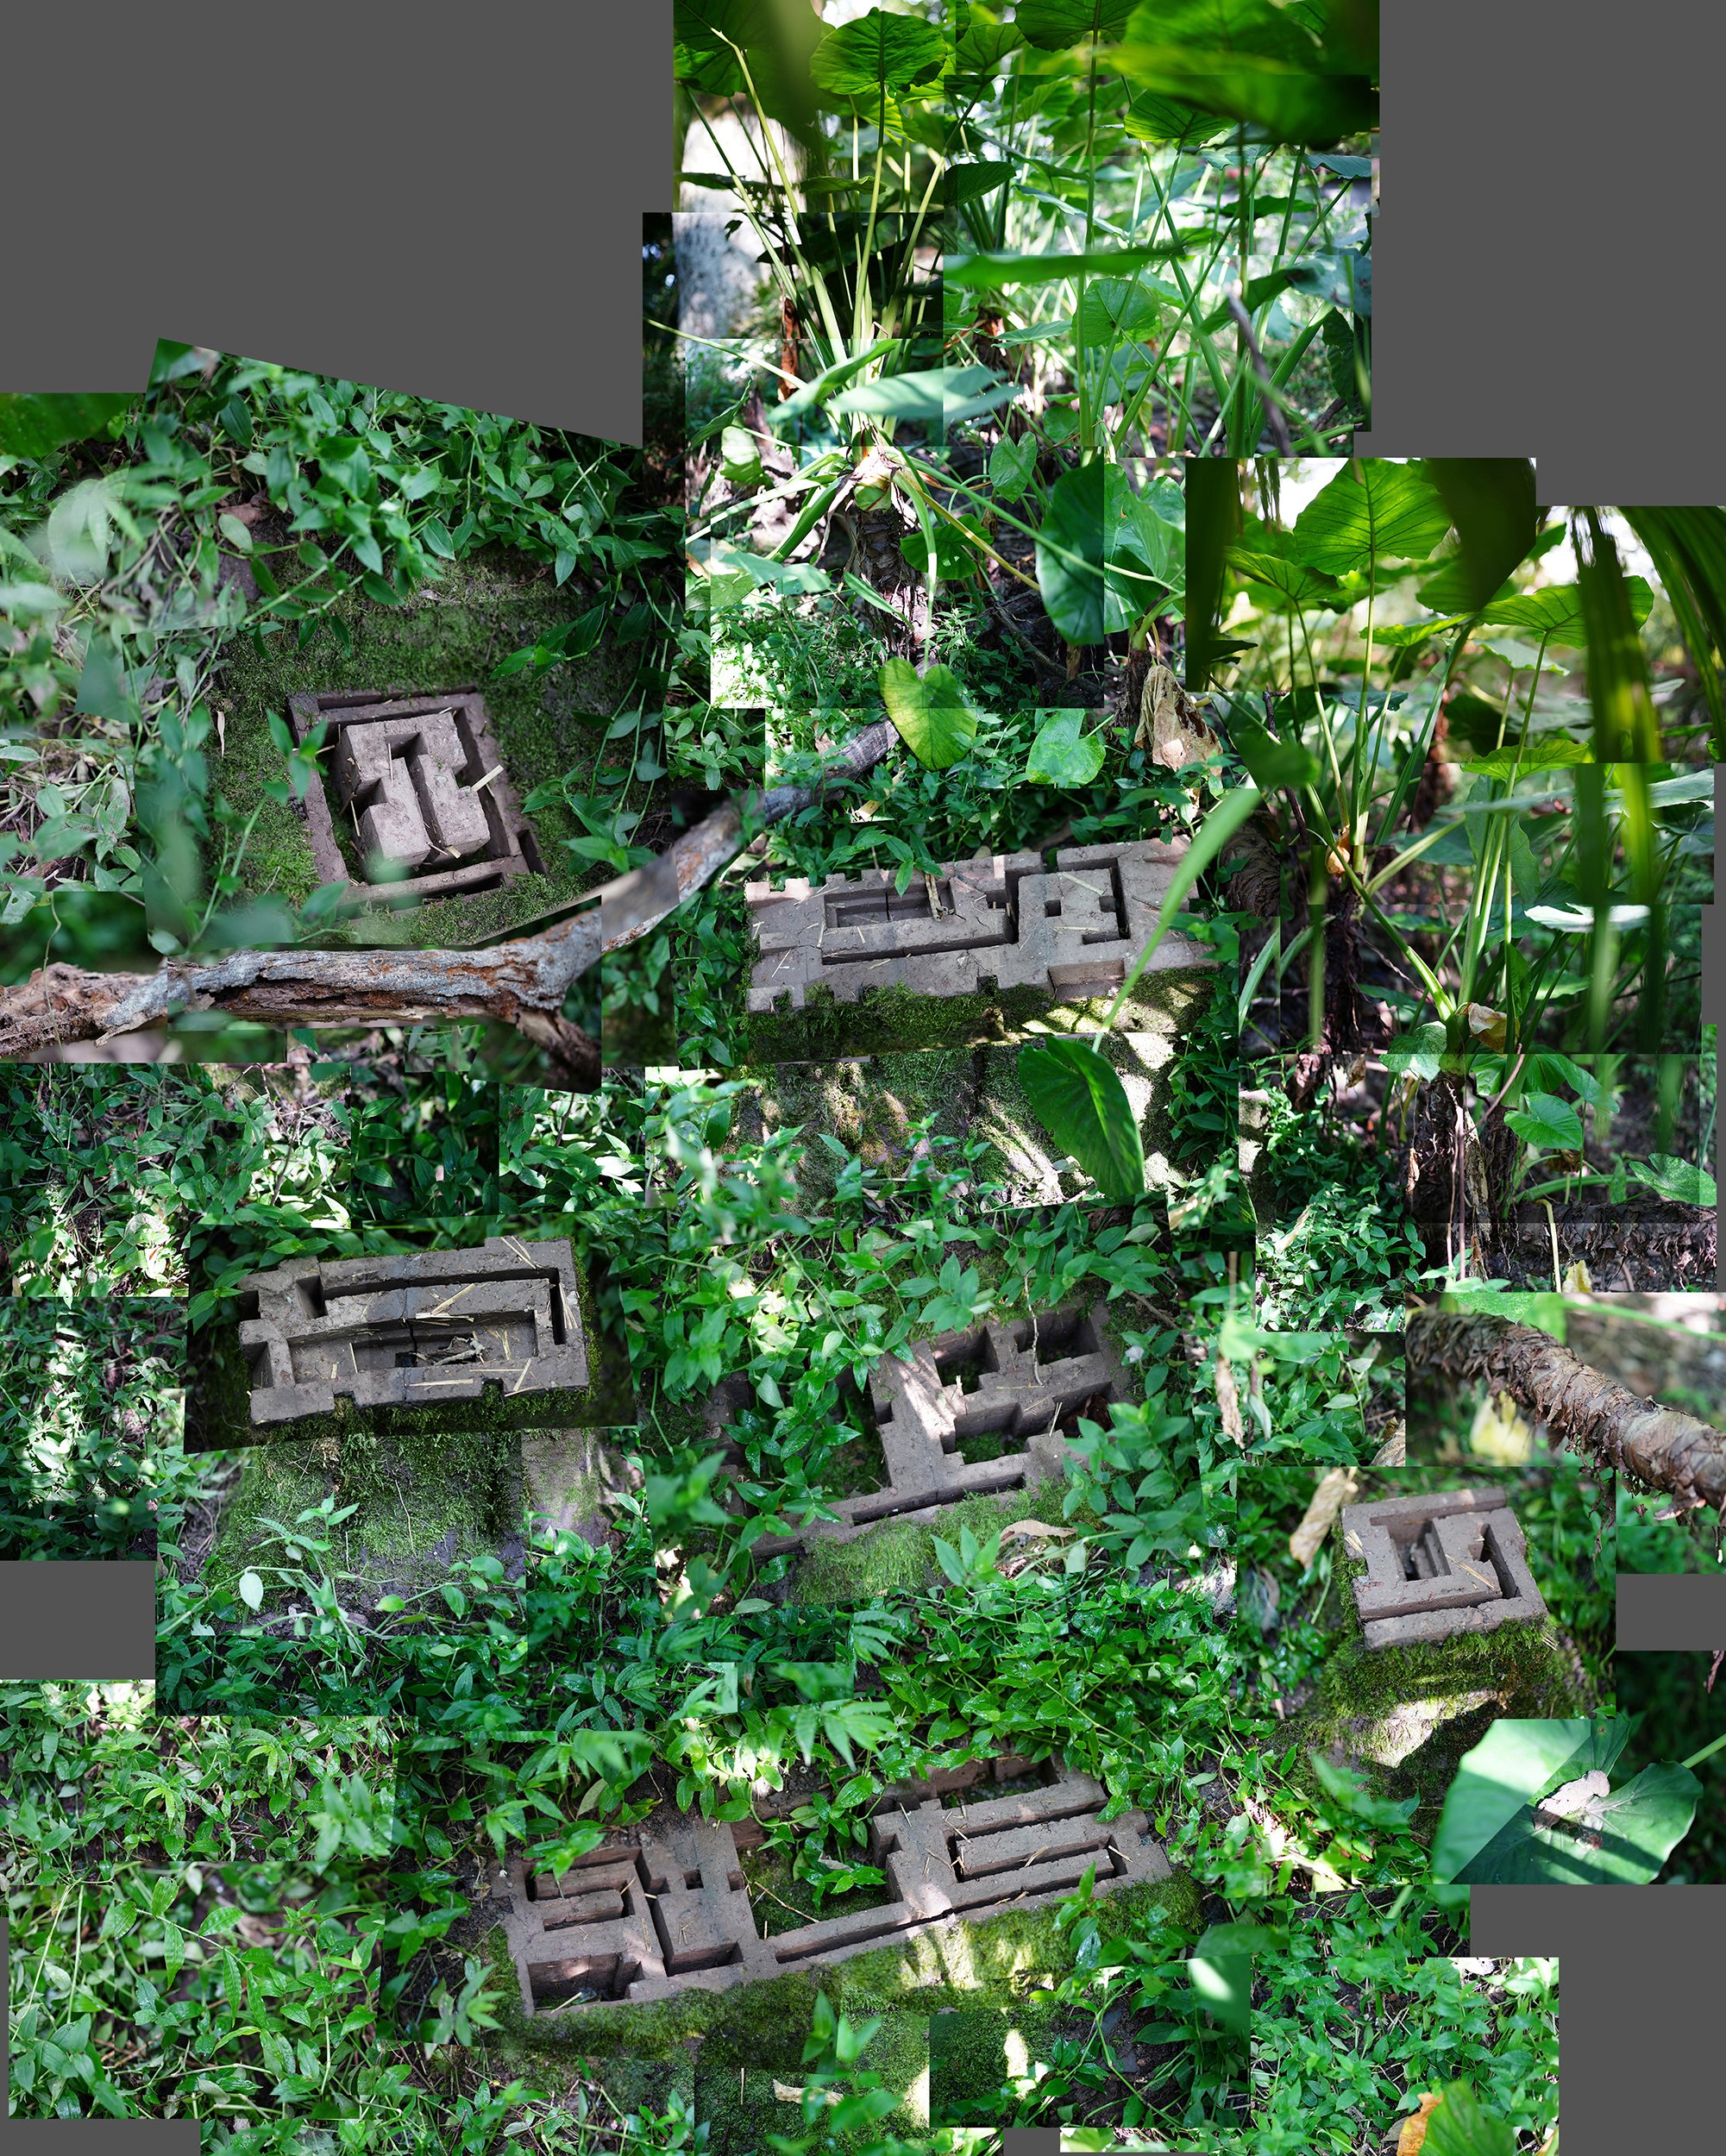
Xi’s methodology is influenced by Descartes’ and Spinoza’s geometric concepts including Rectangular Setup and Extension, Einstein’s theory of space, and the mathematical ideas of Euler and Gauss. He lays out the material in a particular shape, size, volume, and manner. We can see the sharp and hard edges and minimalism everywhere in the various forms of adobes and plants, with parts of the works independent of and also participating in the whole. Xi advocates that the viewer “walk through” the landscape and perceive the deep connection with nature. Put together, the images of their works both reveal the sense of mystery and miracle, where artistic phenomena are created and disappear in the rhythm of nature.
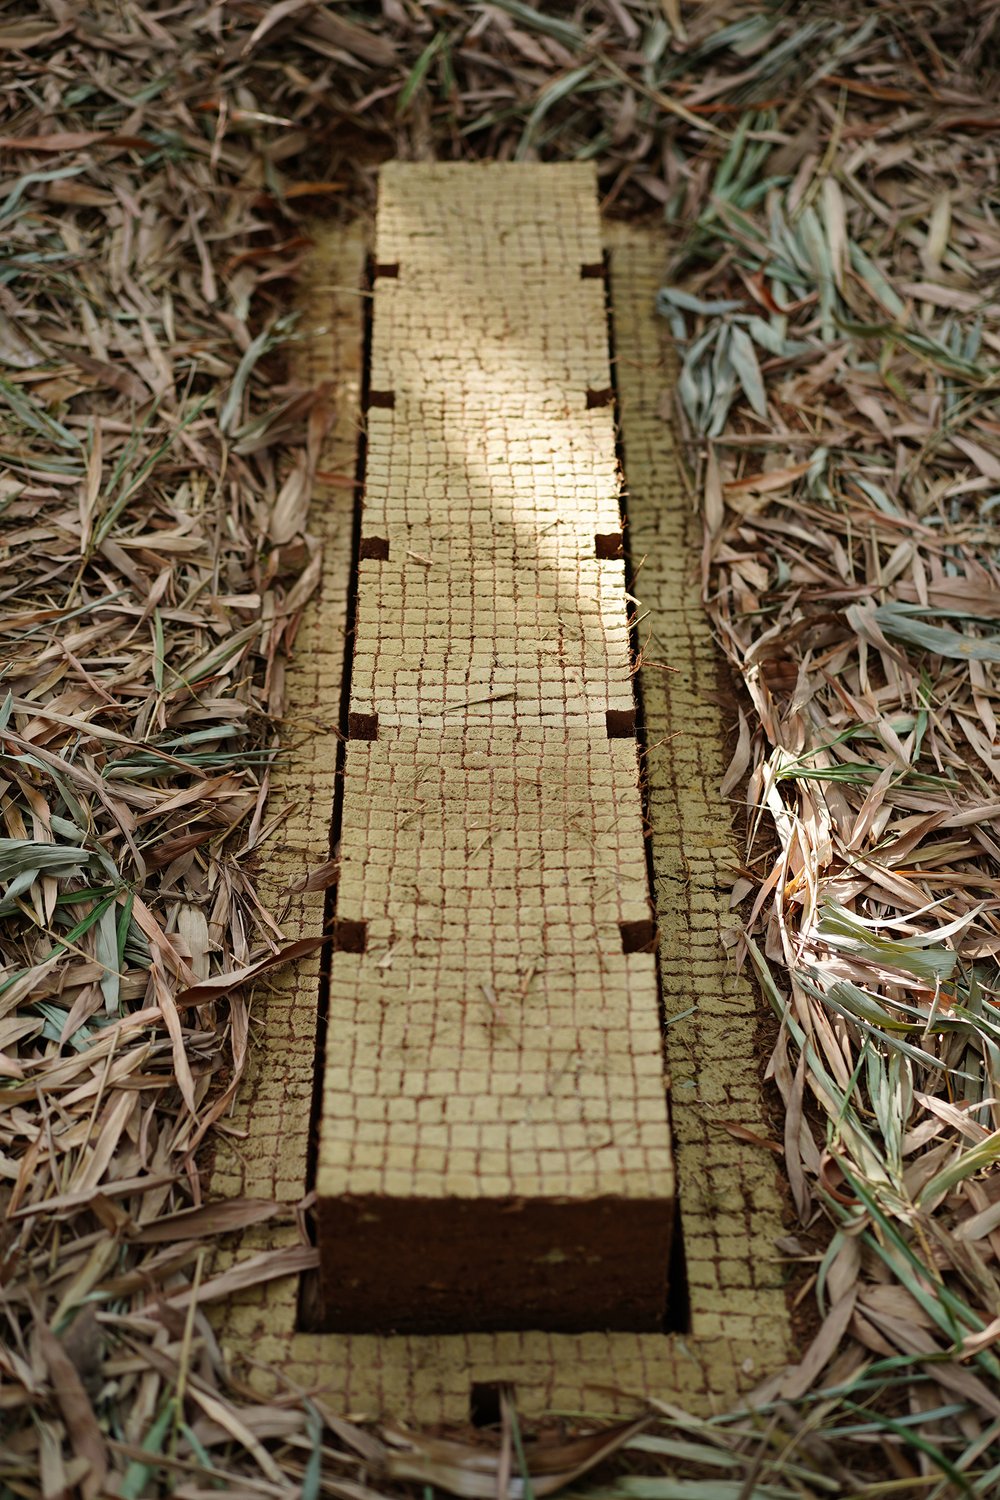
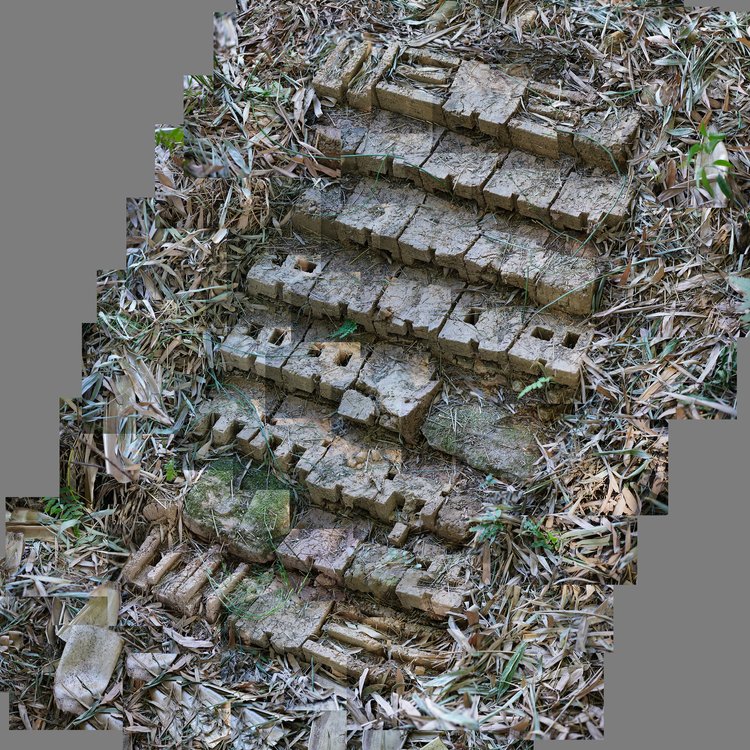
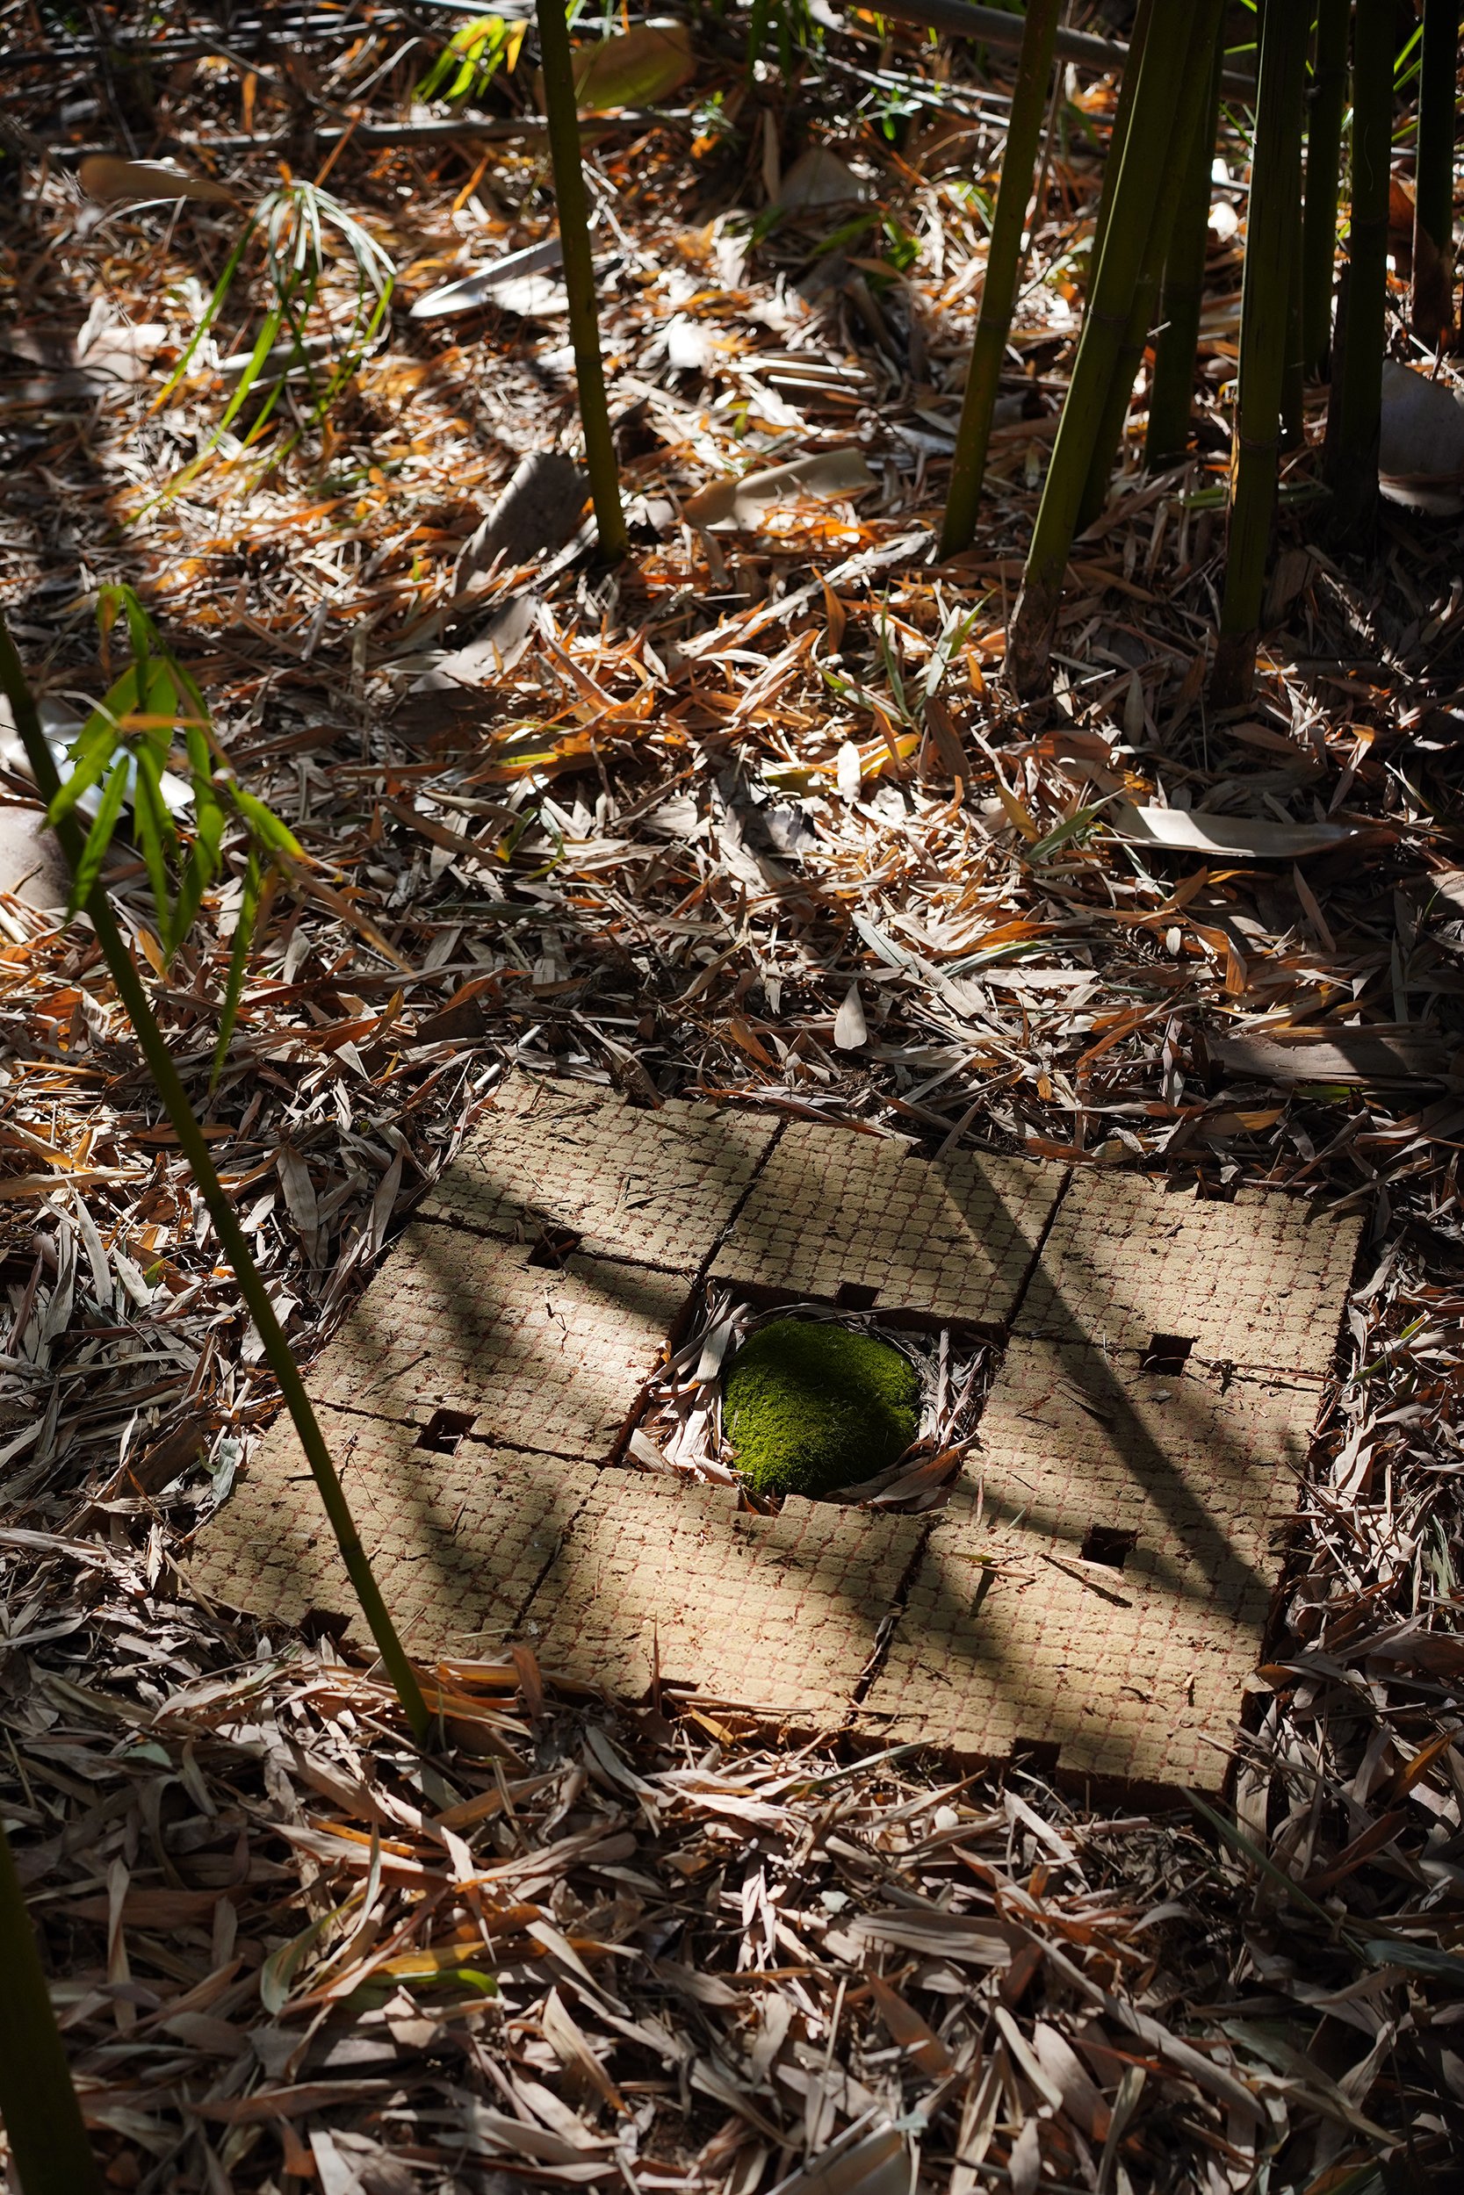
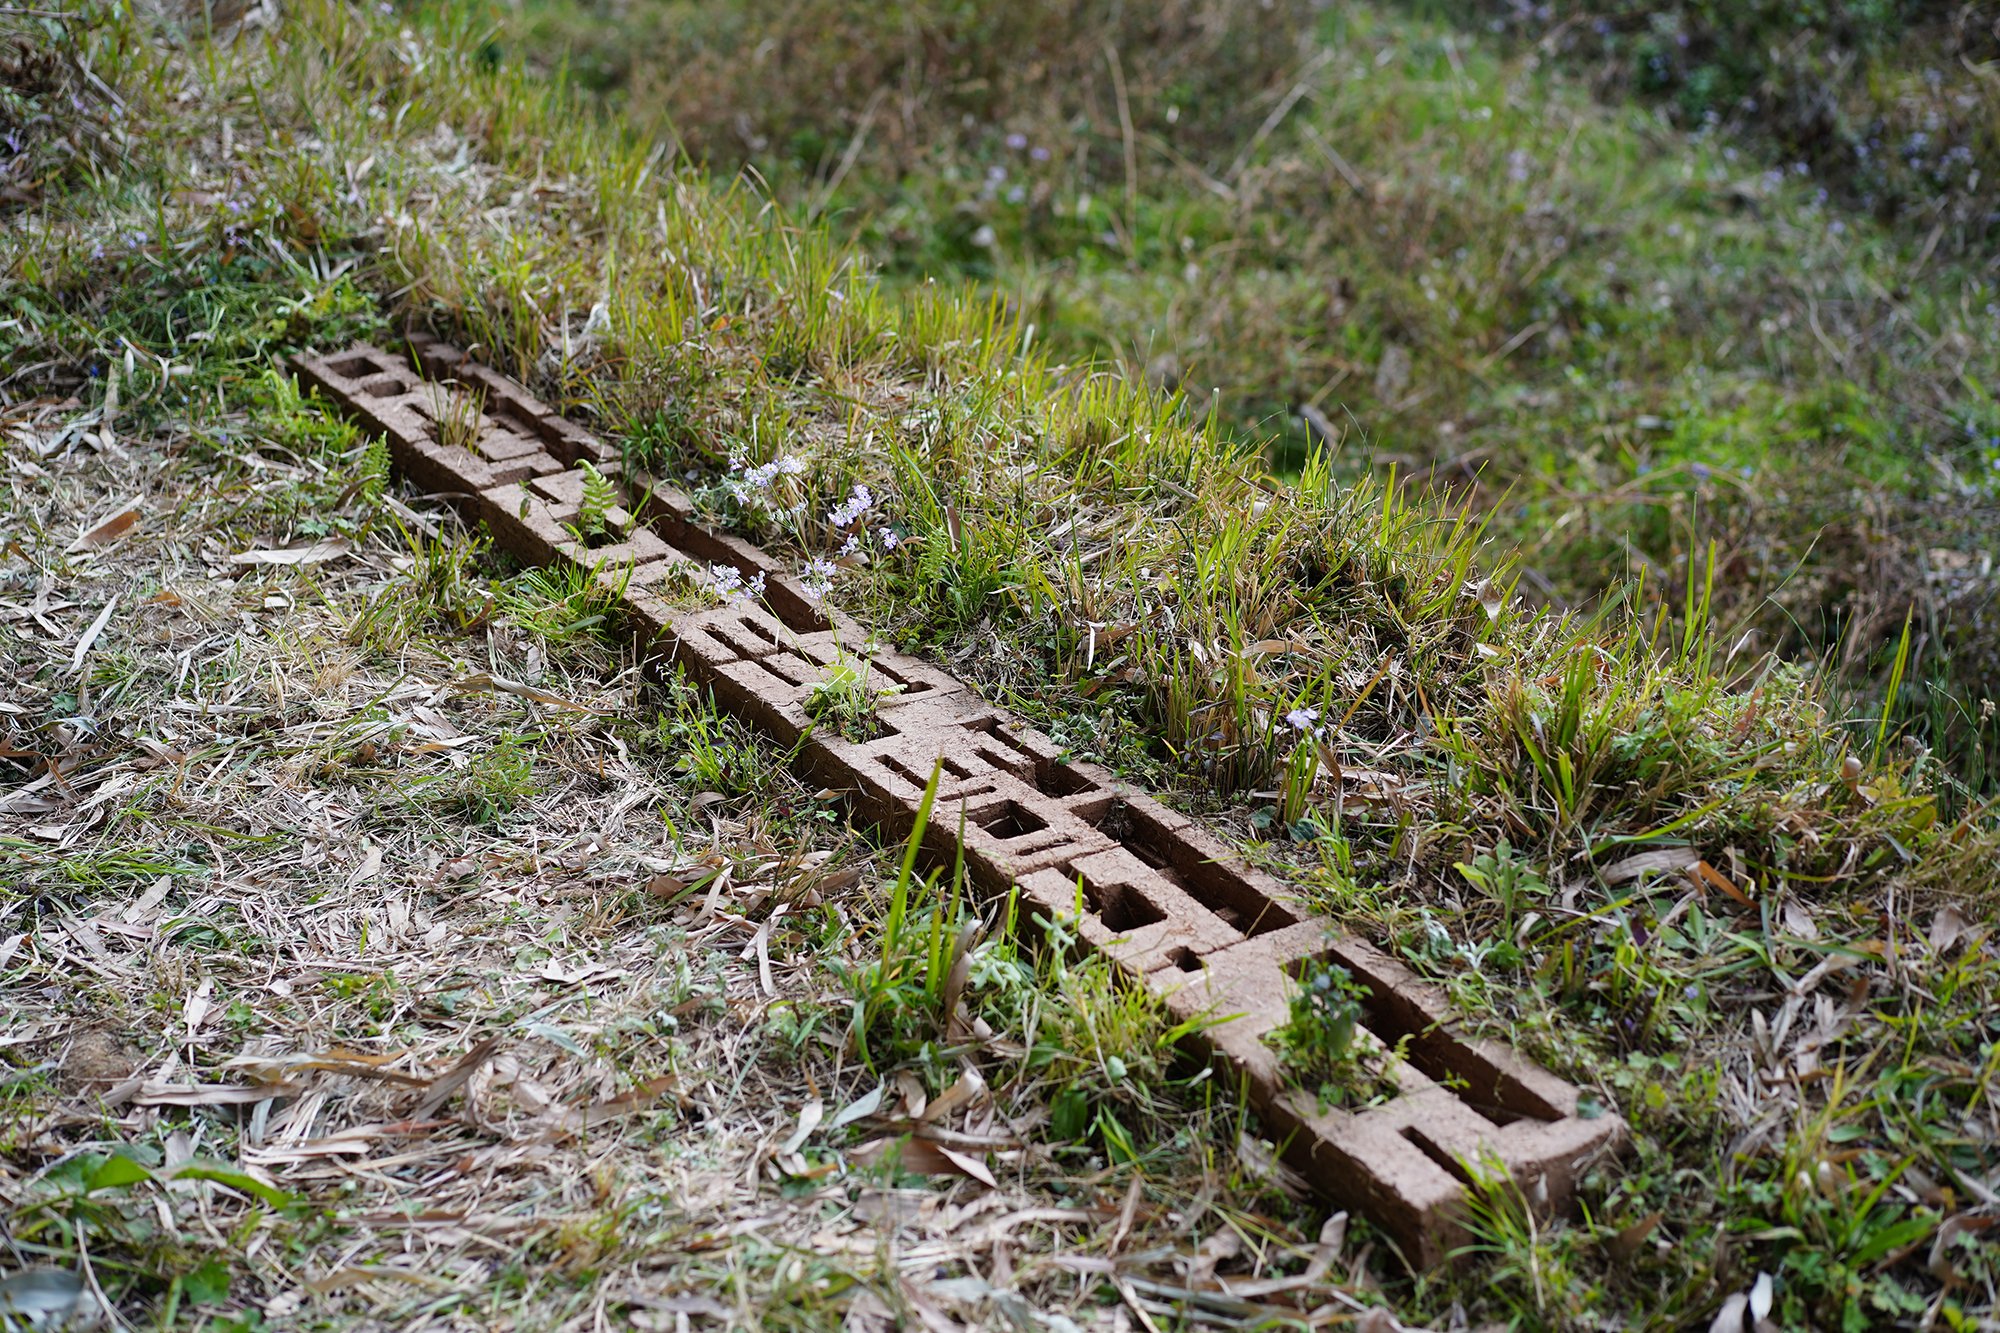
Xi gathers material on the spot including soil and plants to create his works. Surrounded by mosses, ferns, and seed plants, the hand-made adobes are arranged solidly in a structural manner. This is the most iconic series of his works whose titles are quoted from classical Chinese literature: the Book of Songs and theSongs of Chu, such as It is Nice to be in the Garden, There is a Sandalwood (乐彼之园,爰有树檀)(2019), Swoop Flies that Falcon, Dense that Northern Wood (鴥彼晨风,郁彼北林)(2020), and The Appearance and Height of the Lush Plants Match Beautifully (纷緼宜修)(2020). Xi borrows these responses from ancient Chinese philosophers to the rhythms of nature, alluding to the unity of the abstract structure and figurative content in his works, and the fusion of classical Eastern aesthetics with Western spatial geometry. Legitimately, Xi calls his works “Land Art” rather than installations or sculptures. In terms of Land Art, it uses nature as the creative medium, and always emphasizes the visual form of the site-specific context, looking for an organic integration between the works and nature. One Issues from the Dark Valley and Removes to the Lofty Tree (出自幽谷,迁于乔木) (2019) , one of the series of adobes, created in 2019 and eroded back to the land during the rainy season in 2021, which is a vivid projection of the journey of human life.
Lei’s work does not need – and probably not always meant – to be contained in a gallery or put against a wall because this would undermine his core artistic if not philosophical purpose: this is only in nature, out in the open air, where Lei’s adobes turn to be his art. This is out there that time can do his essential share, that is slowly absorbing as a sound graft Lei’s adobes as they are designed to be. Lei’s structures, given the infinite potential of adobes, can take all sort of forms: they can be seen as burial site or places of meditation – see “1120 Conversations I had with Moss and a Rock”, “I’m Walking in the Field”.
Once build or installed in nature, Lei’s structures slowly fade away, change form and aspect over time and may eventually disappear. This is a key point about Lei’s artworks: as they are made from earth, they are designed to evolve when placed on the ground, slowly and silently, and possibly completely disappear. This gives the opportunity for the observer to witness not a still artwork but an evolution, that is the exact opposite of a still life: real life. We cannot but notice the humility of Lei’s artistic approach. From a Chinese viewpoint, the reference to Taoism comes readily to the mind when trying to understand Lei’s artistic approach. Laozi Tao Te Ching, to put it in a few poor words, teaches us that all things come from a unique energy, transforms, fades away and recycle in the “logos”.
Xiguan Lei’s artistic practice holds a significant role within the contemporary environmental discourse framed by the Anthropocene. As we grapple with the profound impact of human activities on the planet, his installations and sculptures serve as poignant reflections and catalysts for conversations surrounding humanity’s relationship with the environment in this epoch. The ephemeral nature of his works mirrors the transience inherent in the Anthropocene era. The marks left by the artist’s body and other interventions evoke the impermanence of our impact on the environment, fostering a contemplation of the evolving and often precarious balance between human activity and the natural world.
Lei considers his art “a grand and silent game of building blocks”. He also told that those adobes could be considered words. That begs the question of their meaning. Just as the stones used in ancient civilization building, Lei’s adobes talk to anyone willing to listen. But the observer has to be tender ear because Lei’s art is elegant and subtle enough only to whisper. As to what it is whispering, “The Tao that can be told is not the eternal Tao”. This is how much Xiguan Lei’s art can offer: a glance at eternity.
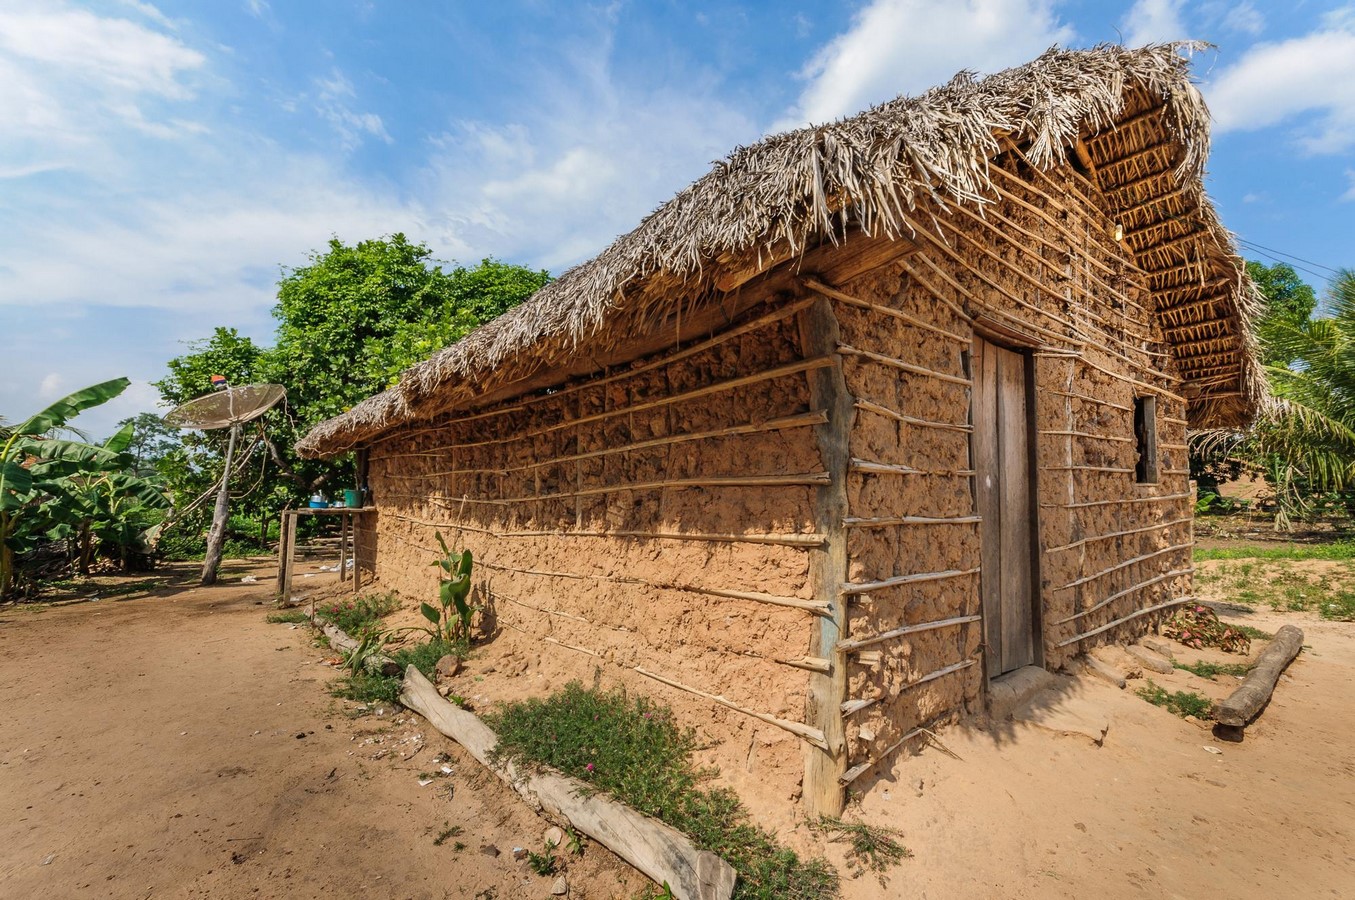
Casa de pau a pique, or a bahareque house in Brazil.
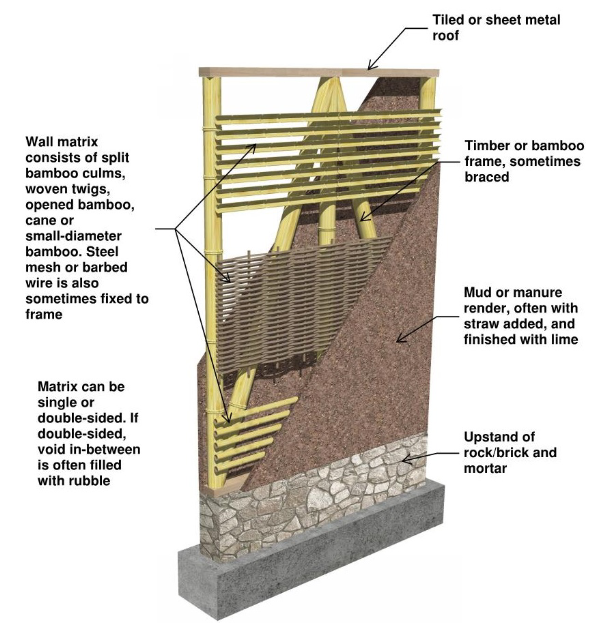
Bahareque is the Spanish name for what is known in English as wattle and daub, a method of building where wet loam is applied to an interwoven mesh of twigs, branches, bamboo, etc. Specifically, bahareque (also known as quincha) is a subset of the thrown loam technique, where the wet loam is applied by hand onto the organic skeleton. The loam of earth (a combination of clay, silt, and soil) and aggregate, usually straw. Bahareque describes a wide range of building techniques and types, and can be separated out into various local traditions across South America.
Traditional bahareque wall.
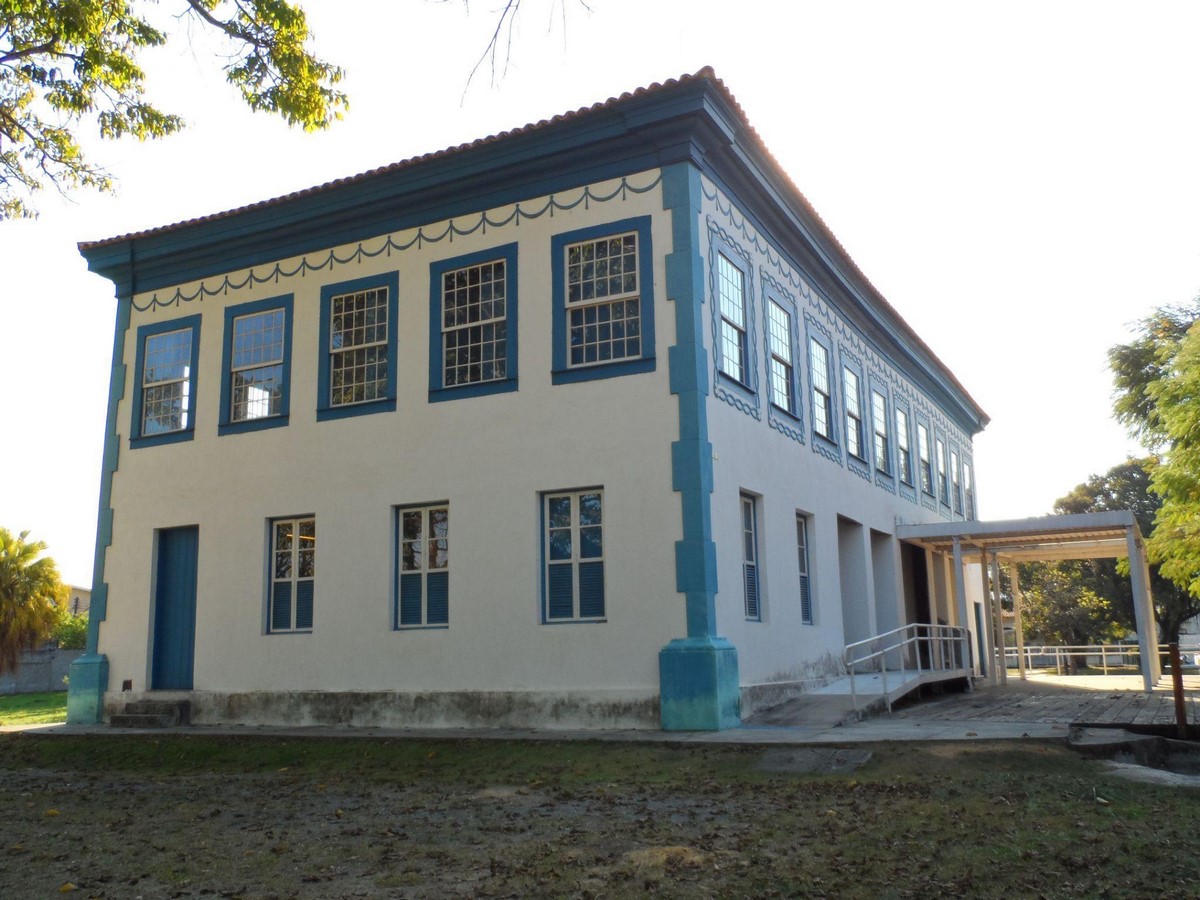
Originally combined with palm frond roofs, bahareque was often topped with tiled roofs after European colonization. It can be used in combination with other earthen architecture technologies, as seen in the image below.
Solar do Major Novaes, constructed with adobe on the lower floor and wattle and daub on the upper floor.
Bahareque is currently being explored as a low-cost housing typology. There are questions as to how well it can withstand seismic activity, but it is often proposed as a housing solution for earthquake stricken regions. Costa Rica, Ecuador, and Brazil have all introduced engineered bahareque (or cement bahareque) following devastating earthquakes.
In Ecuador, where the matrix and frame for bahareque architecture is made of guadua bamboo, one of the strongest bamboo subspecies, there is promising contemporary research proving that bahareque is superior to masonry architecture both for earthquake safety and from a sustainability standpoint.
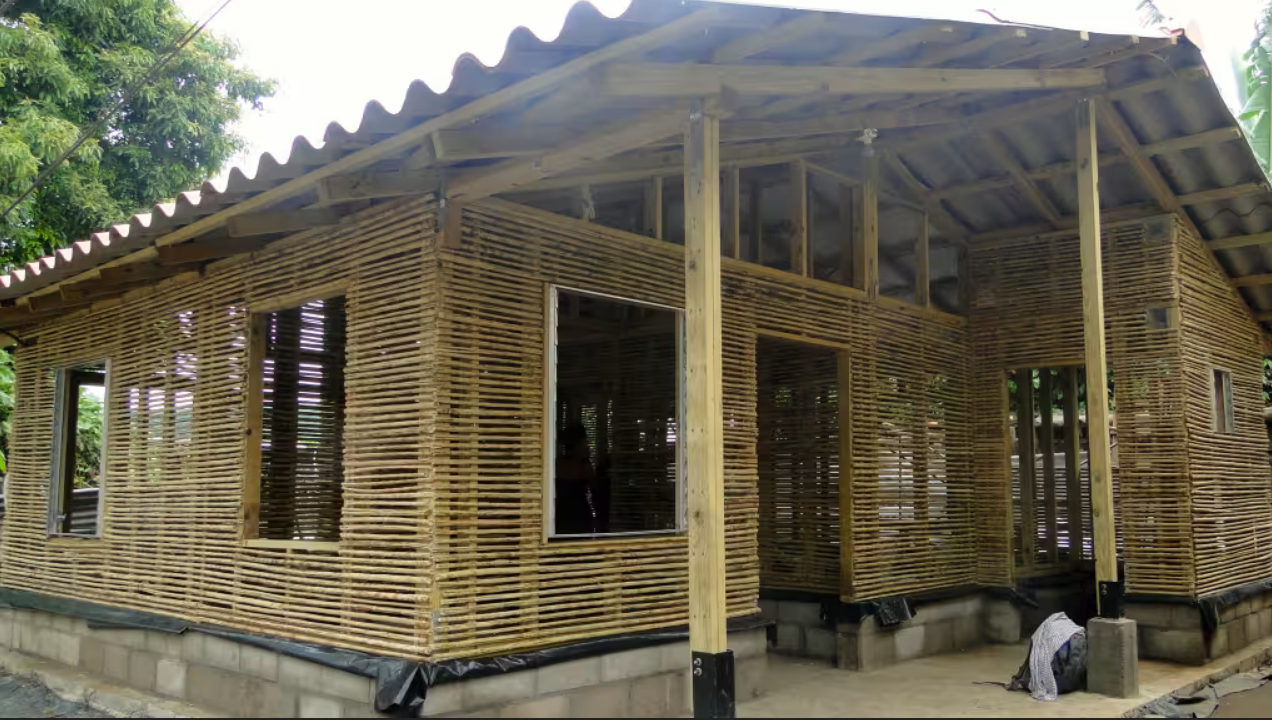
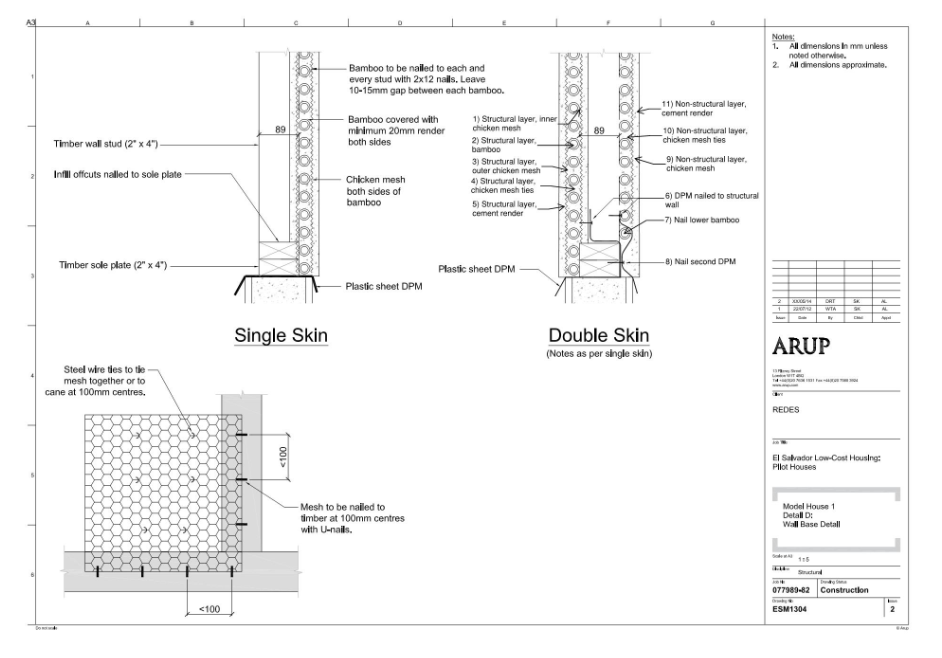
Bahareque houses designed by ARUP and REDES, before the plaster is applied to the bamboo matrix.Construction documents of bahareque houses designed by ARUP.
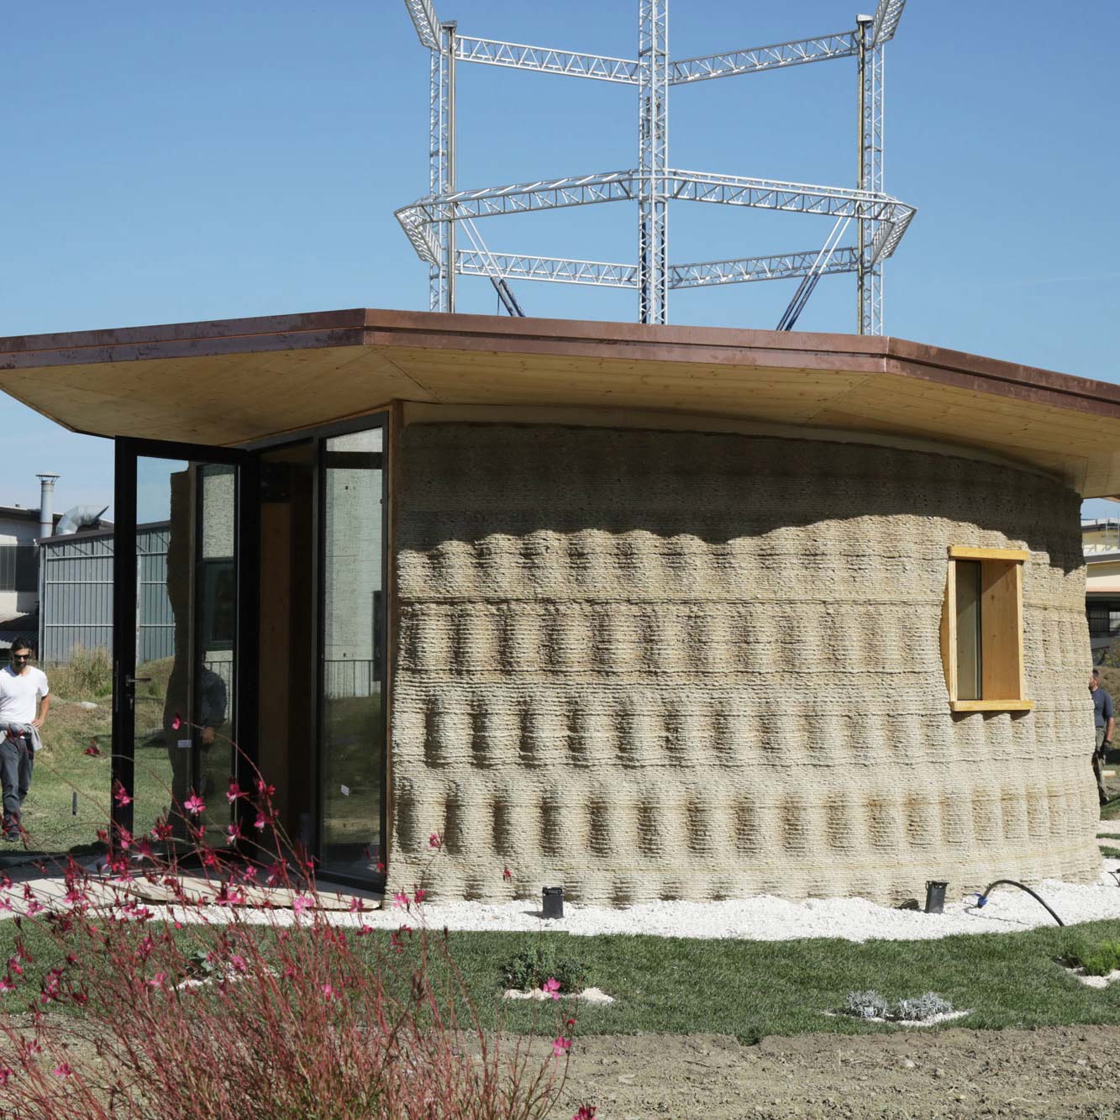
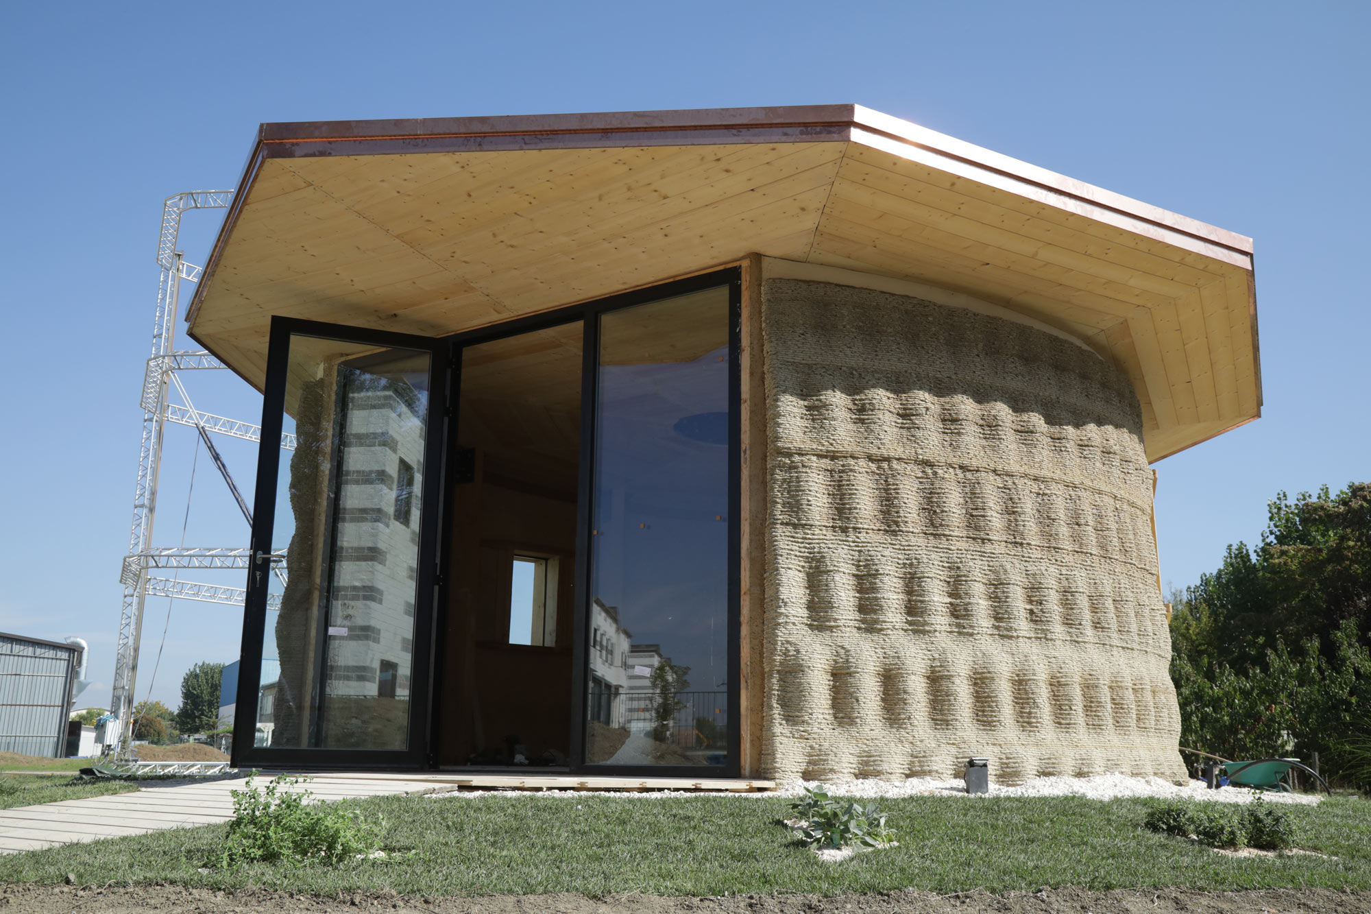
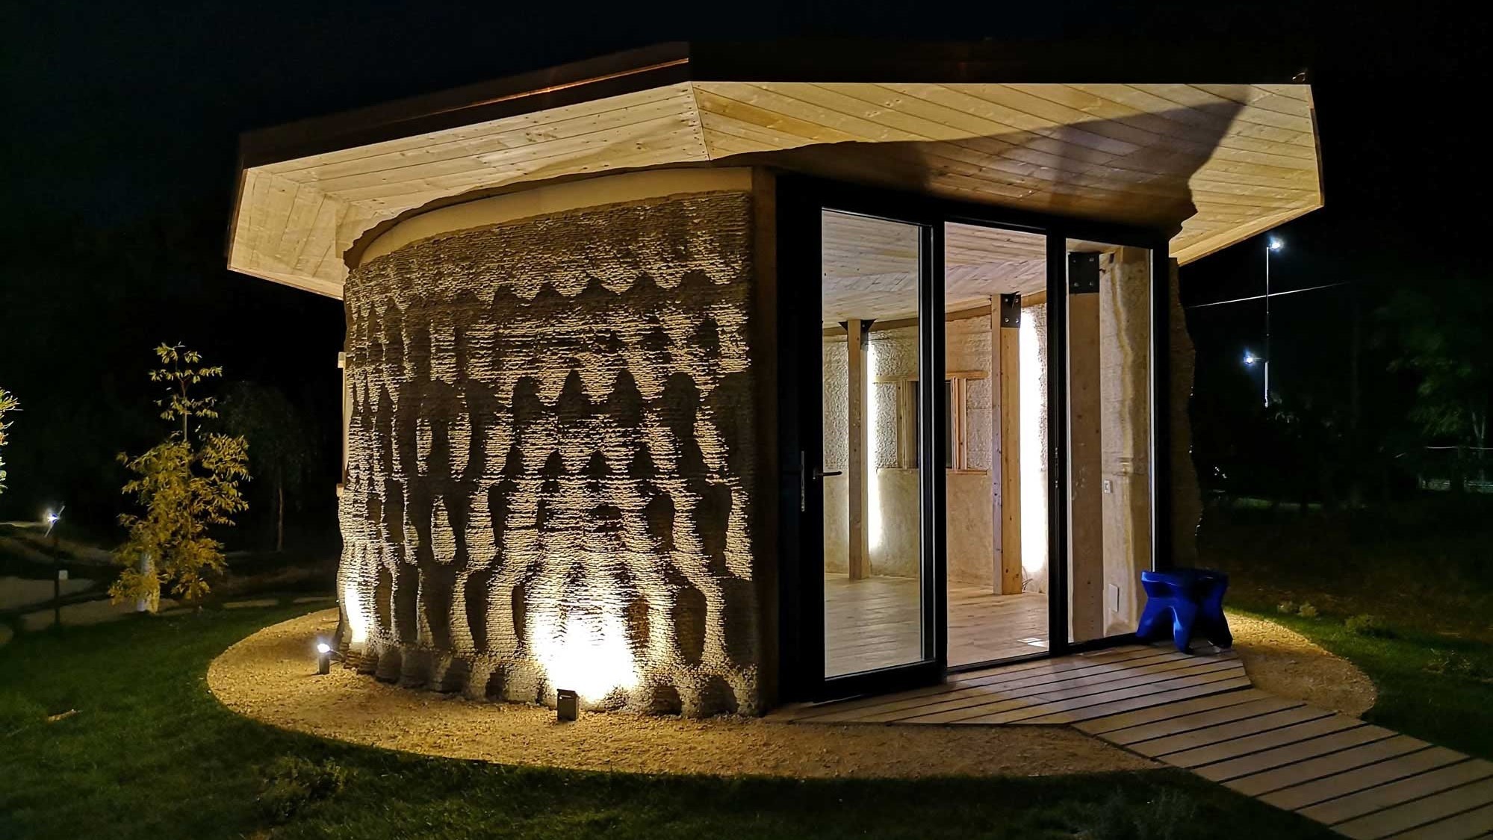
WASP (World’s Advanced Savings Project) has pioneered an innovative approach to sustainable architecture with their 3D-printed house called Gaia. This eco-friendly structure represents a significant advancement in sustainable construction and showcases the potential of using natural, locally-sourced materials in 3D printing technology.
This composition utilizes natural waste materials from rice production, making it an environmentally conscious choice.
Construction Process
The house was 3D printed using the Crane WASP, a specialized 3D printer designed for on-site construction. The printing process took approximately 100 hours to complete 30 square meters of wall with a thickness of 40 cm.
Design and Performance
Gaia incorporates:
Natural ventilation systems
Thermo-acoustic insulation
Bioclimatic efficiency
The structure maintains a comfortable temperature year-round without the need for heating or air conditioning systems, showcasing its energy efficiency.
Environmental Impact and Cost
Gaia demonstrates remarkable sustainability:
Near-zero environmental impact
Total material cost for the walls: €900
Biodegradable construction materials
Minimal carbon footprint
Significance and Future Implications
WASP’s Gaia project represents a significant step towards addressing global housing needs sustainably. By utilizing local materials and advanced 3D printing technology, this approach offers:
A potential solution for rapid, low-cost housing construction
Reduced environmental impact compared to traditional building methods
Adaptability to various geographical locations and climates
The success of Gaia has led to further developments, such as the TECLA project, which aims to create even more sustainable and scalable housing solutions.
WASP’s Gaia project demonstrates the viability of combining an ancient building practice and material (earth) with modern 3D printing technology, and might demonstrate one way to create sustainable, efficient, and cost-effective housing.


Anna Heringer’s METI Handmade School in Bangladesh exemplifies an innovative approach to sustainable architecture, rooted in local materials and traditional building techniques. The school was designed to serve as a community hub for education, demonstrating how effective construction methods can enhance both functionality and environmental stewardship.
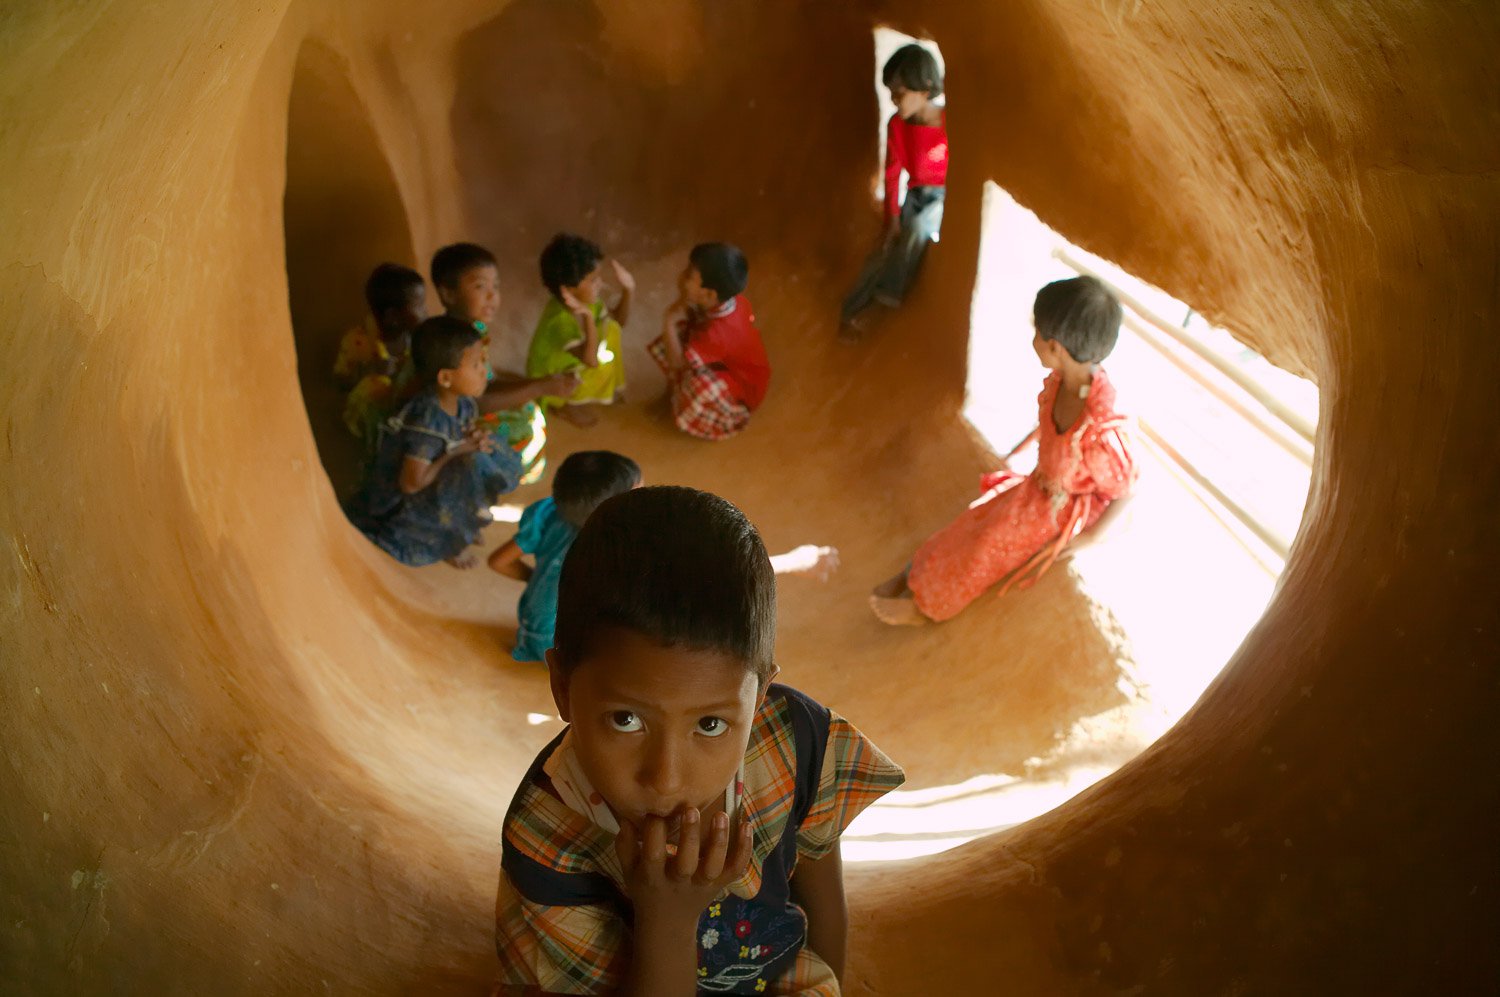


The building features two contrasting levels: the ground floor, with thick earth walls and three classrooms, creates a tactile, intimate atmosphere. Each classroom opens to an organic system of ‘caves’. The upper floor contrasts sharply with its light, open design. Bamboo walls allow sweeping views of the treetops and village pond, while sunlight filters through, casting shadows on the earth floor. Colorful saris hang from the ceiling, adding vibrancy to the space, which is designed for movement and connection to the surrounding natural environment. Together, the two levels balance earthiness with openness, offering both introspective and expansive experiences.

The foundation of the building rests on a 50 cm deep brick masonry base, finished with a cement plaster facing. In Bangladesh, bricks are the primary building material, produced from the region’s abundant clayey alluvial sand, as natural stone is scarce. These bricks are fired in open circular kilns using imported coal, resulting in a durable and locally sourced construction element.

An essential addition to local earthen building practices is the damp proof course, consisting of a double layer of locally available polyethylene film. This innovation protects the structure from moisture, enhancing its longevity. The ground floor features load-bearing walls constructed using a technique akin to cob walling. A mixture of straw and earth, with minimal straw content, is prepared with the help of local livestock and applied in layers atop the foundation. Each layer is heaped to a height of 65 cm and then trimmed after a few days to maintain uniformity. After allowing for a drying period, successive layers are added, integrating door and window lintels along with a ring beam made of thick bamboo canes.
The ceiling of the ground floor employs a triple layer of bamboo canes, with the central layer arranged perpendicularly to provide lateral stabilization. This layer is topped with split bamboo planking and filled with the earthen mixture, mirroring techniques used in European timber-frame constructions.
For the upper storey, a frame construction is utilized, comprising four-layer bamboo beams and vertical and diagonal members arranged at right angles. This design enhances the structural integrity of the building, with the frames at the ends stiffening the overall structure. Additional structural members connect the beams, and wind bracing is incorporated on the upper surface to further strengthen the frame. Supporting the corrugated iron roof are a series of bamboo rafters, which are adjusted in height for optimal runoff, topped with timber paneling.
Through its innovative design and construction techniques, the METI Handmade School not only provides an educational facility but also serves as a model for sustainable building practices. It engages the community, preserves traditional craftsmanship, and utilizes local resources effectively, making it a beacon of environmental and social responsibility in architecture.
This essay from 2023 by Automate Construction focuses on the development of 3D Printed Earthen Architecture by Ronald Rael, WASP, and presents a brief history of Earthen Architecture as it relates to this technological development.
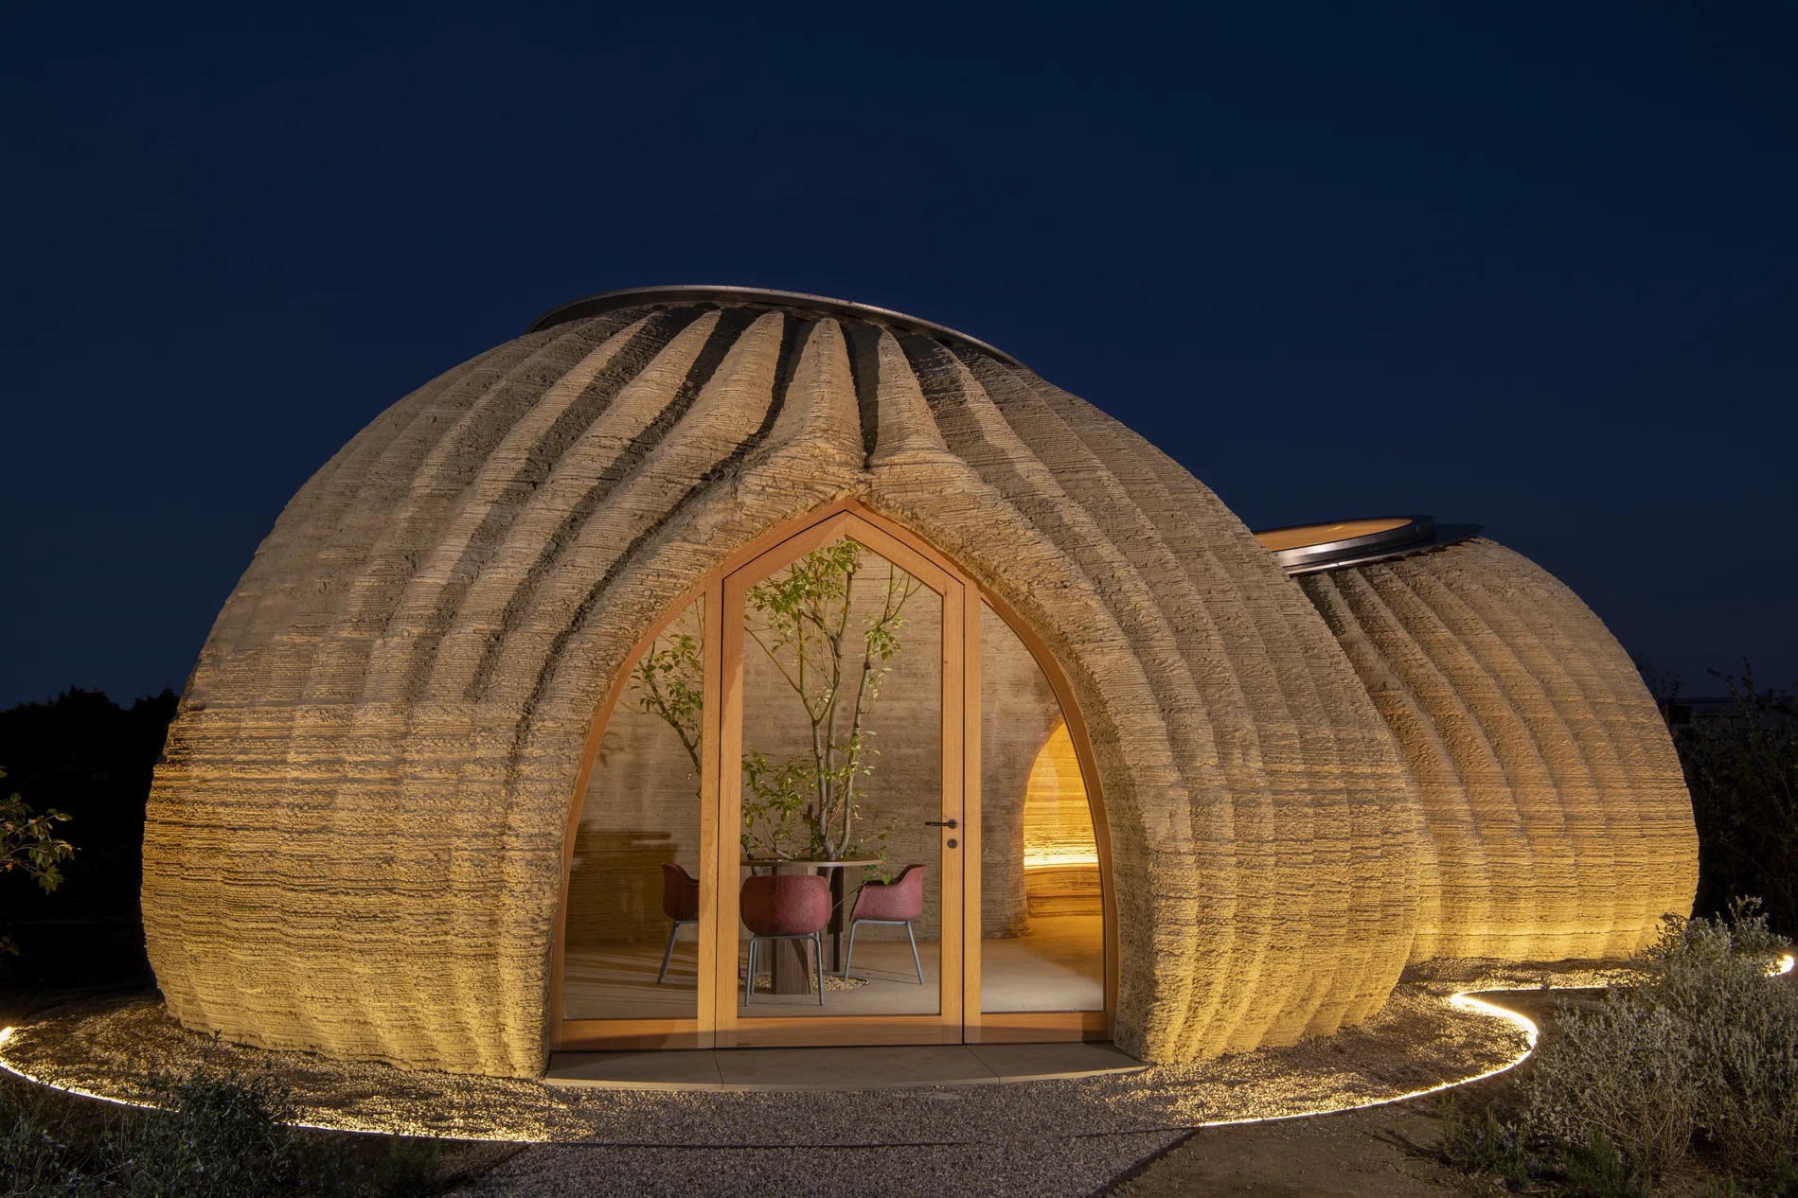
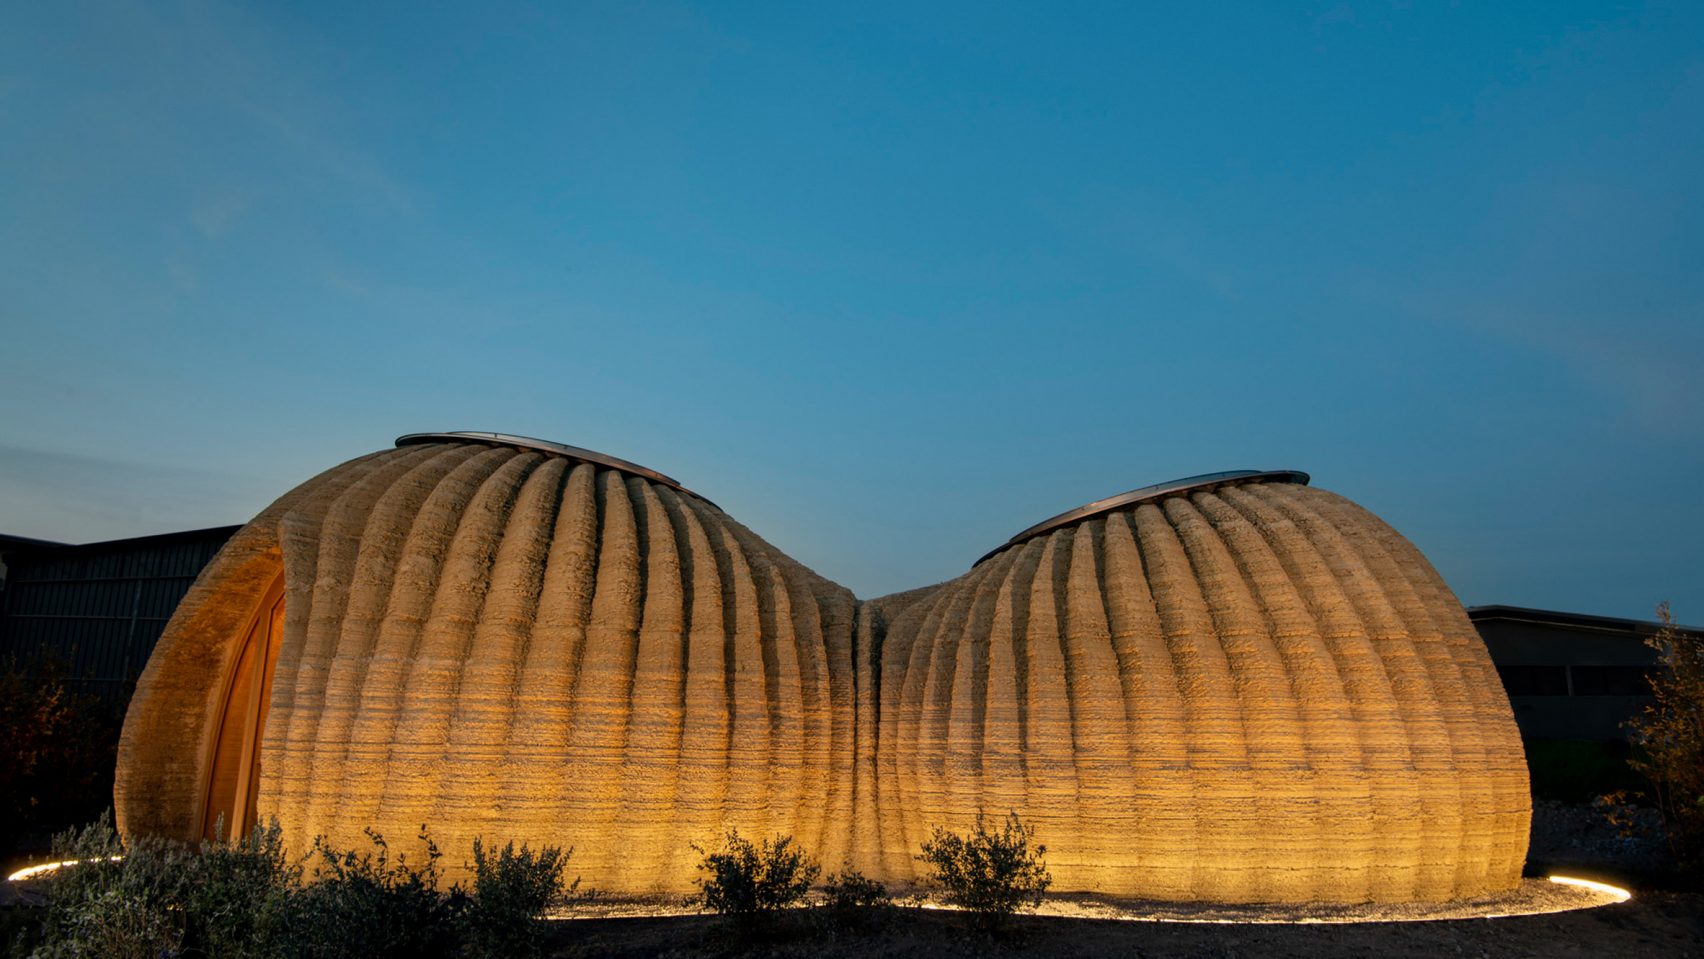
TECLA House, designed by MCA and engineered by WASP.
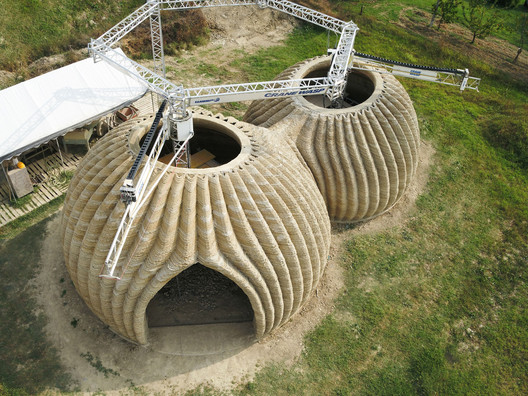
The TECLA House is a collaboration between Mario Cucinella Architects (MCA) and World’s Advanced Saving Project (WASP). The name “TECLA” is a portmanteau of “technology” and “clay,” and references Italo Calvino’s Invisible Cities, specifically the fictional city of Thekla, were construction never ceases.
Massimo Moretti, WASP founder.Mario Cucinella, MCA founder.
The materials used in the TECLA House include local clay and soil, water, rice husks, and a binder (which constitutes less than 5% of the total mixture). This makes it a true “0km building,” meaning the materials are sourced directly from the site on which the dwelling is built. WASP, an Italian 3D printing firm, brought their technological expertise to the project. Founded in 2012 by Massimo Moretti, WASP unveiled Crane WASP, their flagship 3D printer, in 2018. Mario Cucinella, the principal architect on this project, designed a morphology inspired by the potter wasp and based on the research of the School of Sustainability (SOS), Cucinella’s post-graduate school.
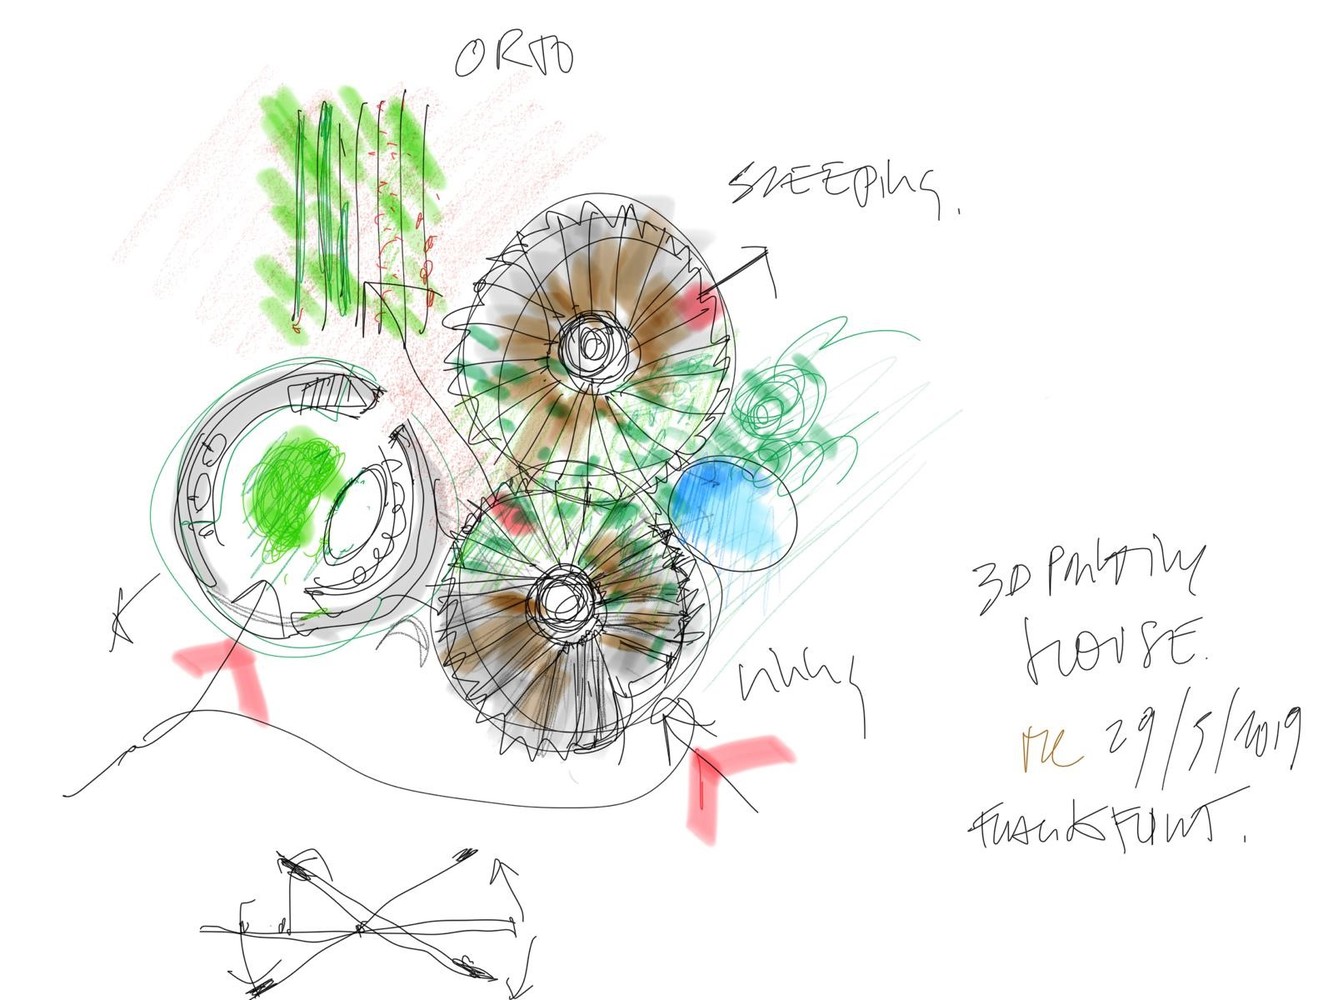
Sketch for the TECLA House by Mario Cucinella.
Interior view of the TECLA House.

TECLA was built with 350 layers of 3D printed earth. The configuration of the walls was dictated by the humidity and temperature of the climate, and SOS made several infill case studies optimized for different geographical locations.
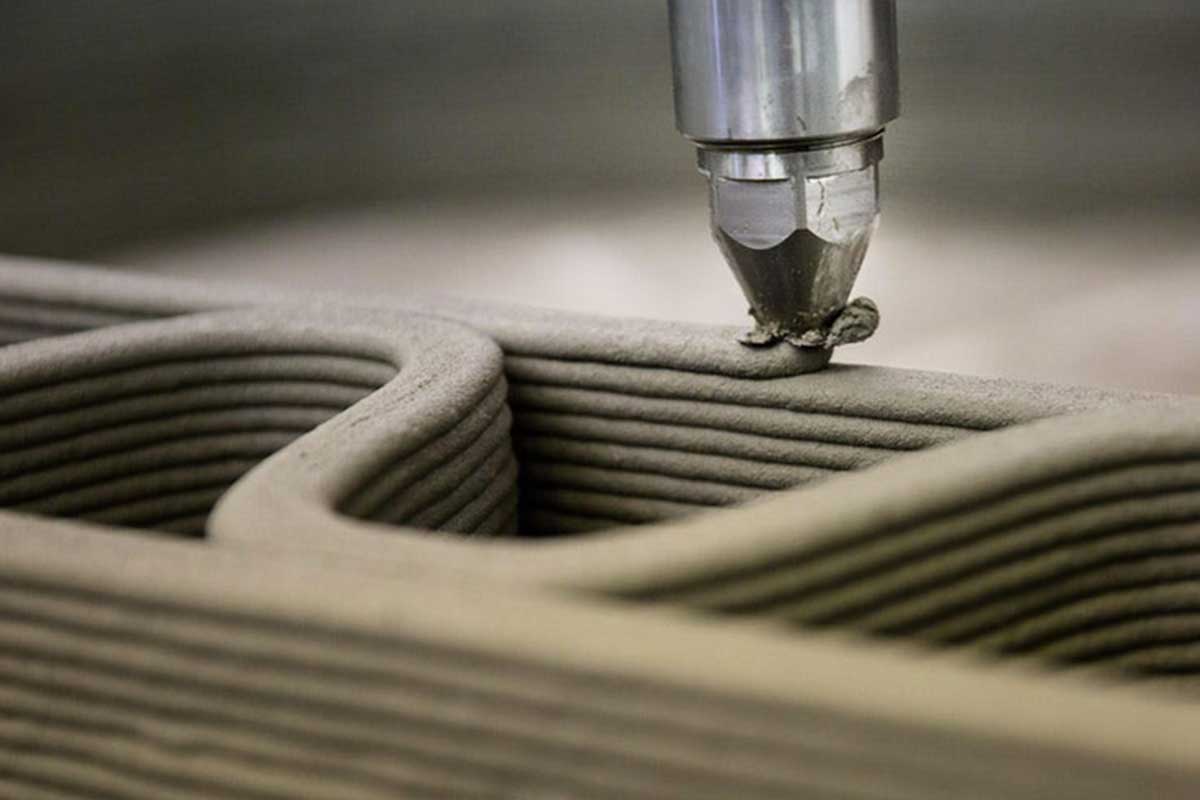
Detail of the TECLA printing process.Diagram of the infill configuration of TECLA.

Crane WASP imagined as a modular system of infinite extent.
The TECLA House is the first dwelling built using multiple 3D printers working simultaneously and collaboratively. This project was the proof of concept for the Crane WASP. WASP claims that Crane WASP is an infinite 3D printer, whose print area of 50 square meters can be extended in a modular fashion to cover a printing area of arbitrary size.
The two Italian firms built their prototypical TECLA house in Massa Lombarda, Italy, but the idea is that the house can be reproduced anywhere. WASP advertises their “Maker Economy Starter Kit,” which can be purchased online and fits inside a single shipping container. TECLA can be reproduced in “200 hours of printing, […] 150 km of extrusion, 60 cubic meters of natural materials for an average consumption of less than 6 kW.” Interested parties can also purchase an entire Crane WASP rig for €160,000.
Gramazio and Kohler is a research group based in ETH Zurich, Switzerland, who consider the “interlinking of data and material and the resulting implications for architectural design” [gramaziokohler.arch.ethz.ch]. Working between material, manufacturing logic, and the design process, the group uses technology, robots, and programming as a means to define a new architectural expression.
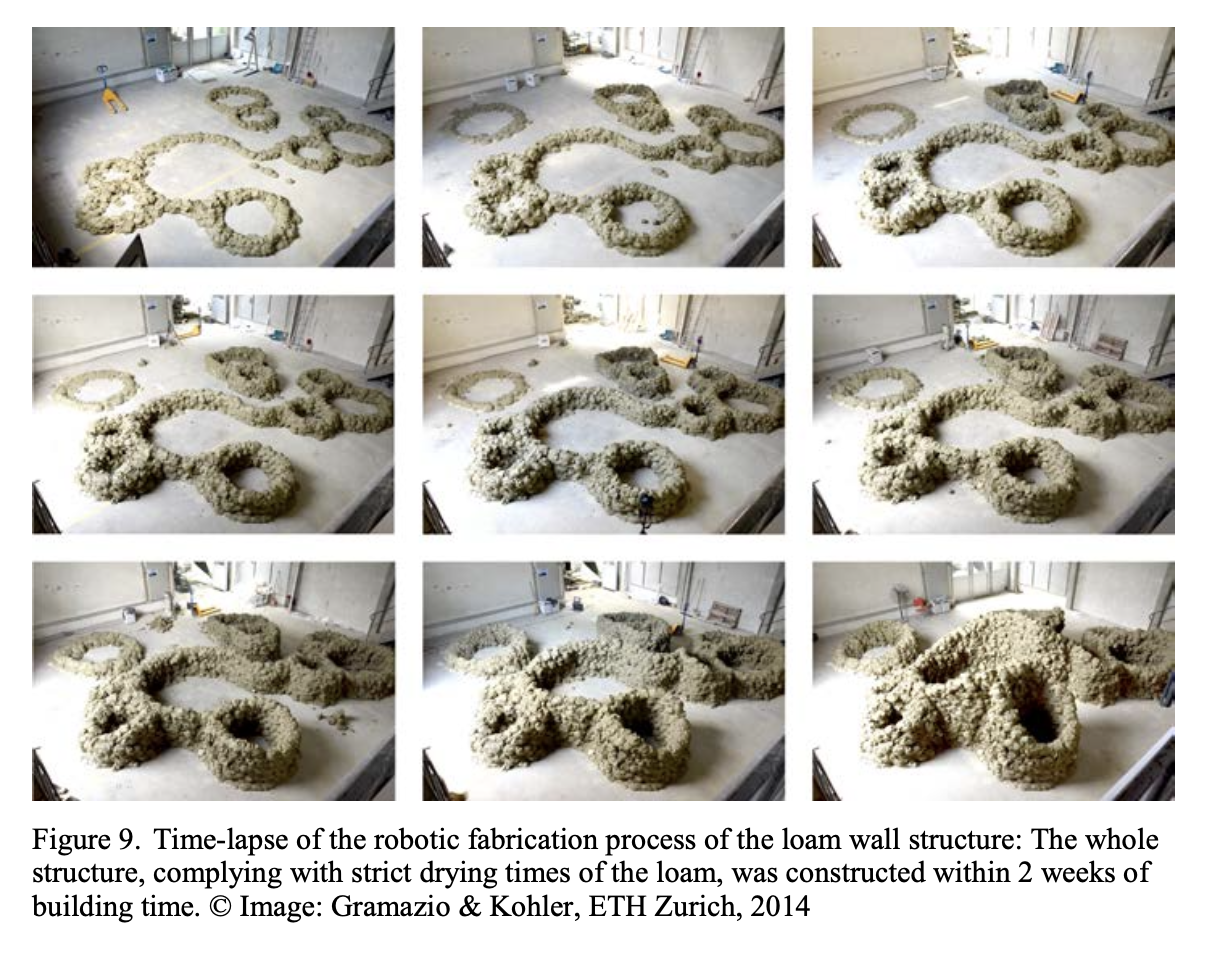
Remote Material Deposition Sitterwerk Timelapse
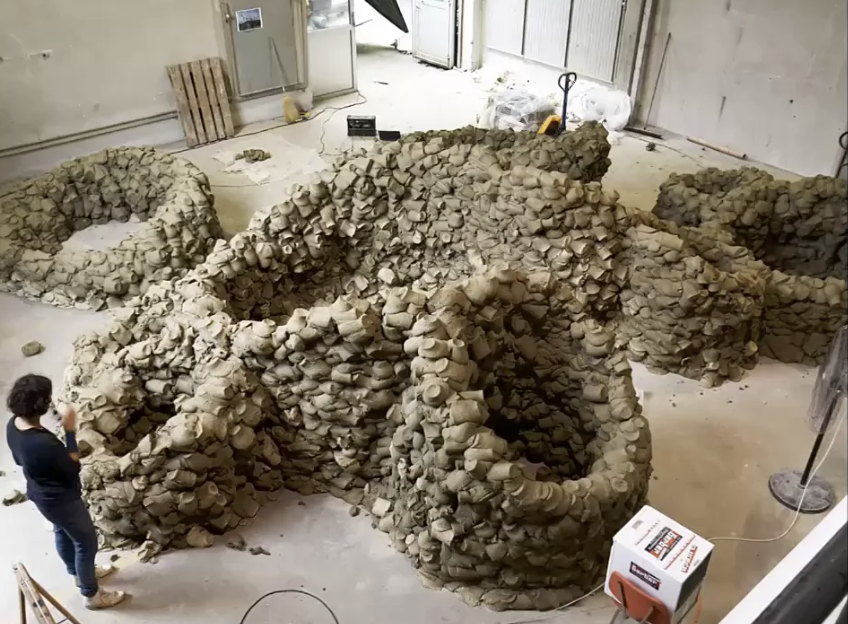
Interrogating methods and workspace limitations of the construction/build process, Remote Material Deposition literally builds from afar; “remote material”, as in material situated at a distance, and “deposition” as the ejection, depositing, and/or build up of a material.
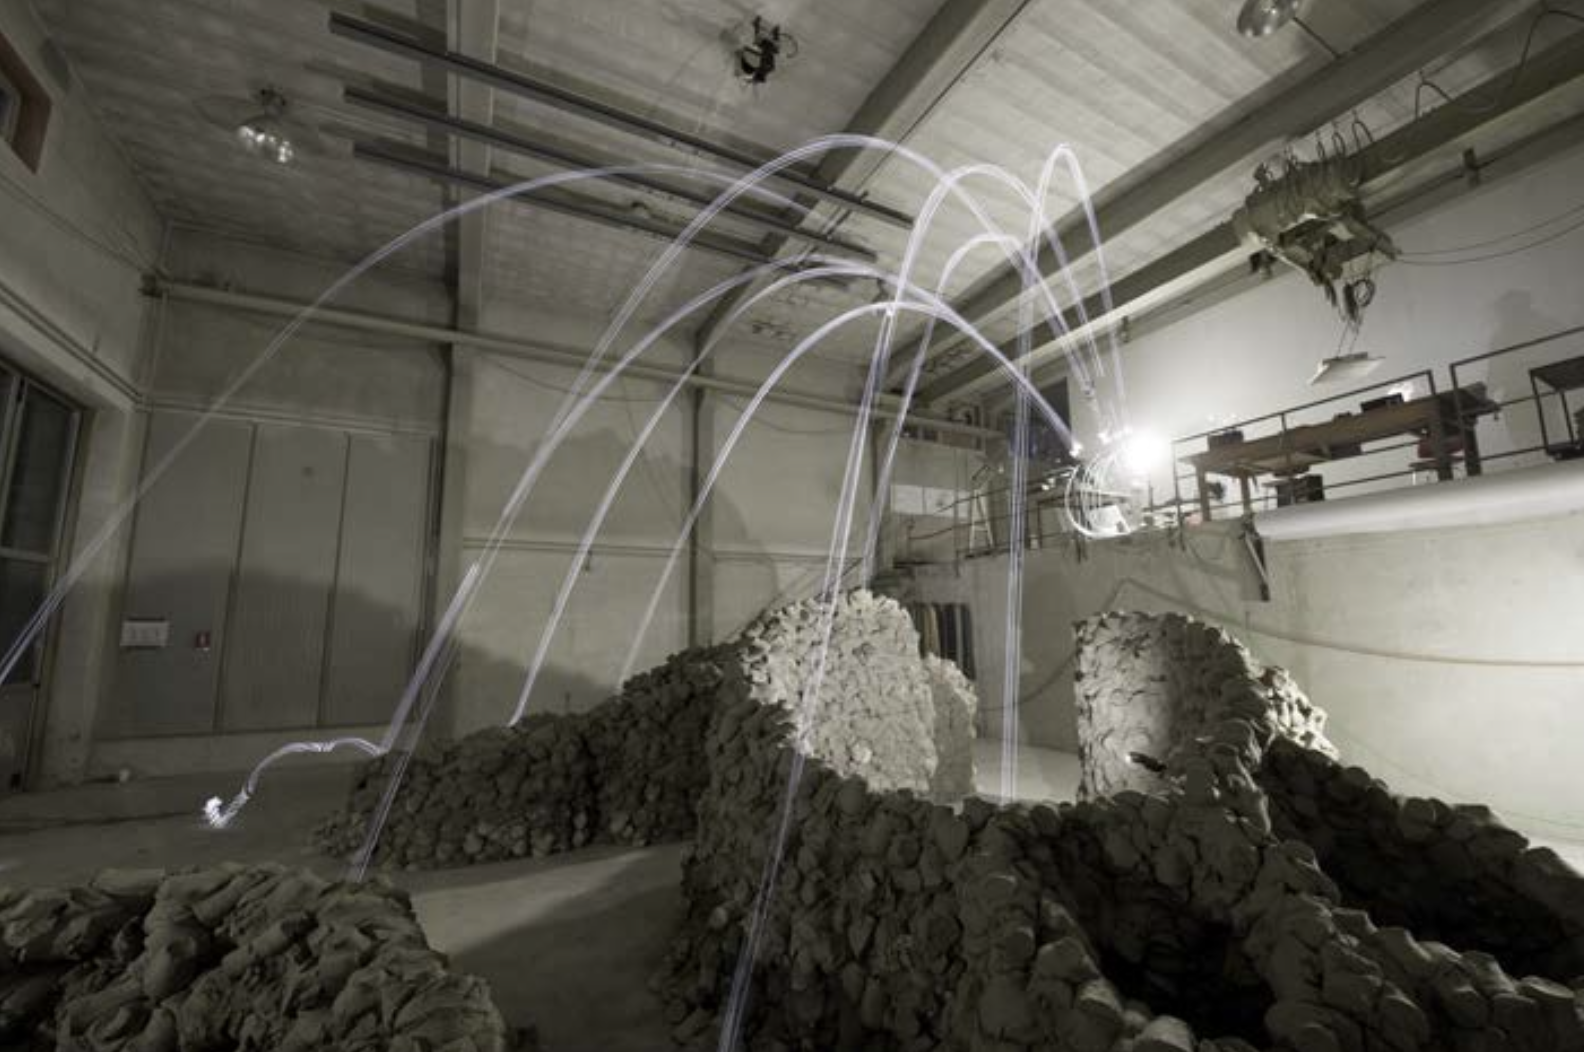
Ballistic trajectories of light projectiles through bulb exposure
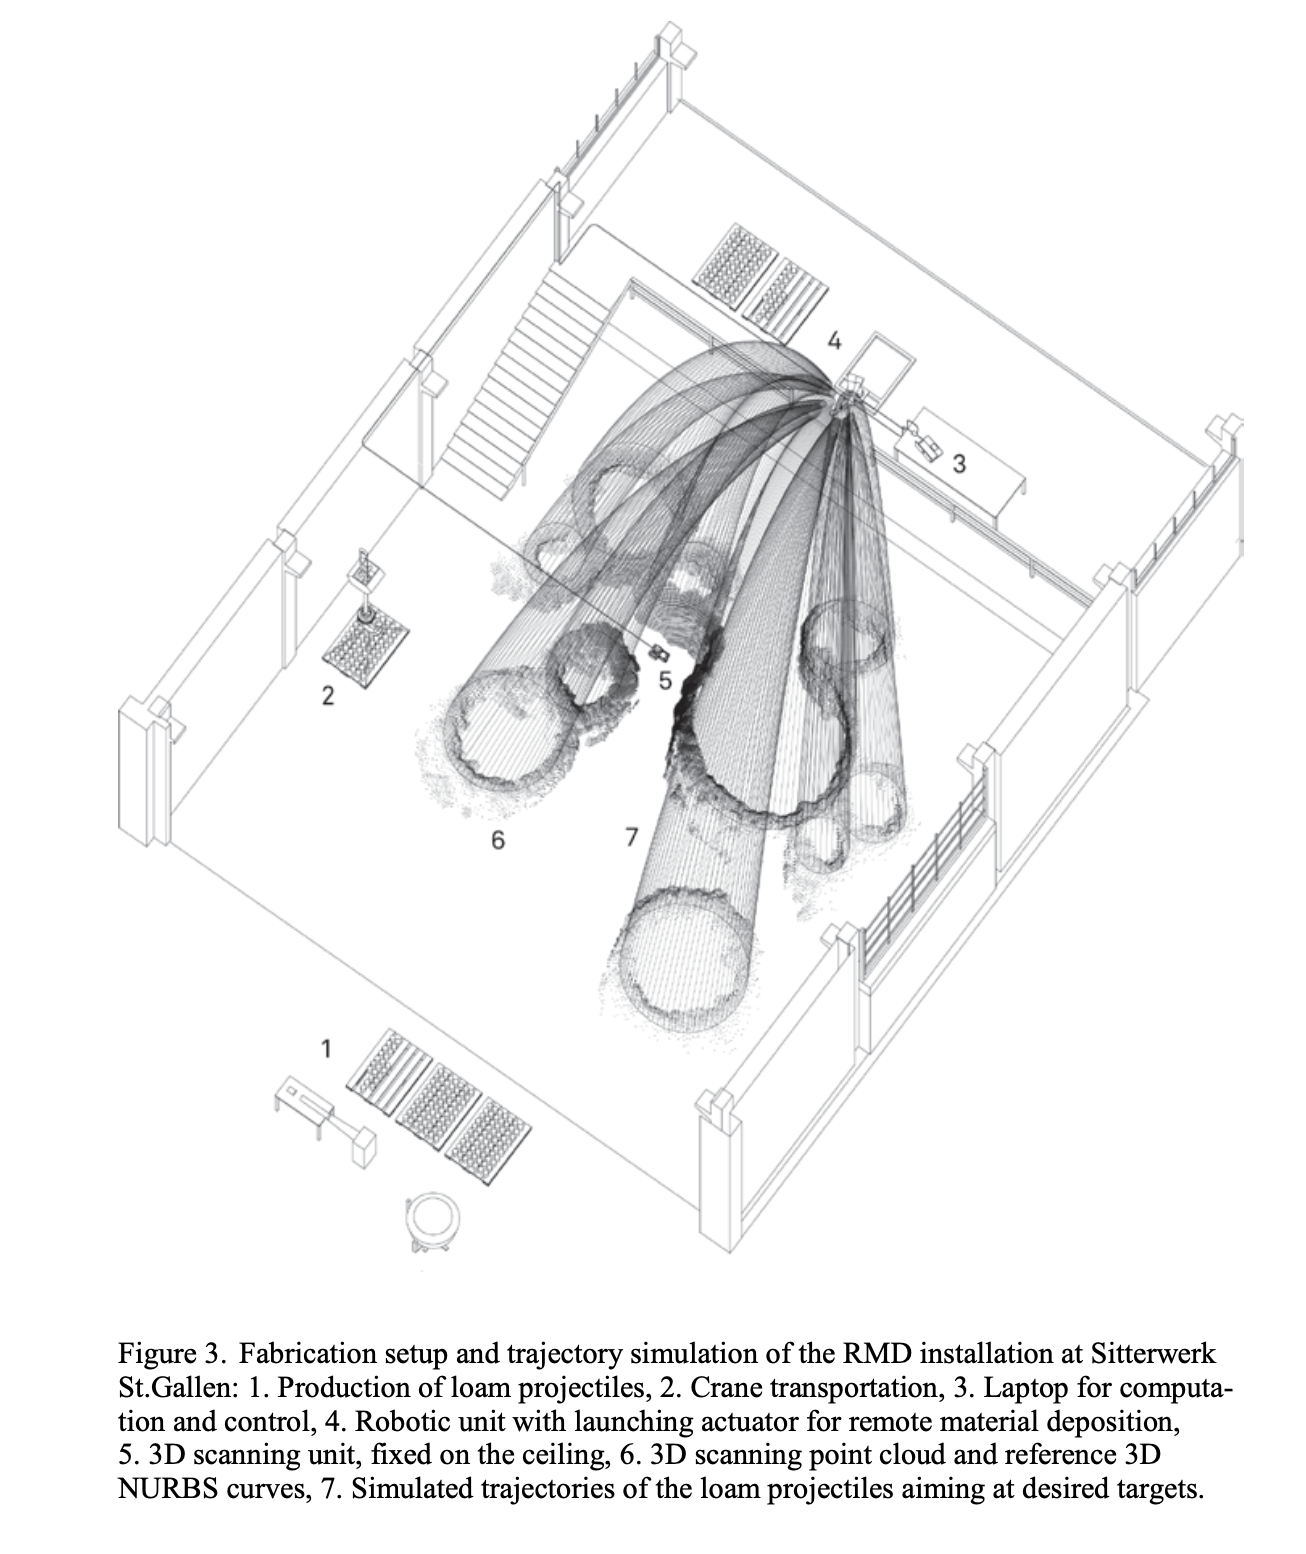
A robotic catapulting device, which is hooked up to a camera sensor installed at a birds-eye view, is installed within in a confined workspace. The catapulting device is loaded with loam projectiles, a composite soil made of clay, sand, and silt. The material in this process must be able to adhere to its fellow material upon impact, and harden after. For this reason loam (mud, earth) was chosen as the primary building material. The loam is shaped in cylinders, as to maximize the colliding forces of impact in order to adhere to the existing materials that were “shot” before it. Below is a diagram of the workspace.
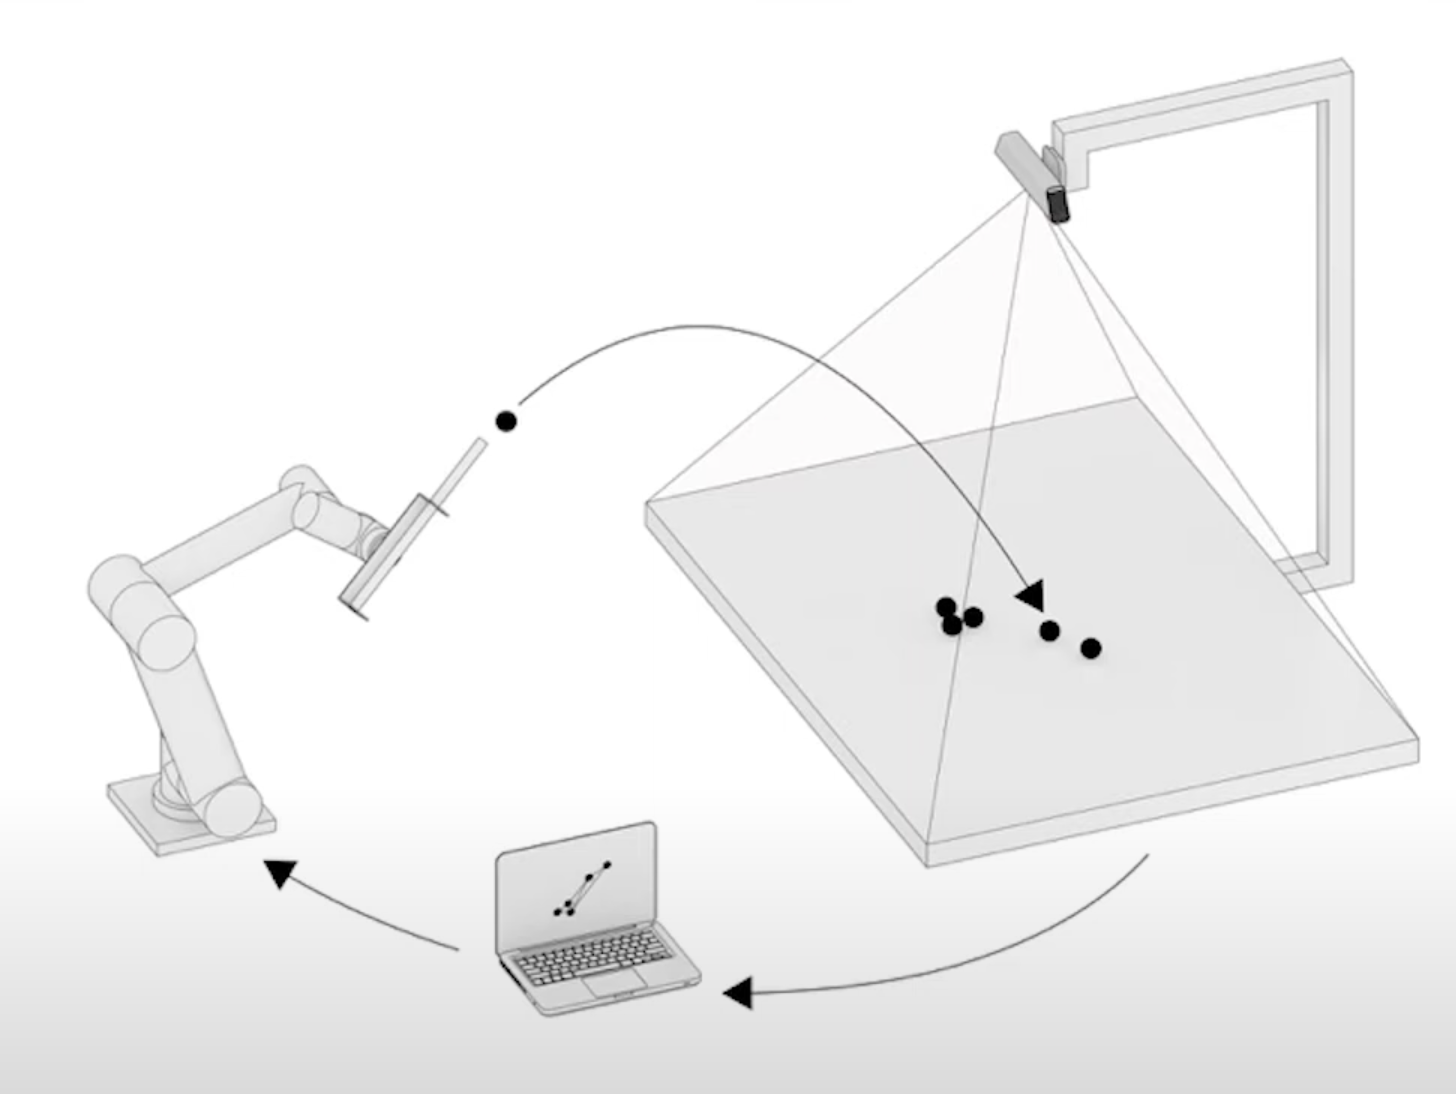
Since uncertainties are bound to occur with the depositing, or lack of depositing, of the loam projectiles the over head sensor captures the mistakes, uncertainty, and data from the build, sends that information back to the design system (computer), and adjusts for the next round of projectiles. Although a defined proposal for design is used to set up and initialize the machine, the construction and build process becomes the design process; the two are linked in a feedback loop.
Design + Feedback loop
The use of earth/loam in this context is necessary for the method of construction applied, the adherence of projectiles, however the material and concept of this application can exist independently. What would the process of “ballistic architecture” look like at a much larger scale, if material were not a condition?
Consider the word “ballistics”: missiles, bombs, destruction. Countries such as Palestine and Afghanistan (and so many more) have had entire historical and cultural identities destroyed through ballistic warfare and destruction of their architecture and built infrastructure. It is an incredible thought to place Gramazio and Kohler’s work in the context of ballistic creation. Instead of destroying each other through missiles and projectiles, can countries and nations build each other instead?
Size: 12 m × 12 m and a ceiling height of 7 m (interior construction space)
Year: 2014
Photos: ETH Zurich, Gramazio and Kohler, Michael Lyrenmann
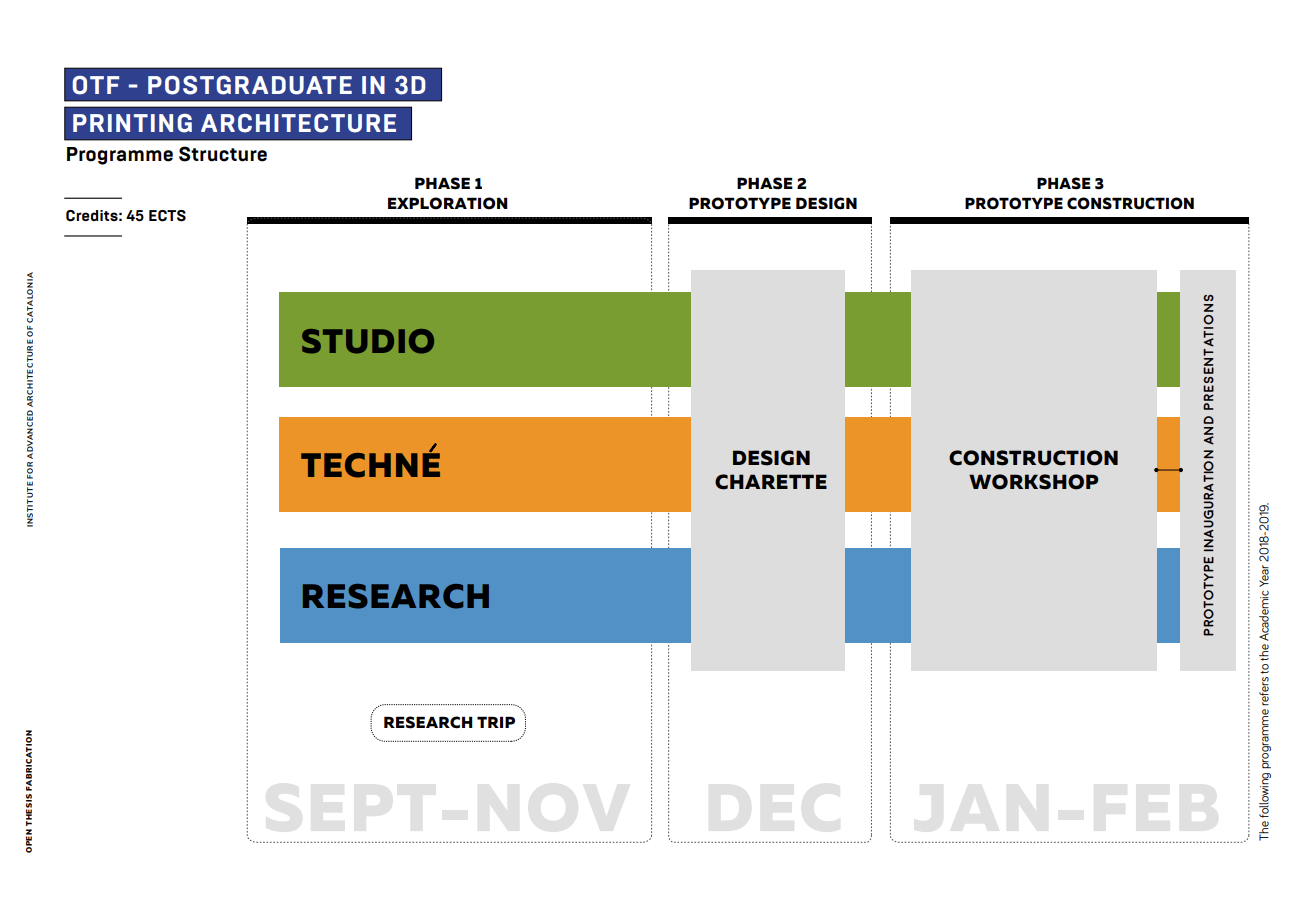
Open Thesis Fabrication is a six-month applied research program for postgraduates at the Institute for advanced architecture of Catalonia.
The program focus is on combining additive manufacturing with construction technology to create sustainable architecture with key areas of research in robotic manufacturing, material research, and performance-based design.
The program works with non-governmental organizations to develop designs for use in African humanitarian contexts and is comprised of architects, engineers, designers, and professionals with previous knowledge of digital fabrication and computational design.
It’s learning objectives are for program participants to:
Gain experience in large-scale 3D printing
Develop skills in digital fabrication, computational design, and material research
Learn to provide architectural solutions considering various aspects of construction
This is achieved through the implementation of three phases, Exploration, Prototype Design Charettes, and Prototype Construction.
Image Source: OTF Booklet
Examples of projects that have been completed include:
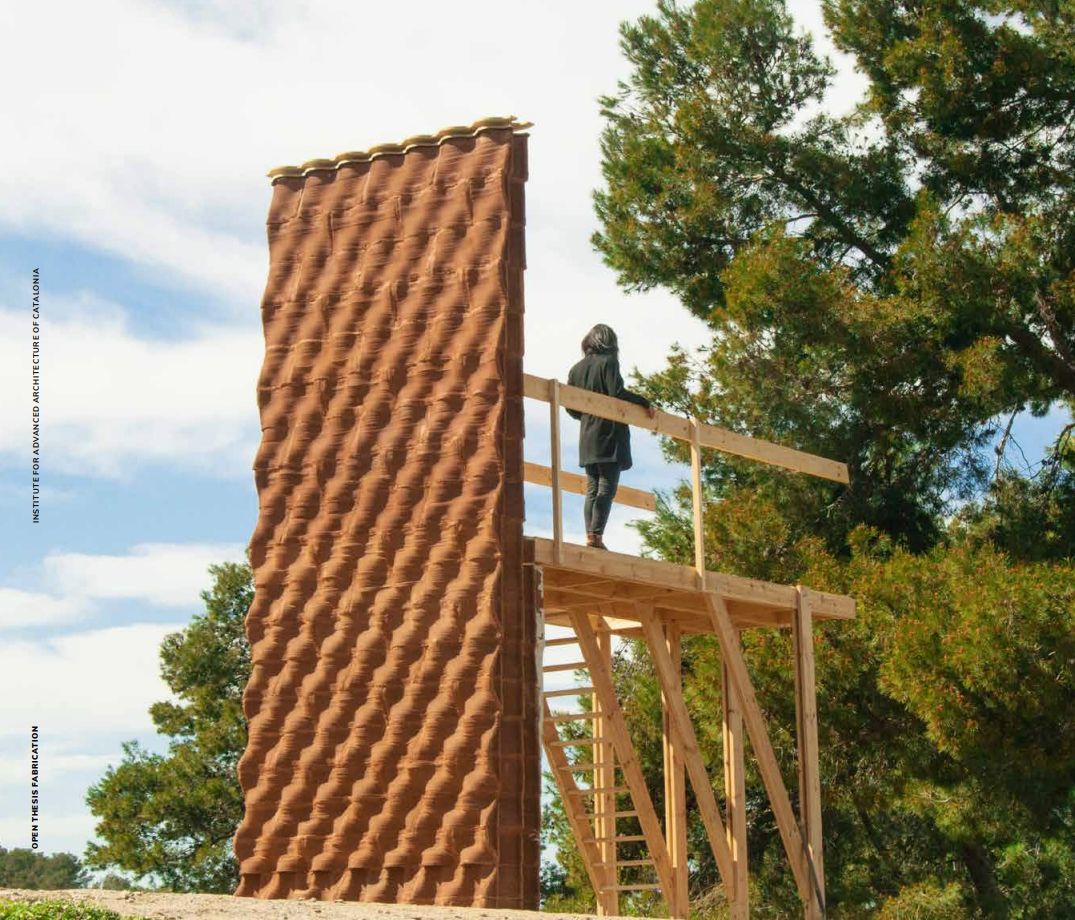
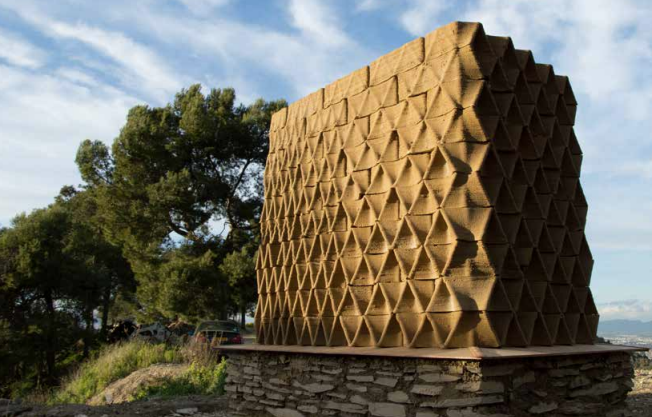
Digital Adobe – A 2-meter wide and 5-meter-high printed clay wall [2017-2018]
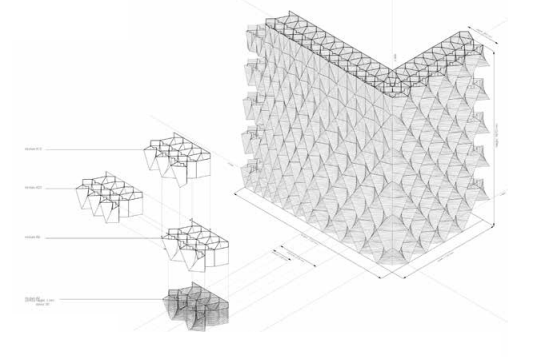
Terraperforma – A façade design of parametrically constructed modules optimized for solar radiation, wind behavior, and structural 3D printing [2016-2017]
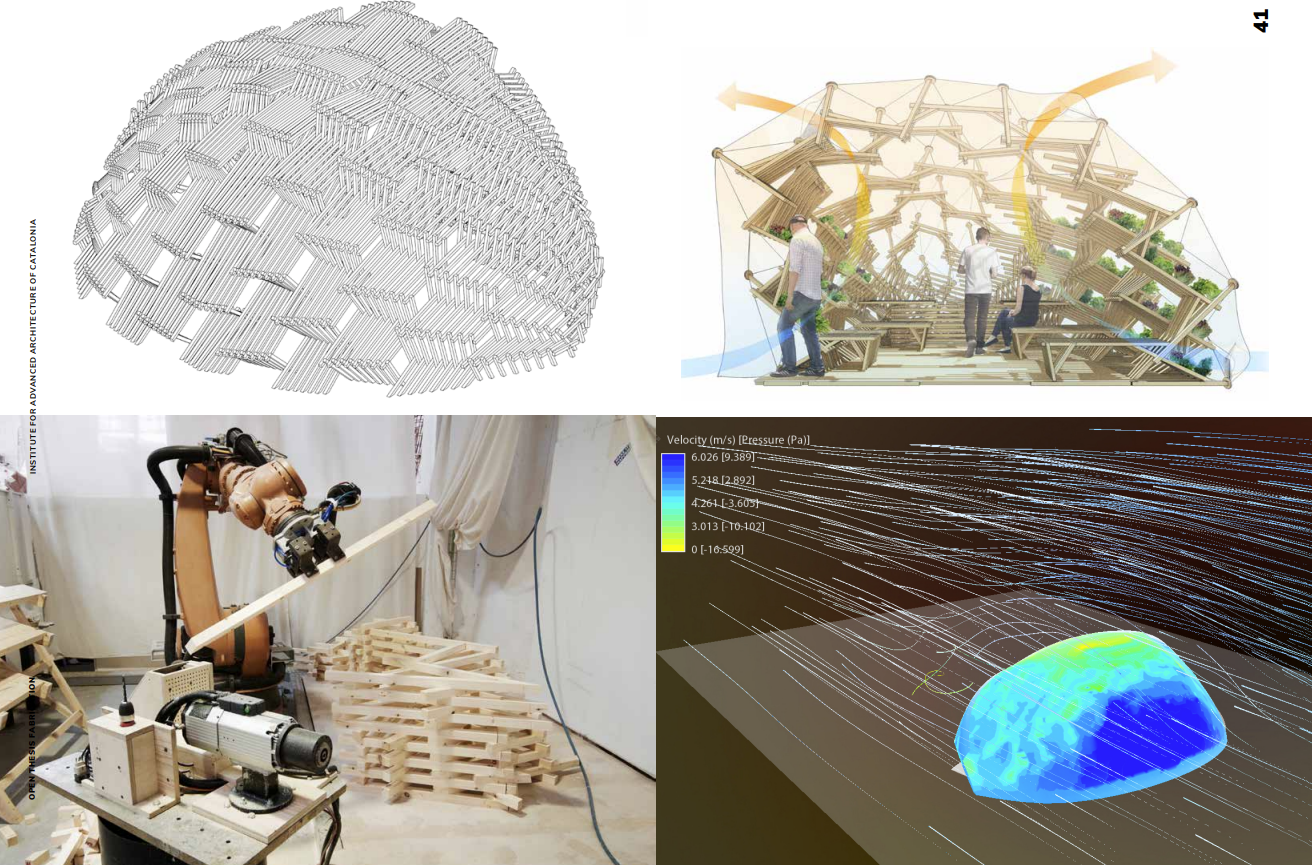
Digital Urban Orchard – A wooden pavilion made with digital and robotic fabrication divided into a wooden structure, aquaponic system, and silicon skin designed to capture the ideal solar radiation for winter and summer.
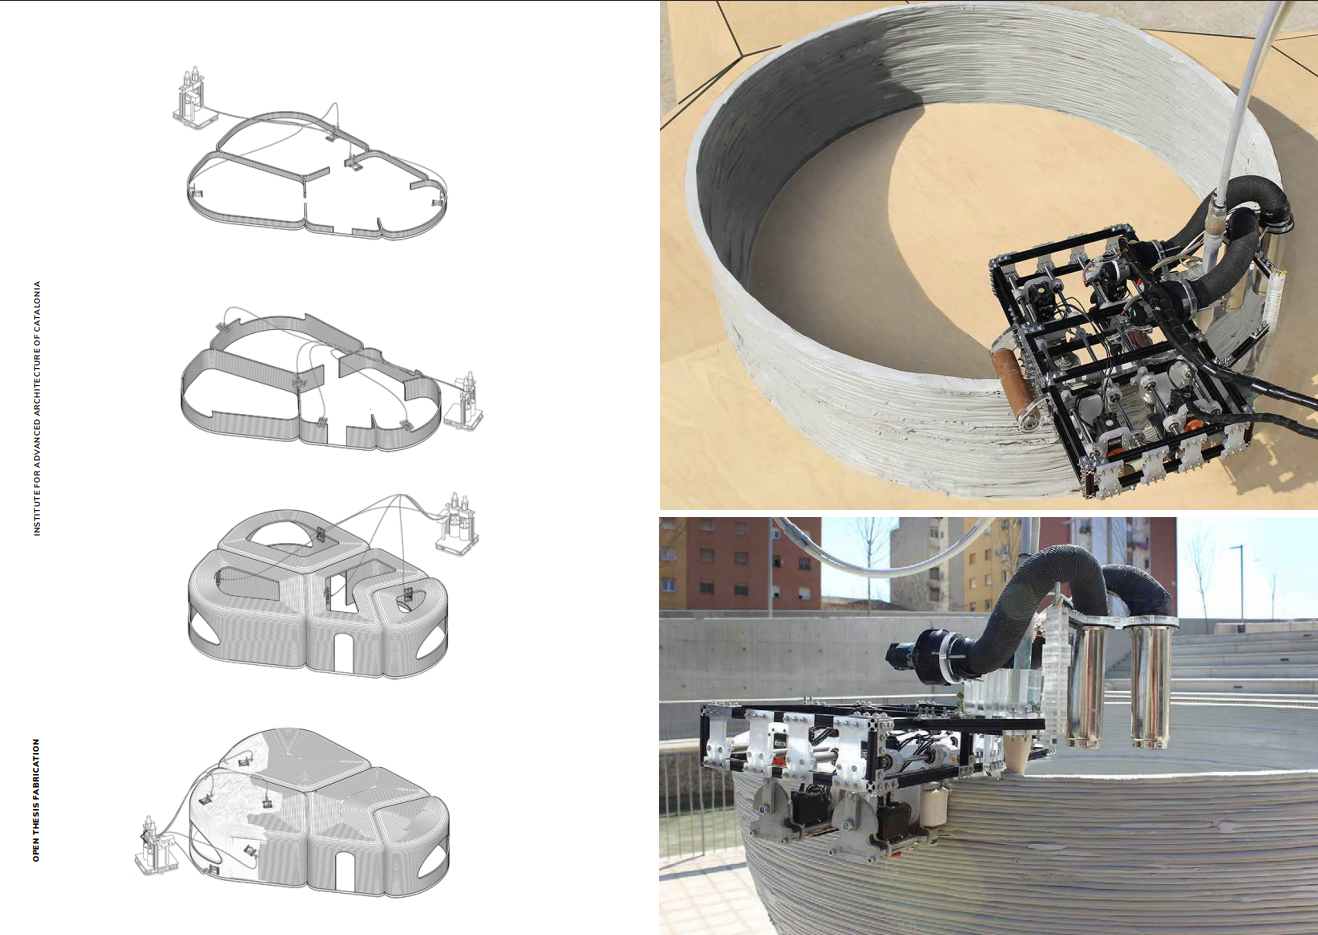
Minibuilders – a family of small-scale construction robots that are capable of constructing objects larger than itself in order to address the limitation found in additive manufacturing that often constrains the proportions of fabricated objects to the size of the machine.