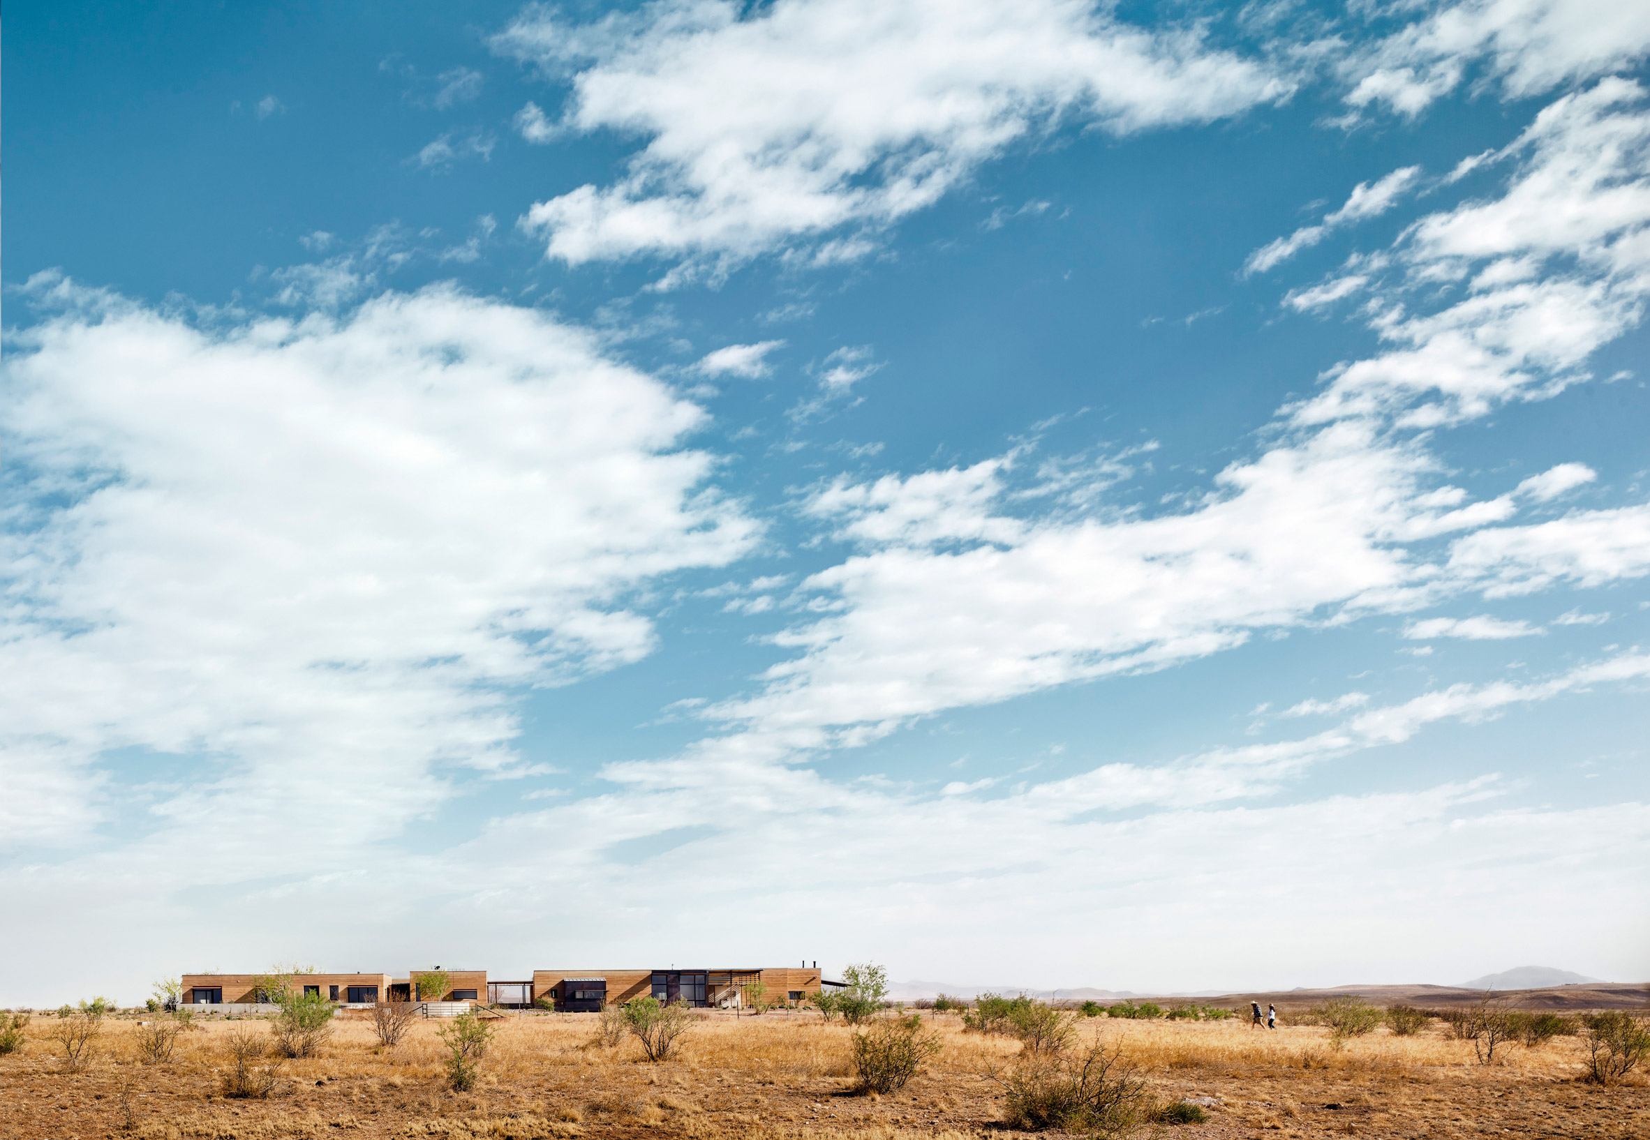
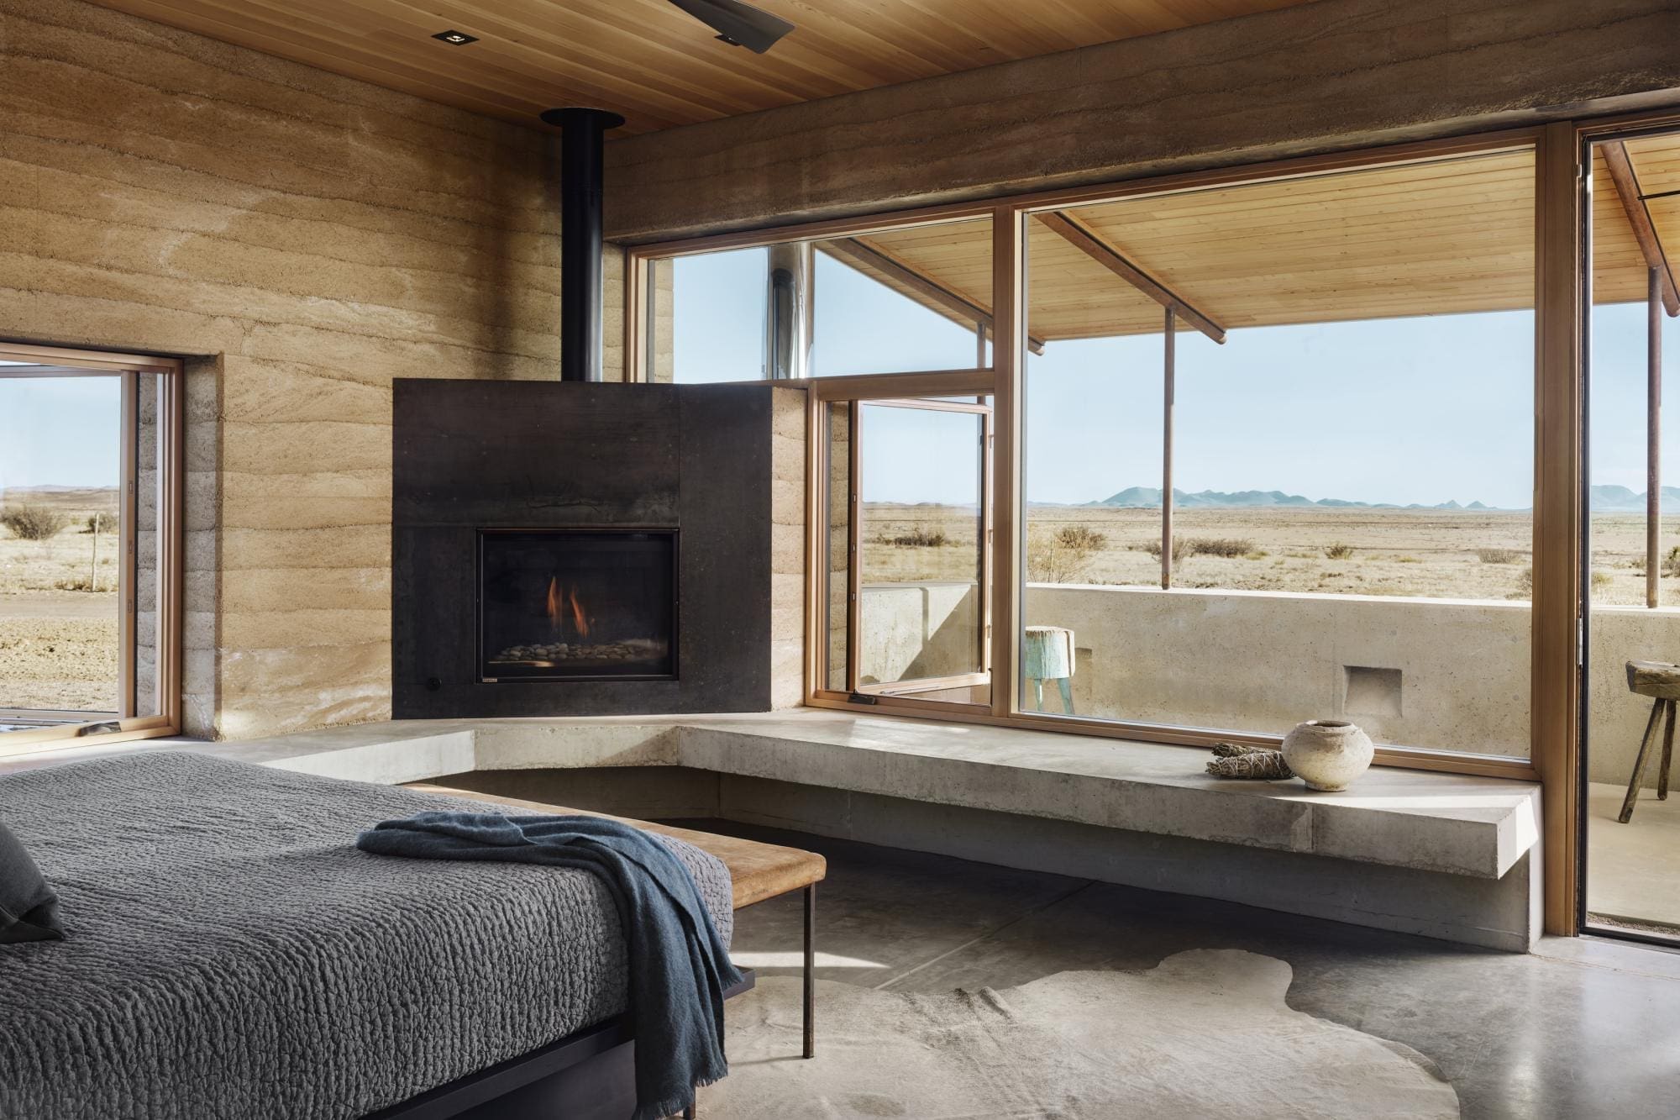
Sandwiched between the inhospitable Chihuahuan Desert and the majestic Davis Mountains, the Marfa Ranch is situated on a low rise with dramatic views of pristine desert grassland in all directions.
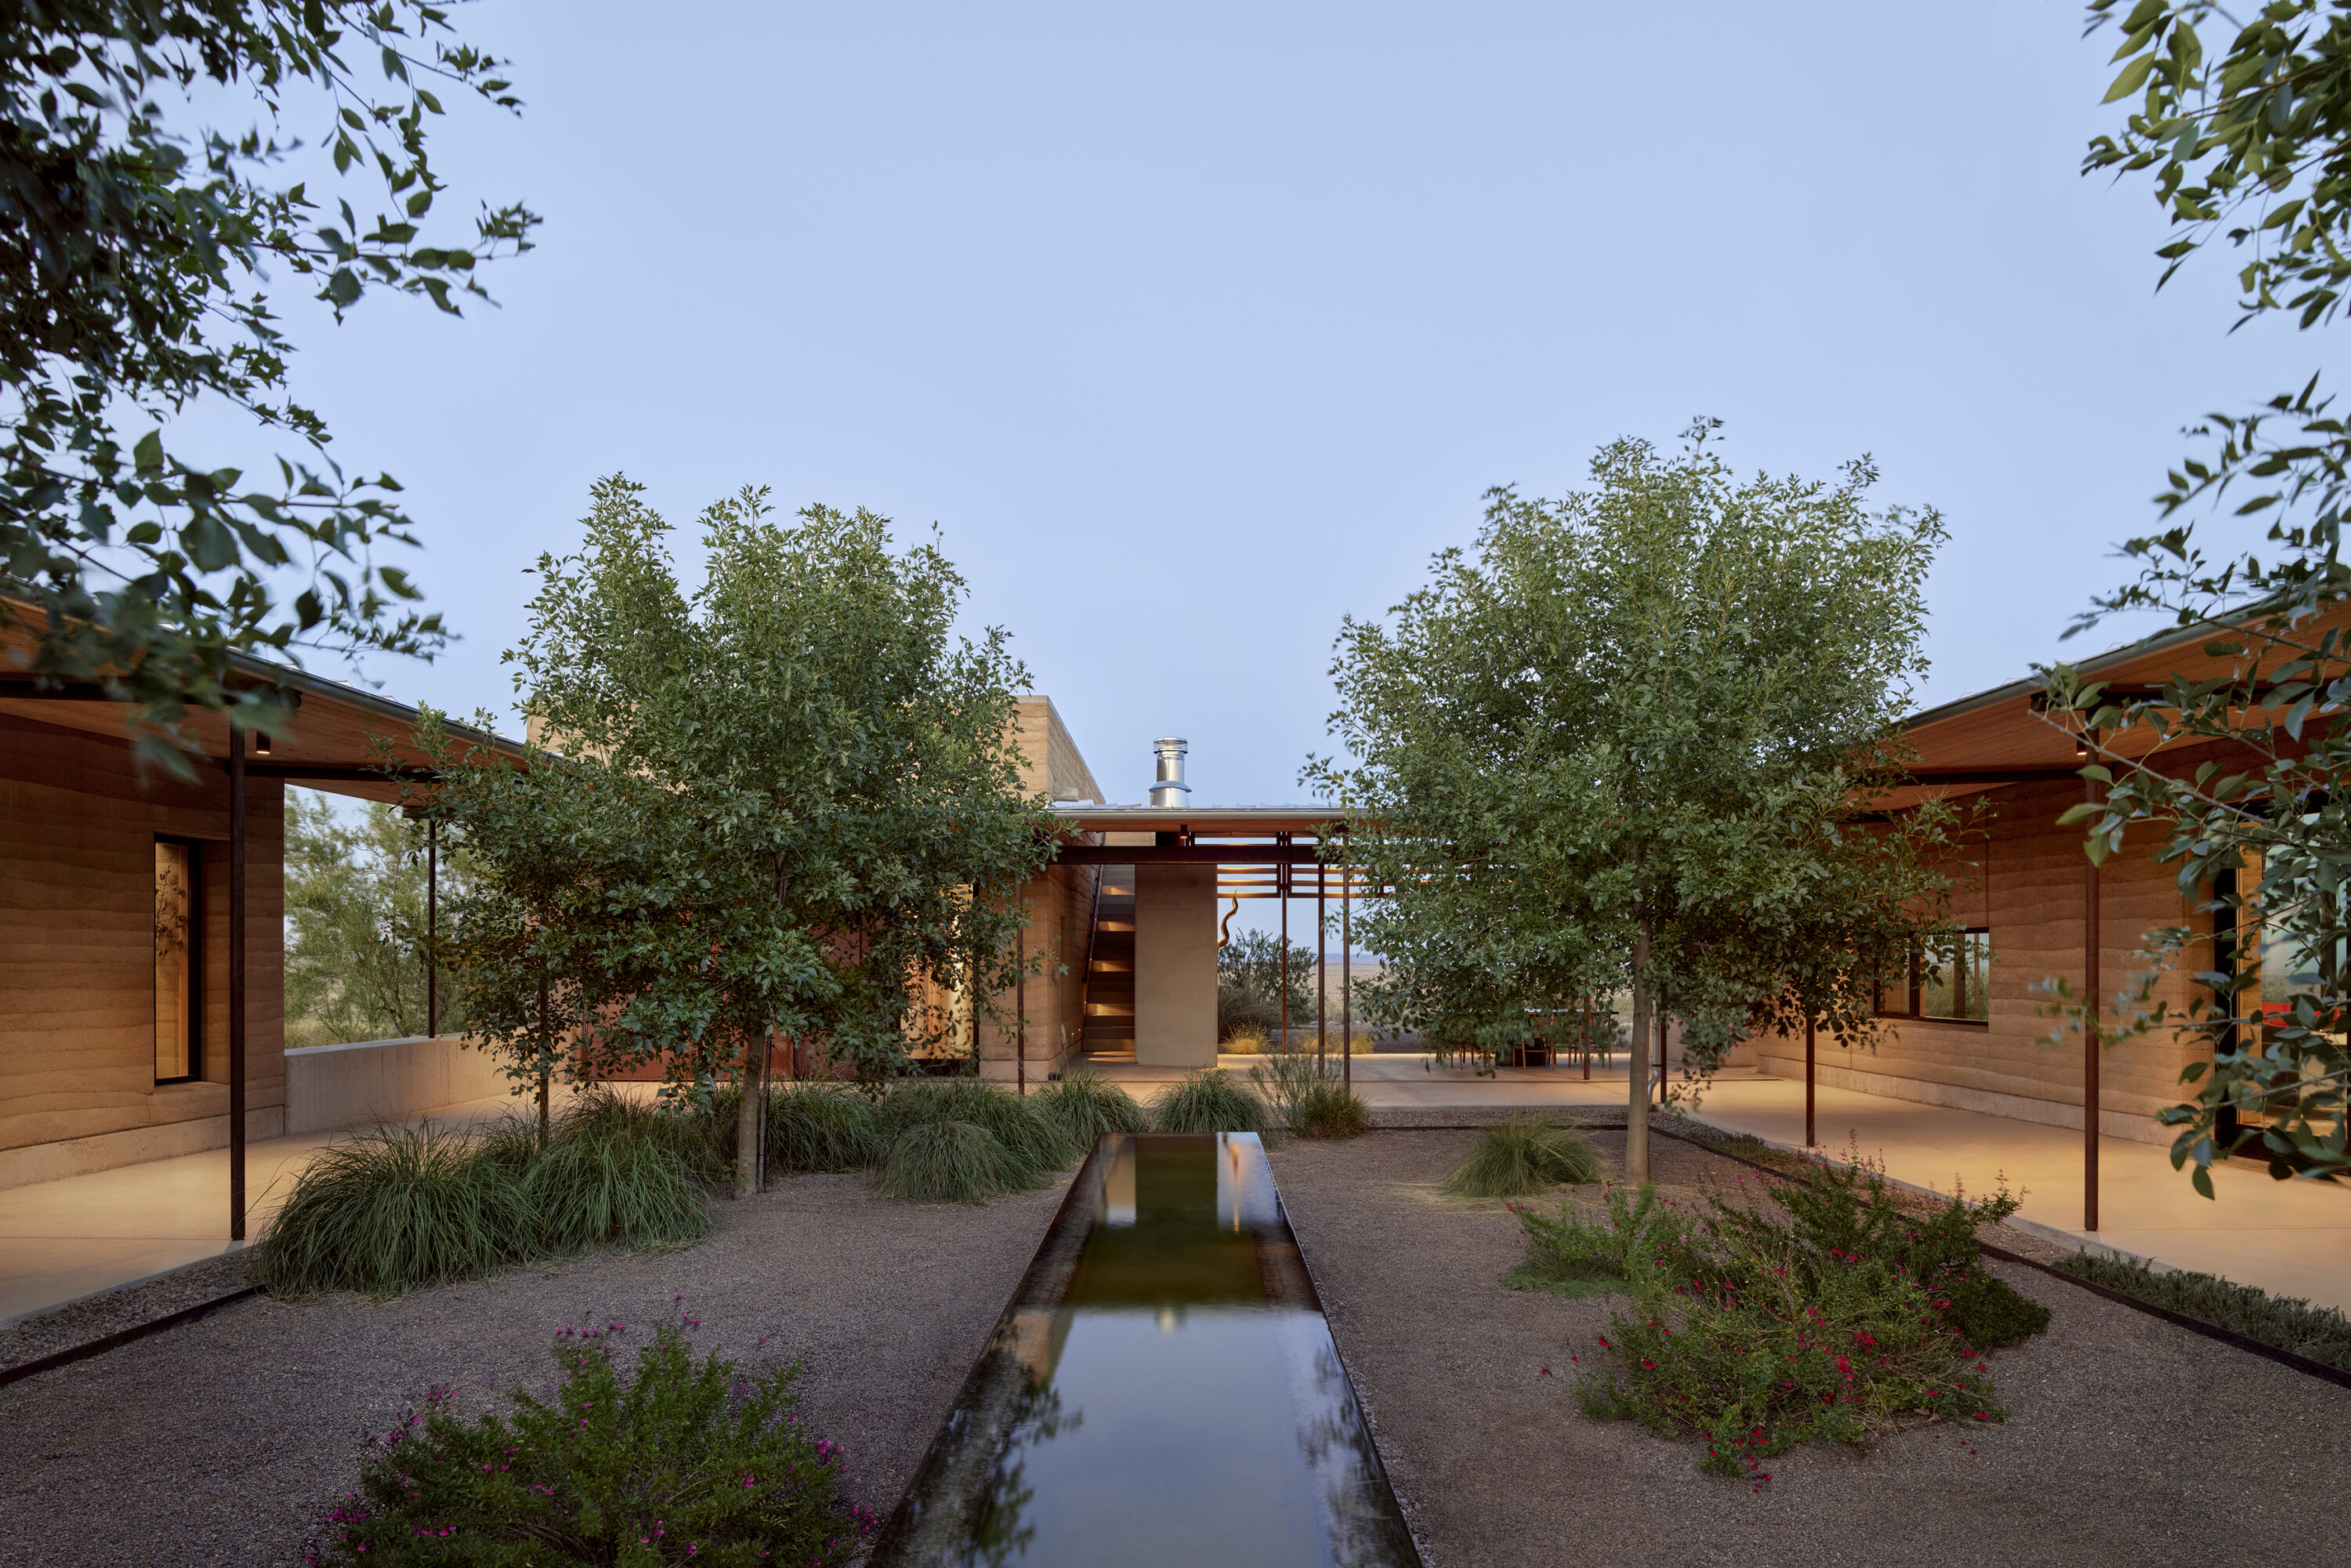
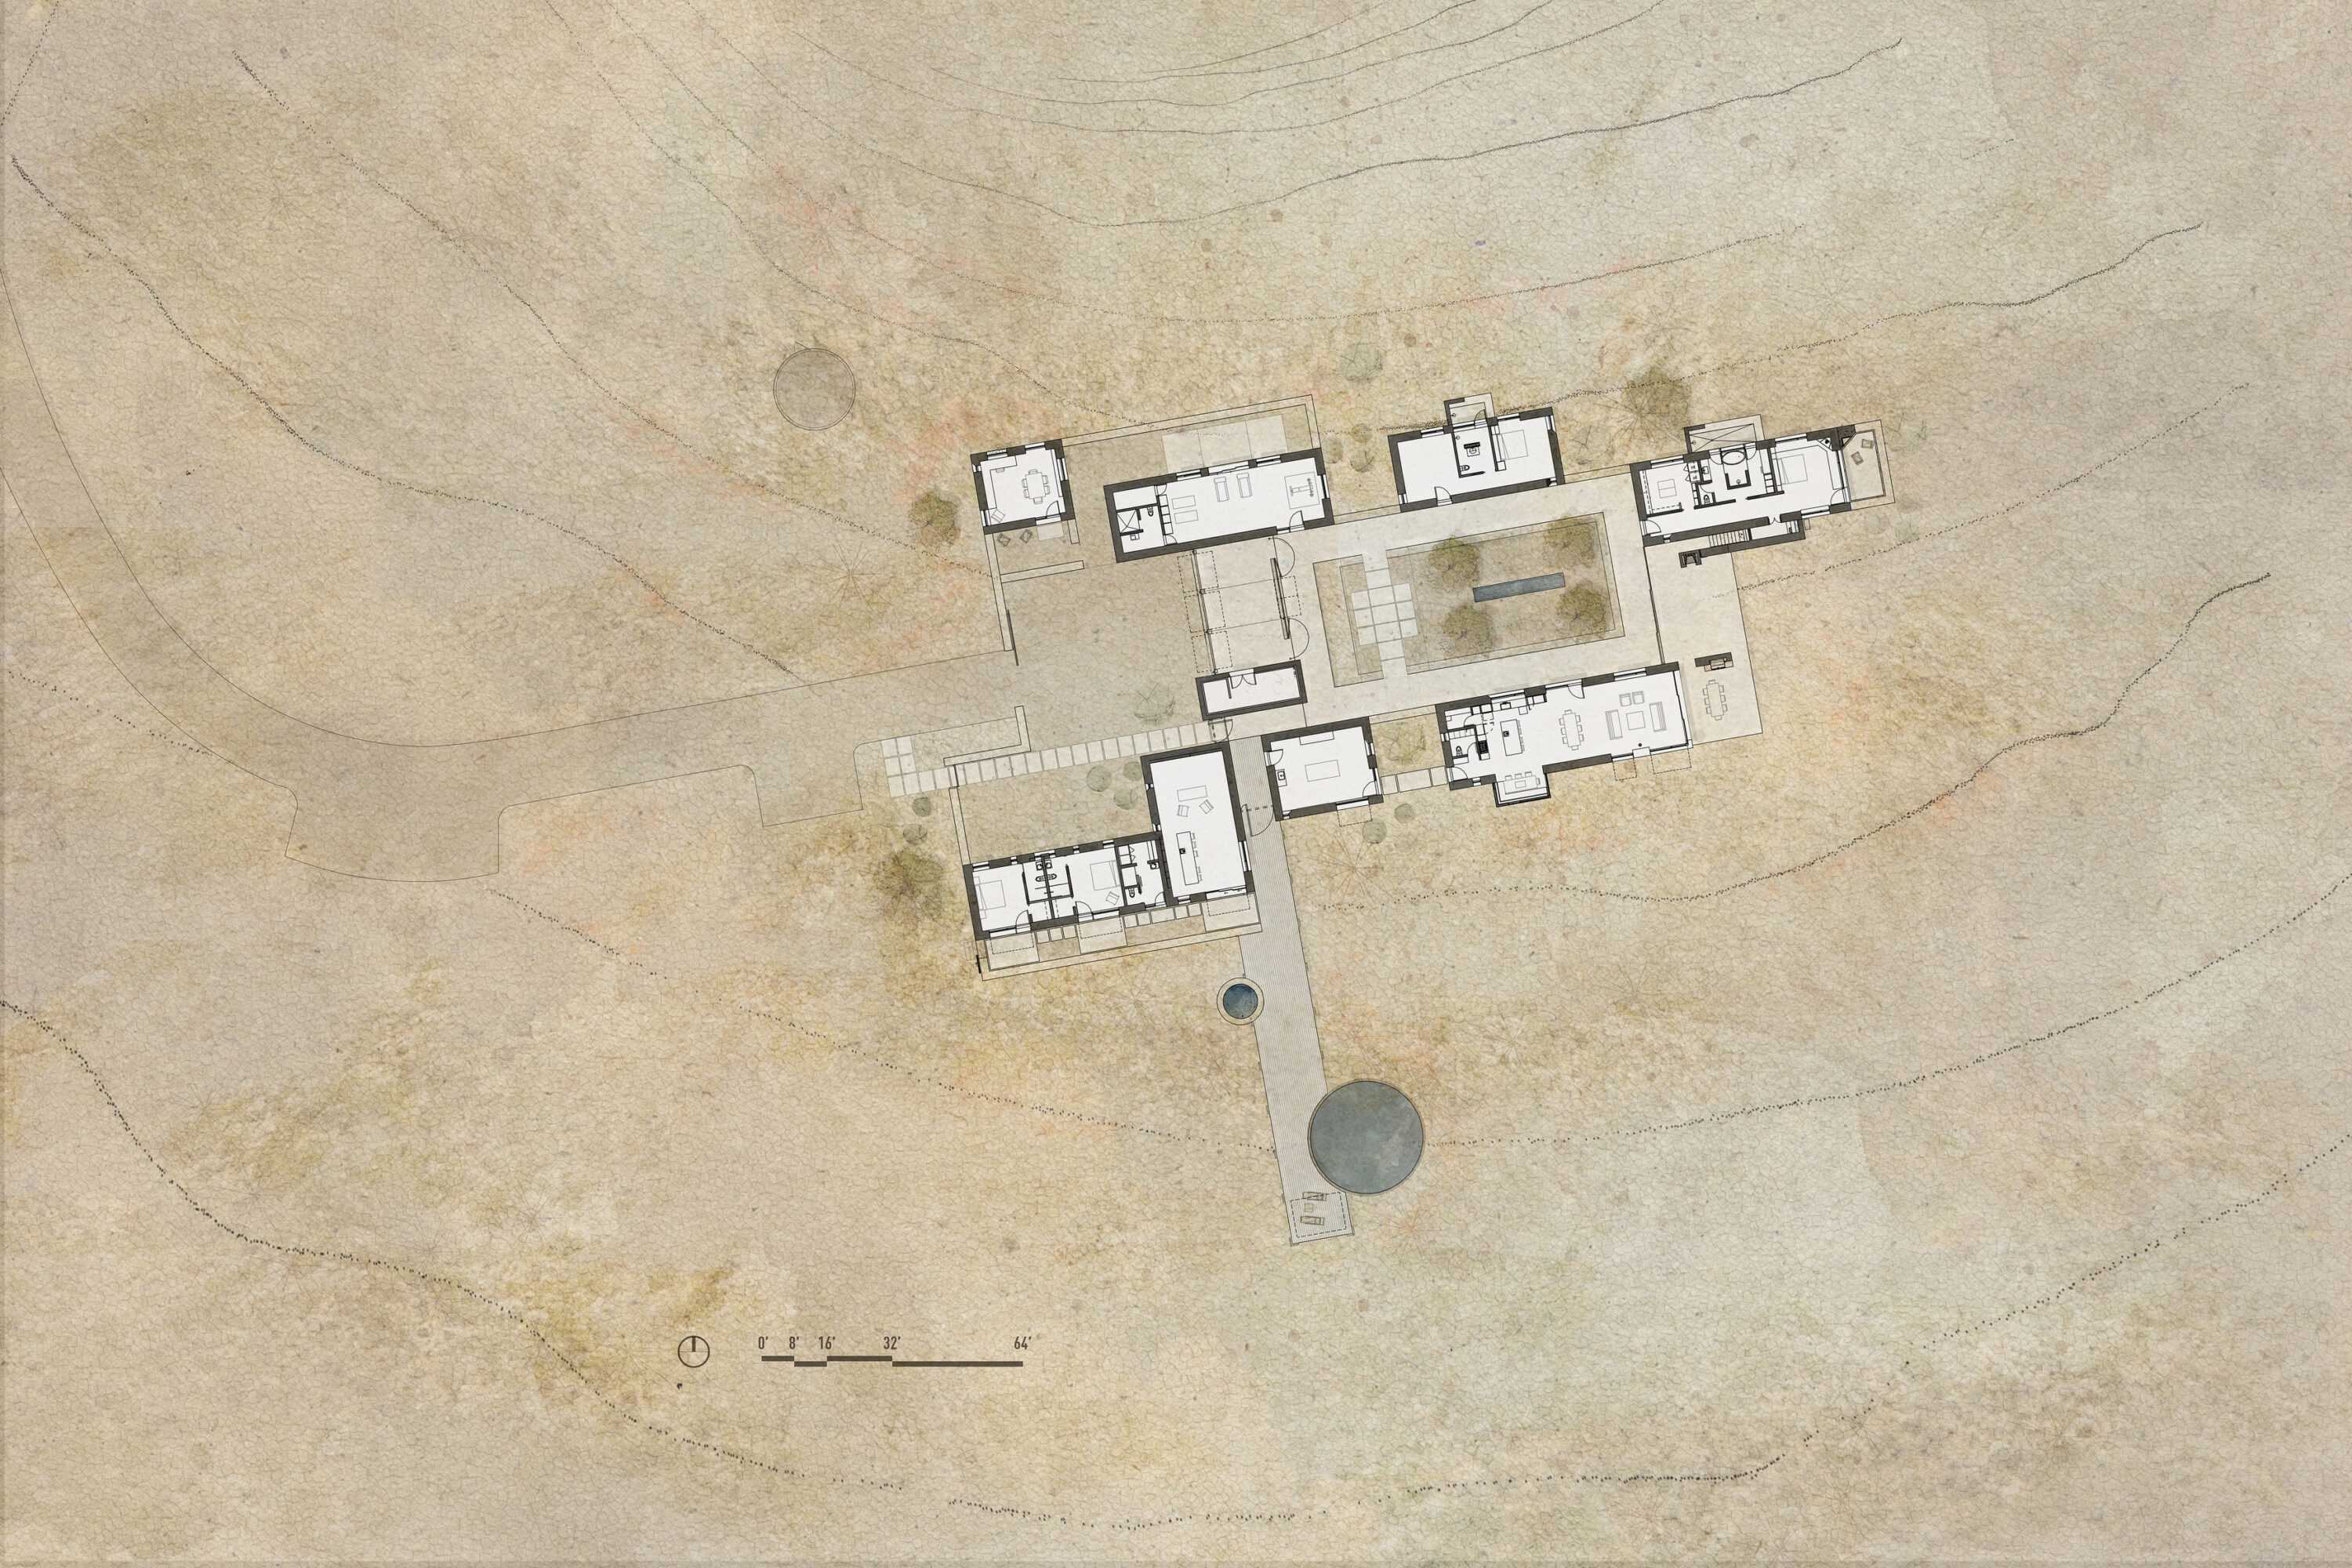
The house, which cuts a low profile, comprises eight structures organized around a central courtyard shaded by native mesquites.
“The design leans into an early regional paradigm found commonly on the ranches of far West Texas, where casual, low-slung homes partially enclose an inner court”
“These homes are often stone, brick, or adobe, one room wide and U-shaped — opening to an inward veranda and surrounding the court that opens to the east, shielding against the seasonally persistent north-western winds.”
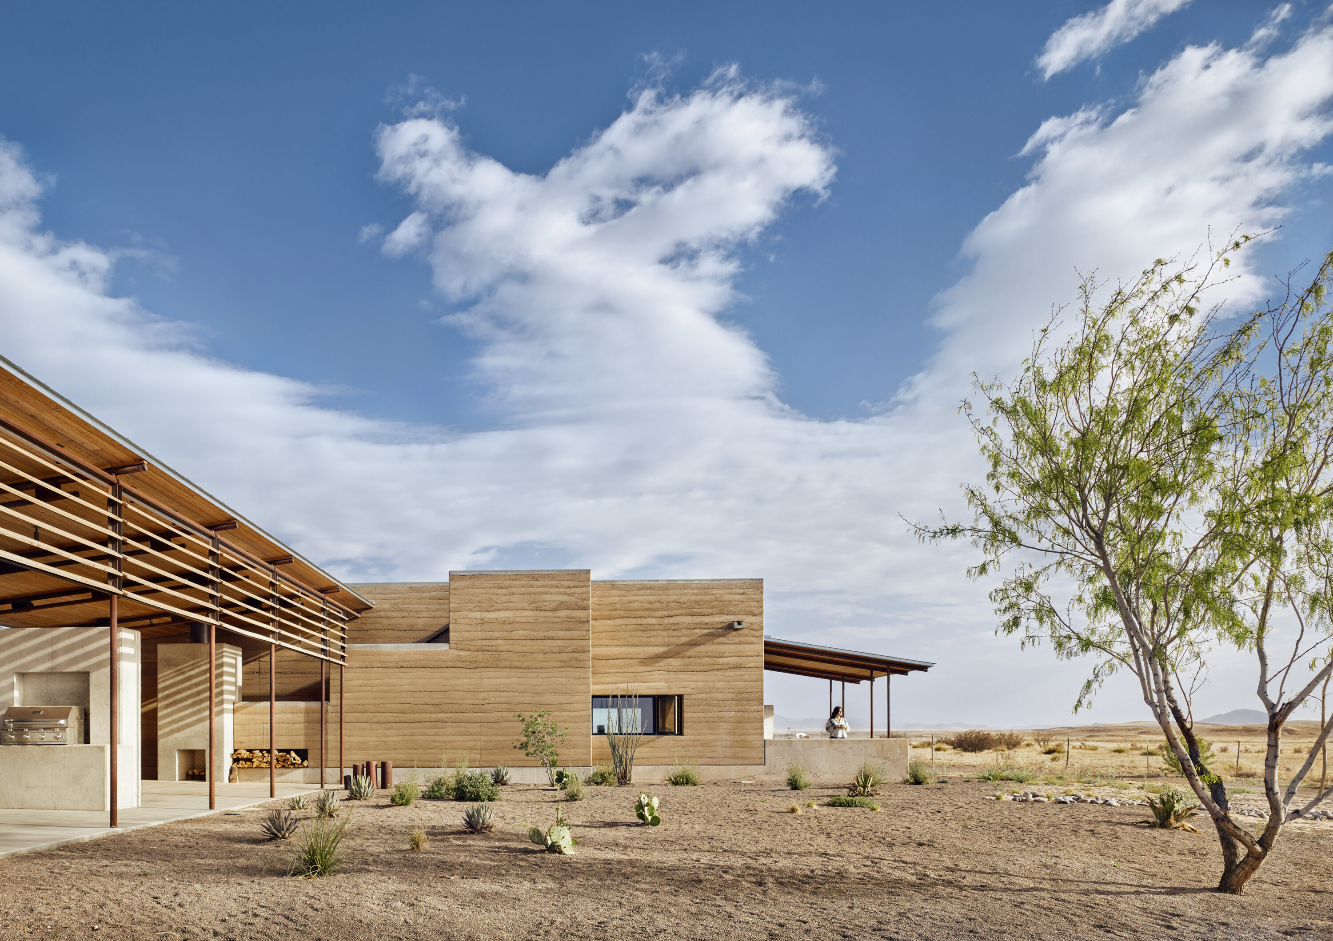
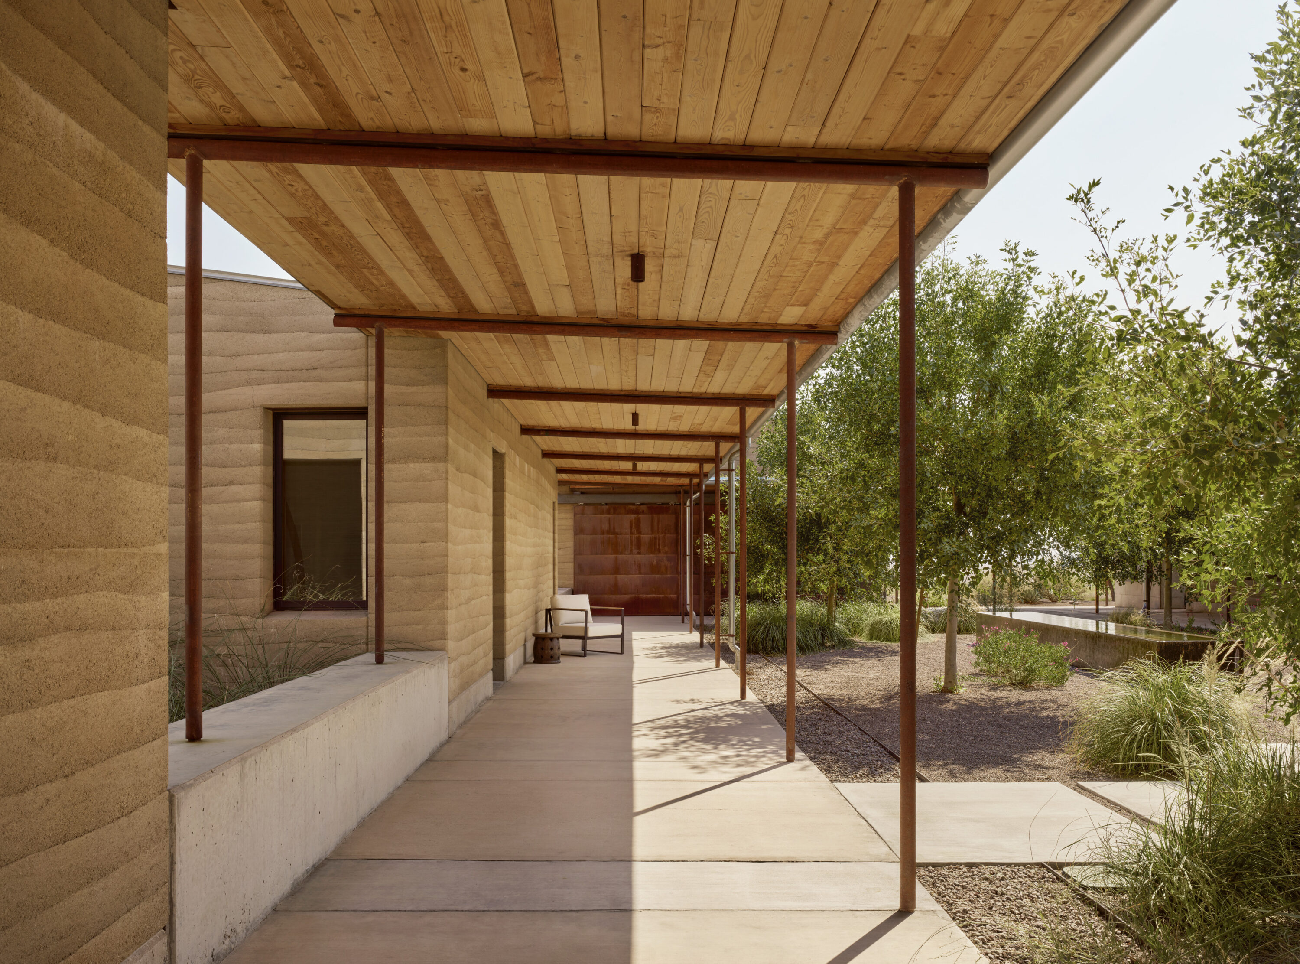
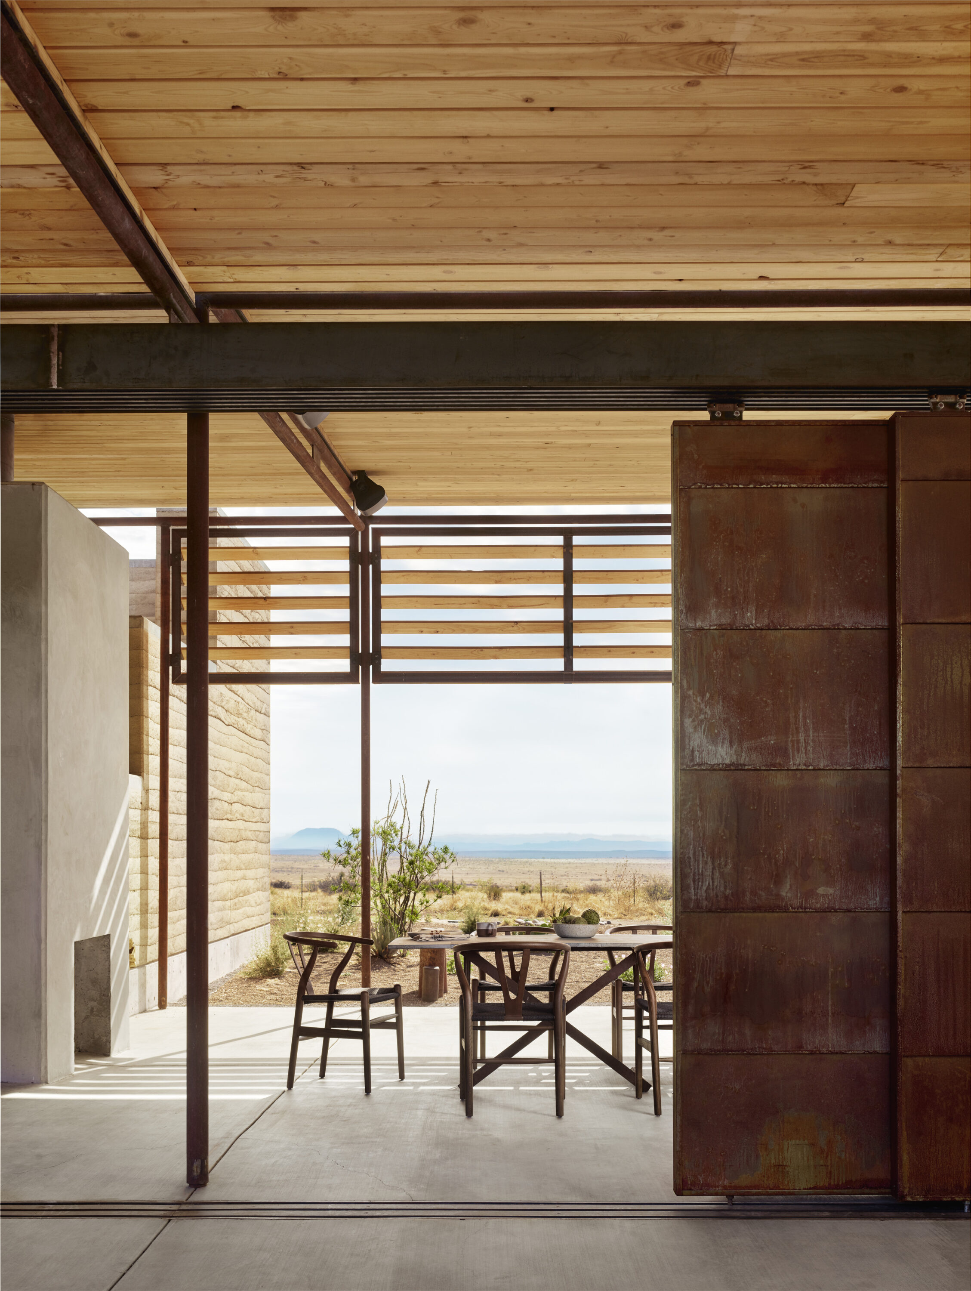
Borrowing from the area’s earliest structures, the rooms of the house are organized around a courtyard, a cool respite from the sun-drenched desert grasslands beyond the walls. The house embraces the expansive landscape with lightweight breezeways and porches made of recycled oil field pipe.
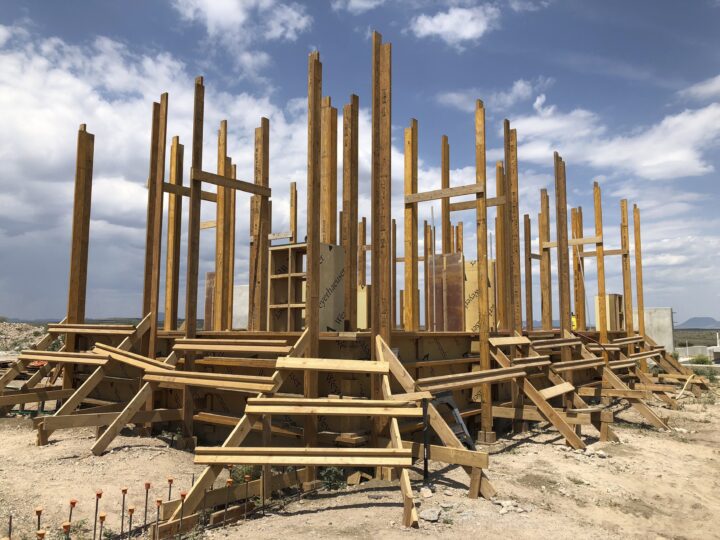
Built of two-foot-thick rammed earth walls, the home protects its inhabitants from the extremes of the region — heat, cold, and wind — while allowing them to connect with the landscape through lightweight breezeways and porches, a mirador perched above the main bedroom, and an outdoor walkway connecting to a pool and hot tub.
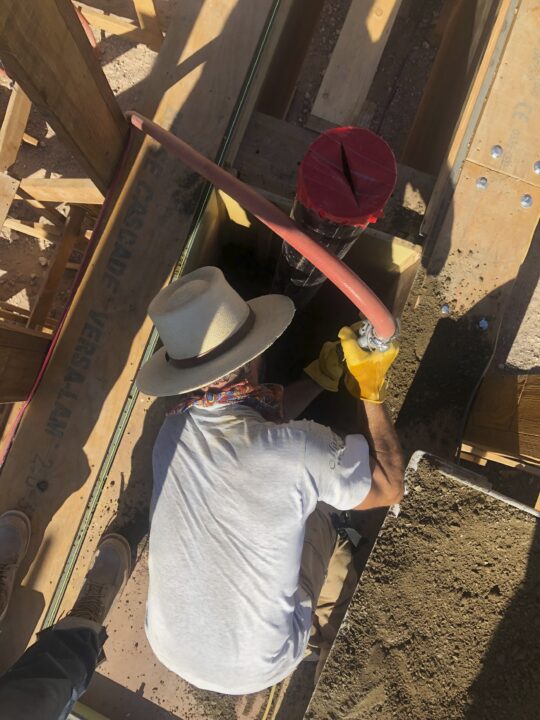
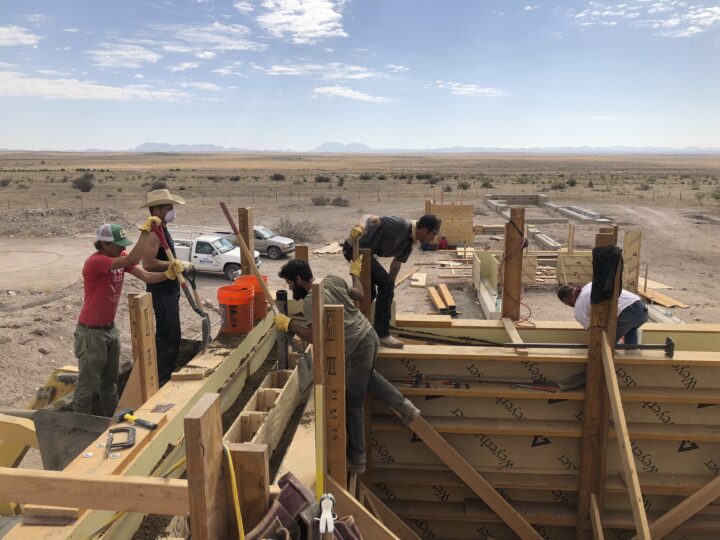
The studio used three million pounds of earth to create the rammed earth walls, which were chosen to reflect a connection to the landscape. This material was used for the structure as well as for the finishes.
“Rammed earth is a simple material that reinforces the connections to the land and the landscape,” said Harris. “It is a labor of love to commit to the use of earth when building, and the craft of the construction is evident throughout.”
“As a counterpoint, most all the surrounding rooms open to both the interior and exterior landscape and are positioned to accept the cooling breeze reaching out to the exterior foreground and distant horizon.”
The bedroom opens onto a covered porch with views of the surrounding landSliding rusted steel doors lead to additional semi-outdoor areas
Donald Clarence Judd (1928–1994) was an American artist best known for his role in the development of Minimalism. His work has had lasting influence on art, architecture, and design.
Judd was born in Excelsior Springs, Missouri. He studied philosophy and art history at Columbia University and later painting at the Art Students League in New York. He worked as a painter until the early 1960s, when he began producing three-dimensional works that challenged conventional definitions of sculpture. These works emphasized repetition, clarity, and structural logic rather than representation.
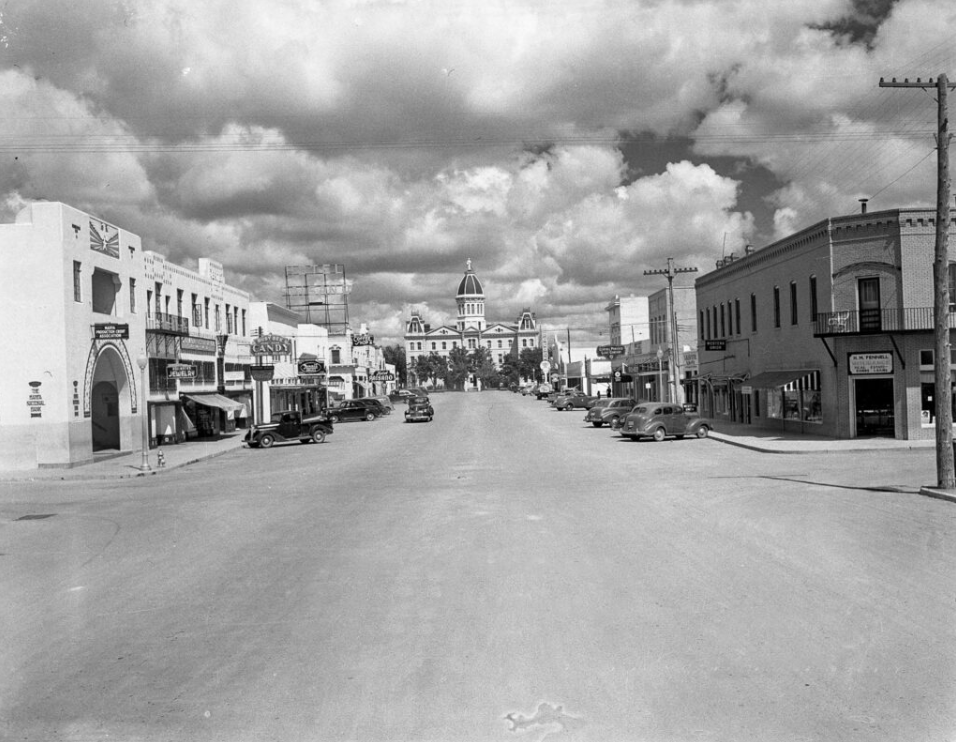
By the early 1970s Judd had become dissatisfied with the temporary nature of gallery exhibitions. He believed art needed a permanent and carefully defined setting. In 1971 he moved to Marfa, Texas, where he began purchasing buildings and land in order to establish long-term installations under his own direction.
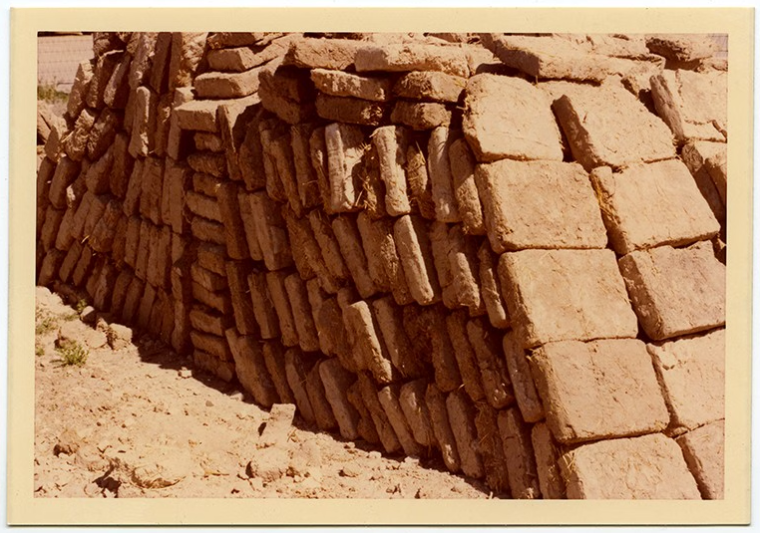
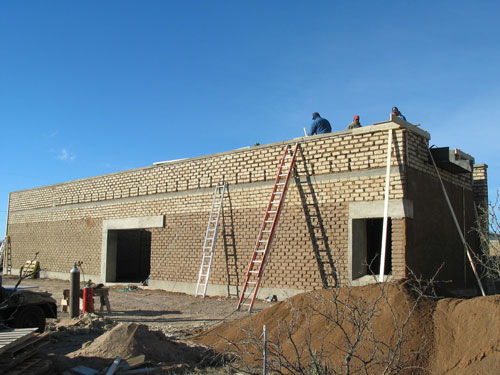
In Marfa, adobe was part of the existing building environment. Rather than bringing industrial construction methods from New York, Judd worked with local builders, reused salvaged adobe bricks, and sometimes produced bricks on site.
For Judd, permanence was not only about duration but about spatial stability. Works were meant to remain in fixed positions, in spaces with consistent proportions and light. Adobe, as a load-bearing and materially durable construction system, allowed the architecture itself to remain stable over time. The walls were not temporary partitions but structural enclosures, creating fixed spatial conditions for installation.
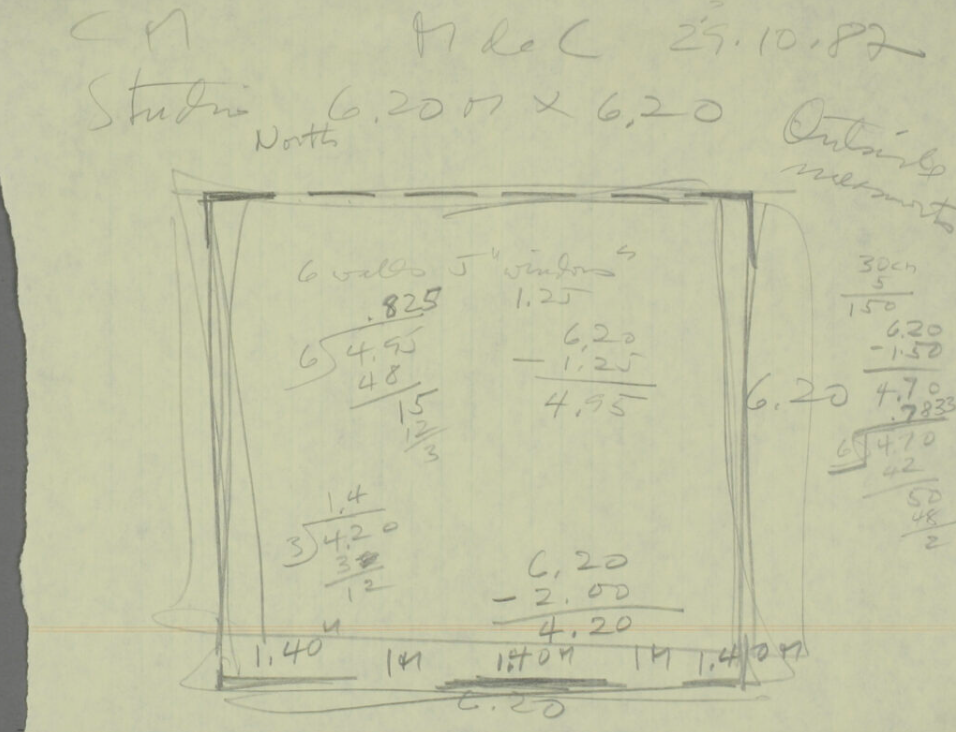
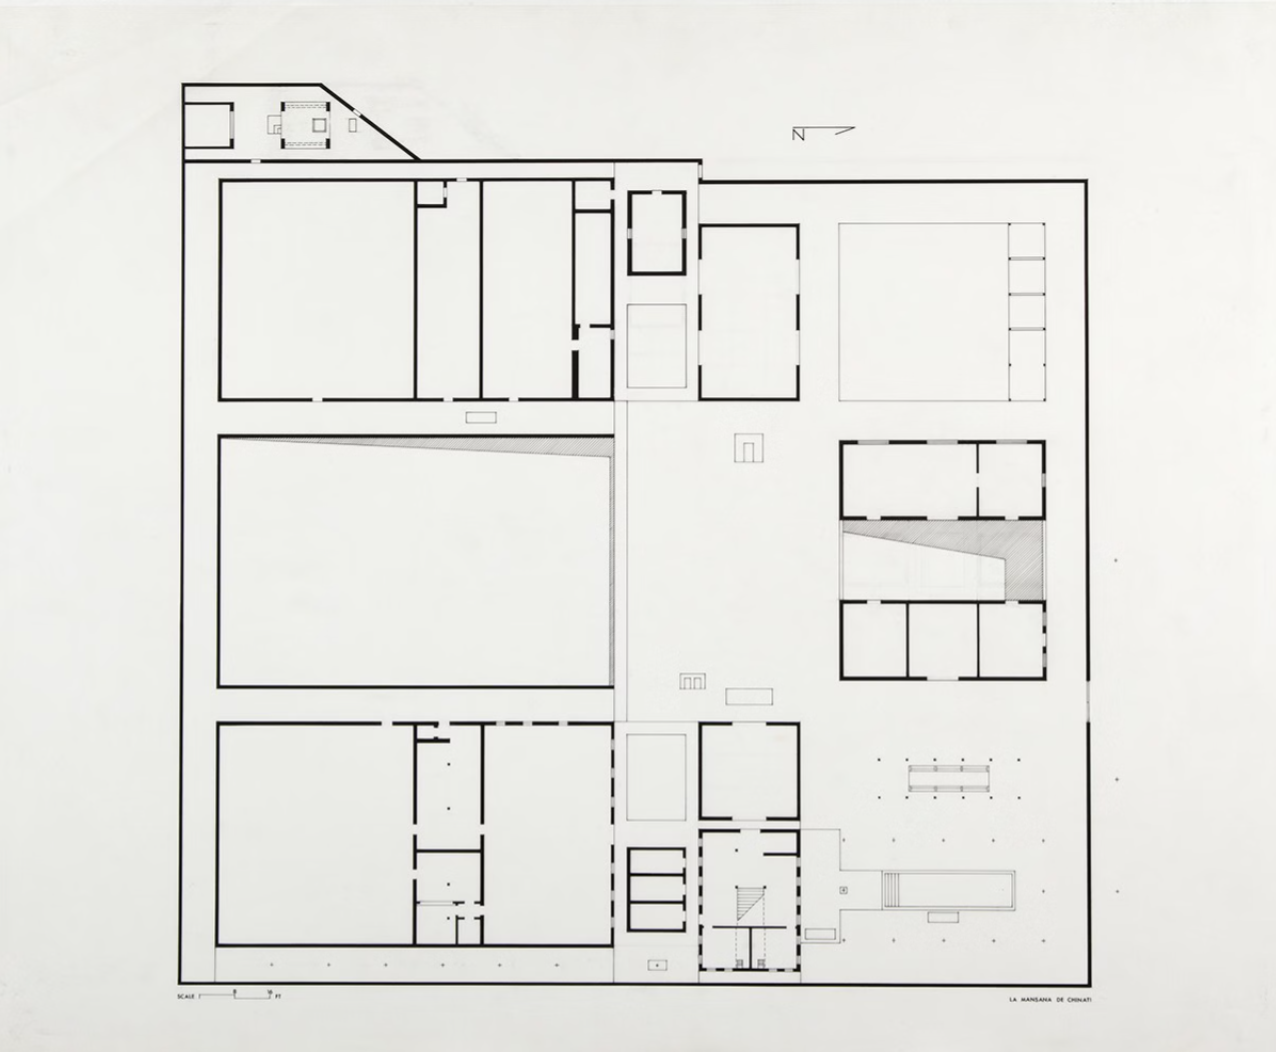
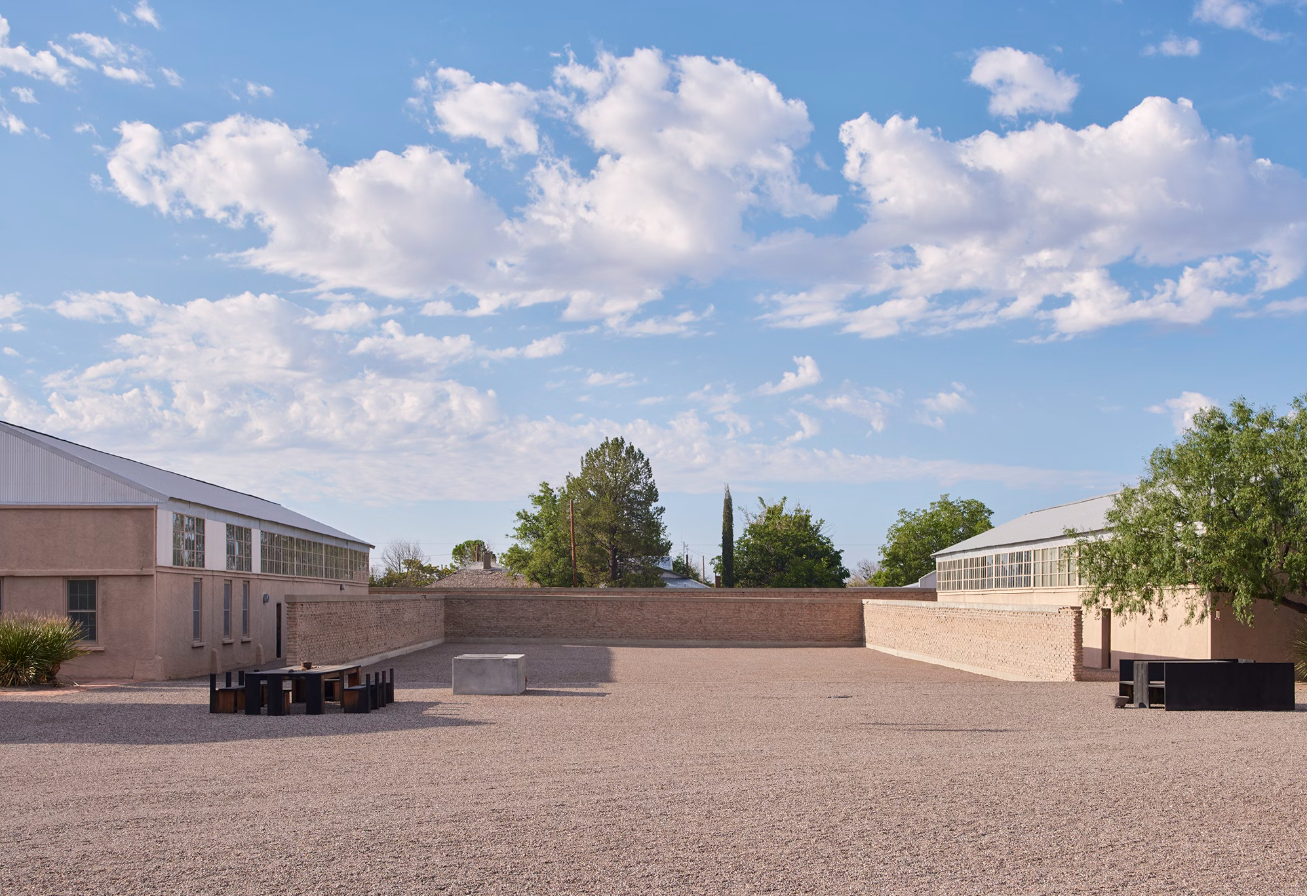
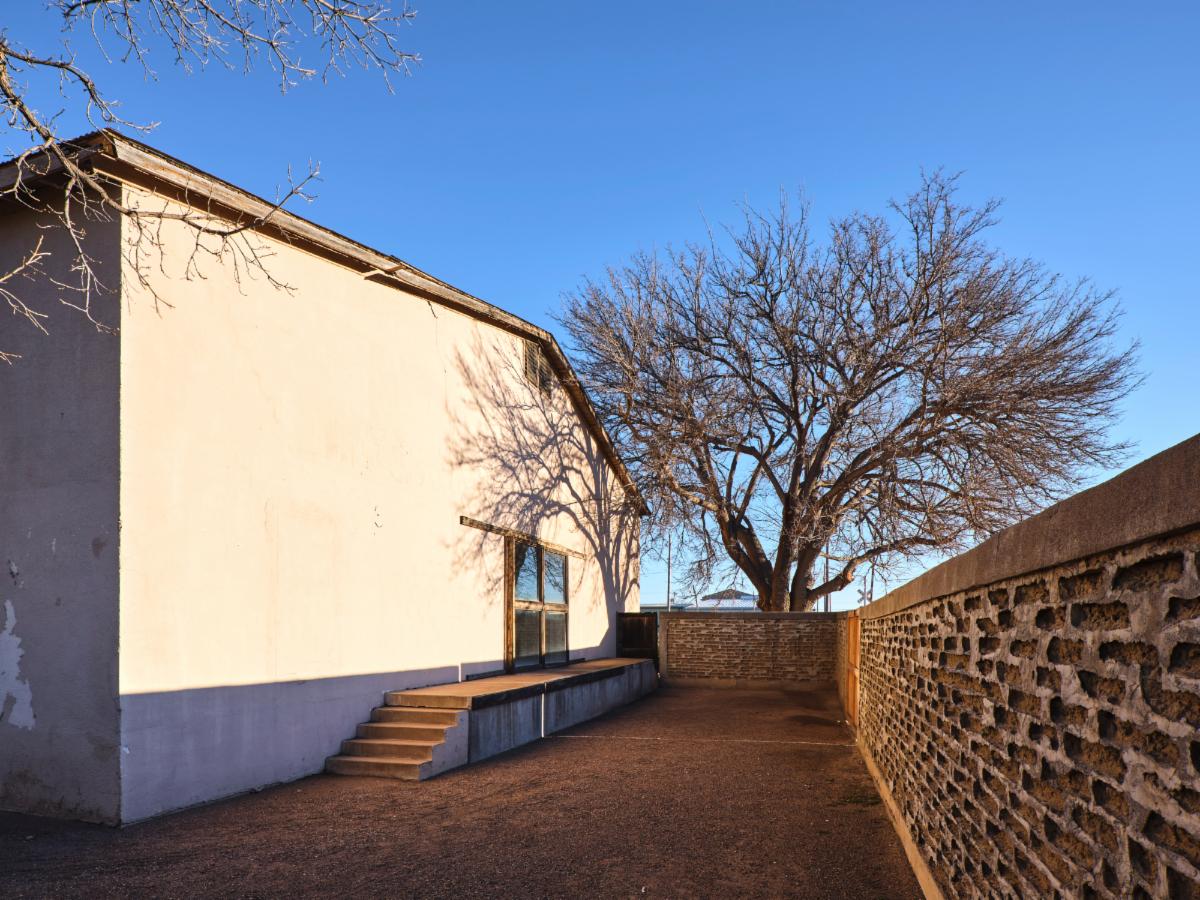
One of the clearest examples of this approach is La Mansana de Chinati, commonly known as “The Block,” located in downtown Marfa. Judd began to install work in the east building of the Block in 1973. Instead of demolishing the three existing buildings, he altered them to suit the purposes of living and working. He constructed a 9-foot adobe wall on the south side of the property using existing adobe bricks from the former Toltec Motel and Virginia Hotel.
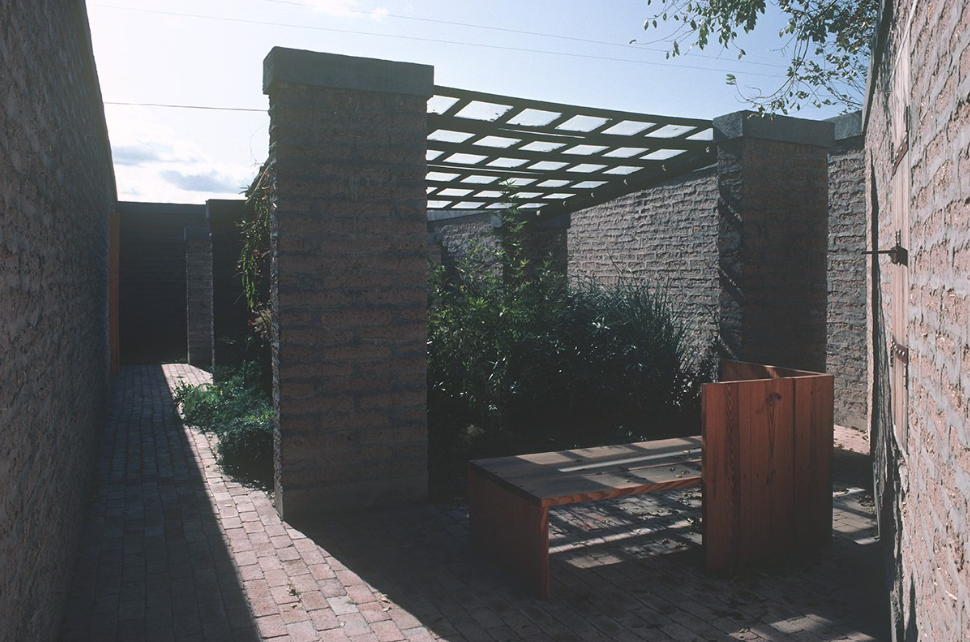
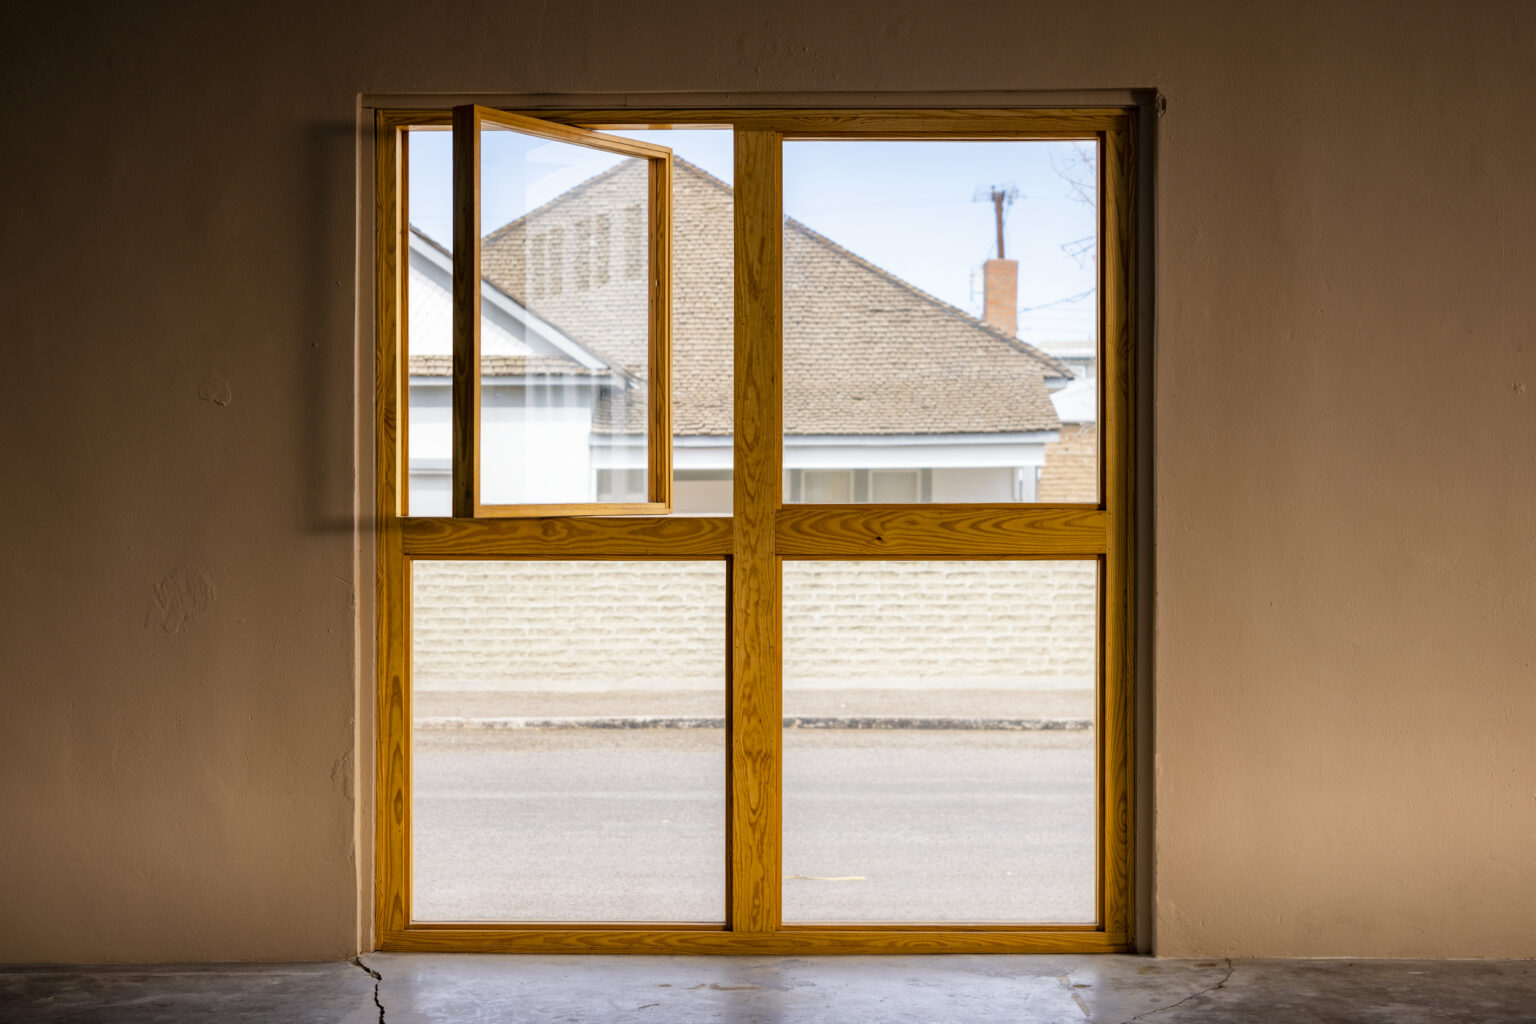
Between 1973 and 1979 the remainder of the exterior wall enclosing the property was constructed, totaling 1,441 feet and approximately 30,000 bricks. Within this perimeter, a second U-shaped wall further articulated the courtyard. Together, these walls establish a sequence of outdoor rooms and reshape the relationship between street and interior space. Openings are carefully proportioned, and the thickness of the walls creates deep recesses and strong shadow lines.
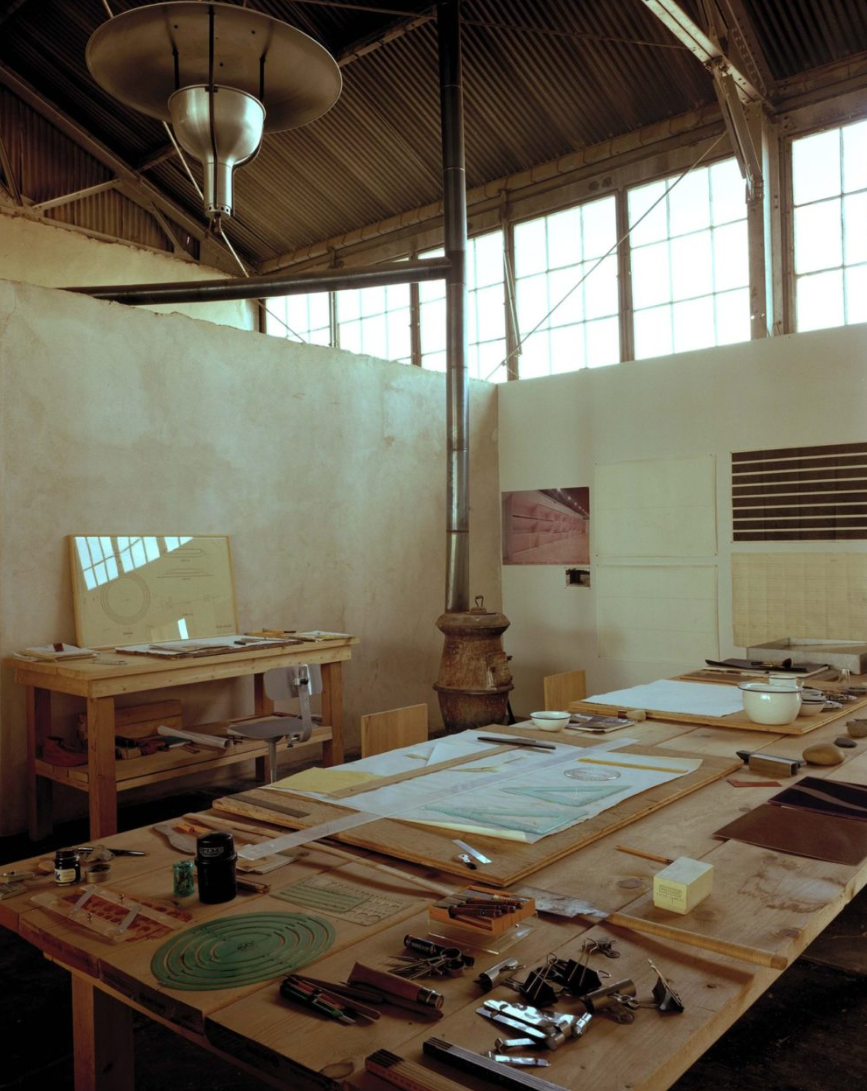
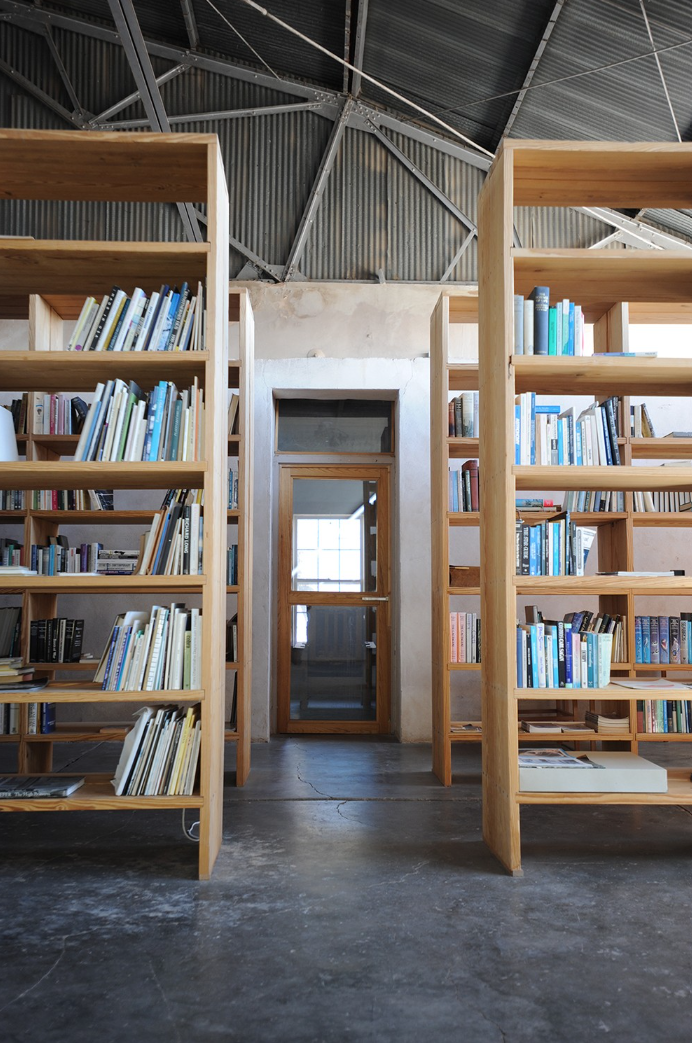
The Block accommodates residence, studio space, a library, and open courtyard areas. Domestic life and artistic production are not separated but integrated within a continuous spatial framework. Adobe functions simultaneously as structure, boundary, and climatic mediator in the desert environment. The geometry remains restrained—rectilinear volumes, planar walls, orthogonal alignments—yet the earthen material introduces weight and physical presence distinct from Judd’s earlier industrial works.
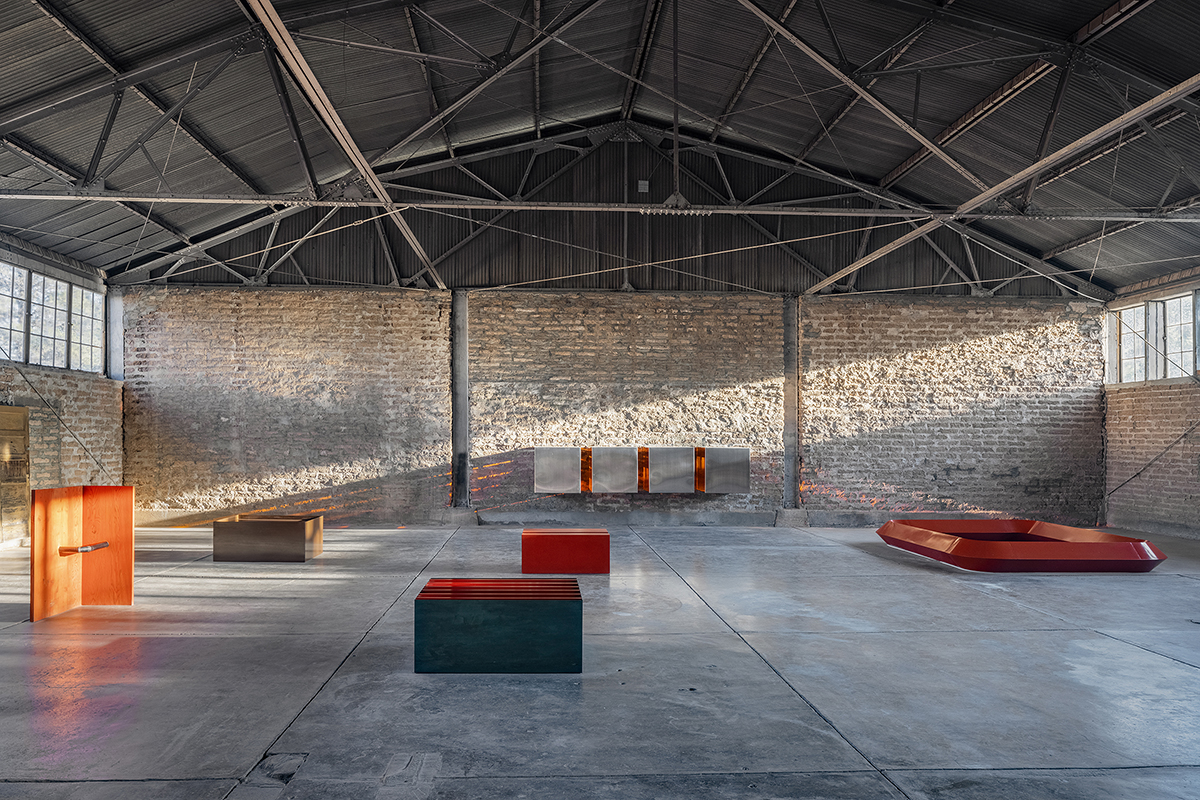
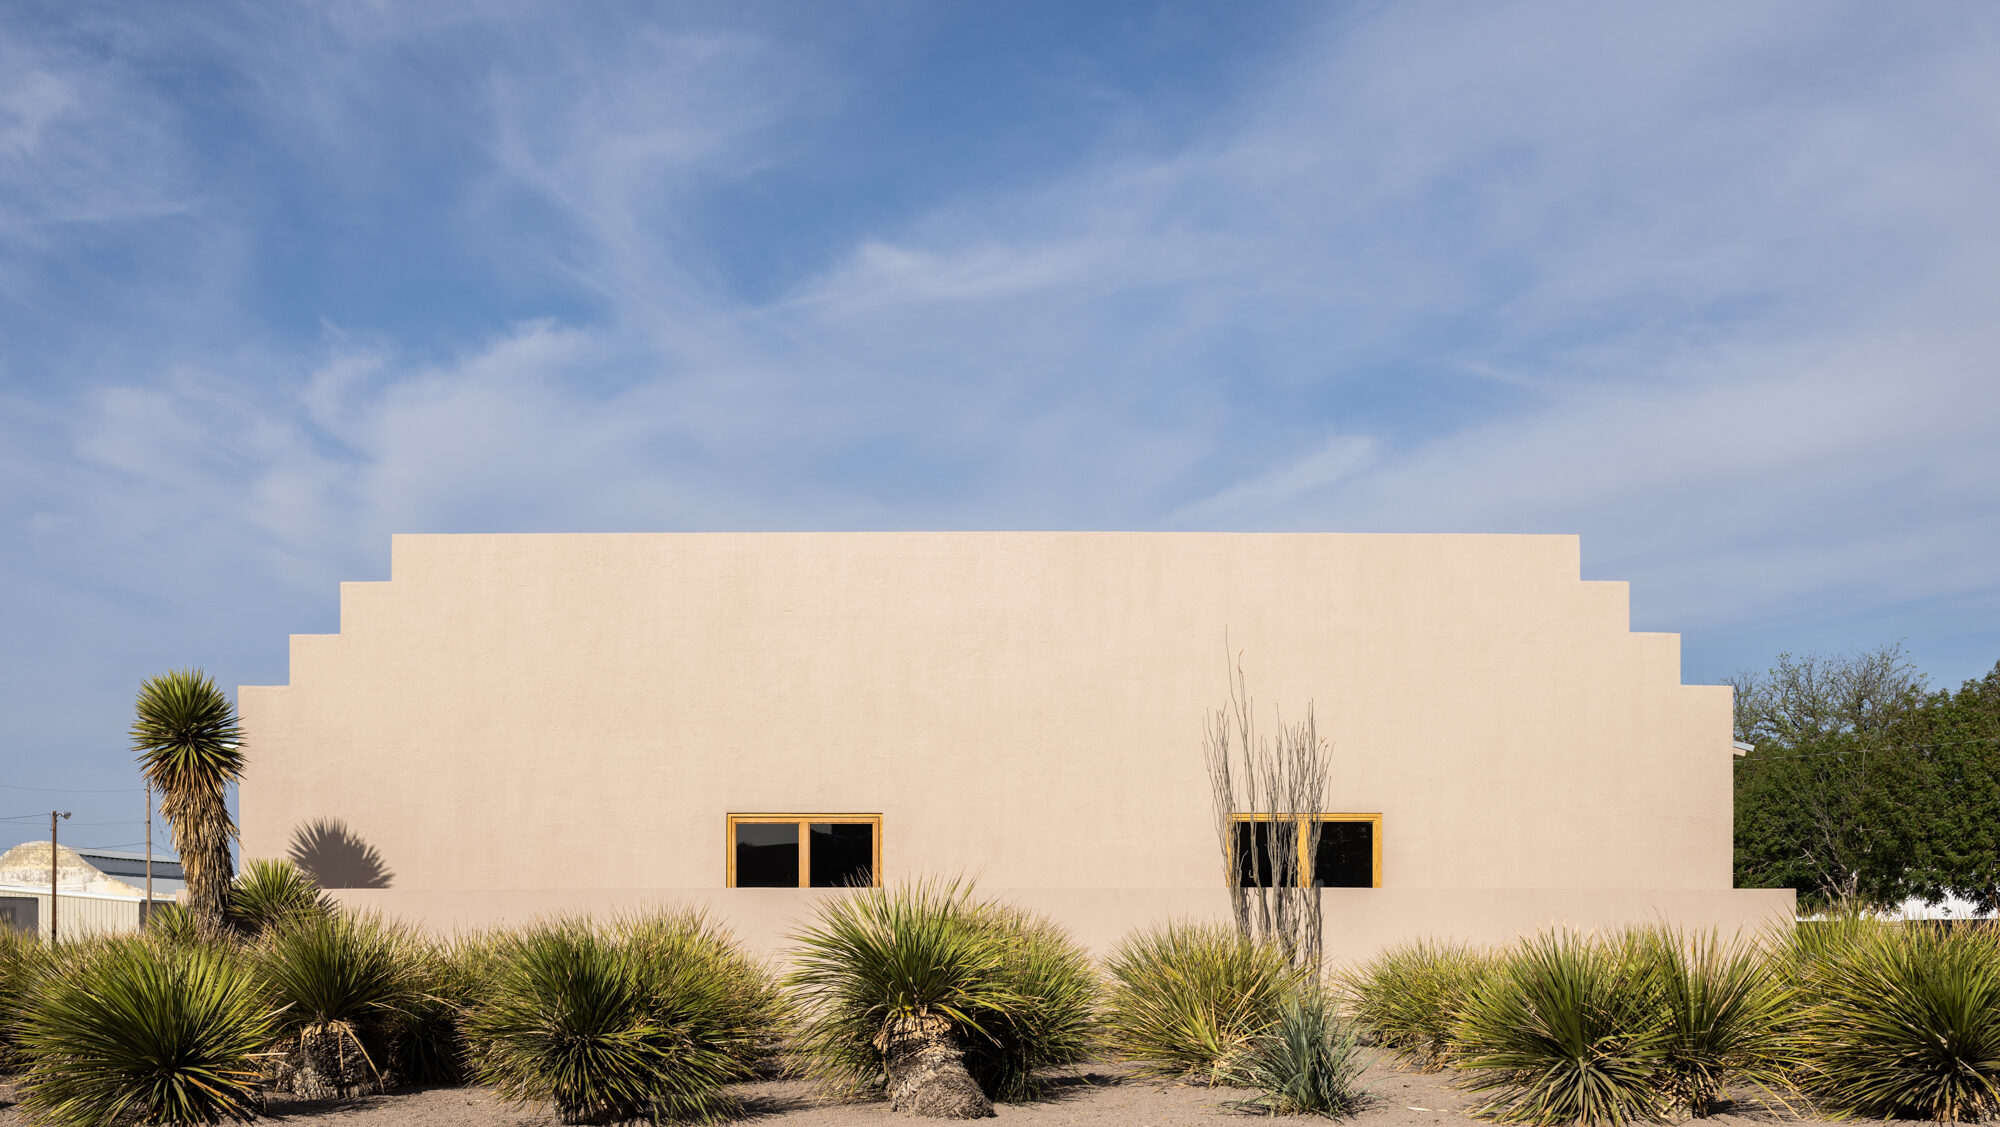
Another important project is the adaptation of what is now called the Chamberlain Building in central Marfa. Here Judd transformed former warehouse structures to house the permanent installation of works by John Chamberlain. Although the existing buildings were not constructed entirely of adobe, Judd introduced adobe elements to clarify enclosure and spatial hierarchy, including the construction of a new west-end wall. Roofs were rebuilt, skylights installed, and openings adjusted to refine the quality and distribution of light.
Across his projects in Marfa, adobe was used as a structural and spatial material rather than as decorative reference. It serves as a means of achieving permanence and spatial definition. Its thickness reinforces enclosure; its method of construction shows labor and process; its mass anchors the buildings to the desert landscape. These interventions create measured and continuous spatial fields in which art, habitation, and landscape coexist.
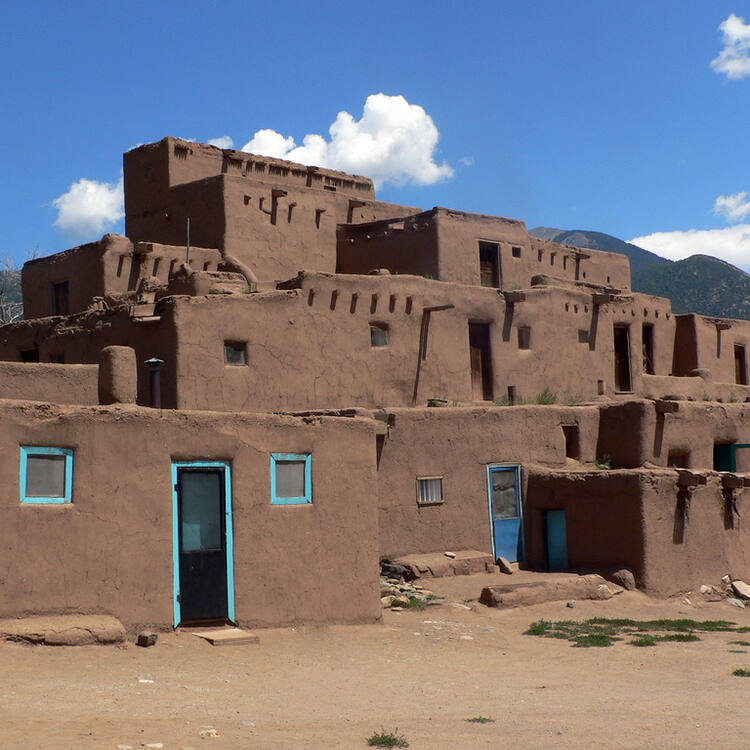
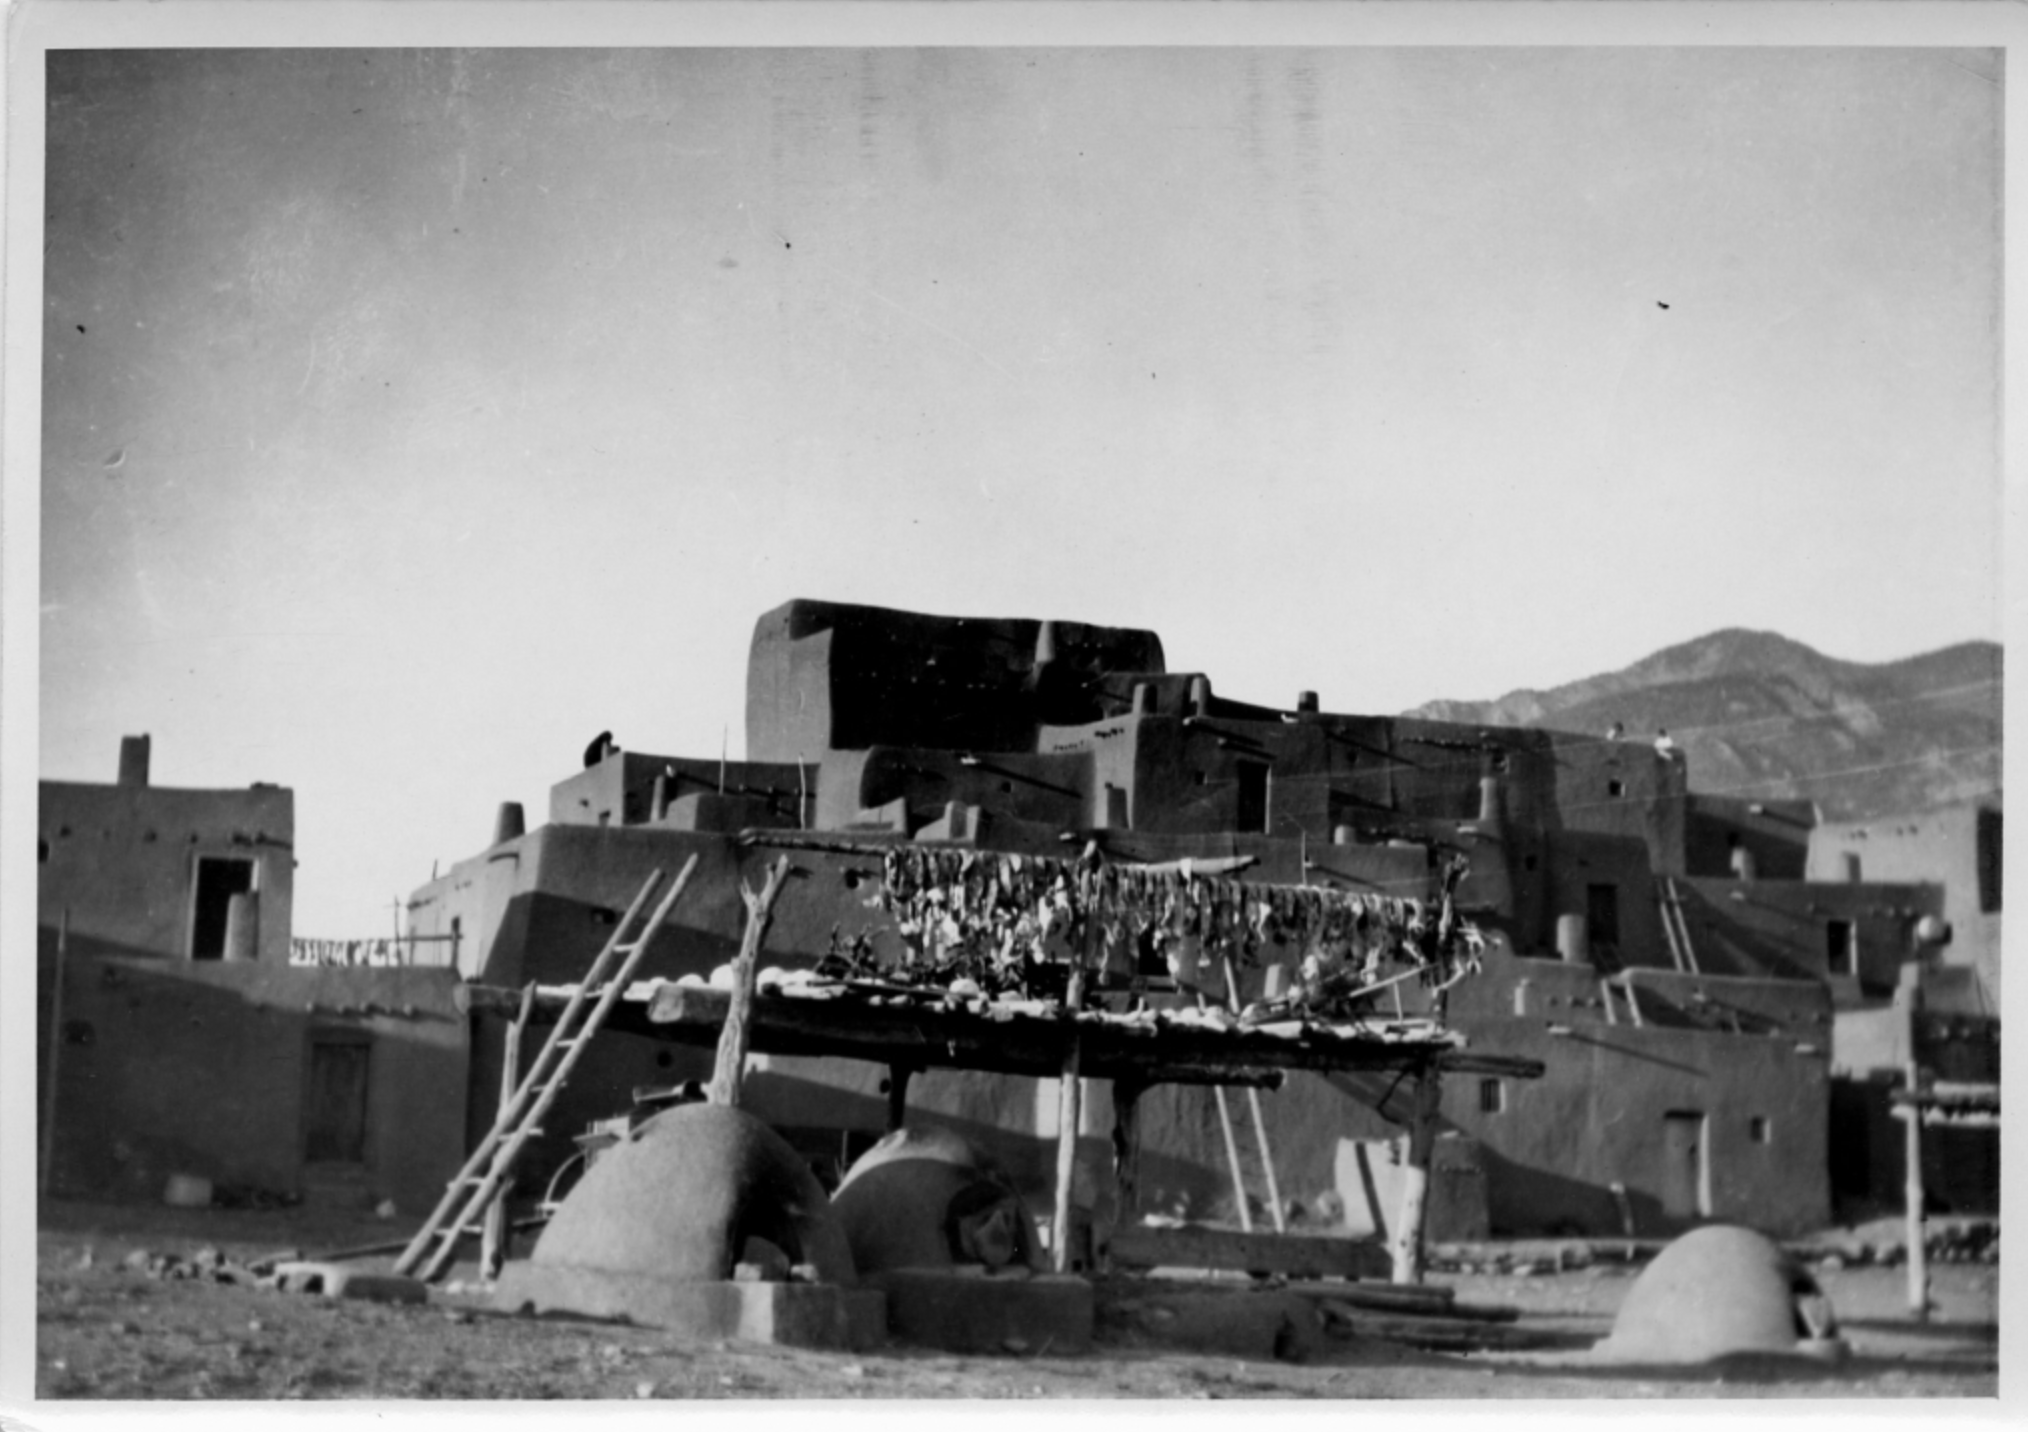
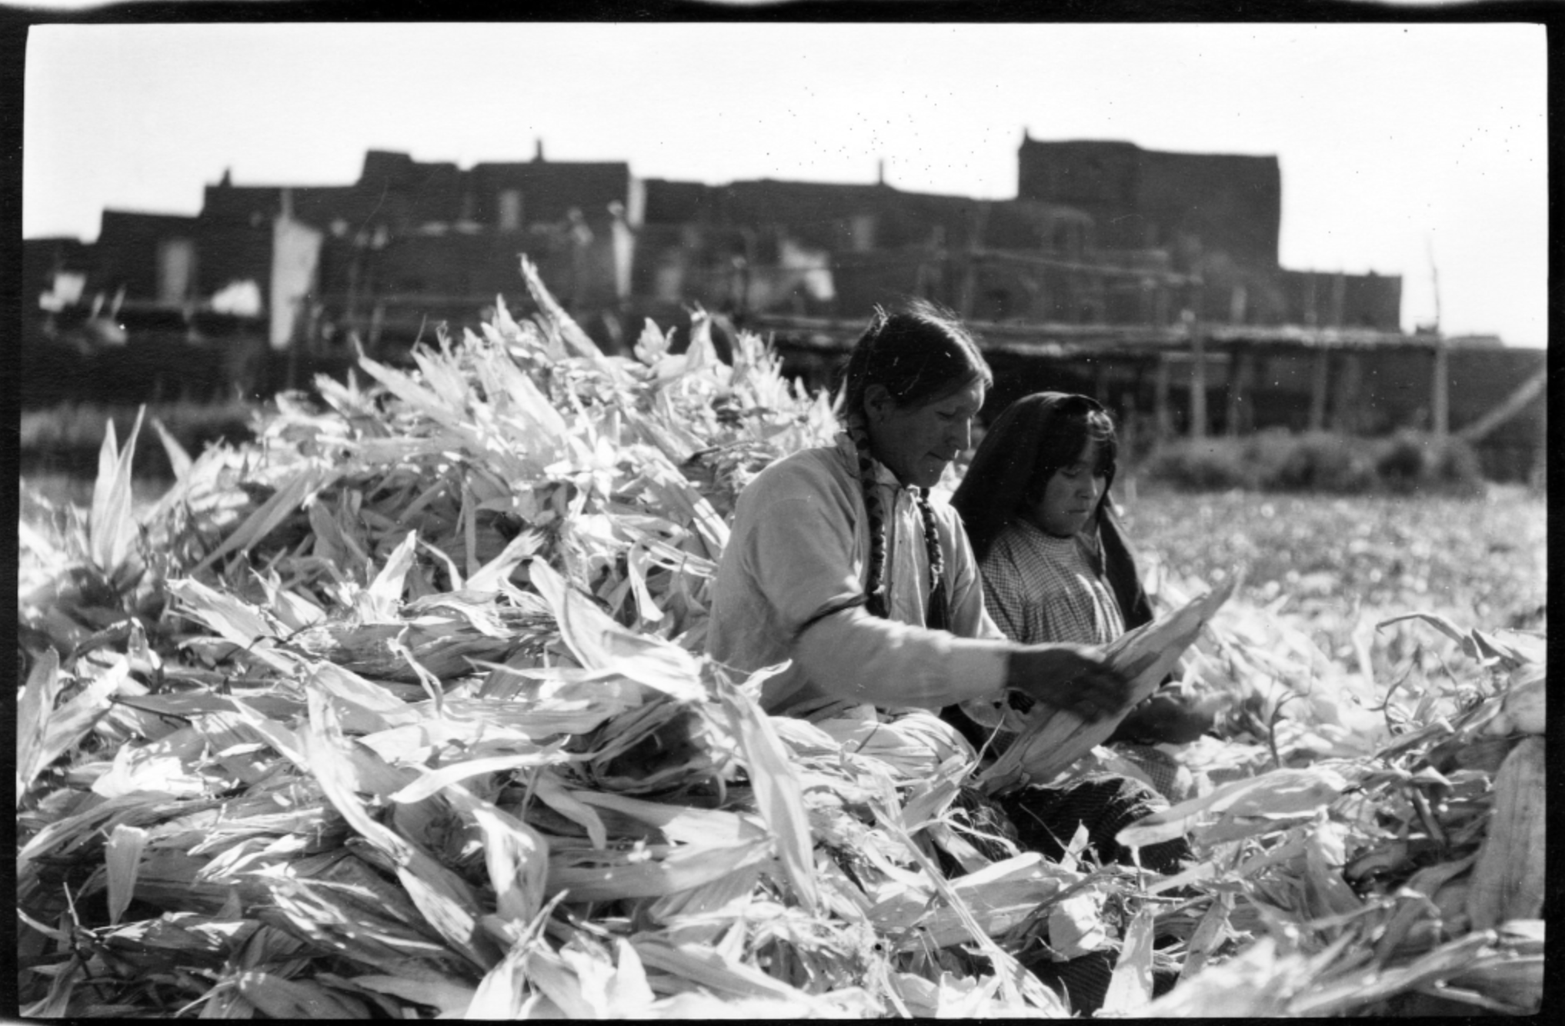
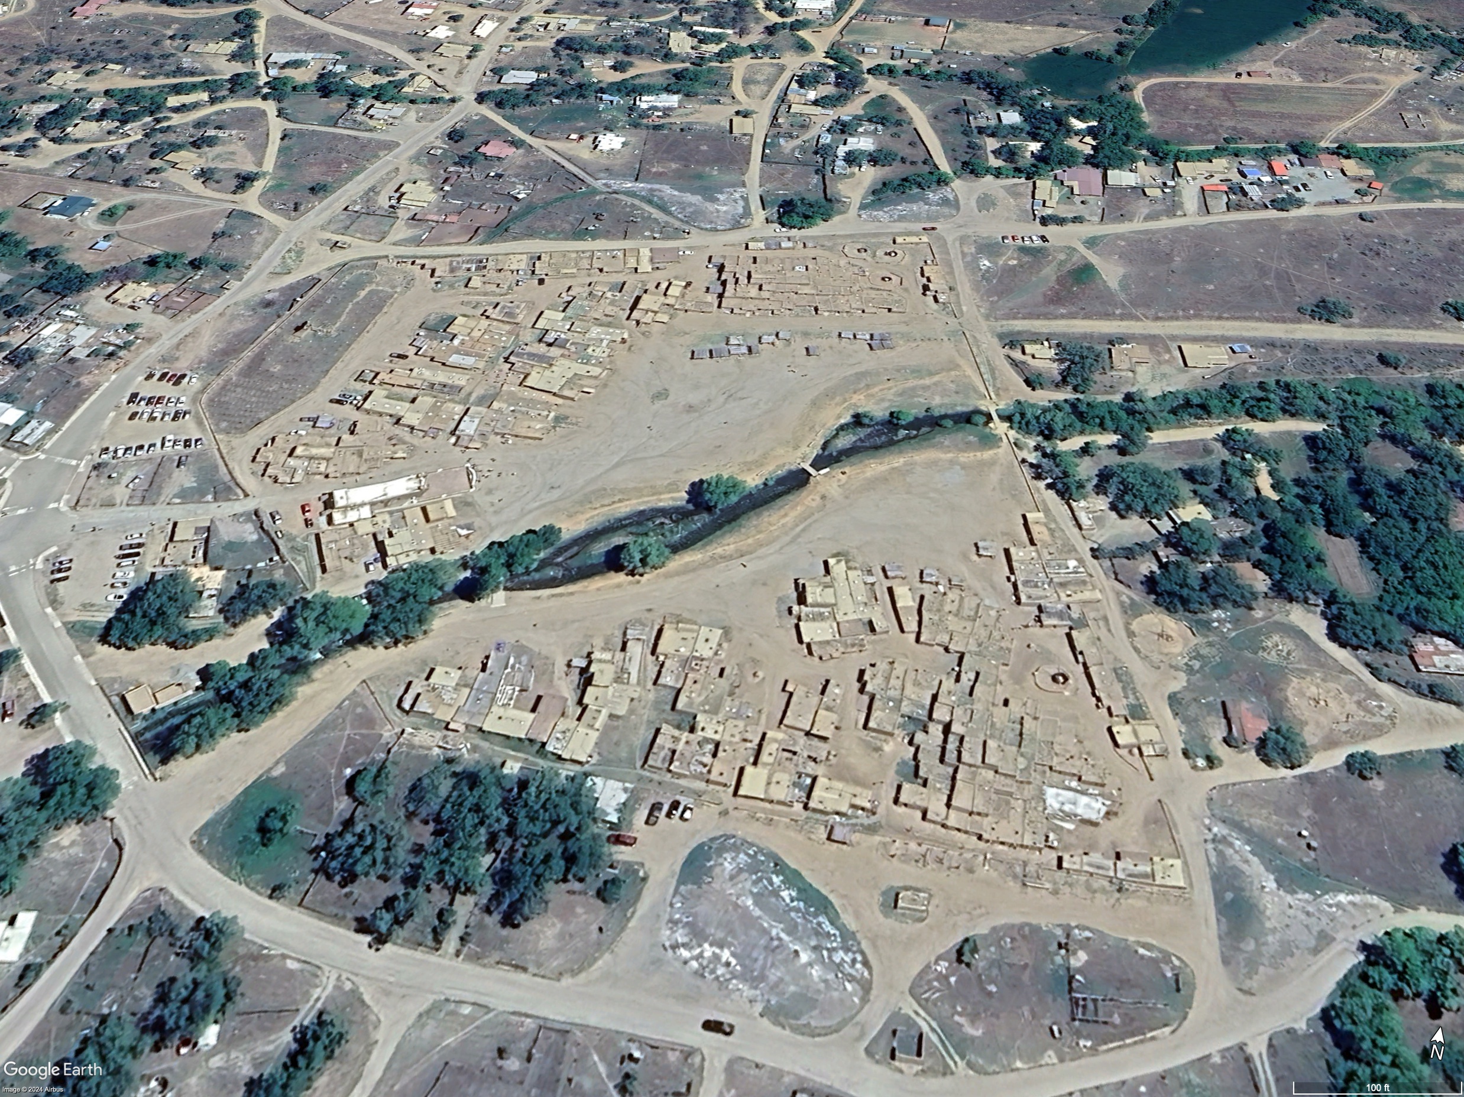
Taos Pueblo is an ancient, occupied multi-generational community in Northern New Mexico. “Pueblo” refers to both the physical buildings and community (stylized “pueblo”) and the native people of those communities (stylized “Pueblo”). The people are also known as Puebloans, or Pueblo peoples, and are native to the Southwestern United States (New Mexico, Arizona, Texas). They share a common culture, including food and agriculture, history, traditions, and religious practices. Aside from Taos, inhabited pueblos include San Ildefonso, Acoma, Zuni, and Hopi.
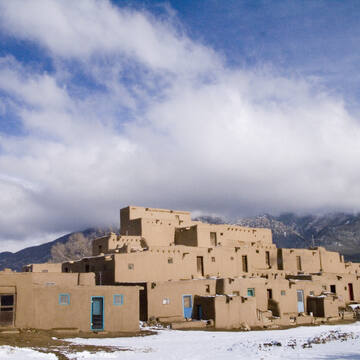
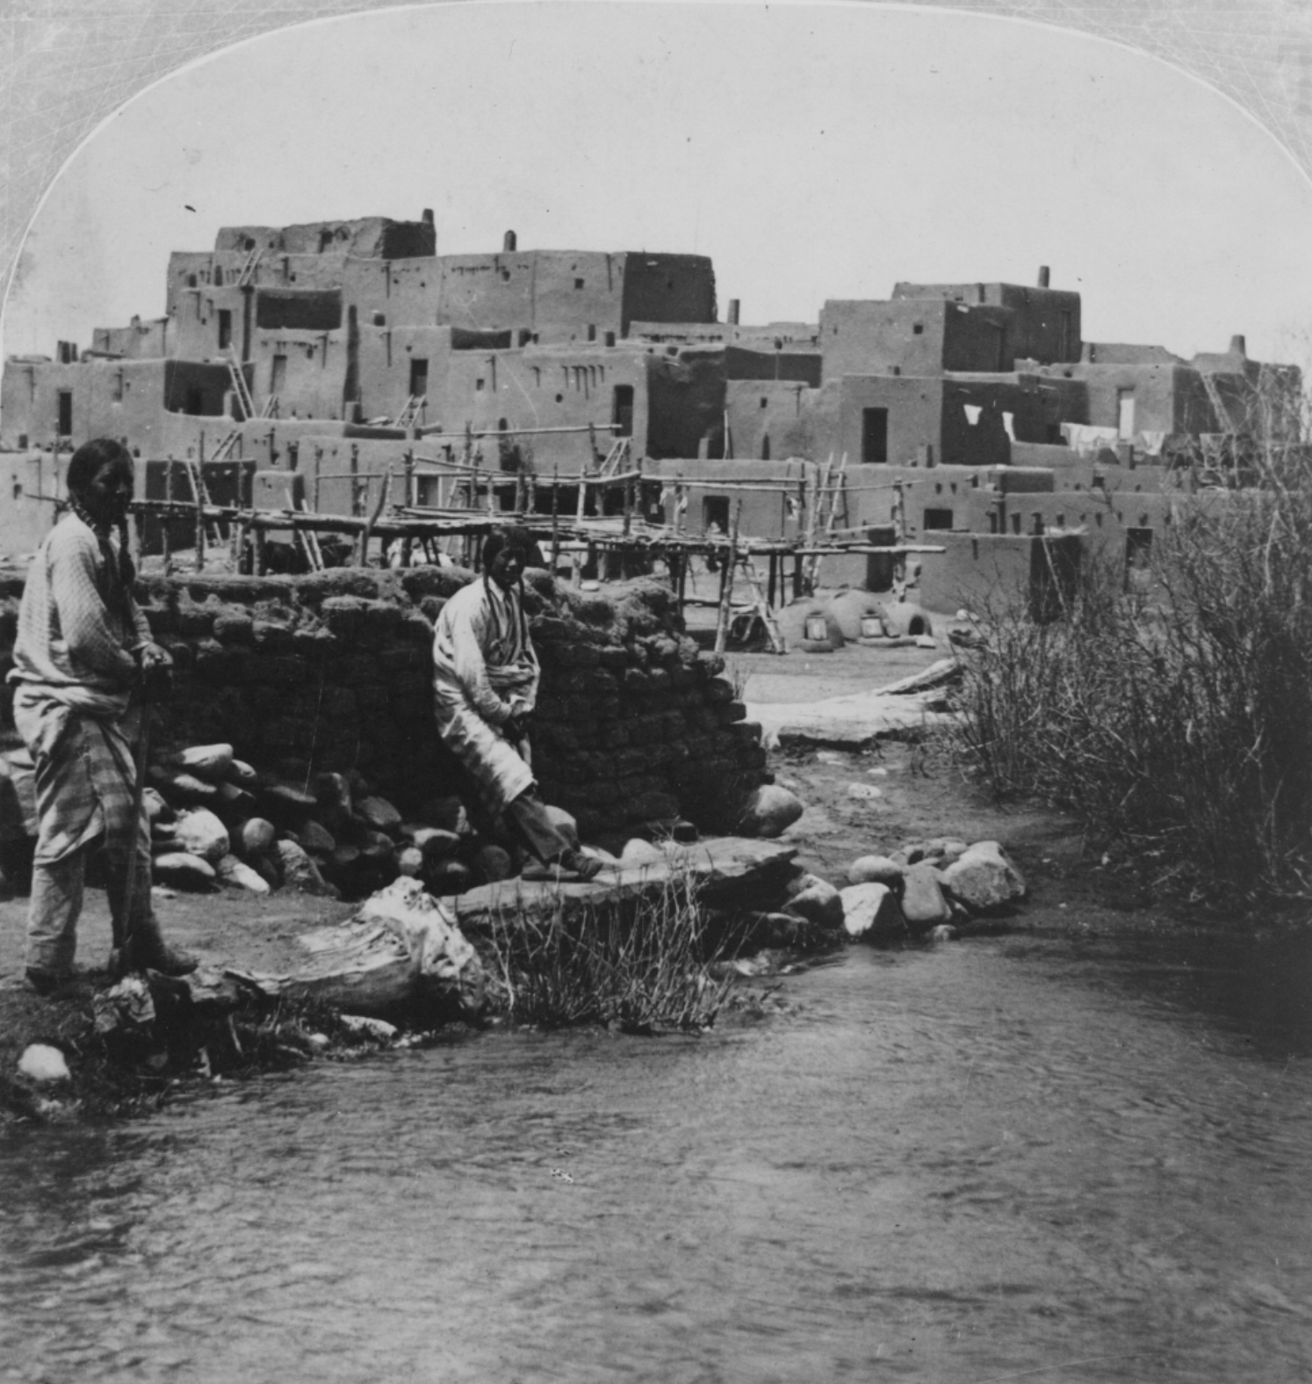
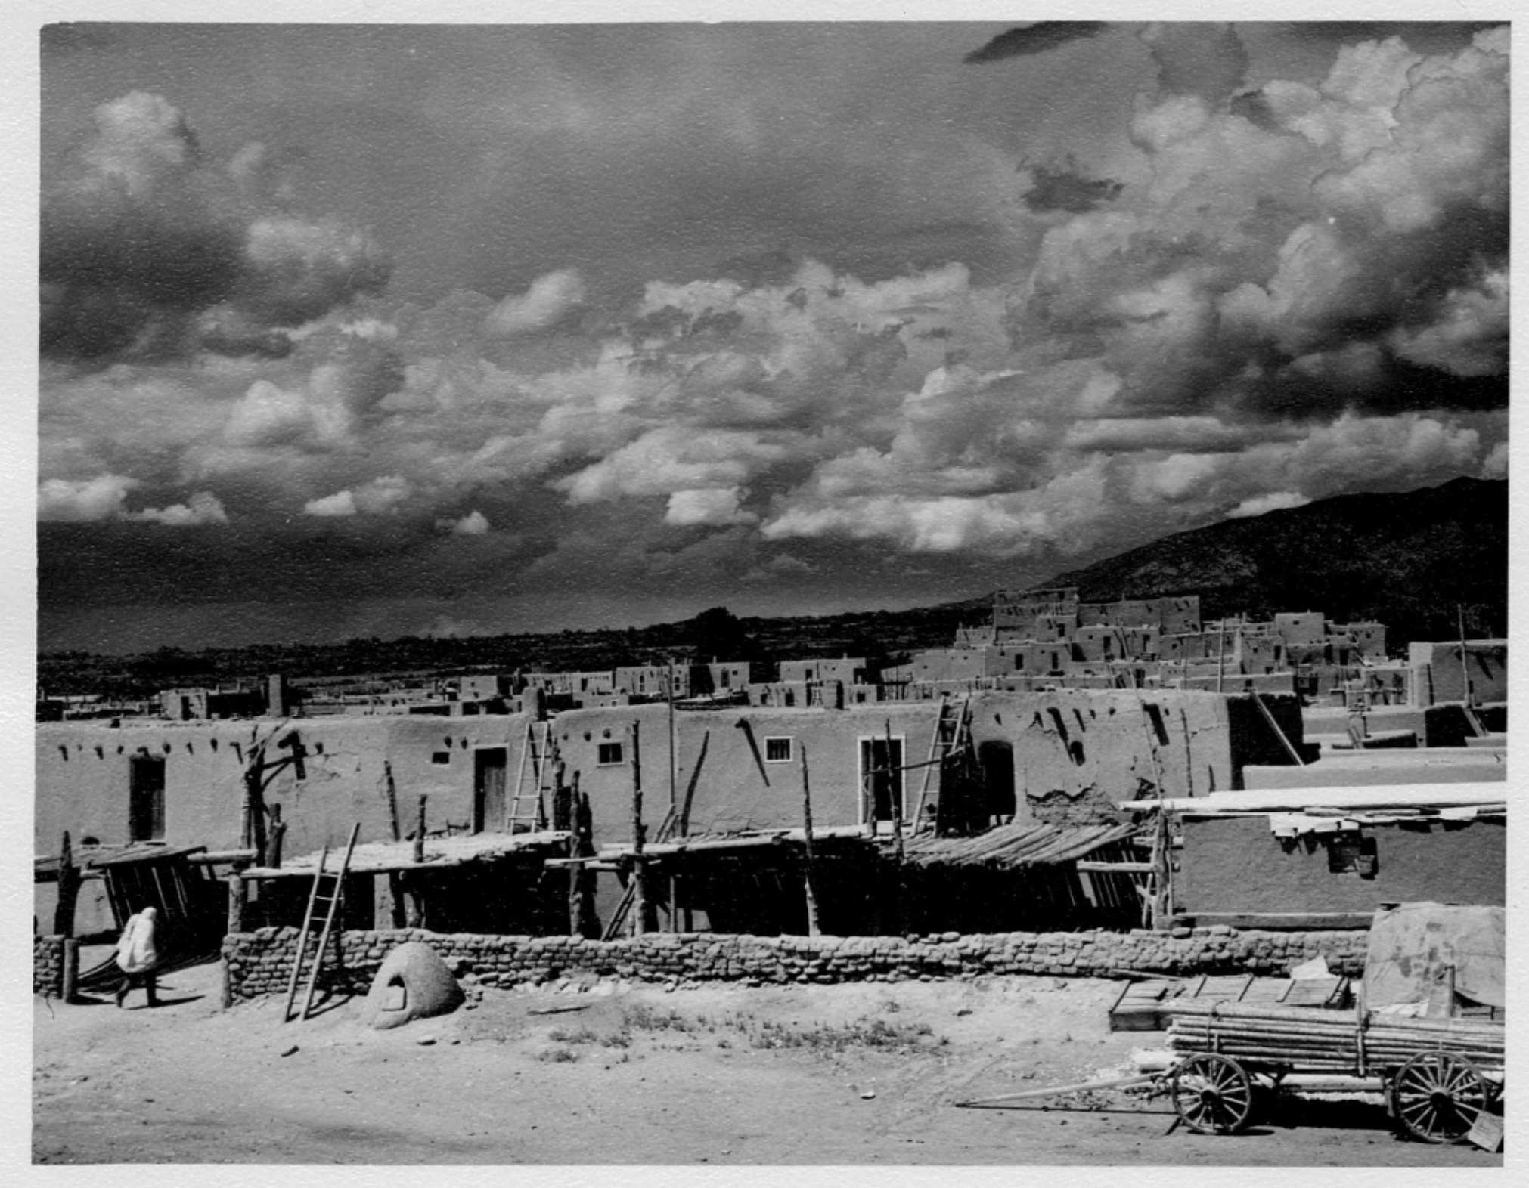
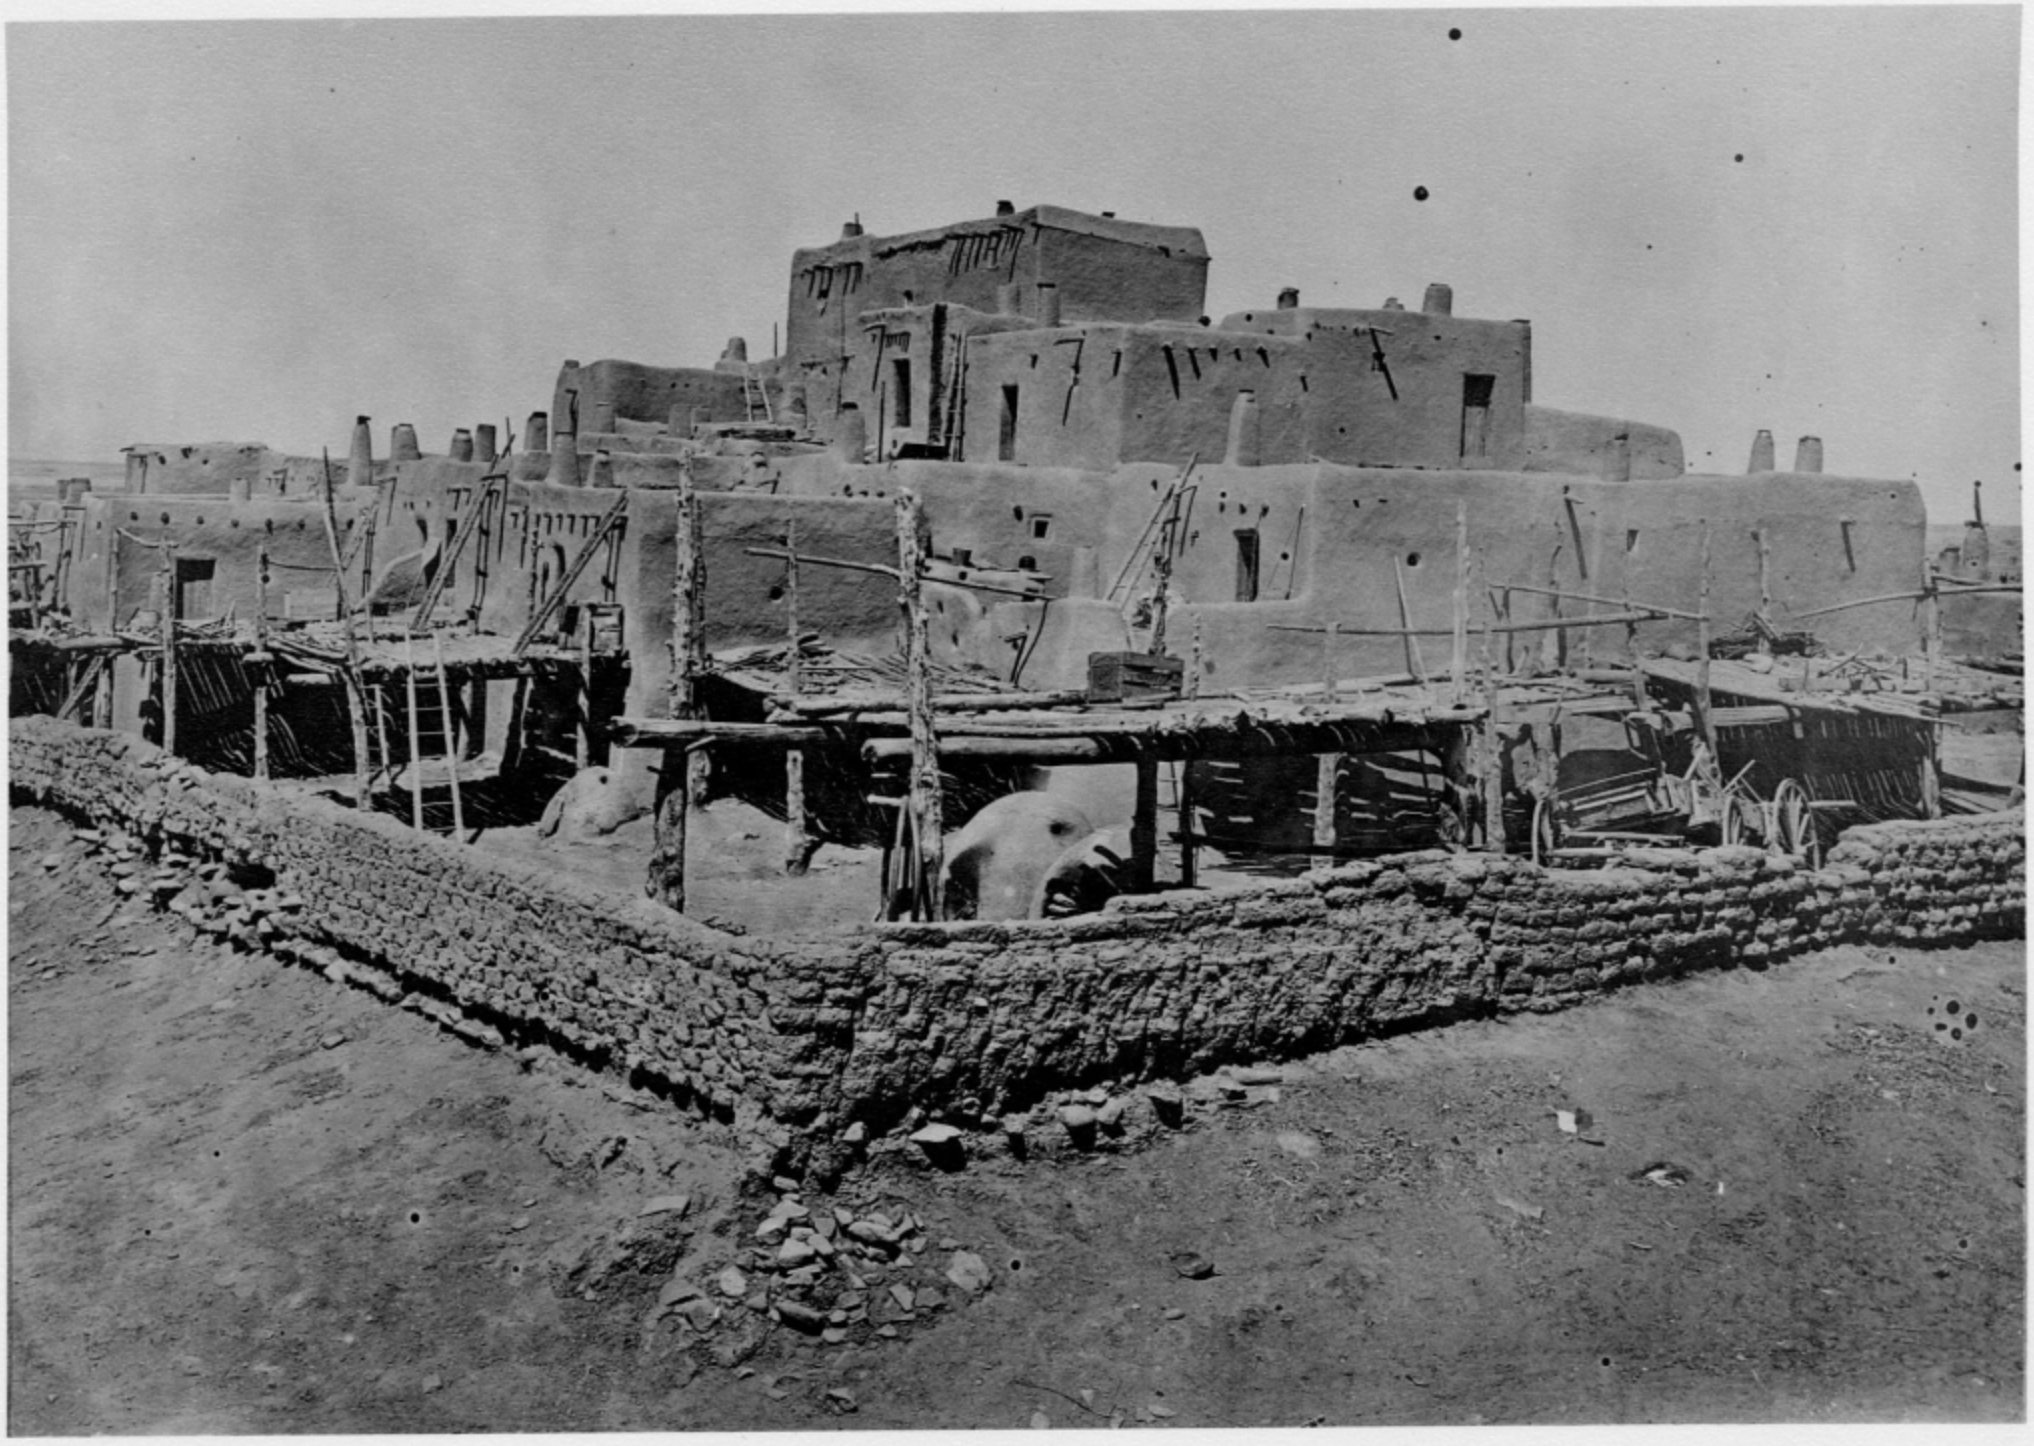
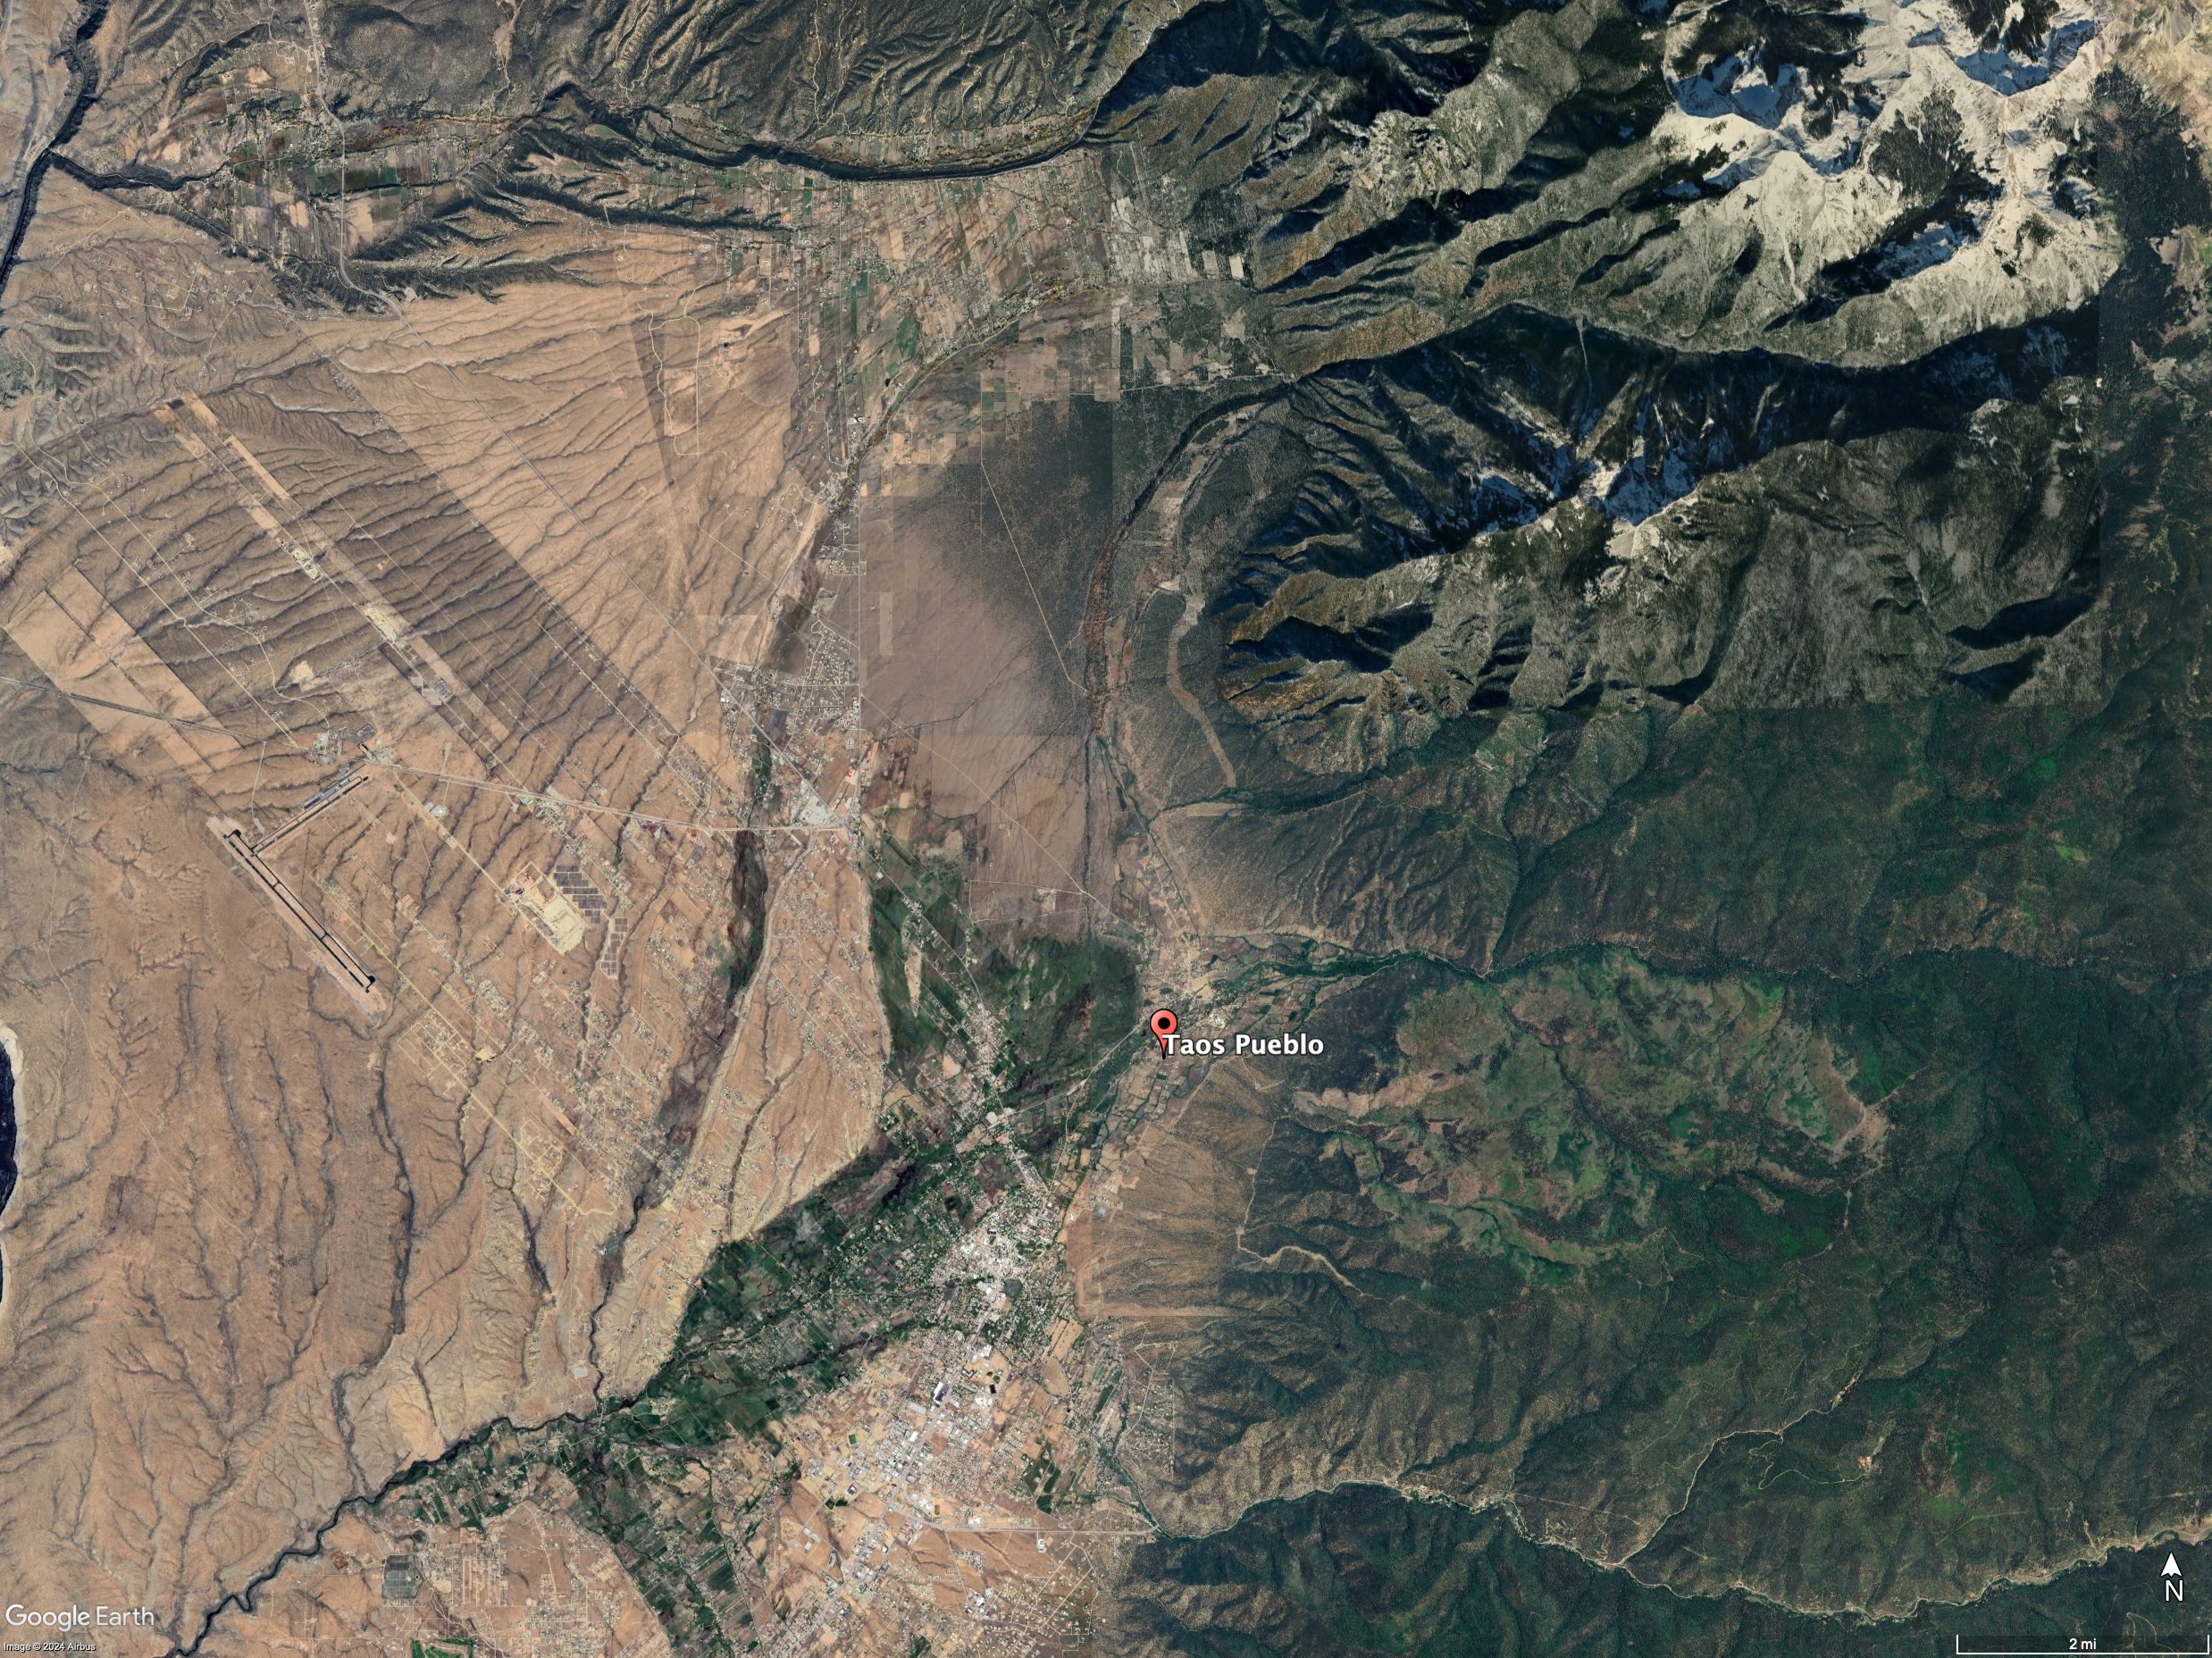
The most recognizable feature of the Taos Pueblo community are the multi-story, red clay and adobe homes and community buildings. They span both sides of the Sacred Blue Lake/Rio Pueblo de Taos (a tributary of the Rio Grande) which is also the population’s only source of water. The community has been continuously occupied for over 1000 years, likely originally built between 1000 and 1450 C.E. It is both the longest continuously inhabited community in the United States, and the largest of the pueblos.
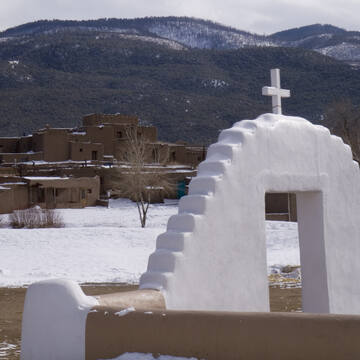
The structures are built in terraced tiers, extending out as they descend toward the ground, and a height of five stories at maximum. “The property includes the walled village with two multi-storey adobe structures, seven kivas (underground ceremonial chambers), the ruins of a previous pueblo, four middens, a track for traditional foot-races, the ruins of the first church built in the 1600s and the present-day San Geronimo Catholic Church” UNESCO. The community sits at the base of the Taos mountains, the Sangre de Cristo range of the Rocky Mountains
Spanish explorers arrived in 1540 C.E. and originally believed the community to be one of the Seven Golden Cities of Cibola, a legend of Aztec mythology pursued by Coronado, among others. The miccaceous mineral (micca) found in the clay that is used to re-mud the homes every year shimmers in the light, seemingly like gold.
old-taos-images-historic-museum-of-taos-008 https://taospueblo.com/history/old-taos-images-historic-museum-of-taos-003 https://taospueblo.com/history/old-taos-images-historic-museum-of-taos-002 https://taospueblo.com/history/Google Earth 3D aerial of Taos Pueblo buildingsGoogle Earth aerial of Taos Pueblo land
Desert Dream is a website by architect and recent CRAterre graduate, Hugo Gasnier, a recipient of The Delano and Aldrich/Emerson Fellowship, documenting his journey across the expansive desert regions of the United States to study contemporary earthen architecture.

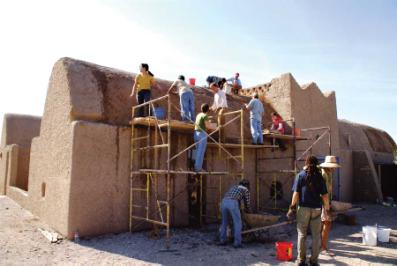
The Adobe Alliance is hosting a Nubian Vault Workshop March 6th through 13th. Participants will be introduced to the craft of building a Nubian vault using small bricks measuring 10″x7″x1.5″. Hands-on teaching and theory are offered in English and Spanish by Instructor Stevan de la Rosa of Baja California. Simone Swan teaches design, history and gladly discusses in English and French, experiences in earth architecture based on her apprenticeship in Egypt with architect Hassan Fathy (1900-1989). Workshops are limited to 10 participants. There will be three Intern positions for hard working individuals who would like to immerse themselves deeper in the knowledge of woodless construction. Internship runs from March 1st until March 22nd.
Workshop fees for students run $600 paid by February 5th, and $650 thereafter. This includes instruction, materials, and lunches for the duration of the workshop. On site camping with minimal facilities is $3.00 per person per night. For more information about the workshop and to register, write to stevan81@gmail.com and visit our webpage. An early, non-refundable deposit of $200 to the non-profit Adobe Alliance, Inc., allows us to reserve a slot for each student, thus helping to cover in advance the expenses of preparatory work.
Information on lodging, meals and directions is posted on the website www.adobealliance.org. The Adobe Alliance, Inc., continues its curriculum of adobe design and building thanks to funding made by believers in the future of earth architecture as a healthy and structurally sound material for living. Donations are needed for running our program and are eminently appreciated.
“The allure of elegant earthen architecture can be life-changing. At least that was the case for urbane New Yorker Simone Swan, who in the 1970s became fascinated with the ideas and designs of renowned Egyptian architect Hassan Fathy. Then the 40-something executive head of the Houston-based Menil Foundation, Swan moved to Cairo to study with Fathy. She became his most passionate advocate, and transplanted his adobe building techniques to the Southwestern United States.”
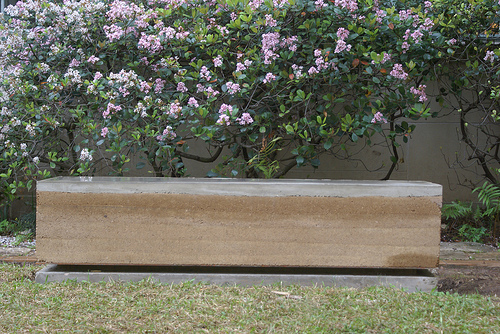
To introduce a hands-on understanding of materials, 12 advanced design students designed and constructed a rammed-earth bench in the Goldsmith Hall Courtyard. The rammed-earth investigation was one of three class investigations that explored the nature of materials in response to particular sites.
Ronald Rael and Virginia San Fratello. Ocotillo, mesquite, yucca and sotol serve as the backdrop and the view of the landscape from the house extends out to the Davis Mountains in the distance.

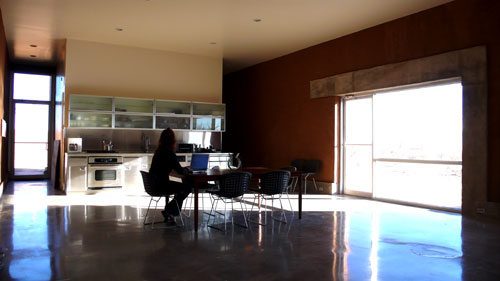
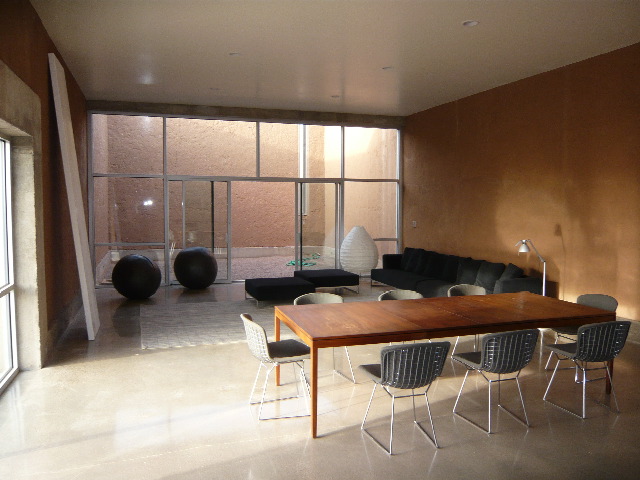
The name of the house comes from the large, earthen box that inside contains a smaller box that houses the major utilities of the house (kitchen, bathrooms, storage, boiler, etc). The contrast between the thick, earthen walls and the concrete lintels that interpenetrate the facade to create openings, as well as the use of stainless steel in contrast with the earth, create a tension between old and new, rough and smooth, industrial and non-industrial. Inside, a large courtyard opens to the interior and to the sky.
Jesusita Jimenez, master mason and project manager,
hands-on instructor.
The Adobe Alliance offers a vault-building workshop from March 6 to 11, 2008, or longer by arrangement. We will dig the foundation, build walls with 18″ adobes, and the roof with smaller adobe bricks. Adobes will be delivered from Ojinaga, Mexico, and mortar is mixed on site at Swan House and Lab, 9 miles east of Presidio on farm road 170 east and 1.5 miles north on Casa Piedra road.
Fee: $350 for 3 days and includes lunch. Check payable to non-profit Adobe Alliance, mail to P.O. Box 1915, Presidio, TX, 79845. Lodging is nearby at motels or RV park Loma Paloma. Bring plenty of potable water, gloves, one bucket, total solar protection. Dogs welcome. Internships negotiated individually.


 Ronald Rael and Virginia San Fratello. Ocotillo, mesquite, yucca and sotol serve as the backdrop and the view of the landscape from the house extends out to the Davis Mountains in the distance.