CINVA RAM

CINVA-Ram


The CINVA Ram is a manually operated machine used to produce compressed earth blocks (CEBs)—solid building units made by pressing soil into a mold.

Instead of using industrial materials like concrete or fired bricks, the CINVA Ram uses local soil, mixed with water and sometimes small amounts of stabilizers such as cement or lime. The machine applies pressure to compress this mixture into dense, uniform blocks.

Unlike traditional bricks, which must be baked at very high temperatures in special ovens (called kilns) to become strong, CINVA Ram blocks are simply left to dry and harden in air. This makes the process more energy-efficient and accessible.

The CINVA Ram was developed in the 1956 at Centro Interamericano de Vivienda (CINVA) in Bogotá. It was developed by engineers at the institute, and is often associated with the work of Colombian engineer Raul Ramirez. It was created in response to growing housing shortages in Latin America. Many regions lacked access to industrial construction materials, creating a need for affordable and locally adaptable building methods. The device was later disseminated through international development programs and has since been used across Latin America, Africa, and Asia.
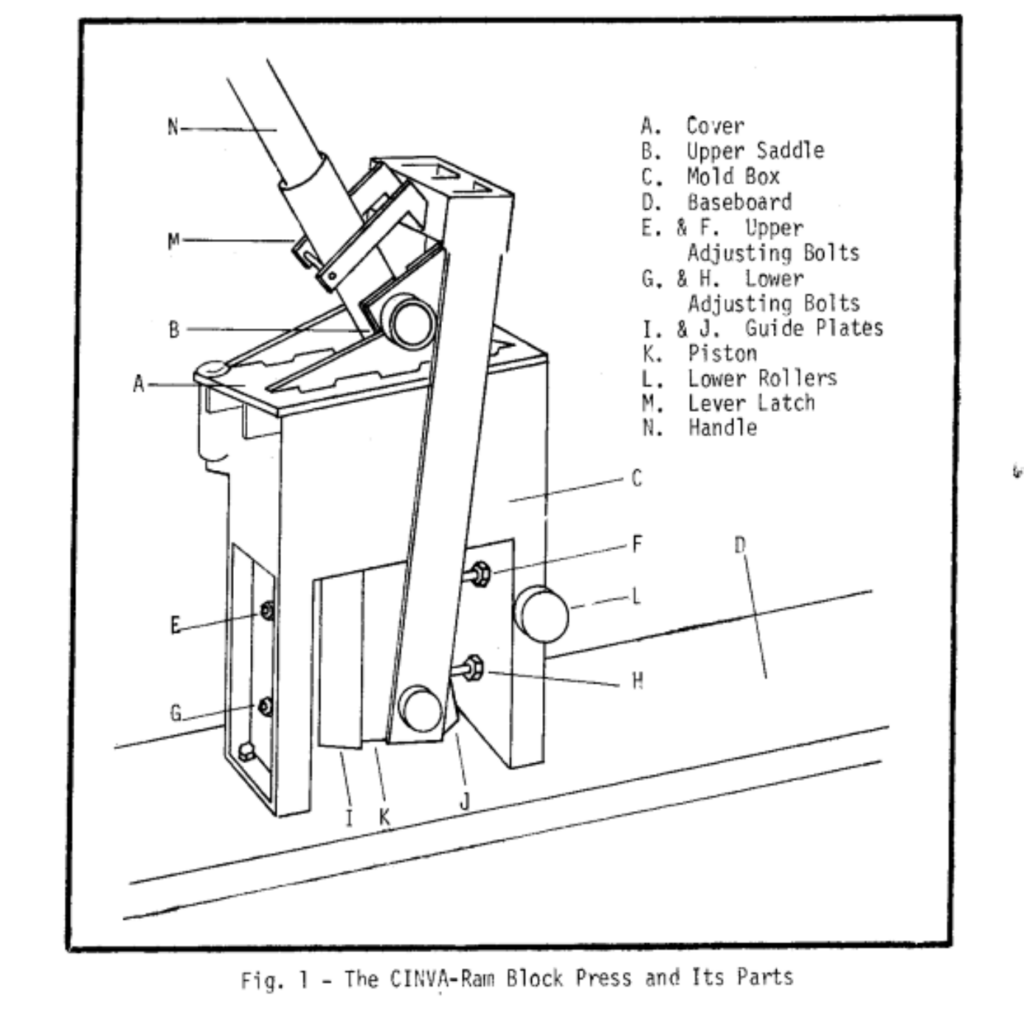
CINVA-Ram Block Press and Its Parts

The process is simple and repeatable:

_ Prepare the soil
Soil is collected locally, sieved to remove large particles, and mixed with water. In some cases, a small amount of cement is added for stabilization.

_ Fill the mold
The mixture is placed into a metal mold within the press.

_ Apply pressure
A hand-operated lever compresses the soil into a dense block.

_ Remove and dry
The block is removed and left to air-dry until it hardens.
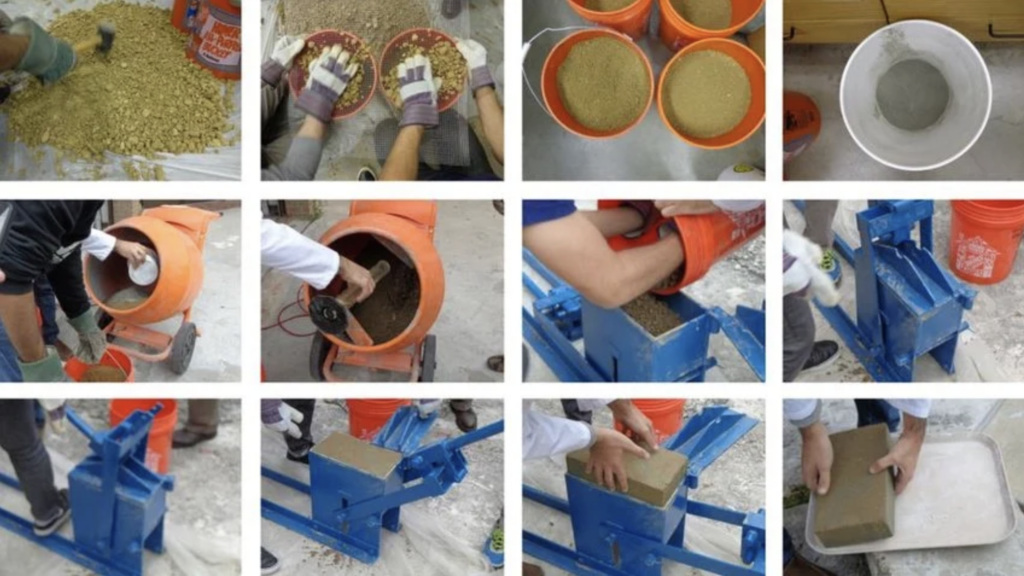
Process of making CEBs

Through this process, raw earth is transformed into a standardized building unit that can be used similarly to conventional bricks.

The CINVA Ram is significant not only as a tool, but as a system of construction. It enables the use of local materials, allowing buildings to be made from soil found directly on-site, while also reducing energy consumption since no high-temperature heating is required. This makes the process both more sustainable and more accessible.

In addition, it supports affordable construction by minimizing reliance on industrial materials, and its manual operation allows individuals and communities to actively participate in the building process. However, the system also has limitations: it is labor-intensive, requires knowledge of soil composition, and is generally more suitable for small-scale or incremental construction rather than large urban developments.

The CINVA Ram is more than a machine—it is a method of building that begins with the ground itself. By transforming soil into durable construction units through a simple mechanical process, it offers an alternative to industrial building systems. As interest in sustainable and low-carbon architecture continues to grow, the CINVA Ram remains a relevant example of how construction can be local, accessible, and resource-efficient.

A demonstration of the compressed earth block production process using a CINVA Ram can be viewed here:

References

Casarama. “CINVA Ram.”

Engineering for Change. “CINVA Ram.”

Engineering for Change. “Compressed Earth Blocks Production.”

Houben, Hugo, and Hubert Guillaud. Earth Construction Handbook. Intermediate Technology Publications, 1994.

Minke, Gernot. Building with Earth: Design and Technology of a Sustainable Architecture. Birkhäuser, 2006.

Open Source Ecology. “Compressed Earth Block Press (CEB Press).”

YouTube. “CINVA Ram / Compressed Earth Block Demonstration.”
 

Chan Chan

Chan Chan

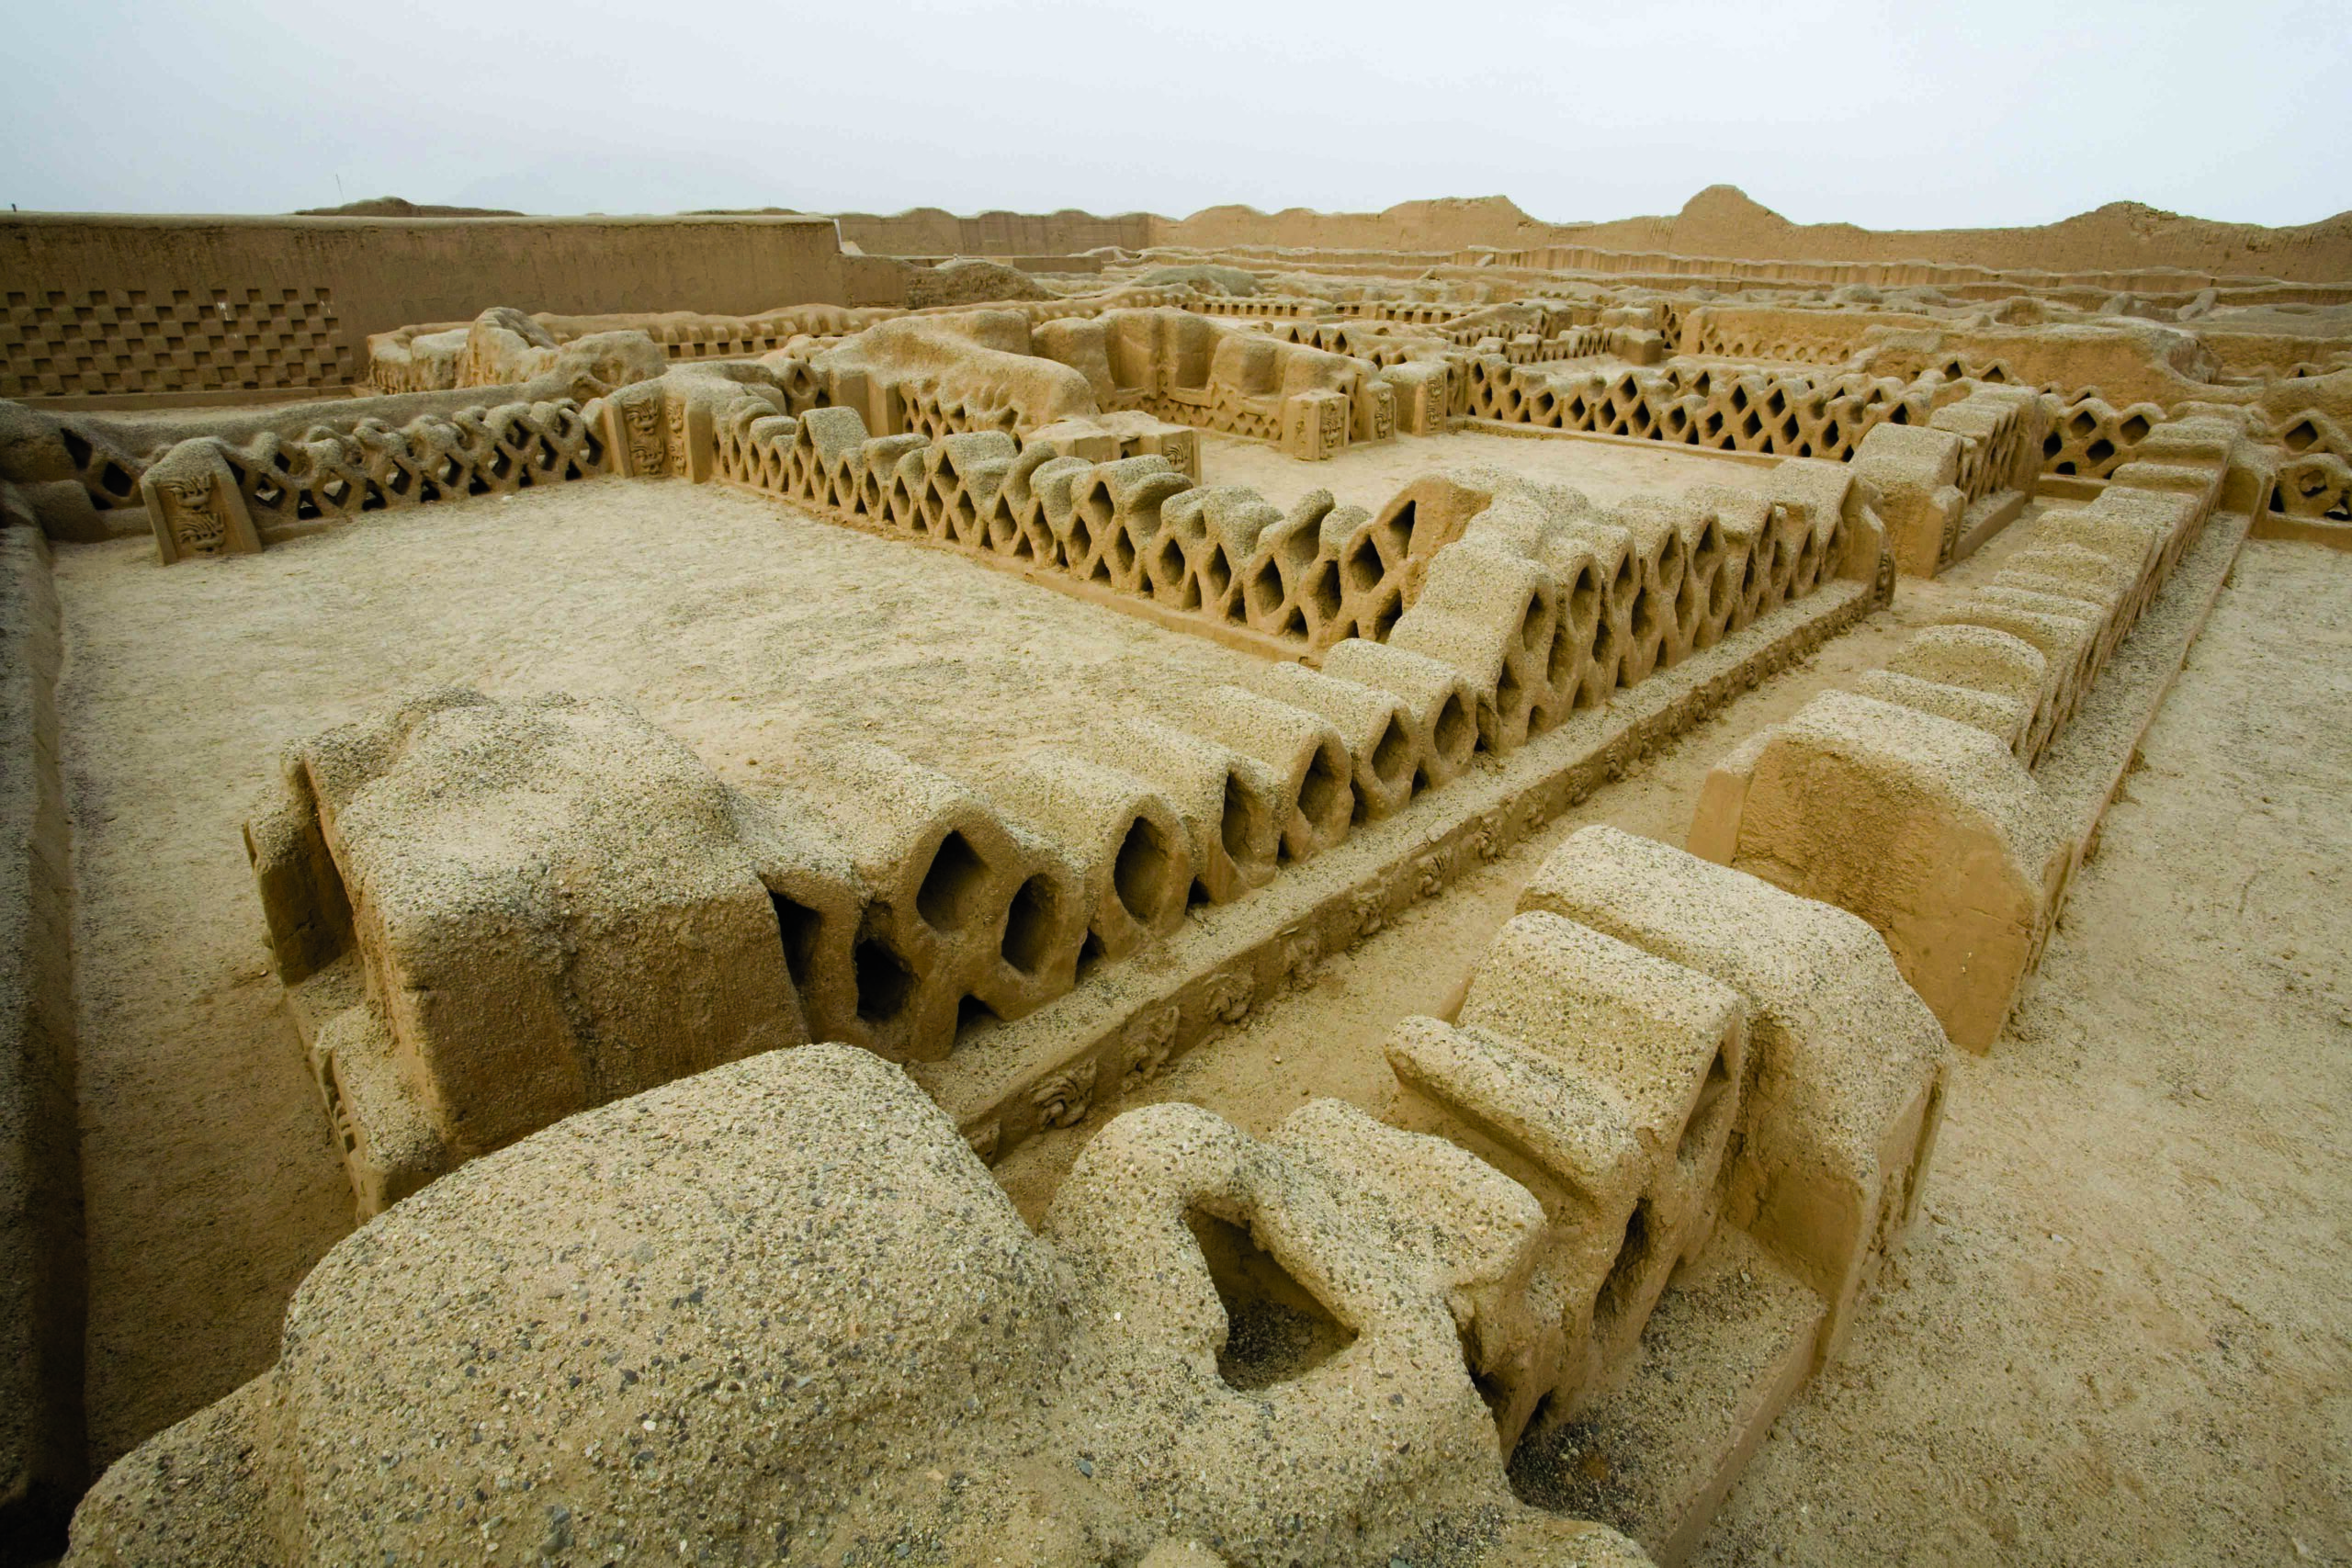
Figure 1 | The Chan Chan ruins in Northern Peru. Source: Archaeology Magazine
Project Information
  • Location: Near Trujillo, northern coast of Peru
  • Cultural period: Chimú civilization | c. 9th–15th century
  • Type: Adobe urban complex | Archaeological city 

Chan Chan is an archaeological city located near Trujillo on the northern coast of Peru and served as the capital of the Chimú civilization between the 9th and 15th centuries. Built primarily of earthen materials, it represents one of the largest planned adobe urban complexes in the world. (UNESCO World Heritage Centre).

Figure 1 captures an interior view of a palace compound at Chan Chan, characterized by thick adobe walls, repetitive relief patterns, and a controlled spatial organization.

Site and environment

The city occupies a coastal desert landscape where survival depended on sophisticated water management. Canal systems diverted river water to support agriculture and urban life, making infrastructure inseparable from architectural form. The layout of Chan Chan, therefore, reflects both environmental constraint and hydraulic control.

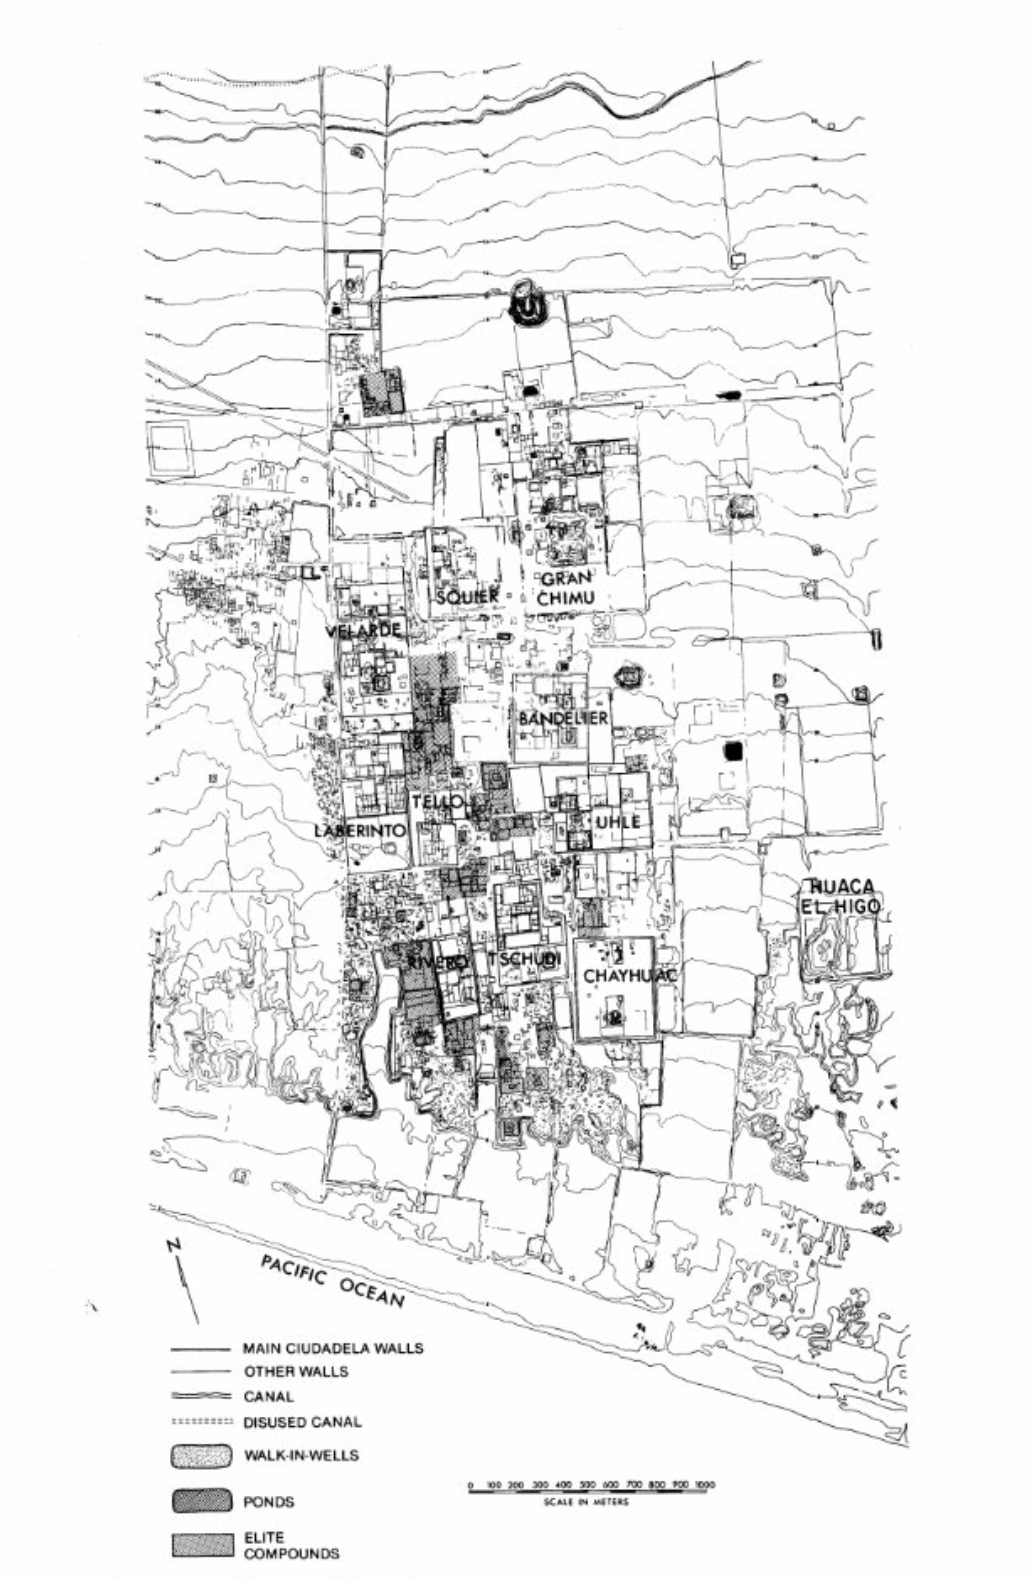
The monumental core of Chan Chan covers approximately 6 km², with the broader city historically extending up to 20 km². This scale makes Chan Chan one of the largest earthen-built cities in the world and reflects the capacity of the centralized Chimú labor organization (World Monuments Fund).

Figure 2 | General plan of central Chan Chan. Source: sciencedirect
Figure 3 | Largest city in Pre-Columbian America. Source: CyArk
Program 

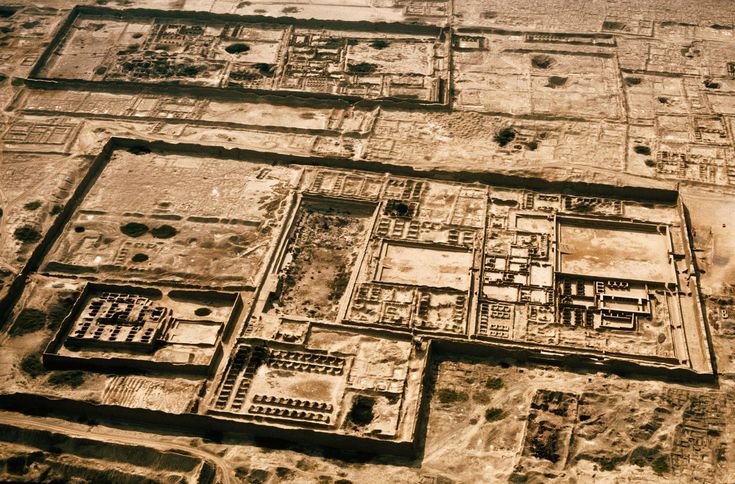
Chan Chan functioned as the administrative and ceremonial center of the Chimú Kingdom. The city is organized into nine large walled compounds, or ciudadelas, each operating as a palace complex containing spaces for governance, ritual activity, storage, and burial. Together, these components form an integrated urban system (UNESCO).

Figure 4 | Plan drawings of residential and palace compounds at Chan Chan Source: Smailes, Richard L.
The builder

The Chimú civilization (Chimor)

Chan Chan was constructed by the Chimú civilization through a system of collective authorship rather than by a single architect. Originating from the northern coastal valleys of Peru, the Chimú developed architectural knowledge through established craft traditions and organized systems of shared labor that were transmitted and refined across generations. As the capital of the Chimú Kingdom, Chan Chan functioned not only as a place of habitation but also as an instrument of governance, reflecting the Chimú emphasis on using architecture to structure political authority and social order (Encyclopaedia Britannica).

Material

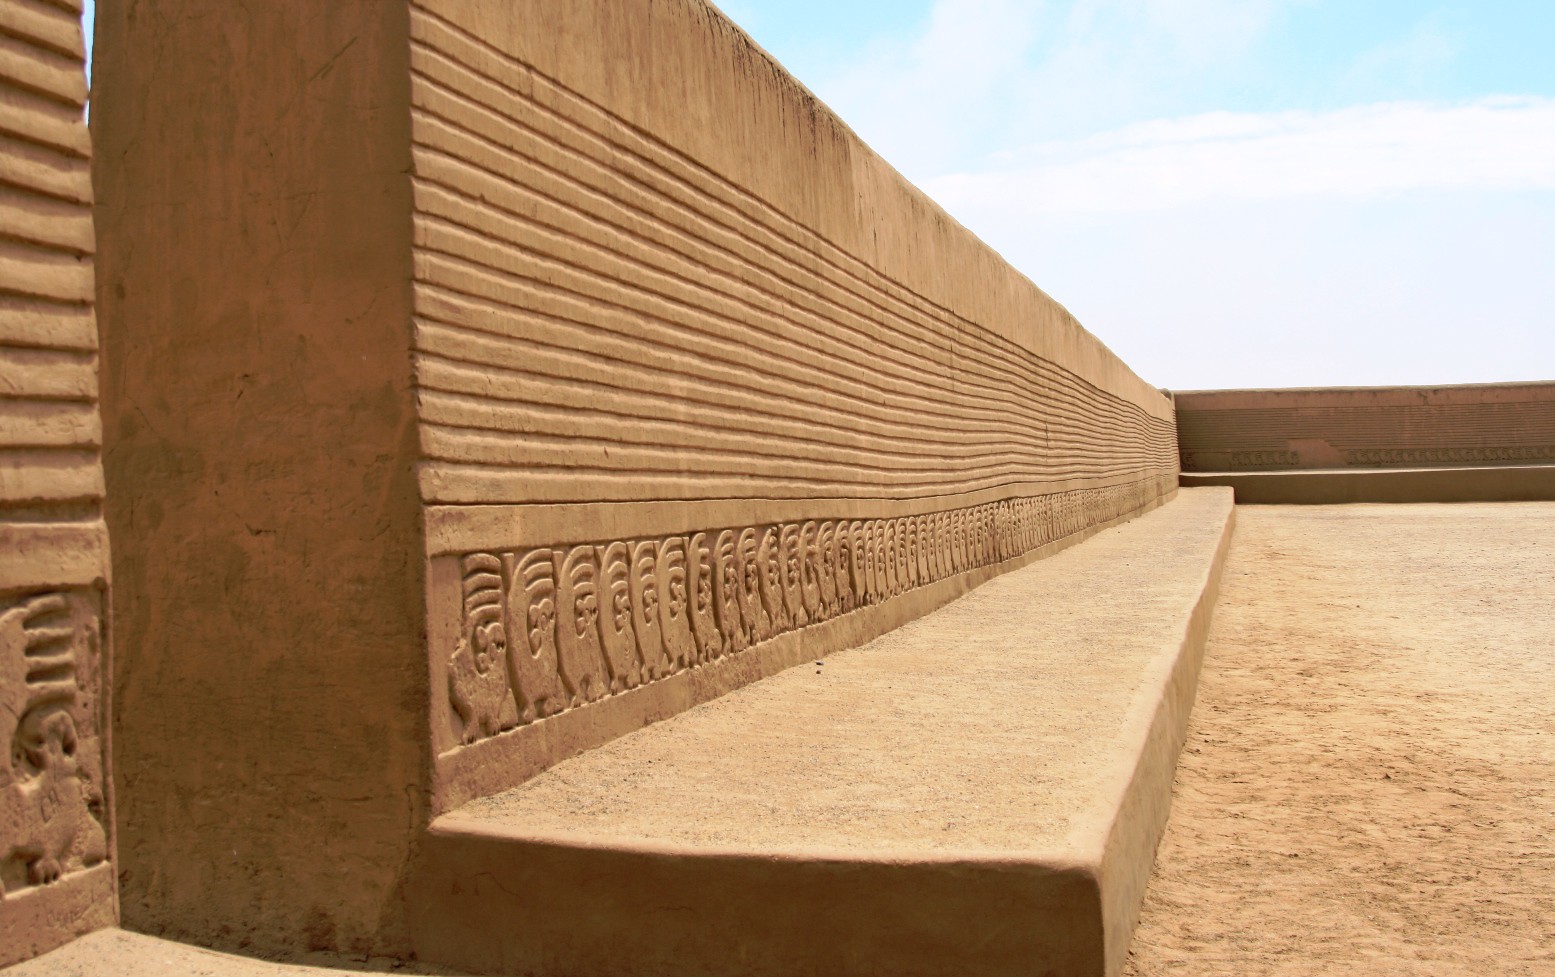
Chan Chan was constructed primarily of adobe and other earthen materials readily available in the surrounding desert environment. Thick load-bearing walls provided both structural mass and environmental buffering, while continuous low-relief friezes articulated many exterior surfaces with geometric and marine motifs. Together, these strategies suggest how Chimú builders integrated material performance with symbolic surface expression, linking construction practice to broader urban and cultural logics (World Monuments Fund).

Figure 5 | Section of the perimeter wall at the Fish and Bird Corridor, featuring the stepped motif. Source: (UNESCO)
Figure 6 | Chan Chan, Perú. By Carlos Adampol Galindo. Source: (UNESCO)
Construction Process

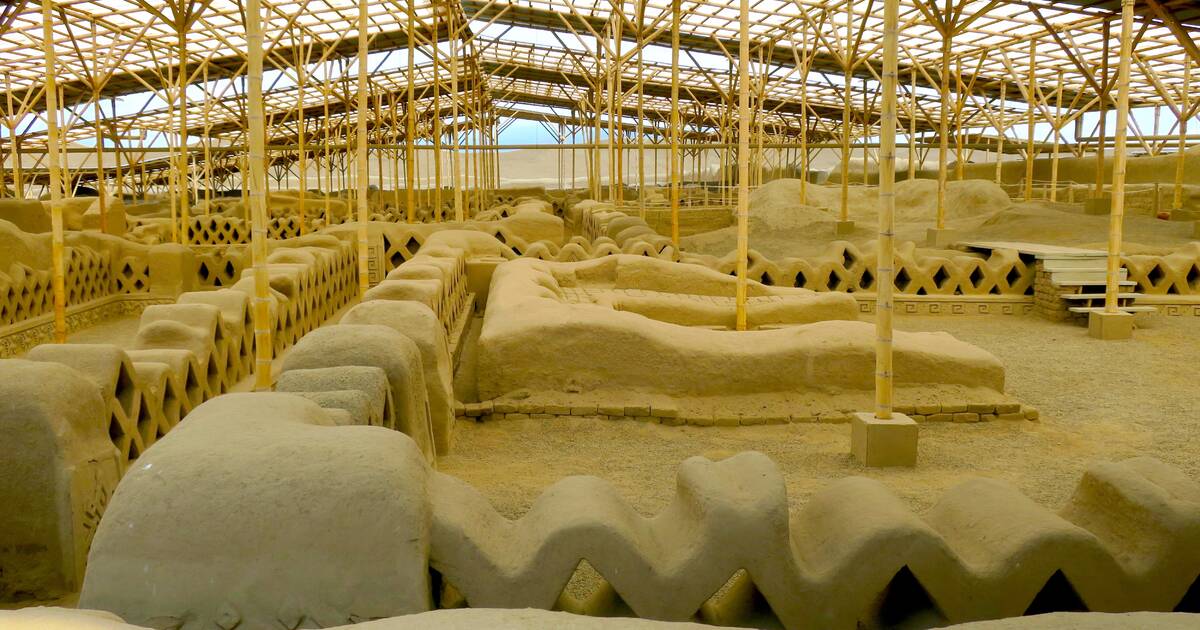
Construction at Chan Chan was not a one-time building effort but a continuous, organized process that unfolded over many generations. Because the city was built primarily of earth, its walls and structures required regular maintenance, repair, and occasional rebuilding. In this sense, construction at Chan Chan was closely tied to long-term care and management rather than a single moment of completion. Contemporary conservation research likewise approaches the site through ongoing cycles of documentation, analysis, and response, recognizing the inherently changing nature of large-scale earthen environments (Getty Conservation Institute).

Figure 7 | Preventing climate-related impacts in the Chan Chan Archaeological Zone. Source: (UNESCO)
Spatial Organization

The urban form of Chan Chan is structured through large rectangular walled compounds, axial circulation routes, and layered courtyard sequences. Access into the individual ciudadelas is typically limited to narrow, highly controlled entry points. Within compounds such as Nik An, access is further structured through nested courtyard sequences and increasingly restricted zones, creating a clear progression from public to private areas. Together, these spatial arrangements suggest a carefully organized system of movement and visibility across the city. Rather than relying on vertical monumentality, authority is articulated through repetition, enclosure, and regulated access across the urban field (CyArk; World Monuments Fund).

Figure 8 | La ciudadela real Nik An. Source: National Geographic Historia
Figure 9 | Audiencia Plan Variations. Source: Academia

Figure 9 shows typological variations of audiencia compounds across multiple ciudadelas at Chan Chan, illustrating the standardized yet adaptable spatial module used in Chimú administrative architecture. An audiencia is a U-shaped administrative compound commonly found inside Chan Chan’s palace complexes (Academia).

Conclusion

Chan Chan demonstrates an architectural model in which power is organized through spatial order rather than a singular monumental form. Across the city, repetition, enclosure, and controlled access work together to structure movement and social hierarchy at the urban scale. The reliance on earthen construction further foregrounds processes of maintenance, adaptation, and environmental response, positioning the city less as a fixed monument than as an evolving infrastructural landscape. As such, Chan Chan offers a compelling precedent for understanding architecture as a collective and systemic practice embedded within broader cultural and ecological conditions.

Compiled by: Yiluo Li

Citations

https://www.britannica.com/topic/Chimu

https://www.cyark.org/projects/chan-chan/tapestry2

https://www.getty.edu/conservation/publications_resources/pdf_publications/pdf/mgt_plan_arch_sites_vl.pdf

https://www.wmf.org/monuments/chan-chan

https://whc.unesco.org/en/list/366/

Photo credits

https://archaeology.org/issues/may-june-2023/features/peru-chimu-chan-chan/

https://www.academia.edu/26083419/The_Urban_Concept_of_Chan_Chan

https://www.cyark.org/projects/chan-chan/tapestry2

https://historia.nationalgeographic.com.es/a/chan-chan-gran-capital-barro-poderoso-reino-chimu_6850

https://www.sciencedirect.com/science/article/pii/S1296207409001149

https://whc.unesco.org/en/list/366/gallery/

https://whc.unesco.org/en/canopy/chanchan/

https://ufdcimages.uflib.ufl.edu/AA/00/02/88/23/00001/buildingchanchan00smai.pdf


José Cruz Ovalle: Bodega en Los Robles

San Fernando, Colchagua Valley, Chile

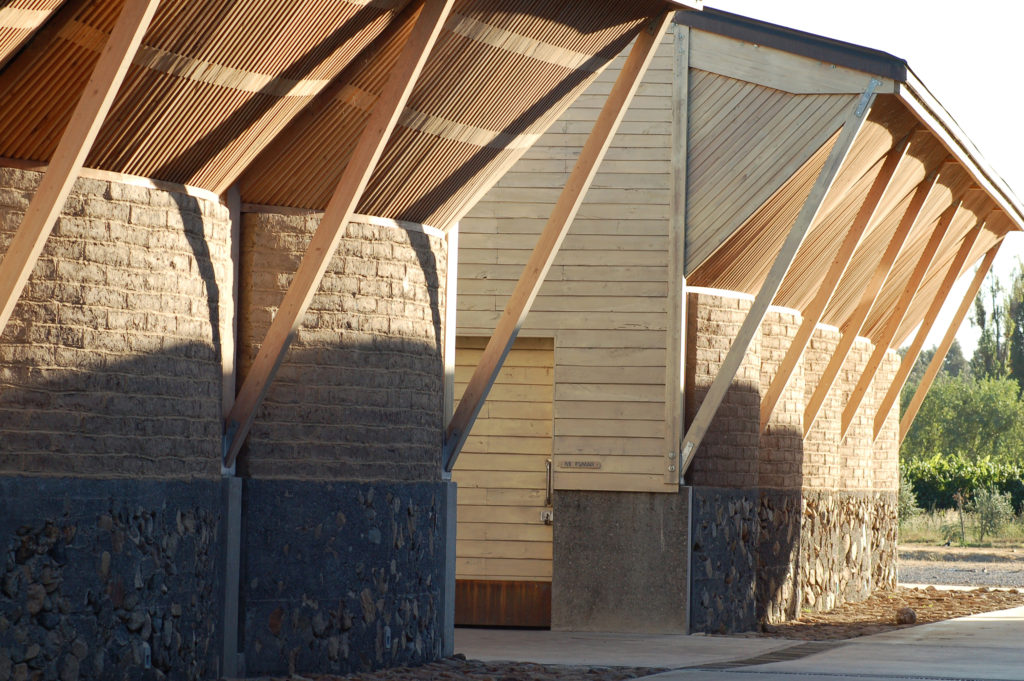
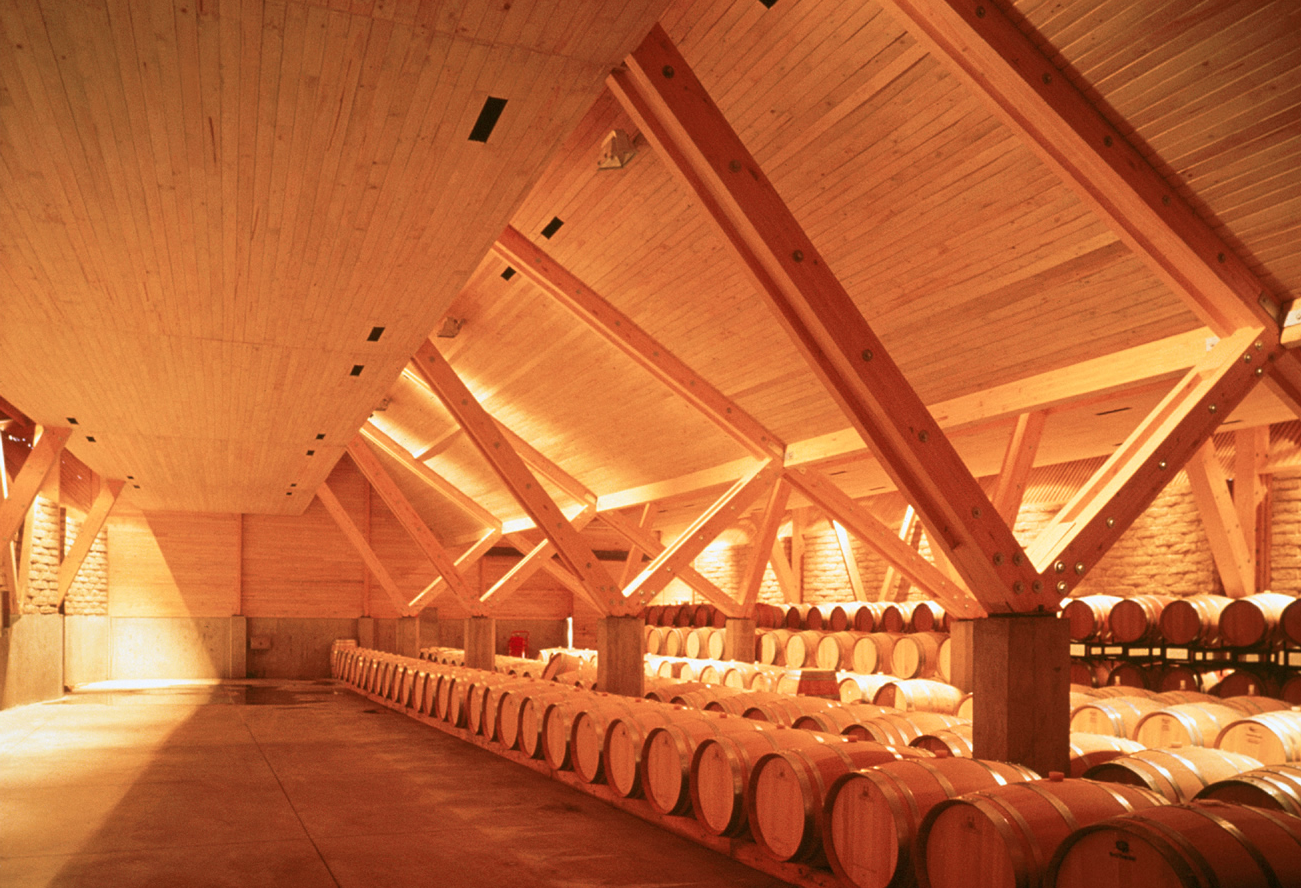
Bodega en Los Robles is located in central Chile, in a valley where the land is most suitable and prominently known for the cultivation of Carmenère and Cabernet Sauvignon. Designed by José Cruz Ovalle and associates Ana Turell and Hernán Cruz, this bodega stands as the first organic, autonomous, closed-system, non-contaminated vineyard in Chile.

José Cruz Ovalle, born in Santiago de Chile, is a Chilean architect that is well know for his use of wood and designs that beautifully integrate nature, creating a harmonious relationship between nature and man.  Coming from a family of architects, Ovalle attended Pontificia Universidad Católica de Valparaíso in Chile where he studied architecture, later transferring to la Universidad Politecnica de Cataluña in Barcelona where he received his degree. During his time in Barcelona, Ovalle opened his own practice in 1975 where he worked for 12 years before returning to Chile to open his Santiago-based studio José Cruz Ovalle y Asociados with wife Ana Turell, Hernán Cruz and Juan Purcell Mena.

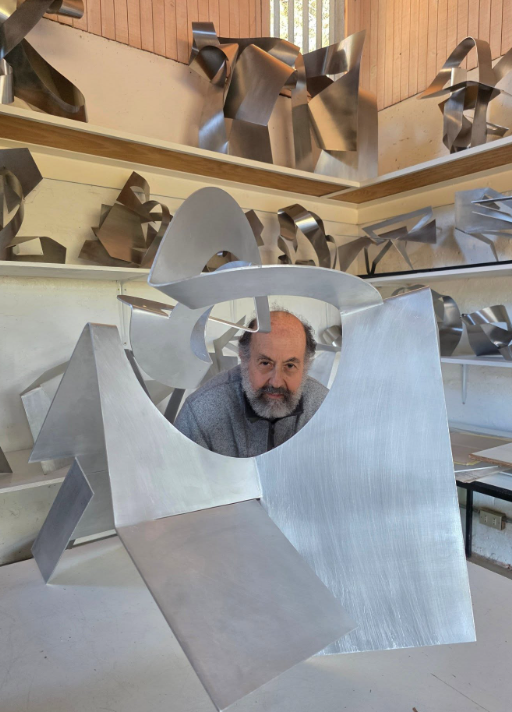
Part of Ovalle’s process consists of beginning with sculptures as a way of understanding the rhythm of material and form through physical senses. Much like his works, his sculptures display a complexity that he has very clearly mastered and is able to convey with ease. These dynamic forms are best seen in his manipulation of wood as both structural and sculptural elements in his designs. As a result, he has received many awards, one of them being the Spirit of Nature Wood Architecture Award in 2008 for his mastery of wood.

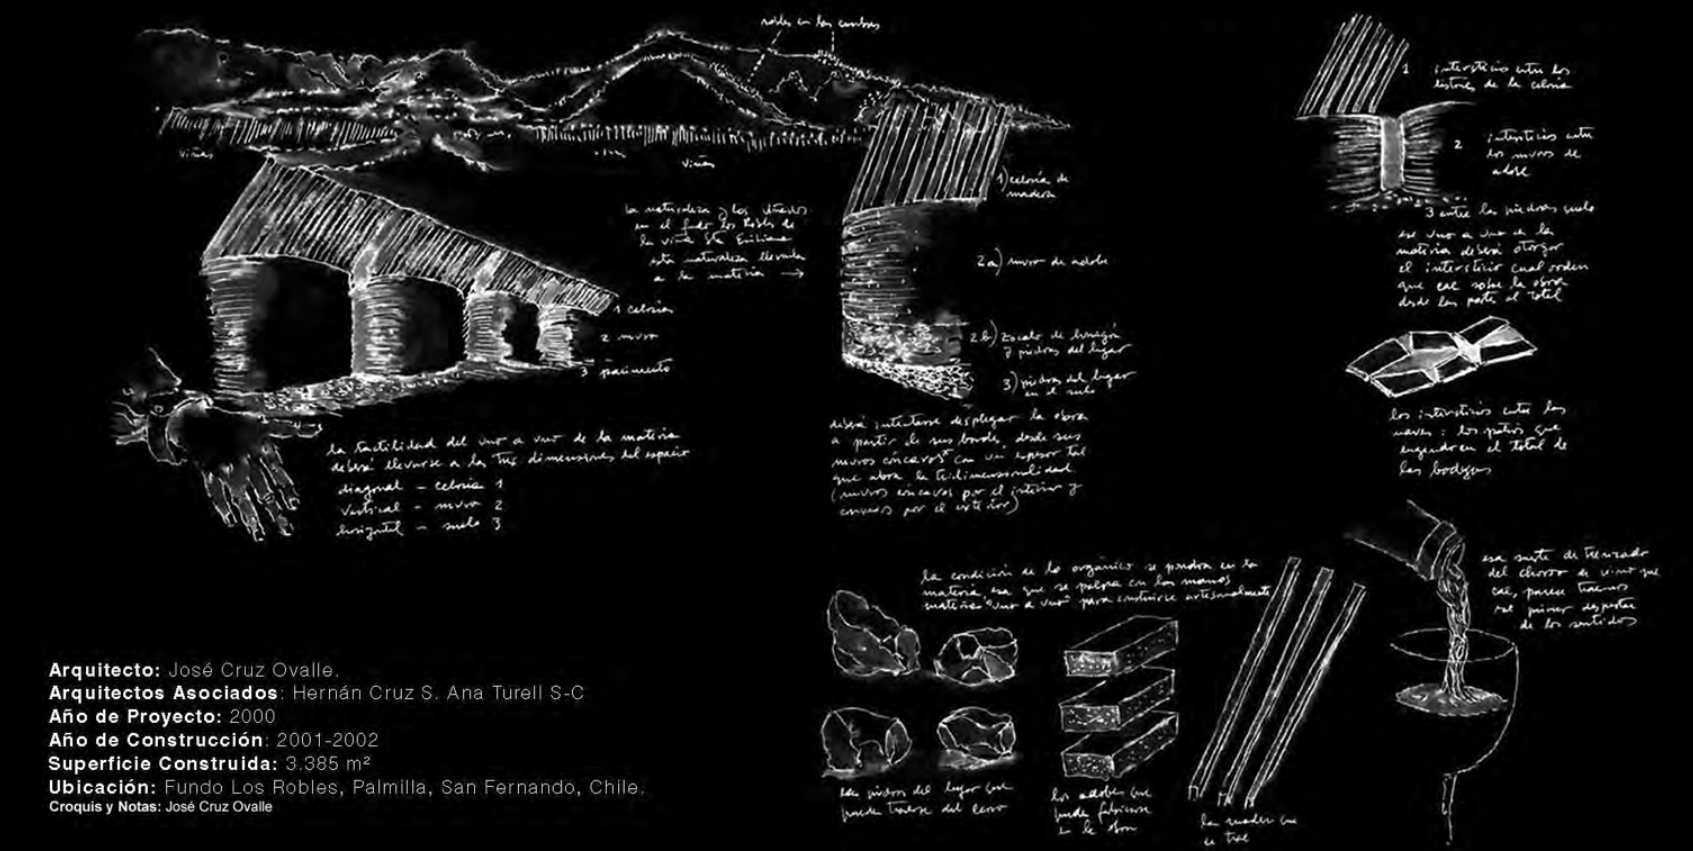
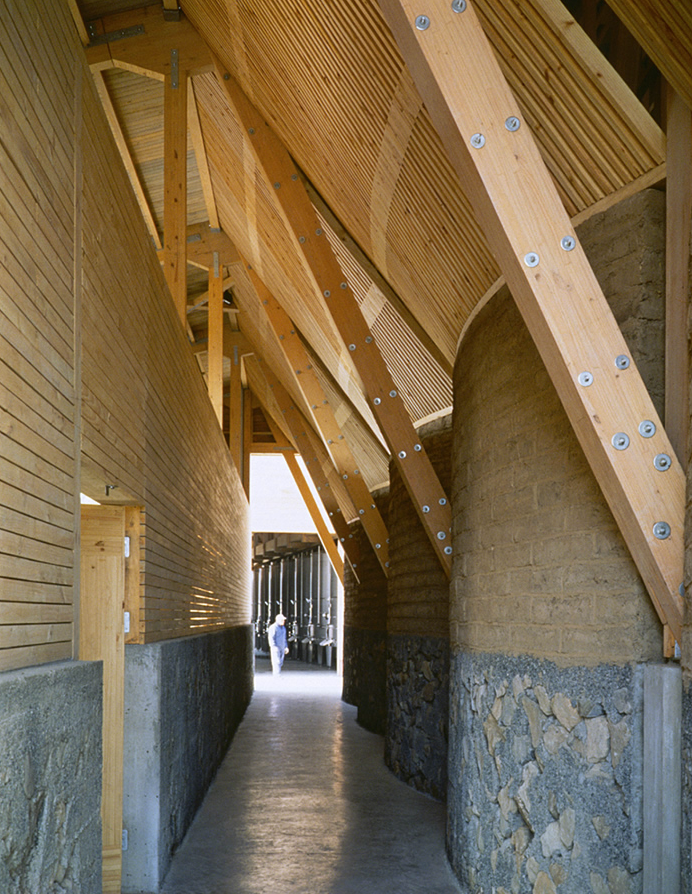
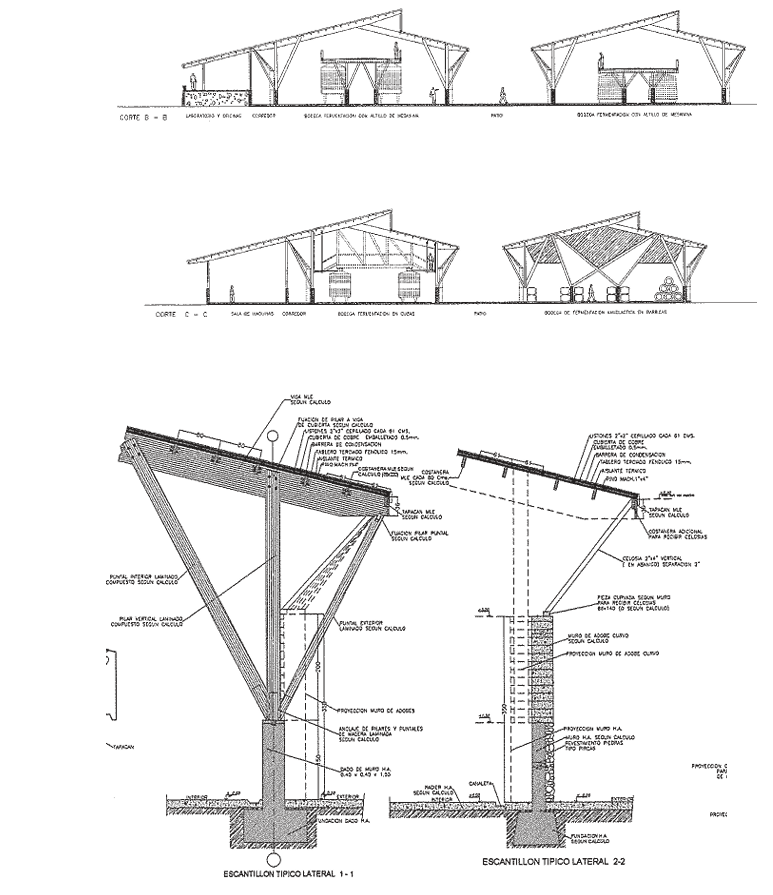
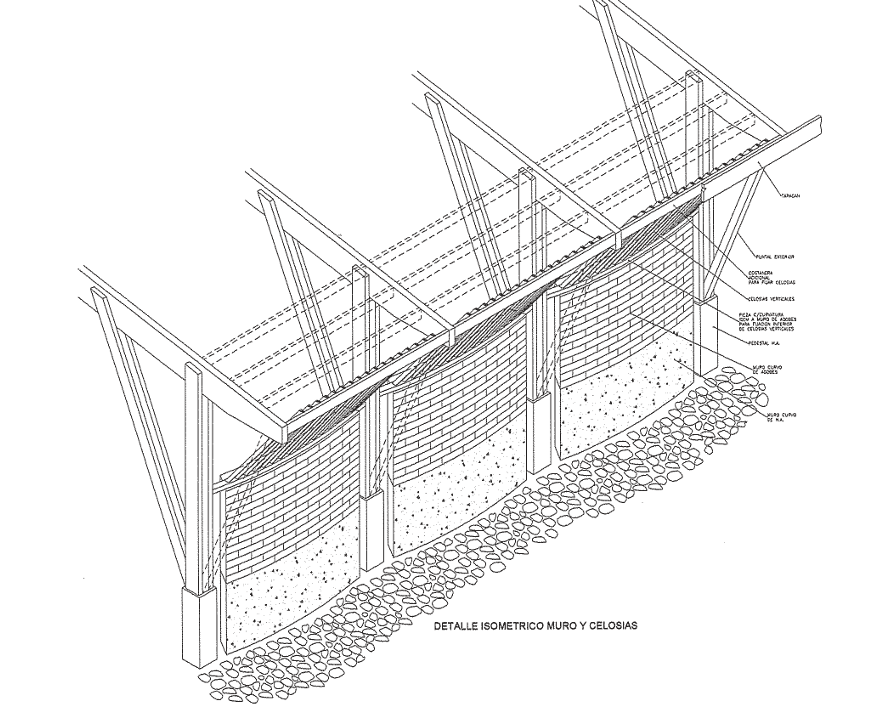
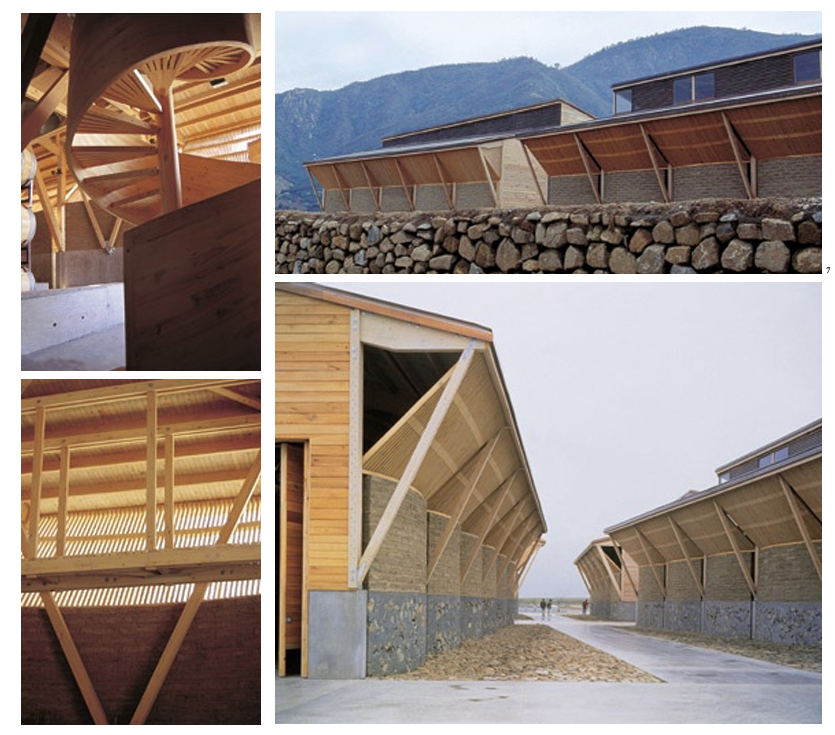
Built on  Viñedos Santa Emiliana, the bodega was built between 2001 and 2002 and takes up approximately 3,385 sq.ft. of the vineyard. Ovalle and associates made use of natural and local materials to cultivate and emphasize the biodynamic unity between nature and man in the context of agricultural processes like wine production. The walls are made of zocalo de piedra con hormigon (base foundation of stones and concrete), adobe bricks and glulam wood. The main structure being made of laminated wood and topped with corrugated copper panels.

The form of the walls was created from the artisanal material, masa (paste/dough) typically associated with the adobe bricks and concrete. Here is where Ovalle’s sensibility makes its presence as the focus becomes the feeling of the masa with the hands and the body. Feelings that go beyond the construction process and later persist as the body inhabits and works in proximity to the material. In this case, however, the masa is not just the adobe or the hormigon, but the wood, the stones the copper roof finishings. Together these materials create harmonious spaces which users are able to connect with to the same capacity that they connect with the agricultural and vinification processes of their biodynamic practice.


Citations:

José Cruz Ovalle y Asociados 

SciELO

Emiliana Organic Vineyards


Quincho Bernarda Community Center


Quincho Bernarda Community Center  I  ArchDaily

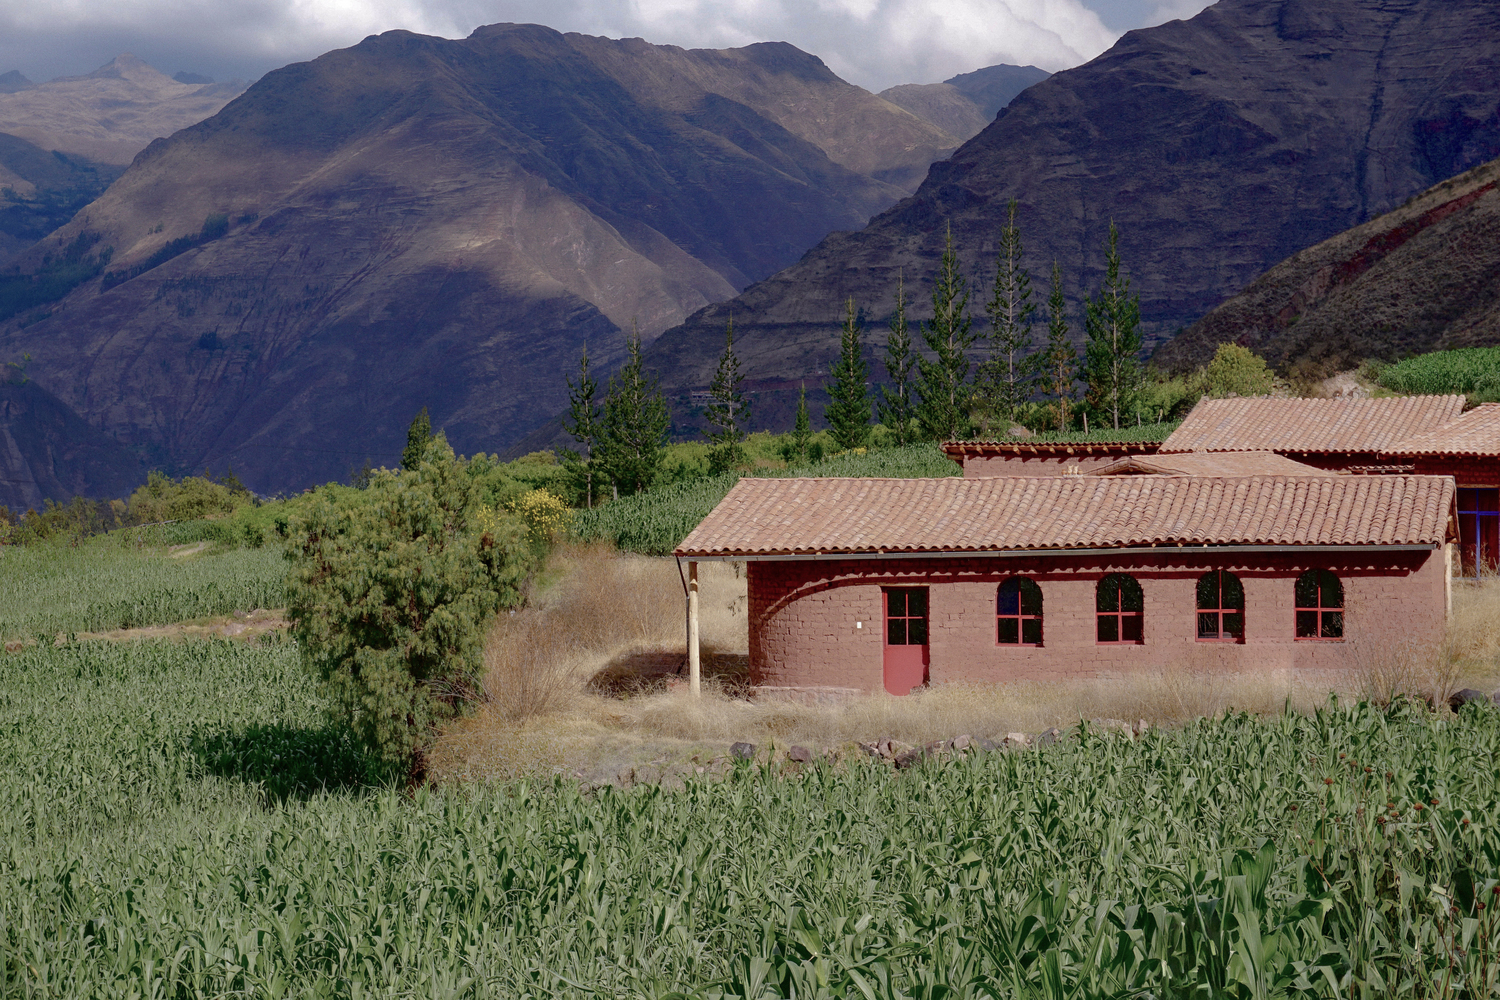
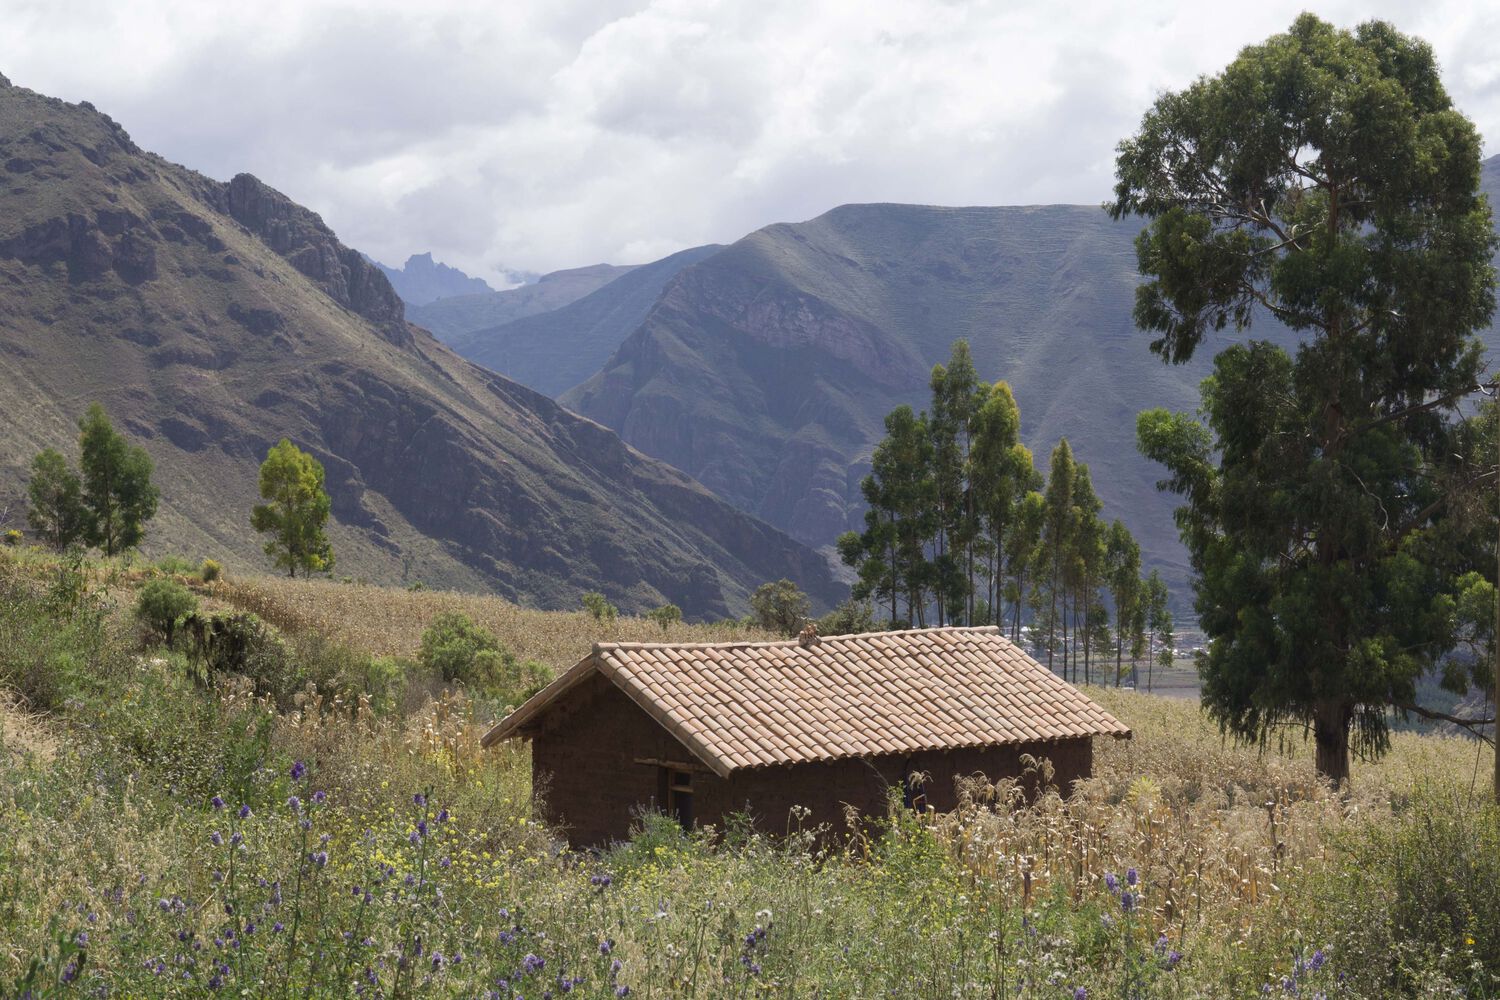
The Quincho Bernarda Community Center in Taray, Peru, is a 140m² collective space for residents that completes the KUSKA, a set of habitable structures situated in the South American Andean landscape. Designed in 2025 by Taller MACAA and led by architect and photographer Rafael Ortiz Santos, the Cusco-based practice focuses on residential and public architecture rooted in local context. The firm values the preservation of Andean cultural heritage by honoring traditional adobe construction techniques while regenerating existing buildings through sustainable materials and contemporary methods.

La Cabaña Feliciana, Taller MACAA, 2022   I  ArchDaily
Hogar Florencia, Taller MACAA, 2025   I  ArchDaily

The Quincho Bernarda Community Center is part of the firm’s broader regeneration of KUSKA, which also includes the La Cabaña Feliciana and Hogar Florencia, two additional adobe structures that contribute to the revitalization of the village. Through these projects, the firm demonstrates a commitment to community-centered design, material continuity, and the long-term resilience of rural Andean settlements.

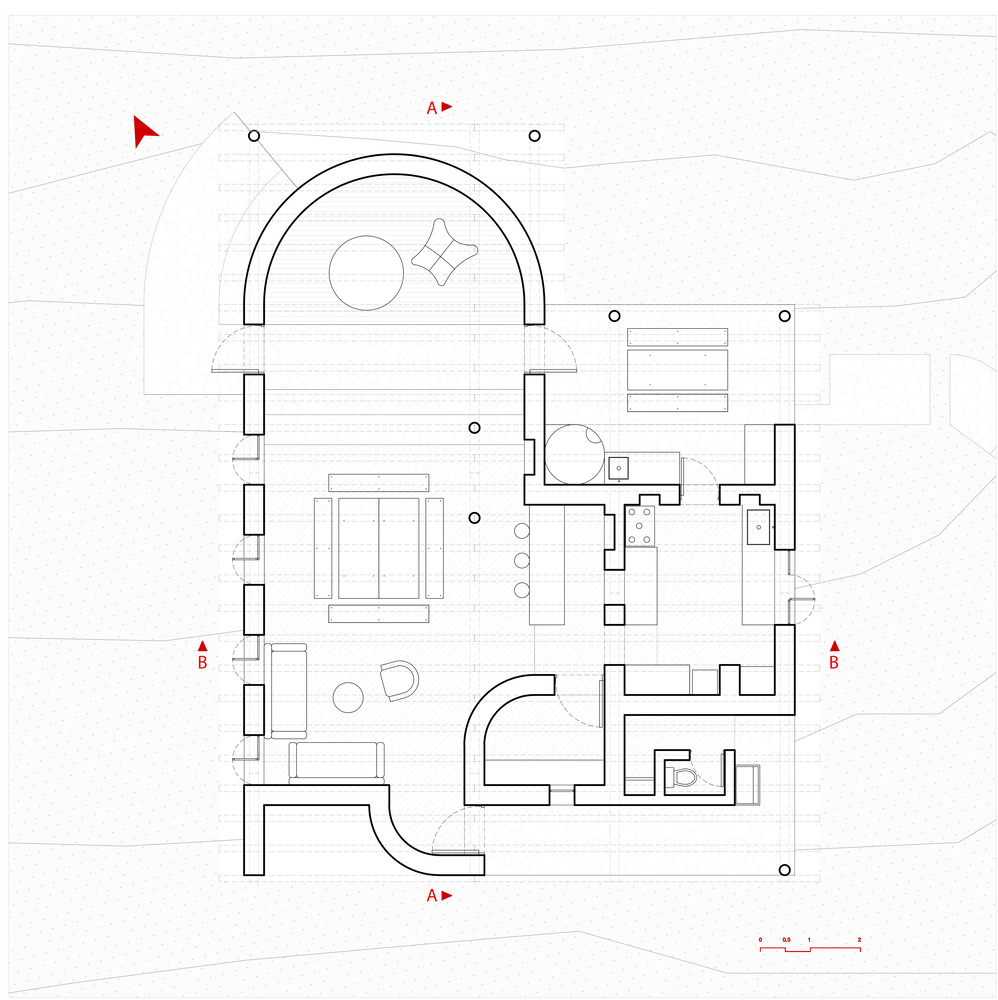
Ground Plan   I  ArchDaily

The term “Quincho” originates from an Argentine tradition describing a dedicated space in the home for gathering, eating, and socializing. This project reimagines that tradition through the spatial framework of a basilica, detached from its religious meaning and adapted into a shared domestic environment organized around a central nave, a kitchen, and two outdoor dining terraces.

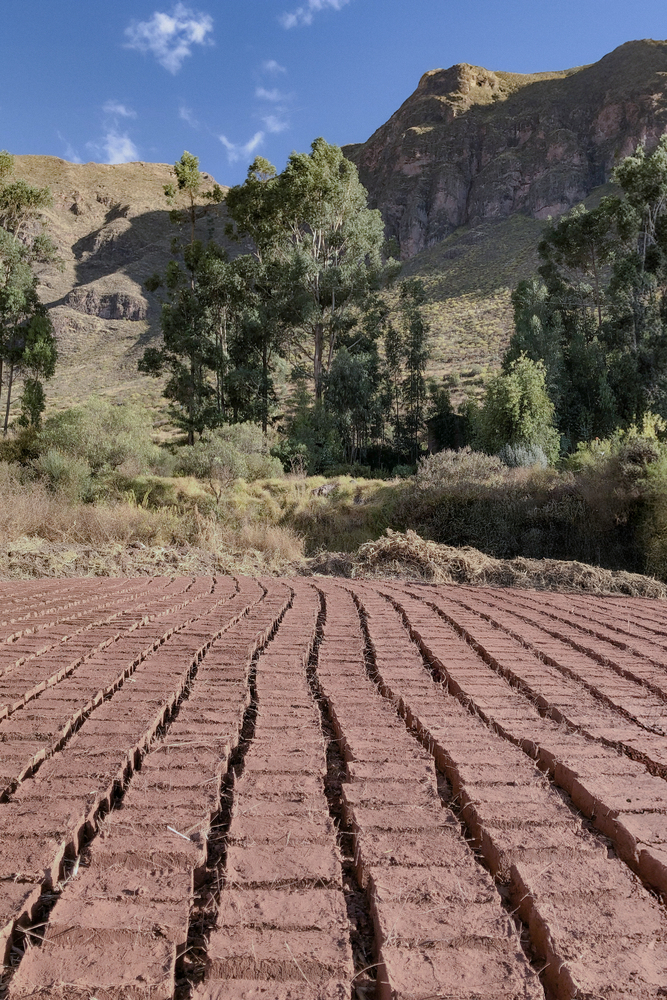
Locally Sourced Adobe   I    ArchDaily

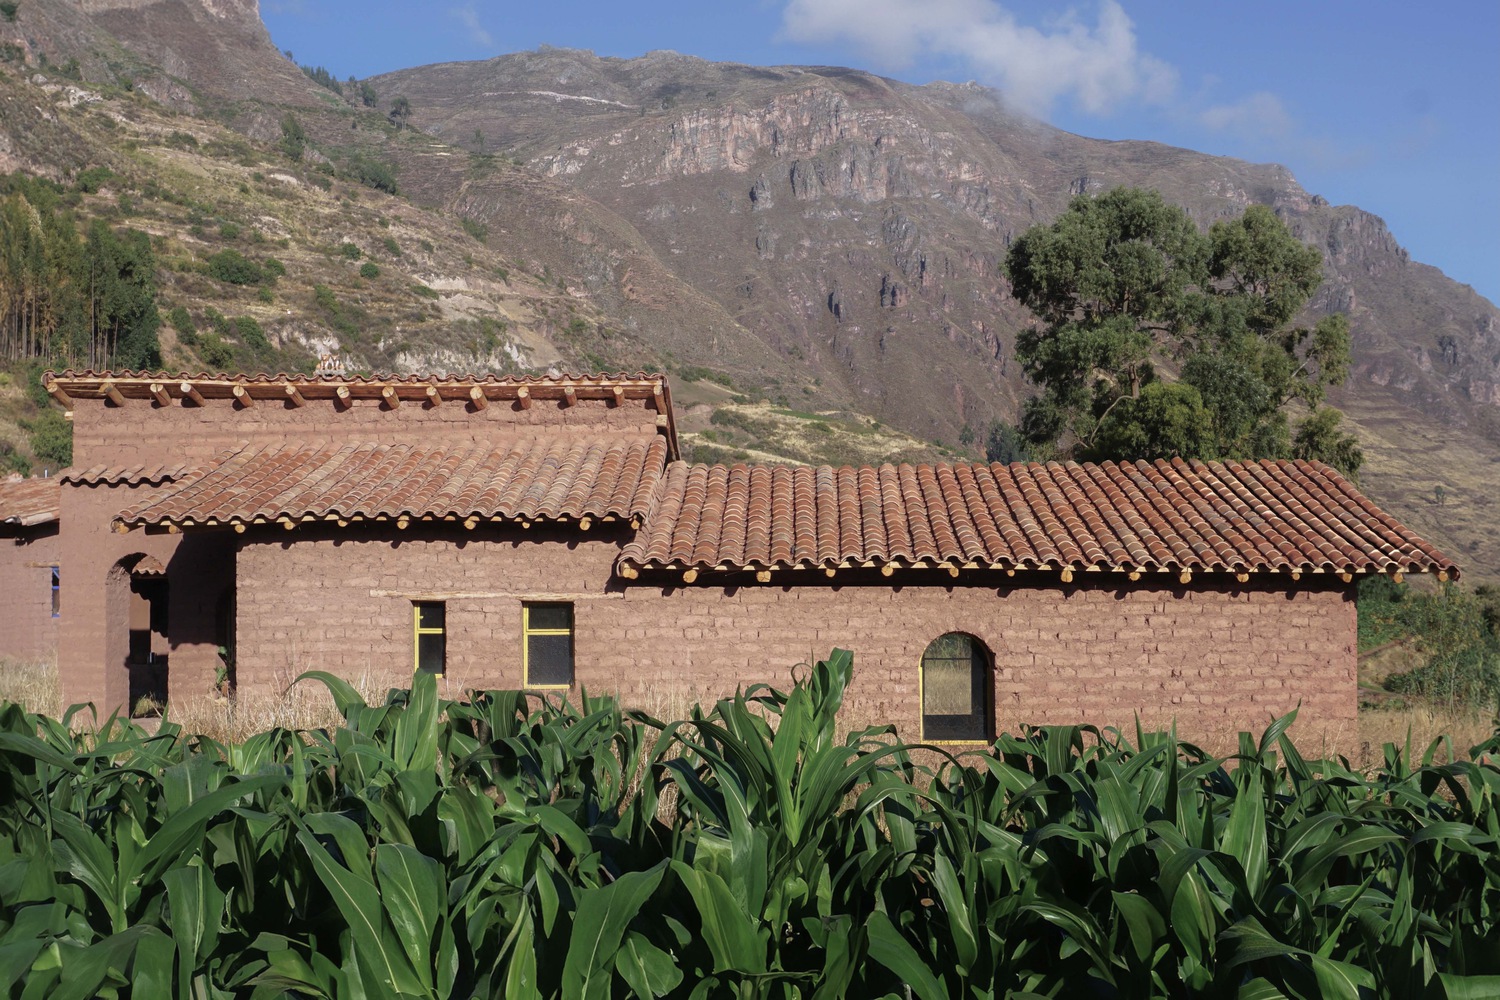
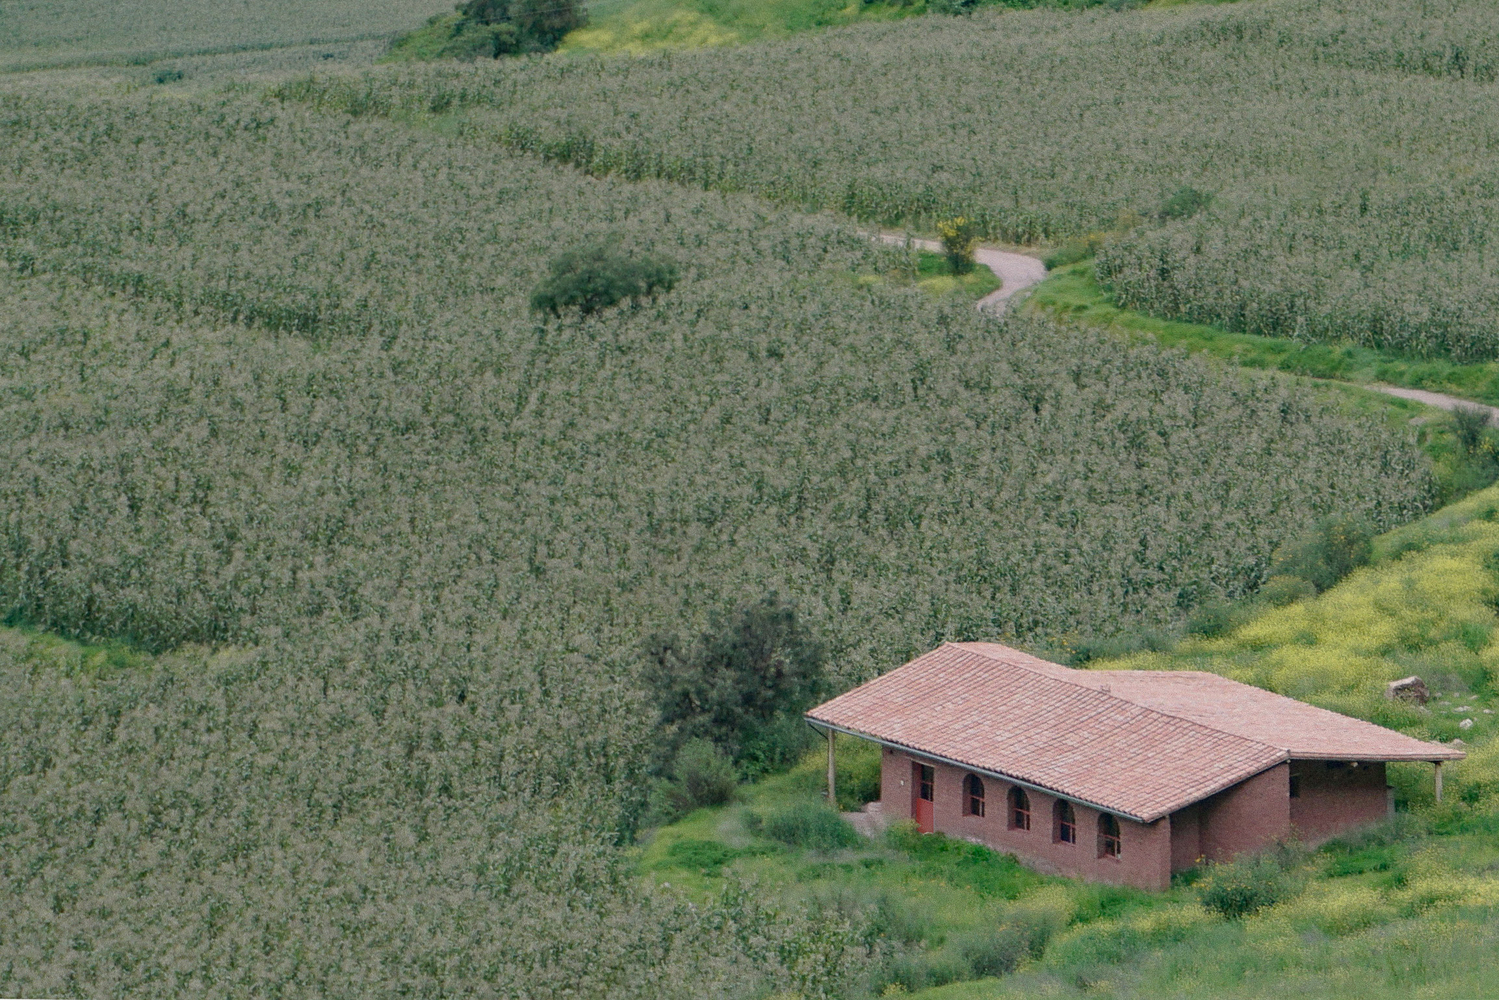
Across the center, locally sourced red adobe remains the primary material exposed as both structure and surface, expressing its mass, texture, and construction logic. Traditional load-bearing methods are combined with a contemporary spatial approach that highlights the material’s thermal, tactile, and structural strengths, resulting in an environment that feels both solid and inviting.

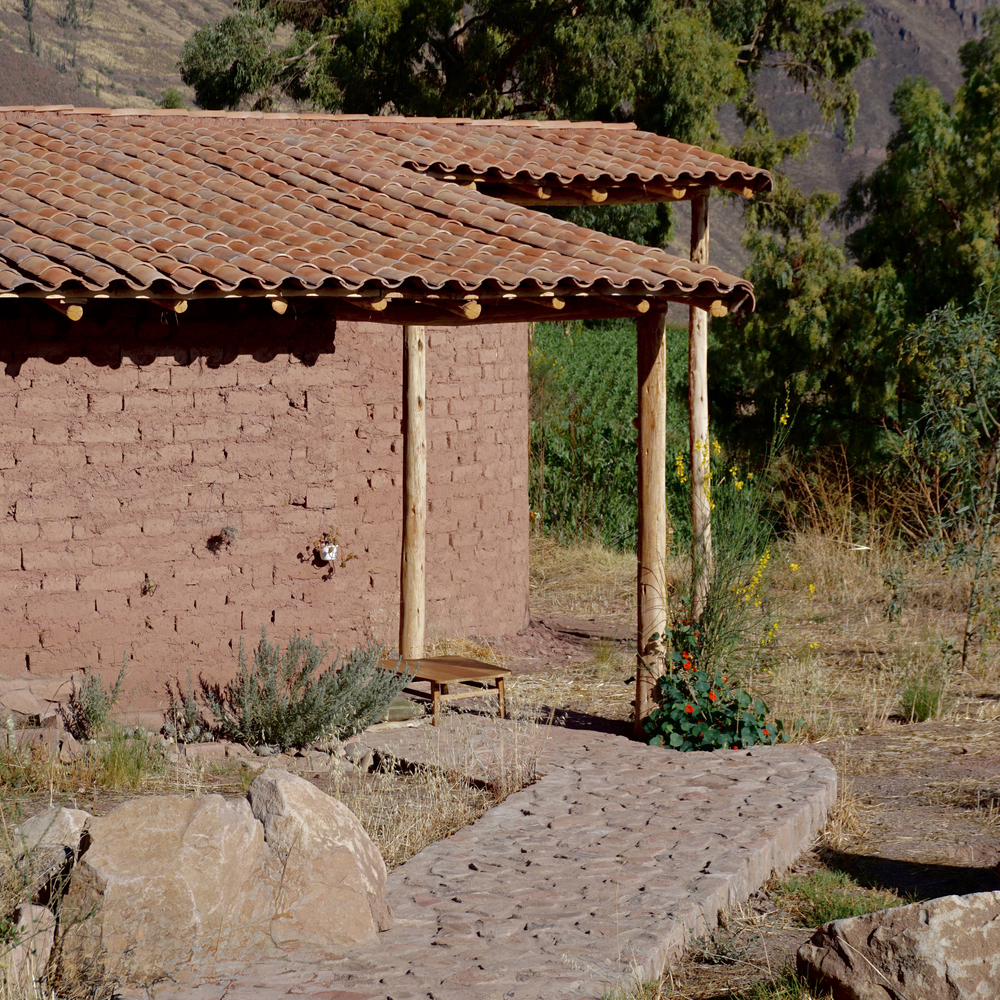
Exterior of Community Center   I  ArchDaily

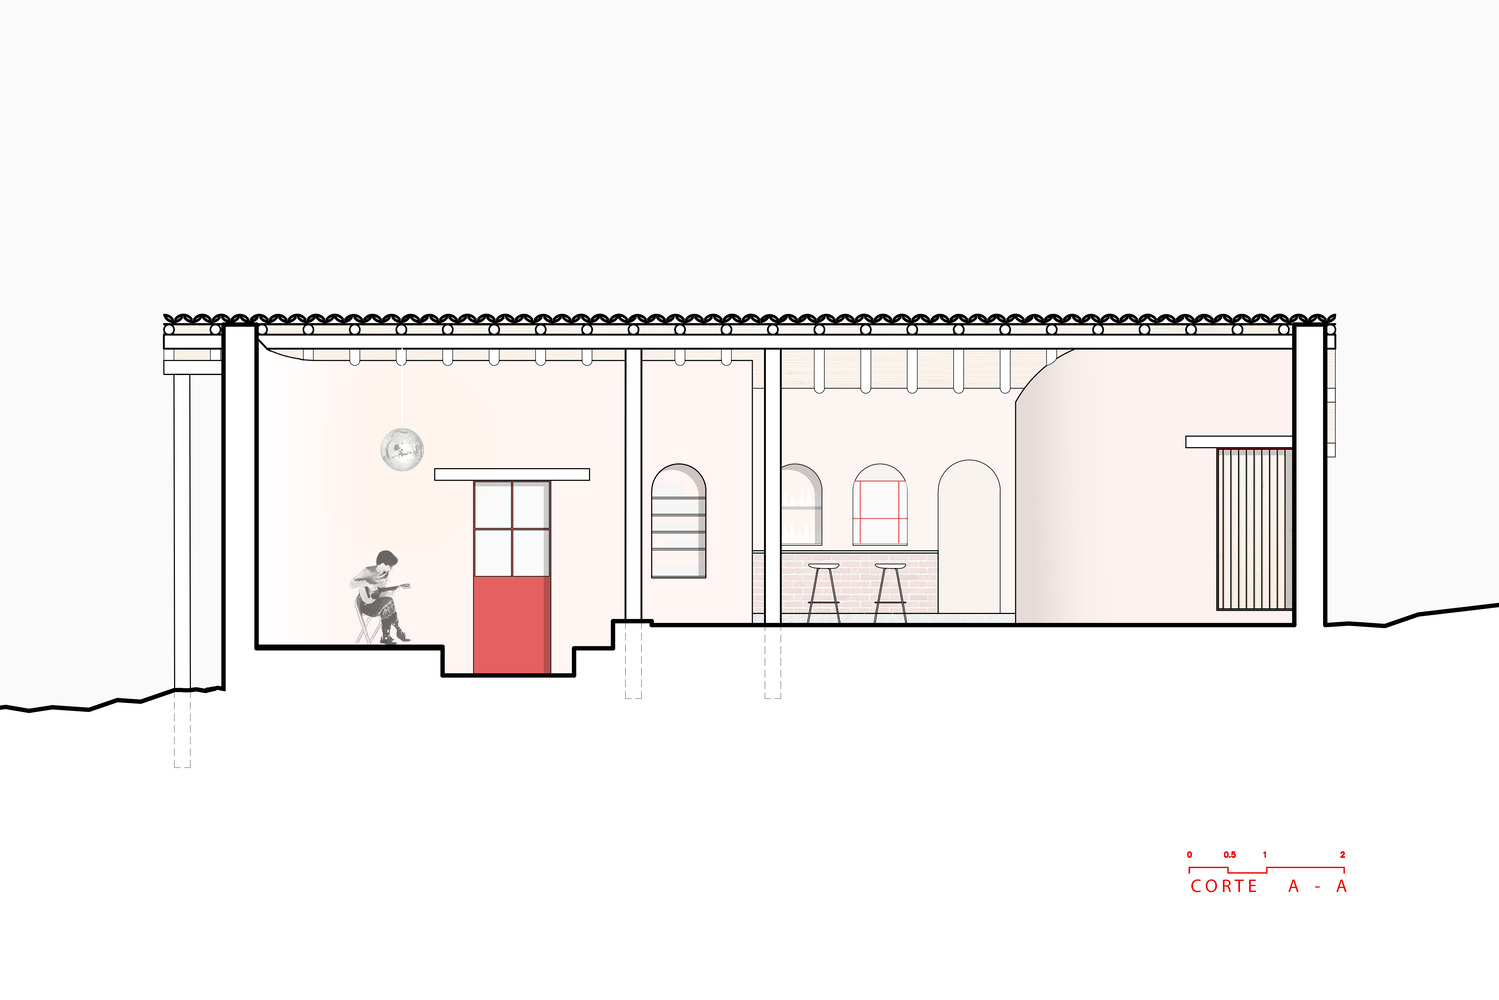
The project is arranged around a single main volume covered by a pitched tile roof. A ridge beam, supported by adobe walls and two eucalyptus columns, is positioned off the central axis of the hall, shifting the structural balance of the roof. This displacement creates a clear internal hierarchy while maintaining a free, continuous plan within the structure.

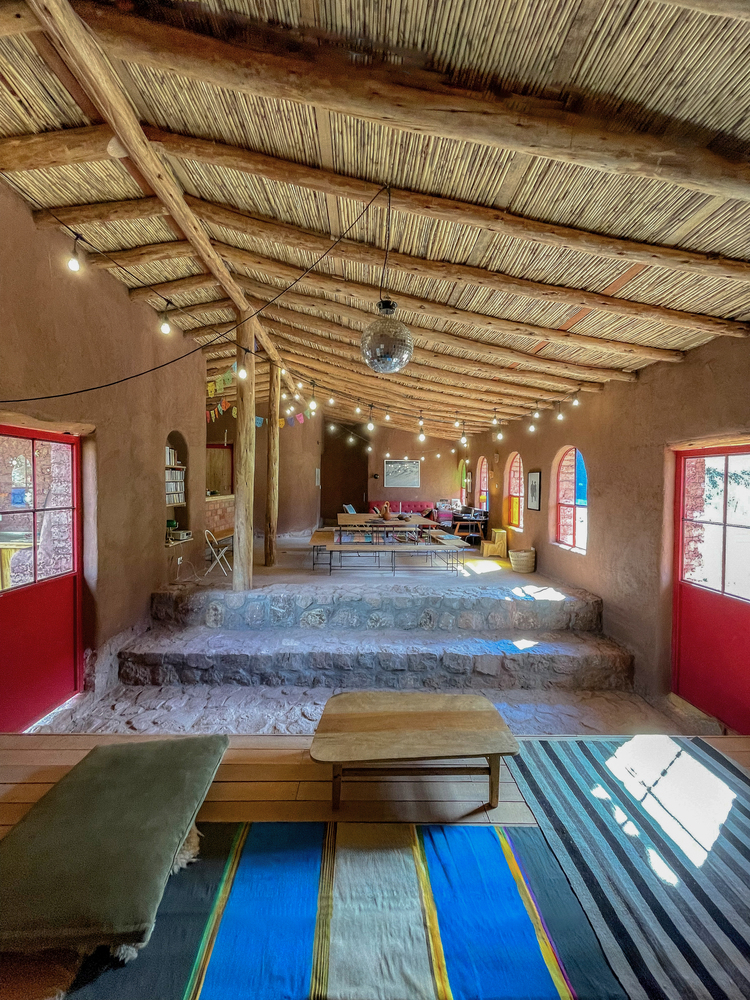
Interior of Community Center   I  ArchDaily
Construction Detail of Interior Stage   I  ArchDaily

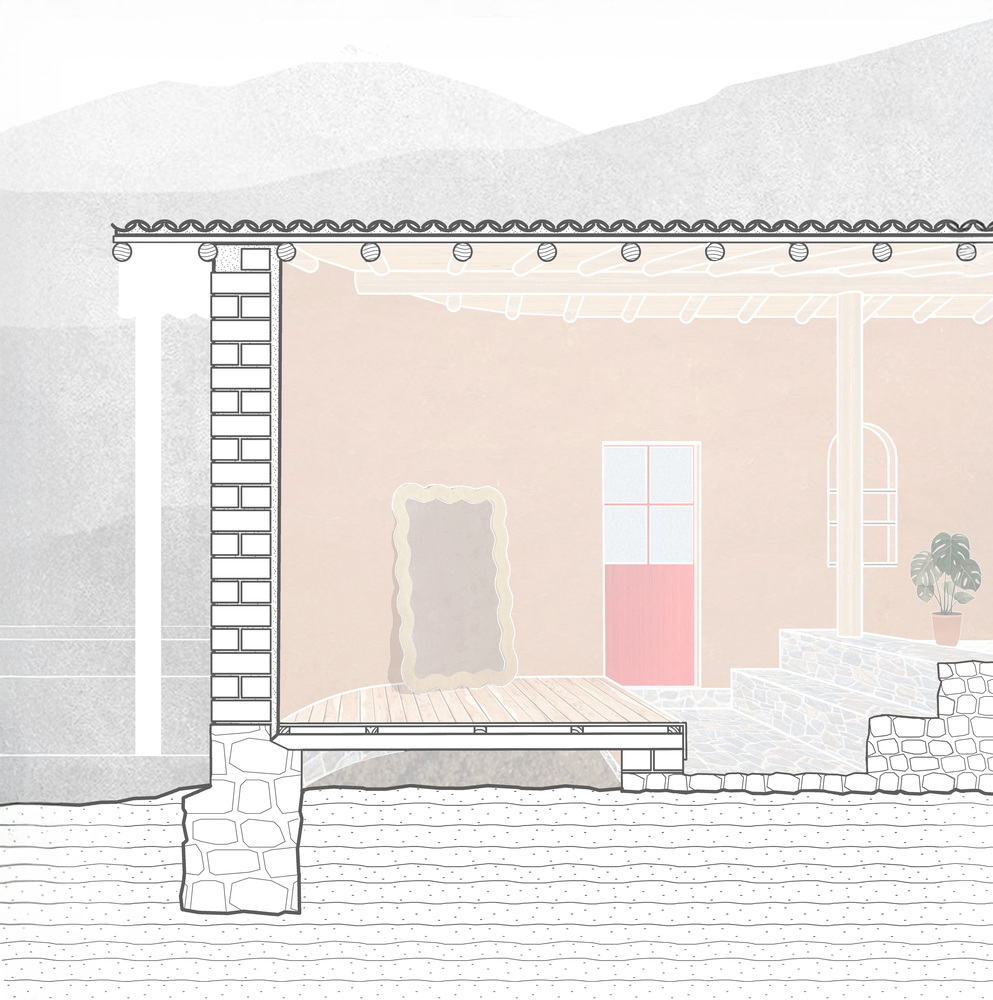
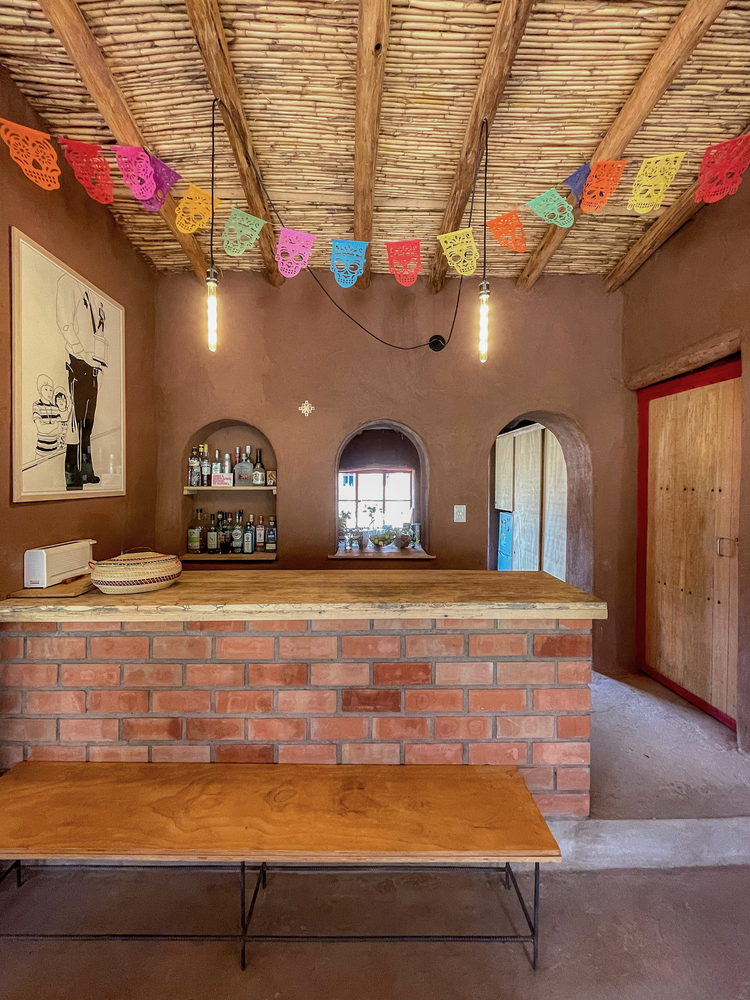
The main hall accommodates a lounge, a long communal table, and a bar that connects directly to the kitchen through both a pass-through opening and a door, while a small stage sits slightly below the primary floor level. Stone steps positioned between the hall and stage double as casual seating, allowing the space to shift easily between everyday use and cultural or community.

Section of Main Hall   I  ArchDaily
Community Center Kitchen & Bar   I  ArchDaily

The use of arches replaced conventional lintels to span openings, improving structural performance under seismic conditions, while allowing for more continuous, open interiors. Within the kitchen, the thickness of the adobe walls is used to carve out built-in niches that seamlessly accommodate storage, and the use of curved walls not only introduces a sculptural presence but also shapes movement and reinforces the space’s sense of enclosure and cohesion.

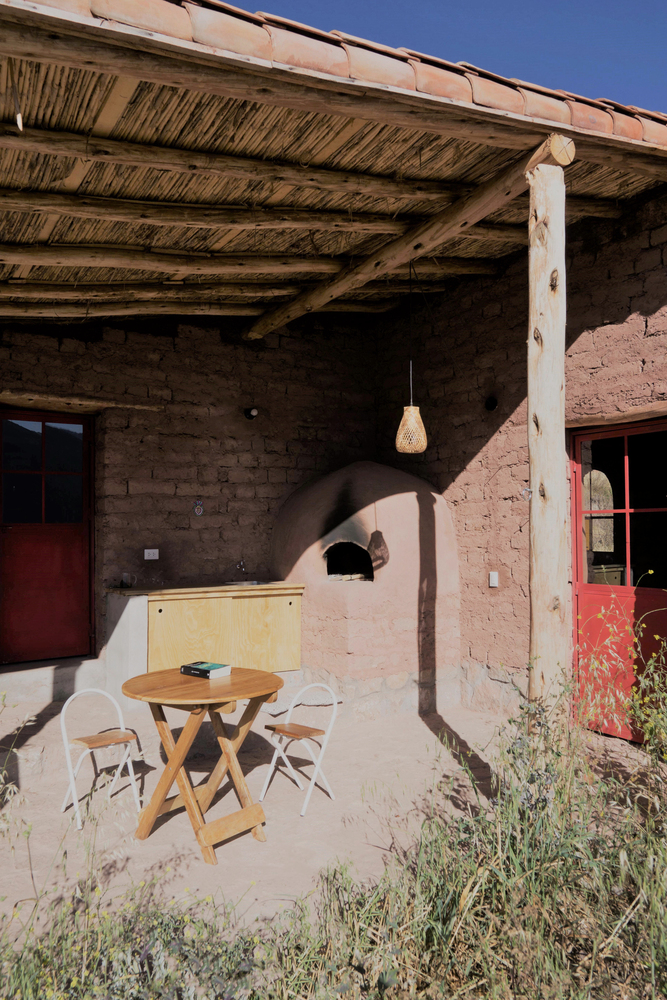
Outdoor Patio of Community Center   I  ArchDaily

The center establishes a strong connection to the Andean terrain, with terraces that extend the interior outward into the landscape. These outdoor platforms are carefully oriented to receive the morning sun, allowing the spaces to warm gradually throughout the day and creating an inviting setting for early gatherings and shared meals. The northwest terrace, partially sheltered and shaped by the natural slope, frames views toward the Andes, reinforcing the building’s relationship to its surrounding geography.

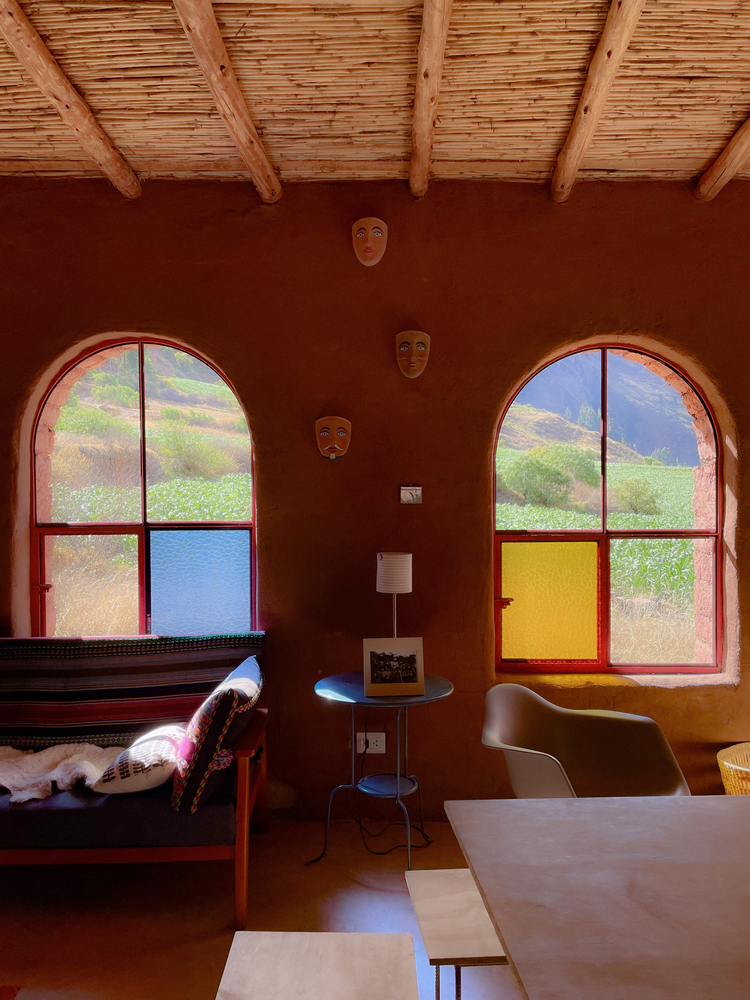
Stained Glass Arched Windows   I  ArchDaily

On the western elevation, panels of stained glass are embedded within the facade to catch the fading light of the afternoon. As the sun sets, these panes diffuse and refract its rays, casting saturated tones across the interior surfaces and enriching the atmosphere with warm blue and yellow colors that compliment the red adobe. Beyond their visual effect, the filtered light works in tandem with the adobe’s thermal mass, allowing the thick walls to absorb and slowly release heat accumulated throughout the day.

Quincho Bernarda Community Center   I  ArchDaily

Ultimately, the Quincho Bernarda Community Center positions locally sourced construction not merely as a matter of economy or sustainability, but by reframing material as a mediator between interior and landscape, dissolving rigid boundaries and allowing climate, topography, and collective life to shape space. In doing so, it suggests that vernacular techniques are not nostalgic gestures, but active cultural frameworks capable of generating contemporary architecture grounded in place, memory, and communal identity.

Compiled by Fernanda Loyola Cardoso

Citations:

ArchDaily. “Quincho Bernarda Community Center / Taller MACAA (Misión de Arquitectura, Construcción y Arte en los Andes).” ArchDaily, January 5, 2026. https://www.archdaily.com/1037047/quincho-bernarda-community-center-taller-macaa-mision-de-arquitectura-construccion-y-arte-en-los-andes.
ArchDaily. “Feliciana Cabin / Taller MACAA.” ArchDaily, April 27, 2023. https://www.archdaily.com/1000057/feliciana-cabin-taller-macaa.
ArchDaily. “Hogar Florencia / Taller MACAA (Misión de Arquitectura, Construcción y Arte en los Andes).” ArchDaily en Español, May 15, 2025. https://www.archdaily.cl/cl/1030130/hogar-florencia-taller-macaa.

1 Year in Argentina. “Quincho.” 1 Year in Argentina (blog), April 6, 2014.  https://1yearinargentina.com/tag/quincho/.

Delcy Morelos



Delcy Morelos, born in 1967 in Tierra Alta, Córdoba, Colombia, studied Fine Arts at the National University of Colombia. The natural landscapes of her homeland and Colombia’s complex sociopolitical context profoundly influenced her perspective, inspiring her to explore themes of land, Indigenous identity, and colonialism. She began her career as a painter, using earthy tones and organic imagery that reflected her connection to these themes. However, she soon found that traditional painting could not fully capture the depth she wished to convey and began to experiment with materials that held cultural and environmental significance.



Delcy Morelos. The Earth Room (2022)

This shift to natural, unprocessed materials was transformative for her career. Morelos started working with soil, clay, coffee grounds, and organic pigments, which allowed her to create a tangible connection between viewers and the themes she addressed. Soil, in particular, became foundational in her installations, symbolizing cycles of life, death, and rebirth, while also grounding her art in the physical experience of the land. Her use of soil reached a powerful expression in “The Earth Room”, presented at the 59th Venice Biennale in 2022, where she covered the floor with rich, reddish-brown earth. This installation transformed the gallery into a sensory environment that invited viewers to reconnect with the earth on both a physical and emotional level.

“Every piece of soil tells a story; it holds the memories of those who came before us. My work seeks to uncover and honor these narratives.”

Delcy Morelos. No es un río, es una madre (2014)

To enhance the sensory experience, Morelos incorporated materials like coffee grounds and cinnamon, which connect her work to Colombian culture and agriculture. Coffee grounds reference Colombia’s agricultural identity, carrying with them the history of labor and the livelihoods tied to coffee production. This material choice subtly critiques the complex and often exploitative aspects of global trade.

Similarly, clay connects her work to ancient Indigenous craftsmanship, symbolizing the resilience and continuity of culture. The natural pigments and ochres she uses link her work to traditional art forms and the timeless colors of the earth, situating her within a lineage of creators who drew directly from nature.

Delcy Morelos. The color of earth (2021)


References:

Behringer, D. (2024, January 23). Delcy Morelos Conjures a Sacred Experience With Soil. Design Milk. Retrieved October 29, 2024, from https://design-milk.com/delcy-morelos-conjures-a-sacred-experience-with-soil/

González, J. S. (2023, May 25). Delcy Morelos: trabajando con la tierra para liberar el alma | Magazine. MoMA. Retrieved October 29, 2024, from https://www.moma.org/magazine/articles/902

Goodman, M. (n.d.). Delcy Morelos | Marian Goodman. Marian Goodman Gallery. Retrieved October 29, 2024, from https://www.mariangoodman.com/artists/394-delcy-morelos/

Hansen, M. (n.d.). Biennale Arte 2022 | Delcy Morelos. La Biennale di Venezia. Retrieved October 29, 2024, from https://www.labiennale.org/en/art/2022/milk-dreams/delcy-morelos

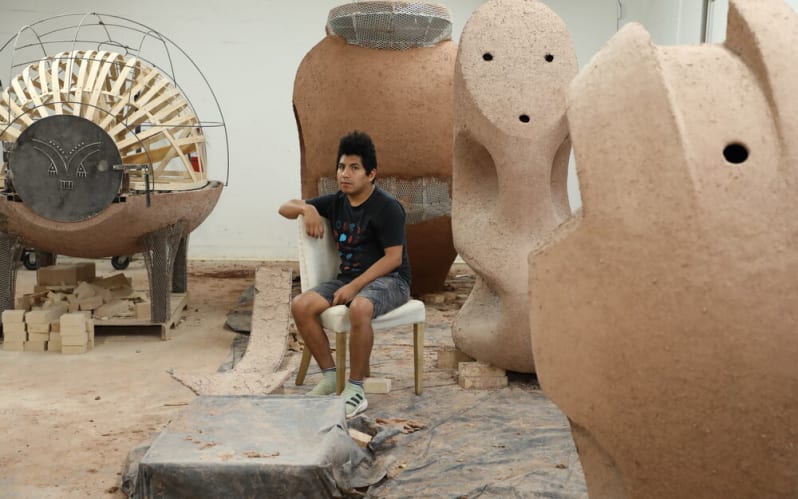
Gabriel Chaile

BAMPFA

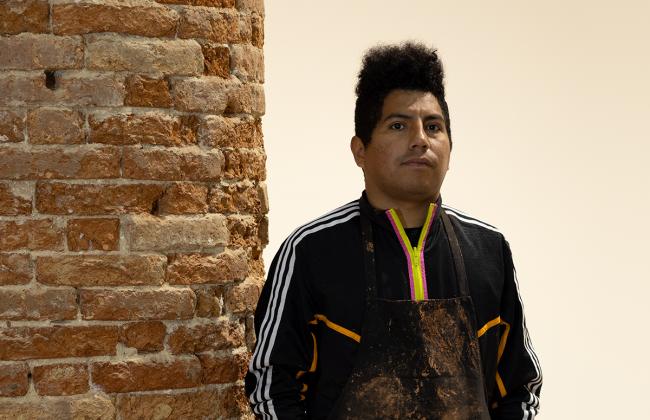
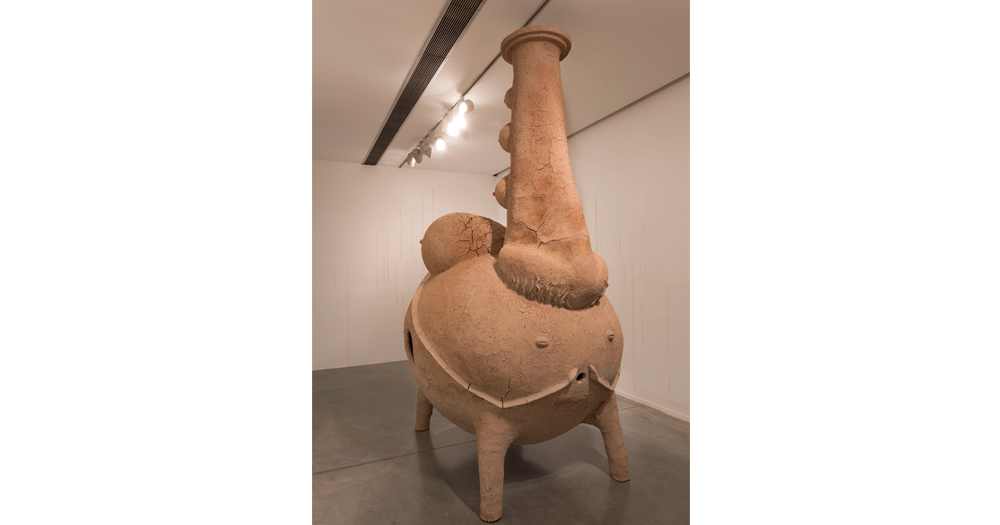
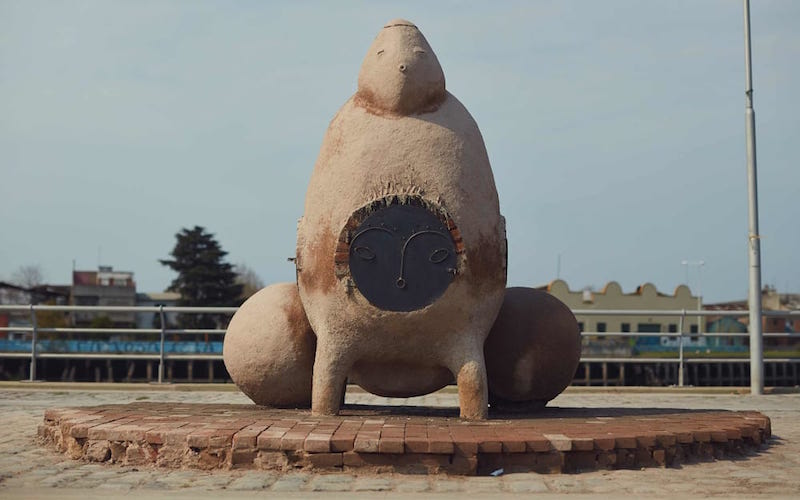
Gabriel Chaile, born in 1985 in Tucumán, Argentina (Northern region of Argentina), describes himself as a “visual anthropologist.” He works with a variety of mediums and concepts, but notably through large earthen sculptures with forms reminiscent of distinctive ceramics of the Condorhuasi-Alamito peoples (c. 400 BCE–CE 700, Catamarca, Argentina) (BAMPFA). Chaile works through a concept he calls “the genealogy of form”, which he uses in his work to express the humanity and history of the form of these special objects, which he feels have been left out of education and museums in his life. His large earthen sculptures often anthropomorphize these distinct ceramic forms, breathing life into them from the anthropological histories or mythologies, as well as contemporary social references. He has had his work featured at the Venice Bianale 2022, Art Basel 2018, BAMPFA and more.

Art Basel

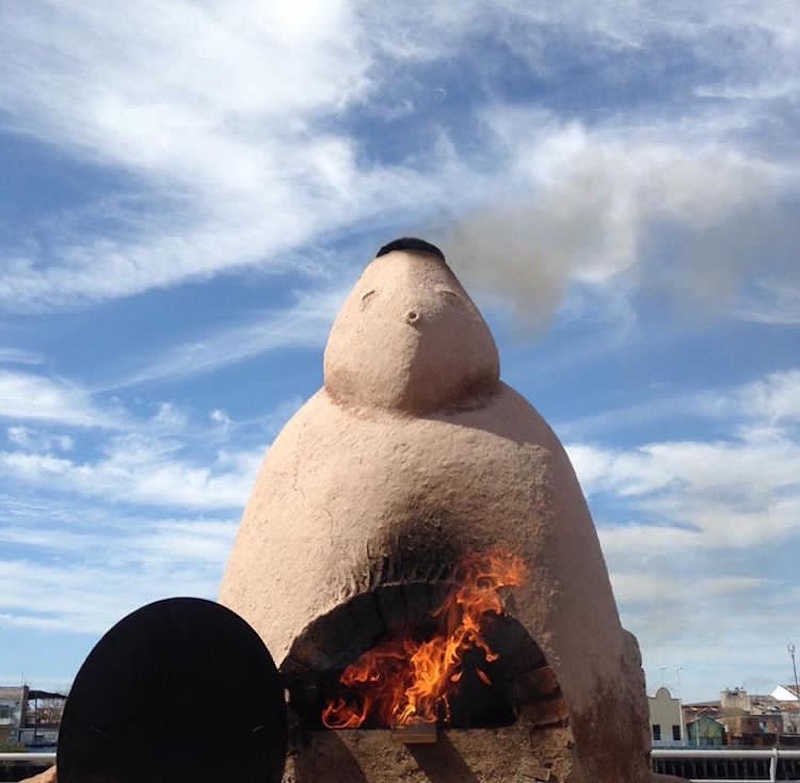
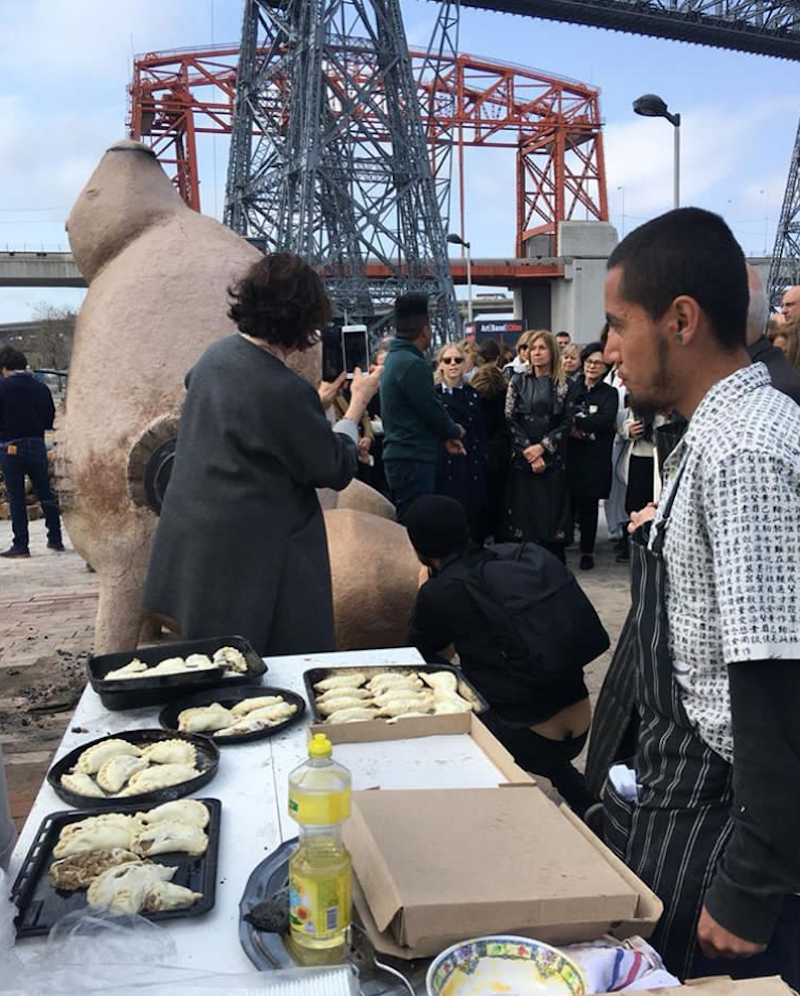
Chaile works with self-described “very simple, basic, and also symbolic” materials, namely clay and adobe. He states his familiarity with clay, both as a building material, and as a vital part of the kitchen and culture through clay ovens. Because of this anthropological and cultural value he sees in the kitchen and cooking,  many of his sculptural works are also clay ovens, such as the piece featured in Art Basel Cities 2018, “Portrait of Diego Nuñez.”

Portrait of Diego Nuñez, Gabriel Chaile, Art Basel Cities 2018

Video: (Art Basel) Meet the Artists | Gabriel Chaile:

Video Transcript:

Chaile: “What I would have liked, if I hadn’t been an artist, is to be a preacher or an archeologist. There was something about being a communicator and a researcher that I liked. I define myself as a visual anthropologist because I try to understand behavior through visual elements. From that I draw conclusions, and construct theories about my works, which I then apply to the community, and our current state in this world. 

I try to understand things through their shape. The elements that I use are, generally, very simple, basic, also symbolic. I’ve always been familiar with clay, and with construction and building materials. Also the idea of the kitchen, the role of the clay oven, the life of the working class. I’ve been using bricks and eggs a lot lately, two shapes with potential. One is life and the other is a culture. There wasn’t any great artistic influence at home, In the academic sense. But my family has always been very artisanal, very much into using their hands. I feel a strong bond with Tucumán. It has a lot of history. The indigenous resistance was one of the stronger ones… I think I somehow soaked all of that up.
My project for ‘Rayuela’ consists of a public sculpture, which is a clay oven sculpture based on an iconic portrait situated in the neighborhood of La Boca: the portrait of Diego Núñez. It commemorates a young man who was killed in 2012. Generally speaking, my project relates to a concept I call ‘the genealogy of form.’ I look at the history of form. It relates to the archeological museums, to the history of artifacts. The evolution of those objects produced by the indigenous cultures mainly in the northwest of the country.
I also work with a concept that I call ‘necessity engineering’. It’s created from objects that no longer have their primary use. For example, a fridge that no longer works can be used as a cupboard or a bookshelf. I’m really touched by this. Lastly, creativity as an element that replaces necessity where aesthetic considerations are not important. Besides academic education, I was influenced by religious education, and the idea of the ‘miraculous’ to demand much more from materials than what they can offer. My work’s also connected to the resistance and my family’s Peronist history, their struggle, the magical aspect of the miraculous, and the environment of poverty. That’s why I return to the primitive forms of indigenous morphology. 
I also have indigenous ancestry. They influence me in that sense too. I feel there’s a world view that can be linked to all these things. It’s difficult for me to define what art means to me. I think there’s something magical in art. It makes me think I can build many things, even things that I didn’t get to be, like a preacher or an archeologist. And I can operate from this place. It’s a space for illusion. Like… yeah, that’s it.”
Patricia, 2017. Sculpture, adobe, iron, bricks and eggs. 320 x 150 x 210 cm

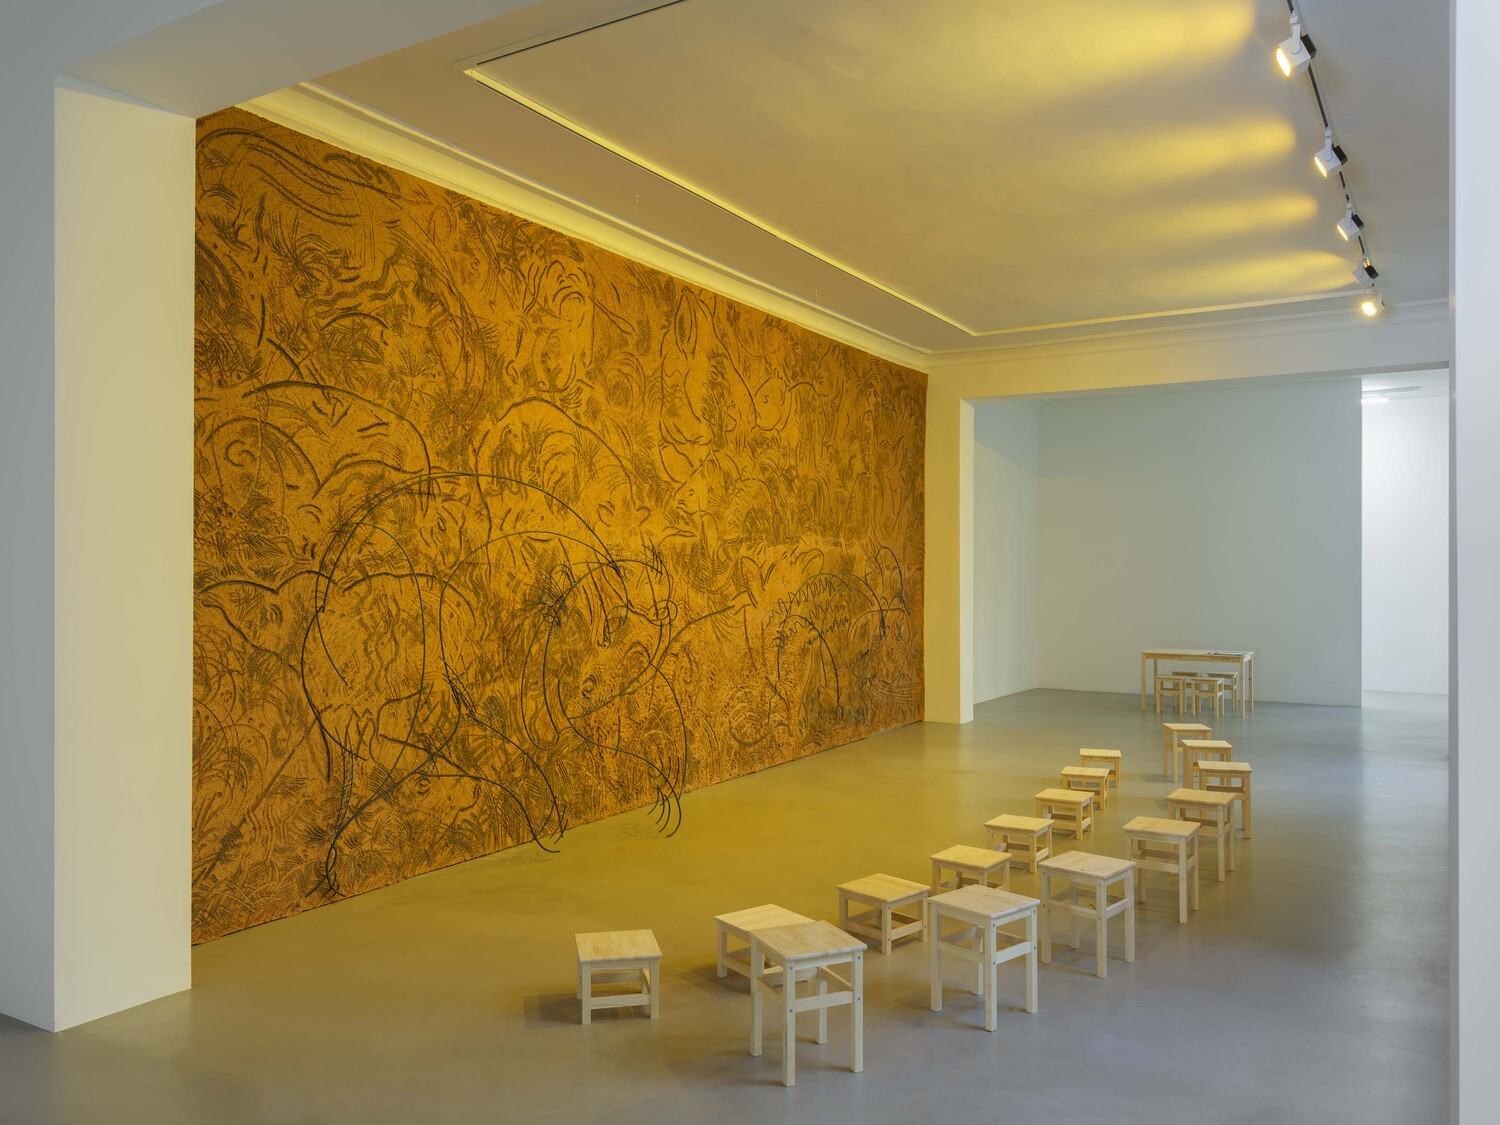
Gabriel Chaile, Selva Tucumana, 2024. Adobe, wood, metal structure, charcoal, two metal sculptures
In his most recent work on display in Berlin, Chaile moves away from the large-scale anthromoporphized pottery-esque sculptures, but stays within the realm of earth as material. His clay wall carving, Selva Tucumana (Tucuman Jungle) stays with Chaile’s anthropological interest, referencing ancient cave painting, and focusing on a common local animal with significance, the tapir. Also “filling the room, an audio piece in English and Spanish relates the myth of two baby tapirs who came down from the sky and slowly metamorphized into humans while terraforming their forests through fire and wit.

Videos: 

Links: 
Gabriel’s Instagram: @soychaile — https://www.instagram.com/soychaile/

Bahareque (alternatively spelled bareque, also known as quincha)

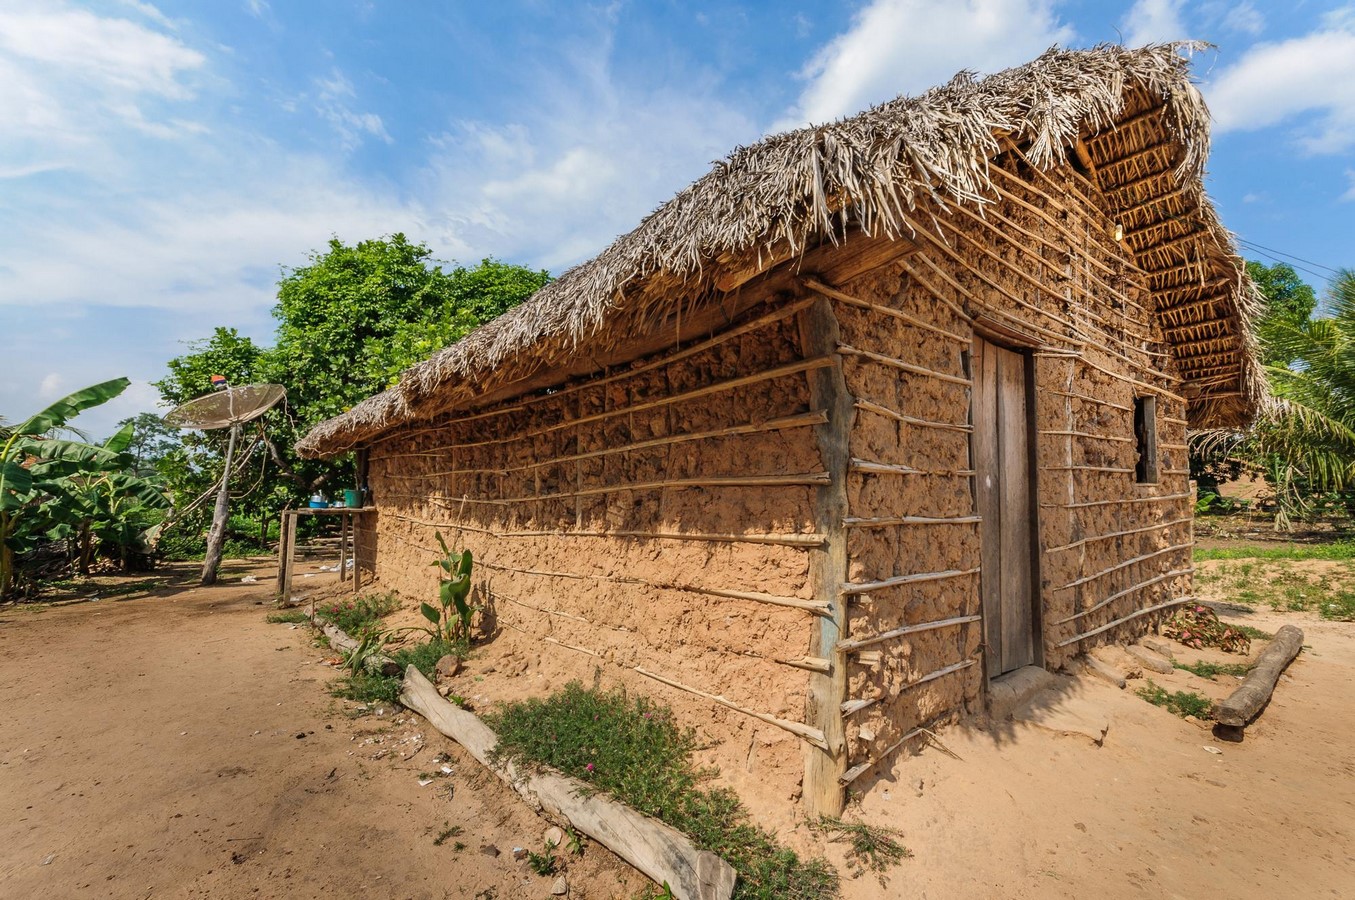
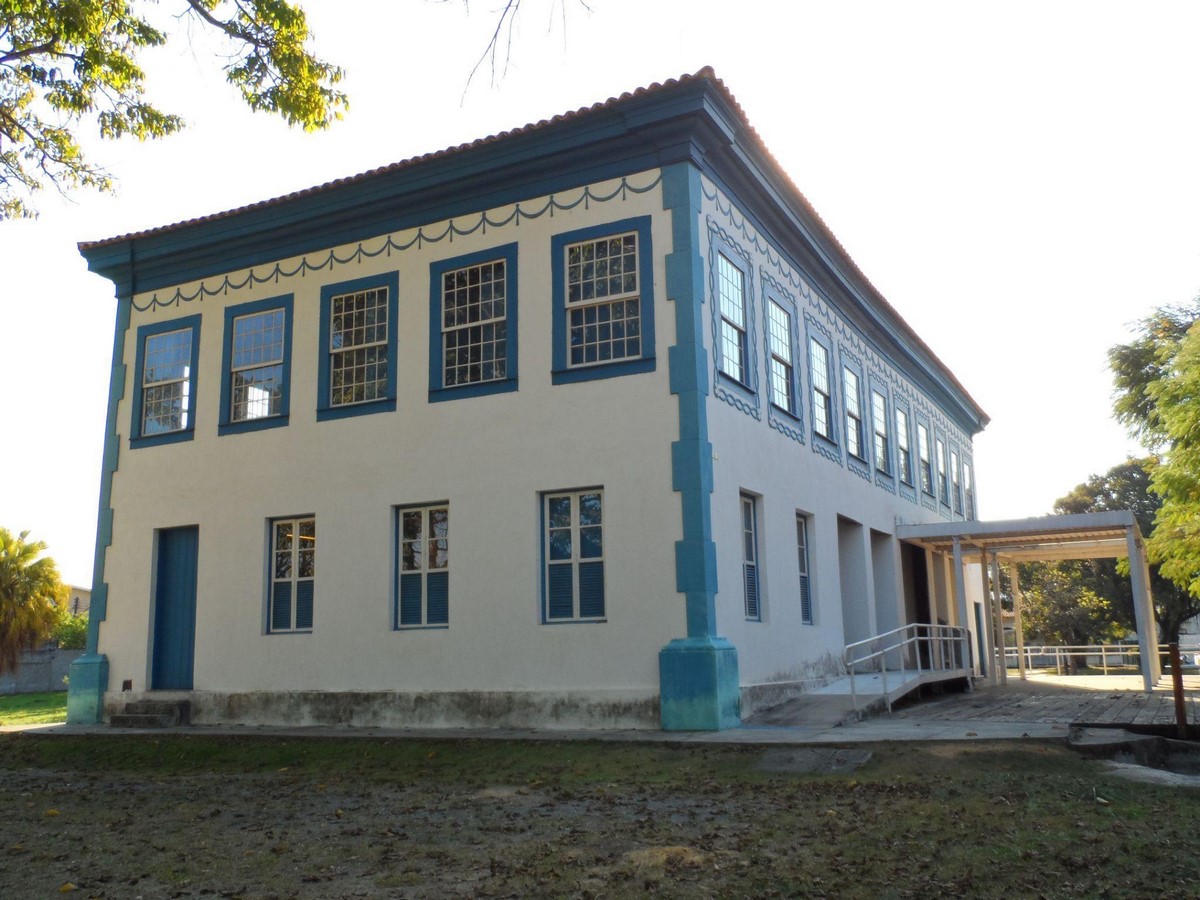
Casa de pau a pique, or a bahareque house in Brazil.

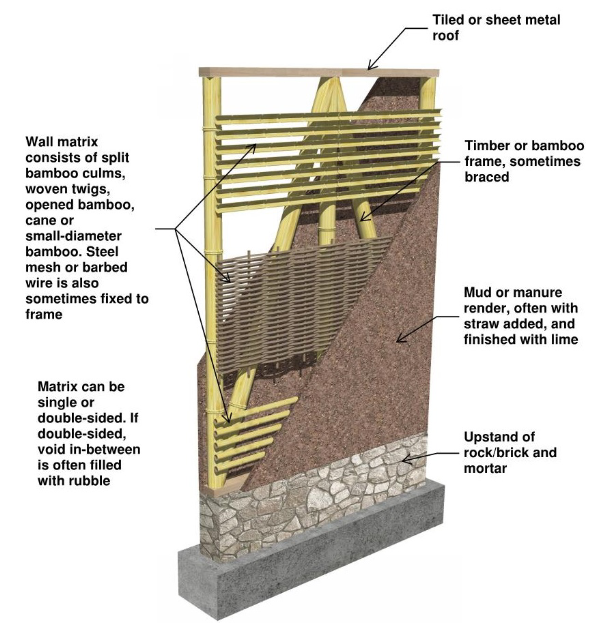
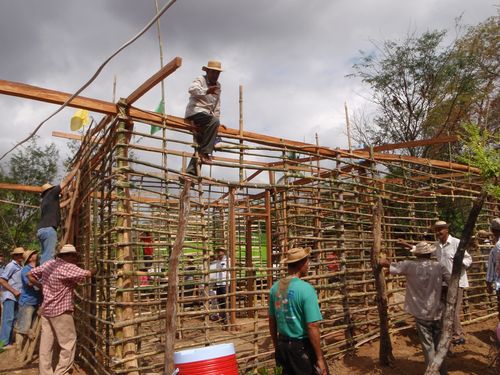
Bahareque is the Spanish name for what is known in English as wattle and daub, a method of building where wet loam is applied to an interwoven mesh of twigs, branches, bamboo, etc. Specifically, bahareque (also known as quincha) is a subset of the thrown loam technique, where the wet loam is applied by hand onto the organic skeleton. The loam of earth (a combination of clay, silt, and soil) and aggregate, usually straw. Bahareque describes a wide range of building techniques and types, and can be separated out into various local traditions across South America.

Traditional bahareque wall.

Originally combined with palm frond roofs, bahareque was often topped with tiled roofs after European colonization. It can be used in combination with other earthen architecture technologies, as seen in the image below.

Solar do Major Novaes, constructed with adobe on the lower floor and wattle and daub on the upper floor.

Bahareque is currently being explored as a low-cost housing typology. There are questions as to how well it can withstand seismic activity, but it is often proposed as a housing solution for earthquake stricken regions. Costa Rica, Ecuador, and Brazil have all introduced engineered bahareque (or cement bahareque) following devastating earthquakes.

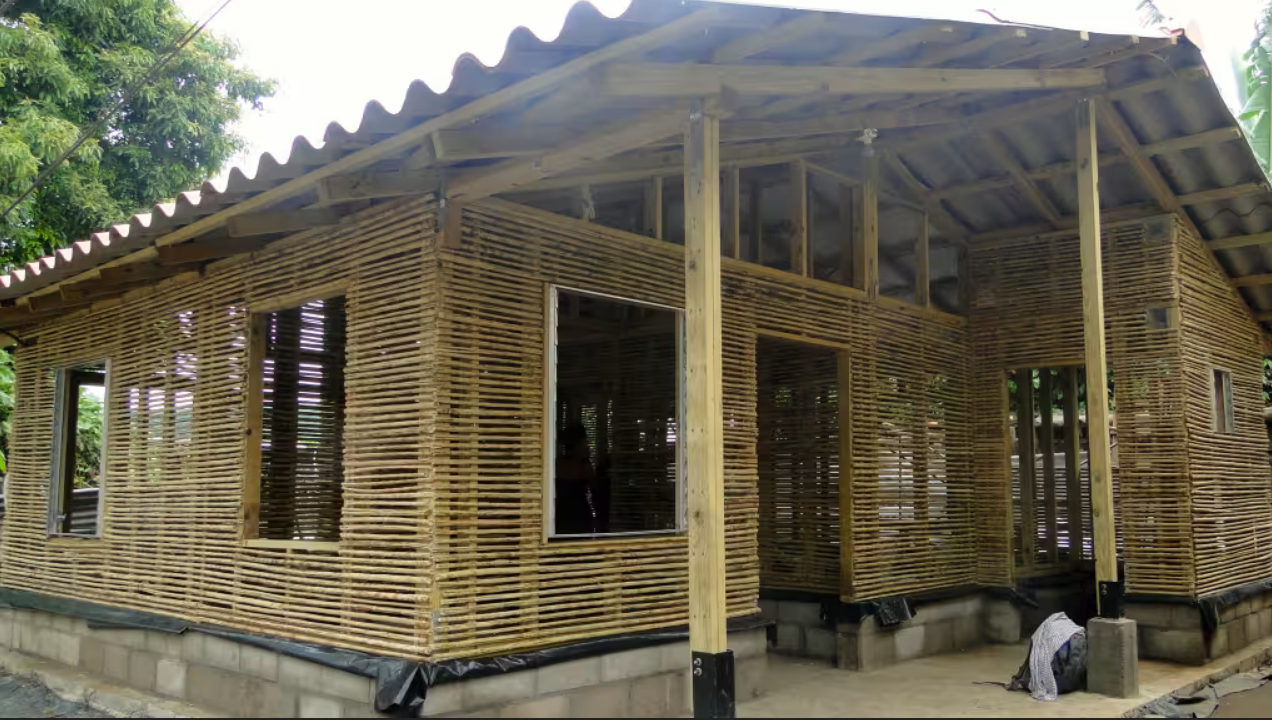
In Ecuador, where the matrix and frame for bahareque architecture is made of guadua bamboo, one of the strongest bamboo subspecies, there is promising contemporary research proving that bahareque is superior to masonry architecture both for earthquake safety and from a sustainability standpoint.

Bahareque houses designed by ARUP and REDES, before the plaster is applied to the bamboo matrix.
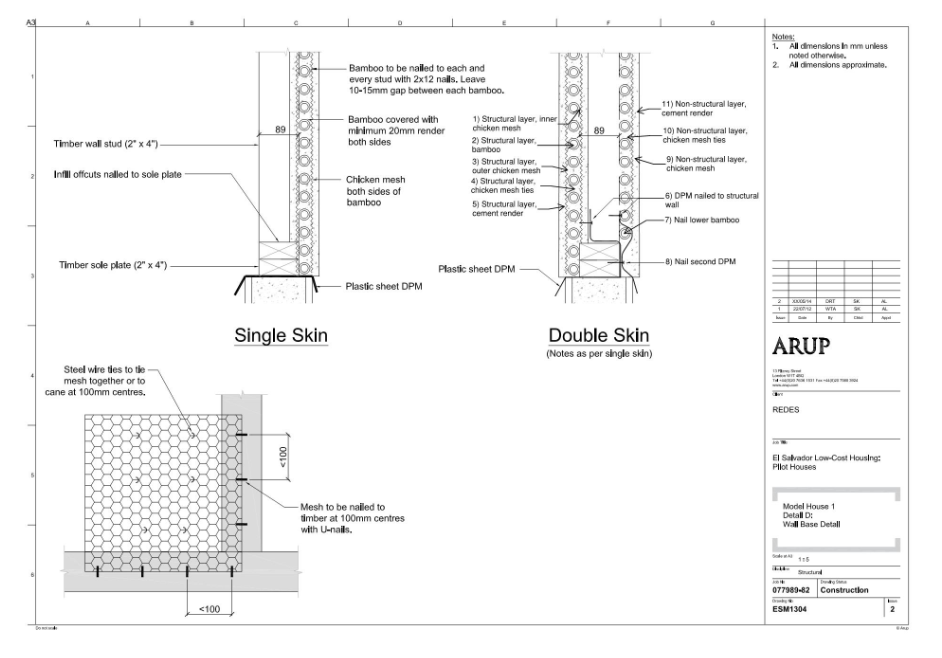
Construction documents of bahareque houses designed by ARUP.

References:

[1] http://www.crockerltd.net/adobe_big_one.htm

[2] https://www.seismico.org/bahareque

[3] https://www.researchgate.net/publication/282701710_Engineered_bamboo_houses_for_low-income_communities_in_Latin_America

[4] https://www.researchgate.net/publication/311583390_Design_Guide_for_Engineered_Bahareque_Housing/download

Marcelo Cortes: Quincha and Teknobarro

Image Source: Marcelo Cortés

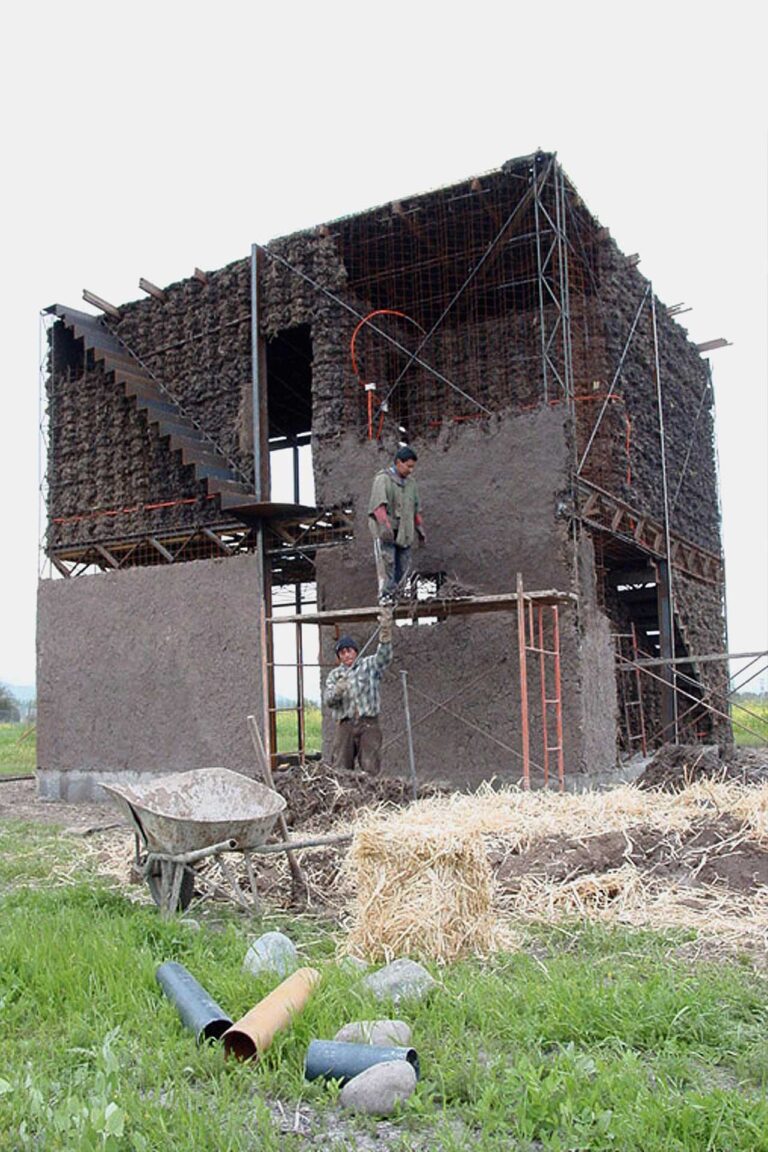
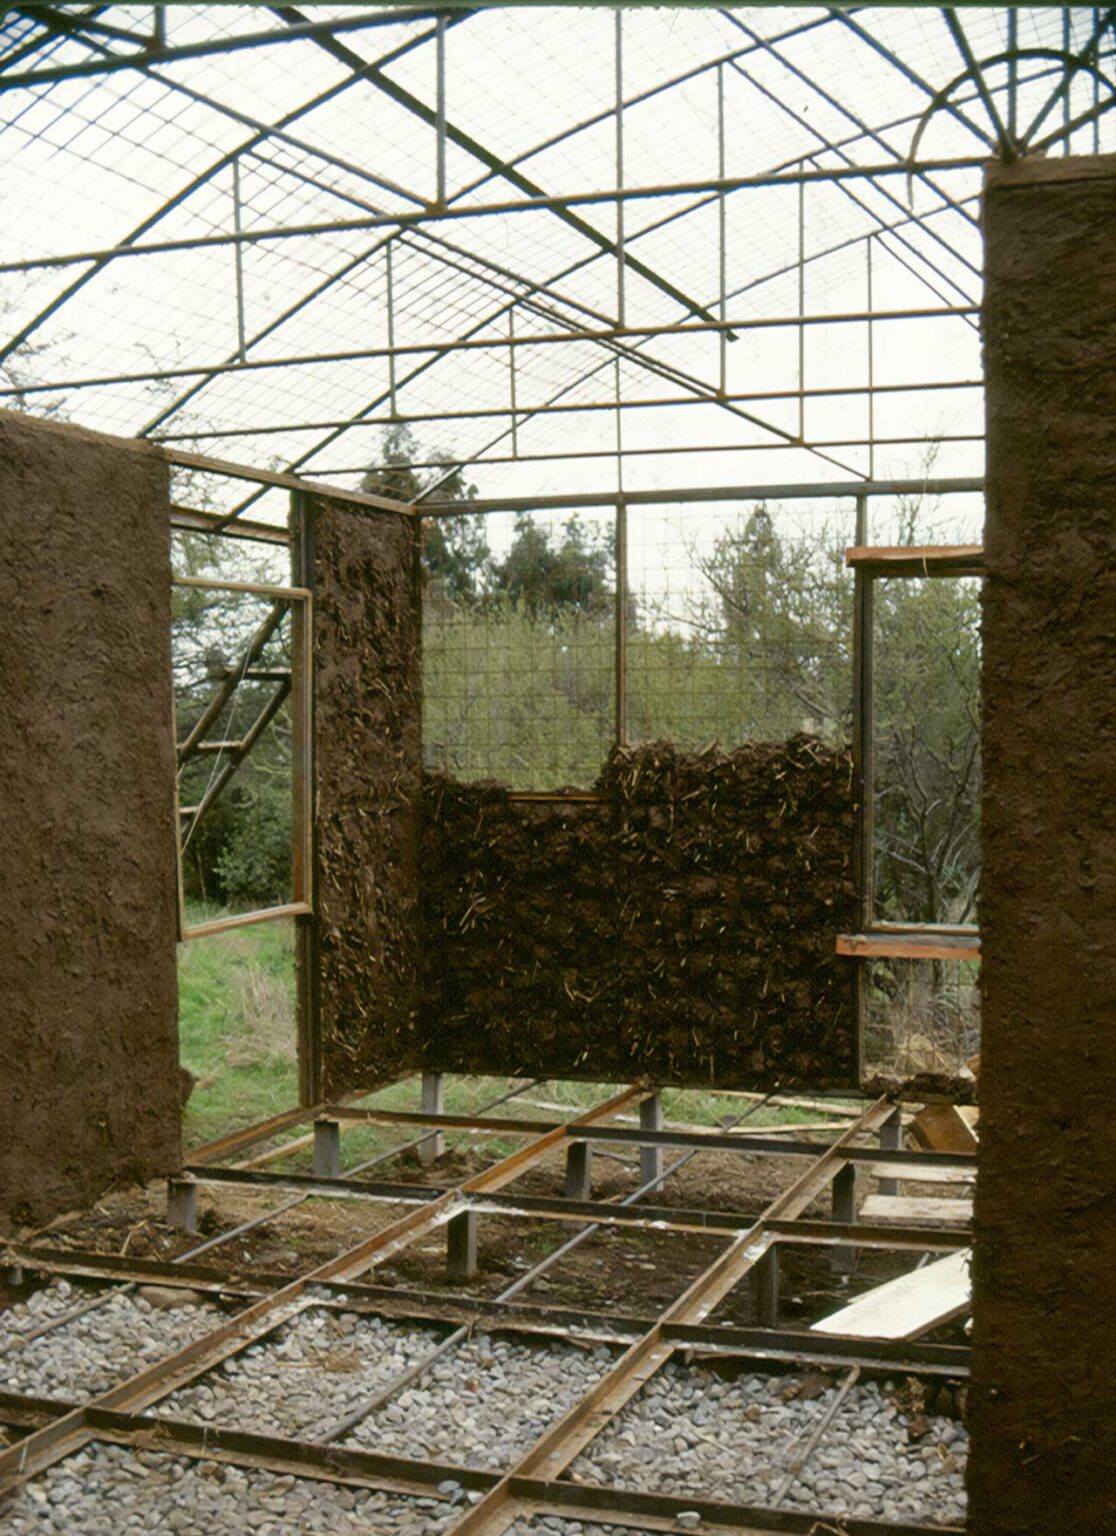
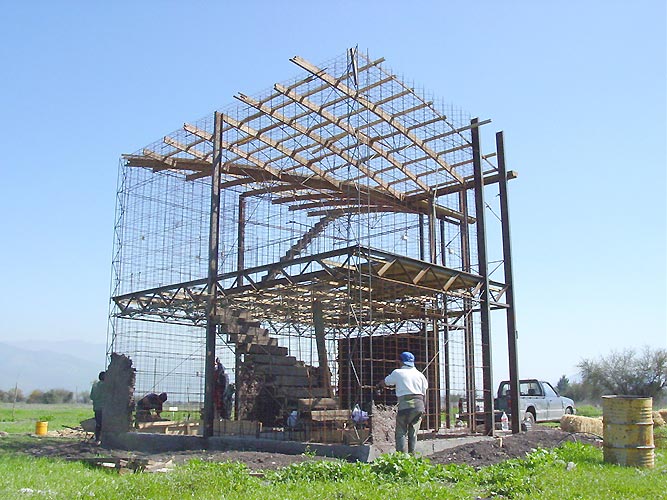
Chilean architect Marcelo Cortés is known for his construction technique called quincha metálica, that combines a steel frame and welded wire mesh with a mud mixture Cortés calls tecno-barro.

Image Source: No Tech Magazine

This construction method reimagines the wattle and daub building method known as quincha, a traditional technology that has existed in South America for at least 8,000 years.

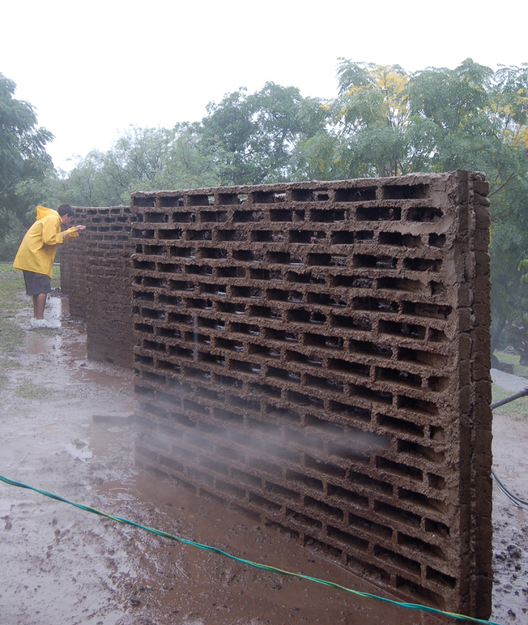
Traditionally, a quincha structure is constructed by creating a framework, or wattle, of interwoven pieces of wood, cane, or bamboo. This matrix of vertical and horizontal members is then covered on both sides with a mixture of mud and straw, or daub, and finished with a thin lime plaster to create a weathertight building envelope in the form of wall or ceiling panels. The system results in a lightweight flexible structure that is inherently earthquake resistant.

Image Source: Marcelo Cortés

Cortés was inspired by the way that historic homes in the center of Santiago were constructed, which used metal wire to hold mud bricks within a wooden frame in place during earthquakes.

Image Source: Marcelo Cortés

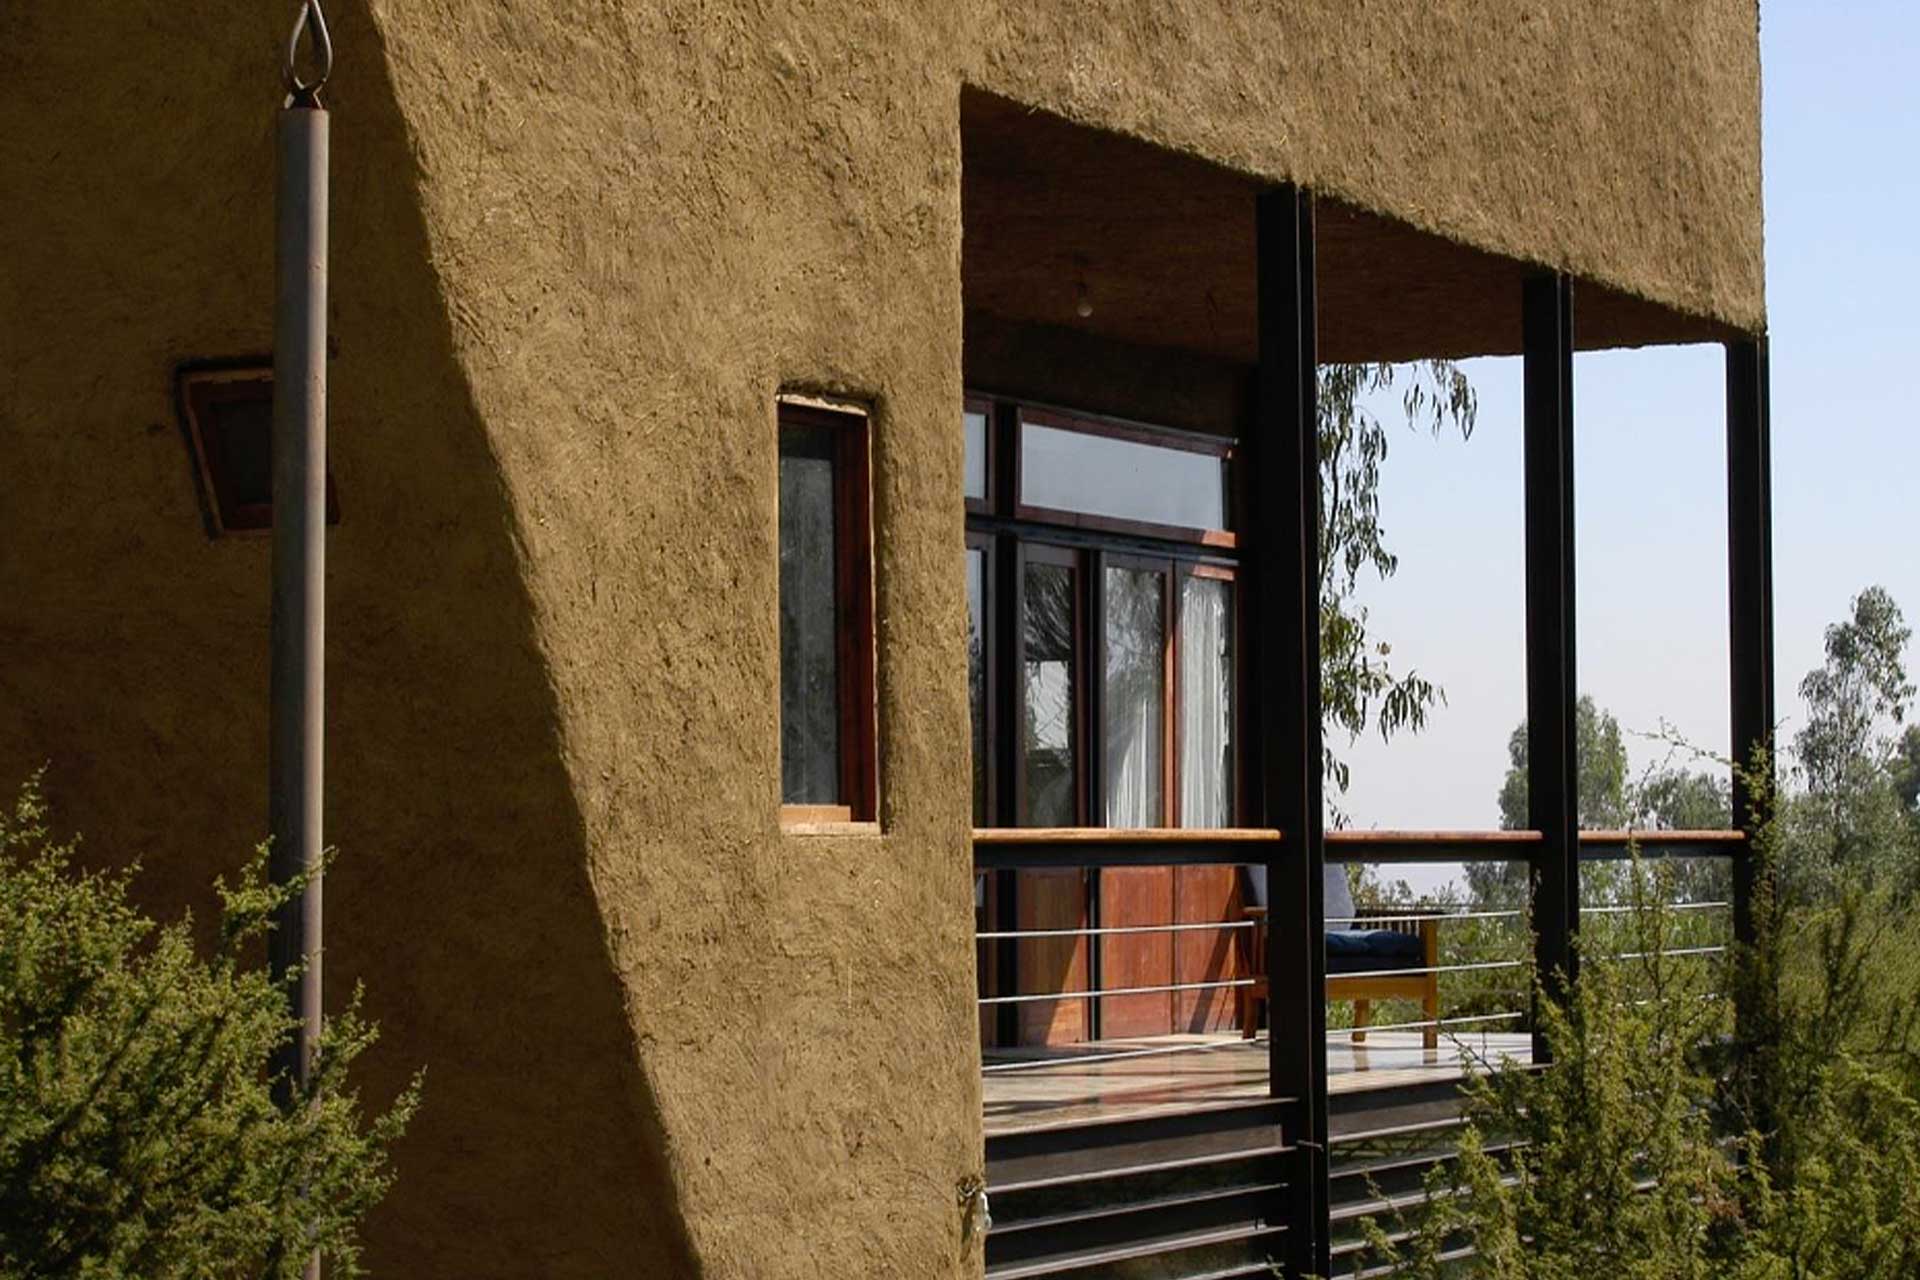
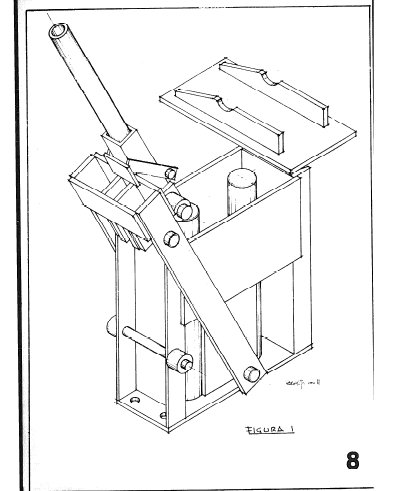
In Cortés’s construction process, a framework of steel and welded wire mesh are erected into a framework and the steel is coated with an asphalt emulsion to prevent corrosion. He then applies a mud mixture he refers to as tecno-barro, that is stabilized with lime to reduce the volumetric expansion of clay and increase water impermeability. This technique allows him to create volumetric forms that have not been historically found in earthen construction

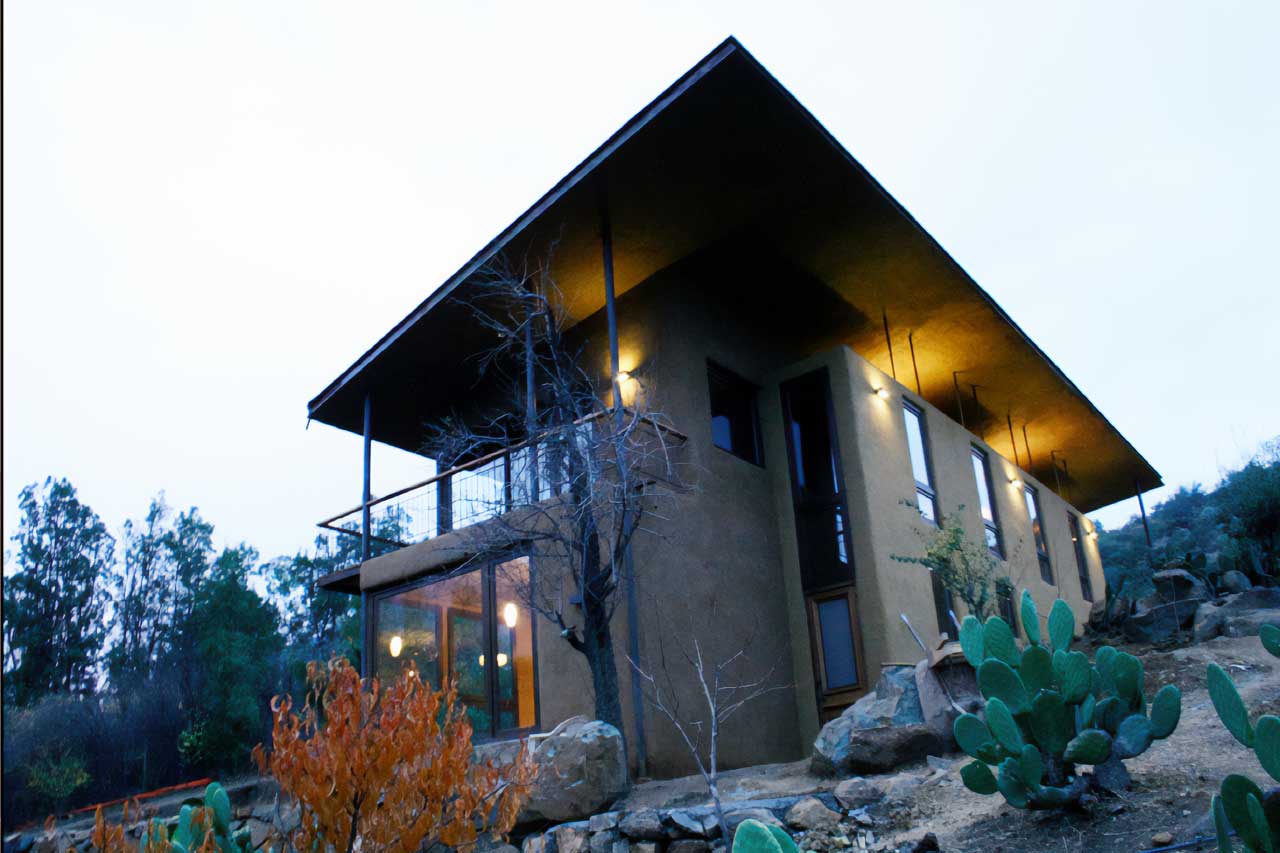
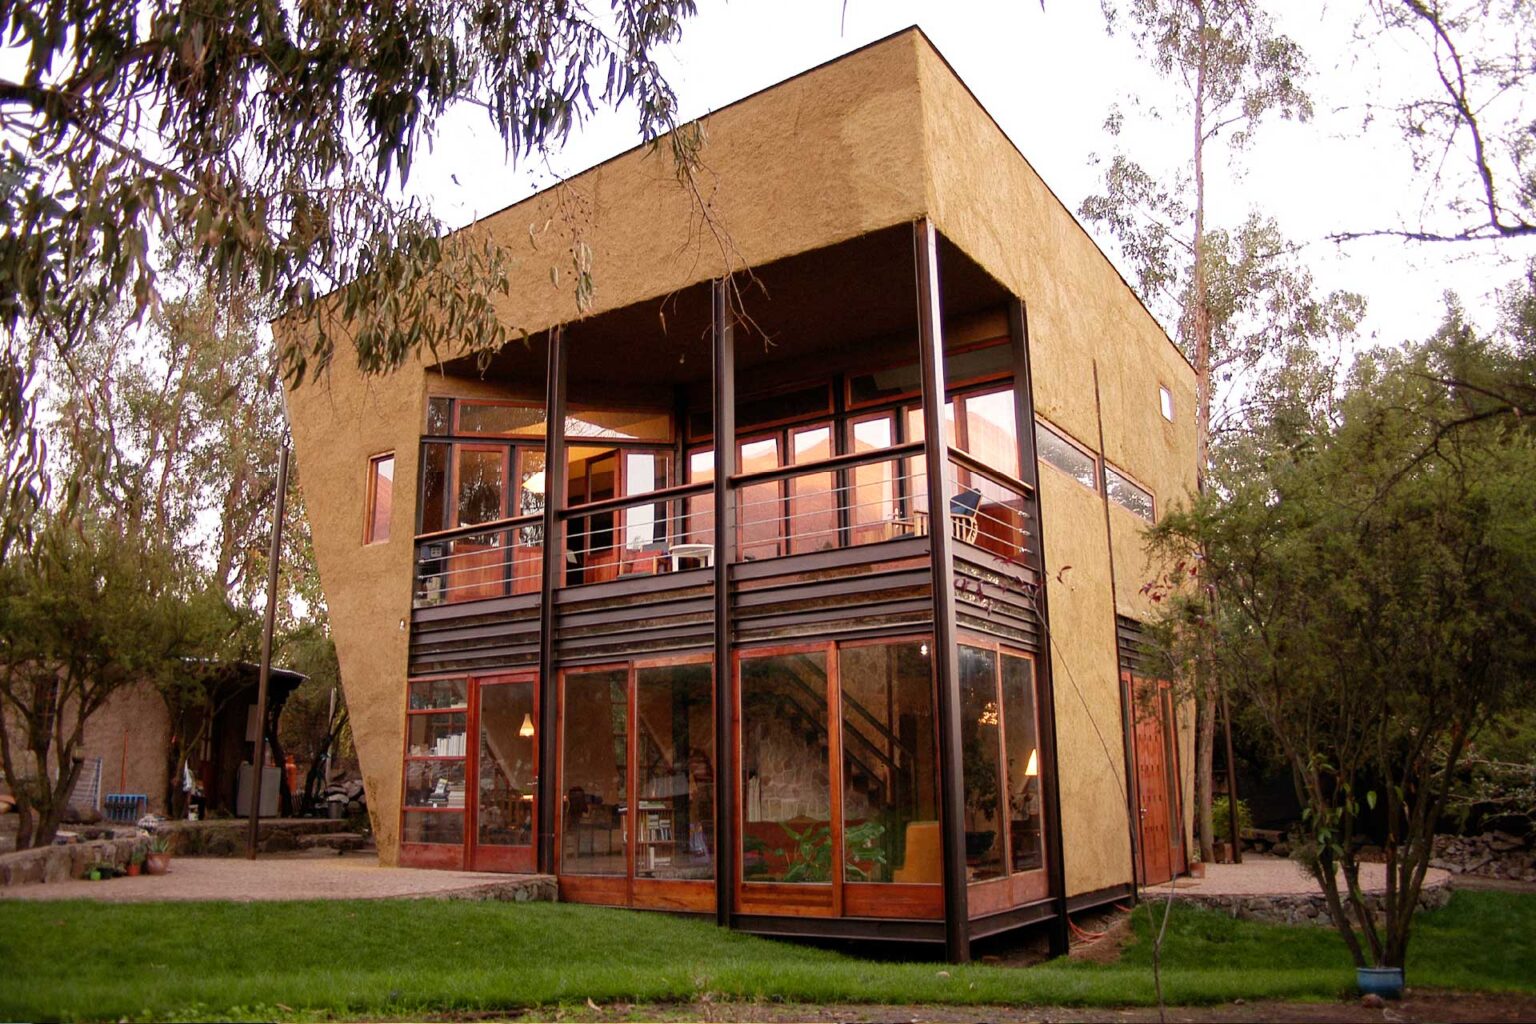
One example of the quincha metálica and tecno-barro technique can be found in the Peñalolén House, on the outskirts of Santiago, in a place called Peñalolén, Chile.

The Peñalolén House is a private residence that reinterprets traditional Chilean central valley architecture. It is approximately 1,075 square feet and designed to blend in with the environment and maximize the views of the Andes Mountains.

The home has canted walls to protect against solar gain and wind-driven rain. Its steel frame provides flexibility and earthquake resistance, while the thin mud skin remains lightweight.

This is one of many examples Cortés has been able to produce using this construction method.

Image Source: Marcelo Cortés

Marcelo Cortés is a renowned Chilean architect, constructor, and earth researcher. He graduated from the University of Chile and has since become a pioneering figure in contemporary earth architecture. Cortes holds the UNESCO Chair in earth architecture, constructive cultures, and sustainable habitat, reflecting his expertise and contributions to the field.

His innovative work in earthquake-resistant earth construction techniques has earned him international recognition. In 2016, Cortes received a tribute at TerraWorld as a world pioneer of contemporary earth architecture. The College of Architects of Chile awarded him the Fermín Vivaceta Rupio Award for his technological applications in architecture.

Cortes is also the founder of the ARCOT Network, which unites nine public and regional universities in Chile to establish an earth architecture chair. His research and practical innovations in reinforced earth techniques for seismic regions have been the subject of a doctoral thesis by Favio Gatti at the Polytechnic University of Catalonia, completed in 2023.

Citations

  1. Rael, Ron. Earth Architecture. Princeton Architectural Press, 2006.
  2. “Quincha.” Wikipedia, Wikimedia Foundation, https://en.wikipedia.org/wiki/Quincha.
  3. “Marcelo Cortés arquitecto. El desafío sísmico de las técnicas con tierra armada.” UPC Commonshttps://upcommons.upc.edu/handle/2117/404662?show=full.

SIACOT Chile 2013

El 13° Seminario Iberoamericano de Arquitectura y Construcción con Tierra (SIACOT) Valparaíso 2013, promovido por la Red Iberoamericana PROTERRA y organizado por el instituto profesional Duoc UC de la Pontificia Universidad Católica de Chile a través de su carrera de Restauración Patrimonial, tiene como finalidad reunir a los científicos, profesionales y técnicos que trabajan en torno al tema de la arquitectura, conservación y construcción con tierra, interesados por los amplios potenciales de este material. Se trata de una oportunidad de difusión y discusión, donde se evaluarán el estado actual de la investigación científica, de los proyectos, e innovaciones tecnológicas en marcha, así como los avances globales de la difusión de esta temática.

www.siacotchile2013.cl