Zawiyyet Al Mayyiteen, the City of the Dead

Zawiyyet Al Mayyiteen (also known as Zawyet el-Sultan or Zawyet el-Amwat) is located on the southern edge of the city of Minya and is situated between the Nile river and desert cliffs to the East. Often called the “City of the Dead,” it is considered one of the largest cemeteries in the world, measuring nearly 4 kilometers long and 300 meters wide, covering roughly 1.2 square kilometers. Zawiyyet Al Mayyiteen is not just a modern cemetery; it is built atop layers of ancient history spanning nearly 5,000 years.

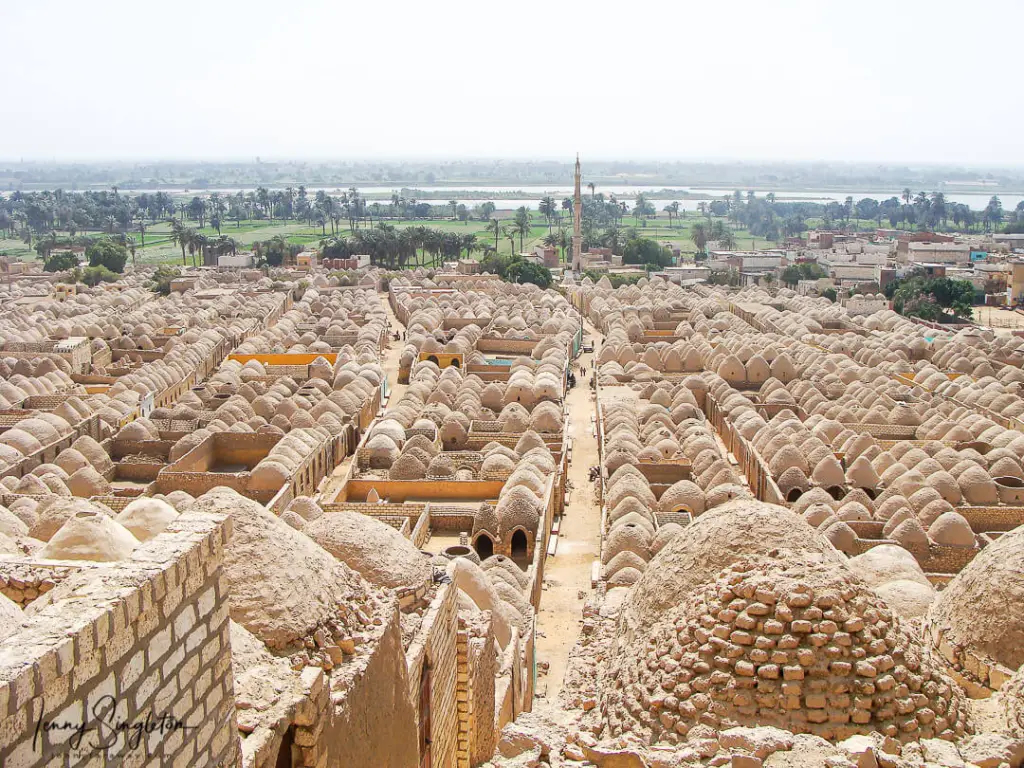
The cemetery is 4 kilometers long and 300 meters wide and is situated between the Nile and Desert Cliffs.

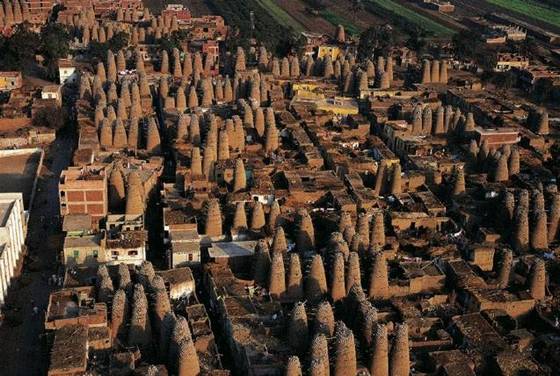
The site is easily identifiable by the repetition of small scaled domes made of mudbricks and plaster. Each domed mausoleum belongs to a different family and ancestral lineage. The highly concentrated sea of domes is easily read as a single web structure or pattern resembling the geological landscape, its growth seems fairly gradual and responsive to the site.

Looking at the Nile from within the cemetery.

This style of burial is traditional for the region, used by both the local Muslim and Coptic Christian communities, making it a rare site of shared funerary heritage.

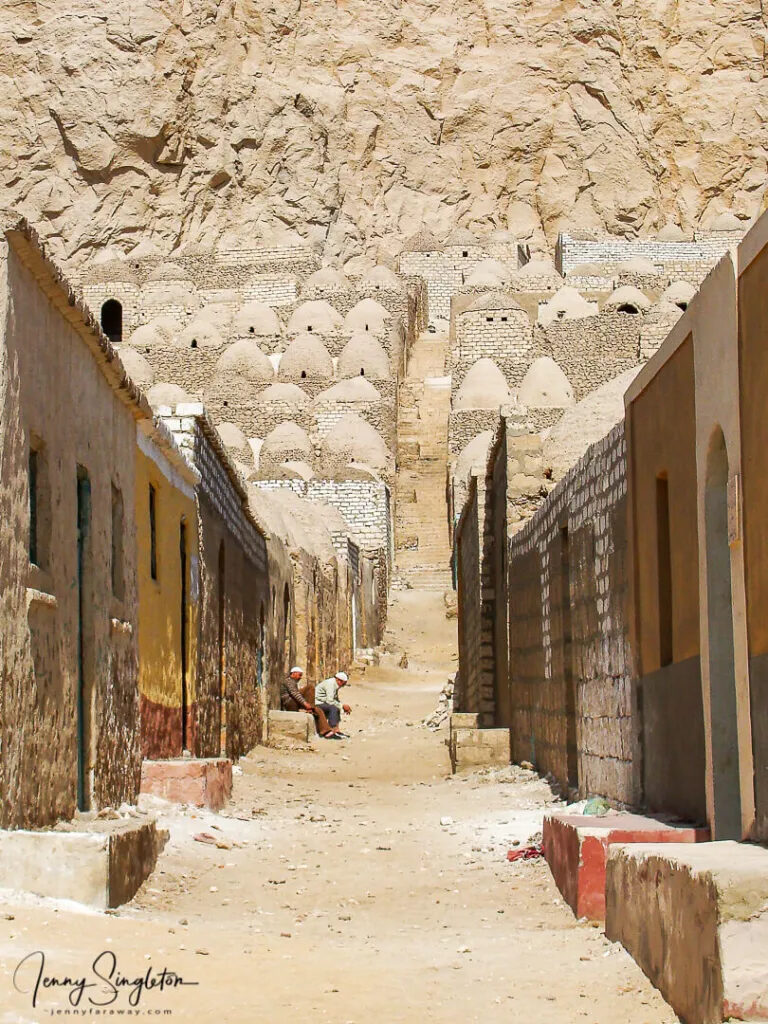
Mausoleums against the cliffside.

During religious holidays and annual festivals, thousands of people from Minya travel to the site to visit their ancestors, often staying in the mausoleums to share meals and offer prayers.

Interior view of domed structure.
Mudbrick and plaster in various conditions.

The unique aesthetic of the domes has long inspired artists and photographers. The nearby village is also home to the museum of the famous Egyptian folk artist Hassan el-Shark, whose colorful paintings often depict the daily life and spiritual traditions of the Minya region.

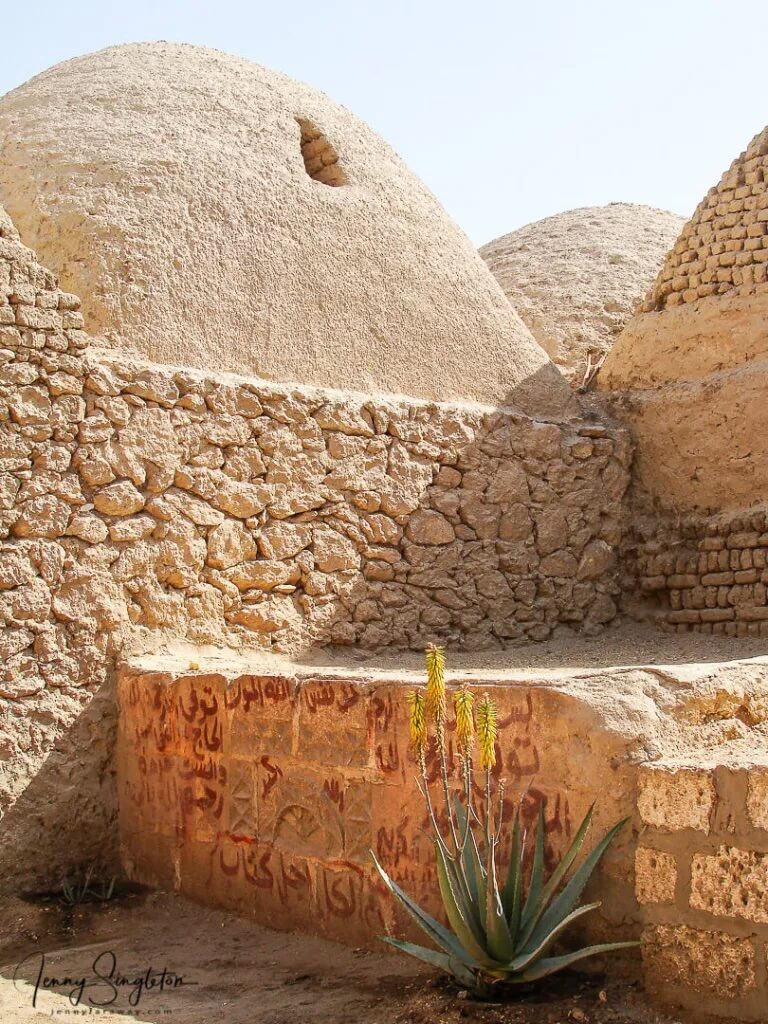
Domes of mud brick and paster.

Resources

https://www.jennyfaraway.com/el-minya-cemetery/

https://arquitecturaviva.com/articles/necropolis-de-egipto-de-manuel-alvarez-diestrohttps://www.egypttoursportal.com/en-us/blog/minya-attractions/the-great-attractions-of-minya/

https://egyptfwd.org/Article/6/2265/City-Of-The-Dead-An-Endless-Sea-Of-White-Conical

https://www.atlasobscura.com/places/city-of-the-dead

https://www.google.com/maps/place/

The Pottery Dome

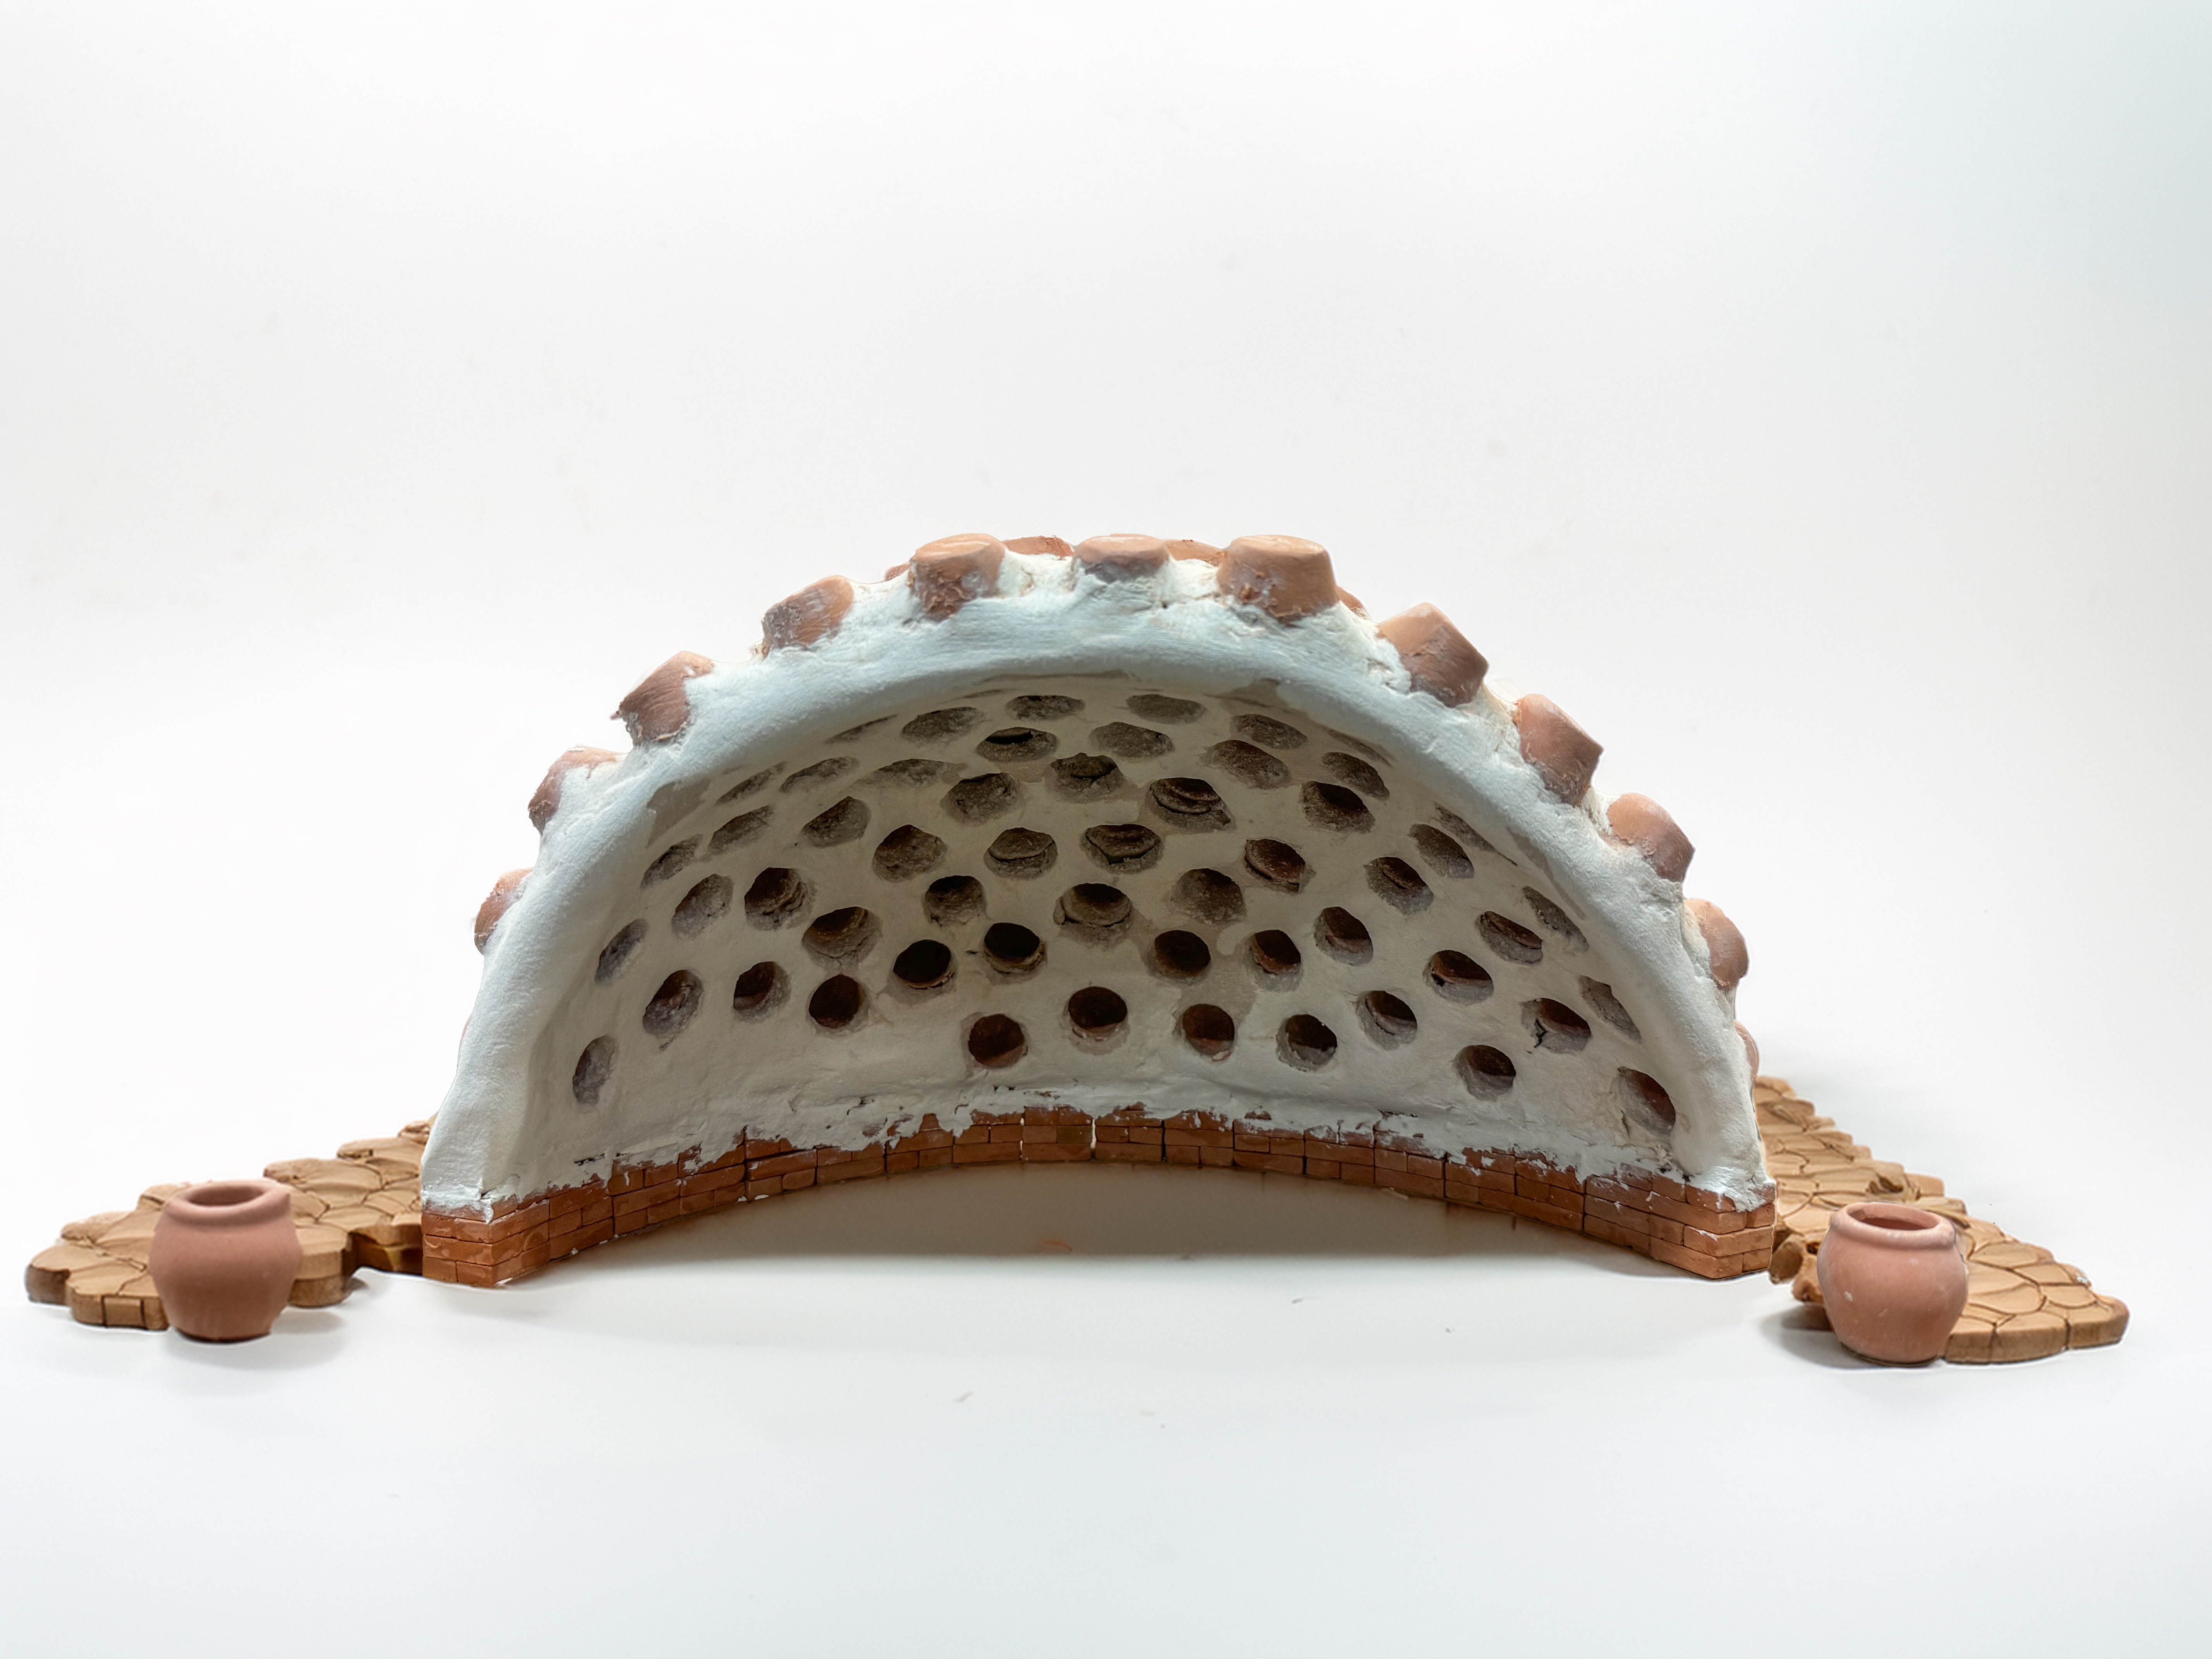
As architecture students, we (Sascha Fawaz and Pedram Modaresi) built a dome structure/prototype merging pottery vessels with clay construction. Inspired by the Reviving Al Nazlah Center (Oriental Group Architects and Hamdy El-Setouhy) in Egypt, our installation transforms clay pots into architectural elements.

Our project focused on using pots as modular units for construction, integrating them into both the facade and roof.  Domes and curved surfaces formed the core of our design, emphasizing spans and spaces that feel timeless yet innovative.

We were fascinated by the dialogue between ancient techniques and modern design sensibilities in the precedent project, reflecting a deep respect for craftsmanship while pushing the boundaries of what’s possible with humble materials like clay and pottery. It not only bridges the gap between past and present but also exemplifies the potential for sustainability, cultural revival, and community empowerment through architecture.

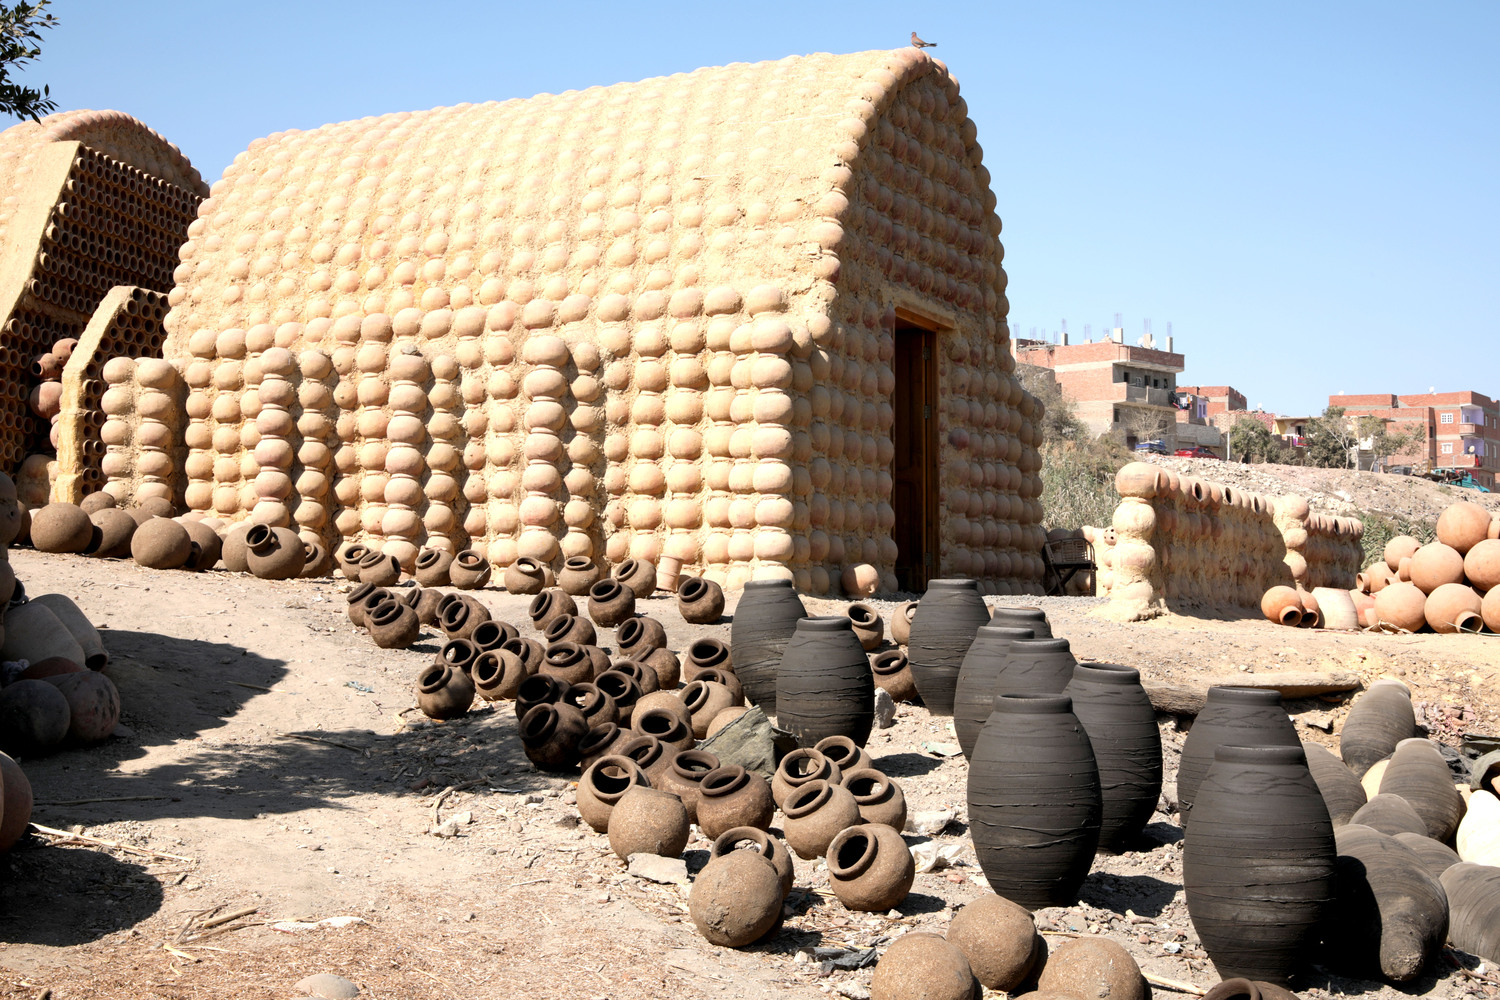
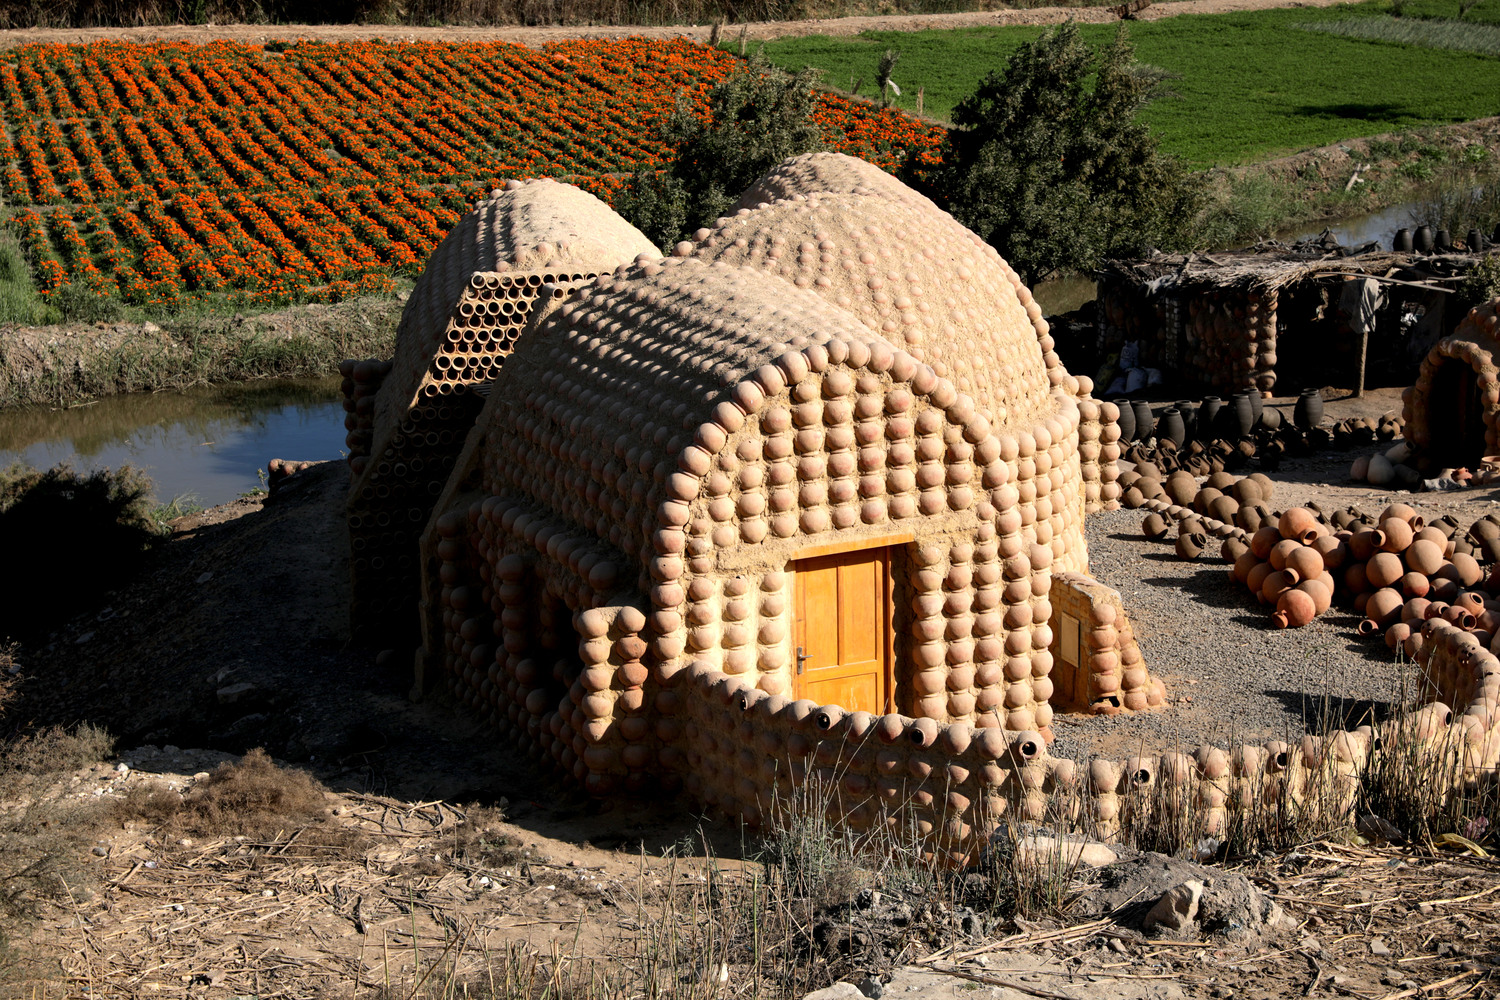






Reference images from the Al Nazlah Center by Hamdy El-Setouhy

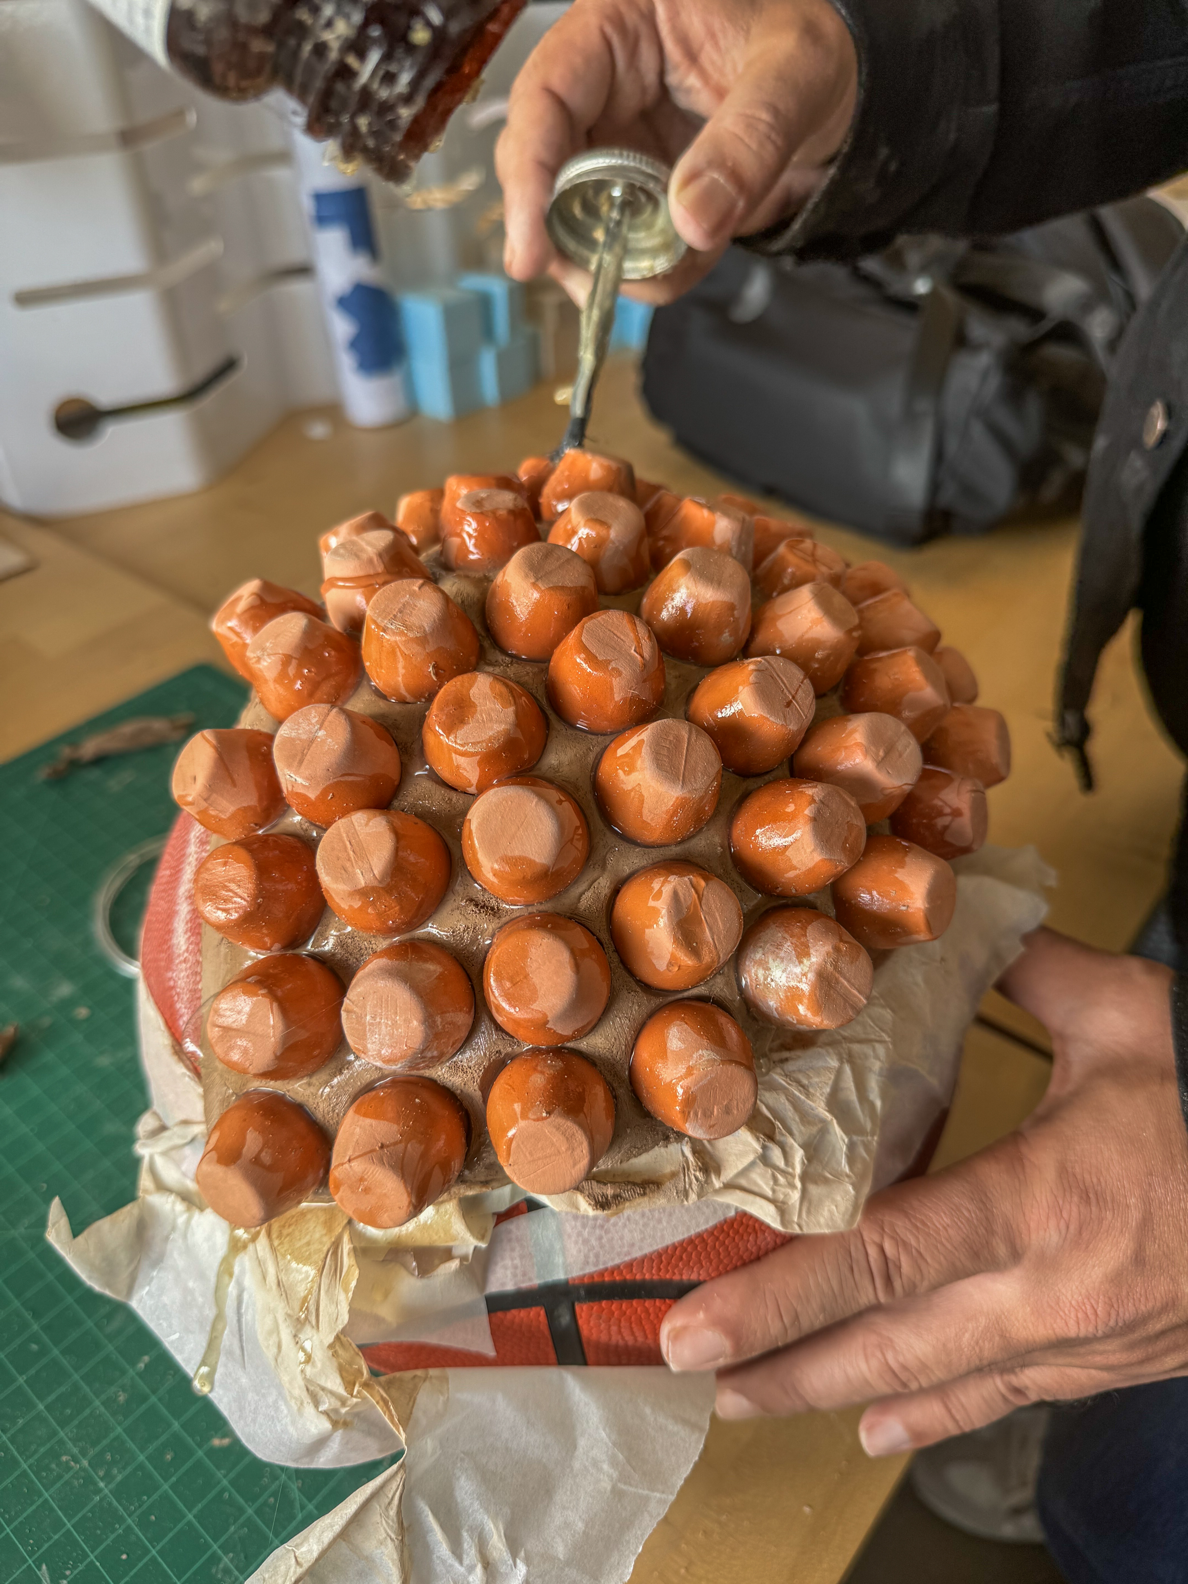
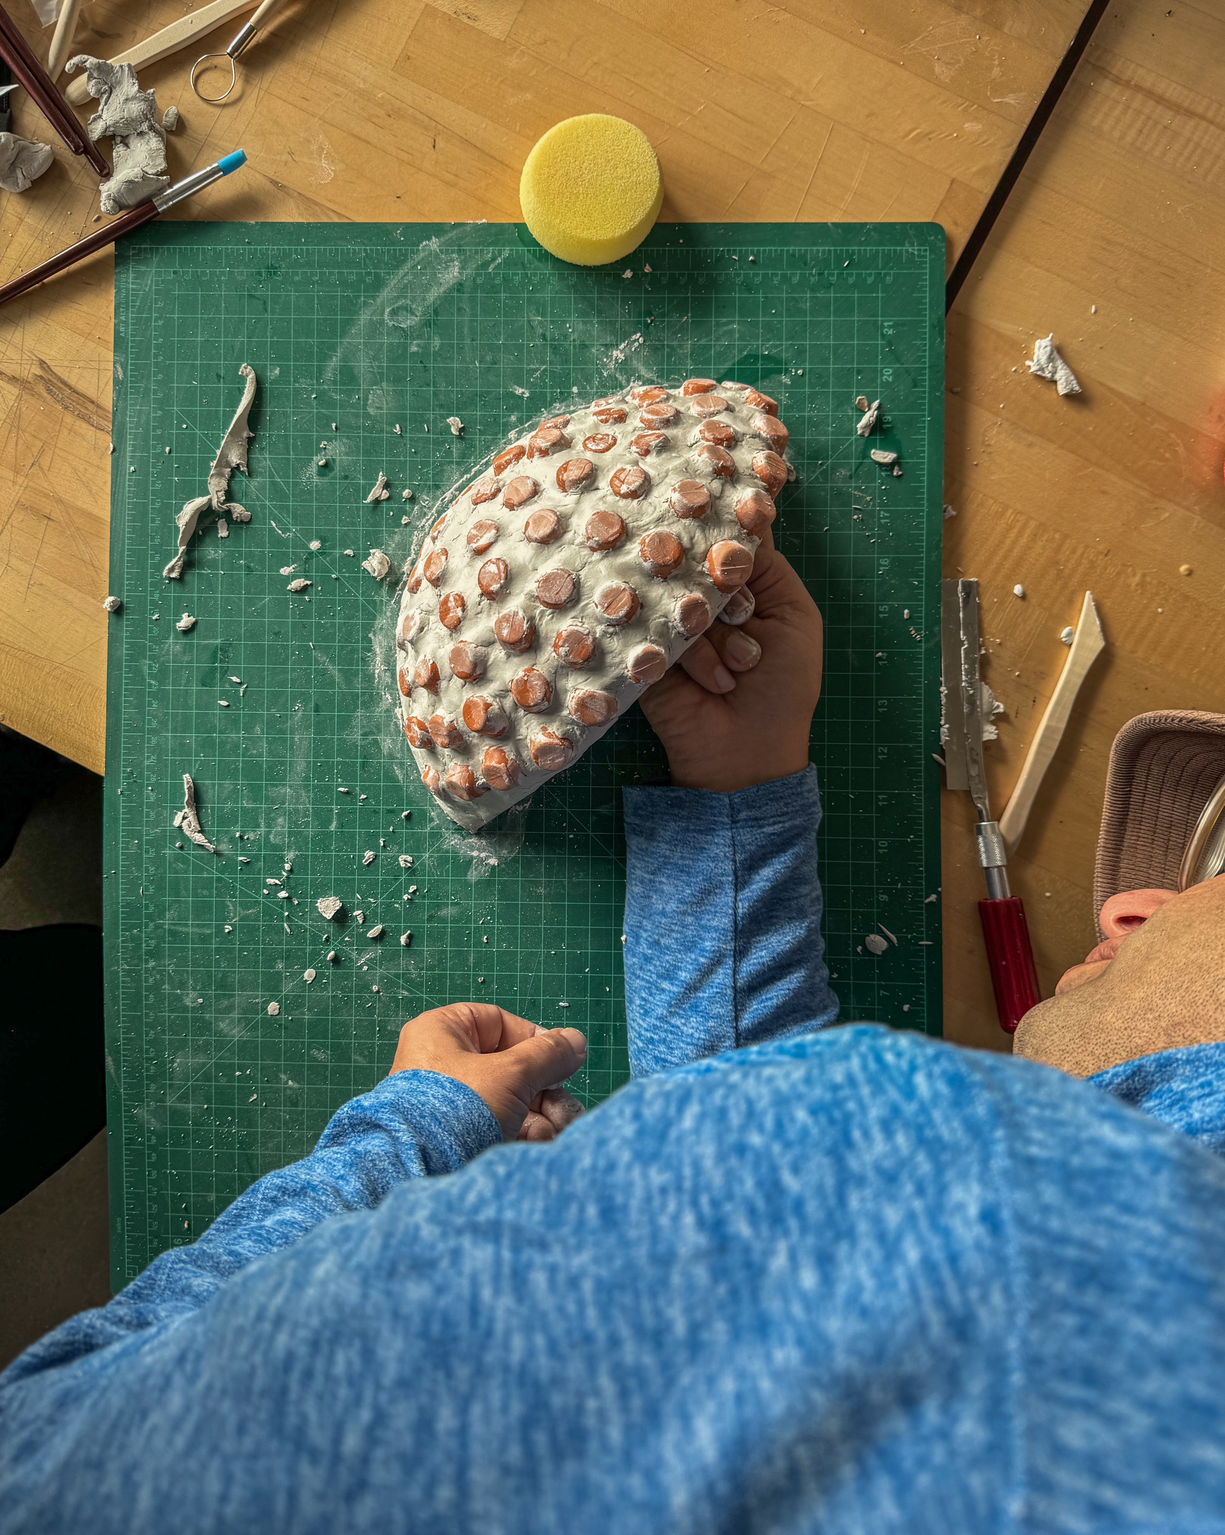
We layered clay and pottery in sequential phases. Our initial dome structure  received embedded pots, adhesive coating with strong glue, and curing time.


We added a second clay layer to strengthen the form, followed by targeted drilling to reveal the pots from the interior of the dome . We filled joints with a second layer of clay for more stability and sanded the surface for a refined finish.

The completed dome sits on a brick foundation, raising it above ground level. Our project demonstrates the potential of traditional materials in contemporary architecture, combining ancient pottery techniques with modern structural approaches.


Proposal dome model. Scale: 1/4″=1′ 

Reviving Al Nazlah Center: Oriental Group Architects + Hamdy El-Setouhy


The Al-Nazlah Center is a project designed by Oriental Group Architects in collaboration with Hamdy El-Setouhy to revitalize the Al-Nazlah area in Fayoum, Egypt.

 


Where is Al-Nazlah in Fayoum ?

Fayoum is a region, located about 100 kilometers (62 miles) southwest of Cairo. It is situated in a natural depression within the Western Desert of Egypt and is connected to the Nile River through the Bahr Yussef canal, which makes the area fertile and suitable for agriculture.

Fayoum is known for its rich history and archaeological significance important region during ancient Egyptian times and later under Roman and Islamic rule. The area is home to several important historical sites, including:

-Lake Qarun, one of the oldest lakes in the world.

-Wadi El Rayan, a nature reserve with waterfalls and wildlife.

-The Fayoum Oasis, known for its ancient temples and ruins, such as the Temple of Sobek, the crocodile god.

Fayoum is also recognized for its traditional pottery-making, a craft that has been passed down through generations, especially in villages like Al-Nazlah, making it a cultural hub for Egyptian artisans.

Who is Hamdy El Setouhy?

Hamdy El-Setouhy is an Egyptian architect known for his work in sustainable and community-focused architecture. He emphasizes designs that integrate local culture, materials, and traditional building techniques while addressing contemporary challenges such as environmental sustainability and community development.

El-Setouhy has gained recognition for projects that aim to improve the quality of life in local communities through thoughtful and contextually appropriate architecture. His work often centers on promoting traditional craftsmanship and supporting local economies by incorporating artisanal skills into his designs. This is evident in projects like the Al-Nazlah Center, where he collaborates with artisans to create a space that celebrates local pottery-making traditions while also serving broader social and cultural functions.

What was the design approach of the project?

The architectural approach blends contemporary design with vernacular architecture. It utilizes local building materials and techniques, helping the structure harmonize with its environment. This approach also reduces the ecological footprint of the building by minimizing resource-intensive imports.




The renowned district is home to pottery workshops that have been crafting unique pots used in construction since the time of Ancient Egyptian Civilization. To preserve this traditional technique, modern advancements in construction were made, enhancing the bonding materials by adhering the pots together through lab-tested methods. Additionally, new forms of roofing construction were introduced, allowing the local community to expand their architectural possibilities by using pots to build domes and vaults, enabling wider spans.

How does it work?





The innovative use of the traditional pot as a construction material. Each pot has a 25 cm diameter, a clay thickness of 7 mm, and a hollow interior. By interlocking the pots, a continuous arch is formed, creating a strong load-bearing structure. The repetition and variation of these elements result in diverse spatial configurations and unique roofing designs. The project’s environmental sustainability is highlighted by its zero-waste construction process. Visitors experience an eco-friendly climate within the building, where internal temperatures remain comfortable and in harmony with the surrounding environment.



The geometrical patterns used in the roof construction allow diffused sunlight to enter the space, significantly reducing interior temperatures. This design strategy minimizes heat transfer compared to conventional reinforced concrete and mud brick methods. The project has revitalized a heritage craft by preserving a nearly extinct construction technique, incorporating it into a contemporary architectural expression. It invites visitors to explore aesthetic and spatial innovations while honoring the cultural legacy of the region.
The Al-Nazlah Center stands as a testament to how architecture can play a crucial role in not only the built environment but also in uplifting and preserving cultural traditions.
Recognition and Awards:

The project has been awarded the second prize of the Baku International Architecture Award) in 2019, Category A, with the support of the UIA (Union of International Architects) for creating a sustainable environmental development nucleus that has many positive impacts on the whole region.

The project was nominated to receive the Aga-Khan Award in the last cycle of 2022. Also, it was shortlisted for the Arab Association Award for the last cycle of 2022. Several media coverages and academic field trips have drifted local and international attention to the village to explore the project’s potential.
Hassan Fathy’s New Gourna

Hassan Fathy’s New Gourna from Oliver Wilkins on Vimeo.


The village of New Gourna was designed and built in the 1940s by the Egyptian Architect Hassan Fathy. He pioneered the use of sustainable materials and environmentally friendly design to build housing for low income families who were being relocated from their original village at Old Gourna.
60 years later, many of the now historic New Gourna buildings have fallen into disrepair and others have disappeared or been changed beyond recognition. A project is underway to safeguard the site, and World Monuments Fund (WMF) commissioned us to produce a film presenting the perspective of the residents…

For more information about WMF’s work at New Gourna, see wmf.org/project/new-gourna-village

Revealing the Potential of Compressed Earth Blocks

Revealing the Potential of Compressed Earth Blocks—A Study in the Materiality of Compressed Earth Blocks (CEB): Lightness, Tactility, and Formability, by Egyptian architect Omar Rabie, documents explorations of the potential of CEB while studying at MIT, The Architectural Association and Auroville.

In these two experimental mock-ups, Rabie explored the different possibilities of bondings using one block—specifically how the shape of the single block influences the block bonding patterns in a stack bond and running bond.

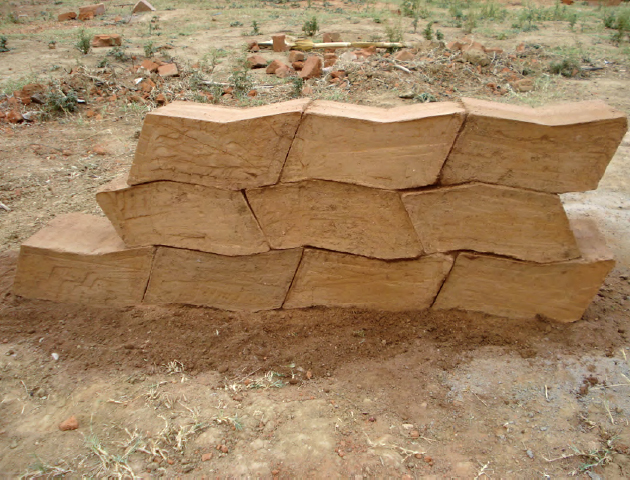
This portion of a wall was built of specially formed interlocking blocks to increase friction to test how high friction masonry wall will highly resist lateral loads in comparison to walls constructed with standard blocks. In this case, the blocks are interlocked in the long direction of the wall. This experiment proved that it is possible to freely form more complex CEBs and build walls with an unusual bonds, like this strong zigzag bond.

[ Download Rabie’s entire report here. ]

The Mountain

The Mountain, a film written by Fathy Ghanem, tells the story of building the village of New Gourna by architect Hassan Fathy. Filmed in the village of New Gourna itself in 1965, it is incredibly important from an architectural perspective, however, Hassan Fathy never mentioned the film in any of his writings or speeches. More information at www.hassanfathy.webs.com

Solar Sinter Project

In a world increasingly concerned with questions of energy production and raw material shortages, this project by Markus Kayser explores the potential of desert manufacturing, where energy and material occur in abundance.

In this experiment sunlight and sand are used as raw energy and material to produce glass objects using a 3D printing process, that combines natural energy and material with high-tech production technology. Solar-sintering aims to raise questions about the future of manufacturing and triggers dreams of the full utilisation of the production potential of the world’s most efficient energy resource – the sun. Whilst not providing definitive answers, this experiment aims to provide a point of departure for fresh thinking.

Hassan Fathy is The Middle East’s Father of Sustainable Architecture

Green Prophet has railed against projects like Dubai Burj Tower. They have pounded our chests at the audacity of Masdar City’s “zero” footprint claim, and have decried the potential consequences of unsustainable approaches to building and planning. “USD22 billion” for a building project and “sustainable” simply don’t belong in the same sentence.

Egyptian architect Hassan Fathy died in 1989 but left behind a legacy of 160 building projects ranging from small projects to large-scale communities complete with mosques and schools. His impact can still be felt from Egypt to Greece and even New Mexico, where in 1981 he designed the Dar Ar-Salam community. Fathy received several awards for his work, including the Aga Khan Award for Architecture in 1980, and founded The International Institute for Appropriate Technology in 1977.

Egyptian Pigeon Houses



Pigeon houses at Mit Gahmr, Egypt


photo credit


photo credit

Pigeon is a part of the daily diet in many parts of Egypt and Pigeon houses, or dovecotes, are constructed from mud brick create an artificial mountainous topography. The droppings are also a valuable source of fertilizer and the houses are so ubiquitous that they are also part of the Egyptian national identity. The dovecote typology can be found throughout the world and Earth Architecture has previously featured the palomares of Spain.


Interestingly, the Egyptian pigeon houses remind one of the recent work of architect Vicente Guallart, who in his project The Re-Naturalization of Territory, attempts to create what could be considered as dovecotes for biotechnology and cinema in Tarragona, Spain.