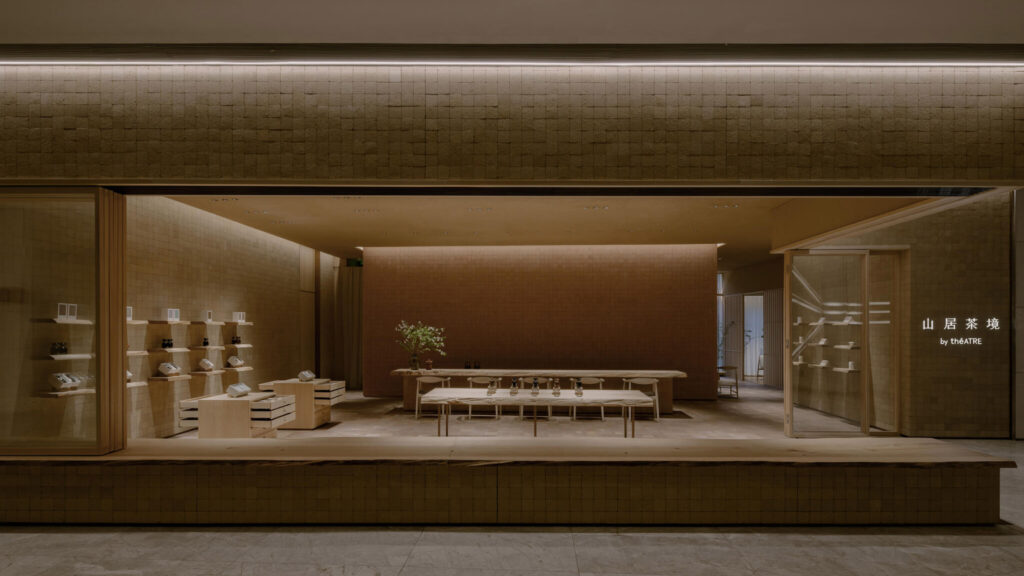
Beijing Teahouse by Kooo Architects

Project Overview ©Keishin Horikoshi

Project name: thé ATRE SHANJUCHAJING Concept Store

Design: Kooo architects

Completion Year: 2023

Leader designer & Team: Shinya Kojima, Ayaka Kojima, Kotaro Kitakami, Kangxin Wu, Yikxin Lai, Zheming Tian

Project location: 1F E103, Global Financial Center, Sanyuan Bridge, Chaoyang, Beijing, China

Gross built area: 175㎡

Clients: thé ATRE

Materials: Tea-earth Brick, Tea-diatum Mud, solid wood panels, recycled ceramic tile

Kooo Architects was founded in 2015 by Ayaka and Shinya Kojima and has offices in Tokyo and Beijing. They questioned the homogenized materiality and uniform streets as a result of mass production, they aim to carry on and express the beauty and craftsmanship that is particular to that region through incorporating materials and details that can inherit its local climate and cultural background.
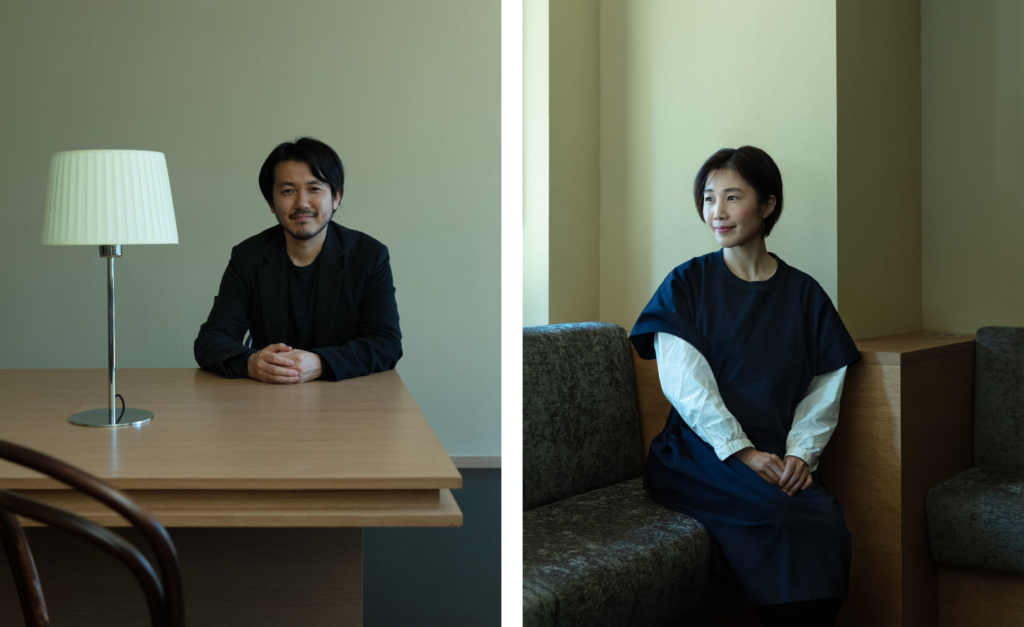
Shinya Kojima & Ayaka Kojima ©koooarchitects

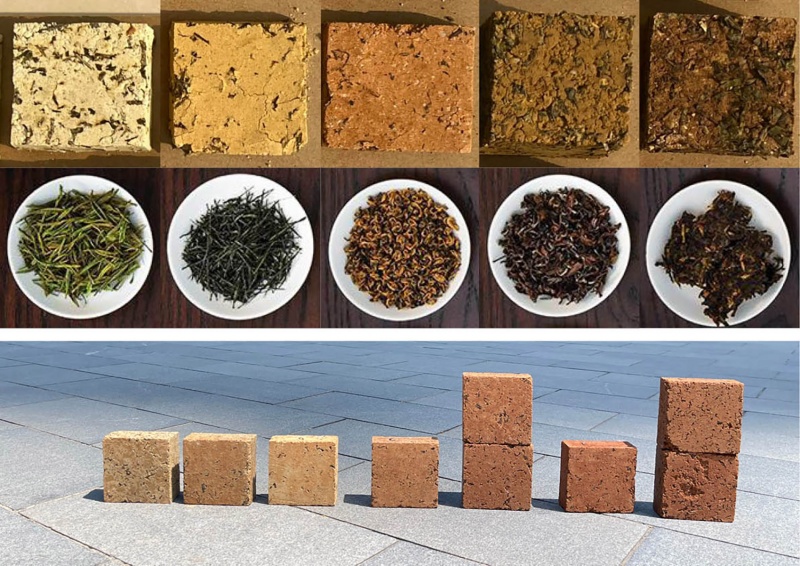
In this project, they used custom-made bricks that combine compressed earth with waste tea leaves to create a natural feel inside the Théatre teashop.

The store located in Beijing’s CBD belongs to Chinese brand Théatre, which wanted to immerse guests in the tea-drinking experience. So they created a multi-sensory space featuring tactile, natural materials that contribute to the store’s calming atmosphere.
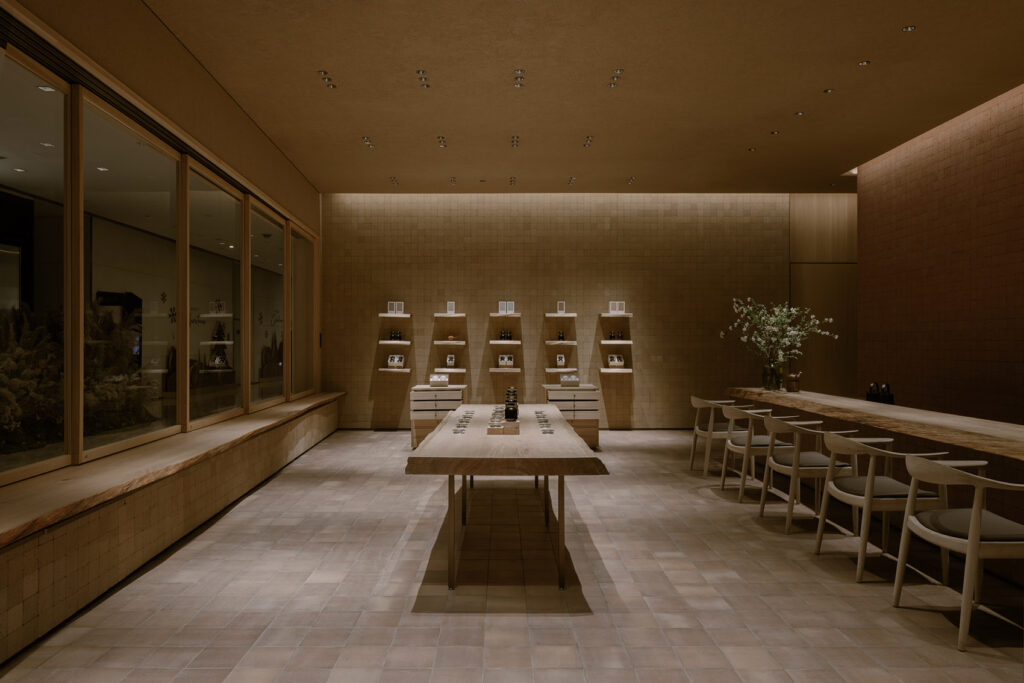
Interior space ©Keishin Horikoshi

In an effort to incorporate tea itself into the interior design, Kooo Architects worked with Beijing-based Onearthstudio to develop a “tea-earth brick” that is used to clad 80 per cent of the store’s walls.
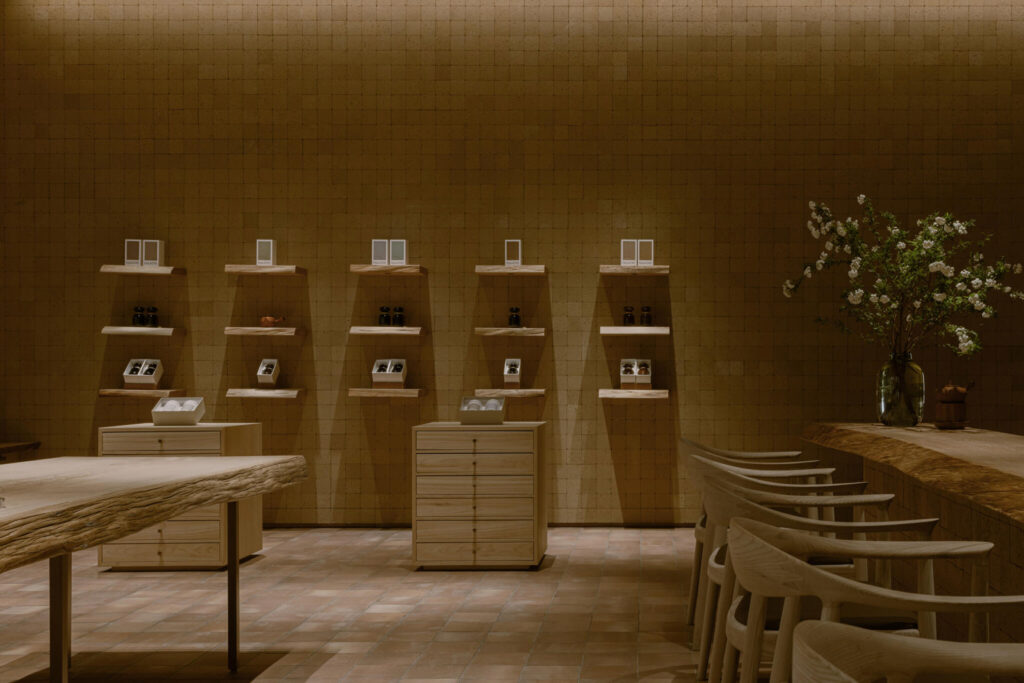
The interior ©Keishin Horikoshi

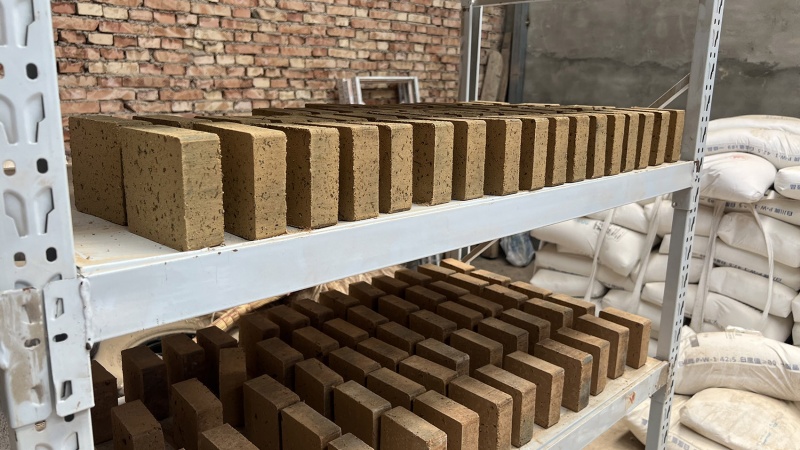
The bricks are moulded in a factory using a similar process to the way rammed earth buildings are constructed. This low-carbon process results in an environmentally friendly and non-toxic material with a wide range of natural colours.

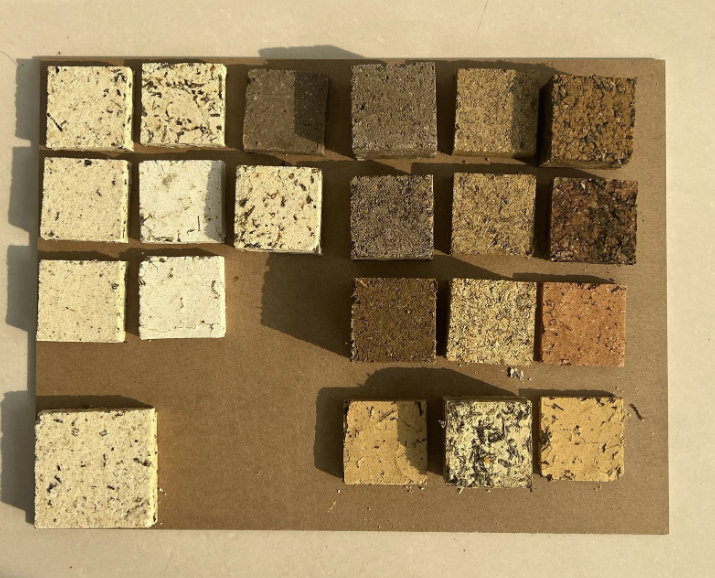
Kooo Architects tested different soil types and tea varieties to achieve a range of tones and textures for the bricks whilst maintaining the required strength in the material.
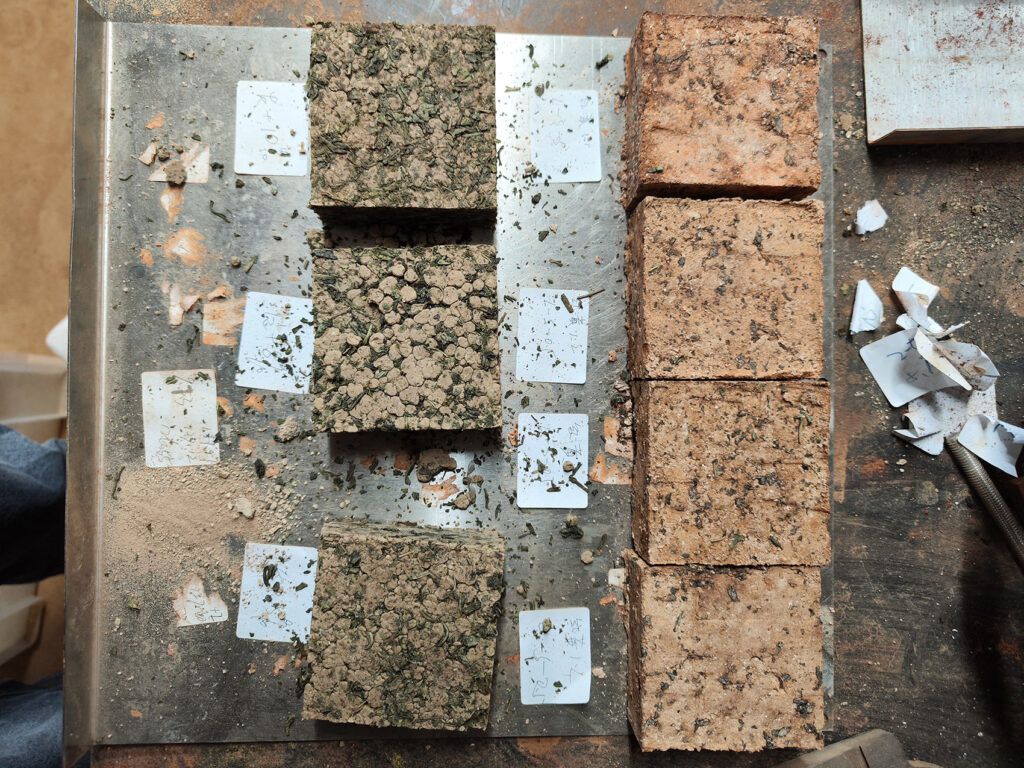
Experimental process of tea soil bricks ©koooarchitects
Tea-earth brick ©koooarchitects

The leaves used are leftovers from tea production that would otherwise be discarded as waste. The crumbled tea leaves create a textured surface that can be seen from up close, while the assembled bricks display natural tonal variations when viewed from a distance. The bricks for this project were produced with compact dimensions of 10 by 10 by 3 centimeters, making them suitable for cladding walls, doors and furnishings.
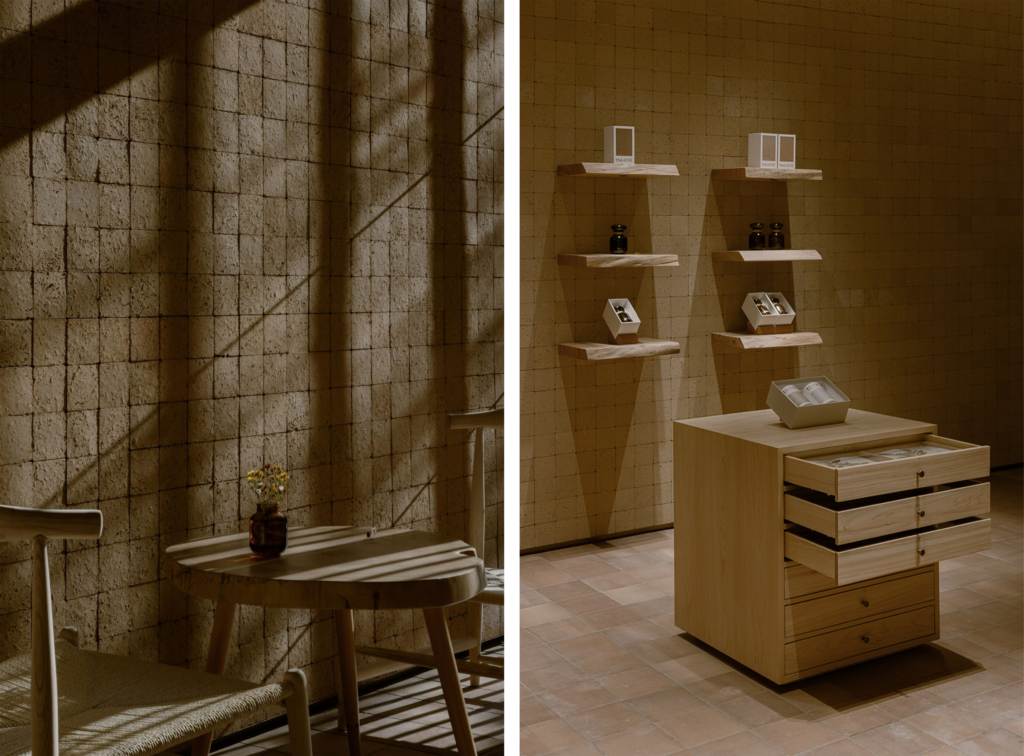
Application of the tea-earth brick ©Keishin Horikoshi

The brick becomes the basic module for space layout and furniture sizes, so everything is regulated clean and peaceful to the eye. They also made a special L-shape module for the corners so it wraps around smoothly.
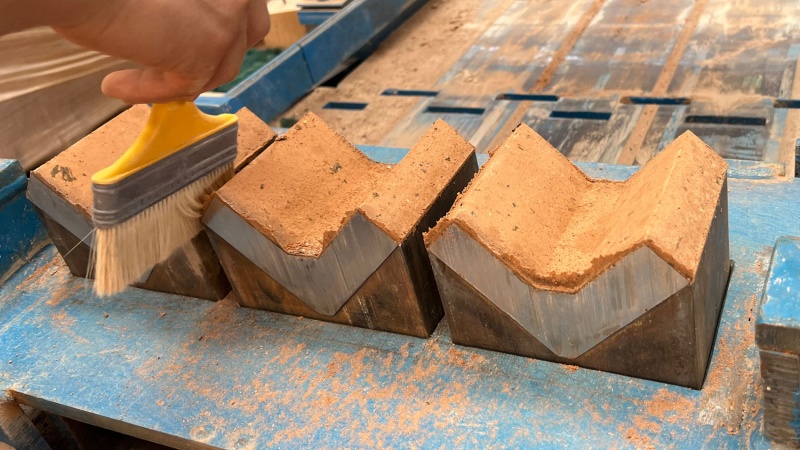
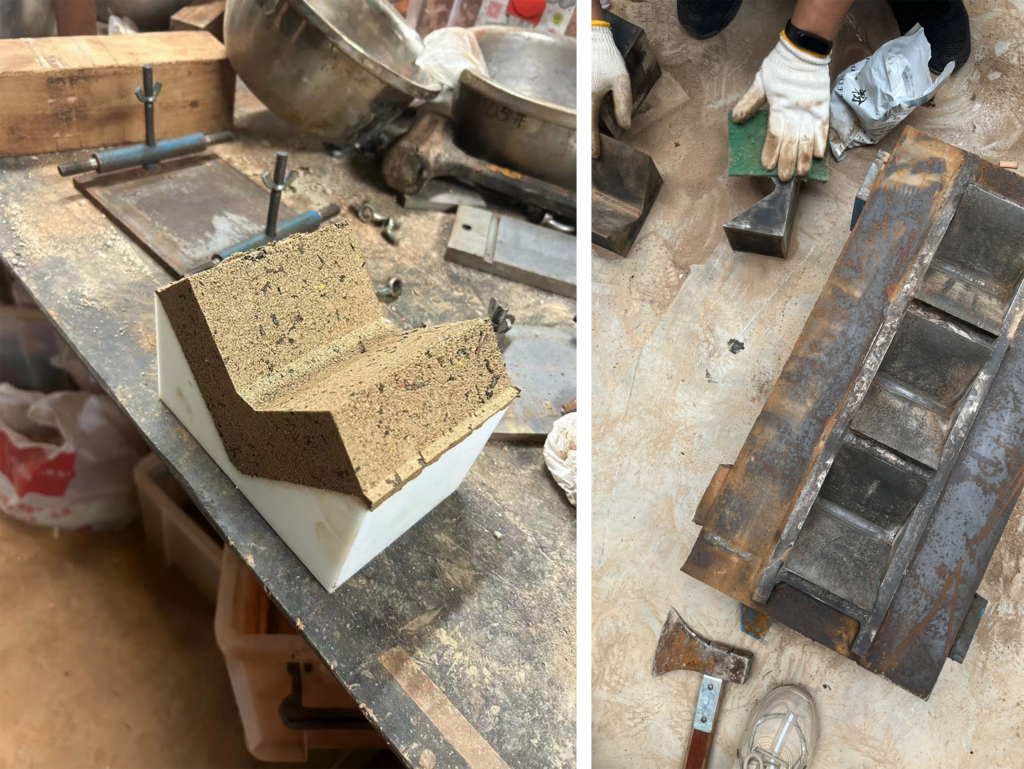
Fabrication of tea-earth brick ©koooarchitects
Special L-shape module ©koooarchitects

A red version of the bricks was chosen for a large volume that forms a focal point within the space, while the surrounding walls feature a more muted yellow tone that contributes to the relaxing feel.
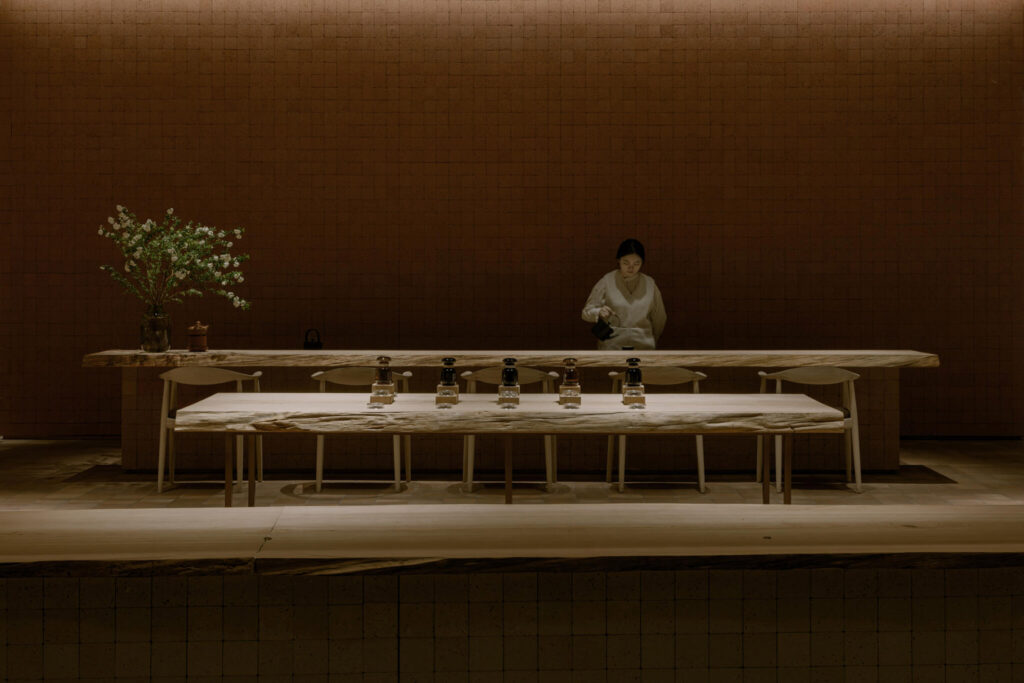
Tea bar ©Keishin Horikoshi

The bricks were also used to create a lintel for the main facade, with folding windows and doors allowing the store to be opened up completely to the outside.
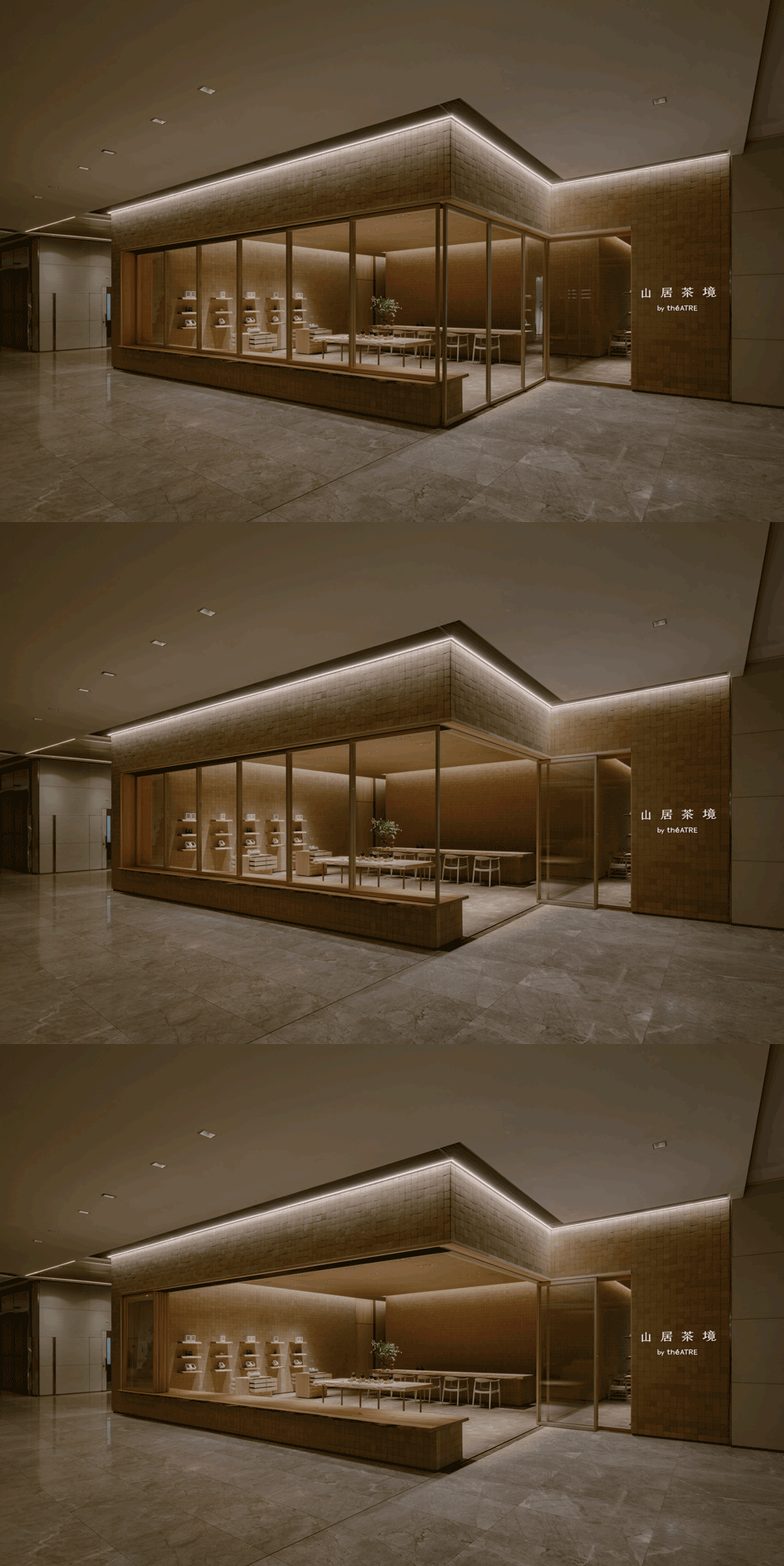
Various status of the entrance ©Keishin Horikoshi

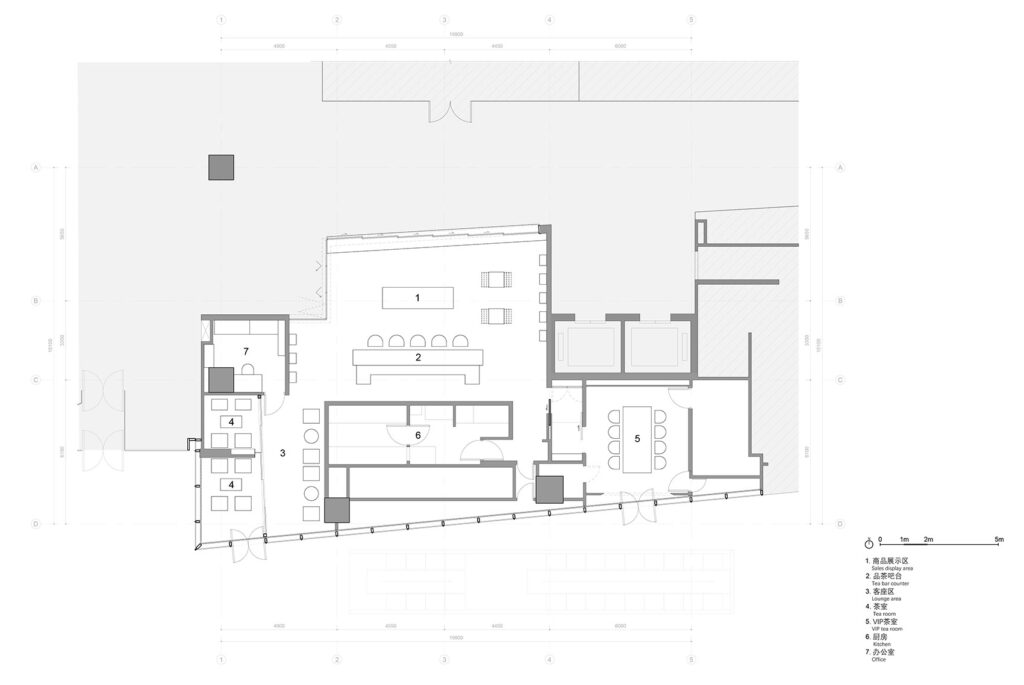
Internally, the space is organized into different functional zones, with a large sales display area and serving counter positioned inside the entrance.
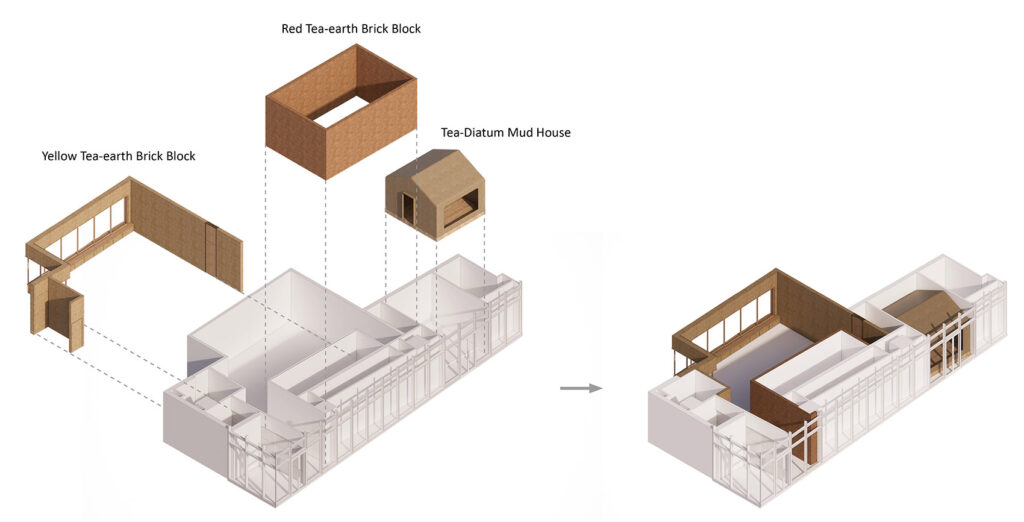
Massing axonometric ©koooarchitects
Store plan ©koooarchitects

Shelves and counters arranged at different heights are used to display the various products while drawers containing samples allow customers to learn about different types of tea.
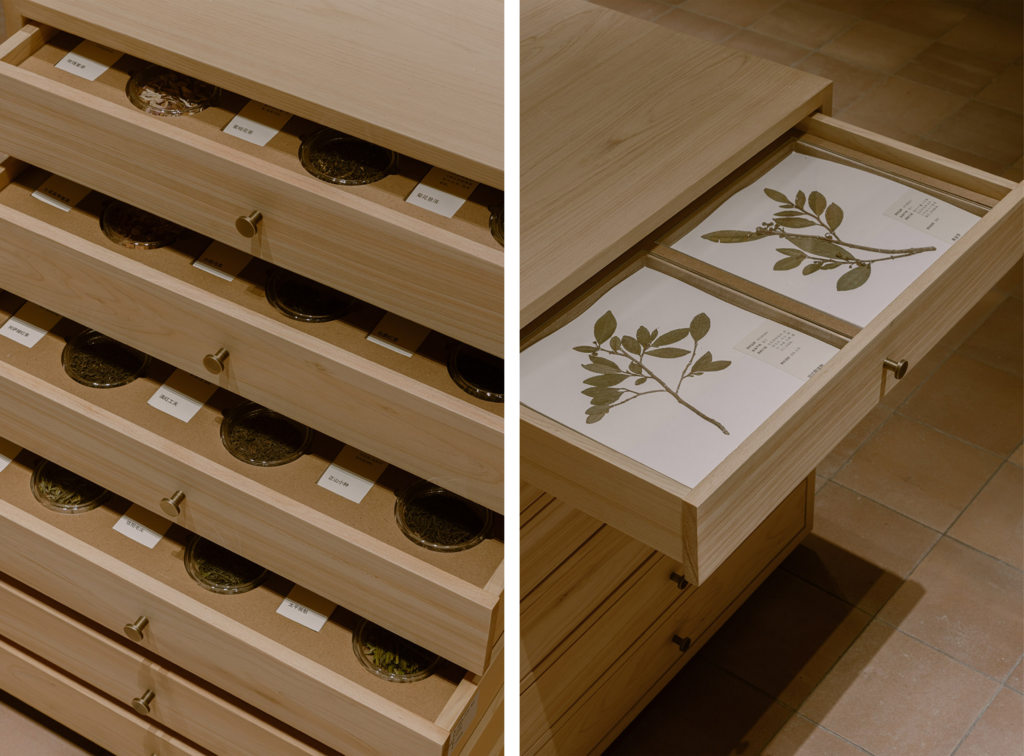
Wall and counter displays ©Keishin Horikoshi

To the rear of the store is a private lounge area and a VIP tea room shaped like a traditional tea house with an exposed pitched ceiling. Accessed through a darker preparation area, the naturally lit space is softened by the application of a textured render on the walls and ceiling.
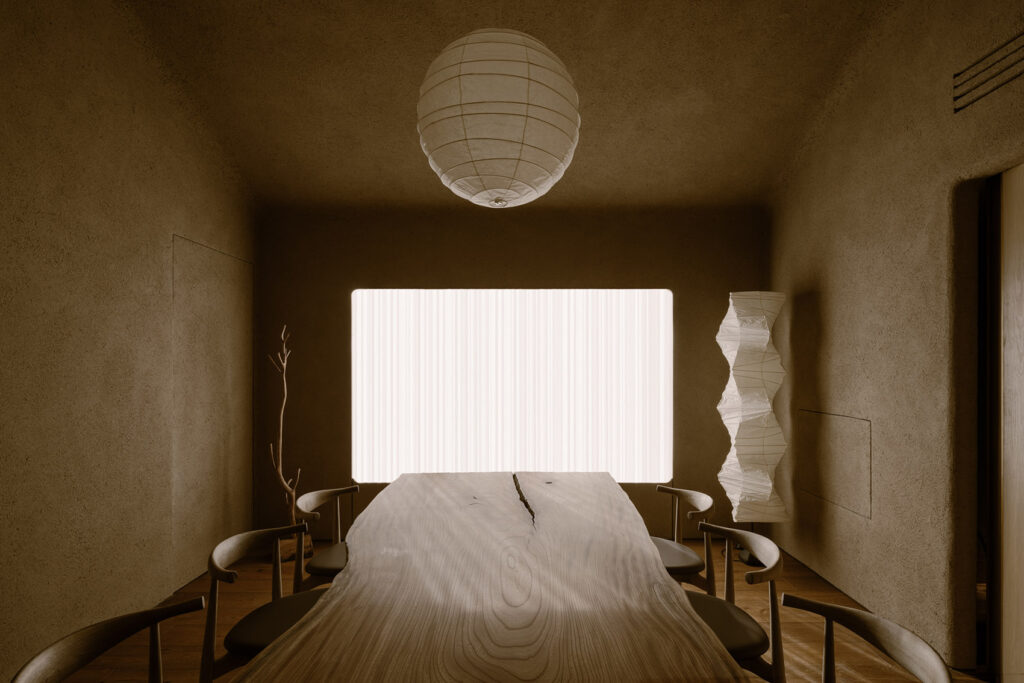
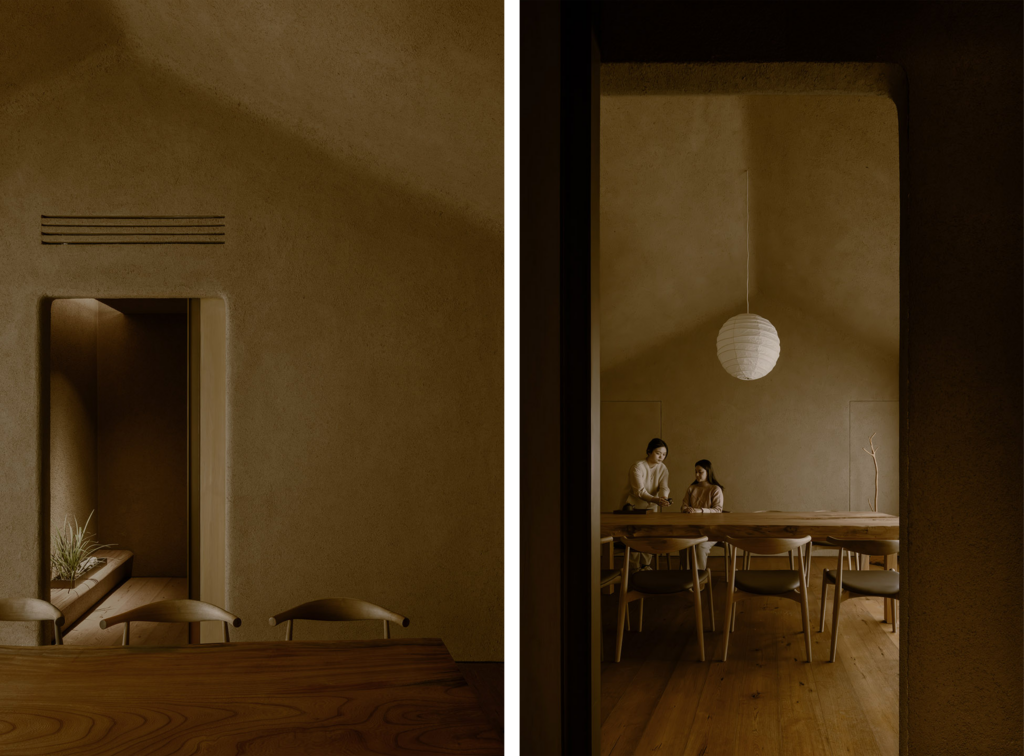
VIP tea room ©Keishin Horikoshi
Sloping roof space ©Keishin Horikoshi

When the shop is eventually overhauled – as retail interiors only last for around three to five years – the bricks can be taken down and reprocessed for use in future stores or go back to nature.

The tea-earth bricks have been shortlisted in the sustainable building product category at the 2024 Dezeen Awards.


References:

Gooood Articles: https://www.gooood.cn/theatre-shanjuchajing-concept-store-by-kooo-architects.htm?lang=en

Dezeen Articles: https://www.dezeen.com/2024/11/04/kooo-architects-theatre-teashop/

TECTURE Articles: https://mag.tecture.jp/project/20250108-theatre-shanjuchajing/

HOUSE COLLECTION: https://hcollection-living.com/storyblog/65b5b723-cbd6-49d3-8bdc-b16a1eaf1f5a/

Great Wall of China

Great Wall of China

Aerial view showing integration with terrain.

Builder: Imperial Chinese Dynasties (Qin, Han, Ming)

Location: Northern China

Primary Construction: 3rd Century BCE – 17th Century CE

Length: Over 21,196 km (13,000+ miles)

Construction: Rammed Earth, Stone, Brick

The Great Wall of China is one of the largest architectural and engineering systems ever constructed. Rather than a single continuous wall built at once, it is a network of defensive walls, watchtowers, fortresses, and natural barriers constructed over nearly two millennia to protect imperial China’s northern borders.

HISTORICAL CONTEXT

The Great Wall of China does not have a single architect because it was constructed across multiple dynasties over nearly 2,000 years. Instead, it represents evolving architectural authorship under different imperial rulers. Each dynasty functioned as both patron and designer, adapting the Wall to new political and military conditions.

Qin Dynasty – Qin Shi Huang (3rd Century BCE)

The first large-scale unification of defensive walls began under Qin Shi Huang in 221 BCE.

Qin Shi Huang was born in 259 BCE in the state of Qin during the Warring States period. Although he was not formally “educated” as an architect in the modern sense, he was trained as a ruler and military strategist. After conquering rival states, he unified China and centralized political authority. His administrative reforms standardized writing systems, currency, road systems, and infrastructure.

His motivation for building was strategic and political. Northern nomadic groups such as the Xiongnu threatened the stability of the newly unified empire. By linking previously independent regional walls into a continuous defense system, Qin Shi Huang aimed to secure territorial boundaries and demonstrate imperial strength.

Contribution:

Connected regional defensive walls into a larger unified system.

Established rammed earth as the primary construction method.

Used forced labor from soldiers, peasants, and prisoners.

Positioned walls along natural ridgelines for defensive advantage.

These early sections were constructed primarily from rammed earth. Soil was compacted in layers between wooden forms, creating dense, load-bearing defensive barriers.

Han Dynasty (206 BCE – 220 CE)

During the Han Dynasty, the Wall was expanded westward to protect Silk Road trade routes. Han emperors were administrators and military rulers, continuing Qin’s centralized governance model.

Contribution:

Extended Wall deeper into desert regions (Gansu corridor).

Used rammed earth mixed with gravel and reeds for added strength.

Integrated beacon towers for rapid communication.

The Han contribution emphasizes the Wall not only as defense but as economic infrastructure. It controlled trade taxation and secured caravan routes.

Ming Dynasty (1368–1644)

The most recognizable and well-preserved sections today were built during the Ming dynasty.

The Ming emperors were ruling after the fall of the Mongol-led Yuan Dynasty. Having experienced foreign rule, they were deeply invested in border security. Imperial engineers during this period functioned as state-trained builders and military designers.

Unlike earlier rammed earth walls, Ming engineers incorporated advanced masonry techniques.

Contribution:

Rebuilt large portions using fired brick and stone.

Created composite walls: brick exterior with rammed earth or rubble core.

Designed fortified passes with complex gatehouses.

Increased tower frequency for line-of-sight signaling.

Improved drainage systems to reduce erosion.

The Ming sections represent a technological evolution. The structure became thicker, taller, and more fortified. Towers included interior rooms, stairs, storage spaces, and defensive openings.

SITE & LANDSCAPE

The Wall follows mountain ridgelines for strategic defense.


The Wall stretches across mountains, deserts, and grasslands. It follows ridgelines to maximize visibility and reduce material needs. By working with the landscape, the Wall becomes both fortification and landform.

PROGRAM, MATERIALS, & FORM

Watchtower used for surveillance and signaling.
Walkway wide enough for troops and horses.

The Great Wall is not a single building with square footage but a territorial-scale system. It extends more than 21,000 kilometers across northern China.

Program includes: Defensive walls, Watchtowers, Beacon towers, Fortified gates and passes, Military housing, Trade control checkpoints

Early Construction: Rammed earth (tamped soil between wooden forms), Gravel and reeds in desert regions

Later Construction (Ming): Fired brick facing, Stone foundations, Rammed earth or rubble core, Lime mortar

The process involved layering material in lifts and compacting each layer. The walls taper upward, creating structural stability through compressive mass.

The form of the Wall is linear and serpentine. It adapts to terrain rather than imposing a rigid geometry. Watchtowers create rhythmic intervals along the landscape. The thickness of the wall allows it to be inhabitable. Soldiers could move along its top, shelter inside towers, and defend through crenellations.

RAMMED EARTH CONSTRUCTION

Before brick and stone were widely used, large portions of the Wall were constructed using rammed earth. This method involved placing soil between wooden formwork and compacting it in layers using tampers. Each layer was compressed until it formed a dense, rock-like mass.

Rammed earth was ideal for several reasons. It used locally available soil, reducing transportation demands. It created extremely thick, load-bearing walls with high compressive strength. In arid climates, rammed earth proved durable and stable over centuries.

In many Ming sections, rammed earth forms the internal core of the wall, while brick and stone create a protective exterior shell. This composite system combines the mass and structural stability of earth with the weather resistance of masonry.

The Great Wall demonstrates that rammed earth can perform at massive territorial scale. It validates earth as a structural material capable of forming defensive infrastructure thousands of miles long.

CONCLUSION

The Great Wall of China demonstrates architecture at the scale of geography. It redefines what a “building” can be by functioning as territorial infrastructure.

It inspired later global fortification systems, use of rammed earth in defensive architecture, and integration of architecture with topography.

Architecturally, it proves that rammed earth is not primitive but structurally capable of massive construction. The material’s compressive strength, durability in arid climates, and availability made it ideal for large-scale defense.

Politically, the Wall symbolizes centralized authority and national identity. It reflects the ability of the state to mobilize labor and resources over generations.

Environmentally, it demonstrates sustainable construction through local material sourcing and terrain integration.

Ultimately, the Great Wall is not just a defensive barrier. It is a layered architectural narrative built over centuries, reflecting evolving technologies, political ambitions, and material intelligence. It stands as one of the earliest examples of architecture functioning simultaneously as engineering, infrastructure, cultural symbol, and landscape intervention

Image Credits:
UNESCO World Heritage Centre

Text Sources:
UNESCO World Heritage Centre. “The Great Wall.” https://whc.unesco.org/en/soc/3642

Magellan TV “Who Built the Great Wall of China and Why?” https://www.magellantv.com/articles/who-built-the-great-wall-of-china-and-why

Xiguan Lei

Xiguan Lei

Name: Xiguan Lei 習關磊

Occupation: Sculptor, Painter, Poet.

Born: Dali, China, in 1994

Location: He now lives and works in Chongqing and Dali.

Xi’s art, which is always gentle – even to the point of being hard to discern, built as it often is from organic matter and placed amongst leaves, moss, stones, and bark – is also, in fact, making a very bold and visionary proposal.

Nature and Self

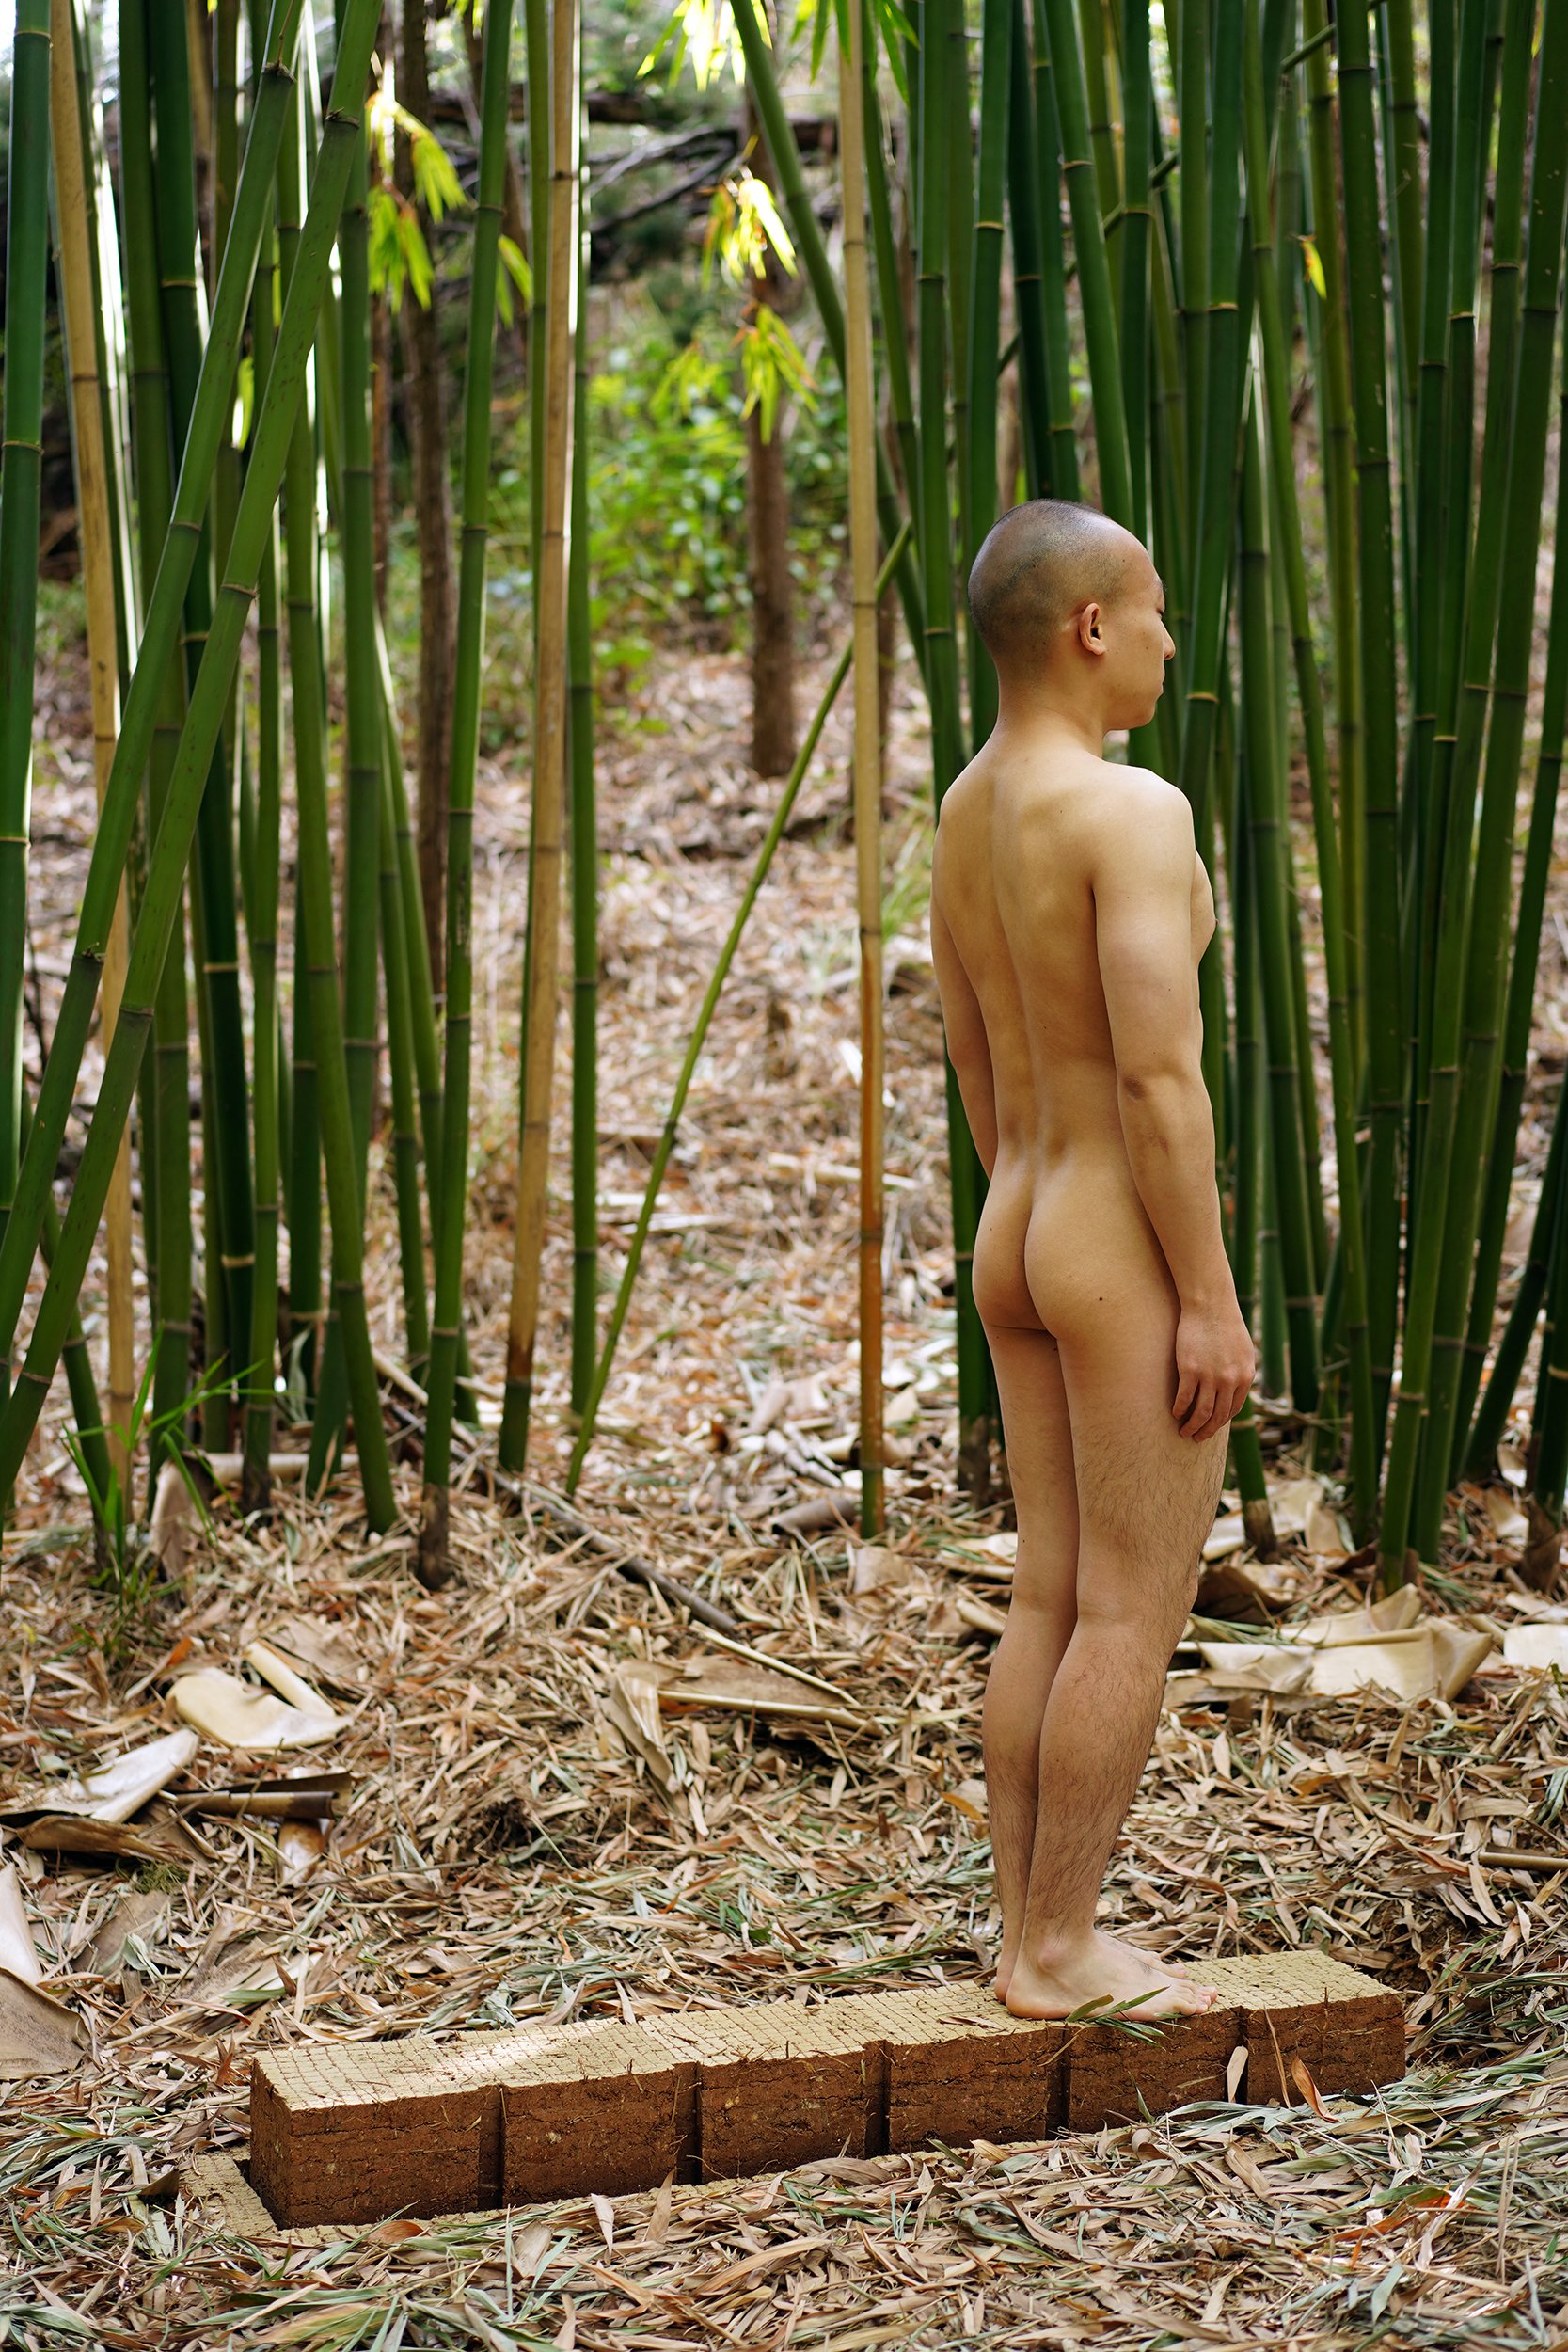
Xi’s proposal is this:  that Self and Nature need not be separate entities.  He is not expressing or documenting or representing either Self or Nature.  Instead, he is exploring ways that Self and Nature relate and interpenetrate.  He is actively demonstrating that one is part of the other.  Thus, his interventions into Nature are a ‘working with’ Nature’s materials and a ‘working with’ Nature’s seasons and Nature’s cycles of time.  If we see his naked body becoming part of the work, it is not to promote the ego of the artist, or to titillate – it is to make the far bolder assertion that we, as human beings, are part of Nature’s constant motion and materiality.

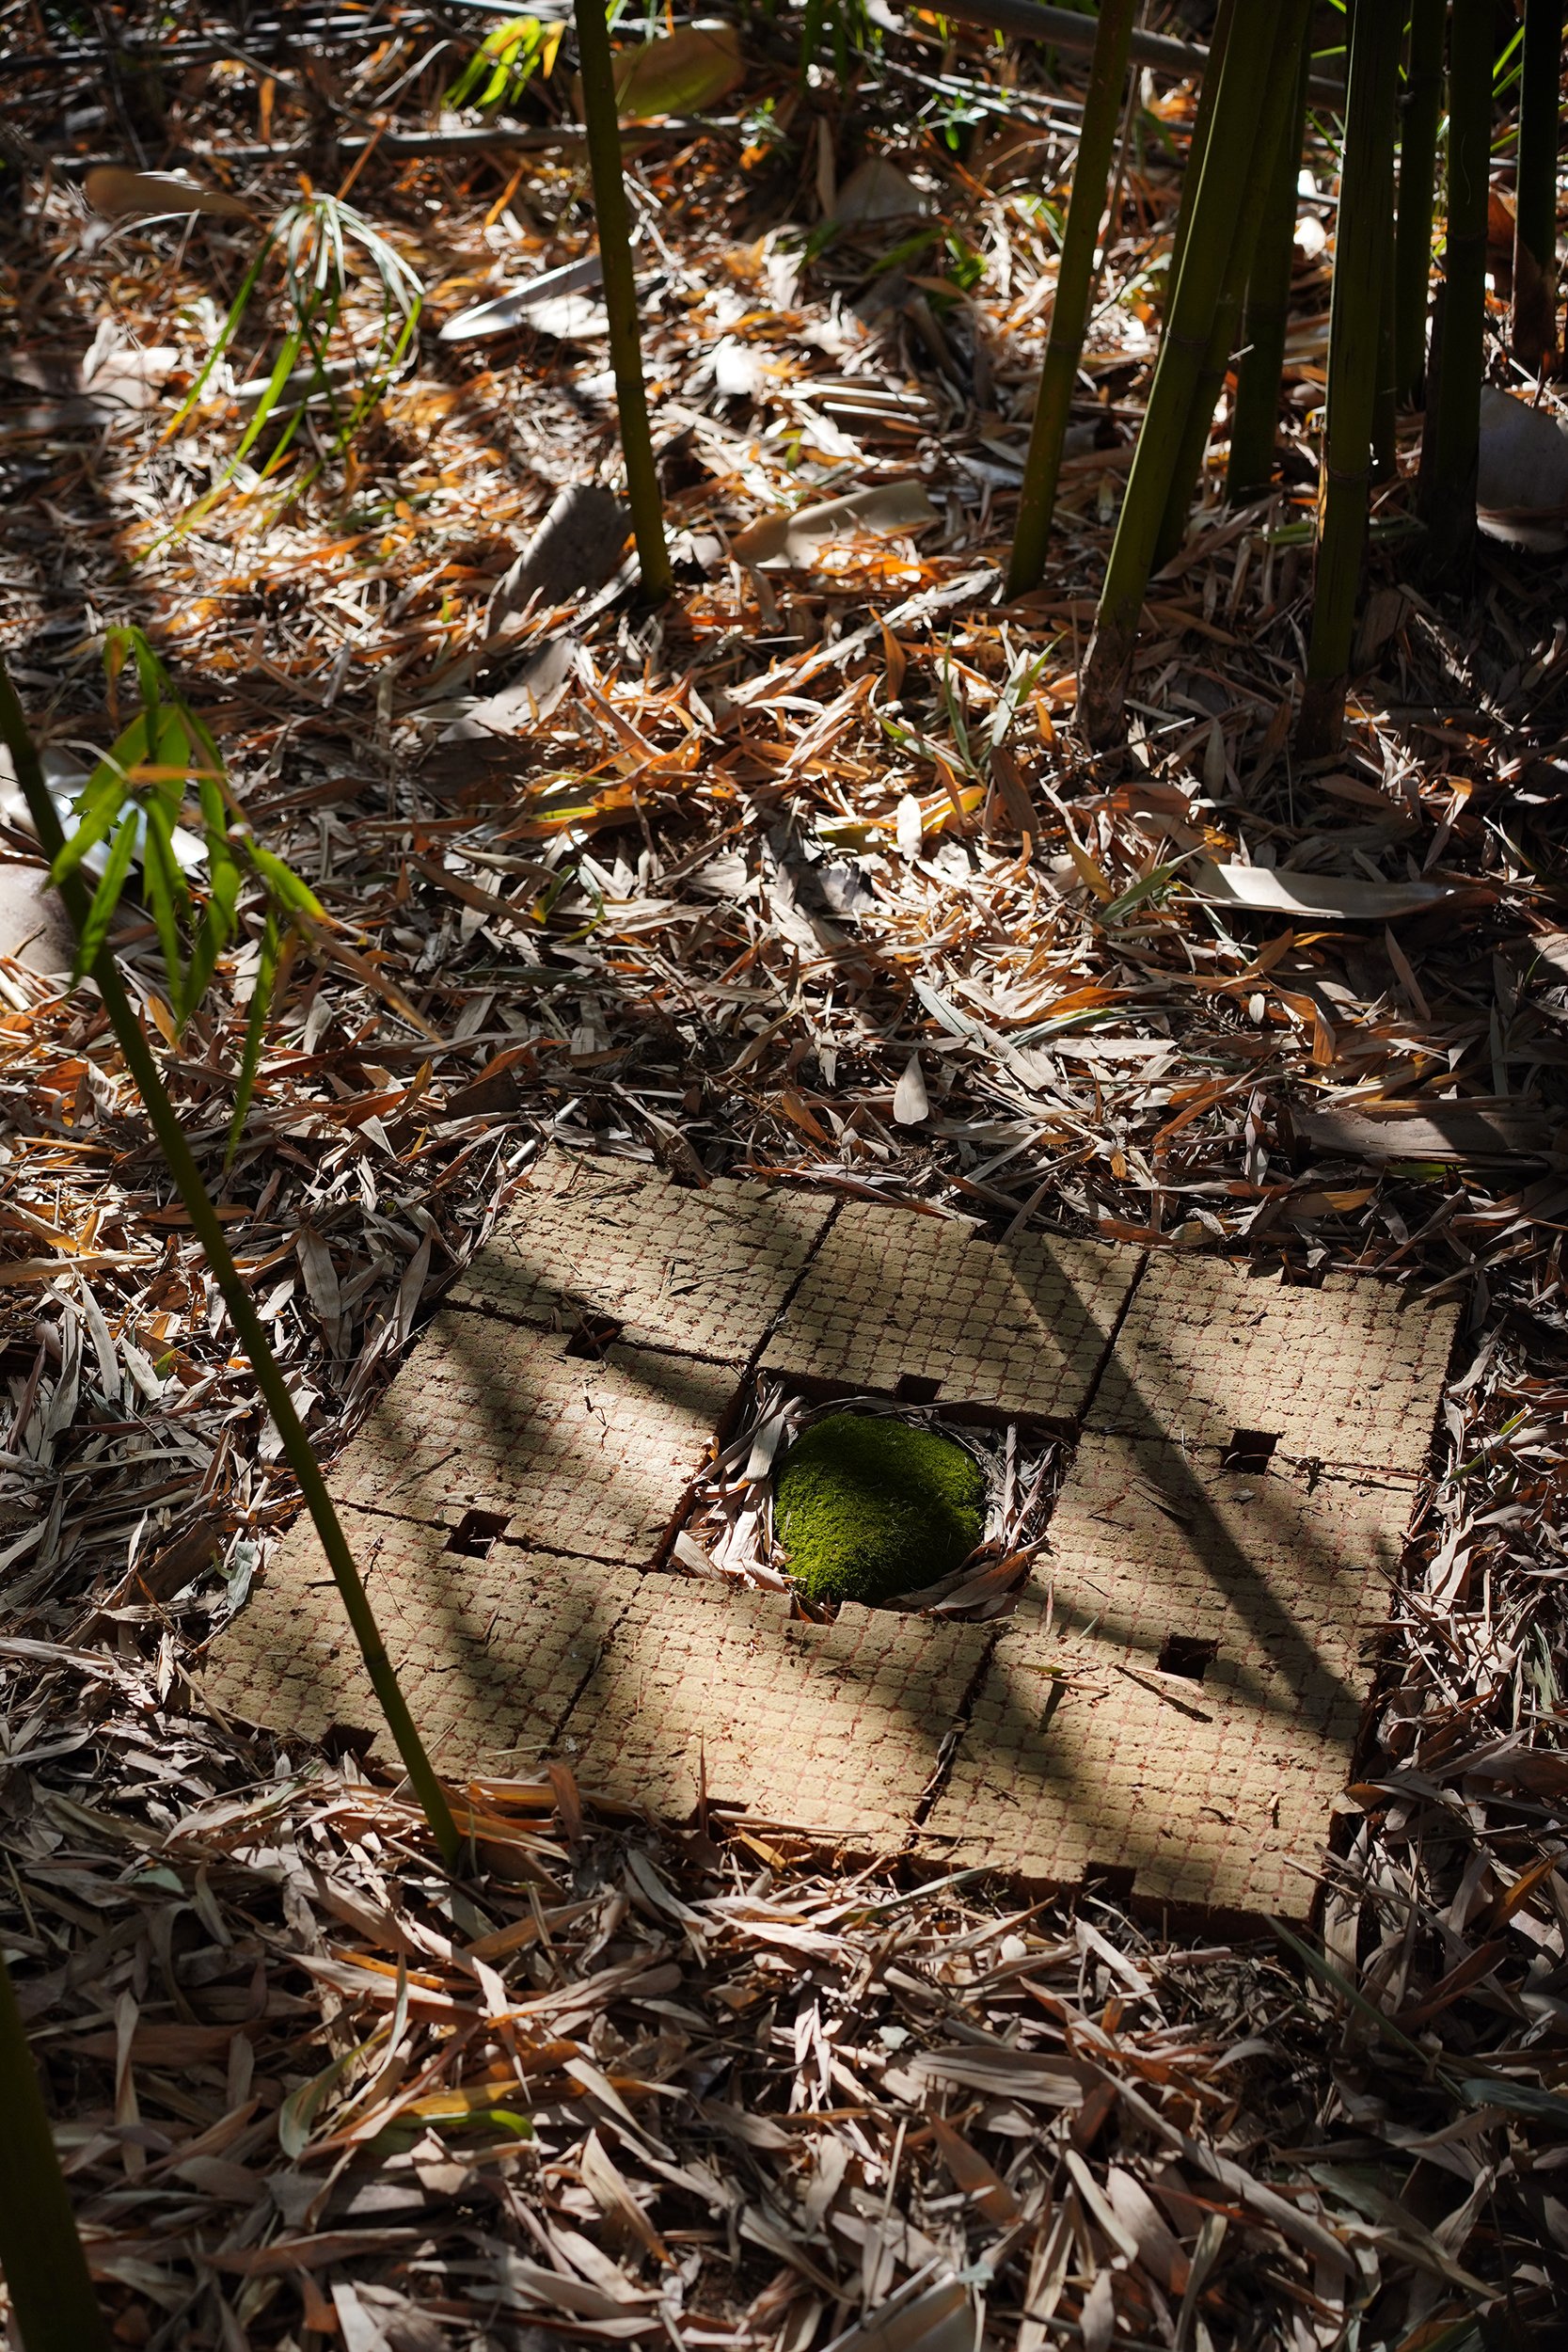
1476 Sounds from Fallen Leaves and Soil, 2024

“The soil is part of us.  We are part of the soil.  The bamboo forest is part of us.  We are part of the bamboo forest.  We are as vulnerable as Nature, as porous, as interdependent, as constantly changing, as borderless.”

1476 Sounds from Fallen Leaves and Soil No.2, 2024

In his artistic practice rooted in human interventions into nature, the creator Xiguan Lei becomes a subtle orchestrator, leaving vanishing trails and marks that seamlessly blend with the natural landscape yet bear the unmistakable imprint of human hands. Reminiscent of land art pioneers like Richard Long or Robert Smithson, the artist engages in a poetic dialogue with the environment, crafting ephemeral installations that challenge the boundaries between the natural and the man-made.

Geometric Concepts

Xi’s methodology is influenced by Descartes’ and Spinoza’s geometric concepts including Rectangular Setup and Extension, Einstein’s theory of space, and the mathematical ideas of Euler and Gauss. He lays out the material in a particular shape, size, volume, and manner. We can see the sharp and hard edges and minimalism everywhere in the various forms of adobes and plants, with parts of the works independent of and also participating in the whole. Xi advocates that the viewer “walk through” the landscape and perceive the deep connection with nature. Put together, the images of their works both reveal the sense of mystery and miracle, where artistic phenomena are created and disappear in the rhythm of nature.

In the Midst of the Vale, Teir Leaves Grow Lush on Soil, 2021
Afield the Creeping Grass, With Crystal Dew O’verspread, There’s a Beautiful Lass With Clear Eyes and Fine Forehead, 2020

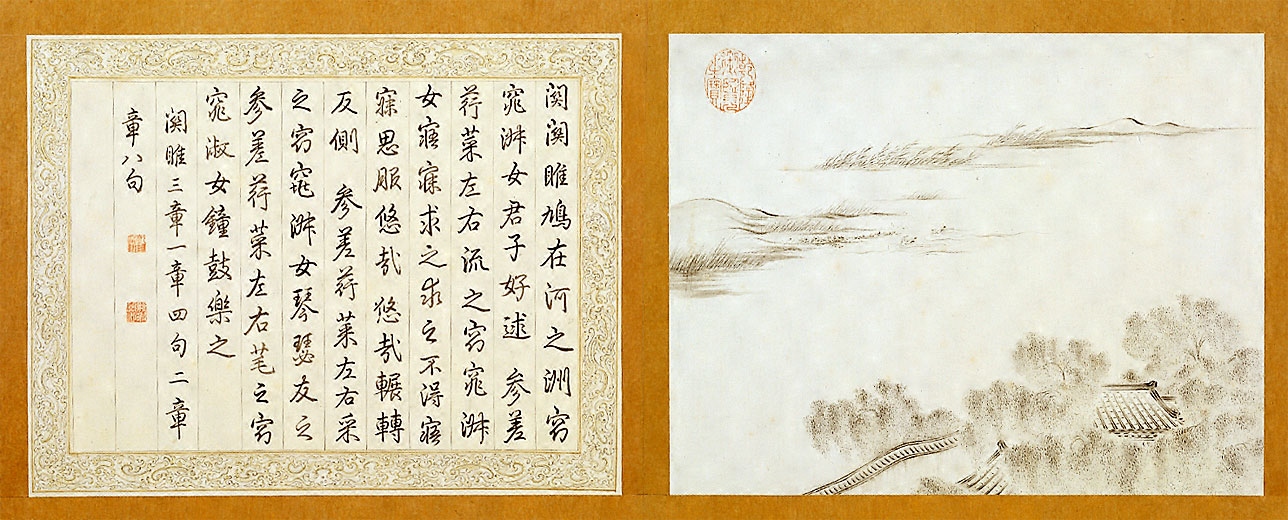
Classic of Poetry (Shijing)

The first song in the Classic of Poetry, handwritten by the Qianlong Emperor, with accompanying painting

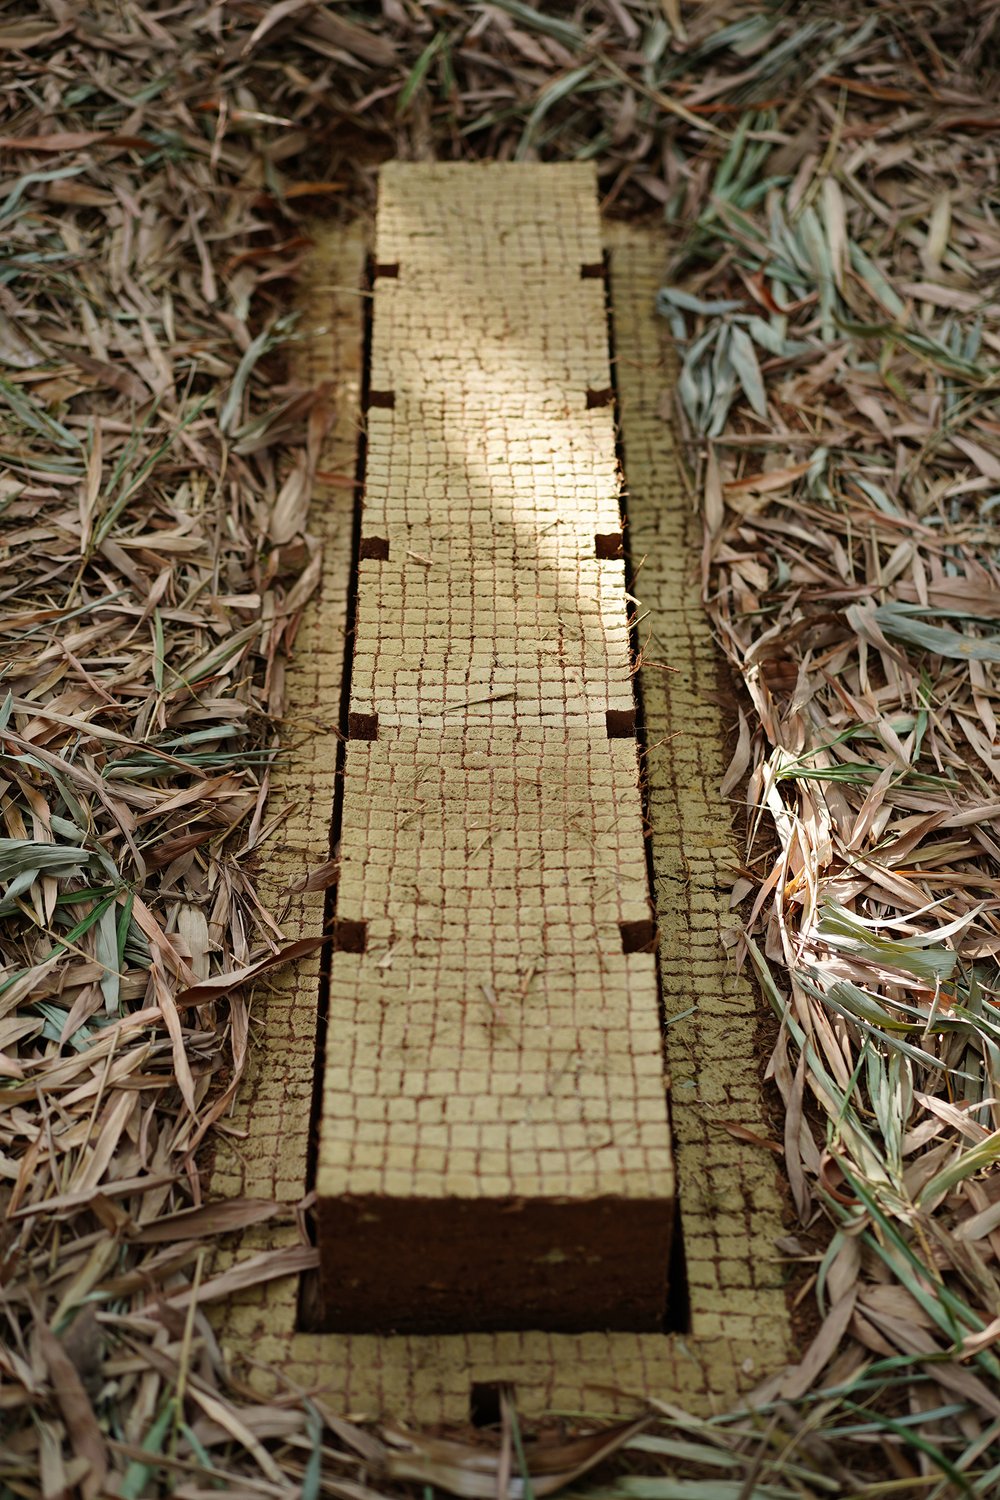
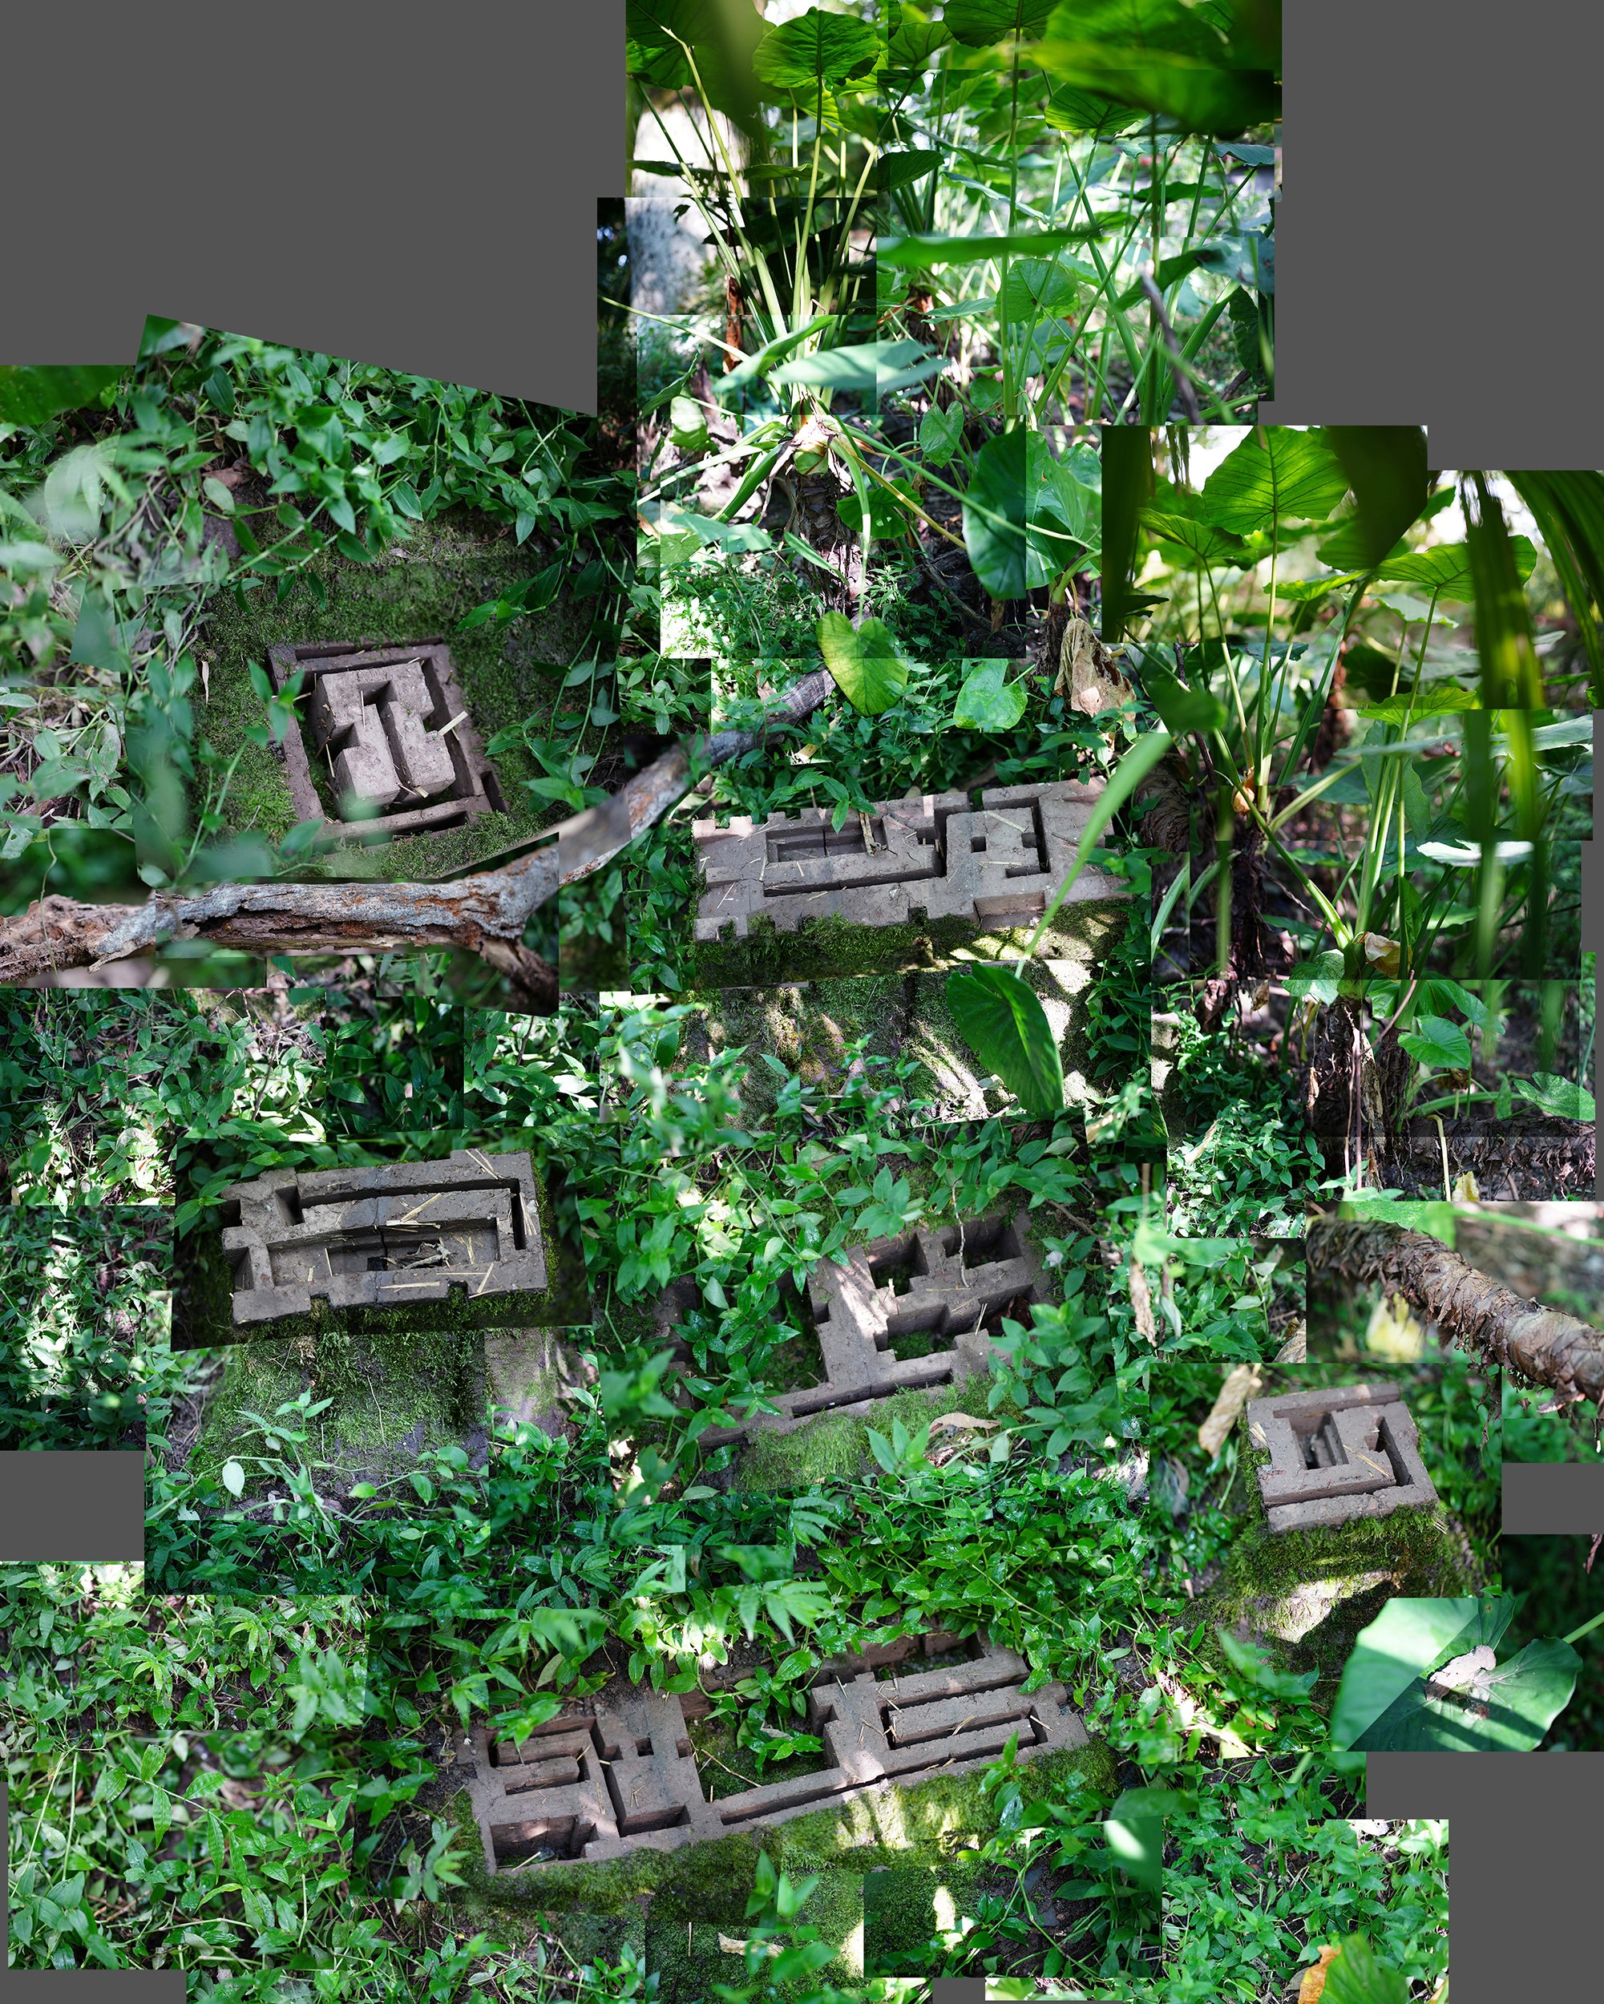
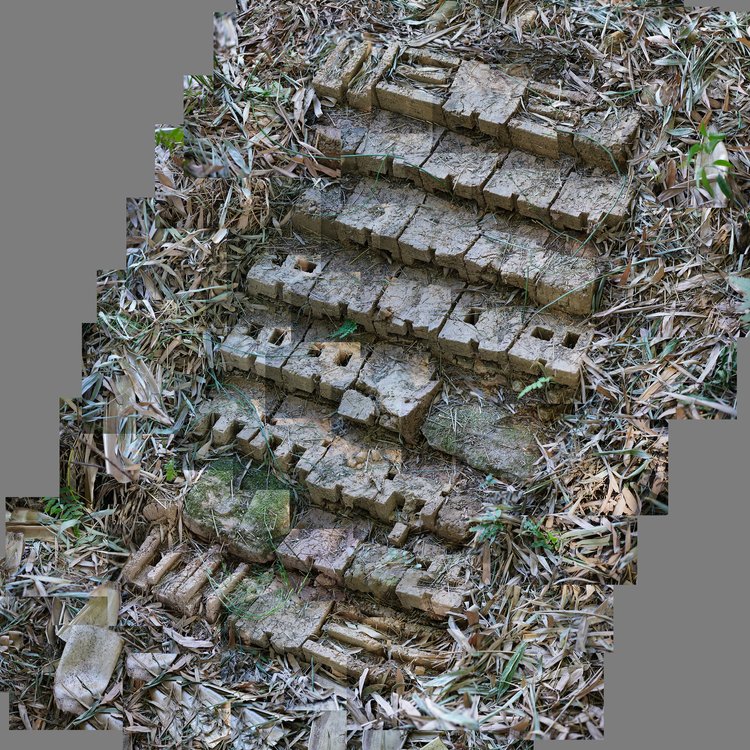
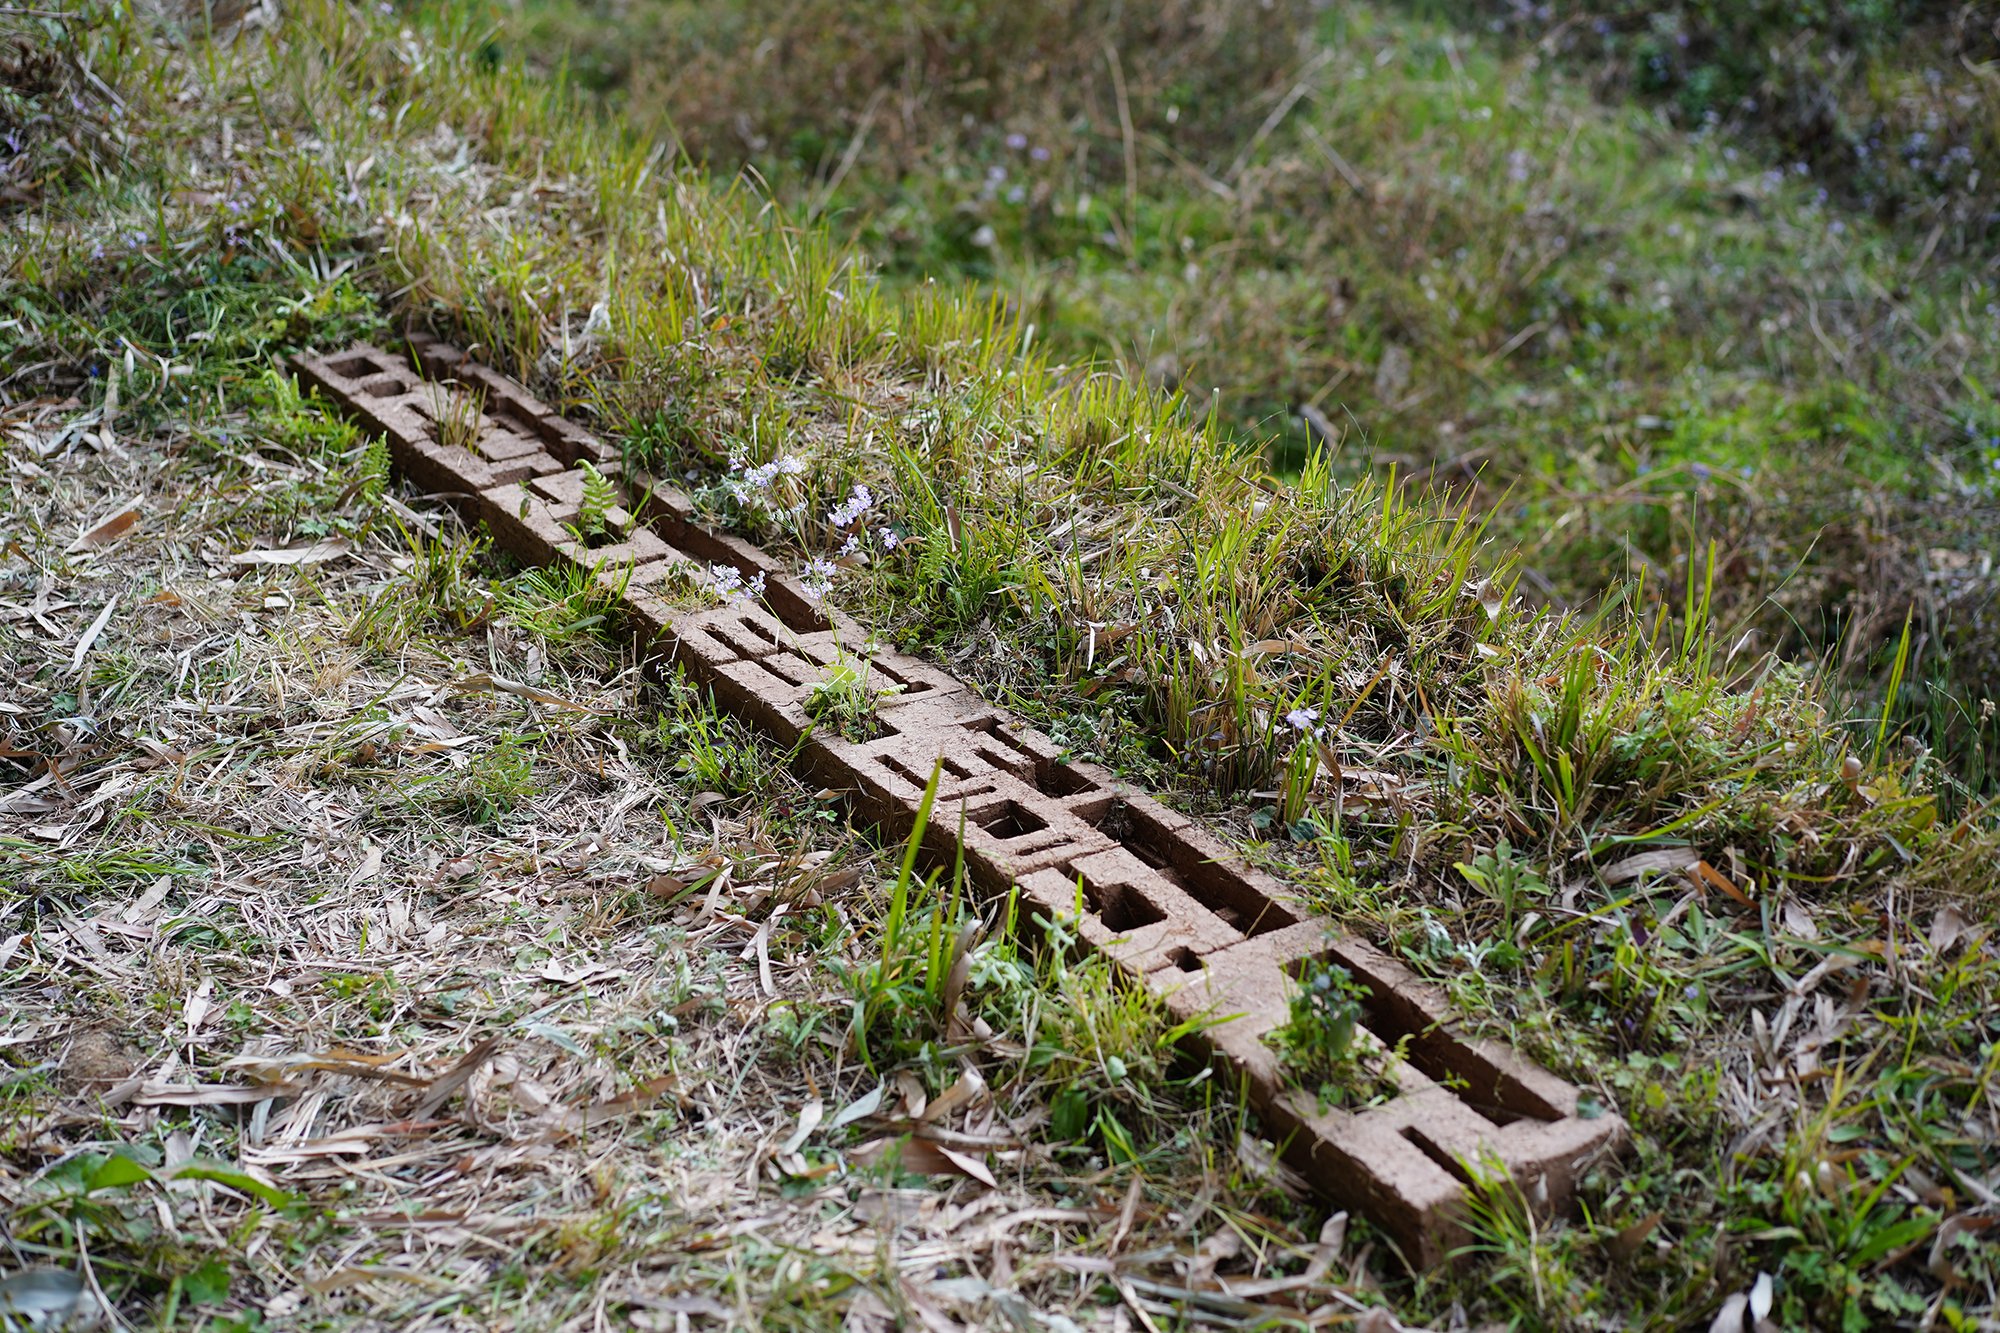
Xi gathers material on the spot including soil and plants to create his works. Surrounded by mosses, ferns, and seed plants, the hand-made adobes are arranged solidly in a structural manner. This is the most iconic series of his works whose titles are quoted from classical Chinese literature: the Book of Songs and the Songs of Chu, such as It is Nice to be in the Garden, There is a Sandalwood (乐彼之园,爰有树檀) (2019), Swoop Flies that Falcon, Dense that Northern Wood (鴥彼晨风,郁彼北林) (2020), and The Appearance and Height of the Lush Plants Match Beautifully (纷緼宜修) (2020). Xi borrows these responses from ancient Chinese philosophers to the rhythms of nature, alluding to the unity of the abstract structure and figurative content in his works, and the fusion of classical Eastern aesthetics with Western spatial geometry. Legitimately, Xi calls his works “Land Art” rather than installations or sculptures. In terms of Land Art, it uses nature as the creative medium, and always emphasizes the visual form of the site-specific context, looking for an organic integration between the works and nature. One Issues from the Dark Valley and Removes to the Lofty Tree (出自幽谷,迁于乔木) (2019) , one of the series of adobes, created in 2019 and eroded back to the land during the rainy season in 2021, which is a vivid projection of the journey of human life.

The lush vegetation perfectly matches the scale and height.2020
From the Deep Vale Below To Lofty Trees are Heard, 2019

Taoism and Anthropocene era

Lei’s work does not need – and probably not always meant – to be contained in a gallery or put against a wall because this would undermine his core artistic if not philosophical purpose: this is only in nature, out in the open air, where Lei’s adobes turn to be his art. This is out there that time can do his essential share, that is slowly absorbing as a sound graft Lei’s adobes as they are designed to be. Lei’s structures, given the infinite potential of adobes, can take all sort of forms: they can be seen as burial site or places of meditation – see “1120 Conversations I had with Moss and a Rock”, “I’m Walking in the Field”.

1120 Conversations I Had with Moss and a Rock , 2023

Once build or installed in nature, Lei’s structures slowly fade away, change form and aspect over time and may eventually disappear. This is a key point about Lei’s artworks: as they are made from earth, they are designed to evolve when placed on the ground, slowly and silently, and possibly completely disappear. This gives the opportunity for the observer to witness not a still artwork but an evolution, that is the exact opposite of a still life: real life. We cannot but notice the humility of Lei’s artistic approach. From a Chinese viewpoint, the reference to Taoism comes readily to the mind when trying to understand Lei’s artistic approach. Laozi Tao Te Ching, to put it in a few poor words, teaches us that all things come from a unique energy, transforms, fades away and recycle in the “logos”.

I’m Walking in the Field, 2021

Xiguan Lei’s artistic practice holds a significant role within the contemporary environmental discourse framed by the Anthropocene. As we grapple with the profound impact of human activities on the planet, his installations and sculptures serve as poignant reflections and catalysts for conversations surrounding humanity’s relationship with the environment in this epoch. The ephemeral nature of his works mirrors the transience inherent in the Anthropocene era. The marks left by the artist’s body and other interventions evoke the impermanence of our impact on the environment, fostering a contemplation of the evolving and often precarious balance between human activity and the natural world.

The Falcon Flies Above To the Thick Northern Wood, 2020

Lei considers his art “a grand and silent game of building blocks”. He also told that those adobes could be considered words. That begs the question of their meaning. Just as the stones used in ancient civilization building, Lei’s adobes talk to anyone willing to listen. But the observer has to be tender ear because Lei’s art is elegant and subtle enough only to whisper. As to what it is whispering, “The Tao that can be told is not the eternal Tao”. This is how much Xiguan Lei’s art can offer: a glance at eternity.

References:

[1] https://www.xiguanlei.com/

[2]Classic of Poetry – Wikipedia

[3]Chu Ci – Wikipedia

[4]Moss and a Rock — Xiguan Lei

[5]Extension — Xiguan Lei

[6]Time — Xiguan Lei

Polluted Pottery

While earth, the material and technology that comprises the ground beneath our feet, is considered the most earth-friendly of all materials, it is also a material whose properties can be polluted by man-made and natural disasters. Artists have addressed this by fashioning objects made from the polluted ground.



Swedish artist Hilda Hellström created food storage jars made of radioactive earth from the Fukushima Daiichi nuclear disaster area in Japan. To do so, she contacted the last person still living inside the evacuation zone, Naoto Matsumura, and collected soil from his rice fields that can’t be farmed due to contamination.


Similarly, design studio Unknown Fields Division has used mud from a toxic lake in Inner Mongolia to create a set of three Ming-style vases.

The London studio, headed up by Kate Davies and Liam Young, collaborated with ceramicist Kevin Callaghan to form the three radioactive vases from the toxic waste generated during the production of electronic devices like smartphones and laptops, as well as a short film.

“Rare earth minerals are some of the fundamental ingredients in contemporary electronics,” said Young. “For example, a smartphone has eight different rare earths in it. Everything from the material used in its memory to the red-coloured pixels of its screen and the polish used on its glass.”

Read more about Hilda Hellström at Dezeen.

Read more about the Radioactive Ming Vases at Dezeen.

Macha Village Center / Oneartharch architect

Construction with earthen materials, as one of the oldest traditional technology, was widely employed all over China during the past thousands of years. According to the latest statistics, at least 60 million people in China are still living in various traditional rammed-earth dwellings, most of which are located in poor and rural regions.

The Macha Village Center, designed by One Earth Architecture, is located in Huining County, Gansu Province, borrows the conventional yard form and local building traditions of the region to create a courtyard that is enclosed by four different height of earth buildings that faces the eastern valley. Al building materials and earth are taken from the local area to blend in the local landscape in a natural way.

More information at Archdaily.

US/China Workshop on Earth Based Materials and Sustainable Structures & Forum on Hakka Rammed Earth Buildings (Tulou)’ 2011

The West Virginia University Constructed Facilities Center, Morgantown, West Virginia, USA and Xiamen University Department of Civil Engineering, Xiamen, Fujian, China, in conjunction with the International Symposium on Innovation & Sustainability of Structures in Civil Engineering (ISISS’2011), is pleased to host the US/China Workshop on Earth Based Materials and Sustainable Structures & Forum on Hakka Rammed Earth Buildings (Tulou)’ 2011. The workshop will take place October 28 -30, 2011 at Xiamen University in Xiamen, China.

Thru the proposed workshop, the organizers would like to bring together researchers from the USA and China along with invited participants from Australia, Canada, Japan and UK to conduct a joint workshop at XMU on research potential of earth based materials and sustainable structures. The objectives of the proposed workshop will be: 1) to exchange success stories and lessons learned from the use of rammed earth as a structural material and construction technique for sustainable structures, including review of current rammed earth construction specifications and standards, 2) to address challenges and strategies for advancing the use of earth based structural materials in modern construction, 3) to establish a network of professionals to catalyze collaborative research, development and implementation including international partnerships, and 4) to develop joint R&D programs with emphasis on utilization of rammed earth material in modern construction by minimizing embodied energy. In addition, the workshop participants will have opportunity to witness the sustainability of World Heritage Hakka (ancient) village in-service and learn a few exemplary lessons potentially leading to modifications in contemporary construction techniques.

For more information on the worshop and forum events visit http://www2.cemr.wvu.edu/~rliang/ihta/forum2011.htm. More information on the International Hakka Tulou Alliance (IHTA) can be found by visiting http://www2.cemr.wvu.edu/~rliang/ihta.htm. Additional information can be obtained by contacting the Workshop Organizer: Dr. Ruifeng (Ray) Liang, rliang@mail.wvu.edu, (304) 293 9348




UPDATE: Nanjing Museum of Art & Architecture: NOT Black Rammed Earth


original project description from the StevenHoll.com website

UPDATE: while the StevenHoll.com website states that “The museum is formed by a “field” of parallel perspective spaces and garden walls in black rammed earth over which a light “figure” hovers”, unfortunately I have been informed by the Press Manager at Steven Holl architects that the walls are not black rammed earth, but bamboo formed concrete.

The new museum is sited at the gateway to the Contemporary International Practical Exhibition of Architecture in the lush green landscape of the Pearl Spring near Nanjing, China. The museum explores the shifting viewpoints, layers of space, expanses of mist and water, which characterize the deep alternating spatial mysteries of the composition of Chinese painting.

The museum is formed by a “field” of parallel perspective spaces and garden walls in black rammed earth over which a light “figure” hovers. The straight passages on the ground level gradually turn into the winding passage of the figure above. The upper gallery, suspended high in the air, unwraps in a clockwise turning sequence and culminates at “in-position” viewing of the city of Nanjing in the distance. This visual axis creates a linkage back to the great Ming Dynasty capital city. Learn more at the Steven Holl Architects website.



A School that Bridges Between Tolou Castles

The Tolou clan homes in the Fujian Province are large, circular rammed earth mini-castles constructed from the 11th to 20th centuries. Architect Li Xiaodong has completed a school in Fujian, China, which forms a bridge over a creek between two castles.

While the bridge is not constructed of earth, it represents work that literally bridges between the languages of non-industrial and industrial societies and the relationships between earth buildings and industrial materials.

The bridge/school is constructed of steel, wood and concrete and the material palette complements the stone and rammed earth clan houses. The transparency of the bridge’s cladding is also in contrast to the impenetrable fortress clan houses.



A ‘Model City’

drdharchitects’ proposal for the Shenzhen and Hong Kong Bi-City Biennale of Urbanism Architecture seeks to address the individual and collective lives of the inhabitants, and future inhabitants, of the World’s big cities. This seems of particular relevance given the extraordinary and rapid growth of Chinese cities like Shenzhen, as the country goes through a dramatic process of urbanisation. With the help of local school children from Shenzhen they proposed the creation of a miniature city, made of clay.

They wanted to engage local school children in imagining their own city. The process started by asking them to think about their home, through building a collection of miniature clay houses. drdharchitects asked them a series of questions such as where an entrance or window might be; how these played a part in defining the overall appearance of their buildings and how it might speak to its neighbours.

It concluded by asking them to consider the individual house as part of the collective city, how it might be laid out, its patterns and the relationships between things.