PK_iNCEPTiON, Hiwali School

Hiwali, Nashik, Maharashtra, 2025
pkinception

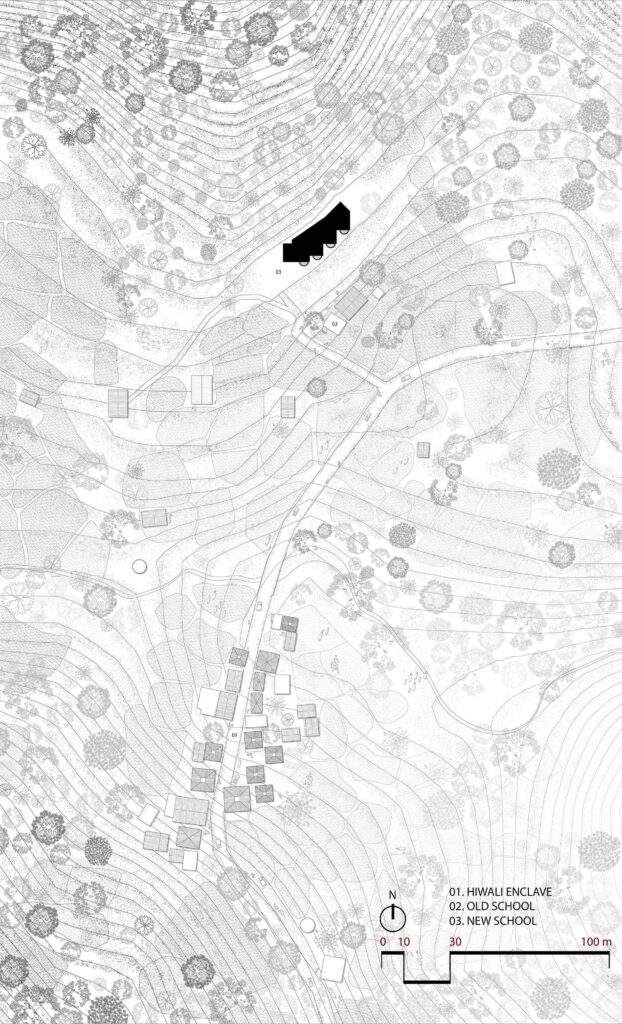
Located in Hiwali – a small rural settlement of about 25 farming households deep in the Satmala mountain range in India – the Hiwali school was initiated by a joint venture by the Give Welfare Organization and Armstrong Robotics & Technologies. Every aspect of this project was unique – starting from the site being a narrow rural strip only accessible via a 50 ft hike from the village road to the actual use case of the building – not just a normal school but somewhat of a daycare functioning 10 hours a day, 365 days a year. The school serves as a “home base” for the remarkable teacher Keshav Gavit – known for his innovative teaching methods and his students who write with both hands and memorize over a thousand tables.

pkinception
arquitecturaviva

The design, starting with the water moat that protects the site from runoff, is extremely adaptive to the environment and sensitive to the materials that are easily accessible yet still retain desirable qualities. Modular blocks shown below house the office, computer room, science room, projector room, and library, each arranged diagonally to allow for both expansion towards the mountain and to protect and shape the sometimes aggressive winds.

pkinception

The exposed brick walls of these modules share the load for a gently sloping roof that zigzags over the school, allowing for a very open, inside-and-out relationship everywhere within the school – shaping areas that are interconnected and flexible, while still maintaining focused spaces required for a school, spaces and volumes shifting between 5 and 8 feet – in scale for the children that use the space. Materially, the school is very interesting – the bricks that comprise most of the modules avoid the use of ubiquitous reinforced concrete to shift towards a local production, but also retain excellent thermal lag – absorbing the daytime heat and radiating it during the cool mountain evenings. These bricks are left entirely exposed on both interior and exterior surfaces, allowing for easy maintenance and the avoidance of commercial plasters, which degrade and are expensive.

The cow dung and earth flooring present in the high plinth allow for comfort for both sitting and sleeping. This application of mud and cow-dung paste, often called leepan, is an ancient practice known for not only thermal mass properties but for insect-repellent and antiseptic benefits as well. Every part of the building is designed to be used and maintained, even the exposed brick being an easy platform for nailing boards onto, was intentional.

yatzer

Sources:

https://www.pkinception.in/hiwali-school

https://arquitecturaviva.com/works/escuela-en-hiwali

www.yatzer.com/hiwali-school-india-pooja-khairnar

Earth USA

Earth USA is the biennial international conference on earthen architecture organized by Adobe in Action (AinA) in Santa Fe, New Mexico. It brings together architects, engineers, builders, and researchers to share advances in clay-based construction. Earth USA began in 2003 as “Adobe USA,” first held at Northern New Mexico College by the Adobe Association of the Southwest and dedicated to Paul Graham McHenry, and it has continued on a biennial basis since then. In 2011, the name formally changed to Earth USA for the sixth conference, held in Albuquerque, and since 2013 all subsequent conferences have taken place in Santa Fe. Key milestones include the adoption of a broader earthen-material scope beyond adobe, as well as expanded international participation.
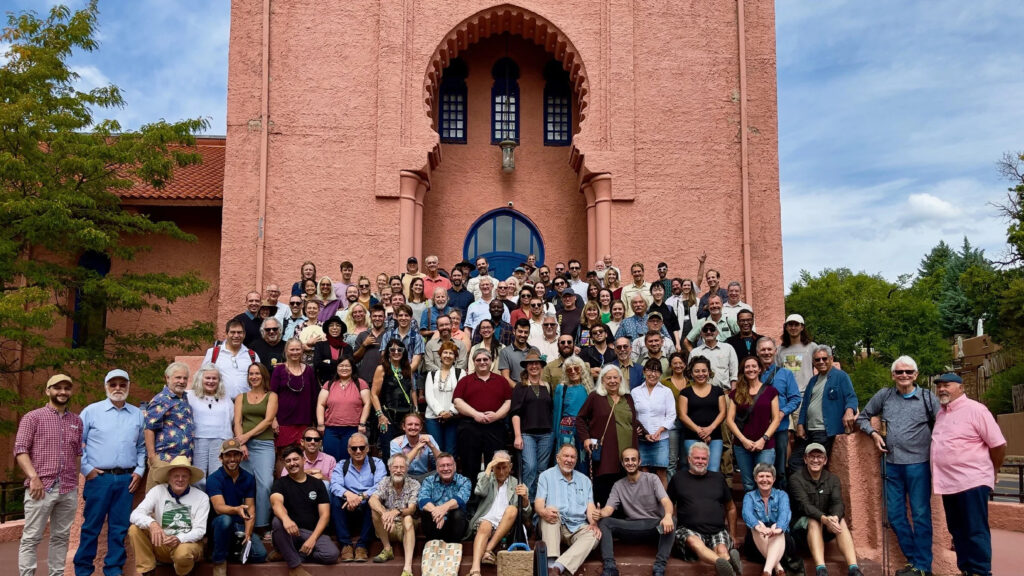
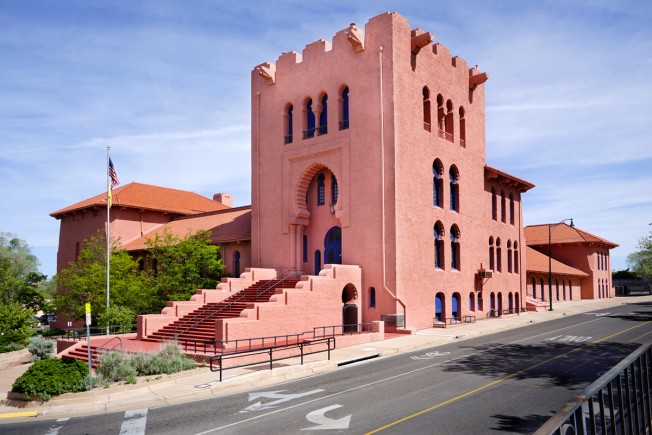
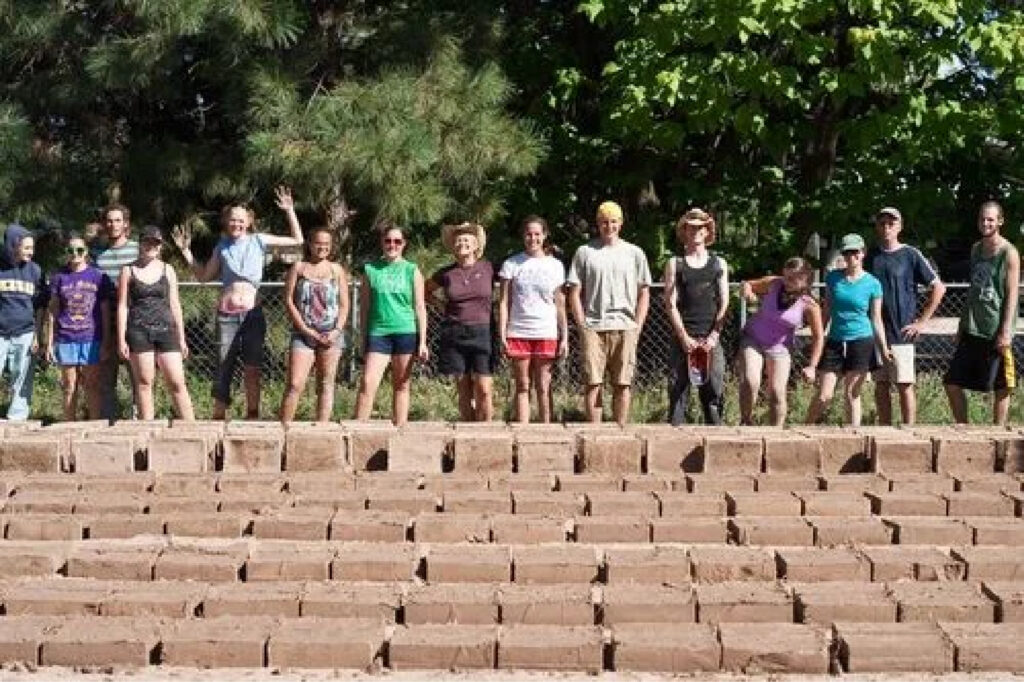
The Scottish Rite Center hosts the conference, reinforcing the event’s Southwestern adobe heritage. The Santa Fe venue also underscores the material focus: the Alhambra Theater is a pink adobe stucco building, and local expertise in adobe construction is abundant. Site tours have included Pueblo ruins, ancestral Spanish missions, and owner-built adobe homes throughout northern New Mexico. Typical Earth USA activities have featured on-site workshops, such as plastering demonstrations, as well as earthen installations; for example, past Earthbuilders’ Guild teams have built mud-brick stages and art displays on-site. In sum, the conference’s materials and form revolve around clay-rich architecture, celebrating both the traditional thick earthen walls of Santa Fe’s historic districts and cutting-edge earth technology.
Earth USA is run by AinA, a New Mexico 501(c)(3) nonprofit organization dedicated to adobe and earthen-building education. AinA was founded by Mike Lopach and launched Earth USA to empower owner-builders. For Earth USA 2026, AinA’s Lisa Morey and Dan Krause co-preside on the board of AinA, and the Executive Director is Kurt Gardella, a certified adobe instructor who studied under Quentin Wilson at Northern New Mexico College. Gardella holds adobe construction certifications and leads AinA’s certificate program. He has been “a major organizer of Earth USA” while also teaching owner-builder courses. Lisa Morey is a civil engineer and designer, and co-founder of Colorado Earth LLC. She is the author of Adobe Homes for All Climates and holds a patent for reinforced adobe brick walls. Dan Krause is a retired ASU professor who became enamored with adobe while living in Arizona. He designed and built two of his own adobe homes, earning AinA’s Adobe Construction certificate in 2020. Collectively, the organizers combine academic and practical expertise to network experts, educate practitioners, and advance earthen construction worldwide. 
Each Earth USA conference follows a structured program with three days of presentations and posters, along with associated social and field activities. The format typically includes a Friday welcome keynote, all-day podium and poster sessions from Friday through Sunday, and Sunday afternoon tours to regional earth-building sites. For example, Earth USA 2024’s schedule featured invited talks on topics ranging from flood-proof adobe shelters to waste-earth reuse and seismic earth block design, alongside panels on owner-builder case studies and clay plaster techniques. All conferences include a Friday night reception sponsored by the Earthbuilders’ Guild and guided tours to adobe missions, historic homes, and new earth projects on Sunday. The scope of subjects is broad, and organizers note that the program reflects a wide field of interest, including adobe, rammed earth, compressed earth block, cob, and essentially any method that uses clay as a binder.

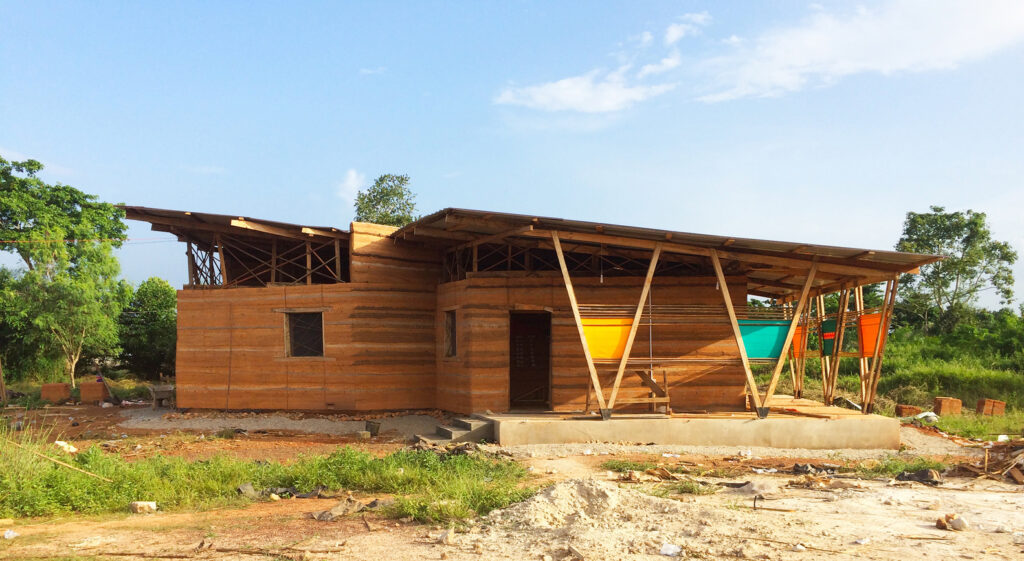
Key themes encompass the use of sustainable materials, including earth plasters and stabilized blocks; advancements in modern fabrication techniques such as 3D printing and robotics in earthen architecture; building science considerations ranging from thermal performance to seismic resilience; historic preservation; and social projects focused on affordable housing and owner-builder training programs. For instance, Earth USA has featured a keynote from, “Mud Frontiers,” by Ronald Rael (UC Berkeley) on 3D-printed earth architecture, as well as a session on a Ghanaian rammed-earth housing prototype, “Kente House,” by Angeles Hevia. Other sessions have addressed codes and policy, including Ben Loescher on U.S. earthen masonry standards and Stephen Colley on adopting adobe in building codes. Topics also include education, such as introducing clay into architecture curricula, and innovation, including rotational tampers for rammed earth.
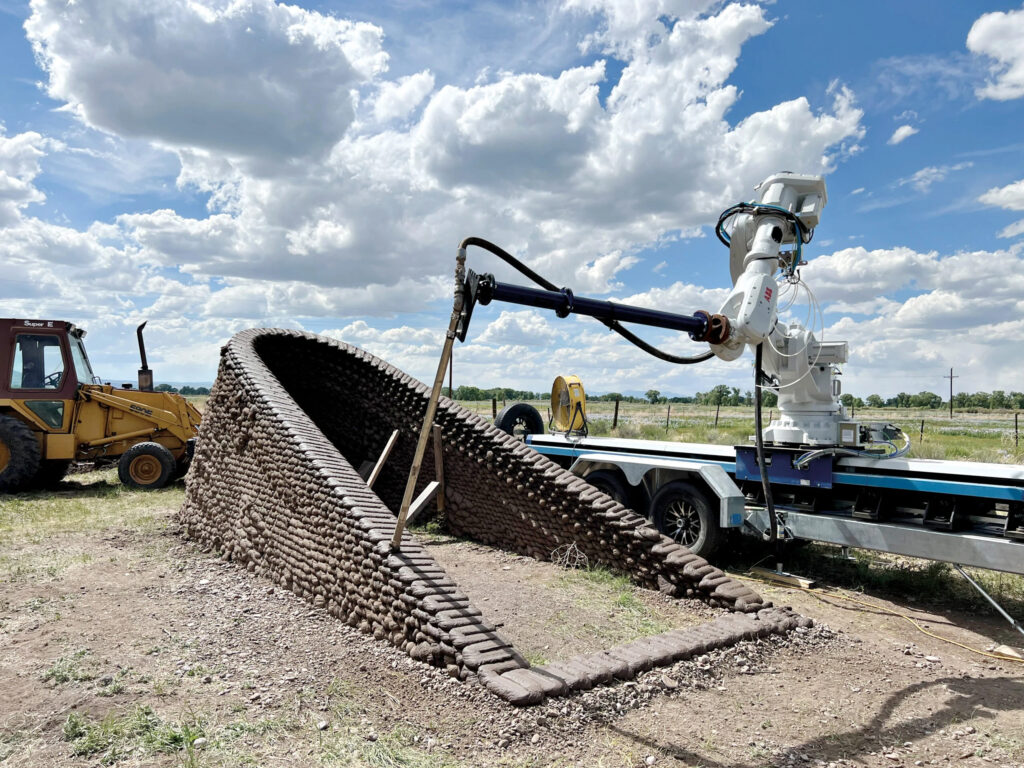
Earth USA is attended primarily by architects, engineers, and builders interested in sustainable construction, but also by anthropologists, code officials, and environmental advocates. The gatherings are intentionally international and multidisciplinary, as reflected in a speaker roster that includes talks on building practices from India, Japan, and Norway. Attendees leave with a sense of community, supported by nightly informal receptions and a vibrant email newsletter, EarthUSA News, which keeps participants connected year-round. In sum, Earth USA operates as a volunteer-driven conference in which the organizing committee handles logistics and content curation, while academic partners disseminate the findings.

The program is fully documented in the conference proceedings and often carries American Institute of Architecture (AIA) continuing-education credits. Speakers come from universities, nonprofits, governments, and industries worldwide, and recent years have seen participants from 15 to 20 countries. Poster sessions provide a venue for shorter papers on topics such as material testing, vernacular research, and life-cycle analysis. Throughout, the conference emphasizes process, including peer-reviewed abstracts, international volunteer committees, and field demonstrations, as much as the building form itself. Many sessions delve into construction processes such as mix design, compaction, and curing, while others focus on form-finding and earth structures shaped by heritage or innovation.
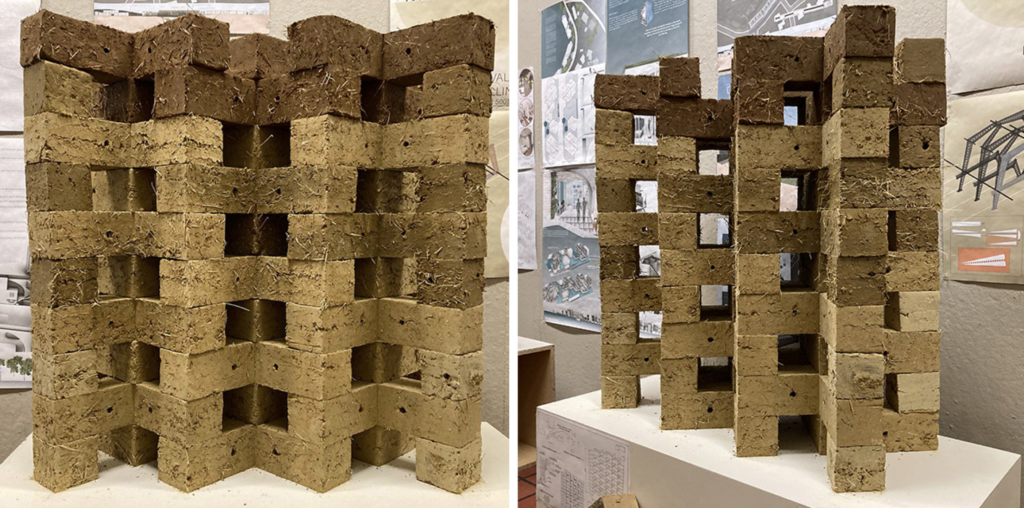
As an organization, AinA solicits abstracts internationally through a call for papers reviewed by experts and publishes proceedings. For 2026, for instance, abstracts were due in February 2026 and full papers in June 2026. Registration is open to professionals, students, and owner-builders. Earth USA’s inclusive approach is also reflected in its leadership; for example, owner-builder Ethan Novikoff both presented and served on the AinA board, bridging practitioner and organizer roles. Sponsorship comes from allied nongovernmental organizations and firms such as the Earthbuilders’ Guild, the SFCC Adobe program, supporting organizations, and architecture firms.
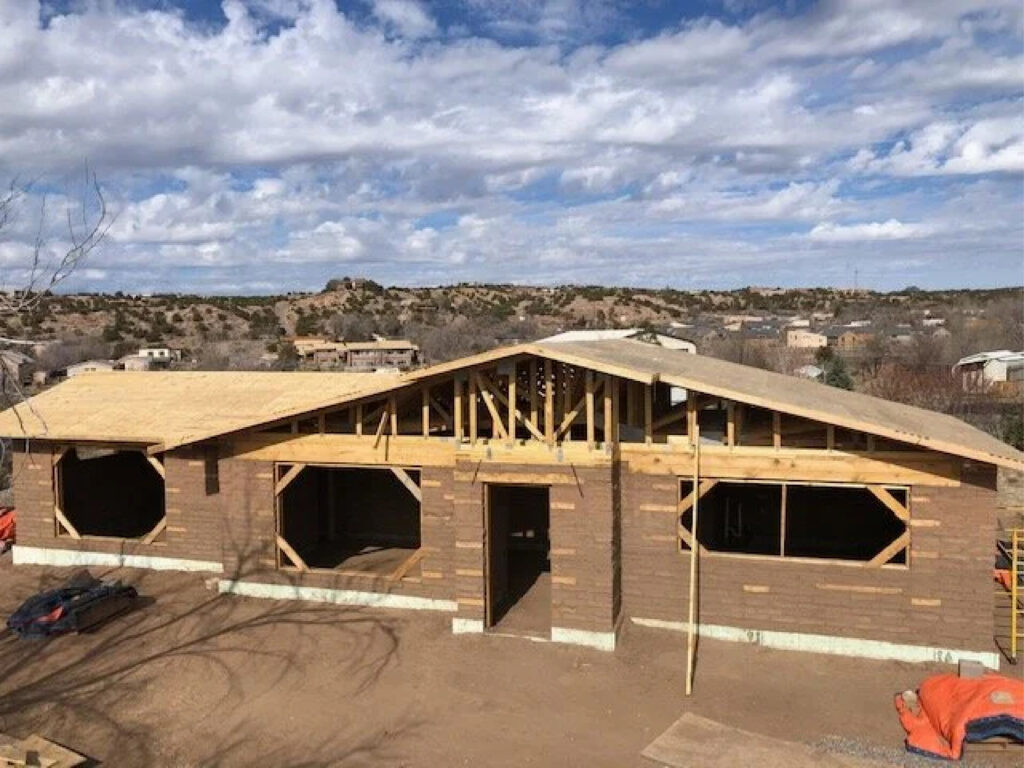
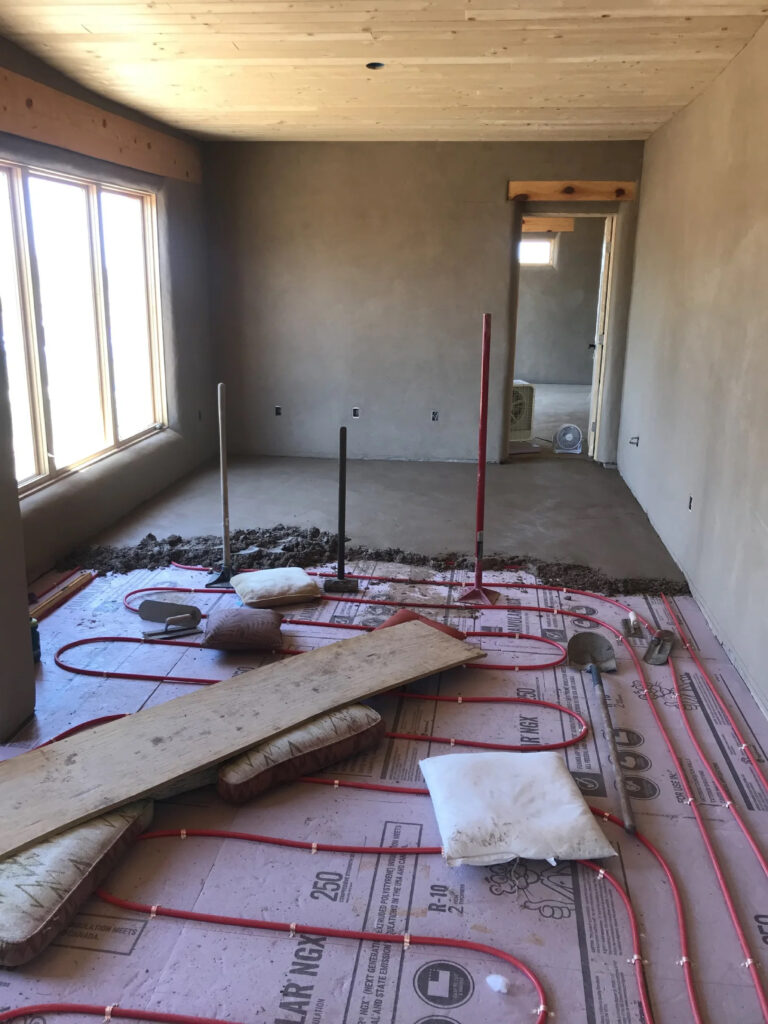
Earth USA presents a clear consensus that earthen materials are inherently sustainable, resilient, and culturally rich. Many presenters emphasize earth’s low carbon footprint and ease of reuse, as well as its climate-comfort benefits, thermal mass, and humidity buffering. There is a shared mission to reclaim these traditional techniques in a modern context. From an architectural perspective, the conference inspires both reflection and action. It demonstrates how ancient building methods can inform contemporary design, for example, how Pueblo-style thick walls inspire passive climate control, or how combining fibers and modern stabilizers can make cob livable in cold regions. On the technological side, sessions on 3D-printing clay and new tamping machines point toward a future in which even large-scale earth building is industrially feasible. The Earth USA community also exchanges practical solutions; one talk, for instance, detailed how to guide a cob house through building inspections, while others described integrating adobe into U.S. building codes. In conclusion, Earth USA galvanizes the earthen-construction movement. It has inspired new international collaborations, spurred educational initiatives, and reinforced advocates’ resolve to promote sustainable, beautiful architecture that can be made from the ground.

Citations:

  1. https://www.earthusa.org/
  2. https://www.adobeinaction.org/earth-usa-conference
  3. https://www.adobeinaction.org/
  4. https://www.earthusa.org/earthusa-news/2021/10/07/earthusa-news-bridge-issue
  5. https://www.adobeinaction.org/paul-mallory-project
  6. https://visioncreationadobe.com/2018/01/20/building-adobe-walls-in-winter/
  7. https://www.adobeinaction.org/board-of-directors#:~:text=Kurt%20Gardella%20specializes%20in%20online,Certification%20from%20The%20Earthbuilders%27%20Guild

Gabriel Chaile

BAMPFA

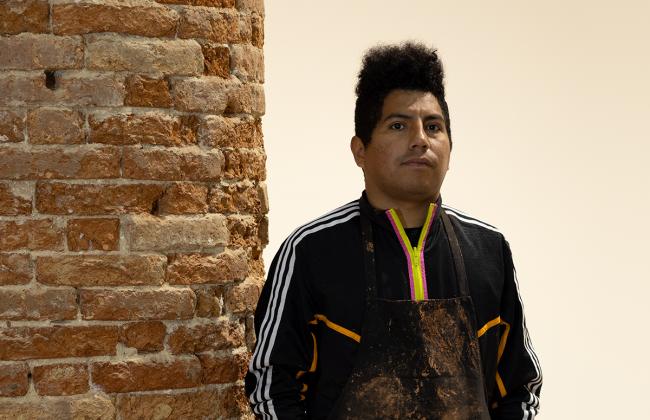
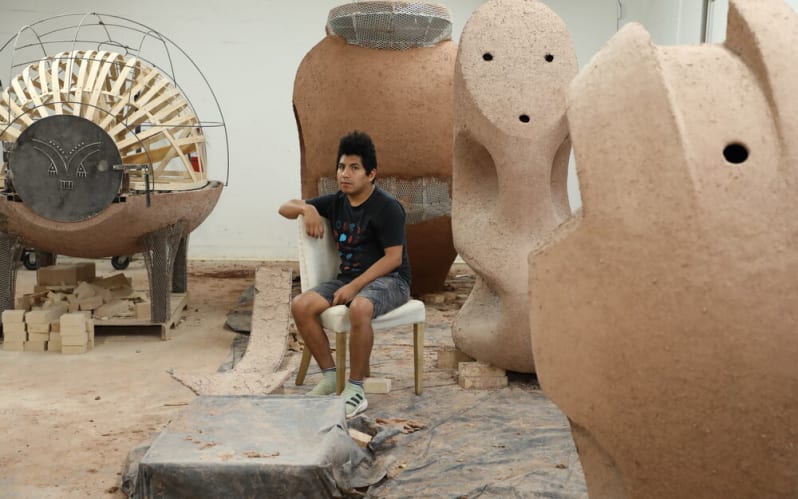
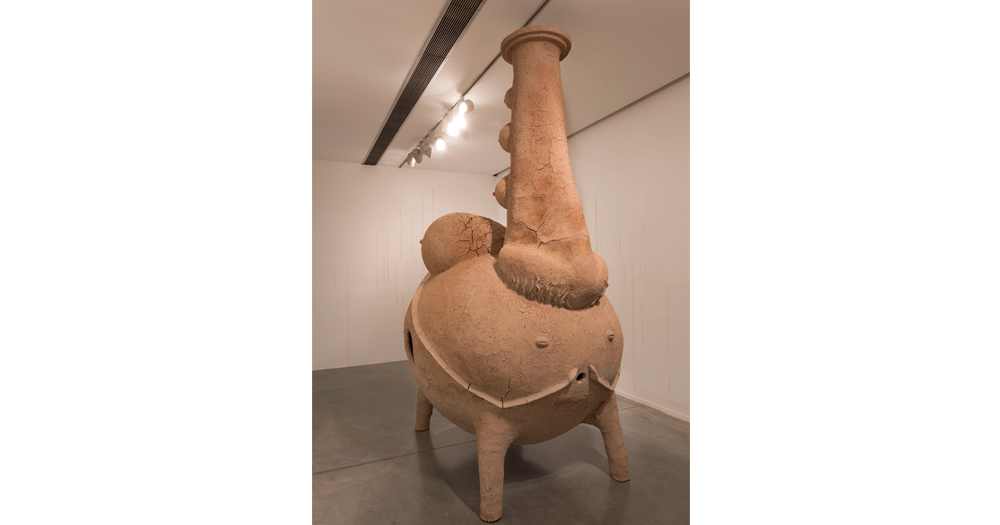
Gabriel Chaile, born in 1985 in Tucumán, Argentina (Northern region of Argentina), describes himself as a “visual anthropologist.” He works with a variety of mediums and concepts, but notably through large earthen sculptures with forms reminiscent of distinctive ceramics of the Condorhuasi-Alamito peoples (c. 400 BCE–CE 700, Catamarca, Argentina) (BAMPFA). Chaile works through a concept he calls “the genealogy of form”, which he uses in his work to express the humanity and history of the form of these special objects, which he feels have been left out of education and museums in his life. His large earthen sculptures often anthropomorphize these distinct ceramic forms, breathing life into them from the anthropological histories or mythologies, as well as contemporary social references. He has had his work featured at the Venice Bianale 2022, Art Basel 2018, BAMPFA and more.

Art Basel

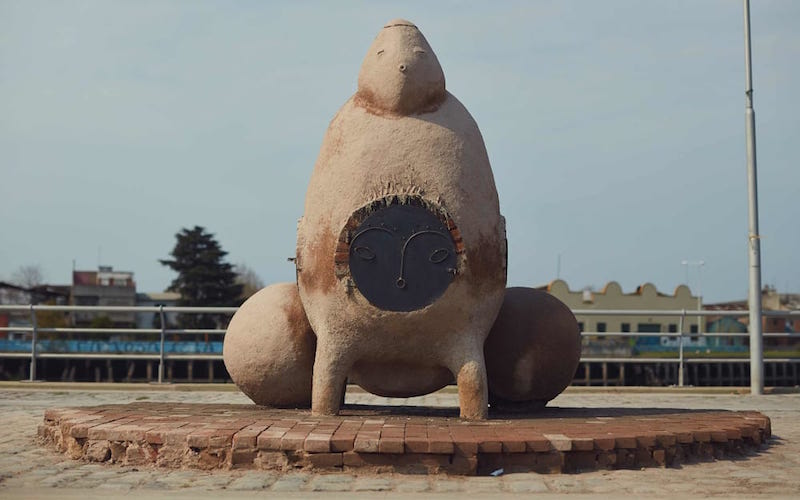
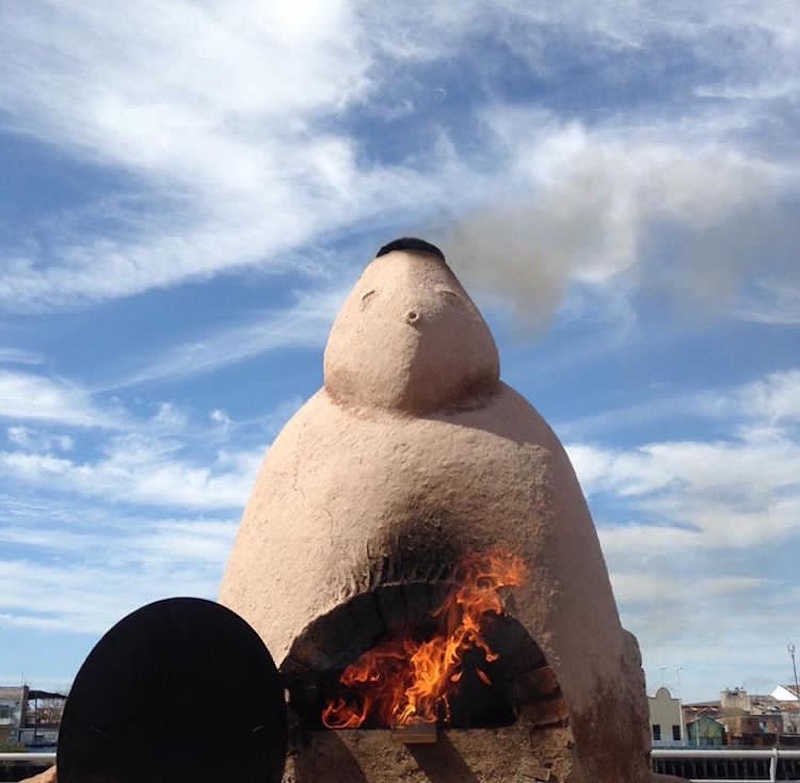
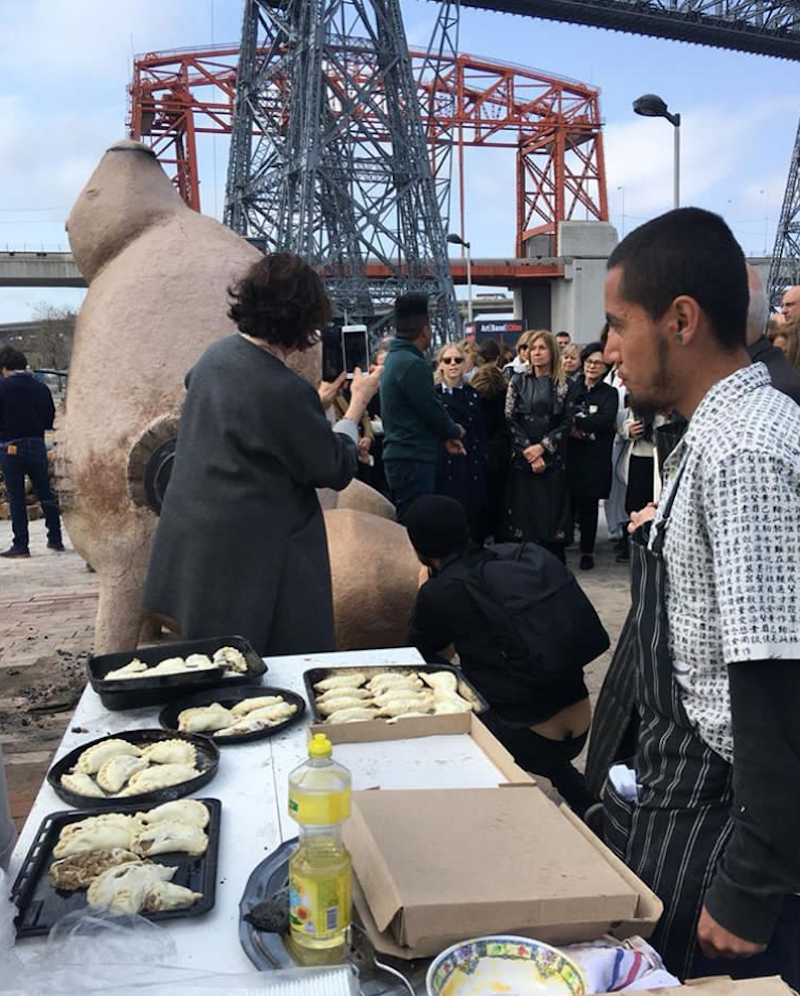
Chaile works with self-described “very simple, basic, and also symbolic” materials, namely clay and adobe. He states his familiarity with clay, both as a building material, and as a vital part of the kitchen and culture through clay ovens. Because of this anthropological and cultural value he sees in the kitchen and cooking,  many of his sculptural works are also clay ovens, such as the piece featured in Art Basel Cities 2018, “Portrait of Diego Nuñez.”

Portrait of Diego Nuñez, Gabriel Chaile, Art Basel Cities 2018

Video: (Art Basel) Meet the Artists | Gabriel Chaile:

Video Transcript:

Chaile: “What I would have liked, if I hadn’t been an artist, is to be a preacher or an archeologist. There was something about being a communicator and a researcher that I liked. I define myself as a visual anthropologist because I try to understand behavior through visual elements. From that I draw conclusions, and construct theories about my works, which I then apply to the community, and our current state in this world. 

I try to understand things through their shape. The elements that I use are, generally, very simple, basic, also symbolic. I’ve always been familiar with clay, and with construction and building materials. Also the idea of the kitchen, the role of the clay oven, the life of the working class. I’ve been using bricks and eggs a lot lately, two shapes with potential. One is life and the other is a culture. There wasn’t any great artistic influence at home, In the academic sense. But my family has always been very artisanal, very much into using their hands. I feel a strong bond with Tucumán. It has a lot of history. The indigenous resistance was one of the stronger ones… I think I somehow soaked all of that up.
My project for ‘Rayuela’ consists of a public sculpture, which is a clay oven sculpture based on an iconic portrait situated in the neighborhood of La Boca: the portrait of Diego Núñez. It commemorates a young man who was killed in 2012. Generally speaking, my project relates to a concept I call ‘the genealogy of form.’ I look at the history of form. It relates to the archeological museums, to the history of artifacts. The evolution of those objects produced by the indigenous cultures mainly in the northwest of the country.
I also work with a concept that I call ‘necessity engineering’. It’s created from objects that no longer have their primary use. For example, a fridge that no longer works can be used as a cupboard or a bookshelf. I’m really touched by this. Lastly, creativity as an element that replaces necessity where aesthetic considerations are not important. Besides academic education, I was influenced by religious education, and the idea of the ‘miraculous’ to demand much more from materials than what they can offer. My work’s also connected to the resistance and my family’s Peronist history, their struggle, the magical aspect of the miraculous, and the environment of poverty. That’s why I return to the primitive forms of indigenous morphology. 
I also have indigenous ancestry. They influence me in that sense too. I feel there’s a world view that can be linked to all these things. It’s difficult for me to define what art means to me. I think there’s something magical in art. It makes me think I can build many things, even things that I didn’t get to be, like a preacher or an archeologist. And I can operate from this place. It’s a space for illusion. Like… yeah, that’s it.”
Patricia, 2017. Sculpture, adobe, iron, bricks and eggs. 320 x 150 x 210 cm

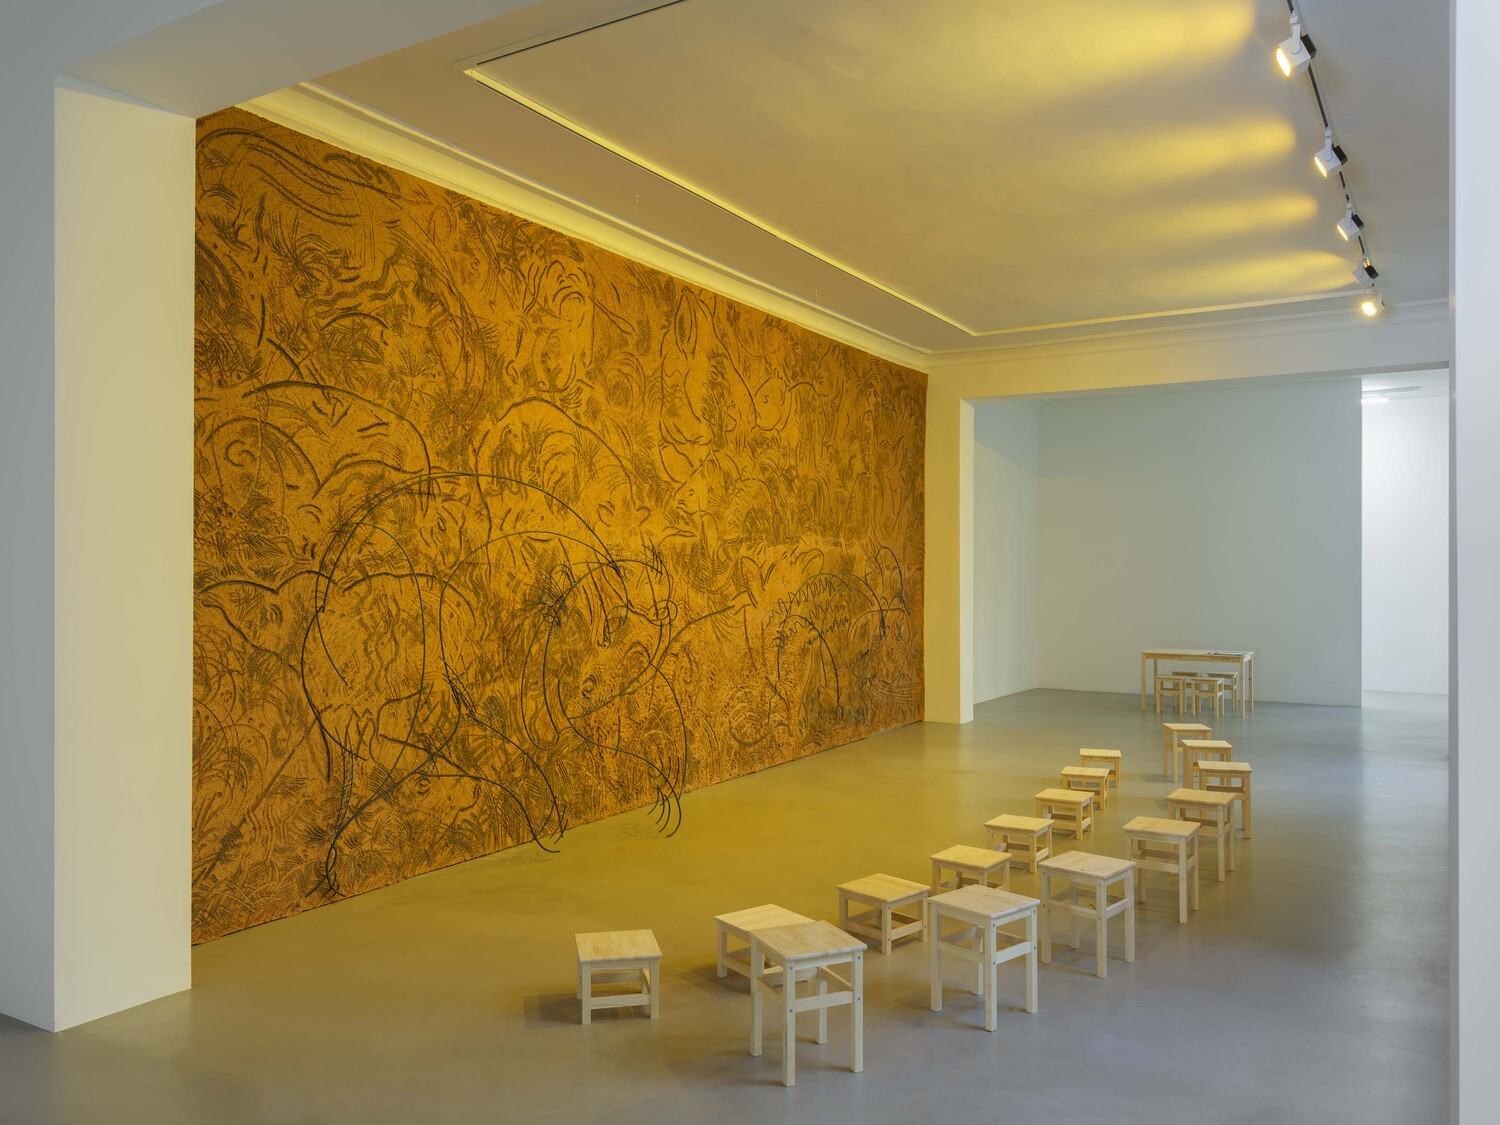
Gabriel Chaile, Selva Tucumana, 2024. Adobe, wood, metal structure, charcoal, two metal sculptures
In his most recent work on display in Berlin, Chaile moves away from the large-scale anthromoporphized pottery-esque sculptures, but stays within the realm of earth as material. His clay wall carving, Selva Tucumana (Tucuman Jungle) stays with Chaile’s anthropological interest, referencing ancient cave painting, and focusing on a common local animal with significance, the tapir. Also “filling the room, an audio piece in English and Spanish relates the myth of two baby tapirs who came down from the sky and slowly metamorphized into humans while terraforming their forests through fire and wit.

Videos: 

Links: 
Gabriel’s Instagram: @soychaile — https://www.instagram.com/soychaile/

Matthews Residence: Exploring Modern Adobe Architecture in the Desert

Will Bruder is an American architect known for his innovative use of materials and site-specific designs. Born in Milwaukee, Wisconsin, in 1946, Bruder’s background spans art, sculpture, and architecture. He studied at the University of Wisconsin-Milwaukee, earning a degree in Fine Arts, and later apprenticed under visionary architect Paolo Soleri, which significantly influenced his work in the desert Southwest.

Bruder’s work focuses on creating architecture that integrates with the natural environment, using innovative material choices and architectural forms. His approach prioritizes materials that connect the building to its surroundings, as seen in his use of adobe for the Matthews Residence.

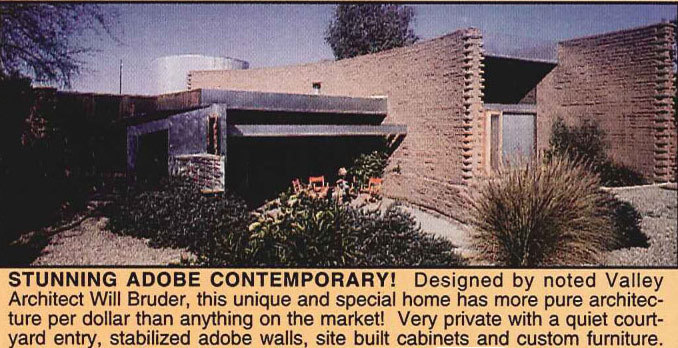
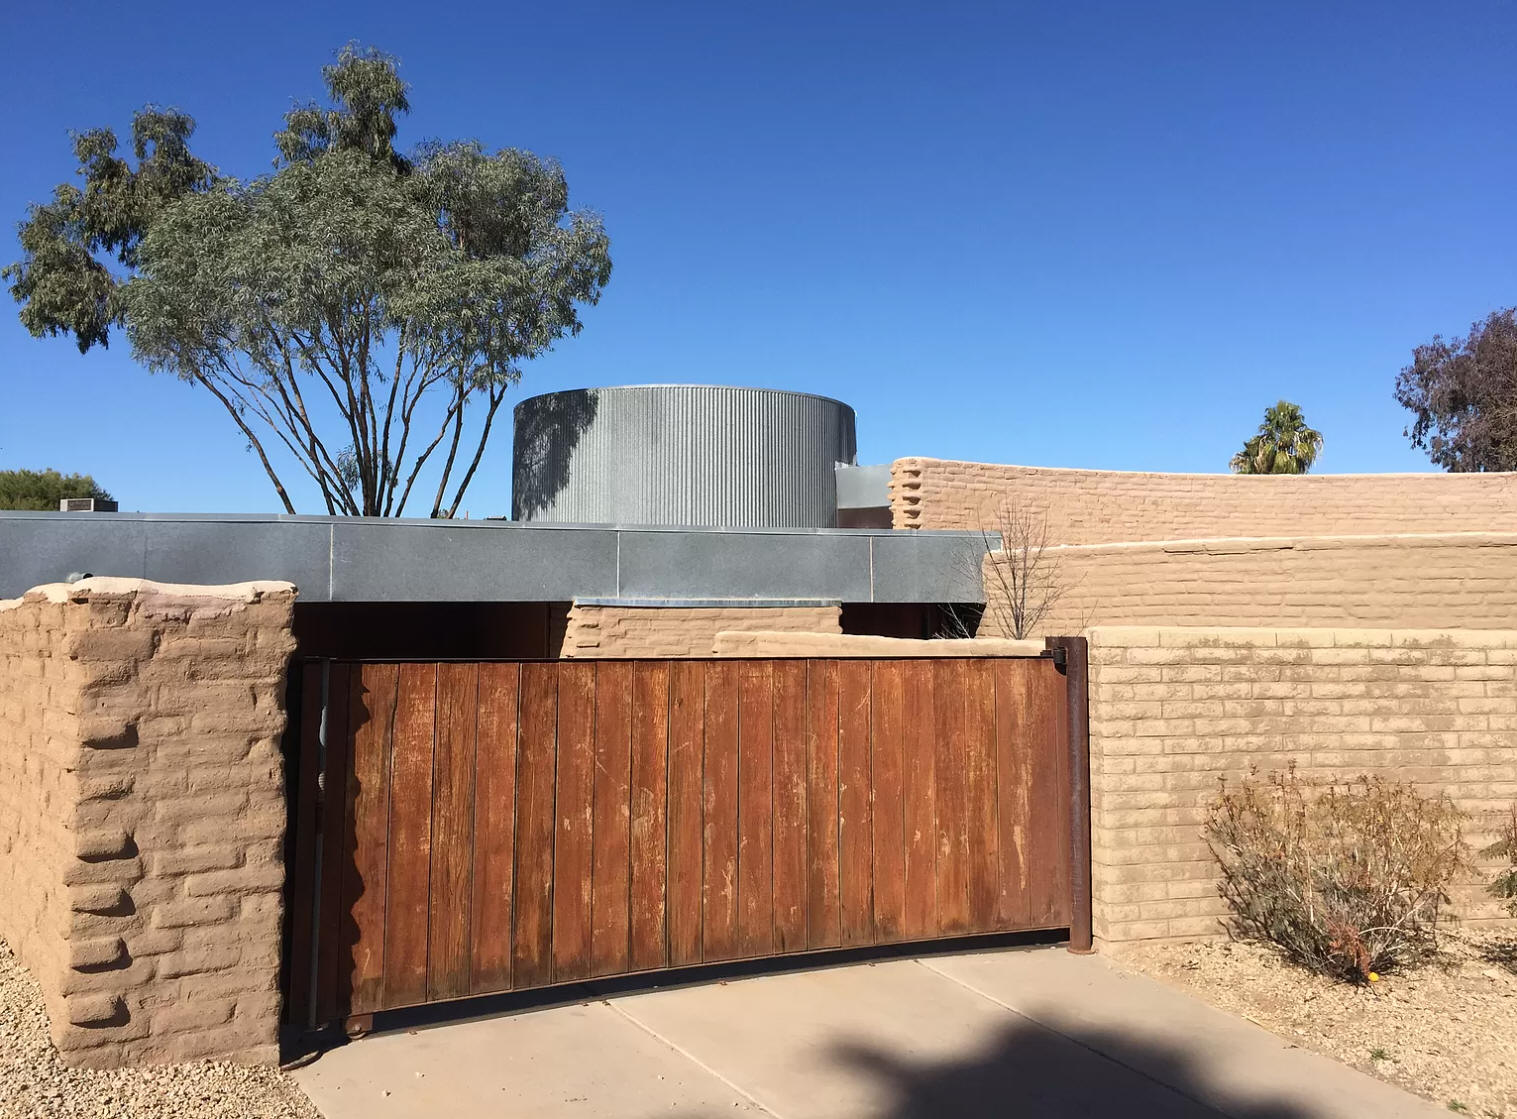
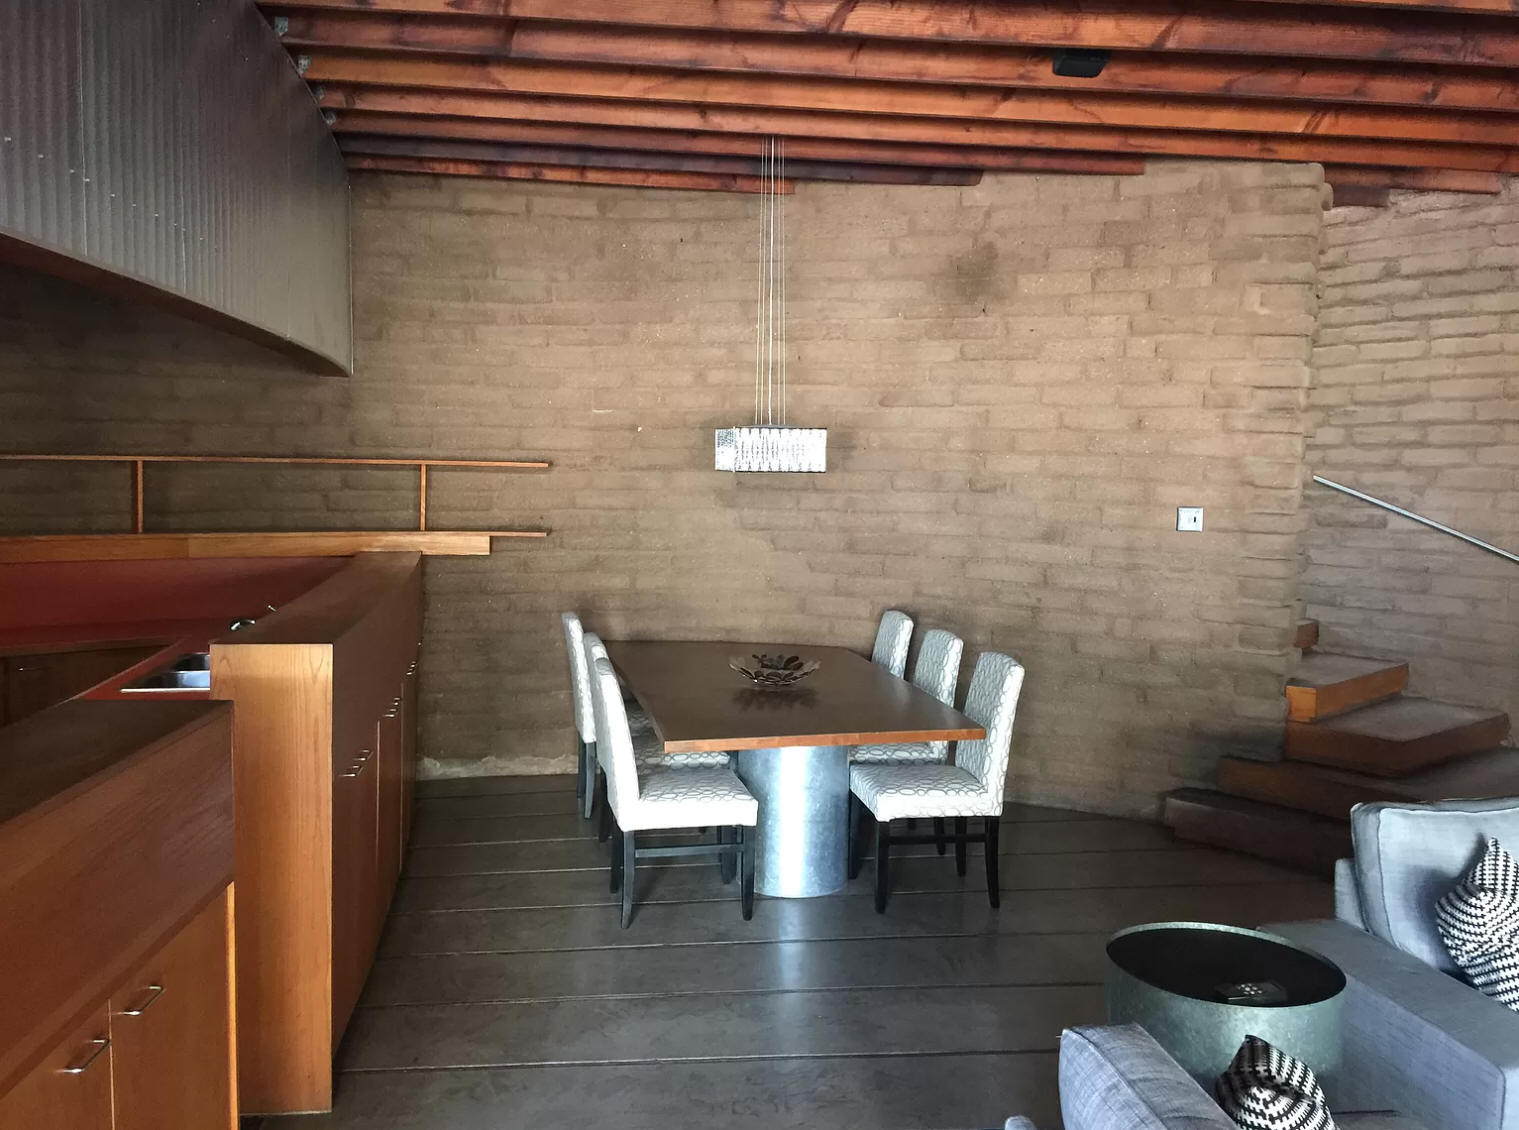
The Matthews Residence, designed by Will Bruder, was built between 1979 and 1980 and received the 1983 Environmental Excellence Award for its innovative design. The residence is a 2,800-square-foot adobe home. The primary material of this residence is adobe brick, a traditional earth material made from sun-dried bricks, which is able to blend into the natural landscape. Adobe also offers excellent thermal properties, helping regulate temperature in the desert climate.

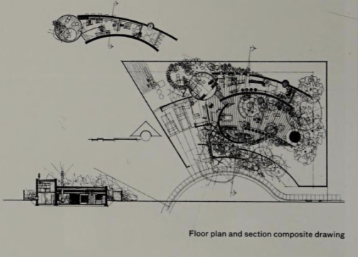
Inspired by the traditional Southwestern courtyard house, the design features curving adobe walls, strategically shaped to reduce exposure to the intense Arizona sun. The house spans a large double cul-de-sac lot in a suburban area of west Phoenix.

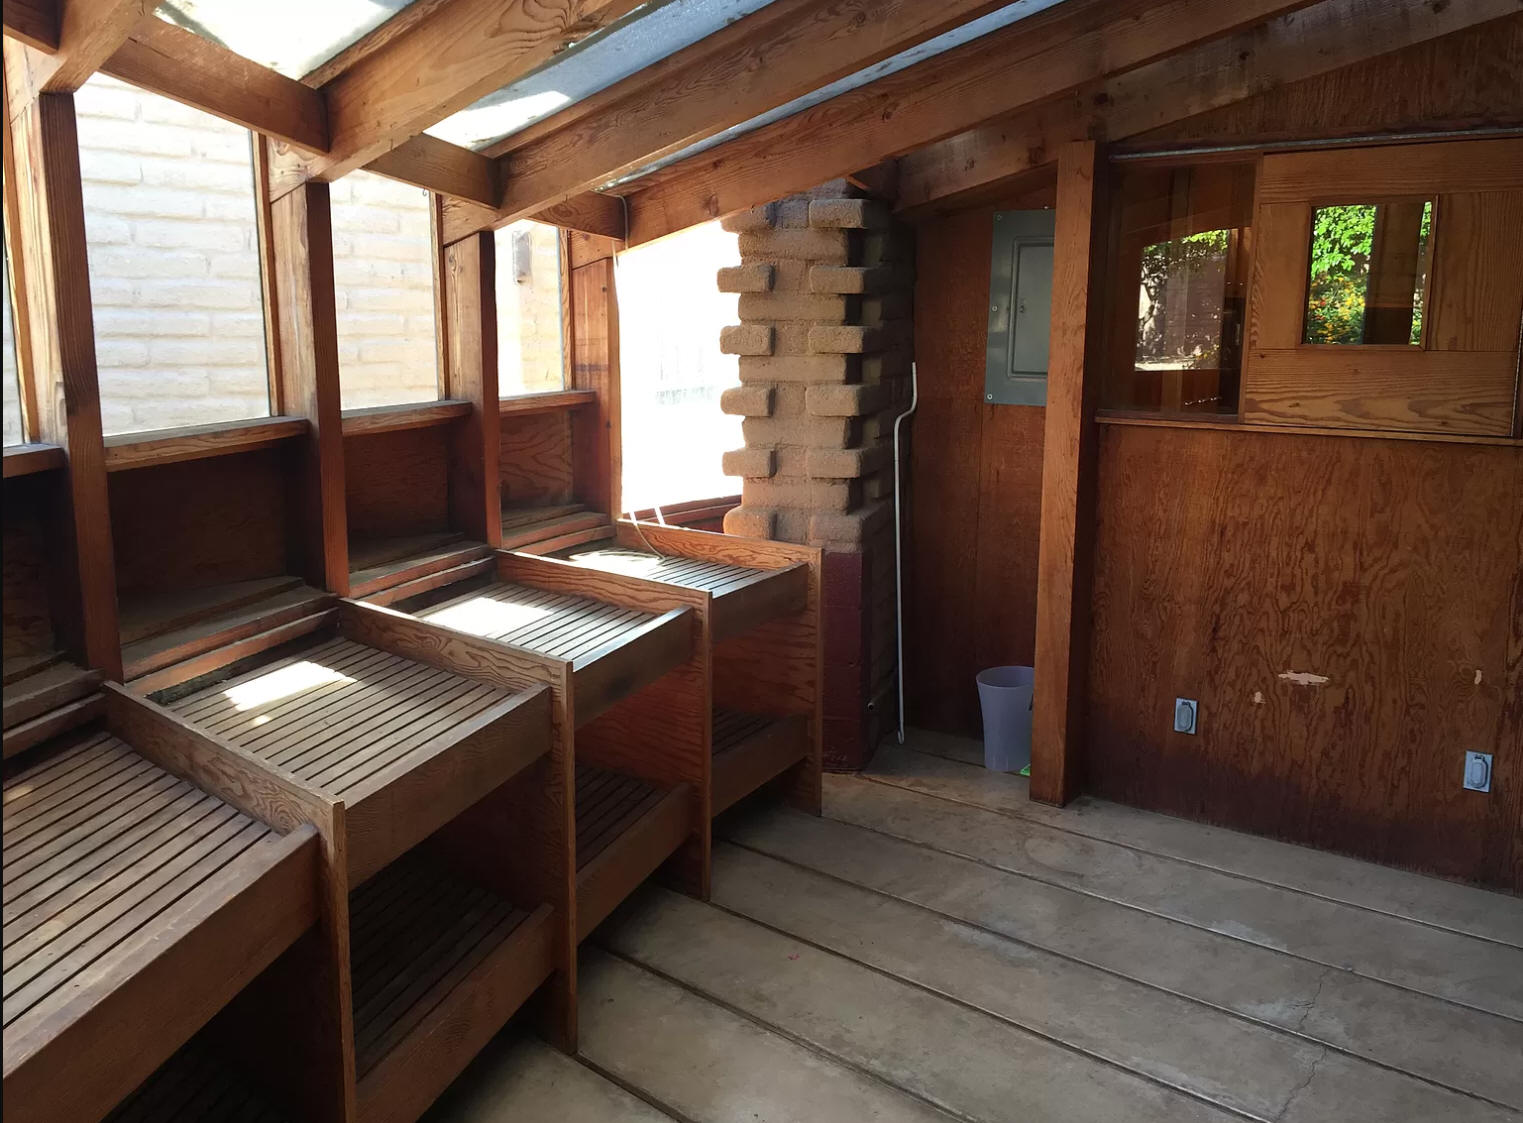
The layout creates a dynamic interplay between expansive and more intimate spaces, enhanced by the flowing geometry of its curves. The design’s sense of light, compression, and openness is carefully crafted, with a long skylight running from the entrance, introducing a play of light that highlights the contrast between rougher materials like adobe and concrete floors and the more refined details of oak and galvanized steel.

A key inspiring aspect is how Bruder masterfully combines adobe with modern materials like steel and wood, which creates a dynamic contrast between natural, traditional, and modern industrial materials. This combination enriches the architectural narrative by blending the old with the new. The combination of modern architectural design with natural, sustainable materials makes the Matthews Residence a source of inspiration for architects interested in sustainability and regionalism.

Interestingly, this is the only known Bruder house constructed from adobe, making it a rare and distinctive project. The way adobe is used in this design adds to its uniqueness, and it remains one of the most intriguing examples of Bruder’s residential work.

Matthews ResidenceCitations:

AZ Architecture. “Matthews Residence – Will Bruder Architect – Adobe.” AZ Architecture, https://azarchitecture.com/architecture-guide/matthews-residence-will-bruder-architect-adobe/. Accessed 23 September 2024.

USModernist. “Will Bruder.” USModernist, https://usmodernist.org/bruder.htm. Accessed 23 September 2024.


Rael, Ronald. Earth Architecture. Princeton Architectural Press, 2009, pp. 120-121.


The Great Mosque of Djenne

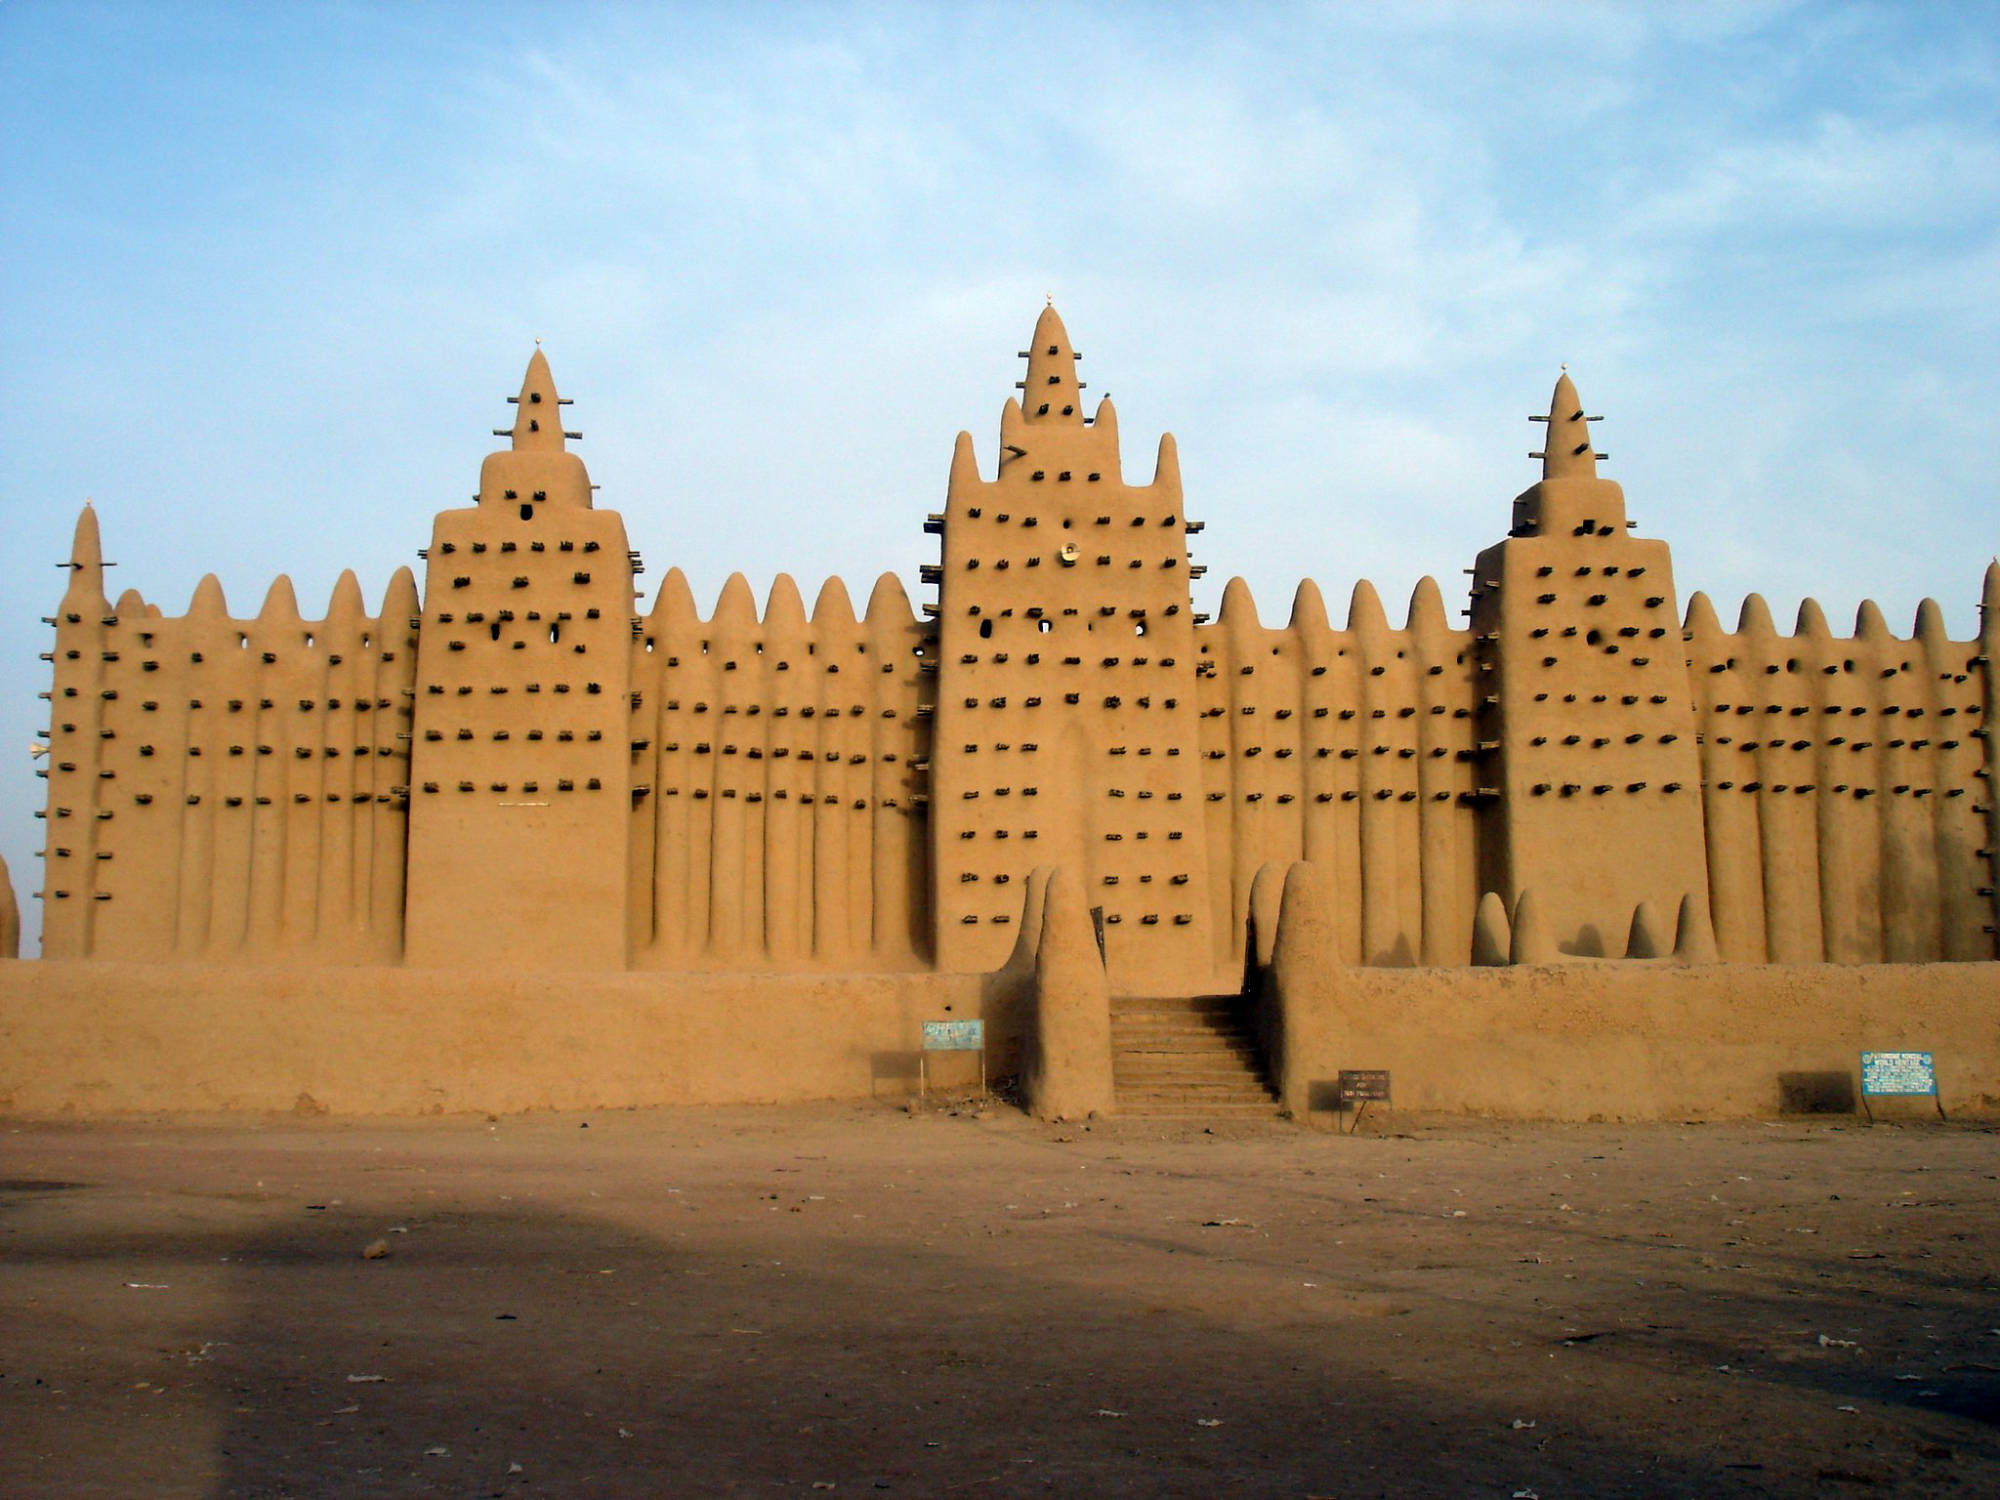
The Great Mosque of Djenne, east facade.


The national emblem of Mali.


Originally built during the 13th century CE, the Great Mosque of Djenne was rebuilt in 1906, and remains the largest mud brick building in the world to this day. It is located in the town of Djenne, which is situated near the Bani River in Mali. It is considered the preeminent example of Sudano-Sahelian architecture, and served as a center of Islamic knowledge for centuries before it fell into ruins. The Old Towns of Djenne were designated as a UNESCO World Heritage Site in 1988, including various other mud buildings and archaeological sites in addition to the Great Mosque. The Great Mosque has been featured on Mali’s national emblem since it was adopted in 1961.

Photo taken by Edmond Fortier in 1906.

The Great Mosque is located in the city center of Djenne, adjacent to the marketplace. It is built on a raised platform or mound of earth 3m tall, and measuring 75m by 75m. This platform protects the Great Mosque from damage when the nearby Bani River floods. Rain does damage the mosque, though usually only causing cracks that are addressed through regular maintenance. Unusually heavy rain can cause greater damage, as was the case in 2009 when the upper portion of the south tower of the east facade collapsed. The Aga Khan Trust for Culture funded repairs in 2010, and the mosque has been fully restored as of the present day.


La fete de creppisage, the annual festival when the Great Mosque is fully rendered and repaired.

The Great Mosque is maintained through an annual festival, “La fete de crepissage,” where community members participate in the rendering of the building. The mud plaster used in this annual process is mixed in large pits, and left to cure and ferment for several days before it is ready to use. Young men and boys climb the toron, the rodier palm clusters protruding from the facade of the mosque that serve as scaffolding, while the young women and girls bring water to aid in plastering. More senior masons observe the young men as they smear a new layer of mud plaster over the mosque, and later check the work to ensure that it is smooth and even. The festival begins with a race to see who can bring the first bowl of mud plaster to the mosque, and ends with the workers washing the plaster off in the remaining water.


Detail view of the exterior wall of the Great Mosque.


The Great Mosque is constructed entirely from mud, excepting the toron. Mud forms the bricks, the mortar, and the plaster with which the mosque was originally built. These bricks are made of banco, a combination of grain husks and the traditional West African brown mud that forms much of the earthen architecture of the region. The qibla, or prayer wall, of the mosque faces east, toward the central square of Djenne and toward Mecca. The qibla is roughly a meter thick and punctuated by three main towers, with small minarets at either end. The wall derives additional support from the eighteen pilasters, each ending in a conical pinnacle.

East elevation of the Great Mosque.

Plan of the Great Mosque.


The prayer hall is directly behind the qibla, and takes up roughly half of the interior of the mosque. The other half is an open court which is surrounded on three sides by galleries with pointed archways, one of which is reserved for women. The roof of the prayer hall is made of more rodier palm clusters, which run crossways, and are covered in mud plaster. It is supported by interior walls.

Interior of one of the galleries of the Great Mosque.

In 2005, the Zamani Project spatially documented the Great Mosque, producing 3D scans and GIS analysis of the area. Play with the 3D model produced by the Zamani Project here. Watch an animated tour of the model here.


References:

[1] https://zamaniproject.org/site-mali-djenne-great-mosque.html

[2] https://www.archnet.org/sites/6395

[3] https://reportage.org/2000/Djene/PagesDjeneFrames/DjeneFrameset.html

[4] https://whc.unesco.org/en/list/116/

[5] https://the.akdn/en/where-we-work/west-africa/mali/cultural-development-mali

[6] https://edmondfortier.org.br/fr/postal/soudan-djenne-ruines-de-lancienne-mosquee/?highlight=Djenne


Rudolph Schindler’s Adobe House Design in Taos, New Mexico


R. M. Schindler in Taos, October 1915. Photographer likely Victor Higgins. Courtesy UC Santa Barbara Art Museum, Architecture and Design Collections, Schindler Collection.

Rudolph Schindler was an Austrian architect that practiced in Southern California from 1920 to 1953. [1] Starting as a talented student at the “Wagnerschule” in Austria, Schindler became a pioneering figure in 20th-century modern architecture, ultimately emerging as one of the most significant influences of the Modern Movement in America. Rudolph was born in Austria but spent most of his life in the United States, establishing his identity as a “Californian architect”[2].

Nevertheless, Rudolph Schindler generally surpasses many boxes attributed to him with a term he championed in his work: space architecture, in which he sought the protagonism of materials into a “new architecture”[2]. Materials like adobe!

His country house in adobe project is the result of a trip to Taos, New Mexico in which Schindler allowed the Southwestern scene to fill his sketchbooks and camera films, influencing his designs and eventually his style[3]. 


Photograph taken by Schindler in 1915. Courtesy of New Mexico Architecture Magazine.


His sketches and photographs reveal a delicate eye sensitive to tradition in Southwestern America, and inevitably an understanding of the nature of this material[3]. Delineated lines in his sketchbook represent the characteristic irregular bulk of adobe walls, and his photographs show his interest in how adobe ultimately shapes space[3]. 

Sketch made by Rudolph Schindler in New Mexico. Courtesy of New Mexico Architecture Magazine.

These observations hung onto Schindler when he was commissioned to design a summer house for a client, Dr. T. P. Martin in a site spanning approximately 3 acres, set against the scenic backdrop of Taos, New Mexico. [4]


Taos Pueblo, October 1915. Photograph by R. M. Schindler. Courtesy UC Santa Barbara Art Museum, Architecture and Design Collections, Schindler Collection.

House Floor Plan Design by Schindler. Courtesy UC Santa Barbara Art Museum, Architecture and Design Collections, Schindler Collection.


In his proposed plan, Schindler advocated for a modernization of the Spanish Pueblo vernacular architecture he discovered featuring ADOBE, to draft his “Country Home in Adobe Construction” design that stretched horizontally within the site[4]. While the house plan did not model local tradition with its reigning symmetric layout, his material of choice, adobe, allocated him the freedom to explore what he inevitably noticed in his trip to Taos: the versatility of the material [3]. His design therefore probes the fundamental thickness of the adobe walls in the deep recesses of the windows and reveals adobe’s inherent lack of rectangular precision with the uneven surfaces of the walls[3].

As planned, his proposed layout sought to integrate harmoniously with the landscape as a low-rise adobe structure with viga ceilings and a large courtyard[4].

Perspective of Design by R.M. Schindler. Courtesy UC Santa Barbara Art Museum, Architecture and Design Collections, Schindler Collection.

This design never came to fruition, but the lessons that Schindler absorbed from New Mexico fundamentally embedded his designs with a vision he could only learn from the South, architecture as a question of space formed through materials[5]. 

“When I speak of American architecture I must say at once that there is none. . .The only buildings which testify to the deep feeling for soil on which they stand are the sun-baked adobe buildings of the first immigrants and their successors — Spanish and Mexican — in the south-western part of the country.”   

Letter from RMS to Richard Neutra, Los Angeles, California, ca. January, 1921: quoted in E. McCoy, Vienna to Los Angeles: Two Journeys (Santa Monica, Arts & Architecture) [6]

Citations

[1]”R.M. Schindler.” Los Angeles Conservancy, www.laconservancy.org/learn/architect-biographies/r-m-schindler/. Accessed [09/22/2024].

[2] Riemann, Joshua. “Rudolph M. Schindler : theory and design” Massachusetts Institute of Technology, 2012, dspace.mit.edu/handle/1721.1/79933

[3]Gebhard, David. “R.M. Schindler in New Mexico” New Mexico Architecture Magazine, vol. 7, no. 1, 1965.

[5] Blackman, Harrison. “The Art of Design, the influence of a place : the Emergence of Pueblo Revival Architecture in New Mexico.” Taos News, 30 May 2018, www.taosnews.com/magazines/the-art-of-design-the-influence-of-a-place-the-emergence-of-pueblo-revival-architecture/article_f56e3b41-8379-54a8-b424-df4770e8416d.html.

[4]Schmidts, Hannah. “Deep Dive: Rudolph M. Schindler’s Take on Californian Architecture.” New Classics, 13 July 2020, www.newclassics.ca/blogs/journal/deep-dive-rudolph-m-schindler-architecture?srsltid=AfmBOoqlF6sNPy0xk1V8ypxbl6XSa_-lTbYHs1OQjgR5SPz0QWbFu9sj.

[6] “R. M. Schindler and Richard Neutra: Space Architecture and the Pueblo” Southern California Architectural History, 18 May 2019, socalarchhistory.blogspot.com/2019/05/schindler-wrote-to-neutra-extolling.html

Tequila Waste


(Photo courtesy of Astral Tequila)

Tequila Waste is a sustainable housing project in Mexico, built by adobe brick which made by soil and tequila waste,  the leftover bagasse and vinasse.

Tequila waste is abundant.  One standard .75-liter bottle of tequila produces more than 11 pounds of bagasse (the fibrous remnants of the agave piña after steaming, crushing and fermenting) and around 10 liters of vinasse (the liquid runoff of the distillation process). As the second most popular liquor in the world, the annual total production of tequila waste is overwhelming.


Bagasse is the fibrous waste from the agave plant. (Photo courtesy of Astral Tequila)

However bagasse is comprised mainly of cellulose and lignin, it can be repurposed into a number of valuable items, including construction materials, fertilizer, paper, wooden crafts, biofuels and even prebiotic dietary fiber. Leveraging this characteristic, Cardoso helped pioneer a solution to combine soil with the tequila waste to create an ancient building material known as adobe.

The adobe bricks not only repurpose tequila waste, but they’re also an excellent construction material for the warm, temperate climate in Mexico. Because of its high thermal mass, adobe stays cool during the day and releases heat at night, producing less waste, consuming less energy and creating a lower environmental impact than mainstream building materials. The more local the supplies to make the adobe, the smaller the carbon footprint. Plus, adobe buildings are remarkably resilient and can stand for centuries with regular maintenance.


Tahona wheel used in brick making process. (Photo courtesy of Astral Tequila)

To make the bricks, a machine combines the bagasse, vinasse and soil into heavy, wet adobe mud. A team of local employees then hand-packs the still-wet adobe into wooden molds that are left outside in the elements for ten days to cure—no oven, kiln or carbon emissions are required. As the mud shrinks and dries, the agave fibers provide reinforcement for the brick. Multiple bricks can easily be mortared together using more mud. Each bottle of Astral Tequila helps make approximately two bricks, each measuring roughly 16 inches long, 8 inches wide and 4 inches tall. The project produces around 300 bricks a day.

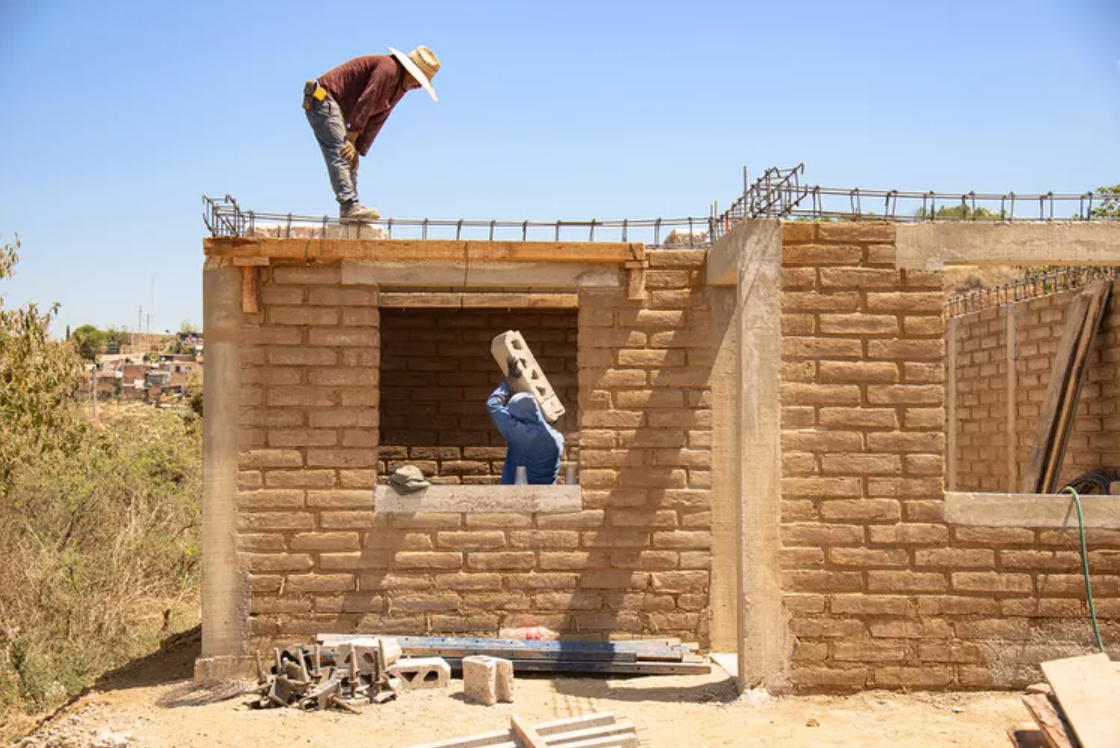
Adobe house built using Astral Tequila Agave fibers.  (Photo courtesy of Astral Tequila)

By using this adobe brick as the construction,  Cardoso and her group work with Hábitat para la Humanidad and Green Loop to provide bricks and other necessary construction materials for ten new homes and community spaces in the local municipality of Gómez Farias, Jalisco, Mexico.


Martha Jimenez Cardoso, pictured with a bottle of Astral Tequila. (Photo courtesy of Astral Tequila)

Martha Jimenez Cardoso as a director of sustainability and civil engineer at Astral Tequila worked for this project. As an STEM engineer who was born in a small indigenous village of Santa Maria Tlahuitoltepex in Oaxaca, Mexico she said that this project has allowed her to “make positive changes to the community through my work” something that has always been a dream of hers.

Citation

[1] PR Newswire. (2023). Astral Tequila launches ‘This Round’s for the House’ initiative as a part of its ongoing upcycling program, the Adobe Brick Project, to build homes and brighten communities in Mexico. PR Newswire. Retrieved from https://www.prnewswire.com/news-releases/astral-tequila-launches-this-rounds-for-the-house-initiative-as-a-part-of-its-ongoing-upcycling-program-the-adobe-brick-project-to-build-homes-and-brighten-communities-in-mexico-301797281.html
[2] Peña-Calderon, M. (2023). Martha Jiménez Cardoso on how women in STEM can change the world. People en Español. Retrieved from https://peopleenespanol.com/chica/earth-day-month-astral-tequila-sustainability-martha-jimenez-cardos/

[3] Madkour, A. (2023). Meet the Indigenous engineer upcycling tequila waste into sustainable housing. Modern Farmer. Retrieved from https://modernfarmer.com/2023/04/meet-the-indigenous-engineer-upcycling-tequila-waste-into-sustainable-housing/

[4] MultiVu. (2023). Astral Tequila launches ‘This Round’s for the House’ initiative as part of its ongoing upcycling program. MultiVu. Retrieved from https://www2.multivu.com/players/English/9157751-astral-tequila-launches-this-rounds-for-the-house-initiative/

[5] Sustainable Brands. (2023). Astral Tequila uses spent agave to make bricks for homes for Mexican families. Sustainable Brands. Retrieved from https://sustainablebrands.com/read/circular-economy/astral-tequila-spent-agave-bricks-homes-mexican-families

Majara Residence

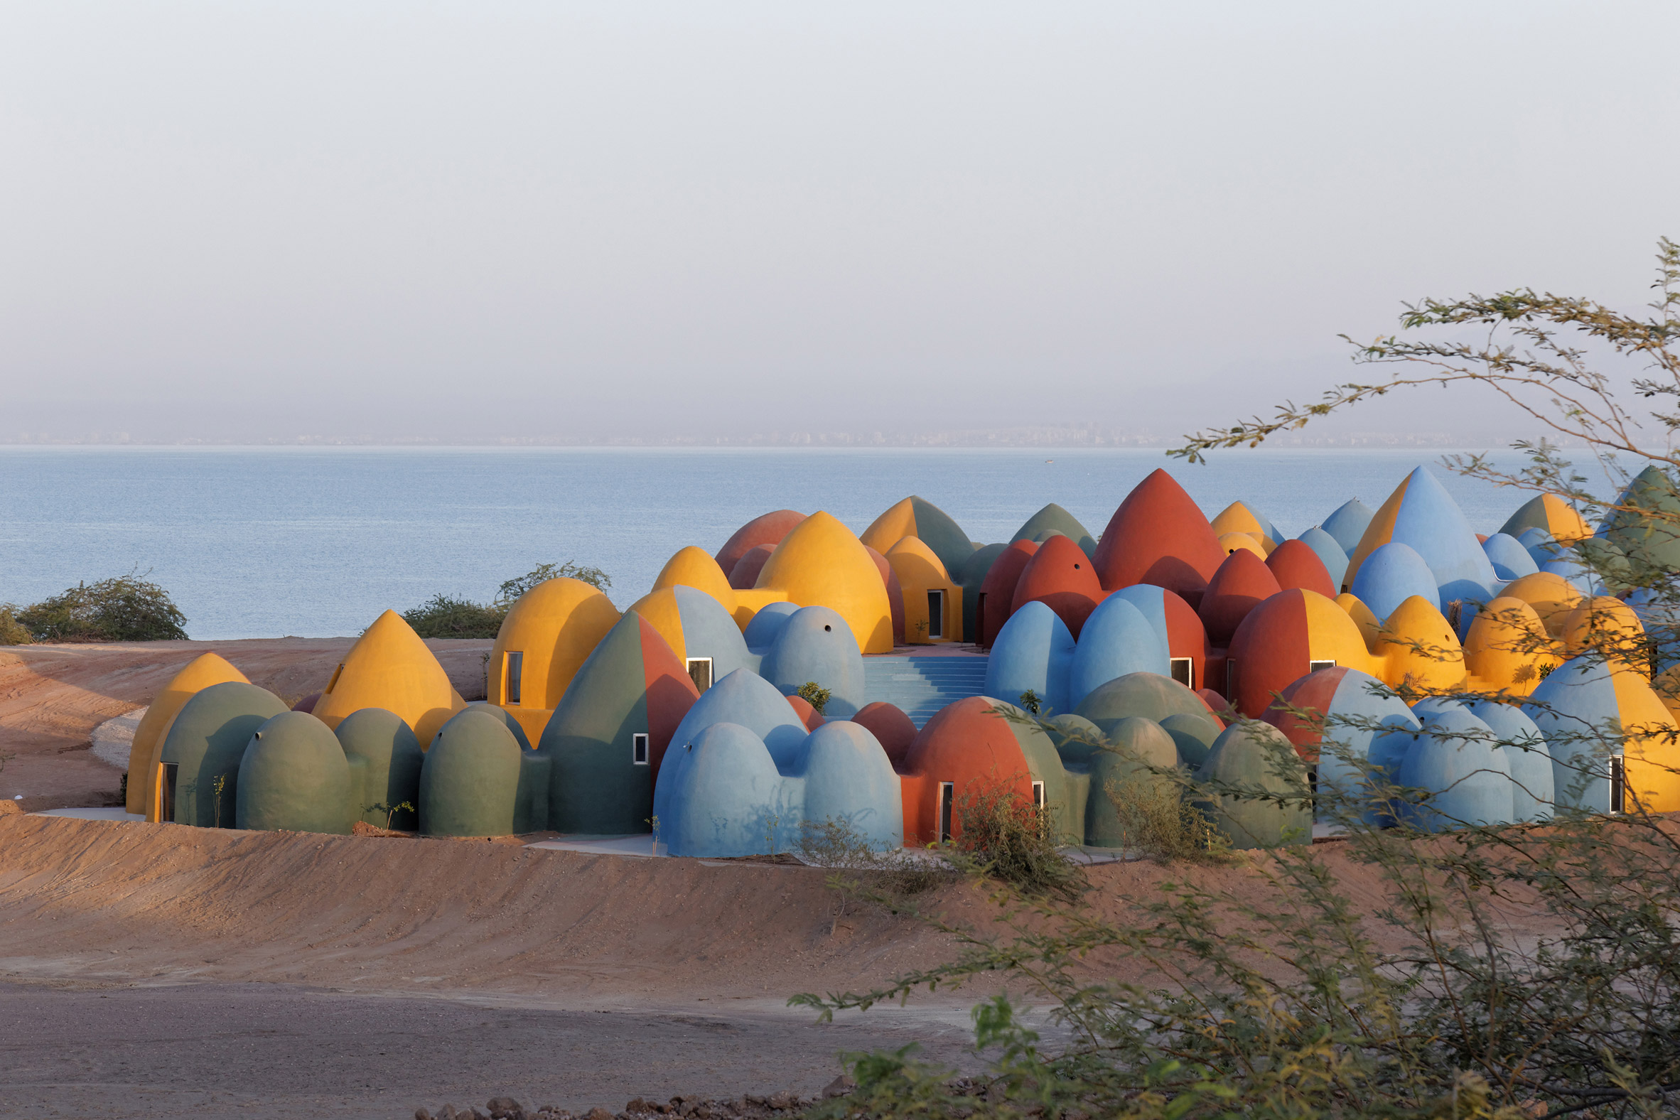
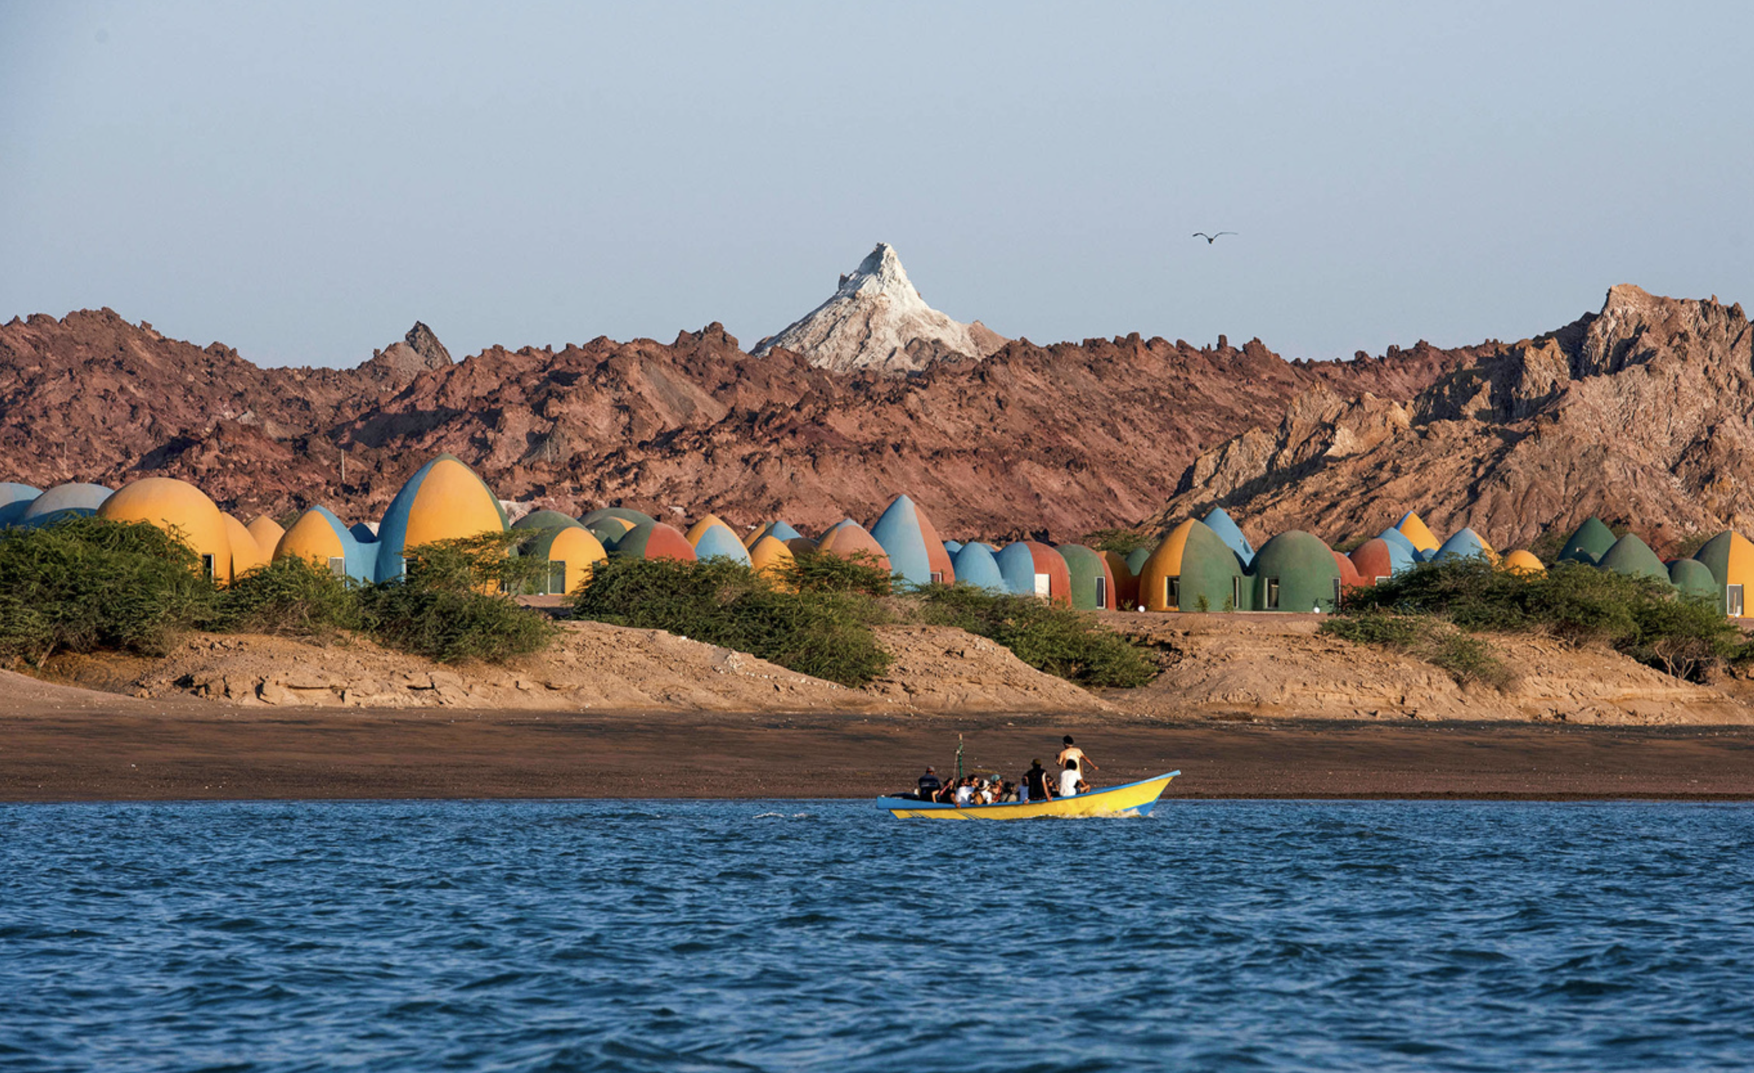
Iranian practice ZAV Architects drew on the colourful landscape of the island of Hormuz for this holiday community that is housed in around 200 brightly colored domes overlooking the Persian Gulf.

The project is a multitude of small-scale domes built with the superadobe technique of Nader Khalili, the innovative and simple technique using earth and sand packed into bags. Domes are familiar structures in the region. Their small scale makes them compatible with the building capabilities of local craftsmen and unskilled workers, which have been prepared for this project with previous smaller projects. Today they are trained master superadobe masons, as if Nader Khalili multiplied exponentially.

Learn more at Dezeen, ArchDaily

Educational Building In Mozambique


Built by students from the Bergen School of Architecture, the Educational Building In Mozambique, consists of a closed room for computer-learning, and an open room for English teaching. Solid walls and the opportunity to close off completely make the computer-room safe in terms of burglary. The open room connects with the outside, is spatial with a tall ceiling and transparent walls embracing the light. A framework of reinforced concrete makes a permanent bearing structure in the closed room. The framing allows for cheaper more temporary materials as in-fillings. We experimented with sandbags in the east and north facade, where they functions as thermal mass in the winter, while an extension of the roof prevents sun exposure during summer.

[ More information at archdaily.com ]