José Cruz Ovalle: Bodega en Los Robles

San Fernando, Colchagua Valley, Chile

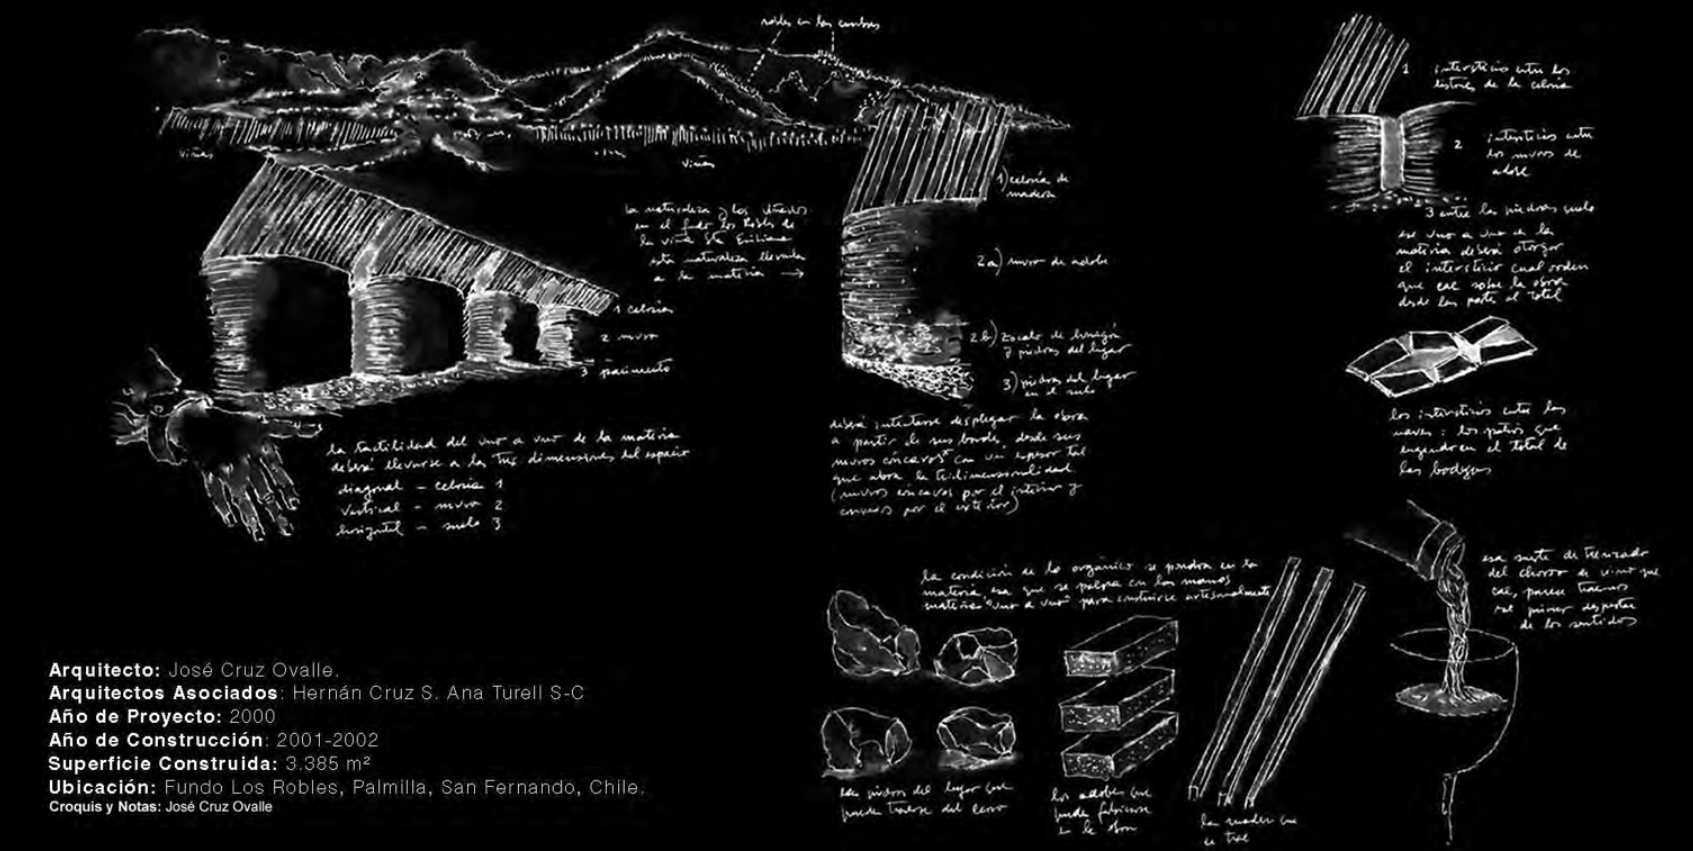
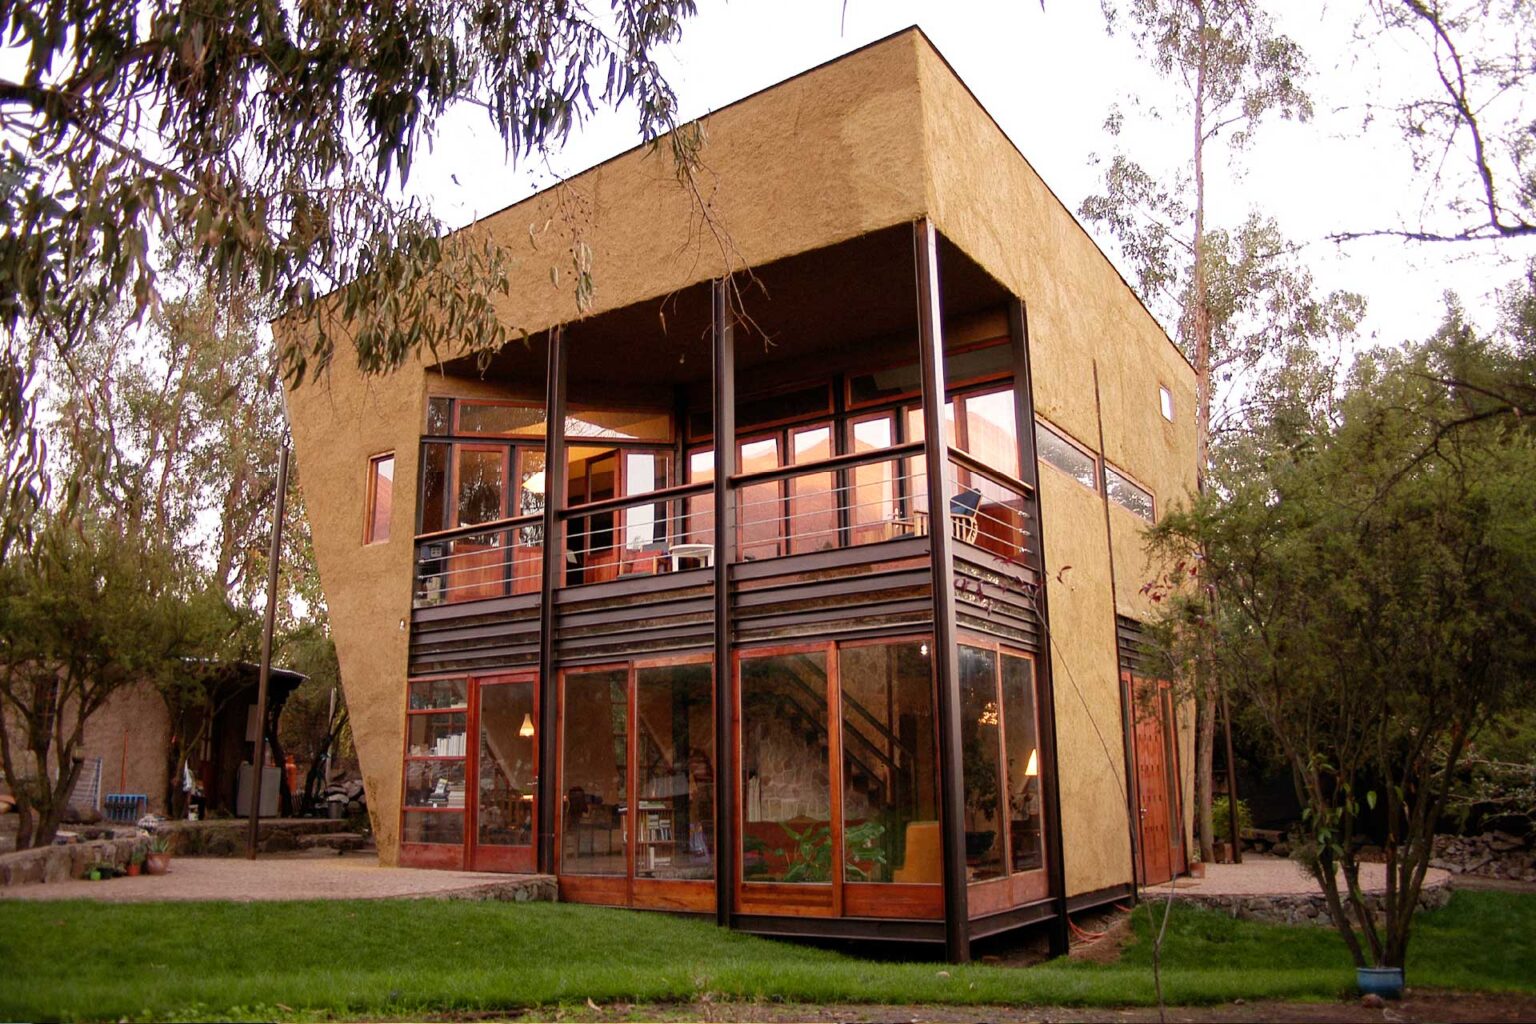
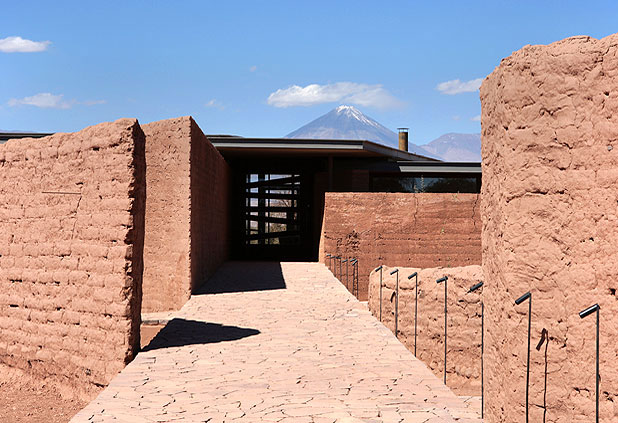
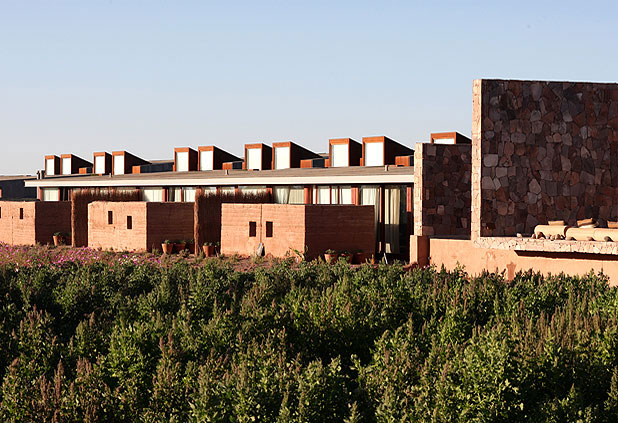
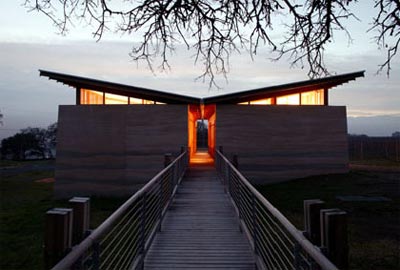
Bodega en Los Robles is located in central Chile, in a valley where the land is most suitable and prominently known for the cultivation of Carmenère and Cabernet Sauvignon. Designed by José Cruz Ovalle and associates Ana Turell and Hernán Cruz, this bodega stands as the first organic, autonomous, closed-system, non-contaminated vineyard in Chile.

José Cruz Ovalle, born in Santiago de Chile, is a Chilean architect that is well know for his use of wood and designs that beautifully integrate nature, creating a harmonious relationship between nature and man.  Coming from a family of architects, Ovalle attended Pontificia Universidad Católica de Valparaíso in Chile where he studied architecture, later transferring to la Universidad Politecnica de Cataluña in Barcelona where he received his degree. During his time in Barcelona, Ovalle opened his own practice in 1975 where he worked for 12 years before returning to Chile to open his Santiago-based studio José Cruz Ovalle y Asociados with wife Ana Turell, Hernán Cruz and Juan Purcell Mena.
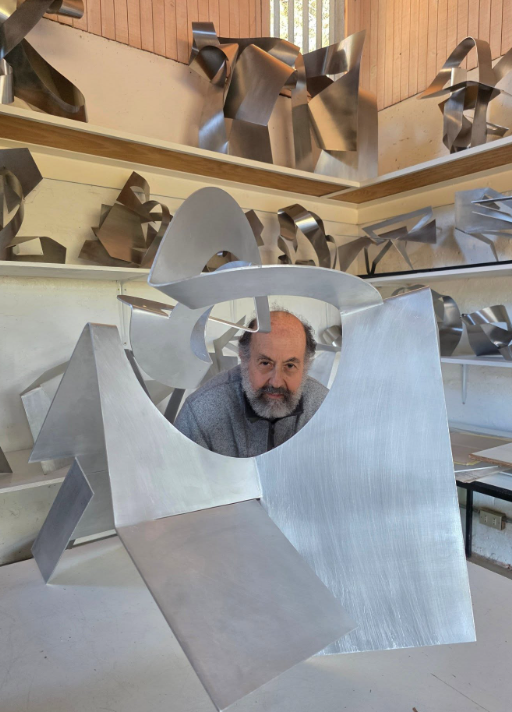
Part of Ovalle’s process consists of beginning with sculptures as a way of understanding the rhythm of material and form through physical senses. Much like his works, his sculptures display a complexity that he has very clearly mastered and is able to convey with ease. These dynamic forms are best seen in his manipulation of wood as both structural and sculptural elements in his designs. As a result, he has received many awards, one of them being the Spirit of Nature Wood Architecture Award in 2008 for his mastery of wood.
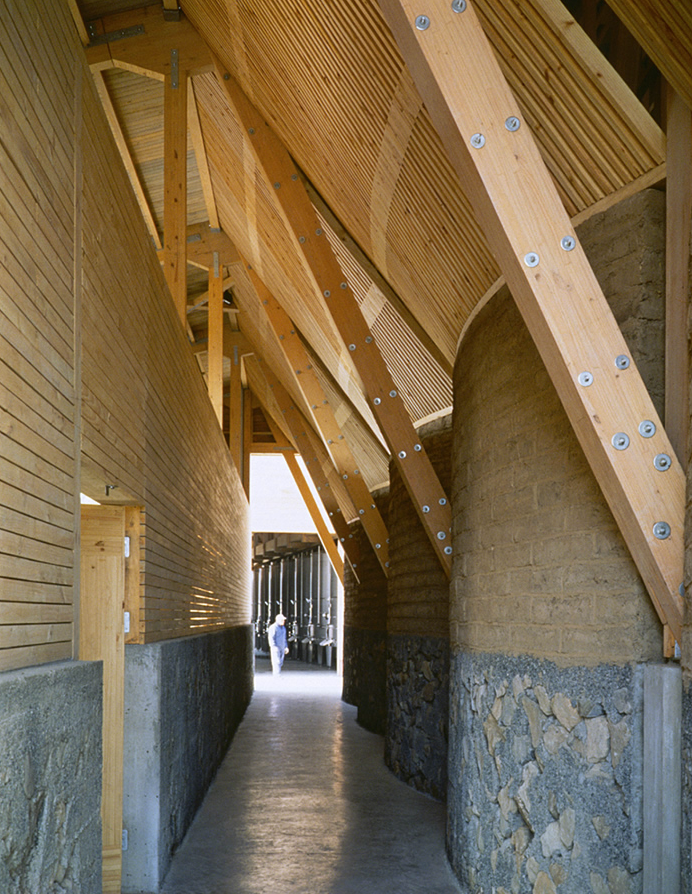
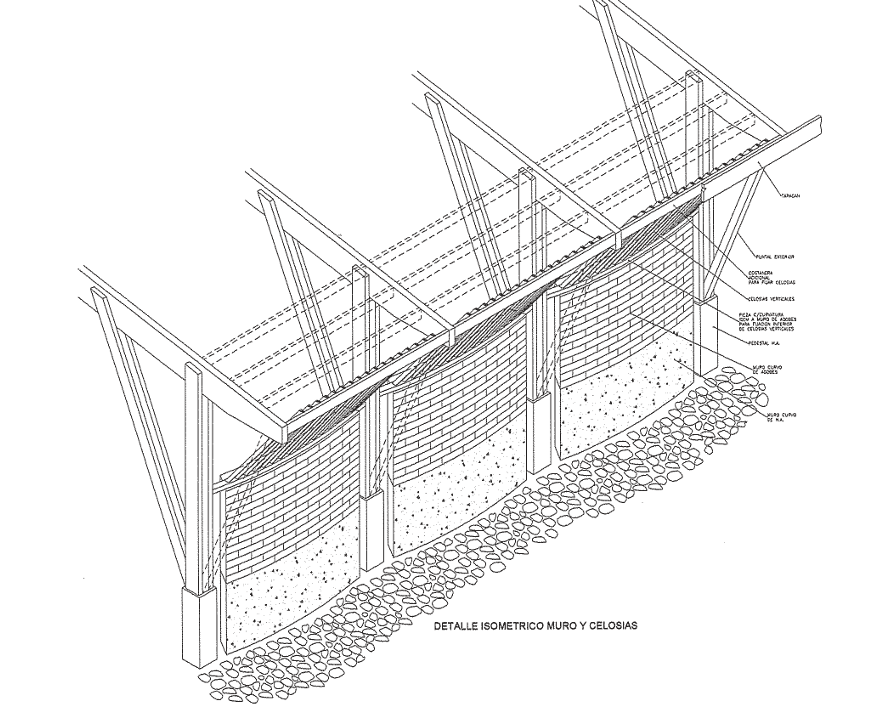
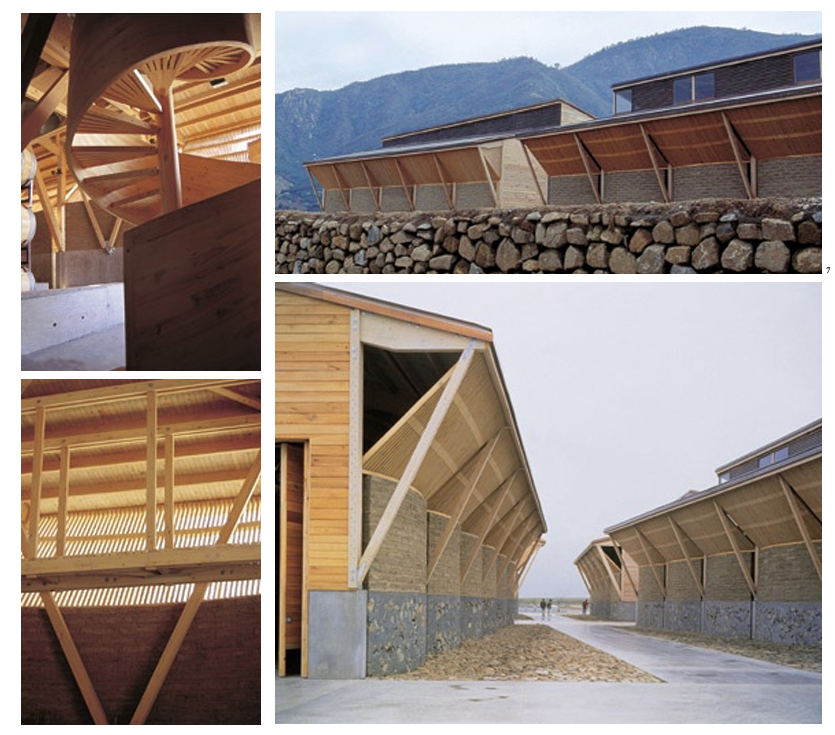
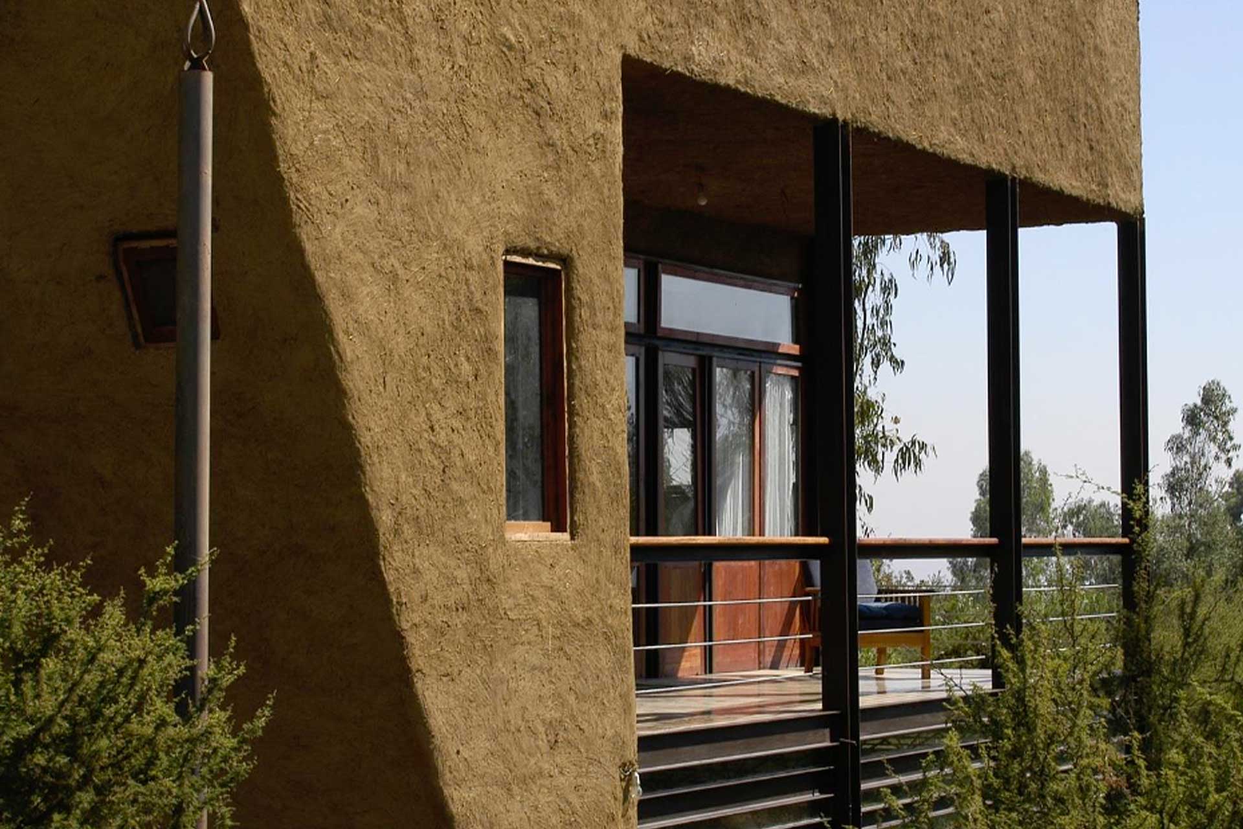
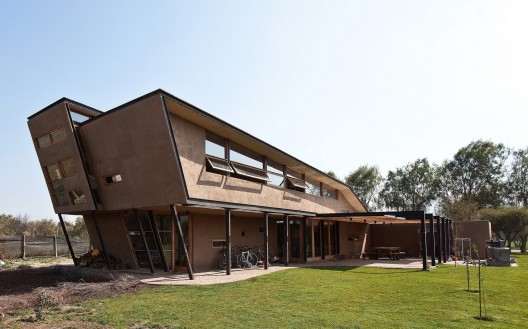
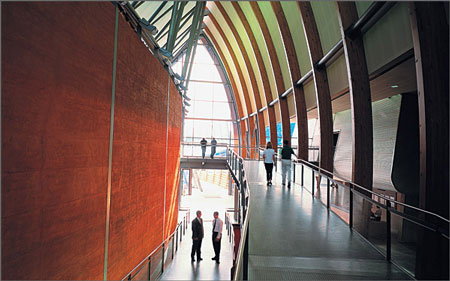
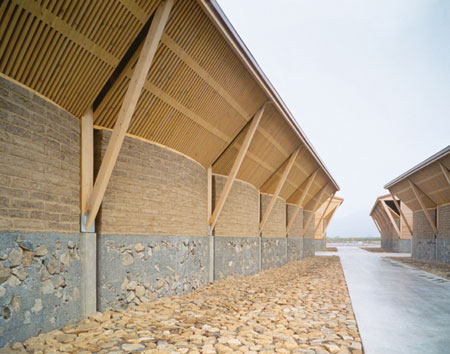
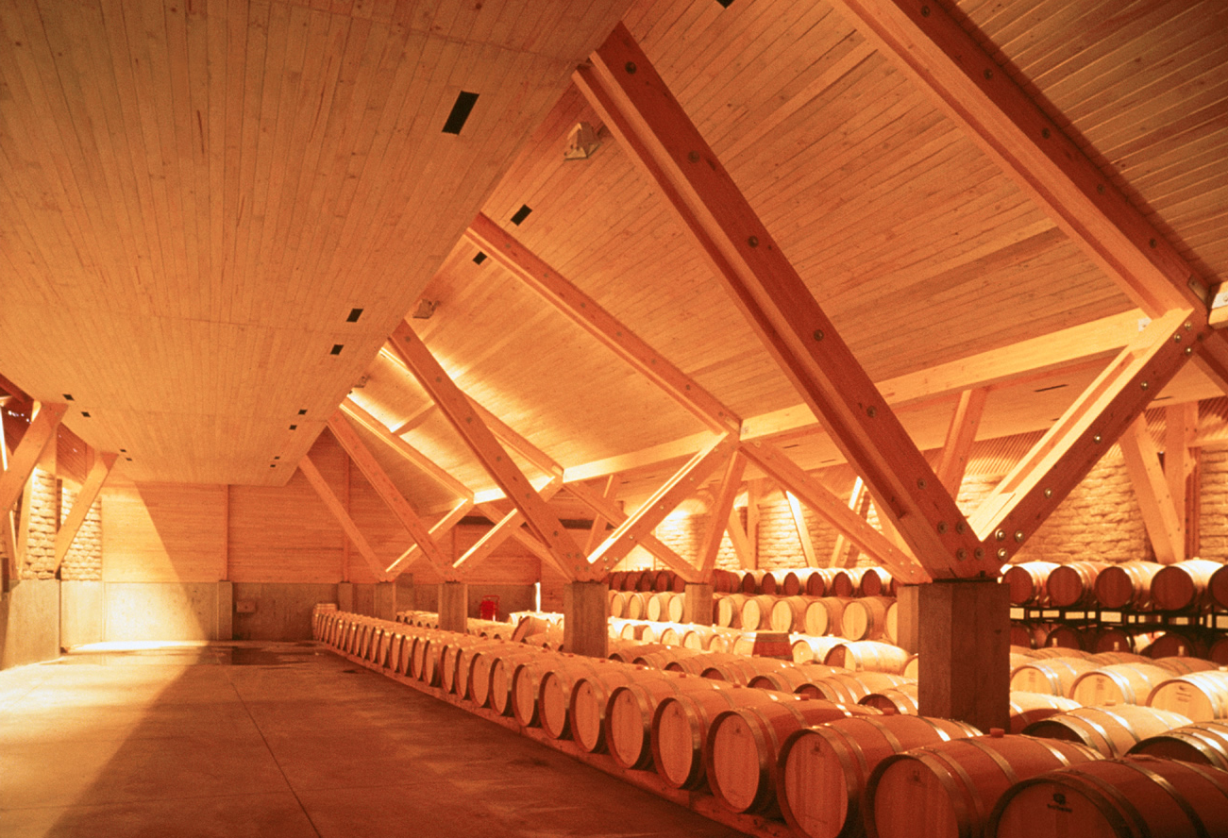
Built on  Viñedos Santa Emiliana, the bodega was built between 2001 and 2002 and takes up approximately 3,385 sq.ft. of the vineyard. Ovalle and associates made use of natural and local materials to cultivate and emphasize the biodynamic unity between nature and man in the context of agricultural processes like wine production. The walls are made of zocalo de piedra con hormigon (base foundation of stones and concrete), adobe bricks and glulam wood. The main structure being made of laminated wood and topped with corrugated copper panels.
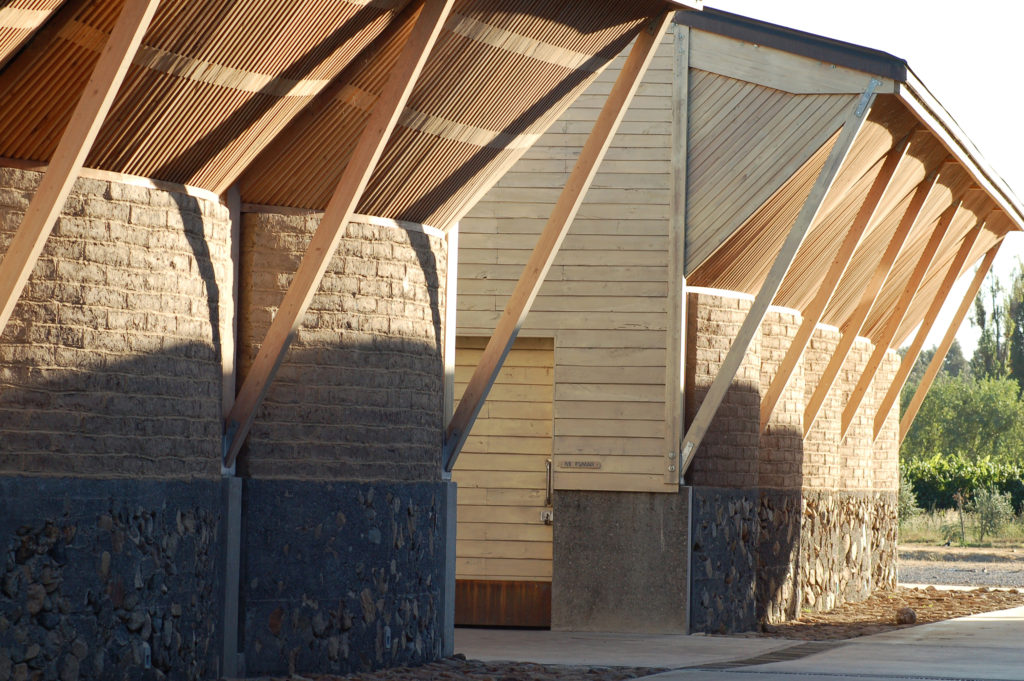
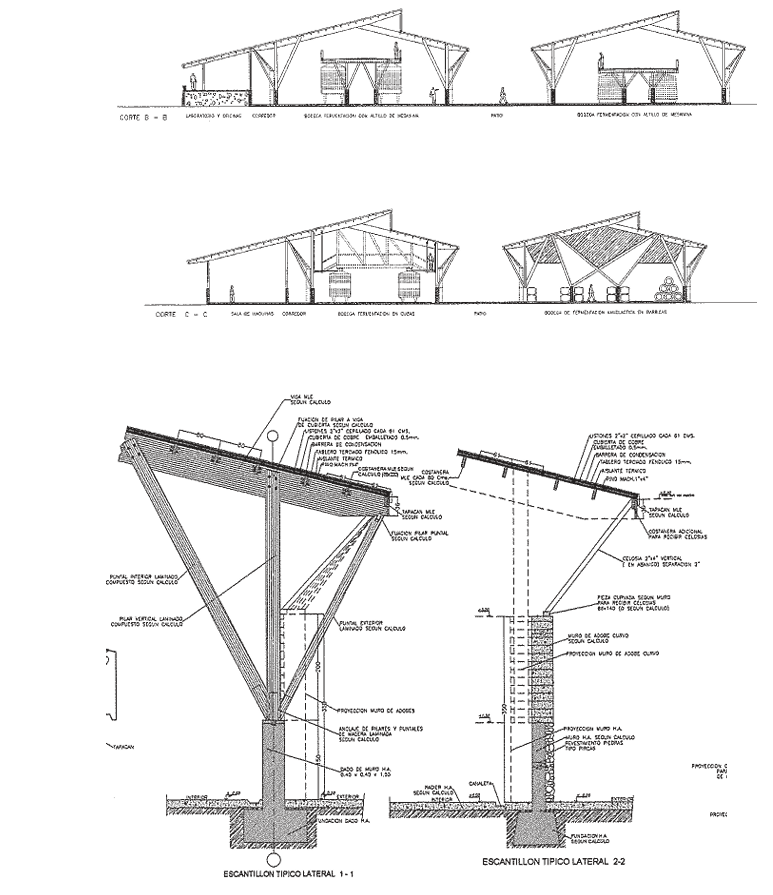
The form of the walls was created from the artisanal material, masa (paste/dough) typically associated with the adobe bricks and concrete. Here is where Ovalle’s sensibility makes its presence as the focus becomes the feeling of the masa with the hands and the body. Feelings that go beyond the construction process and later persist as the body inhabits and works in proximity to the material. In this case, however, the masa is not just the adobe or the hormigon, but the wood, the stones the copper roof finishings. Together these materials create harmonious spaces which users are able to connect with to the same capacity that they connect with the agricultural and vinification processes of their biodynamic practice.


Citations:
José Cruz Ovalle y Asociados 

SciELO

Emiliana Organic Vineyards


Marcelo Cortes: Quincha and Teknobarro

Image Source: Marcelo Cortés

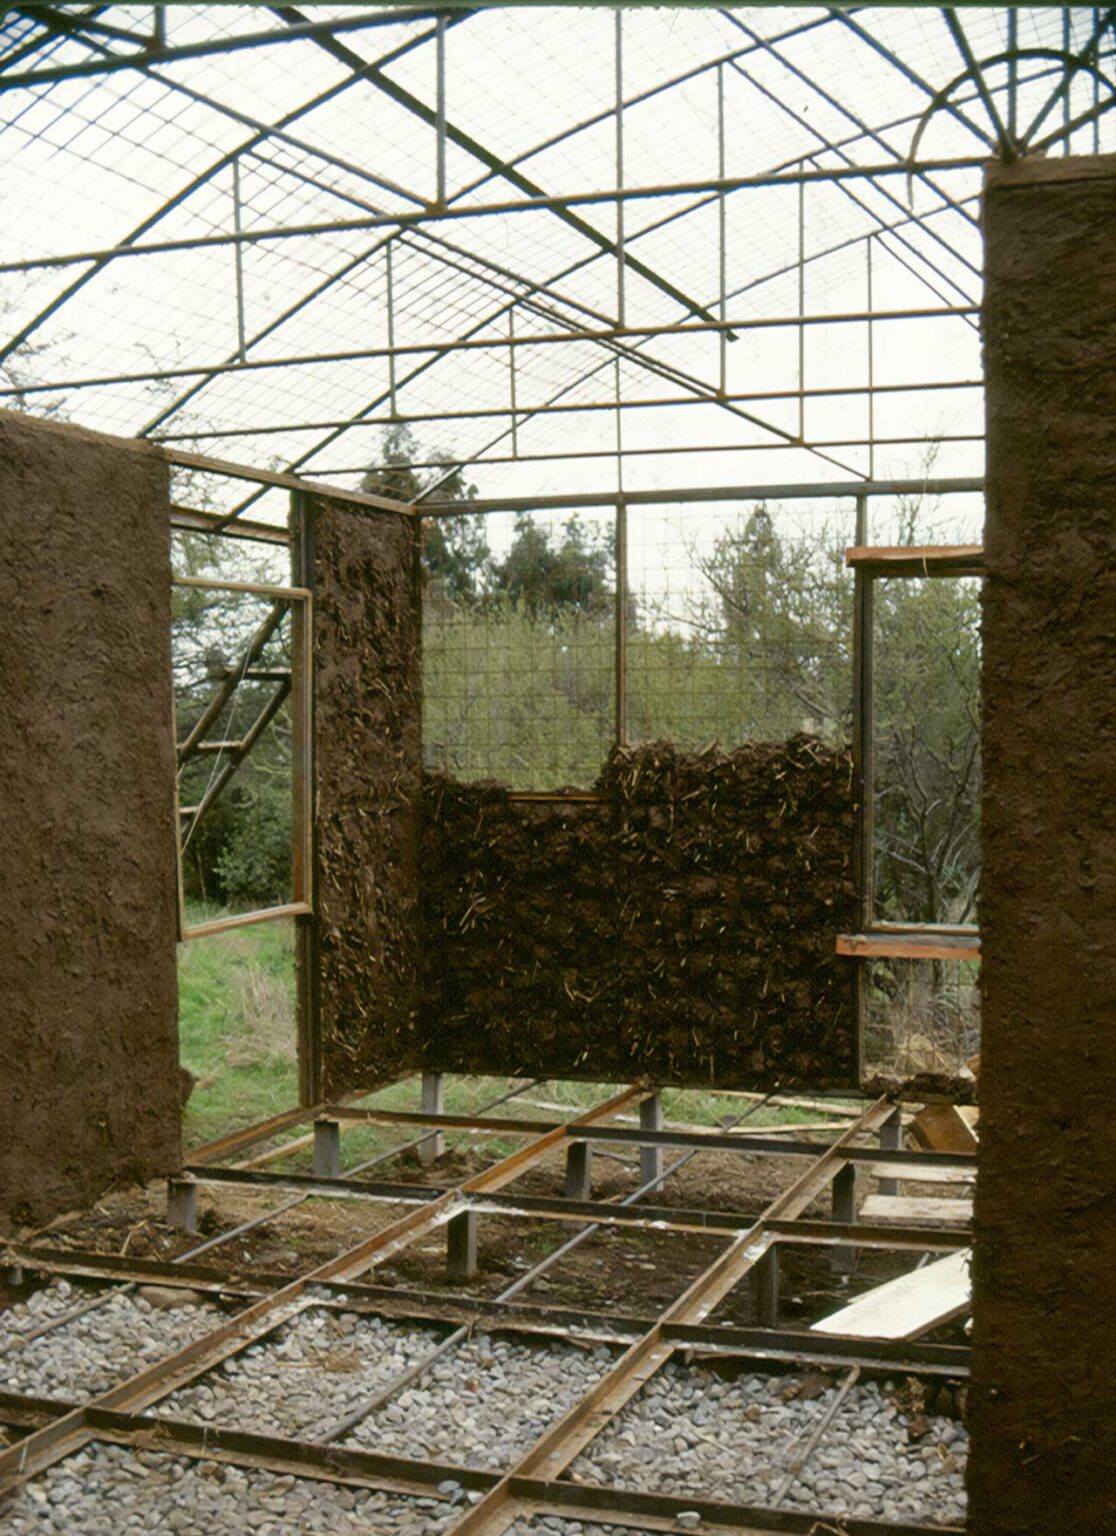
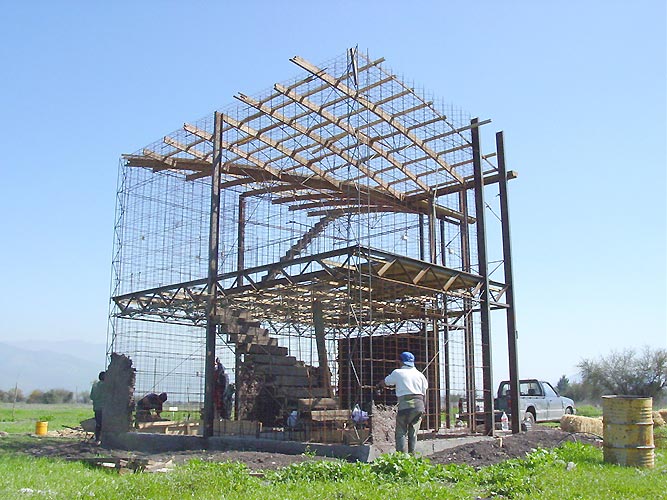
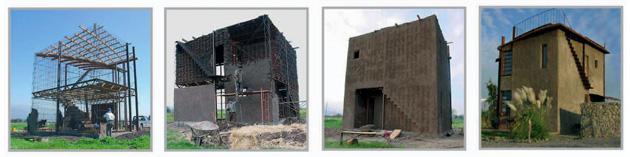
Chilean architect Marcelo Cortés is known for his construction technique called quincha metálica, that combines a steel frame and welded wire mesh with a mud mixture Cortés calls tecno-barro.

Image Source: No Tech Magazine

This construction method reimagines the wattle and daub building method known as quincha, a traditional technology that has existed in South America for at least 8,000 years.

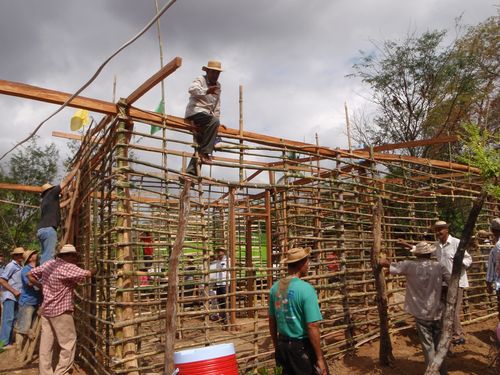
Traditionally, a quincha structure is constructed by creating a framework, or wattle, of interwoven pieces of wood, cane, or bamboo. This matrix of vertical and horizontal members is then covered on both sides with a mixture of mud and straw, or daub, and finished with a thin lime plaster to create a weathertight building envelope in the form of wall or ceiling panels. The system results in a lightweight flexible structure that is inherently earthquake resistant.

Image Source: Marcelo Cortés

Cortés was inspired by the way that historic homes in the center of Santiago were constructed, which used metal wire to hold mud bricks within a wooden frame in place during earthquakes.

Image Source: Marcelo Cortés

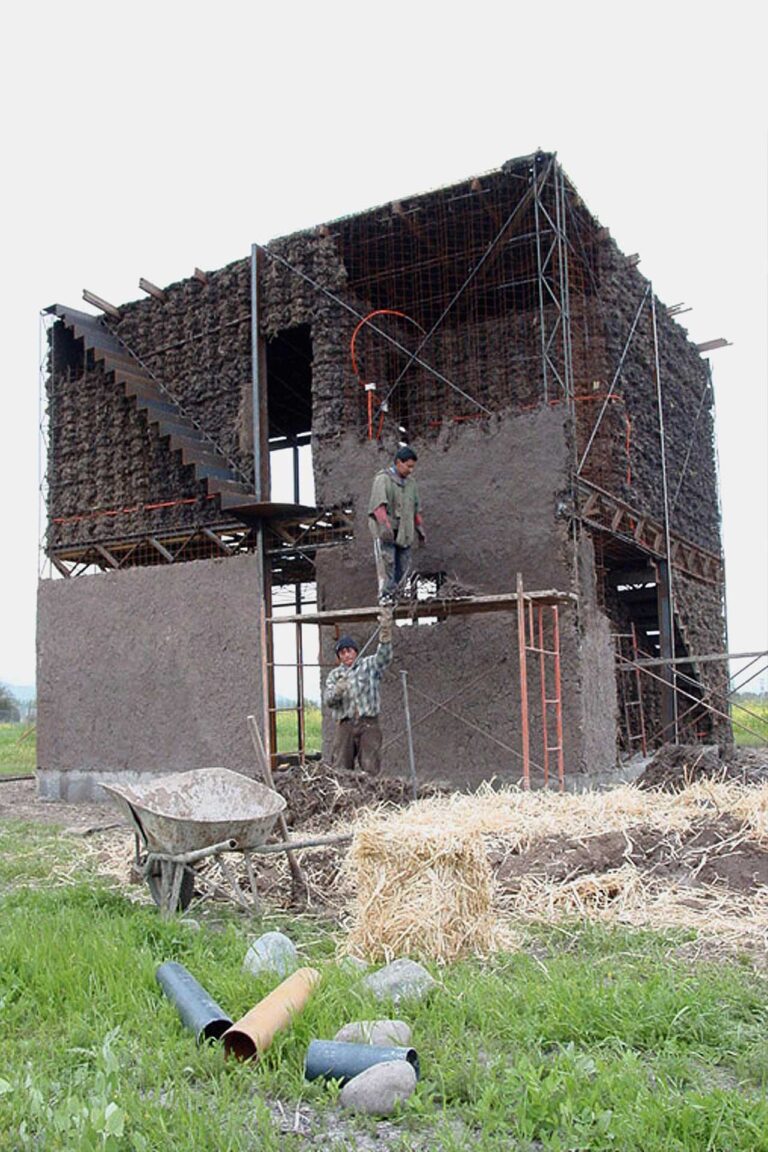
In Cortés’s construction process, a framework of steel and welded wire mesh are erected into a framework and the steel is coated with an asphalt emulsion to prevent corrosion. He then applies a mud mixture he refers to as tecno-barro, that is stabilized with lime to reduce the volumetric expansion of clay and increase water impermeability. This technique allows him to create volumetric forms that have not been historically found in earthen construction

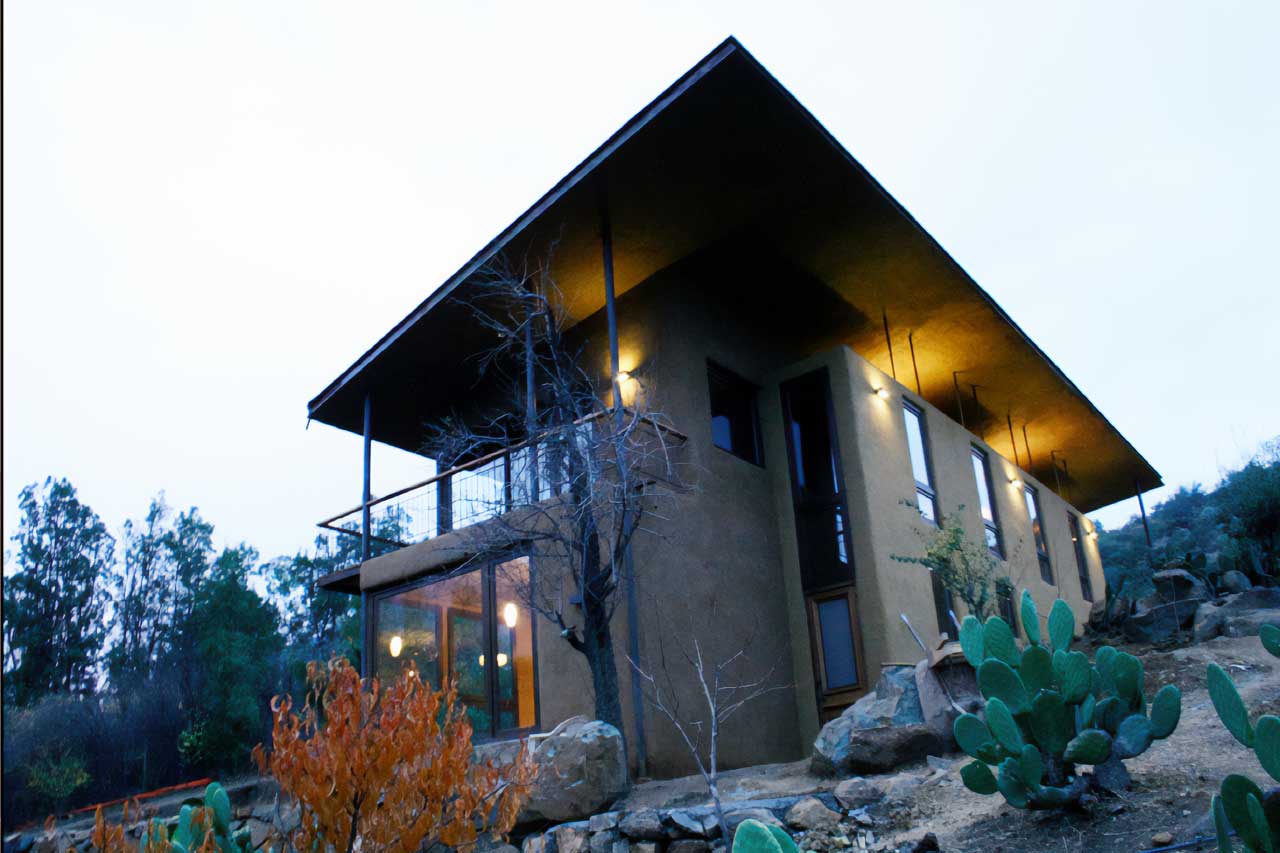
One example of the quincha metálica and tecno-barro technique can be found in the Peñalolén House, on the outskirts of Santiago, in a place called Peñalolén, Chile.

The Peñalolén House is a private residence that reinterprets traditional Chilean central valley architecture. It is approximately 1,075 square feet and designed to blend in with the environment and maximize the views of the Andes Mountains.

The home has canted walls to protect against solar gain and wind-driven rain. Its steel frame provides flexibility and earthquake resistance, while the thin mud skin remains lightweight.

This is one of many examples Cortés has been able to produce using this construction method.

Image Source: Marcelo Cortés

Marcelo Cortés is a renowned Chilean architect, constructor, and earth researcher. He graduated from the University of Chile and has since become a pioneering figure in contemporary earth architecture. Cortes holds the UNESCO Chair in earth architecture, constructive cultures, and sustainable habitat, reflecting his expertise and contributions to the field.

His innovative work in earthquake-resistant earth construction techniques has earned him international recognition. In 2016, Cortes received a tribute at TerraWorld as a world pioneer of contemporary earth architecture. The College of Architects of Chile awarded him the Fermín Vivaceta Rupio Award for his technological applications in architecture.

Cortes is also the founder of the ARCOT Network, which unites nine public and regional universities in Chile to establish an earth architecture chair. His research and practical innovations in reinforced earth techniques for seismic regions have been the subject of a doctoral thesis by Favio Gatti at the Polytechnic University of Catalonia, completed in 2023.

Citations

  1. Rael, Ron. Earth Architecture. Princeton Architectural Press, 2006.
  2. “Quincha.” Wikipedia, Wikimedia Foundation, https://en.wikipedia.org/wiki/Quincha.
  3. “Marcelo Cortés arquitecto. El desafío sísmico de las técnicas con tierra armada.” UPC Commonshttps://upcommons.upc.edu/handle/2117/404662?show=full.

SIACOT Chile 2013

El 13° Seminario Iberoamericano de Arquitectura y Construcción con Tierra (SIACOT) Valparaíso 2013, promovido por la Red Iberoamericana PROTERRA y organizado por el instituto profesional Duoc UC de la Pontificia Universidad Católica de Chile a través de su carrera de Restauración Patrimonial, tiene como finalidad reunir a los científicos, profesionales y técnicos que trabajan en torno al tema de la arquitectura, conservación y construcción con tierra, interesados por los amplios potenciales de este material. Se trata de una oportunidad de difusión y discusión, donde se evaluarán el estado actual de la investigación científica, de los proyectos, e innovaciones tecnológicas en marcha, así como los avances globales de la difusión de esta temática.

www.siacotchile2013.cl

Tecnobarro and Quincha Metálica

Usualmente, cuando se habla de construcción con tierra cruda, se piensa inmediatamente en la construcción con “adobe”, sin embargo ambos términos no son sinónimos: el adobe es una de las tantas técnicas de construcción con tierra. Entre algunas de ellas destacan las tradicionales y más utilizadas en nuestro país, como lo son el tapial y la quincha, y otras técnicas mixtas nuevas, como el denominado tecnobarro y la quincha metálica.

Earth Architecture and Wine

Many wineries and residences among vineyards employ earth in the construction of buildings. Often, the same earth to grow grapes is ideal for use as a building material.


National Wine Centre


Vineyard Residence


Residence at Meteor Vineyards


Bodega en Los Robles


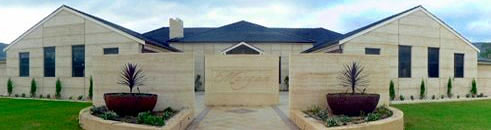
Margan Tasting Room and Restaurant

The list goes on and on: [ Fetzer Winery Administration Building | Moorooduc Estate | Texas Hills Vineyard | Adinfern Estate | Wing Canyon Vineyard | Home Hill Winery ]

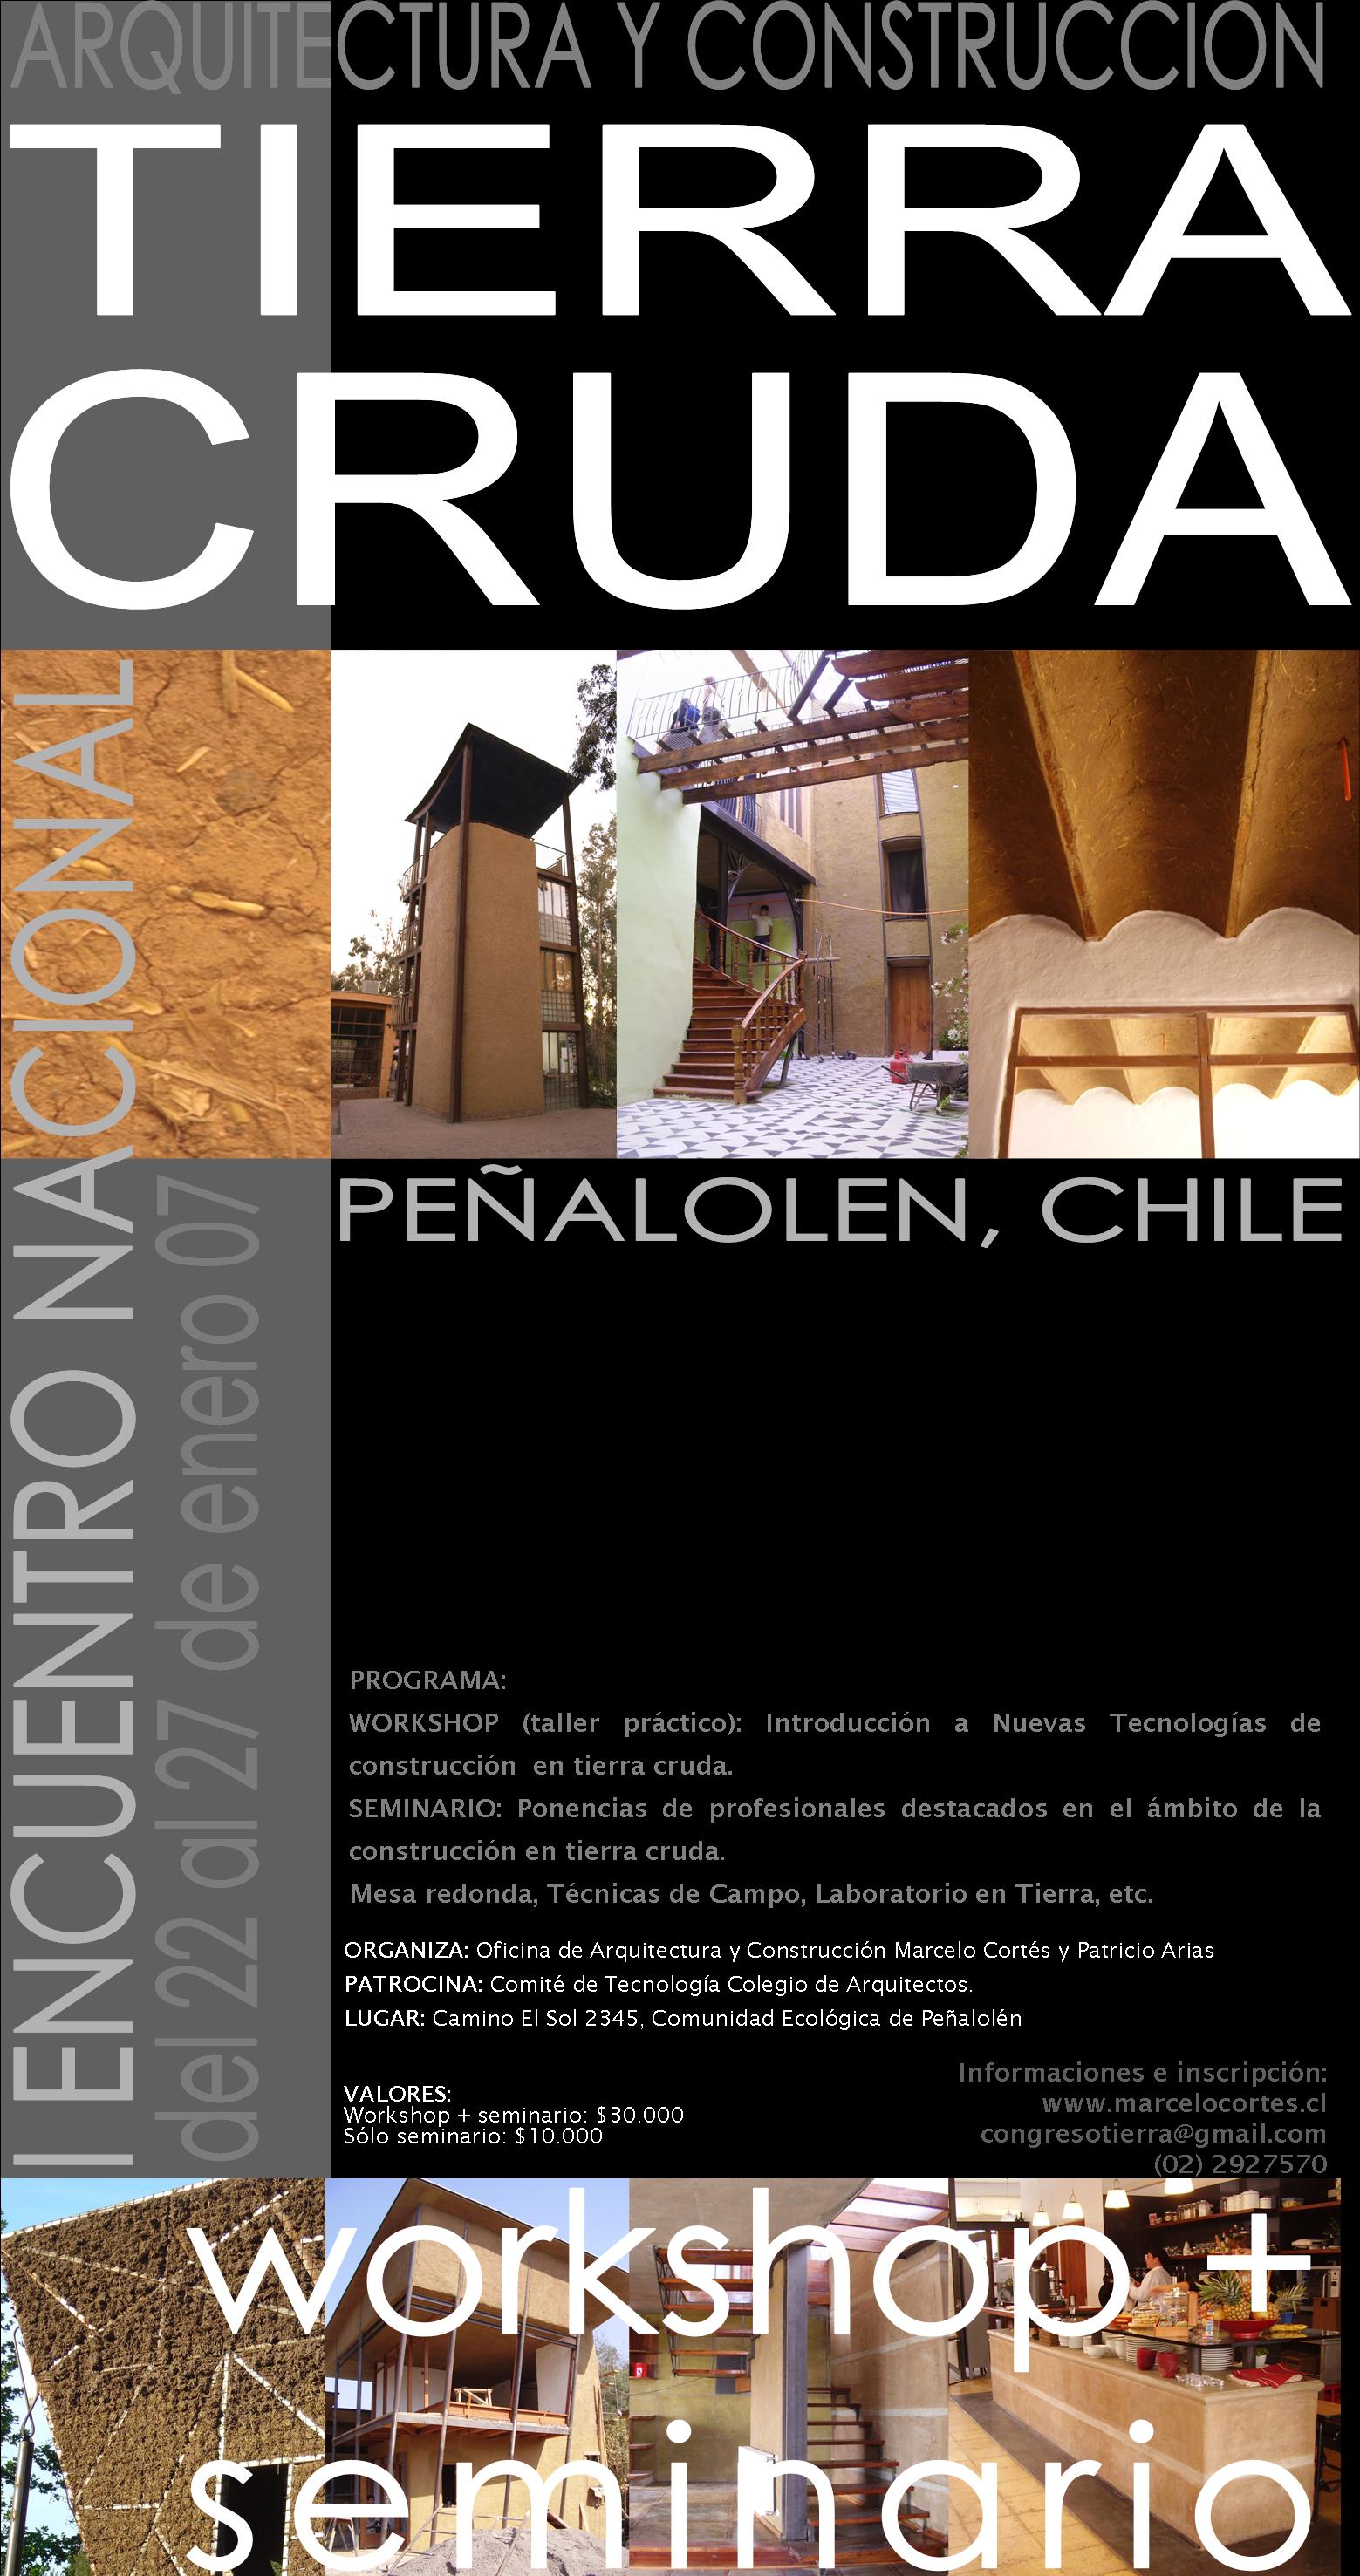
Seminario y Workshop: Arquitectura y Construcción en Tierra Cruda

ARQUITECTURA Y CONSTRUCCIÓN EN TIERRA CRUDA
22 al 27 de Enero. Comunidad Ecológica de Peñalolén, Santiago, Chile.

ORGANIZA: Oficina de Arquitectura y Construcción, Marcelo Cortés y Patricio Arias.
PATROCINA: Comité de Tecnología del Colegio de Arquitectos de Chile.

PRESENTACIÓN

El Encuentro Nacional de Arquitectura y Construcción en Tierra Cruda, nace con la idea de reunir en un mismo espacio, tanto a profesionales de la construcción con tierra cruda, como a personas provenientes de distintas disciplinas, interesadas en aprender y compartir experiencias, sobre las técnicas y posibilidades que entrega este material, en el campo de la construcción.

El objetivo del encuentro, es profundizar sobre las nuevas tecnologías constructivas empleadas actualmente en la construcción en tierra – las cuales se gestan a partir de reinterpretaciones de las técnicas tradicionales-, a la vez que abrir un diálogo sobre las ventajas que posibilita este material, como sobre las problemáticas que enfrentan en nuestro país, las construcciones patrimoniales construidas en tierra cruda.

[ descarga afiche ] Continue reading “Seminario y Workshop: Arquitectura y Construcción en Tierra Cruda”

Casa del Carbonero/Charcoal Burner’s Hut by Smiljan Radic

radic_2.jpg


A traditional charcoal furnace in Chile is constructed by making a 300cm diameter and 120 cm deep hole in the ground and methodically filled with a heap of hewn thorn wood. This heap is covered with clay and straw and pounded with a short stick to form a homogenous clay mound. A series of regular perforations in the perimeter form flues to regulate the rate at which the fire burns. When the furnace has cooled, the charcoal is removed and the dome, bake hard and self supporting is empty – ready for the next batch of wood. La Casa del Carbonero, or the Charcoal burner’s hut, (1999) by Chilean architect Smiljan Radic, attempts to literally “unearth” the original domes dotted across the coastal region.

View more images