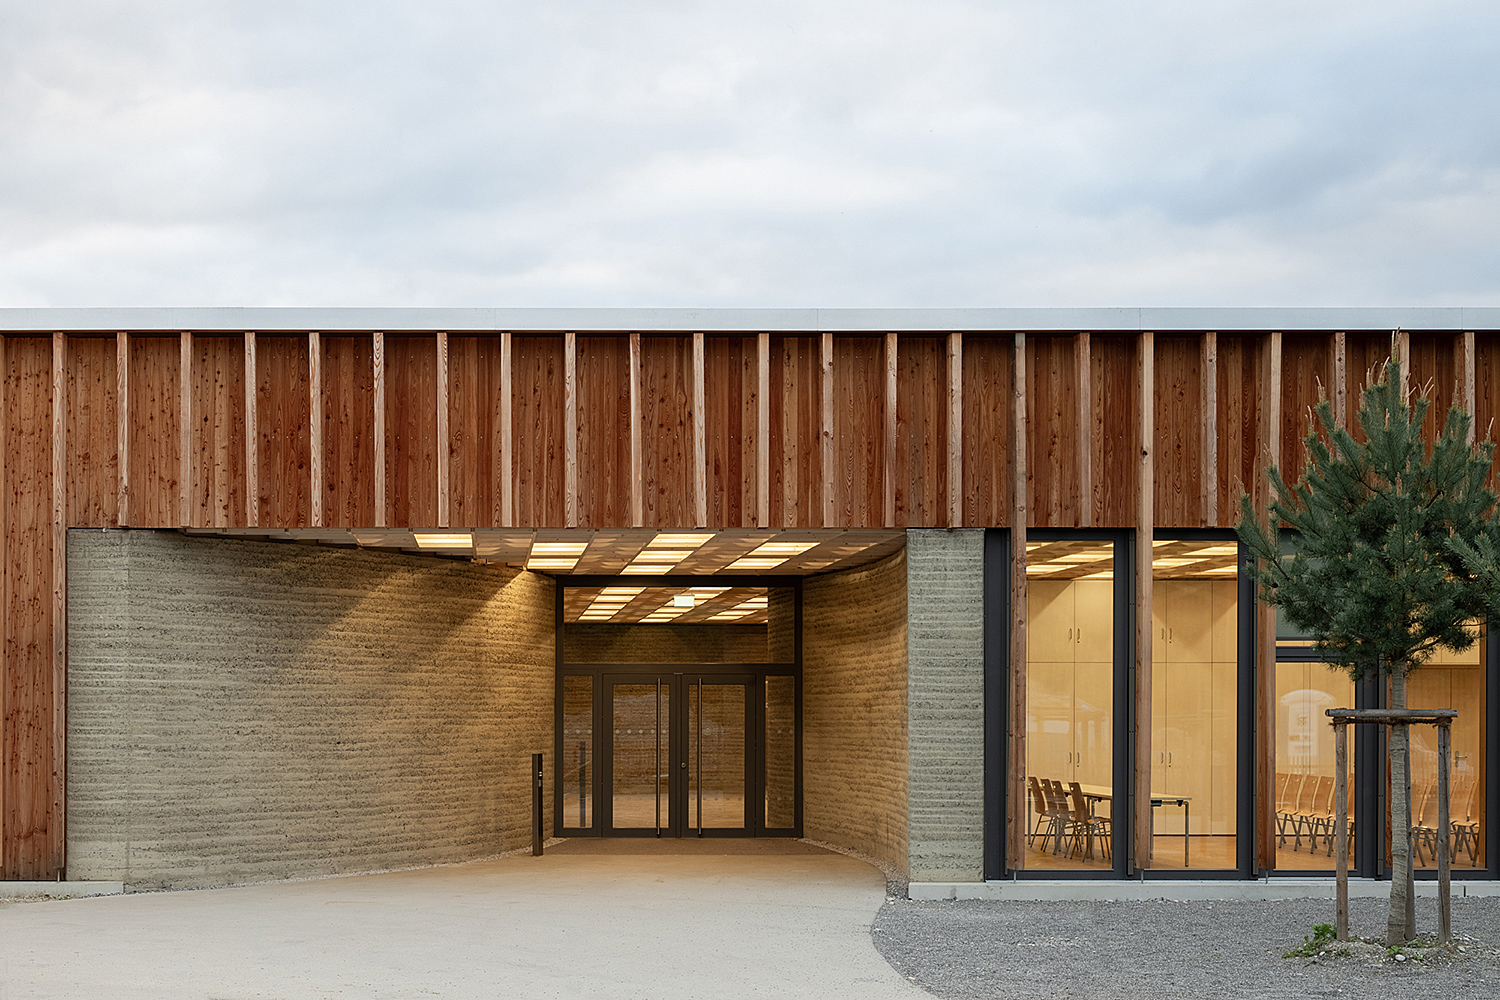
Umweltbildungszentrum: Rammed Earth as a Framework for Environmental Education


Hess / Talhof / Kumierz Website: Umweltbildungszentrum
Augsburg

The Umweltbildungszentrum (UBZ) in Augsburg, Germany, is a single-story, rammed earth (Stampflehm) building that realizes sustainable development at multiple scales. The UBZ was designed by the Munich-based firm Hess / Talhof / Kusmierz Architects, led by Thomas Hess and Johannes Talhof. The firm values architecture as an artistic statement that serves as an unmatched expression of aspects of the world which cannot be captured, quantified, or defined. Guided by this conceptual outlook, they believe architecture creates new apertures for understanding. Their work spans a wide range of context-driven projects rooted in community, education, and civic life.

Completed in 2023, the UBZ demonstrates the firm’s commitment to contextually informed practice. This environmental education center for sustainable development serves as a meeting and learning place on the grounds of the Augsburg Botanical Garden. Situated at the transition between city and landscape, it bridges nature and urban life, embodying its role as a landmark of sustainable development.
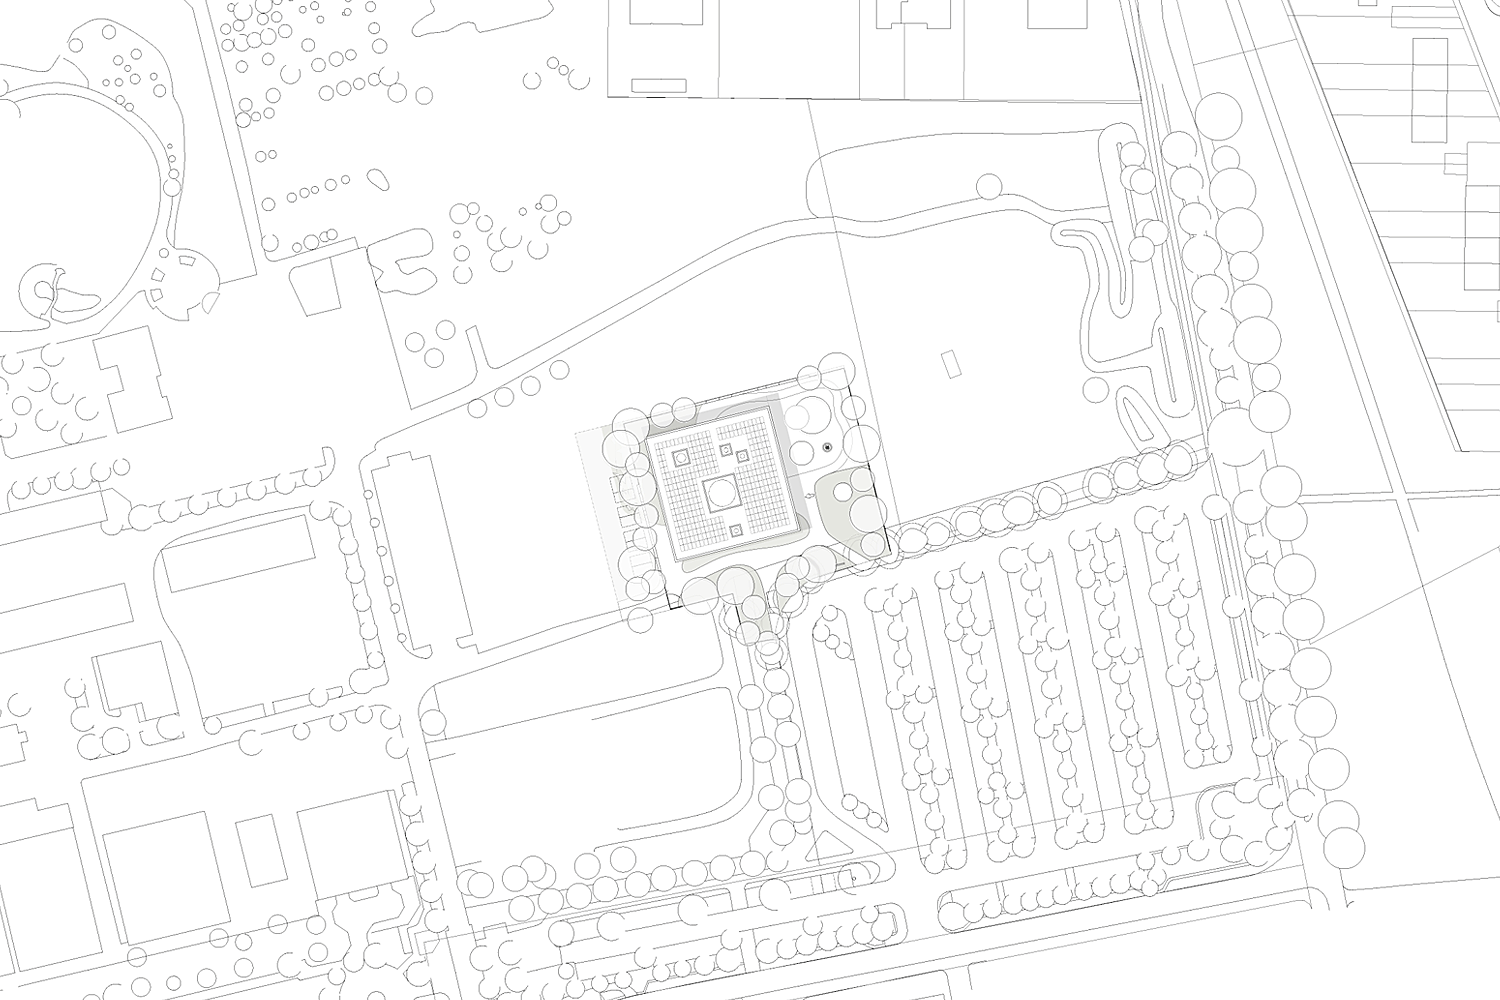
Hess / Talhof / Kumierz Website: Umweltbildungszentrum
Augsburg Site Plan
Hess / Talhof / Kumierz Website: Umweltbildungszentrum
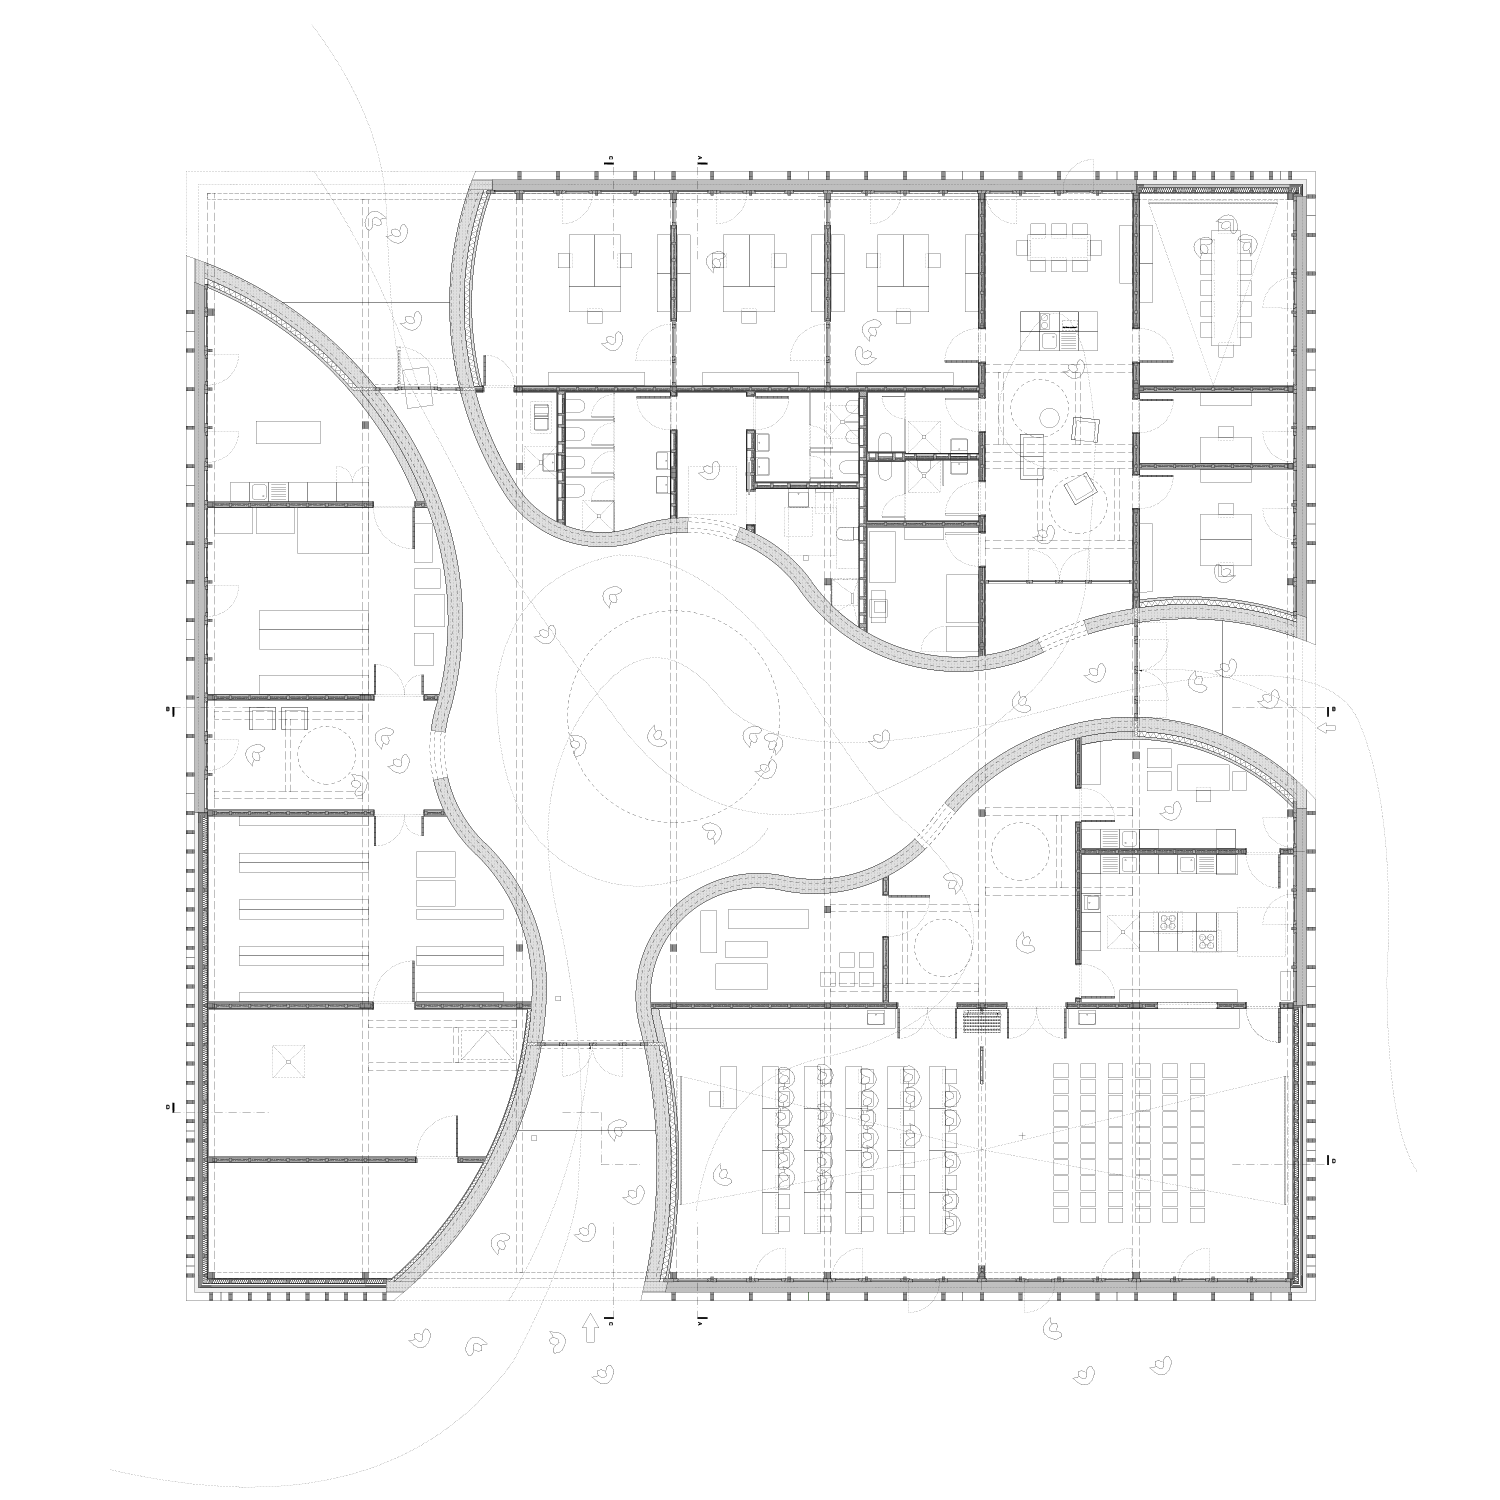
Augsburg  Building Plan

Through workshops, seminars, interactive exhibits, field trips, and community events, the UBZ offers people of all ages opportunities to learn about biodiversity, sustainability practices, and environmental stewardship.
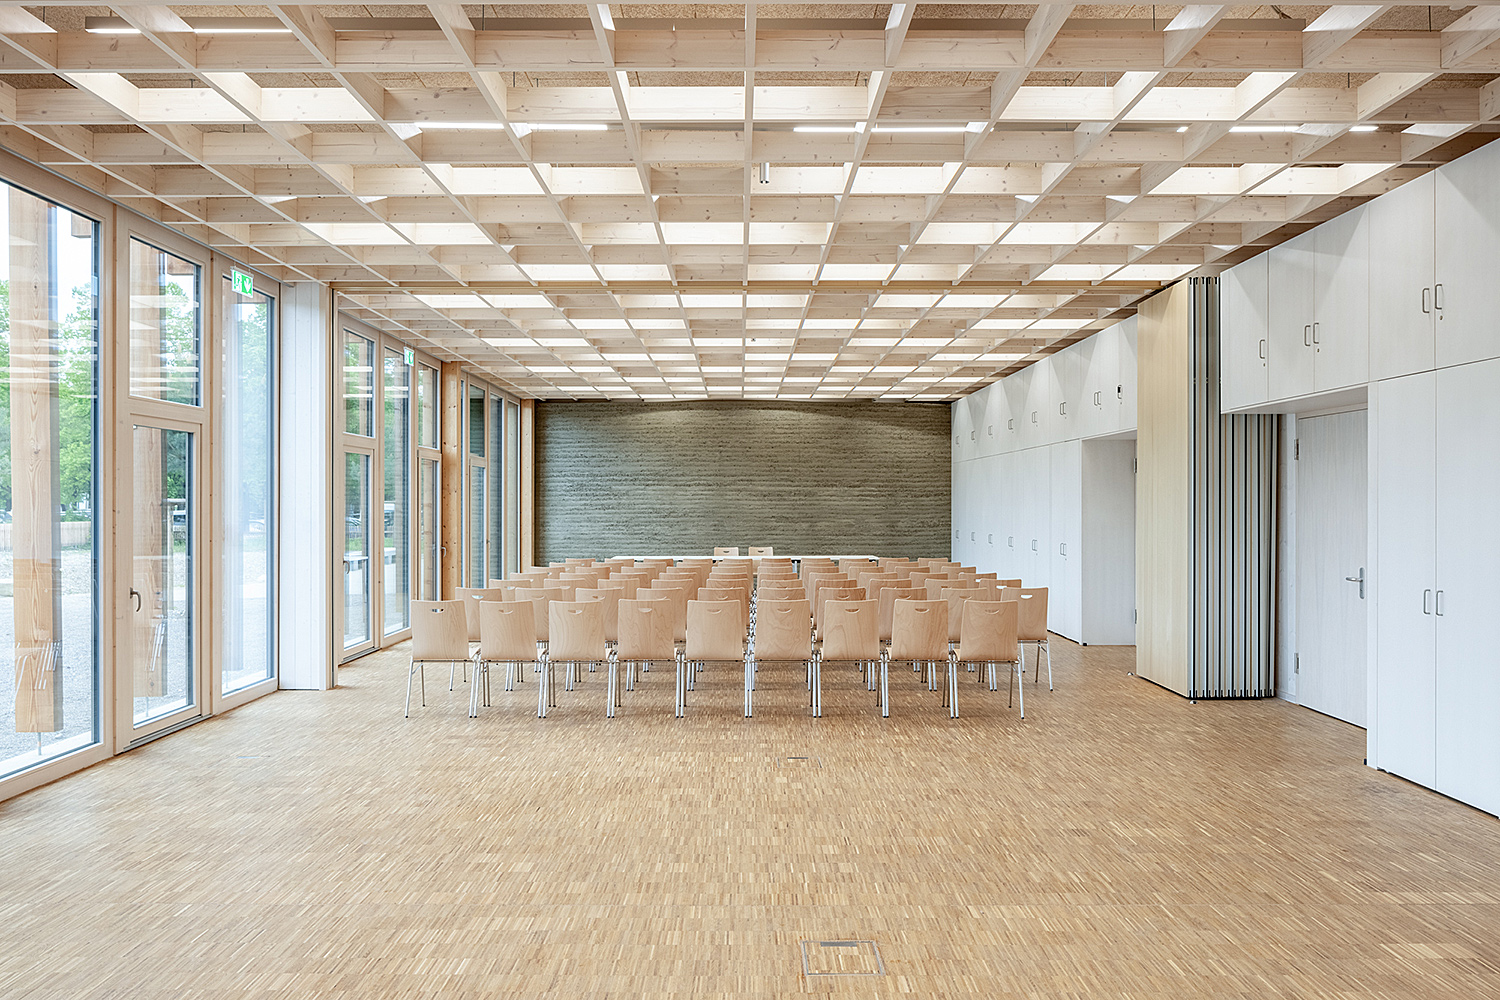
Hess / Talhof / Kumierz Website: Umweltbildungszentrum
Augsburg Seminar Room

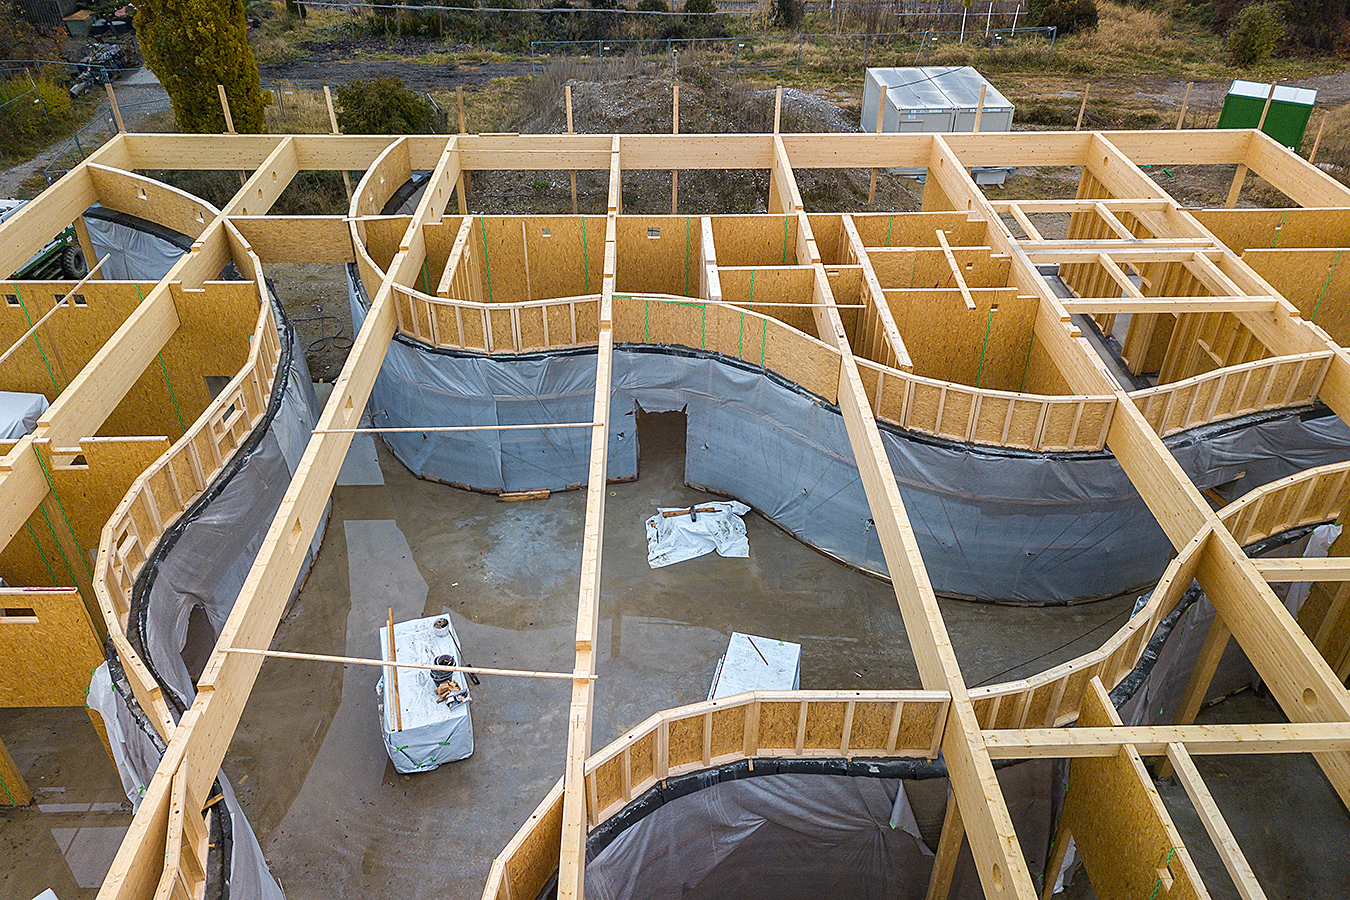
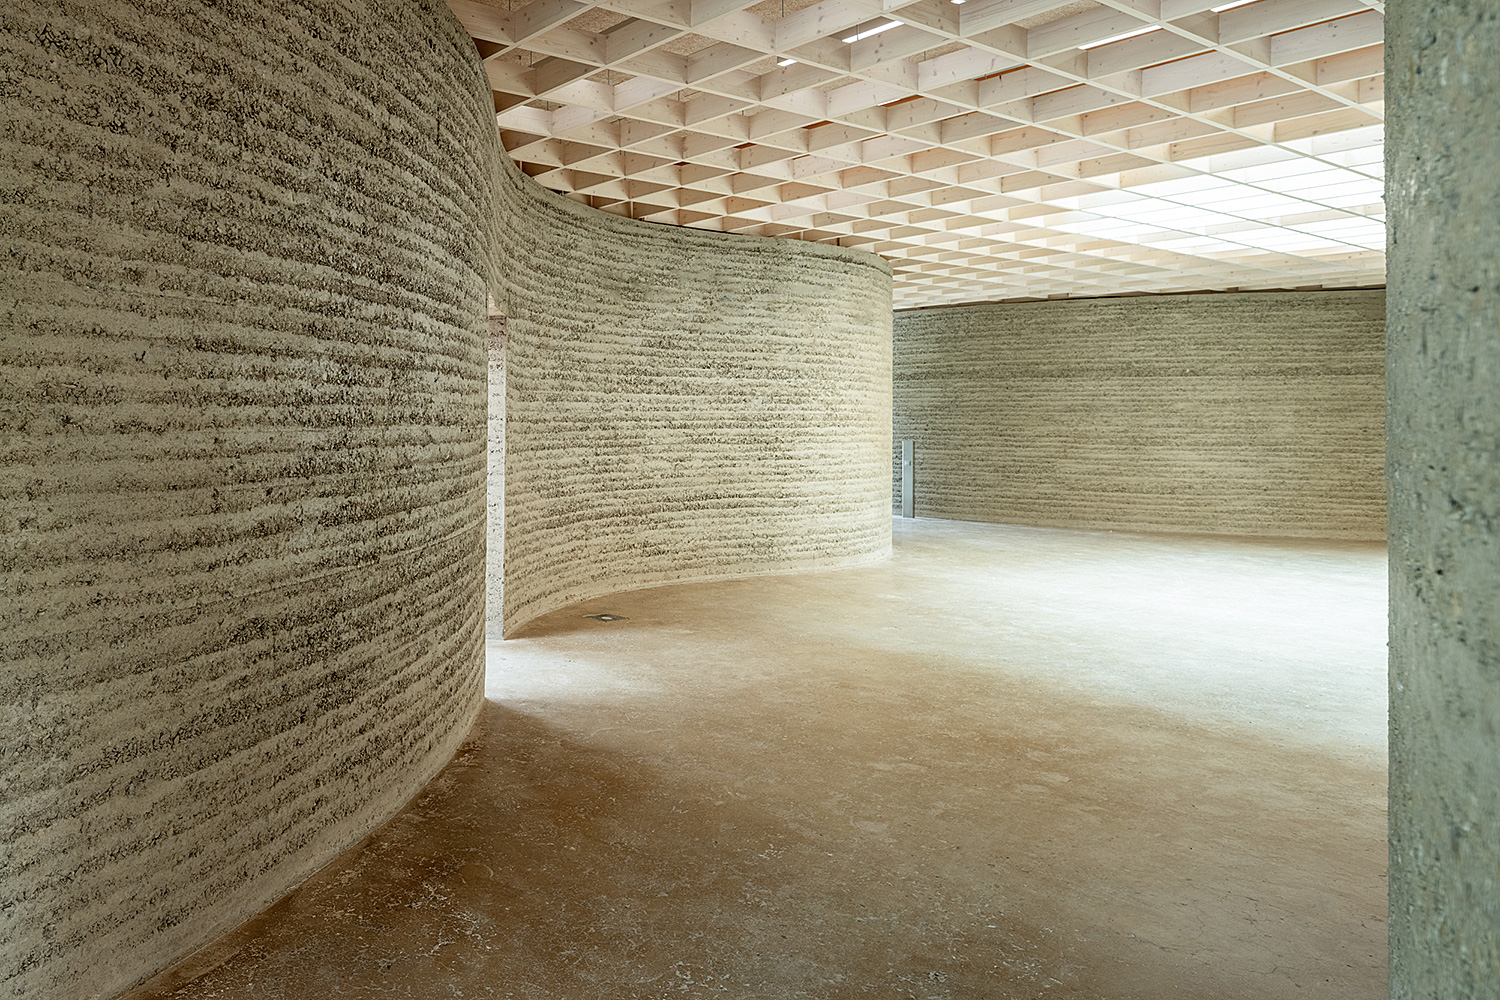
The building’s rammed-earth walls are made from locally sourced material, significantly reducing its embodied carbon footprint. Cast and tamped on site, they showcase a labor-intensive craft process with a low environmental footprint (Fachforum Umweltbildungszentrum).
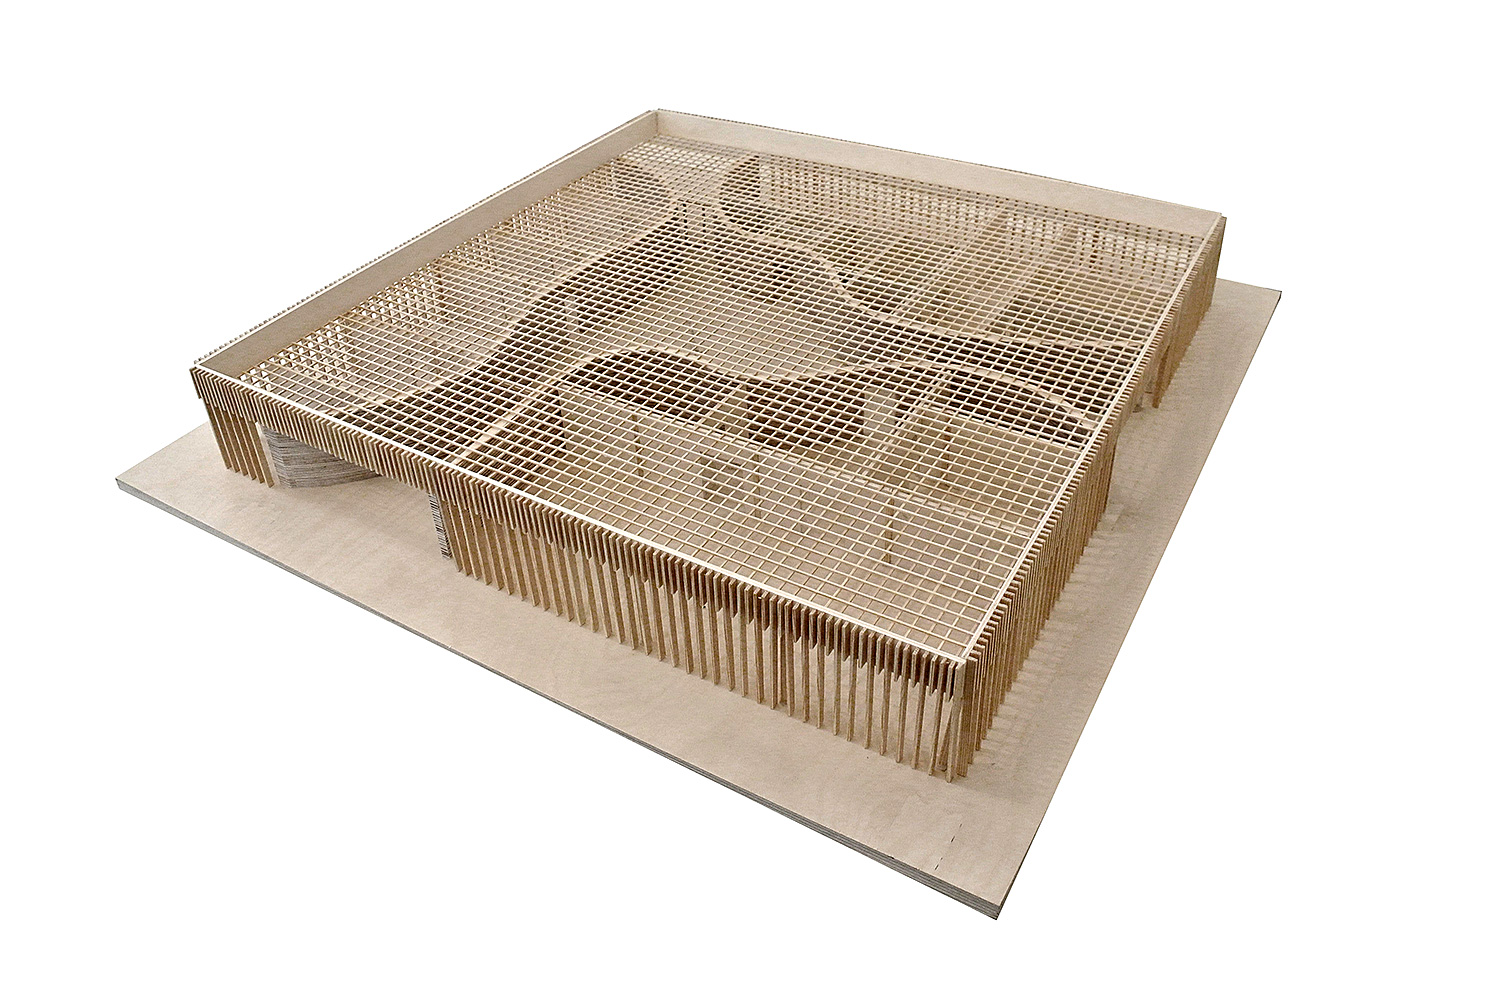
Hess / Talhof / Kumierz Website: Umweltbildungszentrum
Augsburg Model
Hess / Talhof / Kumierz Website: Umweltbildungszentrum
Augsburg Construction Process


Paired with the rammed-earth walls, wooden ceilings and a timber exterior façade establish a rich two-tone material contrast. A 90 kWp rooftop photovoltaic array further supports the building’s on-site renewable energy strategy  (Lifeguide Augsburg).
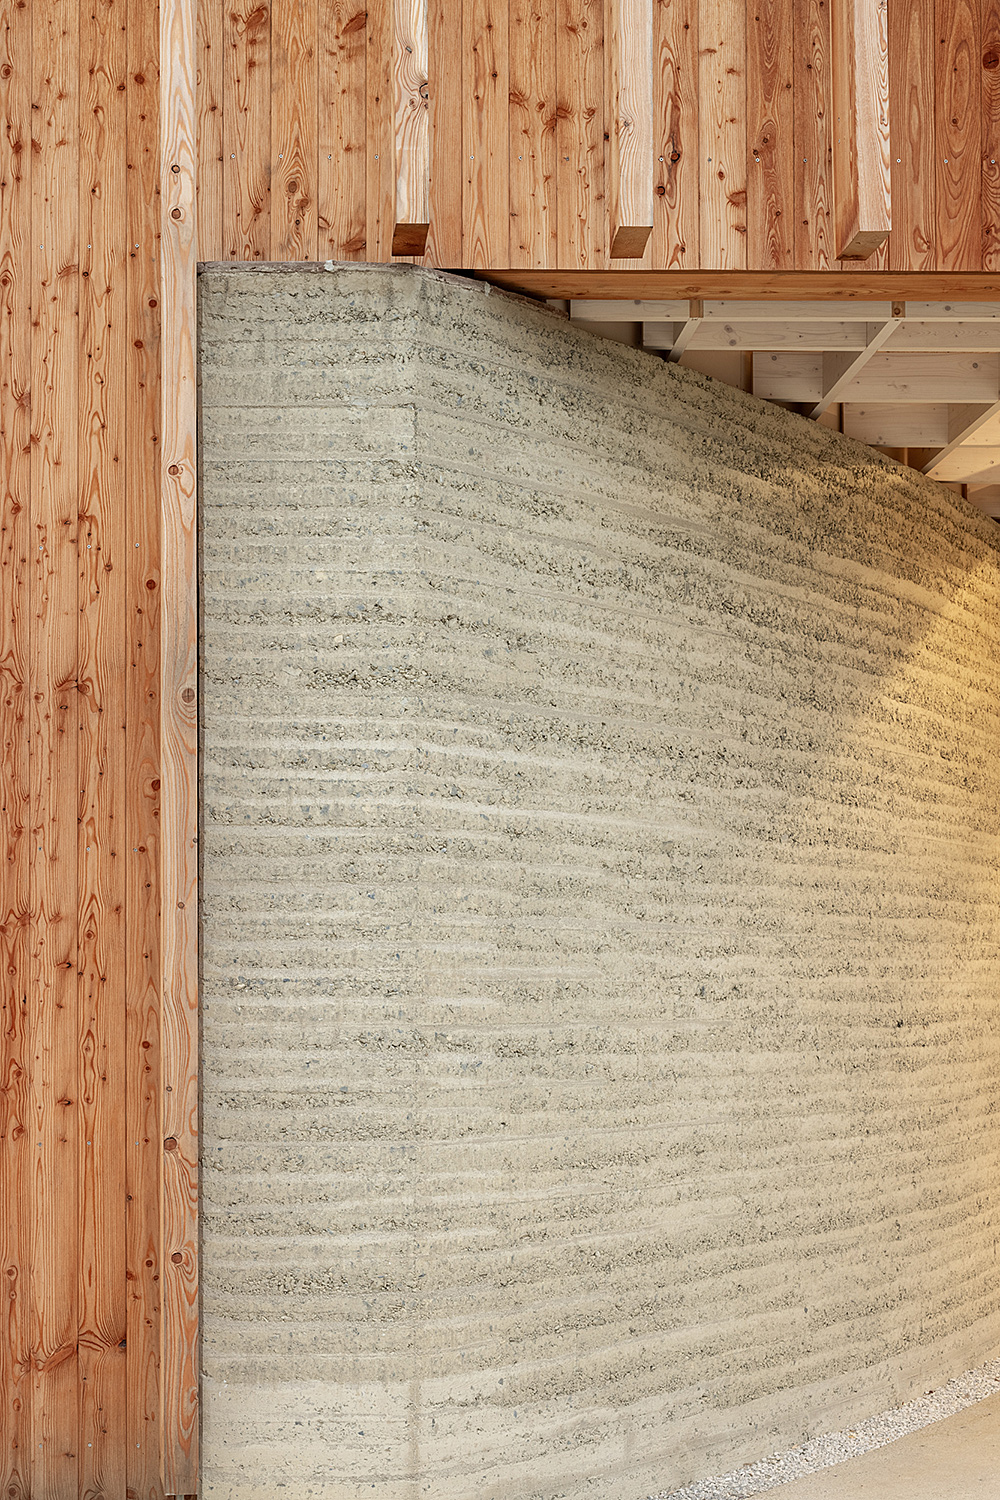
Hess / Talhof / Kumierz Website: Umweltbildungszentrum
Augsburg Entrance

The UBZ is organized around a roughly square plan, yet upon entry the space is shaped by its organically flowing rammed-earth walls that express the project’s commitment to natural form and sustainability. 
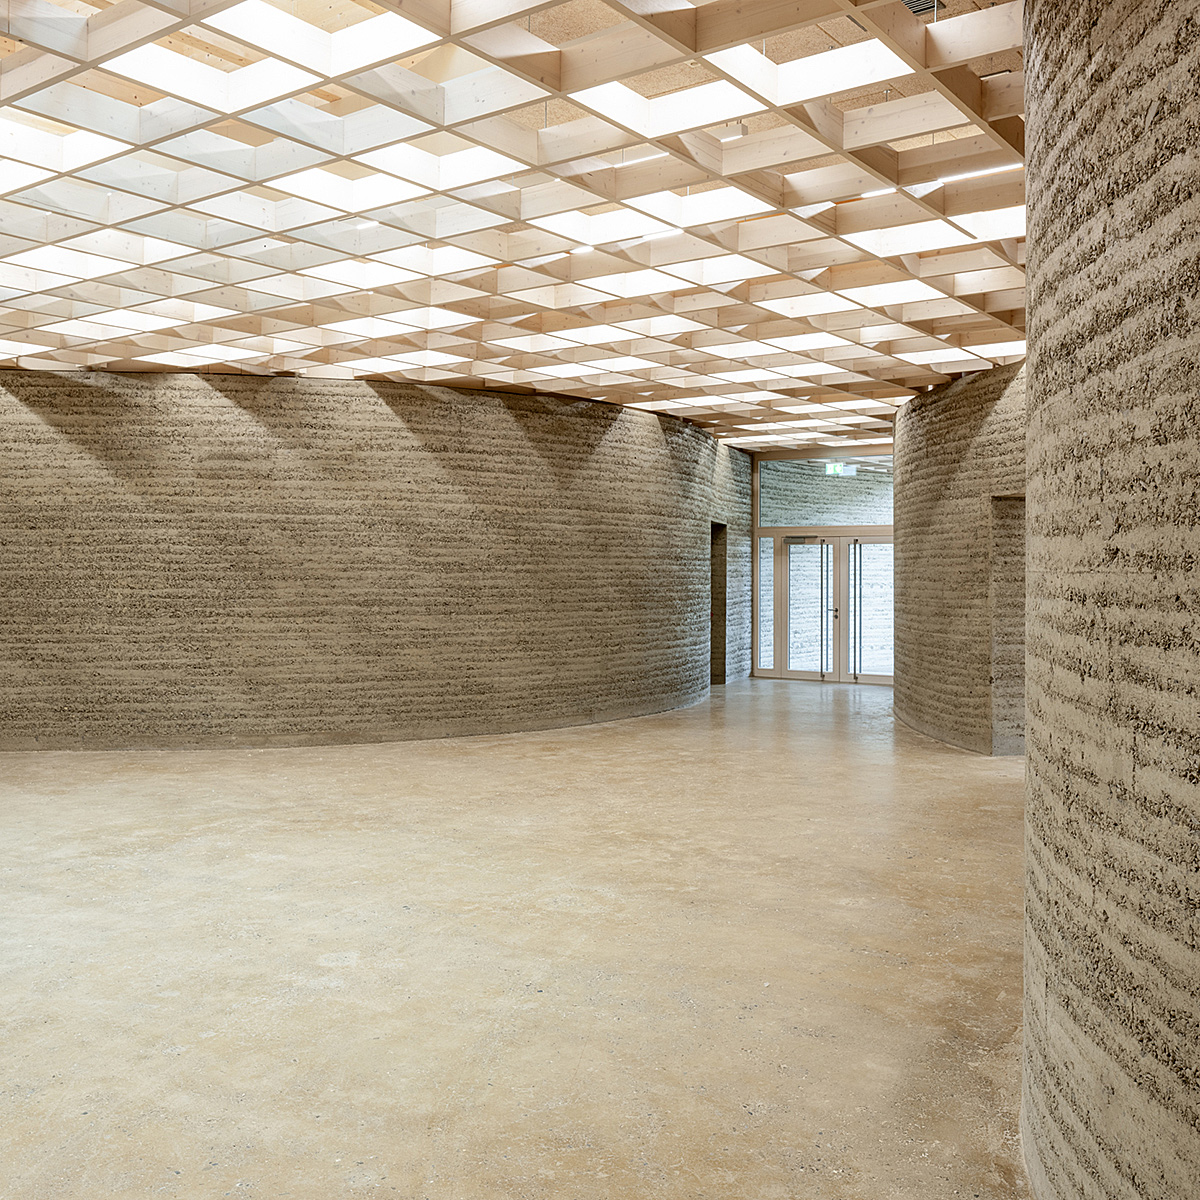
Hess / Talhof / Kumierz Website: Umweltbildungszentrum
Augsburg Interior


Hess / Talhof / Kumierz Website: Umweltbildungszentrum
Augsburg Interior

Within its approximately 10,700 ft² footprint, the building includes a central foyer and flexible exhibition space, two combinable seminar rooms, a teaching kitchen, offices, a workshop, and storage rooms. 
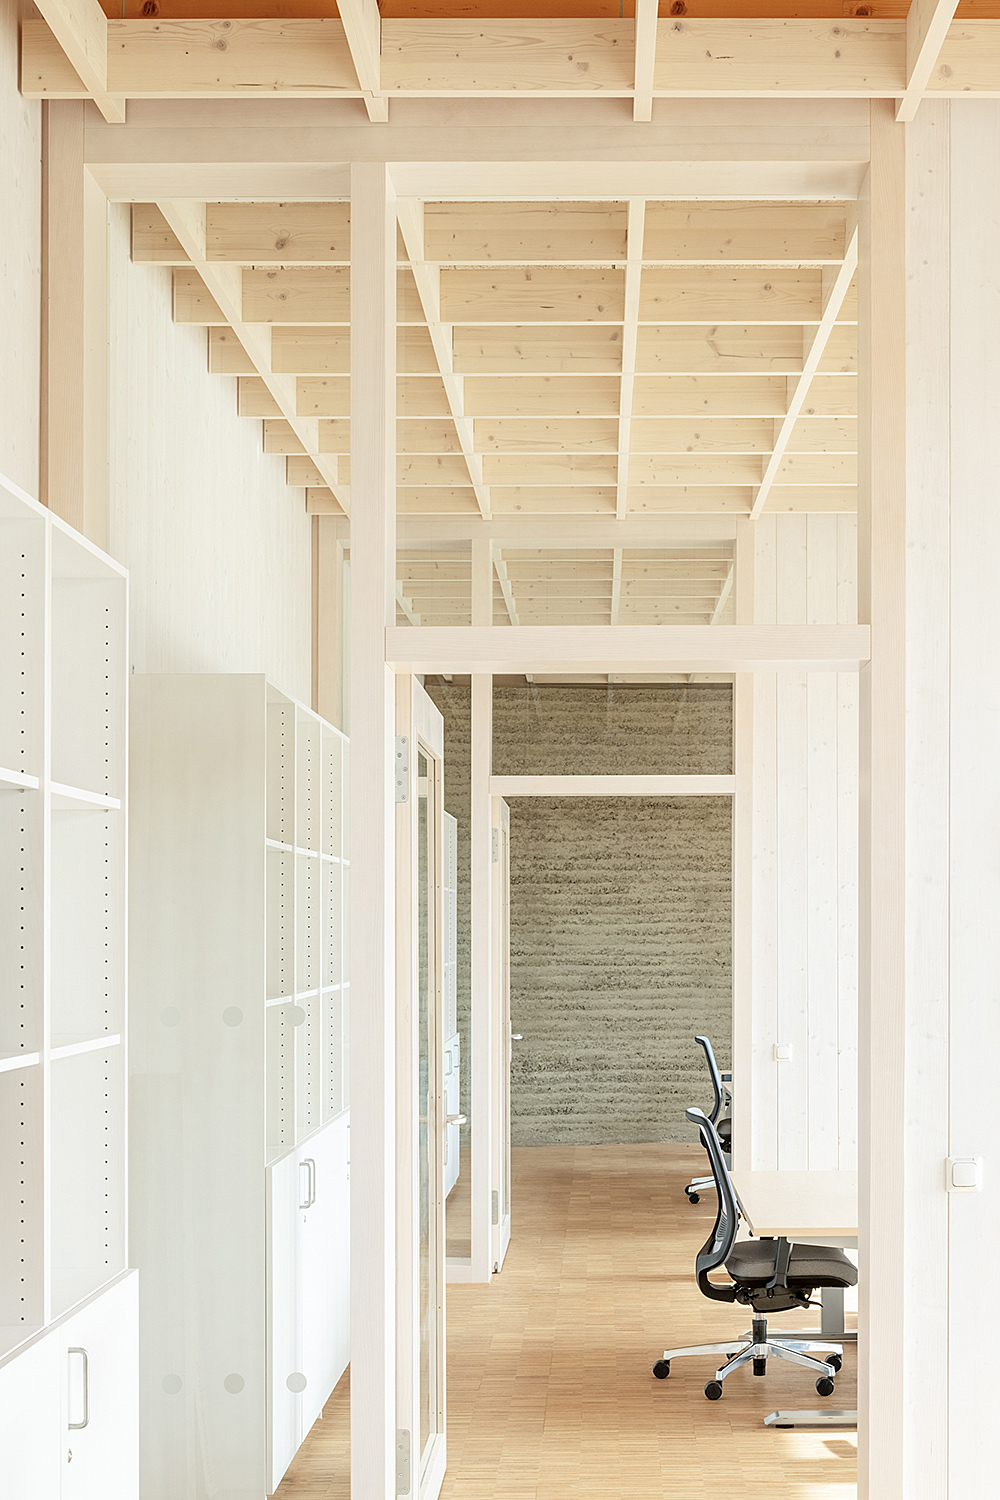
Hess / Talhof / Kumierz Website: Umweltbildungszentrum
Augsburg Office Space

An additional 32,300 ft² of landscaped outdoor space extends the learning environment beyond the building, reinforcing its educational mission (Das Raumprogramm UBZ).
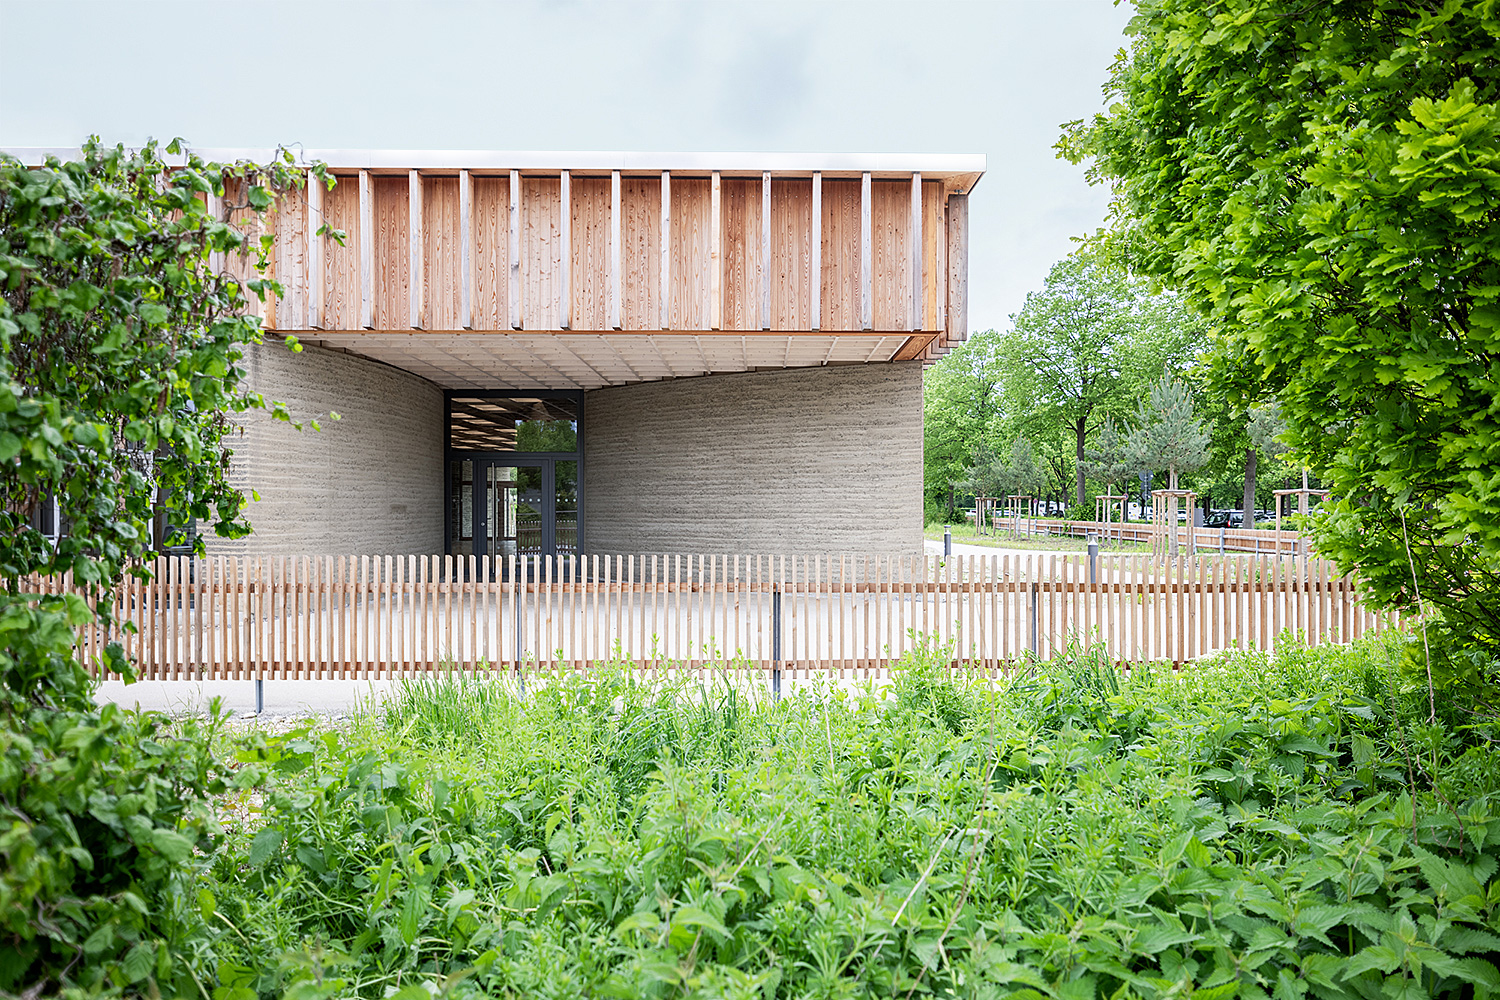
Hess / Talhof / Kumierz Website: Umweltbildungszentrum
Augsburg – Transition from Botanical Garden


Zumthor’s Chapel Reimagined: Rammed Earth and Light

A project by Marcos Vargas, Lourdes Aguayo Francia, Vicente Angel Saavedra

Peter Zumthor's Bruder Klaus Field Chapel Through the Lens of Aldo Amoretti - Image 13 of 13
Peter Zumthor’s Bruder Klaus Field Chapel

The Bruder Klaus Chapel by Peter Zumthor, known for its use of concrete and its spiritual significance, inspired this project, which reimagines the chapel using rammed earth in hopes of offering a new perspective on the chapel’s form and spiritual significance. Through this material change, we emphasized the tactile and temporal qualities of the earth while maintaining the original architectural intent. Earth’s natural properties and historical significance in architecture highlight both the processes and challenges of working with rammed earth, from material sourcing to final assembly.

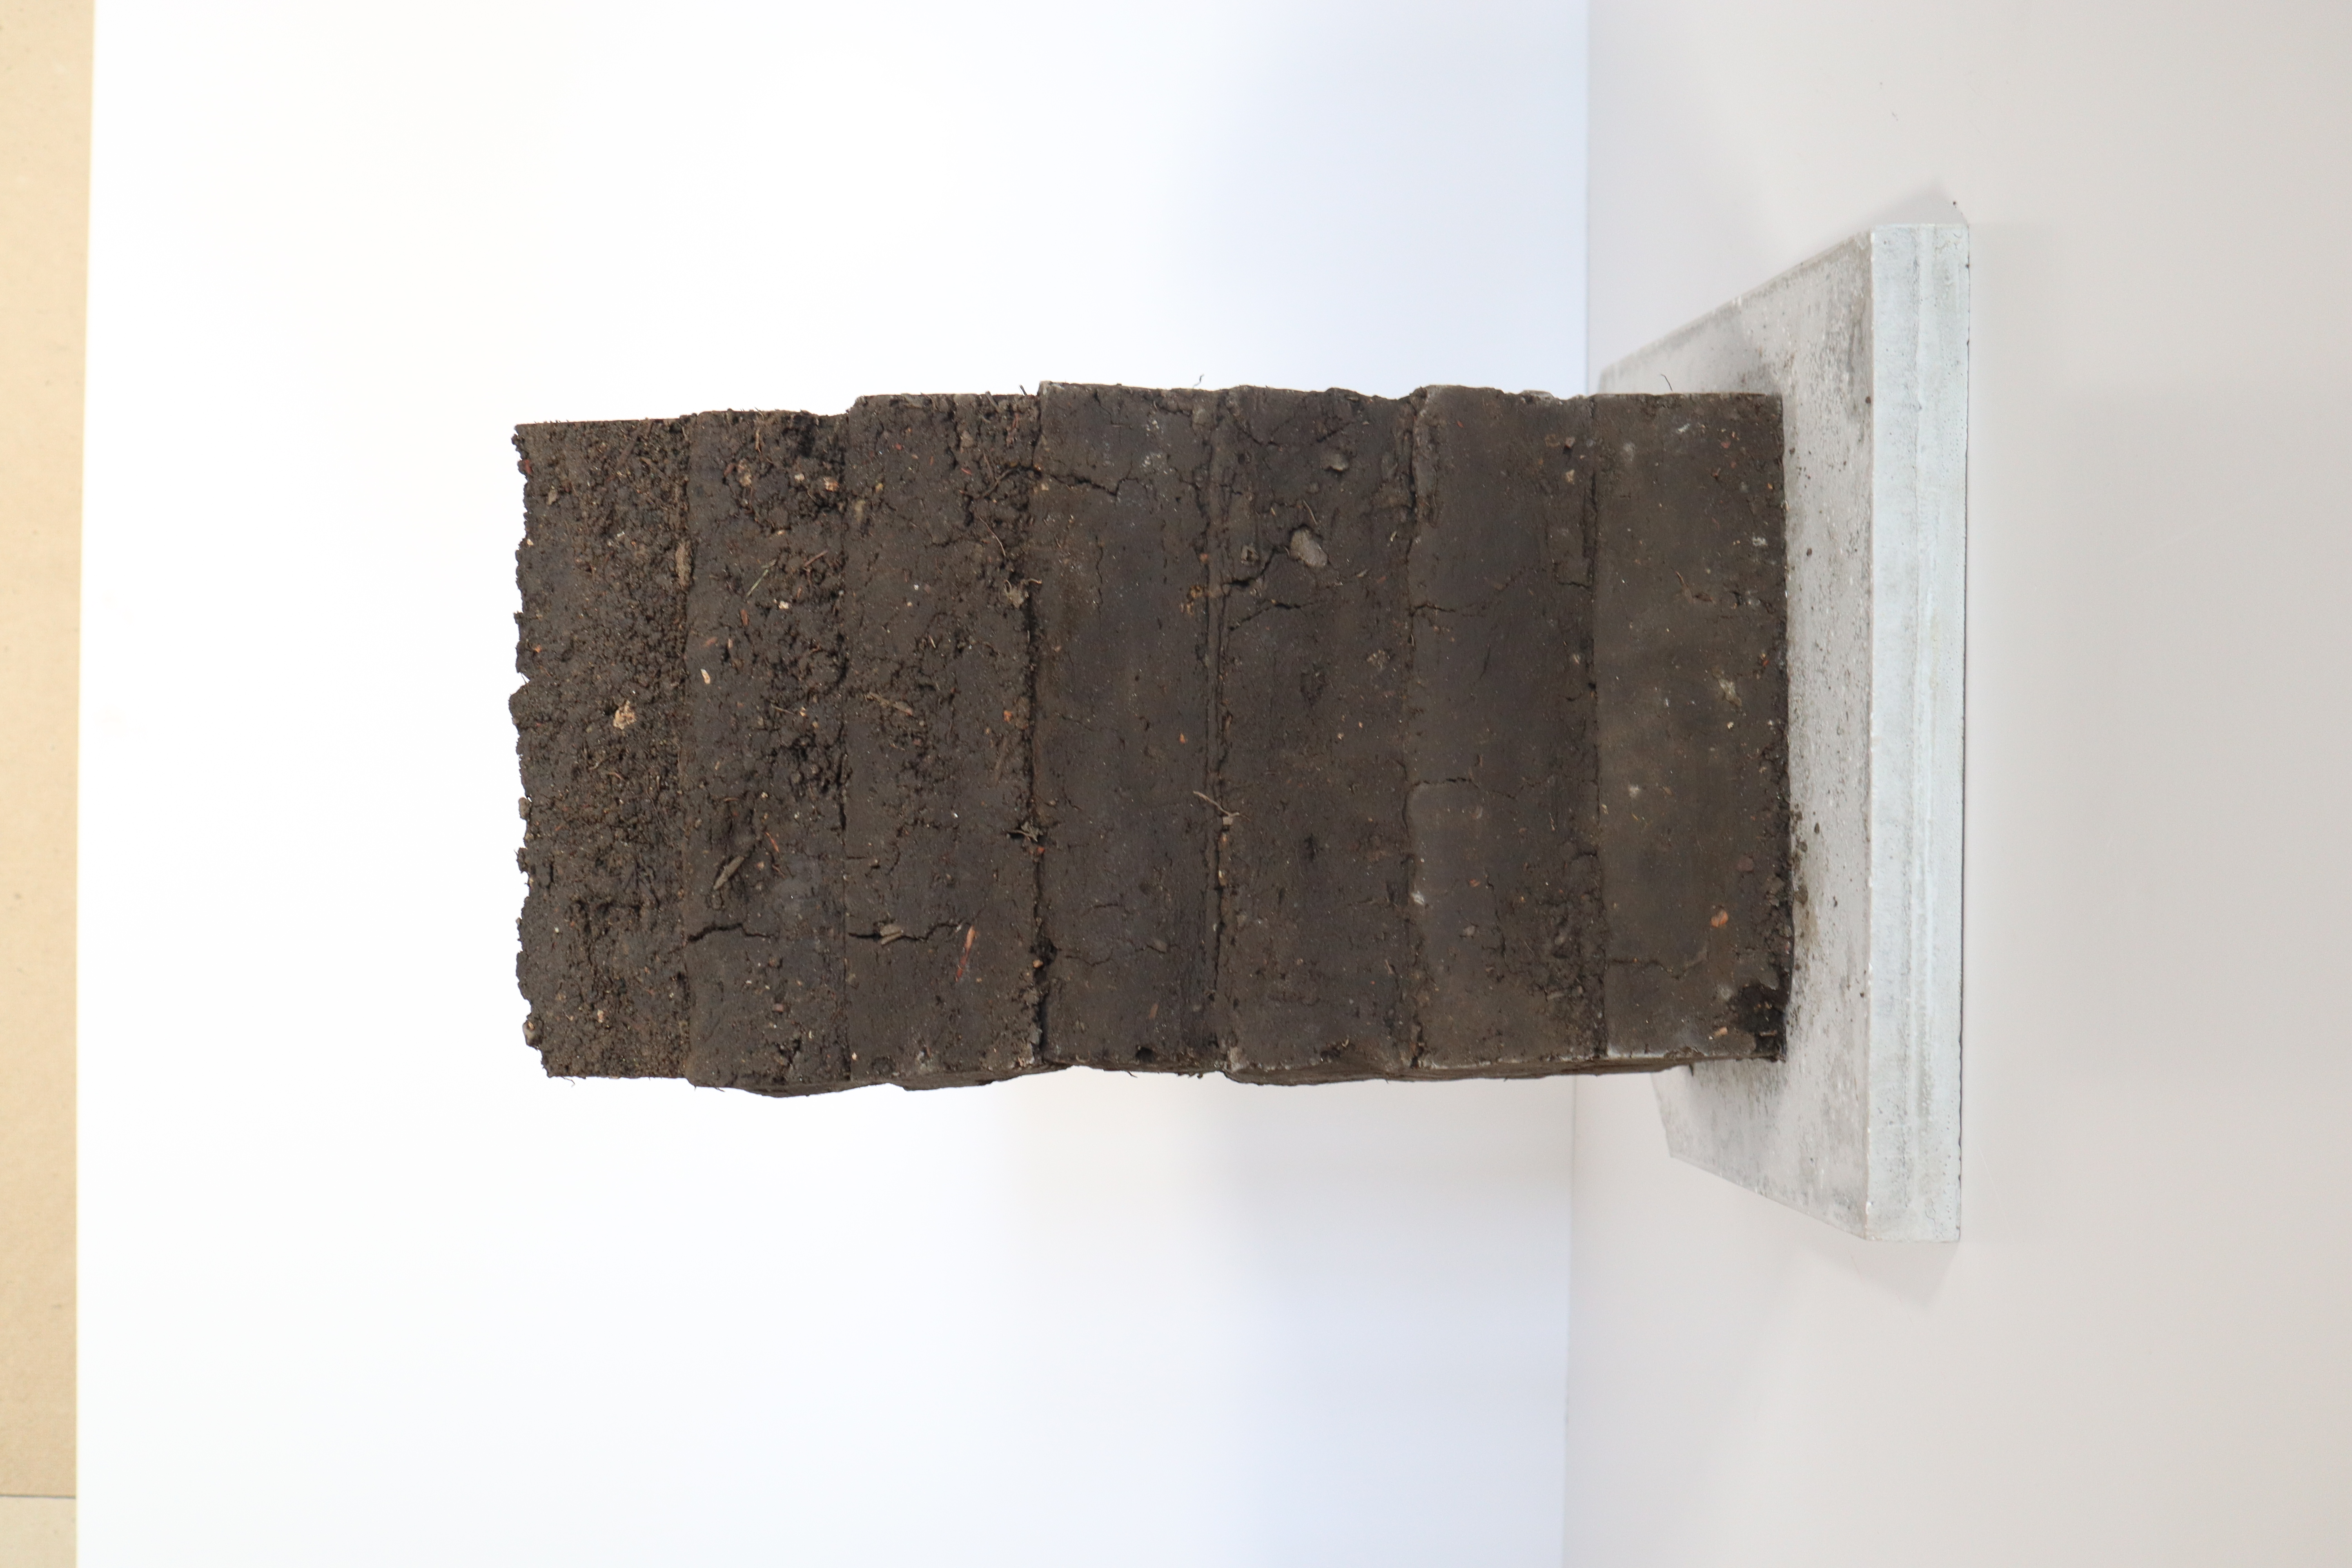
Recreation Section Front Elevation Model Photo

To embody the spiritual and material significance of the original chapel, our team chose to recreate the oculus section. Selecting this feature was crucial for exploring how architectural practices and traditions can express a spiritual narrative.

Recreation Section Side Elevation Model Photo

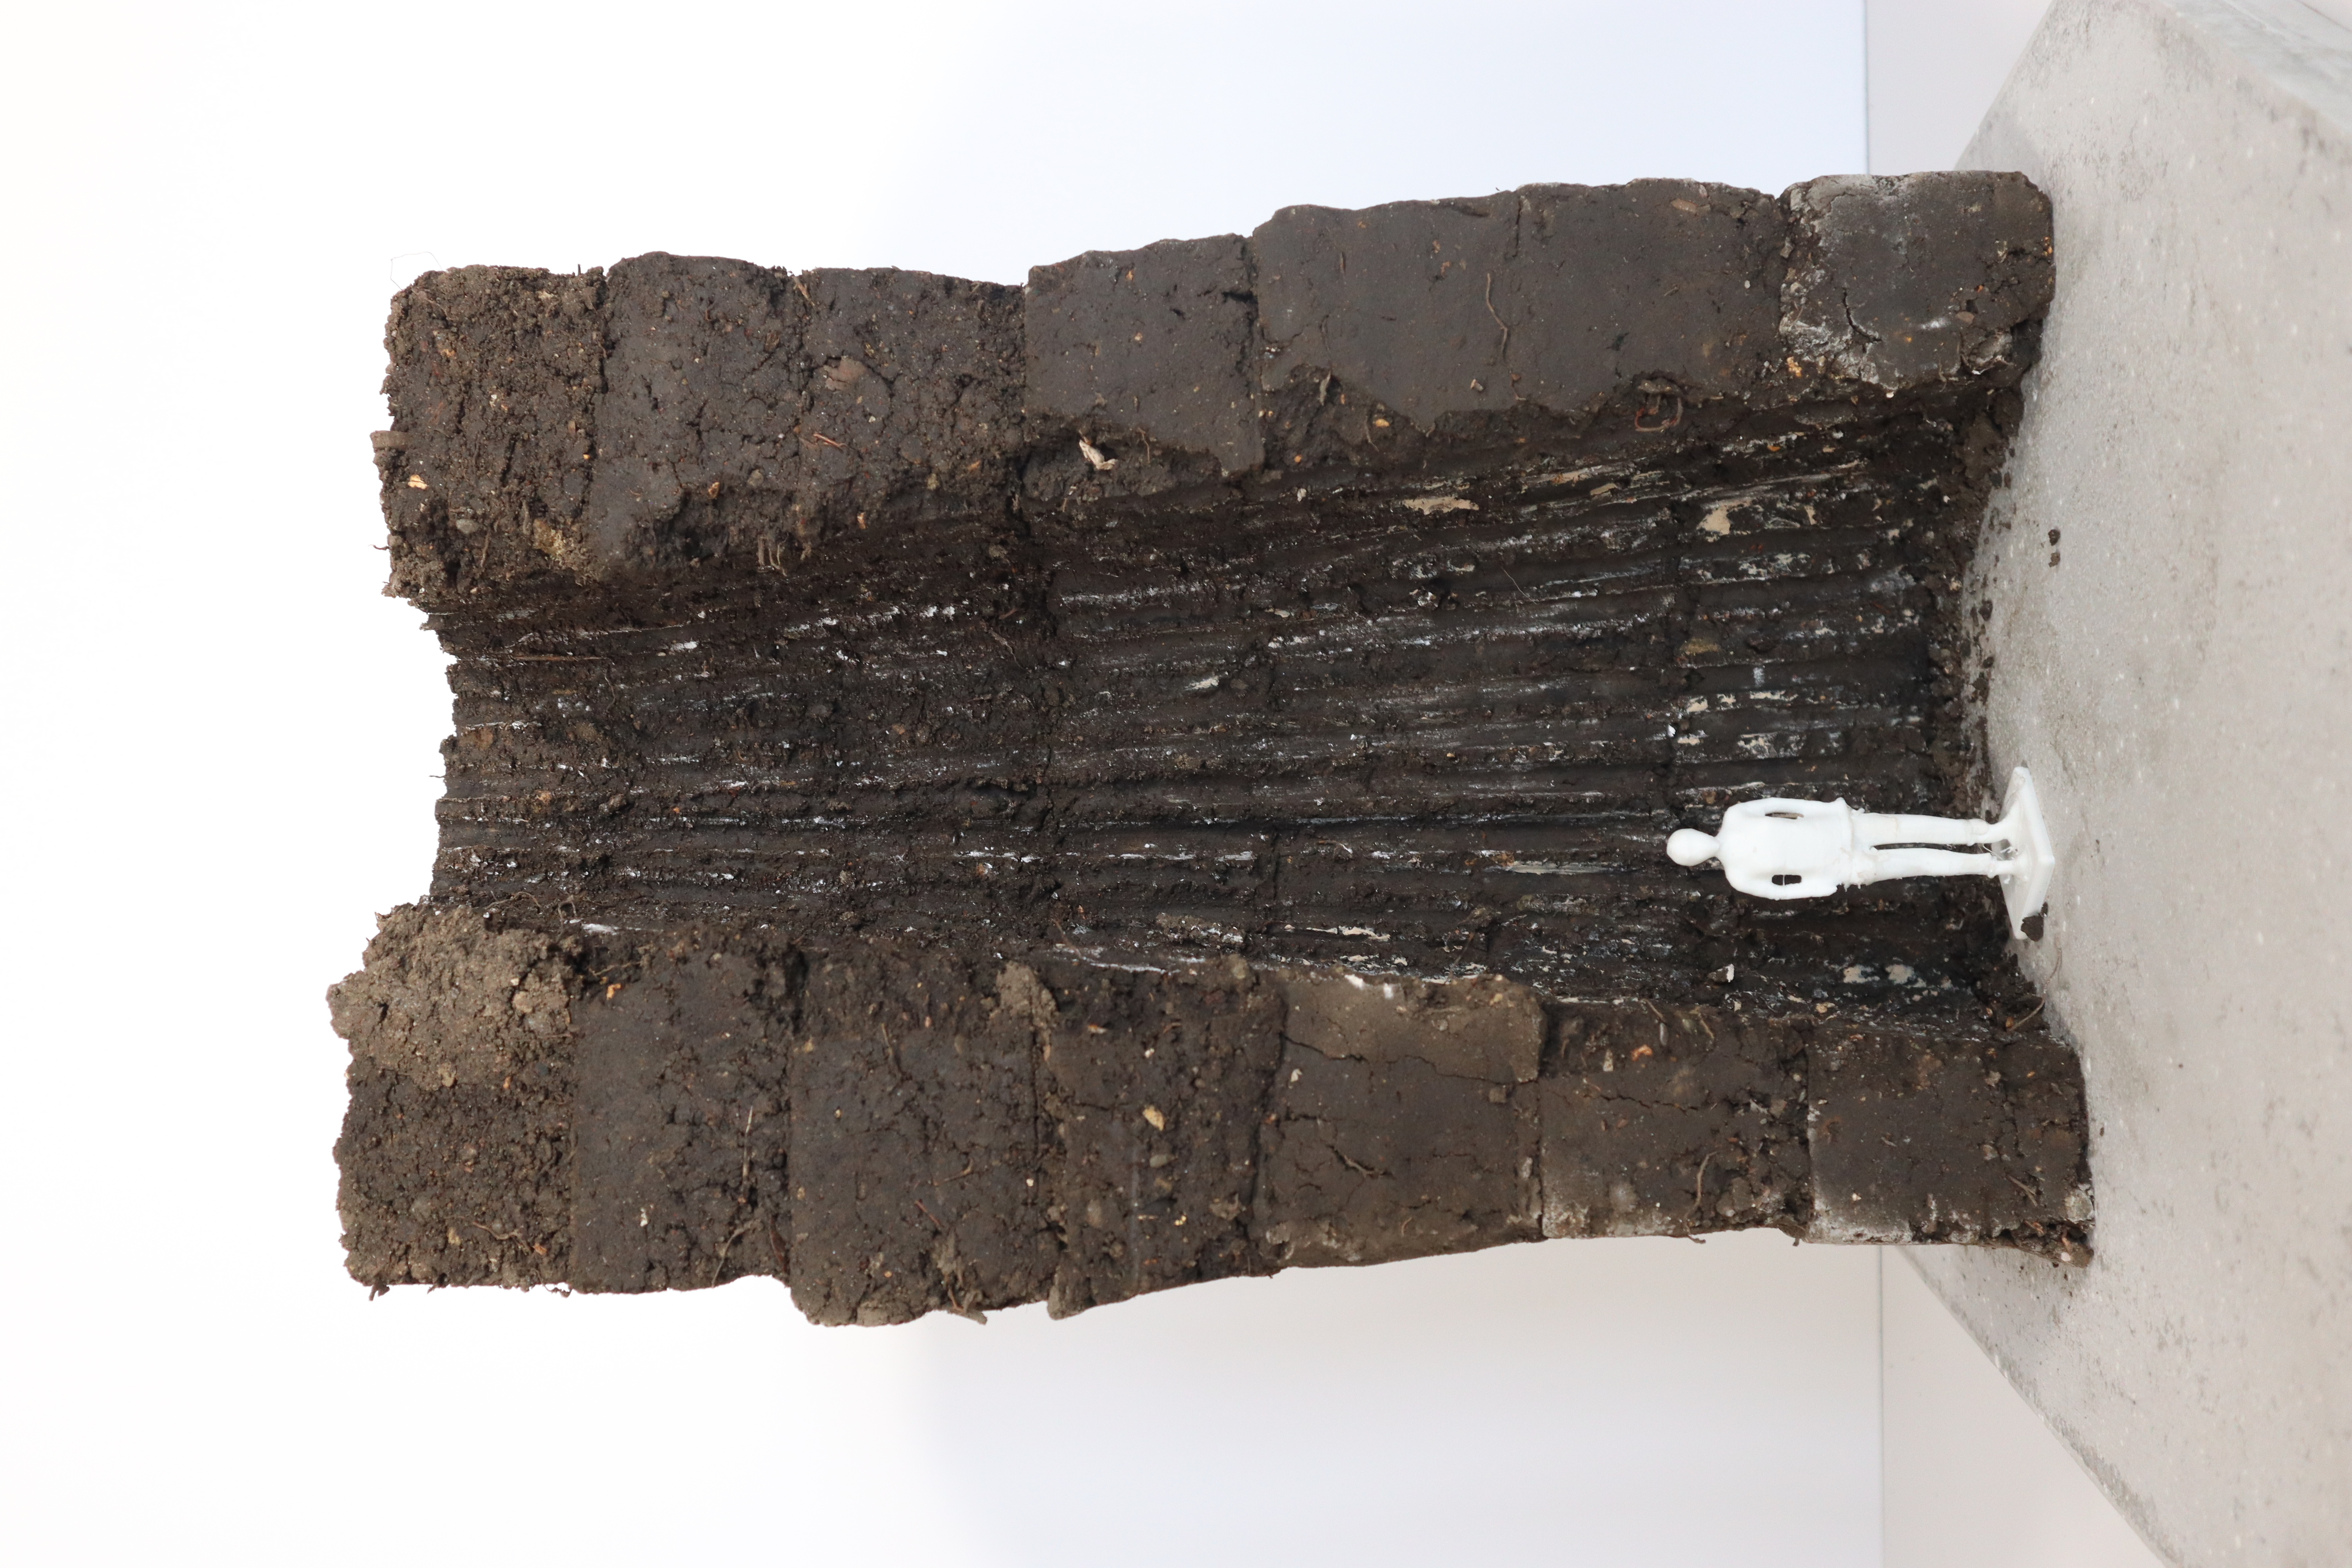
The dirt used in the project was collected from the back of Wurster Hall. Unfortunately, due to rain, the dirt was wet and could not be sifted through conventional means. As a result, the material was sifted by hand to remove larger particles and debris. Once prepared, the dirt was compacted into a mold designed to shape the wall’s mass.

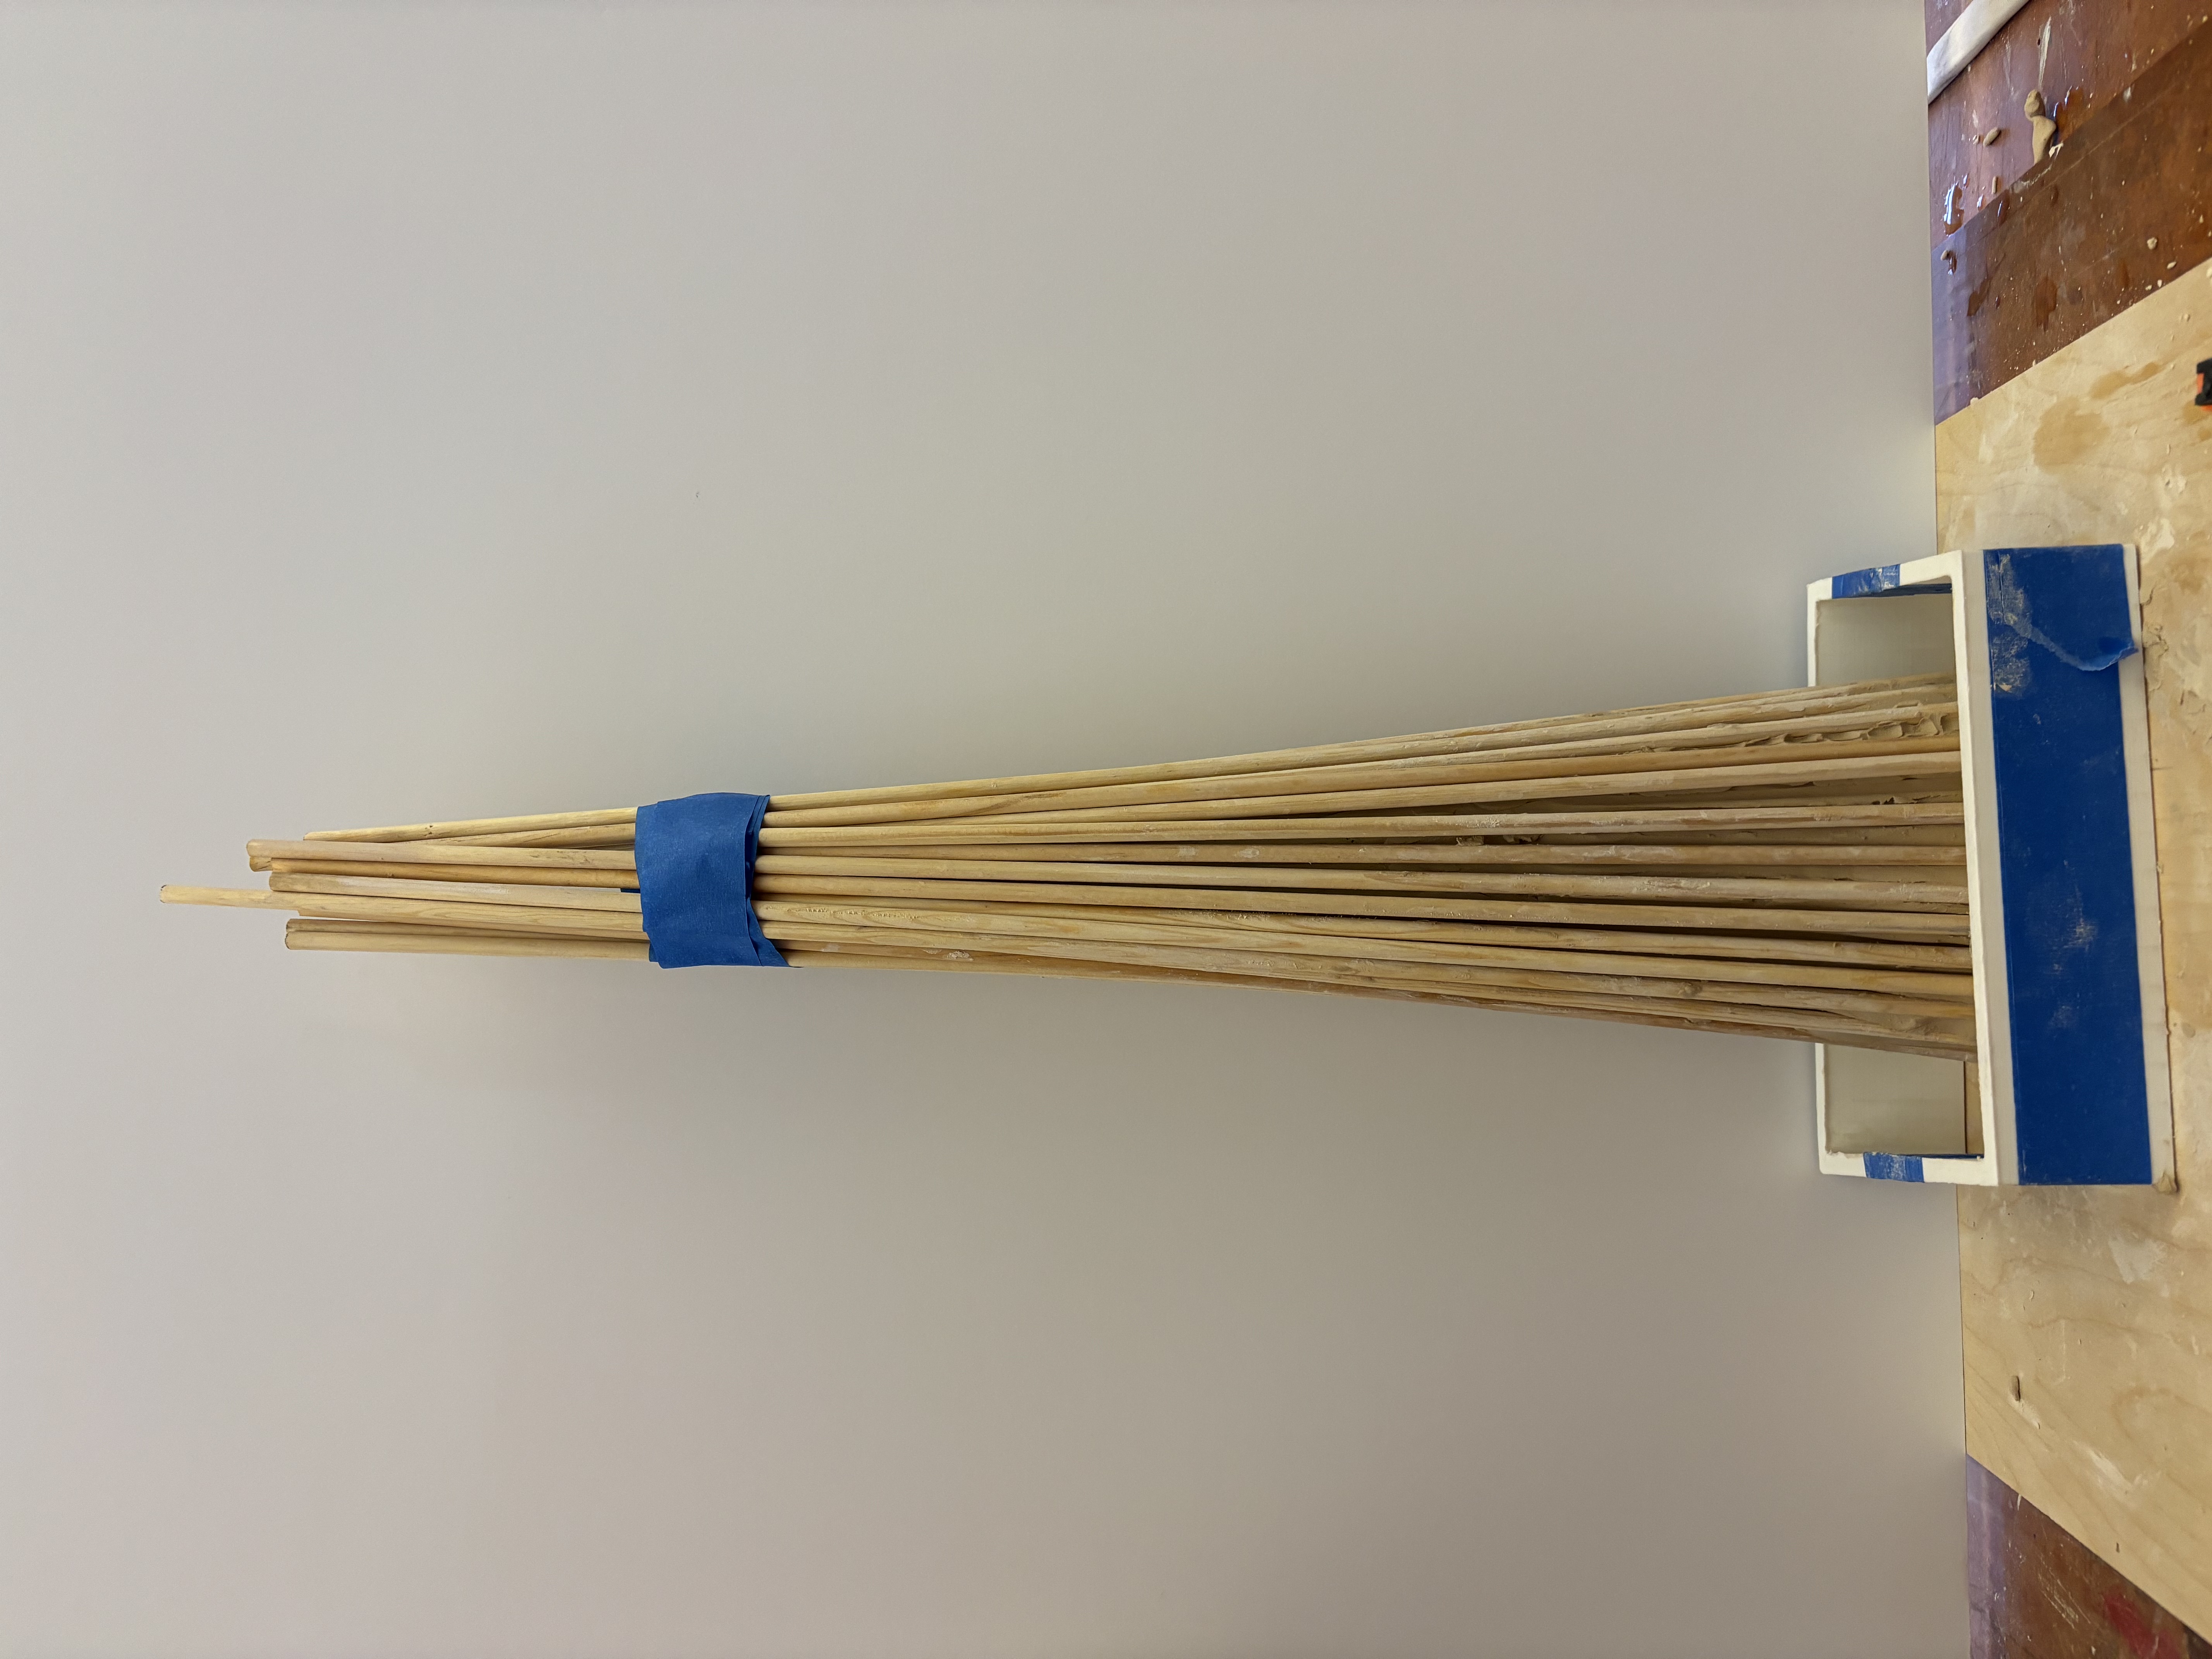
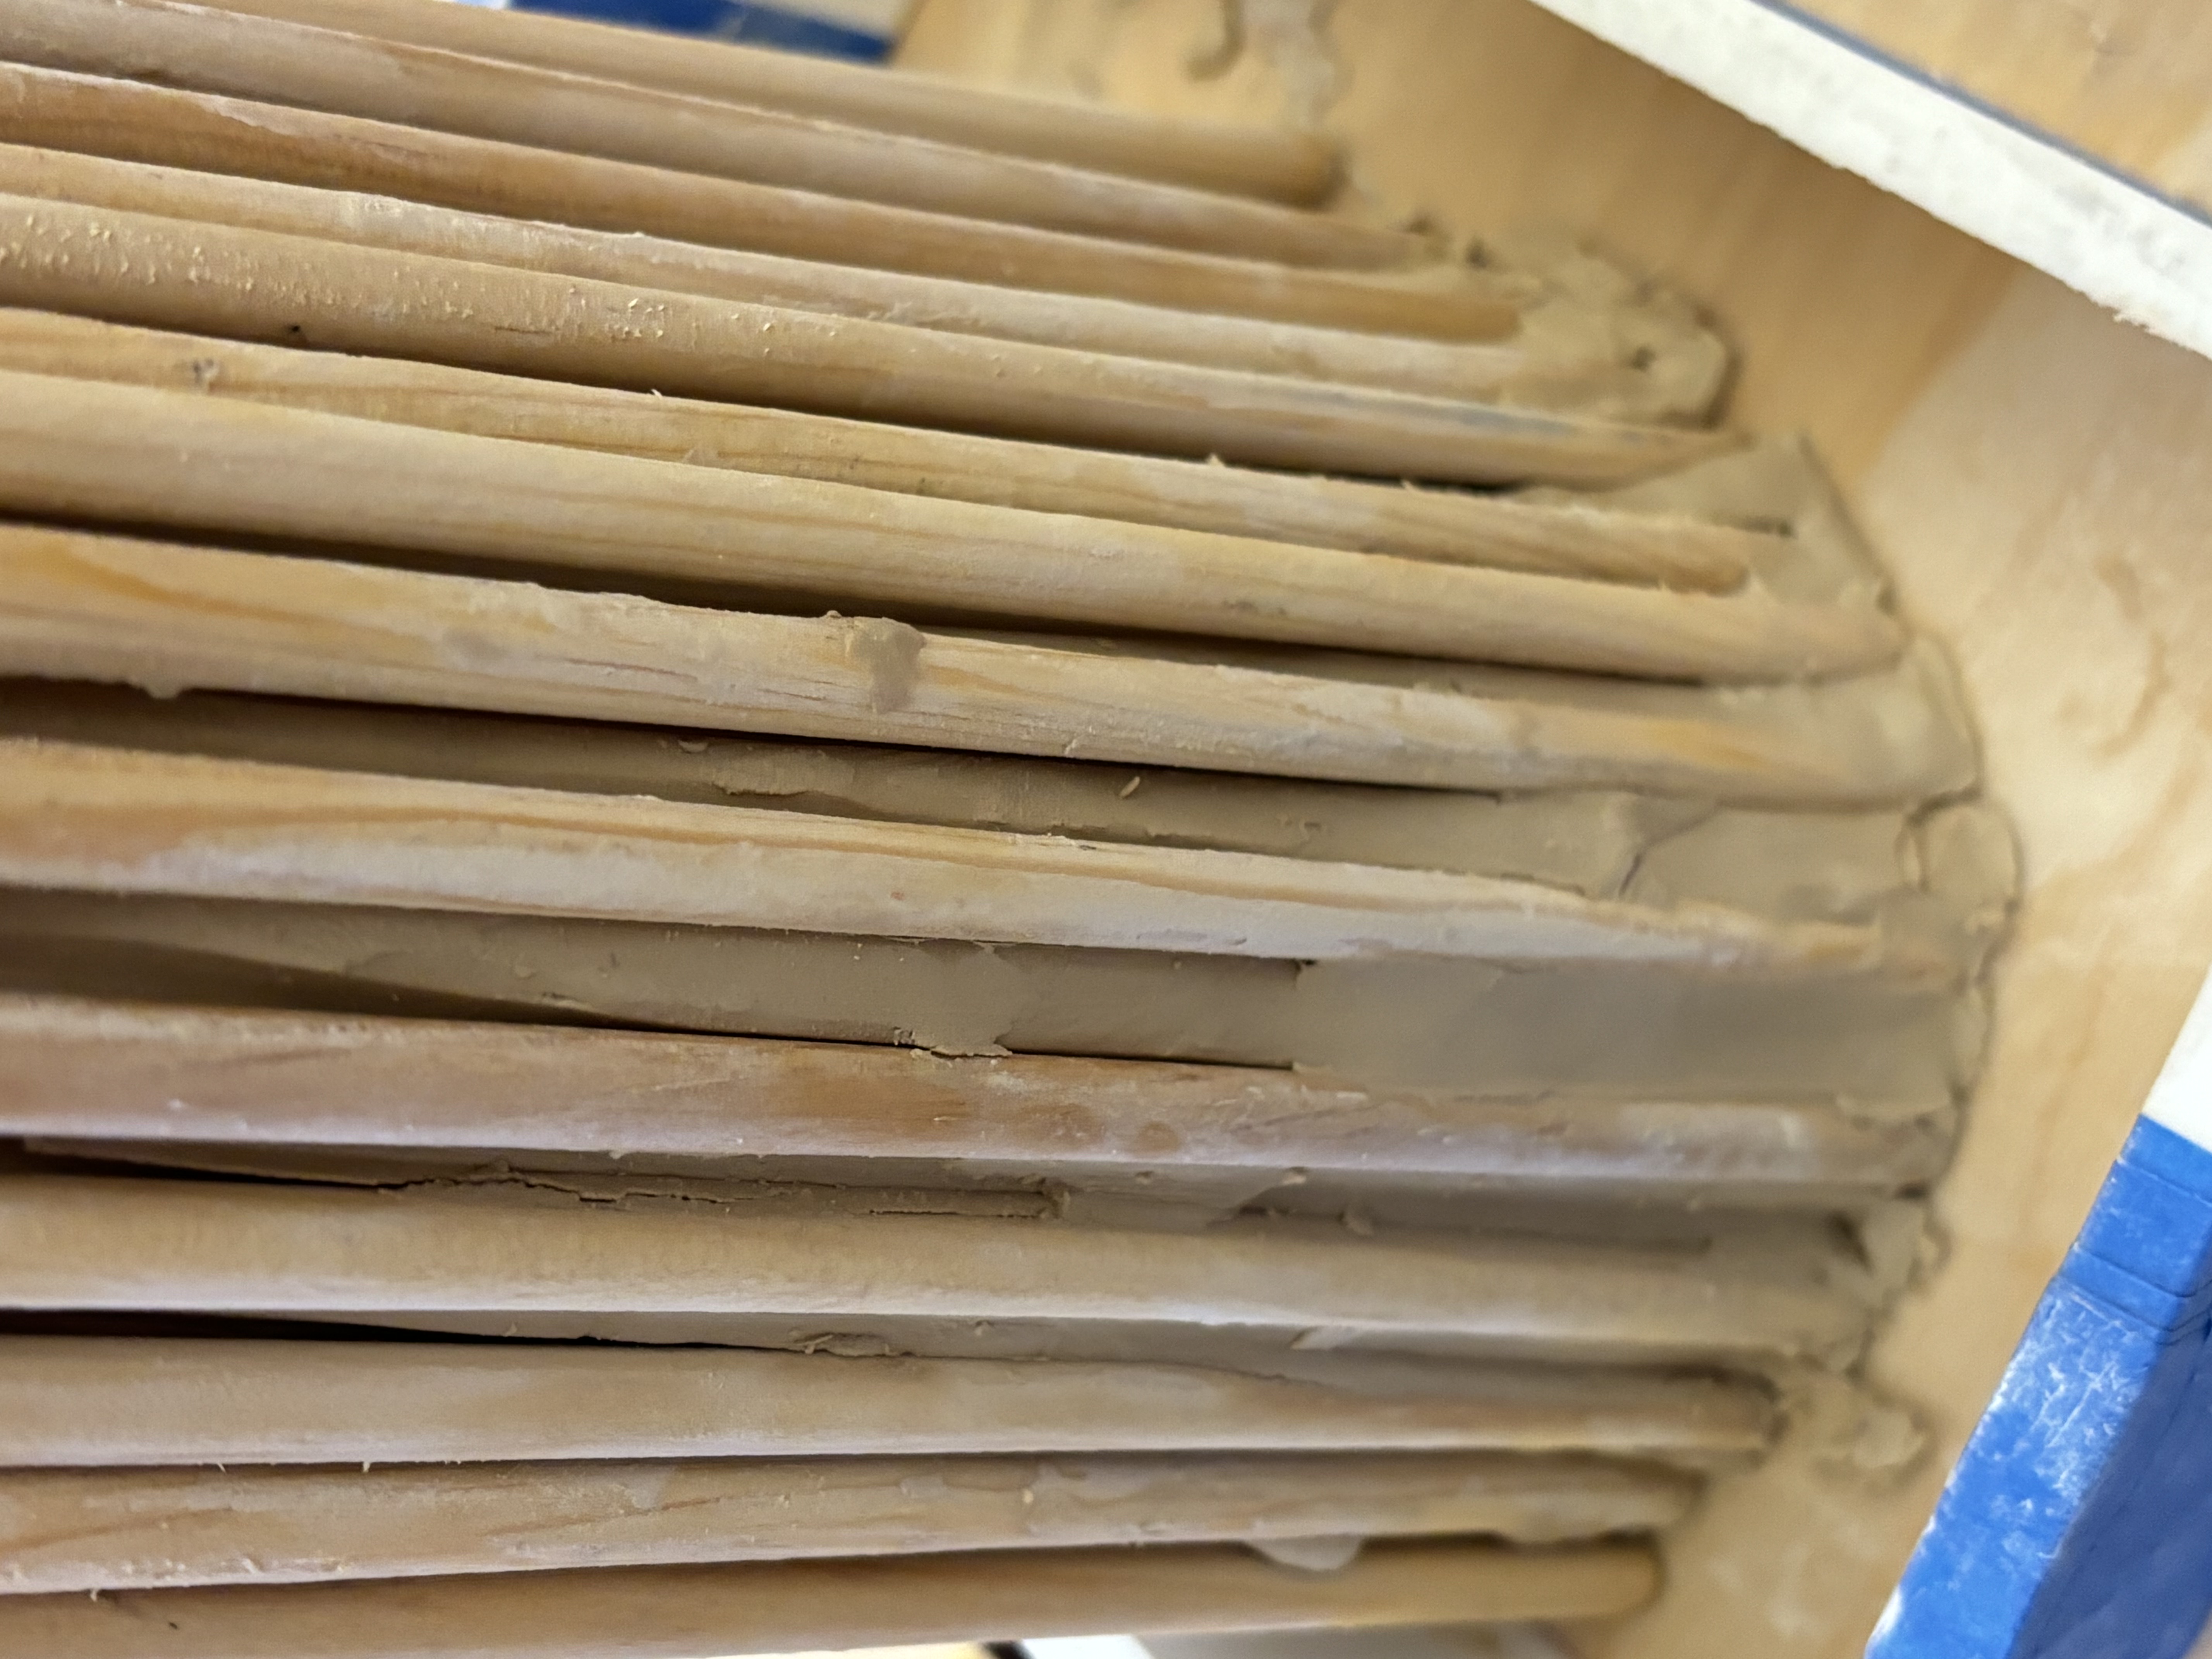
The oculus element was formed using wooden dowels arranged around a clay cone. The dowels were secured inside a 3D-printed mold, which acted as a guide for stacking and compacting the rammed earth in layers. As the construction progressed, the 3D-printed mold was incrementally removed, and the clay cone was dug out to create the final oculus shape.

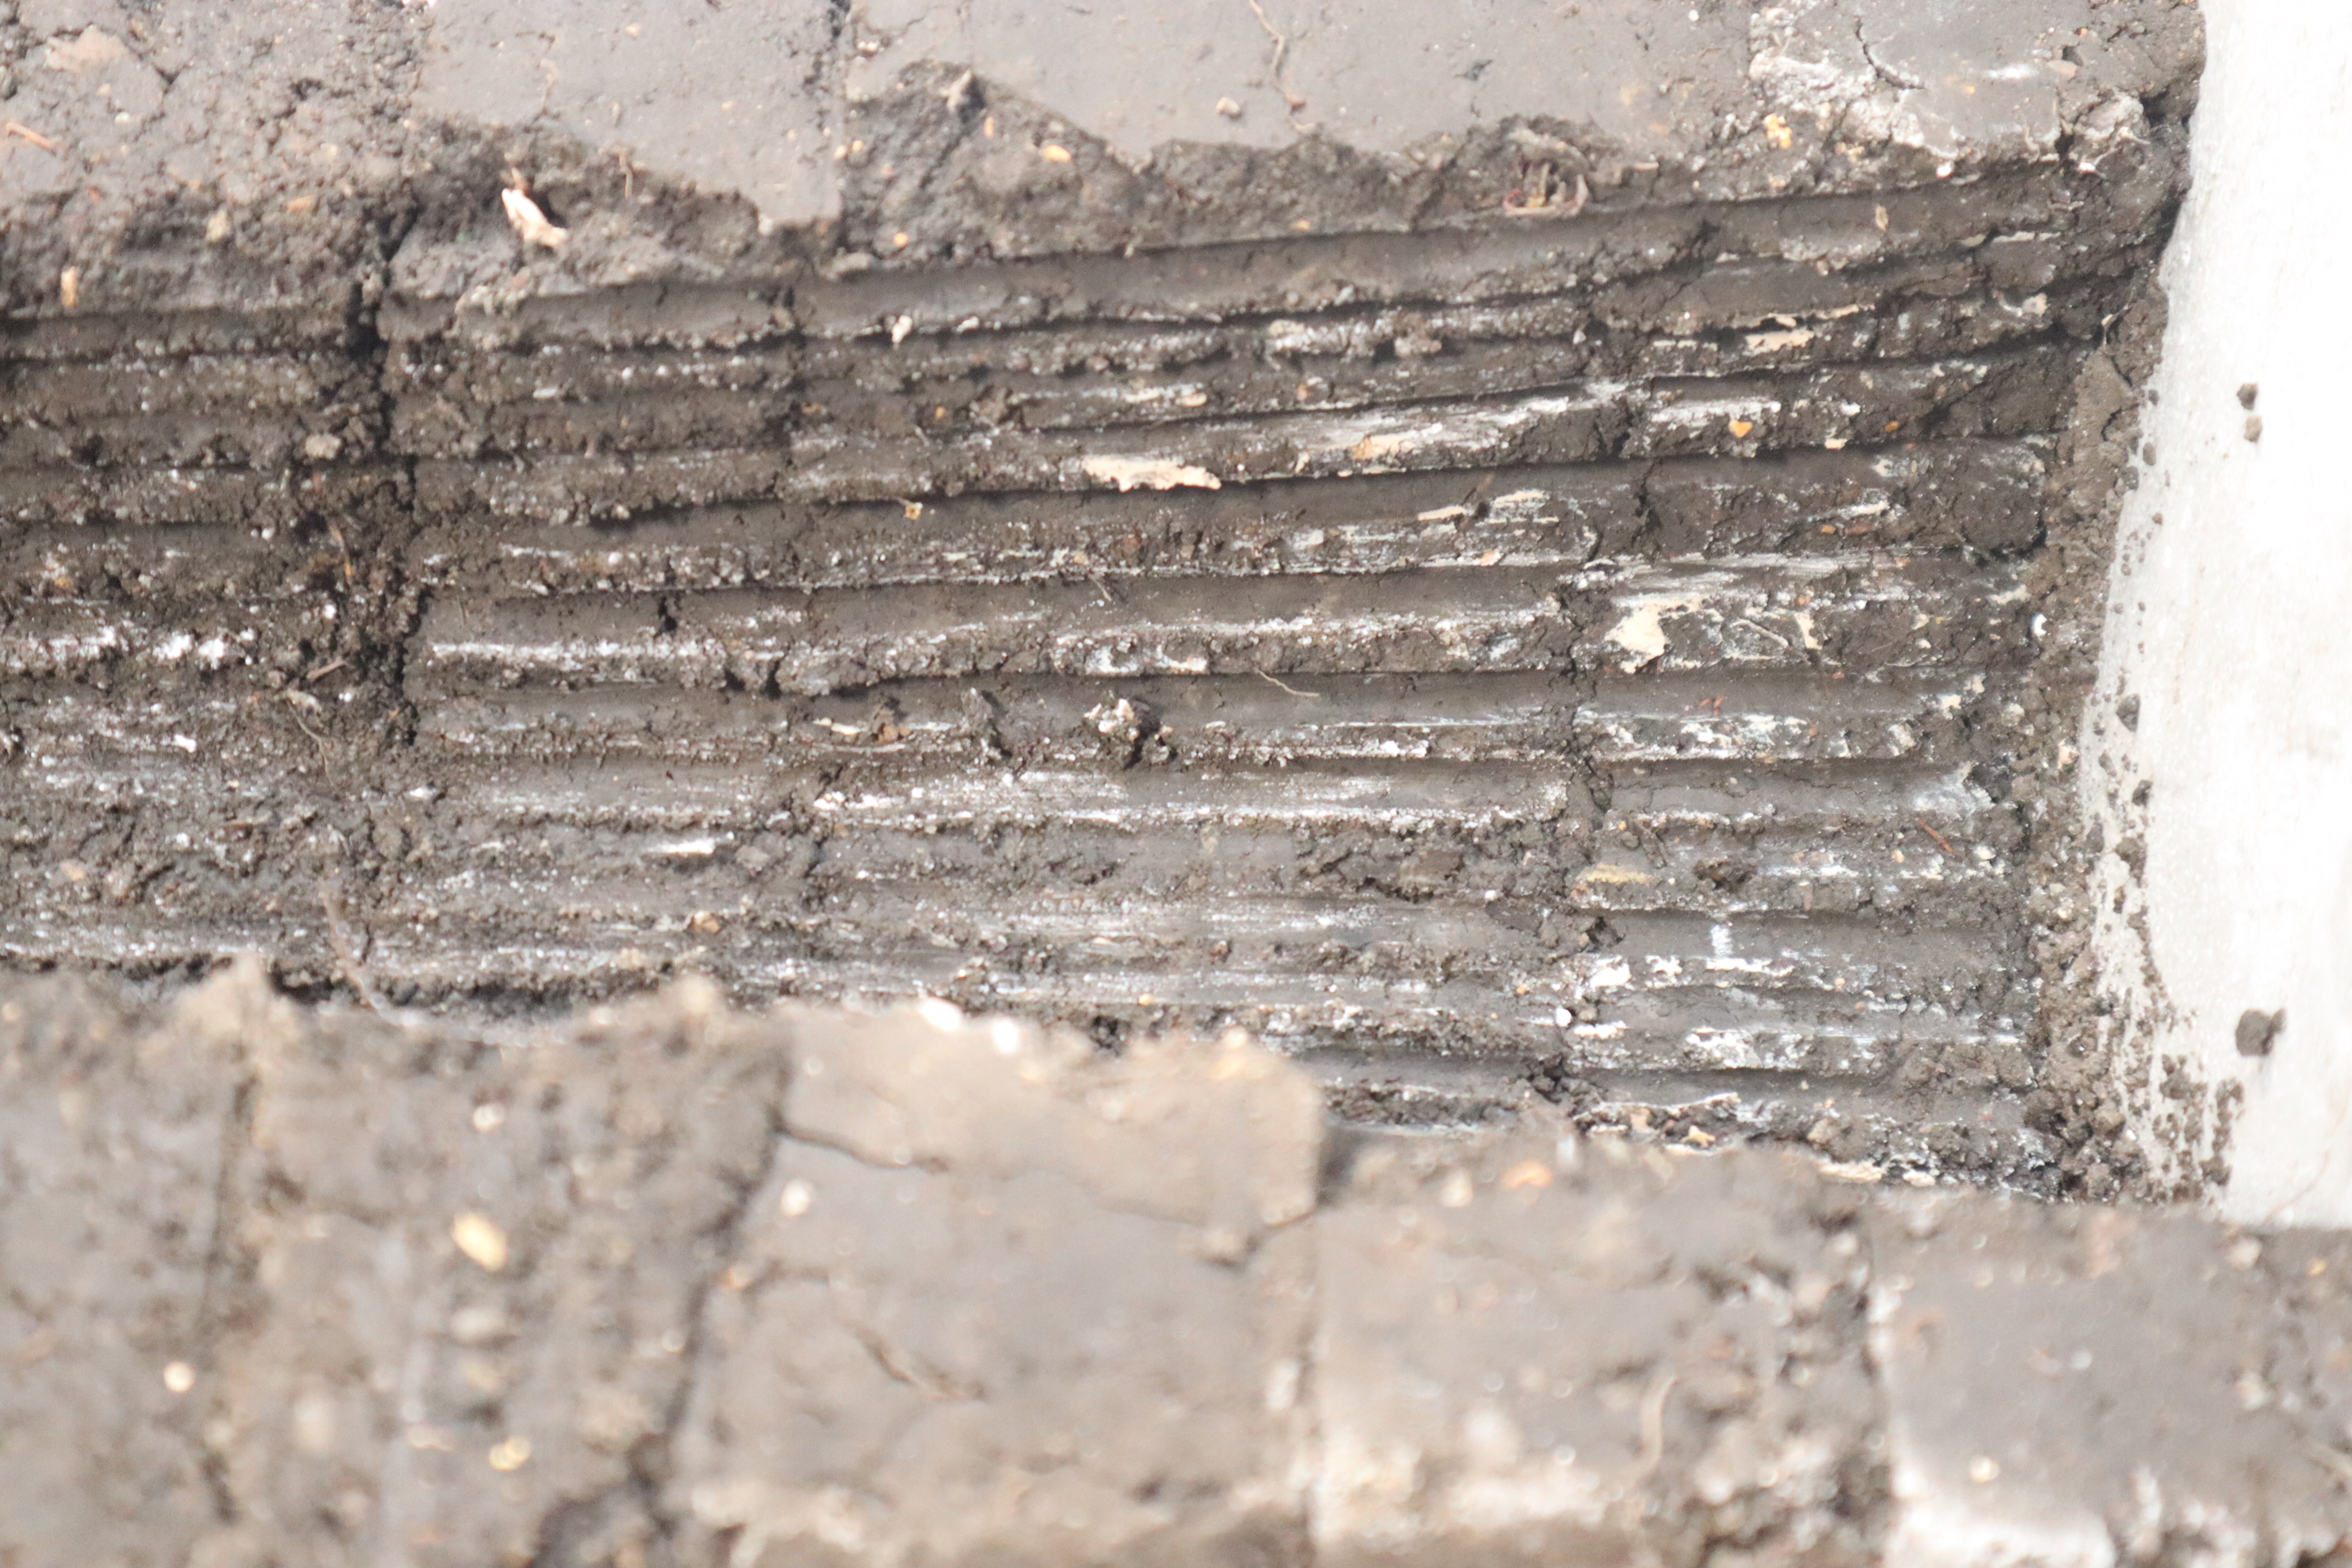
Initially, it was intended to burn the dowels to leave a charred imprint on the rammed earth, but the wet soil caused the dowels to detach. To address this, the dowels were coated in chalk prior, which created a residue resembling ash and transferred a faint wood grain texture on some areas of the rammed earth.

Recreation Section Detail Model Photo

Resources:

https://www.archdaily.com/798340/peter-zumthors-bruder-klaus-field-chapel-through-the-lens-of-aldo-amoretti


LEHM 2012

Every four years the Dachverband Lehm e.V., the German Association for Building with Earth, organises an international conference and trade fair on building with earth in a different earth building region in Germany together with an excursion in the region.

We are pleased to announce that the LEHM 2012, the 6th International Conference on Building with Earth, organised by the Dachverband Lehm e.V. will take place from 5 – 7 October 2012 in Weimar, the birthplace of the Bauhaus and a UNESCO World Heritage site.

The LEHM 2012 will encompass the conference with presentations and poster session on 5 – 6 October 2012 and an excursion on 7 October 2012. The conference programme will cover the following topics:

-Earth building norms and regulations
-Current research in earth building
-Training and education in earth building
-Sustainability in earth building
-Contemporary earth building
-Earth building in renovation

The presentations, papers and poster session contributions will be published in the conference proceedings to accompany the conference. The ‘Call for Papers’ opens in April 2011.

Lehmbau-Praxis

Earth is a natural building material that is at once traditional and modern. In recent years it has advanced to become a high-quality material. Its aesthetic qualities and character along with its beneficial effect on the indoor climate and general well-being are widely recognised. Of particular relevance are its environmental properties, for example the incomparably low energy balance of many earth building materials. As an authentic historical building material, earth is also widely used in the conservation and renovation of historic buildings.

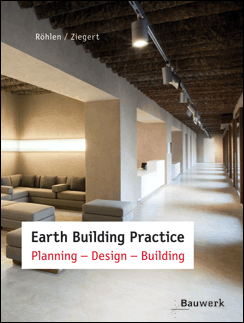
Lehmbau-Praxis, written by Ulrich Röhlen and Christof Ziegert, provides an overview of the current state of the art of planning and building earth constructions and is an invaluable reference for architects, engineers, building contractors and tradesmen. Available in English or German.

LEHM Conference Proceedings

The Dachverband Lehm e.V. announces the availability of conference proceedings from the 4th and 5th International Conferences on Building with Earth from 2004 and 2008.

LEHM 2008: Conference proceedings


The conference proceedings were published on the occasion of the 5th international conference on building with earth in Leipzig. The book contains all papers and posters presented at the conference in both English and German languages. Central topics include earth building norms and regulations, education and training in earth building, current research into building with earth, information networks in earth building, current problems in earthen building practice and new projects and exemplary conversions.

Published by: Dachverband Lehm e.V., 288 pages with illustrations
ISBN 978-3-00-025956-2, October 2008, German and English

Price: 50 Euro + P&P

LEHM 2004: Conference proceedings


The conference proceedings were published on the occasion of the 4th international conference on building with earth in Leipzig. The book contains all papers and posters presented at the conference in both English and German languages. Central topics include UNESCO world heritage, earth in building conservation, new projects and reducing the seismic vulnerability of earthen buildings.

Published by : Dachverband Lehm e.V., ISBN 3 00 014864 7, 324 pages with illustrations, October 2004, German and English.

Price: 35 Euro + P&P

The conference proceedings can be ordered directly from the Dachverband Lehm e.V.

Dachverband Lehm e.V.
Postfach 1172
99409 Weimar
Germany

dvl@dachverband-lehm.de
www.dachverband-lehm.de/shop/index_gb.html

Haus Ihlow

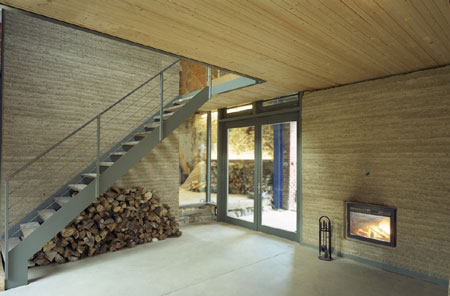
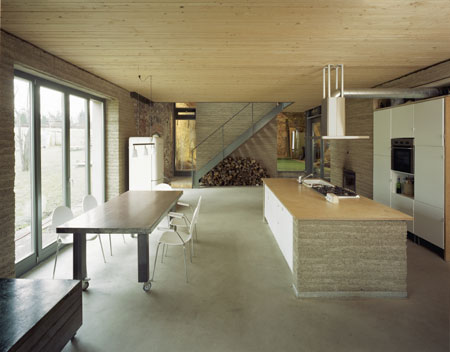
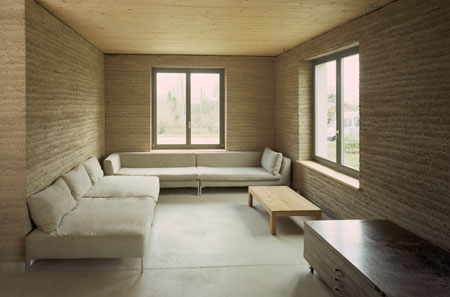
Berlin based architect Eike Roswag’s Haus Ihlow is a renovation and addition to a historic stone barn using rammed earth built in the country side near Berlin. It is the first load bearing housing project in Germany since the 1950s. The construction is based on the “Lehmbauregeln”, but build with surprisingly thin walls (30cm) and large openings for windows.

The house has passive solar heating with a 60 m2 hot water collector and can store 4,000 liters of water supplemented by a wood fire place, connected to a floor and wall heating system. The owners use rain water for toilets and do wastewater treatment before draining the water on their own ground. Roswag’s firm, werk_A has many other projects in rammed earth.

LEHM 2008 Conference Programme

The LEHM 2008, the 5th international trade fair and conference on building with earth, will take place from 9th-12th October 2008 in Koblenz on the Rhine in Germany. Organised by the Dachverband Lehm e.V., the German Association for Building with Earth, the conference takes place every four years in a different earth building region in Germany and, in addition to the conference, includes a trade fair and field trips to modern as well as traditional earth buildings in the region.

Aimed at practitioners and manufacturers, students and educators, architects and academics as well as all who are interested in the potential of earth as a sustainable building material, the LEHM 2008 conference and trade fair offers an opportunity to see, discuss and keep up with innovative developments in the field.

The conference will take place in the historic Ehrenbreitstein Fortress in Koblenz, which overlooks the junction of the rivers Rhine and Mosel, and is organised in cooperation with the Landesmuseum Koblenz and the Koblenz Chamber of Crafts.

The full conference programme and details of the accompanying poster session, trade fair, field trips and social activities are available online: www.dachverband-lehm.de/lehm2008/index_en.html

All who are interested are advised to register early as the capacity of the historic building is limited. Participants can register directly online from the website or alternatively download a PDF file to print out and fax.

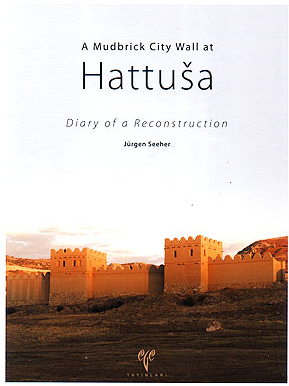
A Mudbrick City Wall at Hattuša

Situated in Central Anatolia, Hattuša remained the capital city of the Hittites from 1650/1600 to around 1200 BC. Here, as recently as 2003 to 2005, the German Archaeological Institute has rebuilt one stretch of the mudbrick city wall. The scope of this project in experimental archaeology has been to recreate a part of the wall using the same materials the Hittites had at hand when they built their original walls so long ago. Each step necessary for the construction was fully documented so as to enable us to assess not only the amount of building materials required but also the manpower and time the Hittites must have invested in the various tasks of construction.

This volume presents the results gleaned from this documentation. From the production of the first mudbrick to the dedication of the finished structure, each and every undertaking has been described in detail and is presented here accompanied by 573 illustrations.

For more information visit:

German Institute of Archaeology (In english, german and turkish)

Hattuscha-webpage (in English, German and Turkish)

This book is published also in German and Turkish:

Die Lehmziegel-Stadtmauer von Hattusa
Bericht über eine Rekonstruktion
ISBN 978-975-807-194-7

Hattusa Kerpic Kent Suru
Bir Rekonstrüksiyon Çal??mas?
ISBN 978-975-807-193-9

Chapel of Reconciliation

Built by architects Peter Sassenroth und Rudolf Reitermann in 1999, this small chapel made of rammed earth replaces the former Church of Reconciliation, a historicist church built in 1894 which happened to be situated on the death strip when the Berlin wall was erected in 1961. The old church stood there vacant and isolated, abused as a guarding tower for East German border patrol, until it was finally blown up by East Germany in 1987 – just two years before the wall eventually was torn down itself. the community of the former church decided it wanted to have its church back. The completed chapel is enveloped by a wall made of rammed earth, composed out of clay and smaller pieces of bricks of the exploded church. For more information visit the Chapel of Reconciliation home page.