Earth USA

Earth USA is the biennial international conference on earthen architecture organized by Adobe in Action (AinA) in Santa Fe, New Mexico. It brings together architects, engineers, builders, and researchers to share advances in clay-based construction. Earth USA began in 2003 as “Adobe USA,” first held at Northern New Mexico College by the Adobe Association of the Southwest and dedicated to Paul Graham McHenry, and it has continued on a biennial basis since then. In 2011, the name formally changed to Earth USA for the sixth conference, held in Albuquerque, and since 2013 all subsequent conferences have taken place in Santa Fe. Key milestones include the adoption of a broader earthen-material scope beyond adobe, as well as expanded international participation.
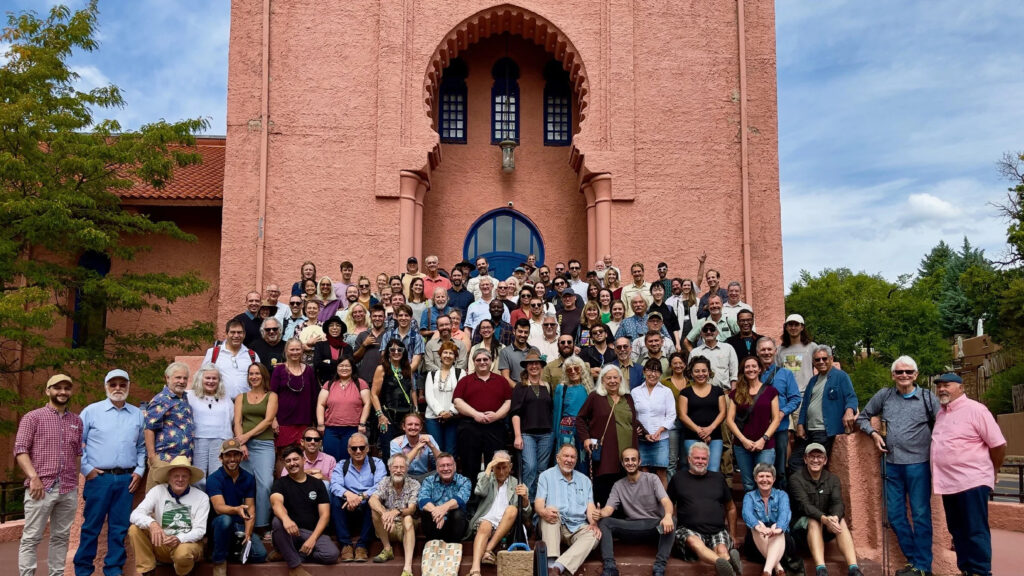
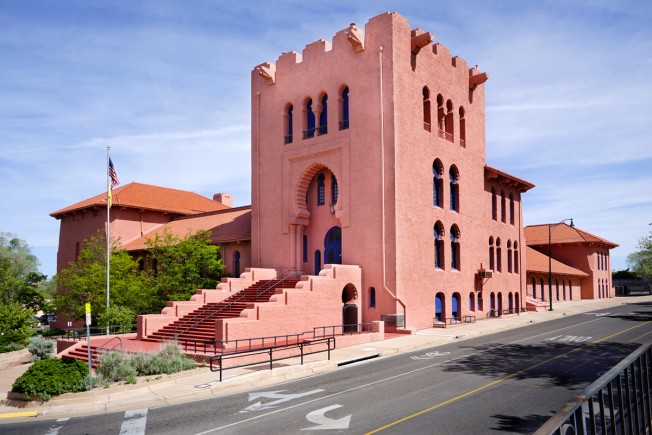
The Scottish Rite Center hosts the conference, reinforcing the event’s Southwestern adobe heritage. The Santa Fe venue also underscores the material focus: the Alhambra Theater is a pink adobe stucco building, and local expertise in adobe construction is abundant. Site tours have included Pueblo ruins, ancestral Spanish missions, and owner-built adobe homes throughout northern New Mexico. Typical Earth USA activities have featured on-site workshops, such as plastering demonstrations, as well as earthen installations; for example, past Earthbuilders’ Guild teams have built mud-brick stages and art displays on-site. In sum, the conference’s materials and form revolve around clay-rich architecture, celebrating both the traditional thick earthen walls of Santa Fe’s historic districts and cutting-edge earth technology.
Earth USA is run by AinA, a New Mexico 501(c)(3) nonprofit organization dedicated to adobe and earthen-building education. AinA was founded by Mike Lopach and launched Earth USA to empower owner-builders. For Earth USA 2026, AinA’s Lisa Morey and Dan Krause co-preside on the board of AinA, and the Executive Director is Kurt Gardella, a certified adobe instructor who studied under Quentin Wilson at Northern New Mexico College. Gardella holds adobe construction certifications and leads AinA’s certificate program. He has been “a major organizer of Earth USA” while also teaching owner-builder courses. Lisa Morey is a civil engineer and designer, and co-founder of Colorado Earth LLC. She is the author of Adobe Homes for All Climates and holds a patent for reinforced adobe brick walls. Dan Krause is a retired ASU professor who became enamored with adobe while living in Arizona. He designed and built two of his own adobe homes, earning AinA’s Adobe Construction certificate in 2020. Collectively, the organizers combine academic and practical expertise to network experts, educate practitioners, and advance earthen construction worldwide. 
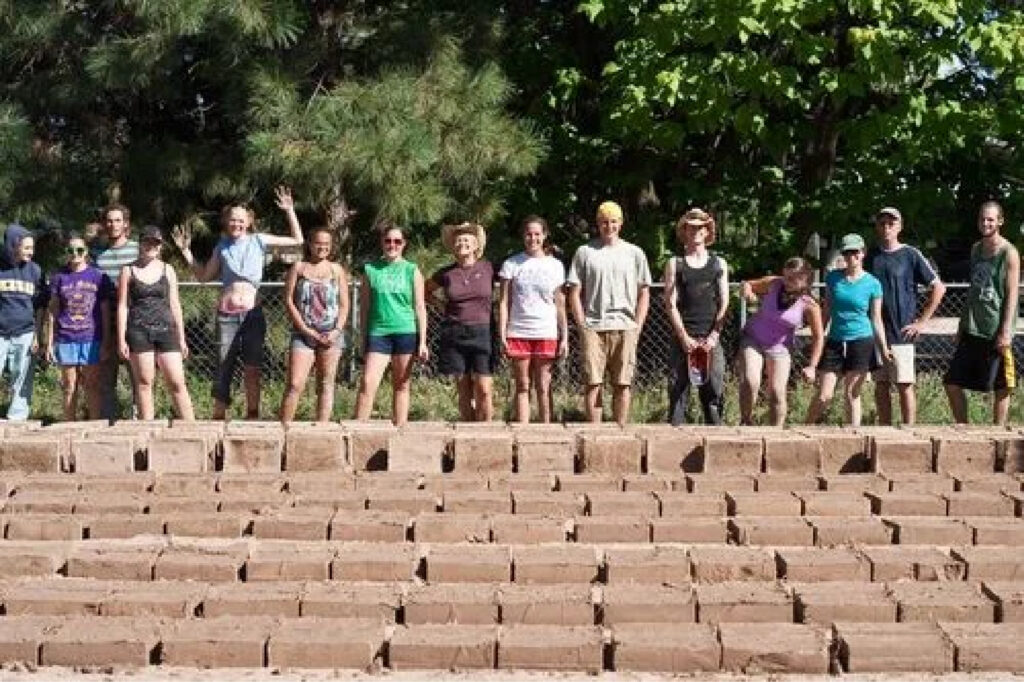
Each Earth USA conference follows a structured program with three days of presentations and posters, along with associated social and field activities. The format typically includes a Friday welcome keynote, all-day podium and poster sessions from Friday through Sunday, and Sunday afternoon tours to regional earth-building sites. For example, Earth USA 2024’s schedule featured invited talks on topics ranging from flood-proof adobe shelters to waste-earth reuse and seismic earth block design, alongside panels on owner-builder case studies and clay plaster techniques. All conferences include a Friday night reception sponsored by the Earthbuilders’ Guild and guided tours to adobe missions, historic homes, and new earth projects on Sunday. The scope of subjects is broad, and organizers note that the program reflects a wide field of interest, including adobe, rammed earth, compressed earth block, cob, and essentially any method that uses clay as a binder.

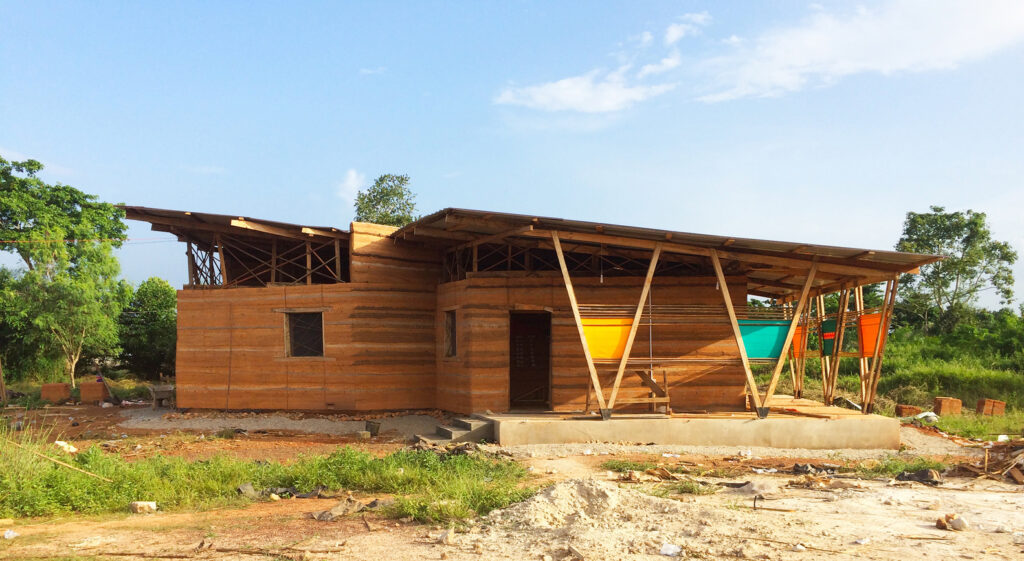
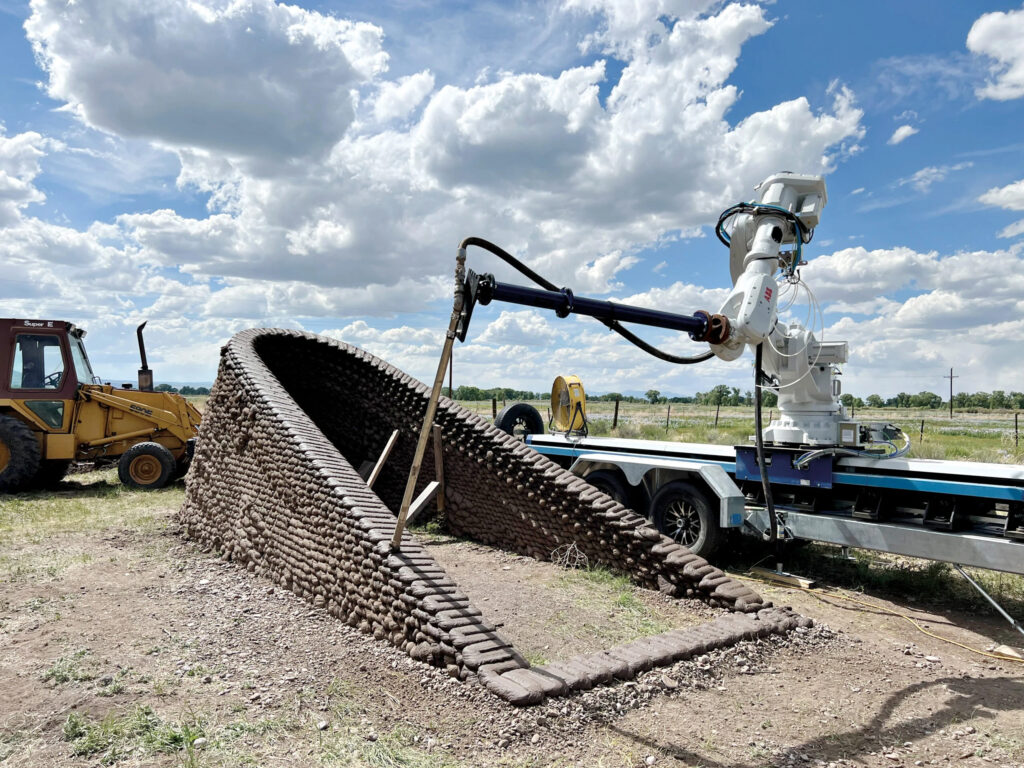
Key themes encompass the use of sustainable materials, including earth plasters and stabilized blocks; advancements in modern fabrication techniques such as 3D printing and robotics in earthen architecture; building science considerations ranging from thermal performance to seismic resilience; historic preservation; and social projects focused on affordable housing and owner-builder training programs. For instance, Earth USA has featured a keynote from, “Mud Frontiers,” by Ronald Rael (UC Berkeley) on 3D-printed earth architecture, as well as a session on a Ghanaian rammed-earth housing prototype, “Kente House,” by Angeles Hevia. Other sessions have addressed codes and policy, including Ben Loescher on U.S. earthen masonry standards and Stephen Colley on adopting adobe in building codes. Topics also include education, such as introducing clay into architecture curricula, and innovation, including rotational tampers for rammed earth.
Earth USA is attended primarily by architects, engineers, and builders interested in sustainable construction, but also by anthropologists, code officials, and environmental advocates. The gatherings are intentionally international and multidisciplinary, as reflected in a speaker roster that includes talks on building practices from India, Japan, and Norway. Attendees leave with a sense of community, supported by nightly informal receptions and a vibrant email newsletter, EarthUSA News, which keeps participants connected year-round. In sum, Earth USA operates as a volunteer-driven conference in which the organizing committee handles logistics and content curation, while academic partners disseminate the findings.

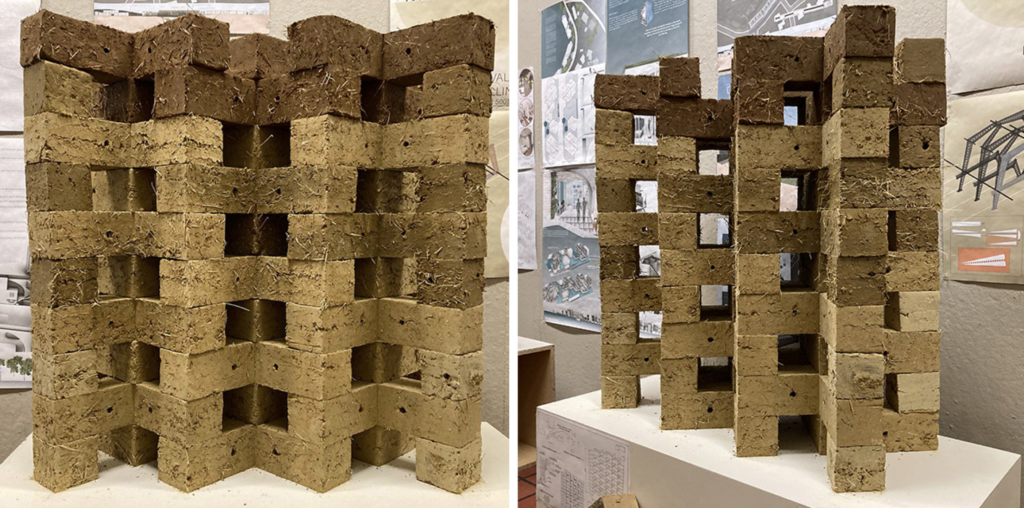
The program is fully documented in the conference proceedings and often carries American Institute of Architecture (AIA) continuing-education credits. Speakers come from universities, nonprofits, governments, and industries worldwide, and recent years have seen participants from 15 to 20 countries. Poster sessions provide a venue for shorter papers on topics such as material testing, vernacular research, and life-cycle analysis. Throughout, the conference emphasizes process, including peer-reviewed abstracts, international volunteer committees, and field demonstrations, as much as the building form itself. Many sessions delve into construction processes such as mix design, compaction, and curing, while others focus on form-finding and earth structures shaped by heritage or innovation.
As an organization, AinA solicits abstracts internationally through a call for papers reviewed by experts and publishes proceedings. For 2026, for instance, abstracts were due in February 2026 and full papers in June 2026. Registration is open to professionals, students, and owner-builders. Earth USA’s inclusive approach is also reflected in its leadership; for example, owner-builder Ethan Novikoff both presented and served on the AinA board, bridging practitioner and organizer roles. Sponsorship comes from allied nongovernmental organizations and firms such as the Earthbuilders’ Guild, the SFCC Adobe program, supporting organizations, and architecture firms.
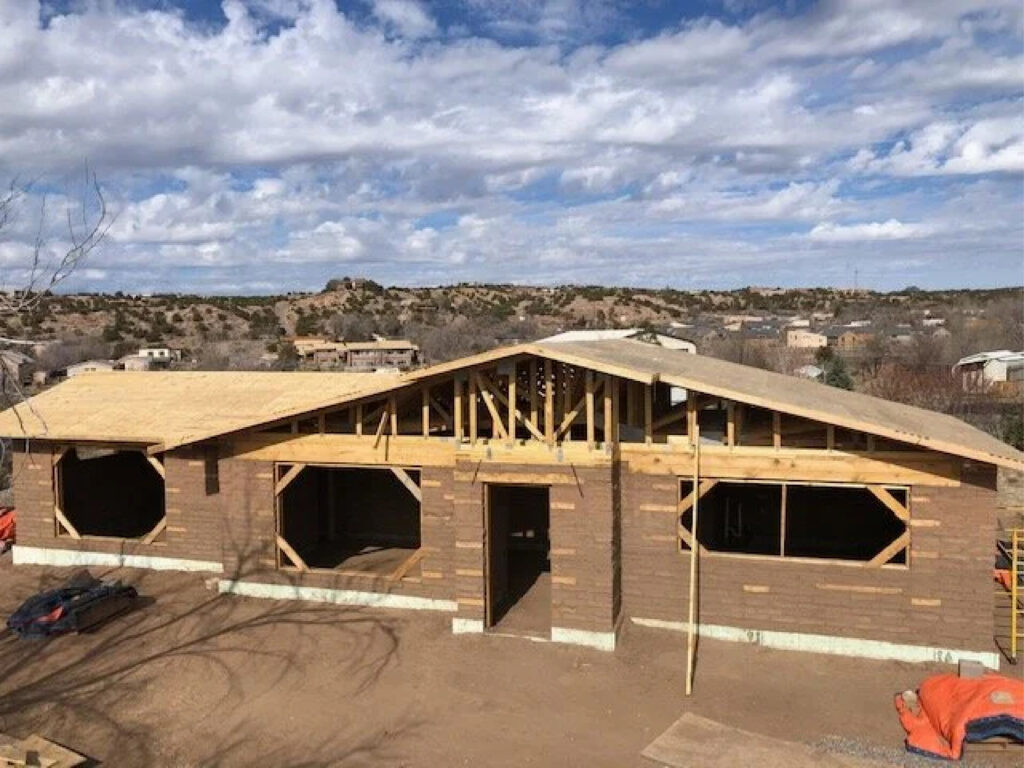
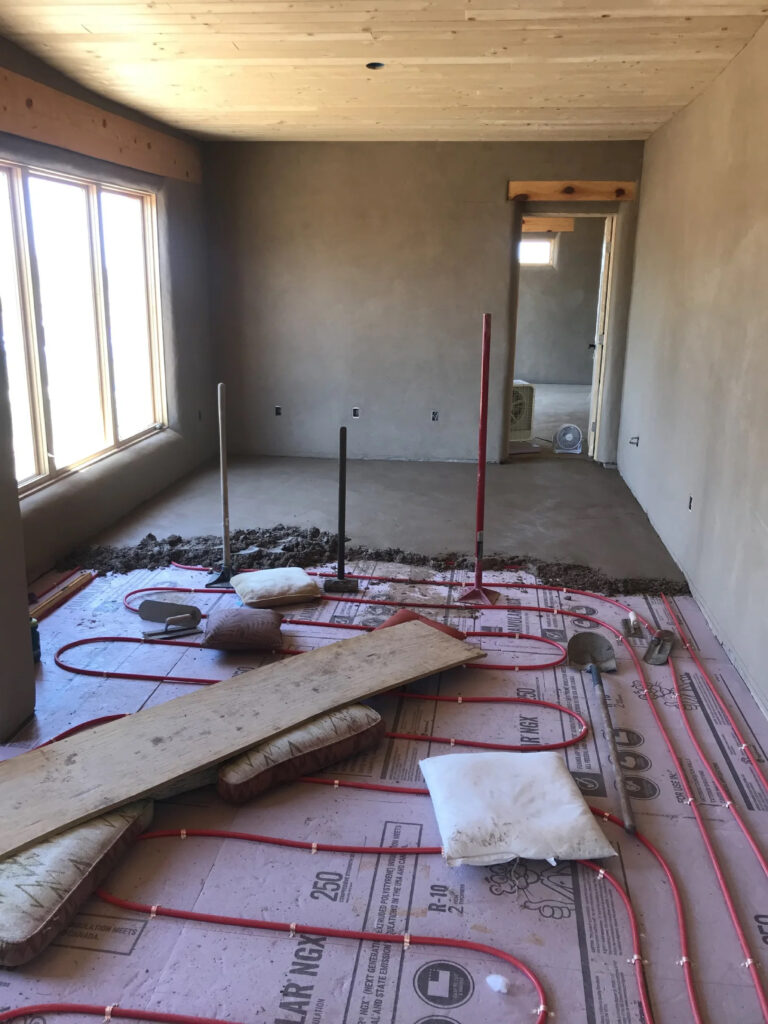
Earth USA presents a clear consensus that earthen materials are inherently sustainable, resilient, and culturally rich. Many presenters emphasize earth’s low carbon footprint and ease of reuse, as well as its climate-comfort benefits, thermal mass, and humidity buffering. There is a shared mission to reclaim these traditional techniques in a modern context. From an architectural perspective, the conference inspires both reflection and action. It demonstrates how ancient building methods can inform contemporary design, for example, how Pueblo-style thick walls inspire passive climate control, or how combining fibers and modern stabilizers can make cob livable in cold regions. On the technological side, sessions on 3D-printing clay and new tamping machines point toward a future in which even large-scale earth building is industrially feasible. The Earth USA community also exchanges practical solutions; one talk, for instance, detailed how to guide a cob house through building inspections, while others described integrating adobe into U.S. building codes. In conclusion, Earth USA galvanizes the earthen-construction movement. It has inspired new international collaborations, spurred educational initiatives, and reinforced advocates’ resolve to promote sustainable, beautiful architecture that can be made from the ground.

Citations:

  1. https://www.earthusa.org/
  2. https://www.adobeinaction.org/earth-usa-conference
  3. https://www.adobeinaction.org/
  4. https://www.earthusa.org/earthusa-news/2021/10/07/earthusa-news-bridge-issue
  5. https://www.adobeinaction.org/paul-mallory-project
  6. https://visioncreationadobe.com/2018/01/20/building-adobe-walls-in-winter/
  7. https://www.adobeinaction.org/board-of-directors#:~:text=Kurt%20Gardella%20specializes%20in%20online,Certification%20from%20The%20Earthbuilders%27%20Guild

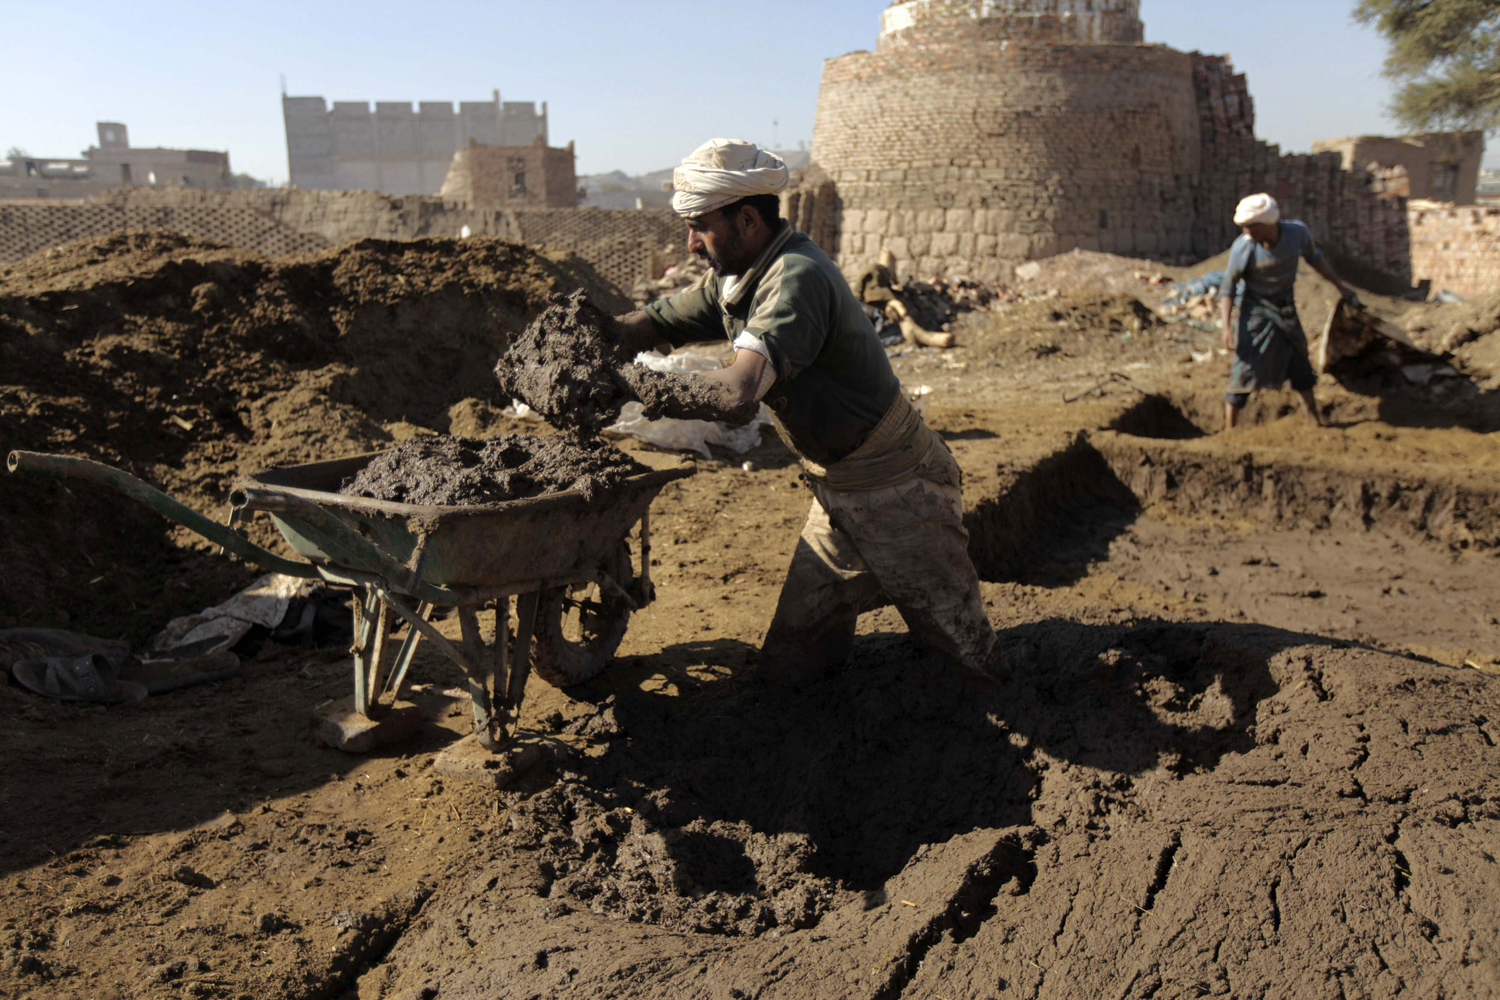
Zabur in Yemen

Aljazeera

The Architecture found in Yemen is among the most sophisticated and enduring traditions in human history – a monument to the reaches that people could build to even without modern, post-industrial materials and methods. These relics, often older than 500 years old, are more at risk than ever, due to socio-political issues in yemen.

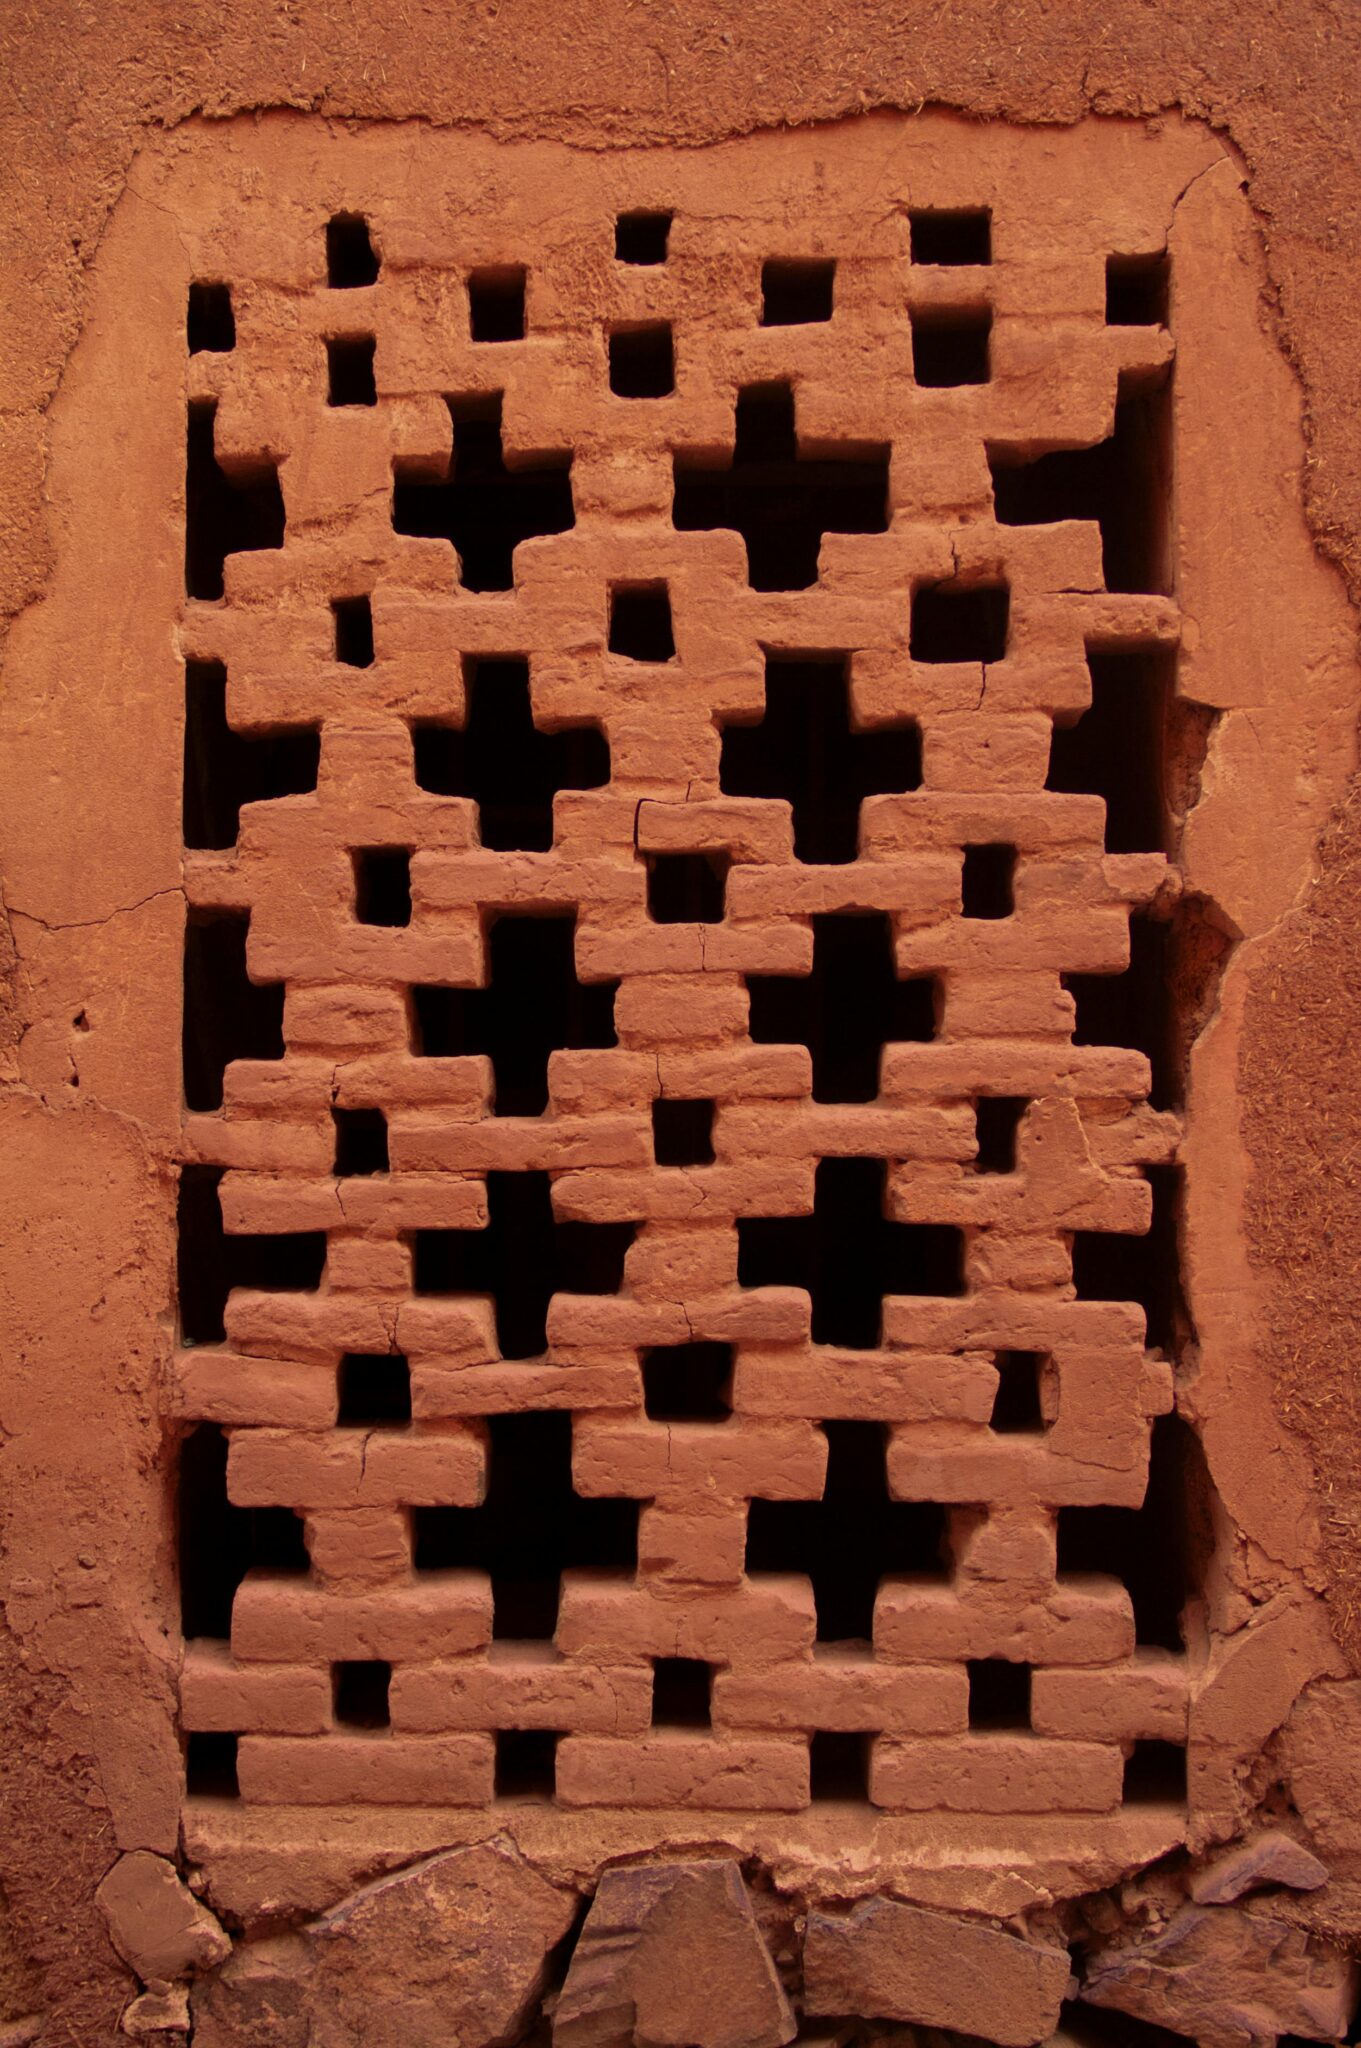
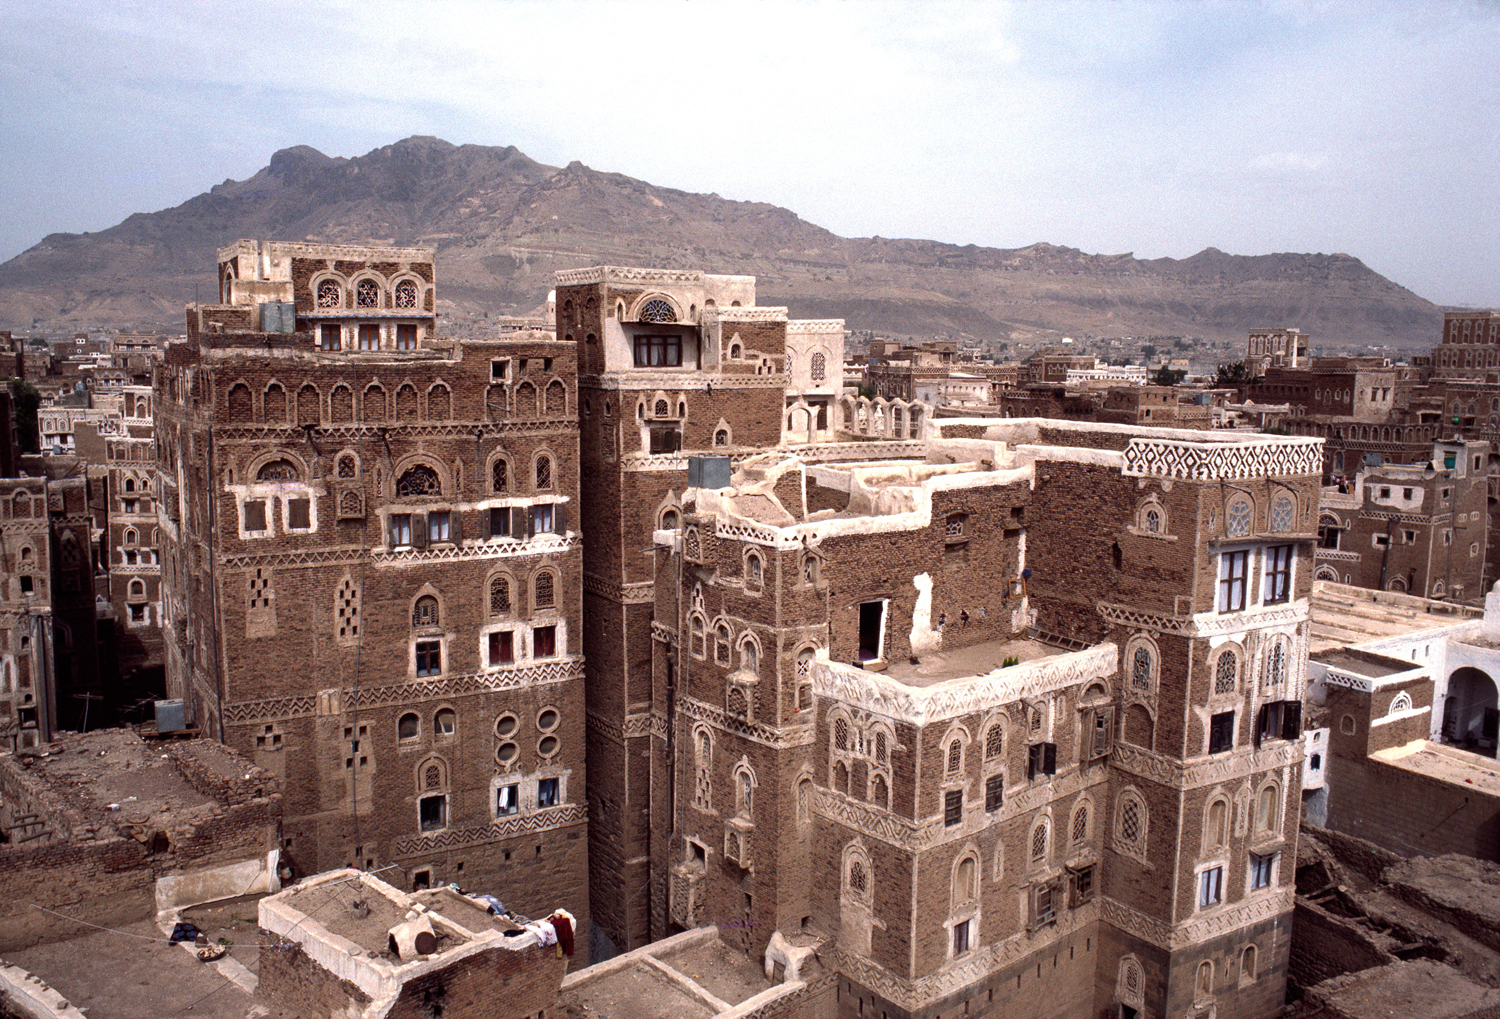
Central to this architectural tradition is the “zabur” technique, which is among a collection of practices essential to earthen architecture in Yemen, from the coursed-clay methods in the highlands to the iconic “gingerbread” fired-brick patterns found in the capital, Sana’a.

The master builders “ustads” utilize several distinct systems based on the required outcome – each varying the preparation of the earth, the firing or not-firing of that earth, and the methods of application. This allows zabur to adapt to the various features of the yemeni landscape – optimizing from the humid coastal plains to the volcanic plateaus.


NBC NEWS

In technical literature, “zabur” is defined as a direct-forming technique – utilizing wet, straw-reinforced clay soil to build walls without the use of formwork or molds. This is reminiscent of the European technique of “cob.” This definition of the term, however, is limited – and many linguists and experts of old Sana’a argue that it’s also inextricably linked to the intricate patterns of the fired-mud bricks that comprise much of the city’s facades. This intertwines the later, post-Islamic styles of decorative brick-and-gypsum towers with the ancient past’s monolithic clay walls – what I’ll call “pure zabur.”

ArabAmerica

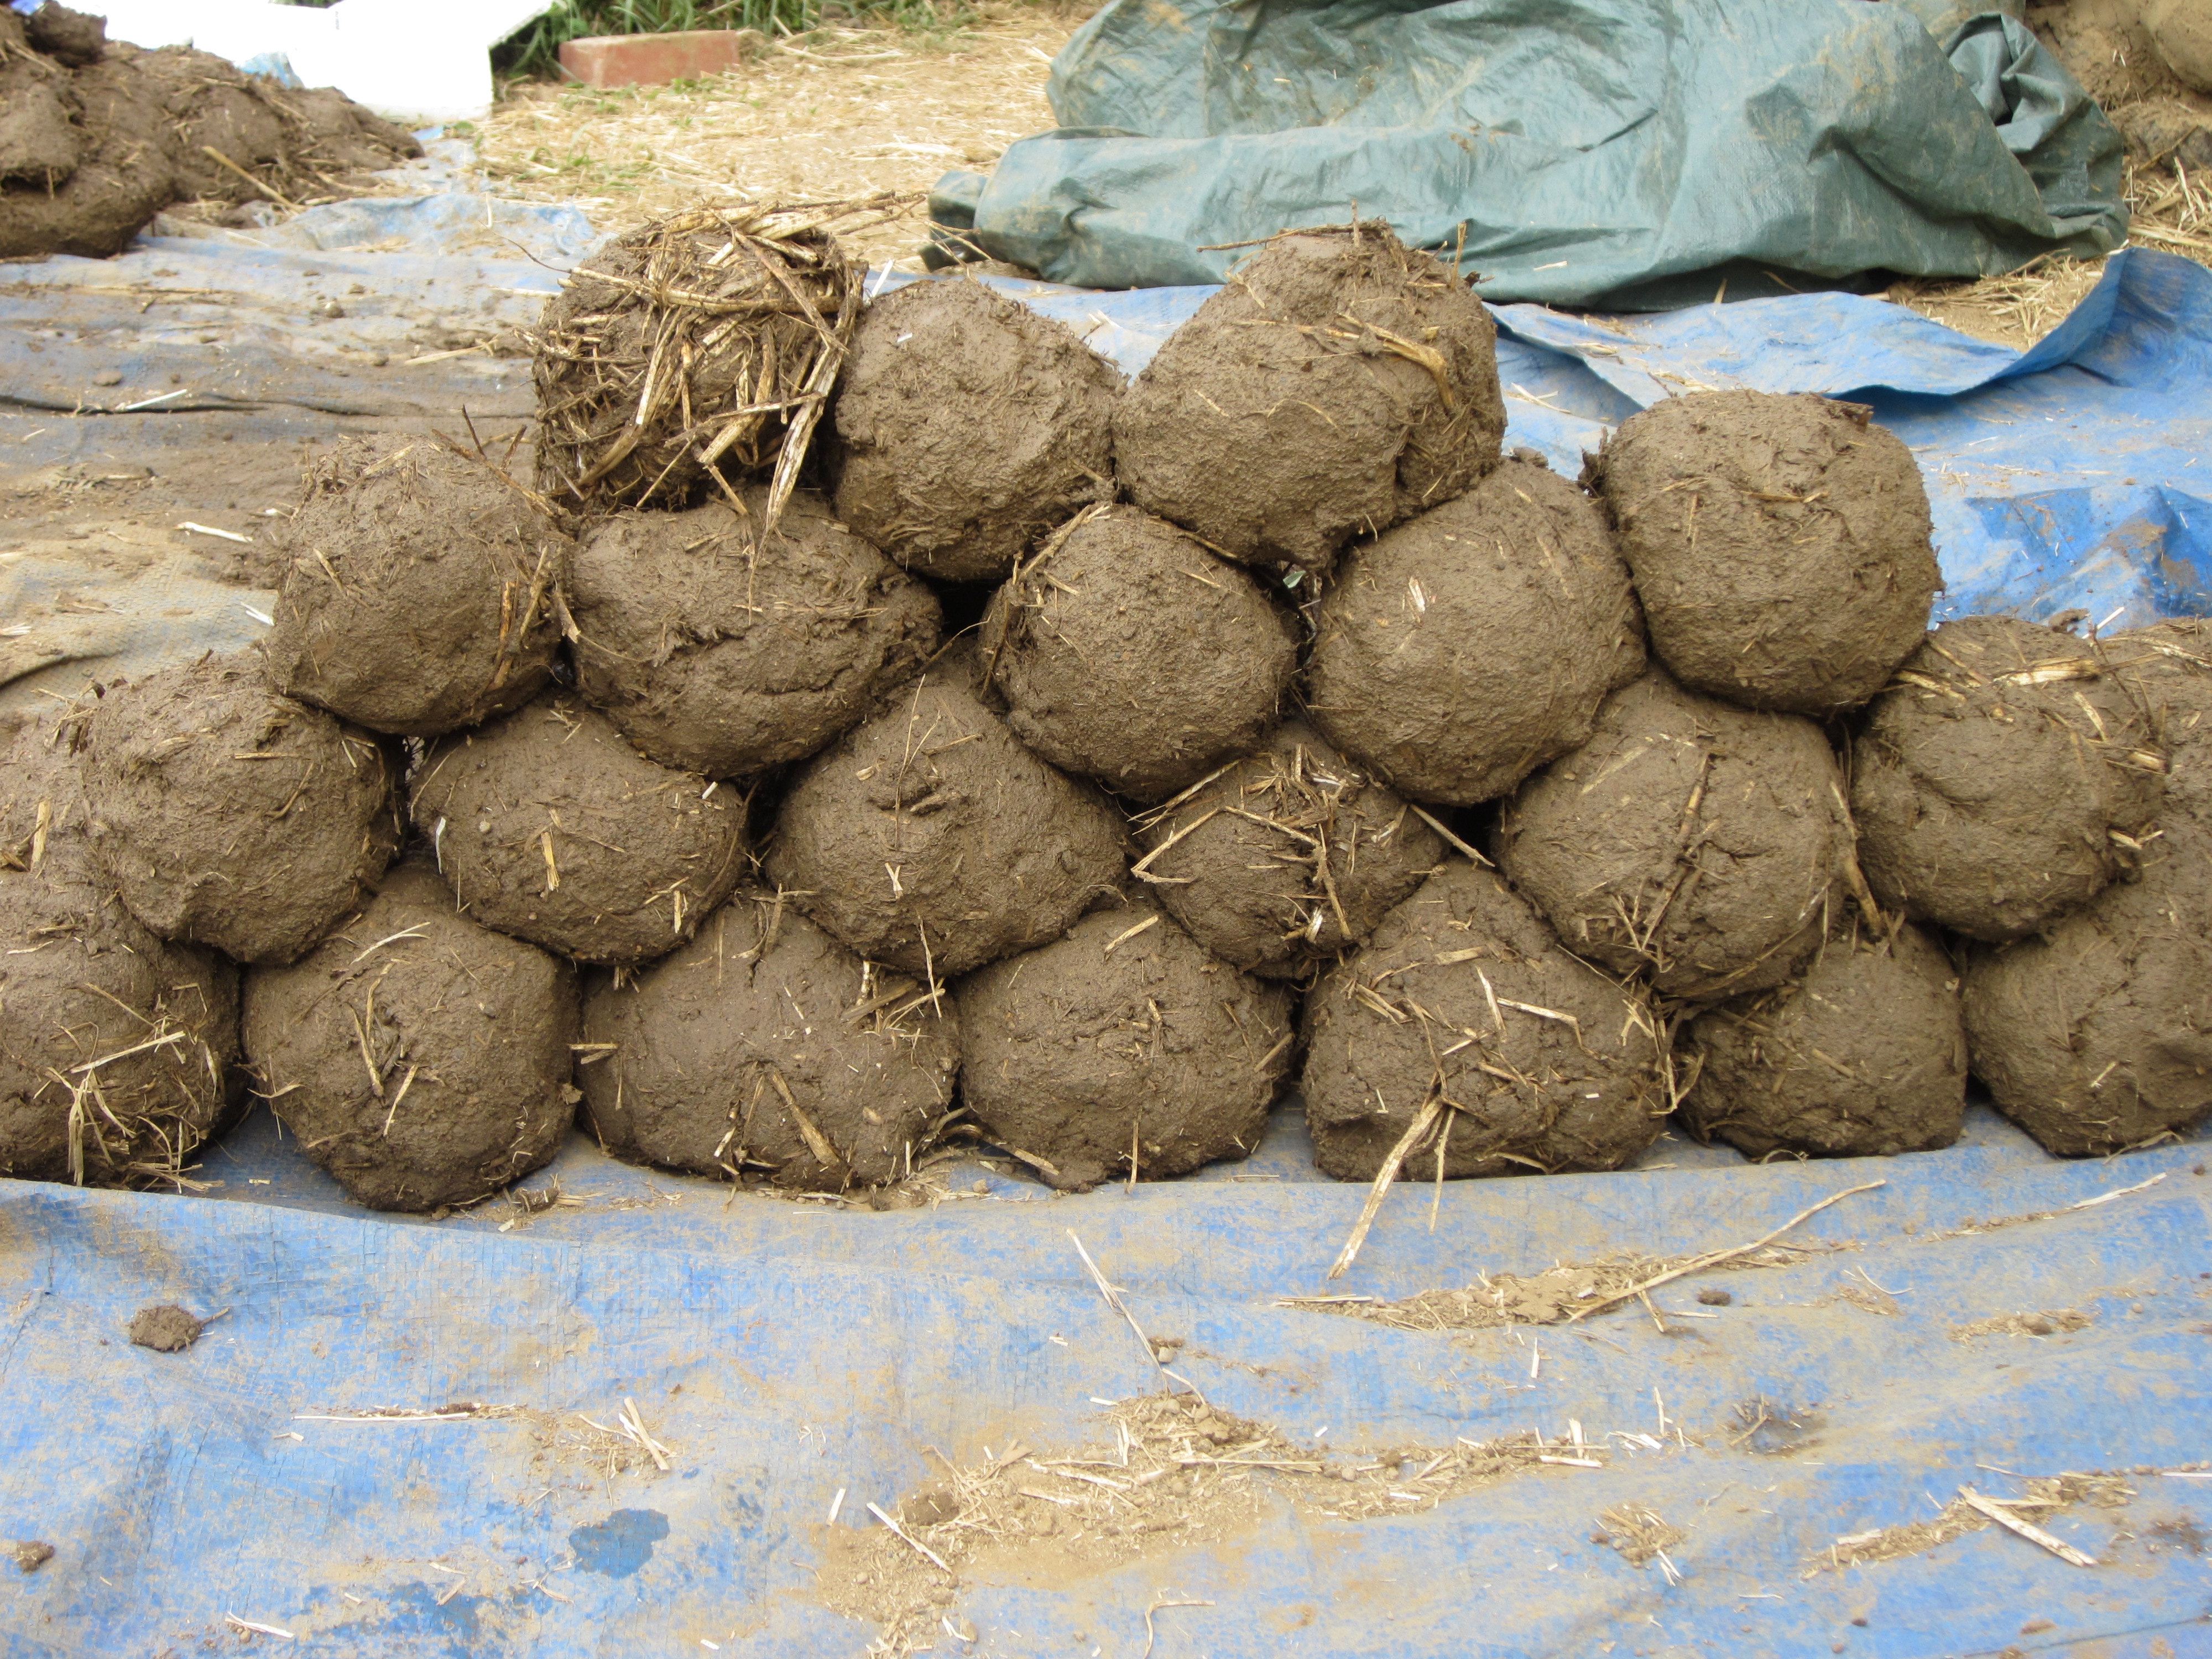
In the northern regions, zabur remains as a pure coursed-clay tradition. The material is prepared in pits and formed into balls, which are then thrown to the master mason standing on top of the wall, who settles the material into place. In Sana’a, the zabur is the fired mud-bricks that are adorned with ornamentation drawn of white gypsum.

Tower House

These techniques allowed Yemeni to build stronger, and then eventually higher – leading to the creation of tower houses. These traditional tower houses in the old cities were set on stone foundations of basalt, on top of which carefully fitted, locally quarried tuffa and limestone up to 10 meters tall is laid. Above that, the zabur bricks are laid – and then on top of that an aged lime plaster called qadad is applied as an exterior waterproofing layer (atleast on the rooftops).

MIT Libraries

Yemeni Architecture reflects a “profound interaction between humans and their environment“(IJSDP), standing as a creative embodiment of beauty, simplicity, and the extents of human ingenuity of the past. Rapid urban development in recent years, however, has created disharmony and a detachment from societal traditions – something that looking at and preserving techniques from the past may help with reconciling.


Sources:

https://www.aljazeera.com/news/2020/10/16/mud-brick-palace-is-yemens-latest-heritage-site-facing-disaster

https://www.nbcnews.com/news/photo/yemenis-make-mud-bricks-unique-architecture-flna1c7186688

https://www.mutualart.com/Article/The-Yemen-s-mud-brick-buildings/573E9A38ED3968A1

https://www.researchgate.net/publication/387526551_Form_and_Content_in_Yemeni_Architecture_Exploring_Continuity_Mechanisms_of_Heritage_-_A_Case_Study_of_Sana’a_City

https://newsociety.com/wp-content/uploads/woocommerce_uploads/toc-excerpt/Essential-Cob-Construction_excerpt.pdf

https://dev.earth-auroville.com/stacked-earth-cob/

Traditional Yemeni Architecture: Craftsmanship and Sustainability

Cob in the UK

Cob in the UK and Ireland – England and Wales 

Historical Context-13th Century-15th Century

In the 13th Century, Cob first established as a basic technique in the UK began to evolve in practice for many years. As the development of homes changed over time cob developing into the framework of a more industrialized society in the 15th Century. This became a normal form of buildings utilizing various material mixes for more solid mass use. Established mainly in certain regions like Devon, Cornwall, Somerset and parts of East England, as well as Wales. Historically, various forms of architecture were also established in the adjacent country of Ireland where sod houses and thatch cottages which were more common practices. Along with the UK cob houses materials were used similarly in tangent and later developed in the same fashion. Location in context worked well with the mild maritime climate, clay rich soil and easily accessible materials.

Cob House in Devon England built in 1536

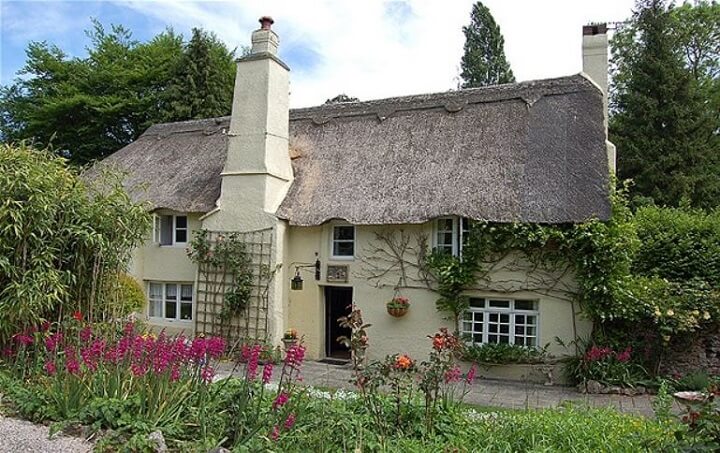
Cob Home in the West Country UK

Penrhos Cottage Wales 200-years-old

Phe’s House in Kilkenny Ireland

Building Techniques and Materials

Material

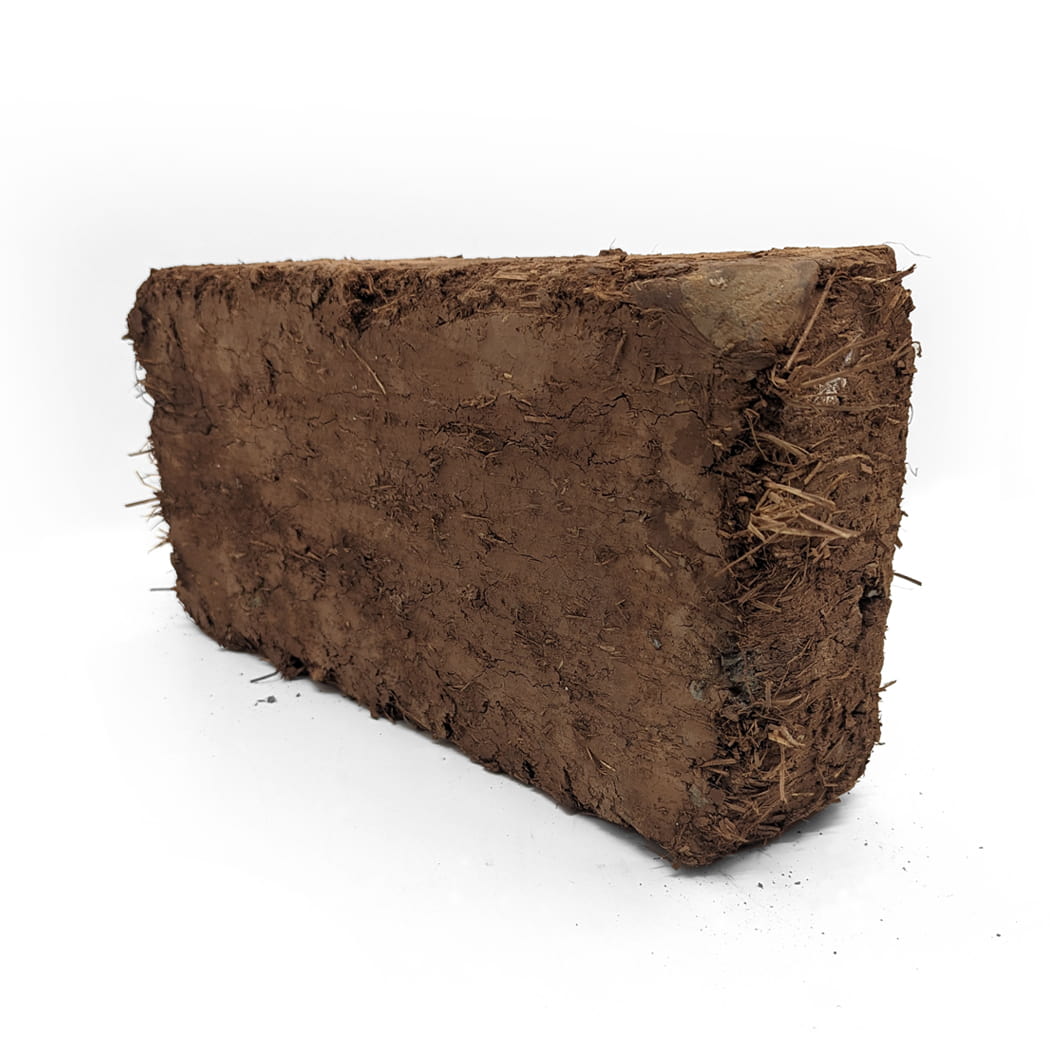
Historically, cob was more common in England and Wales the sandy clay material of the natural environment was a more viable option considering that stone and wood were less accessible. This allowed various mixtures to form ranging from different percentages of clay, straw and water ration. In order to create a thick more workable mixture.

The technique primarily uses a mixture of clay, sand, stone straw and water combined with a lime mortar for durability. The form was then applied molded by hand allow sculptural forms to construct characterized architectural forms.

Cornish lime mortar is an essential material used for maintaining cob structures as it allows a longevity and stability over time. The lime mortar allows for flexibility of the structure while also preventing cracking and breakage. Lime can also be fire proofing, water resistant and durable.

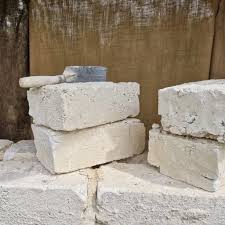
There are certain forms of cob that use a chalk heavy concentrate and are know as chalk cob or wychert. This gives a distinctive natural blend of materials for the walls, consisting of most of the housing in the UK during the vernacular period.

Cob Blocks-Material Mixture

Chalk Cob Wychert

Highly Skilled Labor

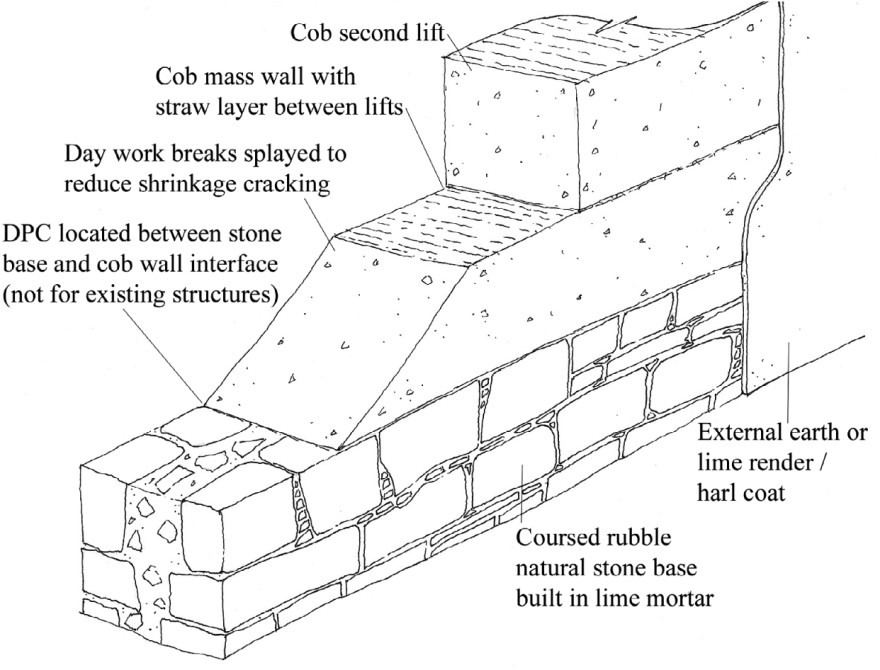
Hand shaped and compressed, highly skilled labor is required for the creation of cob walls and or cob bricks. The mixture is laid onto a stone foundation and does not require formwork or ramming. Construction would consist of building on top of another layer after drying and trimming for the next batch to be laid.

Heritage Cob mixtures

Generally about 24 inches thick, for walls and or brick forms creating spaces for windows inset, the overall thickness of the material allows a natural insulation during the day.

Cob Wall Basic Construction

Longevity, Maintenance and Sustainability

Longevity

Still being used in practice today the longevity of the cob wall, offers a deeper understanding of the practice for breathability, prolong building life as well as establishing a lasting sustainable practice.

Considering that the construction of these buildings were created in the 13th to 19th century enough of these buildings mixtures allowed occupation of these houses to this day.

Cob Cottage Devon UK 1400

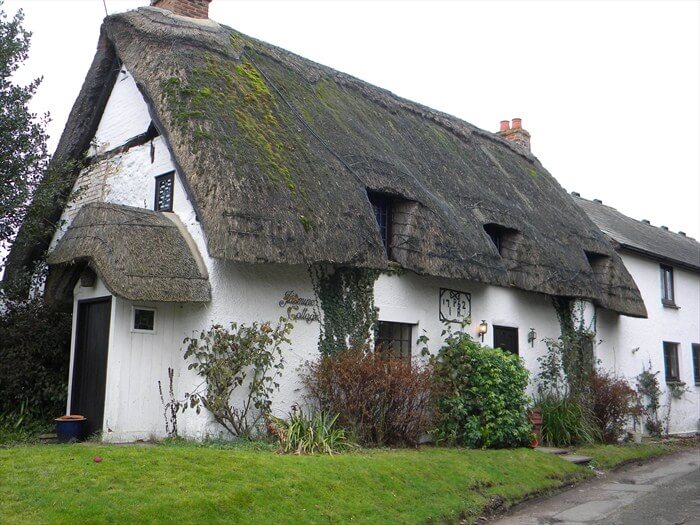
Cob Cottage Westlington lane, Diton UK Built in 1762

Maintenance 

Cob wall repairs are common to not only keep up with the historic longevity but to address minor issues that arise before escalation and cracking. Some methods of maintenance include patching up areas affected by moisture as well as adding new coats of lime mortar for more stability and durability. This also helps keep out any newer moisture to prevent further decay over time. Though maintenance may be subjected to certain craftspeople it still is a viable form of building practice for eco based materials.

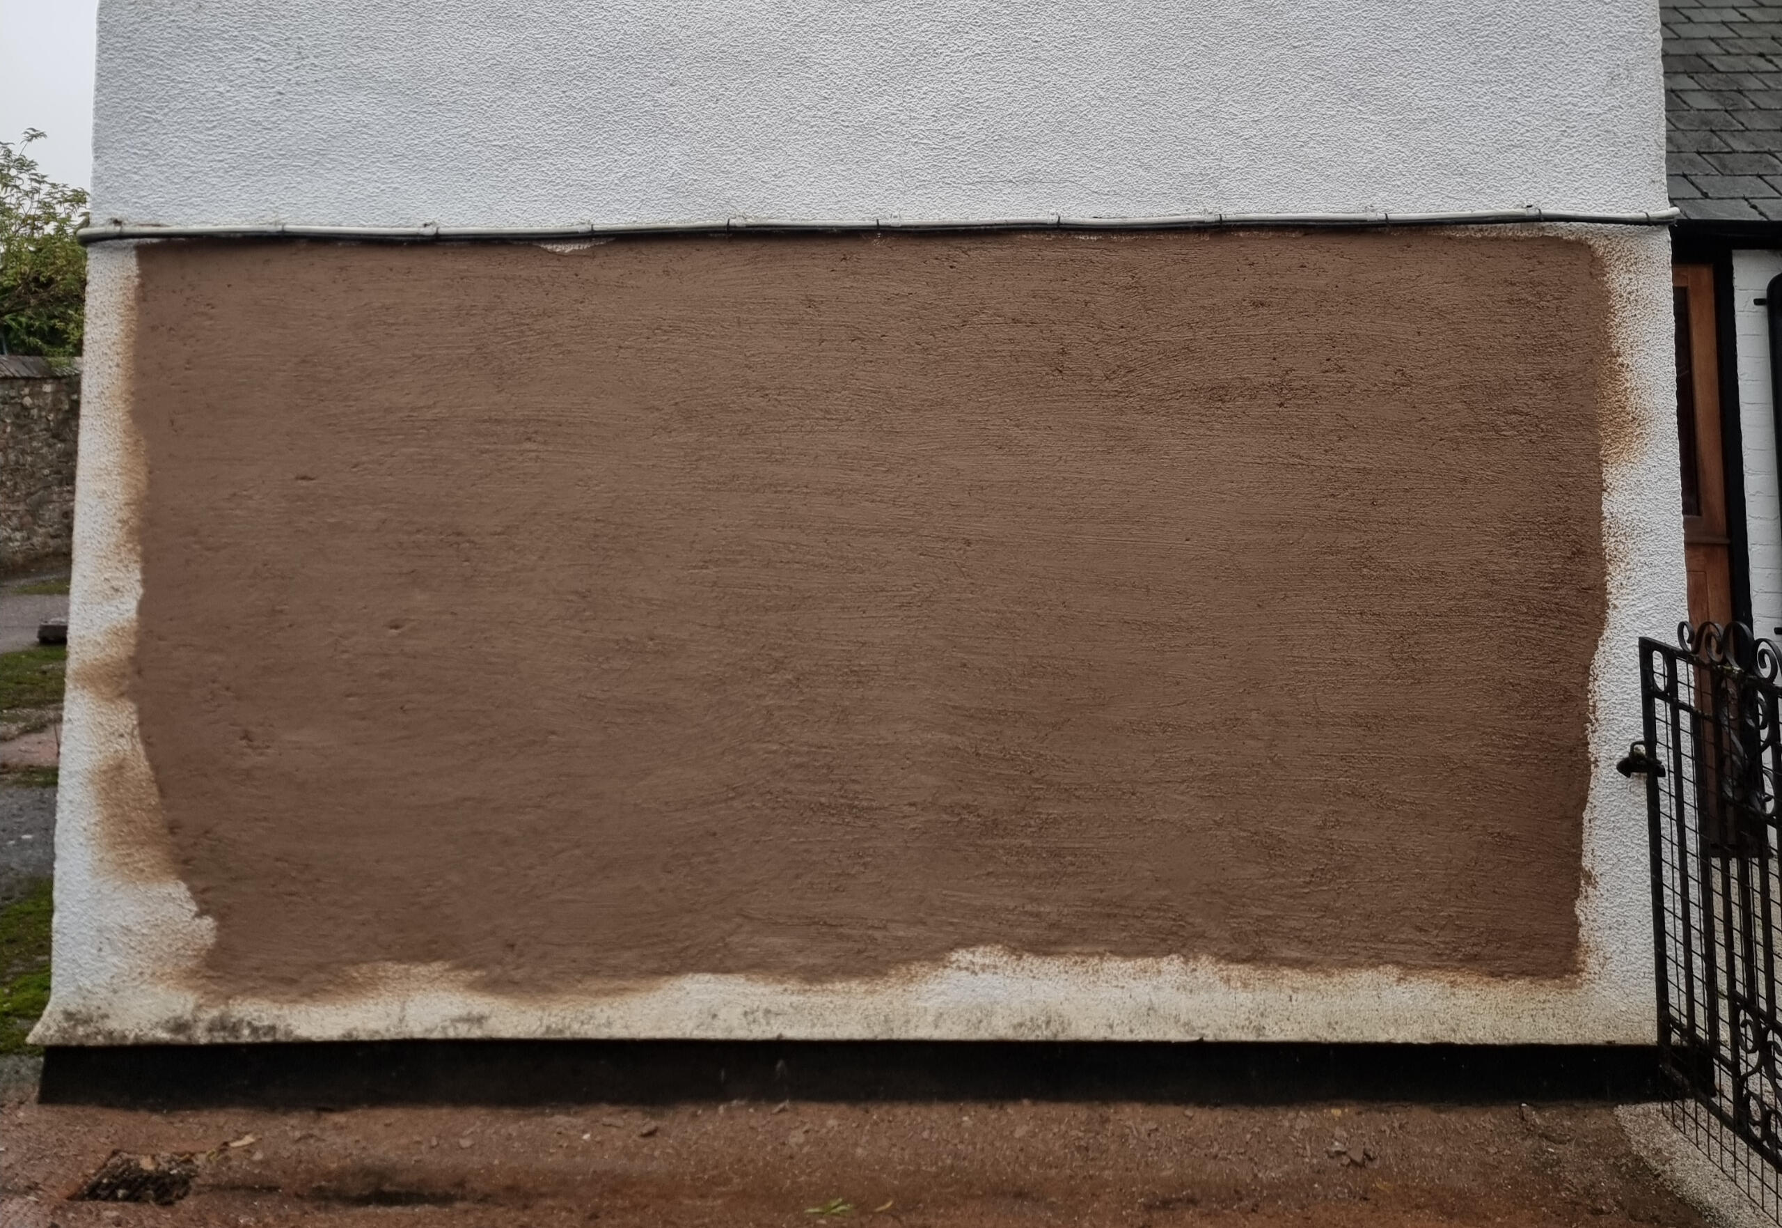
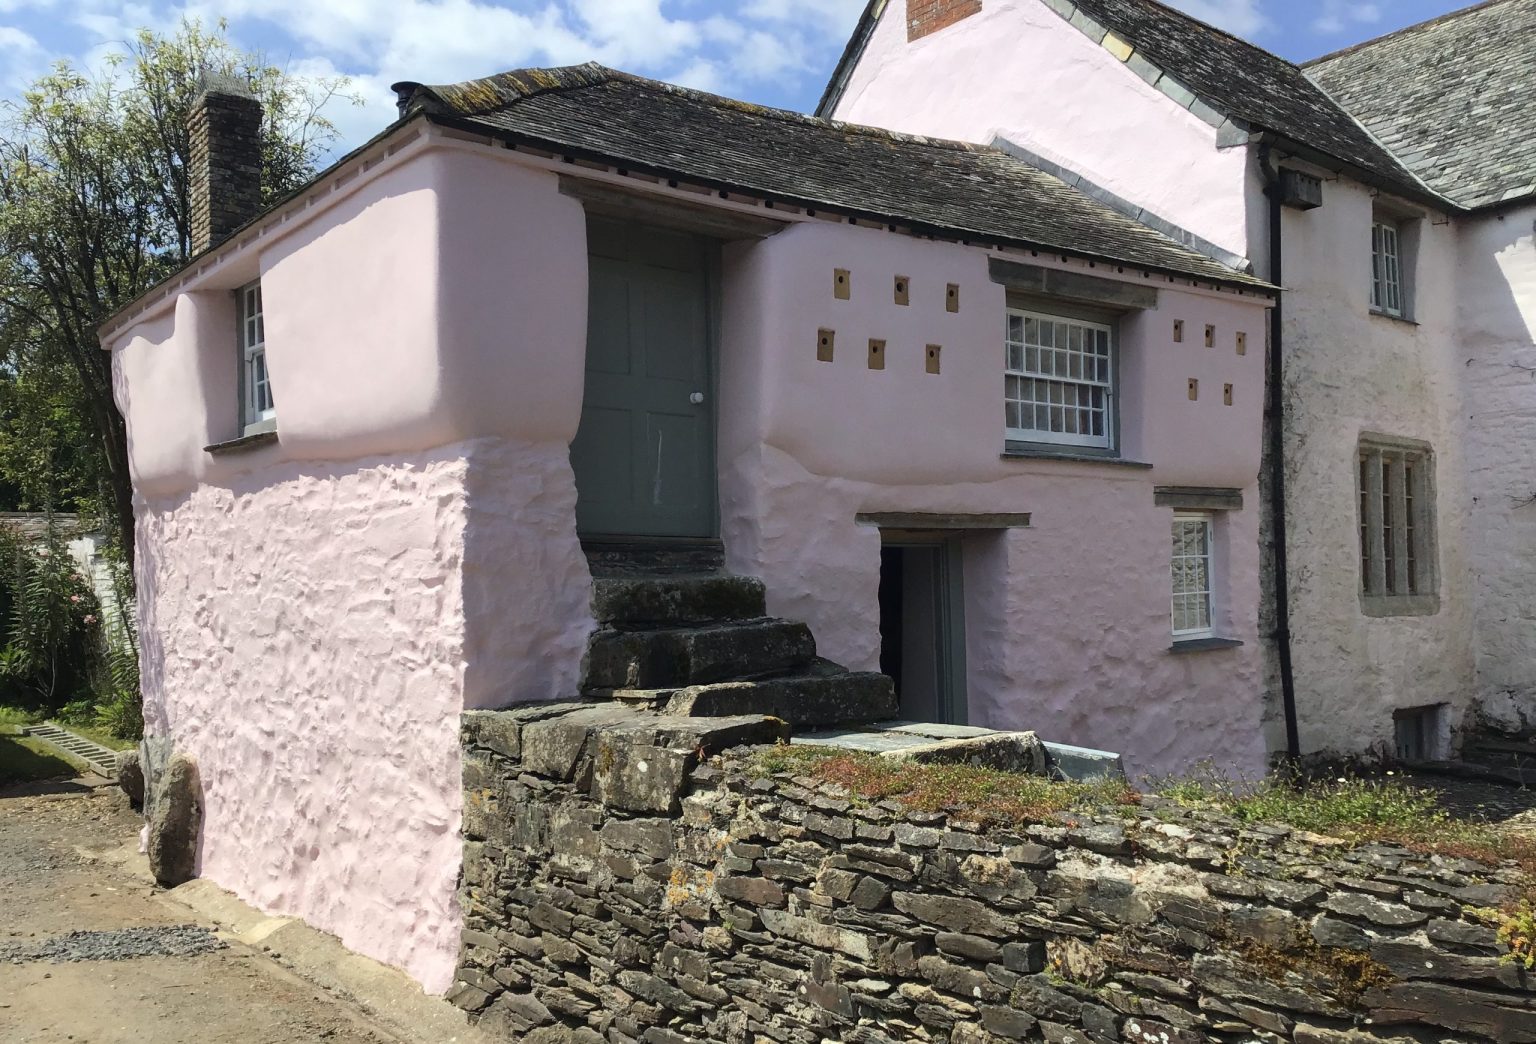
Cob Repairs Devon, England

Lime Coat for Cob wall repair

Sustainability

Emphasizing a breathable material and establishing the lime coat to prevent moisture, cob allows a breathable structure that  can regulate the internal climate and heat within  fluctuating  weather. The thermal properties as well as the breathability allows faster moving heat as well as more stability of the climate in the interior.

Along with being a thermal based building the durability against various weather events including windy, rainy and moisture rich conditions make the weather resistance a factor in preventing breakage of materials and mold content.

Considering that the materials are natural it works in harmony well with the built environment. Using these materials have minimal impact on the ecosystem as a whole and can also be considered a renewable resource.  It can cut back on carbon emissions for building and can also be a viable option for housing in the future.

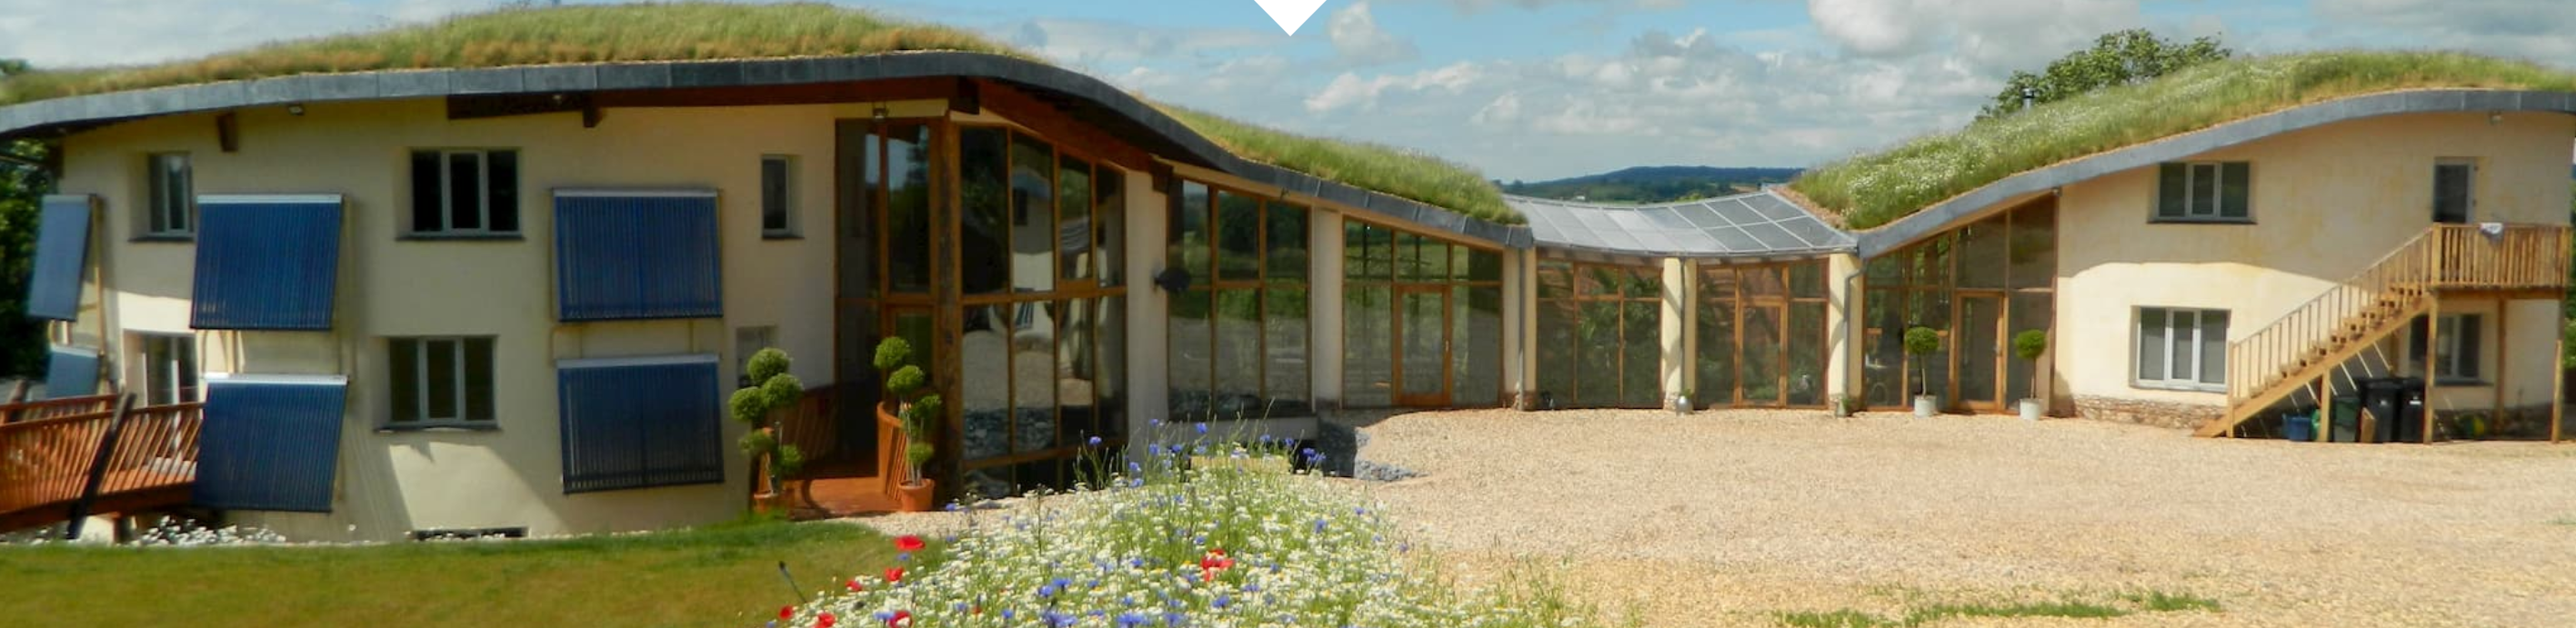
Cob houses


Future of Cob in the UK

There are some craftspeople that are supporting the movement to look more into cob as a building practice for present day architecture. Bringing a contemporary use of this material there are various forms of cob that has become a more viable option for building

The Cob Specialist-looks into establishing a sustainable restoration of older cob buildings including establishing a lime mortar exterior to historic buildings

Earth Blocks- focuses on creating cob blocks as a building alternative.

Kevin McCabe- Creates new cob buildings constructed in various shapes and forms that the material previously had not been used for.

Sources:

“Phe’s House.” 2021. Philbarronshouse.com. 2021. https://www.philbarronshouse.com/.

Bevan, Nathan. 2023. “Pembrokeshire: Empty 200-Year-Old Cottage Frozen in Time.” Bbc.com. BBC News. October 26, 2023. https://www.bbc.com/news/uk-wales-67228291.

“Kevin McCabe Cob Building Specialist.” 2021. Kevin McCabe Cob Building Specialist. 2021. https://www.buildsomethingbeautiful.co.uk/.

“Home – Earth Blocks UK.” 2026. Earth Blocks UK. February 8, 2026. https://earthblocks.co.uk/.

‌“Accredited Cob Specialist (Est 1997) – the Cob Specialist.” 2026. The Cob Specialist. February 18, 2026. https://thecobspecialist.co.uk/.

Keiren. 2016. “Historical Cob • Insteading.” Insteading. February 7, 2016. https://insteading.com/blog/historical-cob-buildings/.

“Breathe. Heritage Builders.” 2026. Breathe. Heritage Builders. 2026. https://breatheheritage.co.uk/?utm_.

“Method of Cob Construction.” 2014. The Cob Wall: Sustainable Design Project. February 13, 2014. https://thecobwall.wordpress.com/method-of-cob-cnstruction/.

Gunawardena, Kan-Chane. 2008. “The Future of Cob and Strawbale Construction in the UK.” February 21, 2008. https://doi.org/10.5281/zenodo.15882872.

“Cob Building – Heritage Crafts.” 2025. Heritage Crafts. January 14, 2025. https://heritagecrafts.org.uk/craft/cob-building/?utm_.

“Traditional Building Methods for Sustainable Buildings.” 2022. Chartered Association of Building Engineers. September 2022. https://www.buildingengineer.org.uk/intelligence/traditional-building-methods-sustainable-buildings?utm_.

“Heritage Cob in Cornwall: Exploring Historical Techniques.” 2025. Legacy Restoration South West Limited. April 12, 2025. https://legacyrestorations.co.uk/heritage-cob-in-cornwall/.

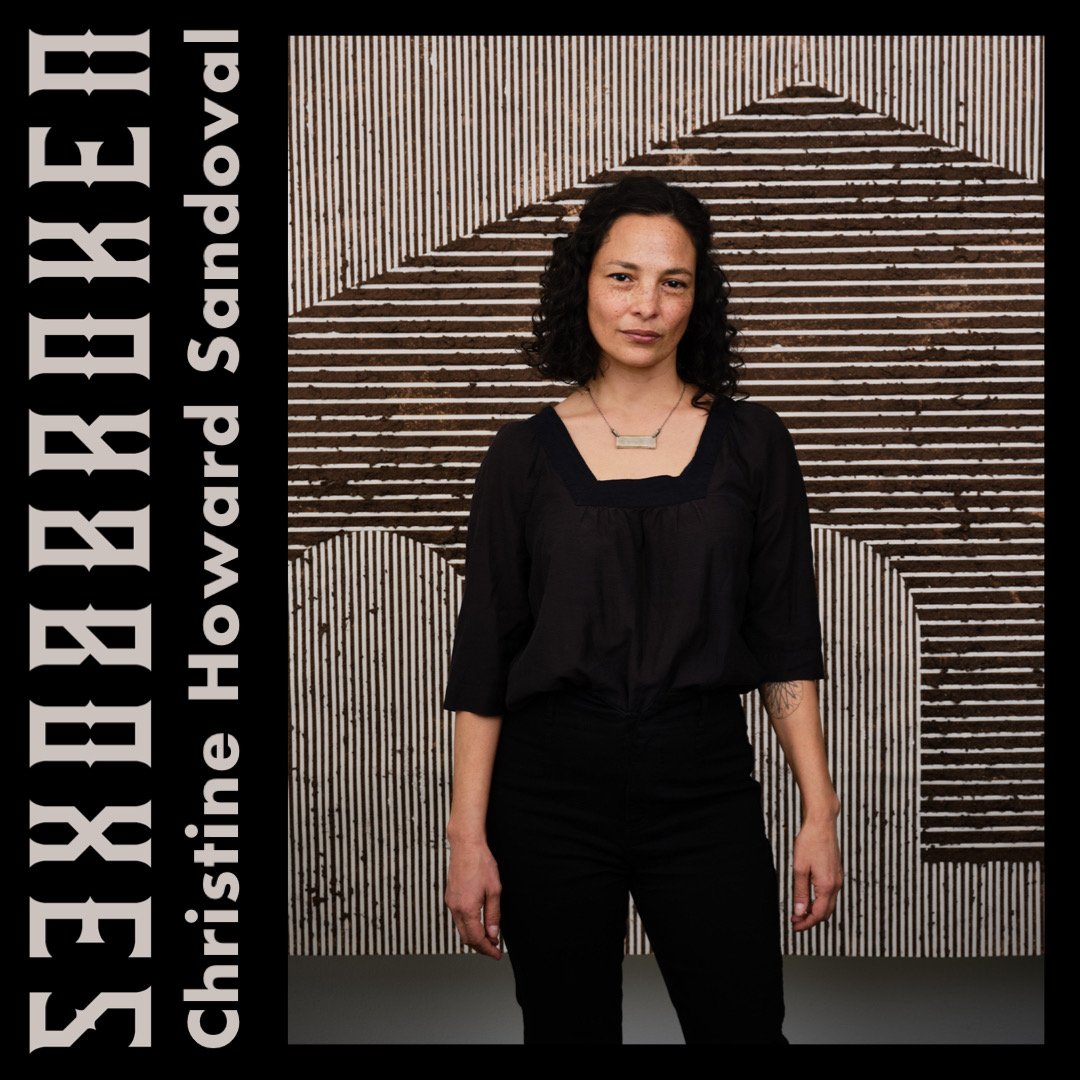
Christine Howard Sandoval

Who is Christine Howard Sandoval?

Sandoval is an interdisciplinary artist working across media including sculpture, installation, performance, and public art. Her versatile practice allows her to express her conceptual interests through a variety of artistic forms.

Sandoval is currently an Assistant Professor of Interdisciplinary Praxis in the Audain Faculty of Art at Emily Carr University (Vancouver, BC). Howard Sandoval is an enrolled member of the Chalon Nation in Bakersfield, CA. As an artist and writer engaging with timely ecological and social justice issues, Sandoval’s practice is situated within important contemporary conversations around environmentalism, indigeneity, and cultural representation.

https://www.brokenboxespodcast.com/podcast/christine-toward-sandoval

Cultural Identity and Influences:

As someone of Mexican and European American descent, Sandoval’s multifaceted cultural heritage is a core influence on her artistic vision and the themes she explores.

Her work often engages with questions of land, place, and indigenous environmental knowledge, reflecting her connection to the American Southwest region where she is based.

This cultural hybridity and commitment to representing marginalized perspectives is a key aspect of Sandoval’s artistic identity.

Education and Career:

Sandoval has formal training in the arts, holding a BFA from the University of New Mexico and an MFA from UC Davis.

Her educational background has provided her with a strong technical foundation to realize her conceptual ideas across different mediums.

Over the course of her career, Sandoval has exhibited her work internationally and received prestigious awards and grants, indicating her recognition within the contemporary art world. Howard Sandoval has been awarded numerous residencies including: UBC Okanagan, Indigenous Art Intensive program (Kelowna, BC), ICA San Diego (Encinitas, CA), Santa Fe Art Institute (Santa Fe, NM), Triangle Arts Association (New York, NY).

Examples of her work:

-Coming Home, August 21 – October 31, 2021

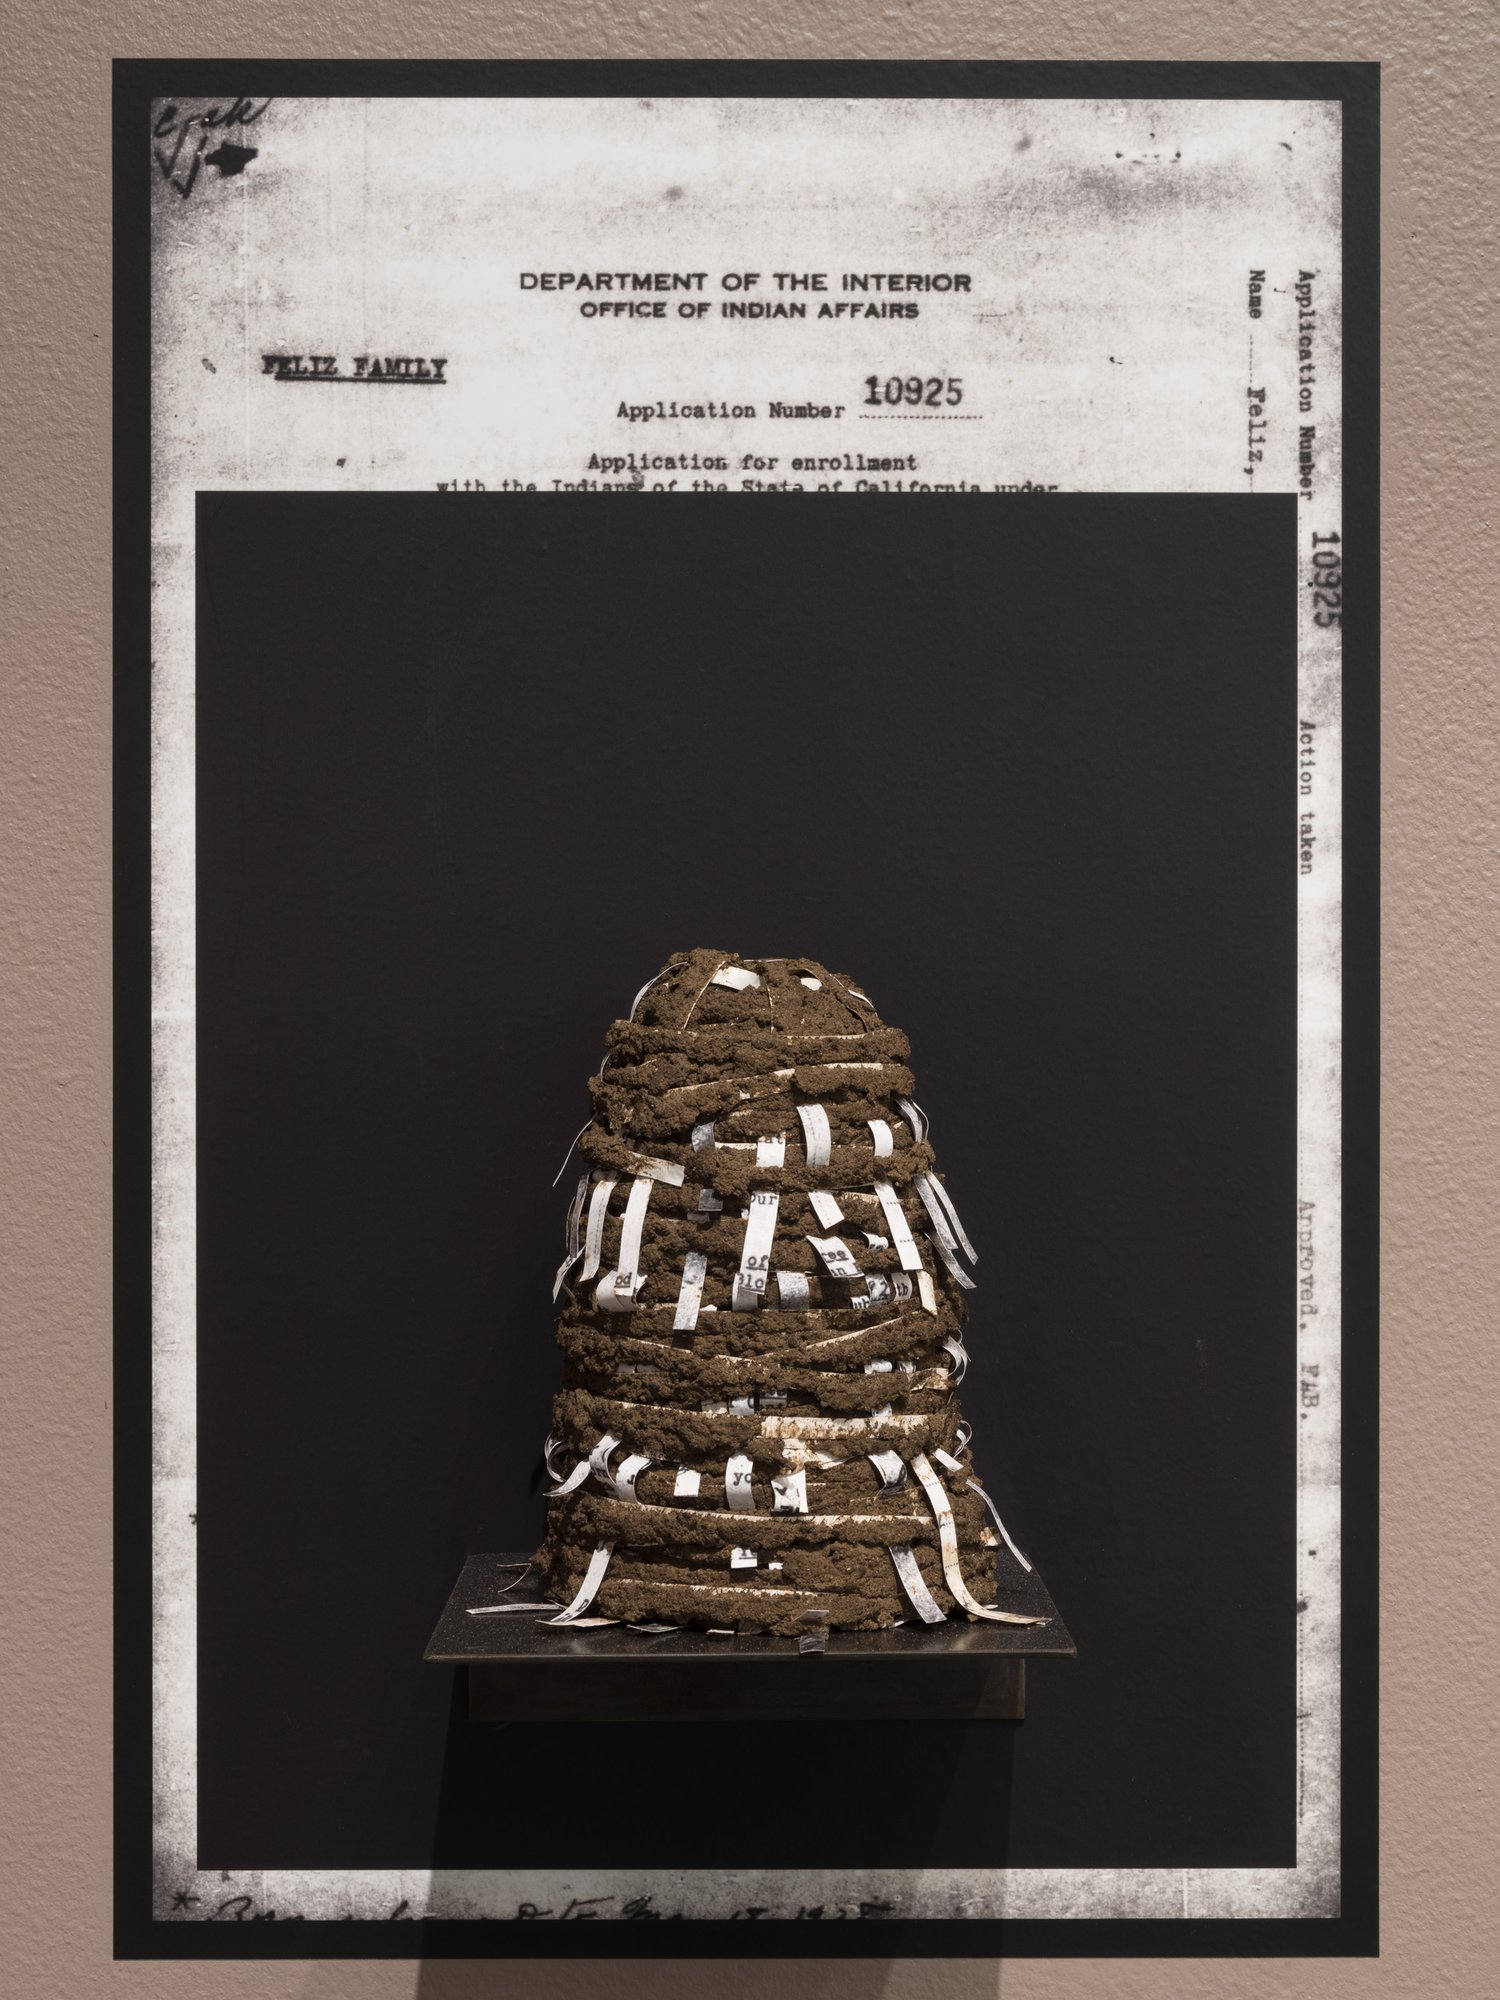
“In Coming Home Christine Howard Sandoval explores the history of California Indigeneity and its relationship to the archive, a place in which collective memory is stored. In California, the documentation constructed by settlers embodies a narrative of erasure but is also embedded with the seeds of Indigenous knowledge paramount to the reconstruction of Indigenous language, cultural practices, and relationships to the land. Howard Sandoval works with the archive to trace the migration of her Chalon Ohlone ancestors, telling the story of her community, her family, and her coming home to California.”

Document Mounds- Application for Enrollment with the Indians of the State of California Under The Act of May 28, 1928 (6 pages), 2021, inkjet print on vinyl, tape, adobe mud, and steel, 24H X 16W X 7D inches each.


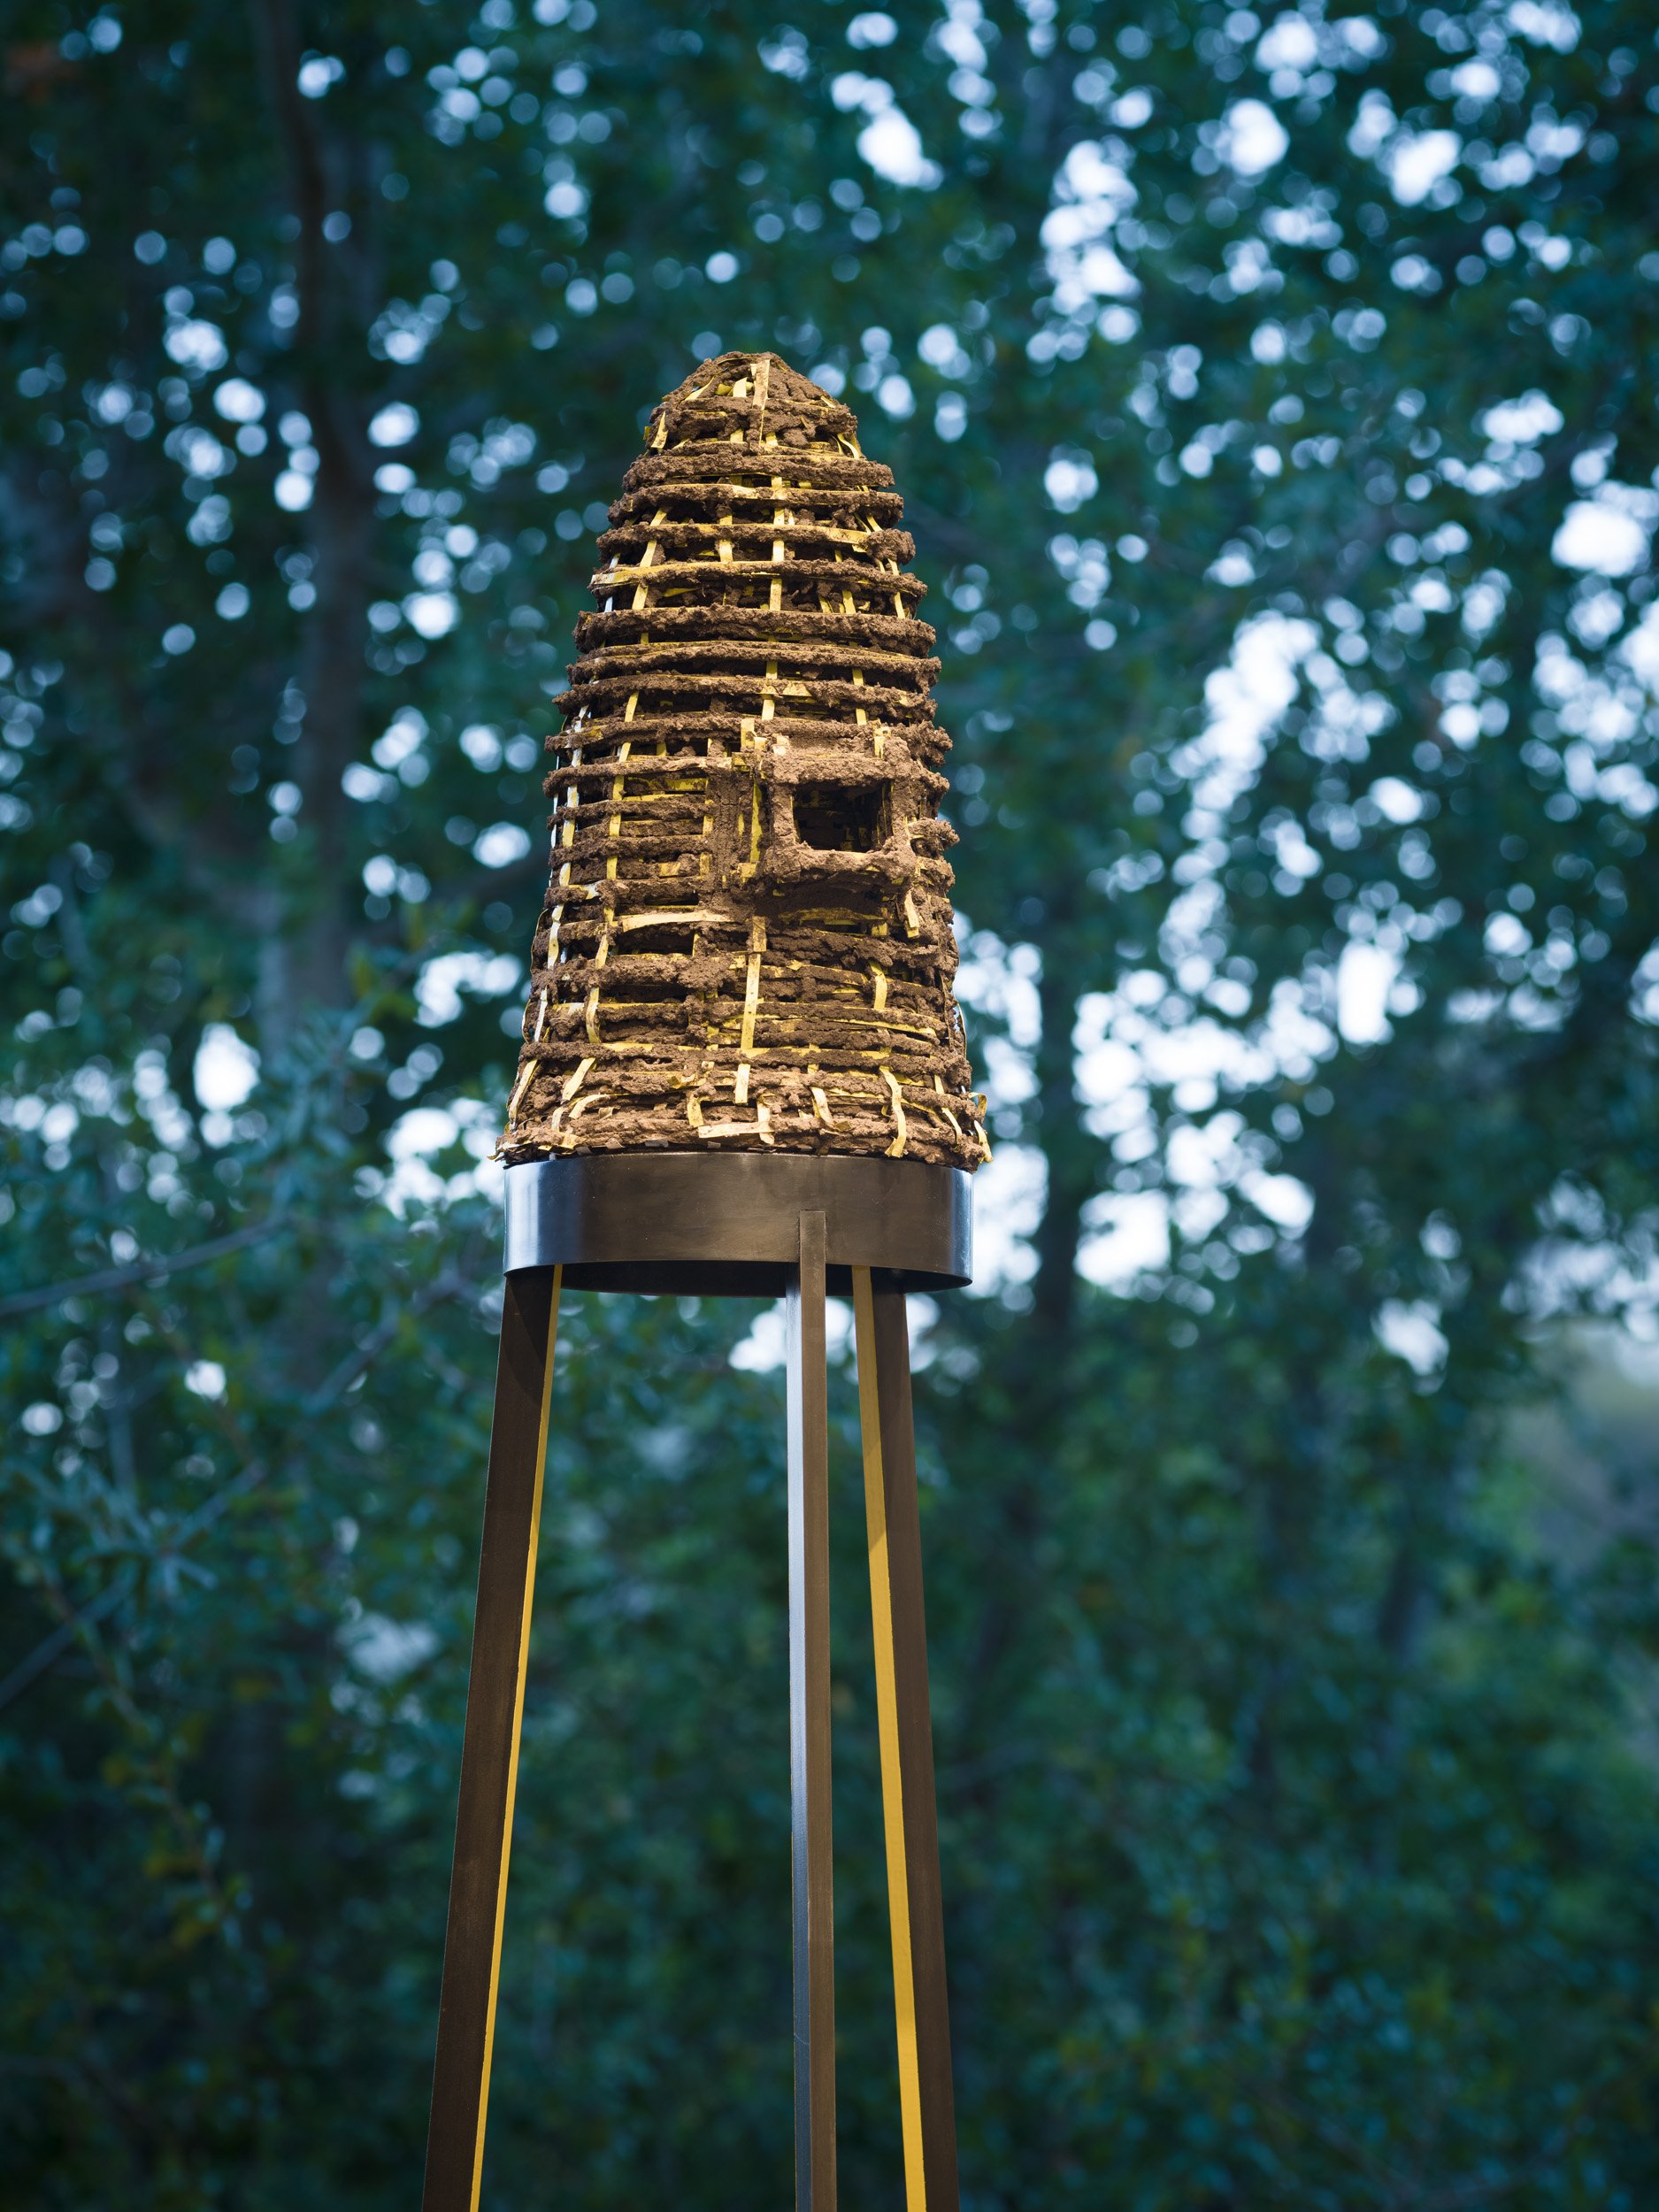
Surveillance Mound, 2021, adobe mud, tape, steel, wood, wire, paint, 89.5H X 19W X 19D inches.
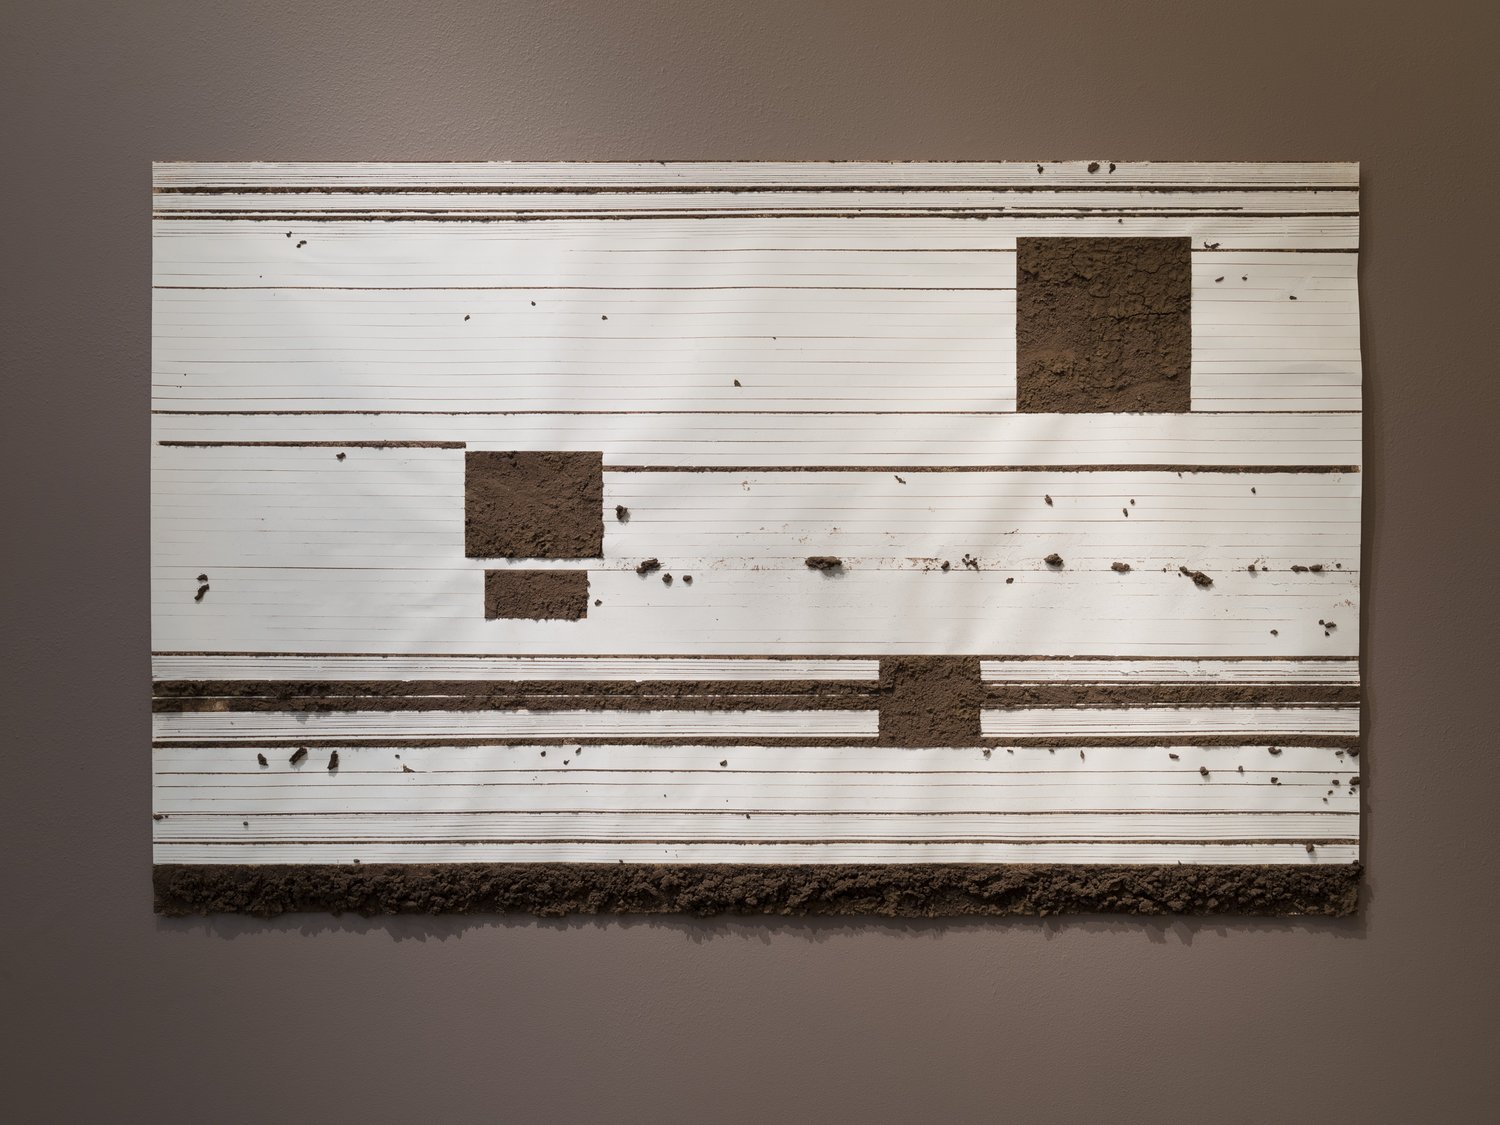
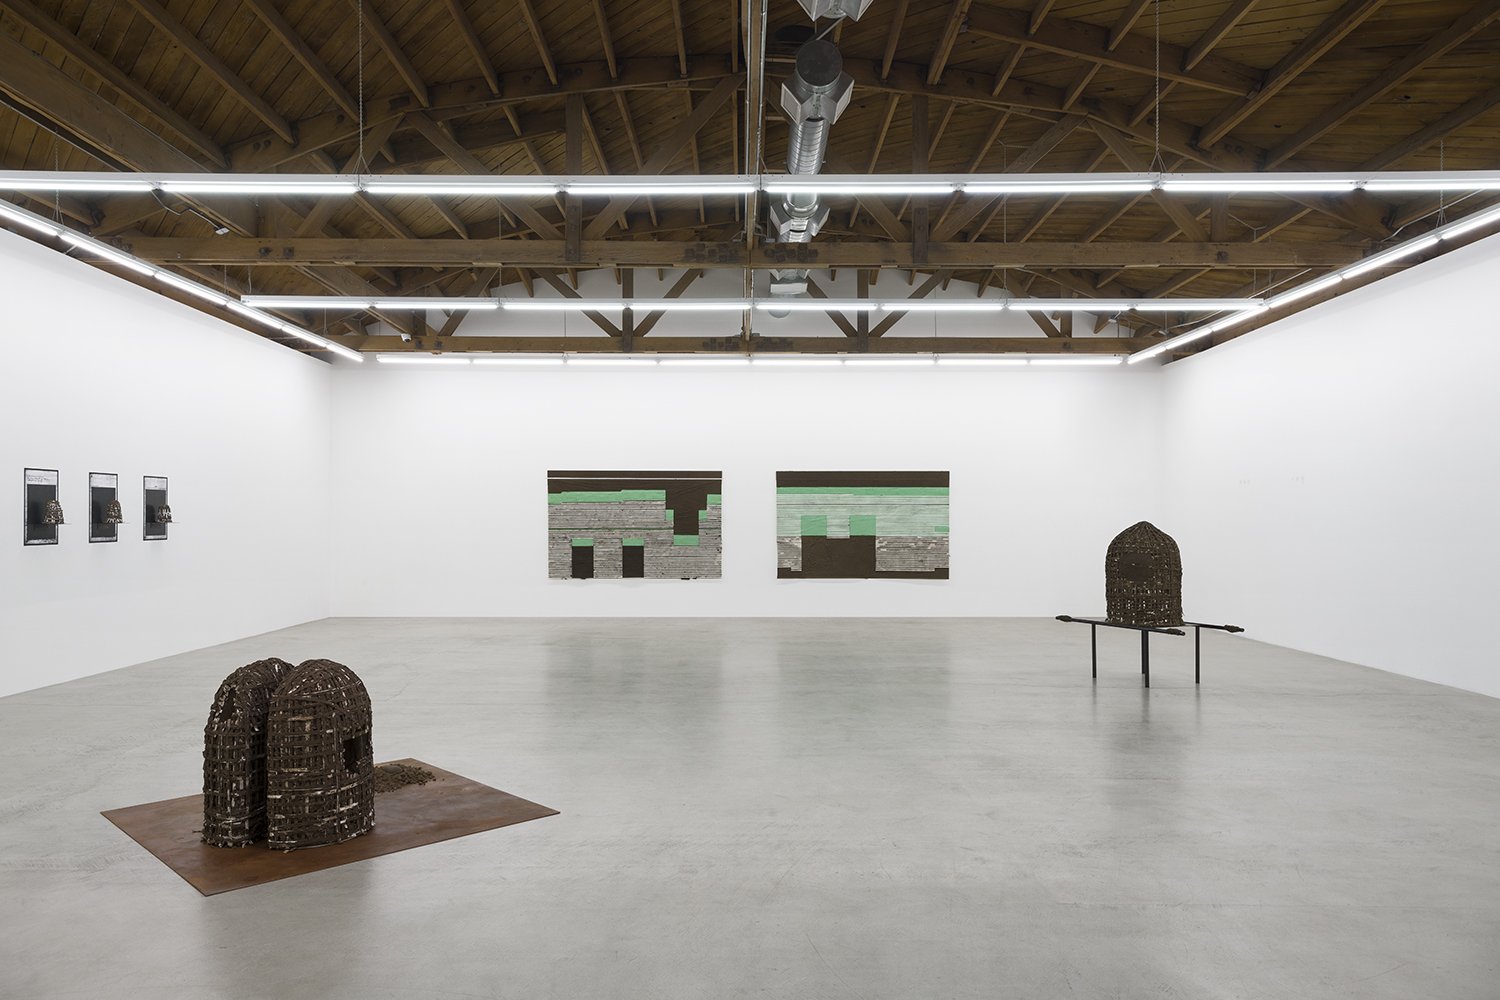
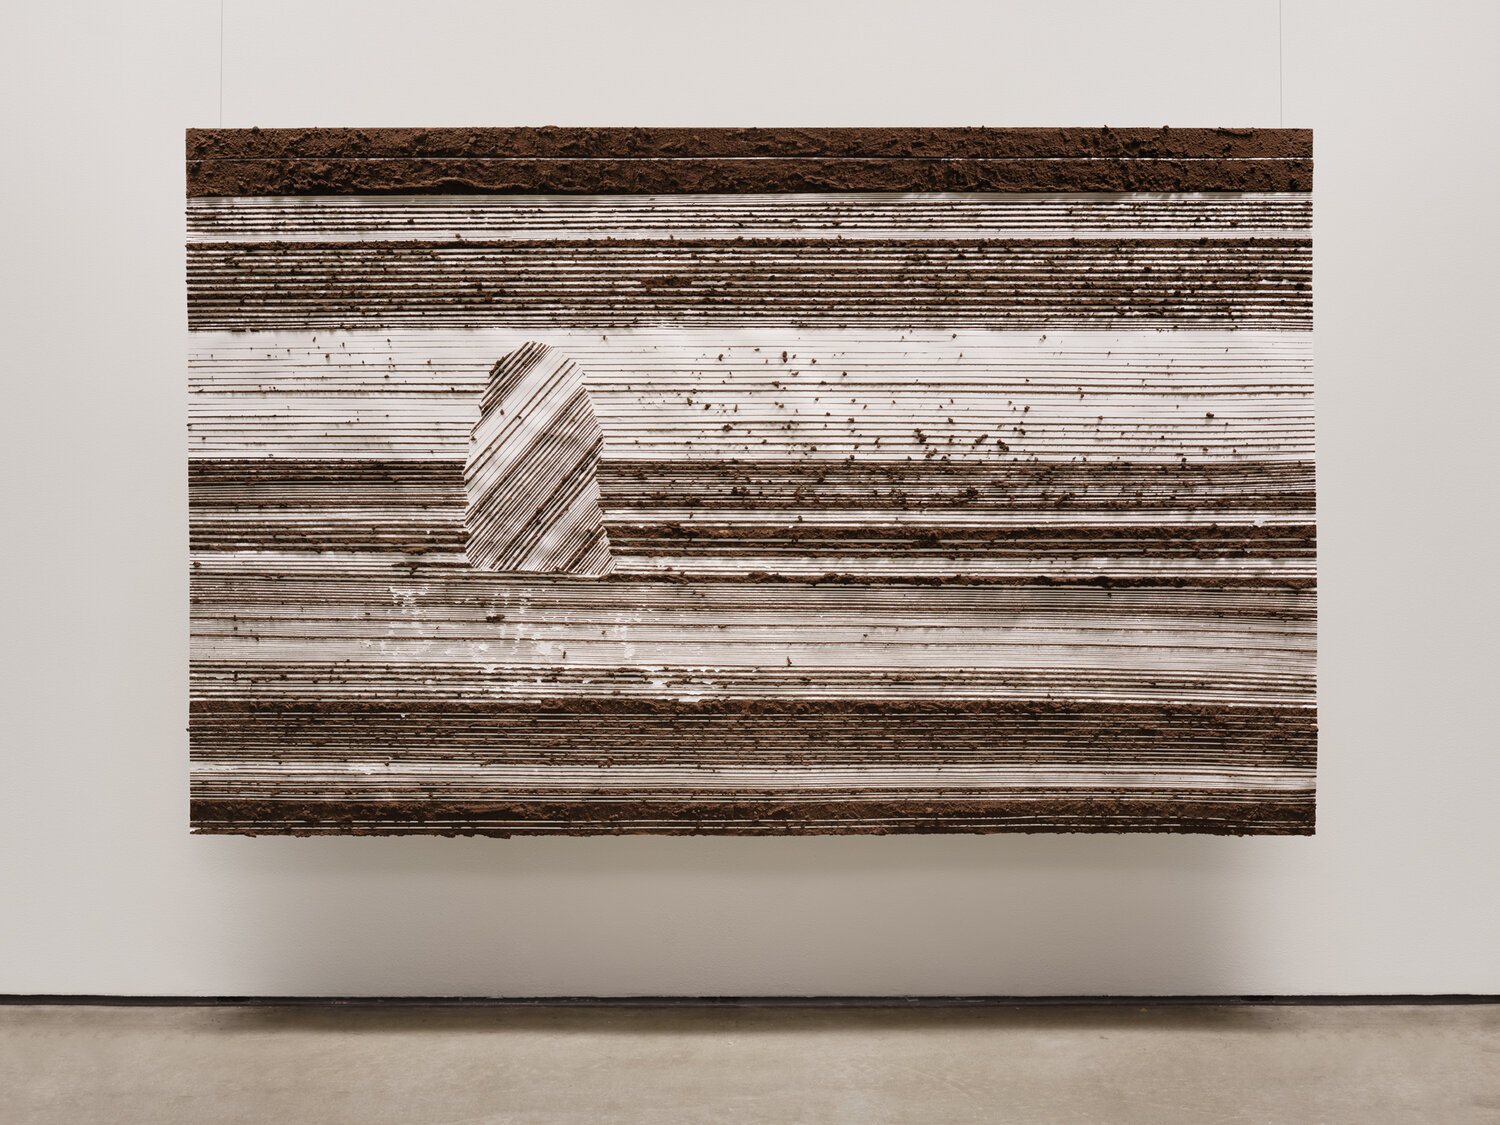
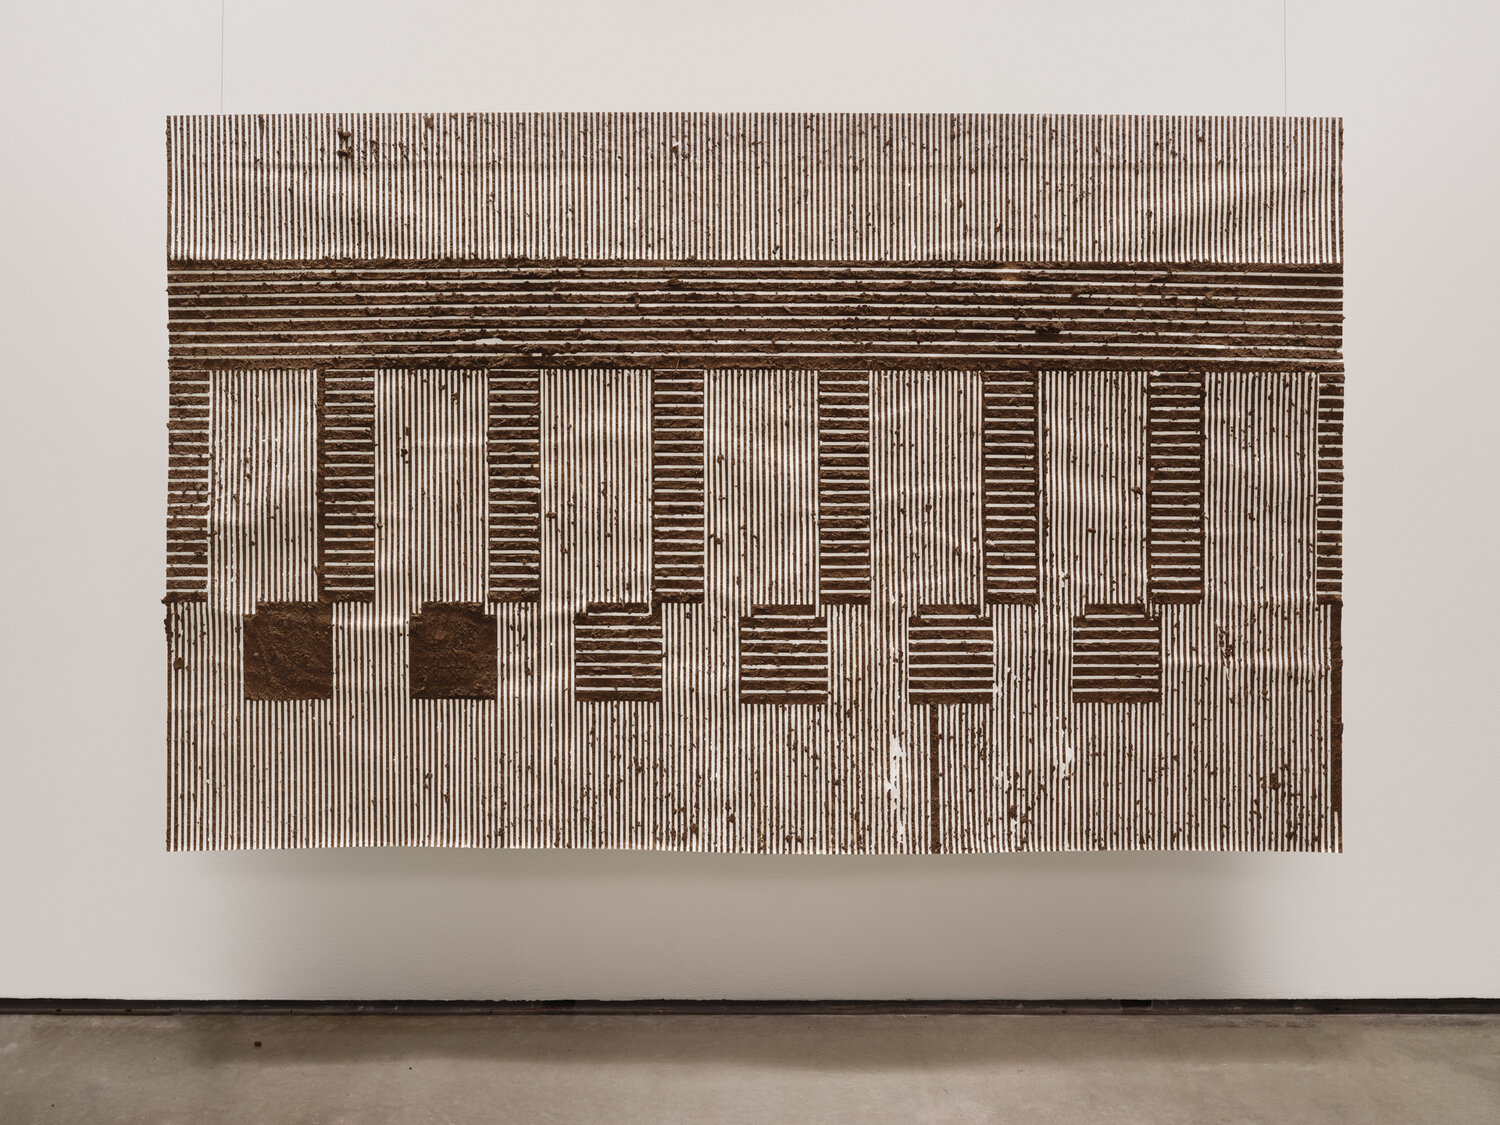

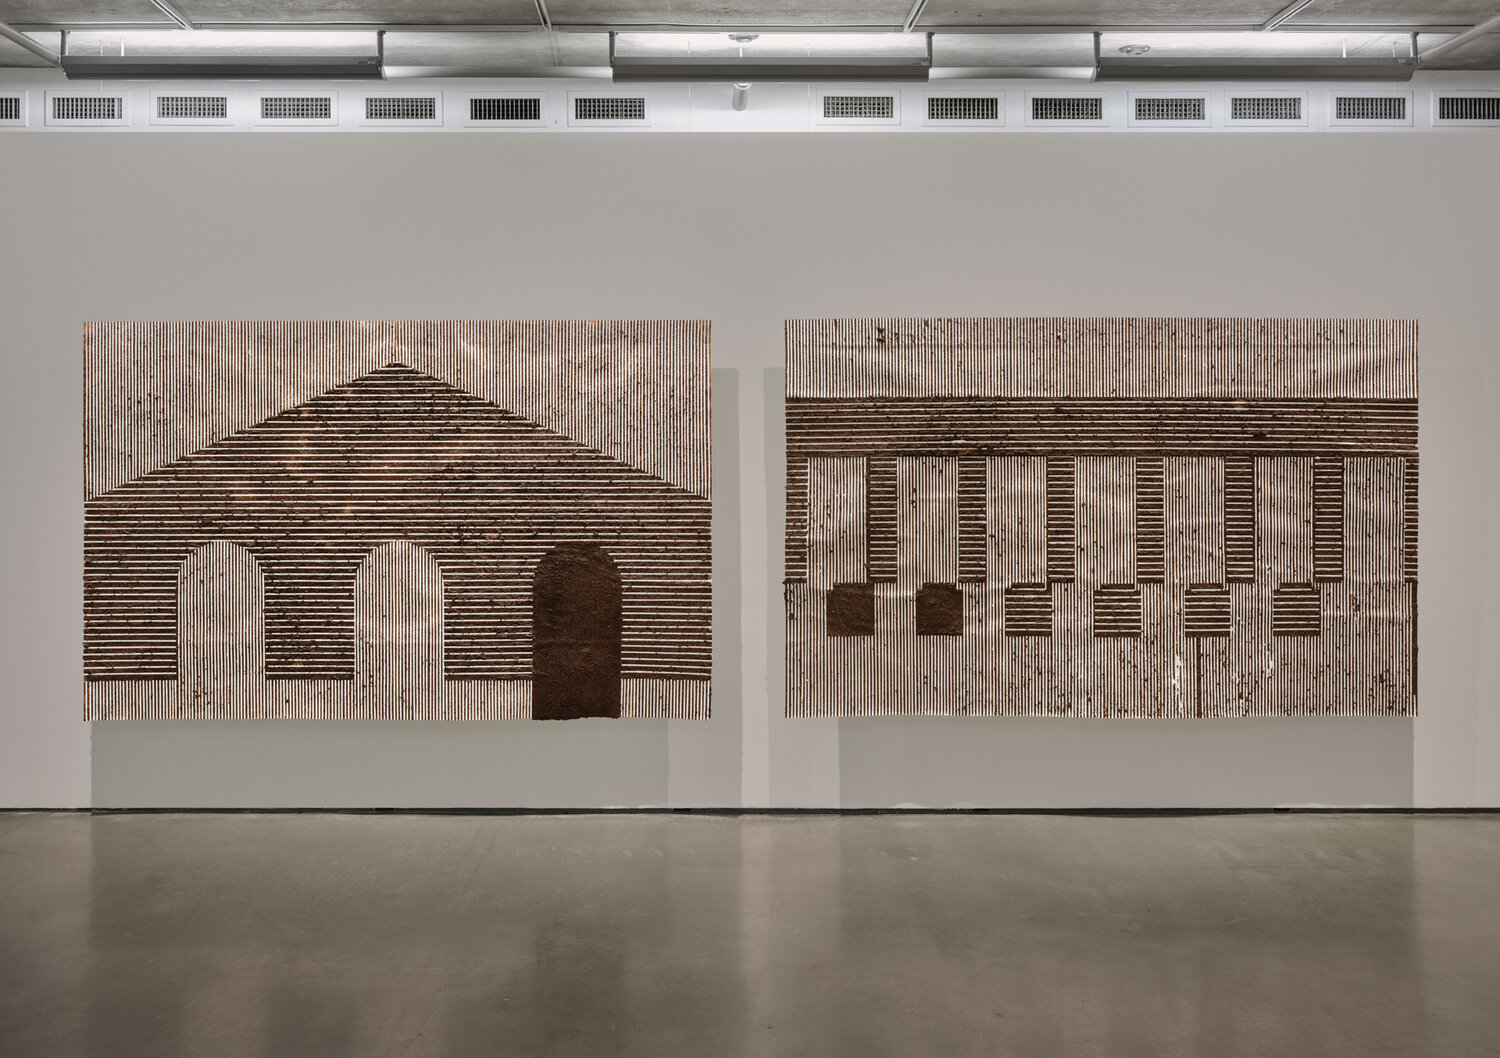
Sending Signals Into The Ground To Form Images Of What Is There To See, 2020, adobe mud on paper, 60 X 96 inches.

-The green shoot that cracks the rock, May 27 – July 16, 2022

“Howard Sandoval’s embodied work confronts the complex history and innate interconnection of land and body. As she traces a path to her ancestral home, the artist scrutinizes the narrative of erasure in early North American settler’s records and reassigns power through documentation of embedded Indigenous cultural practices. Her poetic oeuvre seeks to weave a collective awareness back to nature by means of a more cyclical and deepened relationship with land and place.

The land, as an ever-evolving being, plays a central role in Howard Sandoval’s visual language. Taking adobe as her main medium, the artist explores its inherent properties of historical, familial and ecological histories. Adobe mud requires a bodily process to mix soil (sand, silt and clay), water and often straw to form a workable, malleable and ultimately structural material. In this ongoing investigation, she emphasizes the intentionally omitted history of forced labor, land theft, and the violent genocidal actions Indigenous people experienced.”

Installation view, the green shoot that cracks the rock, parrasch heijnen gallery, LA, 2022.
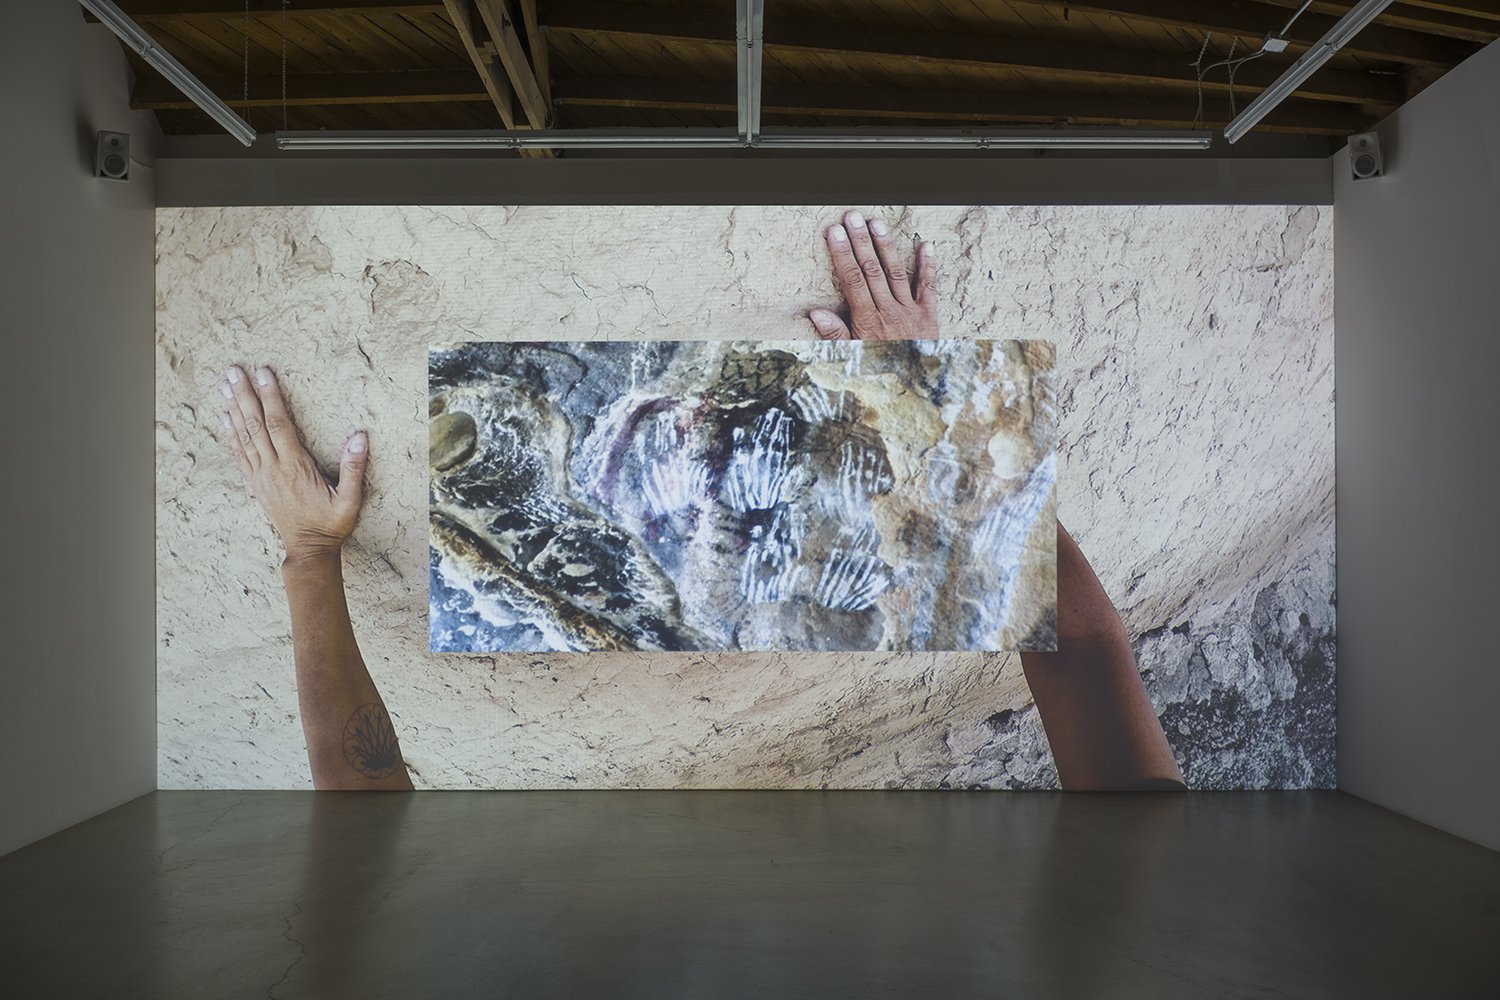
Niniwas- to belong here, 2022, single channel video with audio, TRT 12:23, Sound design in collaboration with Luz Fleming.

Installation for the green shoot that cracks the rock, parrasch heijnen gallery, LA, 2022

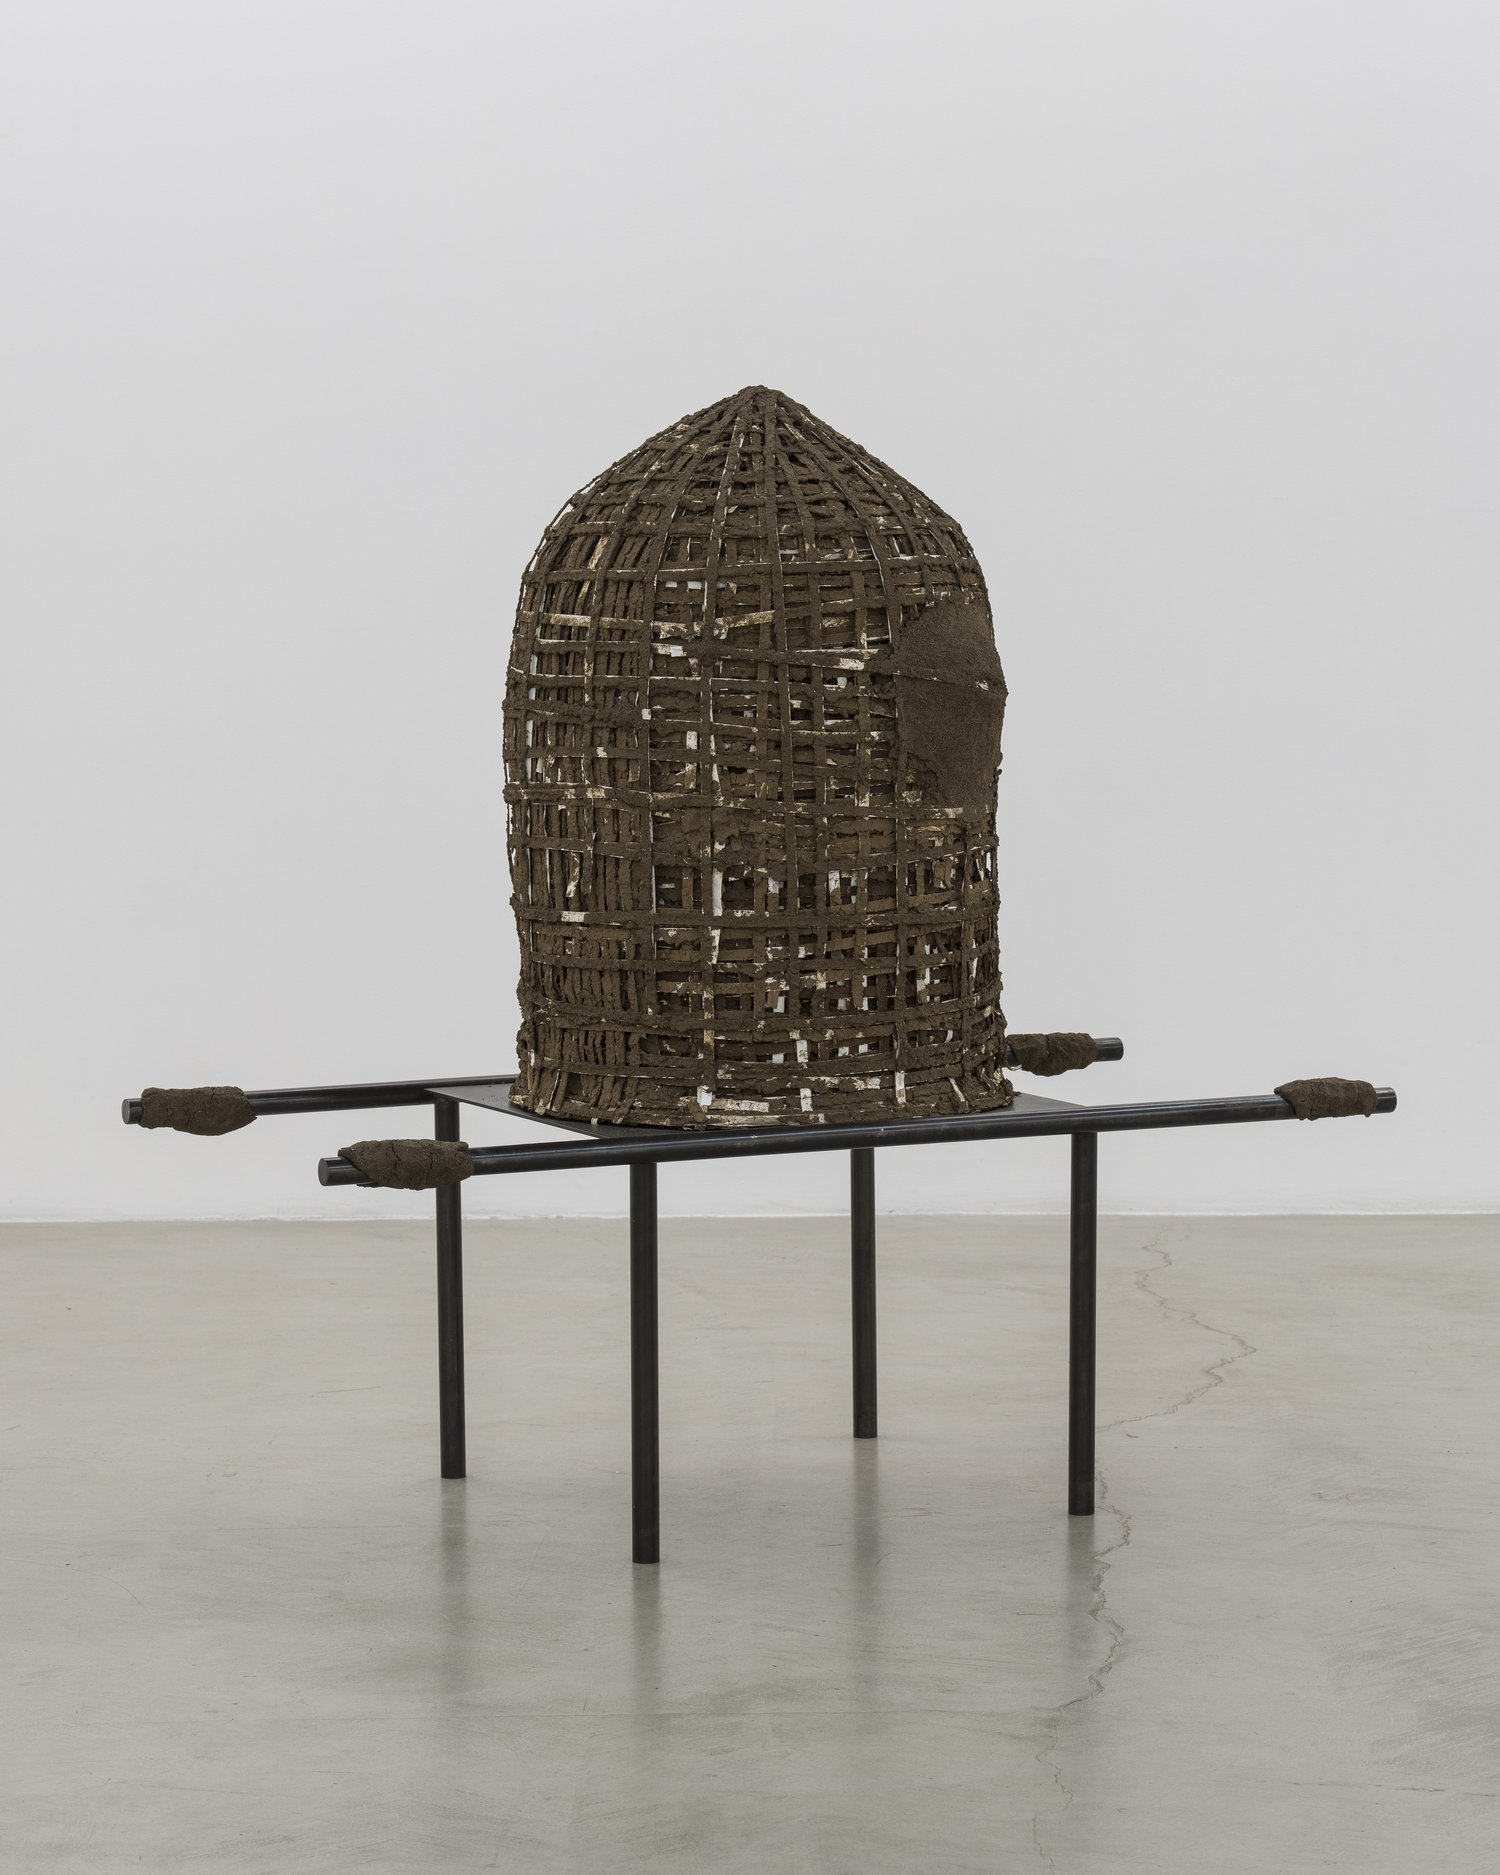
Stretcher- For The Transportation of Water, 2021 adobe mud, tape, steel, wood, wire 54 x 56 x 27-1/4 inches.

More  of her work: 

Mound- Angle of Integration, 2020, adobe mud and graphite on paper, 60 X 96 inches.

 Pillars- An Act of Decompression, 2020, adobe mud and graphite on paper, 60 X 96 inches. 

Arch- A Passage Formed By A Curve (detail), 2020. Photo by Scott Massey.

360 VIRTUAL TOUR:

Creative Output:

In addition to her visual art practice, Sandoval is also a published poet and essay writer.

Her literary work, like her art, delves into themes of land, place, and environmental stewardship from an indigenous-influenced perspective.

This dual commitment to both visual and written expression demonstrates Sandoval’s versatility as a creative practitioner.

References:

https://www.chsandoval.com/home

https://www.parraschheijnen.com/artists/christine-howard-sandoval


Traditional Ukrainian Building Techniques: Mazanka

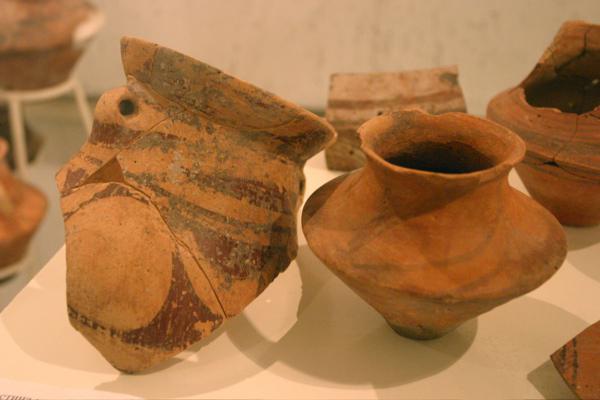
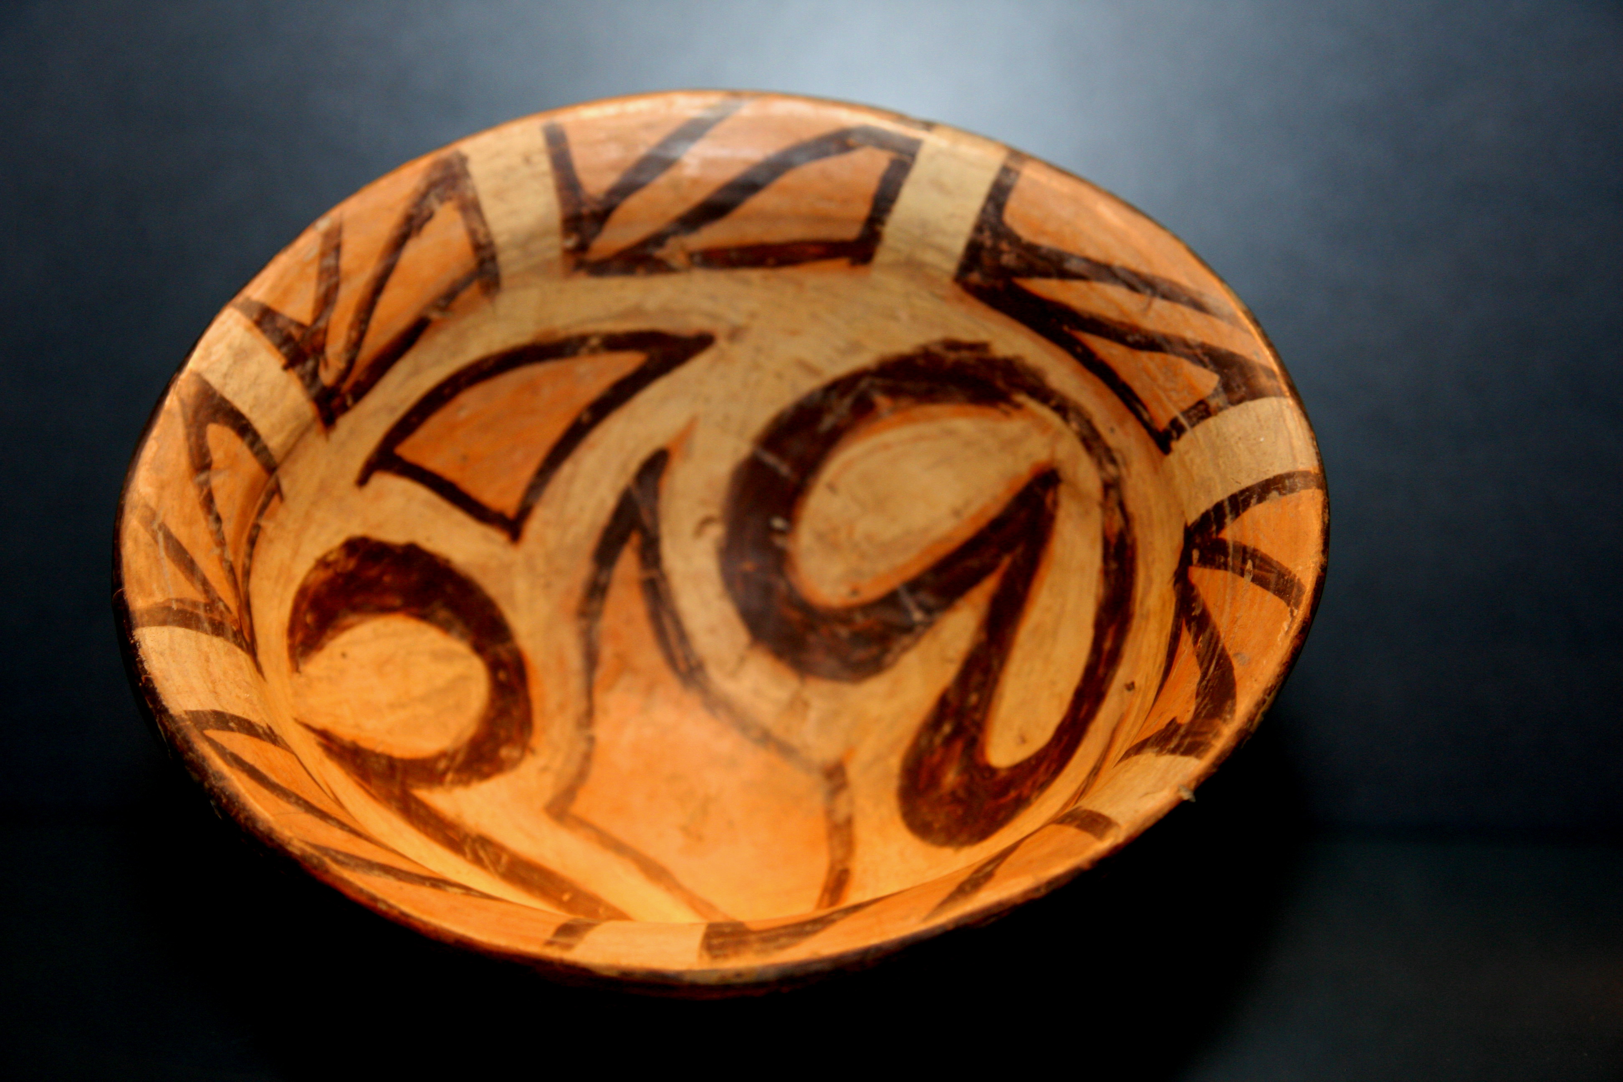
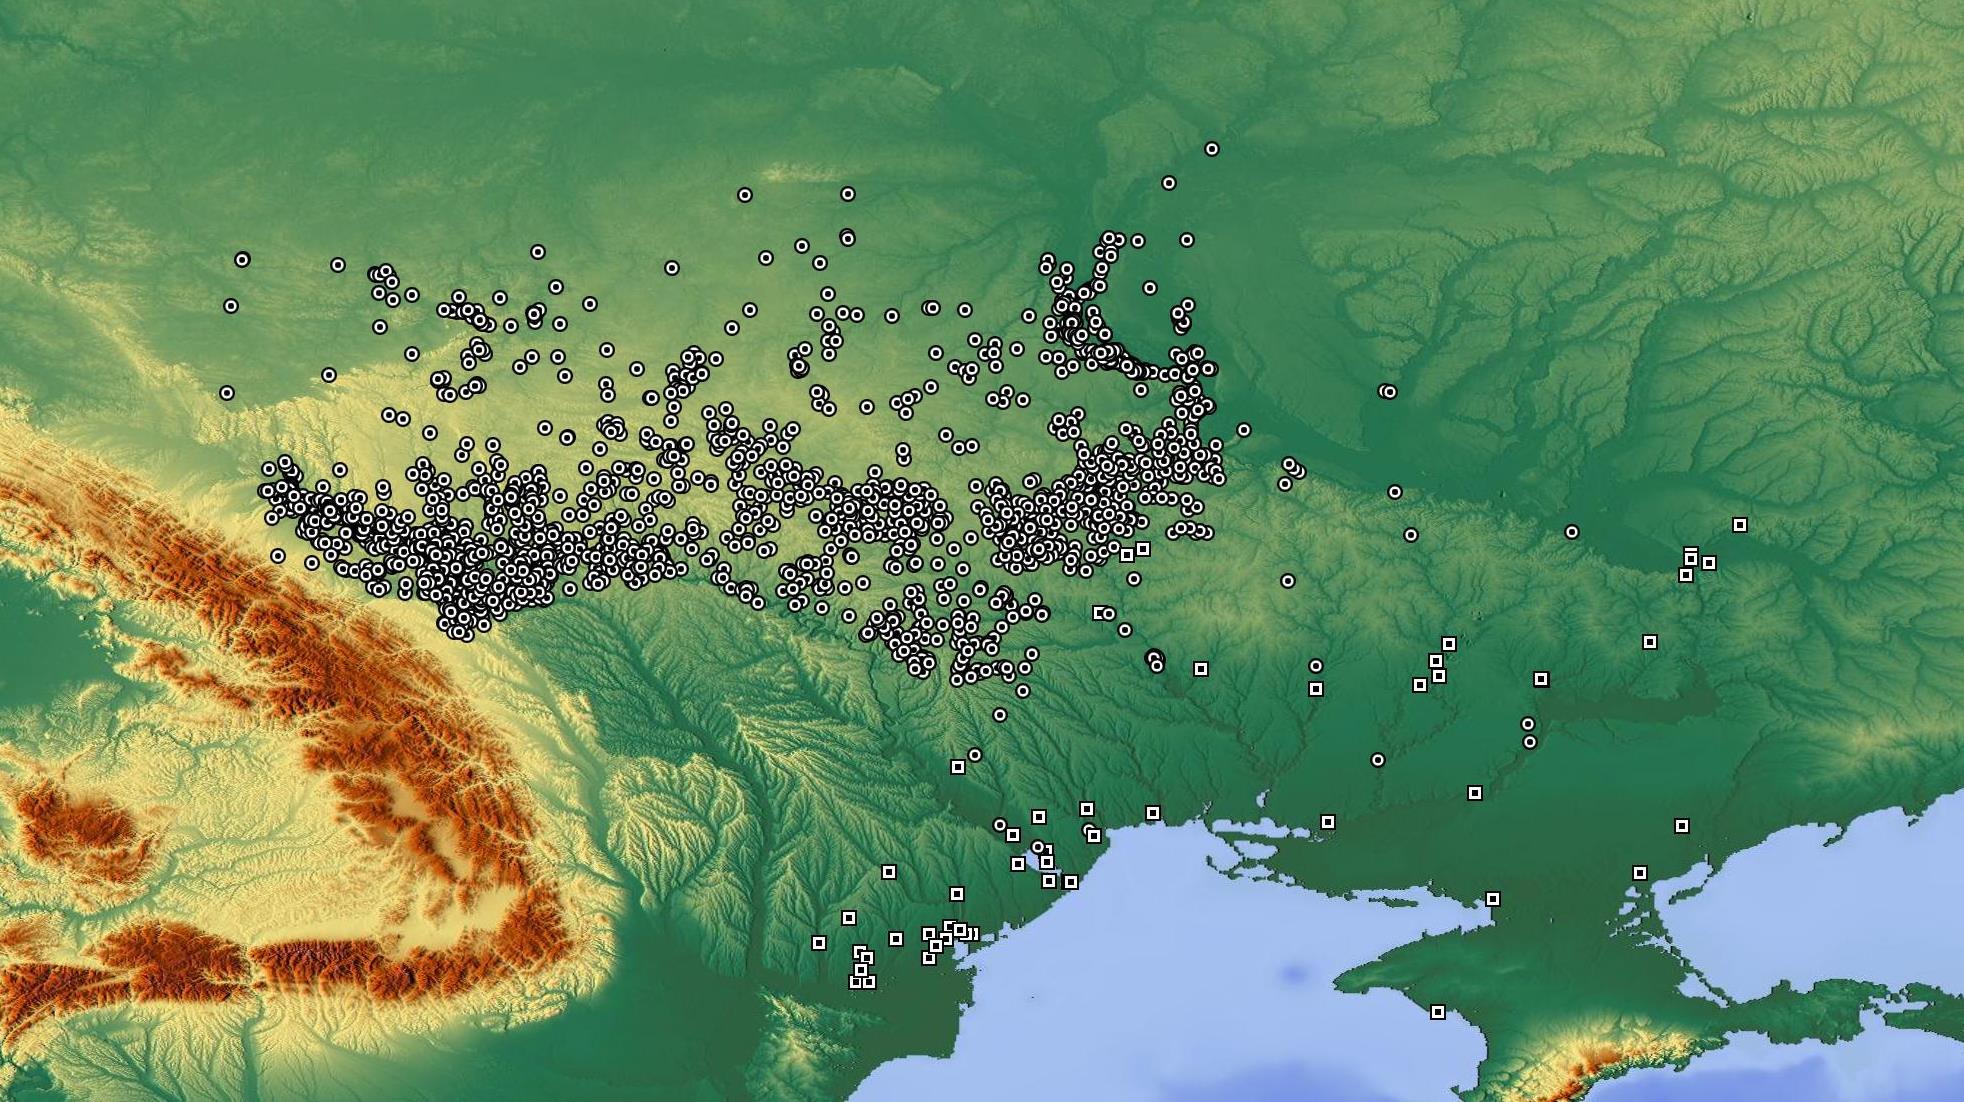
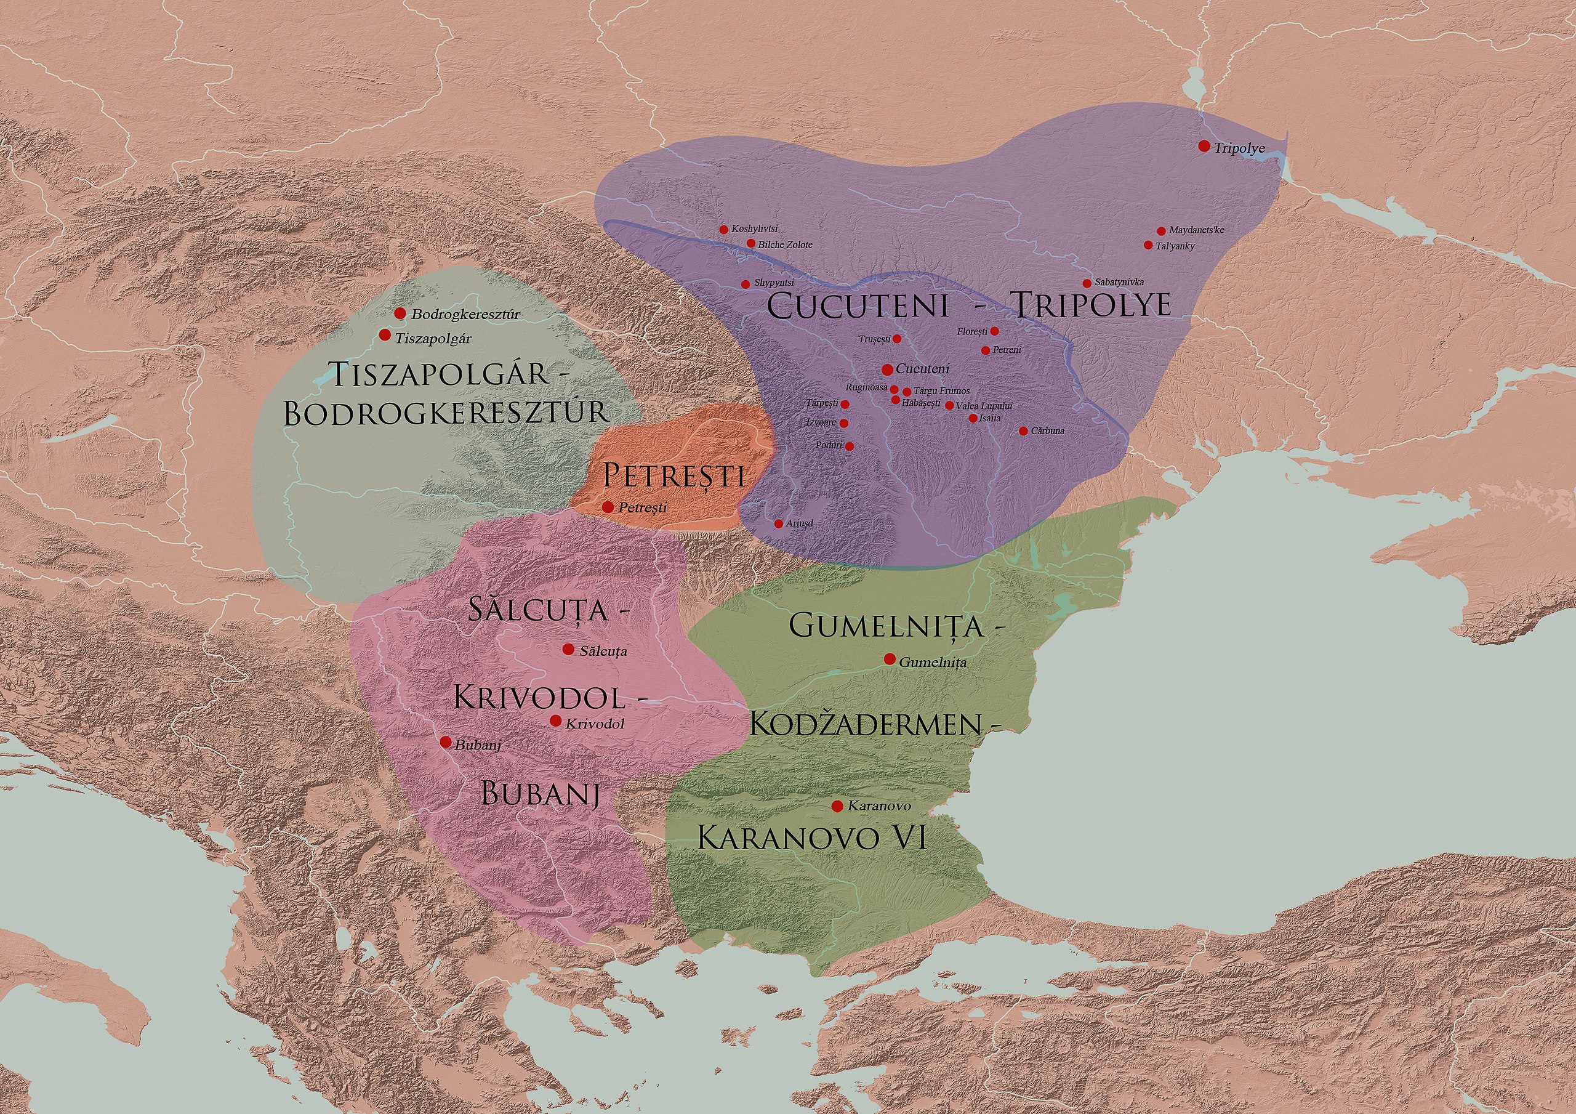
For centuries, Ukrainians have utilized the earth to create diverse and resilient dwellings. While wood played a role in certain regions, earthen construction techniques were widespread, particularly in the steppe and forest-steppe zones where wood was scarce. One of the most common methods was wattle and daub, employed as far back as the Neolithic Trypillian culture (5500-2750 BC). This involved creating a woven lattice of wood (“wattle”) and then applying a mud or clay mixture (“daub”) to form the walls. This technique, while simple, provided sturdy and well-insulated structures.  While the actual structures haven’t survived, the archaeological evidence provides insights into their building techniques. Museums like the Museum of Folk Architecture and Way of Life of Central Dnieper Ukraine in Pereiaslav preserve examples of traditional building techniques, including earthen structures. The museum is part of Pereiaslav National Historical and Ethnographic Reserve. It was created in the 1960s and is the first open-air museum in Ukraine. The skansen (open-air) area on the picturesque Tatar Mount is divided into several sections: a pre-Soviet Ukrainian village of the Middle Cis-Dnipro Region, crafts and trades of a reformed Ukrainian village, windmills, and the earliest period section. Its total area of 25 hectares contains about 300 items, 122 of which are folk architecture monuments from the 17th to 19th centuries. They include 20 households with dwelling houses and outbuildings, presenting over 20,000 artifacts, such as works of folk craftsmen, lobar tools, household items, archaeological materials, documents, and photos.

Links:

Neolithic Trypillian cultureMuseums like the Museum of Folk Architecture and Way of Life of Central Dnieper Ukraine in Pereiaslav, Pyana Hata restaurant, Ukrainian hata Wiki, Ukrainian hata, Mazanka, Museum of Folk Architecture and Folkways of Ukraine

Neolithic Trypillan settlements, Southeastern Europe1914

Ukrainian traditional houses were generally built facing south to maximize sunlight for warmth. This often resulted in houses being positioned at various angles to the street, especially in hilly areas with complex terrain, creating a charmingly haphazard village layout. In flatter regions, houses were more likely to be aligned with the street.

19th century
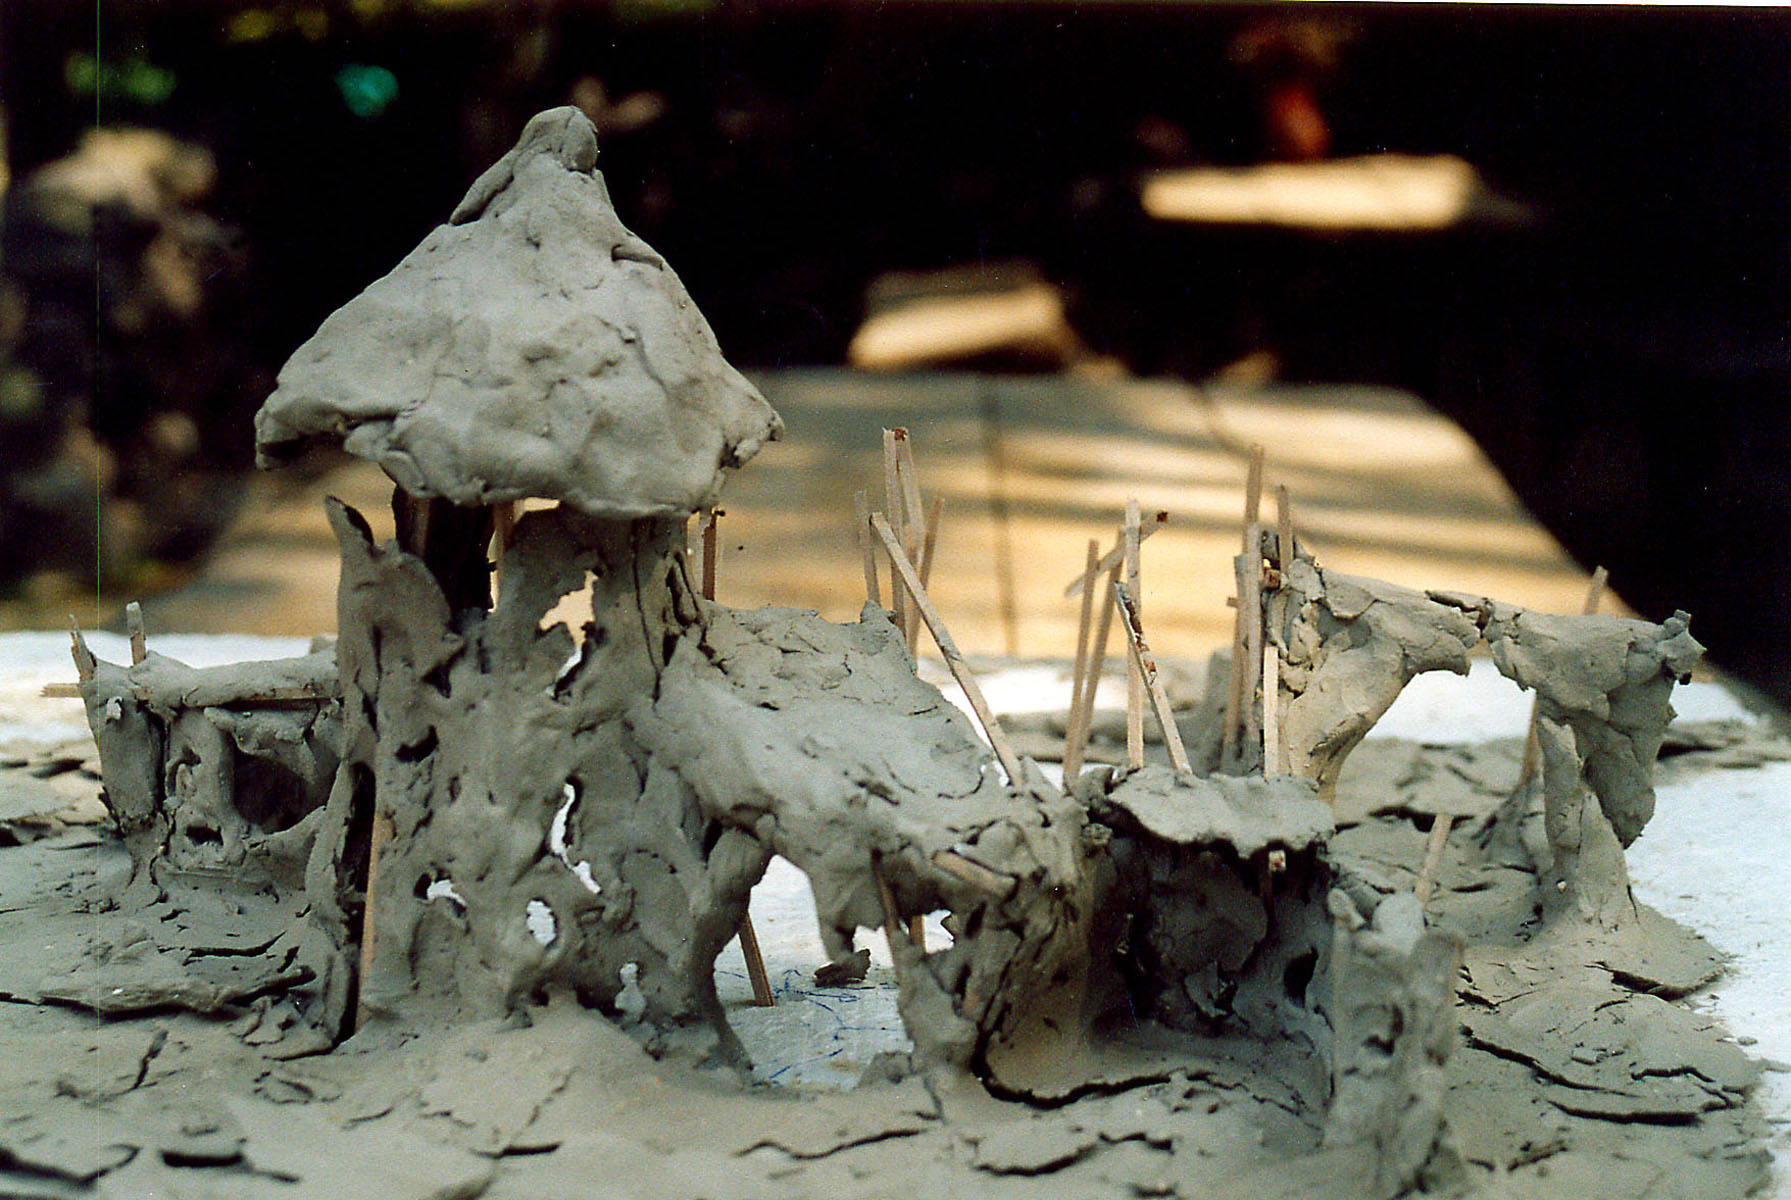
1929

In rural areas, the tradition of earthen construction continued to flourish, shaping vernacular architecture. Homes, outbuildings, and even churches featured cob walls made from a mix of clay, sand, and straw. This readily available material created thick, insulating walls that were well-suited to the Ukrainian climate.

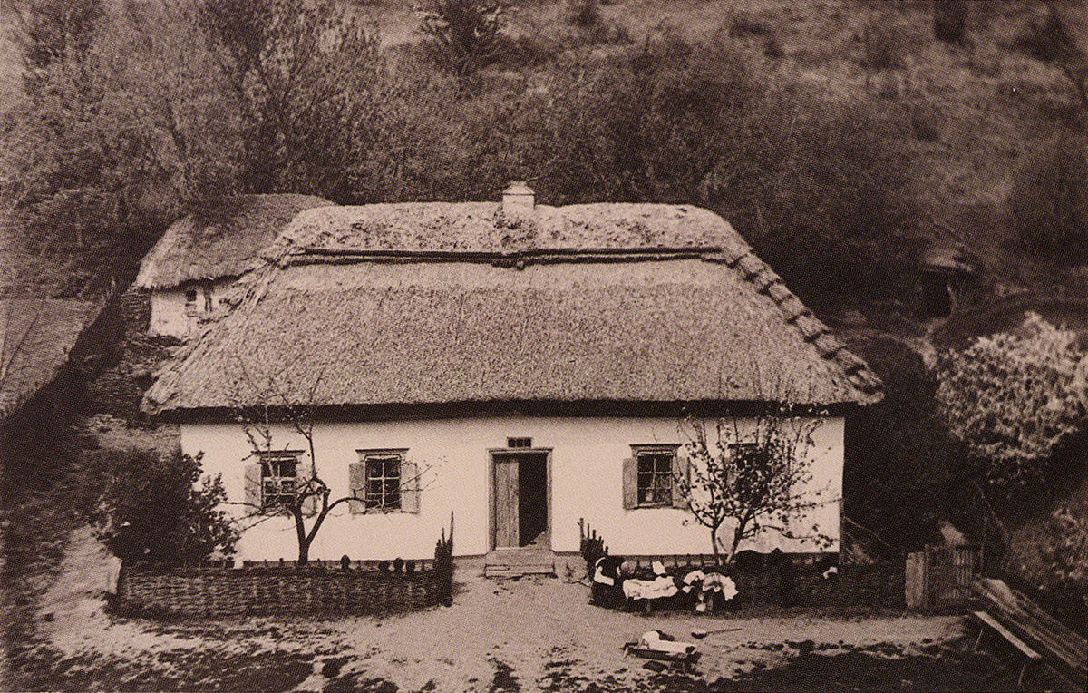
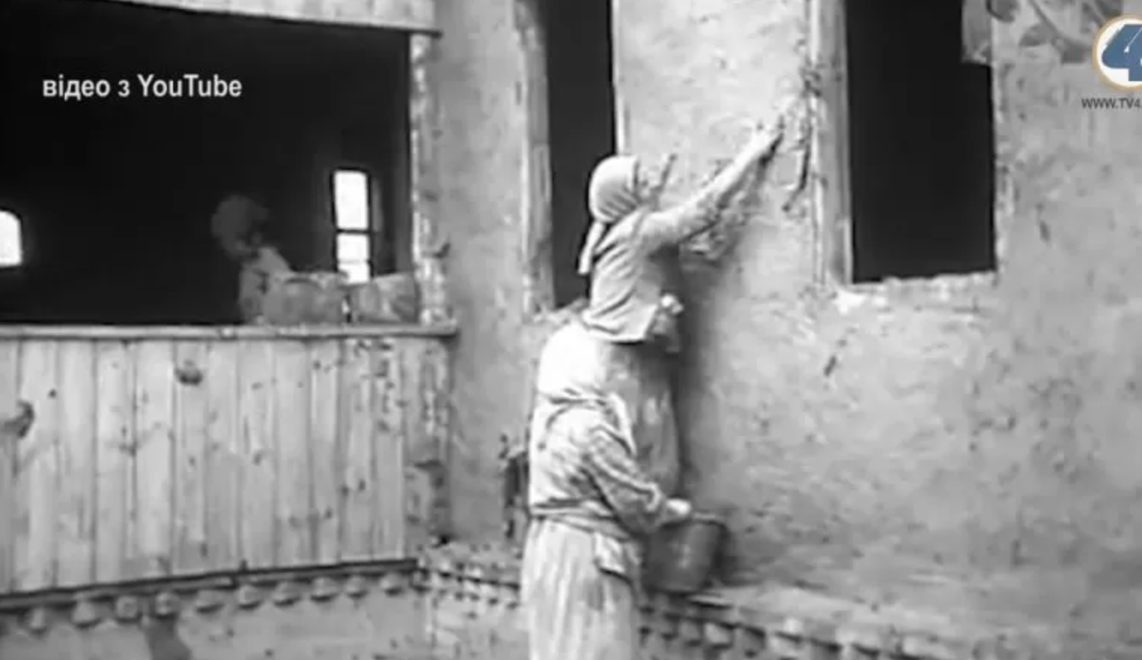
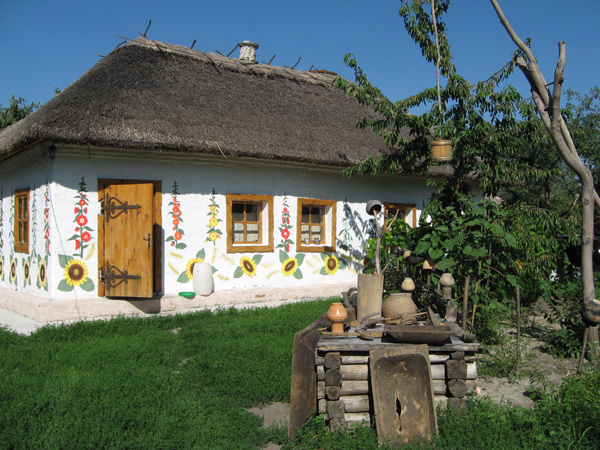
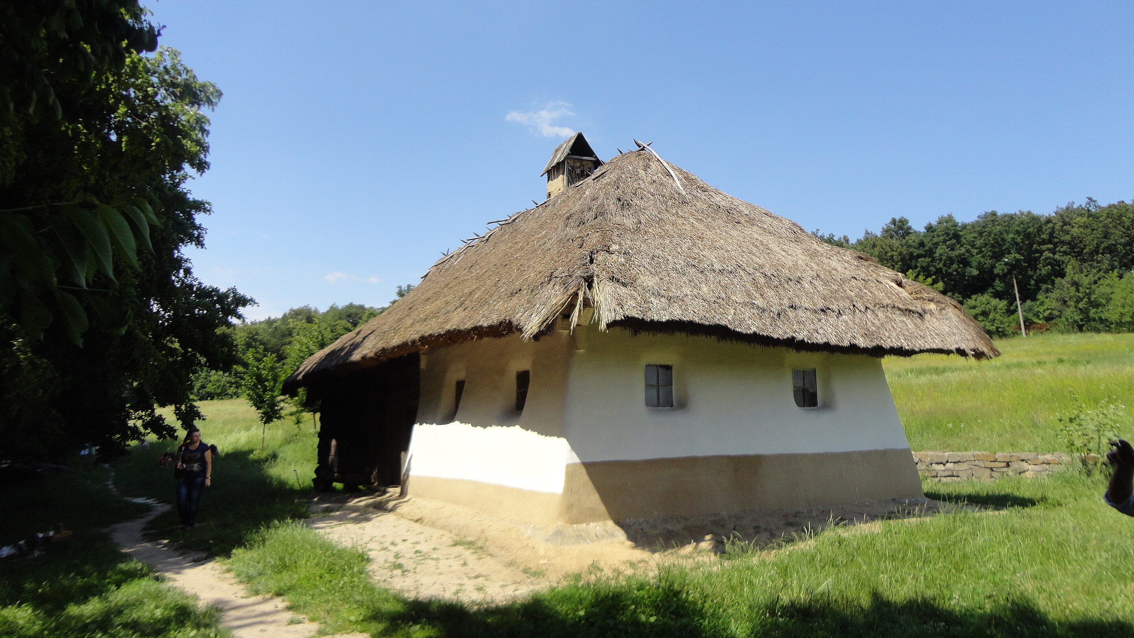
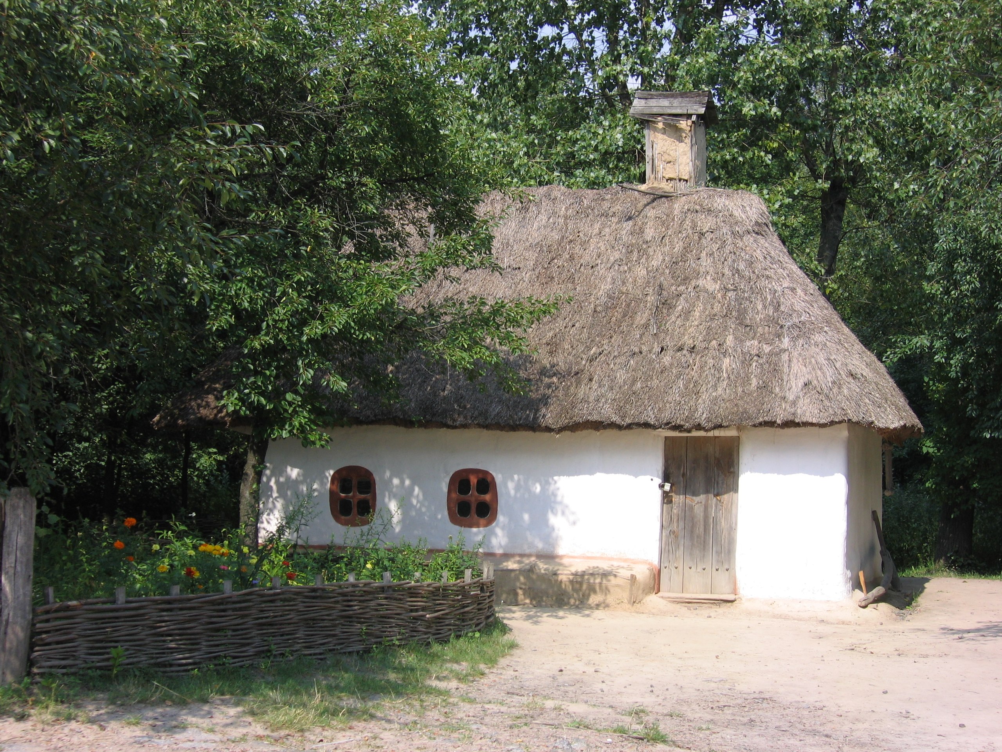
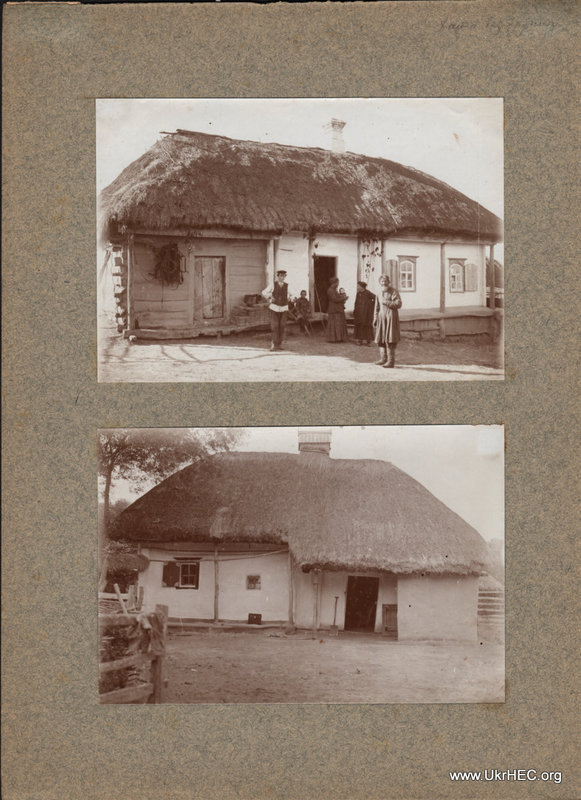
Another prominent technique was the construction of mazanka houses. This type of house got the name mazanka from the word mazaty  (Ukrainian: мазати; to smear, to grease, to plaster with clay mortar). These structures usually utilized a wooden frame filled with clay mixed with straw or reeds, brushwood, or woven willow branches. The walls were then plastered with a clay mixture and whitewashed, creating a distinctive and practical dwelling.  The choice of technique often depended on the availability of local materials. They dominated areas with limited wood, clay, and straw, while regions with more forests might incorporate more timber framing. This adaptability is a hallmark of Ukrainian earthen building traditions, reflecting a harmonious/sustainable relationship between builders and their environment.


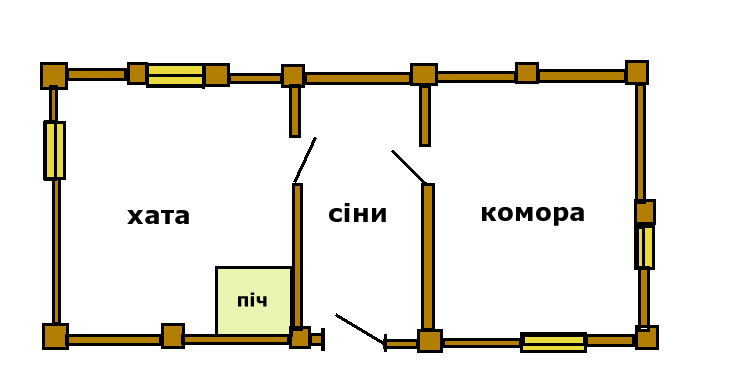
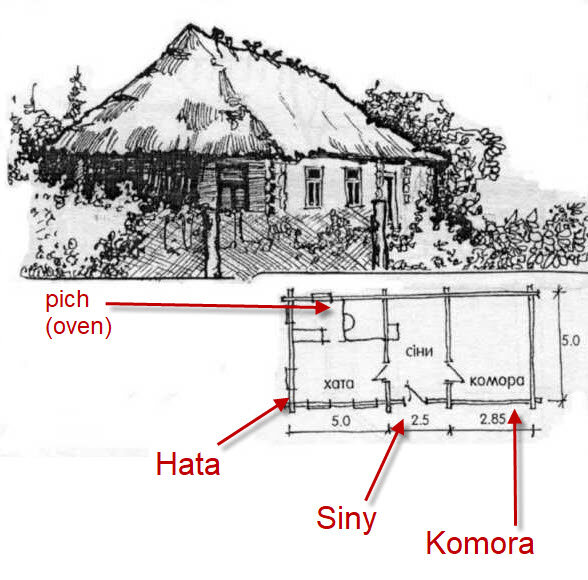
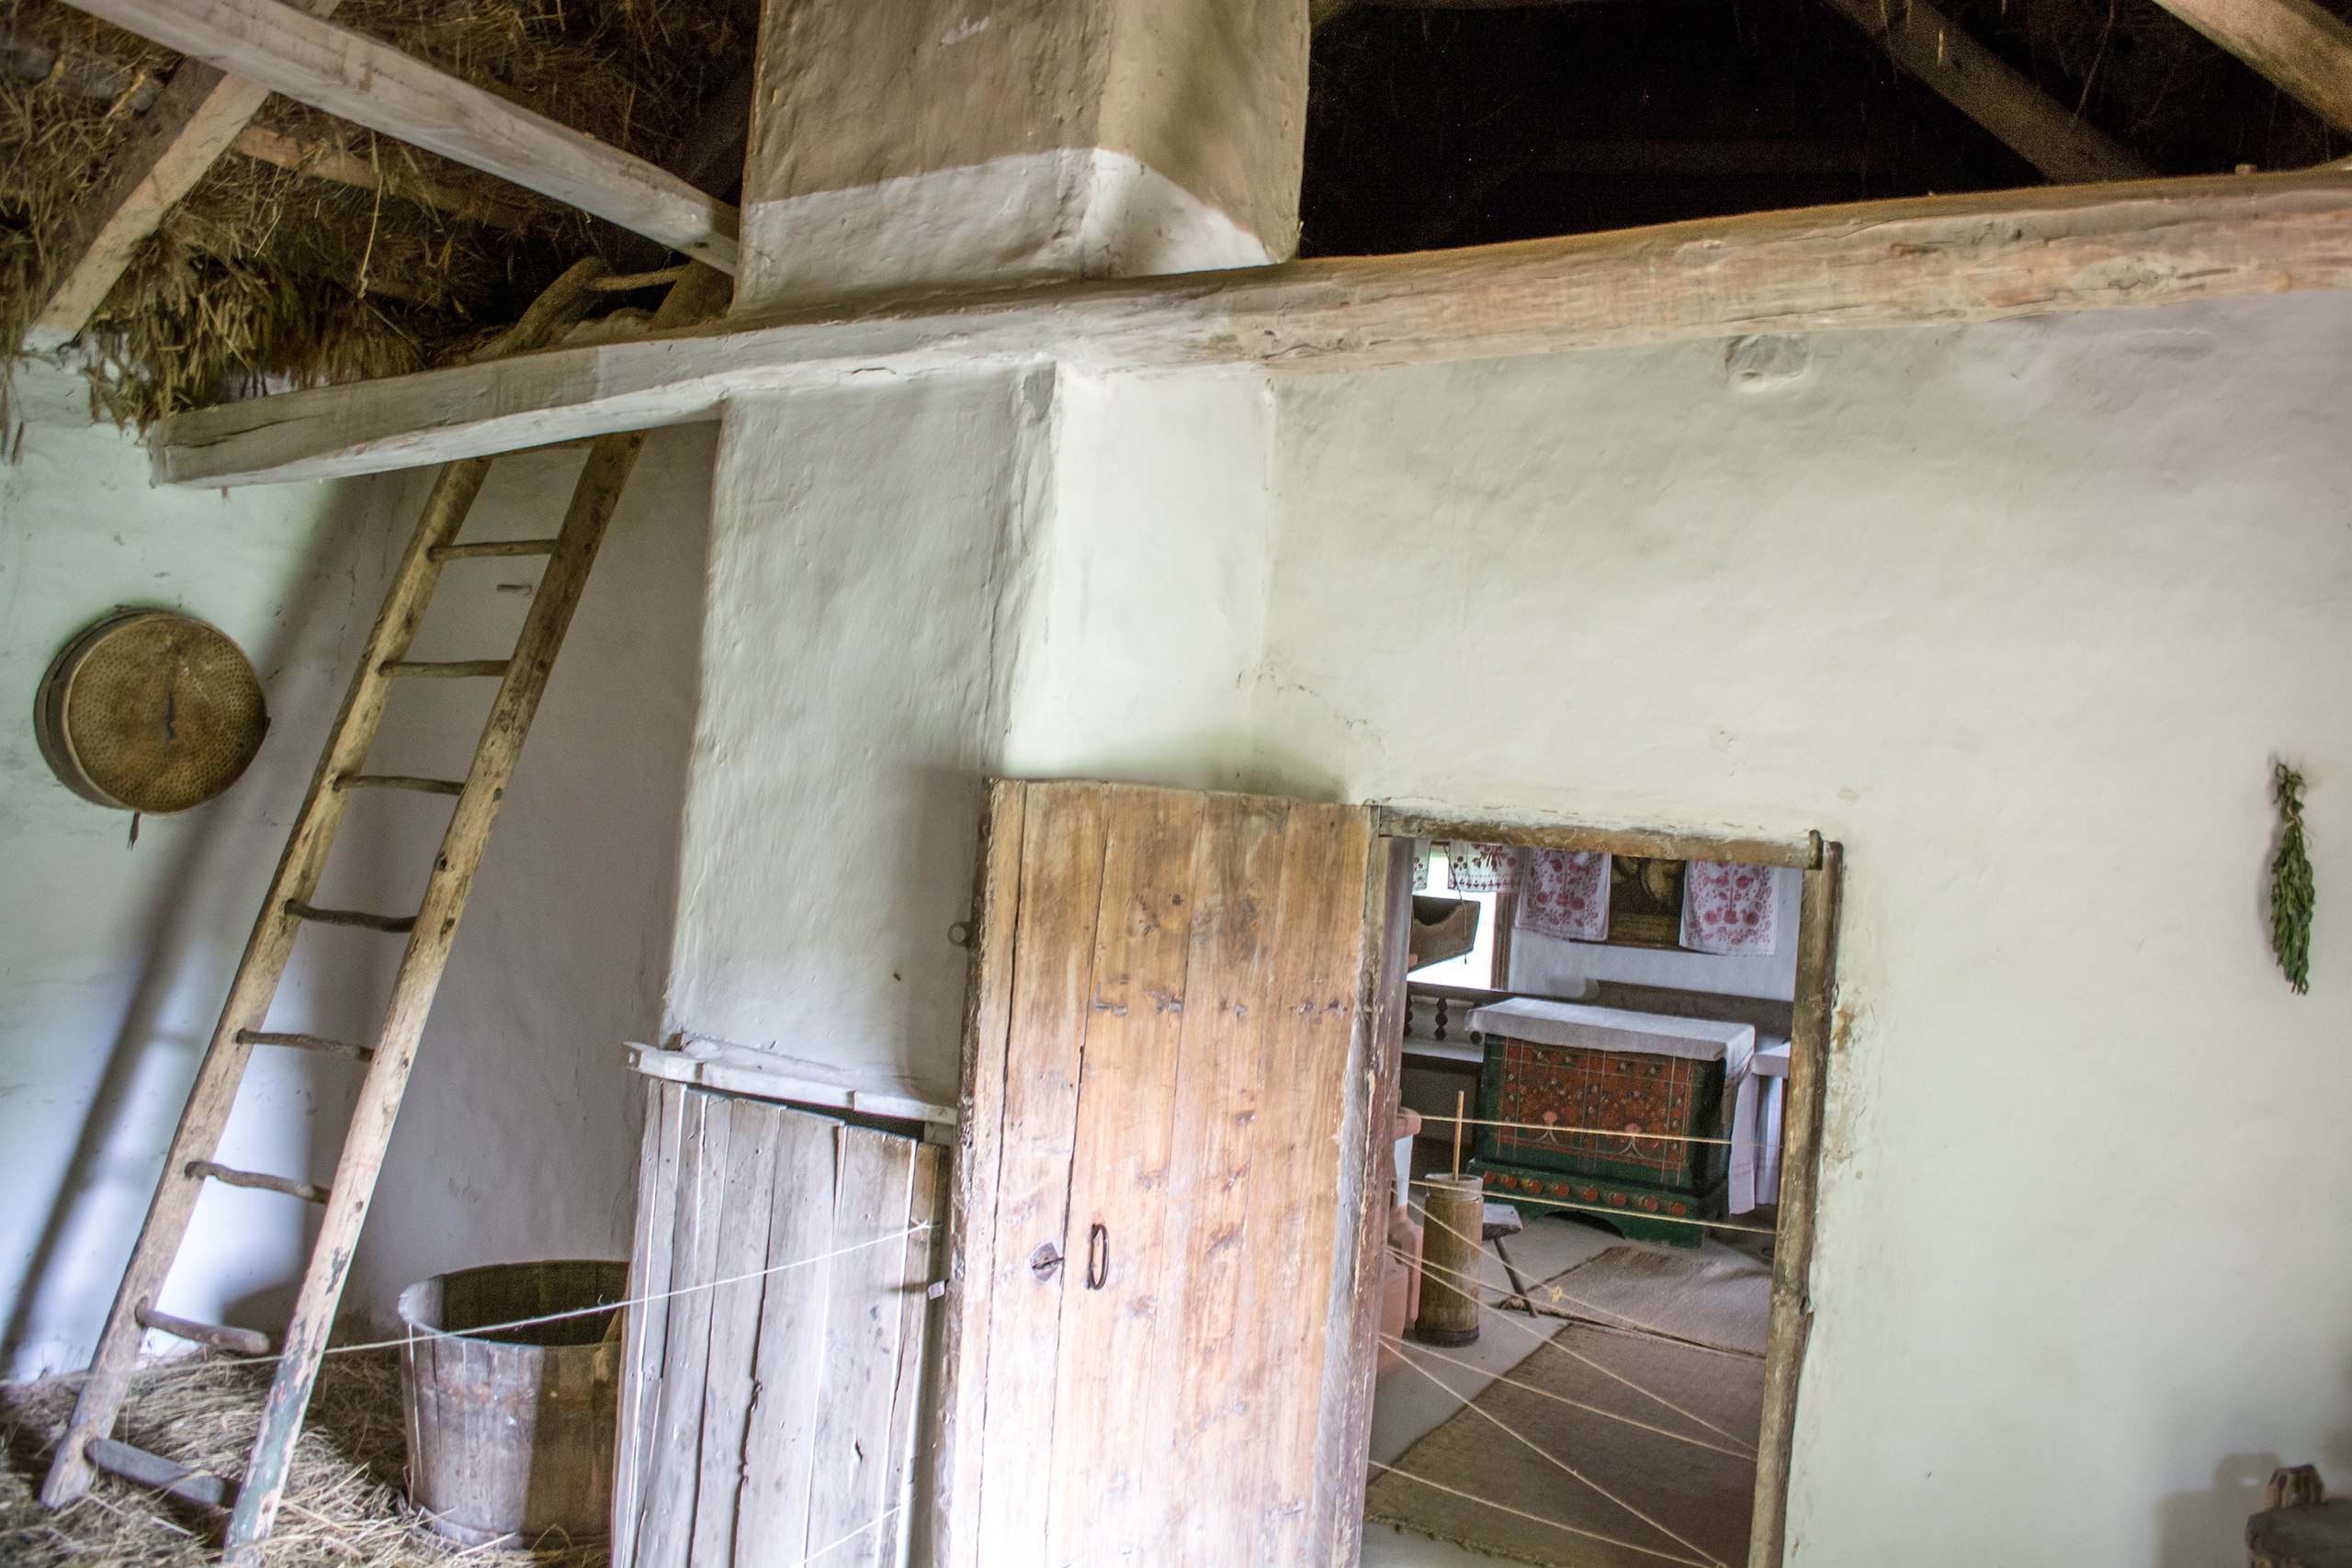
Ukrainian San Antonio Українське Сан Антоніо Homestead Батьківська ХатаFrom left to right: 1st room is a house (with a clay oven), inner porch (siny), and outbuilding (food storage, household items, or even an animal stall).


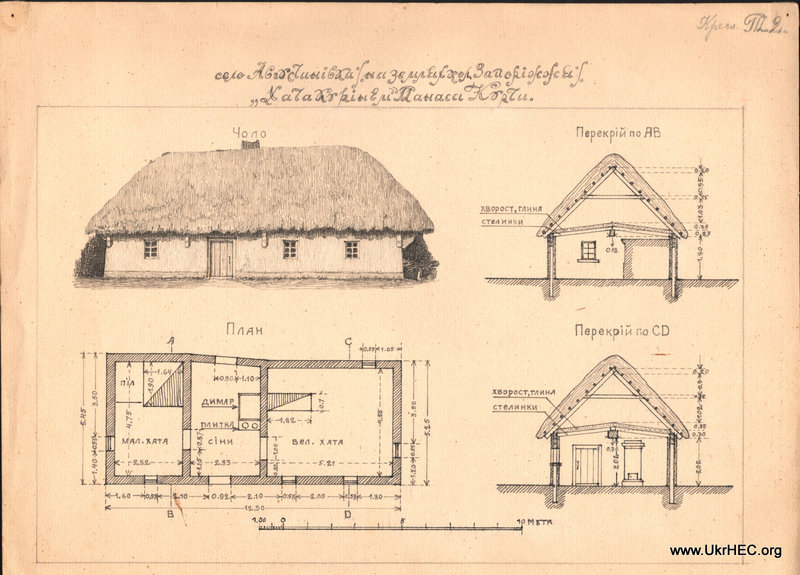
The architectural appearance of the folk dwelling – “khata” – and its internal organization in its main features are common throughout Ukraine.  Khata is a rectangular, somewhat elongated building in plan, covered with a hipped roof; the ratio of the width of the building to the length ranges from 1:1.25 to 1:2.25.

The living space itself approaches a square – the most economical rectangular shape of a room, in which the perimeter of the walls and the cooling of the room are the smallest. A large entrance hall and a pantry attached to the living space lengthen the plan. If the hut is built for two independent living spaces with an entrance hall between them, then the building is stretched along the main facade and acquires an elongated shape.


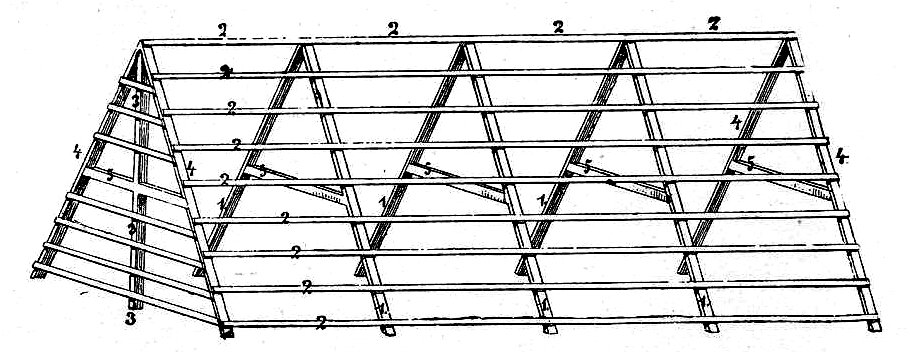
The most typical roof design in Ukraine was a hipped roof with four sides and sloping ends supported by rafters. These rafters were either attached to the top of the log walls or to longitudinal beams laid on top of the walls. In the Polissya region, a gable roof (two-sided) was also common, constructed in a few different ways: with a log covering, using supports shaped like chairs, or with posts supporting a main beam and the entire roof.

Roofs were typically covered with straw, either bound in sheaves or spread loosely. In forested and mountainous areas, the log structure of the house was left exposed, showcasing the craftsmanship of the interlocking logs. In the steppe and forest-steppe zones, houses were usually whitewashed inside and out, regardless of the building material, creating a striking contrast against the surrounding greenery. Colorful accents around windows, doors, and the base added a cheerful touch.


The simplest Ukrainian hut had two rooms: a large entrance hall used for storage and a warm living area. The stove dominated the living space, serving as a cooking area, storage space, drying rack, and even a bed! Kitchenware was kept near the entrance, while the sleeping area was located at the back, away from the windows.


The floor was made of earth in the early periods and later also had a special clay base. Only in some regions of Ukraine was the floor made of wood.


These time-tested techniques, passed down through generations, not only provided shelter but also shaped the unique character of Ukrainian villages. The whitewashed walls of mazanka houses, nestled among gardens and fields, created a picturesque landscape that continues to define the rural Ukrainian identity. Though modern materials have become more prevalent, the legacy of earthen construction remains an important part of Ukraine’s architectural heritage.

Here, you can check out a contemporary documentary film about the vernacular architecture of Ukraine filmed during the war, where multimedia platform Ukraïner and film studio Craft Story have teamed up for a special five-part documentary series entitled ‘STRIKHA’ (meaning ‘the roof’ in Ukrainian). Based on a long-term expedition throughout all regions of war-torn Ukraine (except those occupied by Russia), the series portrays the country’s authentic and vernacular architectural ‘treasures,’ particularly those hidden in distant villages, away from the main road.

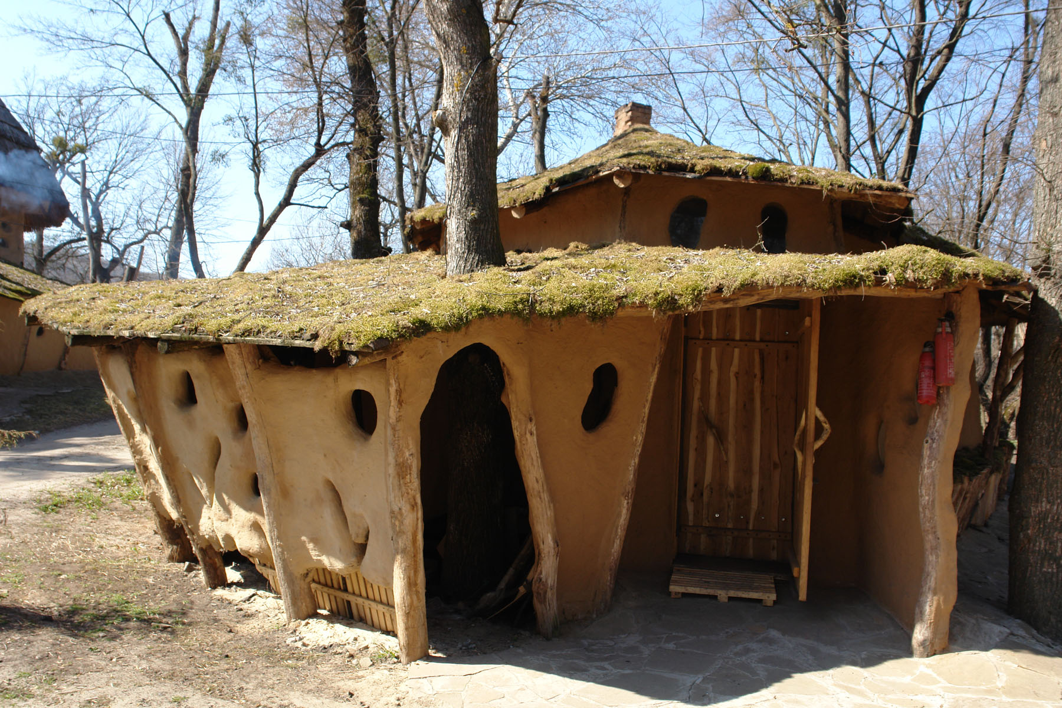
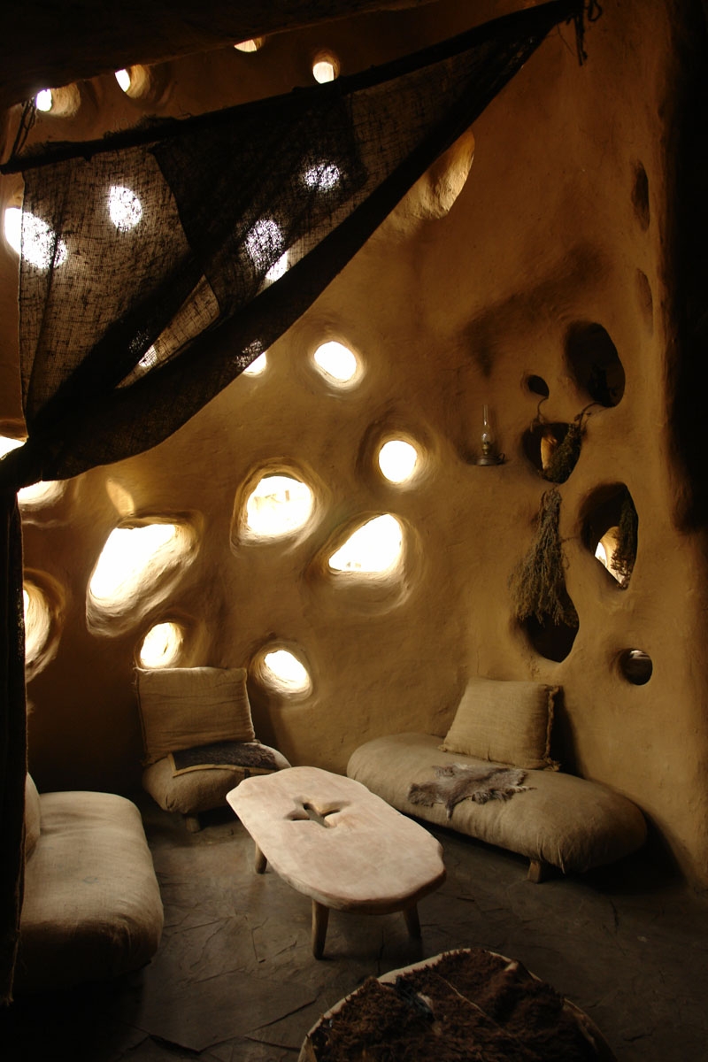
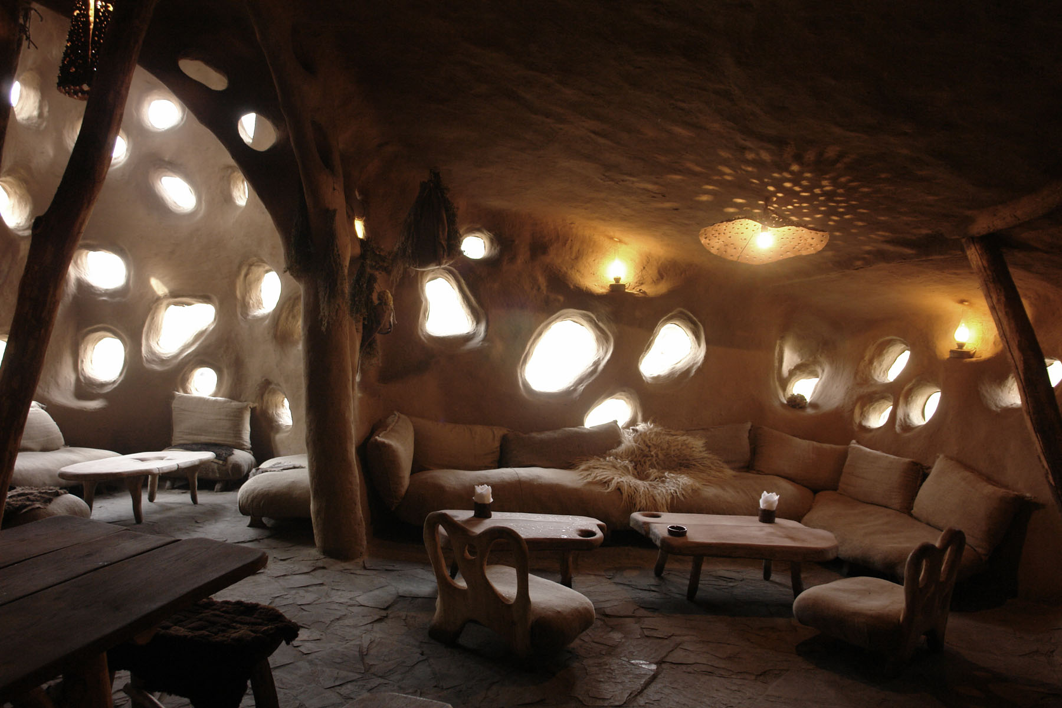
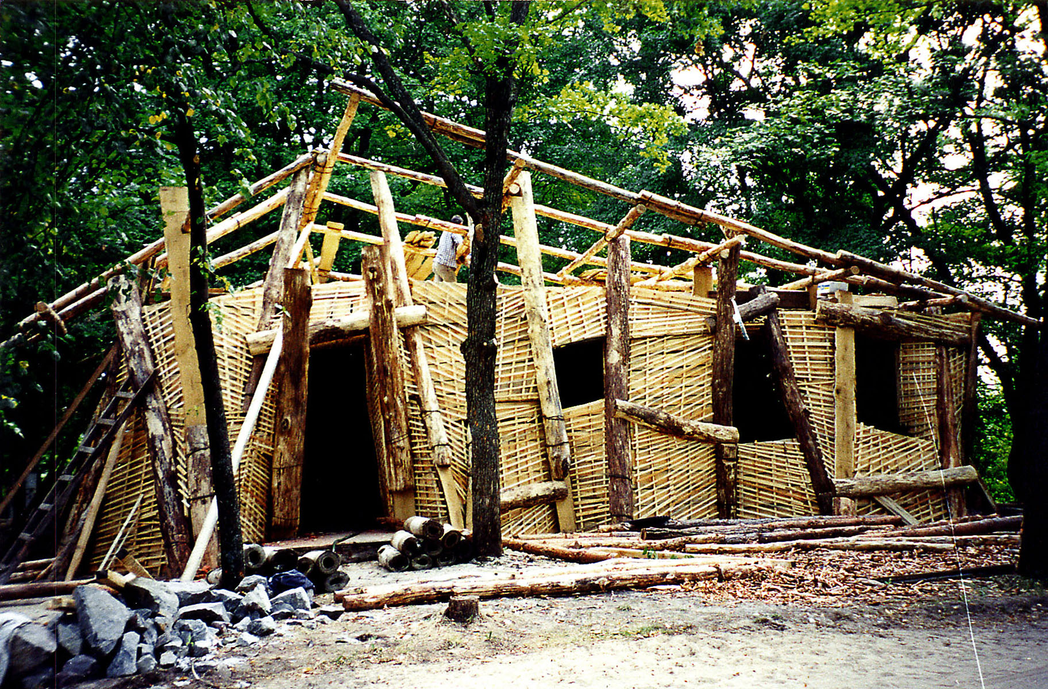
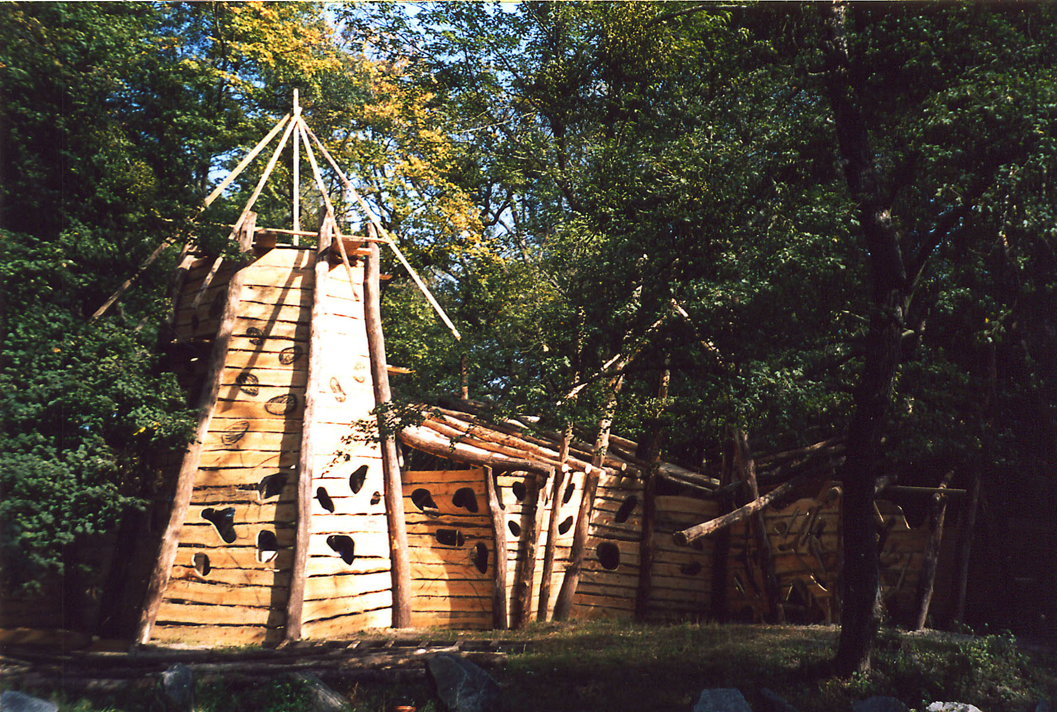
Here’s an example of a contemporary take on Ukrainian earthen building utilizing the wattle, daub, and cobb techniques. The Ukrainian architecture firm of architect Yuriy Ryntovt built the restaurant Pyana Hata in Kharkiv in 1999 (literal translation: “drunk house,” but now you know that khata/hata means not just a house but an earthen plus wooden structure) that may playfully resemble an ancient Neolithic Trypillian culture aesthetics.  The building area is 350 m2, and the site area is 0.4 hectares.  

Yuriy Ryntovt is born in 1966. Head of the creative workshop Ryntovt Design (Kharkov), specializing in architectural design, furniture, and interior design. Co-founder and artistic director of the theater and concert club “RODDom.” 


Building with Cob


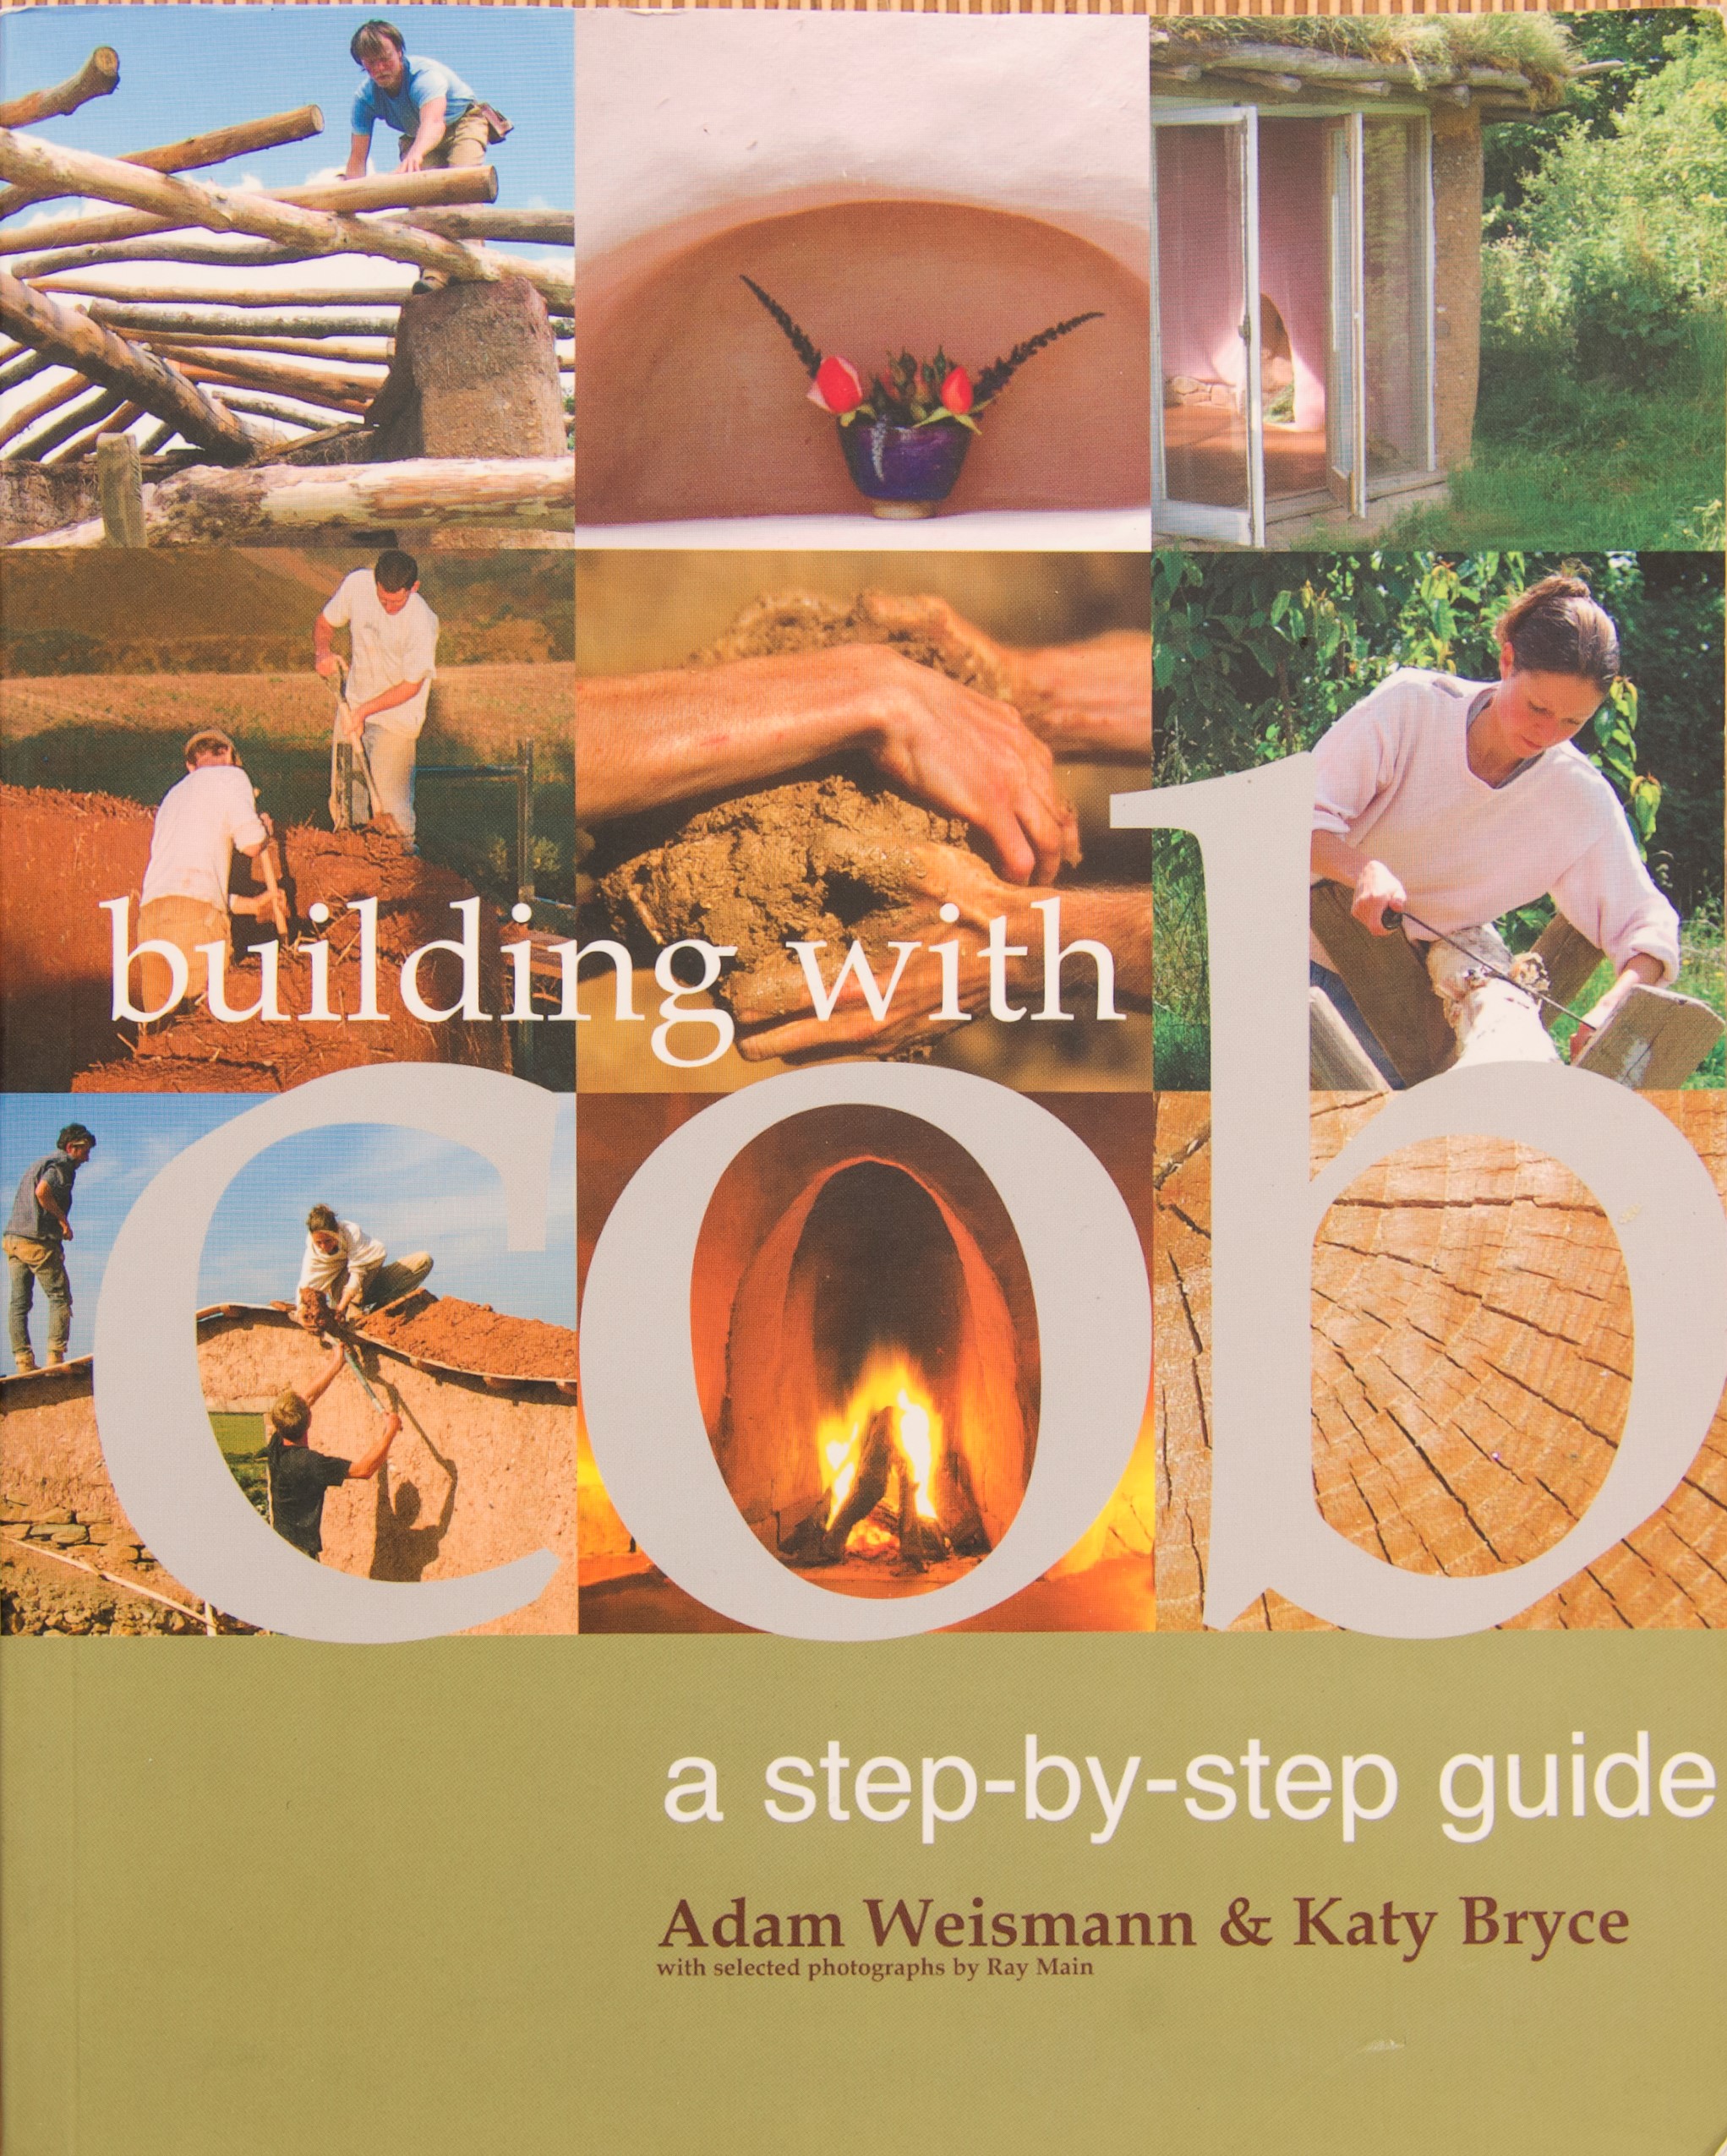
Building with Cob (2006) by Adam Weismann & Katy Bryce

Before founding a world leading clay plaster company, Clayworks Ltd, Adam Weismann and Katy Bryce specialised in earth building, with a particular love of Cob. The couple built many cob structures, with clients including HRH Prince of Wales, and finished the exteriors in Lime and the interiors in Clay. It was during this time that Adam and Katy developed a particular interest in clay plaster finishes. Their book, Building with Cob: A Step-by-Step Guide (Sustainable Building) shows how to apply this ancient technique in a wide variety of contemporary situations, covering everything from design and siting, mixing, building walls, fireplaces, ovens and floors, lime and other natural finishes, and gaining planning permission and building regulation approval. It also explains in detail how to sensitively restore an old cob structure.
Building with Cob was described by David Pearson (Author of The New Natural House Book) as ‘An inspiring vision and practical guide to one of the most versatile building materials’.

Keith Hall, Editor of Building for a Future magazine, concluded ‘This has got to be the most practical and beautifully illustrated book on earth building every published’.

The highly illustrated book, abundant with photographs, has step by step instructions for creating cob structures as well as information on natural finishes including lime plasters and home-made clay finishes. It also contains advice on how to construct a cob building that complies with modern building standards and guidance on restoring and repairing old cob structures.

Mud Frontiers

Emerging Objects explores the frontiers of technology and material using traditional materials (clay, water, and wheat straw), to push the boundaries of sustainable and ecological construction in a two phase project that explores traditional clay craft at the scale of architecture and pottery. The end goal of this endeavor is to demonstrate that low-cost and low-labor construction that is accessible, economical and safe is possible. The project began in the contemporary borderlands along the Rio Grande watershed beginning in El Paso and Juarez and ended near the headwaters of the Rio Grande in Colorado’s San Luis Valley, which was the edge of the historic border between the U.S. and Mexico prior to 1848. The entire region has employed traditional pottery and earthen construction traditions for centuries. More at Mud Frontiers

Radioactive Earth

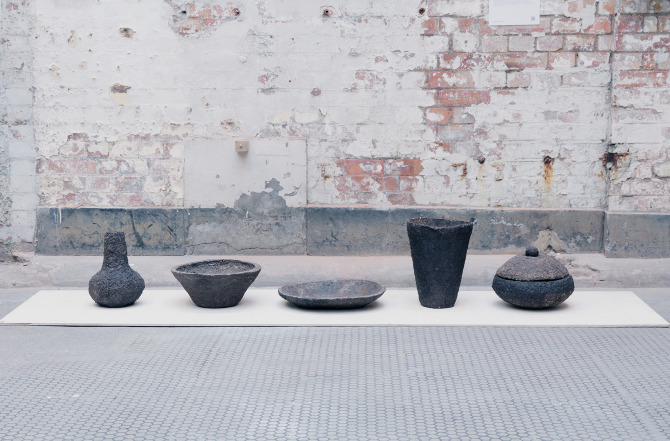
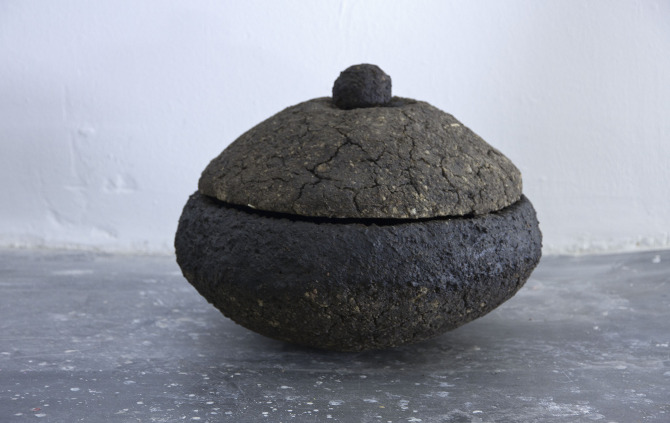
These food storage jars were made of radioactive earth from the Fukushima Daiichi nuclear disaster area in Japan. They were designed by Royal College of Art graduate student Hilda Hellström who contacted the last person still living inside the evacuation zone, Naoto Matsumura, and collected soil from his rice fields that can’t be farmed due to contamination.


[ More at Dezeen ]

Friend House

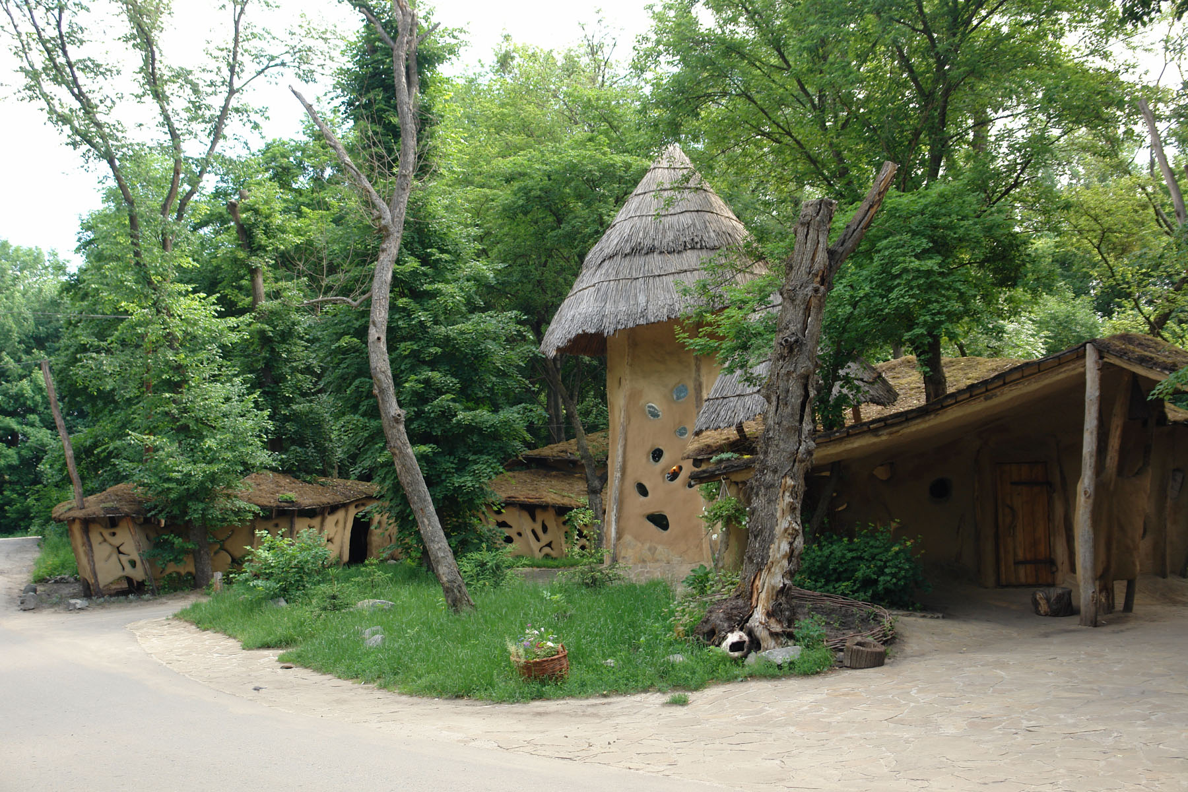
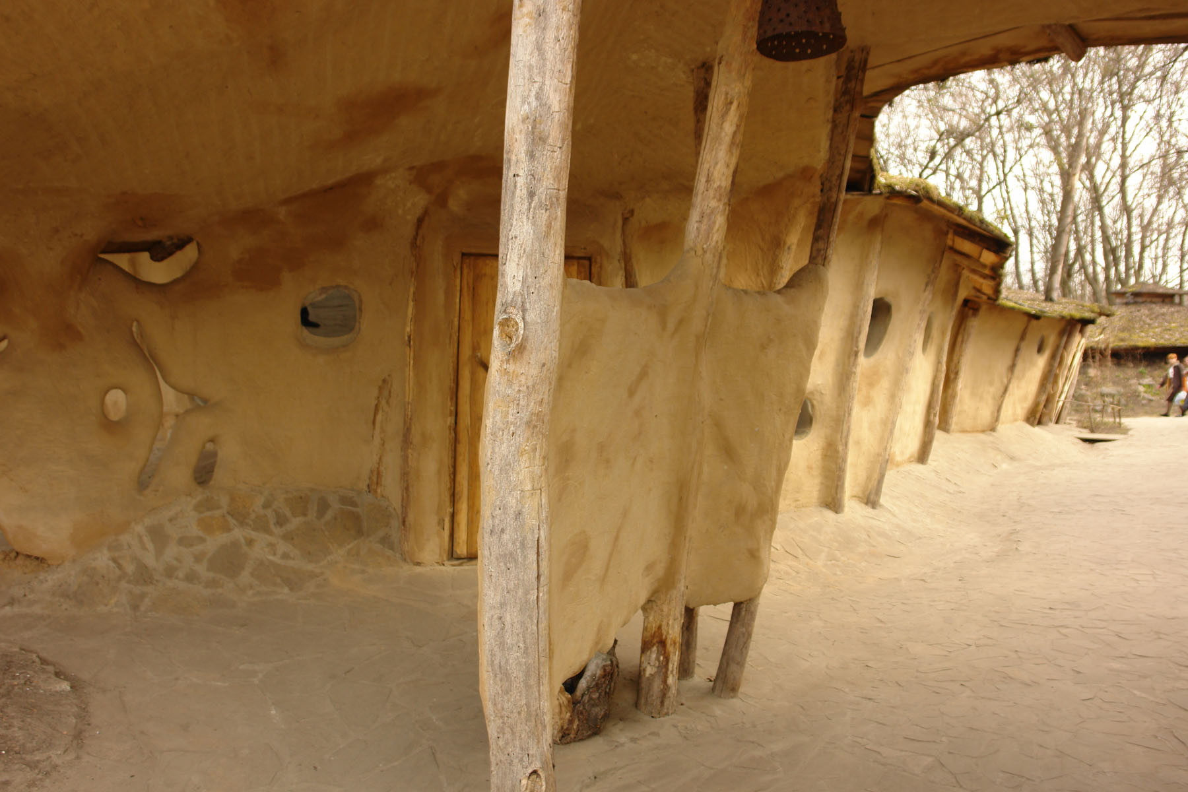
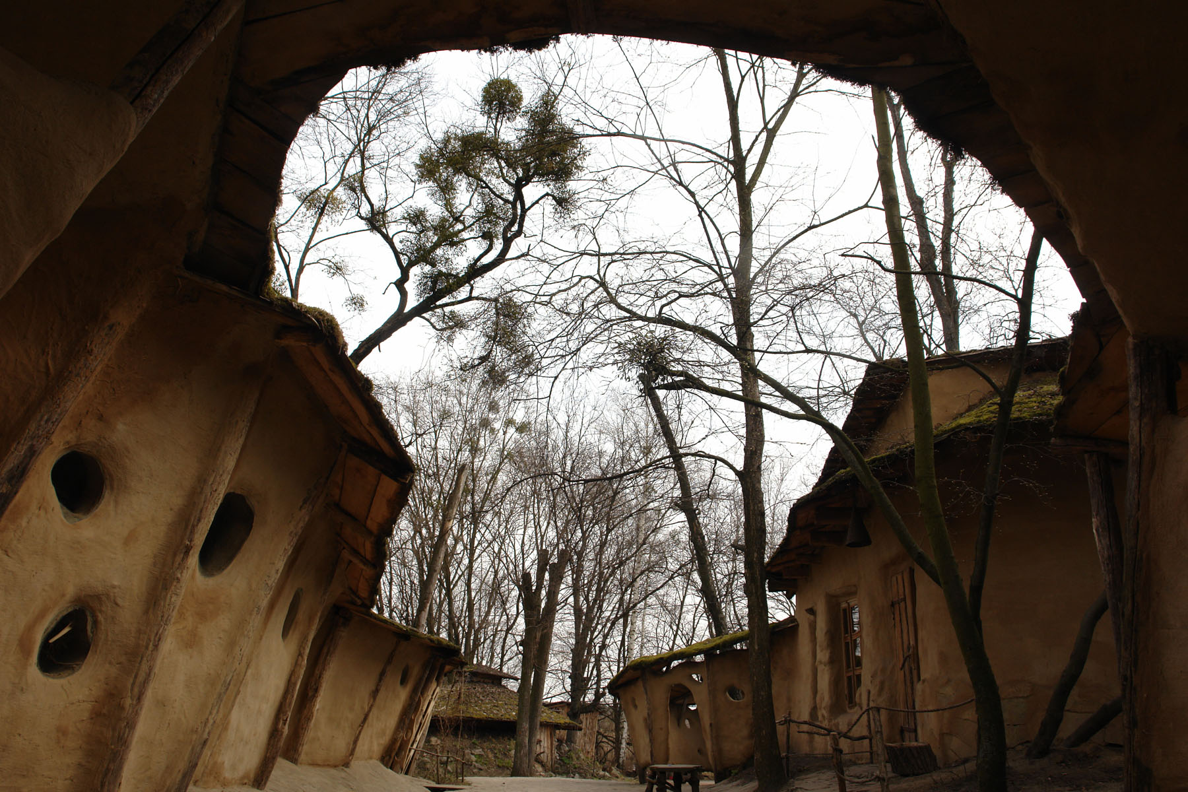
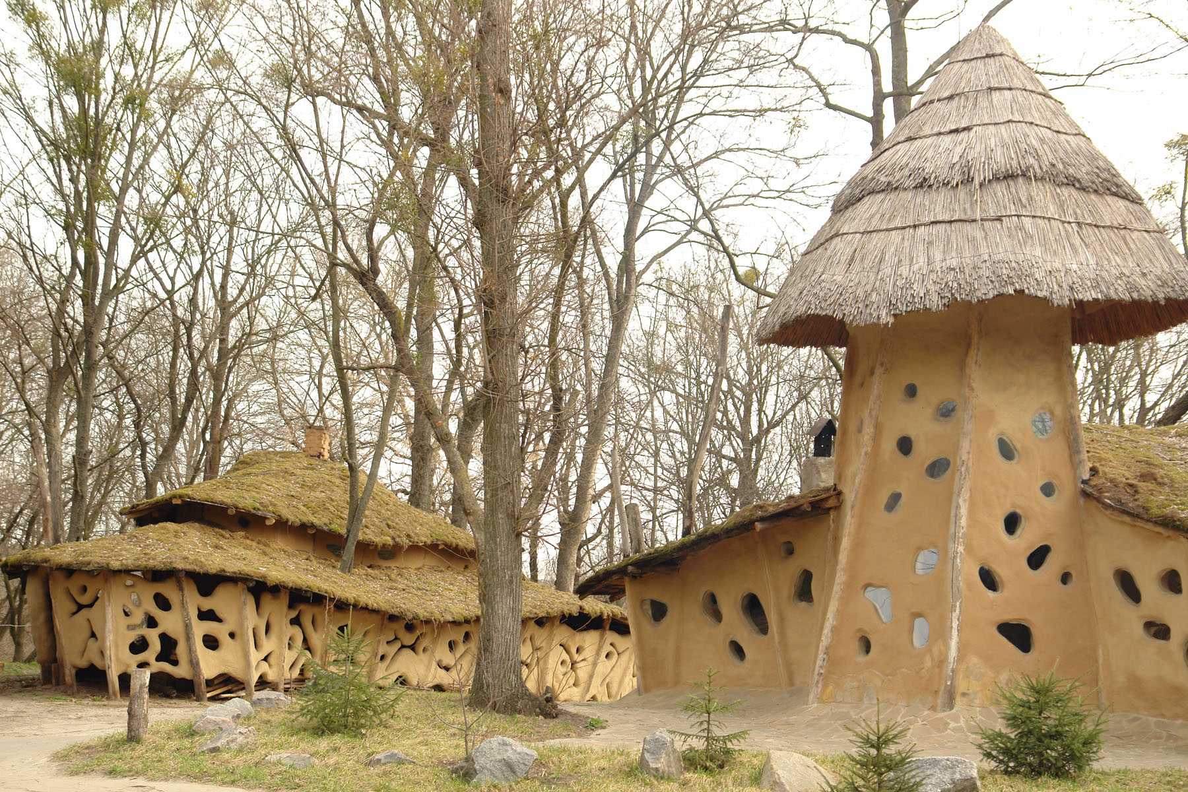



The Friend House, designed by the Ukrainian Architecture Office Ryntovt Design, is an eco-hotel located in the forest near the Orel river bank, 30 km from Dnepropertrovsk. The materials used in the construction, clay, reed and wood, draw from the local context—the forest and the river.

More information at ArchDaily.