Clay Rotunda

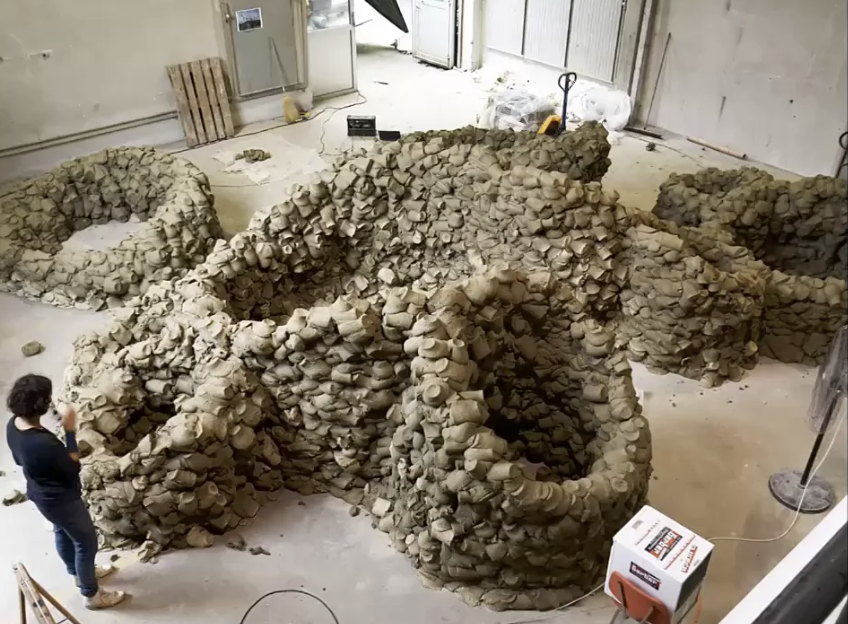
The Clay Rotunda is a cylindrical, free-standing structure that encloses the SE MusicLab, a high-fidelity music space inside the renovated Gurten Brewery in Bern. This innovative design uses unreinforced clay, a zero-waste, eco-friendly material, as its primary component. Standing 5 meters tall with a diameter of almost 11 meters, the structure was built entirely on-site over a period of 50 days using advanced robotic technology, assembling over 30,000 soft clay bricks.

The project was initiated by SE MusicLab, a high-fidelity music studio, with the design executed by a collaborative team involving experts from Lehmag (a specialist in earthen construction), Seforb (an engineering firm), and Brauchli Ziegeleien (a brick manufacturer). These partners share a commitment to integrating traditional materials with modern technology, striving to create sustainable, emission-free construction methods. Their collective goal was to push the limits of earthen architecture by blending computational design with ancient building techniques.

Design Concept
The slender form of the rotunda is stabilized by its undulating surface, which increases the footprint and prevents structural buckling. The geometry was carefully calculated using a computational model that integrated engineering requirements, material properties, and the construction process itself. Given the limited reach of the robotic arm and the natural shrinkage of clay as it dries, the structure was divided into trapezoidal sections. This segmentation was key to ensuring that each clay cylinder was positioned correctly and supported the structural integrity of the whole.

Material Innovation and Construction Process
To achieve the desired strength and malleability, a specific clay mix was developed, blending clay with sand, small stones, and water. This mixture was molded into cylindrical “soft bricks,” each 9 cm in diameter and 15 cm in height. A robotic arm then precisely placed and compressed each brick, reducing it by 40% of its height to create strong bonds between the units. The entire structure was built segment by segment, with the robot relocating to different positions as the project progressed. Throughout the process, 3D scanning was used to continuously monitor the structure’s geometry and adjust for any material shrinkage. Cracks that formed during drying were filled to maintain a consistent finish.

Sustainability Features
One of the key aspects of the Clay Rotunda is its commitment to sustainable building practices. By using clay, a natural material that can be recycled and returned to the earth, the project minimizes waste and avoids harmful emissions. The clay’s inherent qualities also contribute to the building’s interior climate, naturally regulating temperature and humidity, reducing the need for mechanical systems. This project pushes the boundaries of how traditional materials like clay can be reimagined through digital design and robotic construction.

Clay Rotunda / Gramazio Kohler Research - Image 17 of 17

Citations


Gramazio and Kohler: Remote Material Deposition

Gramazio and Kohler is a research group based in ETH Zurich, Switzerland, who consider the “interlinking of data and material and the resulting implications for architectural design” [gramaziokohler.arch.ethz.ch]. Working between material, manufacturing logic, and the design process, the group uses technology, robots, and programming as a means to define a new architectural expression.

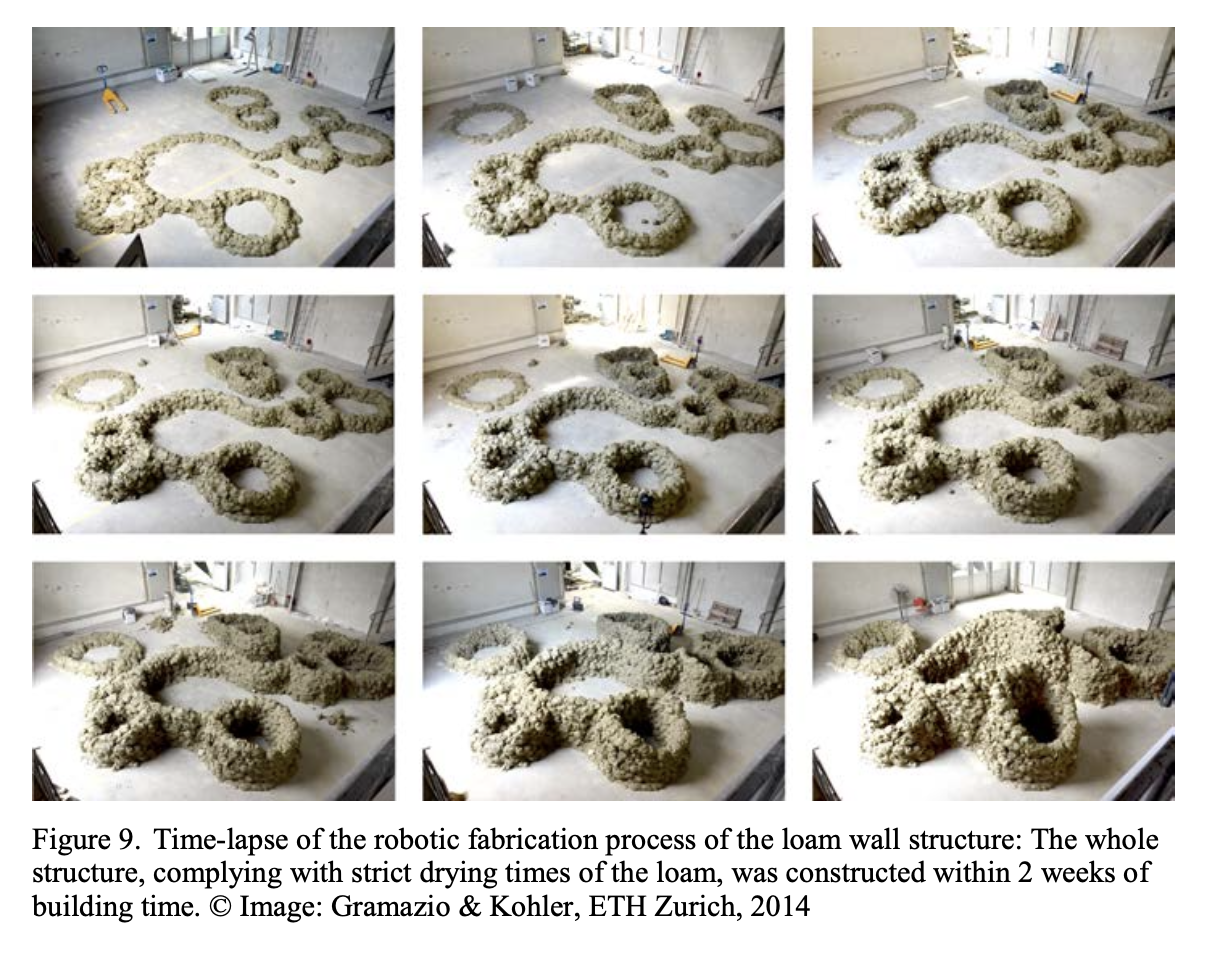
Remote Material Deposition Sitterwerk Timelapse

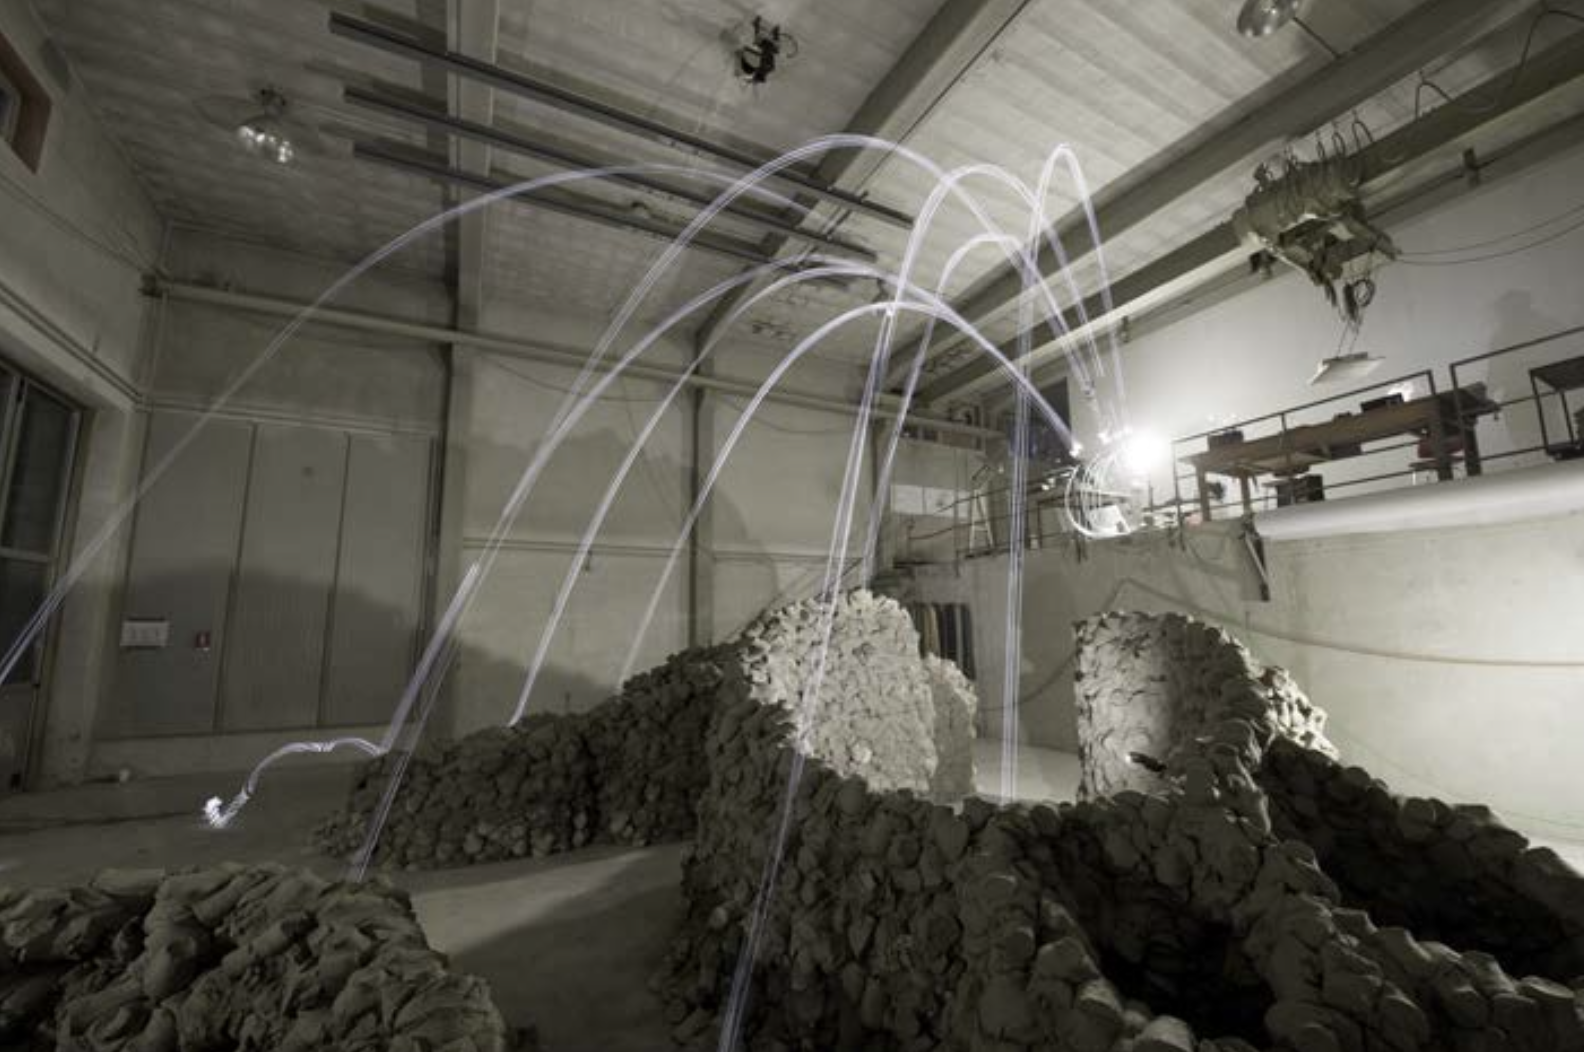
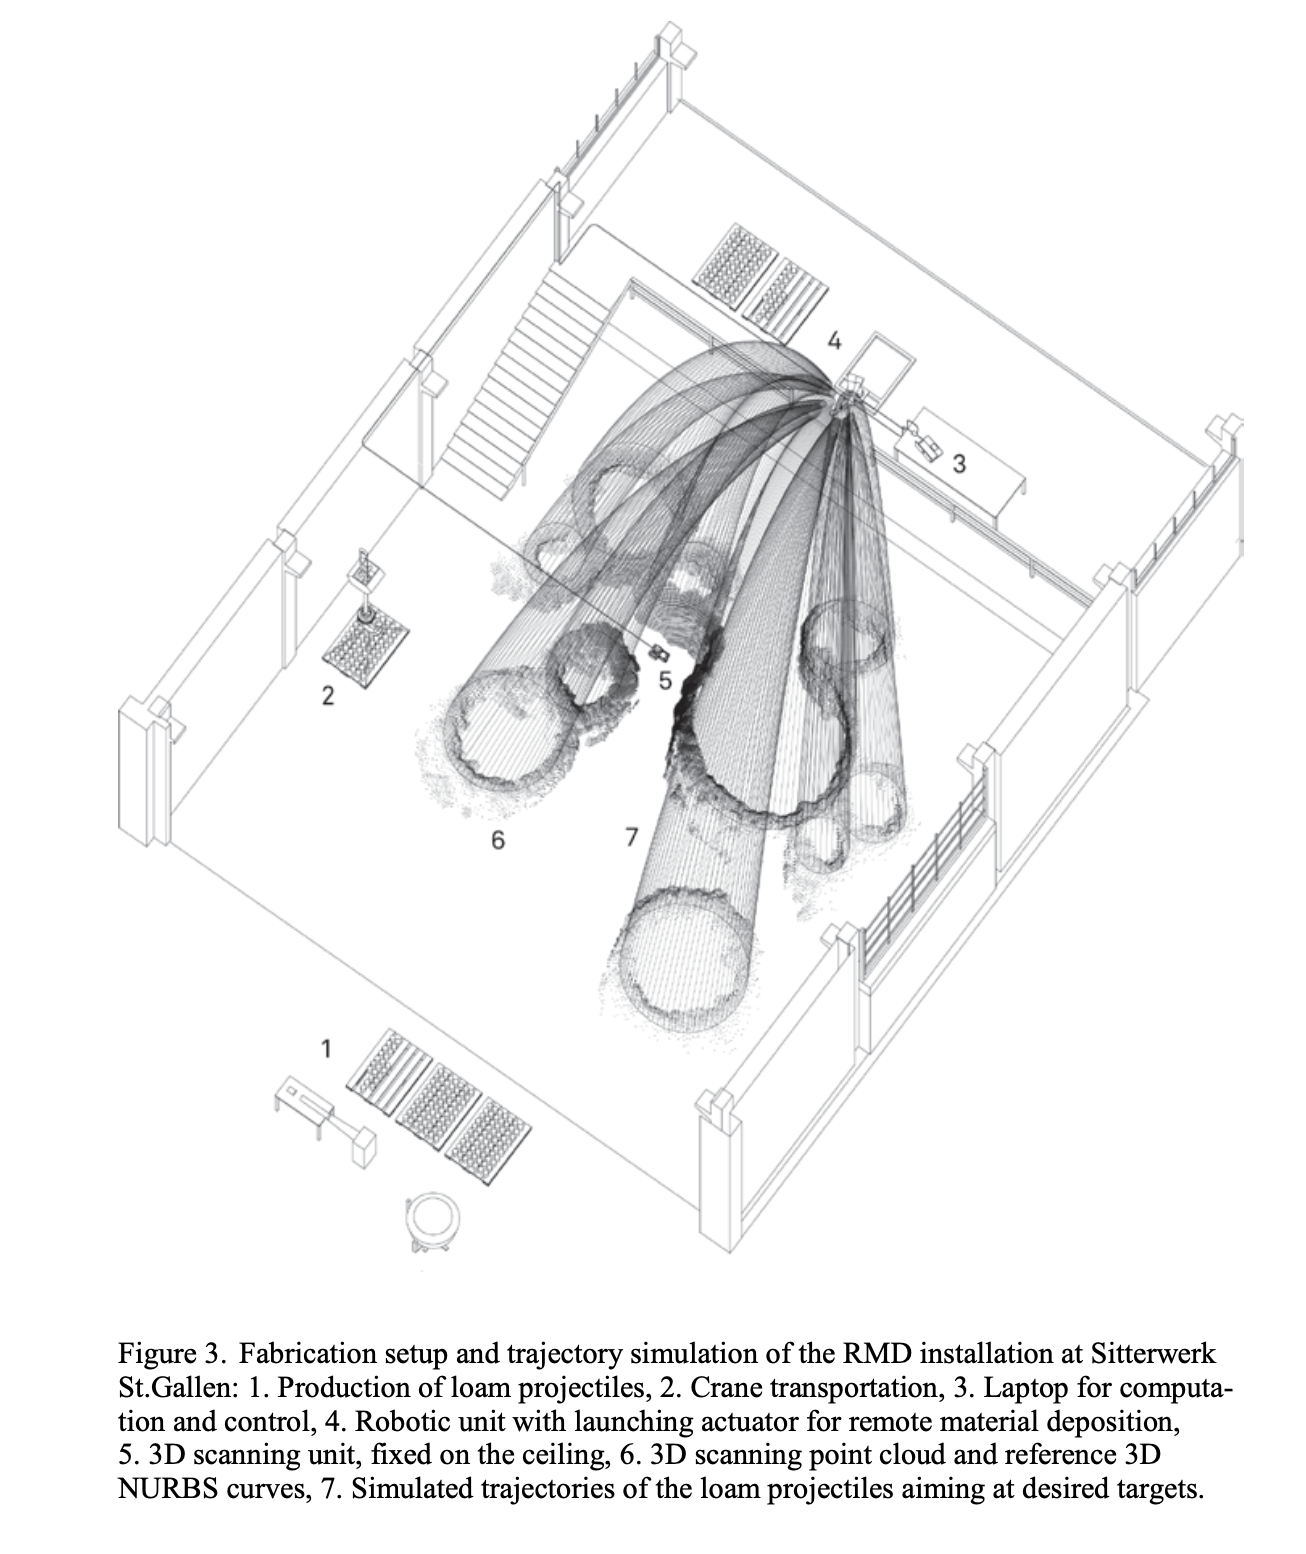
Interrogating methods and workspace limitations of the construction/build process, Remote Material Deposition literally builds from afar; “remote material”, as in material situated at a distance, and “deposition” as the ejection, depositing, and/or build up of a material.

Ballistic trajectories of light projectiles through bulb exposure

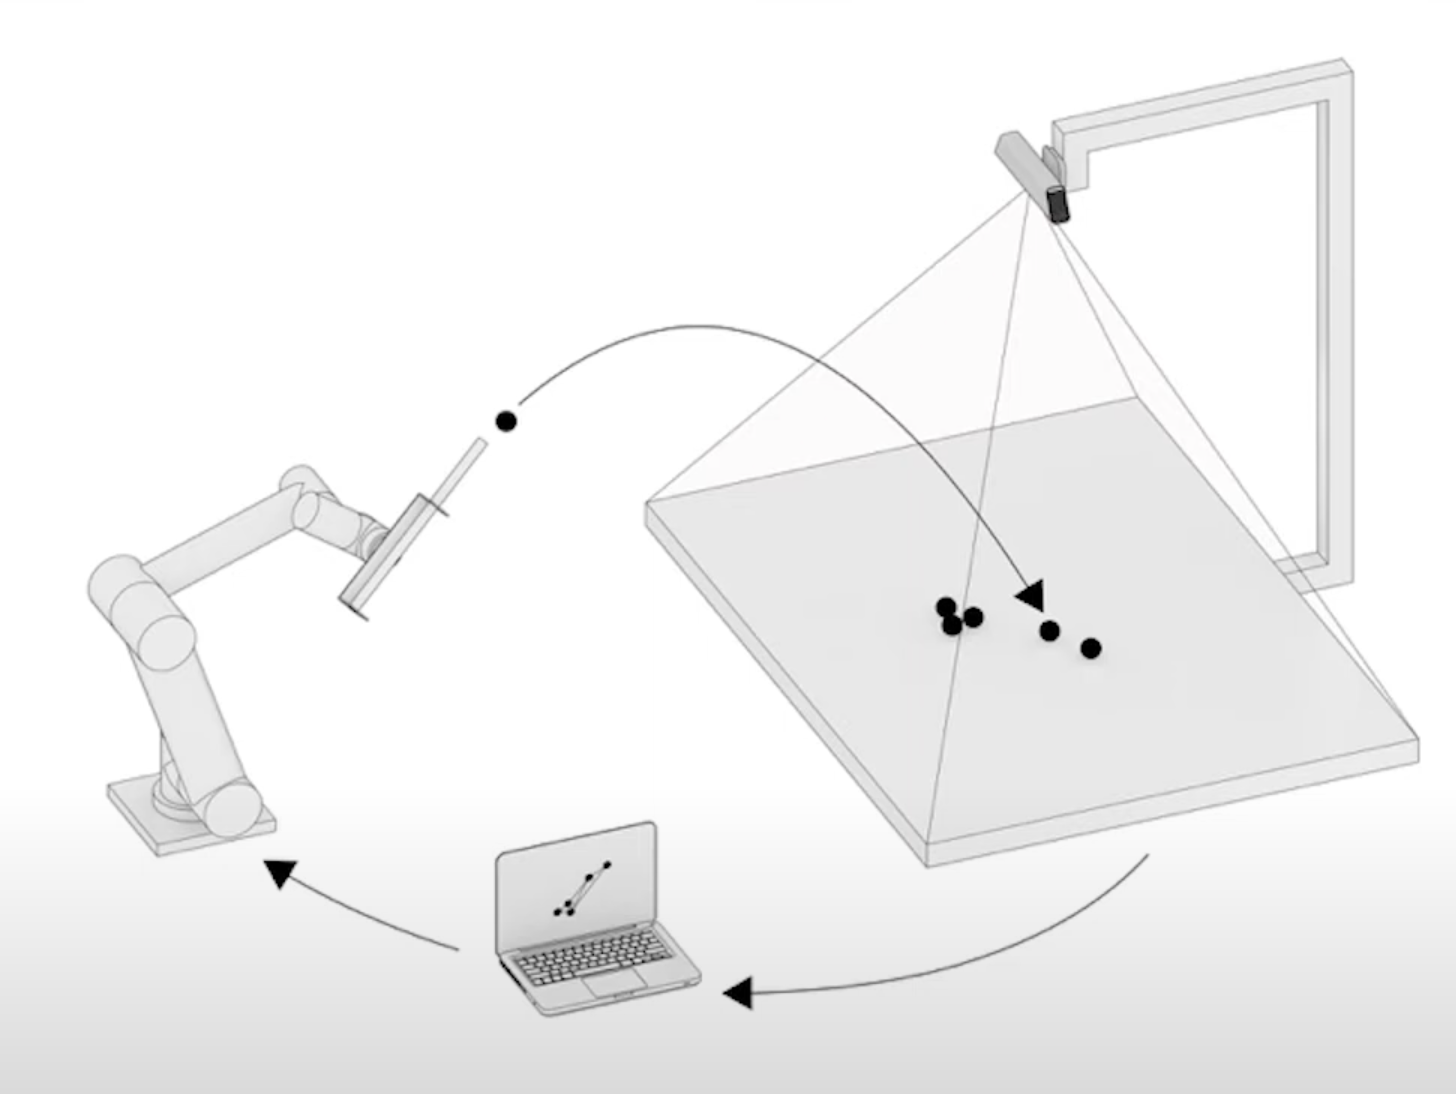
A robotic catapulting device, which is hooked up to a camera sensor installed at a birds-eye view, is installed within in a confined workspace. The catapulting device is loaded with loam projectiles, a composite soil made of clay, sand, and silt. The material in this process must be able to adhere to its fellow material upon impact, and harden after. For this reason loam (mud, earth) was chosen as the primary building material. The loam is shaped in cylinders, as to maximize the colliding forces of impact in order to adhere to the existing materials that were “shot” before it. Below is a diagram of the workspace.

Since uncertainties are bound to occur with the depositing, or lack of depositing, of the loam projectiles the over head sensor captures the mistakes, uncertainty, and data from the build, sends that information back to the design system (computer), and adjusts for the next round of projectiles. Although a defined proposal for design is used to set up and initialize the machine, the construction and build process becomes the design process; the two are linked in a feedback loop.

Design + Feedback loop

The use of earth/loam in this context is necessary for the method of construction applied, the adherence of projectiles, however the material and concept of this application can exist independently. What would the process of “ballistic architecture” look like at a much larger scale, if material were not a condition?

Consider the word “ballistics”: missiles, bombs, destruction. Countries such as Palestine and Afghanistan  (and so many more) have had entire historical and cultural identities destroyed through ballistic warfare and destruction of their architecture and built infrastructure. It is an incredible thought to place Gramazio and Kohler’s work in the context of ballistic creation. Instead of destroying each other through missiles and projectiles, can countries and nations build each other instead?

Size: 12 m × 12 m and a ceiling height of 7 m (interior construction space)

Year: 2014

Photos: ETH Zurich, Gramazio and Kohler, Michael Lyrenmann

Architects: Gramazio and Kohler

Students: unknown

References:

[1] https://gramaziokohler.arch.ethz.ch/web/e/lehre/277.html Gramazio Kohler website

[2] https://www.researchgate.net/publication/317340911_REMOTE_MATERIAL_DEPOSITION Conference Paper

[3] https://vimeo.com/100784860 Production video

Impact Printing: Gramazio Kohler Research

Location:  ETH Zurich
Year:  2021-2024
​Research: Gramazio Kohler Research


Source: https://gramaziokohler.arch.ethz.ch/web/e/forschung/451.html

Impact printing is an innovative robotic construction method that creates full-scale, freeform structures using a custom earth-based material. Unlike traditional layer-based 3D printing, it employs high-velocity deposition, allowing for interlayer bonding at speeds of up to 10 meters per second. The environmentally friendly material consists mainly of locally sourced secondary materials with minimal mineral admixtures.

Currently, prototypes are being developed at ETH Zurich’s Robotic Fabrication Laboratory, with plans to integrate this technology into the HEAP autonomous excavator. The research also focuses on developing a digital design and construction strategy, utilizing advanced computational design and sensing methods. This work aims to enhance sustainable, mobile robotic construction, leading to groundbreaking techniques in the design and manufacturing of earthen structures.

Video


Source: https://www.research-collection.ethz.ch/handle/20.500.11850/668921

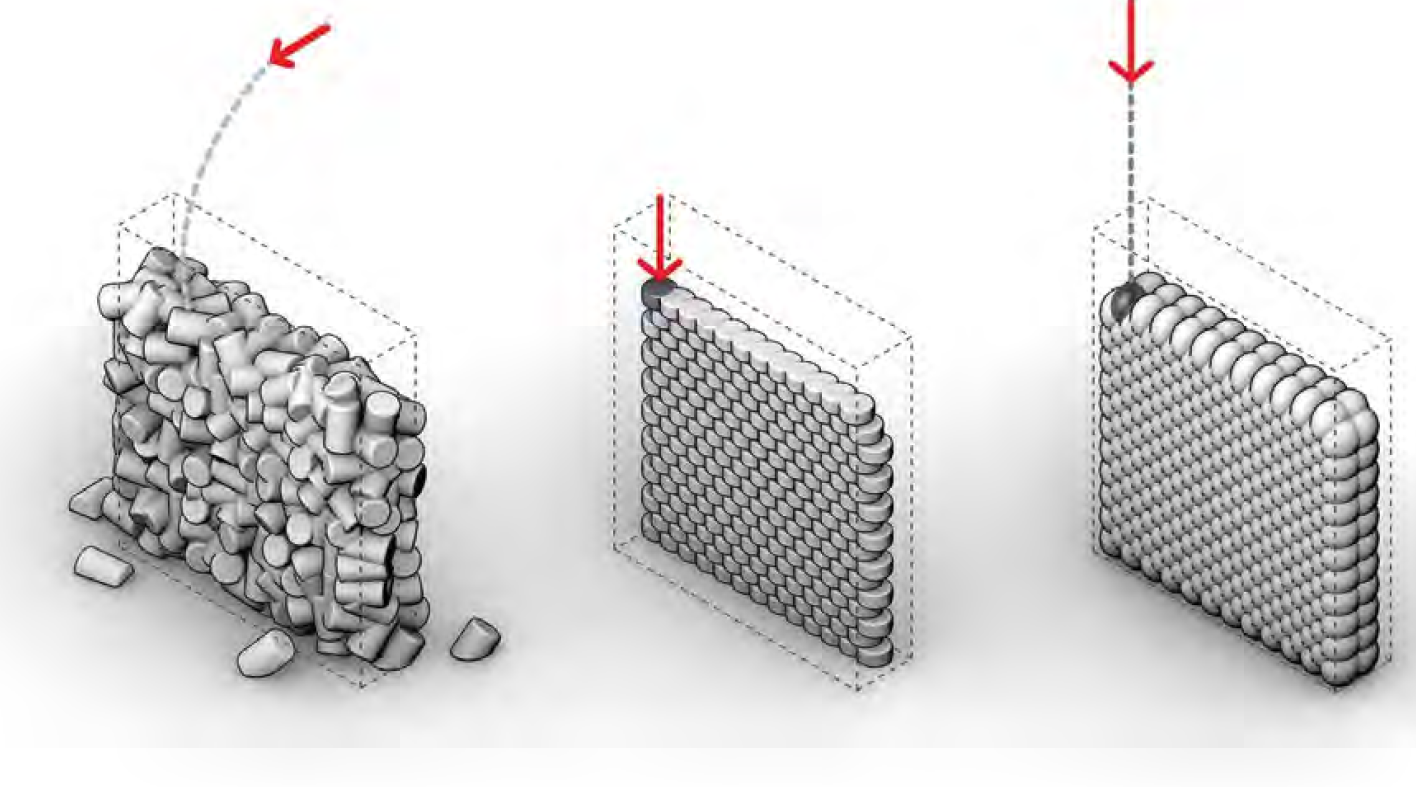
The diagram displays different concepts of earth material fabrication methods.

Left: ‘throwing’ technique used during Remote Material Deposition in 2014, Middle:‘pressing’ technique used during Clay Rotunda in 2021,  Right: ‘shooting’ technique currently investigated during Impact Printed Structures.

Source: https://www.research-collection.ethz.ch/handle/20.500.11850/668921

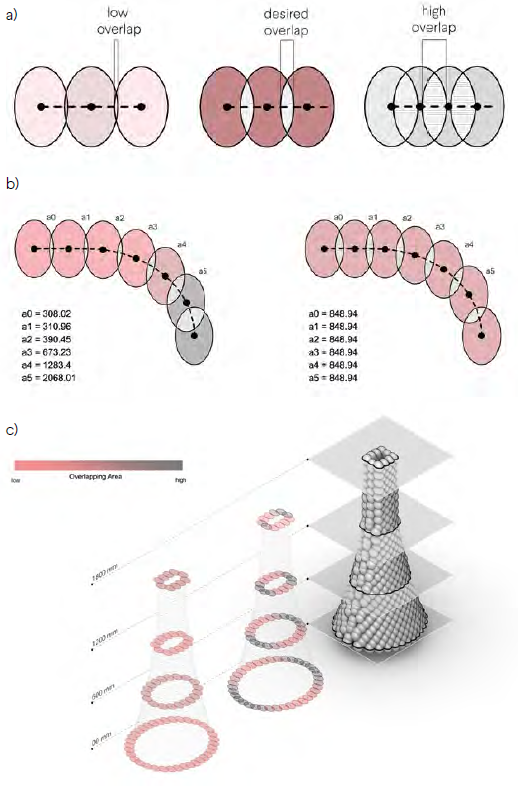
The diagram above illustrates the ideal overlap between each deposited component.

Source: https://www.research-collection.ethz.ch/handle/20.500.11850/668921

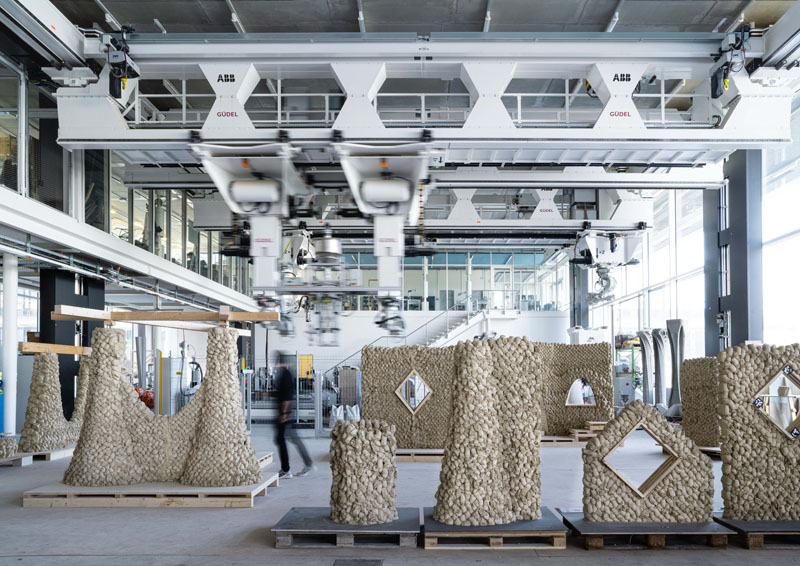
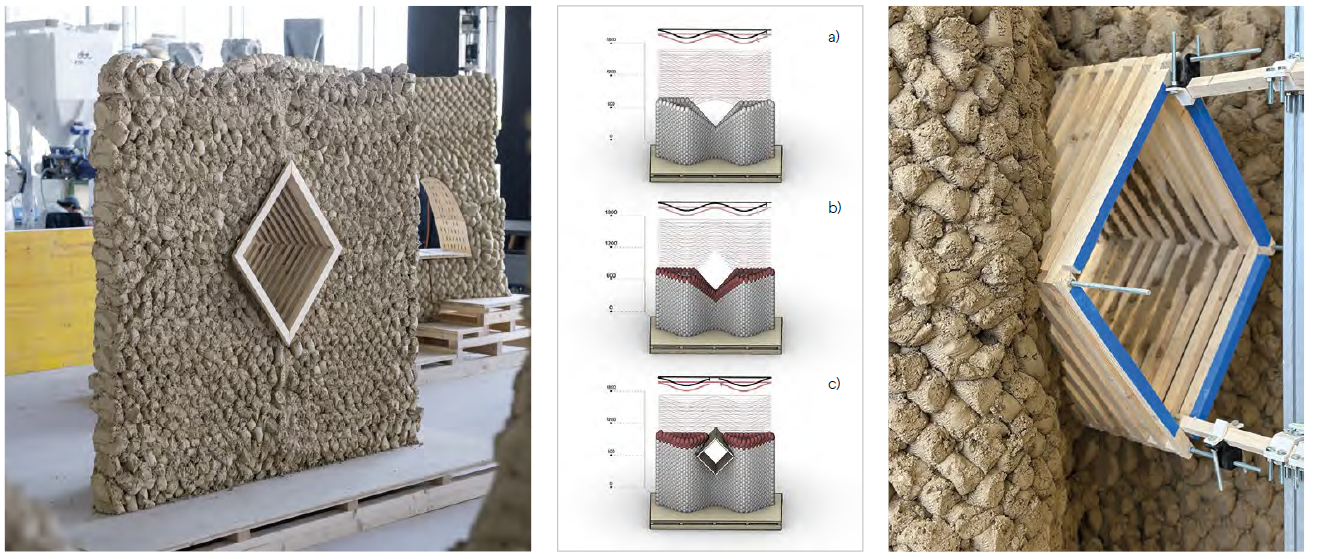
The photo above shows the process of printing a wall with a window embedded.

The Kiln Tower for the Brickworks Museum

Boltshauser Architekten, founded by Roger Boltshauser in 1996, is a Zurich-based firm known for its focus on materiality, craftsmanship, and sustainable practices. Roger Boltshauser, a graduate of the Swiss Federal Institute of Technology (ETH Zurich), blends natural materials like brick and clay with modernist and vernacular traditions. His architecture reflects an environmental sensitivity, using low-impact materials to create buildings that are deeply connected to their natural surroundings.

© Kuster Frey, Zurich

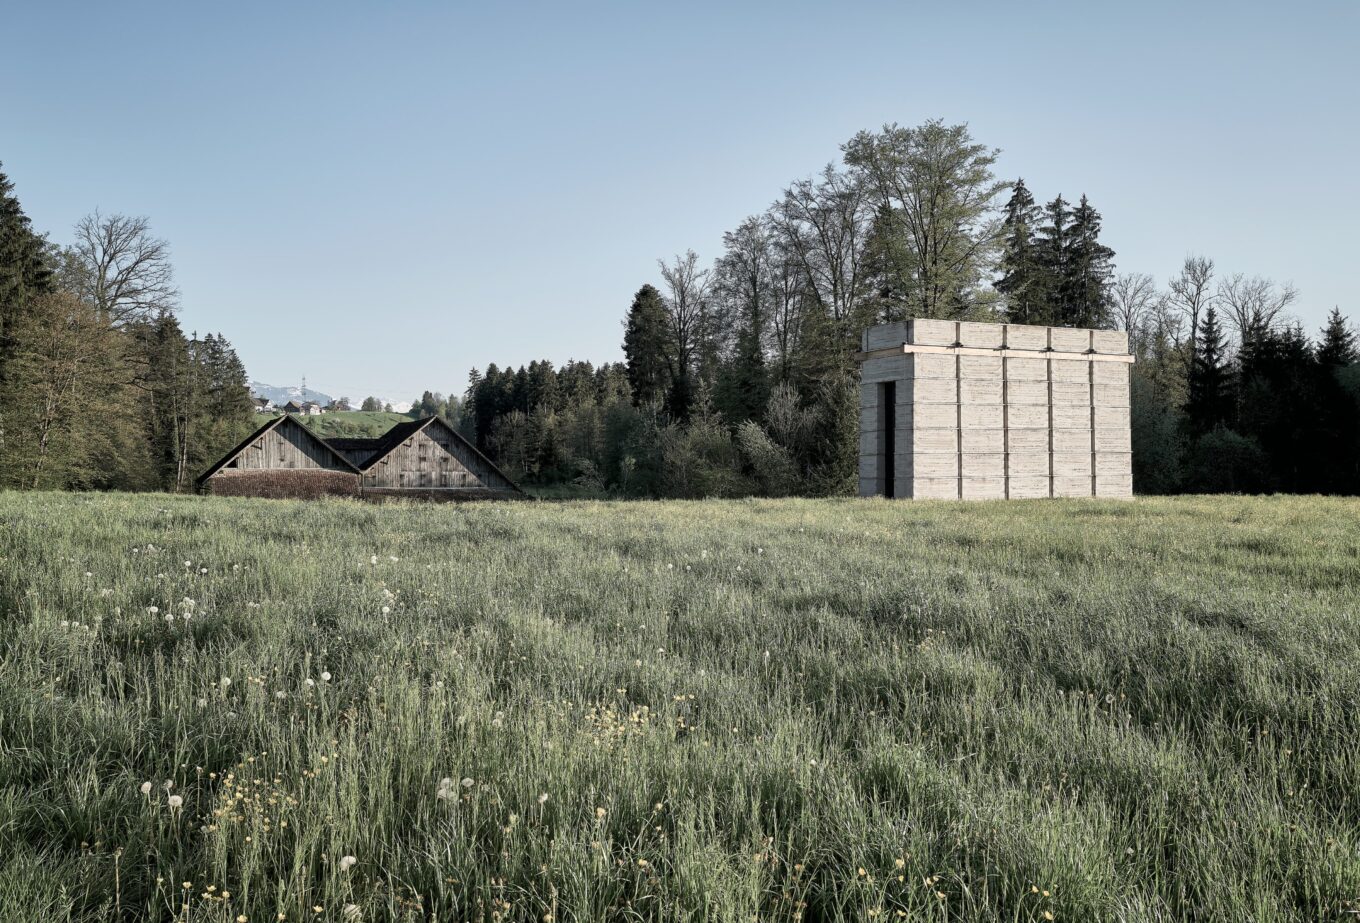
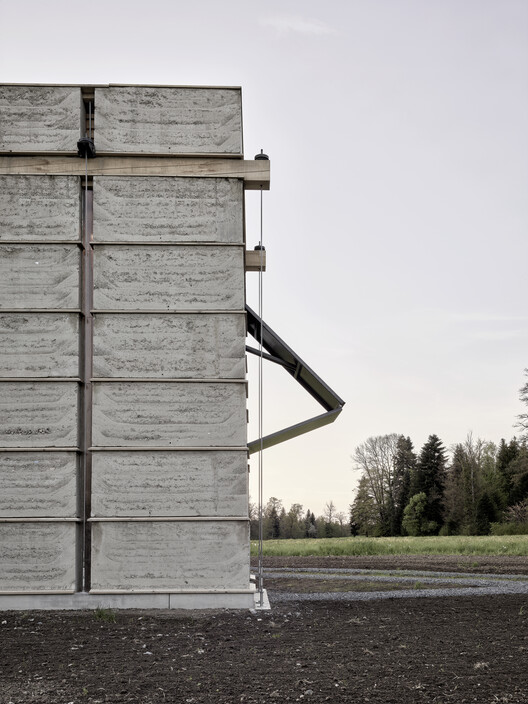

The Tower for the Brickworks Museum in Cham, Switzerland, is a striking vertical addition to a museum dedicated to the region’s brickmaking heritage. The brickworks, which operates the museum, is the last surviving handmade brickworks in German-speaking Switzerland. The site includes a kiln, a drying shed, a clay pit biotope, residential buildings, and a museum, all tied to the region’s industrial past. The tower, which was completed in 2017, stands approximately 10 meters high, 13 meters deep, and 4 meters wide. Its tapered form and black steel entrance portal evoke a sense of transcendence, reminiscent of the ancient nuraghi of Sardinia or Oman’s tower tombs.

This unconventional structure won the prestigious Detail Award in 2022. It functions as an exhibition space, a working kiln, and an observation point, allowing visitors to experience the historical and material richness of the site while offering panoramic views from its rooftop platform. More than just an architectural addition, the tower is also an experimental exhibit, showcasing the innovative potential of rammed earth construction.

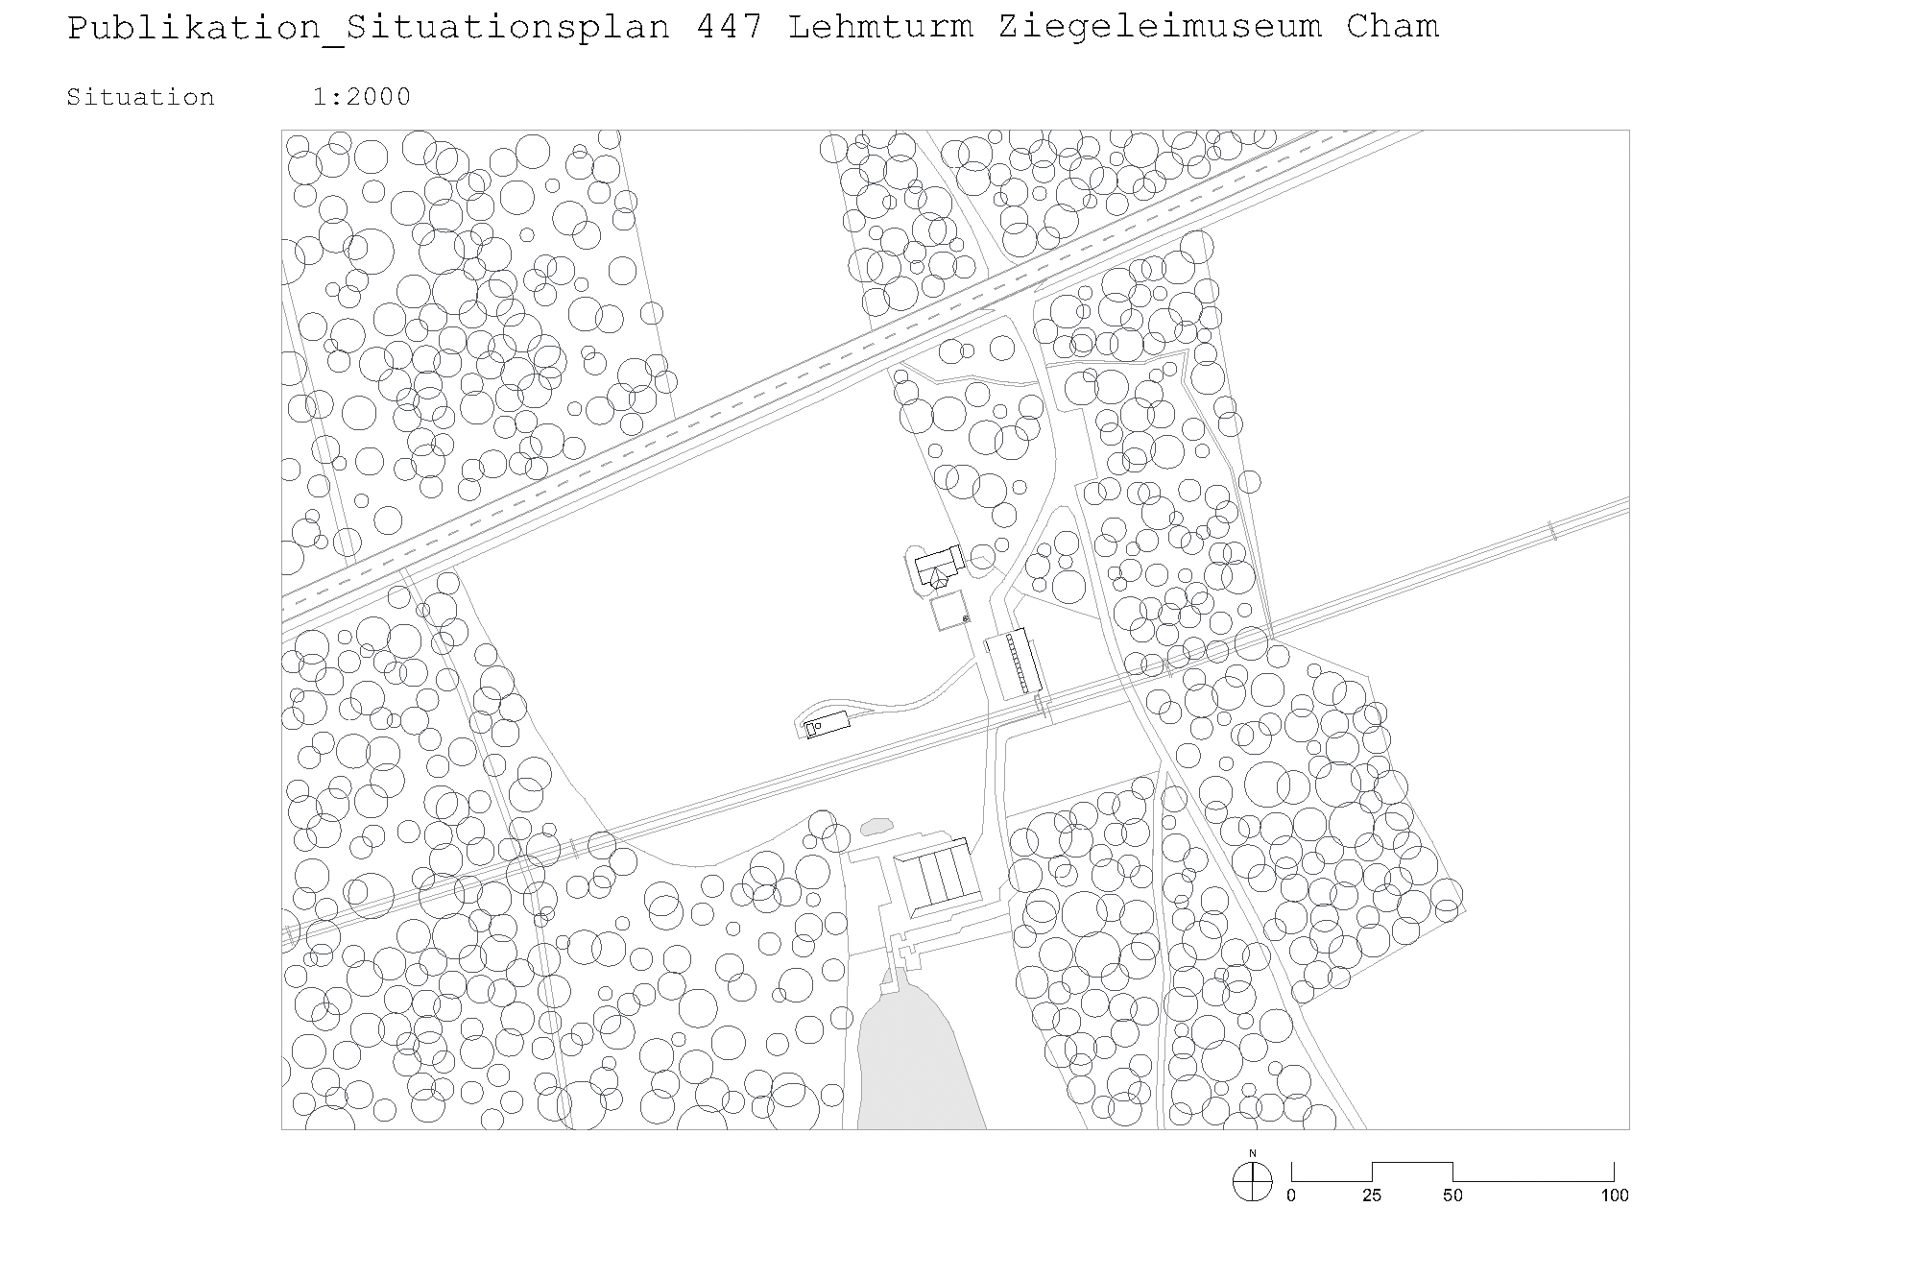
Situation plan – Graphic © Boltshauser Architekten


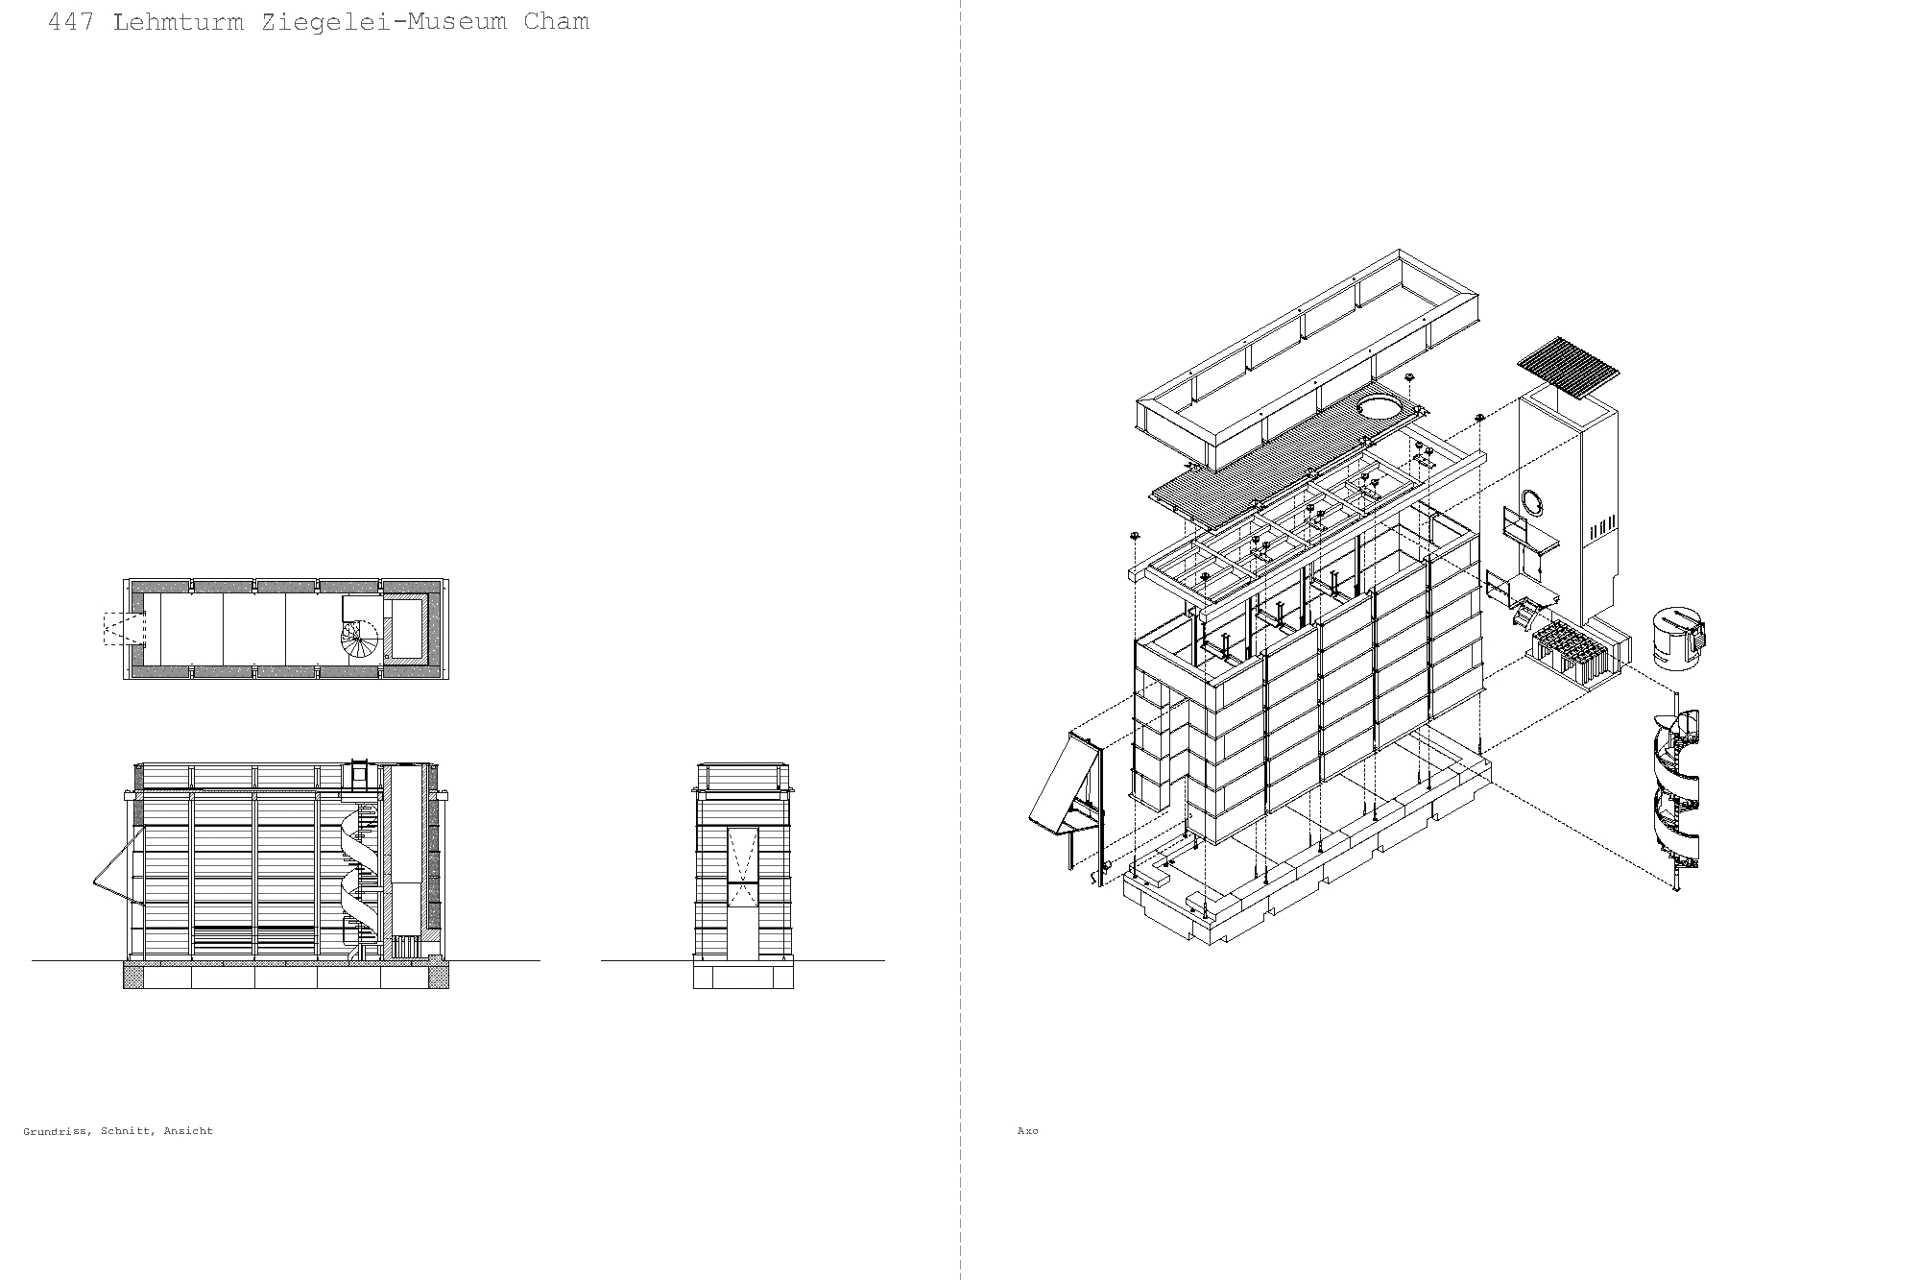
Floor plan, section, view, axonometry – Graphic © Boltshauser Architekten

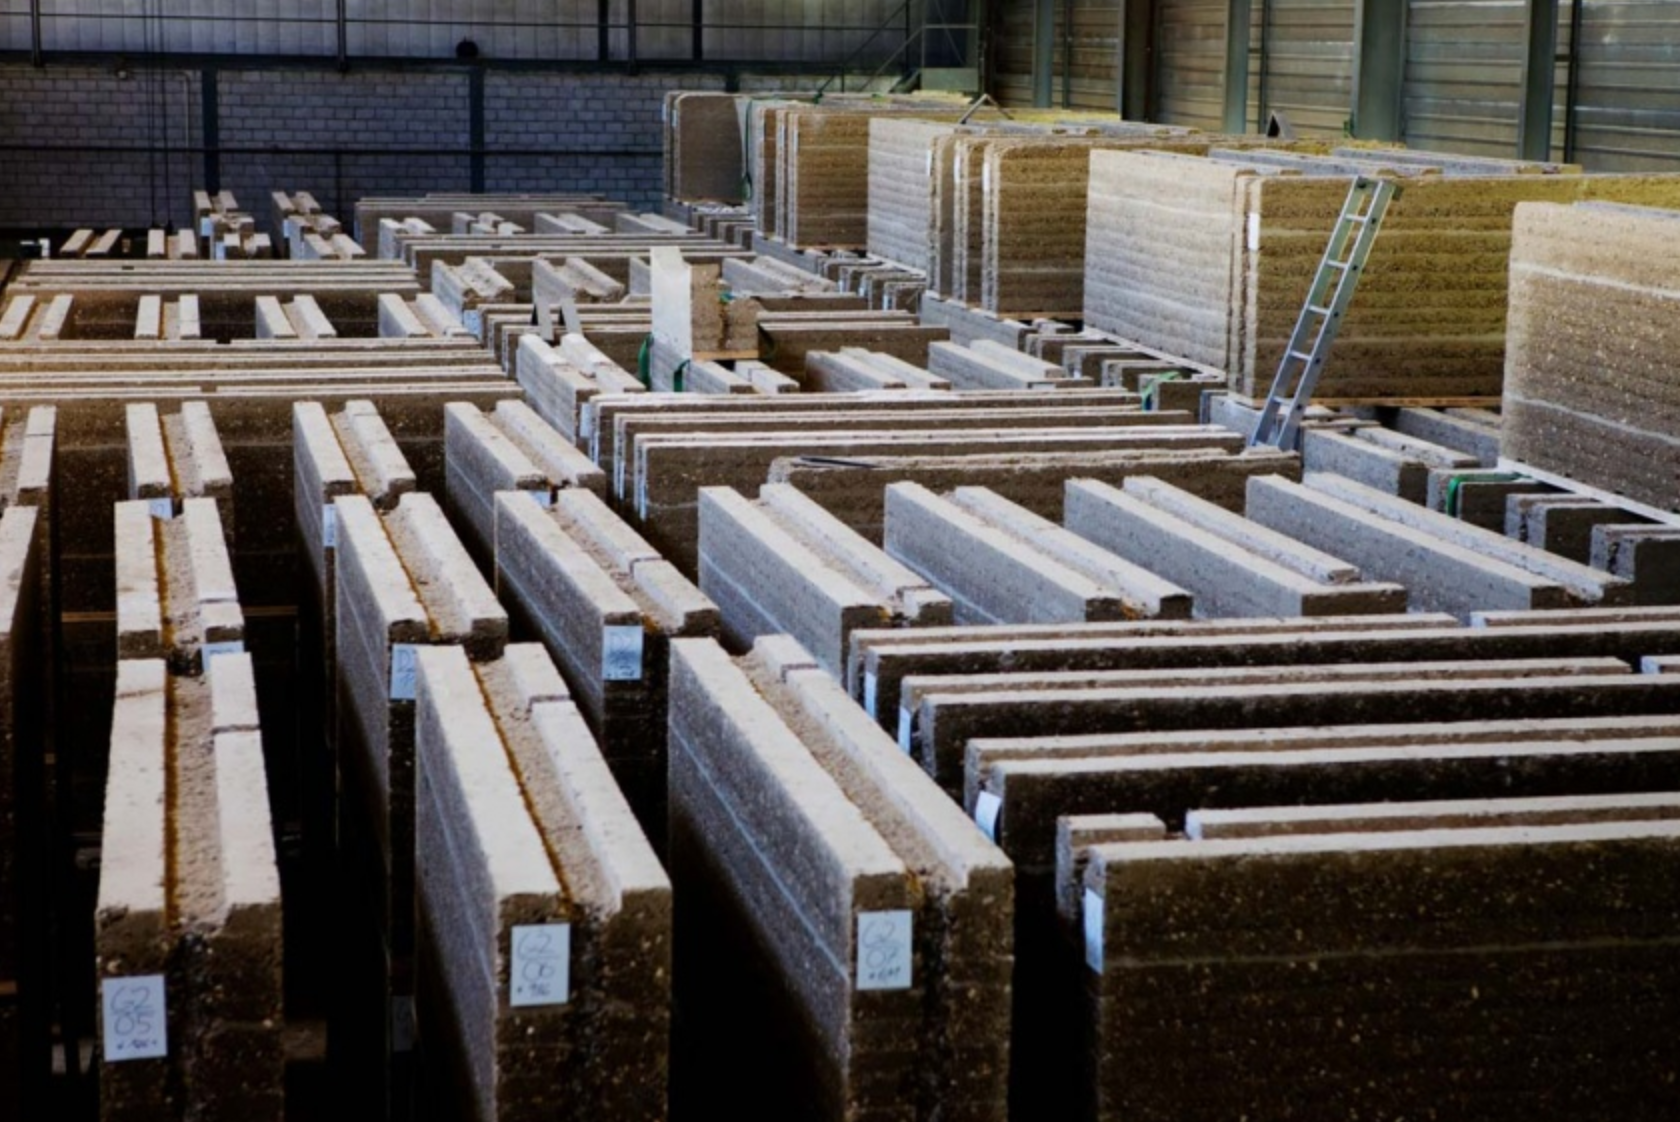
The tower’s uniqueness lies in its method of construction using rammed earth, an ancient technique that has seen a revival in sustainable architecture. Designed in collaboration with students from the Technical University of Munich and ETH Zurich, under the expert guidance of Roger Boltshauser, the project also served as a hands-on self-build educational opportunity. The earthen modules were made of a mixture of fat clay and demolition rubble, as preparing loam on-site would have been too time-consuming.

One of the key innovations of this structure is its use of prestressed earth. Prefabricated rammed earth blocks were compressed on-site and stacked, each resting on a wooden plate that facilitated transport and construction. The integration of these base plates into the wall structure, along with grooves for tension cables, added strength and stability to the building. A weatherboard on each plate protects the earth from erosion and showcases the joinery principles. The use of horizontal supports made of trass lime mortar further reinforces the structure against erosion.

Prestressing earthen walls is a challenging process due to material creep and shrinkage, which can loosen the tension over time. To mitigate this, the blocks used in Cham were dried for a year, and additional steel springs in the tendons maintained constant pressure. Measurements indicate that the stability and hardness of the rammed earth increase under this pressure. The steel tendons, aside from their structural role, also add a visual rhythm to the compact tower, turning the technical necessity into an aesthetic element.

© Kuster Frey, Zurich

The tower is a testament to sustainable building practices. Its use of rammed earth—a material that can be recycled or reused—ties the building into the circular economy. The structure was built with the understanding that it would be dismantled after ten years. When this occurs, the rammed earth blocks can be easily reused, closing the loop in material usage and reducing waste. Compared to traditional concrete or brick construction, this method can result in a 40% reduction in embodied energy.

Moreover, the tower’s design aligns with the broader goals of reducing energy-intensive materials like concrete. In Switzerland, over 60 million tons of clay and earth are excavated annually, most of which is discarded in landfills. By using this resource in construction, the project makes a significant contribution to more sustainable building methods.

© Kuster Frey, Zurich

The Tower for the Brickworks Museum exemplifies Boltshauser Architekten’s commitment to materiality, sustainability, and craft. More than just a structure, it is an experiment in how traditional building techniques like rammed earth can be adapted for modern, sustainable architecture. The tower honors the industrial heritage of the brickworks while also embracing innovative methods, such as prestressed earthen construction, to meet modern engineering challenges.

Its combination of robust materiality and minimalist form inspires reflection on the connection between craft, place, and design. The structure also demonstrates how architecture can be part of a circular economy, with its materials poised to be recycled after its decade-long lifespan. Boltshauser’s work here stands as a reminder that thoughtful, context-driven architecture can not only tell a story through materials but also push the boundaries of what is possible in sustainable building practices.

References:

Boltshauser Architekten. (2022, March 18). Kiln Tower for the Brickworks Museum • Boltshauser Architekten AG. Boltshauser Architekten AG. https://boltshauser.info/en/projekt/ofenturm-fuer-das-ziegelei-museum/

Caballero, P. (2024, July 2). Kiln Tower for the Brickworks Museum / Boltshauser Architekten. ArchDaily. https://www.archdaily.com/972419/kiln-tower-for-the-brickworks-museum-boltshauser-architekten

Kiln Tower for the Brickworks Museum | Boltshauser Architekten | Archello. (n.d.). Archello. https://archello.com/project/kiln-tower-for-the-brickworks-museum

Walter, E. (2022, November 18). Kiln Tower in Cham. Detail. https://www.detail.de/de_en/ofenturm-in-cham?srsltid=AfmBOorkvFZgToXvWDRFMWlyDg4O5_SNjfN_gjXvs0bh4DE-C3lRFW5m

Ricola Herb Centre

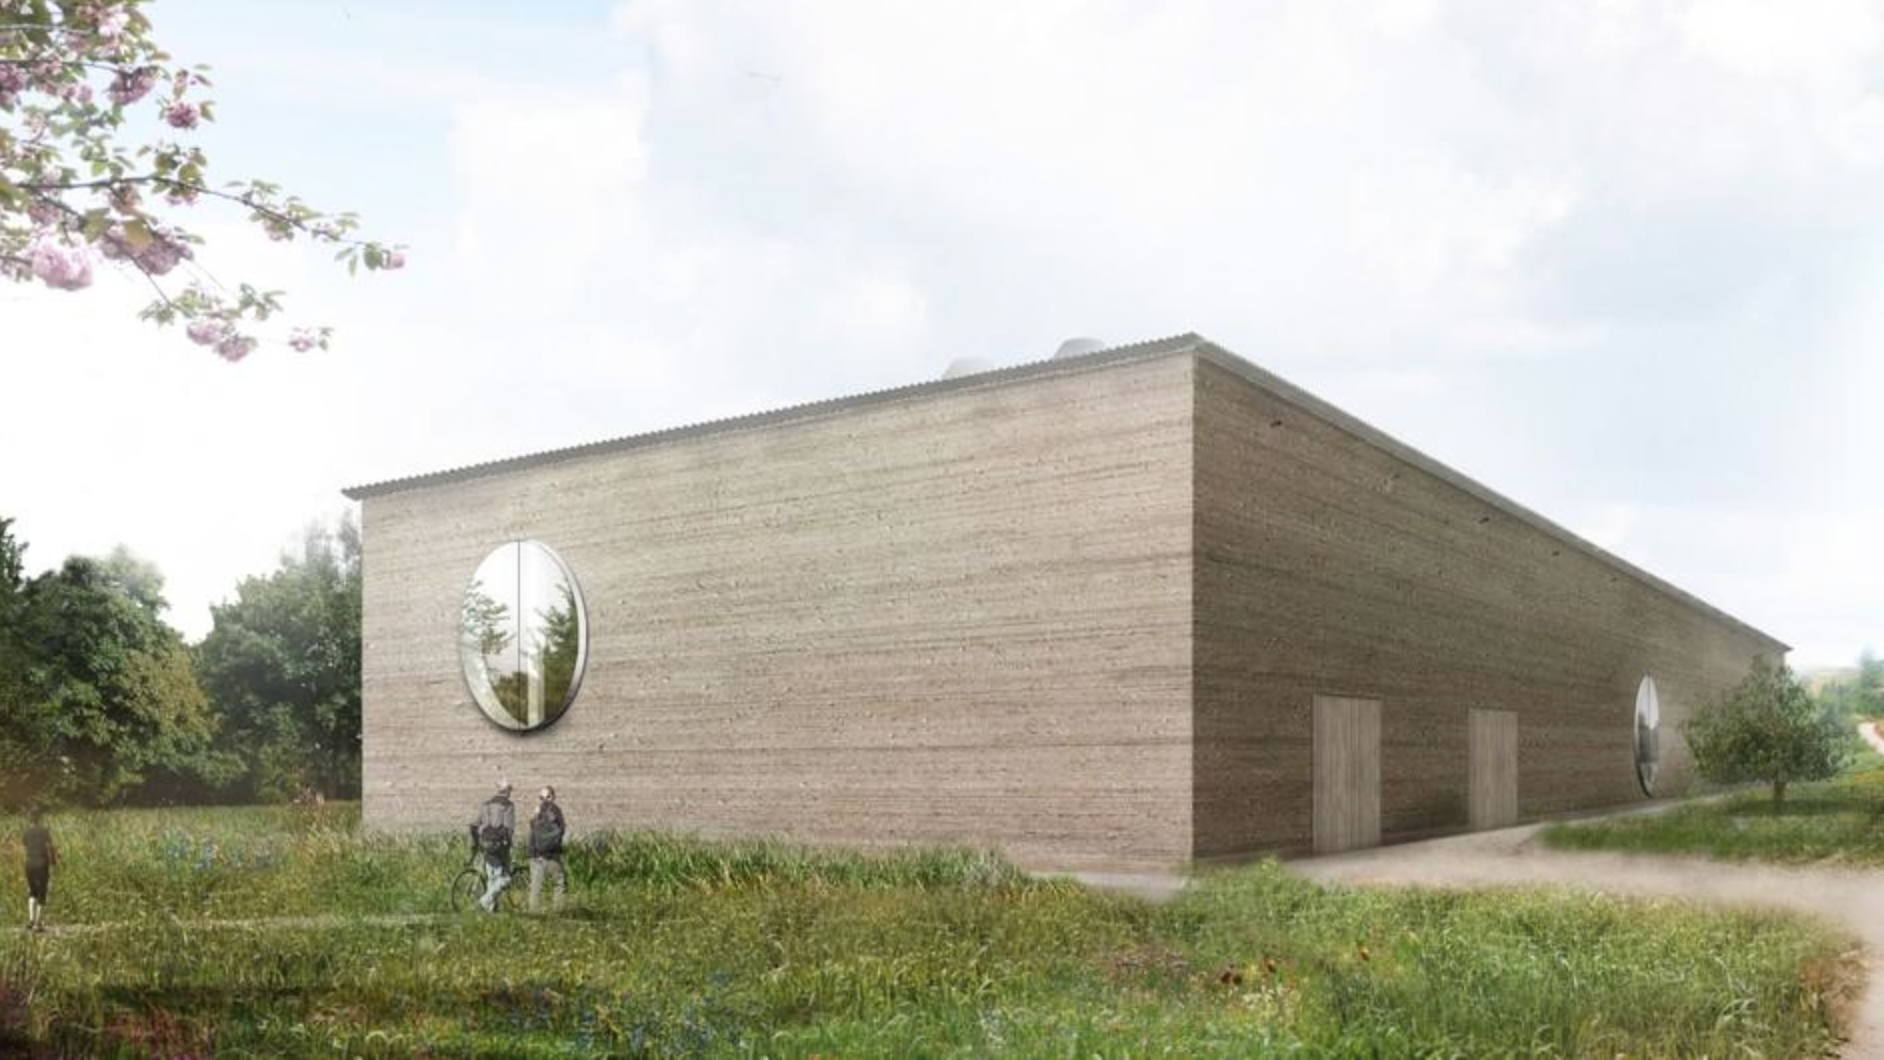
The Ricola Herb Centre in Laufen (Basel), Switzerland was designed in 2012 by renowned architects Herzog & de Mueron with a facade constructed by master clay builder Martin Rauch, the building is a high-volume long building with flat roof and façade built using the rammed earth. Façade elements made of compacted local clay sourced from the Laufen valley will form Europe’s largest loam building by 2014. From spring 2014, Ricola’s herb processing activities will be entirely carried out at a single location. Distinctive features of the brand new production building are high energy efficiency and state-of-the-art green building principles.

The new building reveals many aspects of Ricola’s strong commitment to its production location in Switzerland and at home in Laufen. Its self-appointed high goals for ecology and sustainability are consistently pursued: Logistics efficiency and the sensible use of resources are at the forefront for this project. The new building will be completely constructed using loam sourced from the Laufen valley. Lehm Ton Erde Baukunst GmbH (LTE), a specialist company based in the Vorarlberg alpine region in Switzerland, manufactures the prefabricated façade elements. Production is housed in a temporary hall in the neighboring town of Zwingen where LTE practices a newly developed procedure. No elements are used other than natural and organic earth from Laufen.

More information at: [ www.lehmtonerde.at/en/projects/project.php?pID=87 | www.ricola.com/en-ch/Meta/Media/Press-releases/Ricola-Herb-Center ]

Cinema Sil Plaz


Photography: Bruno Augsburger and Laura Egger

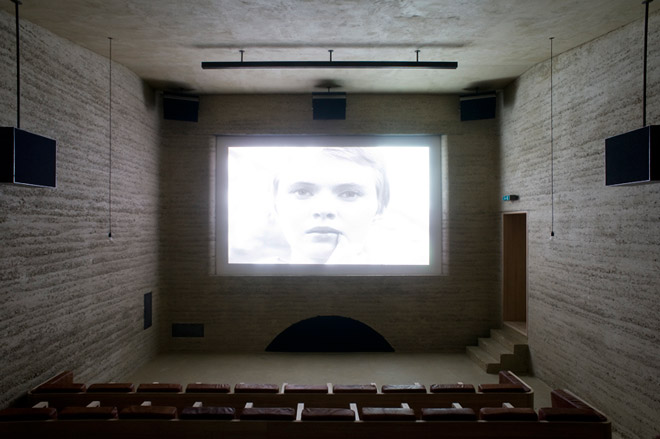
Over two decades ago, the last cinema closed in Ilanz, an Alpine town in the Swiss canton of Graubünden. To satisfy the locals’ cinephile needs, a group of people interested in film and culture formed the Filmclub Ilanz in 1989 and, after staging screenings in makeshift locations (including the town hall), they had a stroke of luck in 2004 in the shape of a 19th century former forge, which had just become vacant. After several years of screenings, they decided to revamp the space, with the help of fellow club members Capaul & Blumenthal Architects, and in collaboration with Lehm  Ton Erde create a fully fledged cinema, which opened in 2010

The ETH Zurich graduates have retained the raw character of the building, creating a cosy screening room and bar on a shoestring. Using local clay and a rammed earth construction method – a sustainable, low-tech building technique with sound-proofing benefits – the project was completed with the help of members of the Filmclub, who also conveniently included a rammed-earth specialist and a stonemason. Seating in the auditorium is padded by sheep-skin covered cushions stuffed by Filmclub members. Meanwhile, paint on the walls of the bar and stage area has been stripped back to reveal the original lime plasterwork of the building and floors are kept bare. The bar itself can be lifted by a manual forklift to make space for a dance floor when there are concerts – just one part of the Cinema Sil Plaz’s rich programme of events.

[via Wallpaper]