Earth USA

Earth USA is the biennial international conference on earthen architecture organized by Adobe in Action (AinA) in Santa Fe, New Mexico. It brings together architects, engineers, builders, and researchers to share advances in clay-based construction. Earth USA began in 2003 as “Adobe USA,” first held at Northern New Mexico College by the Adobe Association of the Southwest and dedicated to Paul Graham McHenry, and it has continued on a biennial basis since then. In 2011, the name formally changed to Earth USA for the sixth conference, held in Albuquerque, and since 2013 all subsequent conferences have taken place in Santa Fe. Key milestones include the adoption of a broader earthen-material scope beyond adobe, as well as expanded international participation.
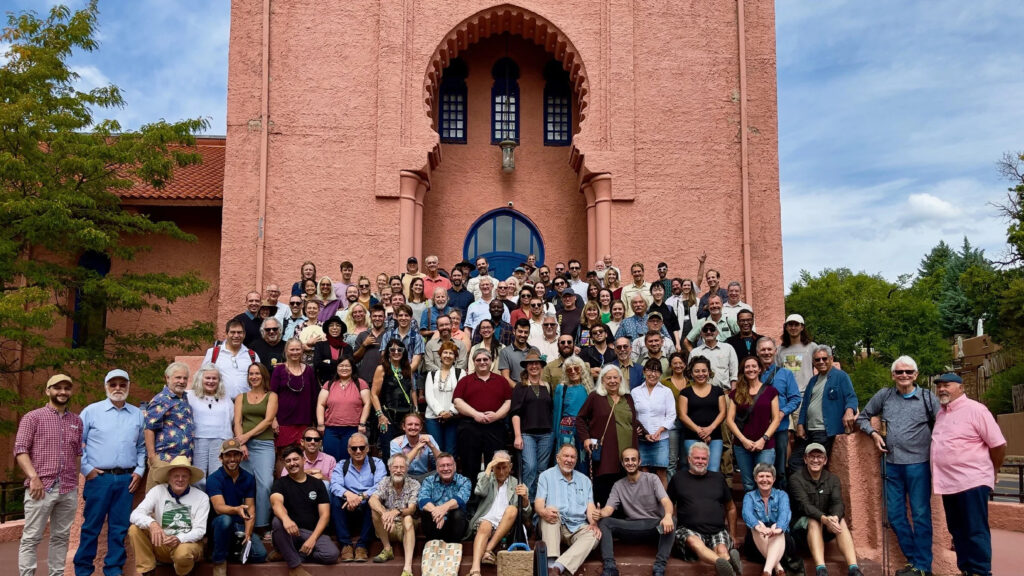
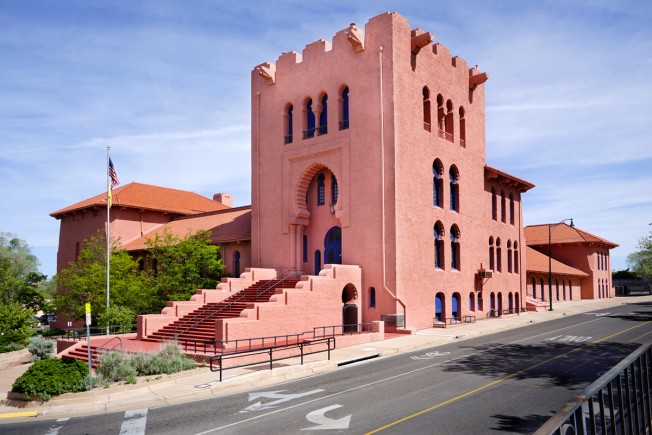
The Scottish Rite Center hosts the conference, reinforcing the event’s Southwestern adobe heritage. The Santa Fe venue also underscores the material focus: the Alhambra Theater is a pink adobe stucco building, and local expertise in adobe construction is abundant. Site tours have included Pueblo ruins, ancestral Spanish missions, and owner-built adobe homes throughout northern New Mexico. Typical Earth USA activities have featured on-site workshops, such as plastering demonstrations, as well as earthen installations; for example, past Earthbuilders’ Guild teams have built mud-brick stages and art displays on-site. In sum, the conference’s materials and form revolve around clay-rich architecture, celebrating both the traditional thick earthen walls of Santa Fe’s historic districts and cutting-edge earth technology.
Earth USA is run by AinA, a New Mexico 501(c)(3) nonprofit organization dedicated to adobe and earthen-building education. AinA was founded by Mike Lopach and launched Earth USA to empower owner-builders. For Earth USA 2026, AinA’s Lisa Morey and Dan Krause co-preside on the board of AinA, and the Executive Director is Kurt Gardella, a certified adobe instructor who studied under Quentin Wilson at Northern New Mexico College. Gardella holds adobe construction certifications and leads AinA’s certificate program. He has been “a major organizer of Earth USA” while also teaching owner-builder courses. Lisa Morey is a civil engineer and designer, and co-founder of Colorado Earth LLC. She is the author of Adobe Homes for All Climates and holds a patent for reinforced adobe brick walls. Dan Krause is a retired ASU professor who became enamored with adobe while living in Arizona. He designed and built two of his own adobe homes, earning AinA’s Adobe Construction certificate in 2020. Collectively, the organizers combine academic and practical expertise to network experts, educate practitioners, and advance earthen construction worldwide. 
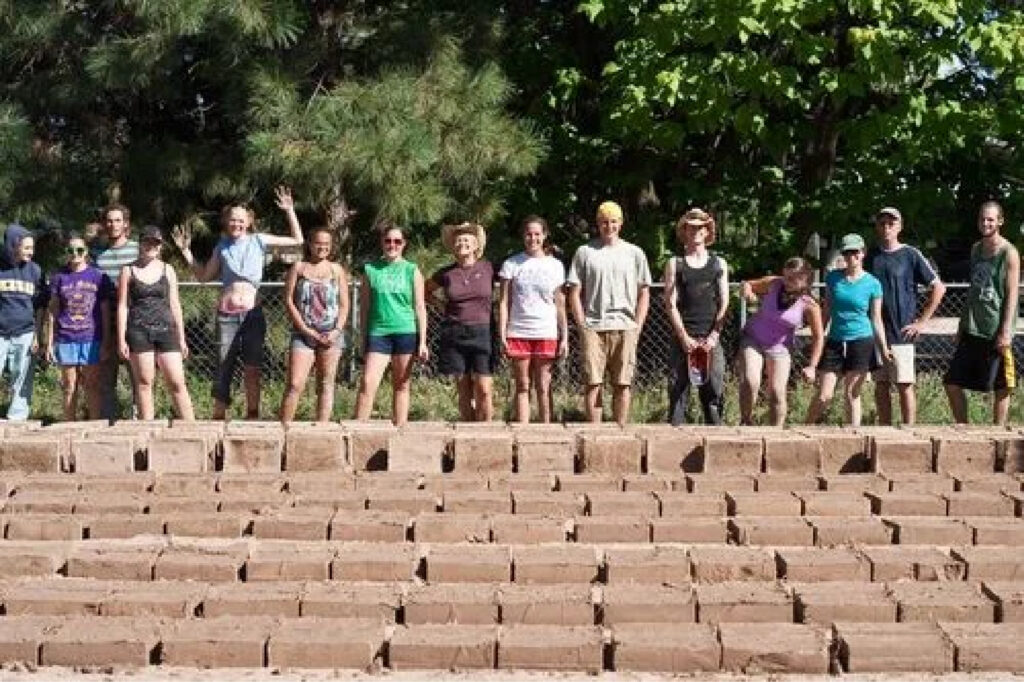
Each Earth USA conference follows a structured program with three days of presentations and posters, along with associated social and field activities. The format typically includes a Friday welcome keynote, all-day podium and poster sessions from Friday through Sunday, and Sunday afternoon tours to regional earth-building sites. For example, Earth USA 2024’s schedule featured invited talks on topics ranging from flood-proof adobe shelters to waste-earth reuse and seismic earth block design, alongside panels on owner-builder case studies and clay plaster techniques. All conferences include a Friday night reception sponsored by the Earthbuilders’ Guild and guided tours to adobe missions, historic homes, and new earth projects on Sunday. The scope of subjects is broad, and organizers note that the program reflects a wide field of interest, including adobe, rammed earth, compressed earth block, cob, and essentially any method that uses clay as a binder.

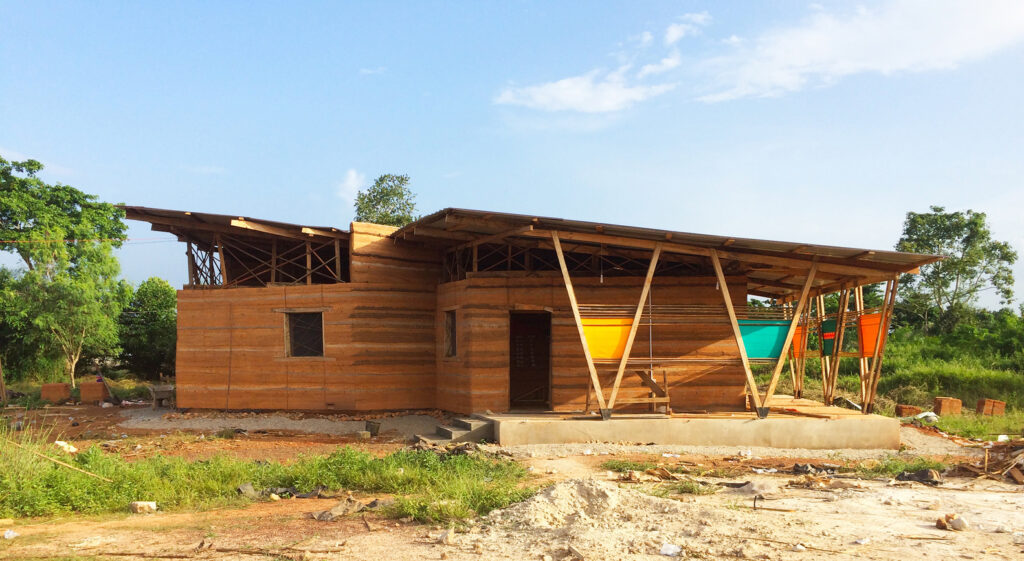
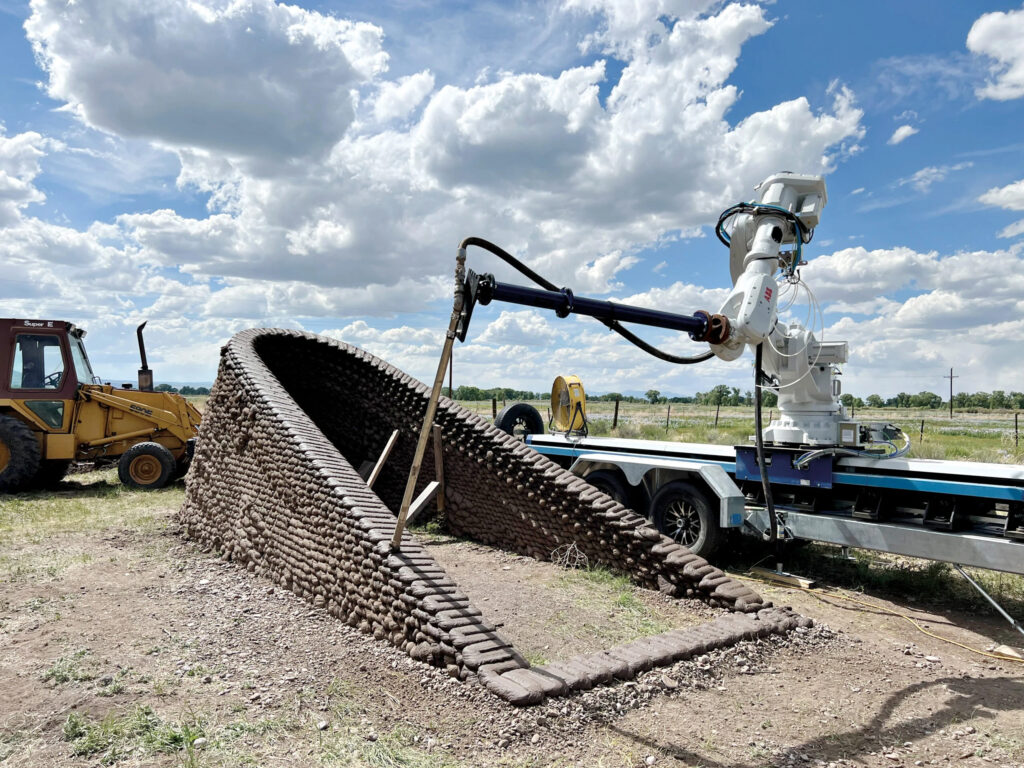
Key themes encompass the use of sustainable materials, including earth plasters and stabilized blocks; advancements in modern fabrication techniques such as 3D printing and robotics in earthen architecture; building science considerations ranging from thermal performance to seismic resilience; historic preservation; and social projects focused on affordable housing and owner-builder training programs. For instance, Earth USA has featured a keynote from, “Mud Frontiers,” by Ronald Rael (UC Berkeley) on 3D-printed earth architecture, as well as a session on a Ghanaian rammed-earth housing prototype, “Kente House,” by Angeles Hevia. Other sessions have addressed codes and policy, including Ben Loescher on U.S. earthen masonry standards and Stephen Colley on adopting adobe in building codes. Topics also include education, such as introducing clay into architecture curricula, and innovation, including rotational tampers for rammed earth.
Earth USA is attended primarily by architects, engineers, and builders interested in sustainable construction, but also by anthropologists, code officials, and environmental advocates. The gatherings are intentionally international and multidisciplinary, as reflected in a speaker roster that includes talks on building practices from India, Japan, and Norway. Attendees leave with a sense of community, supported by nightly informal receptions and a vibrant email newsletter, EarthUSA News, which keeps participants connected year-round. In sum, Earth USA operates as a volunteer-driven conference in which the organizing committee handles logistics and content curation, while academic partners disseminate the findings.

The program is fully documented in the conference proceedings and often carries American Institute of Architecture (AIA) continuing-education credits. Speakers come from universities, nonprofits, governments, and industries worldwide, and recent years have seen participants from 15 to 20 countries. Poster sessions provide a venue for shorter papers on topics such as material testing, vernacular research, and life-cycle analysis. Throughout, the conference emphasizes process, including peer-reviewed abstracts, international volunteer committees, and field demonstrations, as much as the building form itself. Many sessions delve into construction processes such as mix design, compaction, and curing, while others focus on form-finding and earth structures shaped by heritage or innovation.
As an organization, AinA solicits abstracts internationally through a call for papers reviewed by experts and publishes proceedings. For 2026, for instance, abstracts were due in February 2026 and full papers in June 2026. Registration is open to professionals, students, and owner-builders. Earth USA’s inclusive approach is also reflected in its leadership; for example, owner-builder Ethan Novikoff both presented and served on the AinA board, bridging practitioner and organizer roles. Sponsorship comes from allied nongovernmental organizations and firms such as the Earthbuilders’ Guild, the SFCC Adobe program, supporting organizations, and architecture firms.
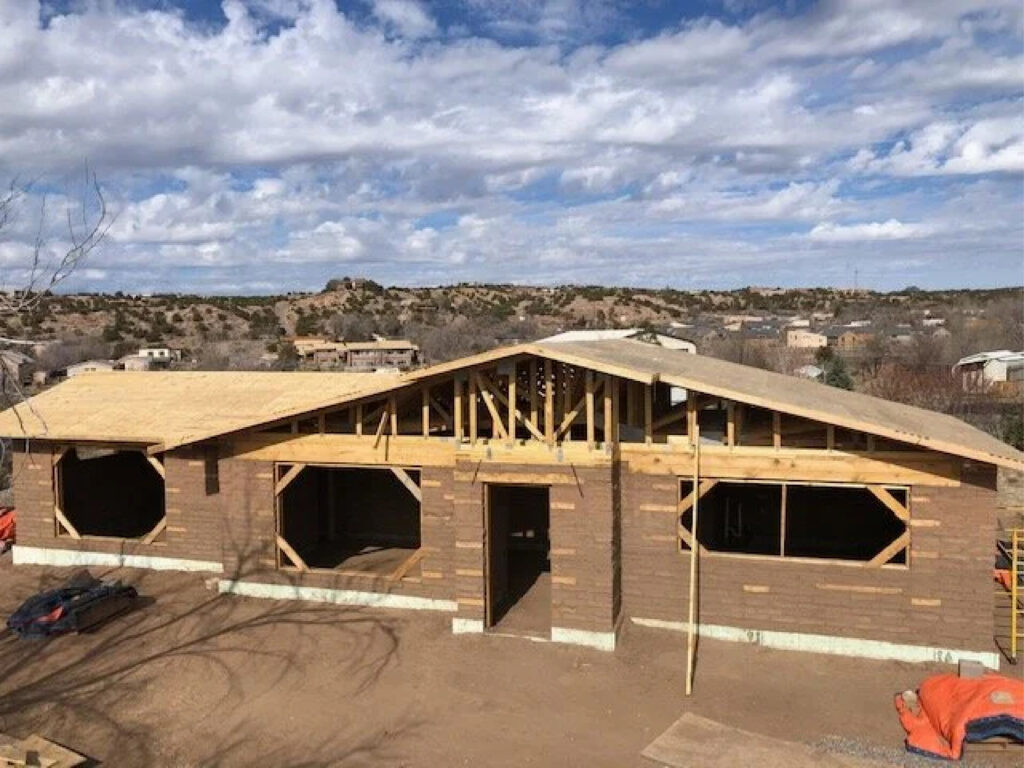
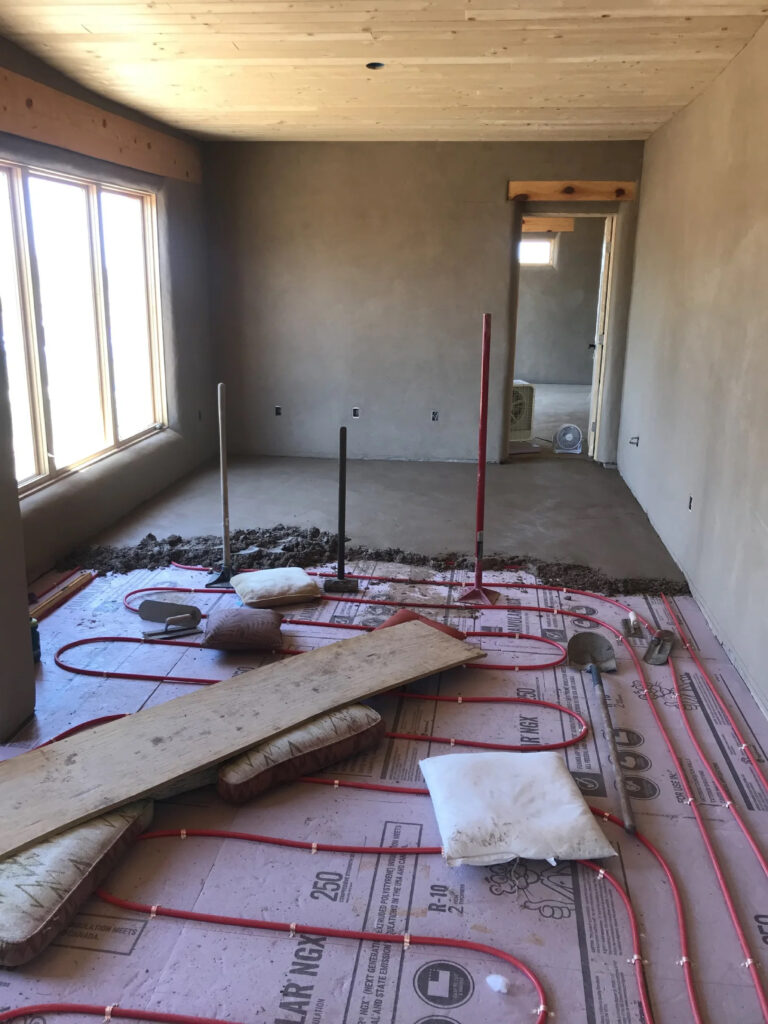
Earth USA presents a clear consensus that earthen materials are inherently sustainable, resilient, and culturally rich. Many presenters emphasize earth’s low carbon footprint and ease of reuse, as well as its climate-comfort benefits, thermal mass, and humidity buffering. There is a shared mission to reclaim these traditional techniques in a modern context. From an architectural perspective, the conference inspires both reflection and action. It demonstrates how ancient building methods can inform contemporary design, for example, how Pueblo-style thick walls inspire passive climate control, or how combining fibers and modern stabilizers can make cob livable in cold regions. On the technological side, sessions on 3D-printing clay and new tamping machines point toward a future in which even large-scale earth building is industrially feasible. The Earth USA community also exchanges practical solutions; one talk, for instance, detailed how to guide a cob house through building inspections, while others described integrating adobe into U.S. building codes. In conclusion, Earth USA galvanizes the earthen-construction movement. It has inspired new international collaborations, spurred educational initiatives, and reinforced advocates’ resolve to promote sustainable, beautiful architecture that can be made from the ground.

Citations:

  1. https://www.earthusa.org/
  2. https://www.adobeinaction.org/earth-usa-conference
  3. https://www.adobeinaction.org/
  4. https://www.earthusa.org/earthusa-news/2021/10/07/earthusa-news-bridge-issue
  5. https://www.adobeinaction.org/paul-mallory-project
  6. https://visioncreationadobe.com/2018/01/20/building-adobe-walls-in-winter/
  7. https://www.adobeinaction.org/board-of-directors#:~:text=Kurt%20Gardella%20specializes%20in%20online,Certification%20from%20The%20Earthbuilders%27%20Guild
Robotic Ramming

Digital Futures 2025 Workshop
CAUP, Tongji University
Institute of Structural Design, TU Braunschweig

https://www.tu-braunschweig.de/ite/research#robot-aided-fabrication-of-rammed-earth-elements

June 2025

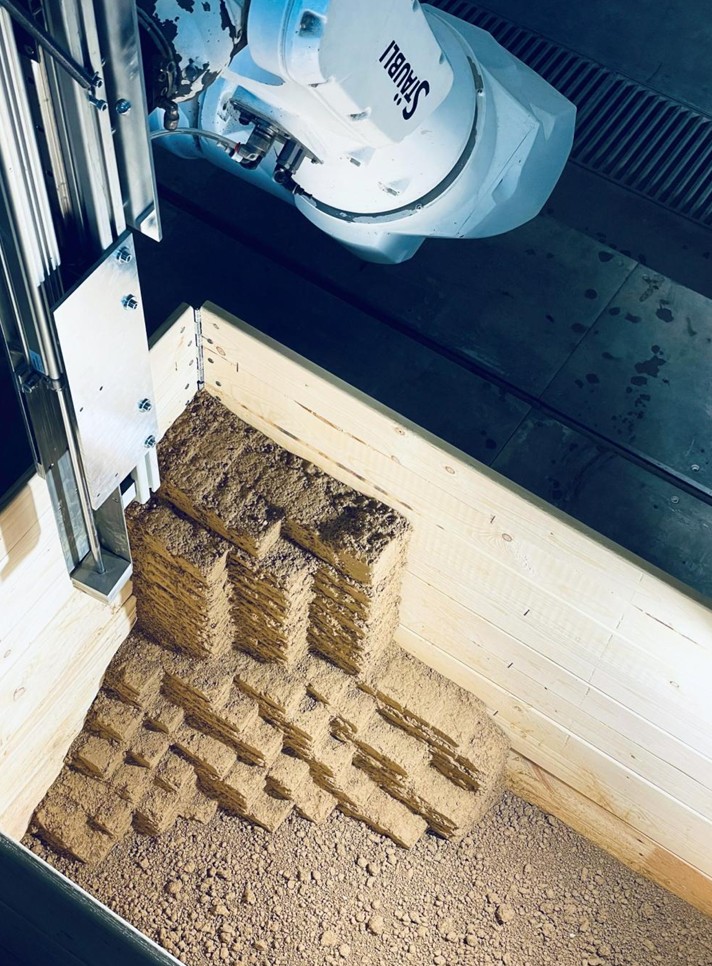
Robotic Ramming – Digital Futures 2025 was held in June 2025 at CAUP, Tongji University, and led by the Institute of Structural Design at TU Braunschweig. The workshop was directed by Dr. Samim Mehdizadeh, Joschua Gosslar, and Noor Khader under the academic leadership of Prof. Dr. Norman Hack and Prof. Dr.-Ing. Harald Kloft.

The workshop investigated the integration of robotic fabrication with rammed earth construction. Moving beyond traditional in-situ methods that rely on rigid formwork and horizontal layering, the project employed a robotic arm equipped with a pneumatic ramming end-effector. This system enabled digitally controlled compaction and expanded the geometric possibilities of earthen construction.

Participants developed a complete design-to-fabrication workflow. Using Rhino and Grasshopper, they generated toolpaths through boundary definition, sectional slicing, voxel allocation, infill pattern development, and sequential ramming strategies. Digital modeling was directly linked to material performance and robotic execution.

The workshop culminated in a large-scale demonstrator composed of three rammed earth components, each approximately the size of a Euro pallet and varying in height. The installation demonstrated scalability, structural articulation, and the potential of robotic ramming as a sustainable construction method.

A video documenting the fabrication process accompanies this article.


Digital Rammed Earth

A project by Yu-Shao Wu, Siyu Liang, and Rachel Sherr

An experiment in digital rammed earth.

Rammed earth is an ancient technology for building with earth. Though some modern rammed earth structures rely on additions like cement to increase compressive strength, rammed earth can, with the correct soil content, form load-bearing walls.


Timber formwork for rammed earth. Photograph from Rammed Earth Consulting.

Traditionally, rammed earth is created using timber formwork. Perhaps the most common is a mobile formwork module that is moved along a wall, compacting a few feet of earth at a time. Each layer is compacted successively, sometimes with overlaps, which can increase the strength of the structure.

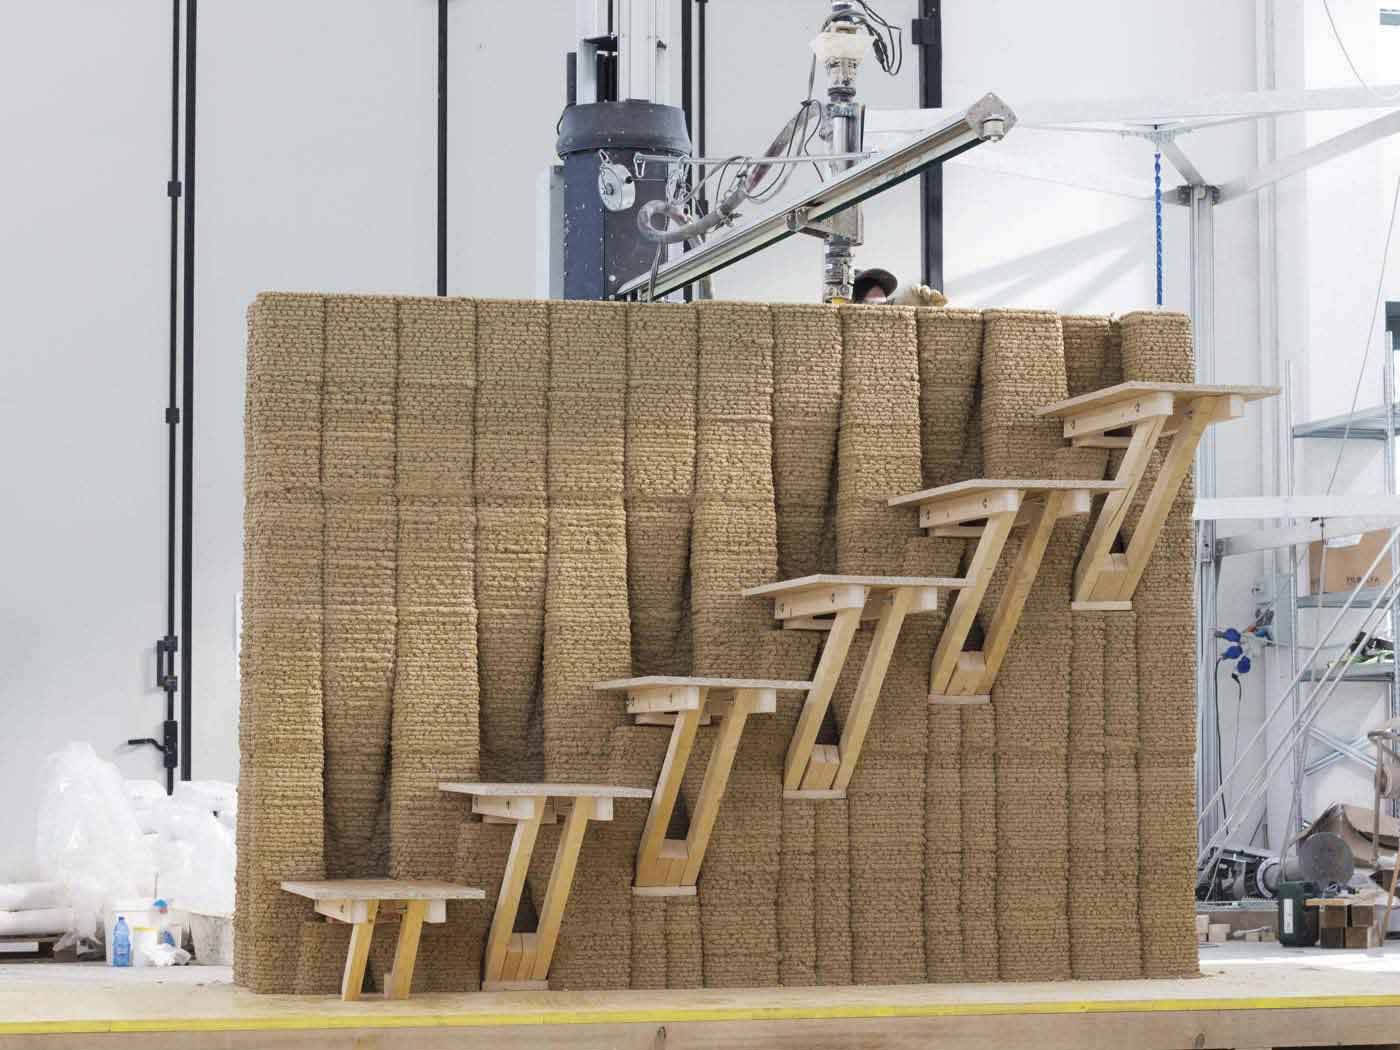
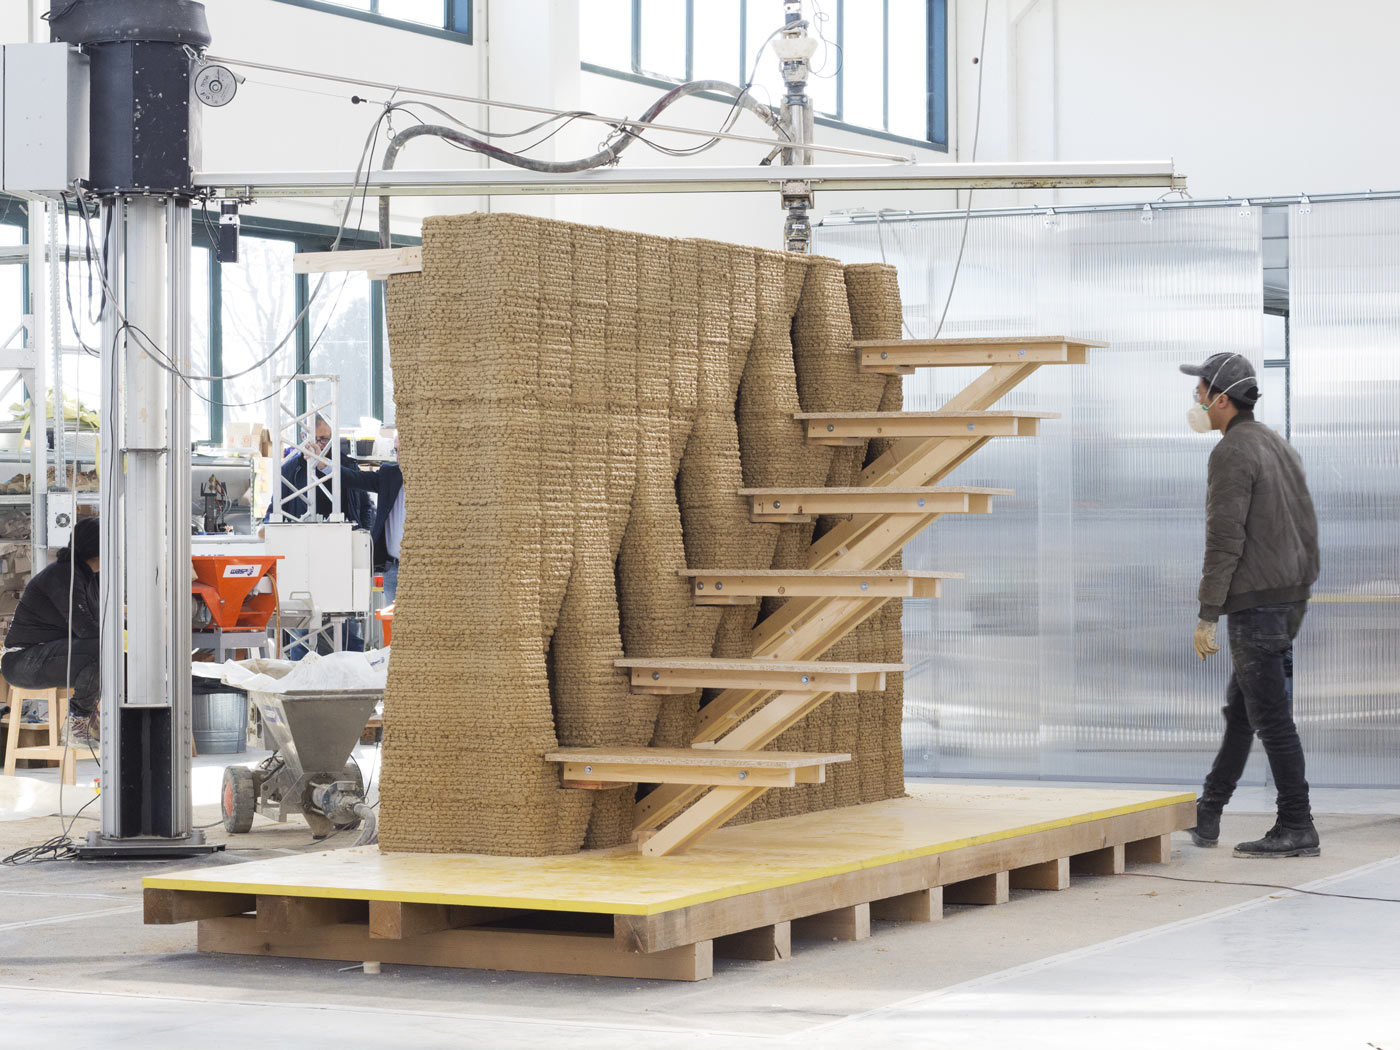
3D printed earthen wall with embedded staircase, designed at IAAC and realized by WASP.
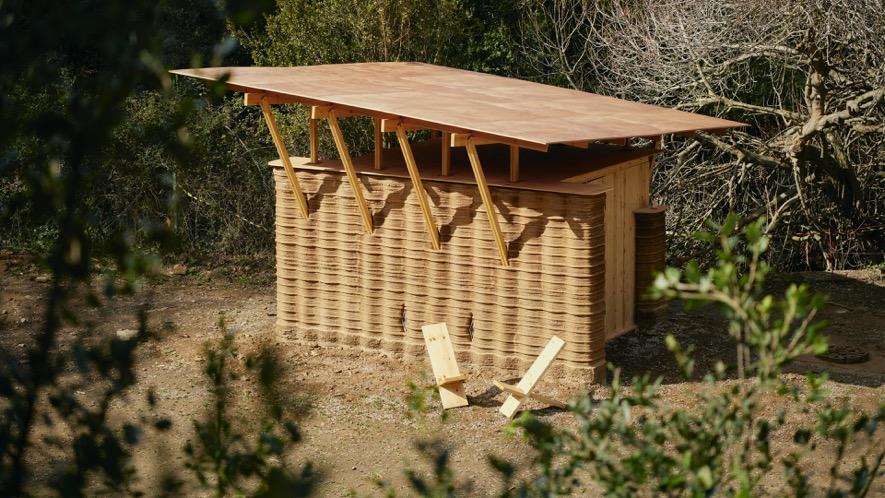

TOVA, a 3D printed earthen dwelling designed by IAAC and realized by WASP.

As earthen architecture moves into the digital realm, with 3D printing rigs capable of producing entire houses made of digital earth, rammed earth must follow. Rammed earth can be digital in two ways: 1. the earth is rammed via a digital process, and 2. the formwork for the rammed earth is created via a digital process.


Anna Heringer’s METI Handmade School in Rudrapur, Bangladesh.

Per current research on the subject, the first way of creating digital rammed earth is rare. It would require a high degree of sophistication in robotics and computer programming to create the automated processes required. The latter method is more common, and more achievable. This is also the method we settled on to experiment with digital rammed earth.

Speculative rendering of rammed earth by Scarlett Lee.

Inspired by a few precedents of various earthen architecture technologies, both digital earthen architecture and rammed earth, we created a new design. We incorporated elements from Anna Heringer’s METI school in Rudrapur, Bangladesh, and two projects by the Institute for Advanced Architecture of Catalonia (IAAC), both realized using Crane WASP, a large scale 3D printer specifically designed to print earth. These two projects are TOVA, a small 3D printed dwelling, and a thesis project that embeds a staircase within a 3D printed earthen wall. Additionally, our digital formwork was inspired by the speculative renderings of earth artist/architect Scarlett Lee.



Splayed open 3D printed formwork for digital rammed earth.
3D printed formwork for digital earth.




Our model explores the tectonic relationship between timber and rammed earth, particularly the horizontal members that penetrate the rammed earth wall as part of the formwork. We elected to leave these members embedded within the wall, and they serve as supports for the roof and staircase. In this way, we have maximized the structural role of the rammed earth wall, while also exploring innovative ways of incorporating digital strategies into this ancient technology.



Material test, view 1.
Material test, view 2.
Final model, exterior view.
Stair detail view.

Roof detail view.

Final model, interior view.

References:

Gomaa, Mohamed et al. “Automation in Rammed Earth Construction for Industry 4.0: Precedent Work, Current Progress and Future Prospect.” Journal of cleaner production 398 (2023): 136569-. Web.


IAAC: TOVA

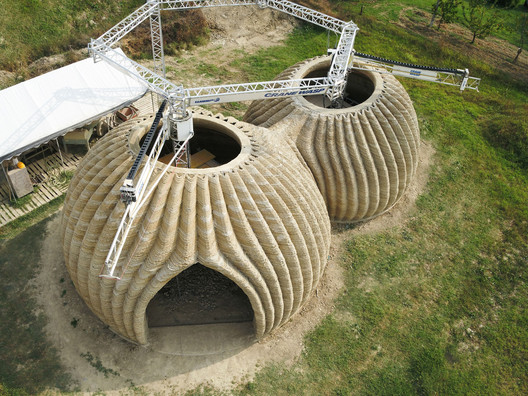
TOVA is the first architectural construction in Spain located in the facilities of IAAC Valldaura Labs, Barcelona, built with a Crane WASP, the architectural 3D printer. The project was completed in 2022. The construction can be completed within weeks using 100% local materials and local labor, zero waste and a close to virtually zero carbon emission footprint. This manufacturing system can be used anywhere in the world and can help to housing emergencies. The project has been developed by the team of students and researchers from the 3D Printing Architecture (3dPA) postgraduate program of the Institute for Advanced Architecture of Catalonia (IAAC).


Also, this project is one of the most sustainable and environmentally friendly construction forms that can be applied today. The construction took 7 weeks time to complete, a Crane WASP, the architectural 3D printer and km zero materials. The structure is made ofclay and water obtained on site. To ensure the longevity of the material in resistance to weather, a waterproof coating is added using raw extracted materials such as aloe and egg whites.

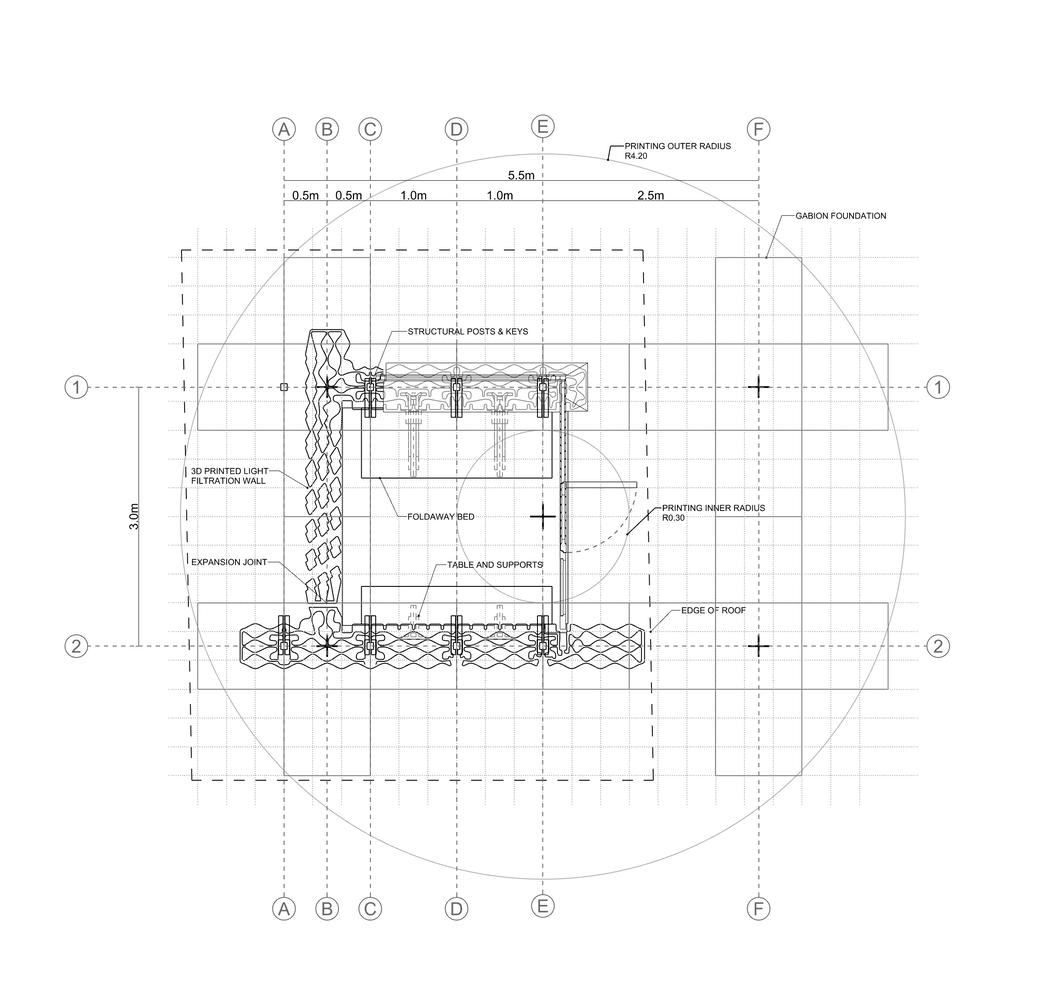
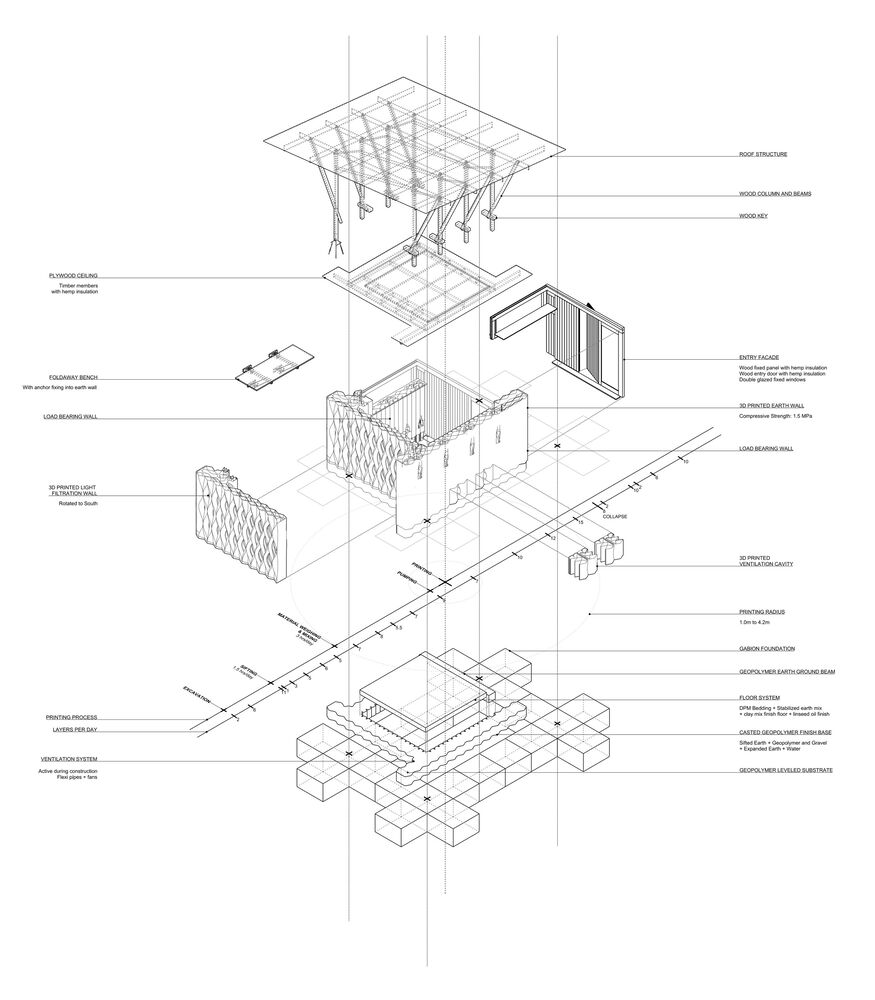
Thebuild area is 9 m2. The prototype took into account performative design strategies, conceived during a two-week design charette where students synthesized the lessons learned in the research phase to develop the components of the prototype: light openings, air flow, wall cavity ventilation, thermal conductivity, roof structure, built-in furniture, waterproofing and floor substructure.
The proposed design has different structural considerations in the roof beam system as well as the innate structure of the clay walls. The walls are designed to be braced with T and L joints, rather than straight lines. The resulting closed interior space is habitable, weather resistant and climatically adapted by the various design interventions.

Citation

https://iaac.net/project/3dpa-prototype-2022/

https://www.archdaily.com/988078/prototype-tova-posgrado-3d-printing-architecture-iaac


WASP: Gaia

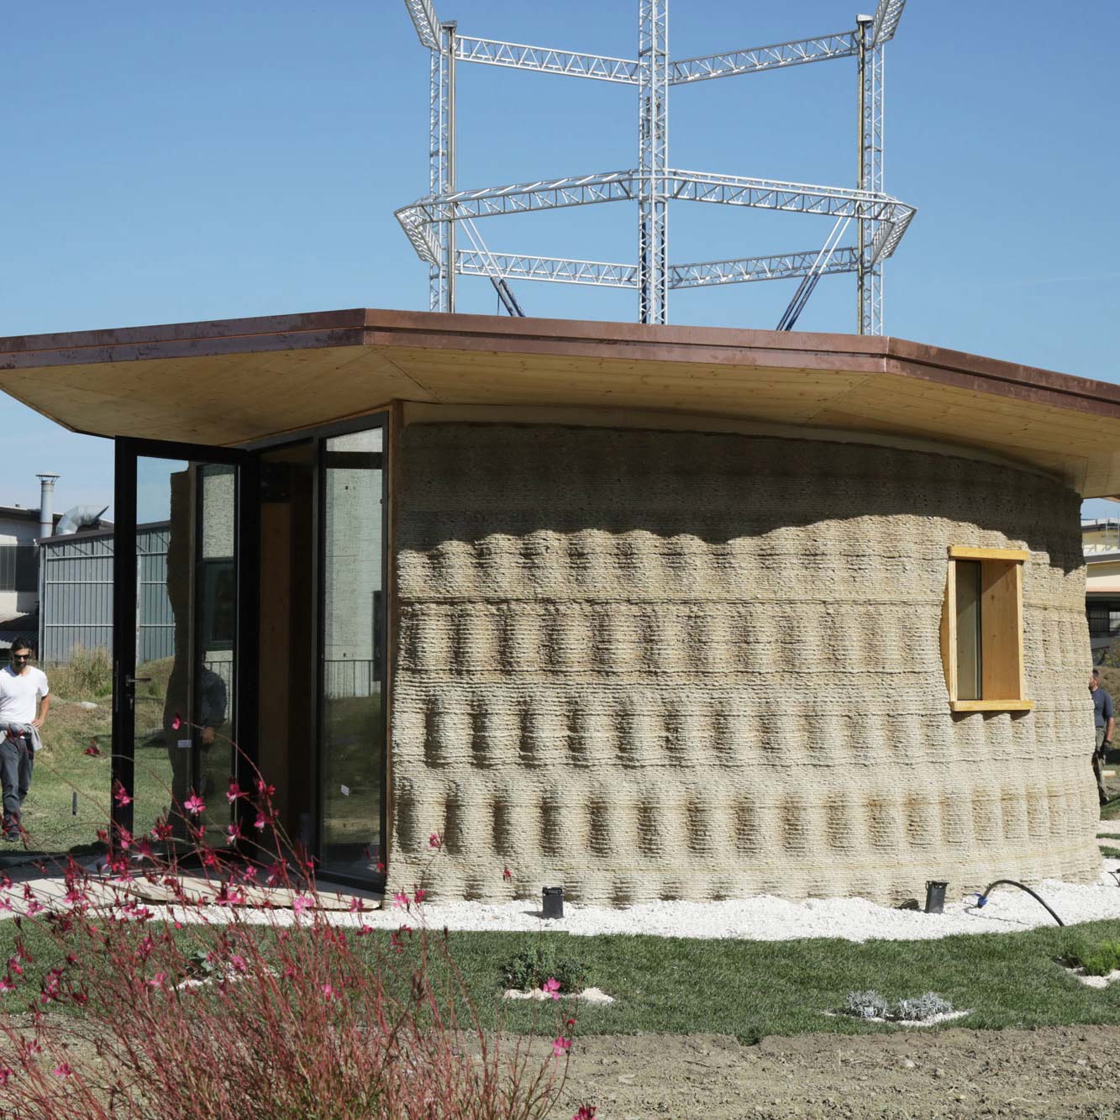
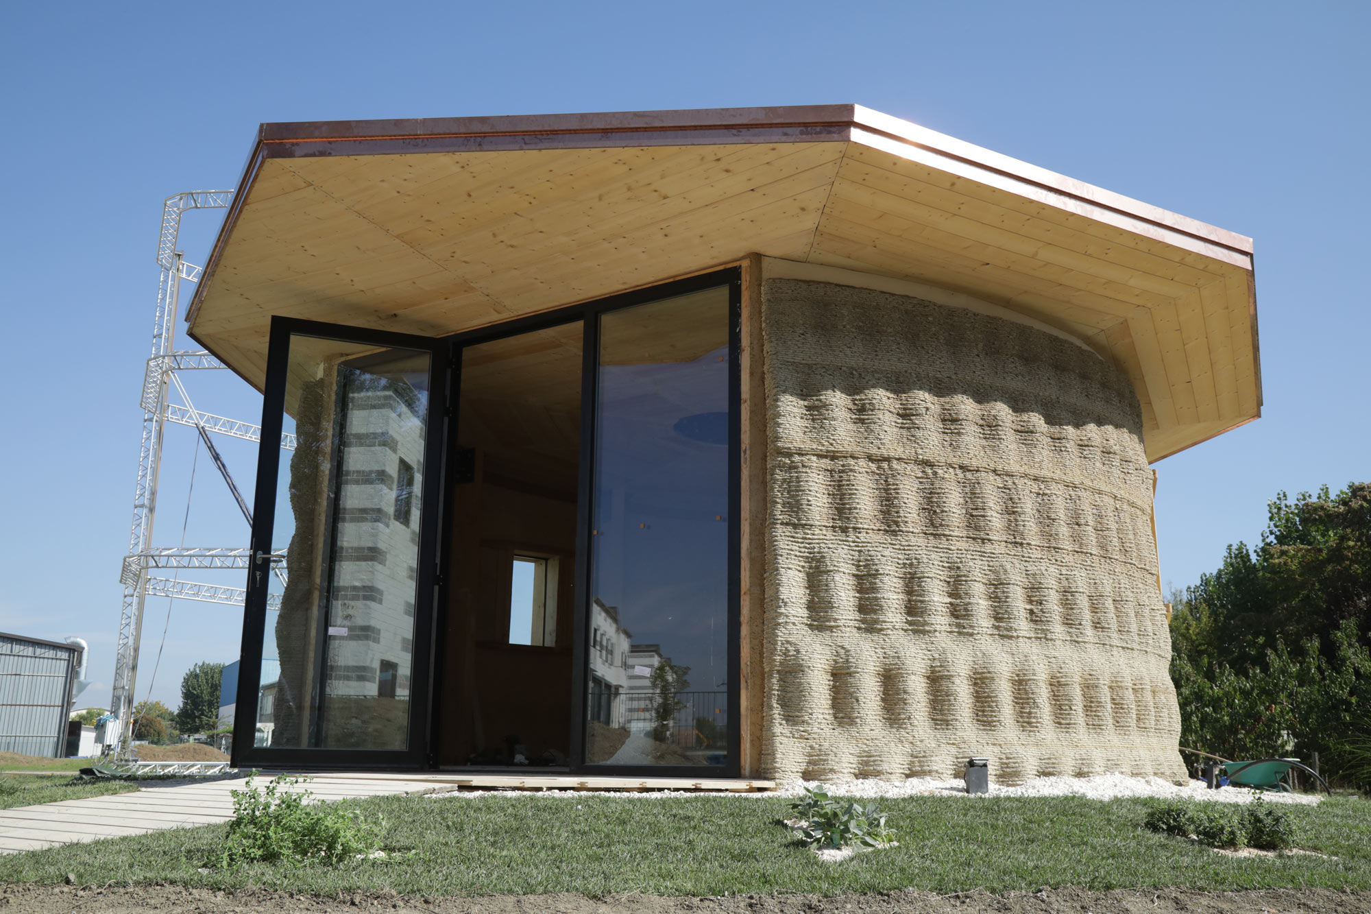
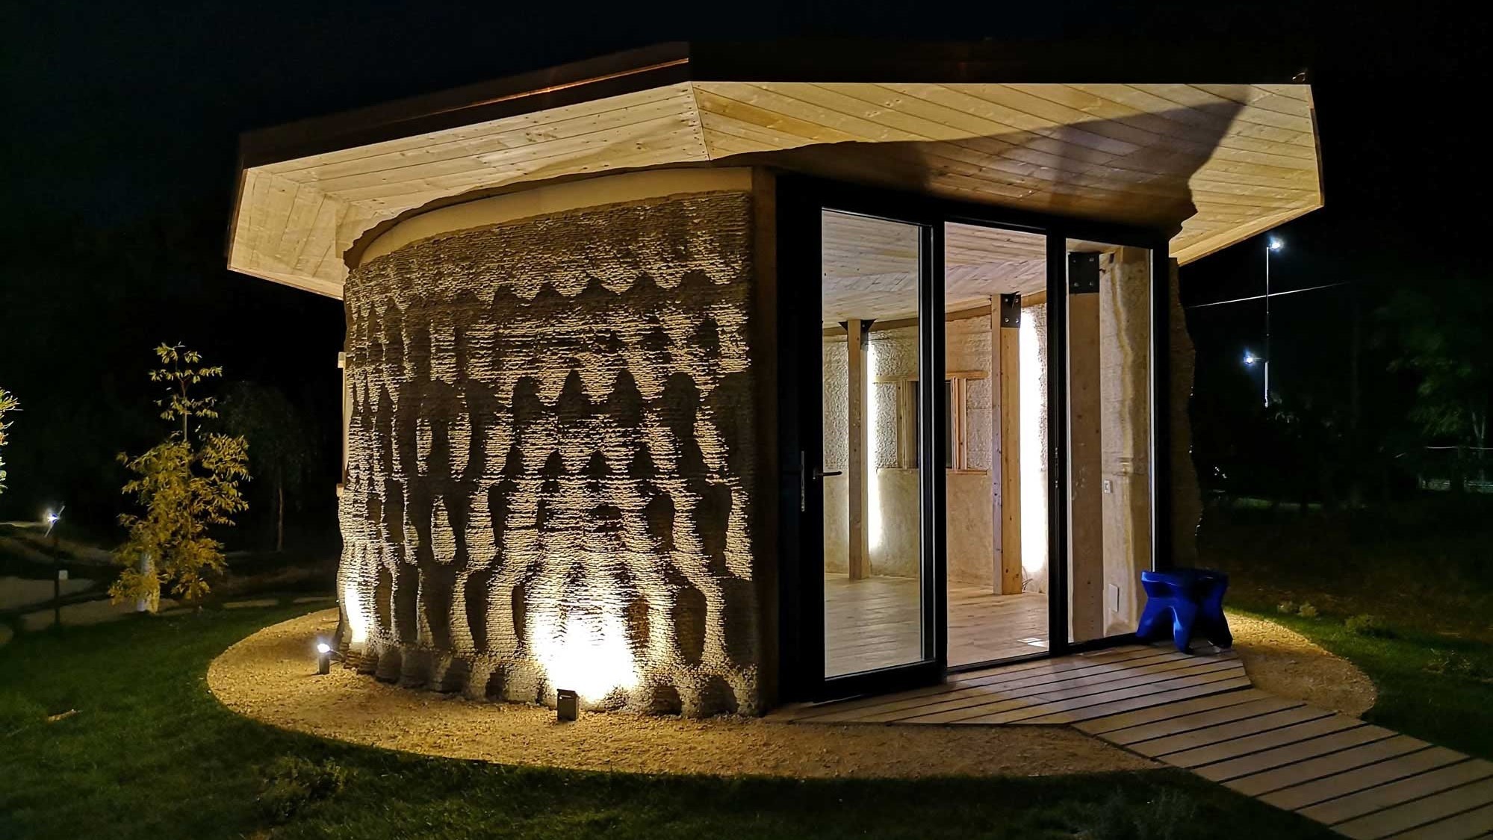
WASP (World’s Advanced Savings Project) has pioneered an innovative approach to sustainable architecture with their 3D-printed house called Gaia. This eco-friendly structure represents a significant advancement in sustainable construction and showcases the potential of using natural, locally-sourced materials in 3D printing technology.

Demonstration Video

First Layer Video

Materials and Composition

Gaia is built primarily using a mixture of:

  1. 25% local soil (30% clay, 40% silt, 30% sand)
  2. 40% chopped rice straw
  3. 25% rice husk
  4. 10% hydraulic lime

This composition utilizes natural waste materials from rice production, making it an environmentally conscious choice.

Construction Process

The house was 3D printed using the Crane WASP, a specialized 3D printer designed for on-site construction. The printing process took approximately 100 hours to complete 30 square meters of wall with a thickness of 40 cm.

Design and Performance

Gaia incorporates:

  1. Natural ventilation systems
  2. Thermo-acoustic insulation
  3. Bioclimatic efficiency

The structure maintains a comfortable temperature year-round without the need for heating or air conditioning systems, showcasing its energy efficiency.

Environmental Impact and Cost

Gaia demonstrates remarkable sustainability:

  1. Near-zero environmental impact
  2. Total material cost for the walls: €900
  3. Biodegradable construction materials
  4. Minimal carbon footprint

Significance and Future Implications

WASP’s Gaia project represents a significant step towards addressing global housing needs sustainably. By utilizing local materials and advanced 3D printing technology, this approach offers:

  1. A potential solution for rapid, low-cost housing construction
  2. Reduced environmental impact compared to traditional building methods
  3. Adaptability to various geographical locations and climates

The success of Gaia has led to further developments, such as the TECLA project, which aims to create even more sustainable and scalable housing solutions.

WASP’s Gaia project demonstrates the viability of combining an ancient building practice and material (earth) with modern 3D printing technology, and might demonstrate one way to create sustainable, efficient, and cost-effective housing.


Sources

  1. https://www.designnuance.com/the-first-3d-printed-house-gaia-built-with-earth/
  2. https://www.3dwasp.com/en/3d-printed-house-gaia/
  3. https://www.archpaper.com/2019/04/gaia-house-facadesplus/
  4. https://3dprintingindustry.com/news/wasp-showcases-3d-printed-bio-building-at-we-are-nature-event-176687/
  5. https://www.3dnatives.com/en/wasp-moves-towards-sustainable-construction-by-3d-printing-soil/

TECLA House

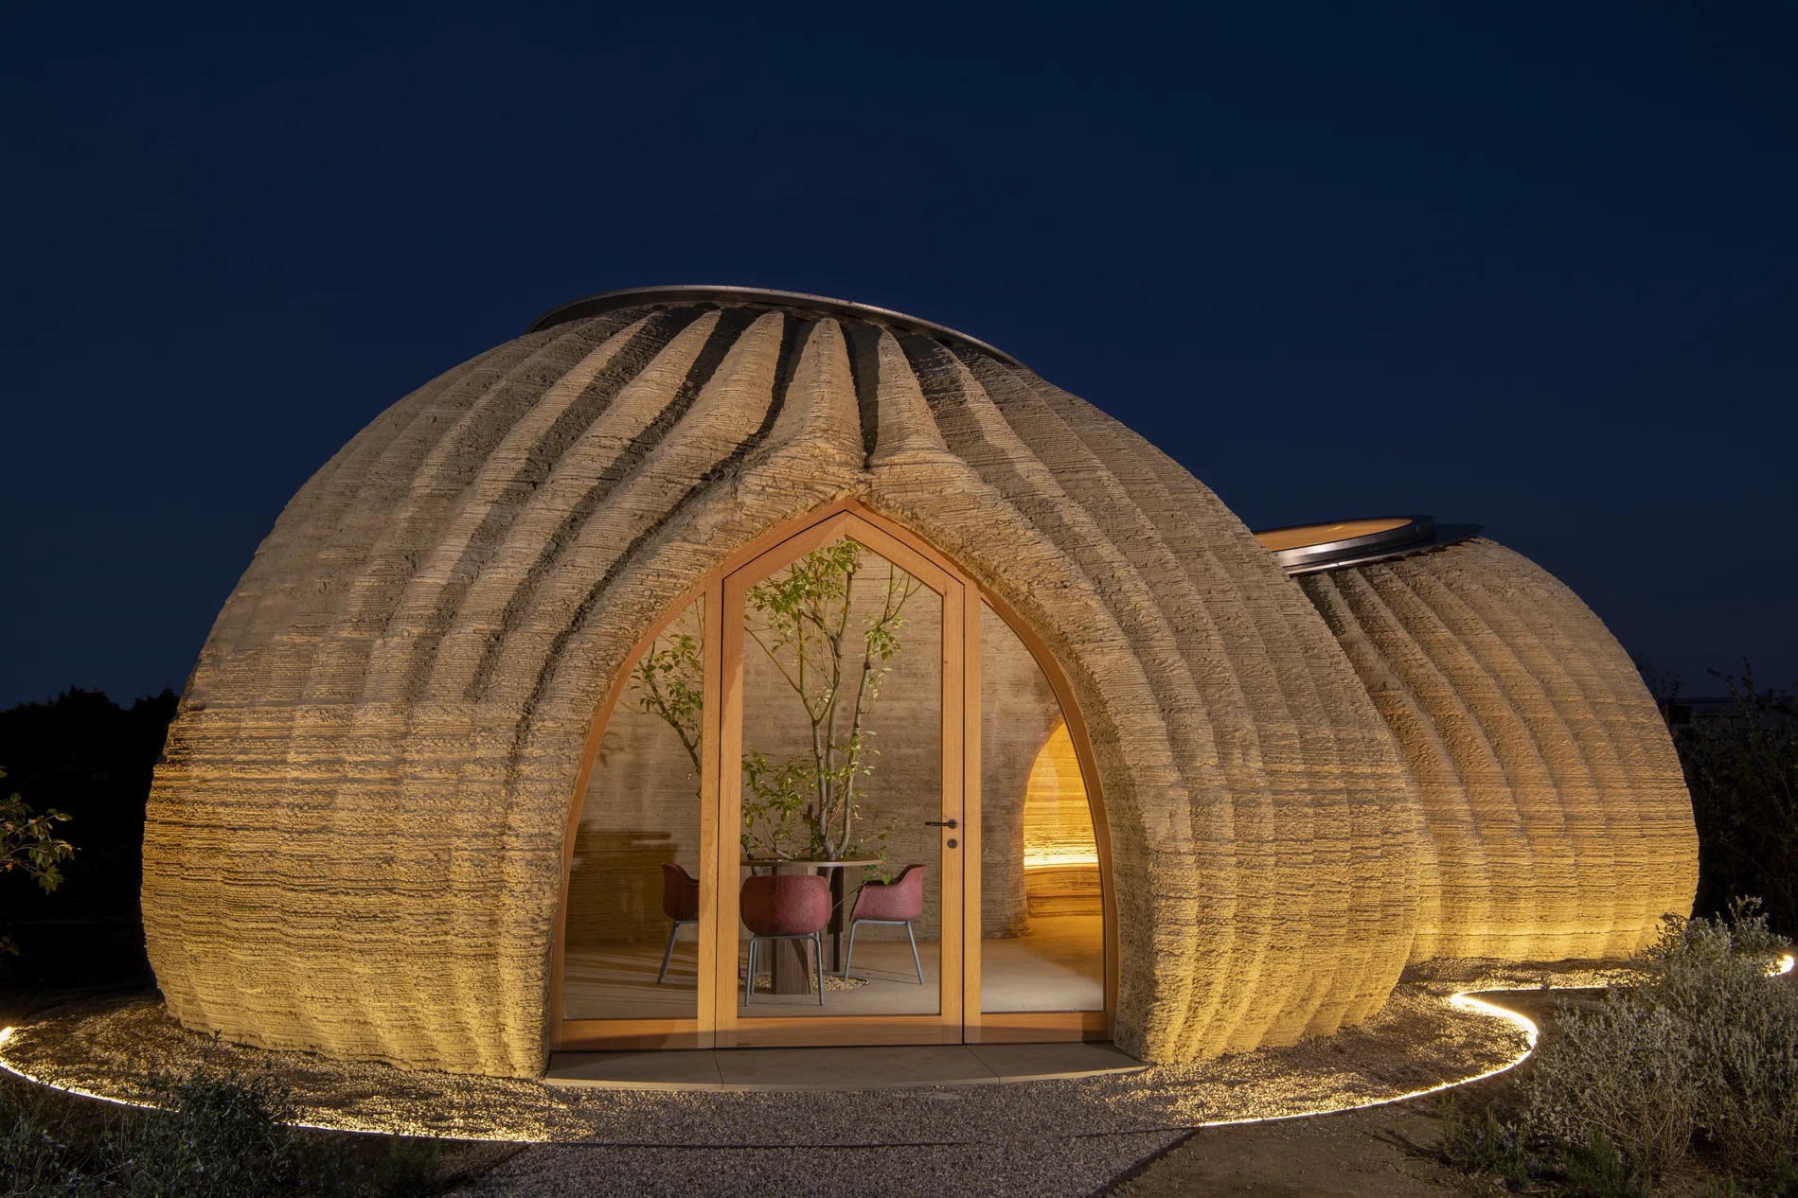
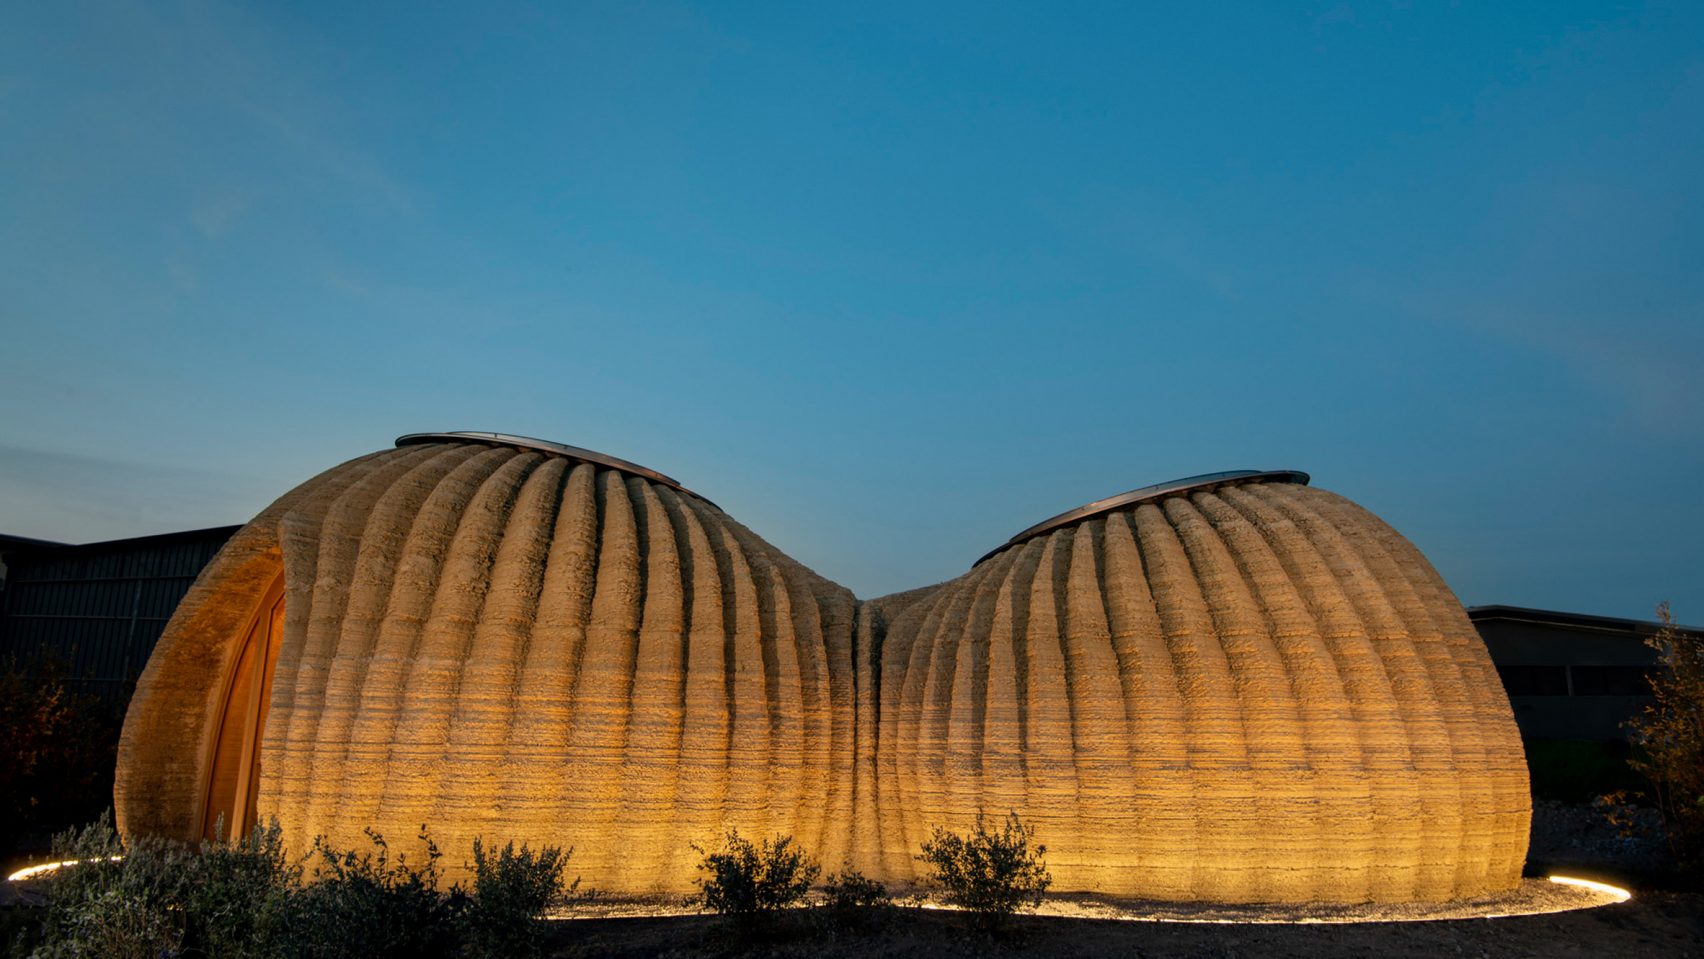
TECLA House, designed by MCA and engineered by WASP.

The TECLA House is a collaboration between Mario Cucinella Architects (MCA) and World’s Advanced Saving Project (WASP). The name “TECLA” is a portmanteau of “technology” and “clay,” and references Italo Calvino’s Invisible Cities, specifically the fictional city of Thekla, were construction never ceases.

Massimo Moretti, WASP founder.
Mario Cucinella, MCA founder.


The materials used in the TECLA House include local clay and soil, water, rice husks, and a binder (which constitutes less than 5% of the total mixture). This makes it a true “0km building,” meaning the materials are sourced directly from the site on which the dwelling is built. WASP, an Italian 3D printing firm, brought their technological expertise to the project. Founded in 2012 by Massimo Moretti, WASP unveiled Crane WASP, their flagship 3D printer, in 2018. Mario Cucinella, the principal architect on this project, designed a morphology inspired by the potter wasp and based on the research of the School of Sustainability (SOS), Cucinella’s post-graduate school.

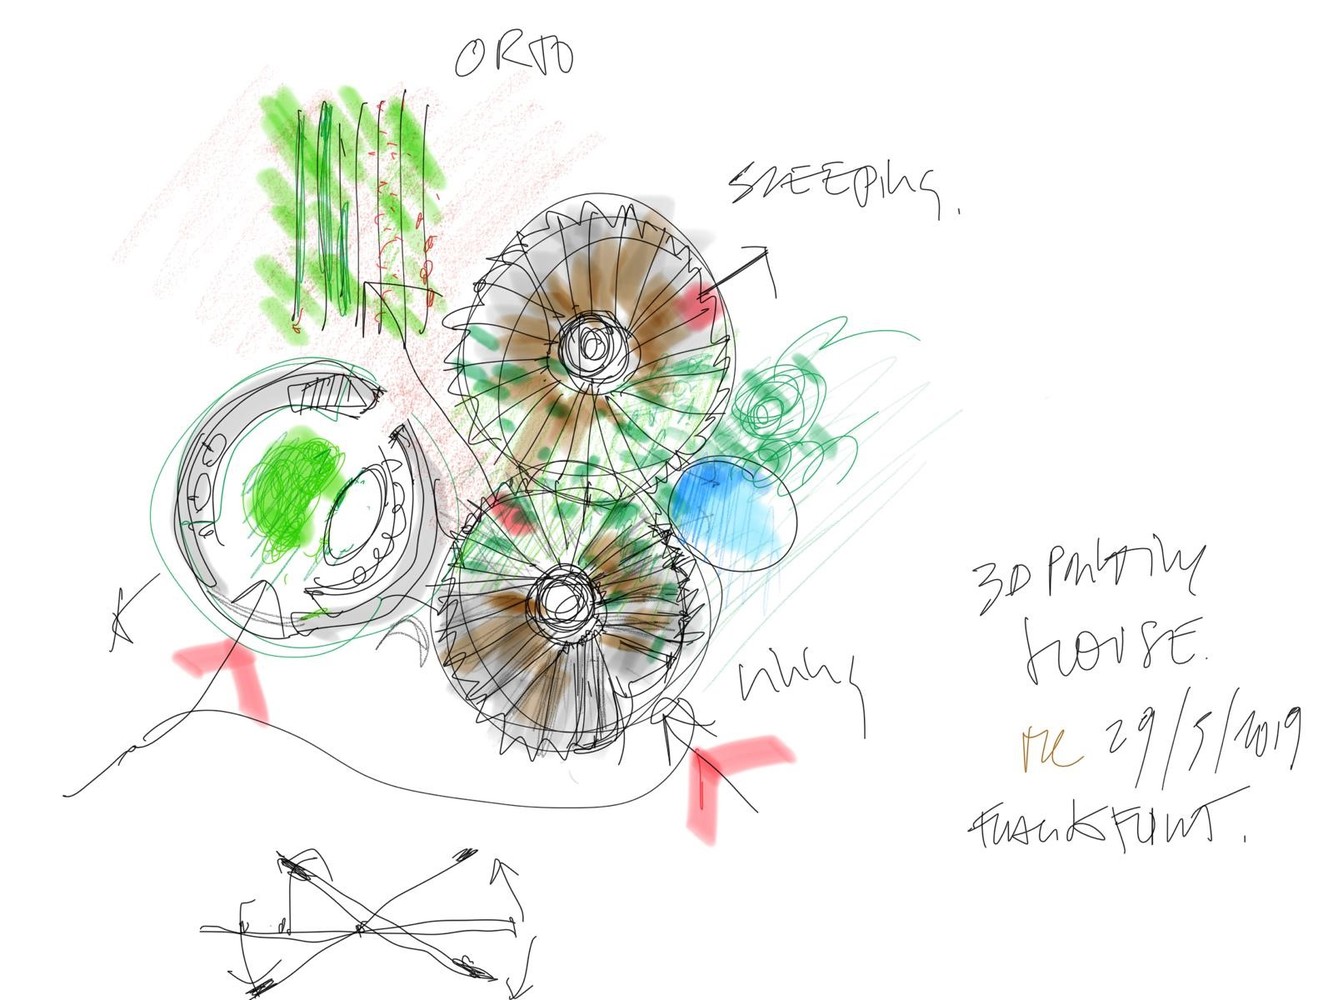
Sketch for the TECLA House by Mario Cucinella.


Interior view of the TECLA House.

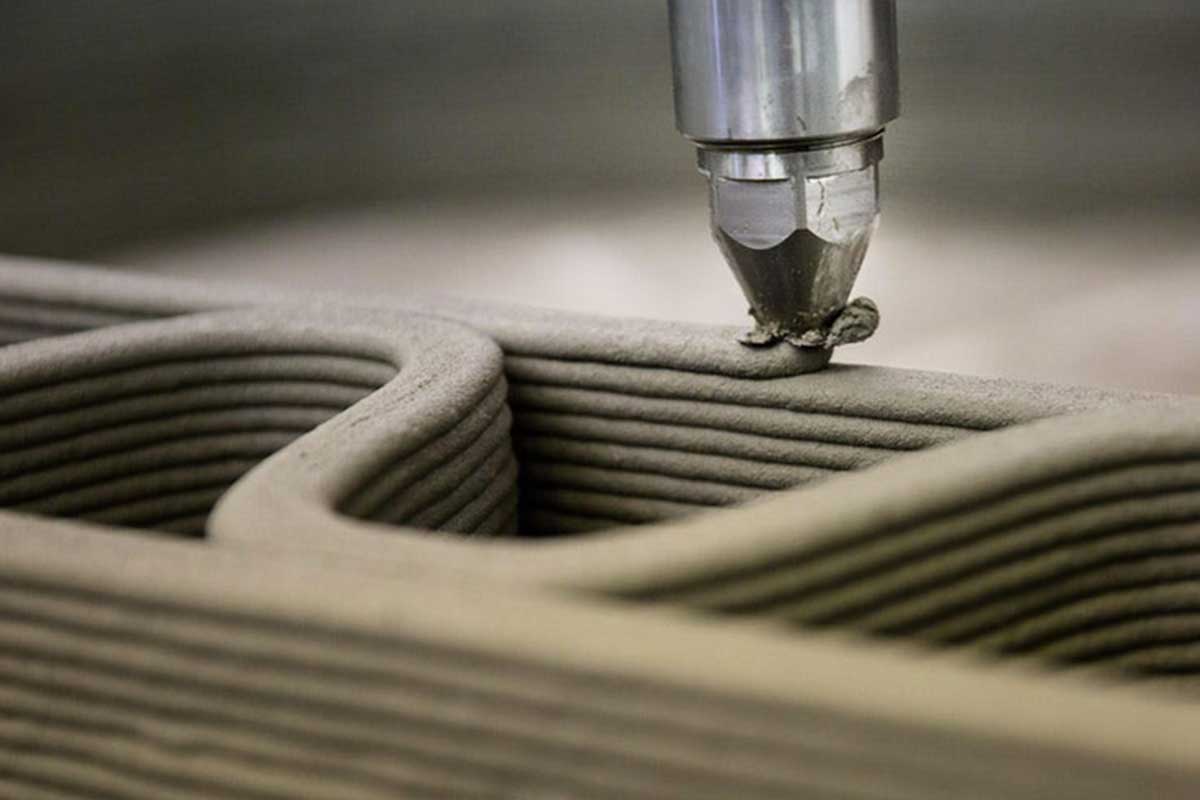

TECLA was built with 350 layers of 3D printed earth. The configuration of the walls was dictated by the humidity and temperature of the climate, and SOS made several infill case studies optimized for different geographical locations.

Detail of the TECLA printing process.
Diagram of the infill configuration of TECLA.



Crane WASP imagined as a modular system of infinite extent.


The TECLA House is the first dwelling built using multiple 3D printers working simultaneously and collaboratively. This project was the proof of concept for the Crane WASP. WASP claims that Crane WASP is an infinite 3D printer, whose print area of 50 square meters can be extended in a modular fashion to cover a printing area of arbitrary size.

The two Italian firms built their prototypical TECLA house in Massa Lombarda, Italy, but the idea is that the house can be reproduced anywhere. WASP advertises their “Maker Economy Starter Kit,” which can be purchased online and fits inside a single shipping container. TECLA can be reproduced in “200 hours of printing, […] 150 km of extrusion, 60 cubic meters of natural materials for an average consumption of less than 6 kW.” Interested parties can also purchase an entire Crane WASP rig for 160,000.

Hope Village Community Center: Tanzania

Hassell and Imigo



Hope Village is located in Tanzania of East Africa, along the coast of the Indian Ocean. The main component of this project is the community center building, which is designed with complex earthen walls and a metal / wood roofing system. This community center will serve as a 480 student school, kitchen, dining hall, bakery, and storage space. Surrounding this main building will be housing for the children of the community, aged 3-18 years old.   This project is being created in collaboration with Hassell Studio, ClarkeHopkinsClarke Studio, the Institute for Advanced Architecture of Catalonia, EOC Engineers, and One Heart Tanzania. 

Sustainability is a major factor in the design and construction of the Hope Community Center, which, due to their 100% recyclability,  resulted in the selection of 3D printed earthen/adobe walls. These wall designs are being created in collaboration with the Institute for Advanced Architecture of Catalonia, and prototypes are currently being built in Barcelona. The walls are currently designed in a lattice-type structure, allowing for significant air circulation within the community center as well as diluted light throughout the space. The soil used for the walls will be sourced from no more than 15.5 miles of the site, and the layers will contain thin wire mesh sheets to add to the structural integrity of the building. 

3DPA


The adobe is expelled from the machine shown above to create the multi-layered lattice structure (Crane WASP Printing System). The plan is for technical experts from Hessel Studio, ClarkeHopkinsClarke Studio,  Institute for Advanced Architecture of Catalonia and EOC to travel to the site and teach locals how to use this Crane WASP technology. The machinery is then planned to be left there, with community members now able to operate it on their own and continue to develop their community spaces. 

Hassell and Imigo



The roofing system will be constructed out of local timber and a central steel beam. The roof “resembles a draped blanket. Comprising short pieces of timber, the roof will further be supported by cladding made of readily available corrugated metal sheet panels.” 

Hassell and ClarkeHopkinsClarke


This image shows the combined  planned use of wood, corrugated metal sheets and steel beams for the construction of the roof. 

Construction of the village and the community center is set to begin in early to mid 2025. The intention of its construction is to involve the local community and provide job opportunities throughout the building process, all while prioritizing safety and access to crucial resources for local youth. 

Location: Hope Village, Kibaha, Tanzania

Architects: HASSELL, ClarkeHopkinsClarke

Charity/Partner: One Heart Tanzania @one_heart_co

Collaborator: Institute for Advanced Architecture of Catalonia 

Structural Engineering: EOC @eocengineers

Renderings: IMIGO @imigo.it

Start Construction: 2025


Clay Rotunda

The Clay Rotunda is a cylindrical, free-standing structure that encloses the SE MusicLab, a high-fidelity music space inside the renovated Gurten Brewery in Bern. This innovative design uses unreinforced clay, a zero-waste, eco-friendly material, as its primary component. Standing 5 meters tall with a diameter of almost 11 meters, the structure was built entirely on-site over a period of 50 days using advanced robotic technology, assembling over 30,000 soft clay bricks.

The project was initiated by SE MusicLab, a high-fidelity music studio, with the design executed by a collaborative team involving experts from Lehmag (a specialist in earthen construction), Seforb (an engineering firm), and Brauchli Ziegeleien (a brick manufacturer). These partners share a commitment to integrating traditional materials with modern technology, striving to create sustainable, emission-free construction methods. Their collective goal was to push the limits of earthen architecture by blending computational design with ancient building techniques.

Design Concept
The slender form of the rotunda is stabilized by its undulating surface, which increases the footprint and prevents structural buckling. The geometry was carefully calculated using a computational model that integrated engineering requirements, material properties, and the construction process itself. Given the limited reach of the robotic arm and the natural shrinkage of clay as it dries, the structure was divided into trapezoidal sections. This segmentation was key to ensuring that each clay cylinder was positioned correctly and supported the structural integrity of the whole.

Material Innovation and Construction Process
To achieve the desired strength and malleability, a specific clay mix was developed, blending clay with sand, small stones, and water. This mixture was molded into cylindrical “soft bricks,” each 9 cm in diameter and 15 cm in height. A robotic arm then precisely placed and compressed each brick, reducing it by 40% of its height to create strong bonds between the units. The entire structure was built segment by segment, with the robot relocating to different positions as the project progressed. Throughout the process, 3D scanning was used to continuously monitor the structure’s geometry and adjust for any material shrinkage. Cracks that formed during drying were filled to maintain a consistent finish.

Sustainability Features
One of the key aspects of the Clay Rotunda is its commitment to sustainable building practices. By using clay, a natural material that can be recycled and returned to the earth, the project minimizes waste and avoids harmful emissions. The clay’s inherent qualities also contribute to the building’s interior climate, naturally regulating temperature and humidity, reducing the need for mechanical systems. This project pushes the boundaries of how traditional materials like clay can be reimagined through digital design and robotic construction.

Clay Rotunda / Gramazio Kohler Research - Image 17 of 17

Citations


IAAC: Digital Adobe


Completed wall and platform on IAAC campus outside of Barcelona [1]
Architects: Alexandre Dubor and Edouard Cabay (see below for full team)

Location: Barcelona, Spain

Year of Completion: 2018

Area: 10 square meters

Digital Adobe is a research project developed by faculty directors Alexandre Dubor and Edouard Cabay at the IAAC (Institute for Advanced Architecture of Catalonia) in 2017-2018 (The rest of the contributors can be found here). The goal was to apply additive manufacturing techniques to the creation of an adobe wall with “highly performative structural and passive/climatic behavior” that could be adapted to the material limitations and climatic conditions of many locations [1]. The project culminated with the design and construction of a wall composed of 3D printed Adobe bricks, assembled by hand. The printed mixture is composed of 43% clay (unusually high for traditional adobe) , 25% aggregate, 13% water, and 1% bio based additives. The mixture was developed and strength tested before  being used in smaller scale 3D printed prototypes and eventually the 1:1 wall. Assembly took 5 days [3]. The whole process can be seen in this video produced by the IAAC.


The structural capacity of the wall and its potential for integration with other building materials is demonstrated by the connection of a timber frame platform that bears on the wall. The research team also designed the wall to be self supporting. This is achieved through the tapering profile from 0.7m at the base to 0.2m at the top. This geometry combined with the wall’s own weight provide stability [1].

Wood beam to adobe wall connection [2]
The other determinant of geometry was passive climactic behavior. The research team aimed to harness the natural properties of adobe, while enhancing them via geometric variation. Hollow bricks allow for cavity ventilation in the final assembly (while also saving material) and protrusions create a self shading effect that limits solar gain. The internal structure and fill of the bricks also vary with differing amounts of earth fill and sizes of cavities. These differences produce a portion of the wall more attuned to passive heat gain and another optimized for ventilation and therefore passive cooling [2]. 

The varied cross section of 3D printed adobe bricks with differing amounts of earth infill. The portion of the wall on the left side of the image is optimized for passive heat gain, and cooling on the right side. [2]
The wall is significant for its demonstration of enhanced structural capacity with minimal material, and potential adaptability to various locales through enhanced passive heating and cooling made possible by the  varied brick profiles. While the production process is likely cost prohibitive for widespread application at time of its construction, the project is an important investigation into how an adobe structure’s performance might be enhanced through the formal possibilities made possible with additive manufacturing. 

A rendering produced by the IAAC team speculating on future use of the system for full buildings [1]
1.Digital Adobe. IAAC. (2019a, April 30). https://iaac.net/project/digital-adobe/ 

2. Digital Adobe – additive manufacturing with adobe towards passive habitats. IAAC Blog. (2018, August 11)  https://www.iaacblog.com/programs/digital-adobe-additive-manufacturing-adobe-towards-passive-habitats/ 

3. IAAC, Digital Adobe, IAAC Open Thesis Fabrication (2018; Barcelona) Video https://www.youtube.com/watch?v=sTug99TUYcw&list=PLrJLvlOA1ReATJ-qyTKT5tFWdBVbYCuM-&index=10