Shido Soil Museum

Shido Soil Museum

Design Office——HIRAMATSUGUMI

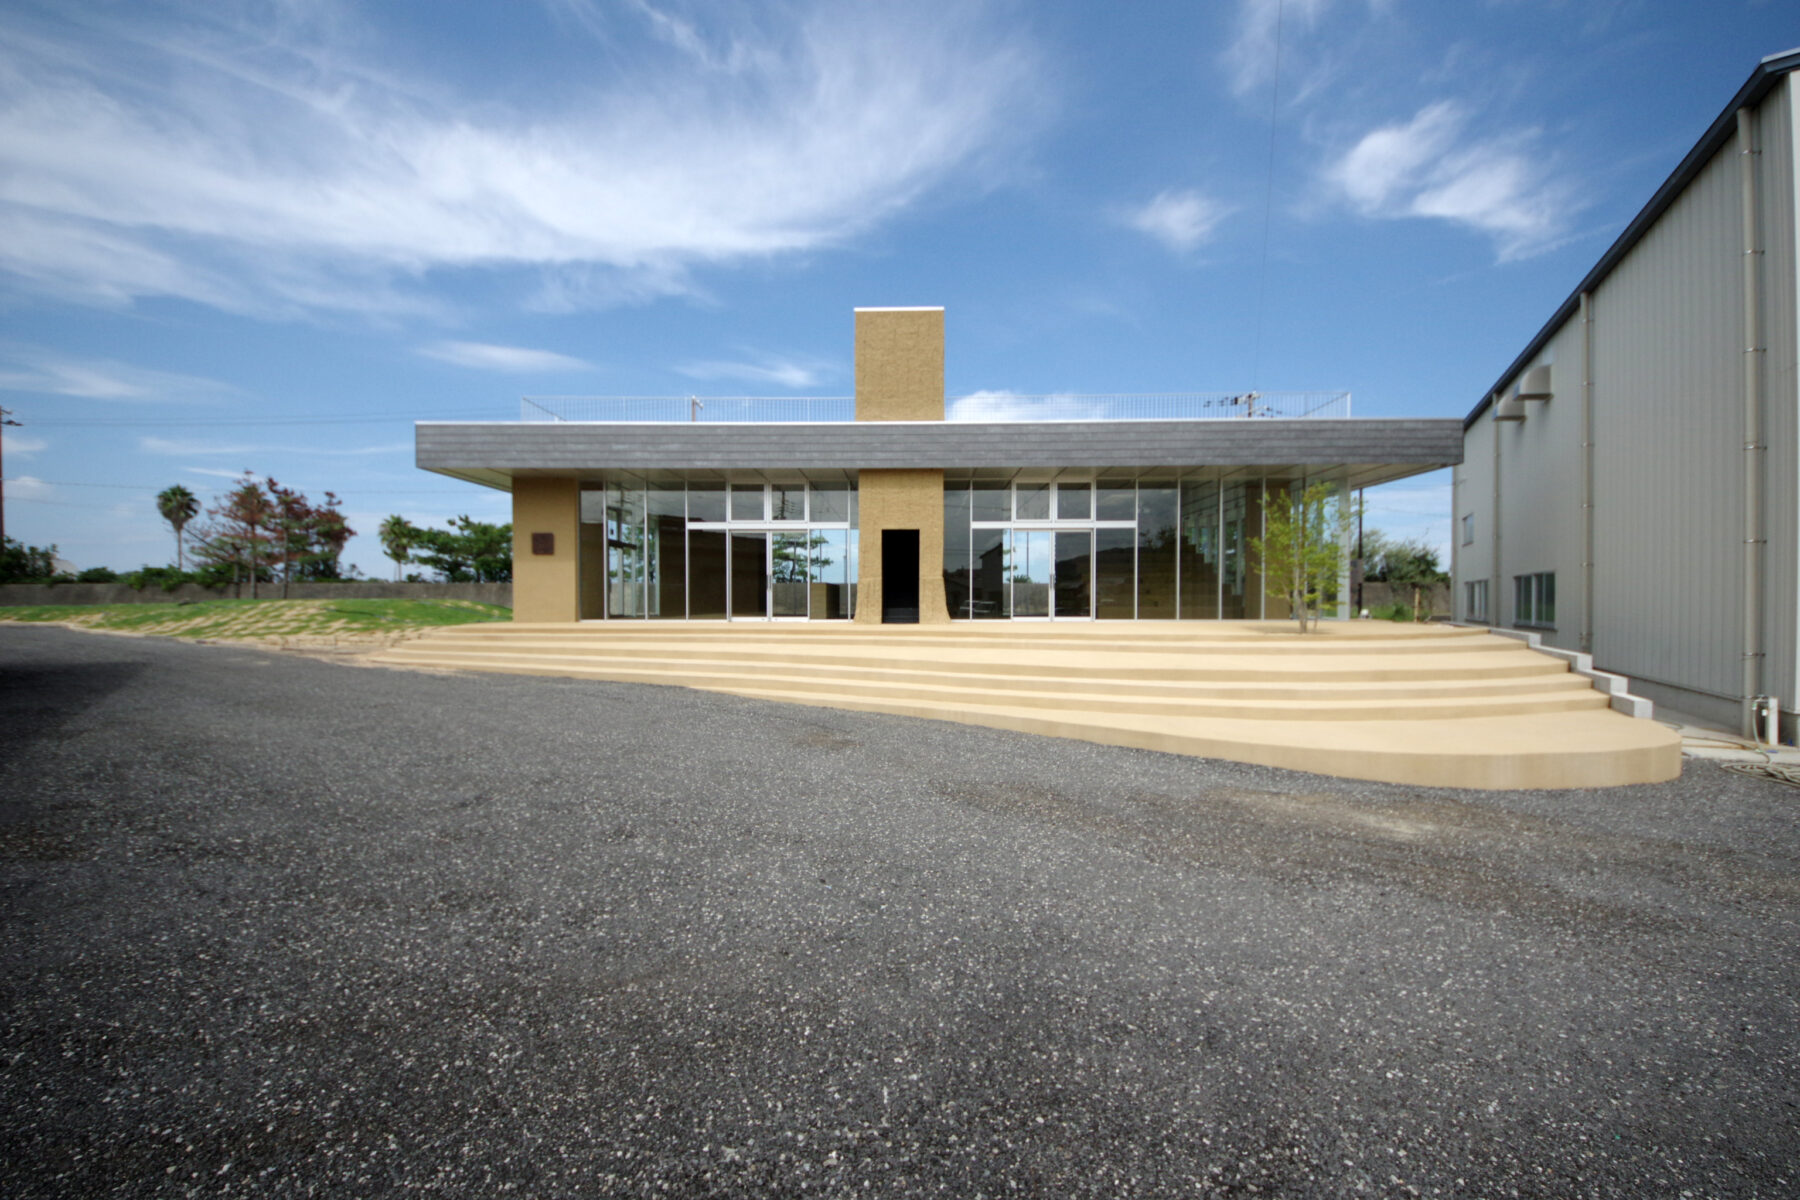
Shido Soil Museum was designed by HIRAMATSUGUMI, an architecture practice based on Awaji Island, Japan. They are exploring a form of architecture that naturally emerges from the land on which we now stand—architecture in its essential state. The project was developed in collaboration with Kinki Kabezai, a long-established manufacturer of earthen wall materials, as a space dedicated to the exploration, display, and public rethinking of soil as an architectural medium.

Project Information

Location: Awaji, Hyogo, Japan
Completion: 2022
Opening: 2023
Area: approx. 181 m²
Program: Museum / exhibition space / material experience center

Shido Soil Museum is not conceived as a conventional museum, but as an immersive environment where soil becomes the main subject of space, material expression, and public engagement.

Overall Concept

The project reconsiders soil not as a hidden or secondary construction material, but as a visible and experiential medium. Rooted in the idea of “Jimon”—patterns and traces formed by geological movements, topography, and the surface of the earth—the museum translates the imagery of strata, erosion, rupture, and terrain into architectural space.

Rather than presenting soil as a nostalgic or purely vernacular material, the design frames it as a contemporary spatial language. Walls, floors, and surfaces evoke excavated ground, exposed layers, and cracked earth, turning the building into a spatial interpretation of the land itself.
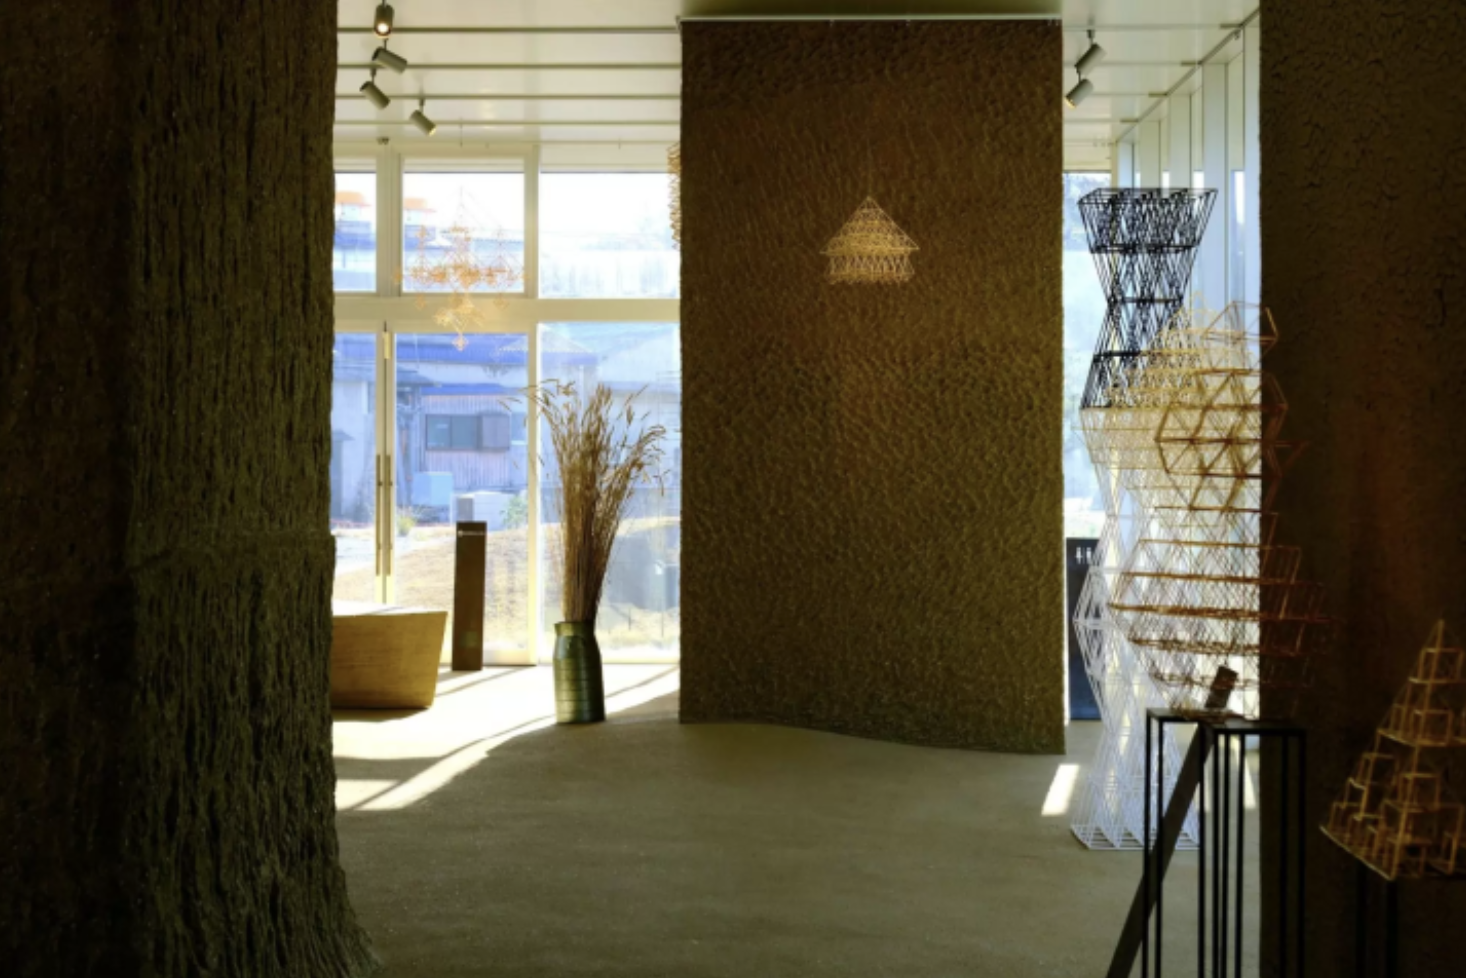
Soil as a visible and experiential medium

Material Use and Construction Details

The project makes extensive use of Awaji soil, drawing on the island’s long history of earthen construction and craft. Soil is employed not only as a building finish but as the central medium through which color, texture, thickness, and tactility are expressed.

What is especially significant is that the project does not rely on a single earthen technique. Instead, it presents a broad spectrum of soil-based applications, including rammed earth elements, layered earthen walls, thick plastered surfaces, carved textures, and earthen flooring. Through these varied treatments, soil is revealed as a material of both technical and sensory richness.
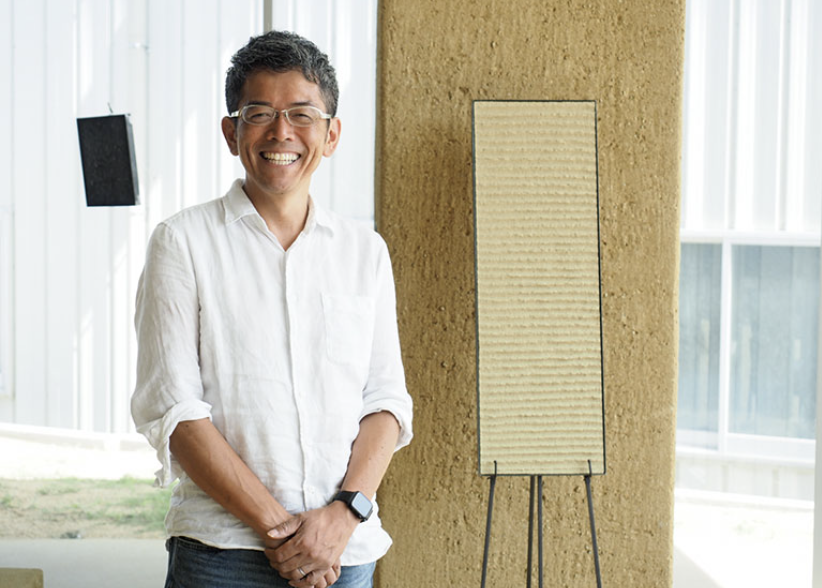
Museum director Junji Hamaoka also works at Kinki Kabezai

One of the most compelling aspects of the museum is its use of localized wall-making techniques to produce distinct spatial atmospheres. Certain walls recall rammed earth construction, where compacted layers create a sense of geological depth and mass. Others are formed through thick earthen plaster and hand-finishing techniques, allowing cutting, scraping, cracking, and layering to remain visible on the surface.
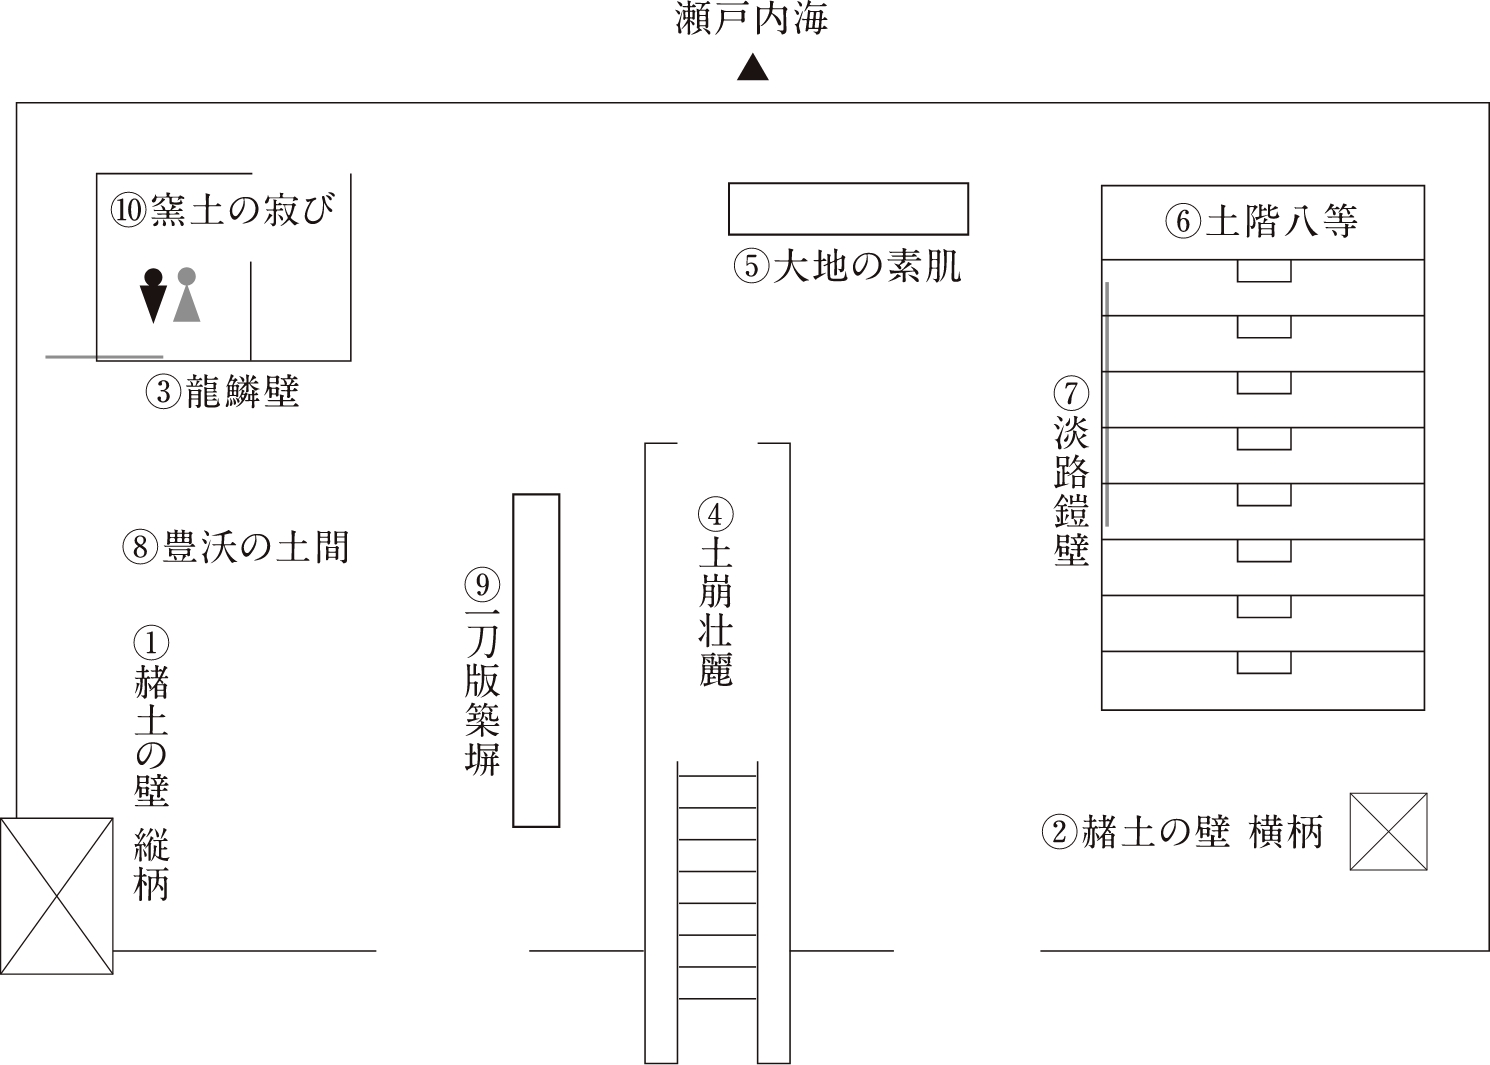
Ground Floor Plan

1. One-Cut Rammed Earth Wall (一刀版築塀)

This wall directly adopts the logic of traditional Japanese rammed earth construction. Soil is placed into formwork and compacted layer by layer, producing a dense, stratified mass. A deliberate vertical cut is then introduced into the wall, intensifying the image of a fractured geological layer.
This technique emphasizes mass, compression, and stratification, while turning the wall into a spatial representation of tectonic rupture.
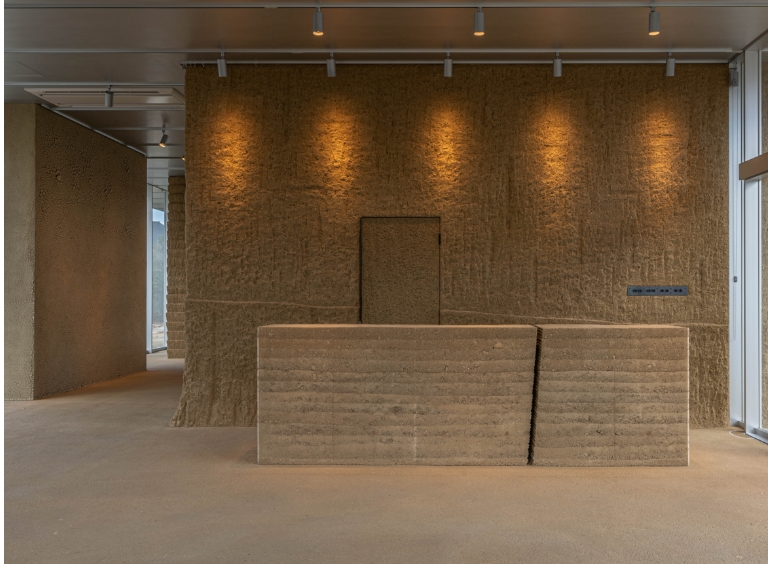
One-Cut Rammed Earth Wall

2. Red-Ochre Wall (赭土の壁)

This wall is made by mixing a small amount of iron oxide into Awaji soil. Its surface is then carved and shaped with a trowel to produce textures resembling a cut mountainside or exposed earth section.
Here, the focus is less on structural mass and more on color modulation and sectional expression, allowing the wall to evoke the visual depth of geological terrain.
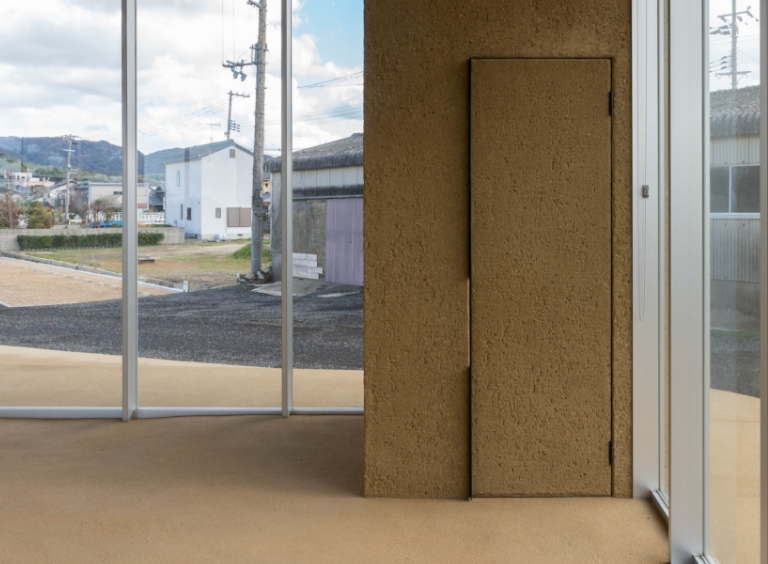
Red-Ochre Wall

3. Dragon-Scale Wall (龍鱗壁)

The Dragon-Scale Wall is formed through repeated plastering and carving, generating a highly articulated surface texture.
Rather than presenting soil as a flat finish, this method highlights its capacity for ornament, rhythm, and tactile richness, transforming the wall into a textured field that captures light and shadow.
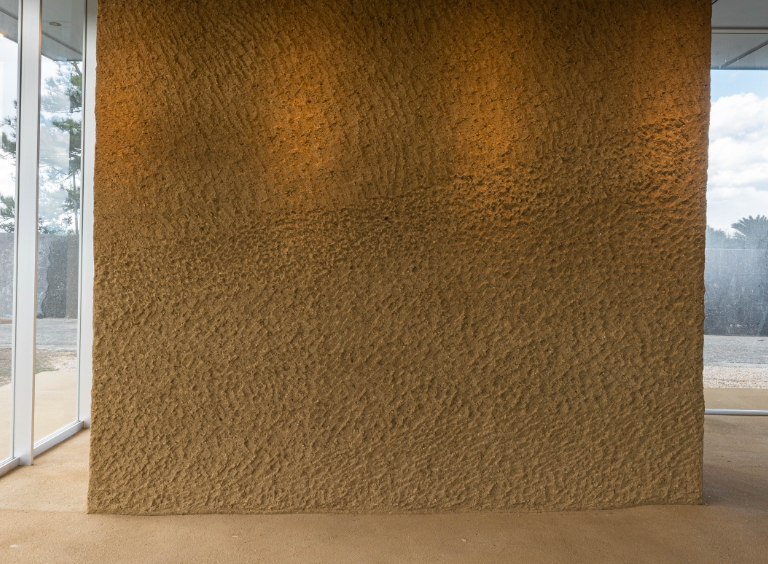
Dragon-Scale Wall

4. Magnificent Collapse (土崩壮麗)

This technique uses an unusually thick earthen coating to evoke the dramatic face of an excavated cliff or collapsed earth section.
Its significance lies in its exaggerated thickness and sculptural presence, pushing earthen finishing beyond conventional wall treatment and toward an effect of erosion, weight, and exposed terrain.
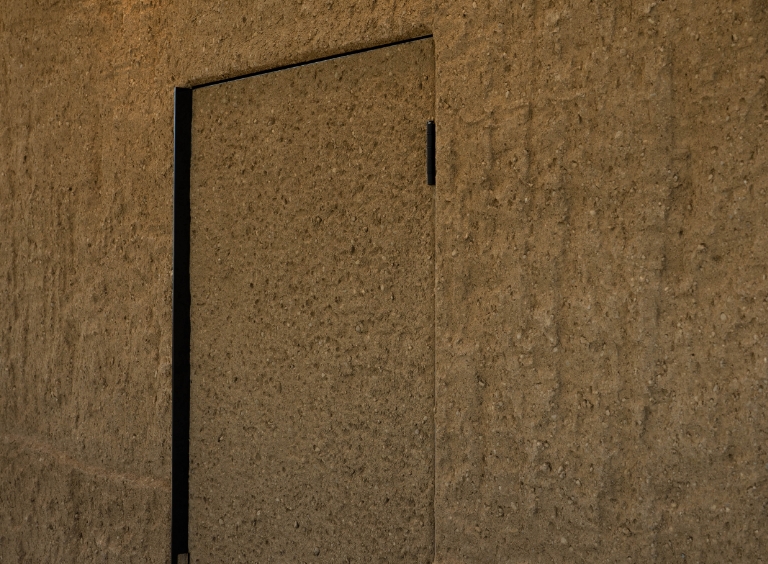
Magnificent Collapse

5. The Bare Skin of the Earth (大地の素肌)

In this treatment, common additives such as reinforcing fibers or stabilizing materials are intentionally reduced. The wall is allowed to dry and crack naturally through the interaction of soil and water alone.
Instead of concealing fragility, this method turns shrinkage, cracking, and imperfection into the very expression of the surface. It presents earth in a more raw and vulnerable state, where instability itself becomes an aesthetic quality.
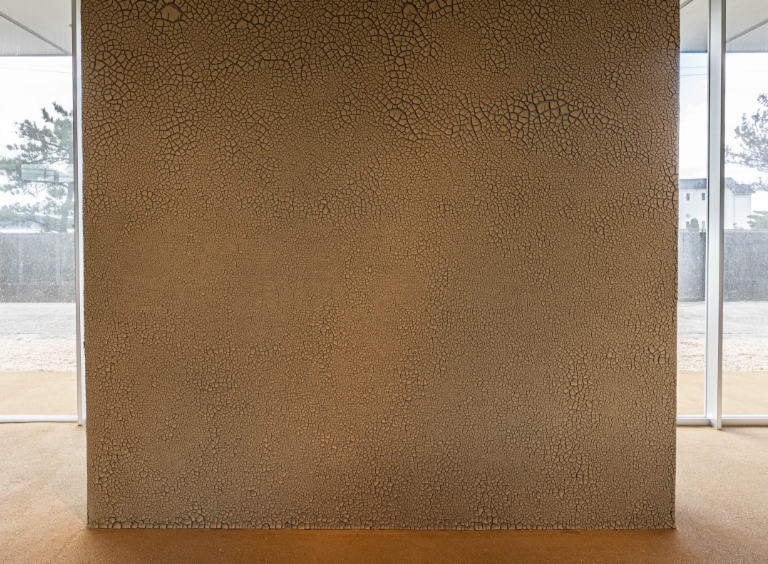
The Bare Skin of the Earth

6. Earthen Steps of Hierarchy (土階八等)

This installation takes its motif from the four-character phrase “Doka Santō”—a reference to the humble palace life of Emperor Bi of Qin, who is said to have governed an era of peace while living simply. Drawing from this idea, the design expresses a presence that is materially modest yet spatially dignified, like a palace in character.

This technique is less about wall-making itself and more about the symbolic use of earthen mass as architectural form. By shaping soil into stepped geometry, it gives earth a sense of monumentality and ceremonial presence, showing how a humble material can still convey gravity, order, and spatial authority.
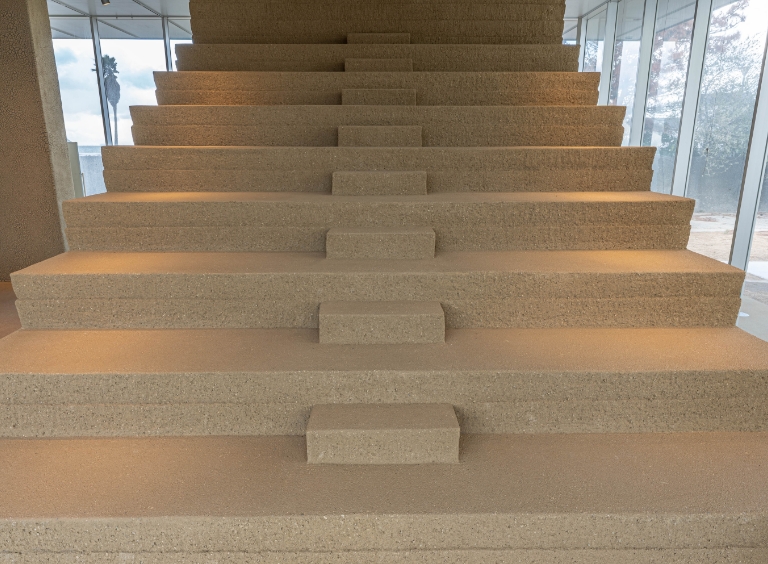
Earthen Steps of Hierarchy

7. Awaji Armor Wall (淡路鎧壁)

This work adopts the yoroi-kabe technique—traditionally used in earthen boundary walls for cultural heritage sites and vernacular architecture—but reinterprets it here by reversing its usual vertical orientation. Through this inversion, the wall more strongly emphasizes a sense of weight, density, and the raw ruggedness of the earth.
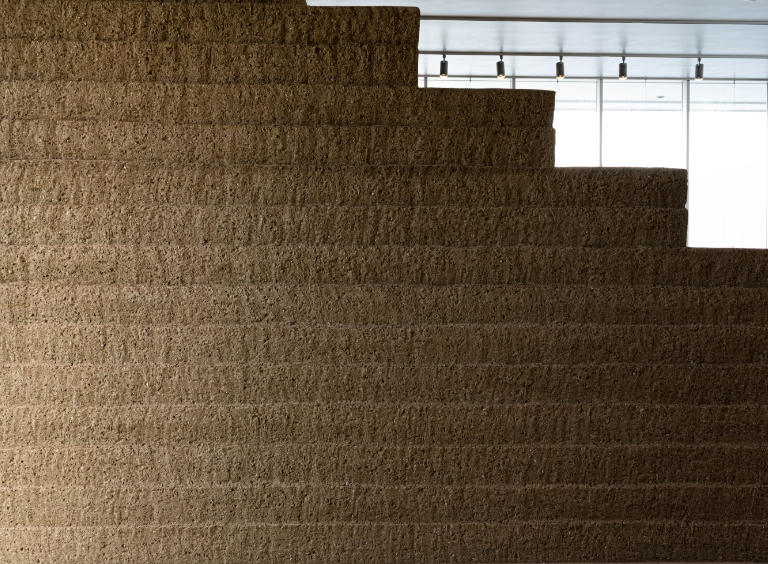
Awaji Armor Wall

8. Fertile Earthen Floor (豊沃の土間)

The dramatically undulating earthen floor represents the earth itself as a swelling, rising ground plane. In doing so, it overturns the conventional assumption that an interior earthen floor should be finished flat according to architectural norms.
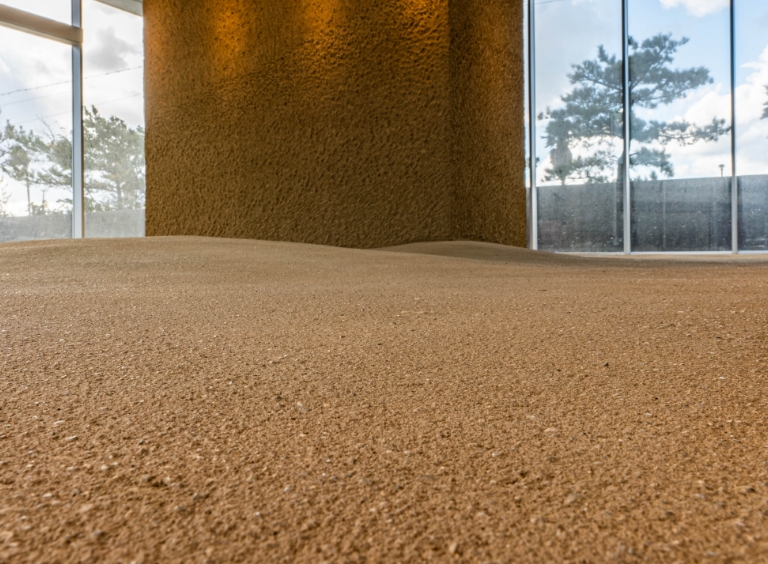
Fertile Earthen Floor

9. The Rust of Clay Tiles (窯土の寂び)

This work incorporates Awaji clay roof tiles, one of the island’s local ground-based industries. The tiles on the wall are intentionally left unfired so that, over time, they darken with age, expressing a weathered quality akin to the patina and quiet austerity associated with a tea room.

This technique is especially compelling for its emphasis on time and material aging. By refusing to complete the tiles through firing, the project allows change, darkening, and imperfection to become part of the design. It presents earth not as a fixed finish, but as a medium that continues to transform, carrying associations of patina, memory, and wabi-sabi-like atmosphere.
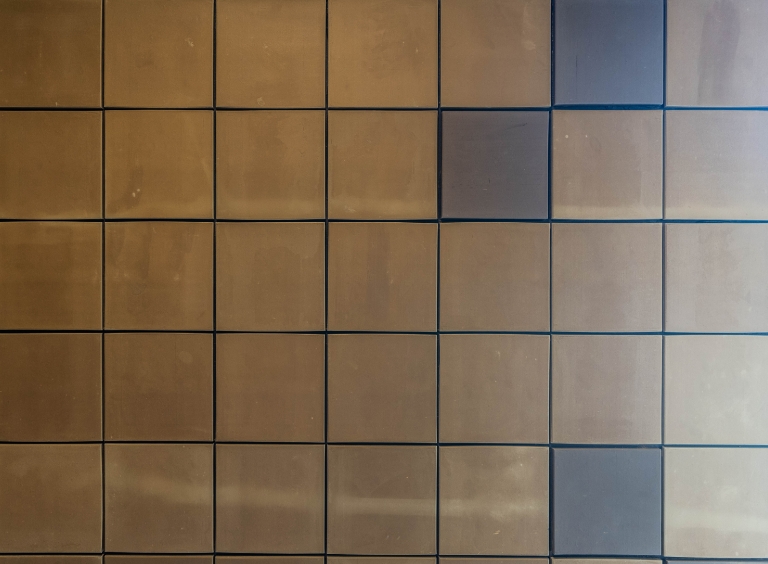
The Rust of Clay Tiles

Sensory Experience and Related Activities

The museum also hosts a range of hands-on art workshops that invite visitors to touch and work with soil. In the café, several foods are designed to mimic the visual appearance of earth, and some even incorporate edible soil-like material, including diatomaceous earth.
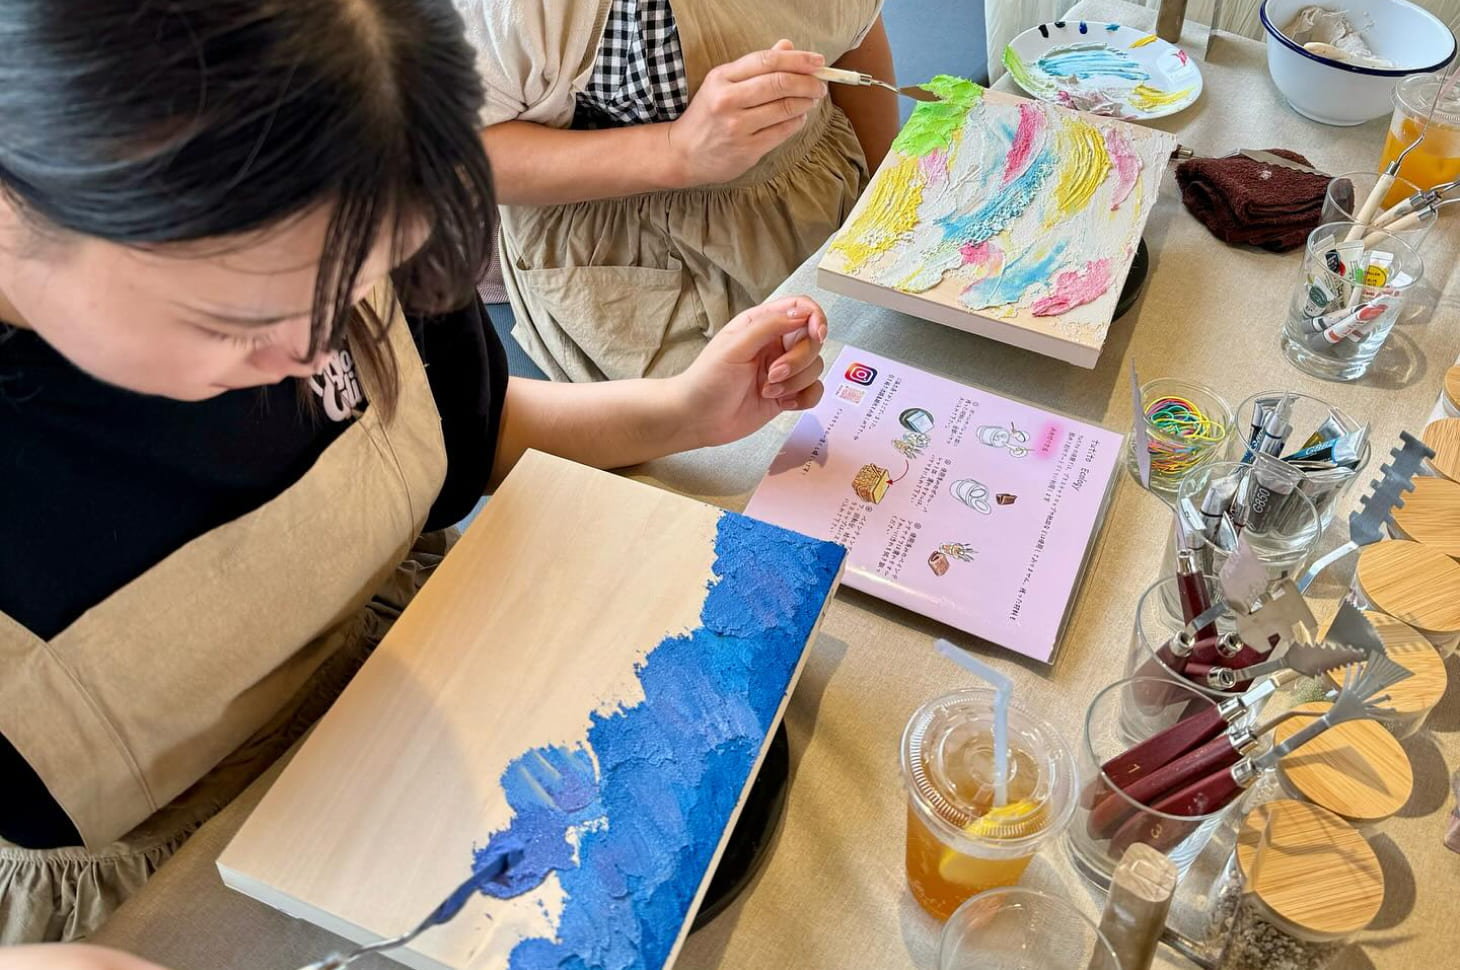

“Touch” – soil texture art workshop
“Eat” – diatomaceous earth

Sources:

  1. https://hgumi.net/
  2. https://www.kinkikabezai.com/
  3. https://matcha-jp.com/en/26708
  4. https://terrakorea.com/45/?bmode=view&idx=147292269
  5. https://shido.kinkikabezai.com/facility/
  6. https://suumo.jp/journal/2023/10/17/198420/
  7. https://www.awajishima-kanko.jp/taiken/detail.php?id=31

Earth USA

Earth USA is the biennial international conference on earthen architecture organized by Adobe in Action (AinA) in Santa Fe, New Mexico. It brings together architects, engineers, builders, and researchers to share advances in clay-based construction. Earth USA began in 2003 as “Adobe USA,” first held at Northern New Mexico College by the Adobe Association of the Southwest and dedicated to Paul Graham McHenry, and it has continued on a biennial basis since then. In 2011, the name formally changed to Earth USA for the sixth conference, held in Albuquerque, and since 2013 all subsequent conferences have taken place in Santa Fe. Key milestones include the adoption of a broader earthen-material scope beyond adobe, as well as expanded international participation.

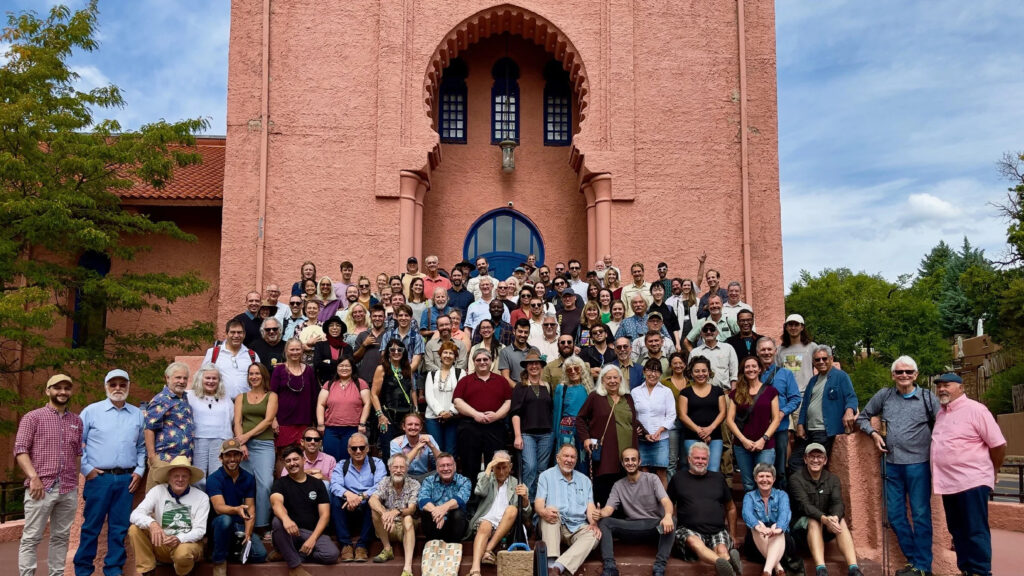
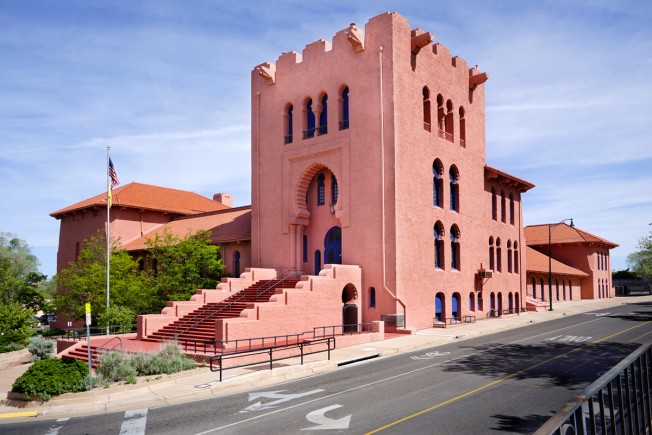
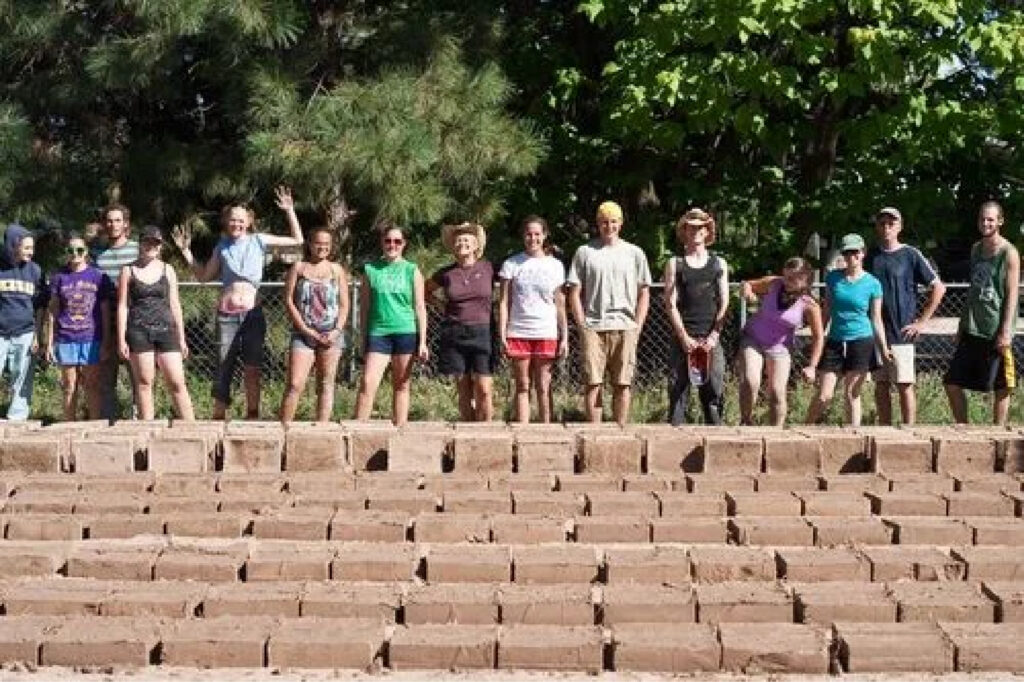
The Scottish Rite Center hosts the conference, reinforcing the event’s Southwestern adobe heritage. The Santa Fe venue also underscores the material focus: the Alhambra Theater is a pink adobe stucco building, and local expertise in adobe construction is abundant. Site tours have included Pueblo ruins, ancestral Spanish missions, and owner-built adobe homes throughout northern New Mexico. Typical Earth USA activities have featured on-site workshops, such as plastering demonstrations, as well as earthen installations; for example, past Earthbuilders’ Guild teams have built mud-brick stages and art displays on-site. In sum, the conference’s materials and form revolve around clay-rich architecture, celebrating both the traditional thick earthen walls of Santa Fe’s historic districts and cutting-edge earth technology.

Earth USA is run by AinA, a New Mexico 501(c)(3) nonprofit organization dedicated to adobe and earthen-building education. AinA was founded by Mike Lopach and launched Earth USA to empower owner-builders. For Earth USA 2026, AinA’s Lisa Morey and Dan Krause co-preside on the board of AinA, and the Executive Director is Kurt Gardella, a certified adobe instructor who studied under Quentin Wilson at Northern New Mexico College. Gardella holds adobe construction certifications and leads AinA’s certificate program. He has been “a major organizer of Earth USA” while also teaching owner-builder courses. Lisa Morey is a civil engineer and designer, and co-founder of Colorado Earth LLC. She is the author of Adobe Homes for All Climates and holds a patent for reinforced adobe brick walls. Dan Krause is a retired ASU professor who became enamored with adobe while living in Arizona. He designed and built two of his own adobe homes, earning AinA’s Adobe Construction certificate in 2020. Collectively, the organizers combine academic and practical expertise to network experts, educate practitioners, and advance earthen construction worldwide. 

Each Earth USA conference follows a structured program with three days of presentations and posters, along with associated social and field activities. The format typically includes a Friday welcome keynote, all-day podium and poster sessions from Friday through Sunday, and Sunday afternoon tours to regional earth-building sites. For example, Earth USA 2024’s schedule featured invited talks on topics ranging from flood-proof adobe shelters to waste-earth reuse and seismic earth block design, alongside panels on owner-builder case studies and clay plaster techniques. All conferences include a Friday night reception sponsored by the Earthbuilders’ Guild and guided tours to adobe missions, historic homes, and new earth projects on Sunday. The scope of subjects is broad, and organizers note that the program reflects a wide field of interest, including adobe, rammed earth, compressed earth block, cob, and essentially any method that uses clay as a binder.

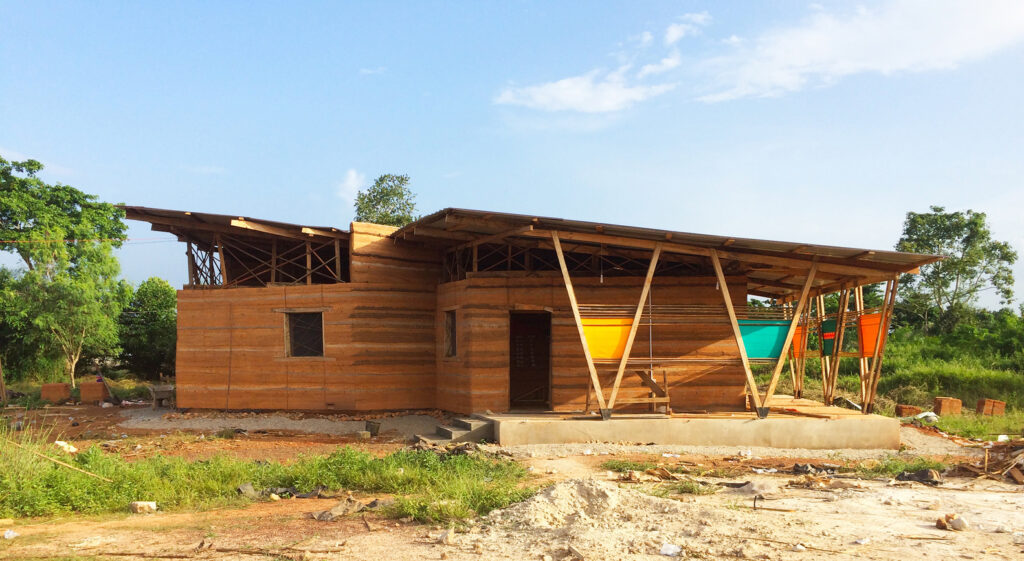
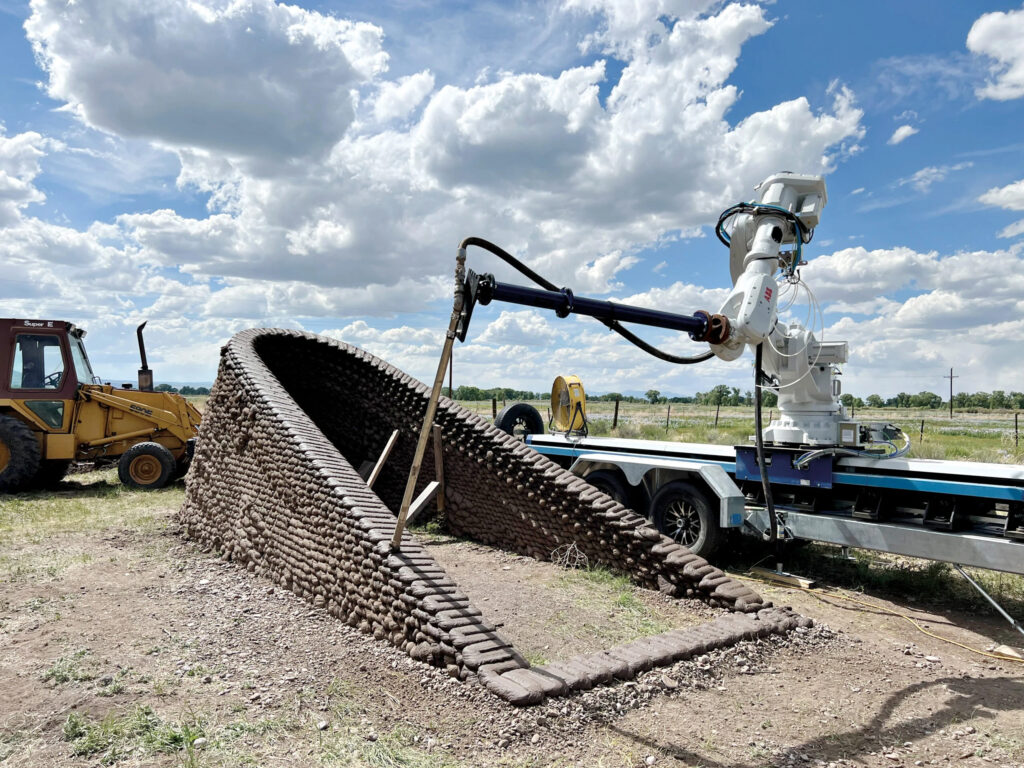
Key themes encompass the use of sustainable materials, including earth plasters and stabilized blocks; advancements in modern fabrication techniques such as 3D printing and robotics in earthen architecture; building science considerations ranging from thermal performance to seismic resilience; historic preservation; and social projects focused on affordable housing and owner-builder training programs. For instance, Earth USA has featured a keynote from, “Mud Frontiers,” by Ronald Rael (UC Berkeley) on 3D-printed earth architecture, as well as a session on a Ghanaian rammed-earth housing prototype, “Kente House,” by Angeles Hevia. Other sessions have addressed codes and policy, including Ben Loescher on U.S. earthen masonry standards and Stephen Colley on adopting adobe in building codes. Topics also include education, such as introducing clay into architecture curricula, and innovation, including rotational tampers for rammed earth.
Earth USA is attended primarily by architects, engineers, and builders interested in sustainable construction, but also by anthropologists, code officials, and environmental advocates. The gatherings are intentionally international and multidisciplinary, as reflected in a speaker roster that includes talks on building practices from India, Japan, and Norway. Attendees leave with a sense of community, supported by nightly informal receptions and a vibrant email newsletter, EarthUSA News, which keeps participants connected year-round. In sum, Earth USA operates as a volunteer-driven conference in which the organizing committee handles logistics and content curation, while academic partners disseminate the findings.

The program is fully documented in the conference proceedings and often carries American Institute of Architecture (AIA) continuing-education credits. Speakers come from universities, nonprofits, governments, and industries worldwide, and recent years have seen participants from 15 to 20 countries. Poster sessions provide a venue for shorter papers on topics such as material testing, vernacular research, and life-cycle analysis. Throughout, the conference emphasizes process, including peer-reviewed abstracts, international volunteer committees, and field demonstrations, as much as the building form itself. Many sessions delve into construction processes such as mix design, compaction, and curing, while others focus on form-finding and earth structures shaped by heritage or innovation.

As an organization, AinA solicits abstracts internationally through a call for papers reviewed by experts and publishes proceedings. For 2026, for instance, abstracts were due in February 2026 and full papers in June 2026. Registration is open to professionals, students, and owner-builders. Earth USA’s inclusive approach is also reflected in its leadership; for example, owner-builder Ethan Novikoff both presented and served on the AinA board, bridging practitioner and organizer roles. Sponsorship comes from allied nongovernmental organizations and firms such as the Earthbuilders’ Guild, the SFCC Adobe program, supporting organizations, and architecture firms.

Earth USA presents a clear consensus that earthen materials are inherently sustainable, resilient, and culturally rich. Many presenters emphasize earth’s low carbon footprint and ease of reuse, as well as its climate-comfort benefits, thermal mass, and humidity buffering. There is a shared mission to reclaim these traditional techniques in a modern context. From an architectural perspective, the conference inspires both reflection and action. It demonstrates how ancient building methods can inform contemporary design, for example, how Pueblo-style thick walls inspire passive climate control, or how combining fibers and modern stabilizers can make cob livable in cold regions. On the technological side, sessions on 3D-printing clay and new tamping machines point toward a future in which even large-scale earth building is industrially feasible. The Earth USA community also exchanges practical solutions; one talk, for instance, detailed how to guide a cob house through building inspections, while others described integrating adobe into U.S. building codes. In conclusion, Earth USA galvanizes the earthen-construction movement. It has inspired new international collaborations, spurred educational initiatives, and reinforced advocates’ resolve to promote sustainable, beautiful architecture that can be made from the ground.

Citations:

  1. https://www.earthusa.org/
  2. https://www.adobeinaction.org/earth-usa-conference
  3. https://www.adobeinaction.org/
  4. https://www.earthusa.org/earthusa-news/2021/10/07/earthusa-news-bridge-issue
  5. https://www.adobeinaction.org/paul-mallory-project
  6. https://visioncreationadobe.com/2018/01/20/building-adobe-walls-in-winter/
  7. https://www.adobeinaction.org/board-of-directors#:~:text=Kurt%20Gardella%20specializes%20in%20online,Certification%20from%20The%20Earthbuilders%27%20Guild

Rammed Earth House: Tuckey Design Studio

About the Design Studio

Tuckey Design Studio (UK) explores the cultural, social and emotional connections formed with buildings over time. They seek to transform structures, through adaptive reuse of existing buildings or sustainable new construction, into places that serve their occupants for generations.

Rammed Earth House

  • Sector: Residential
  • Client: Private
  • Location:  Wiltshire, England
  • Area: 810 sq m
  • Collaborators: Todhunter Earle Interiors, Stonewood Builders (Contractor), Lehm Ton Erde (Rammed earth consultant)

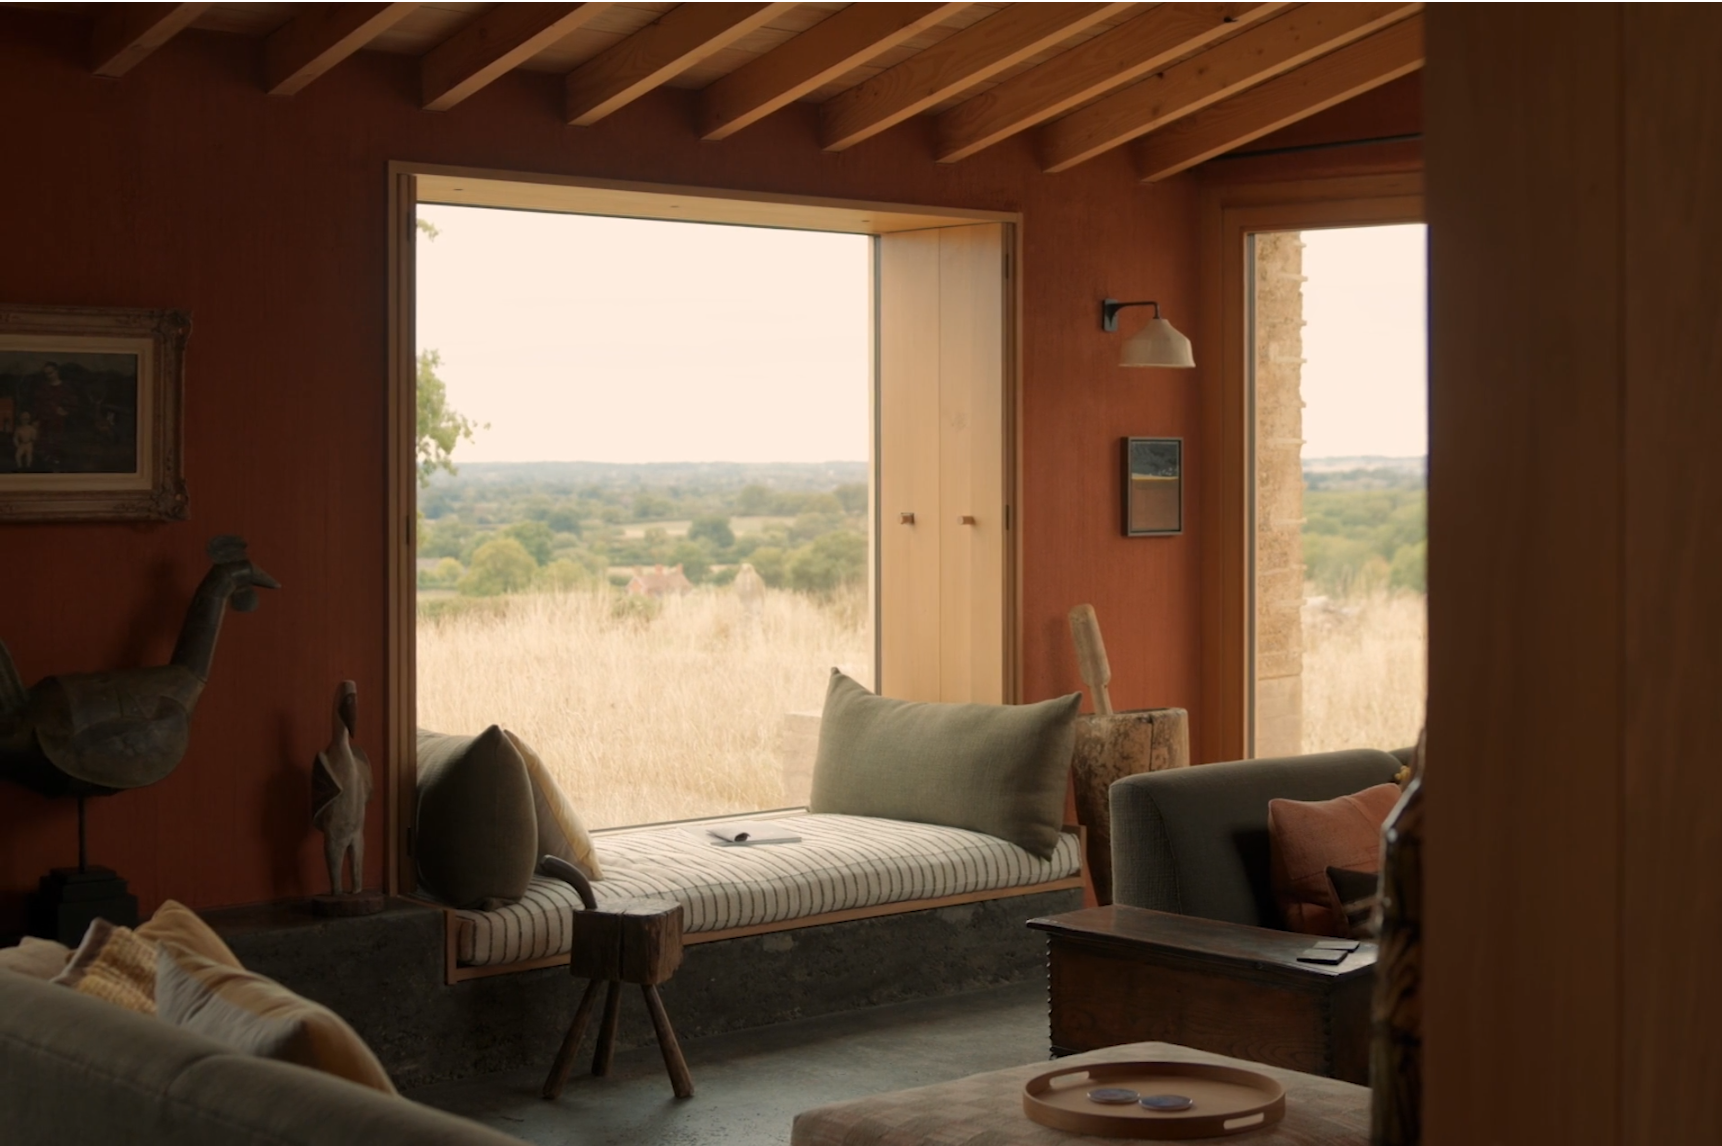
Recently completed in the Wiltshire countryside is a pioneering new build homestead that’s relearnt an ancient building method.

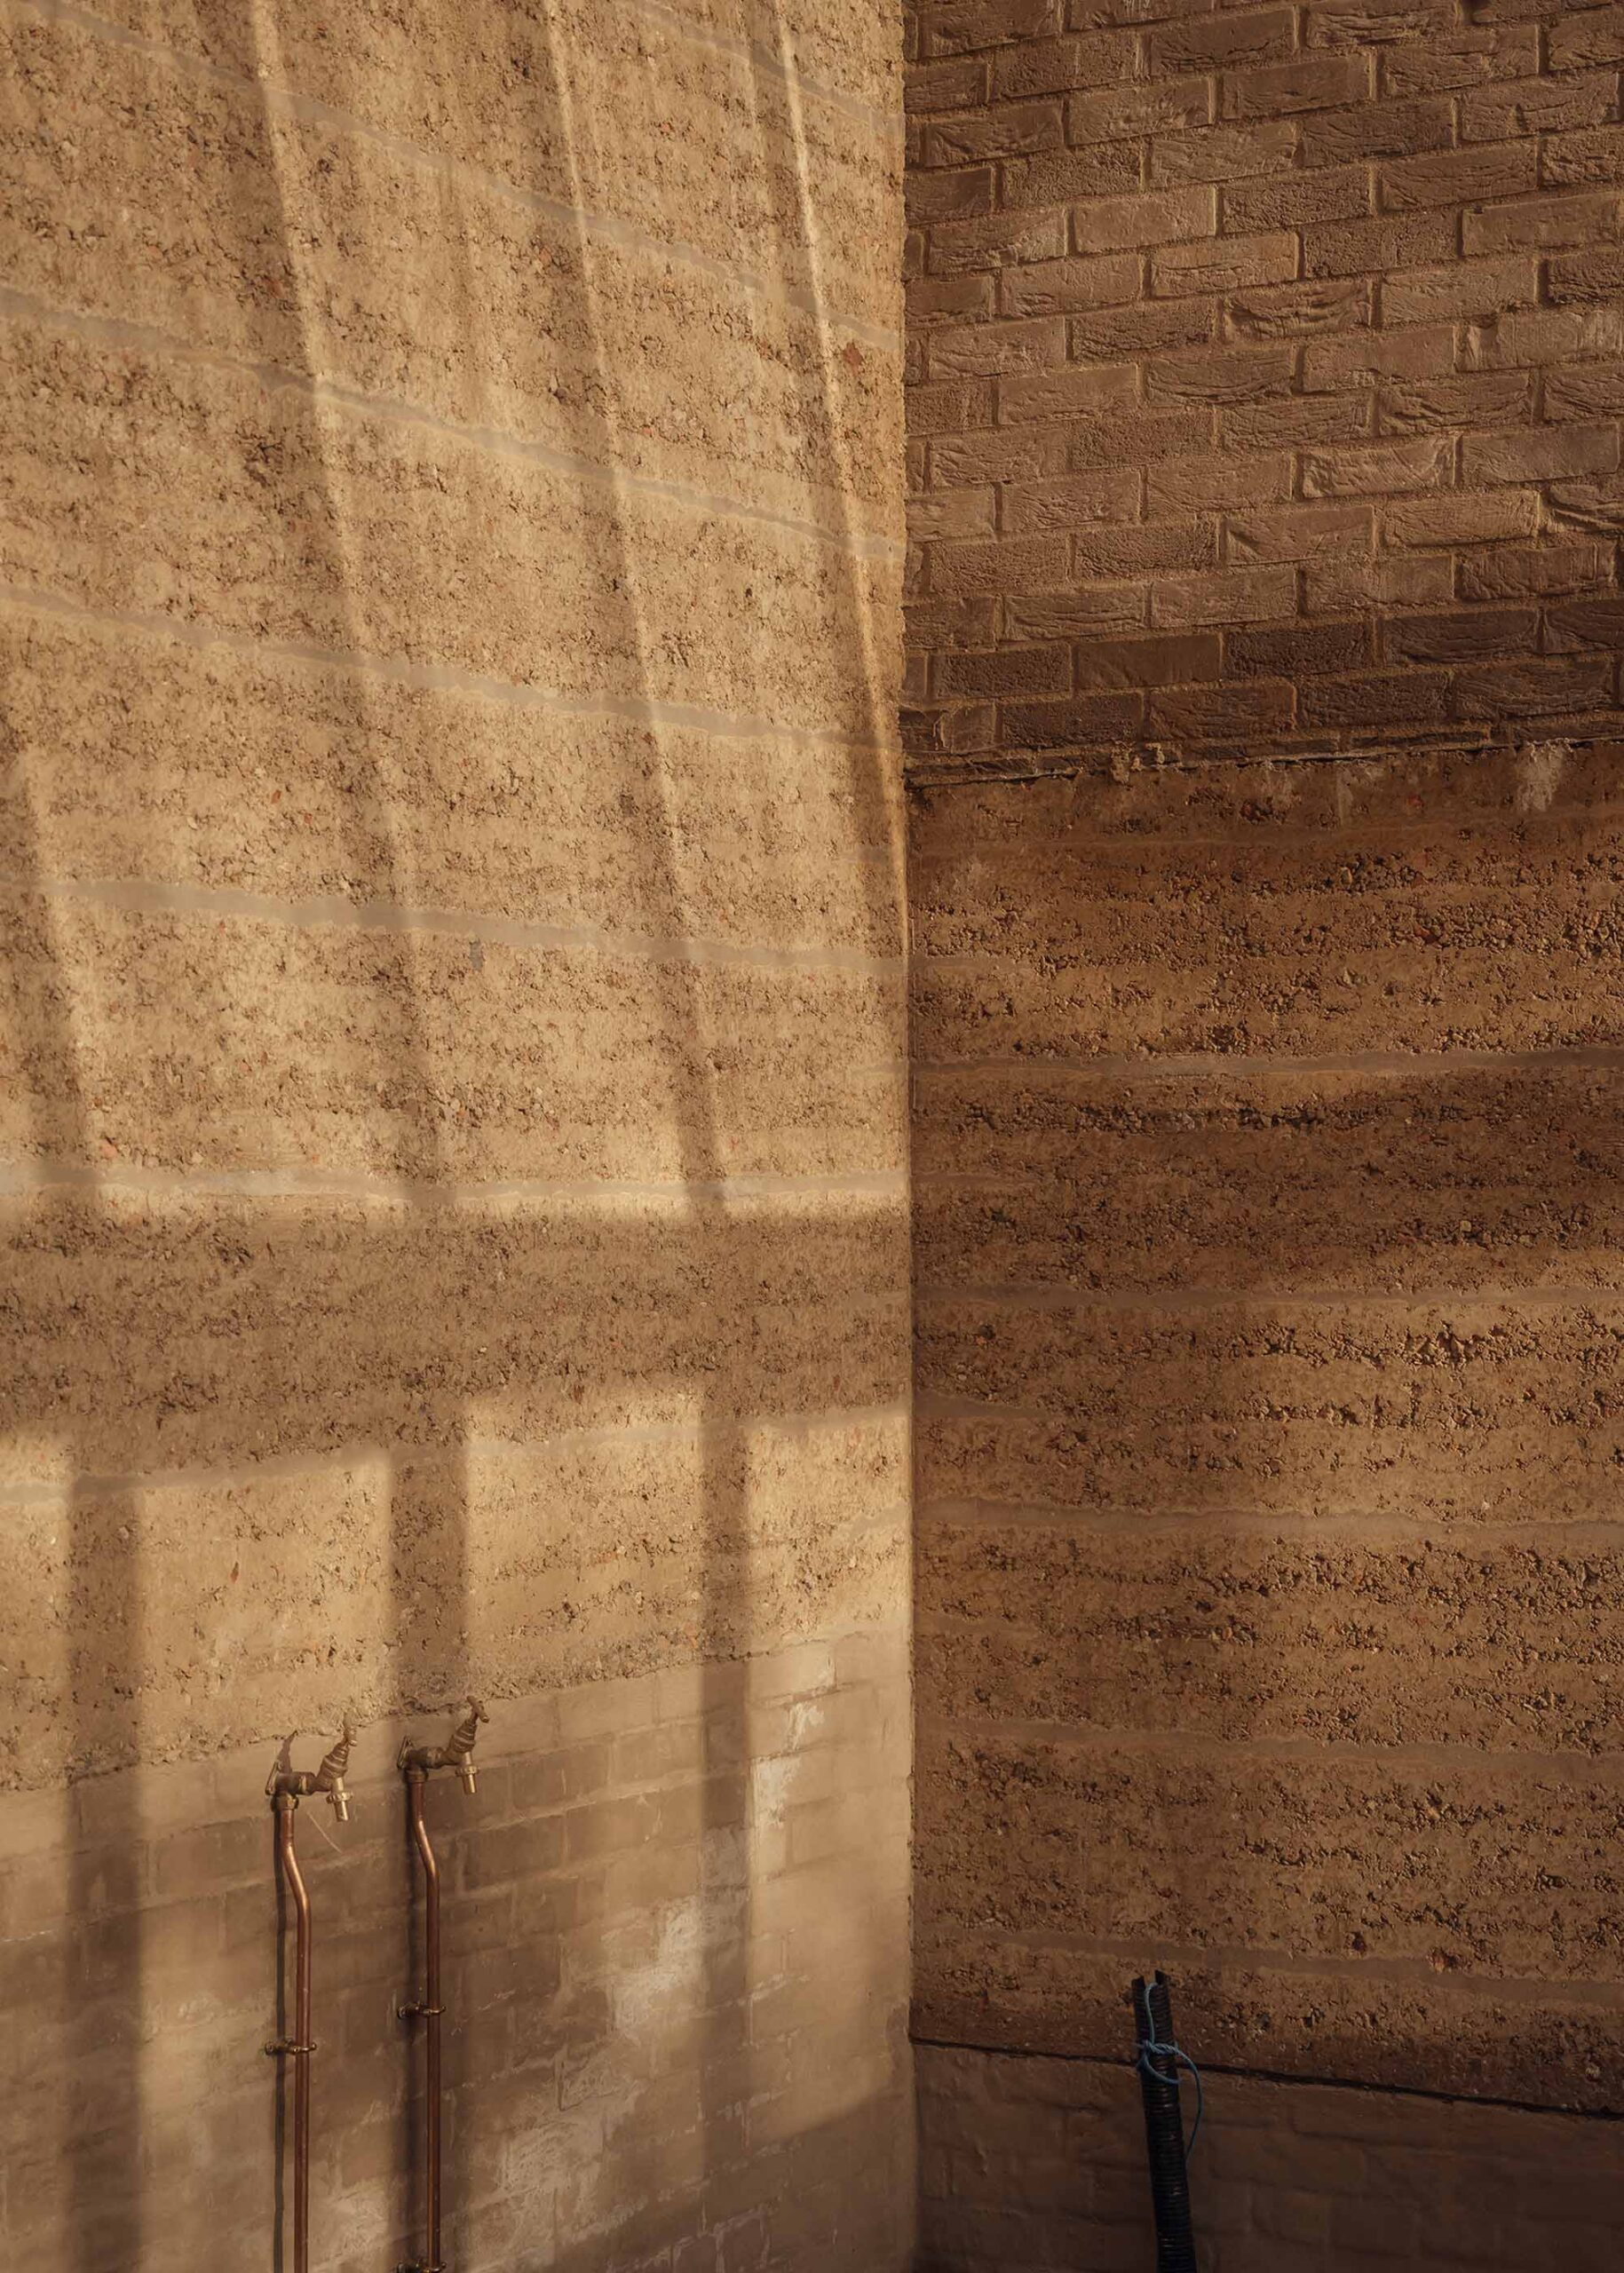
Located on a former brickworks, the series of buildings has risen upon an area of clay rich soil which, alongside recycled aggregate from demolished outbuildings, forms the composition for the rammed earth. The home is one of a few examples in the UK that utilize unstablised rammed earth; a circular construction method involving no cement in the mix.
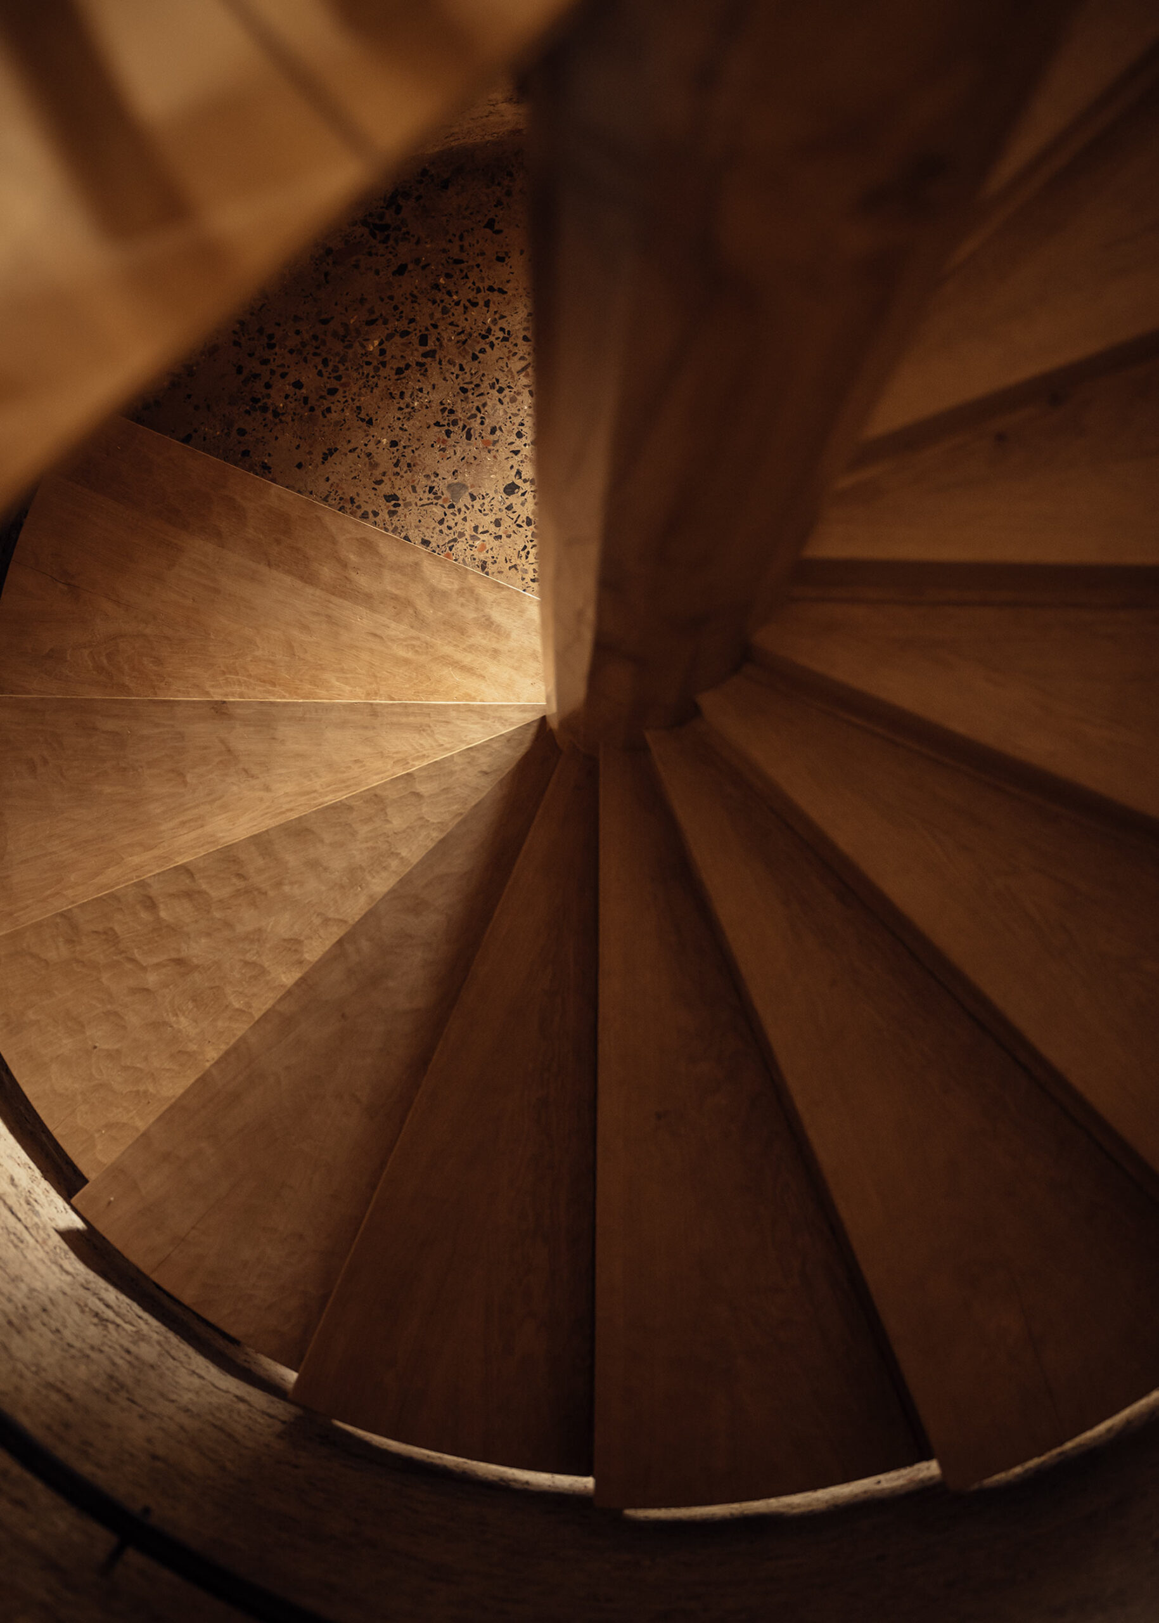
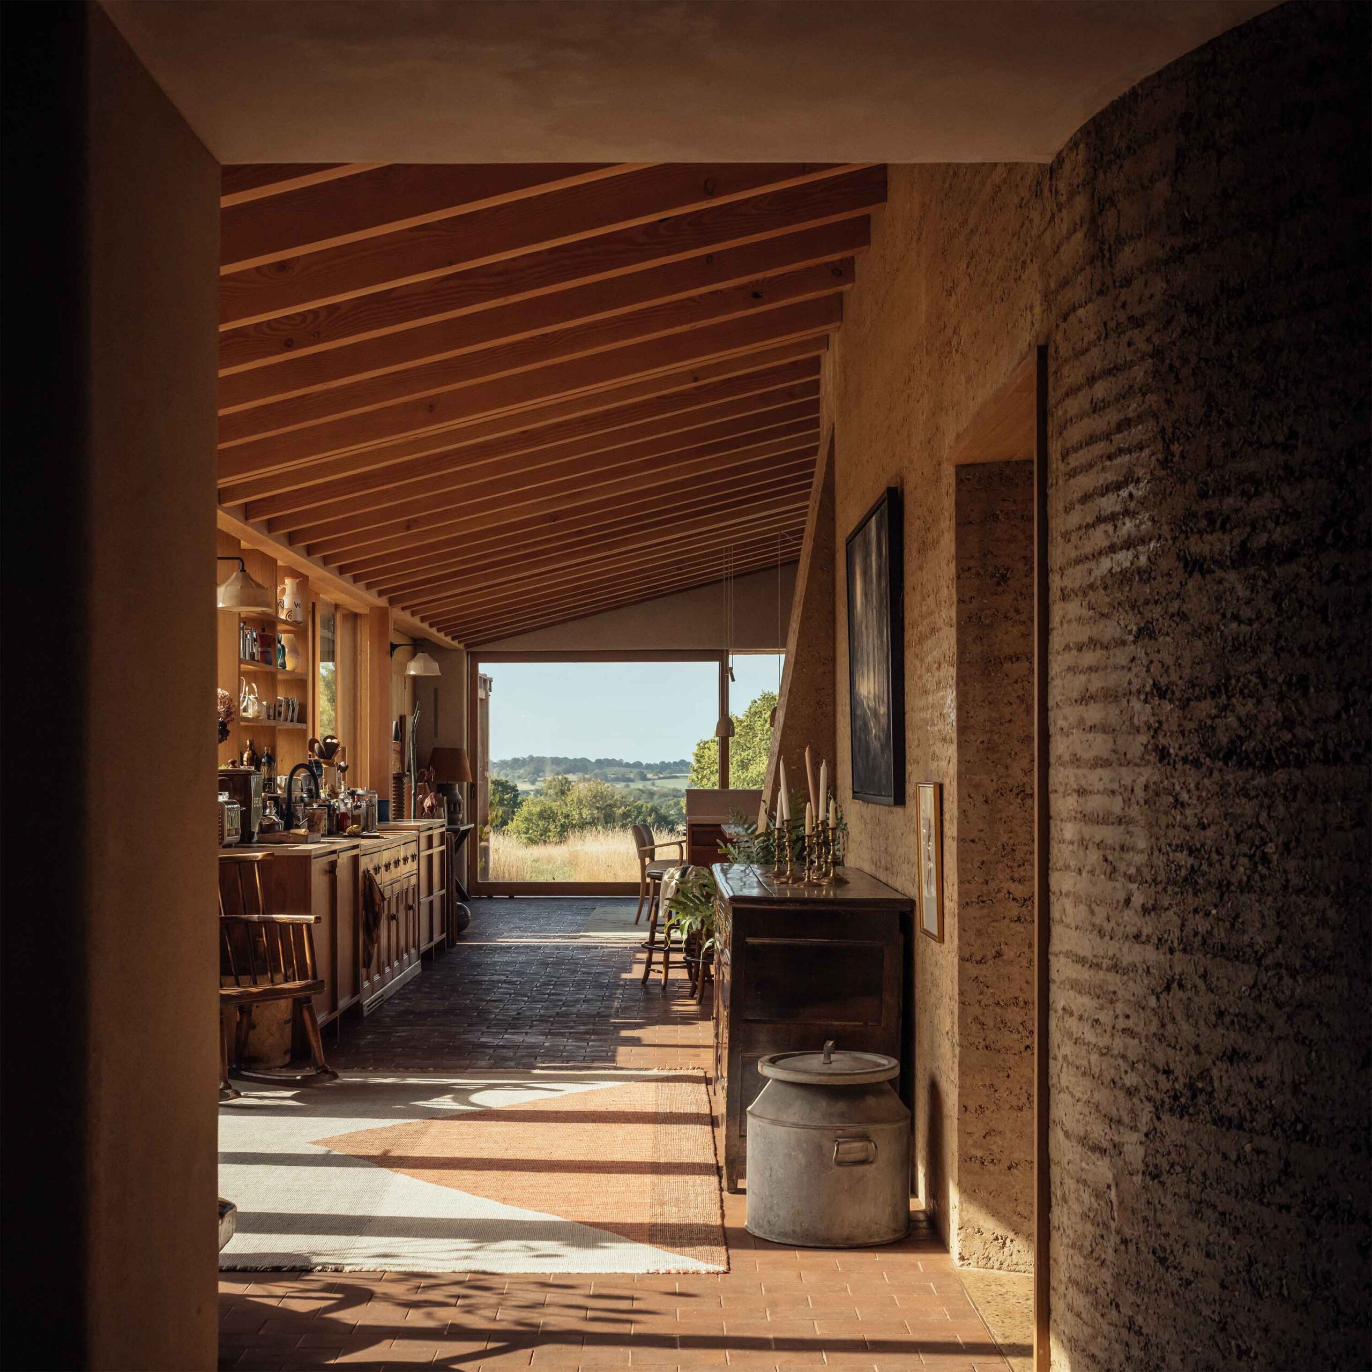
Castle-like walls inexorably bind the building to its landscape, forming walled gardens and visually offset by Douglas fir and oak timber frames that contrast with the monolithic earth structure. Distinguishing elements include decorative niches embedded in the walls, a spiral staircase, rammed earth flooring in the snug and a ‘storm terrace’ from which to observe the dramatic cloud formations over the West country landscape.

This house should also make clever use of the inside/outside spaces, particularly for entertaining, and feel intimate enough for two, but it could host 20.

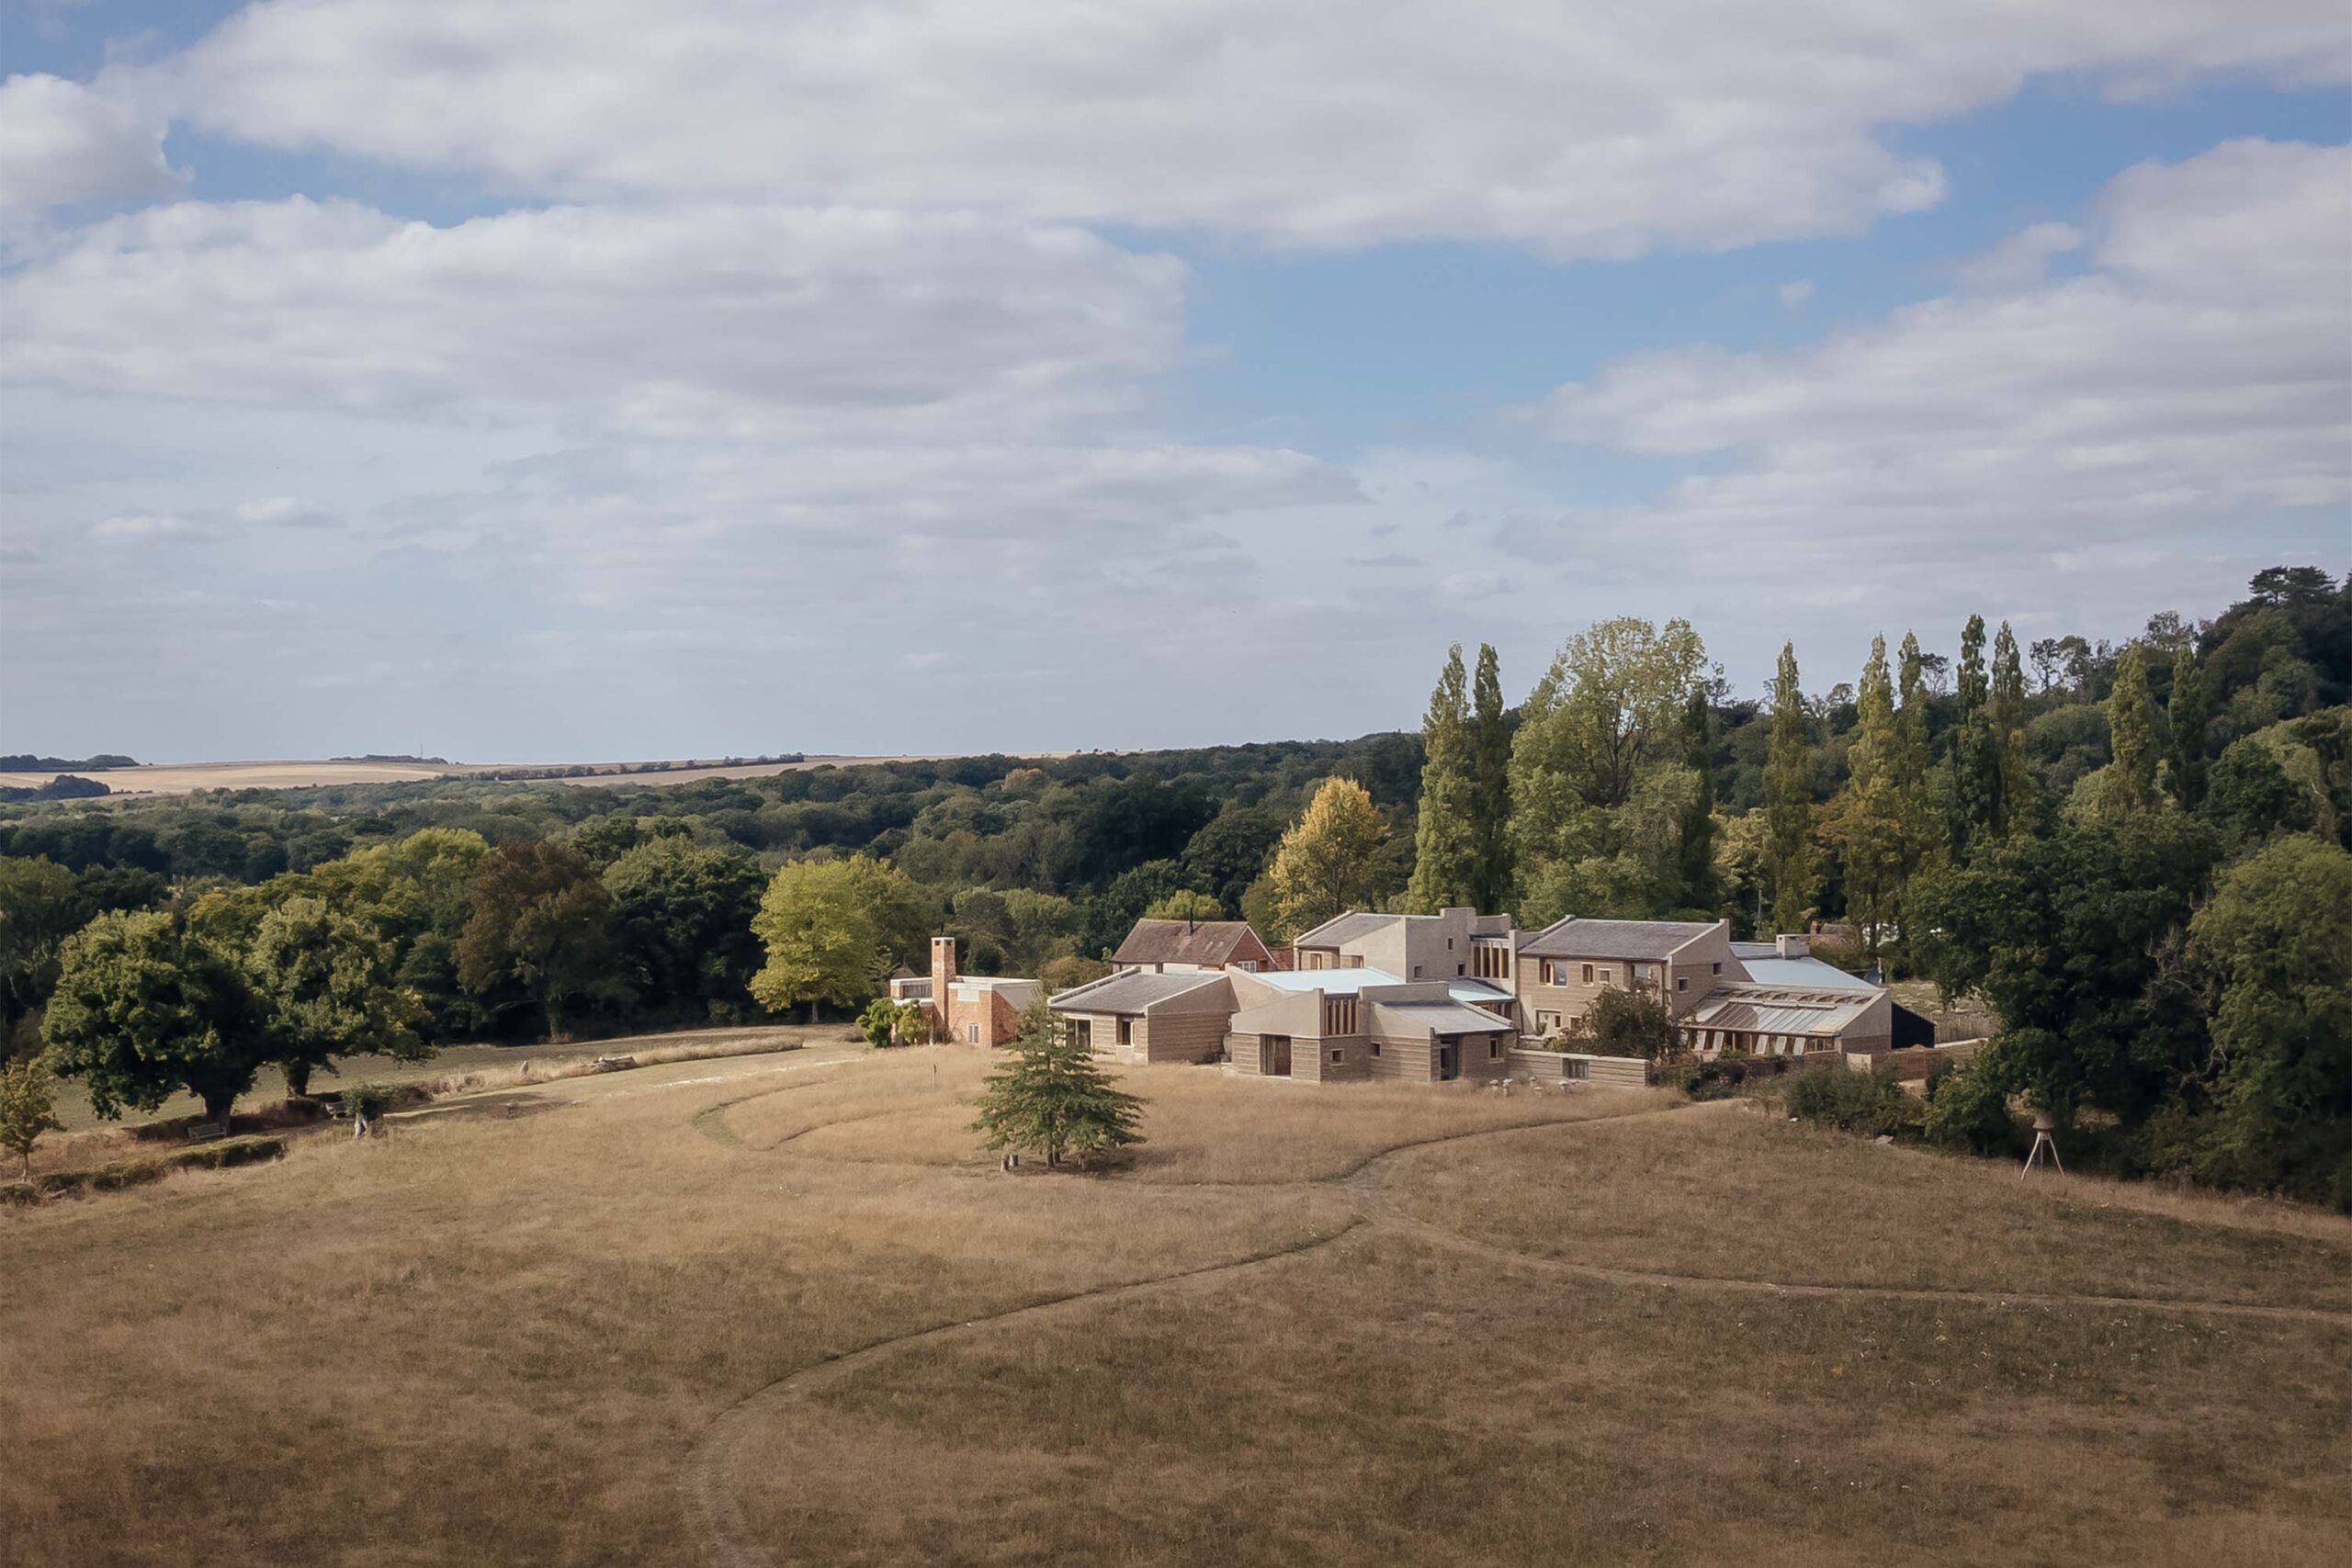
Overall Bird’s-eye View

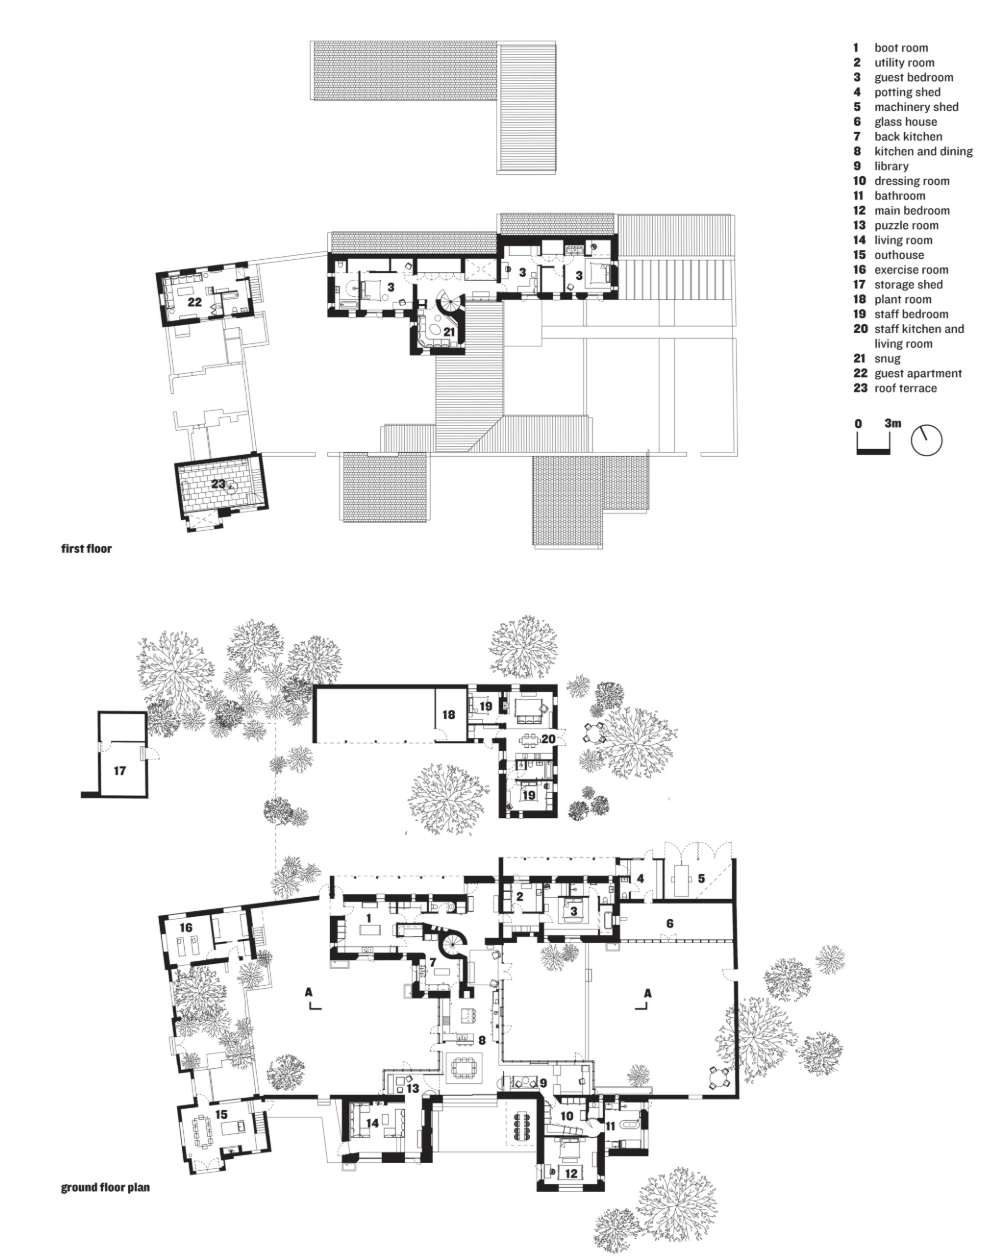
The result is an H‑shaped plan incorporating five bedrooms, with an additional two in the staff quarters across the drive, and a separate flat on the first floor of a Victorian house that was otherwise mostly demolished to make way for the new homestead. There is a boot room to support equestrian pursuits; a puzzle room for playing games; two walled gardens; and Bachelardian snugs, nooks and landings for lounging and socializing outside the living and dining room areas.

Plans 
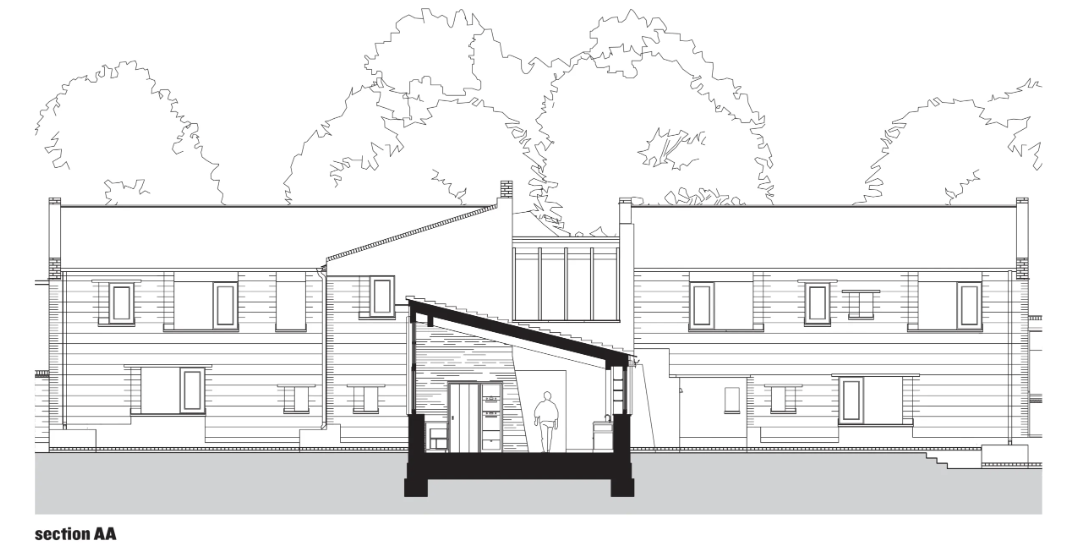
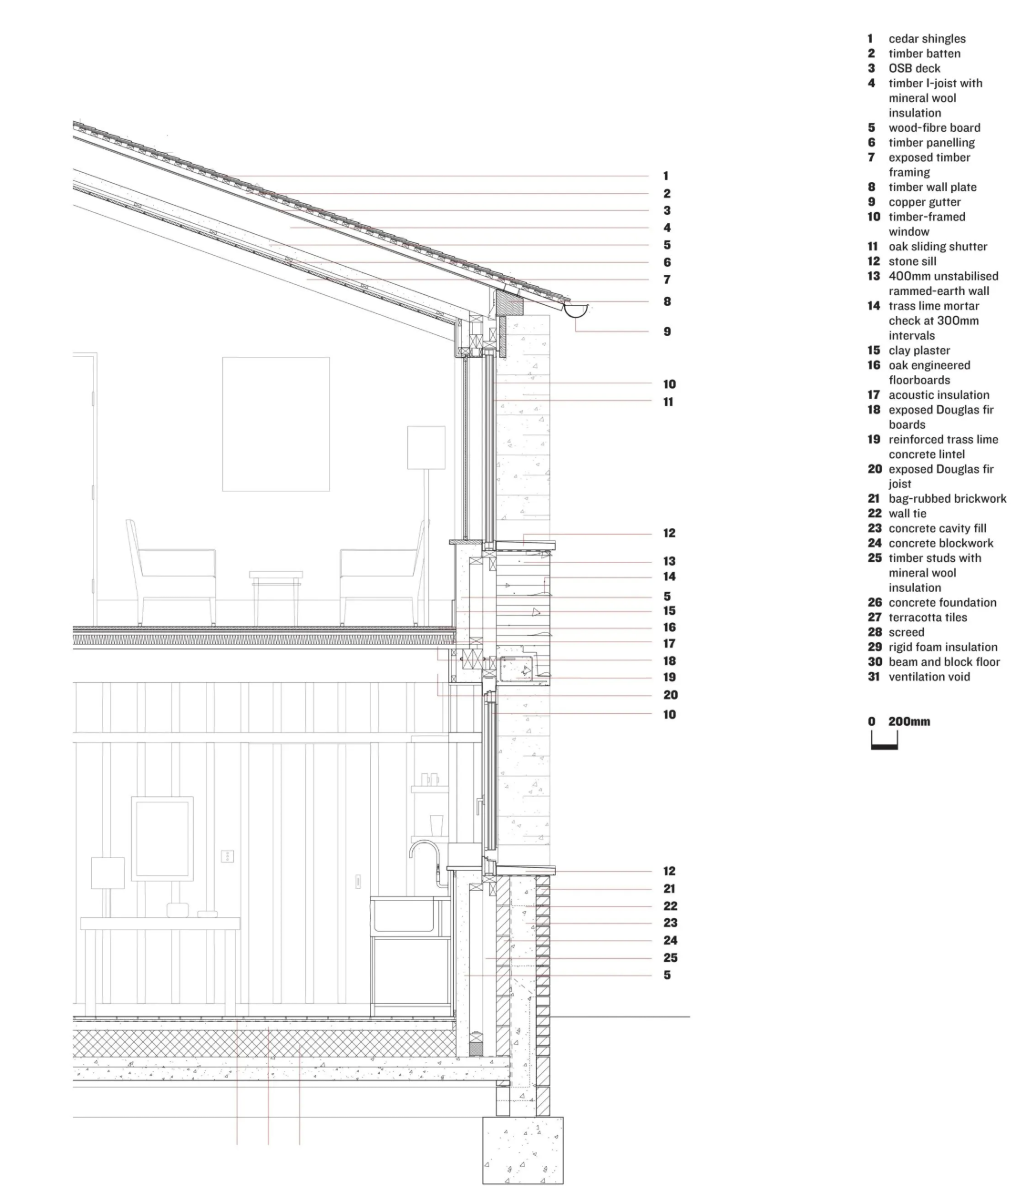
Section

At 810 sq m, sat on a 63-acre estate, the property is large; yet the studio’s clever design and high-spec yet tactile and organic materials afford a comfortably intimate feel.

Sourcing material from the site

When faced with a spectacular view, architects often find it hard to resist the temptation to make it the central focus; think expansive glazing that makes rolling hills visible from every point. But Tuckey believes there can be too much of a good thing: that a view is best when rationed and mediated. “You need to pace it,” he says. “You can have one moment where you get it all, but it also needs to be sliced up and served in small chunks.”

The notion of imperfection set the tone for the project’s most significant design decision: the use of rammed earth. When the client demolished some buildings on the site, an old brickworks, they discovered clay underneath. And rammed earth is durable and energy efficient, also forgiving.
Triple glazing and the thermal mass of rammed earth walls support the sustainability strategy.
Deep windows with timber-lined reveals frame landscape views.

Refining the rammed earth mix

The process is as follows. First you dig up the clay, then you dry it for anywhere between a few weeks and six months – in this case, two or three – before crushing it into a powder.  When you’re ready to build, the clay is mixed with an aggregate, which can be gravel or broken-up bricks, blockwork or concrete. Here, the demolished buildings on the site were the first option, but when that didn’t provide the right consistency, gravel was sourced from nearby to correct the balance. The material was then combined with water to form a “dry, biscuity consistency”. The clay and aggregate mix requires 7 per cent water content for optimal results

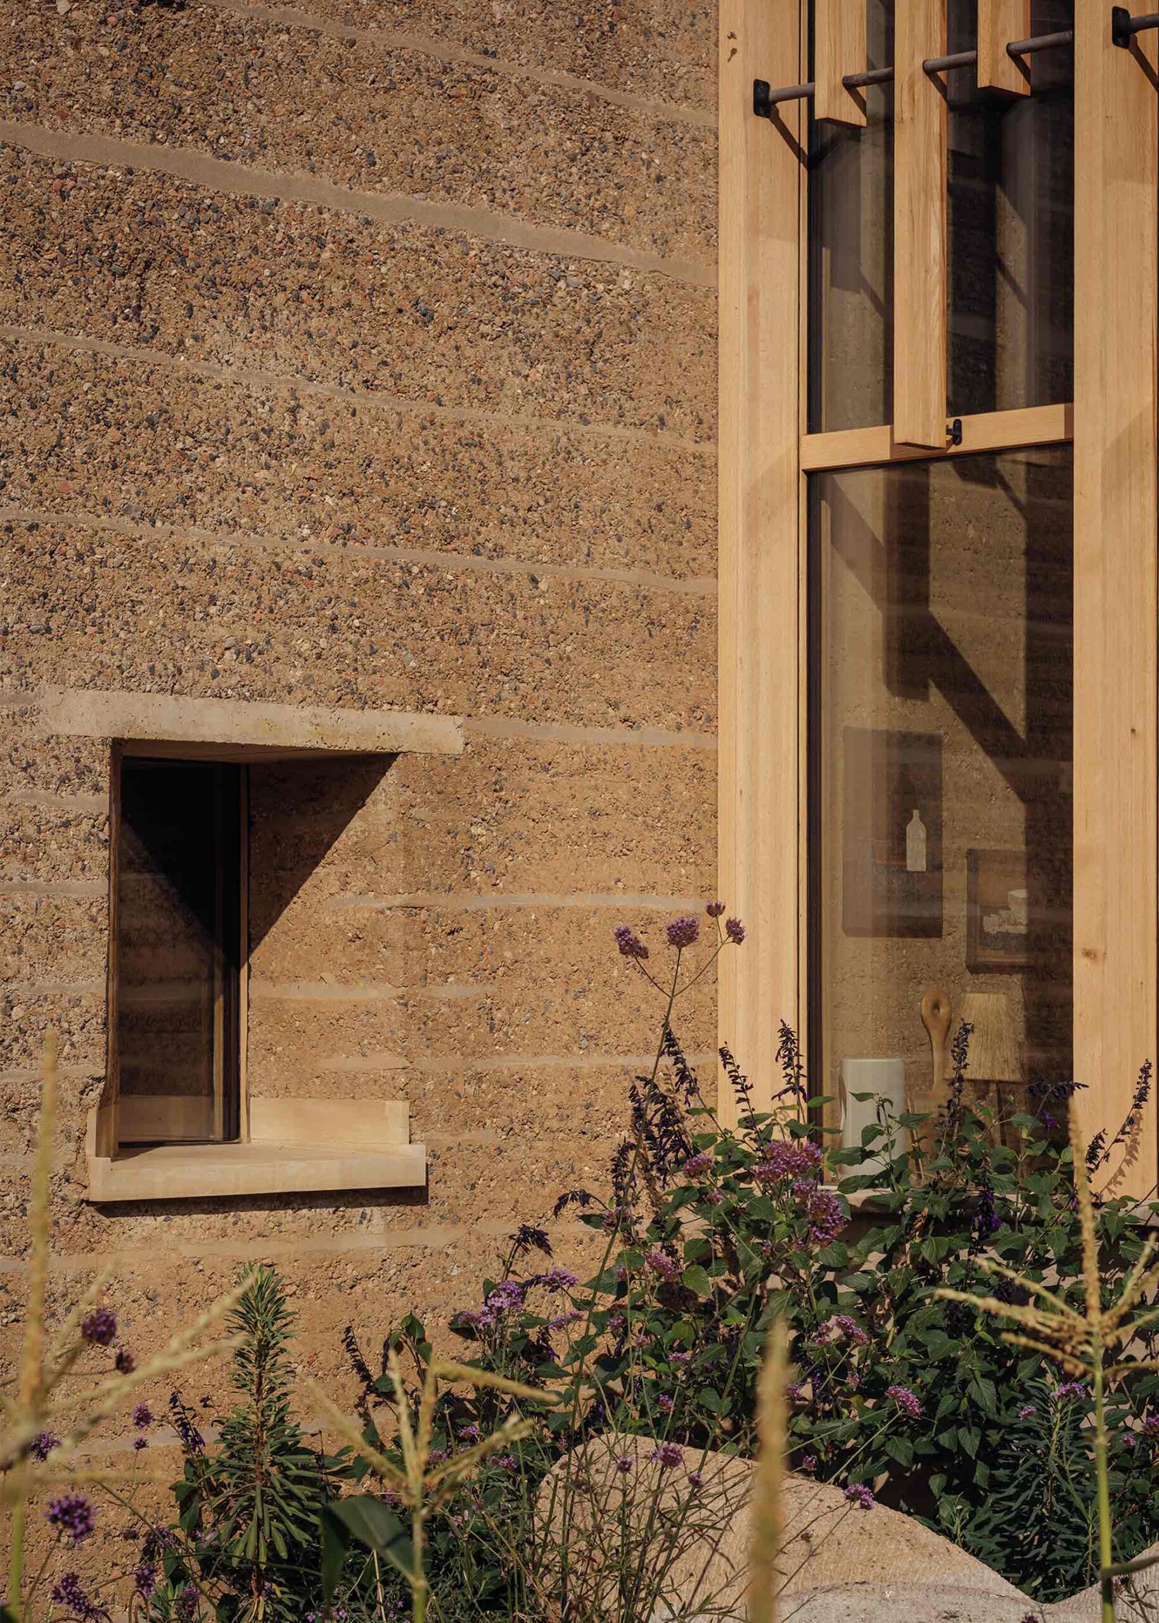
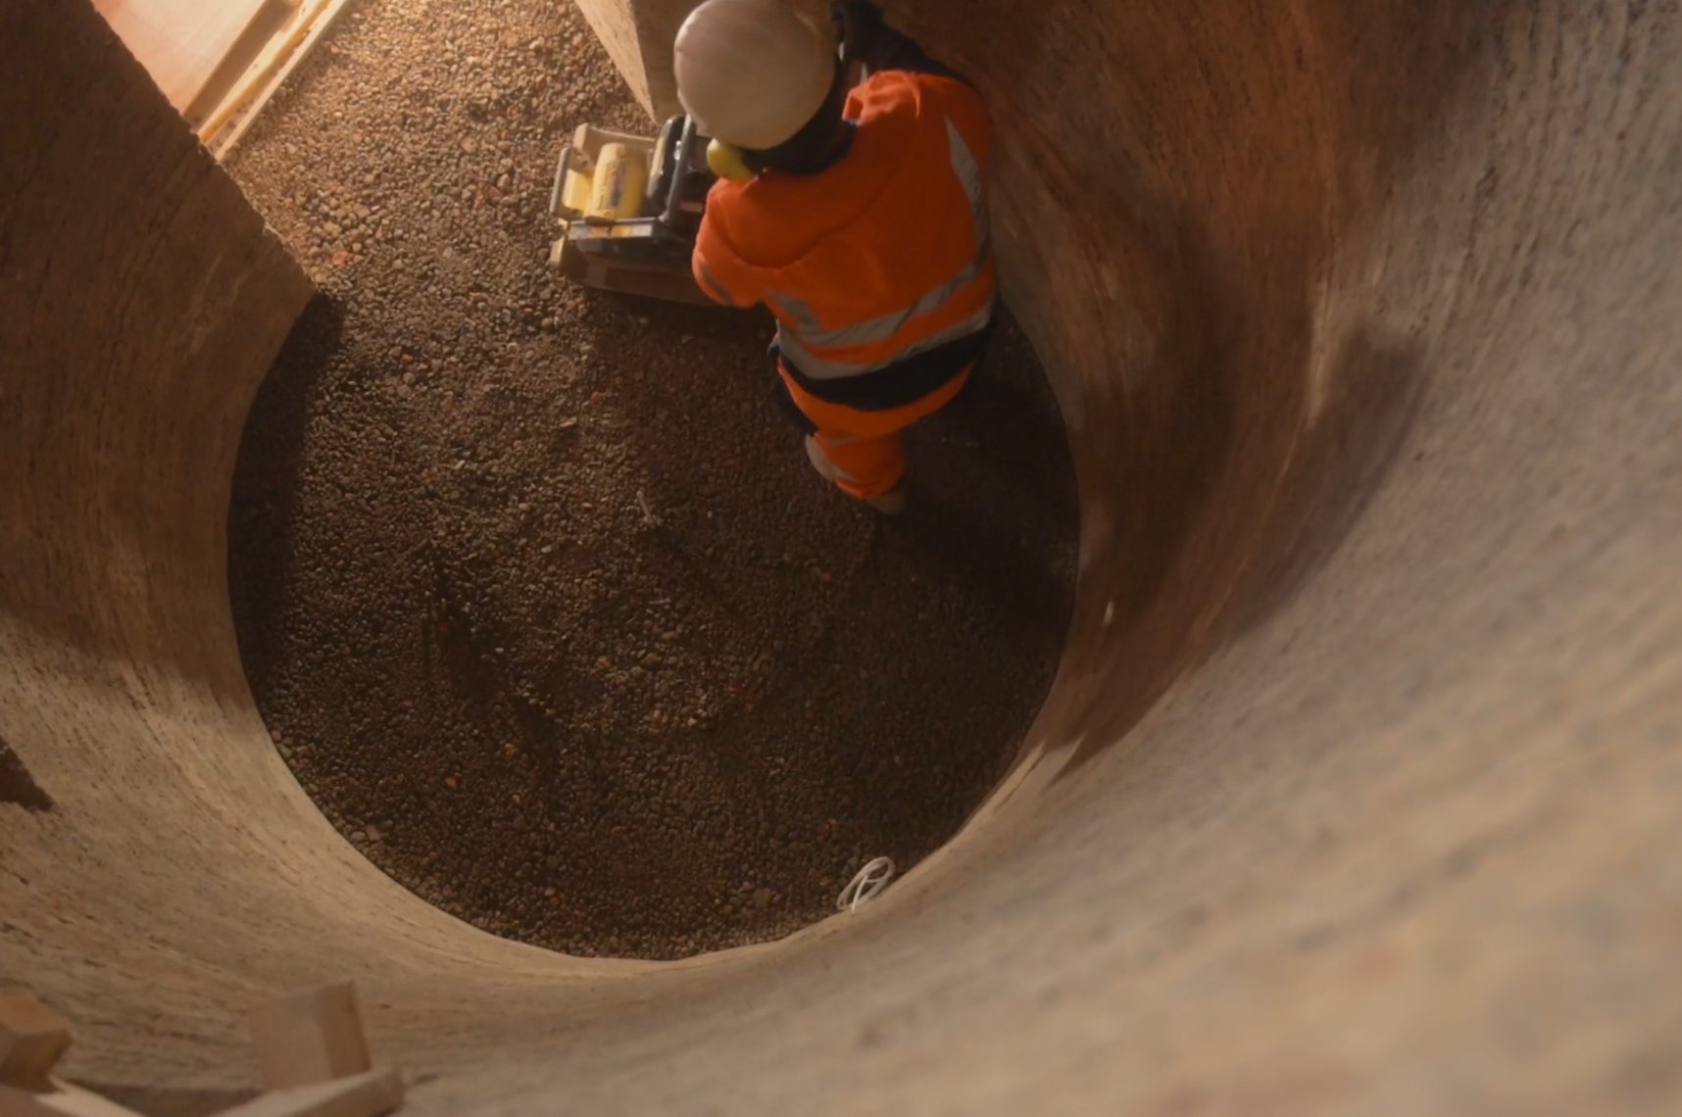
This was tipped into formwork and compacted from 150mm to about 75mm for the external walls and 100mm to 50mm for the internal ones, to make them tighter and less prone to dusting. The external walls are stratified with layers of pozzolanic lime mortar that act as an erosion check – ‘speed bumps’ for falling water – every 300mm, and every layer on the corners. The most exposed walls are tiled with stone for additional strength. Walls are typically 400mm thick, but range up to a meter, requiring no joints for more than 100m in length.

Rammed Earth Wall Corner
Rammed Earth Construction Process
An oak spiral stair is structurally independent of curved rammed earth walls.
Construction Details

A rich interior palette and hidden technology

Together, the team created features ranging from a wooden spiral staircase to enormous pivoting doors. Creative freedom was balanced with a common understanding of the atmosphere required. The end result comprises spaces that vary from double-height atriums to cozy nooks, creating a sense of discovery and variety. Recessed niches for objects echo the benches carved into exterior walls. The palette is rich and tactile: earth walls finished with a  muted, protective casein coating, limestone, oak, copper and clay plaster.

While craft and materiality are the house’s most evident characteristics, it is far from arcane. A lot of technology is hidden within the earthen structure. There’s a fully automated lighting system, a ground-source heat pump for hot water and heating, a photovoltaic slate roof to generate electricity, and troughs harvesting rainwater for watering the gardening – all of which fulfil the client’s expectation of high functionality and sustainability.

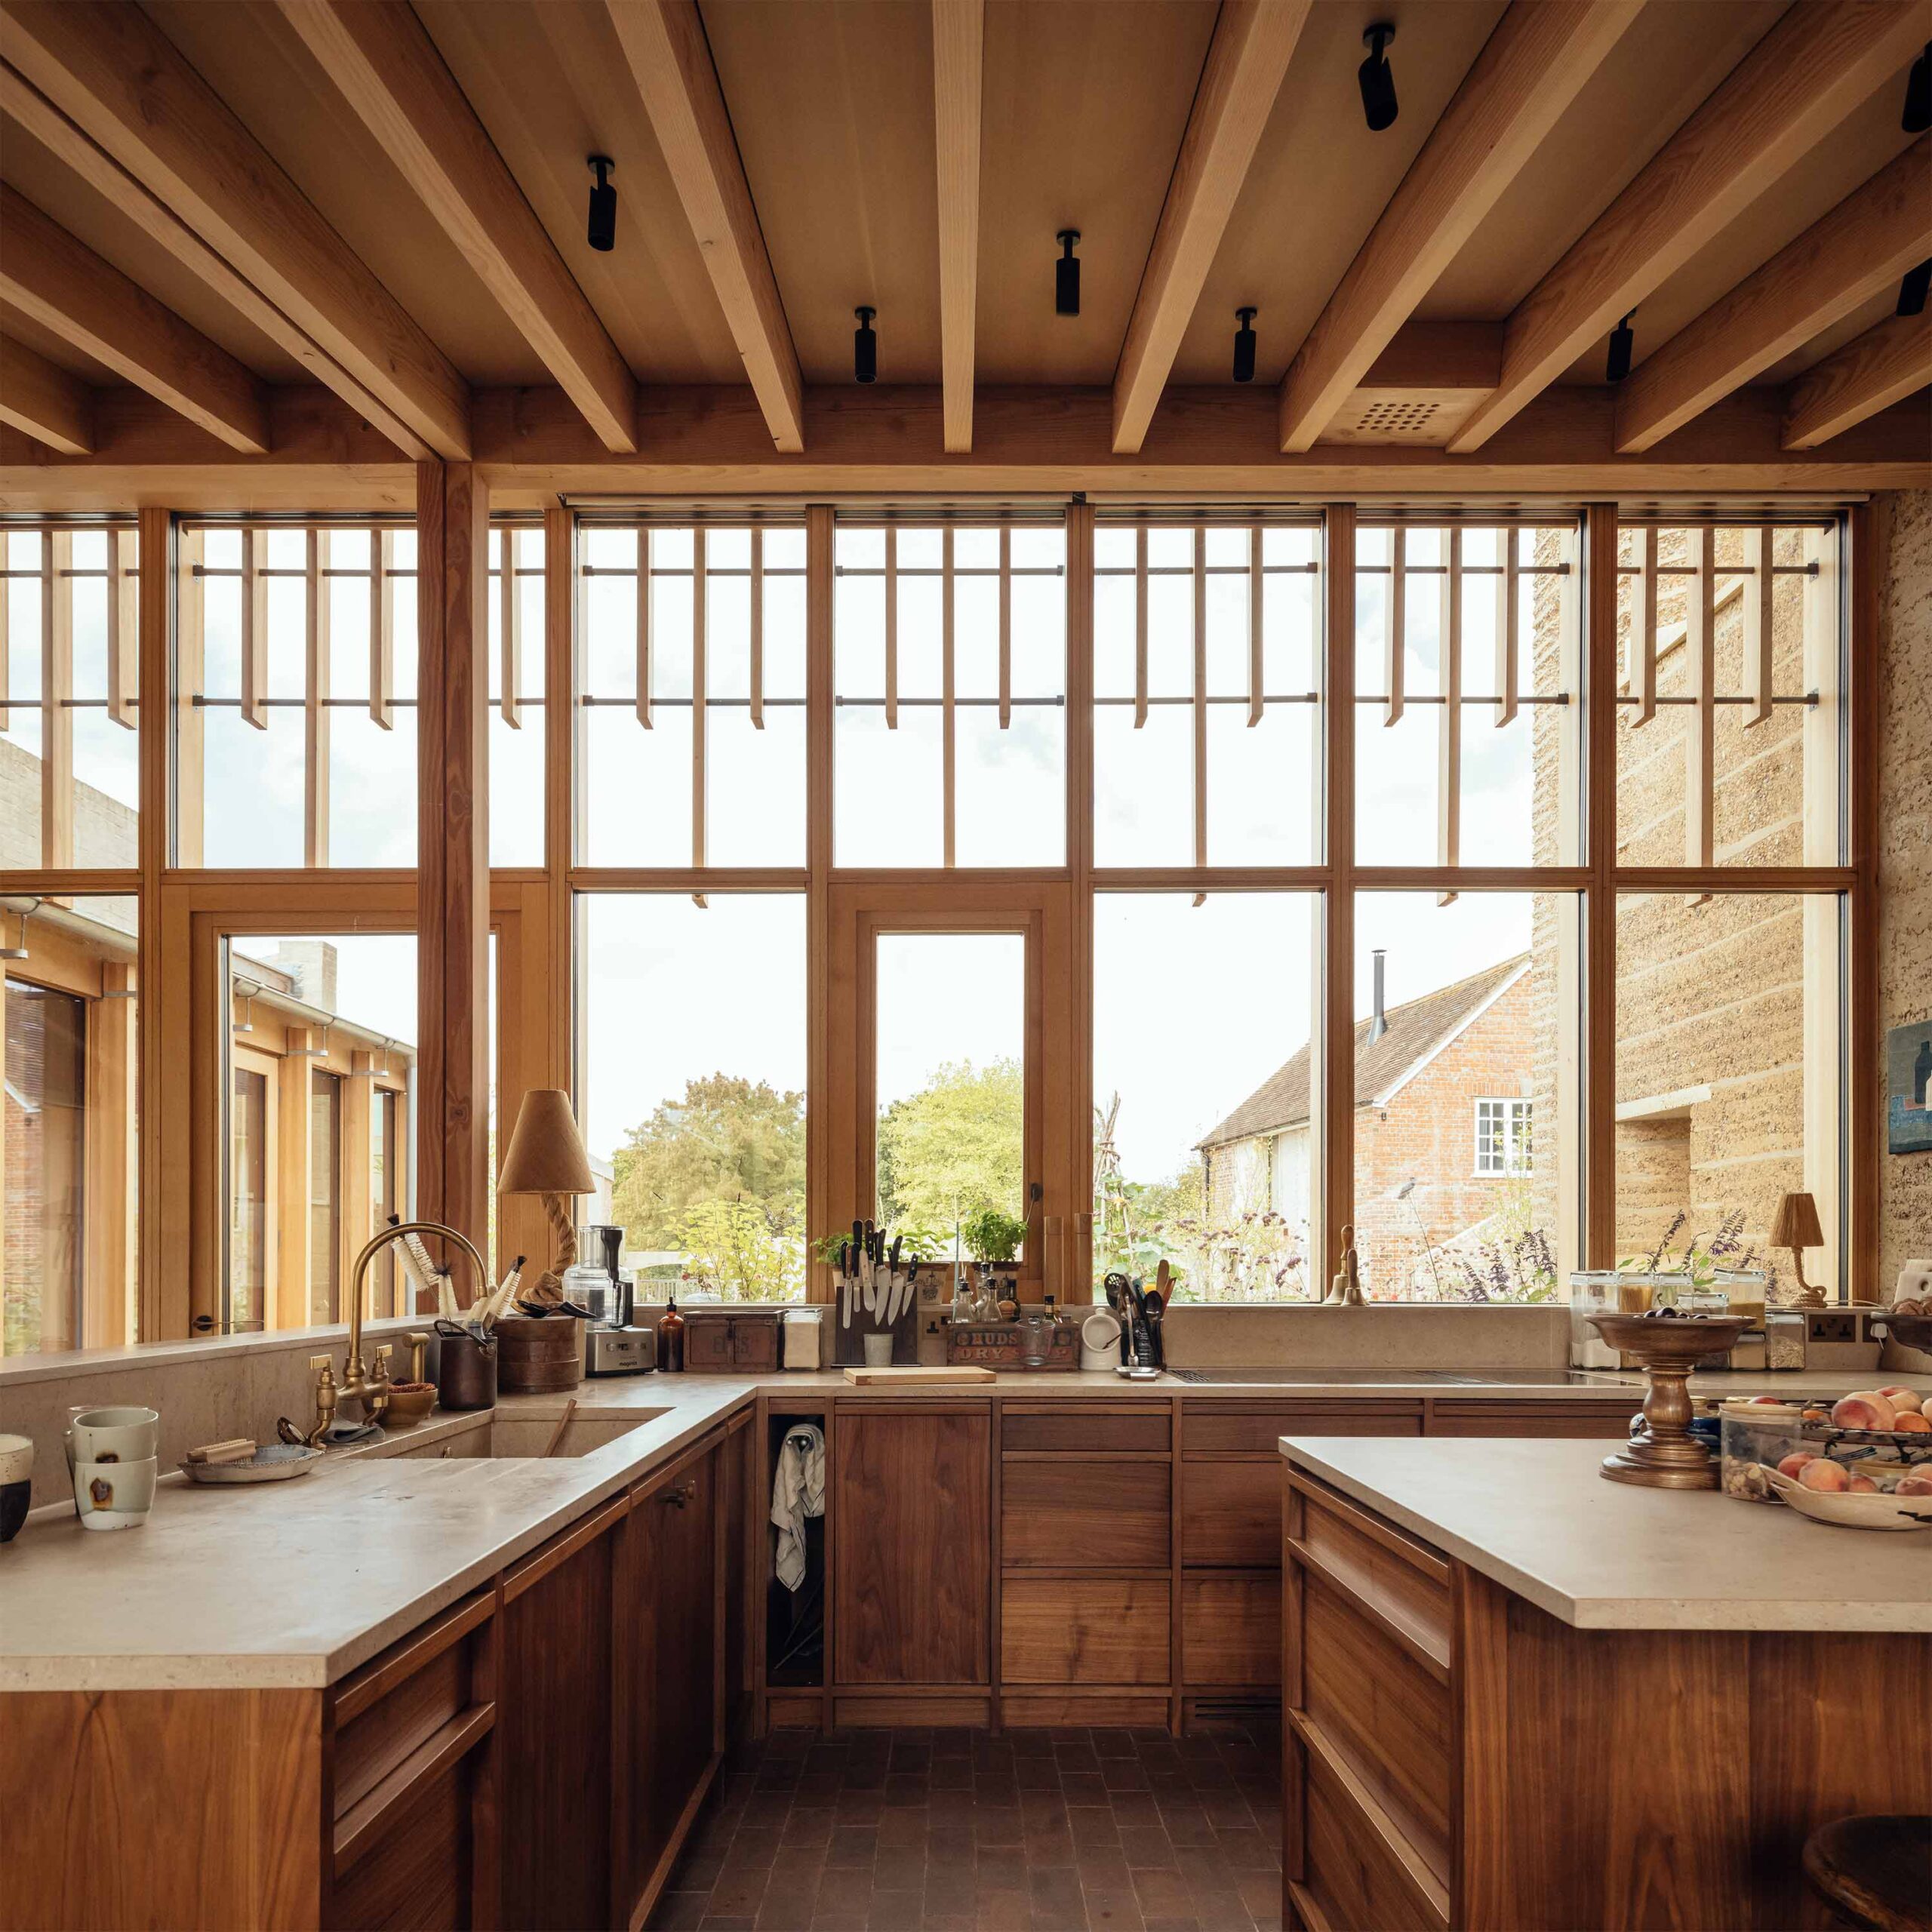
Kitchen-diner with custom-made cabinetry.
Indoor
Garden

Inspiration

In terms of the house’s eco credentials, it was unable to obtain Passivhaus certification on account of having too many junctions – perhaps an indication of it being, by most standards, an exceptionally large house for two people. Its true eco legacy, within the context of a country that faces dual housing and climate crises, is the range of possibilities it opens for wider applications of unstabilised rammed earth. Tuckey Design Studio is now working with Stonewood to explore ways of using prefabricated rammed-earth components in a terraced housing project.
Rauch’s company, Lehm Ton Erde, produces such elements in Austria, but he has long maintained that transporting panels across great distances offsets the carbon savings made by using the material in the first place. Instead, Rauch promotes ‘field factories’ situated as close to building sites as possible – a little like Rammed Earth House’s on‑site laboratory, but standardised and at a larger scale. This house marks an important step in demonstrating the viability of unstabilised rammed‑earth construction in the UK.

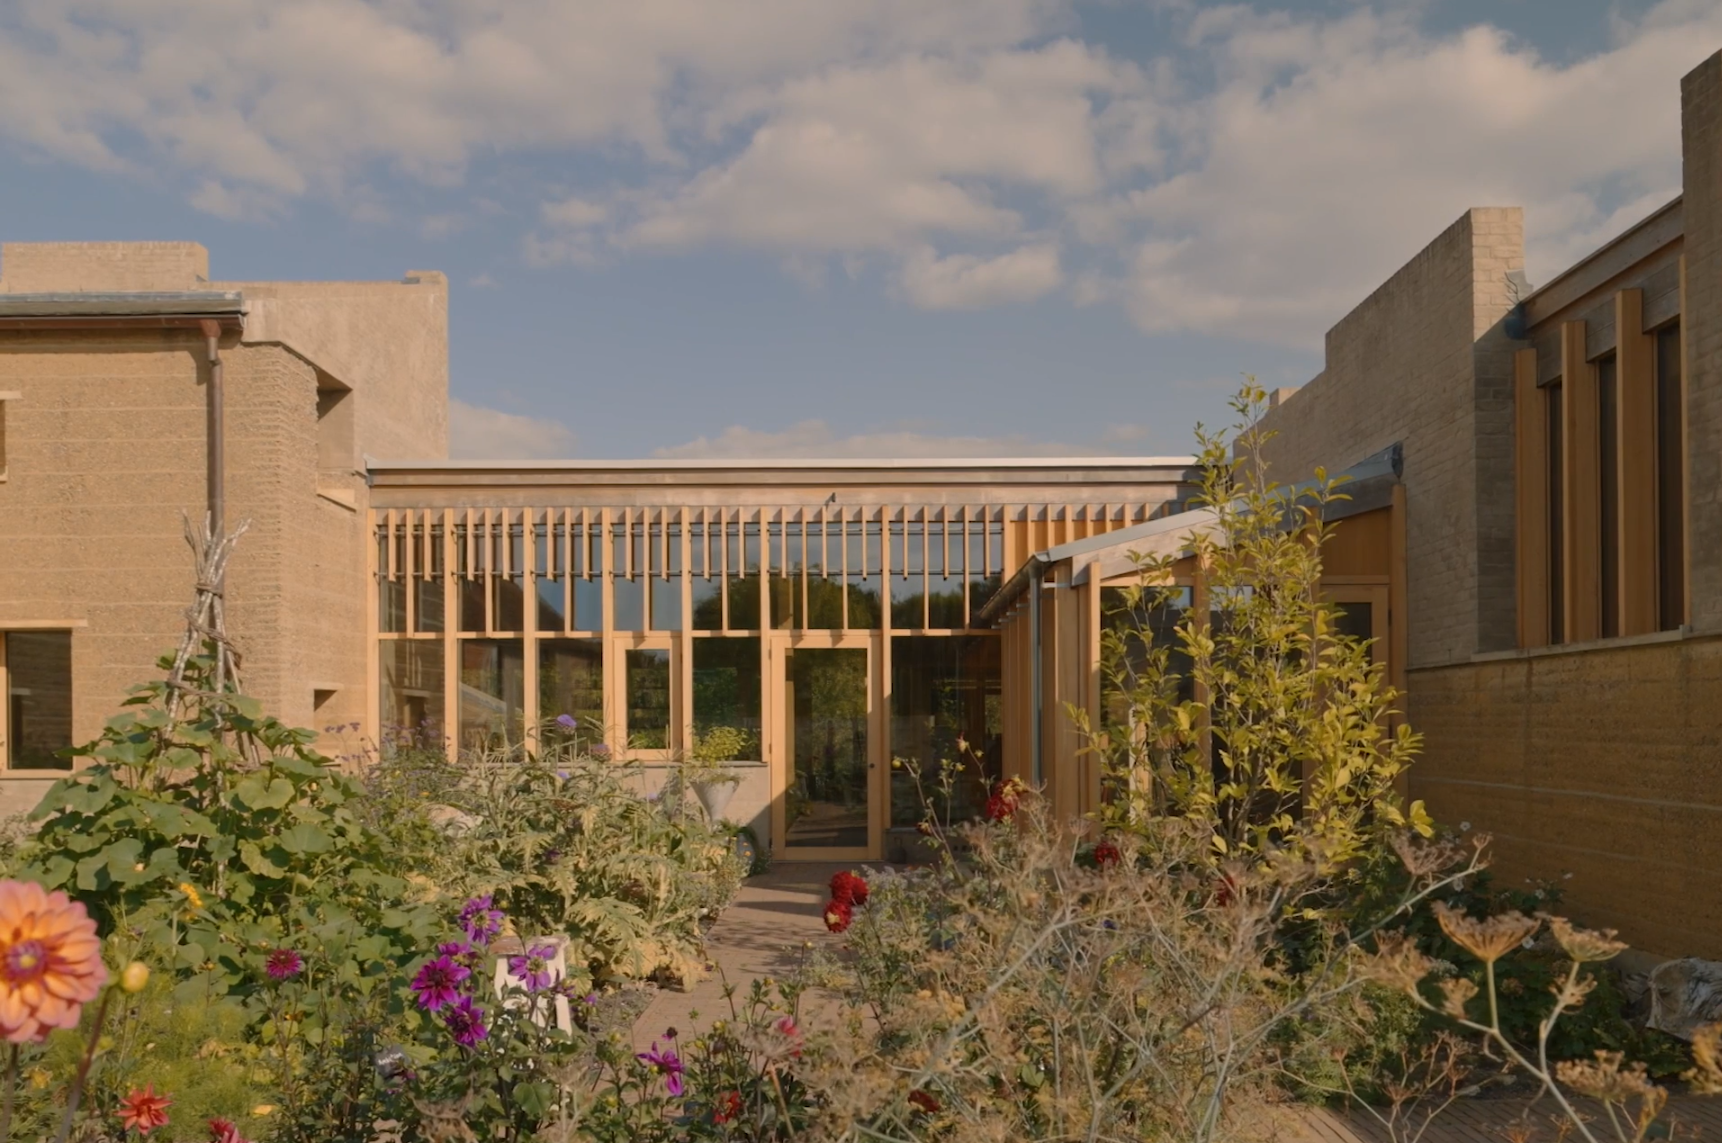
The house incorporates two walled gardens, protected from the elements, as well as a greenhouse. The unstabilised rammed earth is capped by brick ‘hats’, which protect the walls from direct rainfall

sources:

  1. https://tuckeydesign.com/projects/rammed-earth-house/
  2. https://www.architectural-review.com/buildings/rammed-earth-house-wiltshire-uk-by-tuckey-design-studio

Digital Rammed Earth

A project by Yu-Shao Wu, Siyu Liang, and Rachel Sherr

An experiment in digital rammed earth.


Rammed earth is an ancient technology for building with earth. Though some modern rammed earth structures rely on additions like cement to increase compressive strength, rammed earth can, with the correct soil content, form load-bearing walls.

Timber formwork for rammed earth. Photograph from Rammed Earth Consulting.

Traditionally, rammed earth is created using timber formwork. Perhaps the most common is a mobile formwork module that is moved along a wall, compacting a few feet of earth at a time. Each layer is compacted successively, sometimes with overlaps, which can increase the strength of the structure.

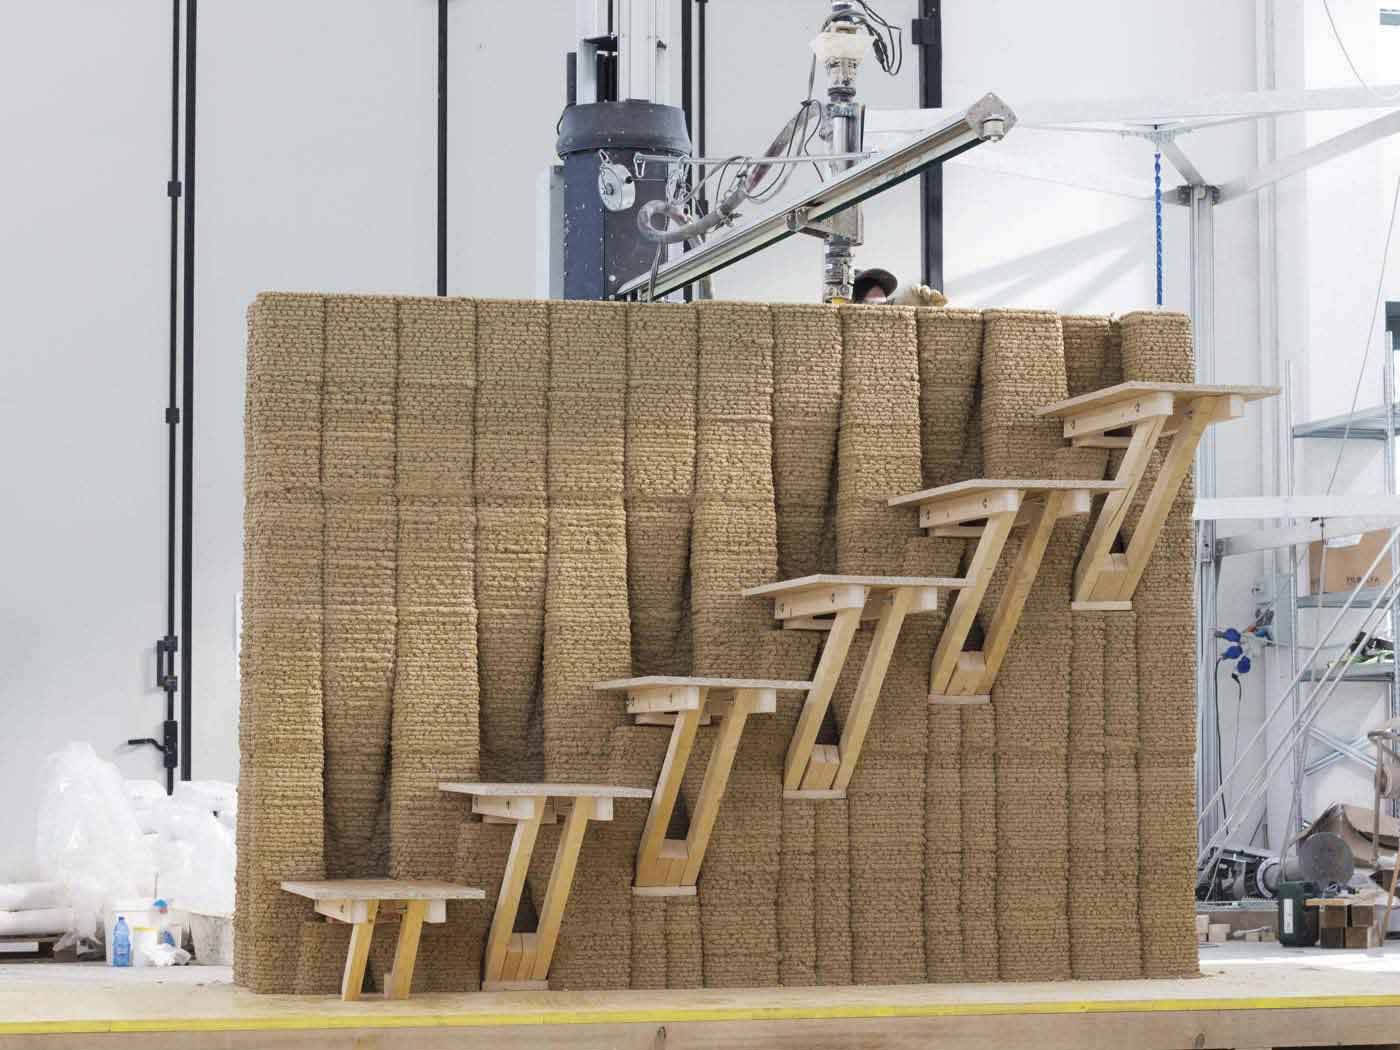
3D printed earthen wall with embedded staircase, designed at IAAC and realized by WASP.
TOVA, a 3D printed earthen dwelling designed by IAAC and realized by WASP.

As earthen architecture moves into the digital realm, with 3D printing rigs capable of producing entire houses made of digital earth, rammed earth must follow. Rammed earth can be digital in two ways: 1. the earth is rammed via a digital process, and 2. the formwork for the rammed earth is created via a digital process.


Anna Heringer’s METI Handmade School in Rudrapur, Bangladesh.

Per current research on the subject, the first way of creating digital rammed earth is rare. It would require a high degree of sophistication in robotics and computer programming to create the automated processes required. The latter method is more common, and more achievable. This is also the method we settled on to experiment with digital rammed earth.

Speculative rendering of rammed earth by Scarlett Lee.

Inspired by a few precedents of various earthen architecture technologies, both digital earthen architecture and rammed earth, we created a new design. We incorporated elements from Anna Heringer’s METI school in Rudrapur, Bangladesh, and two projects by the Institute for Advanced Architecture of Catalonia (IAAC), both realized using Crane WASP, a large scale 3D printer specifically designed to print earth. These two projects are TOVA, a small 3D printed dwelling, and a thesis project that embeds a staircase within a 3D printed earthen wall. Additionally, our digital formwork was inspired by the speculative renderings of earth artist/architect Scarlett Lee.



Splayed open 3D printed formwork for digital rammed earth.
3D printed formwork for digital earth.


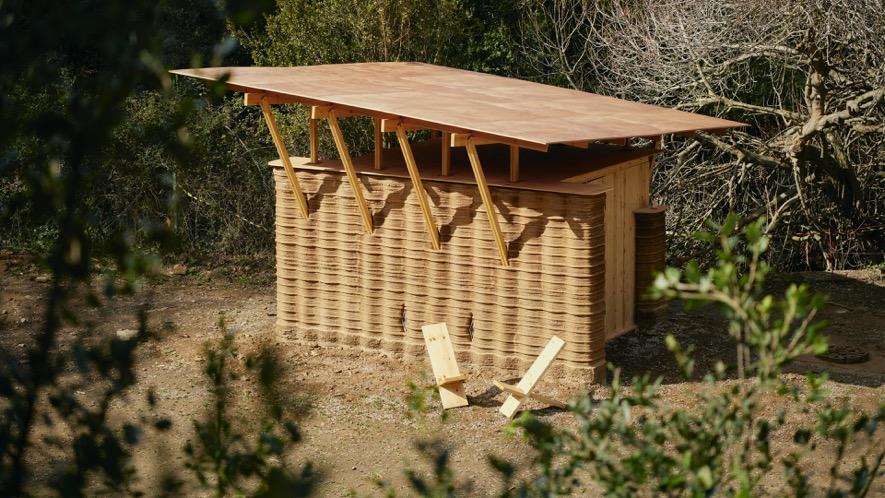




Our model explores the tectonic relationship between timber and rammed earth, particularly the horizontal members that penetrate the rammed earth wall as part of the formwork. We elected to leave these members embedded within the wall, and they serve as supports for the roof and staircase. In this way, we have maximized the structural role of the rammed earth wall, while also exploring innovative ways of incorporating digital strategies into this ancient technology.

Material test, view 1.
Material test, view 2.
Final model, exterior view.
Stair detail view.
Roof detail view.
Final model, interior view.

References:

Gomaa, Mohamed et al. “Automation in Rammed Earth Construction for Industry 4.0: Precedent Work, Current Progress and Future Prospect.” Journal of cleaner production 398 (2023): 136569-. Web.


Xiguan Lei

Xiguan Lei

Name: Xiguan Lei 習關磊

Occupation: Sculptor, Painter, Poet.

Born: Dali, China, in 1994

Location: He now lives and works in Chongqing and Dali.

Xi’s art, which is always gentle – even to the point of being hard to discern, built as it often is from organic matter and placed amongst leaves, moss, stones, and bark – is also, in fact, making a very bold and visionary proposal.

Nature and Self

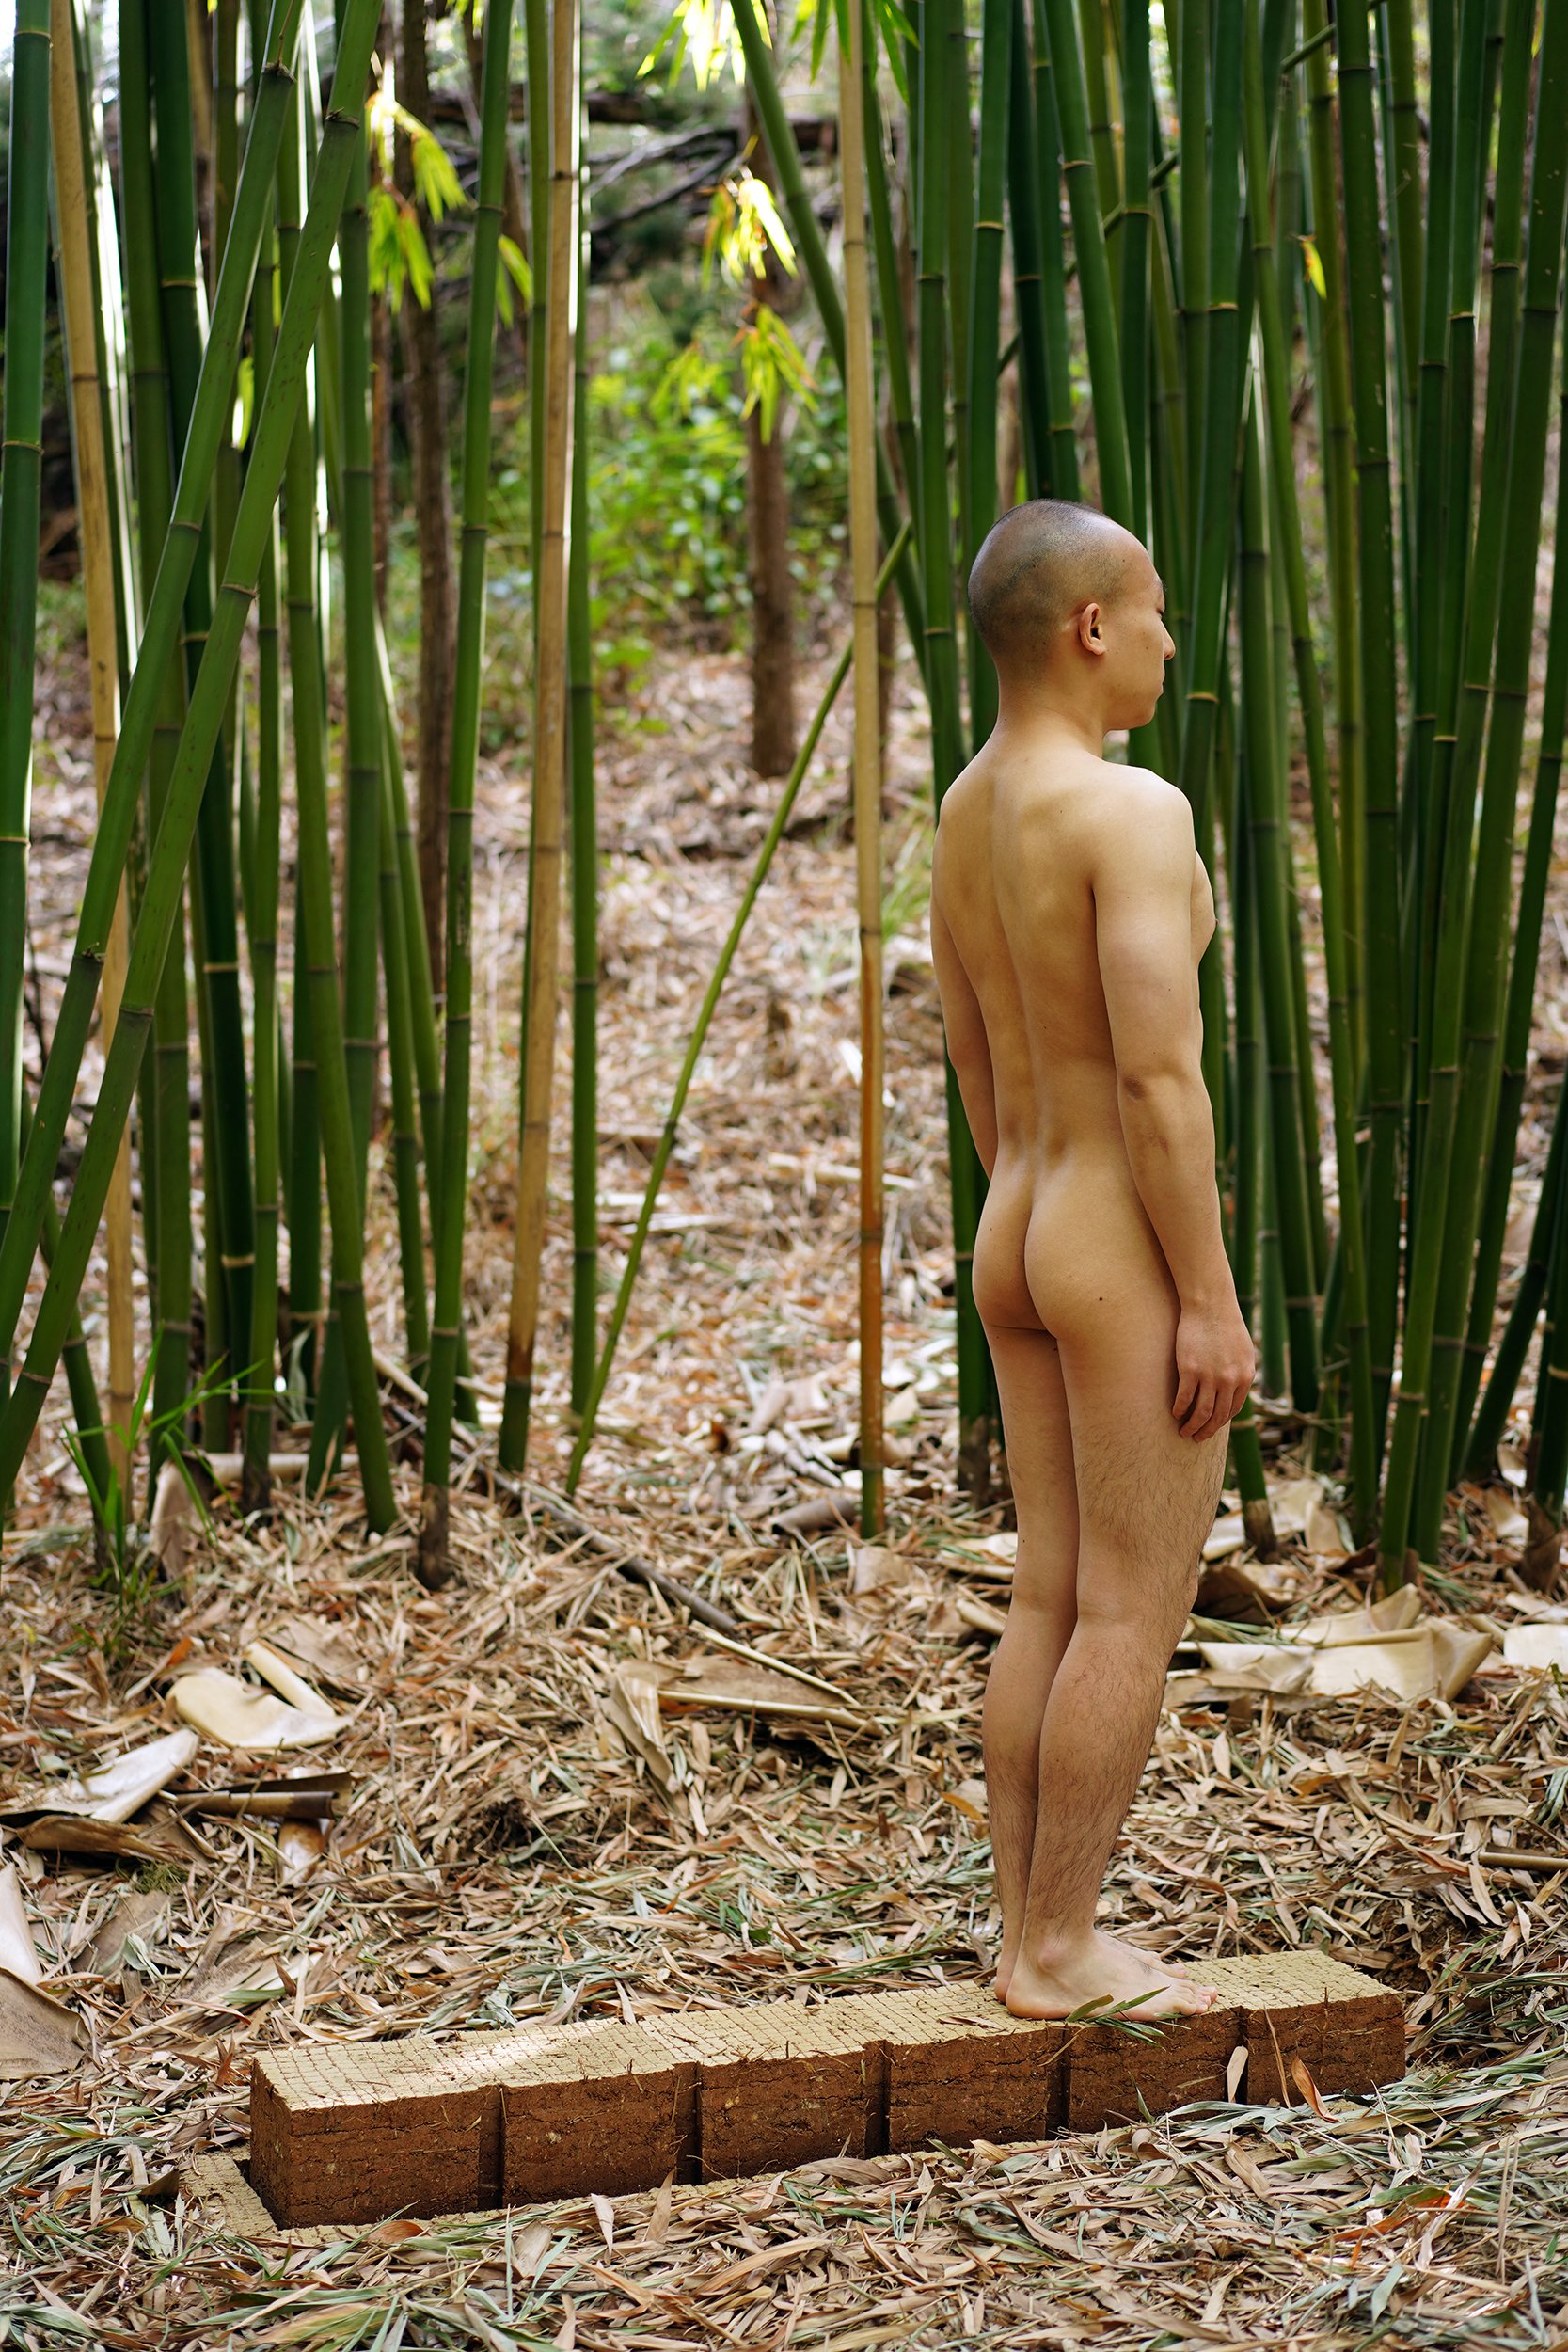
Xi’s proposal is this:  that Self and Nature need not be separate entities.  He is not expressing or documenting or representing either Self or Nature.  Instead, he is exploring ways that Self and Nature relate and interpenetrate.  He is actively demonstrating that one is part of the other.  Thus, his interventions into Nature are a ‘working with’ Nature’s materials and a ‘working with’ Nature’s seasons and Nature’s cycles of time.  If we see his naked body becoming part of the work, it is not to promote the ego of the artist, or to titillate – it is to make the far bolder assertion that we, as human beings, are part of Nature’s constant motion and materiality.

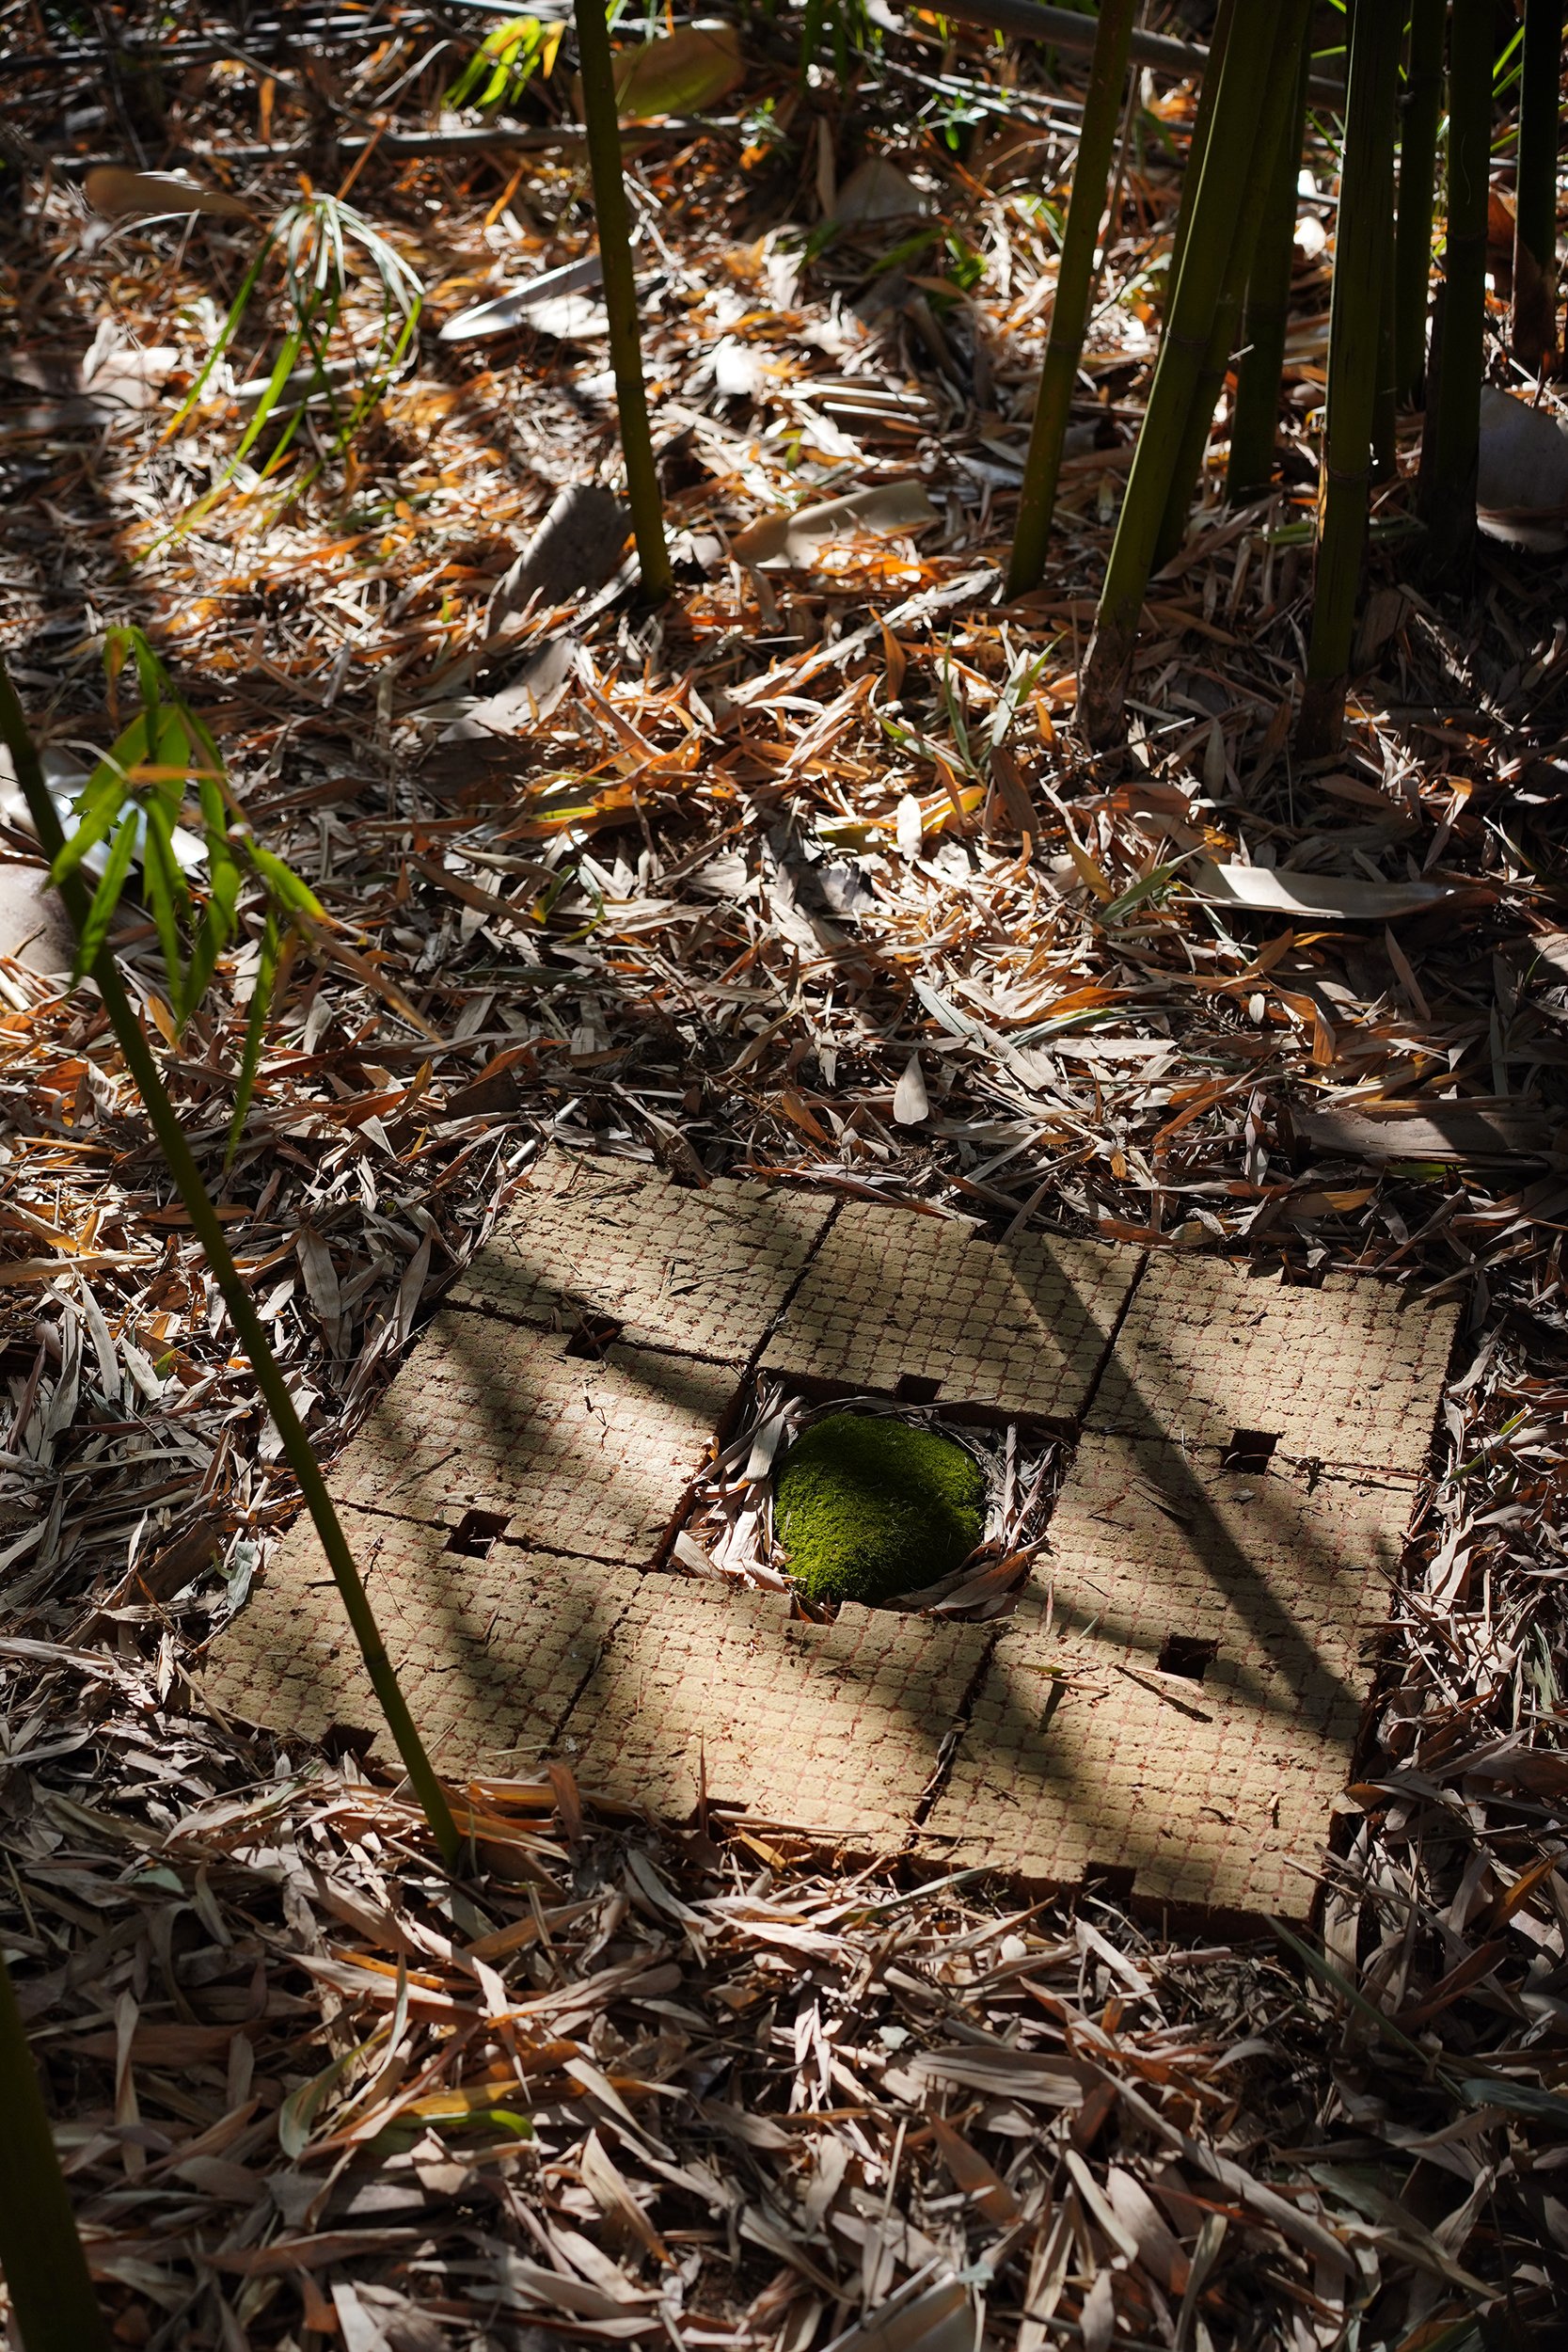
1476 Sounds from Fallen Leaves and Soil, 2024

“The soil is part of us.  We are part of the soil.  The bamboo forest is part of us.  We are part of the bamboo forest.  We are as vulnerable as Nature, as porous, as interdependent, as constantly changing, as borderless.”

1476 Sounds from Fallen Leaves and Soil No.2, 2024

In his artistic practice rooted in human interventions into nature, the creator Xiguan Lei becomes a subtle orchestrator, leaving vanishing trails and marks that seamlessly blend with the natural landscape yet bear the unmistakable imprint of human hands. Reminiscent of land art pioneers like Richard Long or Robert Smithson, the artist engages in a poetic dialogue with the environment, crafting ephemeral installations that challenge the boundaries between the natural and the man-made.

Geometric Concepts

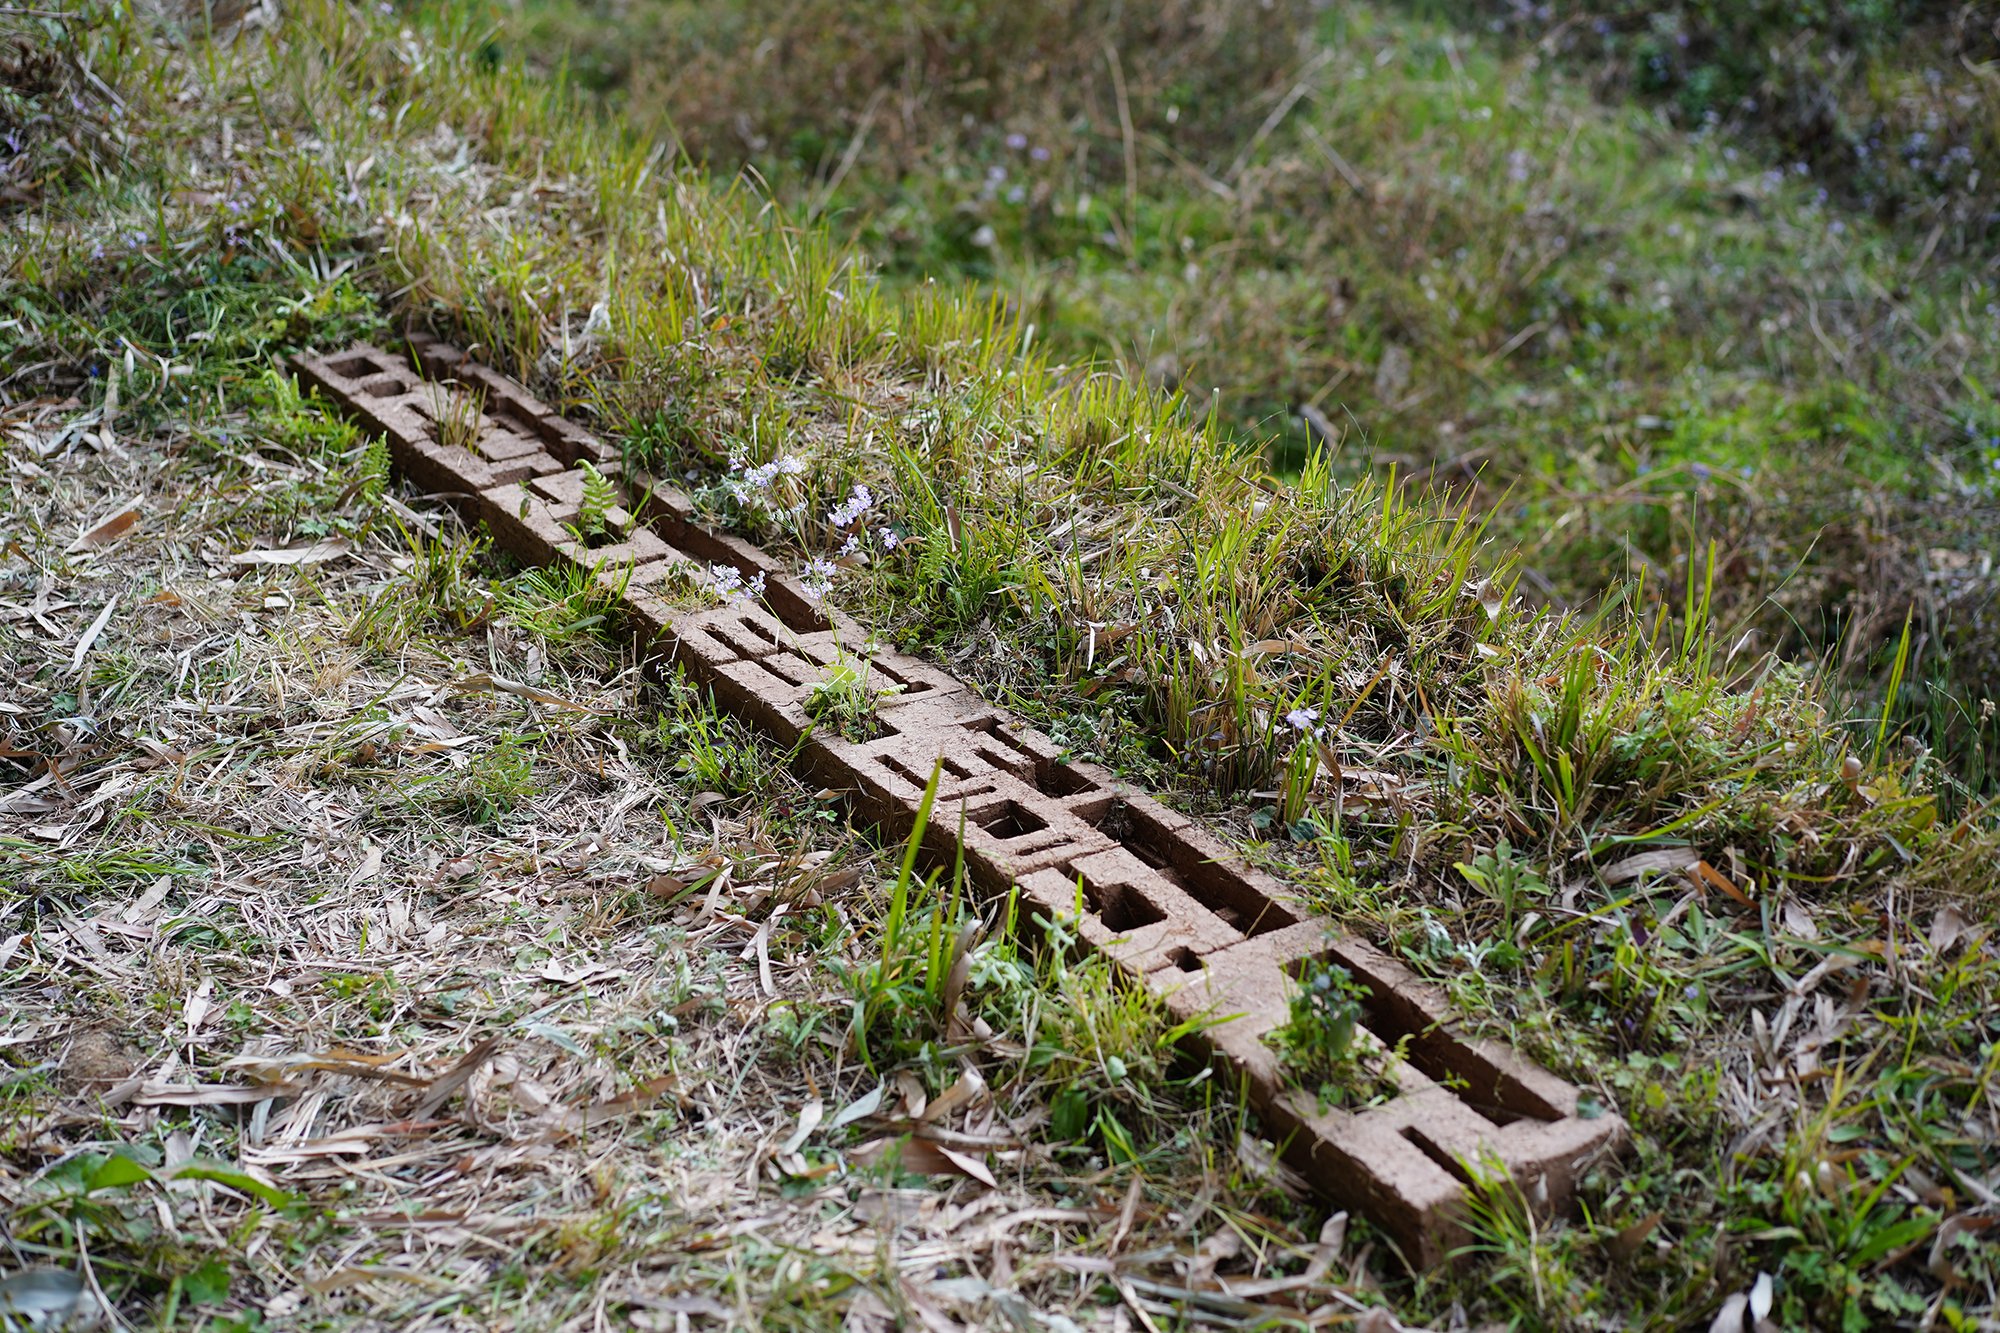
Xi’s methodology is influenced by Descartes’ and Spinoza’s geometric concepts including Rectangular Setup and Extension, Einstein’s theory of space, and the mathematical ideas of Euler and Gauss. He lays out the material in a particular shape, size, volume, and manner. We can see the sharp and hard edges and minimalism everywhere in the various forms of adobes and plants, with parts of the works independent of and also participating in the whole. Xi advocates that the viewer “walk through” the landscape and perceive the deep connection with nature. Put together, the images of their works both reveal the sense of mystery and miracle, where artistic phenomena are created and disappear in the rhythm of nature.

In the Midst of the Vale, Teir Leaves Grow Lush on Soil, 2021
Afield the Creeping Grass, With Crystal Dew O’verspread, There’s a Beautiful Lass With Clear Eyes and Fine Forehead, 2020

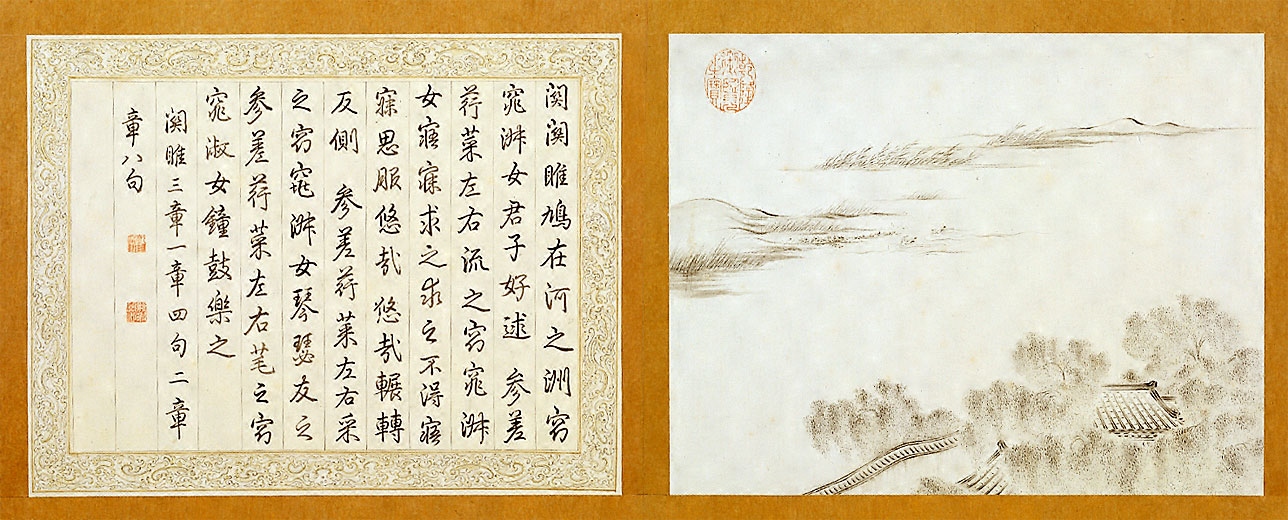
Classic of Poetry (Shijing)

The first song in the Classic of Poetry, handwritten by the Qianlong Emperor, with accompanying painting

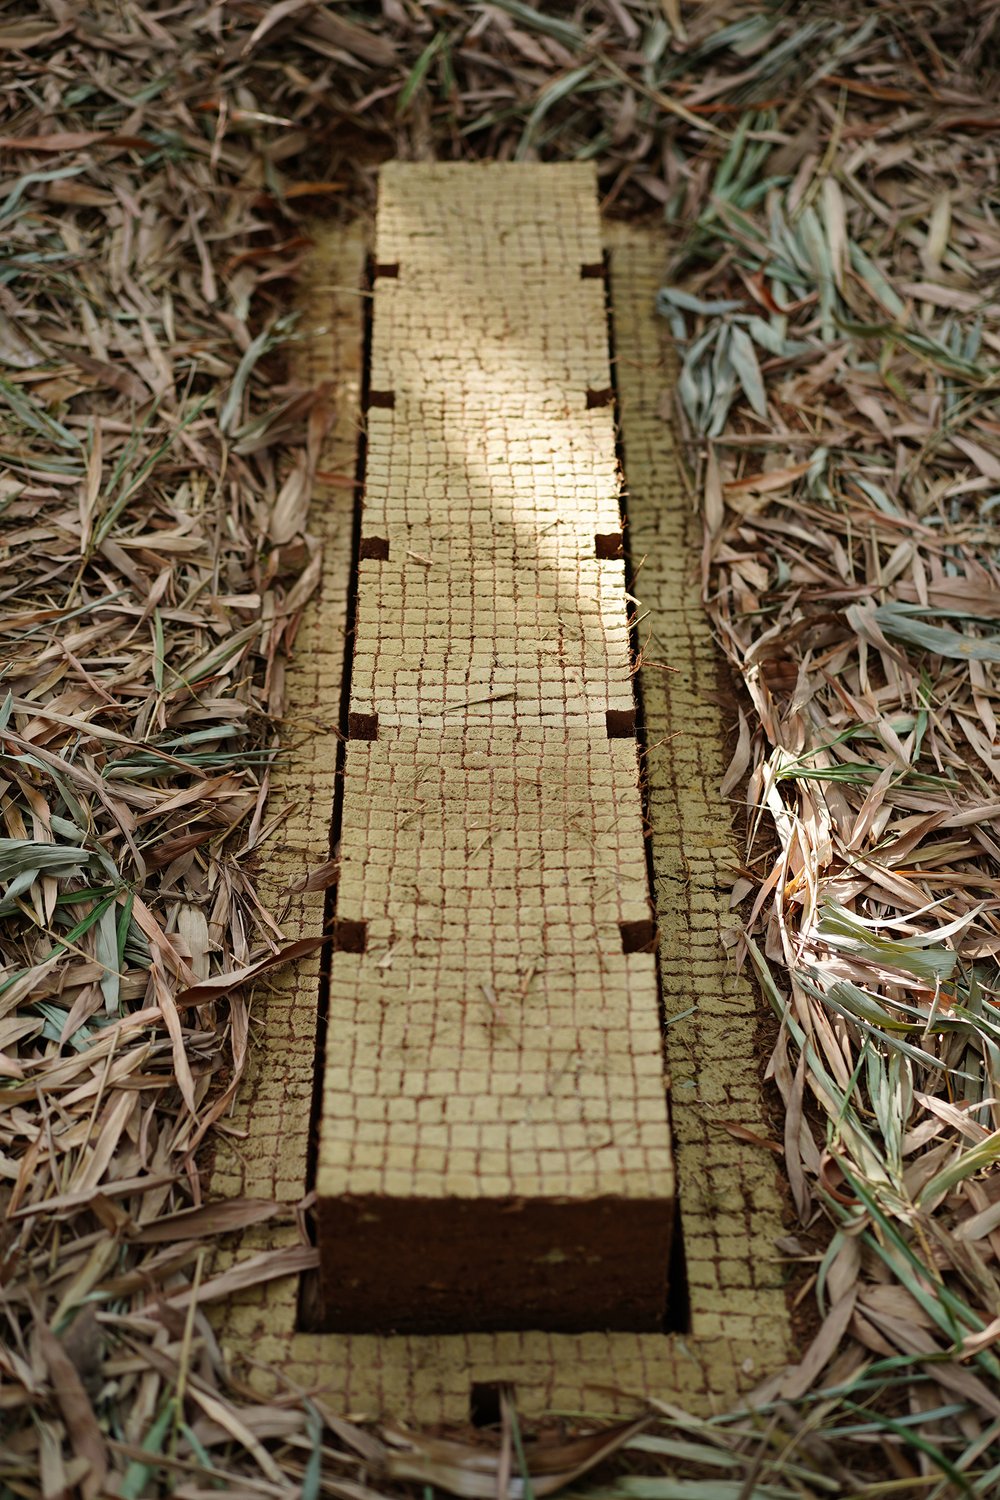
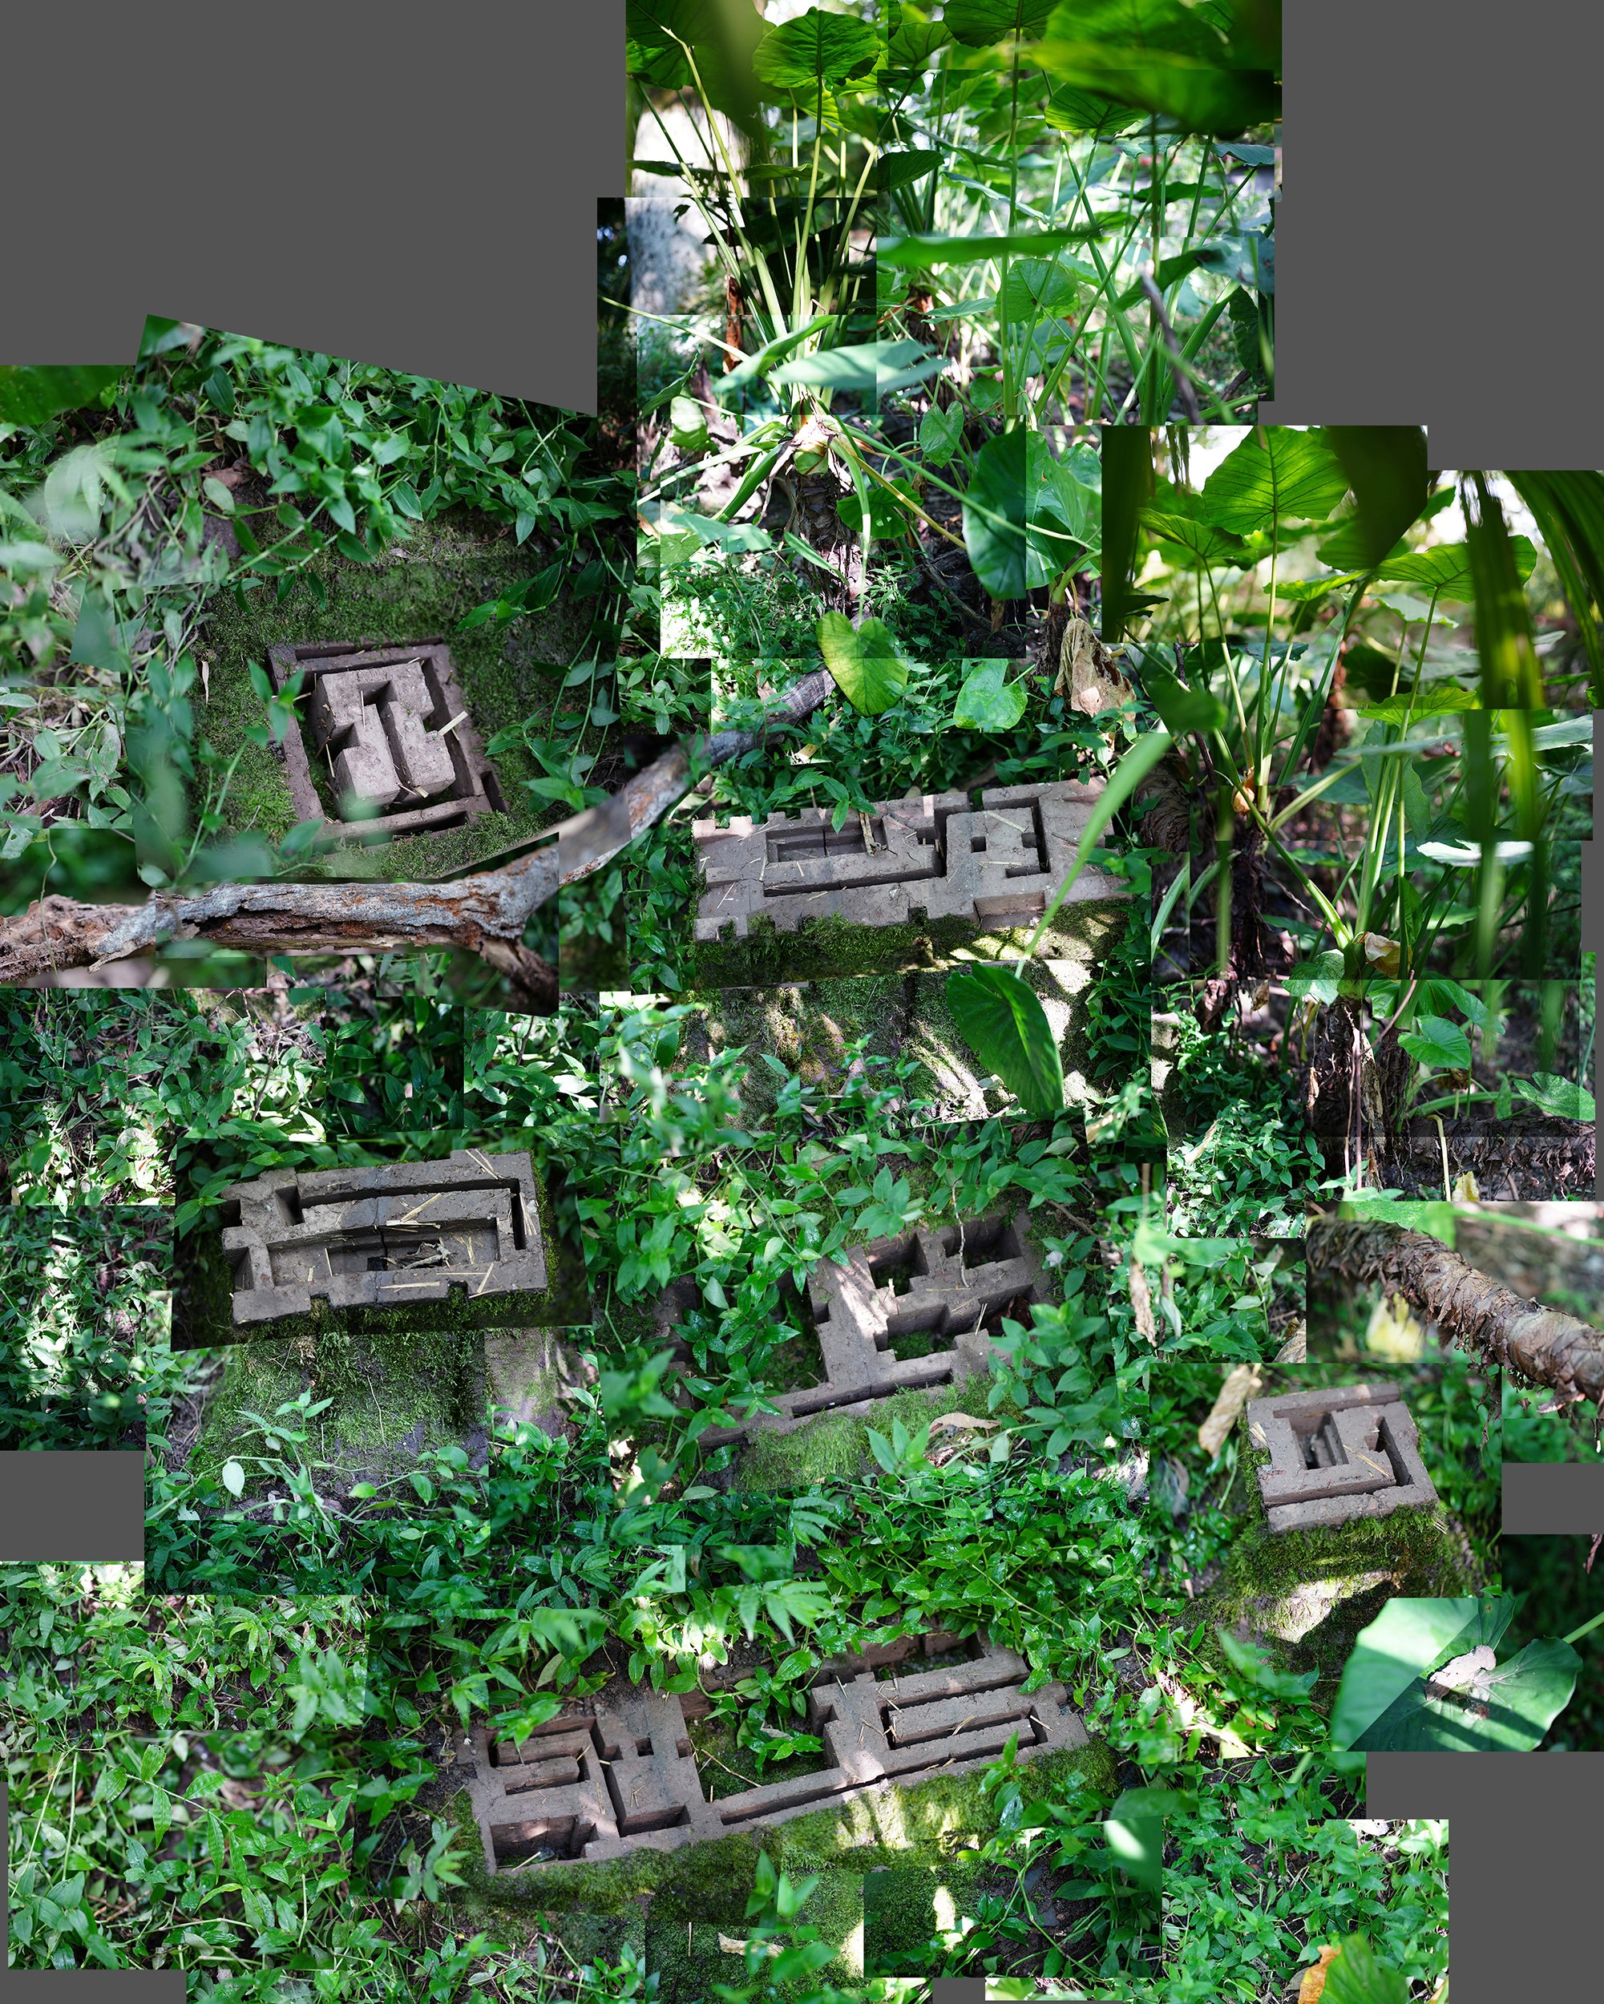
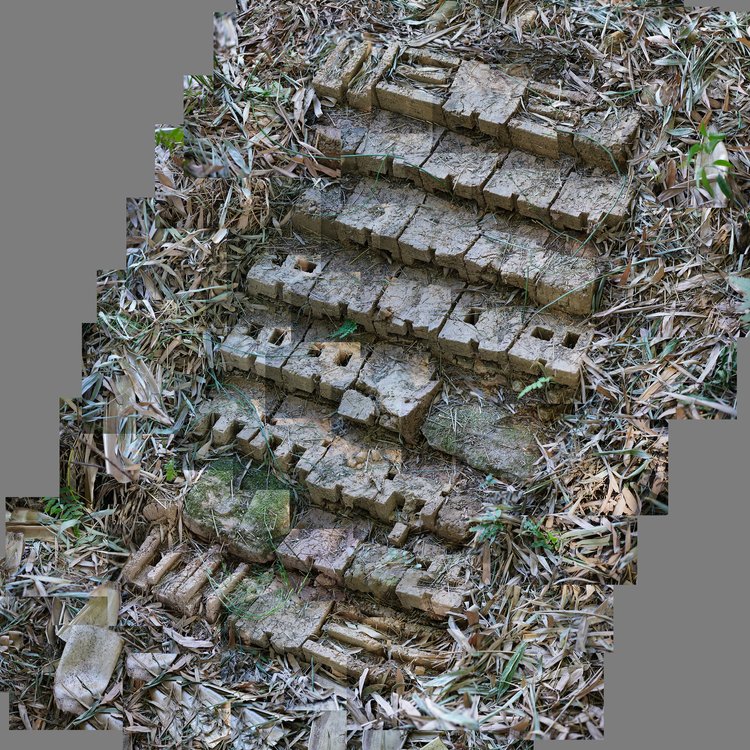
Xi gathers material on the spot including soil and plants to create his works. Surrounded by mosses, ferns, and seed plants, the hand-made adobes are arranged solidly in a structural manner. This is the most iconic series of his works whose titles are quoted from classical Chinese literature: the Book of Songs and the Songs of Chu, such as It is Nice to be in the Garden, There is a Sandalwood (乐彼之园,爰有树檀) (2019), Swoop Flies that Falcon, Dense that Northern Wood (鴥彼晨风,郁彼北林) (2020), and The Appearance and Height of the Lush Plants Match Beautifully (纷緼宜修) (2020). Xi borrows these responses from ancient Chinese philosophers to the rhythms of nature, alluding to the unity of the abstract structure and figurative content in his works, and the fusion of classical Eastern aesthetics with Western spatial geometry. Legitimately, Xi calls his works “Land Art” rather than installations or sculptures. In terms of Land Art, it uses nature as the creative medium, and always emphasizes the visual form of the site-specific context, looking for an organic integration between the works and nature. One Issues from the Dark Valley and Removes to the Lofty Tree (出自幽谷,迁于乔木) (2019) , one of the series of adobes, created in 2019 and eroded back to the land during the rainy season in 2021, which is a vivid projection of the journey of human life.

The lush vegetation perfectly matches the scale and height.2020
From the Deep Vale Below To Lofty Trees are Heard, 2019

Taoism and Anthropocene era

Lei’s work does not need – and probably not always meant – to be contained in a gallery or put against a wall because this would undermine his core artistic if not philosophical purpose: this is only in nature, out in the open air, where Lei’s adobes turn to be his art. This is out there that time can do his essential share, that is slowly absorbing as a sound graft Lei’s adobes as they are designed to be. Lei’s structures, given the infinite potential of adobes, can take all sort of forms: they can be seen as burial site or places of meditation – see “1120 Conversations I had with Moss and a Rock”, “I’m Walking in the Field”.

1120 Conversations I Had with Moss and a Rock , 2023

Once build or installed in nature, Lei’s structures slowly fade away, change form and aspect over time and may eventually disappear. This is a key point about Lei’s artworks: as they are made from earth, they are designed to evolve when placed on the ground, slowly and silently, and possibly completely disappear. This gives the opportunity for the observer to witness not a still artwork but an evolution, that is the exact opposite of a still life: real life. We cannot but notice the humility of Lei’s artistic approach. From a Chinese viewpoint, the reference to Taoism comes readily to the mind when trying to understand Lei’s artistic approach. Laozi Tao Te Ching, to put it in a few poor words, teaches us that all things come from a unique energy, transforms, fades away and recycle in the “logos”.

I’m Walking in the Field, 2021

Xiguan Lei’s artistic practice holds a significant role within the contemporary environmental discourse framed by the Anthropocene. As we grapple with the profound impact of human activities on the planet, his installations and sculptures serve as poignant reflections and catalysts for conversations surrounding humanity’s relationship with the environment in this epoch. The ephemeral nature of his works mirrors the transience inherent in the Anthropocene era. The marks left by the artist’s body and other interventions evoke the impermanence of our impact on the environment, fostering a contemplation of the evolving and often precarious balance between human activity and the natural world.

The Falcon Flies Above To the Thick Northern Wood, 2020

Lei considers his art “a grand and silent game of building blocks”. He also told that those adobes could be considered words. That begs the question of their meaning. Just as the stones used in ancient civilization building, Lei’s adobes talk to anyone willing to listen. But the observer has to be tender ear because Lei’s art is elegant and subtle enough only to whisper. As to what it is whispering, “The Tao that can be told is not the eternal Tao”. This is how much Xiguan Lei’s art can offer: a glance at eternity.

References:

[1] https://www.xiguanlei.com/

[2]Classic of Poetry – Wikipedia

[3]Chu Ci – Wikipedia

[4]Moss and a Rock — Xiguan Lei

[5]Extension — Xiguan Lei

[6]Time — Xiguan Lei

Bahareque (alternatively spelled bareque, also known as quincha)

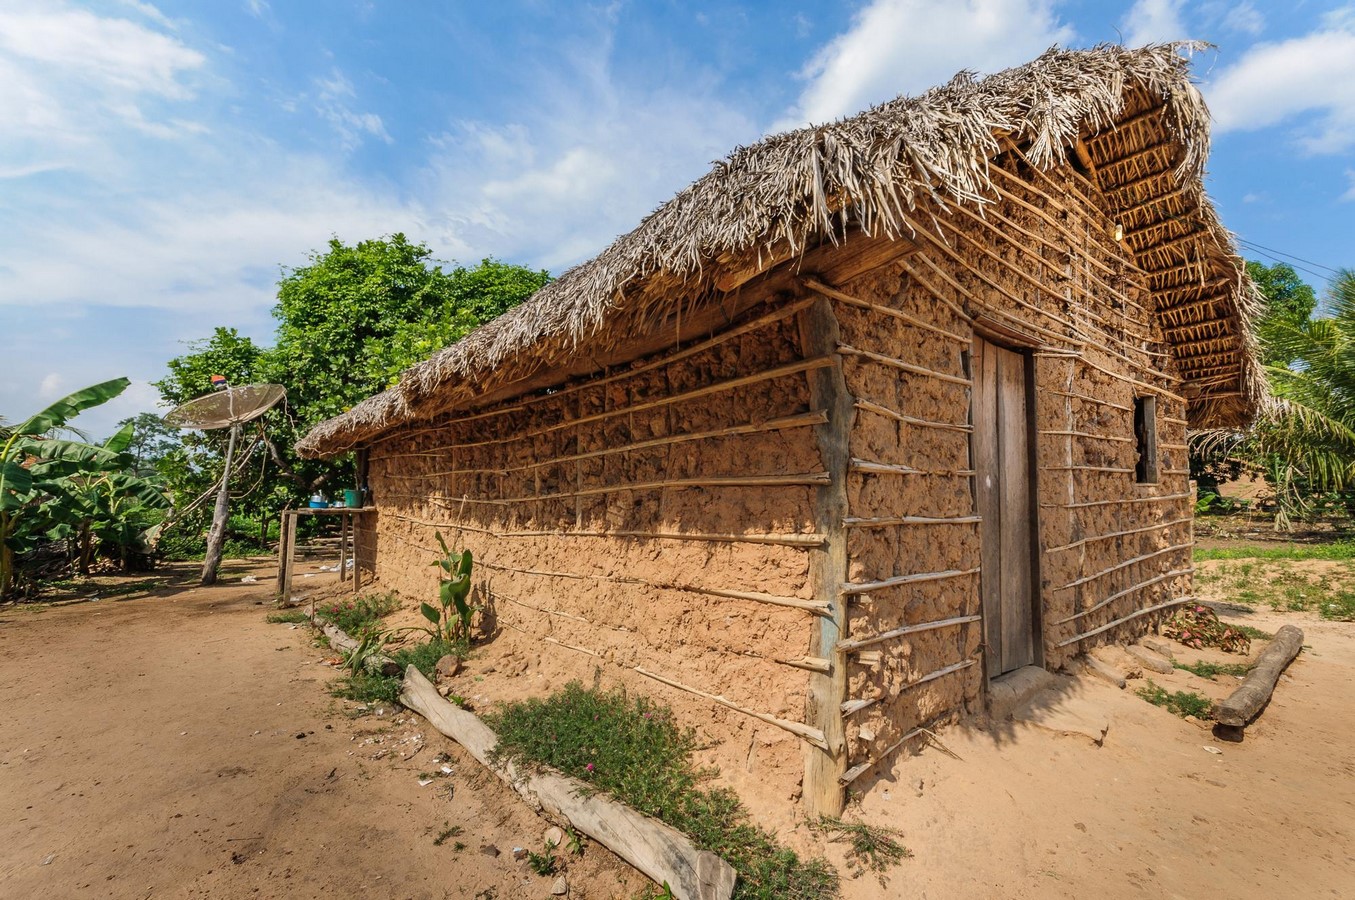
Casa de pau a pique, or a bahareque house in Brazil.

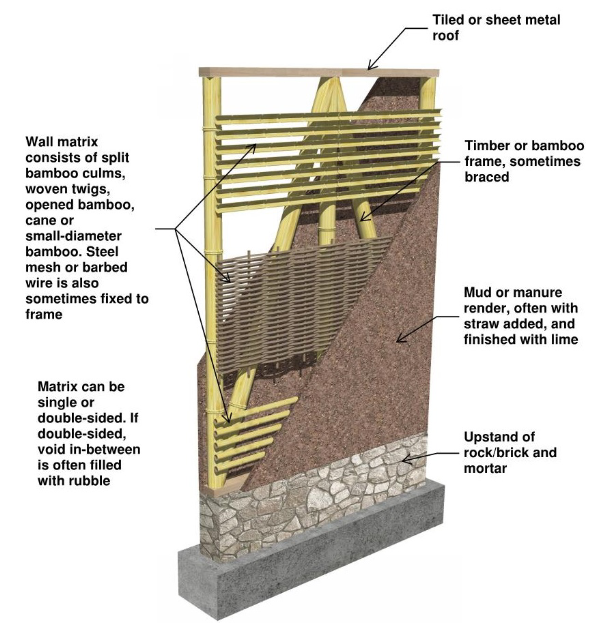
Bahareque is the Spanish name for what is known in English as wattle and daub, a method of building where wet loam is applied to an interwoven mesh of twigs, branches, bamboo, etc. Specifically, bahareque (also known as quincha) is a subset of the thrown loam technique, where the wet loam is applied by hand onto the organic skeleton. The loam of earth (a combination of clay, silt, and soil) and aggregate, usually straw. Bahareque describes a wide range of building techniques and types, and can be separated out into various local traditions across South America.

Traditional bahareque wall.

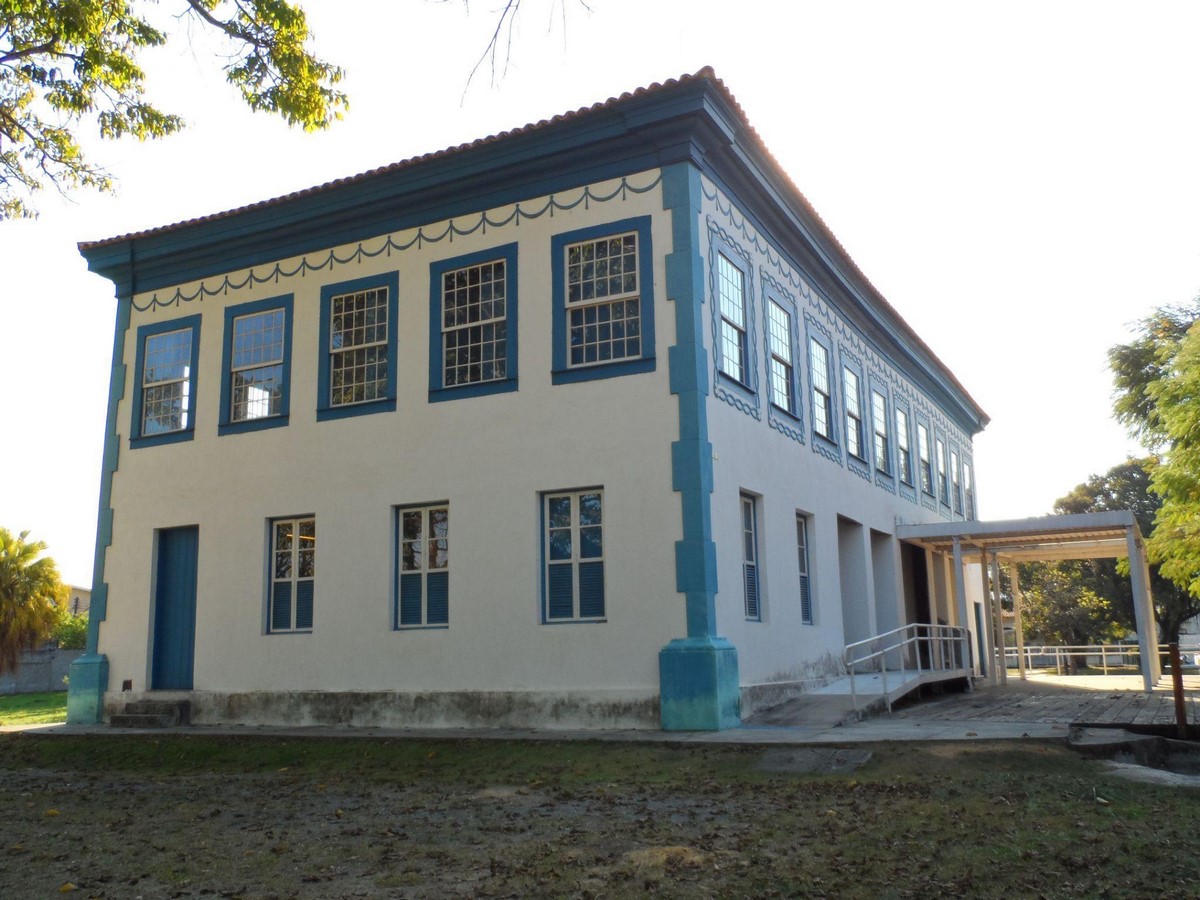
Originally combined with palm frond roofs, bahareque was often topped with tiled roofs after European colonization. It can be used in combination with other earthen architecture technologies, as seen in the image below.

Solar do Major Novaes, constructed with adobe on the lower floor and wattle and daub on the upper floor.

Bahareque is currently being explored as a low-cost housing typology. There are questions as to how well it can withstand seismic activity, but it is often proposed as a housing solution for earthquake stricken regions. Costa Rica, Ecuador, and Brazil have all introduced engineered bahareque (or cement bahareque) following devastating earthquakes.

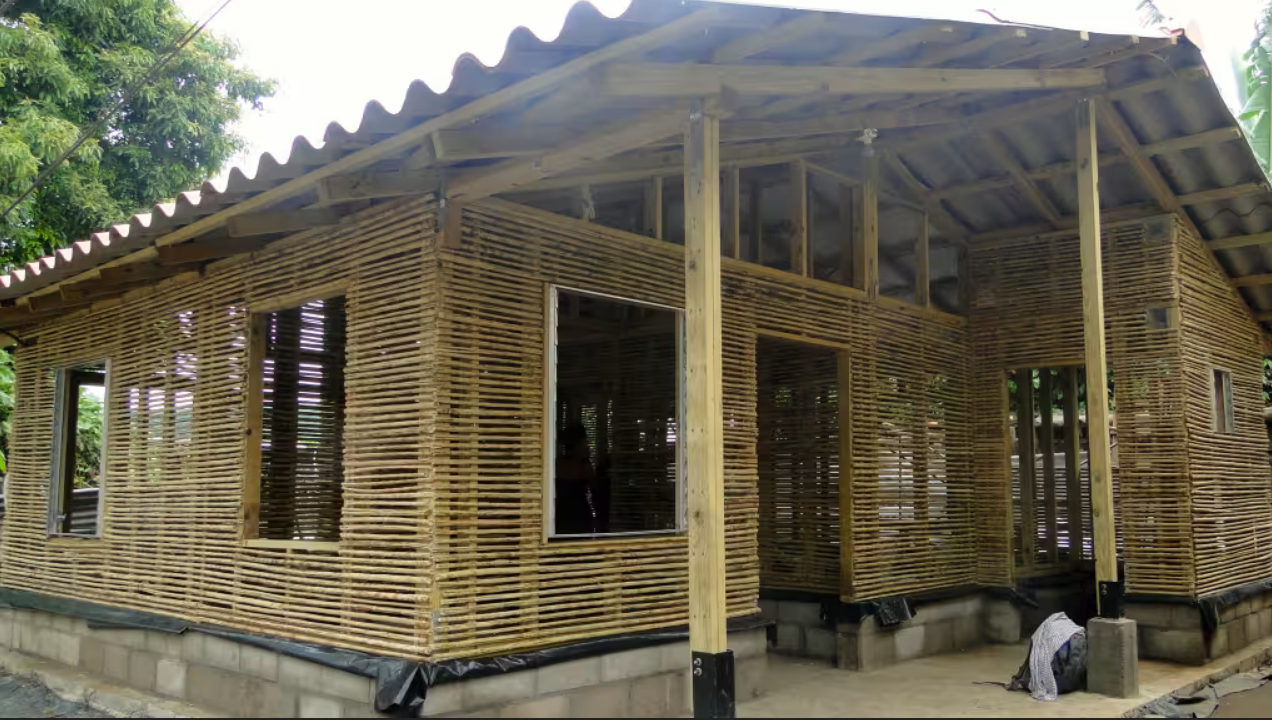
In Ecuador, where the matrix and frame for bahareque architecture is made of guadua bamboo, one of the strongest bamboo subspecies, there is promising contemporary research proving that bahareque is superior to masonry architecture both for earthquake safety and from a sustainability standpoint.

Bahareque houses designed by ARUP and REDES, before the plaster is applied to the bamboo matrix.
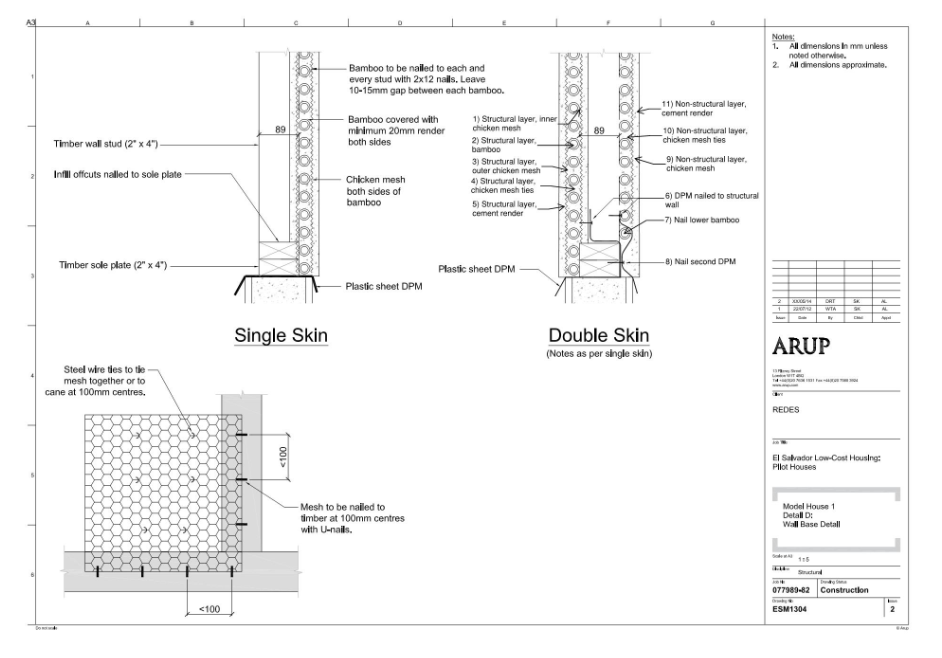
Construction documents of bahareque houses designed by ARUP.

References:

[1] http://www.crockerltd.net/adobe_big_one.htm

[2] https://www.seismico.org/bahareque

[3] https://www.researchgate.net/publication/282701710_Engineered_bamboo_houses_for_low-income_communities_in_Latin_America

[4] https://www.researchgate.net/publication/311583390_Design_Guide_for_Engineered_Bahareque_Housing/download

METI Handmade School – Anna Herringer

Location: Dinajpur, Bangladesh
Year: 2006
​Architect:  Anna Heringer


Site Plan, Source





Knitted Elevation, Source

Anna Heringer’s METI Handmade School in Bangladesh exemplifies an innovative approach to sustainable architecture, rooted in local materials and traditional building techniques. The school was designed to serve as a community hub for education, demonstrating how effective construction methods can enhance both functionality and environmental stewardship.

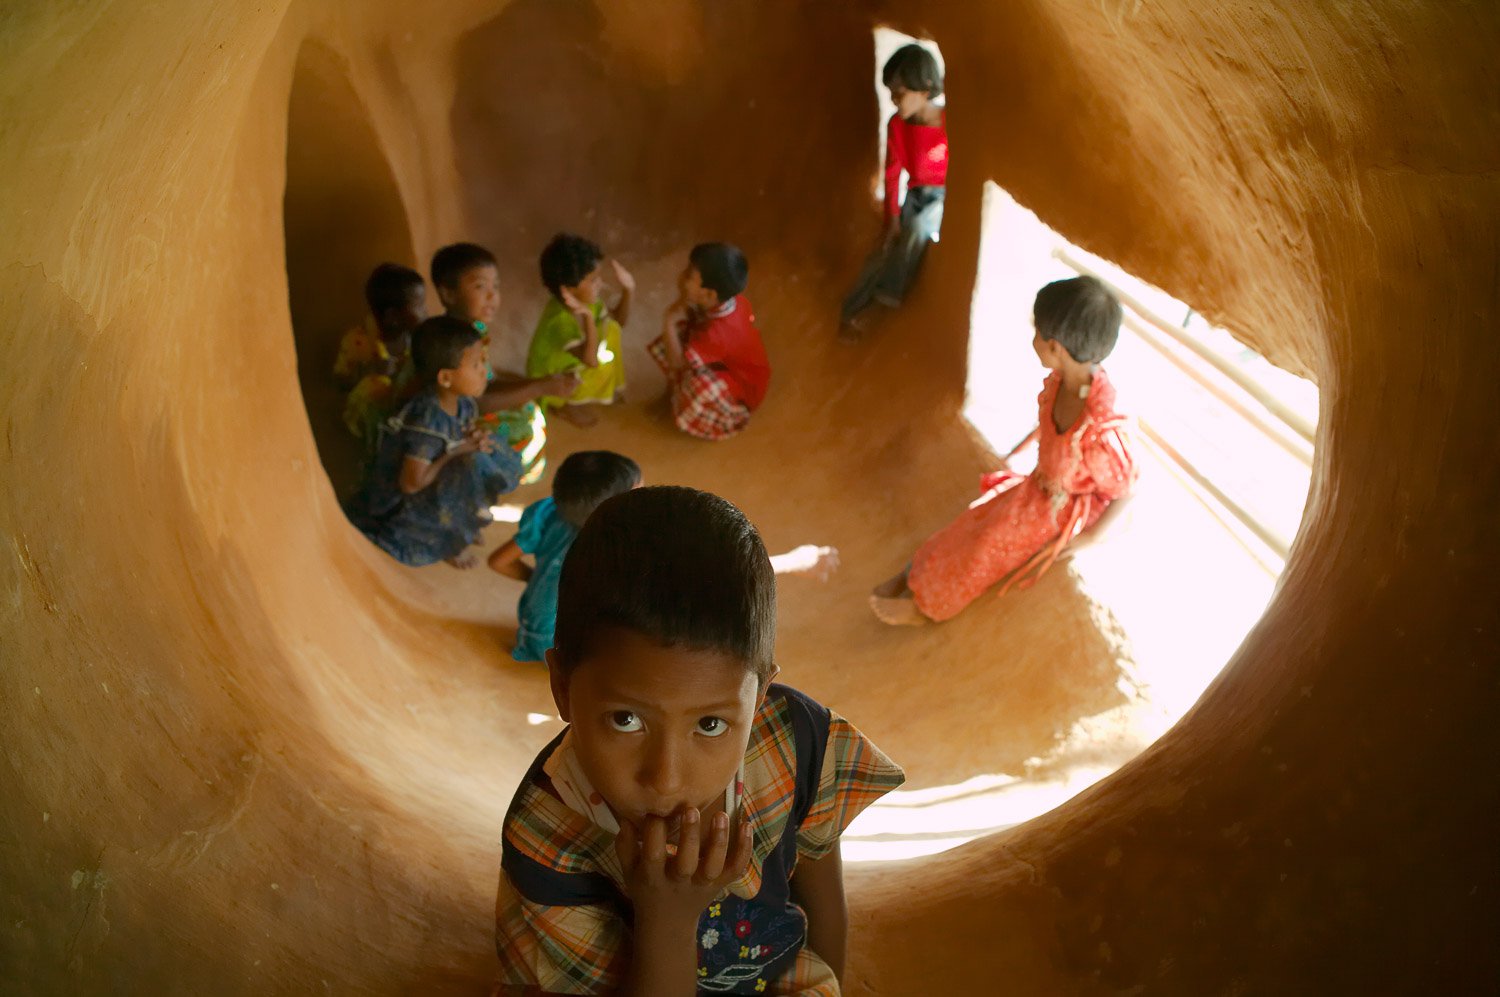
Cave Space, Source


Second Floor, Source


Floor Plan, Source

The building features two contrasting levels: the ground floor, with thick earth walls and three classrooms, creates a tactile, intimate atmosphere. Each classroom opens to an organic system of ‘caves’. The upper floor contrasts sharply with its light, open design. Bamboo walls allow sweeping views of the treetops and village pond, while sunlight filters through, casting shadows on the earth floor. Colorful saris hang from the ceiling, adding vibrancy to the space, which is designed for movement and connection to the surrounding natural environment. Together, the two levels balance earthiness with openness, offering both introspective and expansive experiences.

Facade Photo,  Source

The foundation of the building rests on a 50 cm deep brick masonry base, finished with a cement plaster facing. In Bangladesh, bricks are the primary building material, produced from the region’s abundant clayey alluvial sand, as natural stone is scarce. These bricks are fired in open circular kilns using imported coal, resulting in a durable and locally sourced construction element.


Construction Photo, Source


An essential addition to local earthen building practices is the damp proof course, consisting of a double layer of locally available polyethylene film. This innovation protects the structure from moisture, enhancing its longevity. The ground floor features load-bearing walls constructed using a technique akin to cob walling. A mixture of straw and earth, with minimal straw content, is prepared with the help of local livestock and applied in layers atop the foundation. Each layer is heaped to a height of 65 cm and then trimmed after a few days to maintain uniformity. After allowing for a drying period, successive layers are added, integrating door and window lintels along with a ring beam made of thick bamboo canes.



Section, Source

The ceiling of the ground floor employs a triple layer of bamboo canes, with the central layer arranged perpendicularly to provide lateral stabilization. This layer is topped with split bamboo planking and filled with the earthen mixture, mirroring techniques used in European timber-frame constructions.

For the upper storey, a frame construction is utilized, comprising four-layer bamboo beams and vertical and diagonal members arranged at right angles. This design enhances the structural integrity of the building, with the frames at the ends stiffening the overall structure. Additional structural members connect the beams, and wind bracing is incorporated on the upper surface to further strengthen the frame. Supporting the corrugated iron roof are a series of bamboo rafters, which are adjusted in height for optimal runoff, topped with timber paneling.

Facade, Source

Through its innovative design and construction techniques, the METI Handmade School not only provides an educational facility but also serves as a model for sustainable building practices. It engages the community, preserves traditional craftsmanship, and utilizes local resources effectively, making it a beacon of environmental and social responsibility in architecture.

Read more: Anna Heringer Website

TECLA House

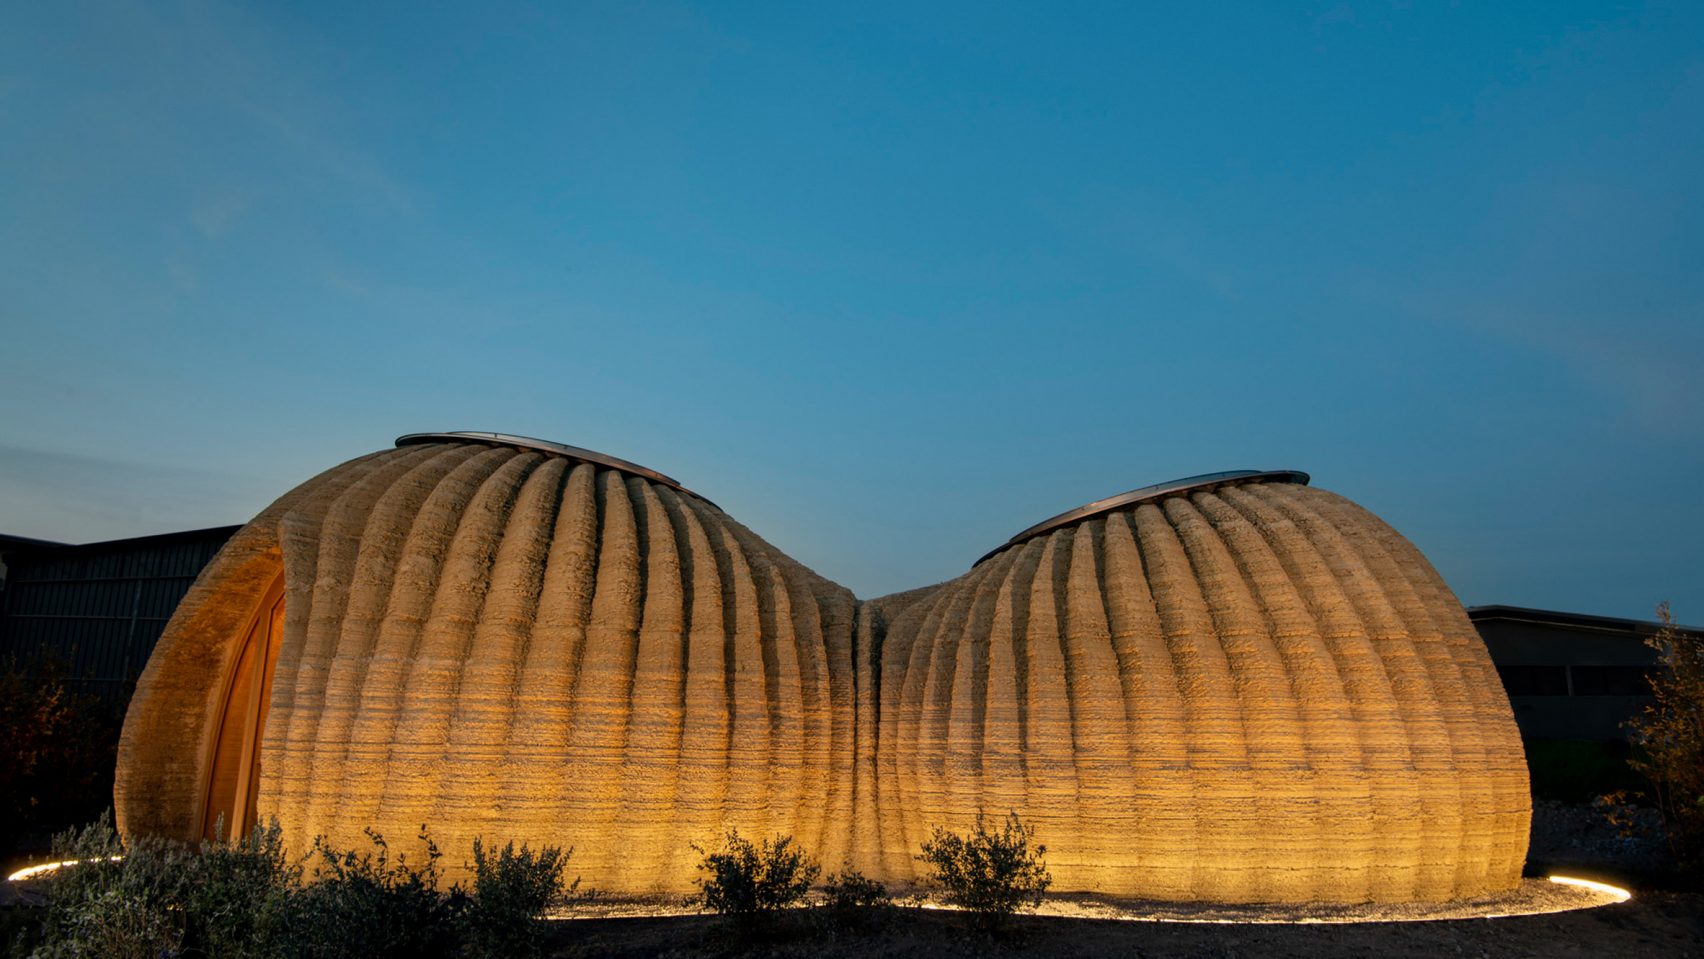
TECLA House, designed by MCA and engineered by WASP.

The TECLA House is a collaboration between Mario Cucinella Architects (MCA) and World’s Advanced Saving Project (WASP). The name “TECLA” is a portmanteau of “technology” and “clay,” and references Italo Calvino’s Invisible Cities, specifically the fictional city of Thekla, were construction never ceases.

Massimo Moretti, WASP founder.
Mario Cucinella, MCA founder.


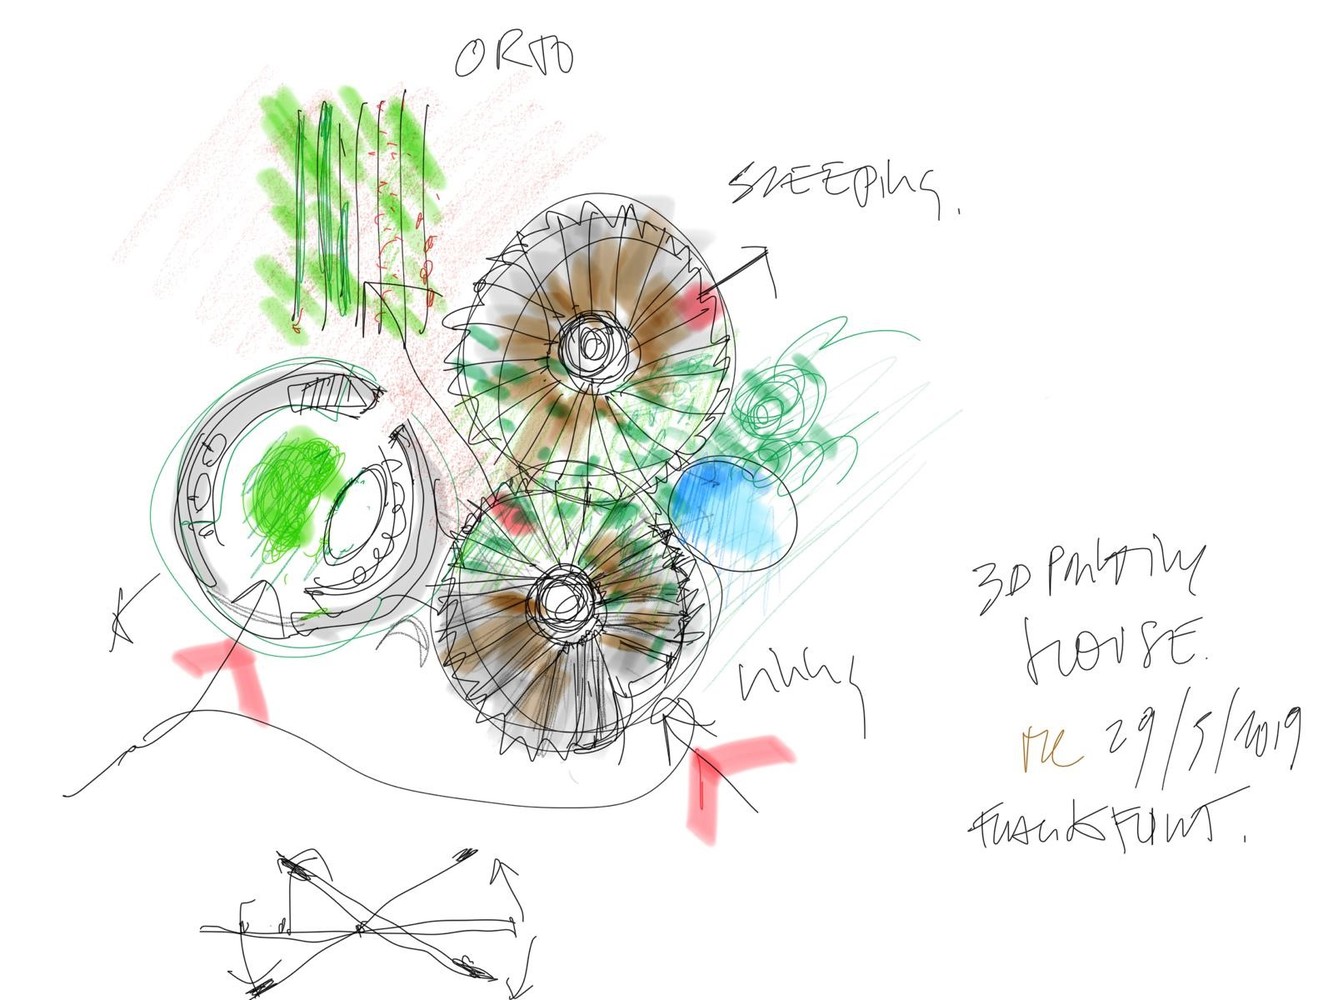
The materials used in the TECLA House include local clay and soil, water, rice husks, and a binder (which constitutes less than 5% of the total mixture). This makes it a true “0km building,” meaning the materials are sourced directly from the site on which the dwelling is built. WASP, an Italian 3D printing firm, brought their technological expertise to the project. Founded in 2012 by Massimo Moretti, WASP unveiled Crane WASP, their flagship 3D printer, in 2018. Mario Cucinella, the principal architect on this project, designed a morphology inspired by the potter wasp and based on the research of the School of Sustainability (SOS), Cucinella’s post-graduate school.

Sketch for the TECLA House by Mario Cucinella.


Interior view of the TECLA House.


TECLA was built with 350 layers of 3D printed earth. The configuration of the walls was dictated by the humidity and temperature of the climate, and SOS made several infill case studies optimized for different geographical locations.

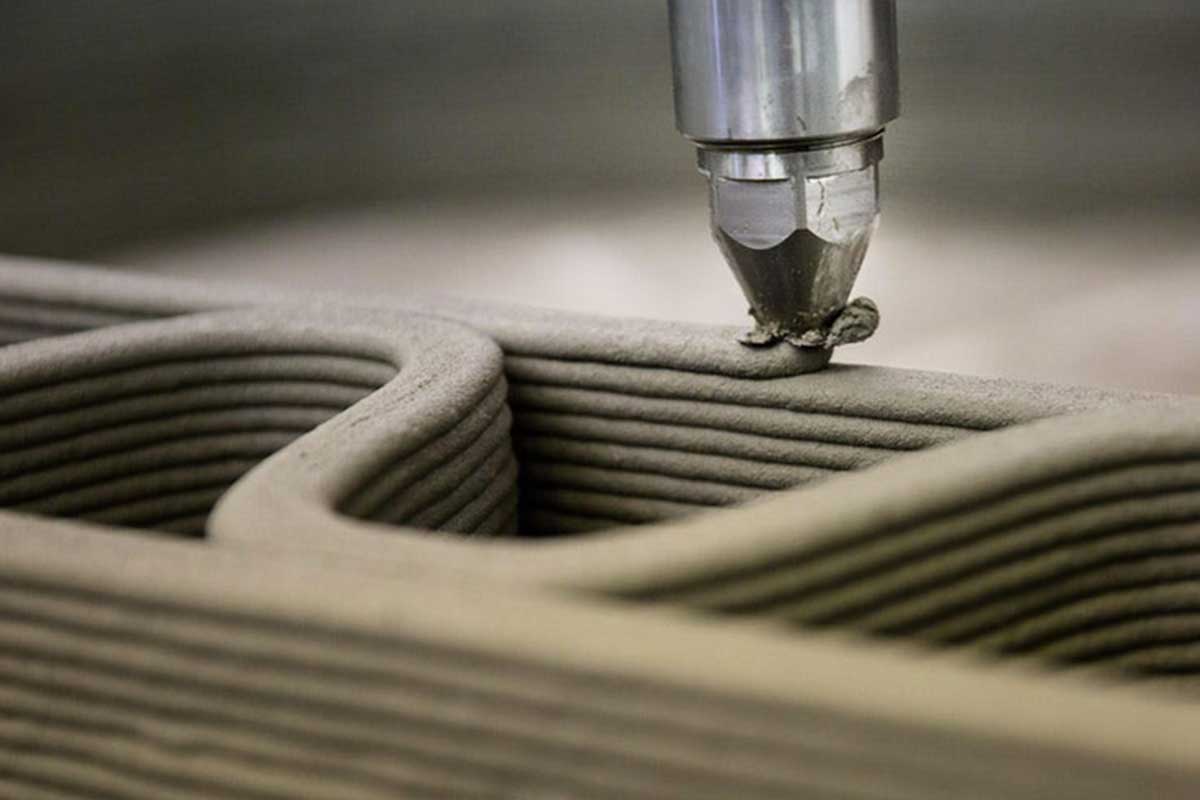
Detail of the TECLA printing process.
Diagram of the infill configuration of TECLA.



Crane WASP imagined as a modular system of infinite extent.

The TECLA House is the first dwelling built using multiple 3D printers working simultaneously and collaboratively. This project was the proof of concept for the Crane WASP. WASP claims that Crane WASP is an infinite 3D printer, whose print area of 50 square meters can be extended in a modular fashion to cover a printing area of arbitrary size.

The two Italian firms built their prototypical TECLA house in Massa Lombarda, Italy, but the idea is that the house can be reproduced anywhere. WASP advertises their “Maker Economy Starter Kit,” which can be purchased online and fits inside a single shipping container. TECLA can be reproduced in “200 hours of printing, […] 150 km of extrusion, 60 cubic meters of natural materials for an average consumption of less than 6 kW.” Interested parties can also purchase an entire Crane WASP rig for 160,000.

The Great Mosque of Djenne

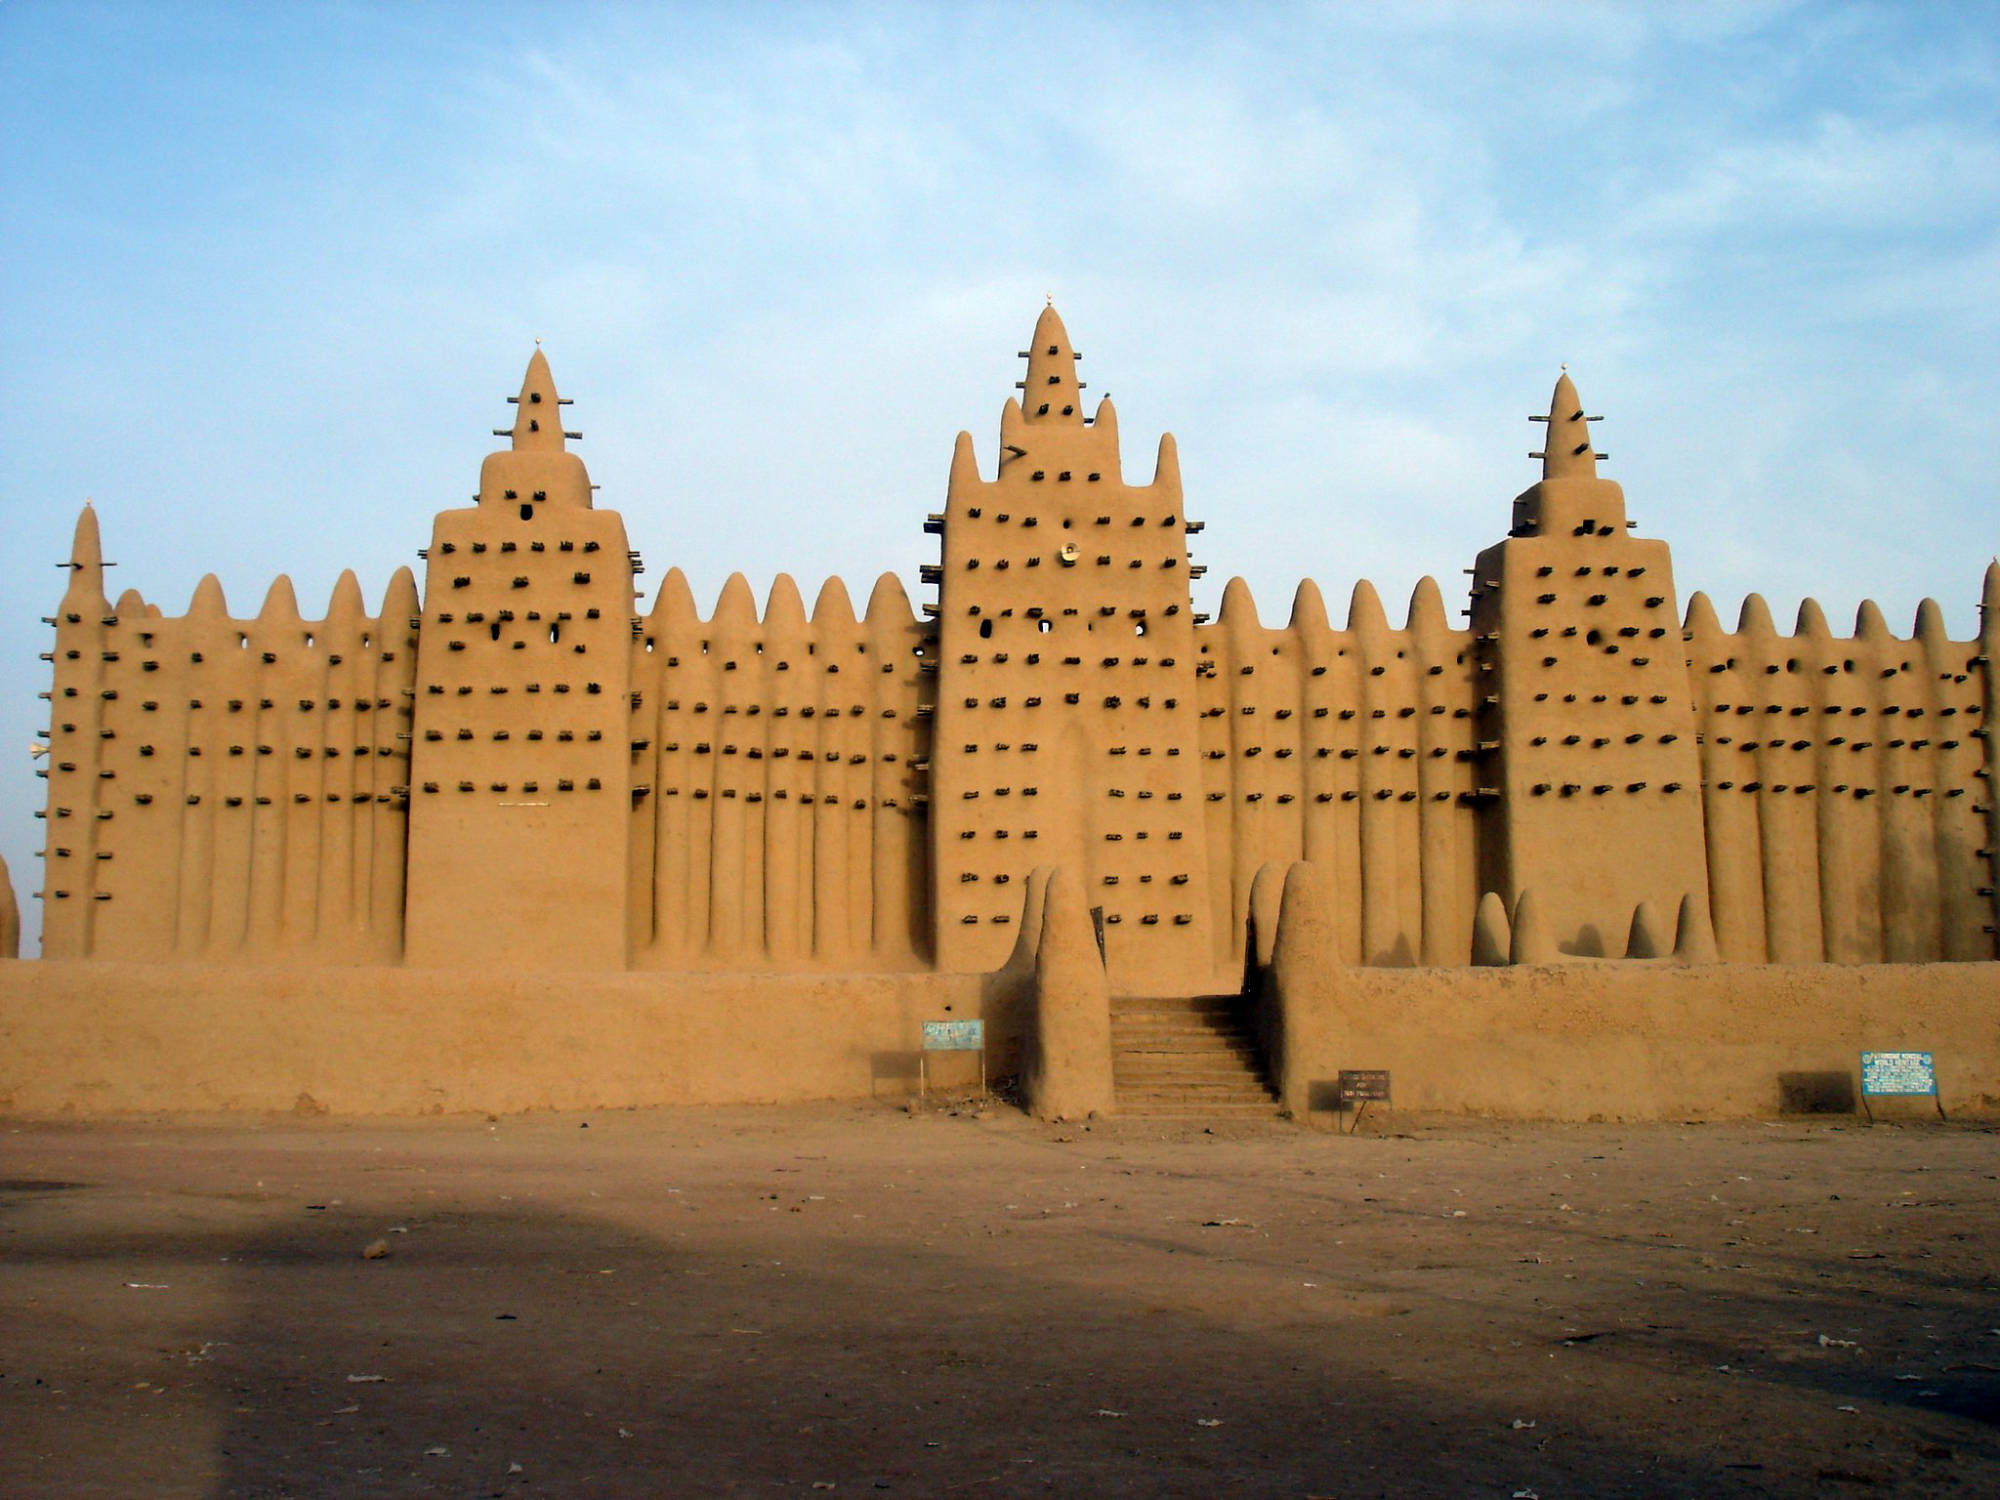
The Great Mosque of Djenne, east facade.


The national emblem of Mali.


Originally built during the 13th century CE, the Great Mosque of Djenne was rebuilt in 1906, and remains the largest mud brick building in the world to this day. It is located in the town of Djenne, which is situated near the Bani River in Mali. It is considered the preeminent example of Sudano-Sahelian architecture, and served as a center of Islamic knowledge for centuries before it fell into ruins. The Old Towns of Djenne were designated as a UNESCO World Heritage Site in 1988, including various other mud buildings and archaeological sites in addition to the Great Mosque. The Great Mosque has been featured on Mali’s national emblem since it was adopted in 1961.

Photo taken by Edmond Fortier in 1906.

The Great Mosque is located in the city center of Djenne, adjacent to the marketplace. It is built on a raised platform or mound of earth 3m tall, and measuring 75m by 75m. This platform protects the Great Mosque from damage when the nearby Bani River floods. Rain does damage the mosque, though usually only causing cracks that are addressed through regular maintenance. Unusually heavy rain can cause greater damage, as was the case in 2009 when the upper portion of the south tower of the east facade collapsed. The Aga Khan Trust for Culture funded repairs in 2010, and the mosque has been fully restored as of the present day.


La fete de creppisage, the annual festival when the Great Mosque is fully rendered and repaired.

The Great Mosque is maintained through an annual festival, “La fete de crepissage,” where community members participate in the rendering of the building. The mud plaster used in this annual process is mixed in large pits, and left to cure and ferment for several days before it is ready to use. Young men and boys climb the toron, the rodier palm clusters protruding from the facade of the mosque that serve as scaffolding, while the young women and girls bring water to aid in plastering. More senior masons observe the young men as they smear a new layer of mud plaster over the mosque, and later check the work to ensure that it is smooth and even. The festival begins with a race to see who can bring the first bowl of mud plaster to the mosque, and ends with the workers washing the plaster off in the remaining water.


Detail view of the exterior wall of the Great Mosque.


The Great Mosque is constructed entirely from mud, excepting the toron. Mud forms the bricks, the mortar, and the plaster with which the mosque was originally built. These bricks are made of banco, a combination of grain husks and the traditional West African brown mud that forms much of the earthen architecture of the region. The qibla, or prayer wall, of the mosque faces east, toward the central square of Djenne and toward Mecca. The qibla is roughly a meter thick and punctuated by three main towers, with small minarets at either end. The wall derives additional support from the eighteen pilasters, each ending in a conical pinnacle.

East elevation of the Great Mosque.

Plan of the Great Mosque.


The prayer hall is directly behind the qibla, and takes up roughly half of the interior of the mosque. The other half is an open court which is surrounded on three sides by galleries with pointed archways, one of which is reserved for women. The roof of the prayer hall is made of more rodier palm clusters, which run crossways, and are covered in mud plaster. It is supported by interior walls.

Interior of one of the galleries of the Great Mosque.

In 2005, the Zamani Project spatially documented the Great Mosque, producing 3D scans and GIS analysis of the area. Play with the 3D model produced by the Zamani Project here. Watch an animated tour of the model here.


References:

[1] https://zamaniproject.org/site-mali-djenne-great-mosque.html

[2] https://www.archnet.org/sites/6395

[3] https://reportage.org/2000/Djene/PagesDjeneFrames/DjeneFrameset.html

[4] https://whc.unesco.org/en/list/116/

[5] https://the.akdn/en/where-we-work/west-africa/mali/cultural-development-mali

[6] https://edmondfortier.org.br/fr/postal/soudan-djenne-ruines-de-lancienne-mosquee/?highlight=Djenne


Stuccoed in Time at 99% Invisible

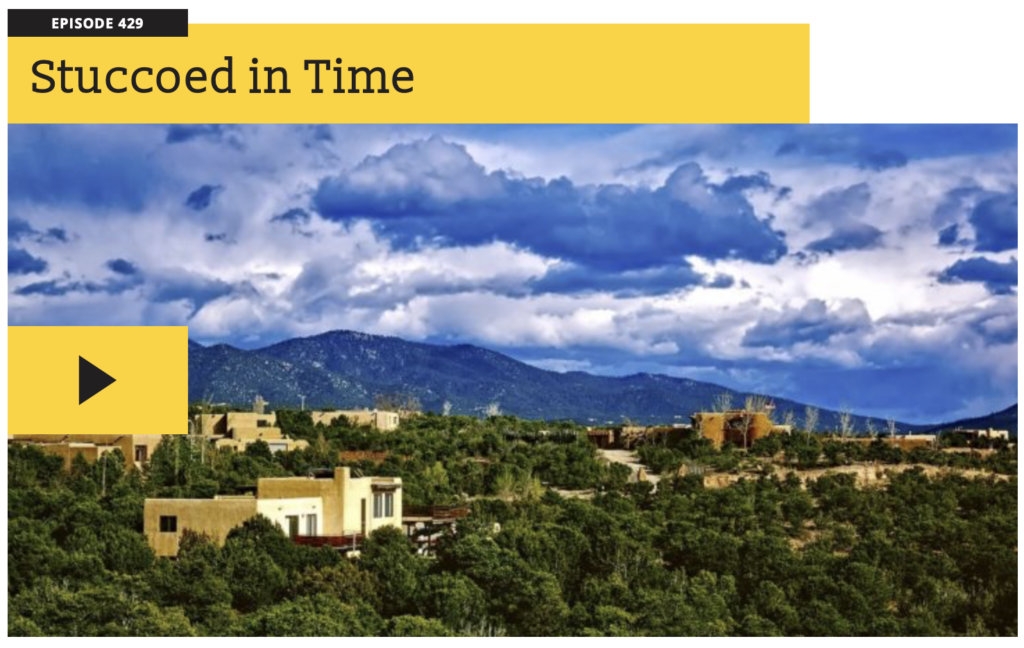
Santa Fe is famous in part for a particular architectural style, an adobe look that’s known as Pueblo Revival. This aesthetic combines elements of indigenous pueblo architecture and New Mexico’s old Spanish missions, resulting in mostly low, brown buildings with smooth edges. Buildings in the city’s historic districts have to follow a number of design guidelines so that they conform with the dominant style. Deviating from those aesthetics can stir up a lot of controversy.

But this adherence to the “Santa Fe Style” hasn’t always been the norm. For a time, there was actually a powerful push to “Americanize” the city’s built environment. Then, over a century ago, a group of preservationists laid out a vision for the look and feel of Santa Fe architecture, and in the process dramatically transformed the town.

Learn more about the controversies and conundrums of what some call Santa Fake, the history of adobe in Santa Fe, and the how preservation and tradition have been at odds with each other at 99% Invisible.