Robert Holton: Earth Construction (Compressed Earth Blocks)


Robert Holton’s research on compressed earth blocks investigates how locally sourced earthen materials can support more sustainable, affordable, and equitable forms of housing in the US Gulf South. Across a series of architecture studios and technology-based courses at Louisiana State University, Holton frames earth construction as a response to several interconnected regional challenges: the shortage of affordable housing, the rising cost and carbon impact of industrialized building materials, the lack of skilled construction labor, and the increasing severity of climate-related storms in hot, humid coastal environments. Rather than treating earth as a material limited to historic or vernacular construction, the projects reposition compressed earth blocks as a contemporary architectural system capable of addressing material performance, environmental responsibility, and social accessibility. 

The work began with an investigation into the properties of Southern Louisiana soil. Students tested local earth compositions, including sandy loam, loamy sand, and silty clay, to determine whether they fell within acceptable ranges for construction. Because some soil samples were near the margins of ideal building composition, students explored stabilizers and additives to improve strength, durability, and workability. These included cement, sand, hay, bagasse, coir, coconut fiber, and other natural materials. Bagasse, a by-product of the regional sugarcane industry, became especially significant as a sustainable additive that could strengthen blocks while reusing agricultural waste. Through crushing, sifting, mixing, compressing, curing, and testing, the research established a hands-on material process grounded in regional resources and climate conditions. 

A central focus of the projects was the design and fabrication of interlocking compressed earth blocks. Students developed custom block geometries using molds, wood inserts, and manual compression methods such as the CINVA-Ram press. These blocks were designed not only as structural units, but also as spatial and environmental devices. Variations included L-shaped, T-shaped, U-shaped, diamond, H-shaped, Duck, Bow Tie, and Zig Zag blocks. Each geometry tested different possibilities for stacking, interlocking, bonding, porosity, light filtration, airflow, surface texture, and assembly logic. 


The L-shaped wall, inspired by the windcatchers of Yazd, Iran used mirrored courses and angled voids to appear solid from the front while allowing light, air, and views to pass through from oblique angles. The H-shape block used vertical holes and all-thread rods to create a mechanically fastened wall without mortar, allowing light and air to filter through the assembly. The Duck block used horizontal voids and PVC fastening to create a more solid wall surface with improved dimensional accuracy. The Bow Tie block produced a deeper, textured surface through larger three-dimensional units, while the Zig Zag block relied on interlocking tabs and grooves, creating an undulating wall with strong visual depth but greater fabrication difficulty. Other assemblies explored solid surfaces, deep relief, undulating walls, and mechanically fastened systems. 

The research also addressed the question of who can build with compressed earth blocks. Traditional masonry often depends on skilled labor and mortar-based construction, both of which can be costly and difficult to access. Holton’s projects therefore explored dry-stacked, interlocking, and mechanically fastened assemblies that could be constructed by students or minimally trained individuals. Mechanical systems using PVC voids, all-thread rods, anchors, nuts, and coupling devices allowed several wall prototypes to be assembled without mortar. These experiments demonstrated that earth block construction can become more accessible while still producing structurally stable wall assemblies. At the same time, the work revealed ongoing challenges, including block tolerance, surface irregularity, drying time, cracking, mold precision, and the need for further testing at larger building scales. 

Together, these projects position compressed earth block construction as both a material research agenda and a design methodology. The work connects local soil, regional industry, student fabrication, architectural geometry, and housing prototypes into a broader argument for ecological and social responsibility. By combining full-scale making with architectural design, Holton’s research demonstrates that earthen materials can be reimagined for contemporary housing, offering a low-carbon, cost-conscious, and contextually responsive alternative to conventional construction in the US Gulf South.

Citations:

  1. Holton, R. (2023). “Earth made urban living: earthen construction materials and techniques for contemporary housing”, BTES.Holton, R. (2024).
  2. “EarthConstruction: Building Techniques Toward a More Equitable Architecture”, Earth USA Conference, Santa Fe, New Mexico.
  3. Holton, R., (2025) “Earth Construction: Alternative Building Strategies for More Equitable Housing”, Building Technology Educators’ Society 2025(1).


N. Dash

N. Dash was born in Miami Beach, Florida, in 1980. She earned a BA from New York University in 2003 and an MFA from Columbia University, New York, in 2010. Now, Dash lives and works in New York and Taos County, New Mexico.

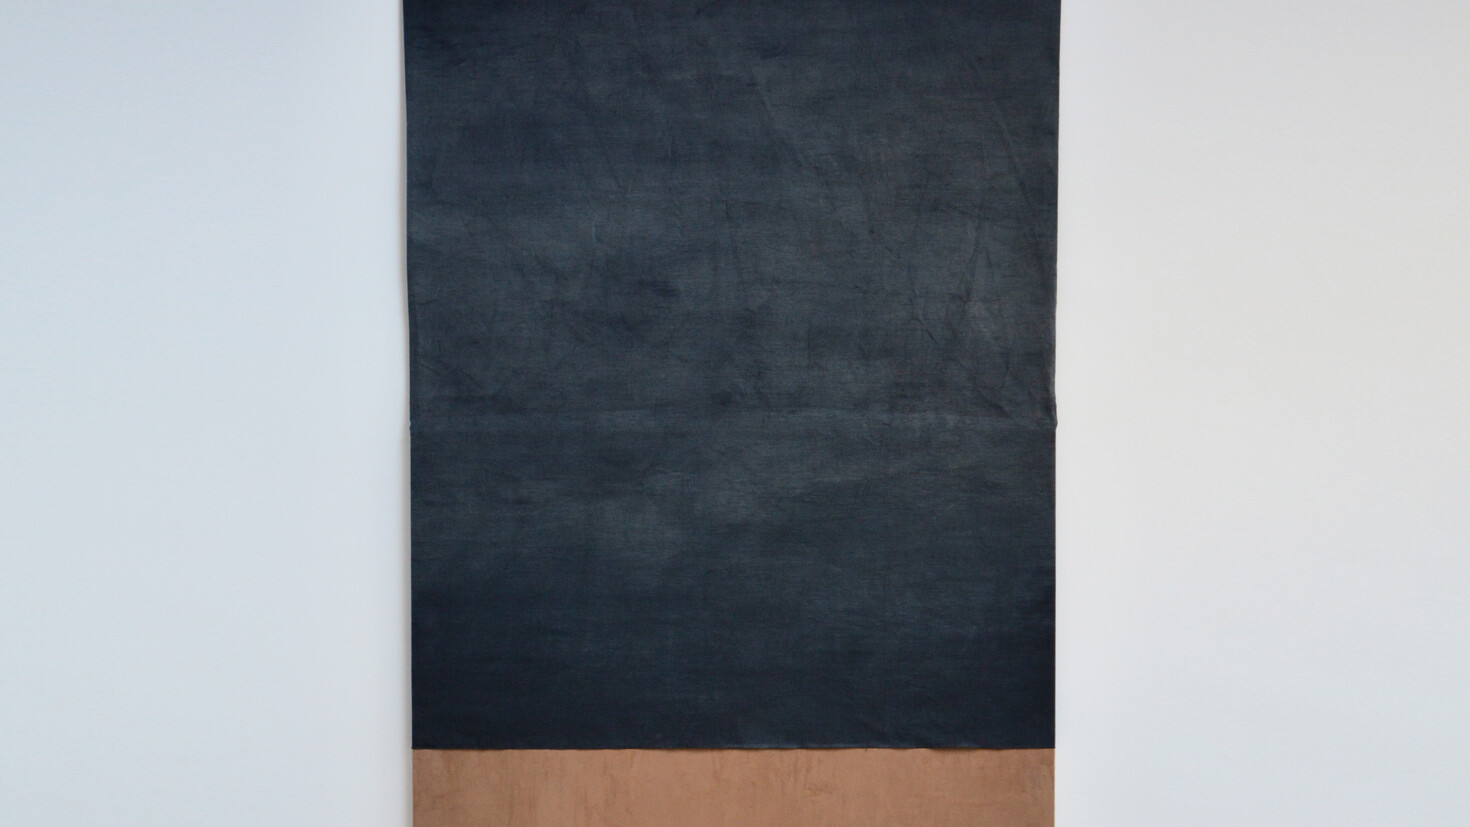
Dash’s work in sculpture, painting, and photography is the product of a unique, multipart creative practice that seeks to register lived experience and bodily intelligence through material. Her works, primarily made of natural items such as linen and adobe, give physical form to the intangible and the imagined.

During 2010 to 2020, N. Dash’s work started to be included in group exhibitions in many different museums. Dash also has presented solo exhibitions at White Flag Projects, Saint Louis (2013) and Hammer Museum, Los Angeles (2014–15).


In 2022, N. Dash has one solo exhibition in Europe at Stedelijk Museum voor Actuele Kunst (S.M.A.K.), named “earth”. In this exhibition, she still uses what could be considered common materials, such as jute, mud, and string. But the earth referenced in the exhibition title is a constant, often used as a ground, which is a capstone in earth art.


Dash composes her works—which are usually Untitled—using discrete units, never disturbing the integrity of a given unit. Her works always used nature material and create without meaning which explains that “Art can be no meaning.” By looking her works in two different viewing positions, people can get very different feeling.  For example, this work named Unititled, looks like a light-blue panel is placed high up on the wall, and it is only when we move in closer that we perceive the skeins of string that are suspended from the panel. This kind of formal play has charged undertones in our time. The subjection of the natural world to the present economy of images transposes materials into essentially aesthetic contexts.


Citation


Hilltop House—The Rammed Earth White House

The Hilltop House, a large rammed earth structure built at the address of 1300 Rhode Island Avenue, NE, in Washington, DC in 1773. Before its demolition in 1956, which made way for subsidized housing, it was the oldest extant house in the Washington DC area. The house served as the interim White House for President James Monroe after the British burned the official residence.

An attempt was apparently made to bring raze the building with a wrecking ball after World War I failed after the ball proved ineffective, prompting the owners let the house stand. It was then renovated and it served as an embassy for some time.

The photo is from A quantitative comparison of rammed earth and sun-cured adobe buildings by Richard Hudson Clough and published by The University of New Mexico Press as a Masters Thesis in 1950. Clough went on to become the Dean of Engineering at UNM and wrote the definitive texts on construction contracting.

[ Research Credit: Quentin Wilson ]

Tidal Resonance Chamber


Image: © Robert Horner



As the first rammed-earth construct in the City of Tacoma, The Tidal Resonance Chamber provides a contemplative and relaxation space for users of the Center for Urban Waters (a LEED Platinum Marine research and analysis facility) . Aimed at serving as an instrument for perceptual synchronize with the natural rhythms of Commencement Bay, the chamber’s thick insulated earthen walls buffer out the heavy industrial sounds of the surrounding Port of Tacoma, and through a series of feed back pump operations the chamber’s water level mirrors that of the Thea Foss Waterway manifesting as a ratio-reduction.


Image: © Robert Horner

Designed by Robert Horner, the Tidal Resonance Chamber’s main interior space has a trapezoidal footprint roughly 12’ x 18’. The fortified rammed-earth walls measure 8’6” in height, and rest atop a concrete foundation that measures 4’ in height. The chamber has a maximum filling capacity of 2500 gallons, which will fill at the highest of high tides. The interior of the chamber is filled with reclaimed granite curb fragments, river stones and will eventually populate with micro-organisms, barnacles and other aquatic lifeforms.

Bousillage Construction


The Gaudet House c. 1830, Lutcher, Louisiana

Bousillage, or bouzillage, a hybrid mud brick/cob/wattle and daub technique is a mixture of clay and Spanish moss or clay and grass that is used as a plaster to fill the spaces between structural framing and particularly found in French Vernacular architecture of Louisiana of the early 1700s. A series of wood bars (barreaux), set between the posts, helped to hold the plaster in place. Bousillage, molded into bricks, was also used as infilling between posts; then called briquette-entre-poteaux. The bousillage formed a solid mud wall that was plastered and then painted. The bousillage also formed a very effective insulation.


French Acadienne house in Lyon, France

The tradition was brought to New Orleans from France by the Acadienne (Cajun). The technique also has Naive American influences. This paper describes how “When the French built in Louisiana, their earliest houses (maison) were of this frame structure, but with the post in the ground (poteaux en terre). Sometimes the post were placed close together palisade fashion (cabane). This was a technique used by local Indians. The Indians infilled the cracks between the posts with a mixture of mud and retted Spanish moss. The French did likewise and called this mixture “bousillage”. The first framed structures were covered with horizontal cypress boards (madriers). The roof (couverture) frame was finished with cypress bark, shakes, boards, or palmetto thatch. All of these earliest structures had dirt floors and were usually only one room deep and two rooms wide separated by a fireplace.”

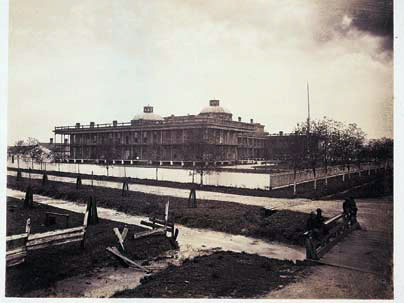
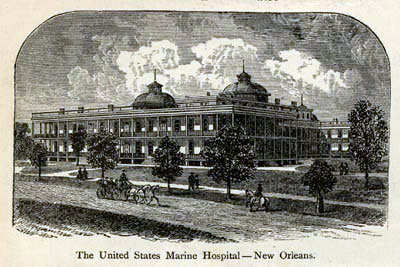
New Orleans Marine Hospital 1867 was Rammed Earth


The all-iron Marine Hospital, innovative in its day, yet doomed by construction costs. Photo / Theodore Lilienthal

A new book of essays, New Orleans 1867: Photographs by Theodore Lilienthal, on rediscovered photographs of New Orleans in 1867, written by the curator of architecture and design at the MIT Museum, shows how the city tried to rebuild its economy and retrieve its prestige in the aftermath of war. One of the photographs is of a vast, domed building under construction at the edge of the city turned out to be the Marine Hospital, New Orleans’ version of Boston’s Big Dig. The iron building, insulated with rammed earth, was thought to be lighter and therefore better suited to swampy local conditions, as well as fireproof. The proposal was innovative but the technology was costly, a sinkhole of federal money. Never completed, eventually demolished, the hospital was one of the most advanced buildings of its time, but it has been forgotten today.






Frank Lloyd Wright Rammed Earth


In 1941 Frank Lloyd Wright began the Cooperative Homesteads project in Madison Heights, Detroit Michigan. The homes were to cost $1,400 and to keep the costs low they utilized berm and rammed earth construction. It is said that the would be occupants for the houses were drafted during World War II and construction ceased. Read More [ 1 | 2 ]