Tiébélé Houses, Burkina Faso

Tiébélé’s houses are an outstanding example of vernacular architecture as cultural art. They reveal how a community’s beliefs, social structure and environment can be woven into the very fabric of its buildings. The communal process with all villagers building and decorating each home is a model of collaboration and knowledge sharing.
In each family compound, men do the work of building in the dry season, while women handle all decorative painting and plastering just before the rainy season. Women are the sole keepers of the mural designs, they learn the motifs from elders and pass them to daughters through hands-on training. Because this is a vernacular tradition, there is no formal architect and knowledge is transmitted orally. Builders and painters all live locally in Tiébélé and nearby Kassena villages, motivated by communal duty and cultural obligation.
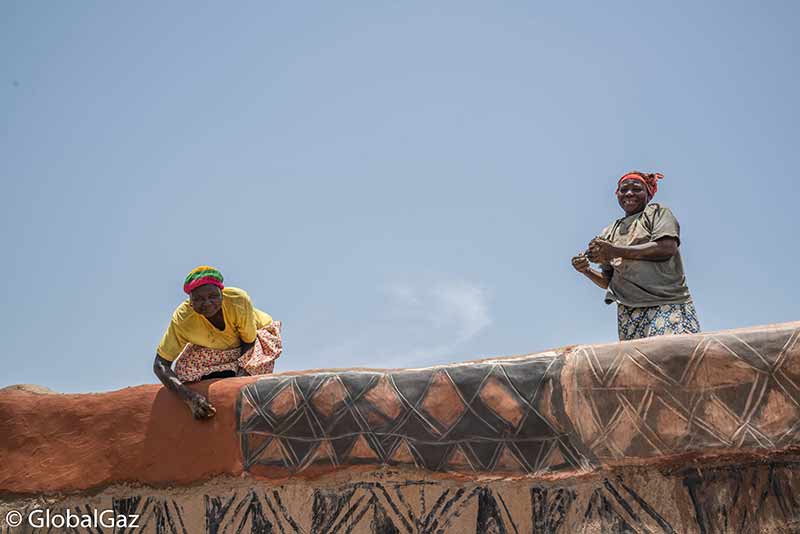
Because every villager participates, house building is a cultural rite. The communal construction and decoration serves as a vital means of passing Kassena culture across generations. Women, as the “sole guardians” of the mural tradition, use the process to teach daughters the ancestral patterns during large gatherings. In this way, intangible knowledge is preserved.
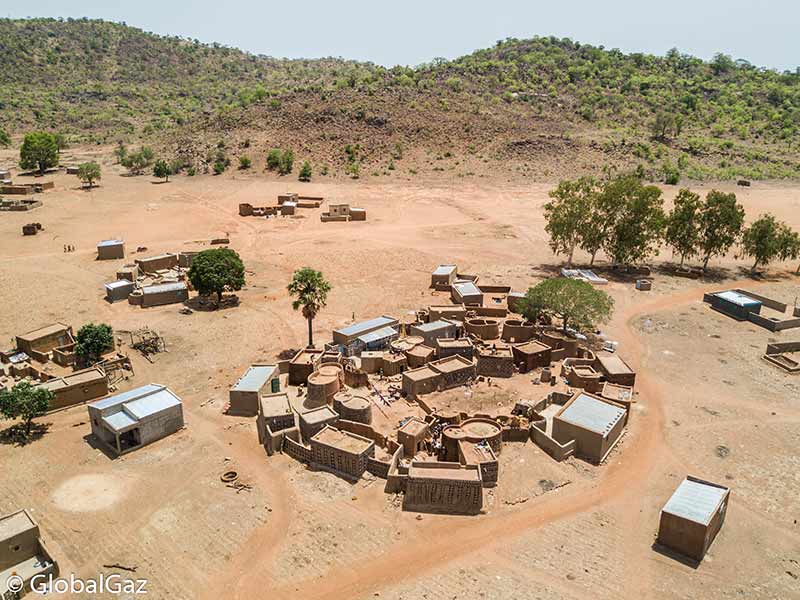
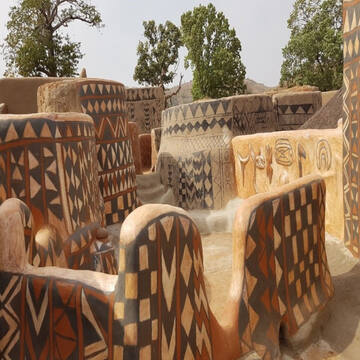
The core of the village is the Royal Court of Tiébélé, a walled clan compound that serves as the chief’s residence and ceremonial center. From this core, family compounds with painted houses grow outward in a roughly circular, fractal pattern. A narrow labyrinth of alleys links the houses, which aids communal life and defense, reflecting a tightly clustered form.
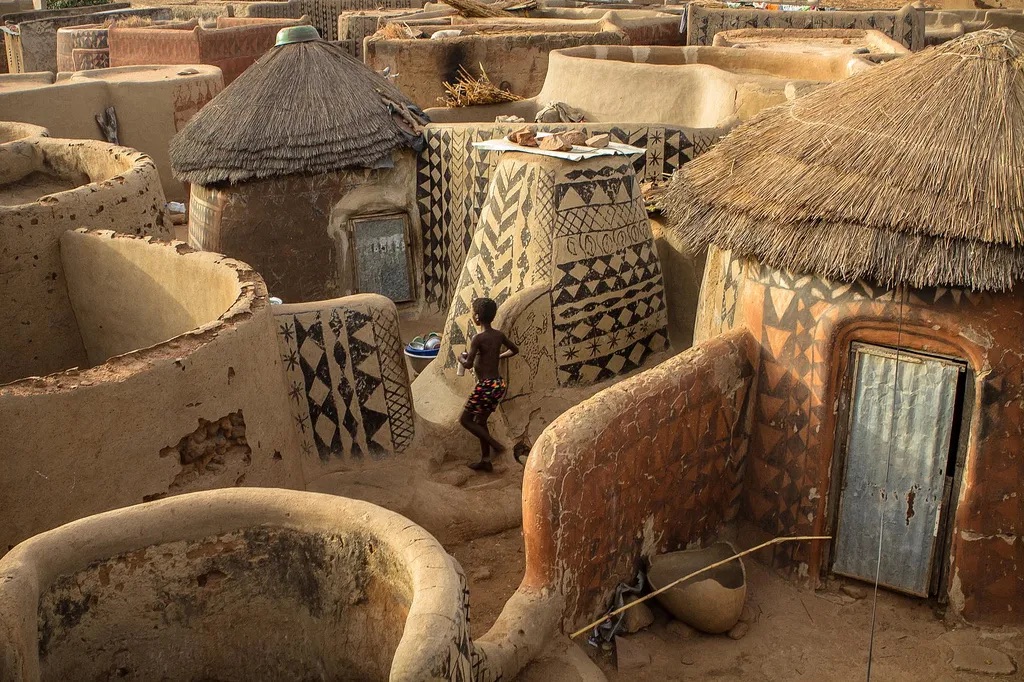
Tiébélé’s architecture is a living expression of Kasena culture. The built form and murals encode the community’s social organization, beliefs and history. For example, the compound is organized into five social domains and the choice of house shape immediately signals the occupant’s age, gender, and status. Dinia houses (30–40 m²) are irregular hourglass-shaped houses formed by two circular rooms joined by a narrow corridor reserved for elders, widows, unmarried women and children. These sprawling structures often form the nucleus of a compound.
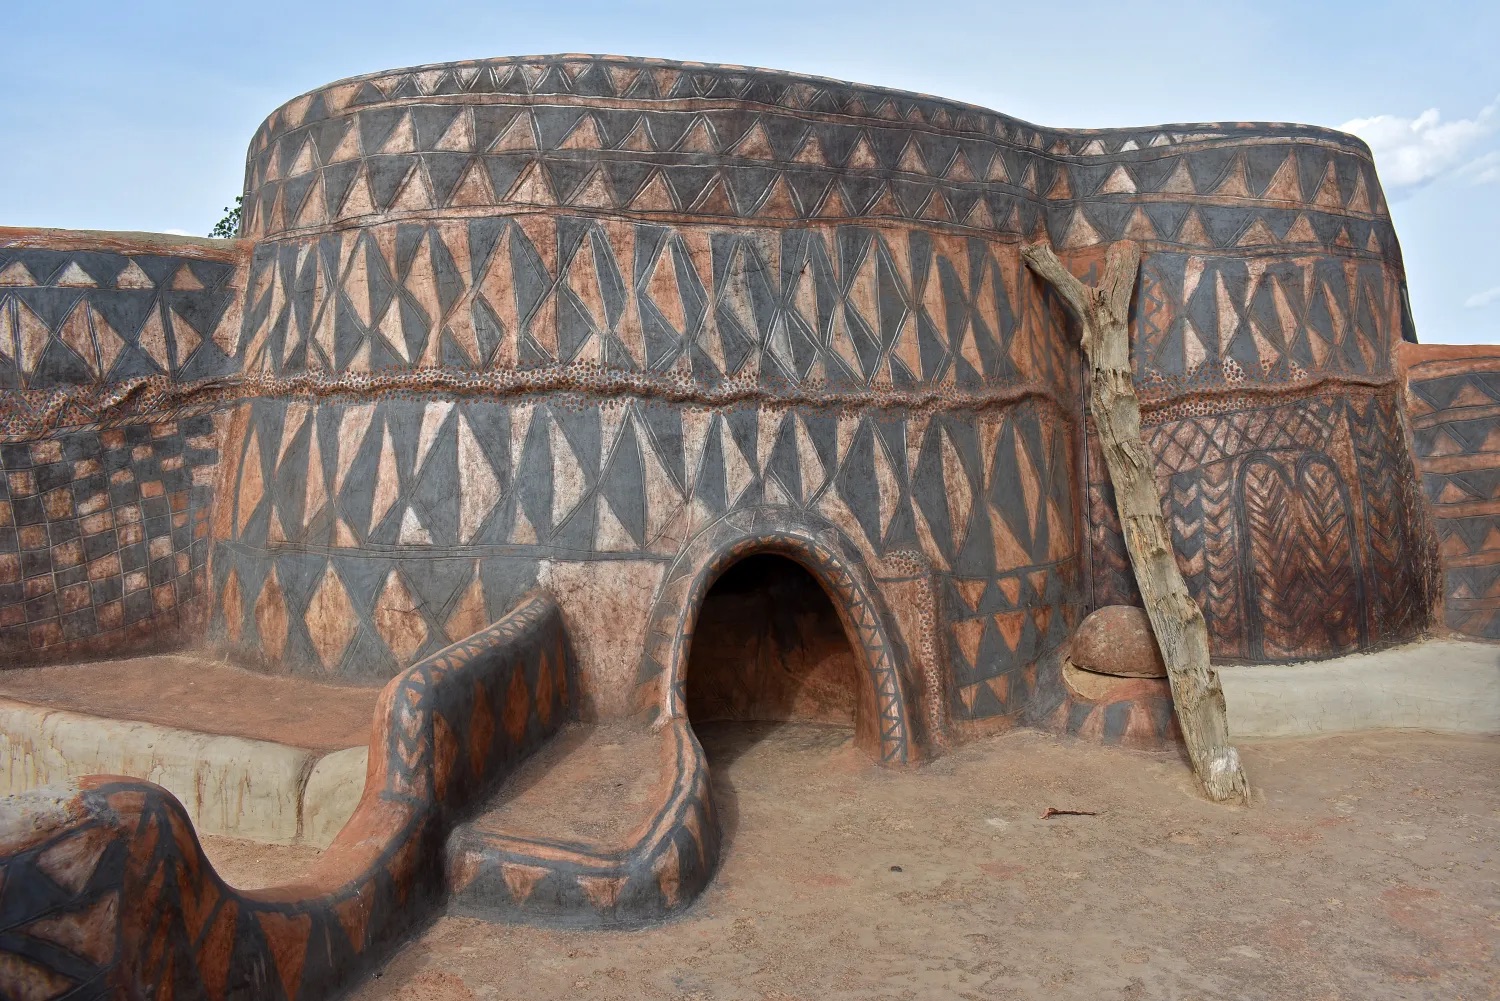
Mangolo houses (20–30 m²) are a simple rectangular hut used by young married couples.  It is a more recent addition to Kasena architecture signifying social transition. Interiors may have a clay bench or seating ledge along one wall. These rectangular houses line the edges of the compounds or fill remaining plots.

Adolescent or unmarried men live in Draa huts (9–12 m²), a round single‑room with a thatch roof and an opening at the top under the eaves for ventilation. The Draa keeps community youth together and allows elders to oversee them easily, and the low door and dark interior teach discipline and security. Each family compound also contains outside kitchens and hearths, granaries, silos, and small altars or shrines to ancestors.

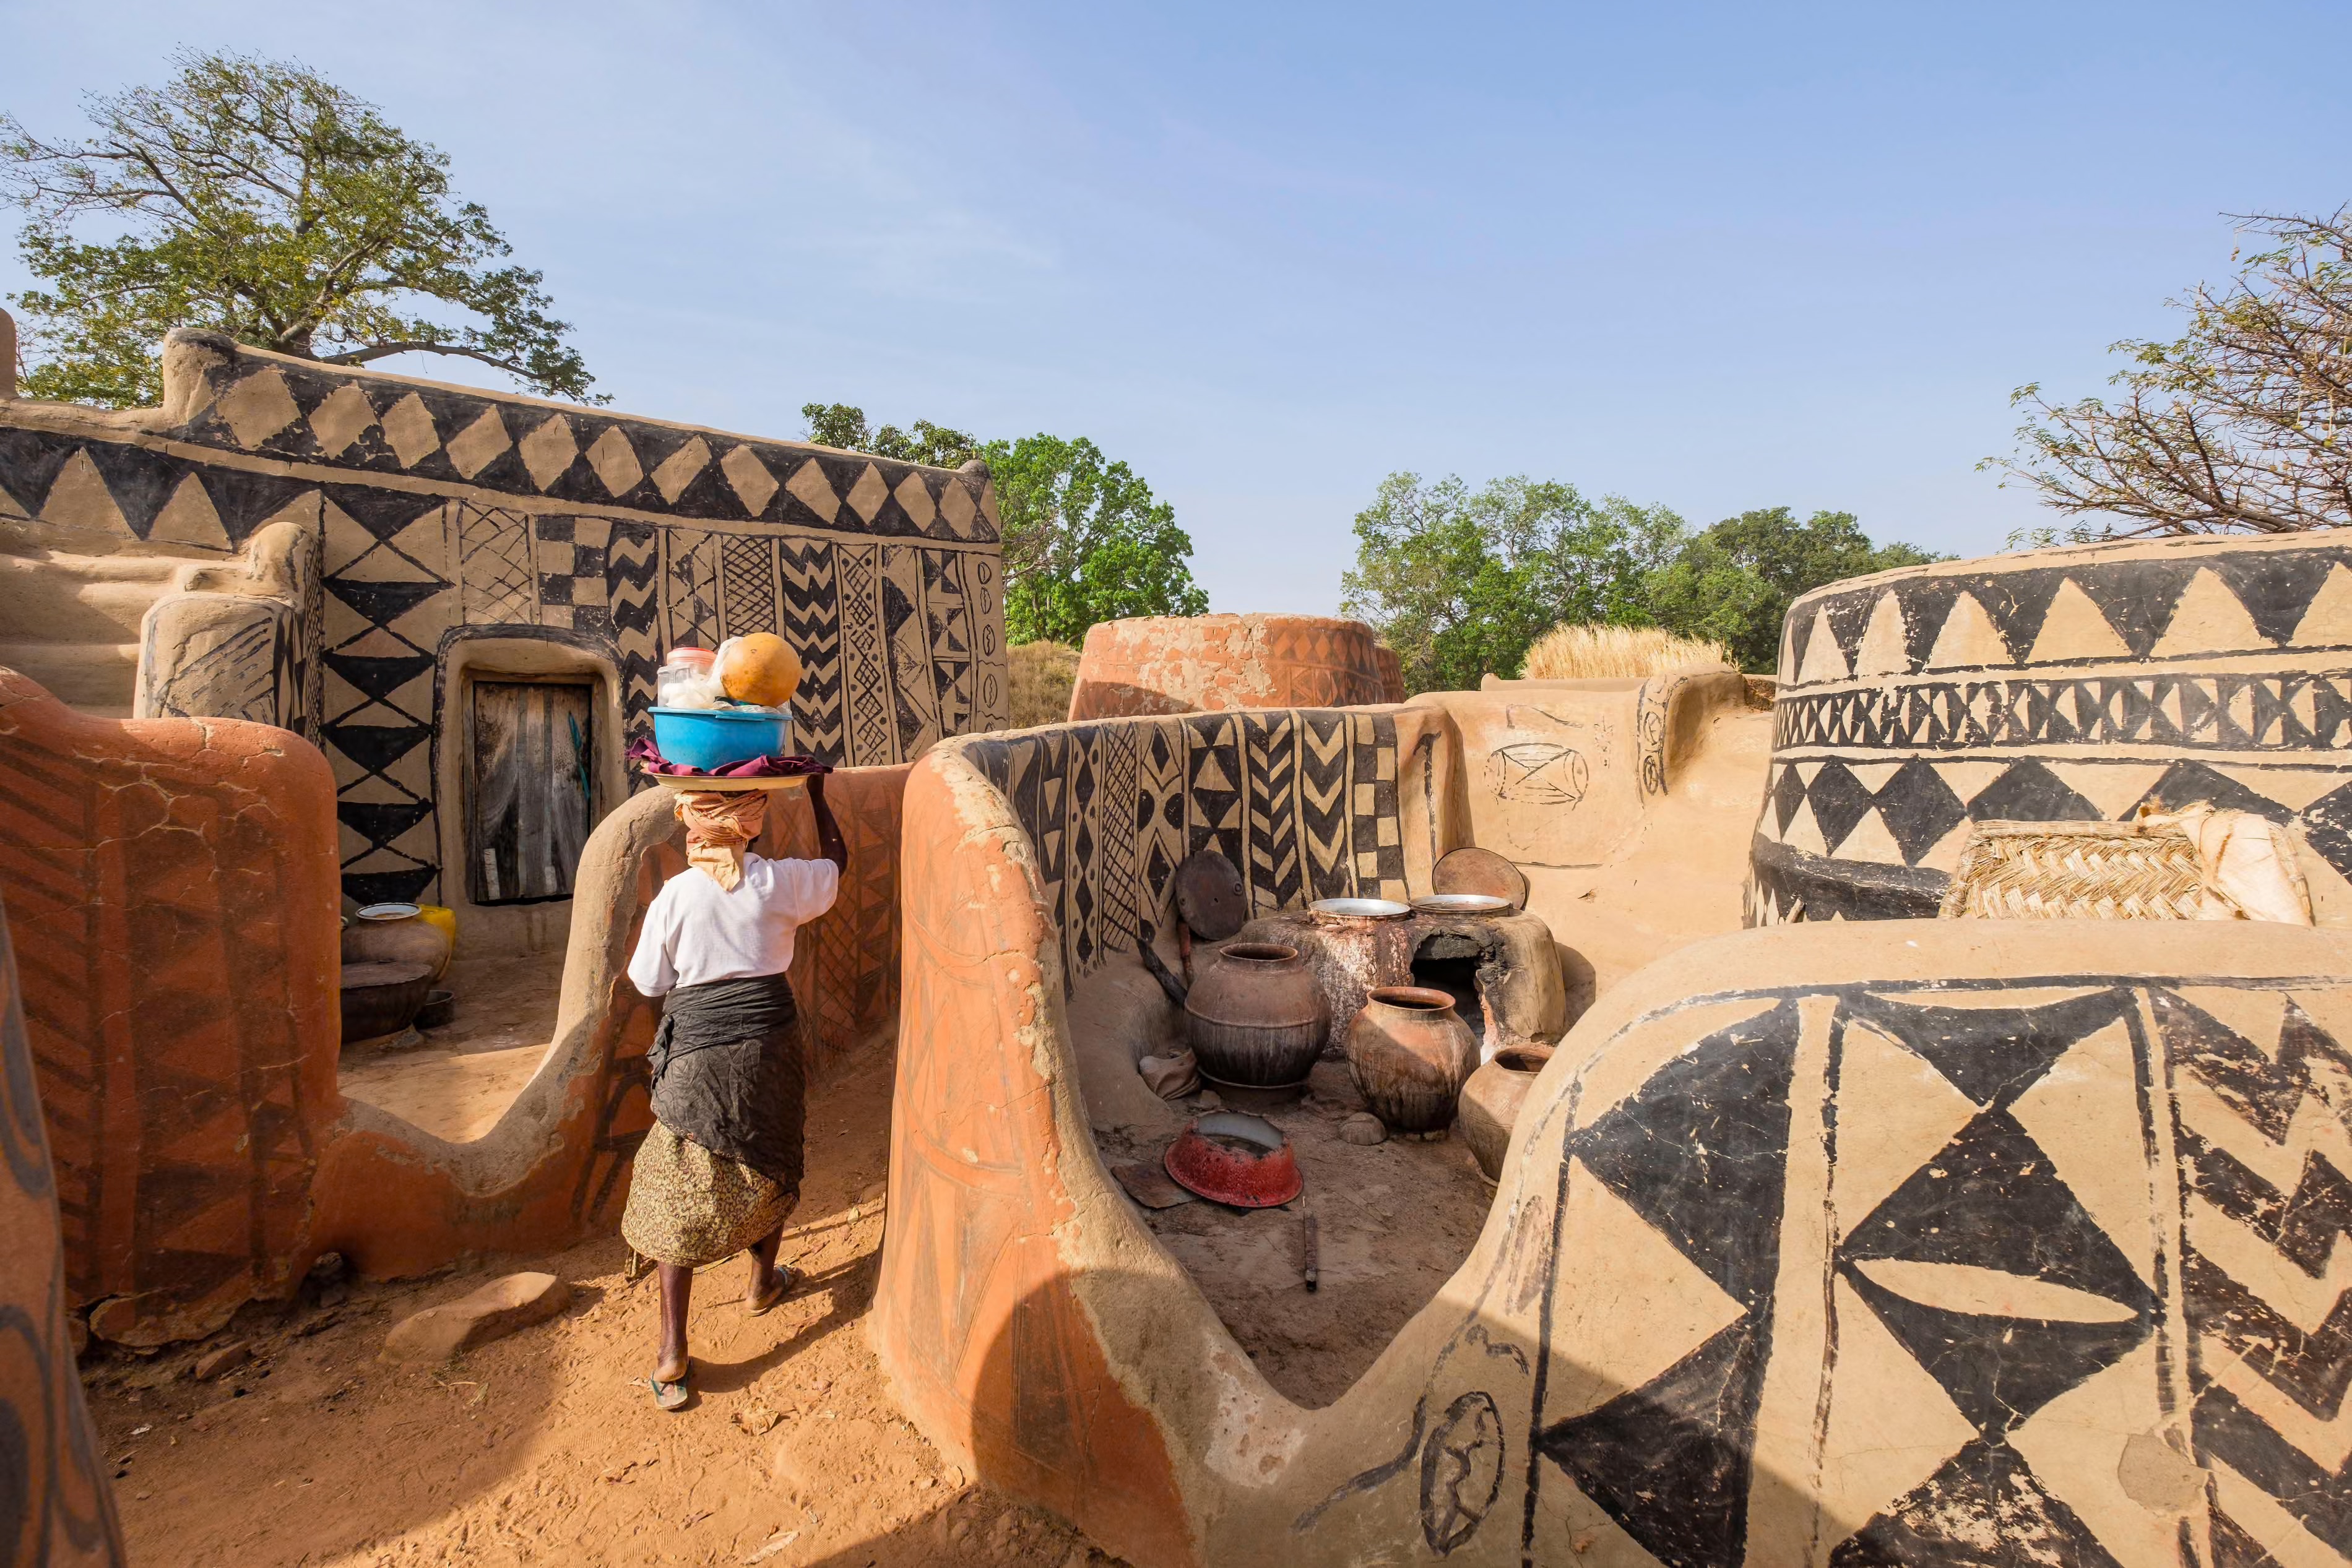


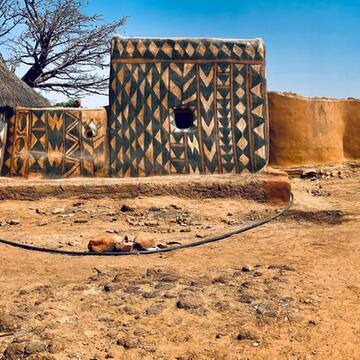
Most strikingly, every wall is a painted canvas of abstract symbols. The facades display red, white and black geometric murals (triangles, crosses, zigzags, animal and plant motifs). These motifs have deep meanings referencing Kassena folklore, animism and daily life (stars for hope, arrows for defense, animals for fertility and protection). While the particular symbols vary, every Kassena home is elaborately painted to express identity and beliefs, and to distinguish it from others in the village.
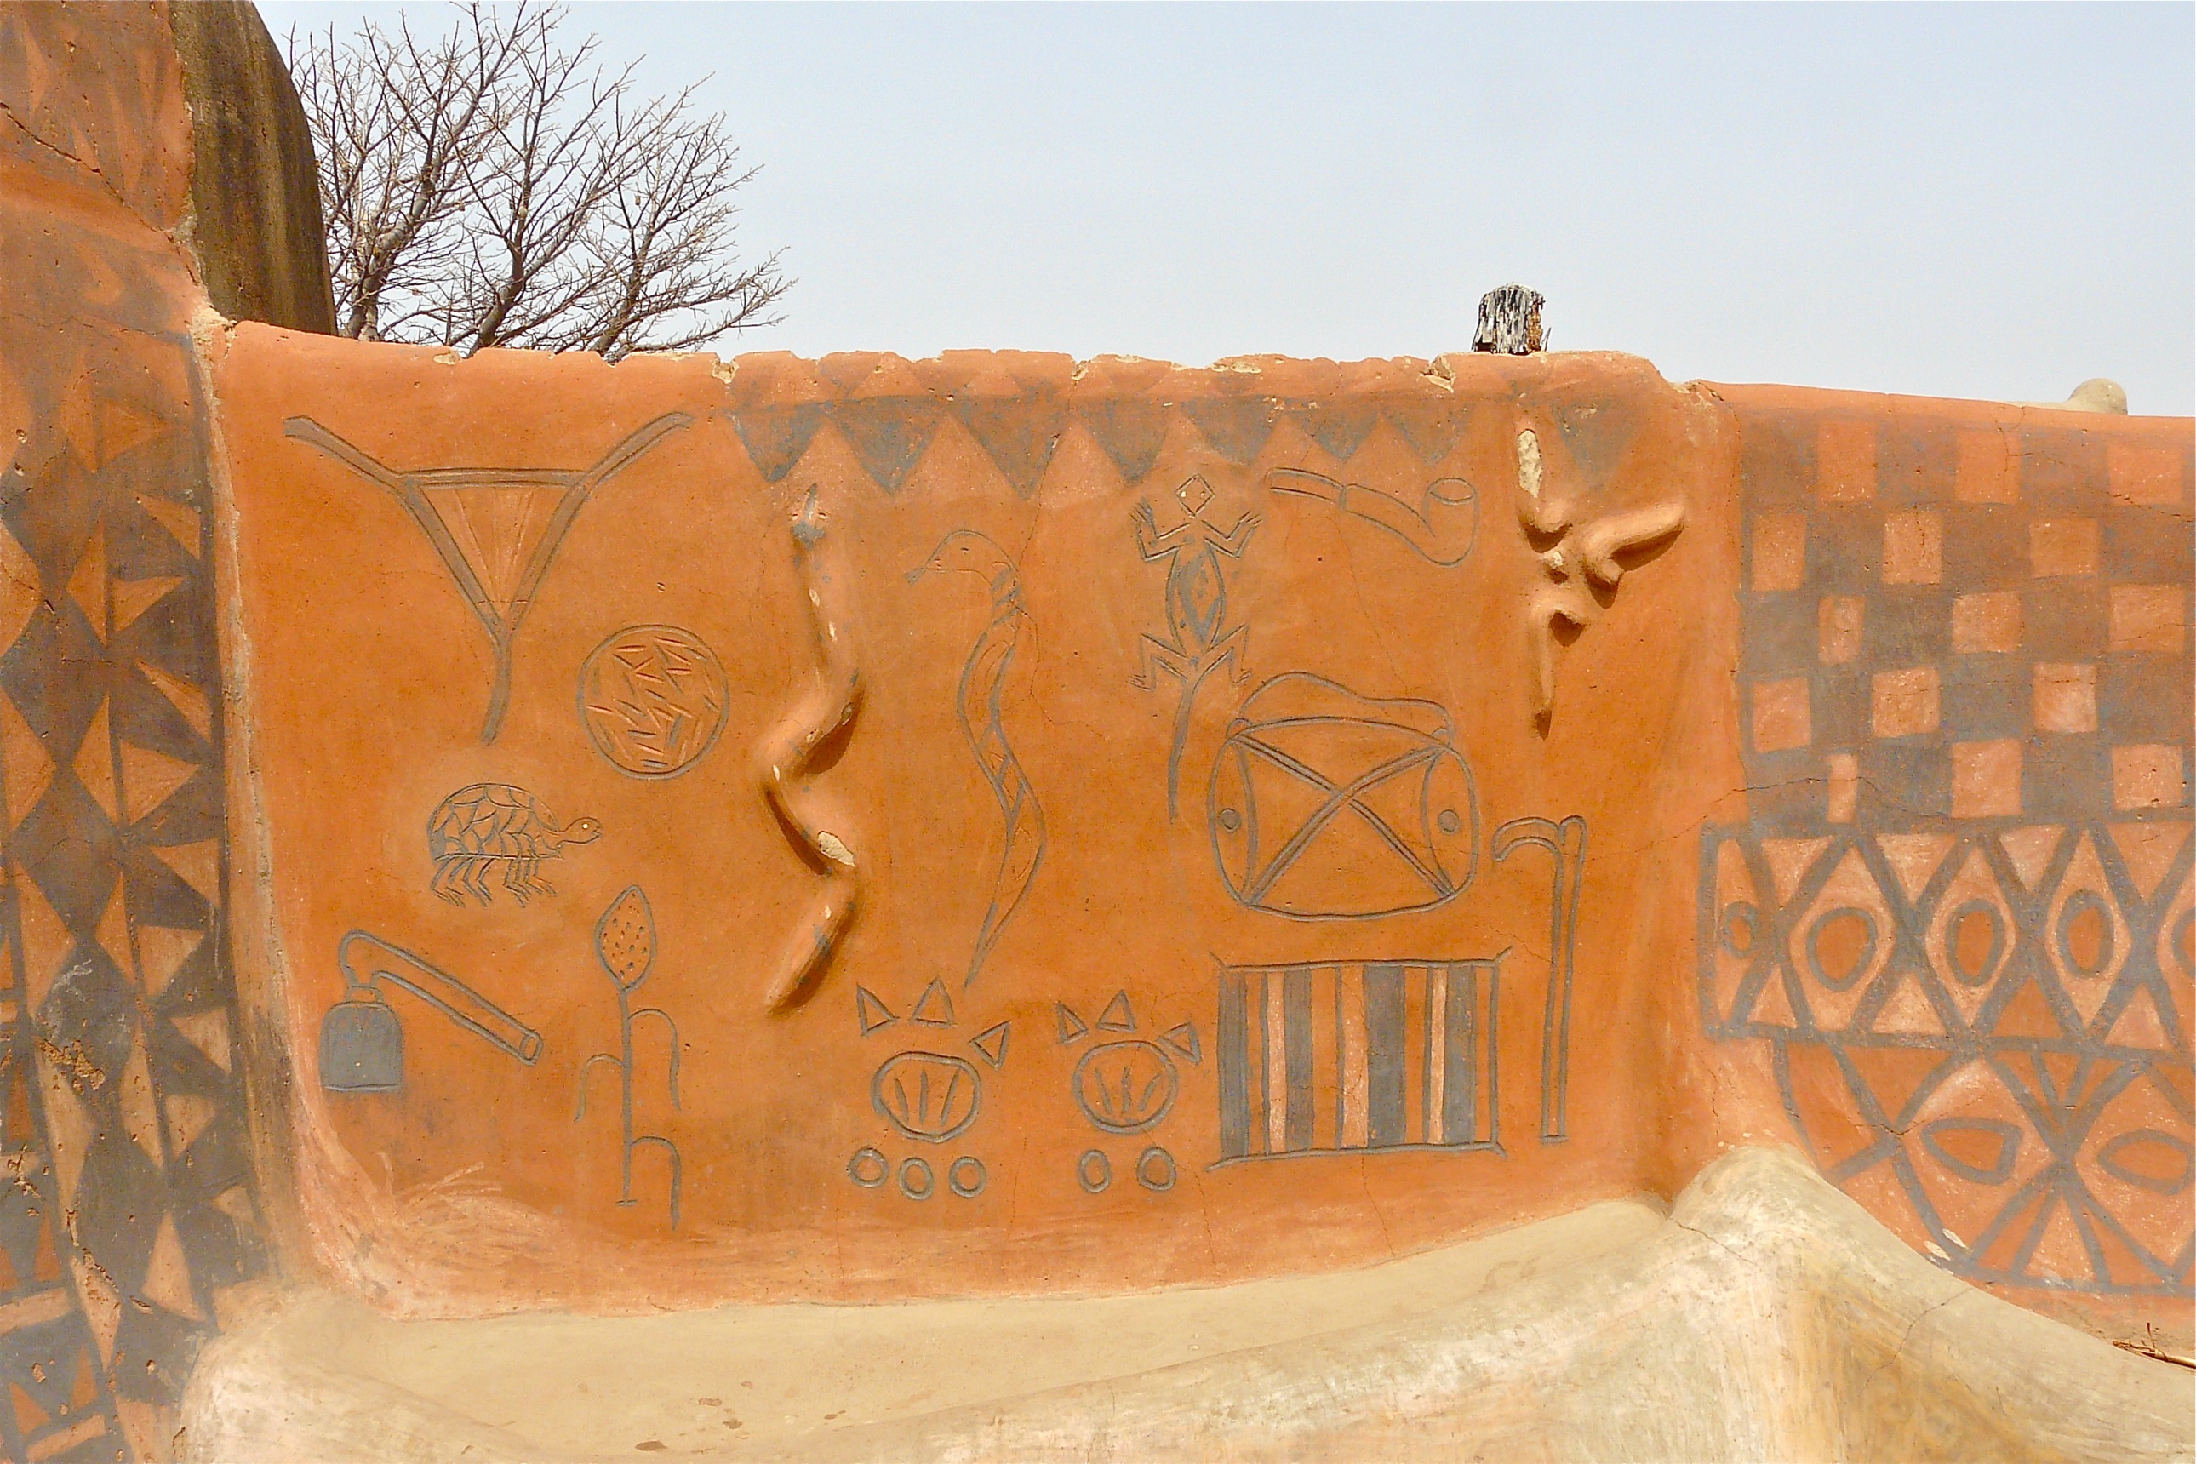
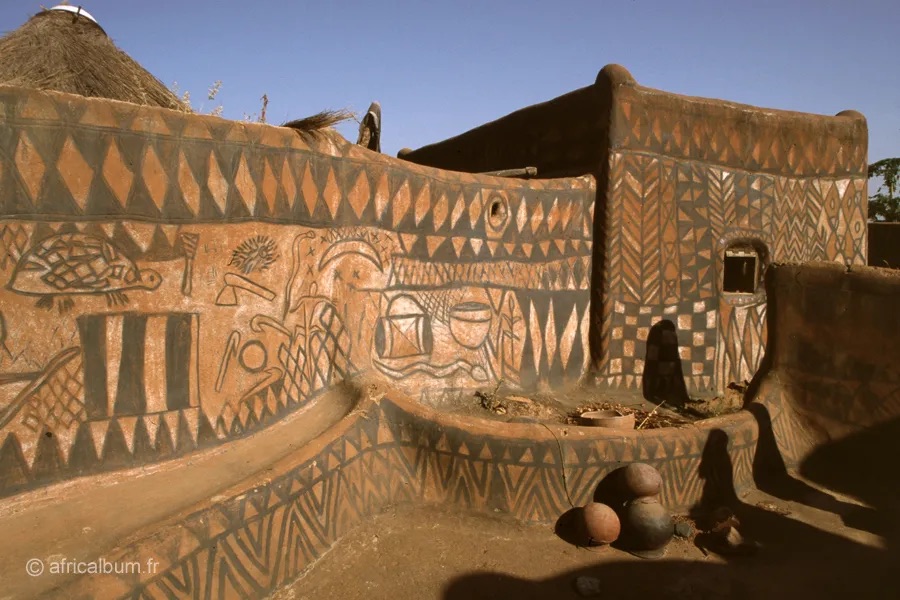
The architecture also serves practical needs. Thick earth walls stabilize indoor temperatures and resist attacks, small openings protect privacy and security, and the annual repainting waterproofs the walls just before the rainy season. In this harsh environment, such design is both symbolic and sensible, a key reason the Kassena have kept it unchanged for centuries.
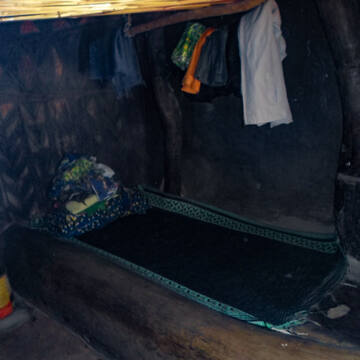
Houses are built entirely from local natural materials. Walls are made of earth mixed with chopped straw and cow dung, either molded by hand or formed into adobe blocks. The walls are around 30 cm thick to buffer heat and cold. Foundations use rough stone or fired laterite to protect from erosion. Ceilings are low, often two meters high or less to expedite plastering. Roofs are flat made with wooden beams overlain by layers of packed earth or clay then laterite. This layered roof when compacted and patched with dung sheds rain but must be periodically re-plastered.
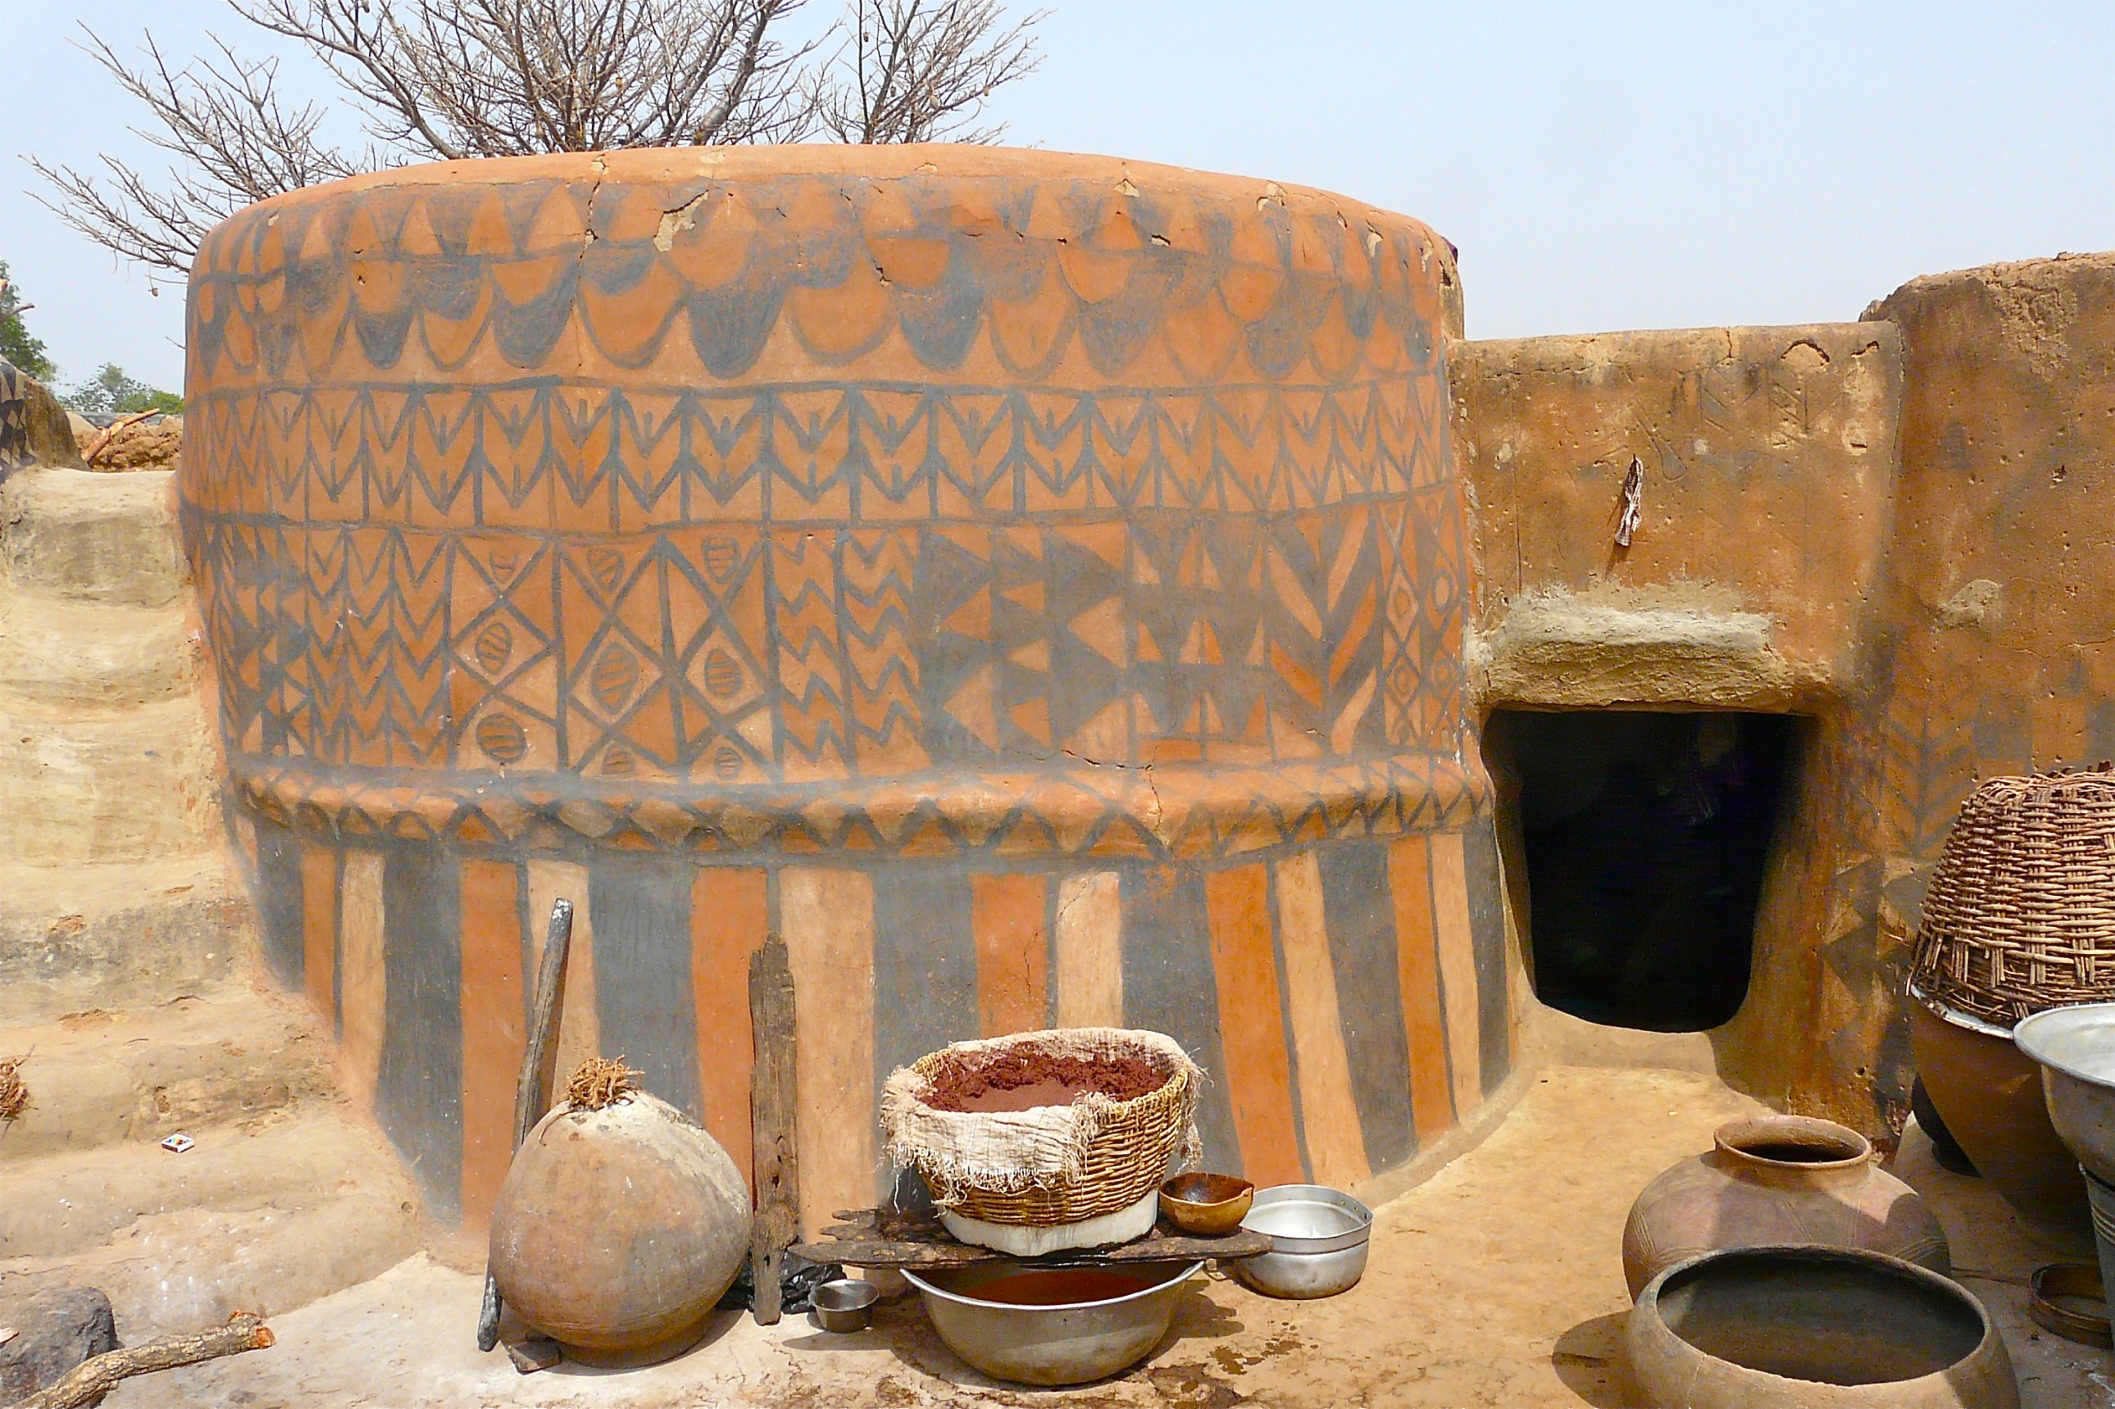
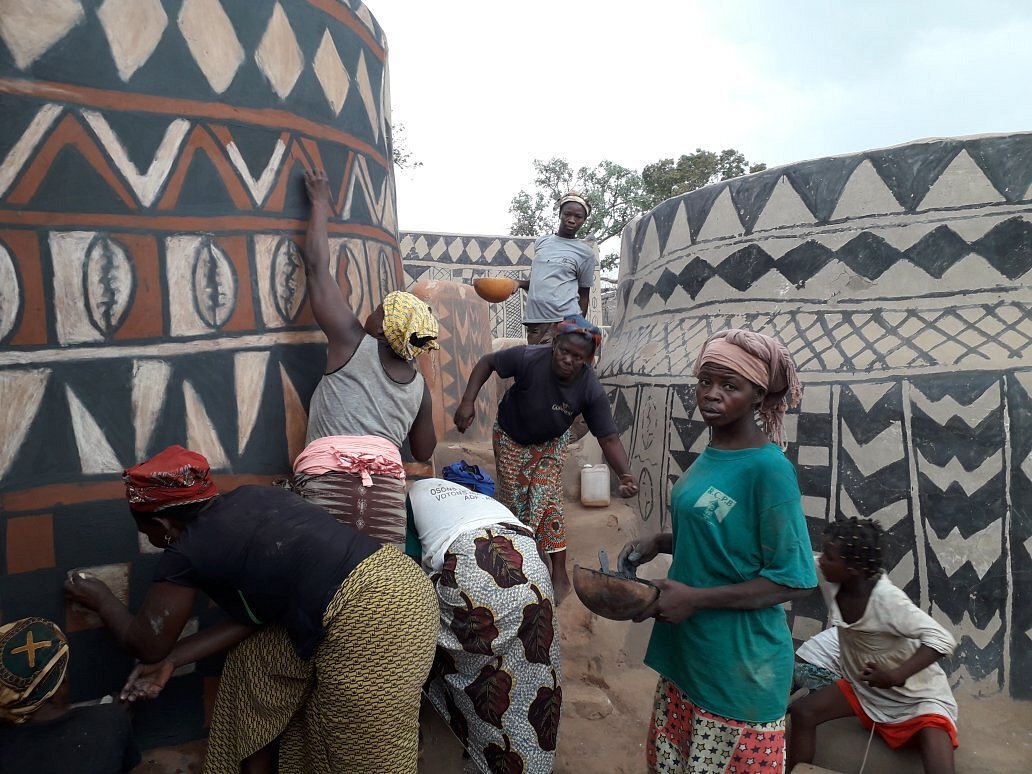
Construction is communal and new houses are built during the dry season. Houses have intentionally minimal openings as a defense measure inherited from times of conflict, with almost no windows and doorways only about two feet high, forcing entrants to stoop. Just before the rainy season, all village women gather to plaster and decorate each house. They first roughen and coat the dry mud walls, then paint by hand in the planned design. Pigments are prepared from local minerals mixed with water and clay (red from laterite soil, white from chalk, black from charred basalt or plant charcoal). After painting, each color is burnished with a stone, and finally the entire surface is varnished with a boiled African locust bean fruit solution. Tools may include feathers, combs or sticks for patterning. Throughout the process, the oldest woman present directs the patterns and sequences, ensuring the motifs are executed properly. Because every household participates, the decoration of a house is as much a social ceremony as a construction task. Family members give food and drinks to workers as payment, ensuring communal participation.
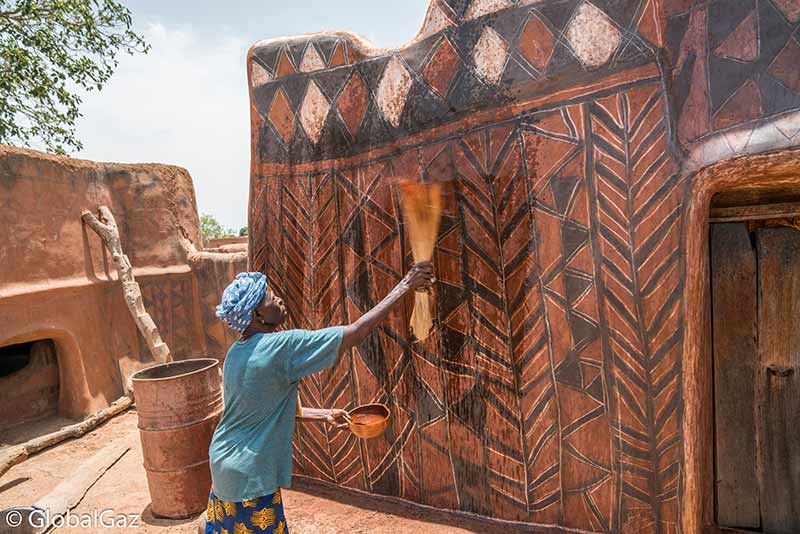
Tiébélé values local materials, sustainability and cultural context. These houses teach that design can be participatory and deeply symbolic, not just functional. In a world of standardized construction, Tiébélé’s earthen buildings remind us of the beauty of craft, community and continuity. The result is an inseparable fusion of architecture and art, every building is a cultural statement, unique yet part of a grand communal ensemble.

Citations:

  1. https://whc.unesco.org/en/list/1713/gallery/&index=37&maxrows=12
  2. https://globalgaz.com/tiebele-painted-houses/
  3. https://www.allisongreenwald.com/dora
  4. https://unusualplaces.org/the-painted-village-of-burkina-faso-africa/#:~:text=But%20it%E2%80%99s%20the%20decoration%20of,from%20the%20leaves%20of%20acacia

The Gando School Library by Francis Kéré

From Personal Experience to Architectural Innovation

Francis Kéré’s journey to build the Gando School Library began with his own childhood experiences. As a young student in rural Burkina Faso, Kéré had to travel 40 kilometers to reach the nearest school, where he studied in poorly lit, badly ventilated classrooms. These difficult learning conditions left a lasting impression that would shape his future work.

While studying architecture in Germany, Kéré made a crucial decision: he would use his education to build a better school for his village. In 1998, he established “Bricks for Gando,” a foundation to support this vision. By 1999, despite significant economic and logistical challenges, he began designing the primary school with support from his community and foundation funds.

Smart Design for Harsh Conditions

Kéré designed the school in 1999 with four key factors in mind: cost, climate, available materials, and building methods. He knew the building needed to stay cool in extreme heat, use local materials, and be built by village residents.

The Building Layout

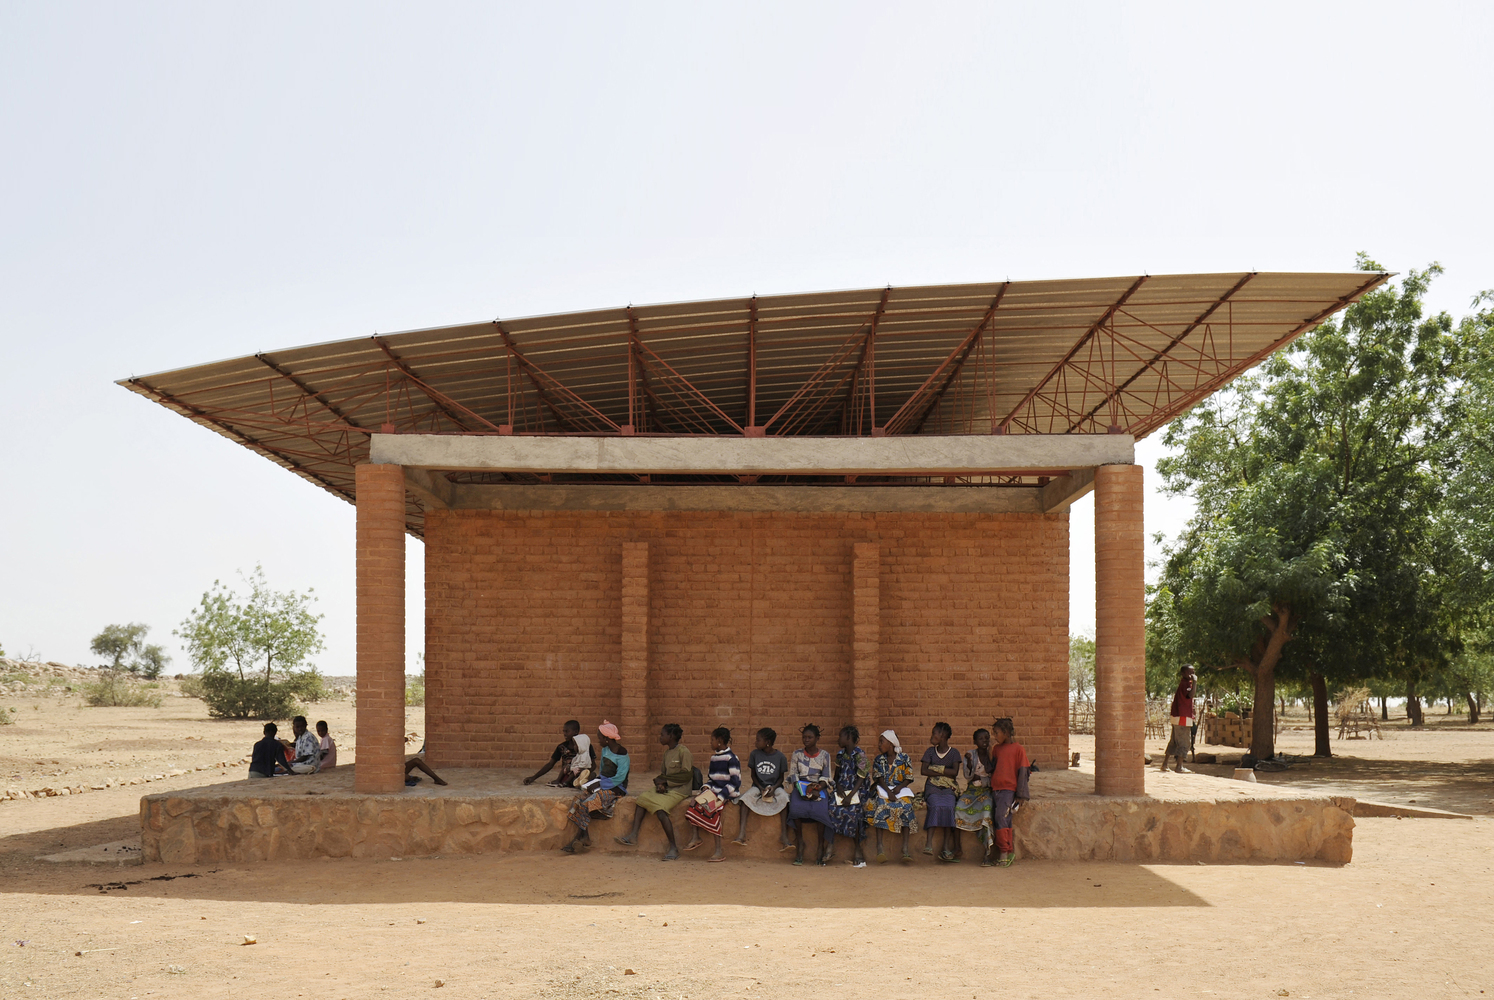
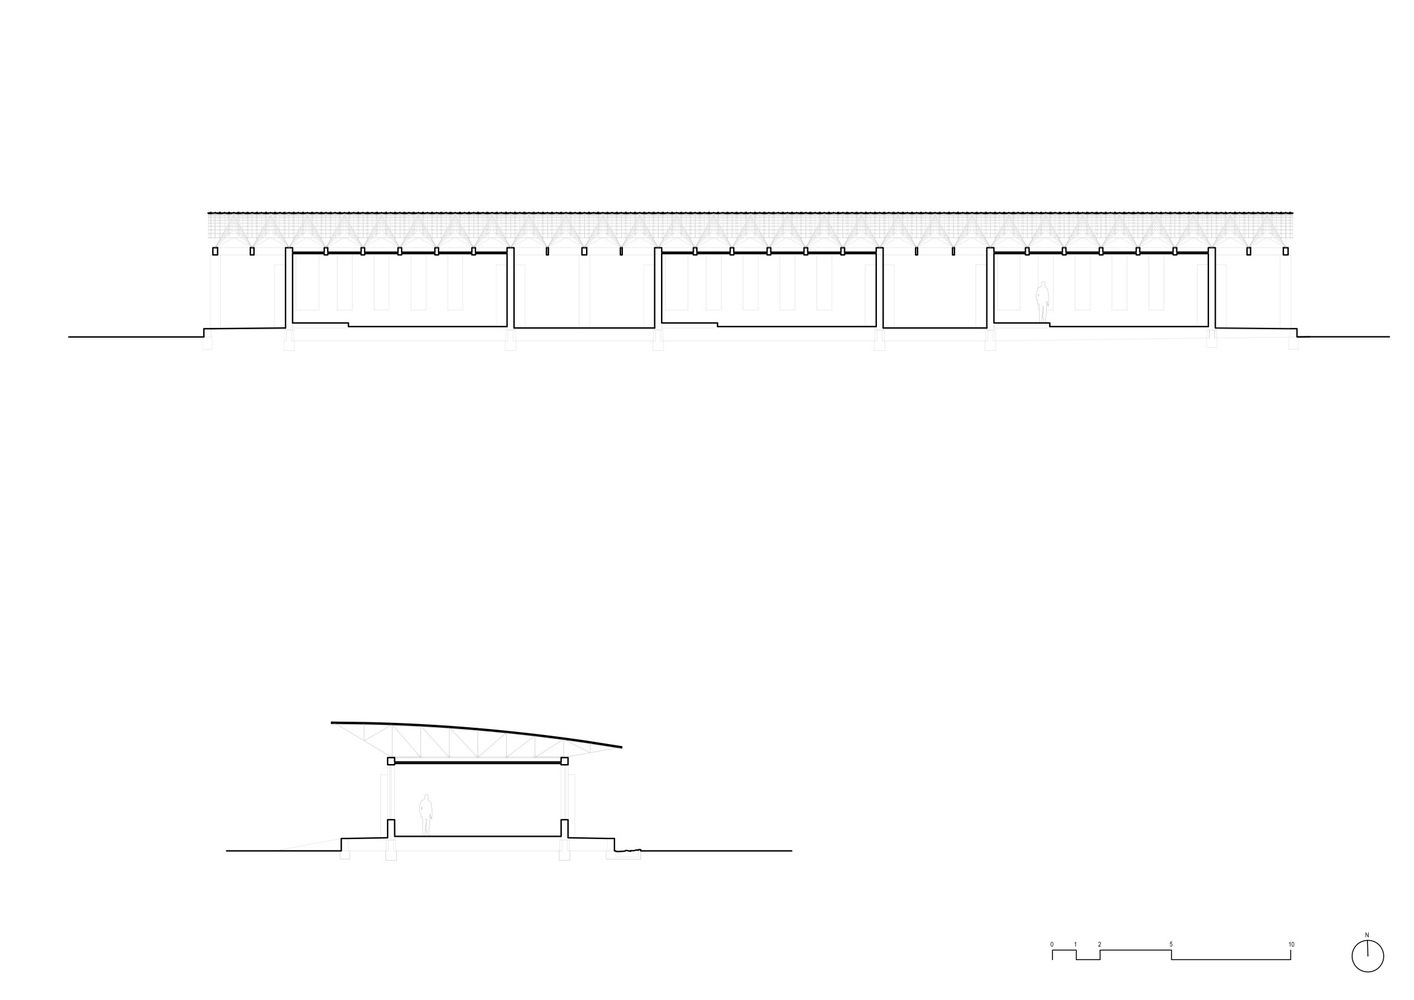
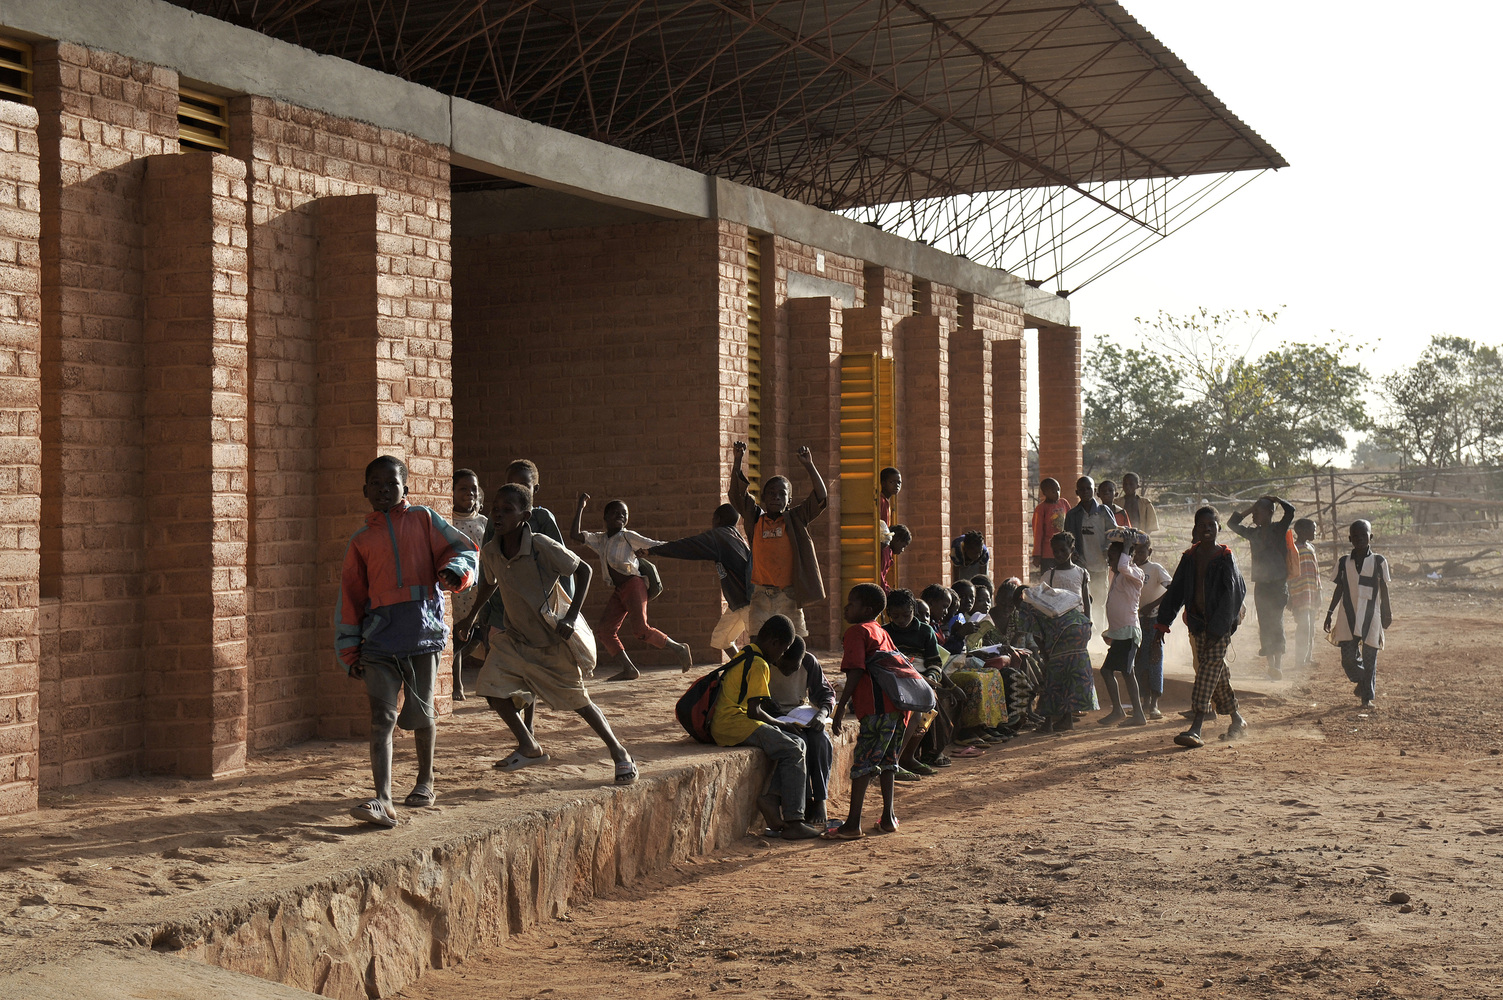
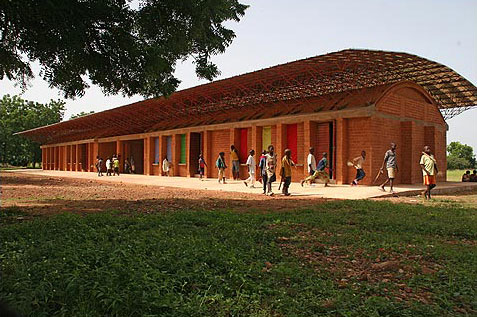
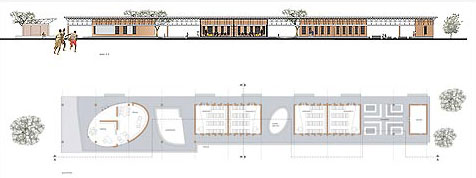
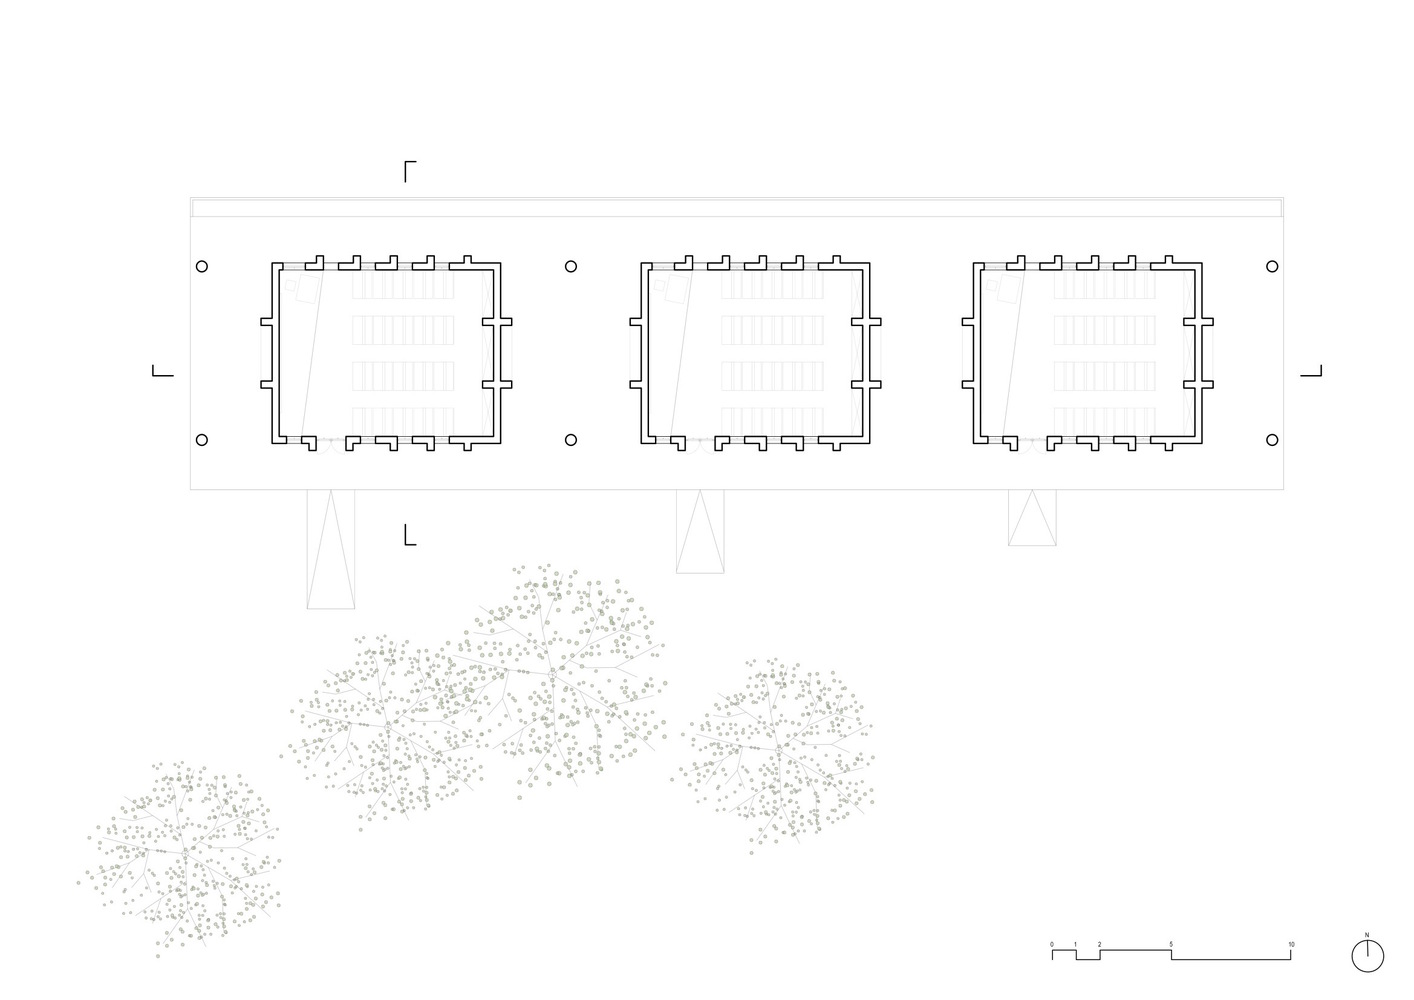
The school features three classrooms arranged in a straight line. Between them, covered outdoor areas serve as play spaces and extra teaching rooms. This simple layout helps air move through the building while providing shade for outdoor activities.

Natural Cooling System

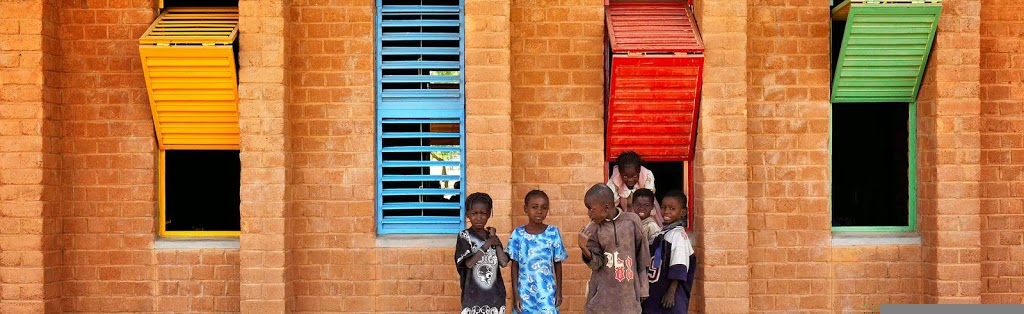
Instead of using expensive air conditioning, Kéré created an innovative ventilation system. He raised the metal roof above the clay brick ceiling using steel bars and light trusses. This design lets cool air enter through windows while hot air rises through holes in the ceiling and escapes through the gap under the raised roof. The roof extends far beyond the walls, protecting them from rain and creating extra shade.

Burkina Faso, Gando. Grundschule. Arch. Francis Kere.
Primary school. Foto: Erik-Jan Ouwerkerk


Local Materials, New Methods

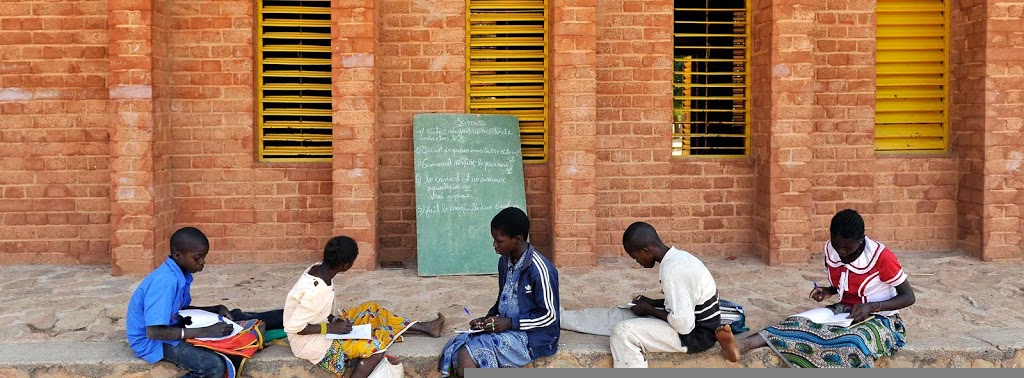
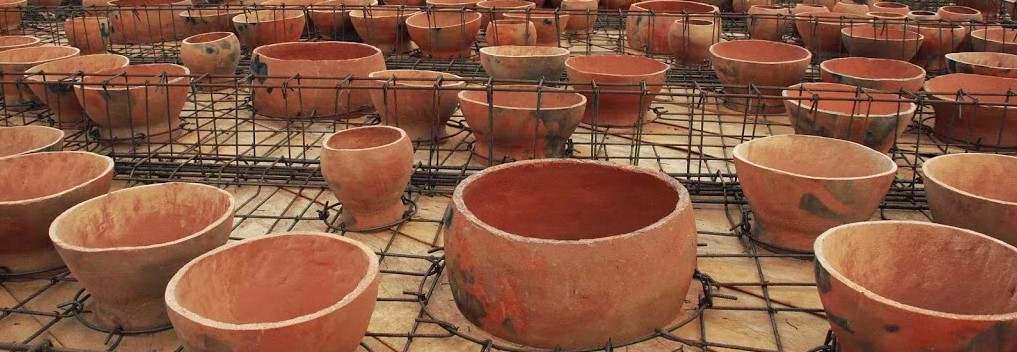
The walls use compressed earth blocks made from local clay, strengthened to last longer than traditional mud bricks. Concrete beams support the ceiling, which uses more compressed earth blocks with special holes for ventilation. The metal roof protects everything below while helping move hot air out of the building.

Burkina Faso, Gando. Grundschule. Arch. Francis Kere.
Primary school. Foto: Erik-Jan Ouwerkerk


Built by the Community

Every person who worked on the school came from Gando. During construction, villagers learned new building skills while sharing their knowledge of traditional methods. These skills spread through the community, leading to more building projects in Gando and nearby villages.

Award-Winning Impact

In 2001, the completed school won the Aga Khan Award for Architecture. The judges praised its “elegant and simple design using basic construction techniques.” More importantly, it proved that buildings could be:

  • Made entirely from local materials
  • Built by local people
  • Comfortable without expensive cooling systems
  • Strong enough to last many years
  • Perfect for their climate and community

Beyond the Classroom

The primary school did more than provide a place to learn. It showed a new way to build in hot climates using simple materials and smart design. The success led Kéré to design more buildings in Gando, including teacher housing and later, the library.

Burkina Faso, Gando. Grundschule. Arch. Francis Kere.
Primary school. Foto: Erik-Jan Ouwerkerk

A Model for African Architecture

The Gando Primary School challenged common ideas about building in Africa. It proved that:

  1. Traditional materials could work better than modern ones
  2. Local builders could create advanced buildings
  3. Natural cooling could replace air conditioning
  4. Simple design could solve complex problems
  5. Architecture could grow from community needs

Growing to Meet Community Needs

The success of the Gando Primary School led to its first expansion just two years after opening. In 2003, faced with rising student numbers, Kéré designed an extension that built on the original’s proven solutions while introducing subtle innovations.


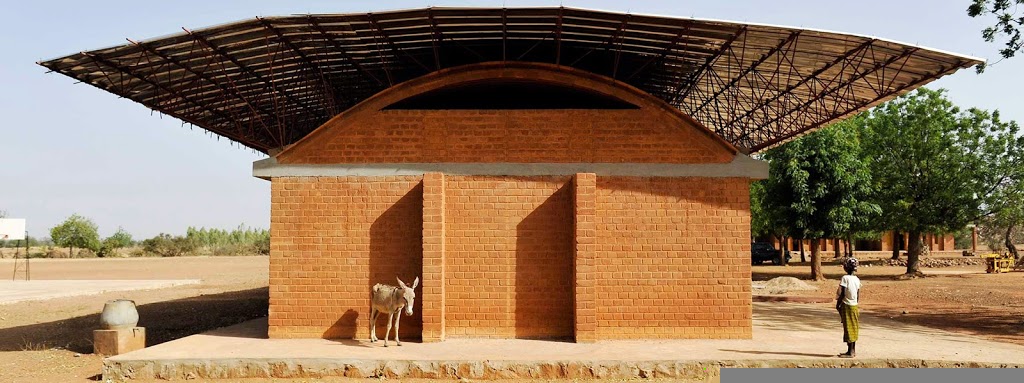
He kept the core elements that worked well – local clay blocks for walls, the signature raised roof for ventilation, and the protective deep overhangs.

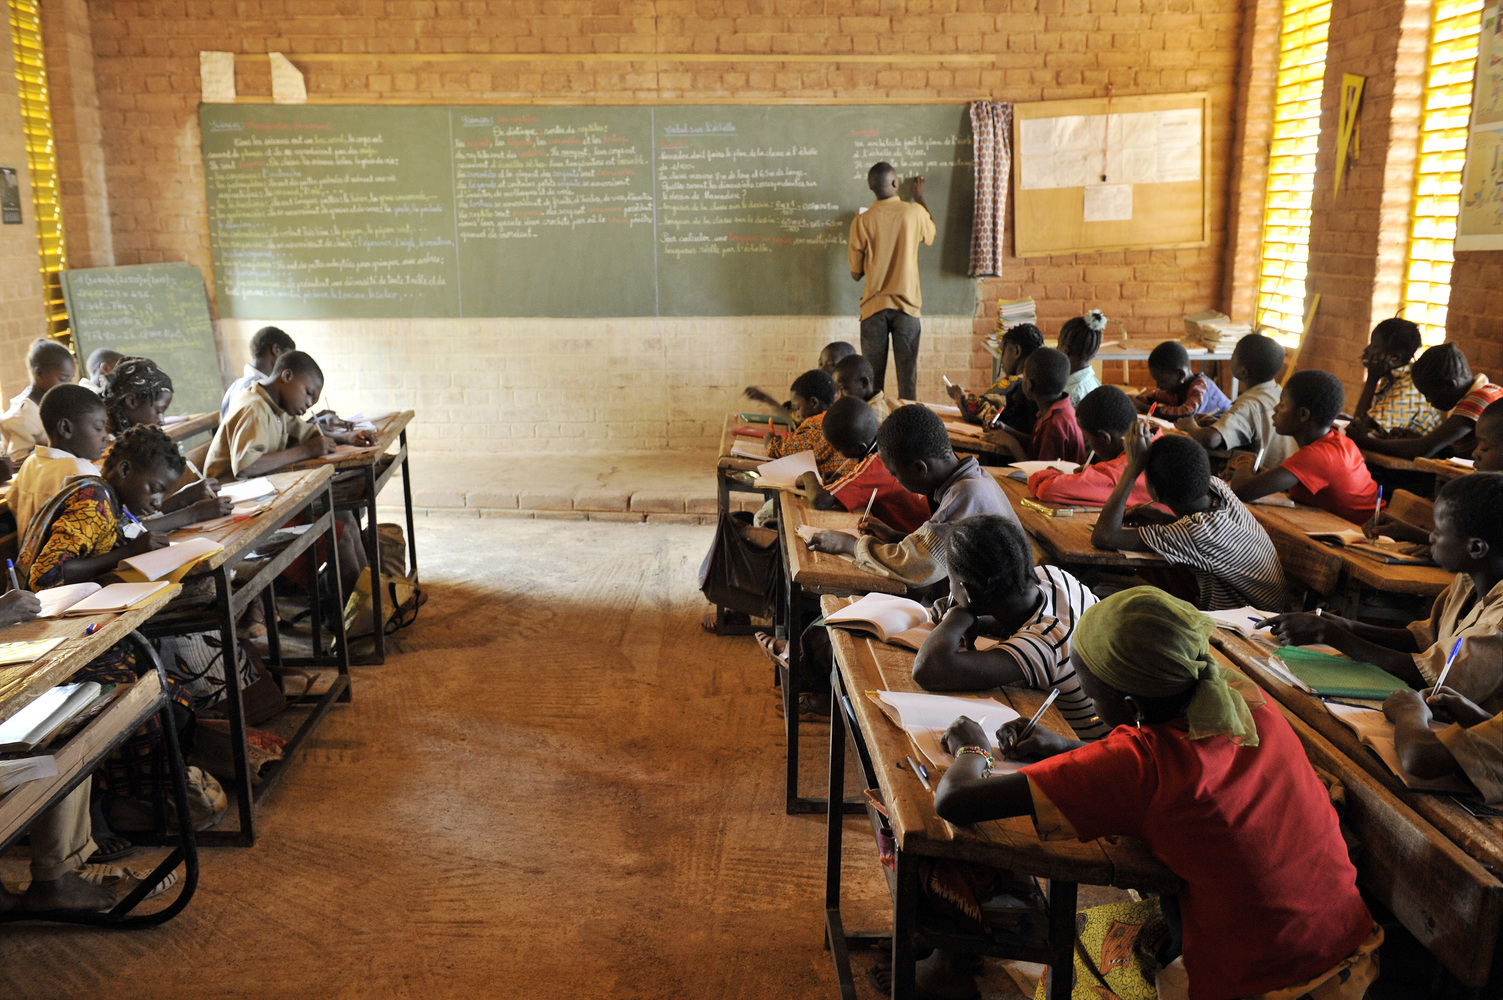
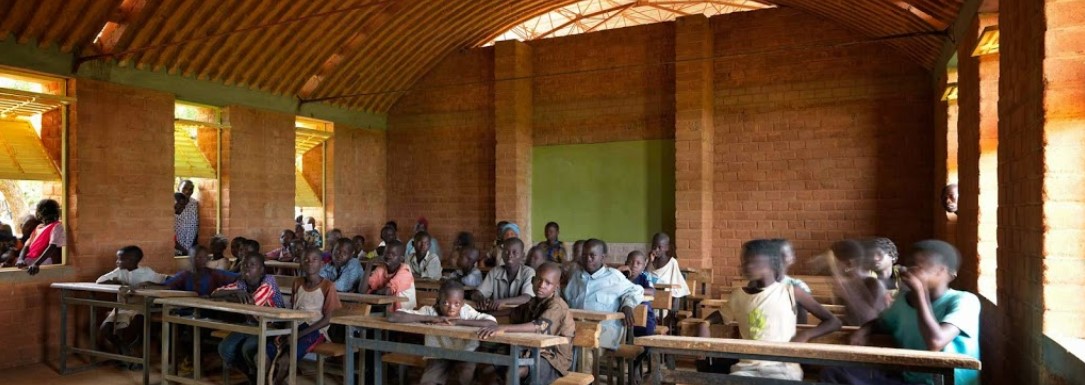
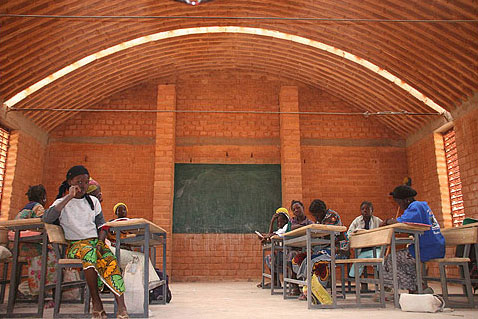
Interior of the vaulted ceiling classroom
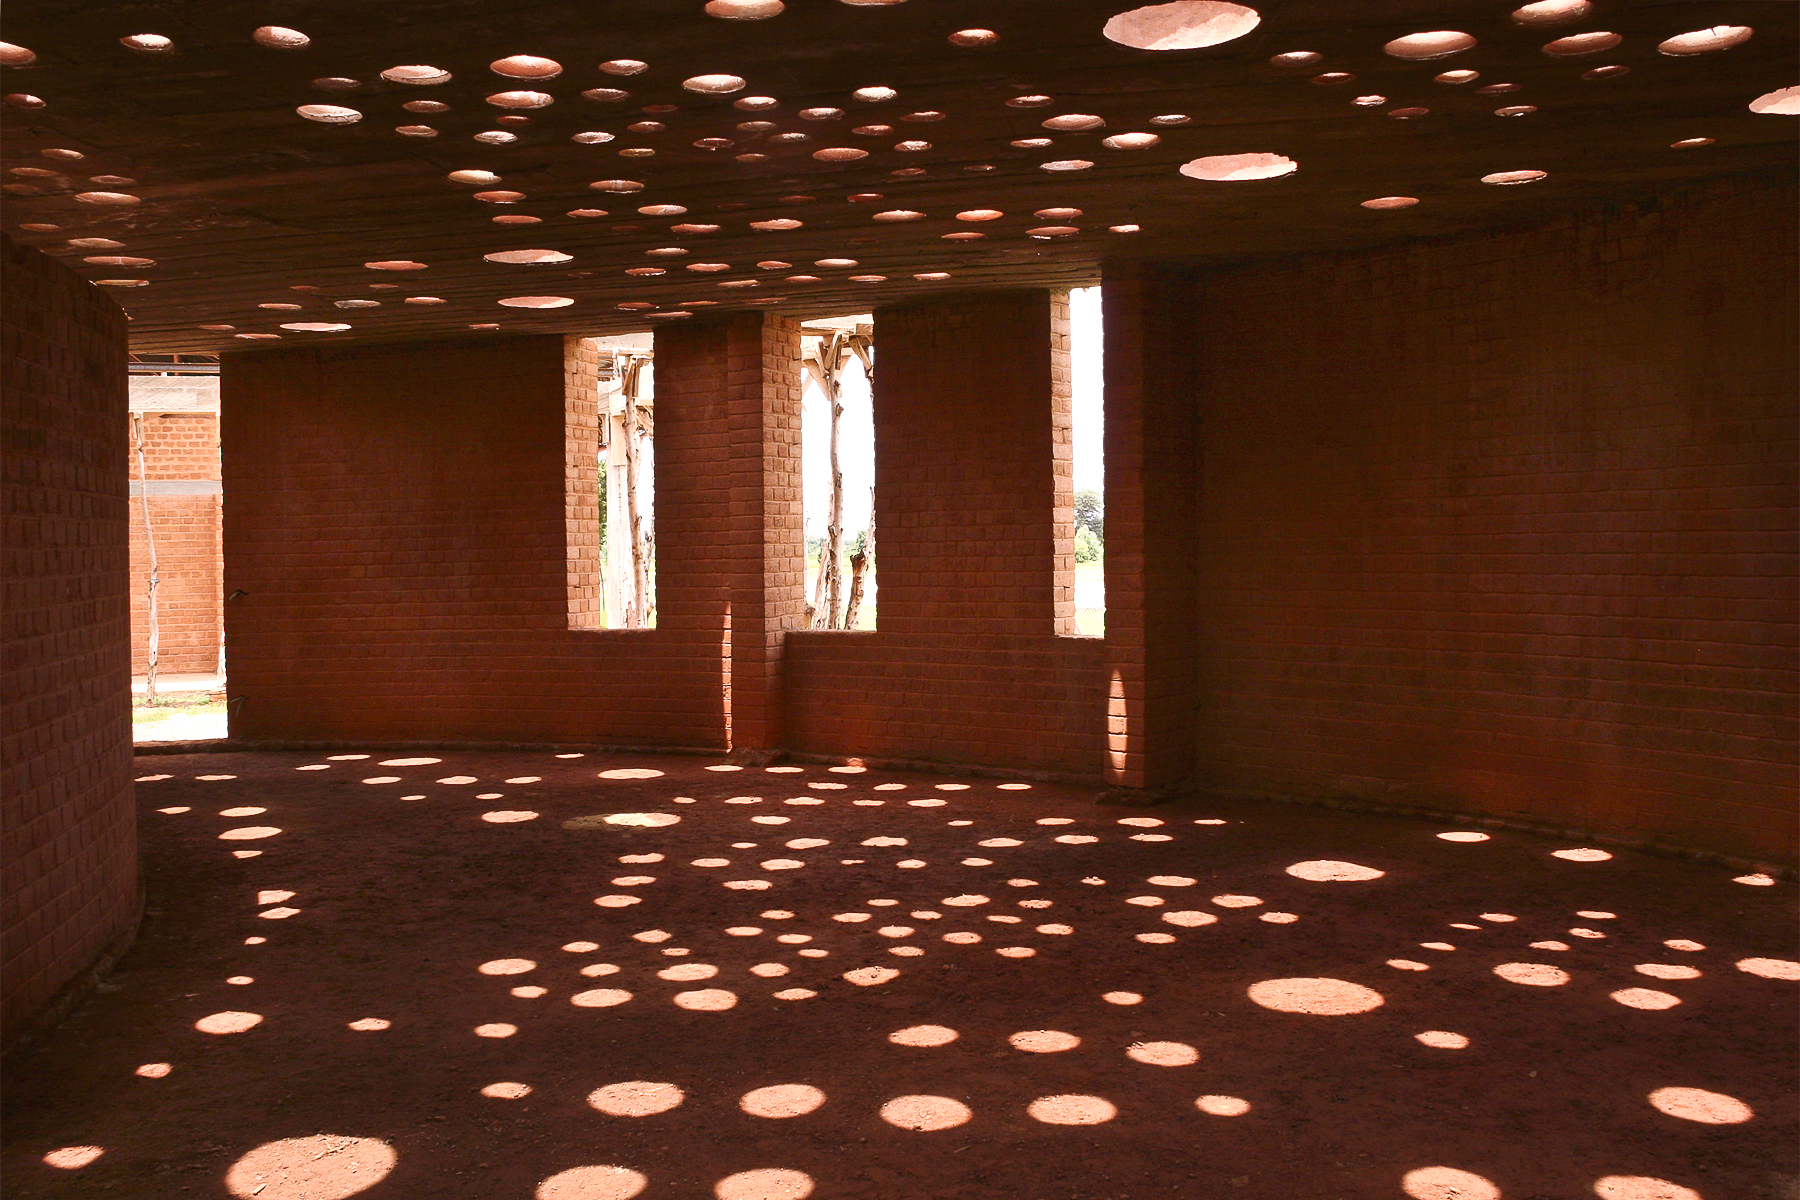
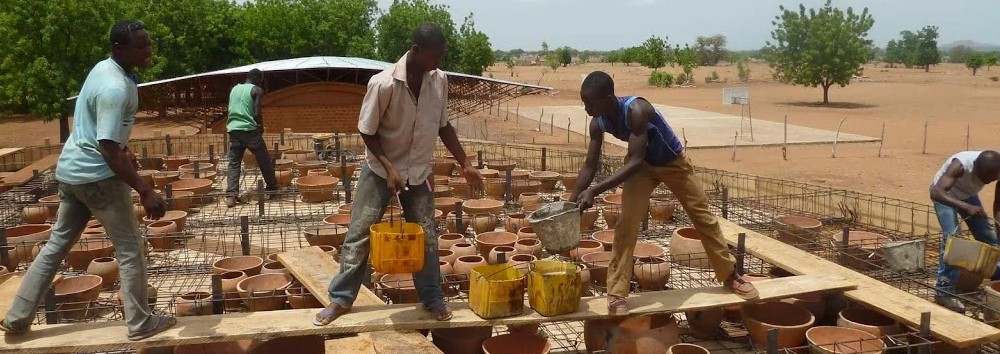
However, he refined the cooling system by replacing the flat perforated ceiling with a curved vault design. This new ceiling featured carefully spaced gaps in its brick pattern, creating a more effective “breathing” surface that drew cool air in through the windows while letting hot air escape through the vault. The extension, built again by community members who had gained experience from the first project, showed how Kéré’s sustainable design principles could evolve while staying true to their original purpose.

https://livinspaces.net/design-stories/featured-projects/building-for-africa-the-responsive-architecture-of-gando-school-library-burkina-faso-by-diebedo-francis-kere/


Sukhala

La arquitectura de Gurunsi (kassena) causó una gran impresión en el arquitecto suizo, Le Corbusier. Esta arquitectura, conocida como casas sukhala, forman poblados fortificados en Tiébélé, Burkina Faso. Se trata de construcciones de adobe que se revisten de barro y posteriormente son adornadas con motivos abstractos, que las mujeres de la tribu pintan sobre fachadas y muros.

Las mujeres de la tribu son las encargadas de reparar las fachadas de las casas, revistiéndolas periódicamente con barro, y decorándolas de nuevo. En primer lugar dan una capa de barro mezclada con excremento de vaca, que extienden con las manos con la ayuda de agua para que éste resbale. Cuando el barro está fresco, dibujan sobre él algunas líneas que marcarán los patrones. Mientras el barro va secando preparan los pigmentos para pintar con arena roja, excremento de vaca más oscuro o polvo de roca. Dejan secar la base inicial, y la repasan con canto rodado, para que la superficie quede completamente pulida. Cuando ha secado por completo, comienzan a pintar con los pigmentos ya preparados, sus motivos geométricos, utilizando las manos o pinceles de plumas de gallina. Finalmente, una vez seco, pulen la superficie con ramas, proceso que se repite hasta tres veces, para garantizar la calidad de ese acabado.

[ More at TecnonicaBlog.com Sukhala I and TecnonicaBlog.com Sukhala II ]

Gando School Extension

Following the success of his design for a Primary School in Burkina Faso, which prompted growing numbers of students attending the school, architect Diébédo Francis Kéré has completed an extension to the school using many of the same techniques and materials, but with an innovative new compressed earth vault protected by an airy vaulted metal canopy. In addition to classrooms, the extension also houses a kitchen and library.

More information on the Gando School can be found here: Gando School Library