Chan Chan

Chan Chan

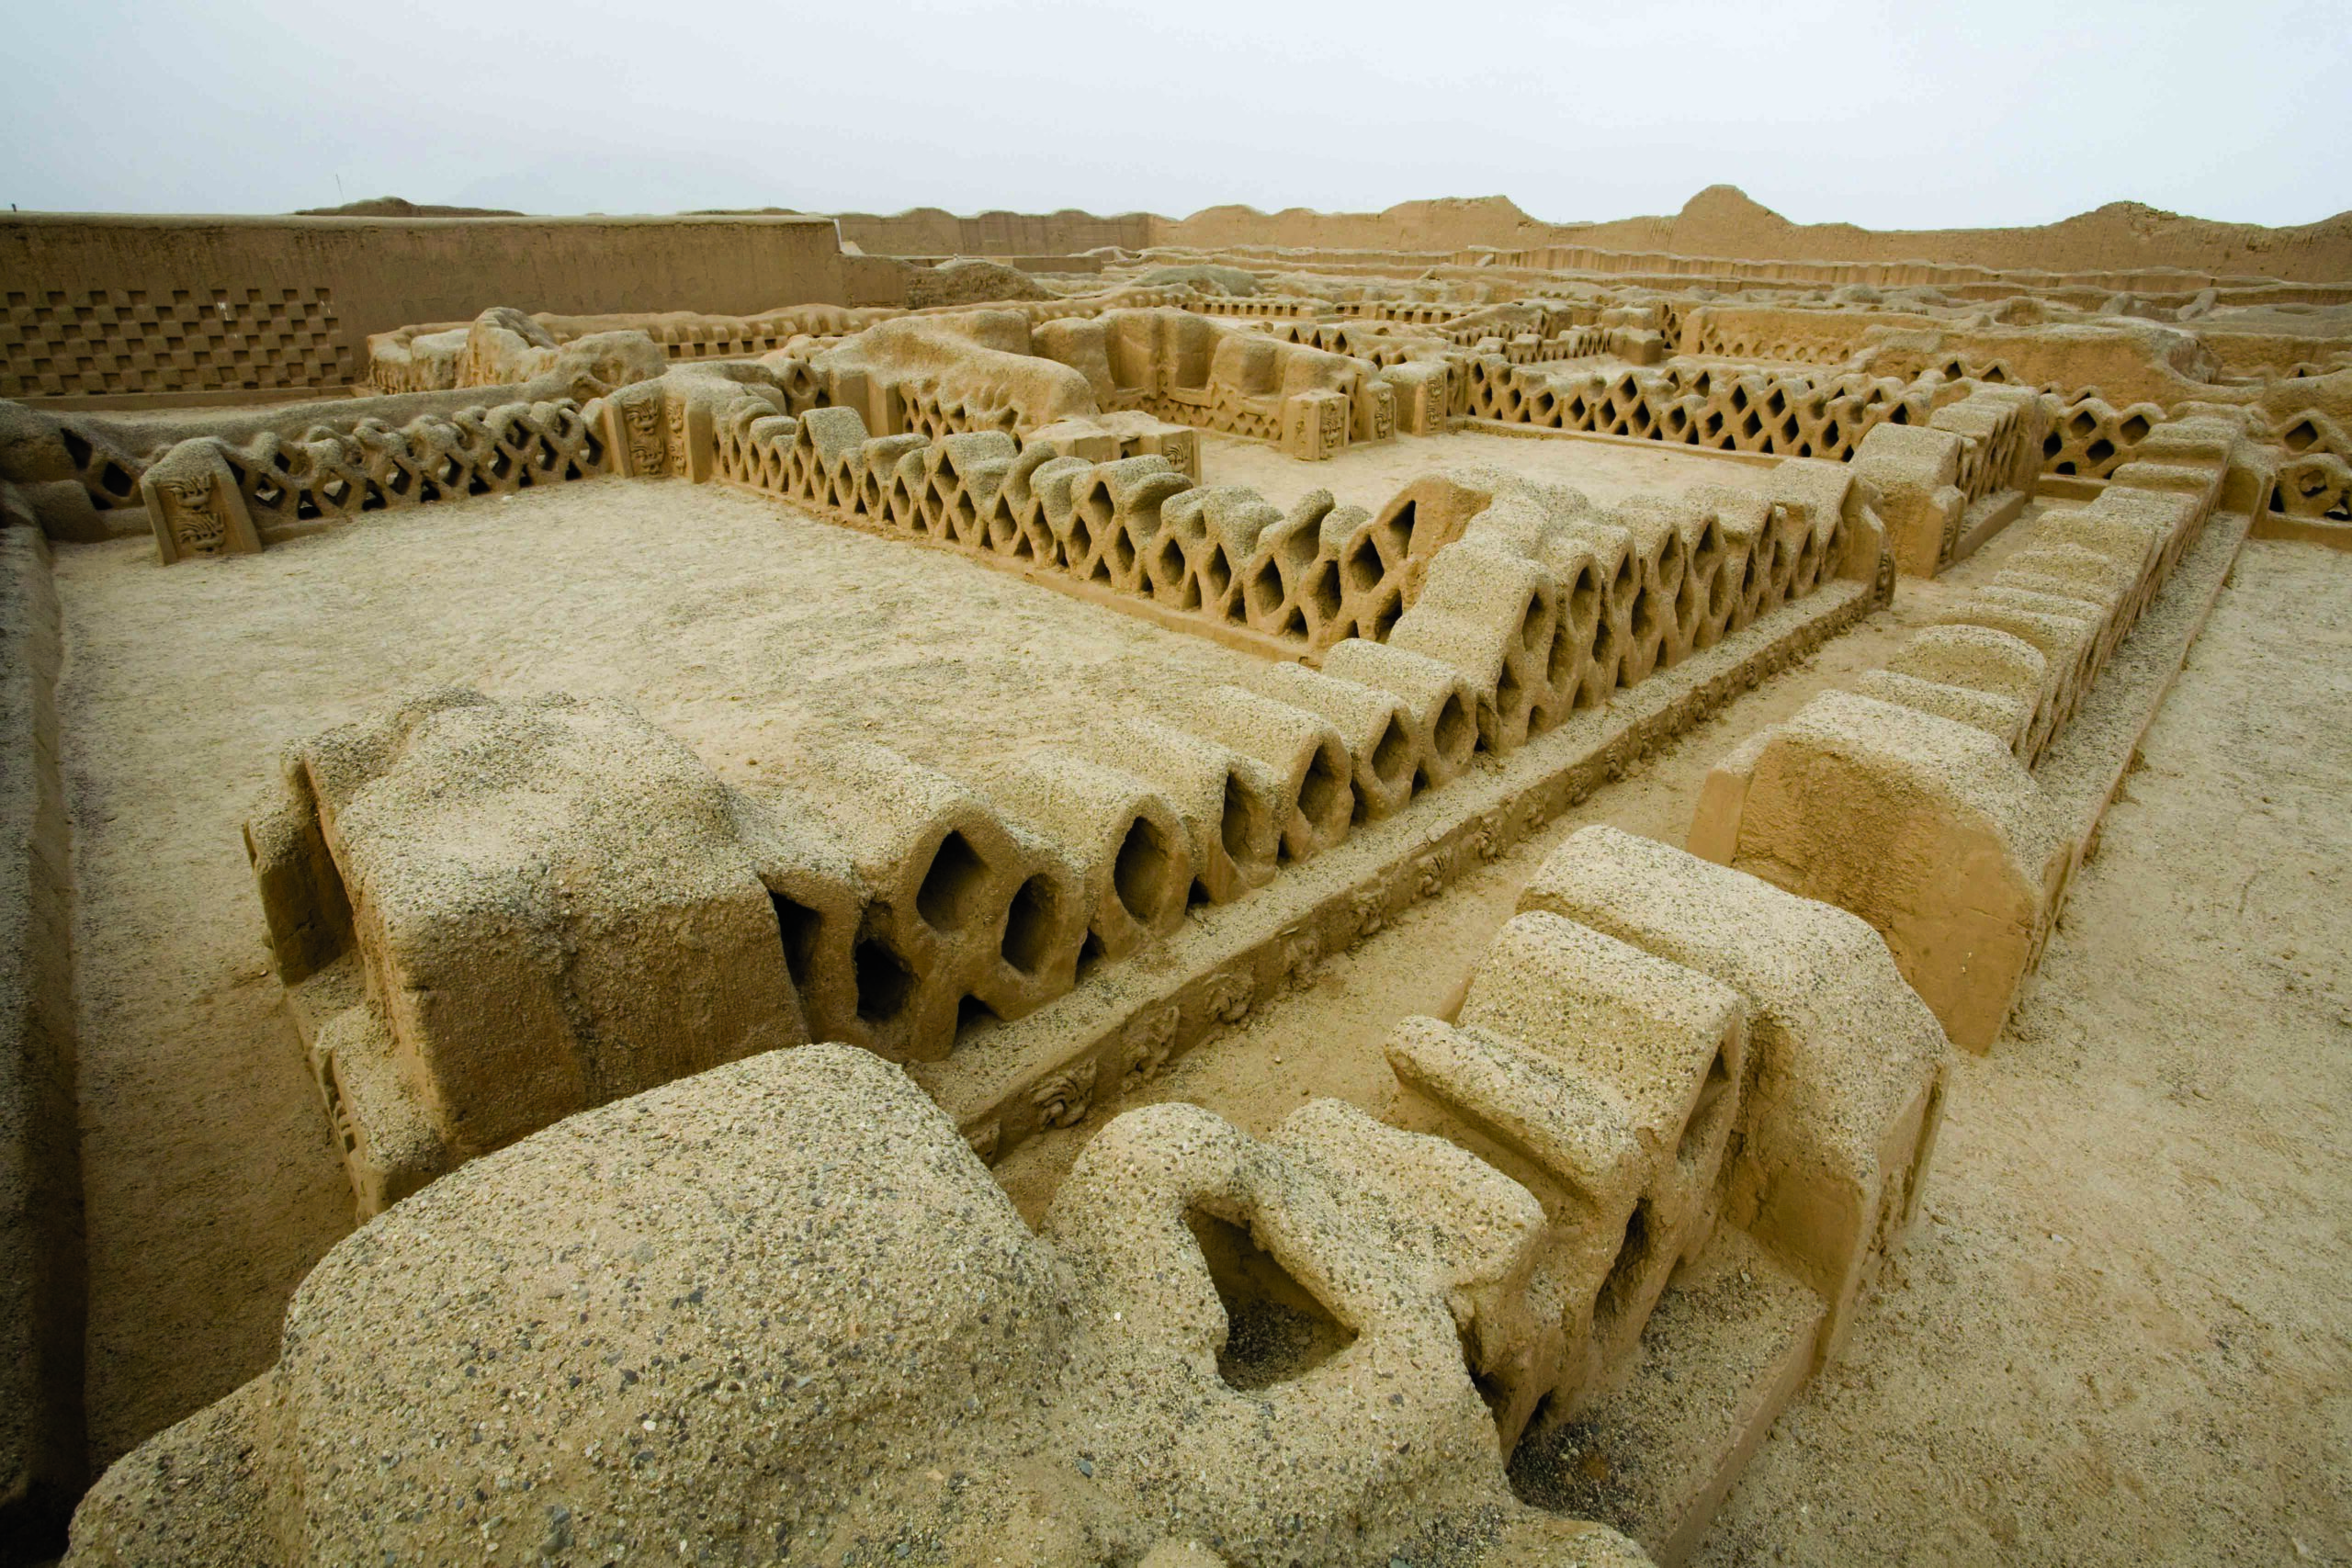
Figure 1 | The Chan Chan ruins in Northern Peru. Source: Archaeology Magazine
Project Information
  • Location: Near Trujillo, northern coast of Peru
  • Cultural period: Chimú civilization | c. 9th–15th century
  • Type: Adobe urban complex | Archaeological city 

Chan Chan is an archaeological city located near Trujillo on the northern coast of Peru and served as the capital of the Chimú civilization between the 9th and 15th centuries. Built primarily of earthen materials, it represents one of the largest planned adobe urban complexes in the world. (UNESCO World Heritage Centre).

Figure 1 captures an interior view of a palace compound at Chan Chan, characterized by thick adobe walls, repetitive relief patterns, and a controlled spatial organization.

Site and environment

The city occupies a coastal desert landscape where survival depended on sophisticated water management. Canal systems diverted river water to support agriculture and urban life, making infrastructure inseparable from architectural form. The layout of Chan Chan, therefore, reflects both environmental constraint and hydraulic control.

The monumental core of Chan Chan covers approximately 6 km², with the broader city historically extending up to 20 km². This scale makes Chan Chan one of the largest earthen-built cities in the world and reflects the capacity of the centralized Chimú labor organization (World Monuments Fund).
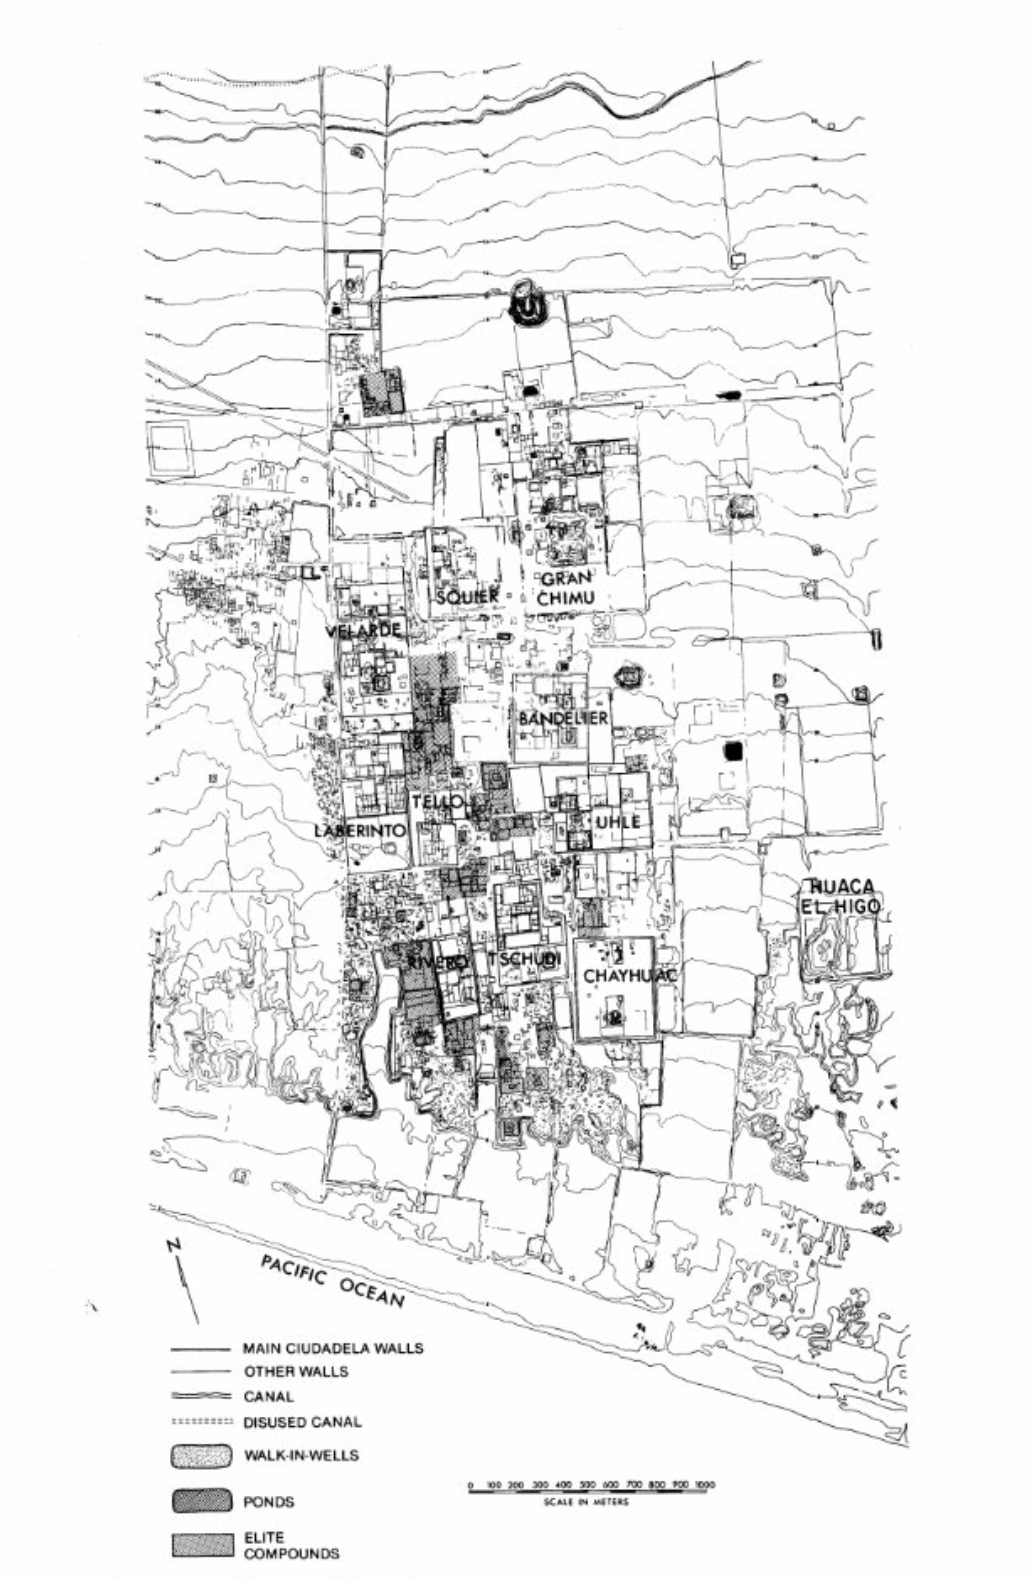
Figure 2 | General plan of central Chan Chan. Source: sciencedirect
Figure 3 | Largest city in Pre-Columbian America. Source: CyArk
Program 

Chan Chan functioned as the administrative and ceremonial center of the Chimú Kingdom. The city is organized into nine large walled compounds, or ciudadelas, each operating as a palace complex containing spaces for governance, ritual activity, storage, and burial. Together, these components form an integrated urban system (UNESCO).

Figure 4 | Plan drawings of residential and palace compounds at Chan Chan Source: Smailes, Richard L.
The builder

The Chimú civilization (Chimor)

Chan Chan was constructed by the Chimú civilization through a system of collective authorship rather than by a single architect. Originating from the northern coastal valleys of Peru, the Chimú developed architectural knowledge through established craft traditions and organized systems of shared labor that were transmitted and refined across generations. As the capital of the Chimú Kingdom, Chan Chan functioned not only as a place of habitation but also as an instrument of governance, reflecting the Chimú emphasis on using architecture to structure political authority and social order (Encyclopaedia Britannica).

Material

Chan Chan was constructed primarily of adobe and other earthen materials readily available in the surrounding desert environment. Thick load-bearing walls provided both structural mass and environmental buffering, while continuous low-relief friezes articulated many exterior surfaces with geometric and marine motifs. Together, these strategies suggest how Chimú builders integrated material performance with symbolic surface expression, linking construction practice to broader urban and cultural logics (World Monuments Fund).

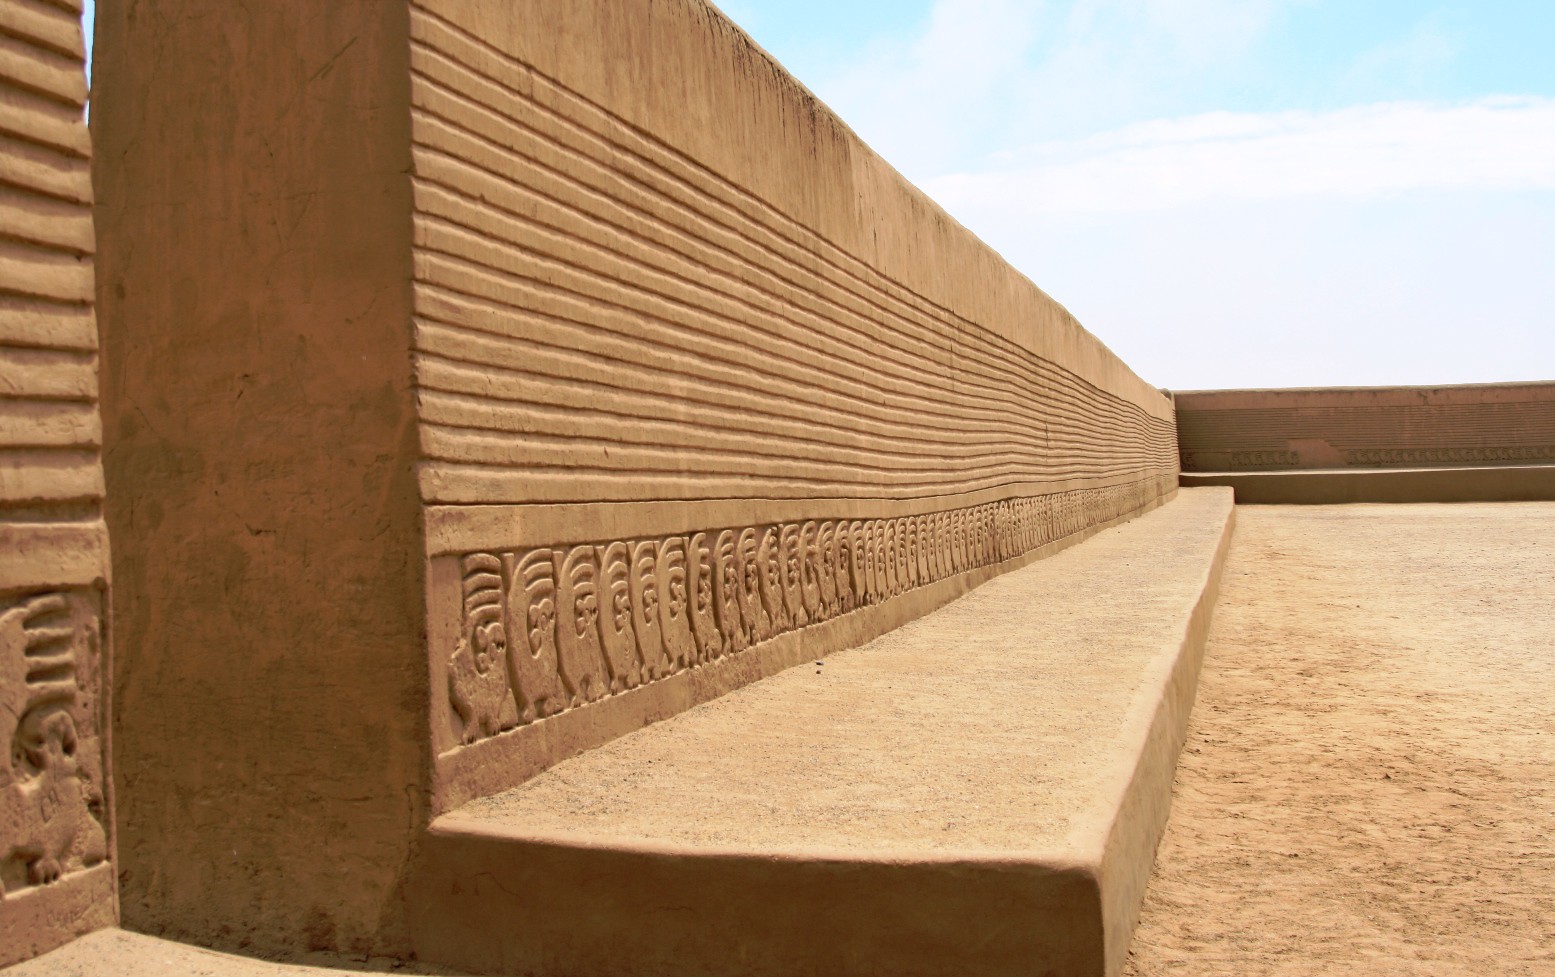
Figure 5 | Section of the perimeter wall at the Fish and Bird Corridor, featuring the stepped motif. Source: (UNESCO)
Figure 6 | Chan Chan, Perú. By Carlos Adampol Galindo. Source: (UNESCO)
Construction Process

Construction at Chan Chan was not a one-time building effort but a continuous, organized process that unfolded over many generations. Because the city was built primarily of earth, its walls and structures required regular maintenance, repair, and occasional rebuilding. In this sense, construction at Chan Chan was closely tied to long-term care and management rather than a single moment of completion. Contemporary conservation research likewise approaches the site through ongoing cycles of documentation, analysis, and response, recognizing the inherently changing nature of large-scale earthen environments (Getty Conservation Institute).
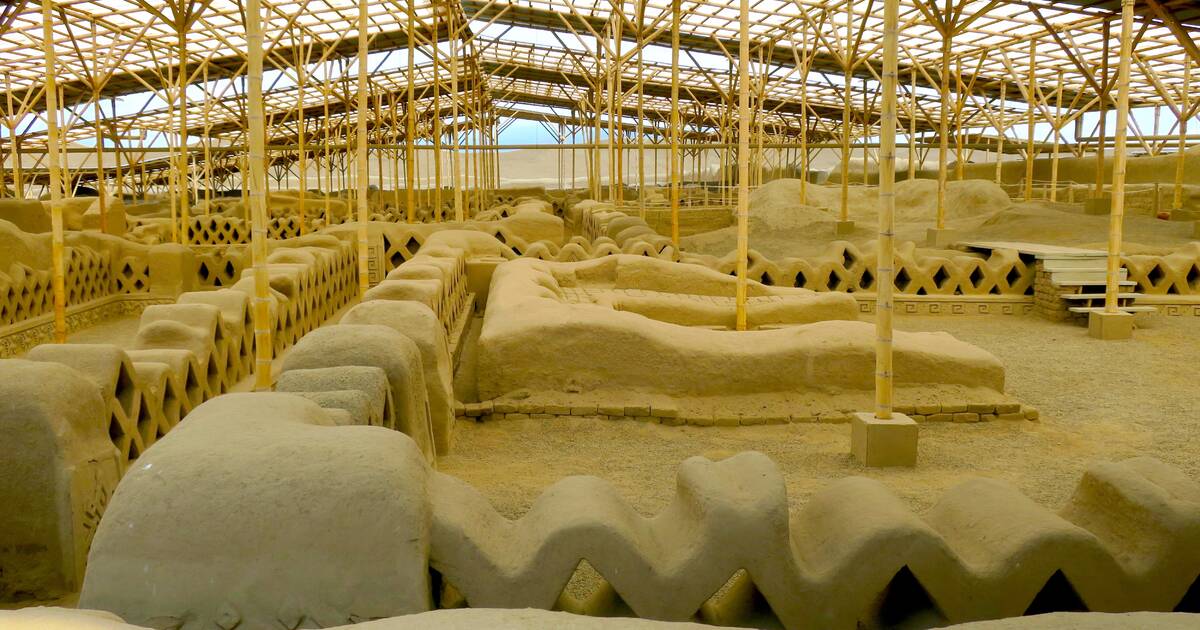
Figure 7 | Preventing climate-related impacts in the Chan Chan Archaeological Zone. Source: (UNESCO)
Spatial Organization

The urban form of Chan Chan is structured through large rectangular walled compounds, axial circulation routes, and layered courtyard sequences. Access into the individual ciudadelas is typically limited to narrow, highly controlled entry points. Within compounds such as Nik An, access is further structured through nested courtyard sequences and increasingly restricted zones, creating a clear progression from public to private areas. Together, these spatial arrangements suggest a carefully organized system of movement and visibility across the city. Rather than relying on vertical monumentality, authority is articulated through repetition, enclosure, and regulated access across the urban field (CyArk; World Monuments Fund).
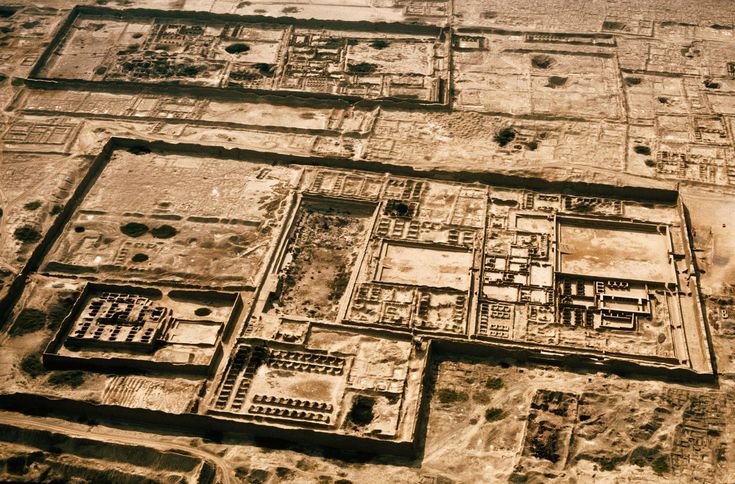
Figure 8 | La ciudadela real Nik An. Source: National Geographic Historia
Figure 9 | Audiencia Plan Variations. Source: Academia

Figure 9 shows typological variations of audiencia compounds across multiple ciudadelas at Chan Chan, illustrating the standardized yet adaptable spatial module used in Chimú administrative architecture. An audiencia is a U-shaped administrative compound commonly found inside Chan Chan’s palace complexes (Academia).

Conclusion

Chan Chan demonstrates an architectural model in which power is organized through spatial order rather than a singular monumental form. Across the city, repetition, enclosure, and controlled access work together to structure movement and social hierarchy at the urban scale. The reliance on earthen construction further foregrounds processes of maintenance, adaptation, and environmental response, positioning the city less as a fixed monument than as an evolving infrastructural landscape. As such, Chan Chan offers a compelling precedent for understanding architecture as a collective and systemic practice embedded within broader cultural and ecological conditions.

Compiled by: Yiluo Li

Citations

https://www.britannica.com/topic/Chimu

https://www.cyark.org/projects/chan-chan/tapestry2

https://www.getty.edu/conservation/publications_resources/pdf_publications/pdf/mgt_plan_arch_sites_vl.pdf

https://www.wmf.org/monuments/chan-chan

https://whc.unesco.org/en/list/366/

Photo credits

https://archaeology.org/issues/may-june-2023/features/peru-chimu-chan-chan/

https://www.academia.edu/26083419/The_Urban_Concept_of_Chan_Chan

https://www.cyark.org/projects/chan-chan/tapestry2

https://historia.nationalgeographic.com.es/a/chan-chan-gran-capital-barro-poderoso-reino-chimu_6850

https://www.sciencedirect.com/science/article/pii/S1296207409001149

https://whc.unesco.org/en/list/366/gallery/

https://whc.unesco.org/en/canopy/chanchan/

https://ufdcimages.uflib.ufl.edu/AA/00/02/88/23/00001/buildingchanchan00smai.pdf
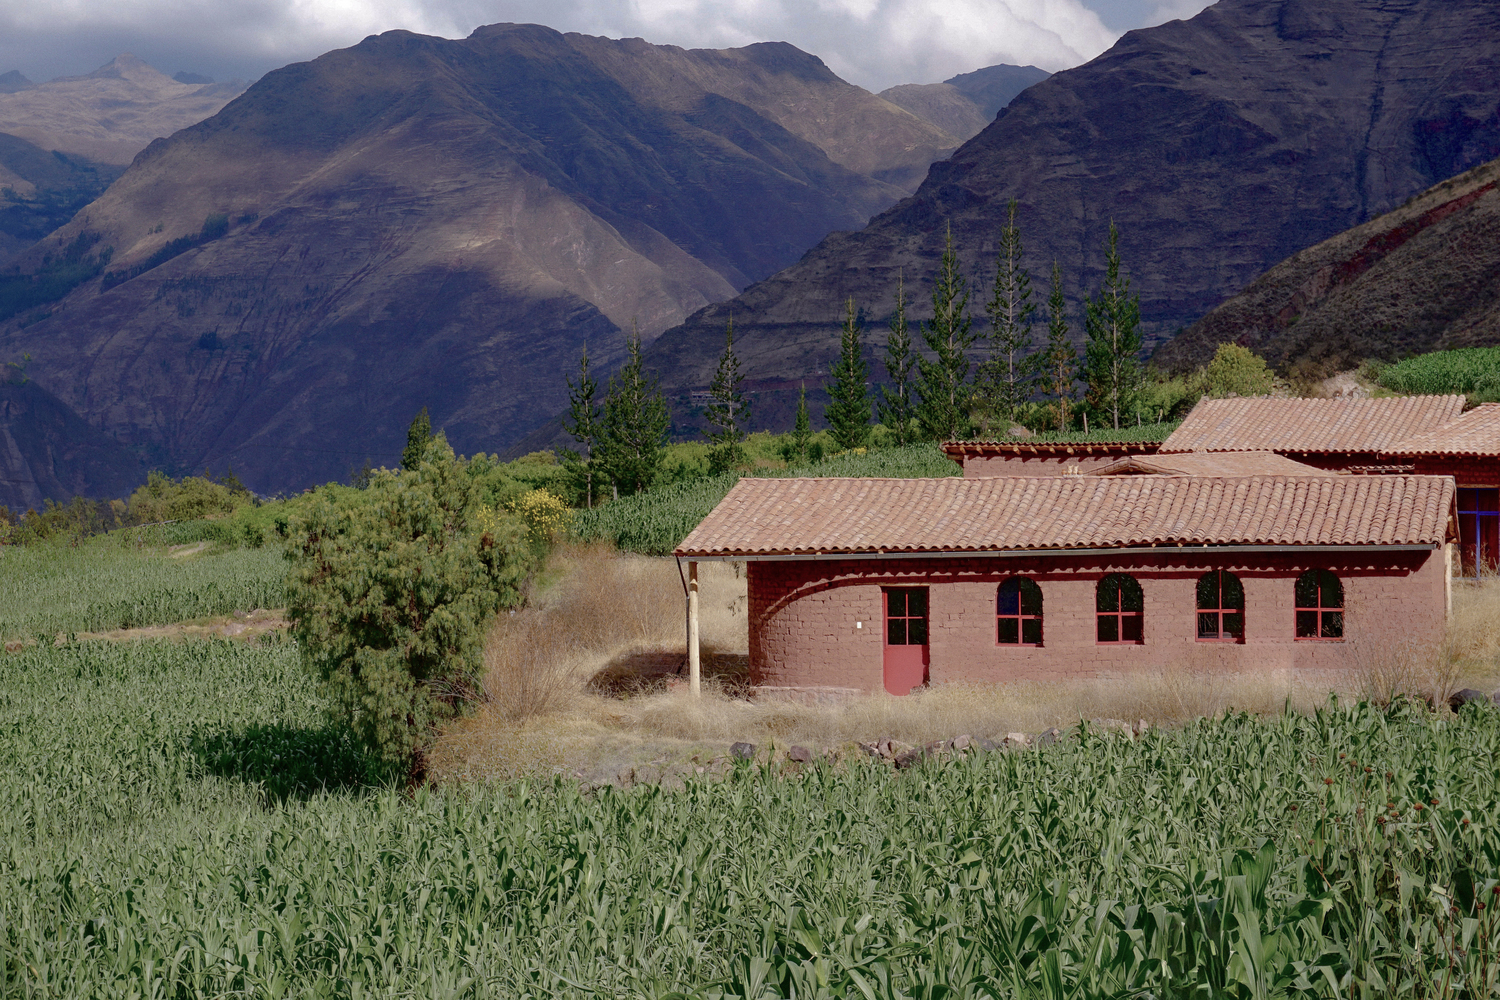
 

Quincho Bernarda Community Center


Quincho Bernarda Community Center  I  ArchDaily

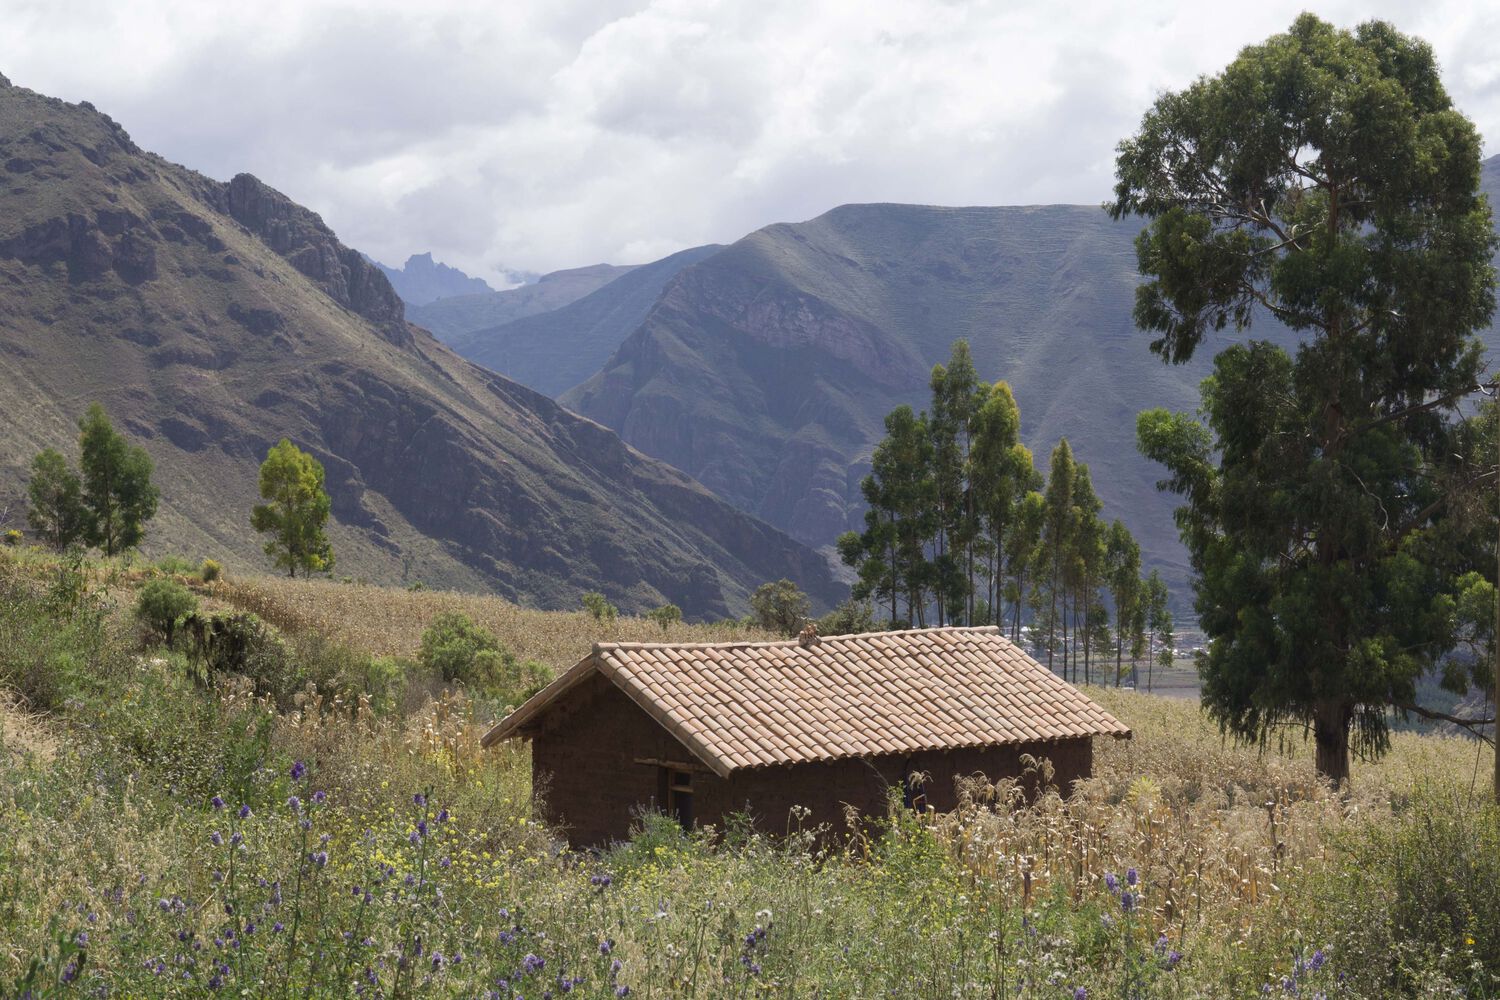
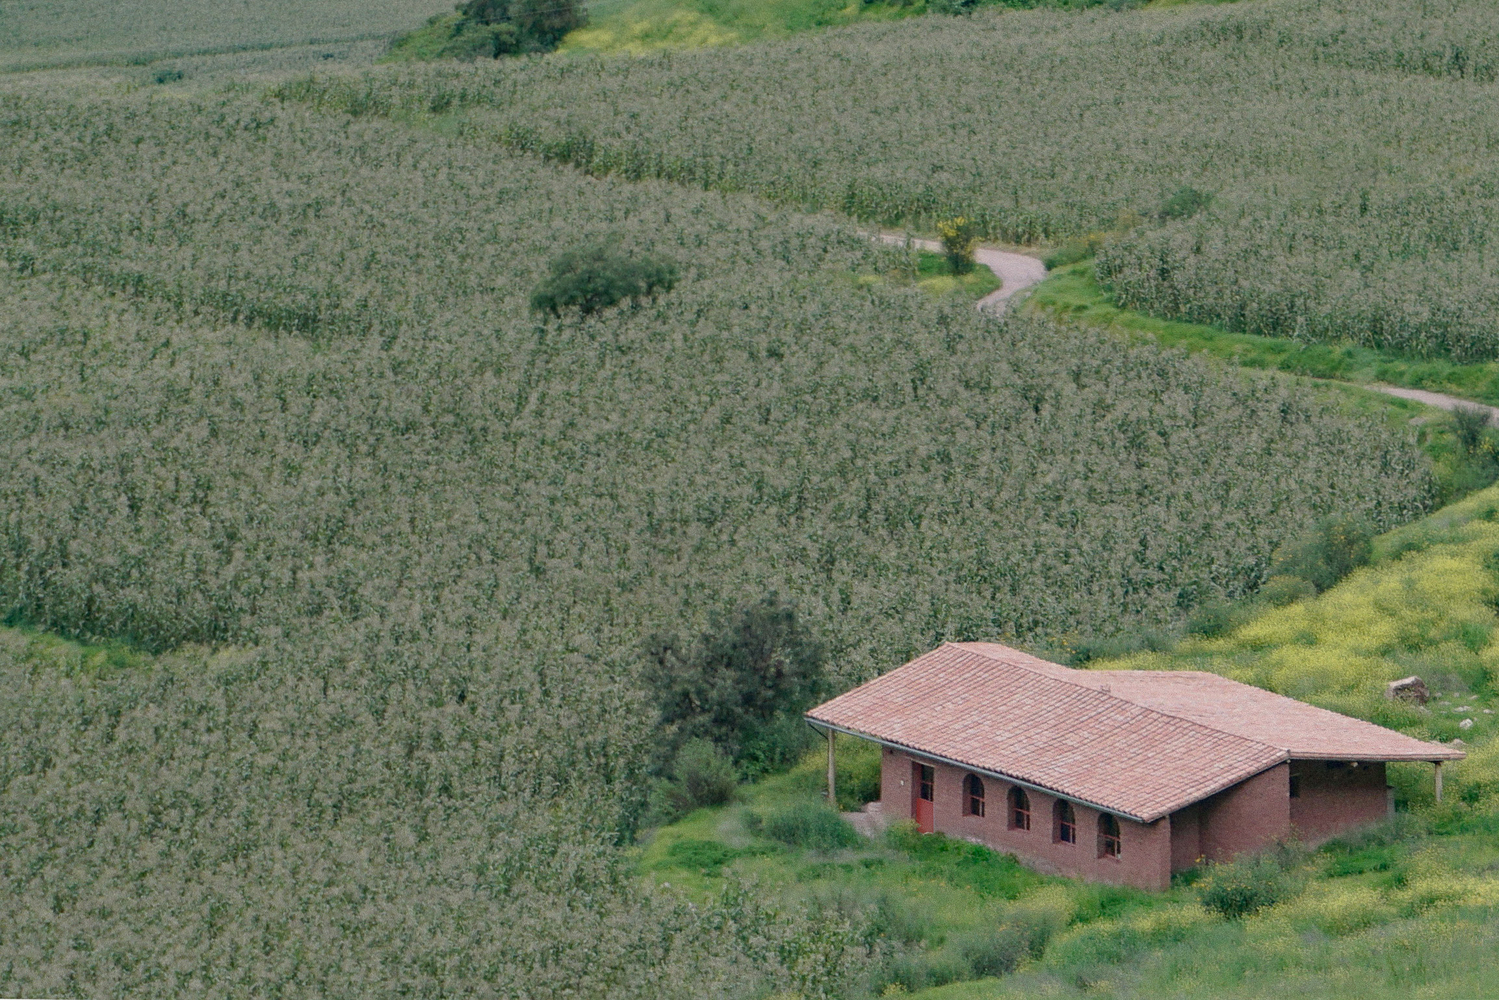
The Quincho Bernarda Community Center in Taray, Peru, is a 140m² collective space for residents that completes the KUSKA, a set of habitable structures situated in the South American Andean landscape. Designed in 2025 by Taller MACAA and led by architect and photographer Rafael Ortiz Santos, the Cusco-based practice focuses on residential and public architecture rooted in local context. The firm values the preservation of Andean cultural heritage by honoring traditional adobe construction techniques while regenerating existing buildings through sustainable materials and contemporary methods.

La Cabaña Feliciana, Taller MACAA, 2022   I  ArchDaily
Hogar Florencia, Taller MACAA, 2025   I  ArchDaily

The Quincho Bernarda Community Center is part of the firm’s broader regeneration of KUSKA, which also includes the La Cabaña Feliciana and Hogar Florencia, two additional adobe structures that contribute to the revitalization of the village. Through these projects, the firm demonstrates a commitment to community-centered design, material continuity, and the long-term resilience of rural Andean settlements.

Ground Plan   I  ArchDaily

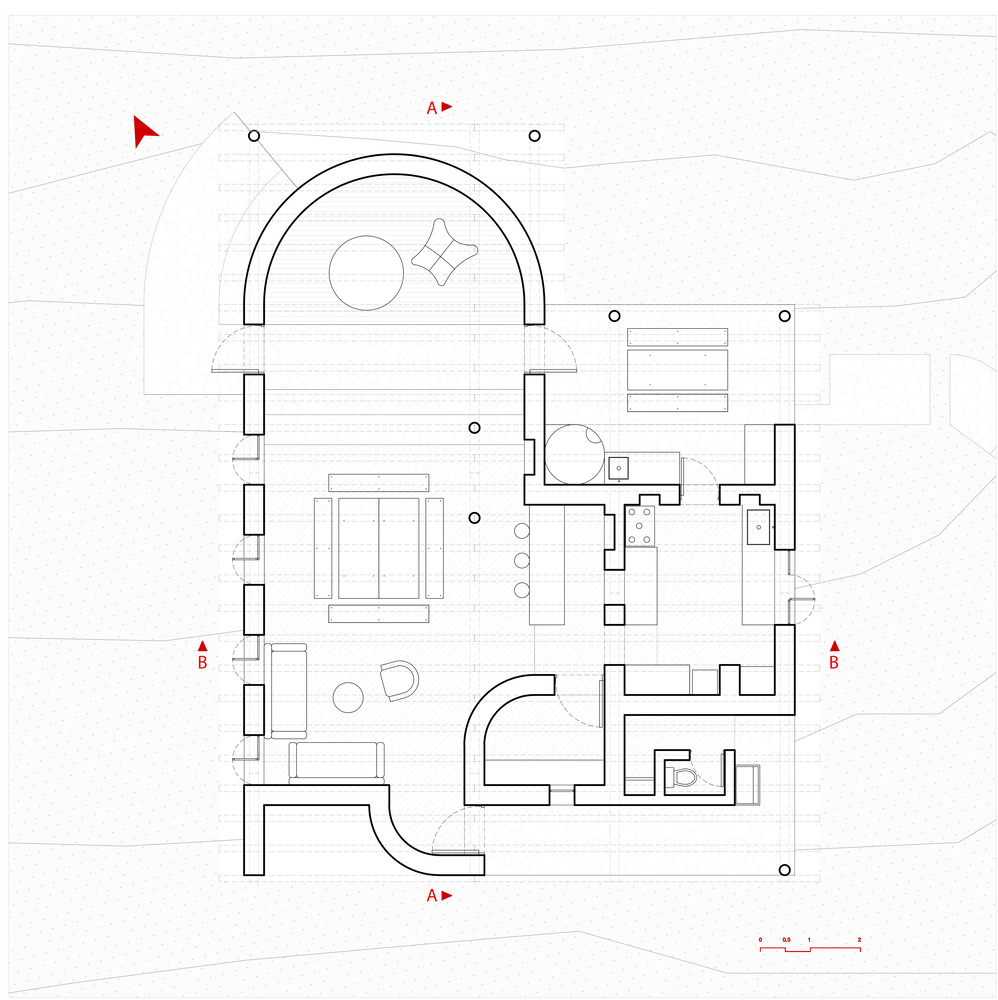
The term “Quincho” originates from an Argentine tradition describing a dedicated space in the home for gathering, eating, and socializing. This project reimagines that tradition through the spatial framework of a basilica, detached from its religious meaning and adapted into a shared domestic environment organized around a central nave, a kitchen, and two outdoor dining terraces.

Locally Sourced Adobe   I    ArchDaily

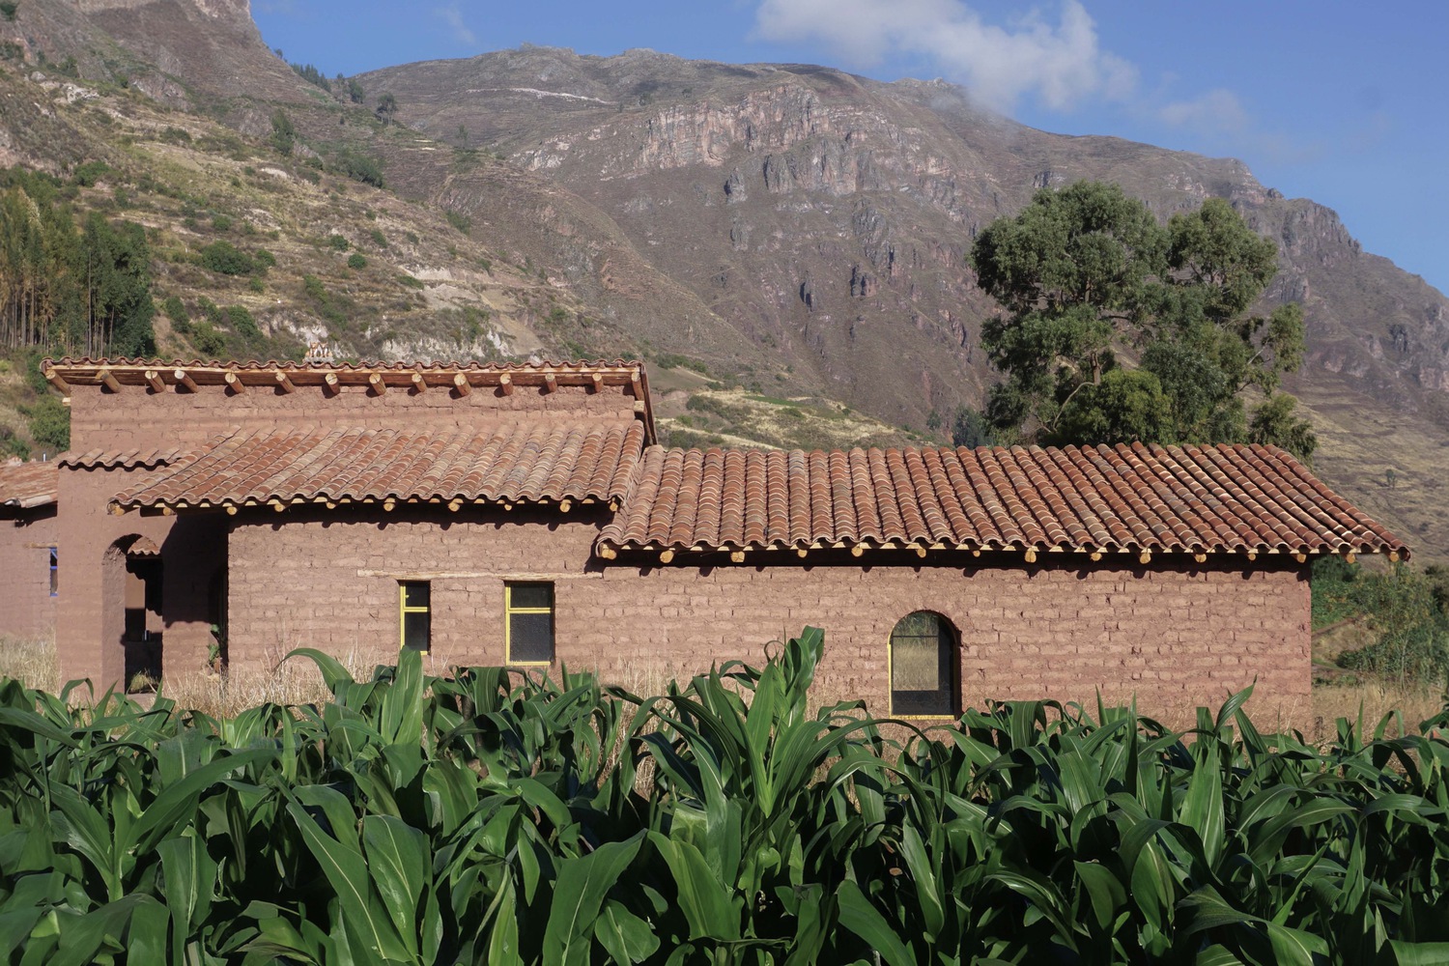
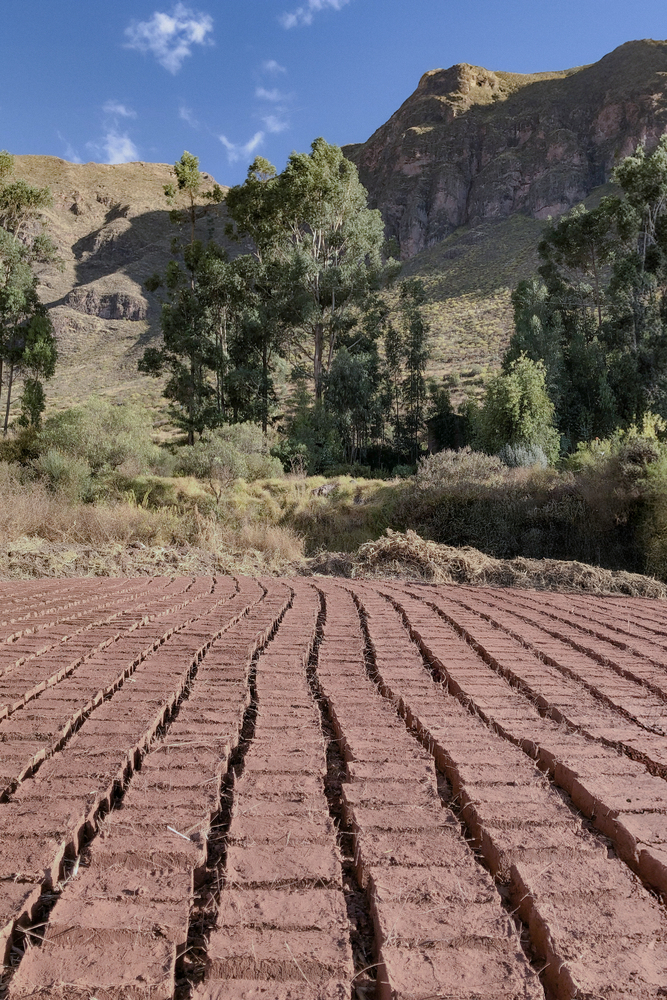
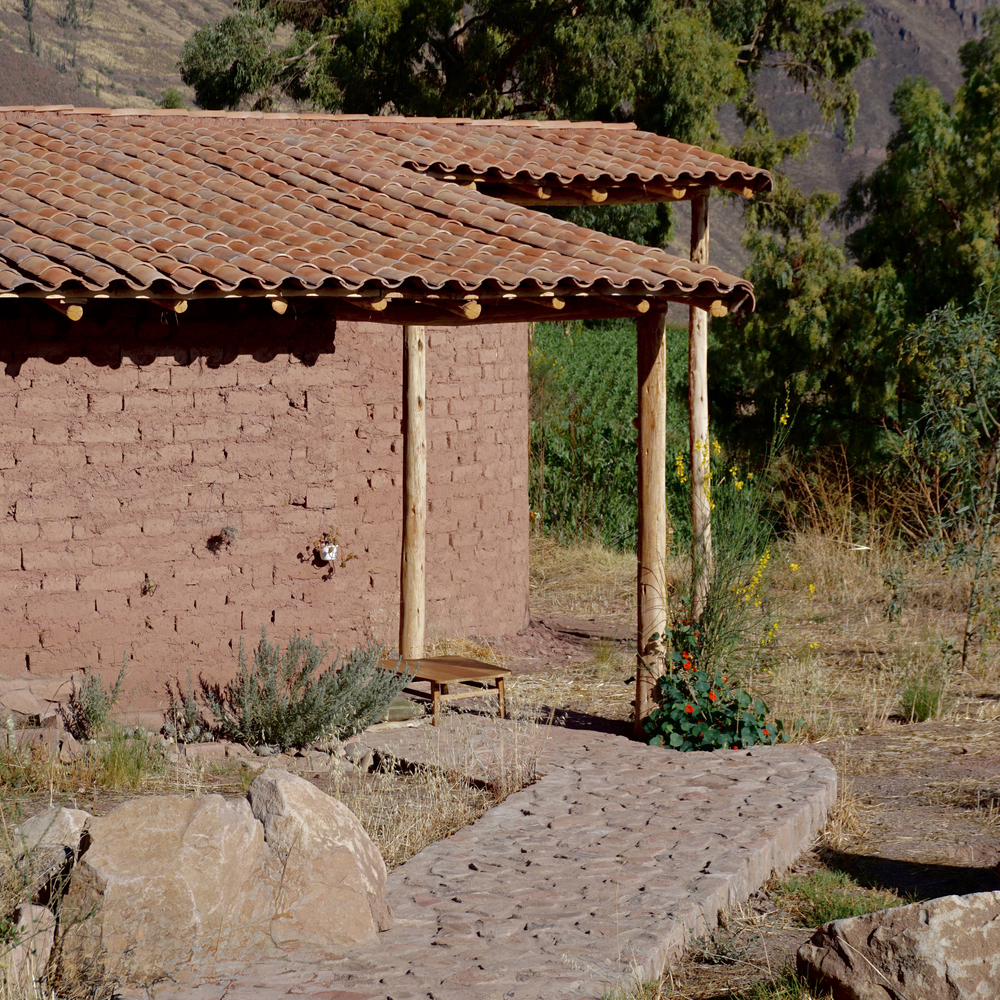
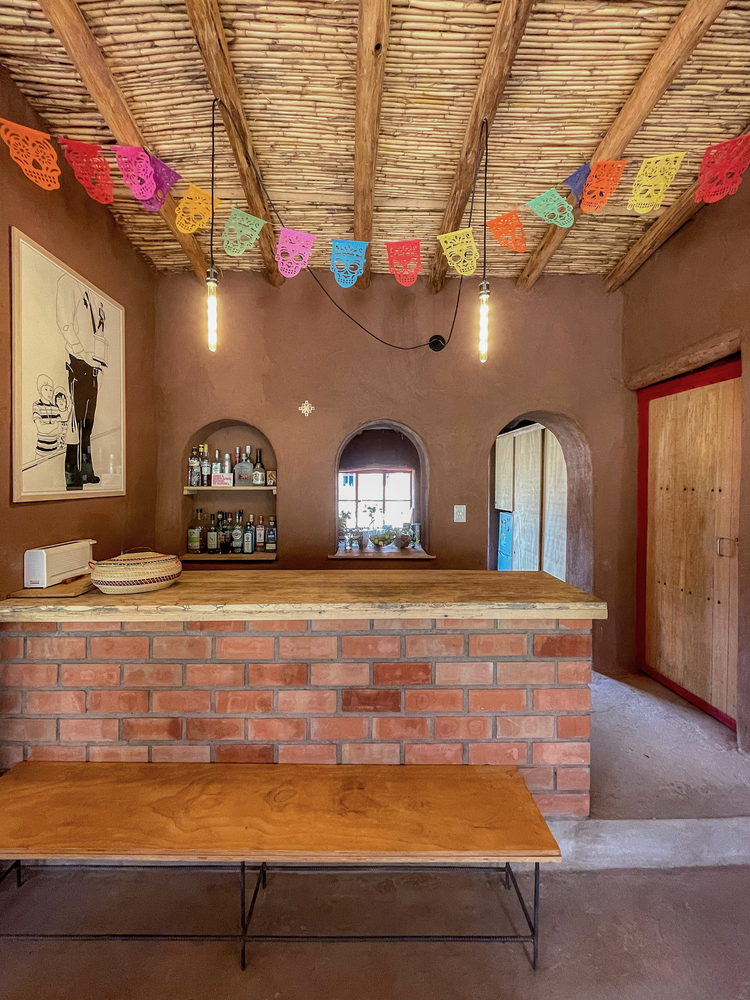
Across the center, locally sourced red adobe remains the primary material exposed as both structure and surface, expressing its mass, texture, and construction logic. Traditional load-bearing methods are combined with a contemporary spatial approach that highlights the material’s thermal, tactile, and structural strengths, resulting in an environment that feels both solid and inviting.

Exterior of Community Center   I  ArchDaily

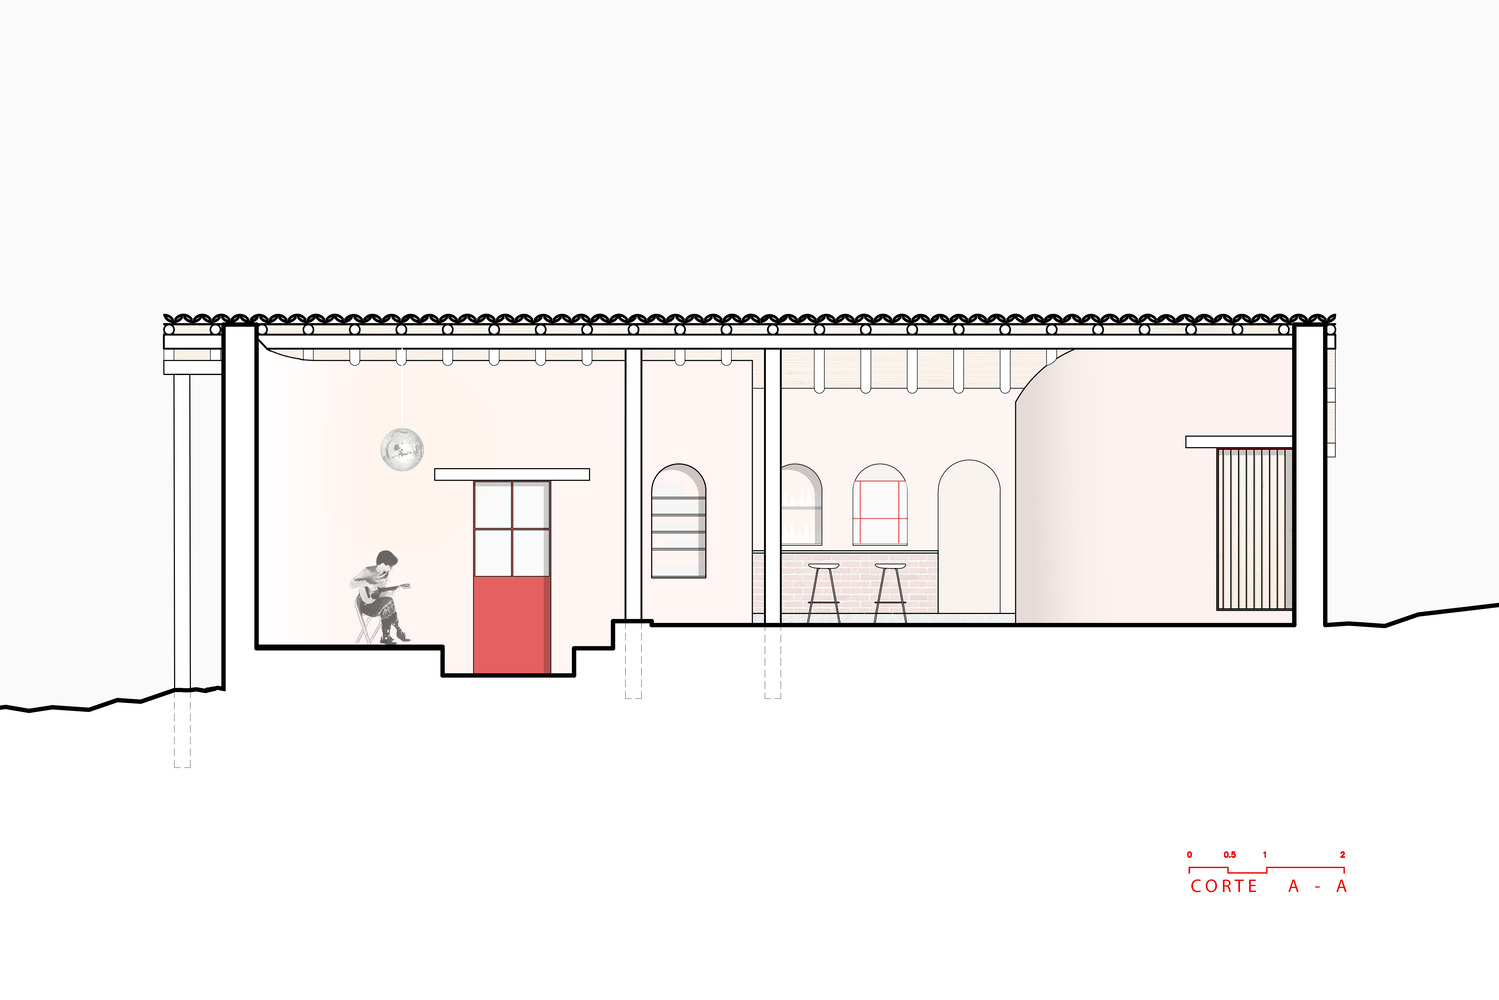
The project is arranged around a single main volume covered by a pitched tile roof. A ridge beam, supported by adobe walls and two eucalyptus columns, is positioned off the central axis of the hall, shifting the structural balance of the roof. This displacement creates a clear internal hierarchy while maintaining a free, continuous plan within the structure.

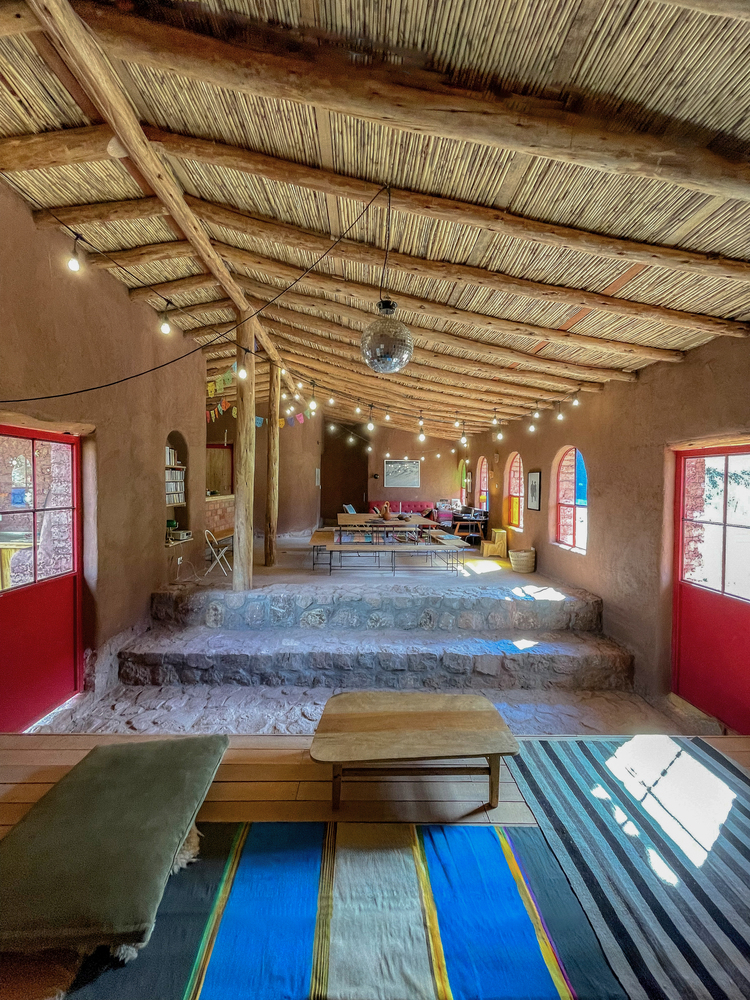
Interior of Community Center   I  ArchDaily
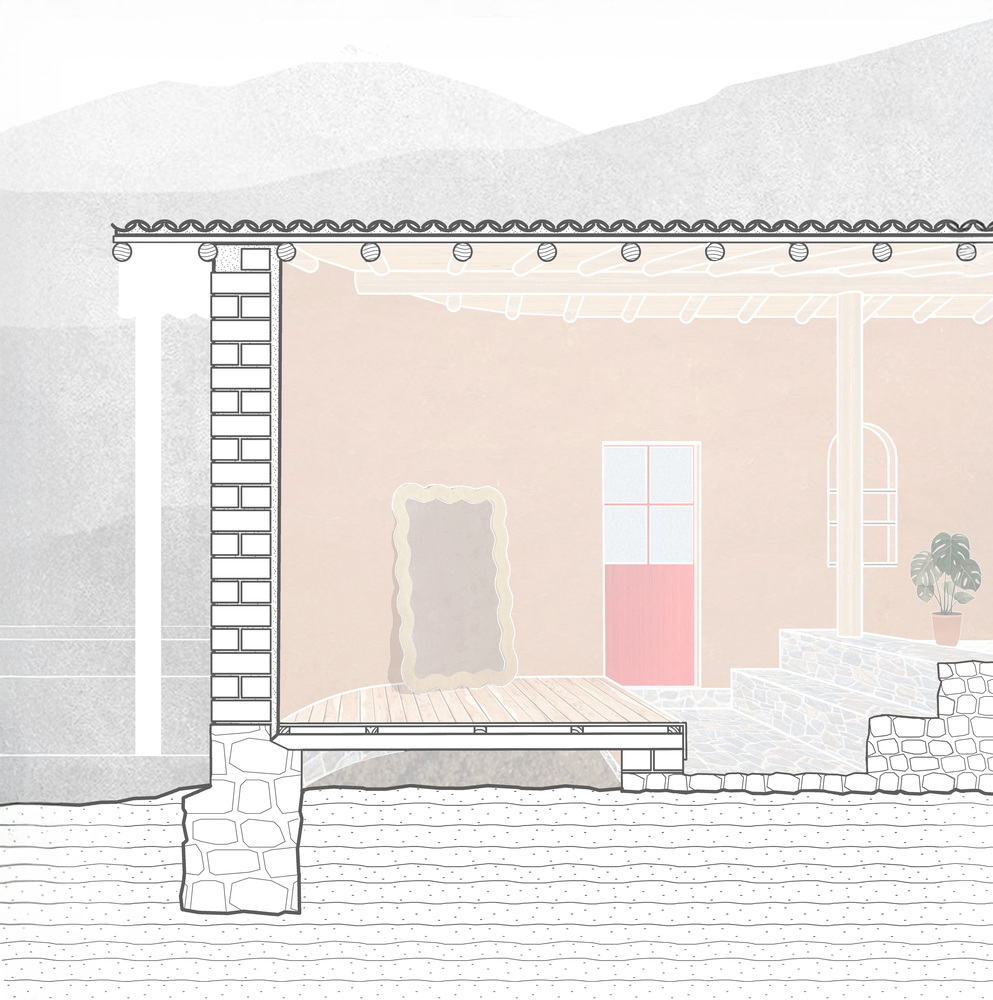
Construction Detail of Interior Stage   I  ArchDaily

The main hall accommodates a lounge, a long communal table, and a bar that connects directly to the kitchen through both a pass-through opening and a door, while a small stage sits slightly below the primary floor level. Stone steps positioned between the hall and stage double as casual seating, allowing the space to shift easily between everyday use and cultural or community.

Section of Main Hall   I  ArchDaily
Community Center Kitchen & Bar   I  ArchDaily

The use of arches replaced conventional lintels to span openings, improving structural performance under seismic conditions, while allowing for more continuous, open interiors. Within the kitchen, the thickness of the adobe walls is used to carve out built-in niches that seamlessly accommodate storage, and the use of curved walls not only introduces a sculptural presence but also shapes movement and reinforces the space’s sense of enclosure and cohesion.

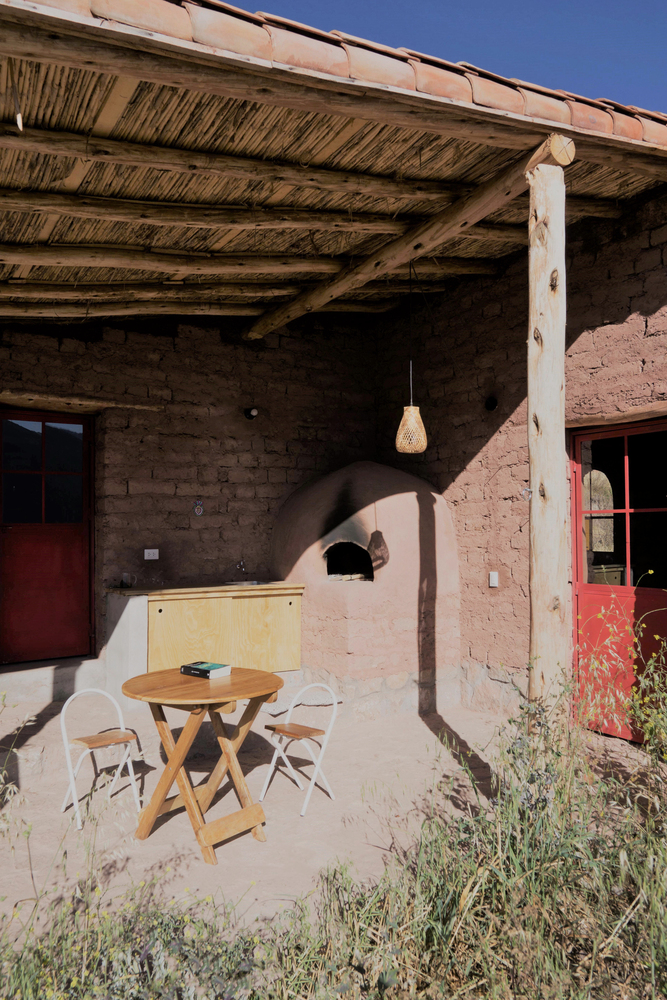
Outdoor Patio of Community Center   I  ArchDaily

The center establishes a strong connection to the Andean terrain, with terraces that extend the interior outward into the landscape. These outdoor platforms are carefully oriented to receive the morning sun, allowing the spaces to warm gradually throughout the day and creating an inviting setting for early gatherings and shared meals. The northwest terrace, partially sheltered and shaped by the natural slope, frames views toward the Andes, reinforcing the building’s relationship to its surrounding geography.

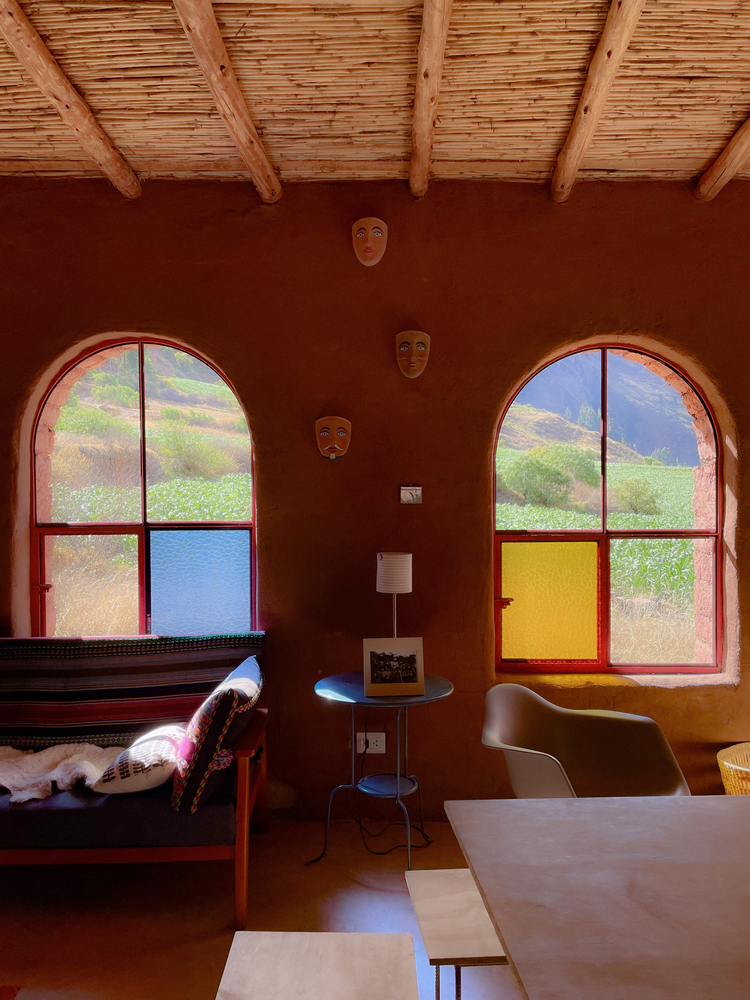
Stained Glass Arched Windows   I  ArchDaily

On the western elevation, panels of stained glass are embedded within the facade to catch the fading light of the afternoon. As the sun sets, these panes diffuse and refract its rays, casting saturated tones across the interior surfaces and enriching the atmosphere with warm blue and yellow colors that compliment the red adobe. Beyond their visual effect, the filtered light works in tandem with the adobe’s thermal mass, allowing the thick walls to absorb and slowly release heat accumulated throughout the day.

Quincho Bernarda Community Center   I  ArchDaily

Ultimately, the Quincho Bernarda Community Center positions locally sourced construction not merely as a matter of economy or sustainability, but by reframing material as a mediator between interior and landscape, dissolving rigid boundaries and allowing climate, topography, and collective life to shape space. In doing so, it suggests that vernacular techniques are not nostalgic gestures, but active cultural frameworks capable of generating contemporary architecture grounded in place, memory, and communal identity.

Compiled by Fernanda Loyola Cardoso

Citations:

ArchDaily. “Quincho Bernarda Community Center / Taller MACAA (Misión de Arquitectura, Construcción y Arte en los Andes).” ArchDaily, January 5, 2026. https://www.archdaily.com/1037047/quincho-bernarda-community-center-taller-macaa-mision-de-arquitectura-construccion-y-arte-en-los-andes.

ArchDaily. “Feliciana Cabin / Taller MACAA.” ArchDaily, April 27, 2023. https://www.archdaily.com/1000057/feliciana-cabin-taller-macaa.

ArchDaily. “Hogar Florencia / Taller MACAA (Misión de Arquitectura, Construcción y Arte en los Andes).” ArchDaily en Español, May 15, 2025. https://www.archdaily.cl/cl/1030130/hogar-florencia-taller-macaa.

1 Year in Argentina. “Quincho.” 1 Year in Argentina (blog), April 6, 2014.  https://1yearinargentina.com/tag/quincho/.

PUCP – Terra 2012 – Call for submission of abstracts: Deadline extension

CALL FOR SUBMISSION OF ABSTRACTS: DEADLINE EXTENSION
The organizers of the Terra 2012 Conference are pleased to announce that more than 200 abstracts have been received. In order to meet the request of many people interested in participating in the Conference, the deadline for submission of abstracts has been extended until Monday, March 21st, 2011. For more information go to http://congreso.pucp.edu.pe/terra2012/.

INVITACIÓN A PRESENTAR RESÚMENES DE PONENCIAS: EXTENSIÓN DEL PLAZO
Los organizadores de la Conferencia Terra 2012 tienen el placer de comunicar que se han recibido más de 200 resúmenes de ponencias. Para atender al pedido de muchas personas interesadas en participar en la conferencia se ha ampliado el plazo de recepción de resúmenes hasta el lunes 21 de marzo de 2011. Para más información consultar en http://congreso.pucp.edu.pe/terra2012/.

Terra 2012

The International Scientific Committee on Earthen Architectural Heritage (ISCEAH) and the Pontifical Catholic University of Peru (PUCP) are pleased to announce that the XI International Conference on the Study and the Conservation of Earthen Architectural Heritage, Terra 2012, will be held in Lima, Peru, from April 23rd to 27th, 2012. The main theme of the conference will be “Conservation of Earthen Architectural Heritage against Natural Disasters and Climatic Change” and more than 500 specialists in the fields of earthen architecture are expected to attend.

The conference will provide a unique and invaluable opportunity to discuss and exchange information on the latest advances in the research and conservation field. Moreover, participants will learn about the cultural identity of earthen architecture in Latin America and be able to observe firsthand conservation issues in Peru, a country with a long and rich tradition of construction with earth.

Earthquake Proofing Traditional Peruvian Houses


Since 1970, Peru has been hit by five powerful and deadly earthquakes. The latest struck Peru’s coast exactly two years ago with a magnitude of 8.0 on the Richter scale. It fiercely shook the capital Lima, but its devastating epicentre was about 200km (124 miles) to the south, near the town of Pisco, a small fishing port built largely of adobe – mud bricks which Peruvians have used for thousands of years. For Peruvian engineer Marcial Blondet, it was the devastating quake in 1970 that first motivated him to develop earthquake-resistant buildings, particularly for those who could least afford them. Mr Blondet and his team found a solution in an industrial plastic mesh used by mining companies to hold back earth on slopes. It is strong, cheap and easy to use. Securely enveloping a normal mud-brick home in the mesh can prevent the walls from collapsing in an earthquake. The building wobbles but it does not fall down.

4,000 Year Old Temple Unearthed in Peru

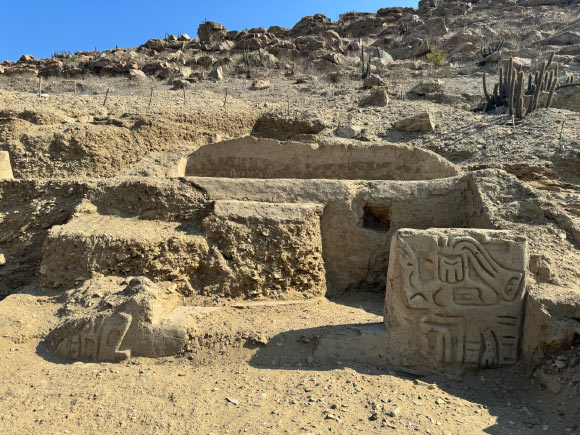
A 4,000-year-old ceremonial temple and associated performance space was recently uncovered at the archaeological site of La Otra Banda in the Zaña Valley, located in the Lambayeque region of northern Peru. The excavation, conducted in 2024 and led by archaeologist Luis Muro Ynoñán of the Field Museum and the Pontifical Catholic University of Peru, revealed the remains of a complex constructed primarily from mud and clay, buried beneath layers of sand.

The structure dates to approximately 2000–3000 BCE and is considered one of the earliest known examples of monumental religious architecture in the Andean region. It significantly predates later civilizations such as the Moche, Nazca, and Inca, including Machu Picchu by roughly 3,500 years.

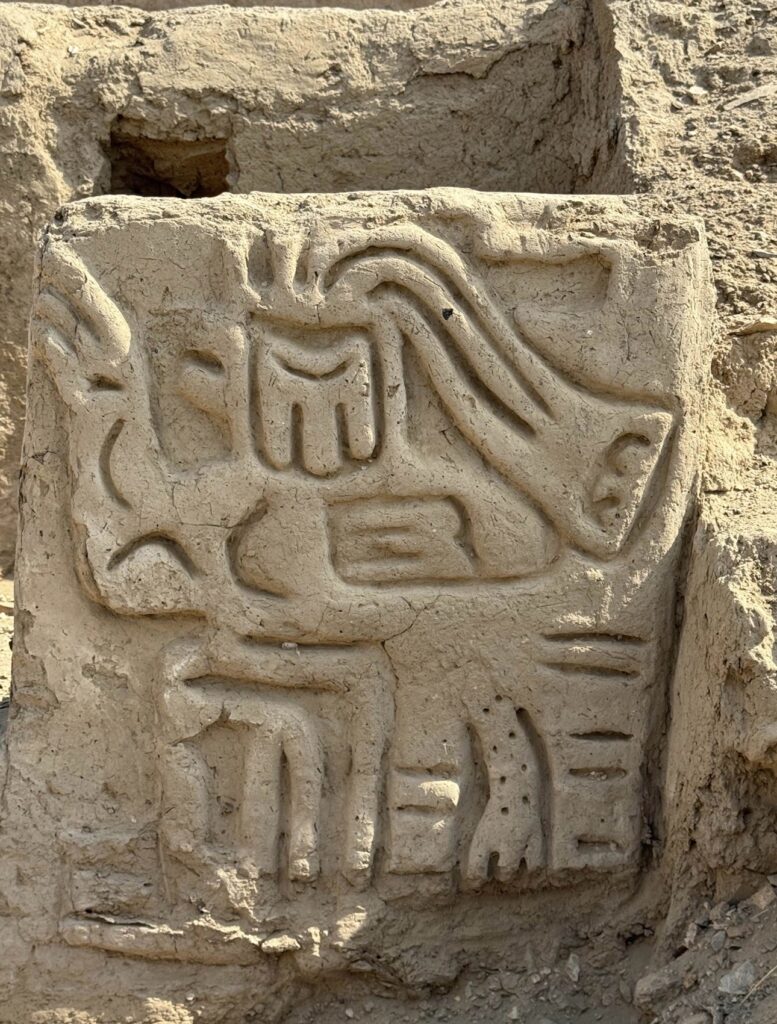
Excavations revealed enclosed temple spaces alongside a small theater-like area featuring a stage platform and staircase, suggesting that the site was used for ritual performances, possibly for a restricted audience. Decorative elements include high-relief carvings of mythological figures, notably anthropomorphic beings with human bodies and bird-like features, which provide evidence of early symbolic and cosmological systems.

Archaeologists also discovered the skeletal remains of three individuals within the temple, one of whom appears to have been buried with offerings, indicating ritual funerary practices associated with the site.

This discovery offers important insight into the emergence of organized religion in the Andes, suggesting that complex belief systems and ceremonial architectures were already developing in the region during the Initial Period. It highlights the role of architecture as a medium for ritual, performance, and social organization in early human societies.

https://scitechdaily.com/far-older-than-machu-picchu-scientists-discover-stunning-ancient-temple-in-peru/

The Peru Earthquake


photo by Marcial Blondet

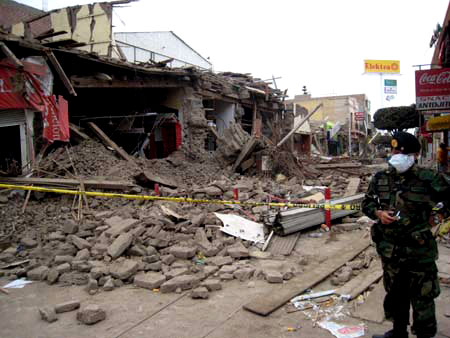
On Wednesday evening an 8.0 earthquake struck central Peru, devastating the Ica region of the Andean country. The official death toll from this unfolding disaster currently stands at 502 [as of 16 Aug — Ed.]; around four hundred of these were residents of Pisco, a city of over 100,000 near the epicenter of the main quake. Pisco is reported to have lost 80 percent of its homes.

Peru’s La Republic reported that Palomino had cautioned and warned homeowners not to rebuild their homes on their own despite the fact that they may have no other choice after so much neglect. Despite this, citizens in Pisco, Peru are informally building adobe houses as a way of recovering after the earthquake.

Dr. Marcial Blondet, a professor of at the Pontificia Universidad Catolica de Peru, an expert on seismic design for earthen buildings has written Earthquake-Resistant Construction of Adobe Buildings: A Tutorial as well as a number of important text on the performance of mud brick in earthquake zones, particularly in Peru. More resources about earthen architecture in seismic zones and the Peru earthquake can be found at the Earthquake Engineering Research Institute website.

SismoAdobe2005

The Department of Engineering of the Catholic University of Peru (PUCP) is organizing an International Seminar of Architecture, Construction and Conservation of Earthen Buildings in Seismic Areas. The seminar is sponsored by Proterra (a Research Project of CYTED), the Earthquake Engineering Research Institute (EERI), and the Getty Conservation Institute (GCI).

This event will take place on the PUCP campus, from 16-19 May 2005. It will include keynote conferences from international experts, oral and poster presentations, and technical demonstrations at the Structures Laboratory of the PUCP, where full-scale seismic simulation tests of adobe dwellings will be performed.

You are welcome to visit the website of SismoAdobe2005 at www.pucp.edu.pe/eventos/SismoAdobe2005 for more information.