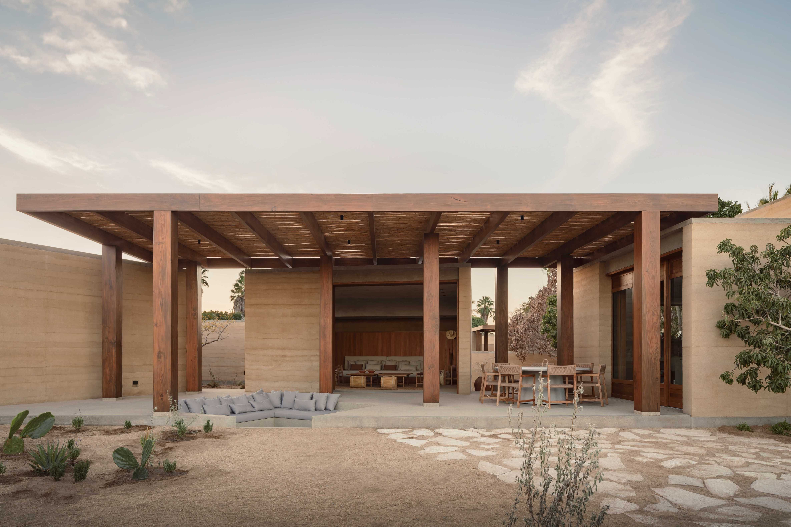
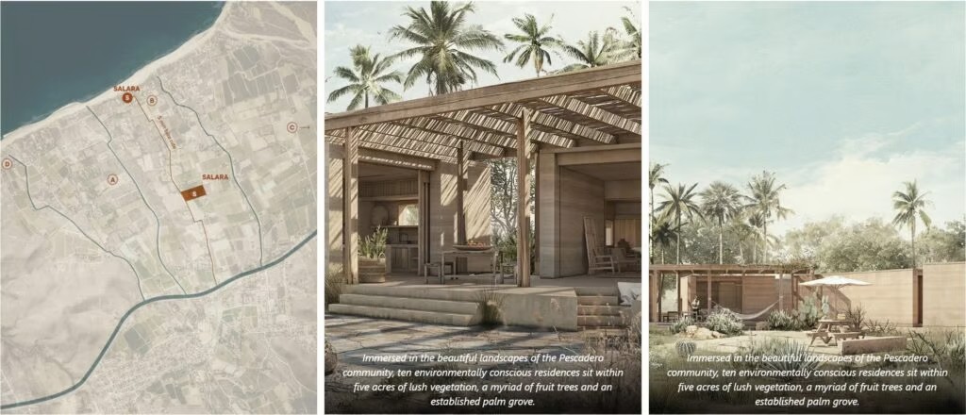
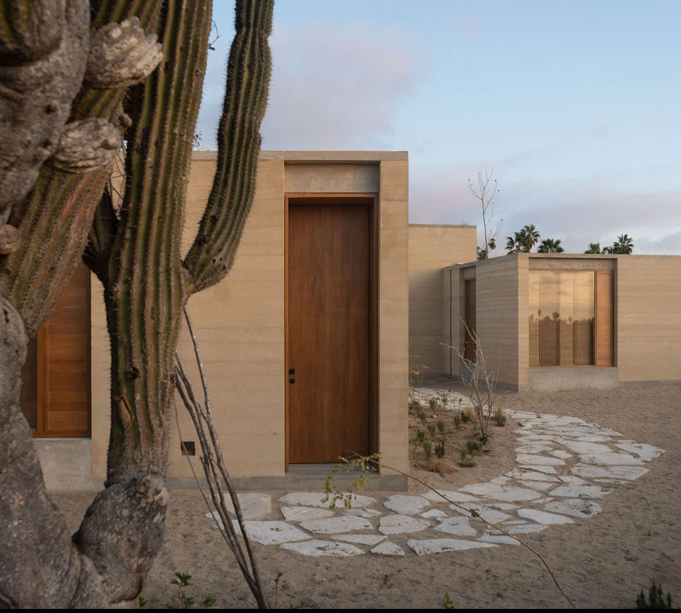
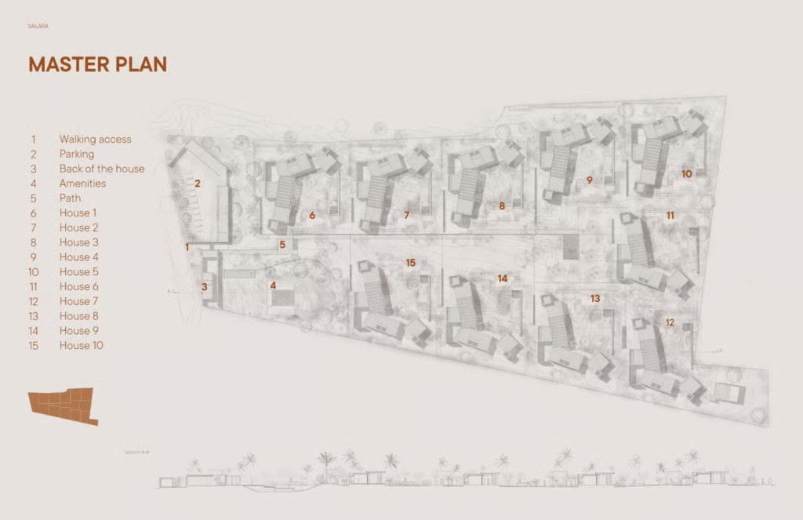
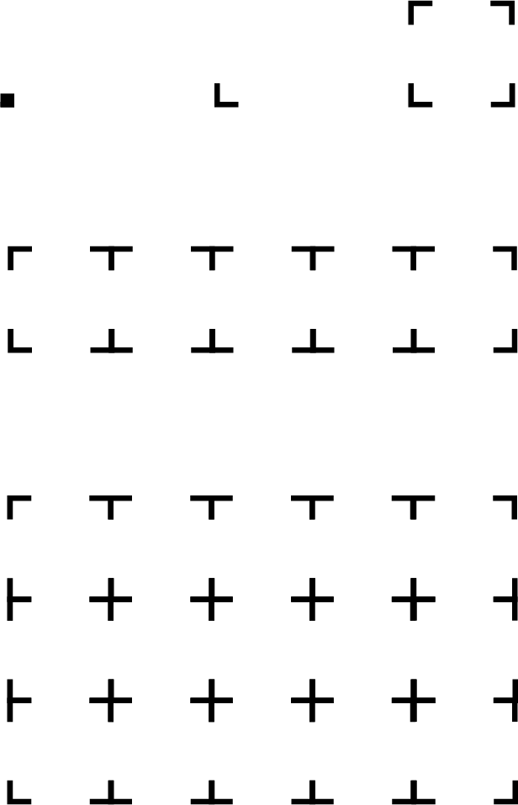

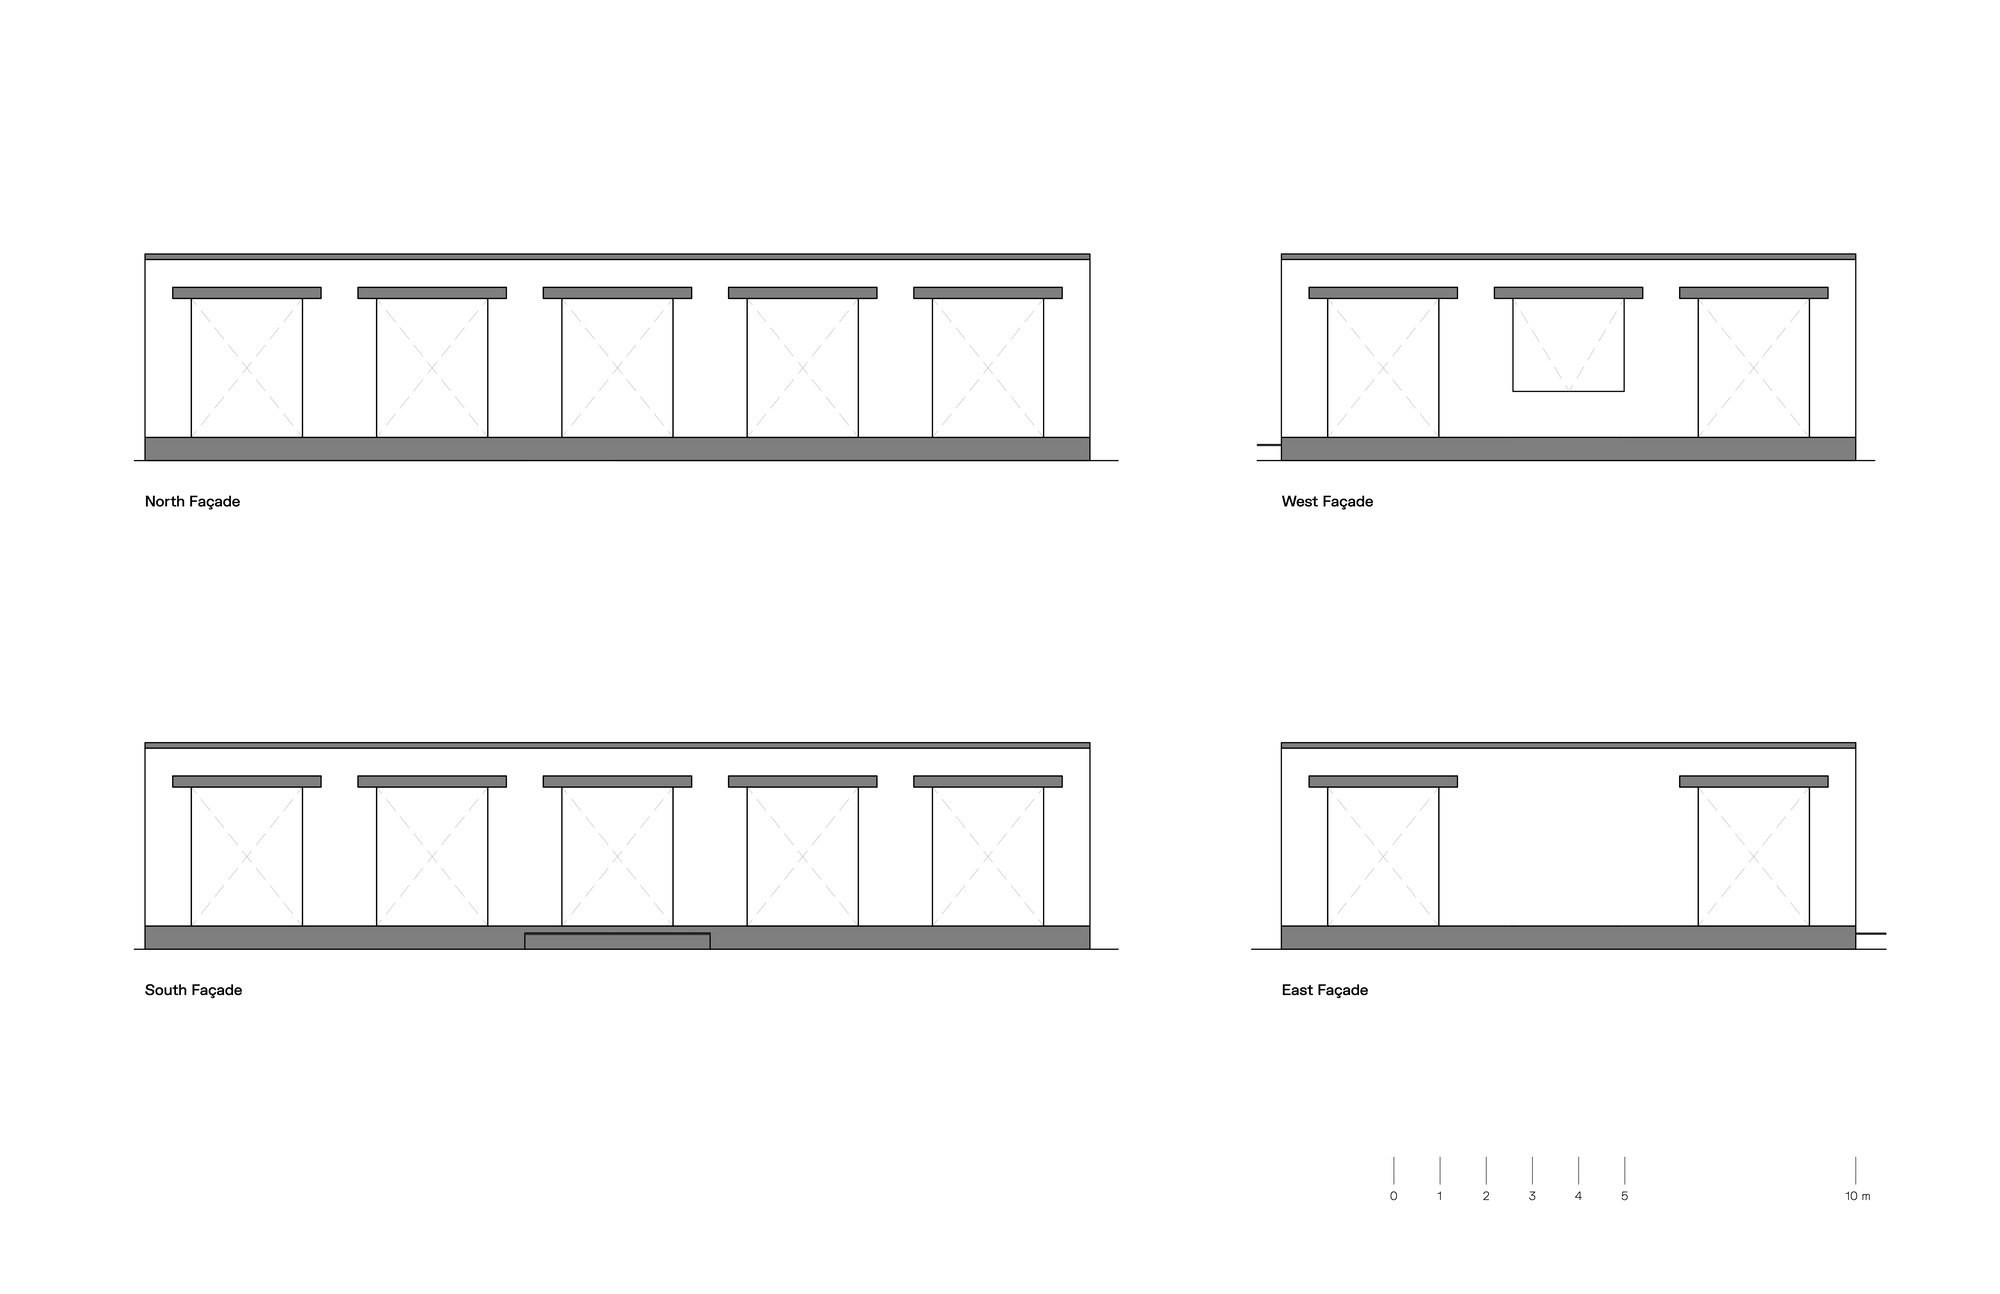
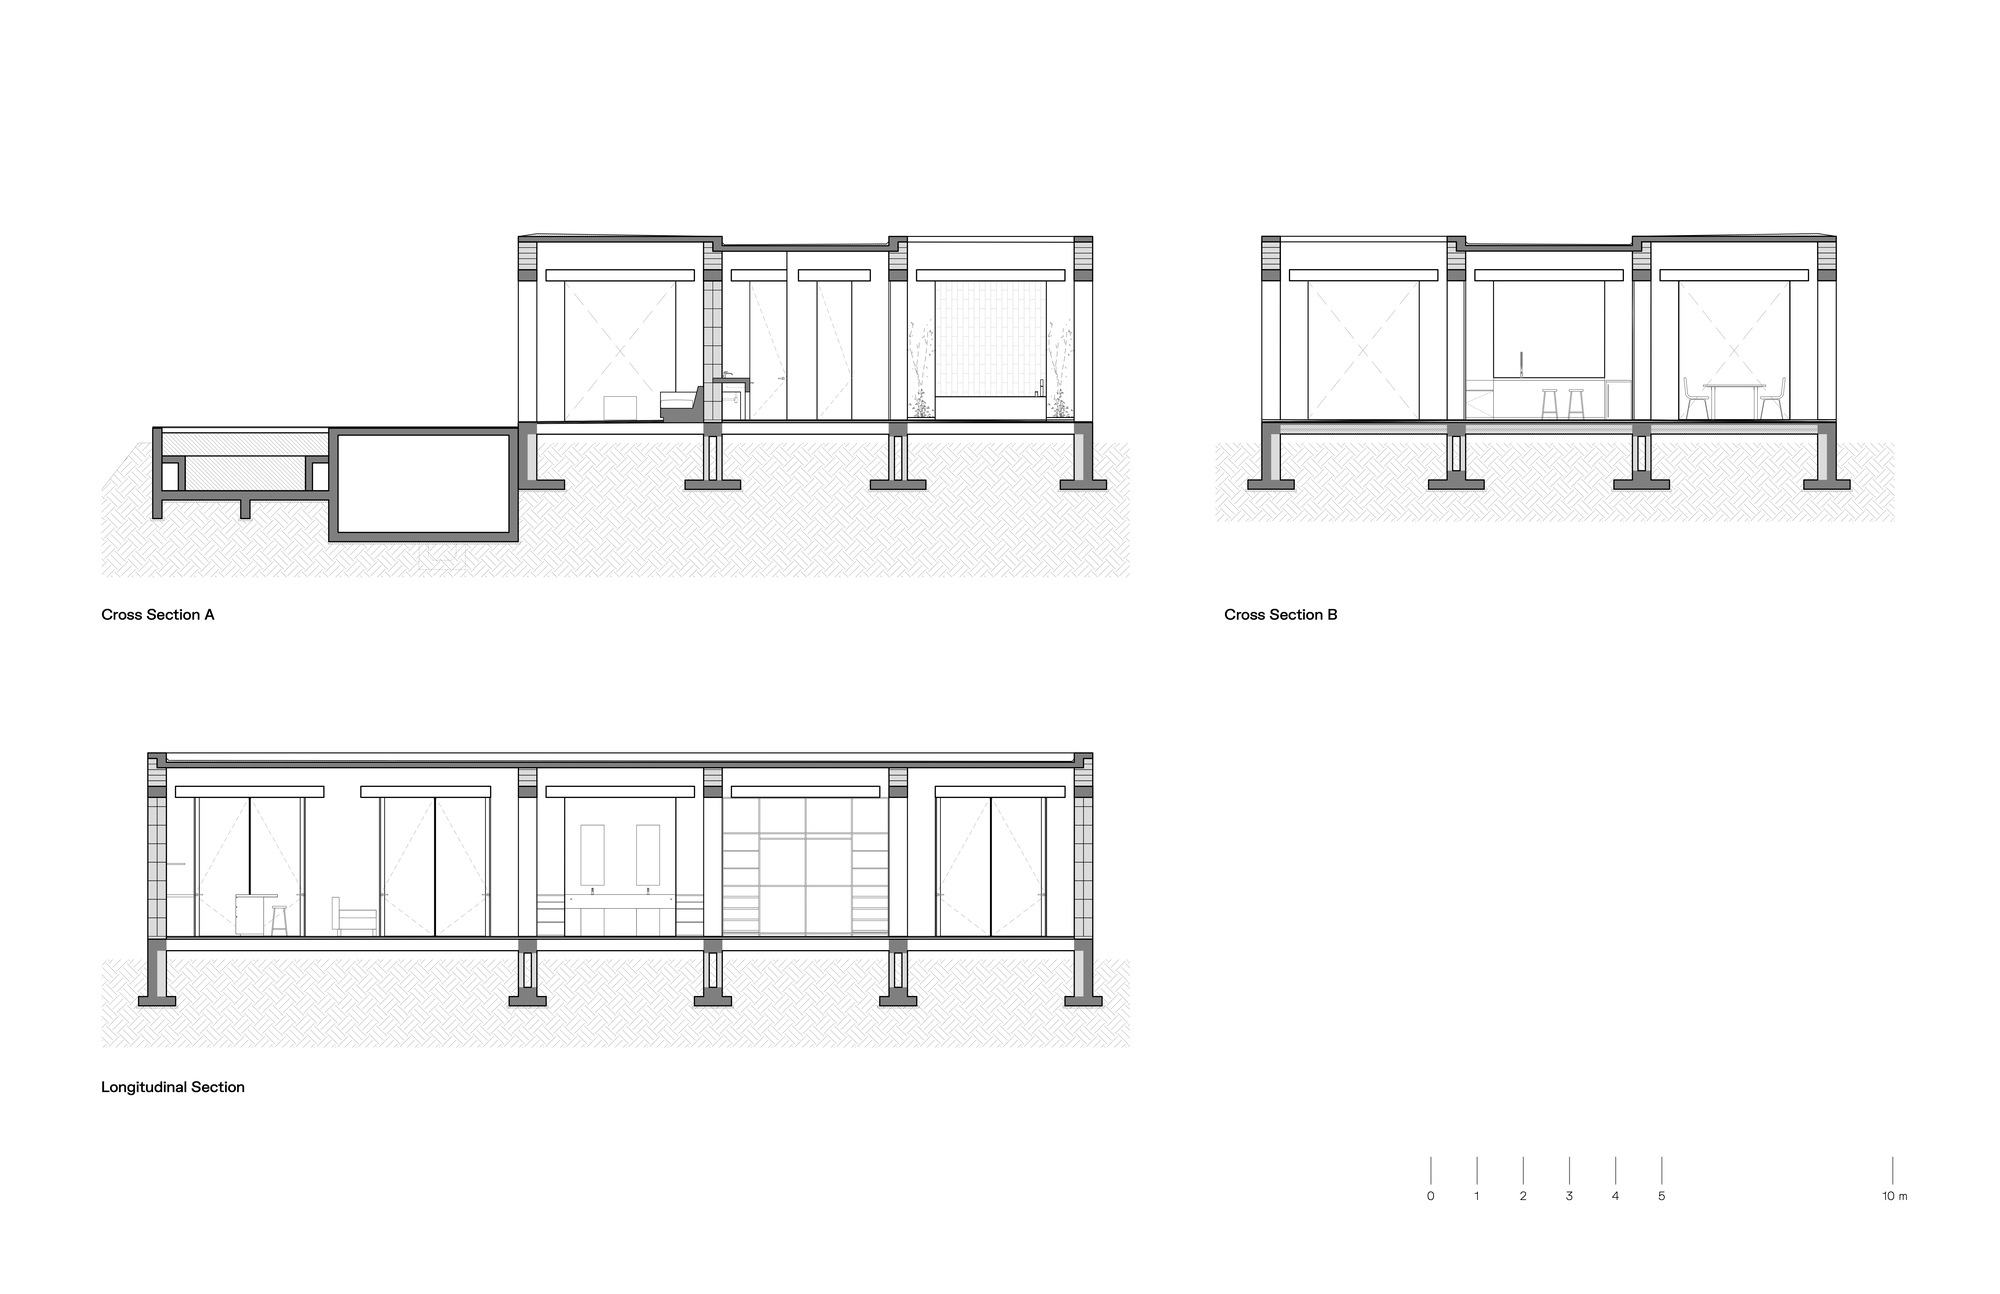
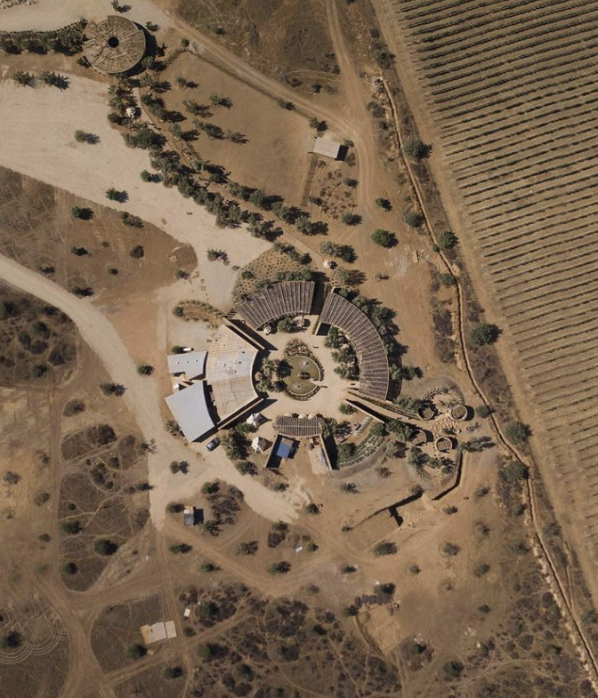
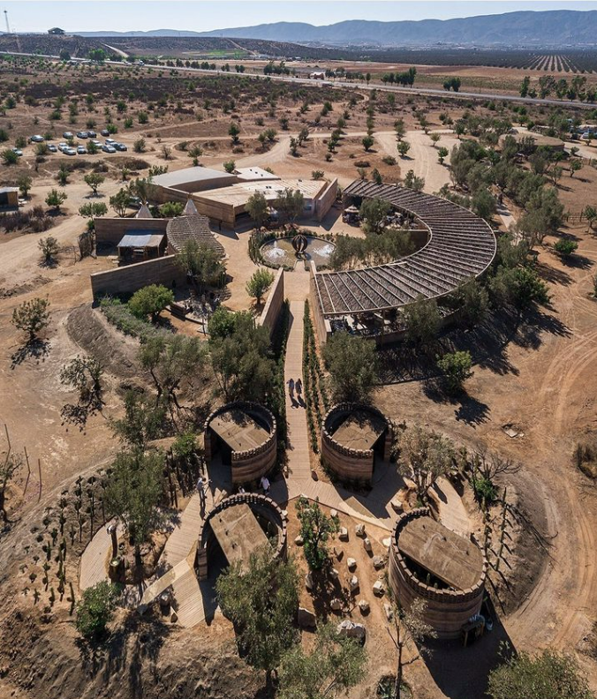
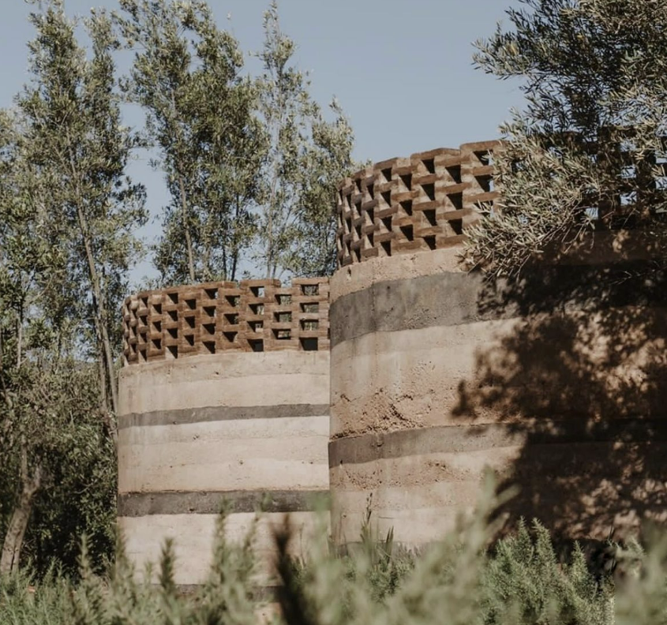
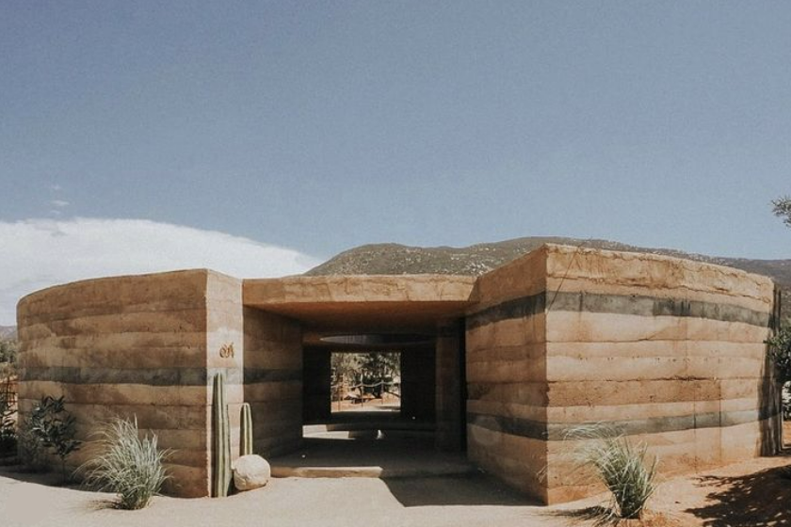
Salara Hotel located in Baja California Sur, Mexico is a hotel that was designed by Taller Héctor Barroso, with the vision to connect living with what emerges from the sand. Consisting of various residences ranging from 14,000 to 20,000sqft, it establishes a shared environment of both community and nature.
Completed residential unit
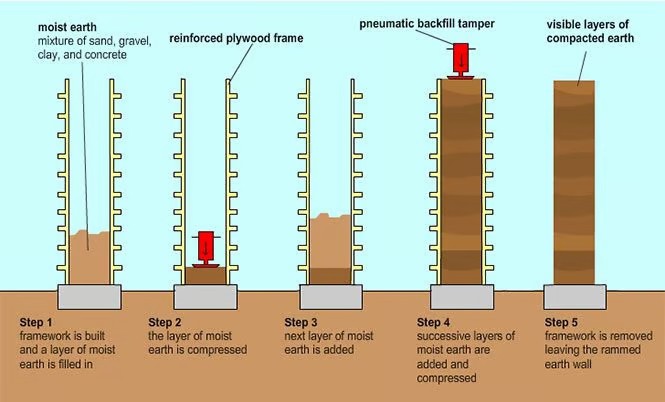
All the buildings are created with rammed earth. Allowing the natural raw materials that are available on site such as earth, chalk, lime or gravel, allowed a cost effective method to creating these vacation homes. The rammed earth also regulates the interior heat within the residences.
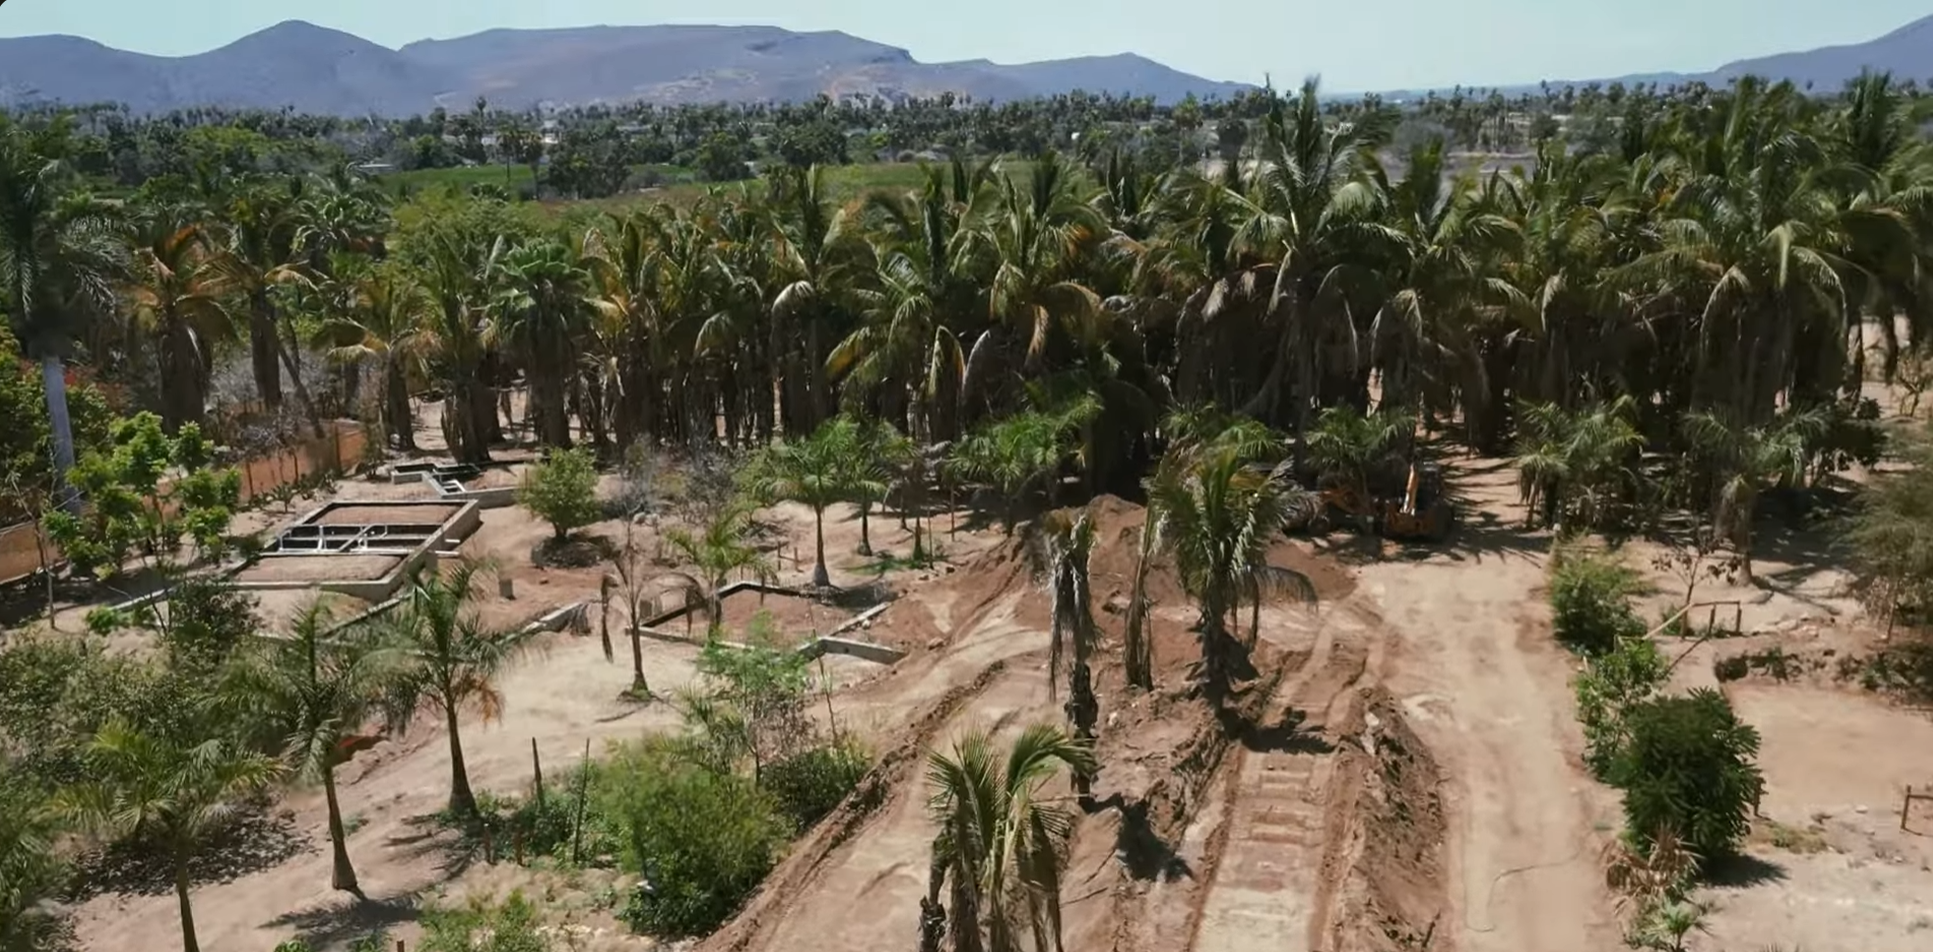
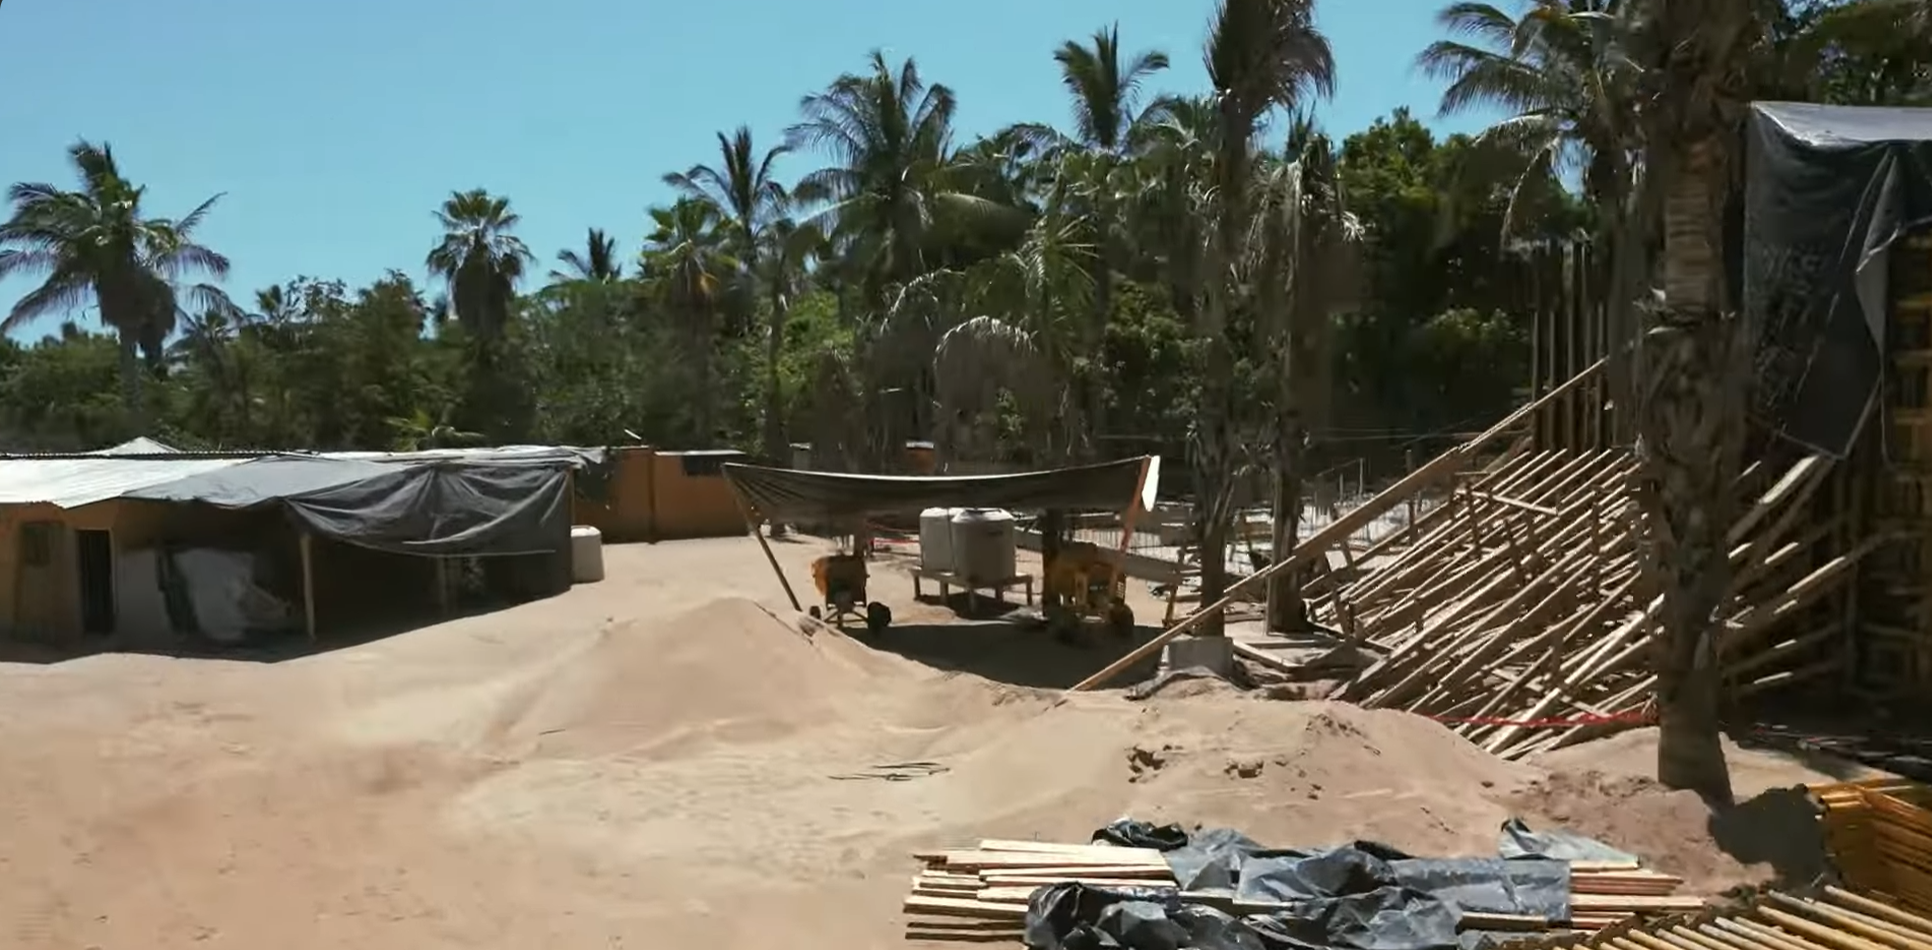
Creating the foundation and establishing electrical.
The main focus of the use of material not only focused on sustainability but allowing guests to interact with light shade and surrounding vegetation as well as highlighting aspect of the geological features.
Proposed space highlights the geography of Baja alluding to the material.
Exterior pathways to each unit
Pathways connect the various 10 spaces allowing those to relax in their lifestyle while accessing each others units in community. The sand covered court allows for local tournaments and spaces to bring one another together.
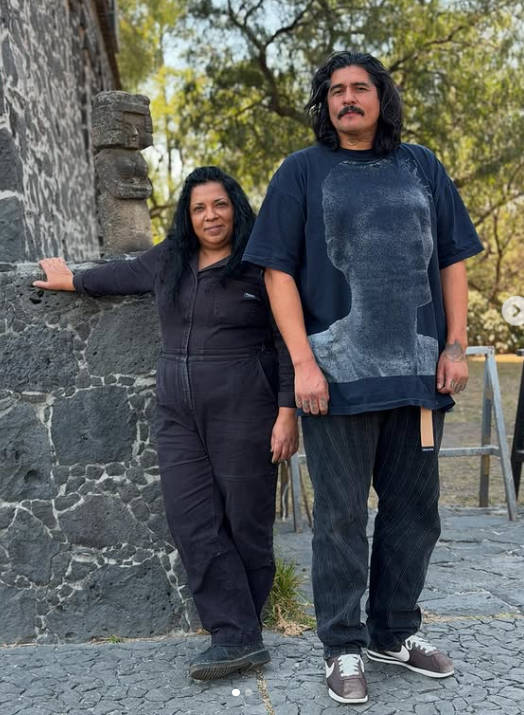
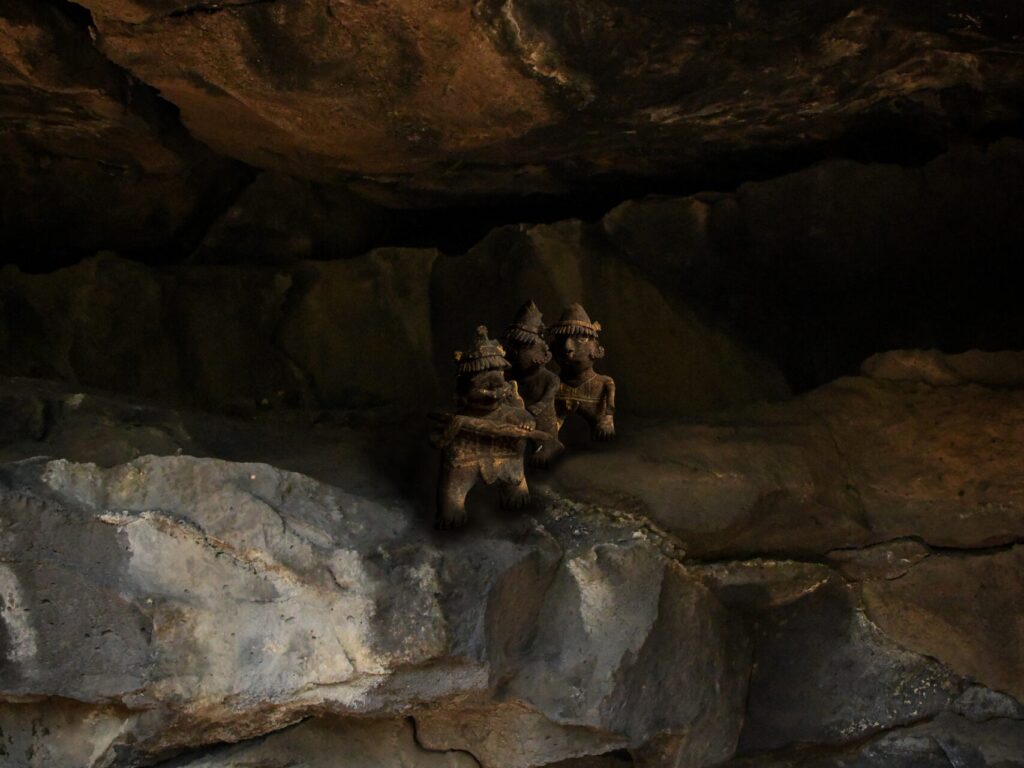
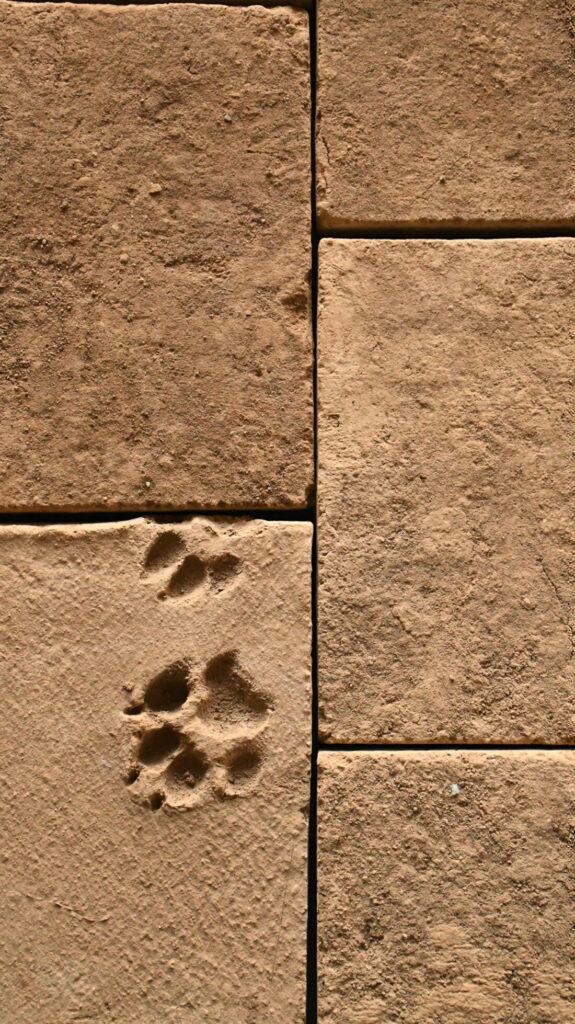
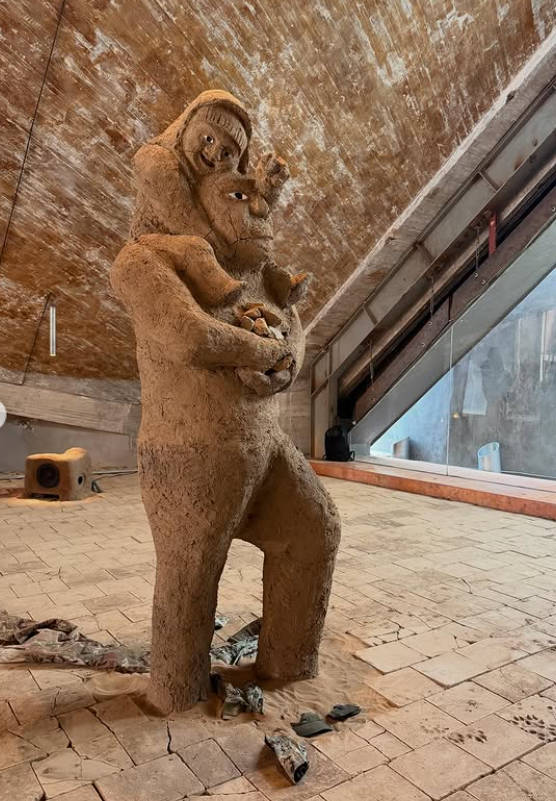
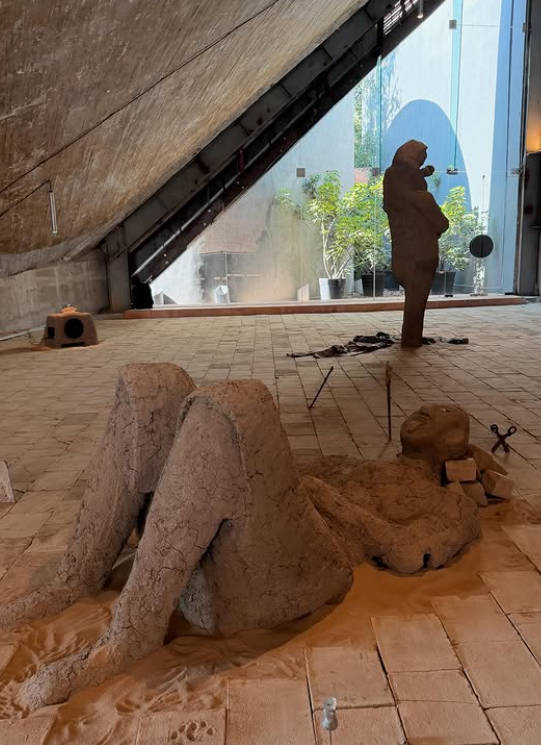
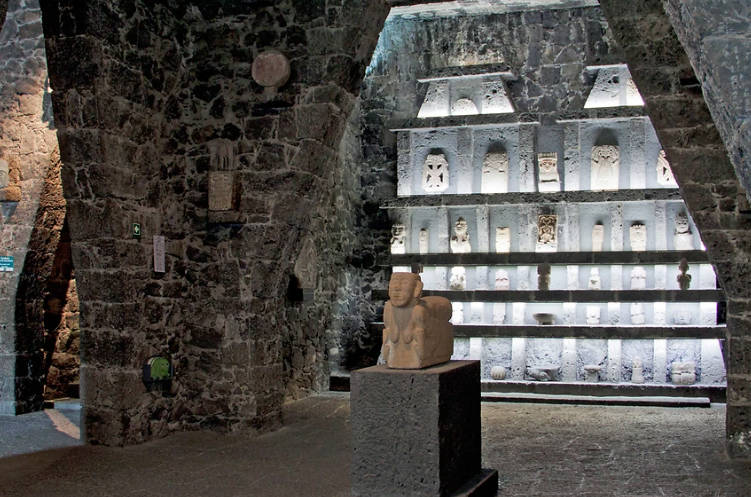
The rebellion of objects, part of Art Week 2026 in Mexico, brings together Beatriz Cortez (Salvador, artist and scholar in Latin American Literature) and Rafa Esparza (USA, performance artist, work with installations constructed from adobe bricks) in an exhibition conceived from their collaboration and artistic link, developed specifically to dialogue with the architecture, the collection and the territory of the Anahuacalli Museum.
The practices of Beatriz Cortez and Rafa Esparza share a constant concern with how historical narratives are constructed and how these affect displaced, migrant, or racialized communities. Their works propose imagining futures that are not determined exclusively by dominant discourses, but by alternative forms of knowledge, care, and relationship with the world.
Beatriz Cortez and Rafa Esparza
The exhibition proposes rethinking the collection from the perspective of memory, community, and spirituality, understanding objects not as static pieces but as carriers of energy and meaning , capable of activating new forms of relationship within the museum.
Through the serpent and the volcano as symbolic axes, the exhibition addresses the earthly journey, displacement —including the migrant experience— and the possibility of imagining different futures from contemporary art.
The rebellion of objects at the Anahuacalli Museum
The snake as a metaphor for displacement
One of the central themes of the exhibition is the serpent , understood as a symbol of movement, transit, and earthly journeys. In this sense , its presence alludes both to symbolic journeys within the museum and to real displacements of communities and bodies, including the migrant experience to the United States.
Detail of The Rebellion of Objects exhibition at the Anahuacalli MuseumDetail of The Rebellion of Objects exhibition at the Anahuacalli MuseumDetail of The Rebellion of Objects exhibition at the Anahuacalli Museum
Taken together, the exhibition proposes experiencing the museum from a different perspective. Thus , the space ceases to be merely a place of contemplation and becomes an active territory where the relationships between objects, bodies, and memory remain open.
Architect:Espacio 18 Arquitectura – Carla Osorio and Mario Ávila
Construction: Adaptive reuse of adobe masonry reinforced with steel
Photographs: Camila Cossio, Espacio 18 Arquitectura via ArchDaily
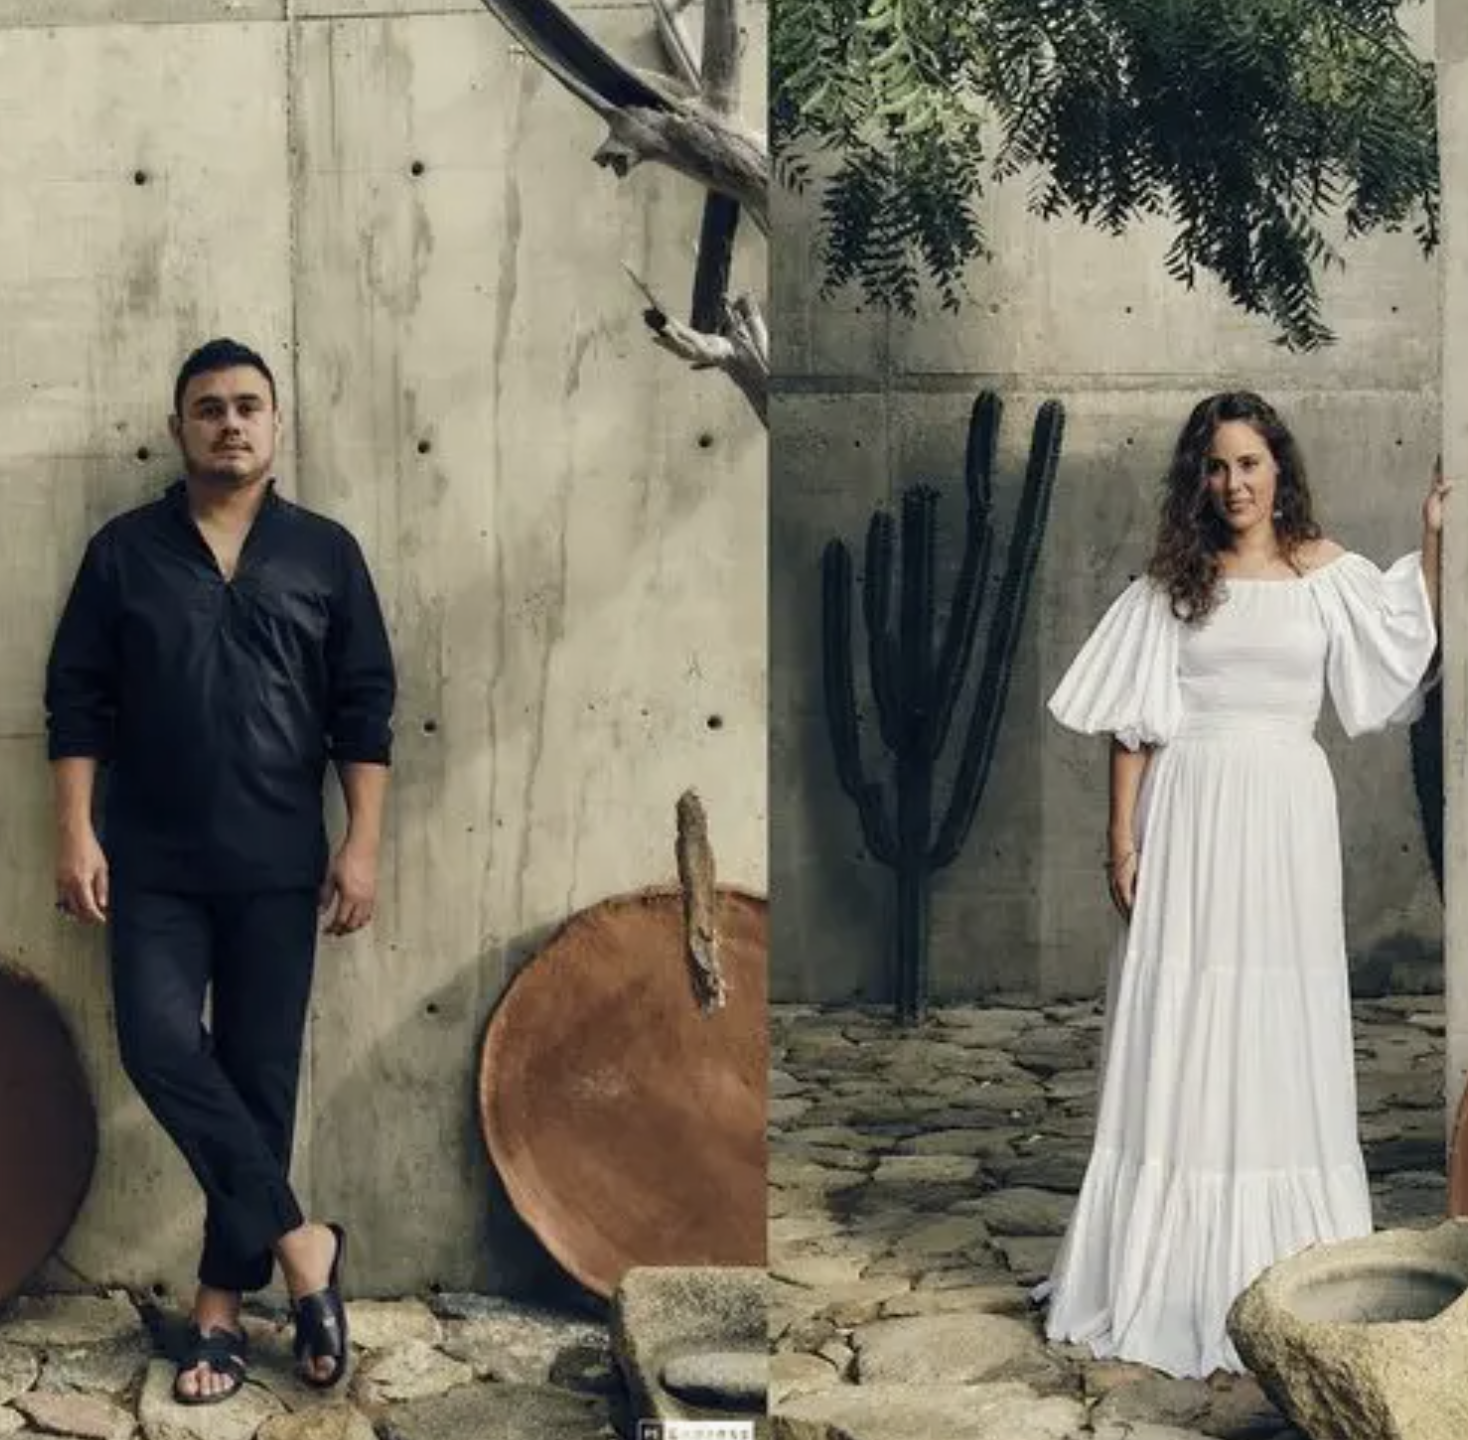
Espacio 18 Arquitectura is a studio based in Oaxaca de Juárez, founded by Carla Osorio and Mario Ávila (1990), both Mexican architects educated and practicing primarily in Mexico, with projects extending to Tucson, Arizona. Their work is focused on close listening rooted in research and collaboration rather than formal preconception. Projects develop from context, client, and existing fabric rather than a repeated stylistic language. Structure is exposed when necessary, materials remain direct, and spatial decisions emerge from use.
“Every design becomes a personal portrait — shaped together… Each of our projects looks and feels different because each one emerges from a different story.” – https://www.espacio18.mx/about
Masea Wheat & Corn Bakery (2021) and Plúmula Workshop House (2022) were among the projects that brought recognition to the firm. Masea gained attention for its careful reinterpretation of a traditional Oaxacan bakery through restrained material expression and spatial clarity, positioning everyday food production within a refined architectural framework. Plúmula became widely published for its adaptive reuse of adobe reinforced with a lightweight steel frame, clearly articulating a contemporary approach to earthen construction while maintaining strong ties to site and craft culture.
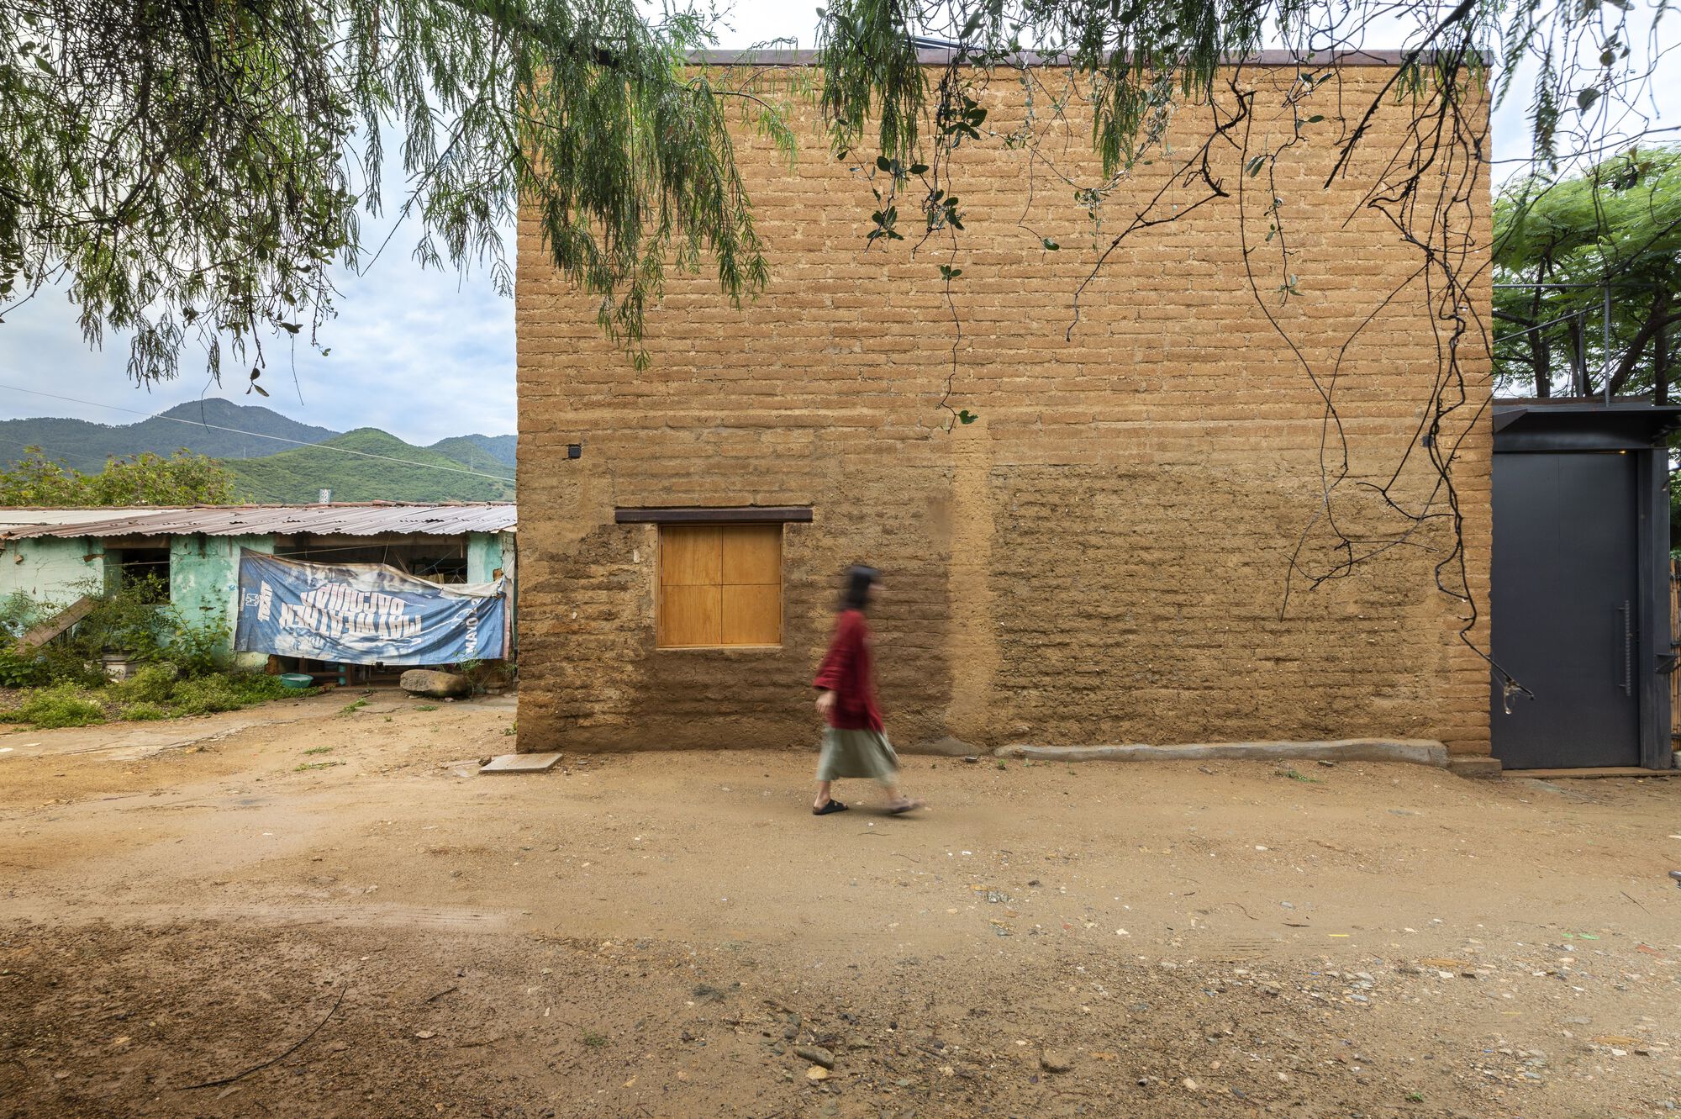
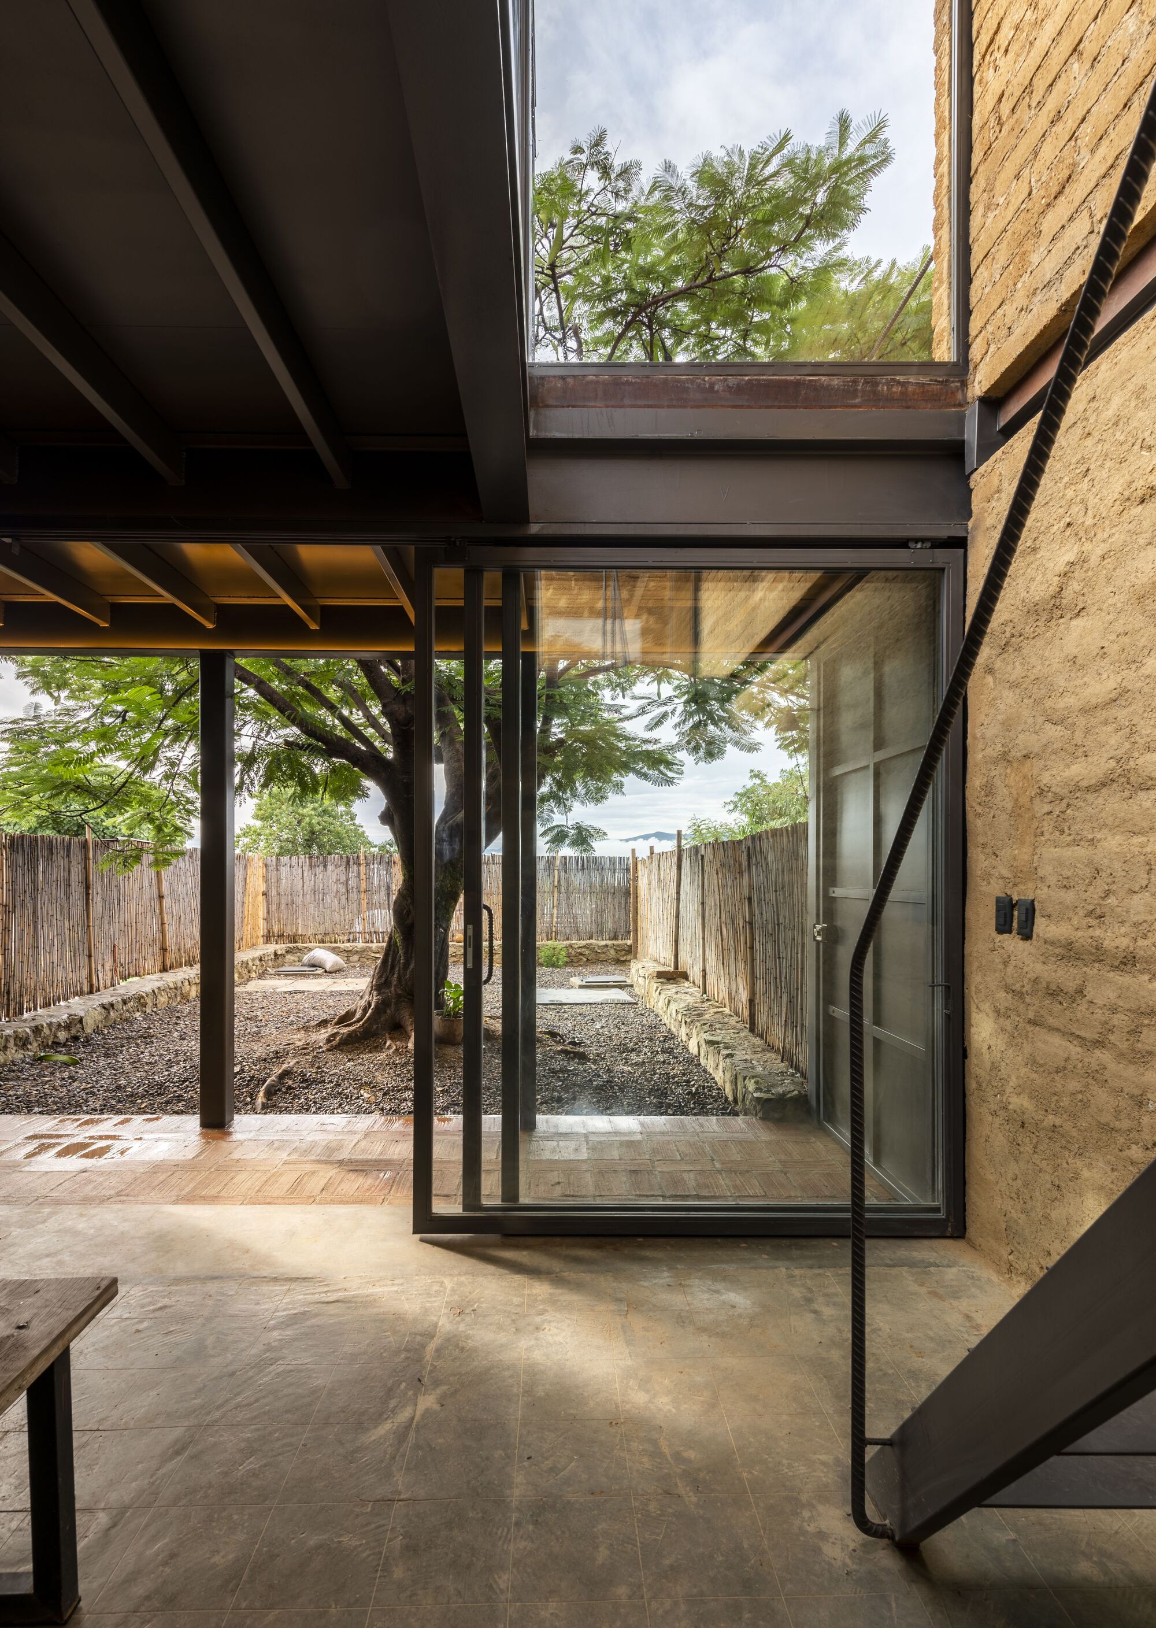
This project, the Plúmula Workshop House, began with an inherited half-house made of adobe masonry and a mature flamboyán tree. These two elements established both structure and center. The tree became the spatial anchor, the adobe the material foundation. The design emerges from an ethos of reinforcing what exists, stabilizing rather than replacing, and allowing the house to grow from its given condition.
The structure had stood unfinished for decades when Amy, a plastic artist, sought to transform the existing walls into a ceramics workshop, home, and space for gathering and rest during her visits to Mexico. The challenge was to retain the material character and history of the structure while completing it in a way that made it functional and structurally sound.
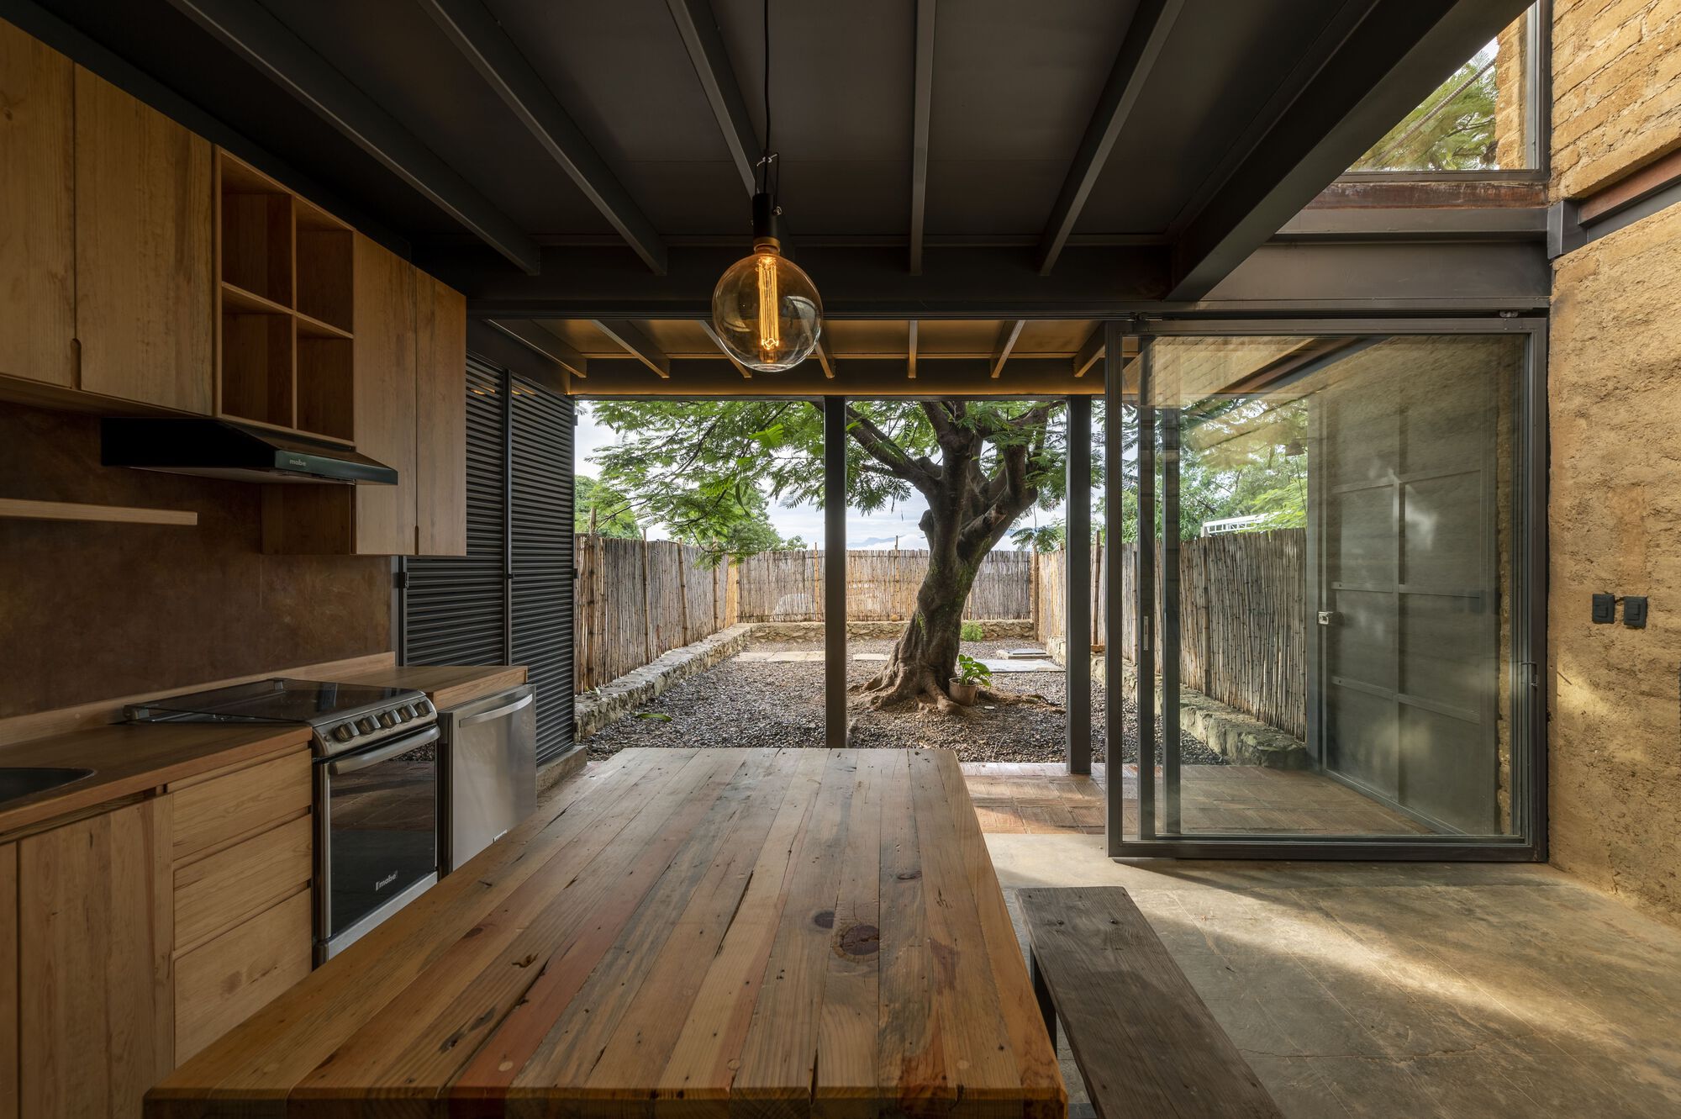
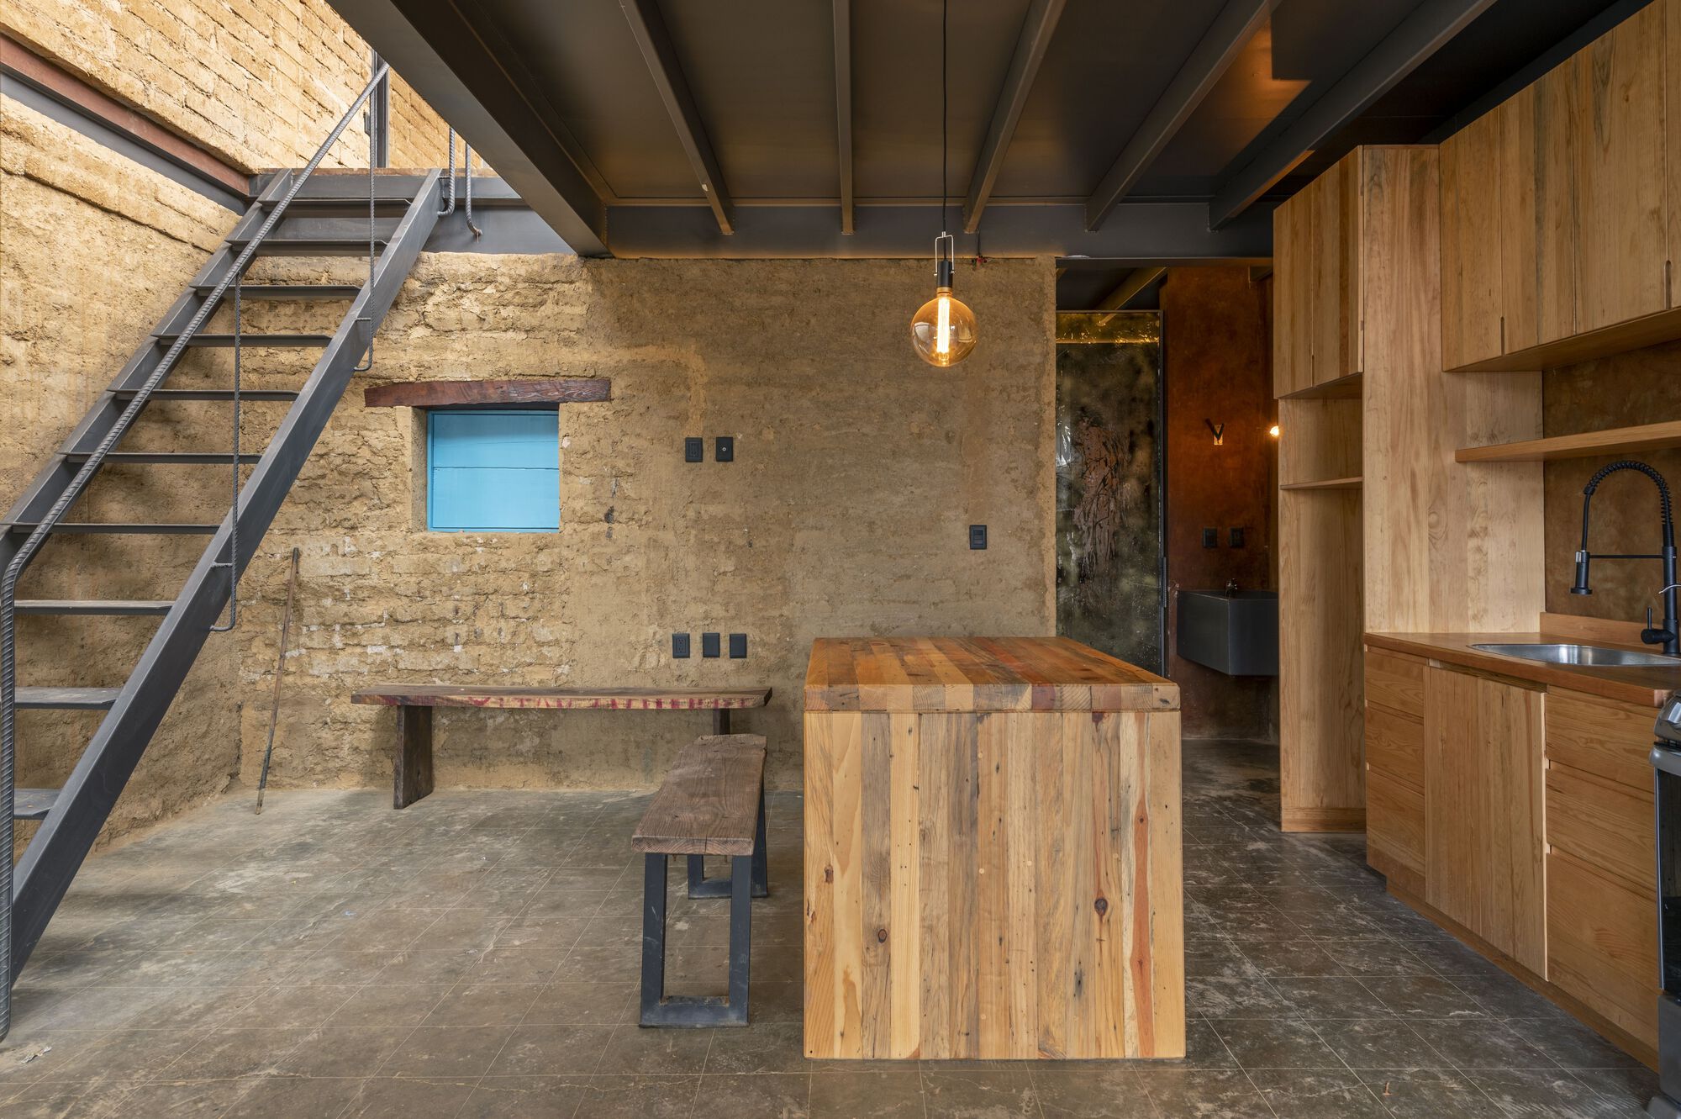
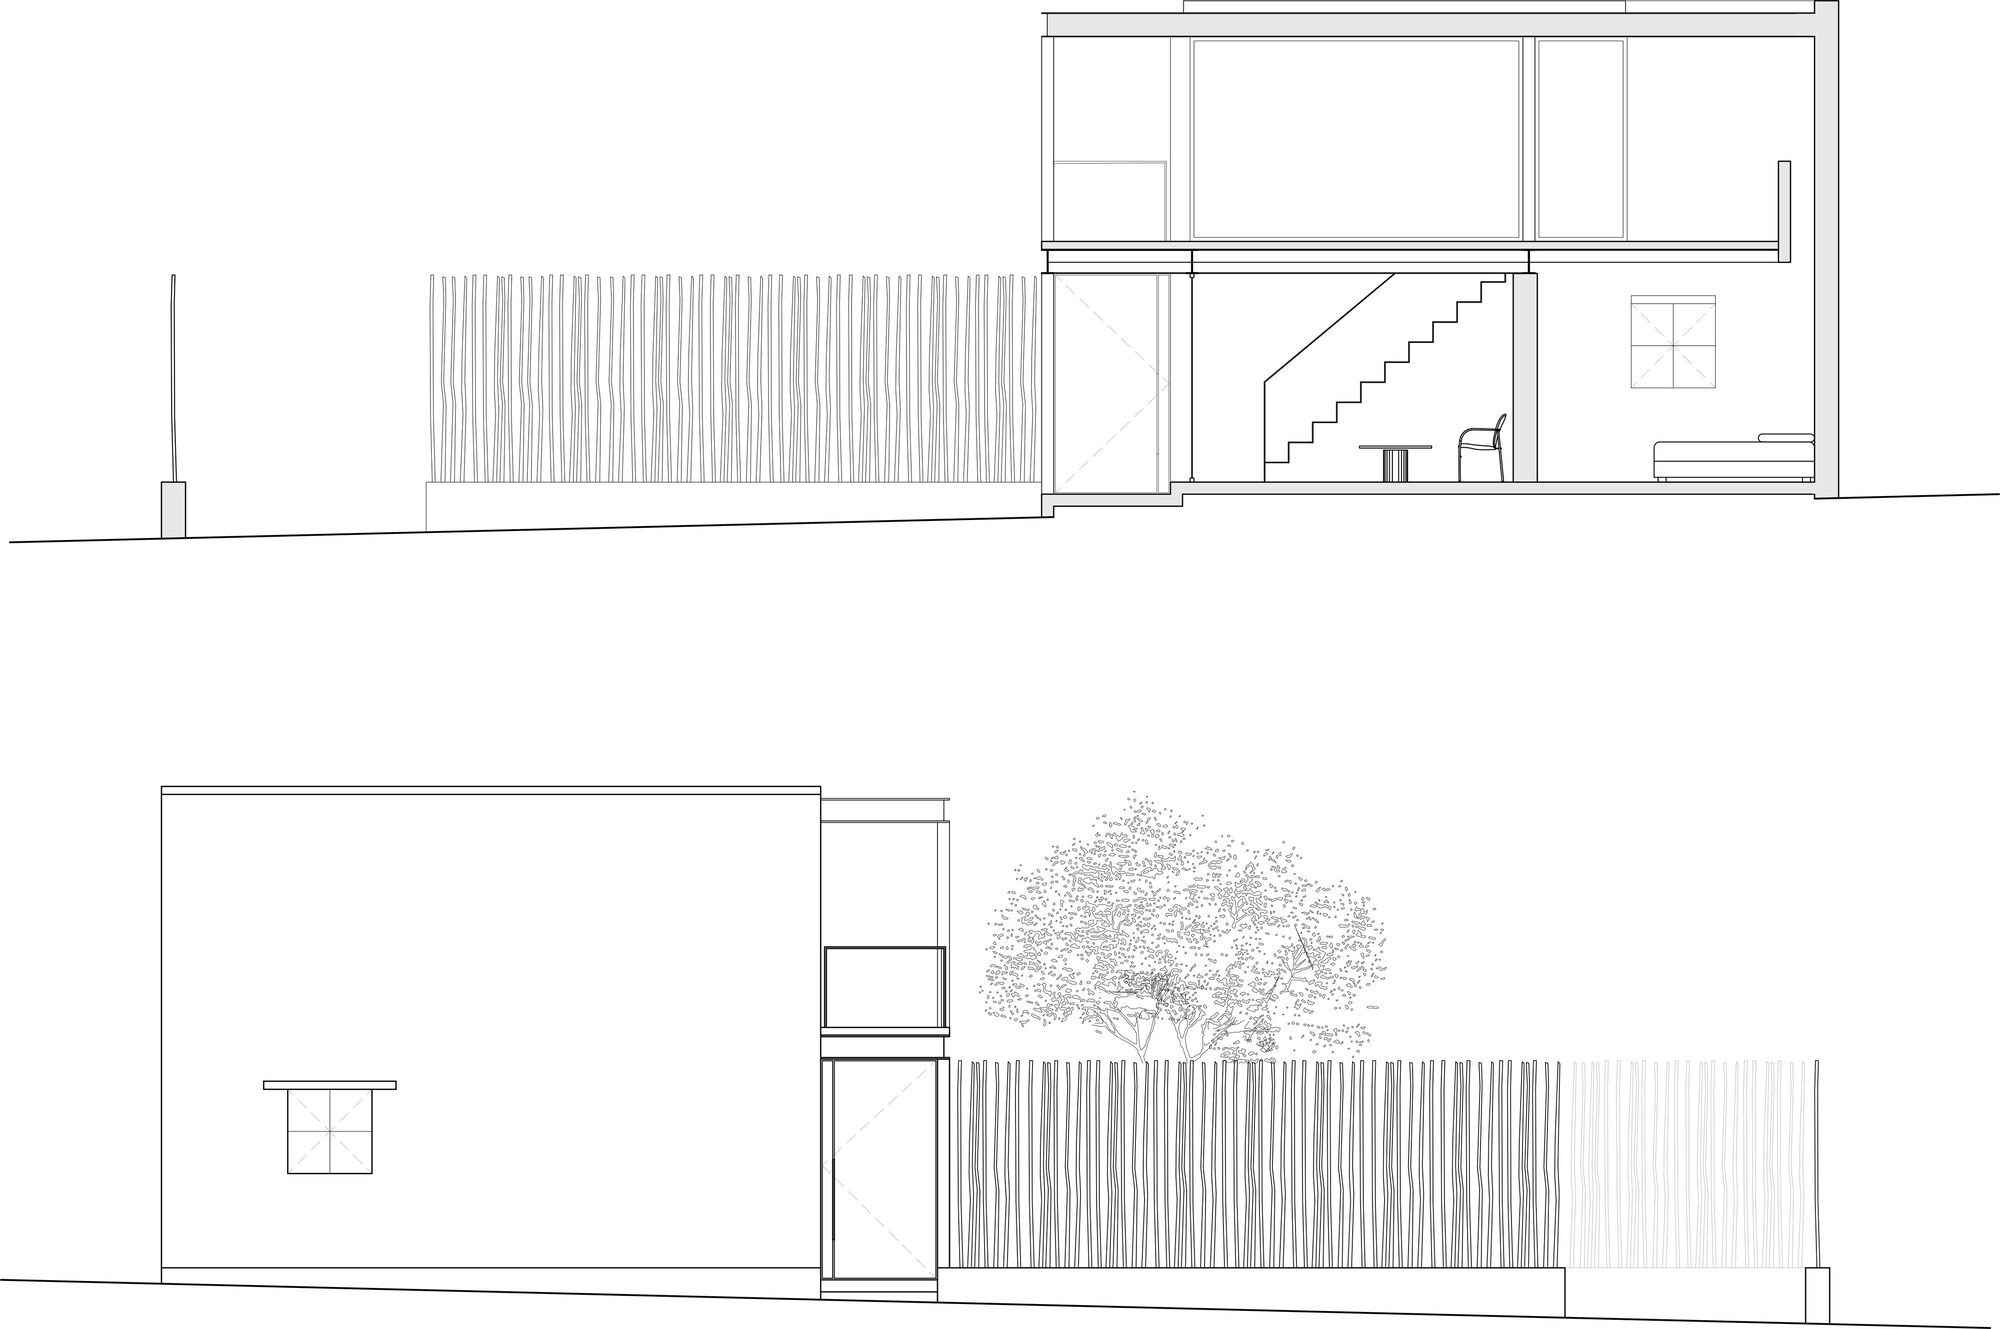
The response is careful and restrained. The original load bearing adobe walls remain as the primary enclosure and source of thermal mass. Lightweight exposed steel is inserted to stabilize the masonry, support new roof planes, and frame calibrated openings for doors, windows, and circulation. The connection between steel and adobe is left visible, clearly distinguishing what is existing from what is newly added. These moments cluster around the courtyard, areas of reinforcement, and points where light and movement enter the space. The rawness of both materials contributes to a sense of honesty and continuity with the site.
The material palette is local and deliberate, limited to adobe, steel, pine, and red brick. This restraint creates cohesion and warmth without excess. Environmental performance is integrated into the construction through thermal mass, a solar heater, rainwater harvesting, and LED lighting, allowing sustainability to operate quietly within the architecture itself.
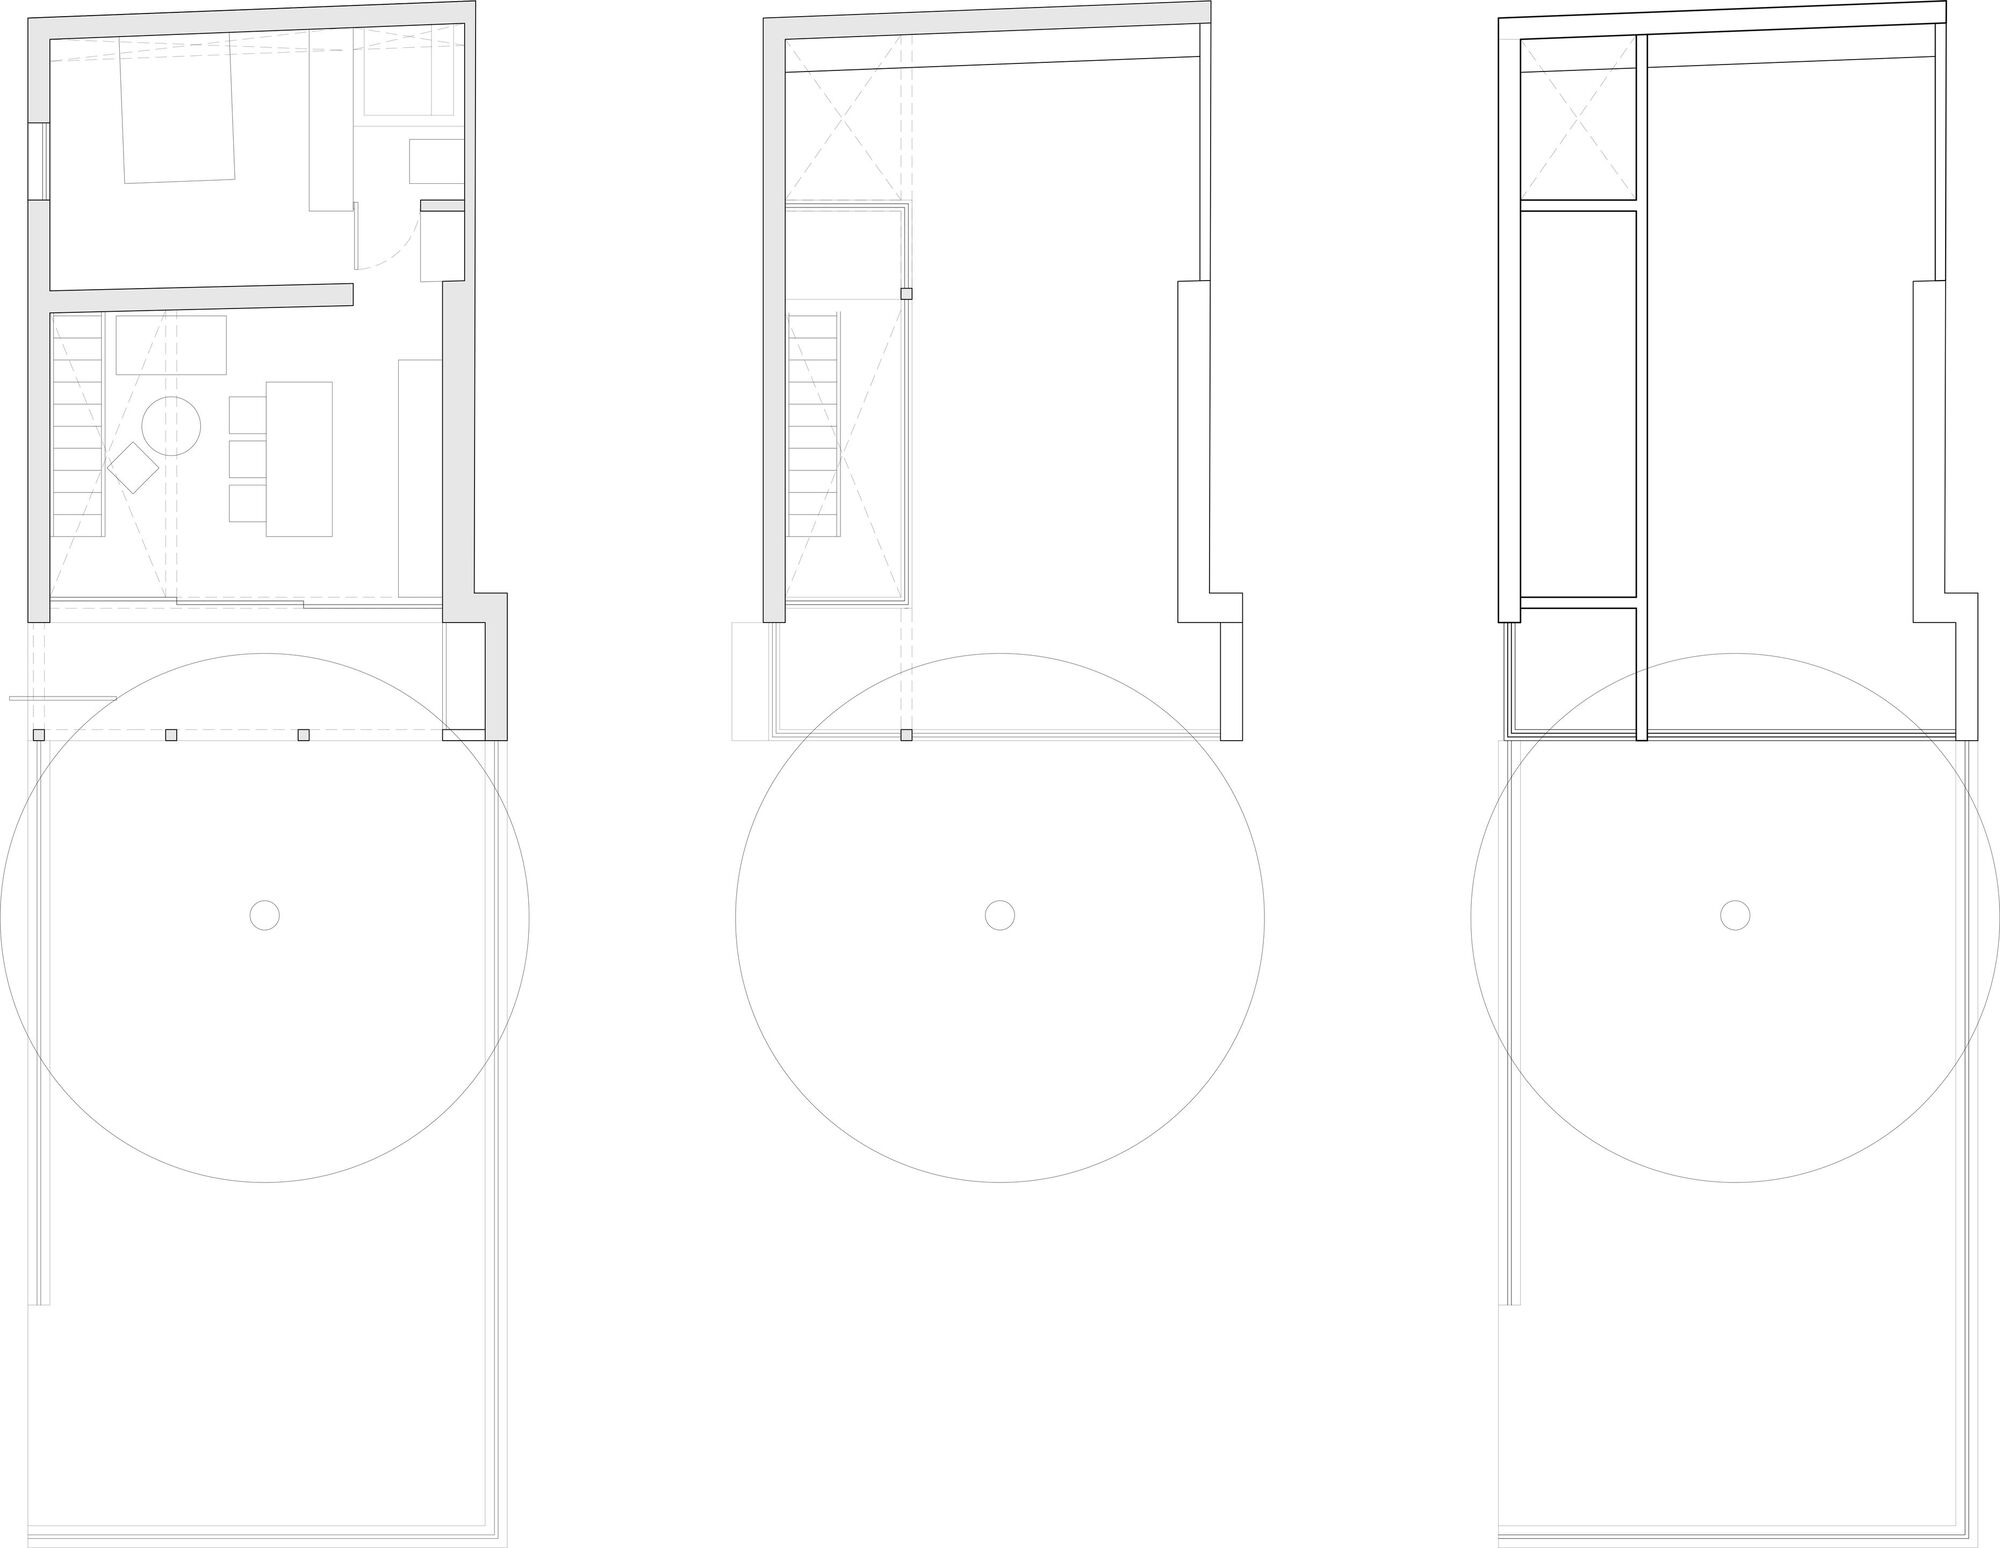
Within 754 square feet, the program is organized along the perimeter of a courtyard defined by the flamboyán tree. The ceramics workshop occupies the most open and light-filled edge, allowing production to extend outward when glazing is fully retracted. The bedroom is positioned for enclosure and privacy, set slightly back from the primary activity zones. Living and gathering spaces mediate between work and rest, allowing the house to shift between retreat and collective use. This arrangement directly reflects the client’s needs: a space to make, to pause, and to host. Circulation traces the courtyard edge, maintaining constant orientation to the center. Sliding glazing opens the interior directly to the courtyard, extending work and domestic life outward while enabling cross ventilation. The courtyard operates simultaneously as climatic regulator and spatial anchor.
Plúmula transforms an unfinished structure into a calibrated environment for living and production. Its significance lies not in formal novelty but in structural clarity. By retaining adobe and reinforcing it with steel, the project demonstrates that adaptive reuse can operate as precise construction rather than surface preservation. It affirms the continued relevance of earthen architecture within contemporary practice and proposes a model of growth grounded in consolidation, restraint, and careful intervention.
PPAA (Pérez Palacios Arquitectos Asociados) founded in 2018 by Pablo Pérez Palacios. (Mexico City, 1980)
Pablo is an architect from the Universidad Iberoamericana from Mexico City and the Polytechnic University from Catalonia, Barcelona. He has a Master of Science in Advanced Architectural Design by the Columbia University in New York.
“… architecture of ideas and not form.” Their studio focuses on simple, clear ideas shaped by context, using void as an active space, developing concepts through drawing, and allowing time to test and strengthen the connection between architecture and place.
Site View | PPAASide Exterior View | Fabian Martinez
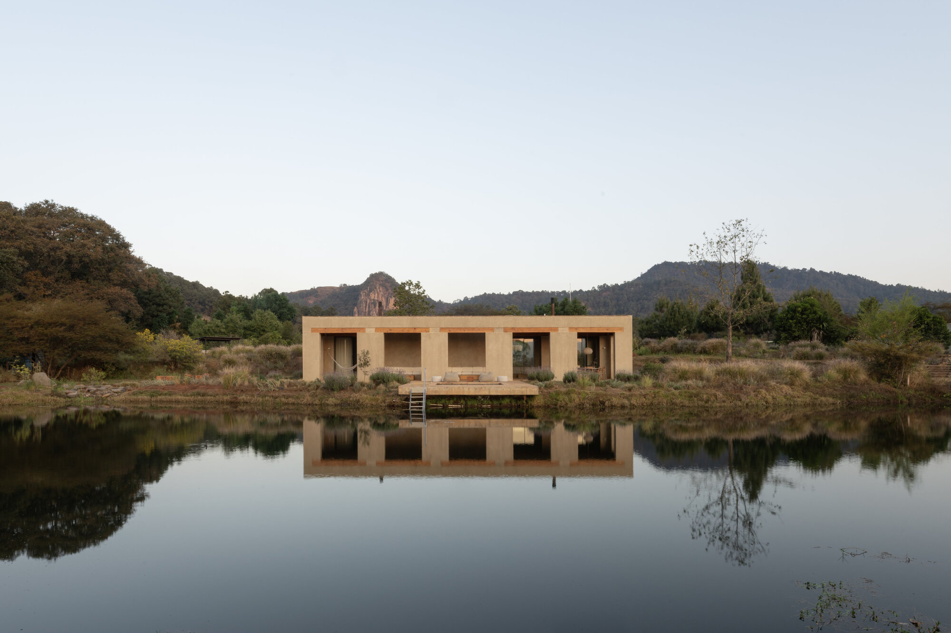
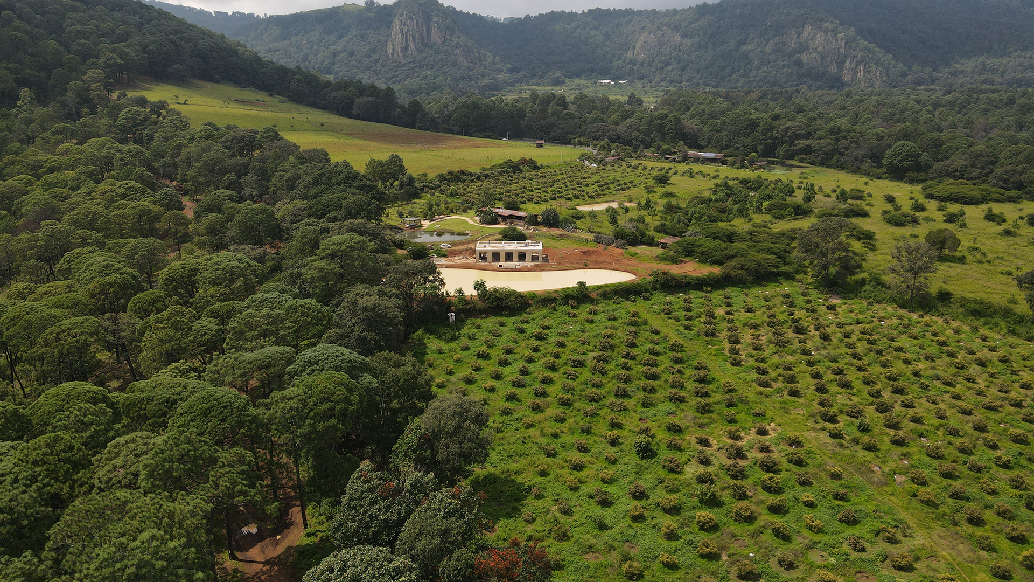
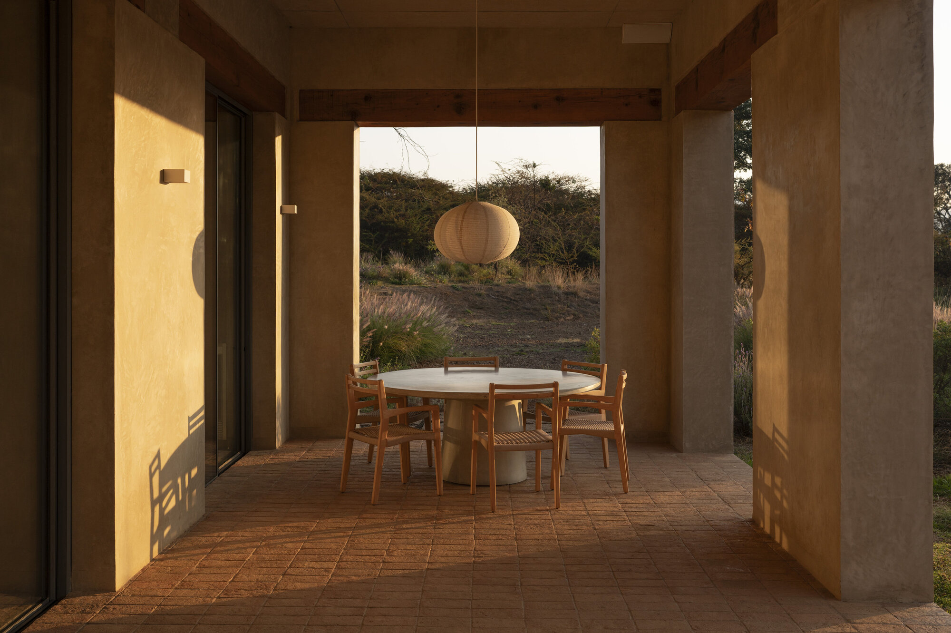
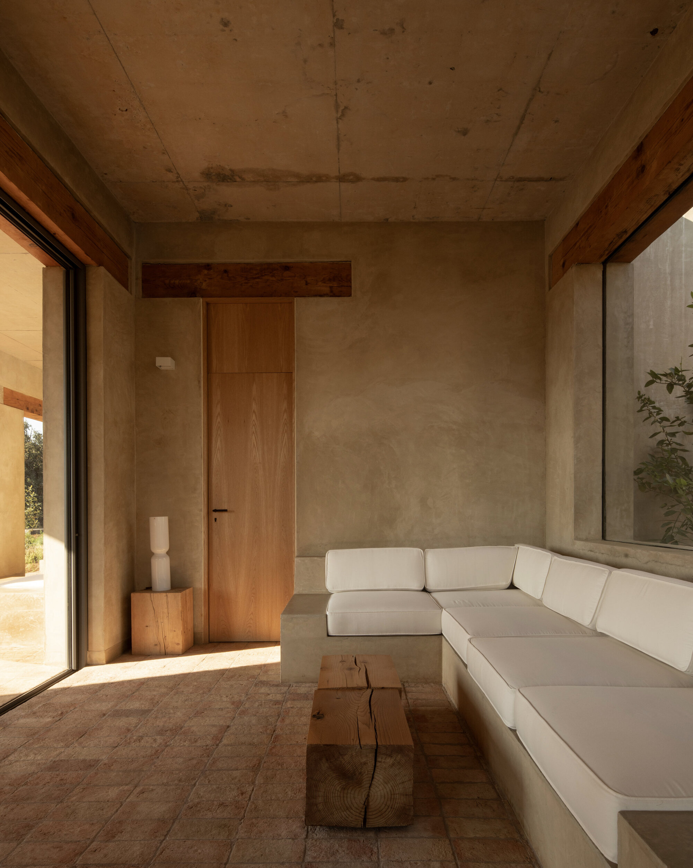
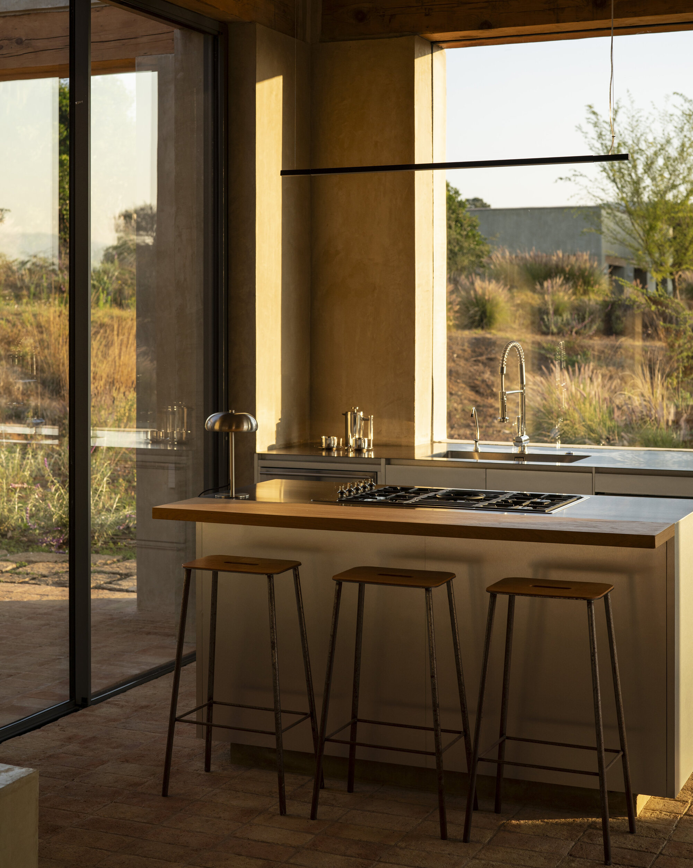
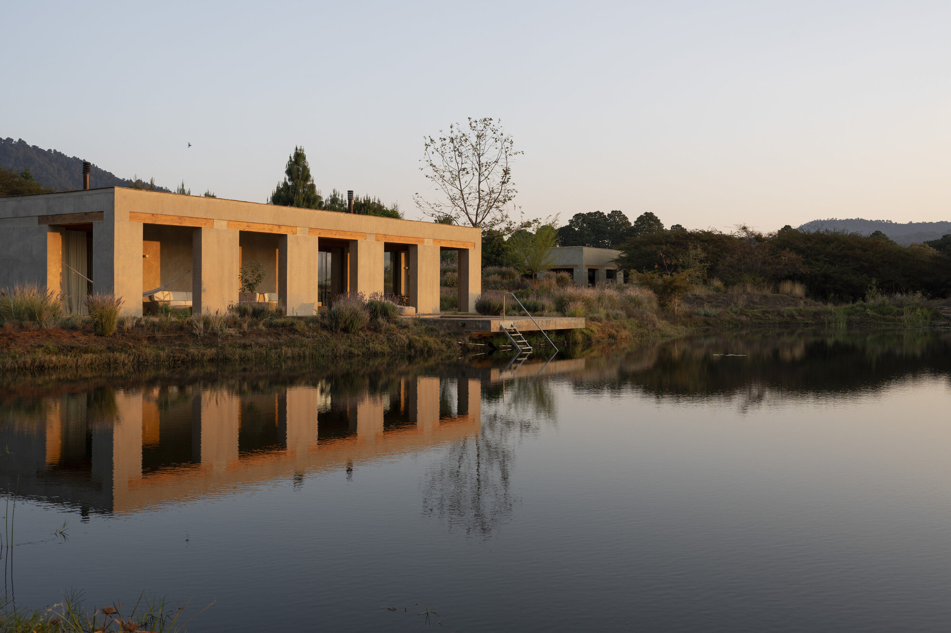
Toronjos house is a single-story vacation home designed to harmonize with its natural surroundings. Conceptually, it is an extension of the landscape, prioritizing a minimal footprint and a fully sustainable design.
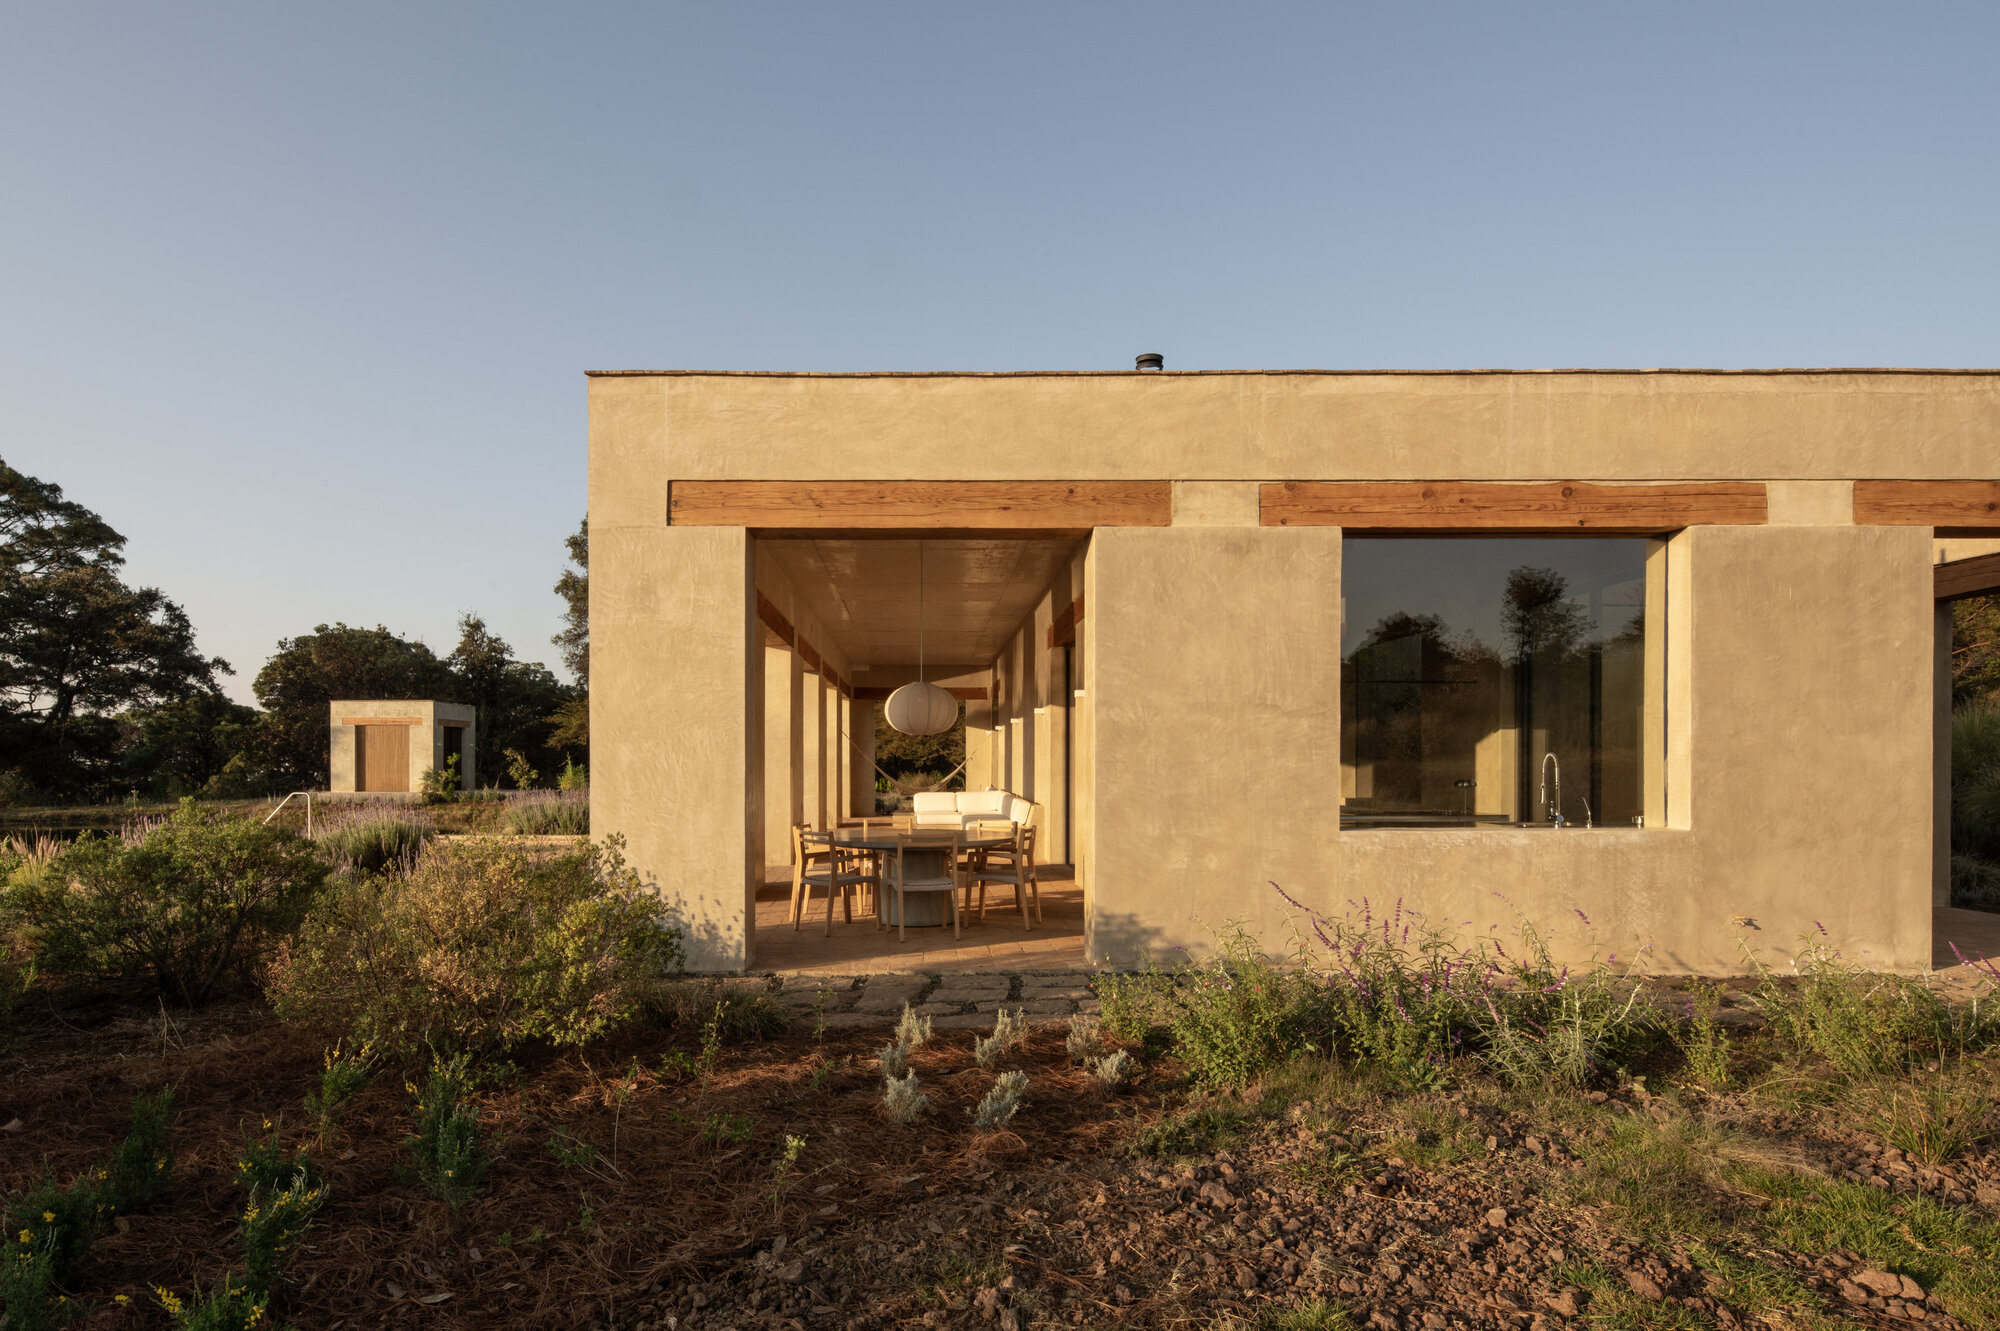
Exterior Balcony | Fabian MartinezDining Area | Fabian Martinez
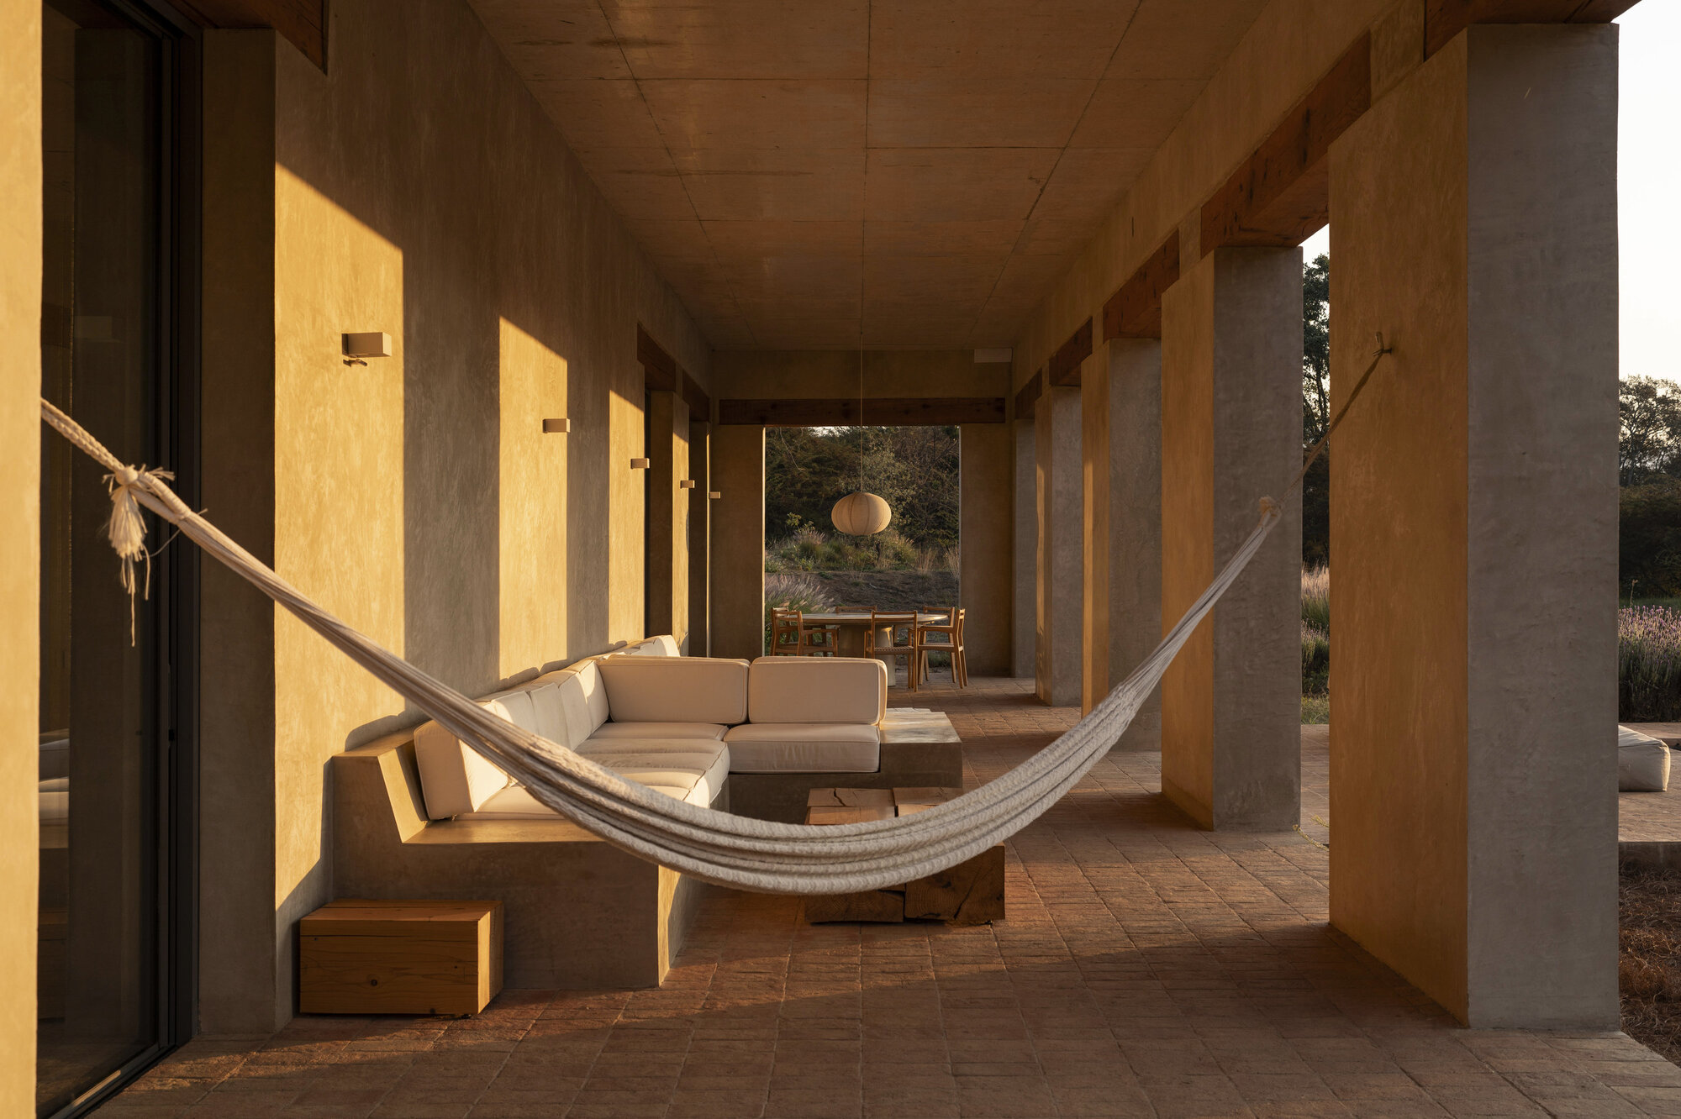
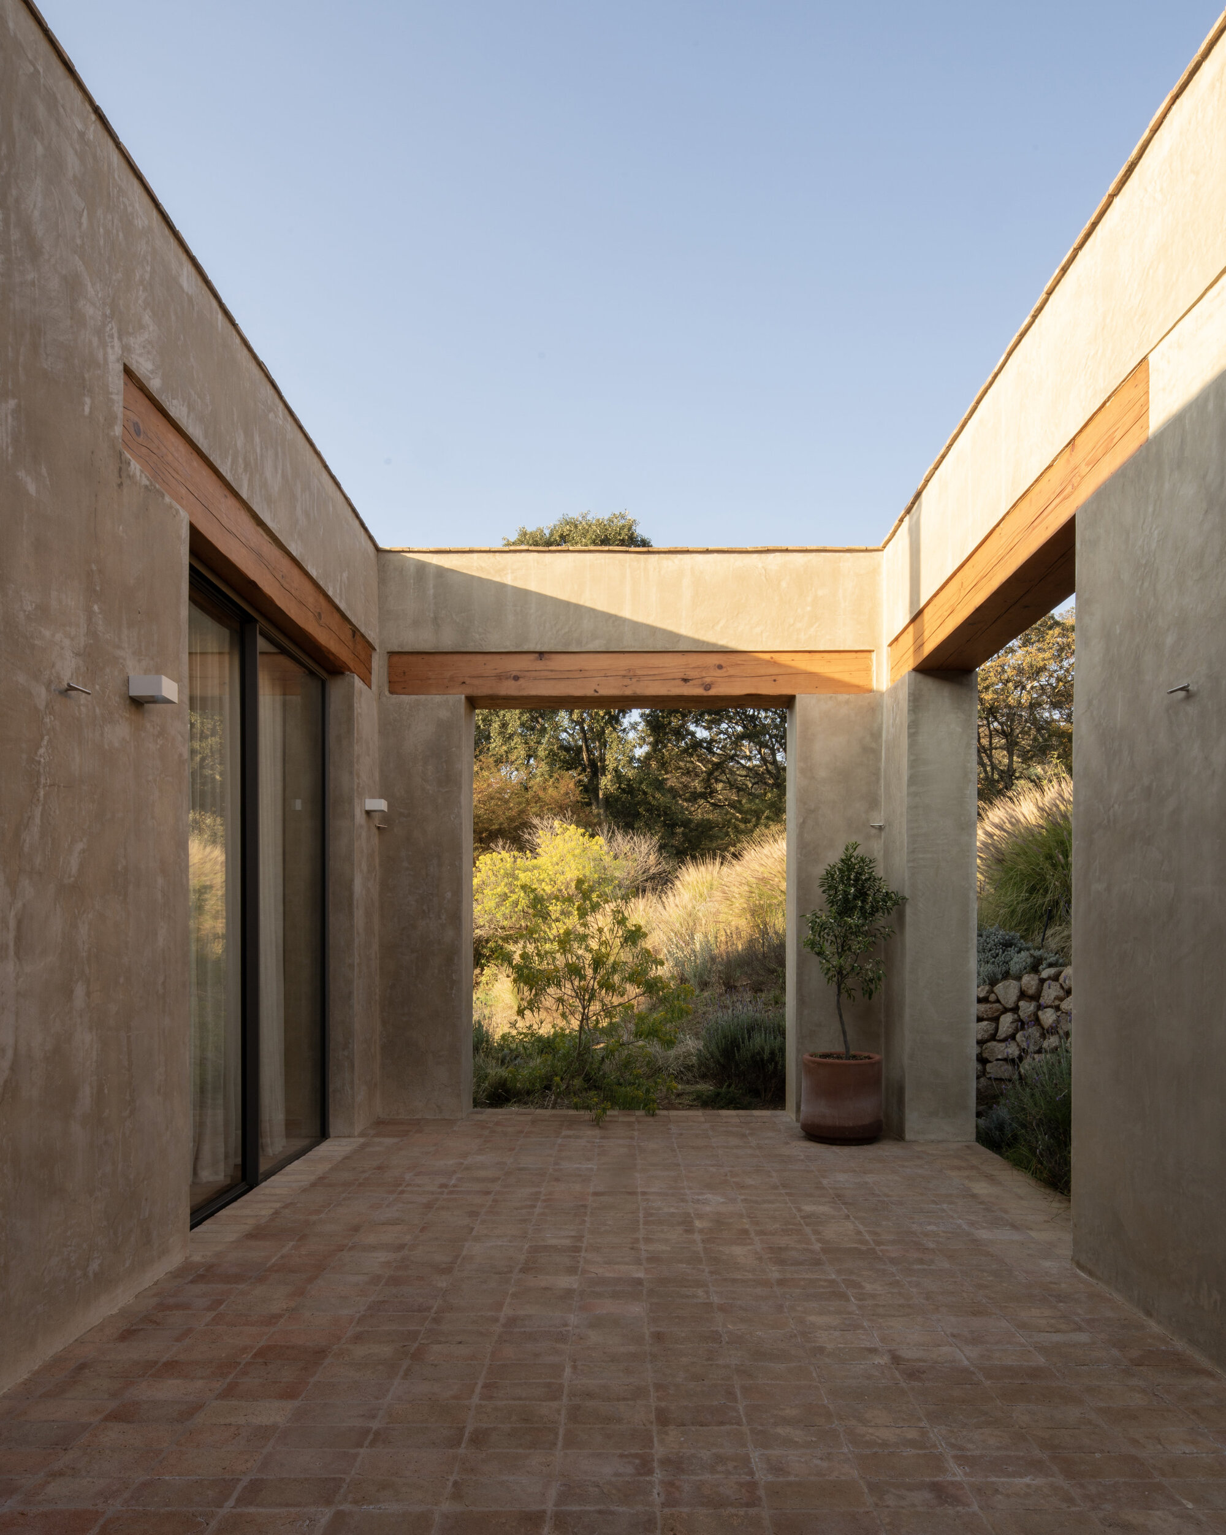
The house acts as a sanctuary for contemplation where nature is centered. Staggered walls and large openings create protection while framing views and letting the landscape pass through the space. This allows natural light and ventilation while maintaining a close and continuous relationship with the outdoors.
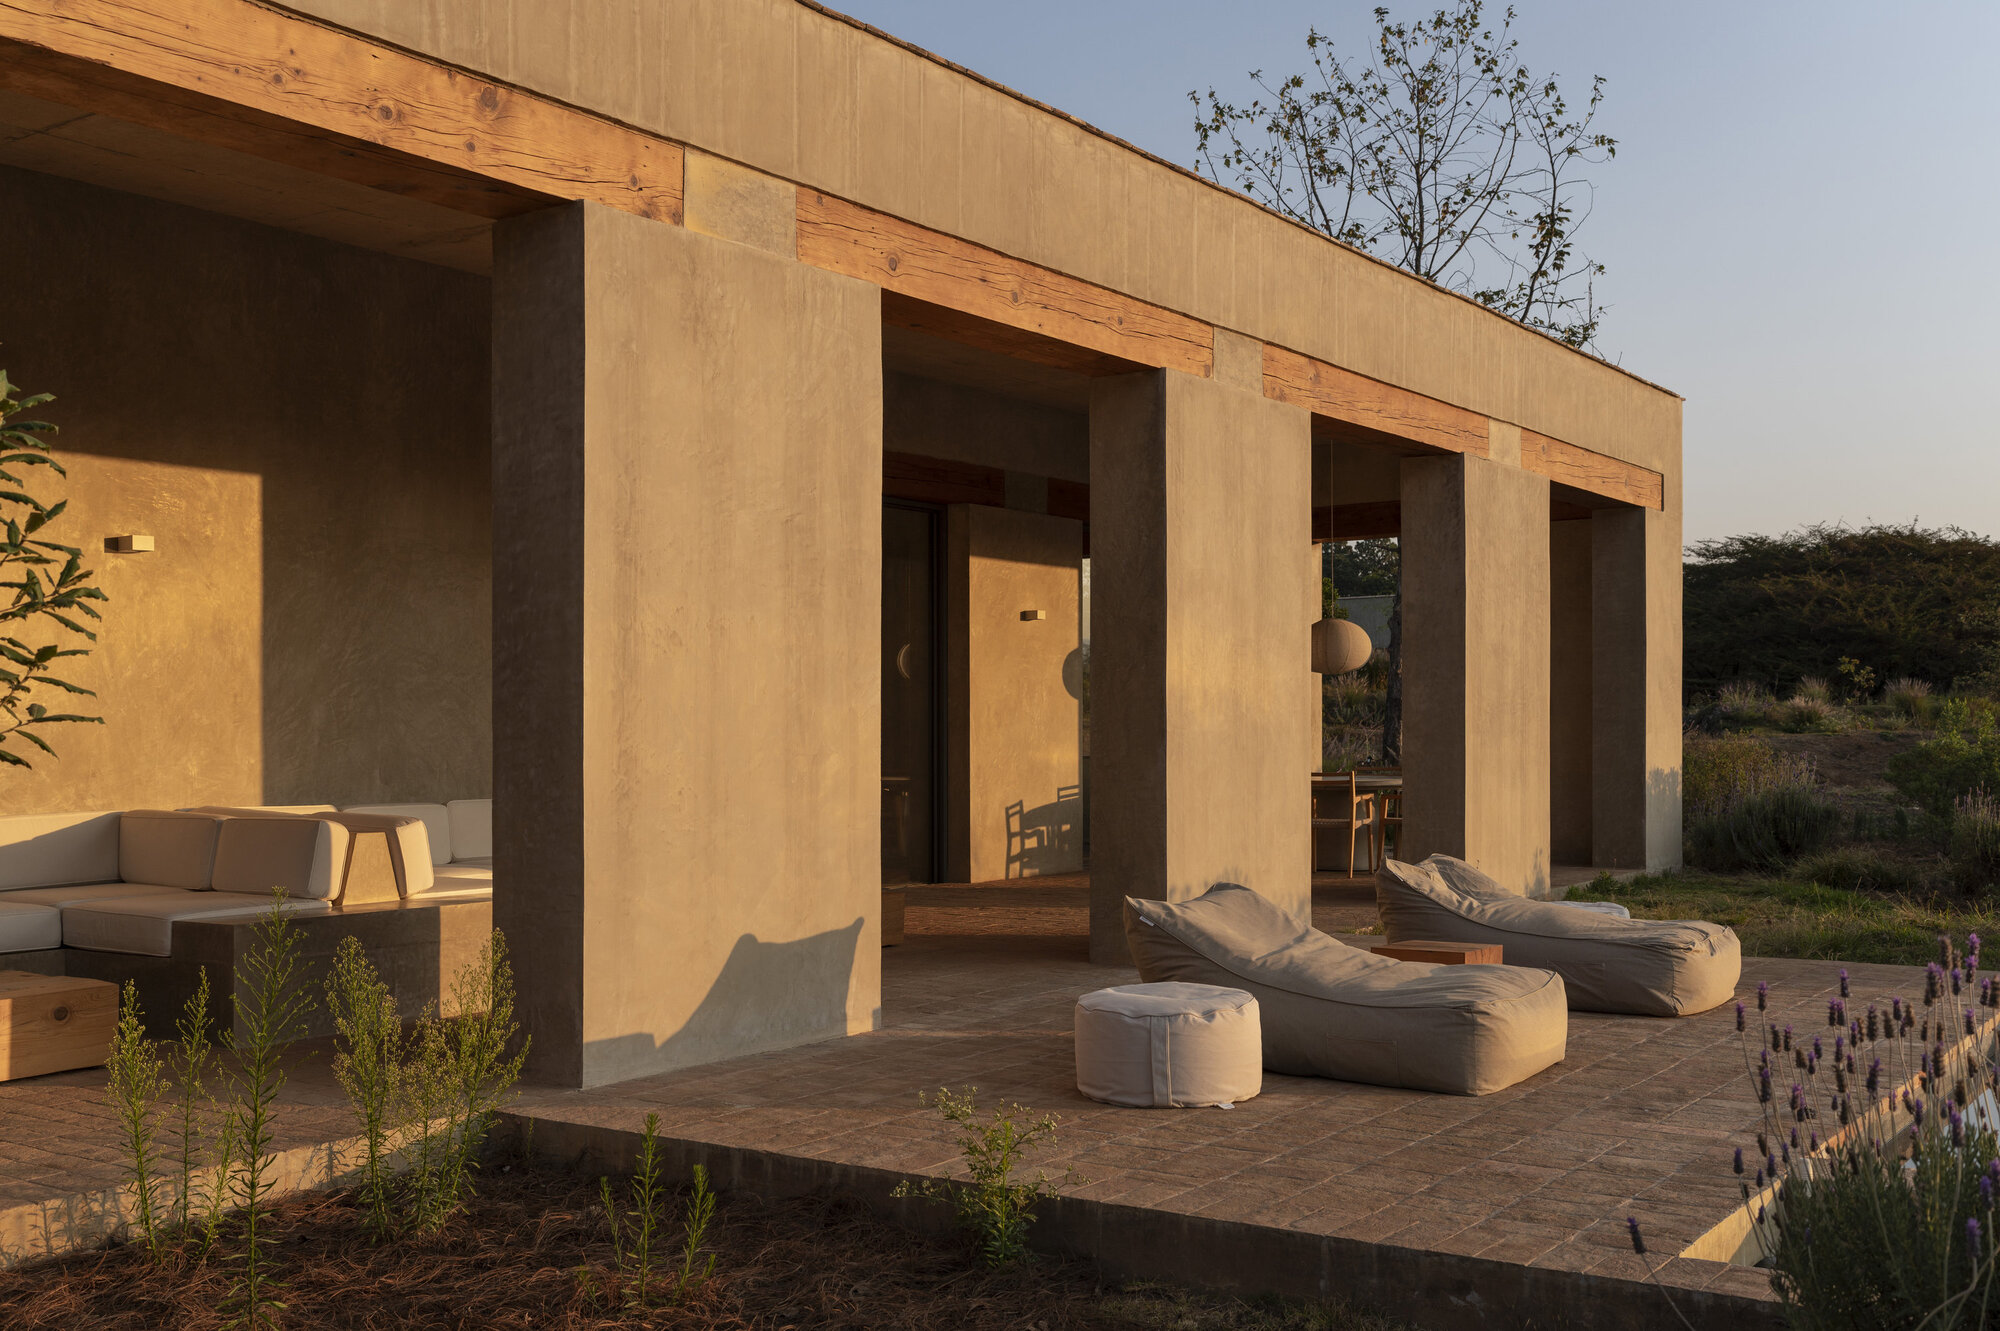
Living Room | Fabian MartinezBalcony | Fabian Martinez
The design centers on relaxation and enjoyment. Semi-outoor social spaces and hammock areas encourage pause and connection with nature. The goal of Toronjos is to experience and preserve the natural landscape.
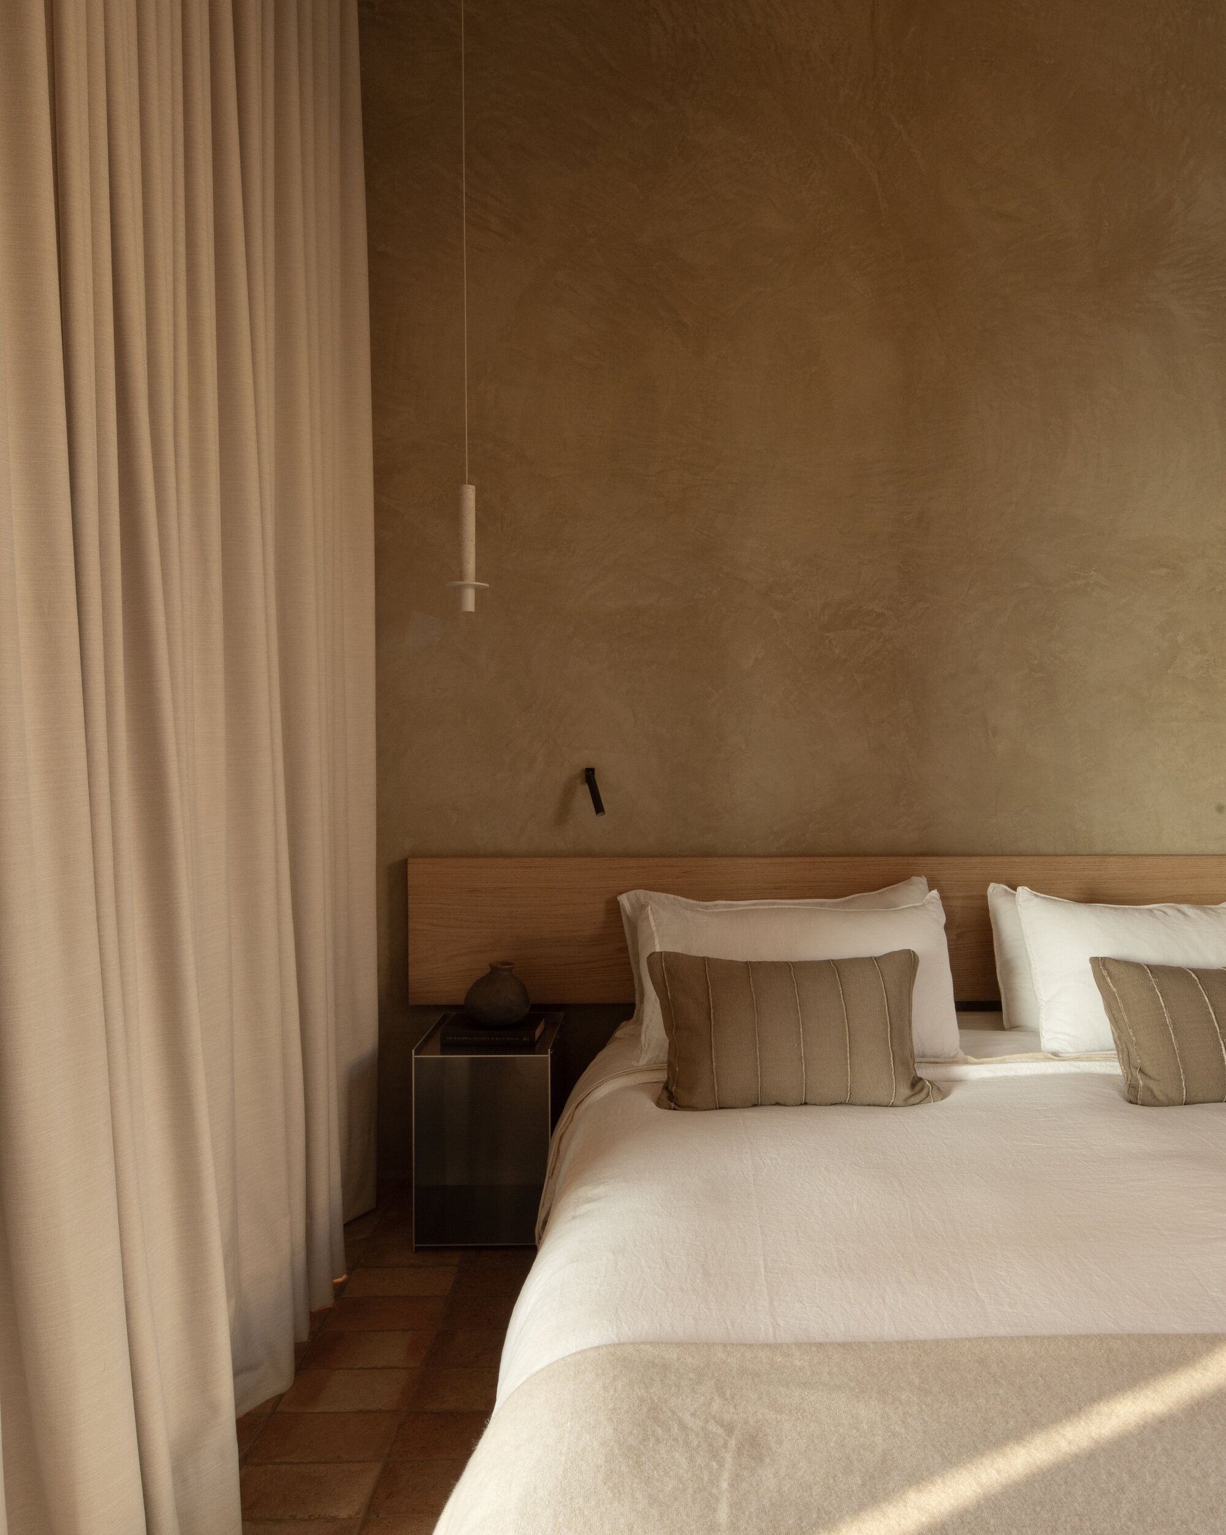
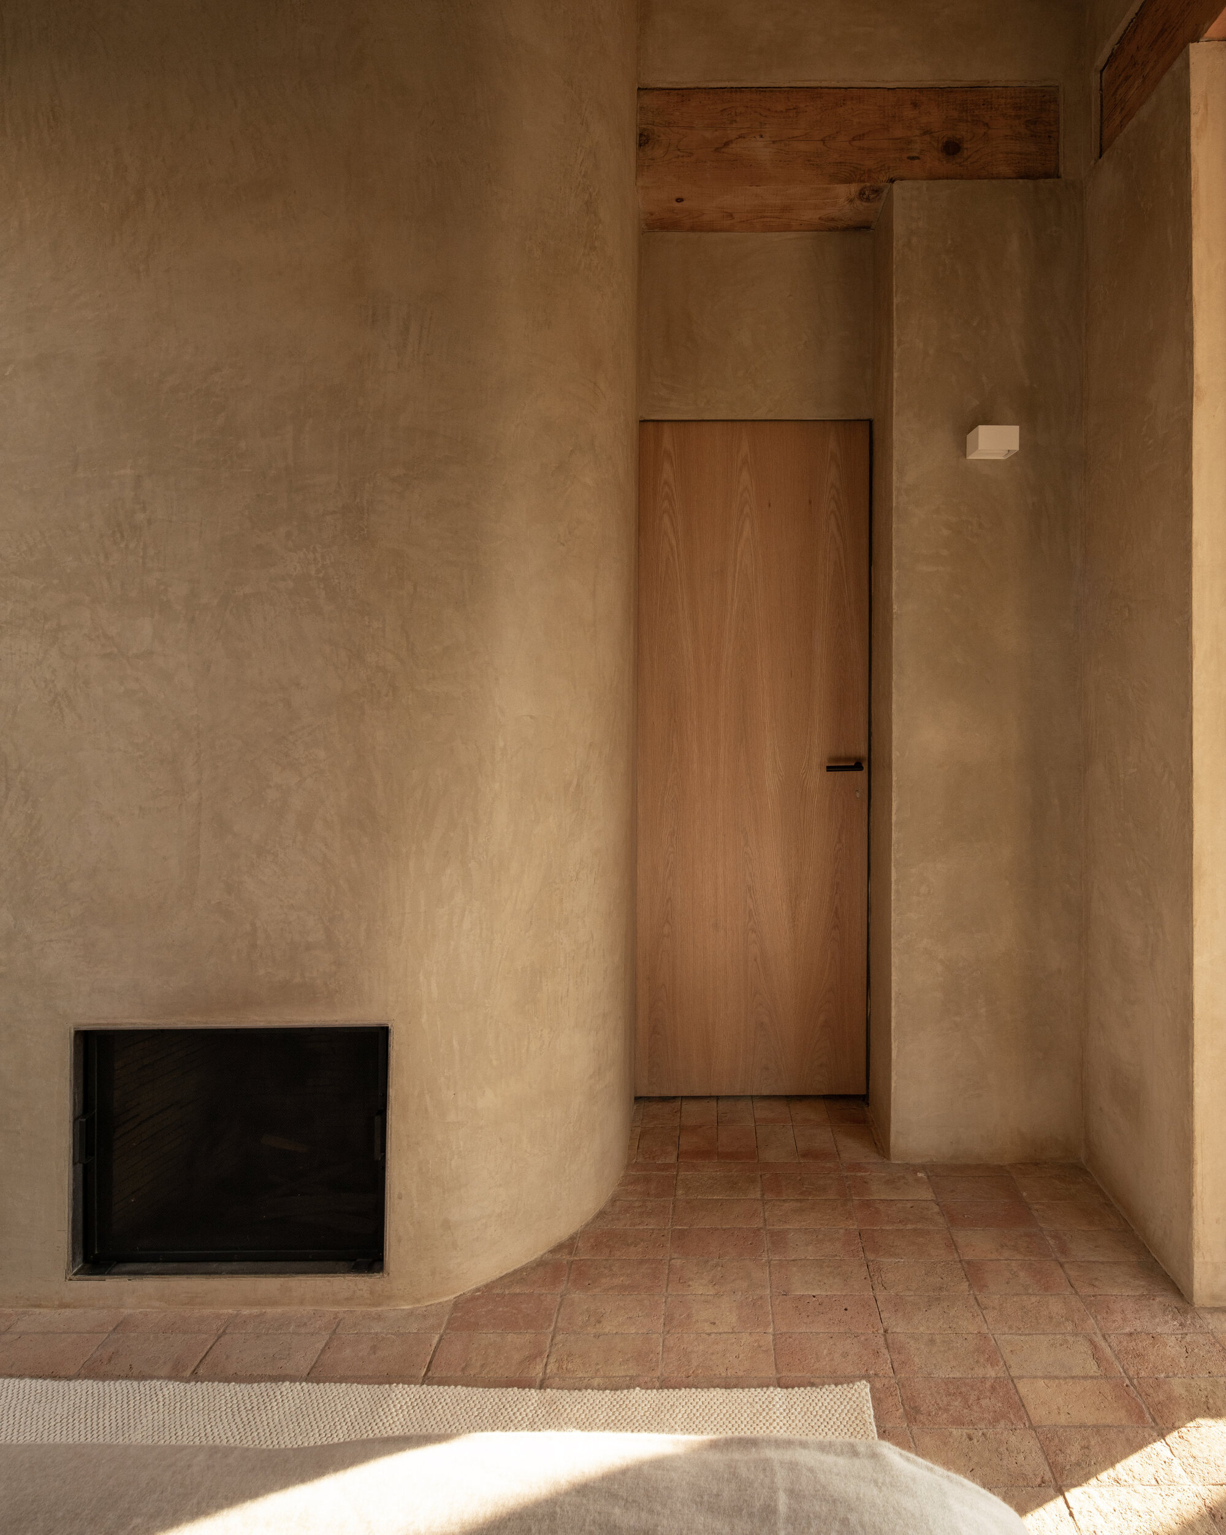
The project was constructed by adobe and wooden beams, which were left exposed to add warmth. The floor was handcrafted with adobe produced on-site, and the walls are finished with an adobe plaster that harmonizes with the surrounding color palette.
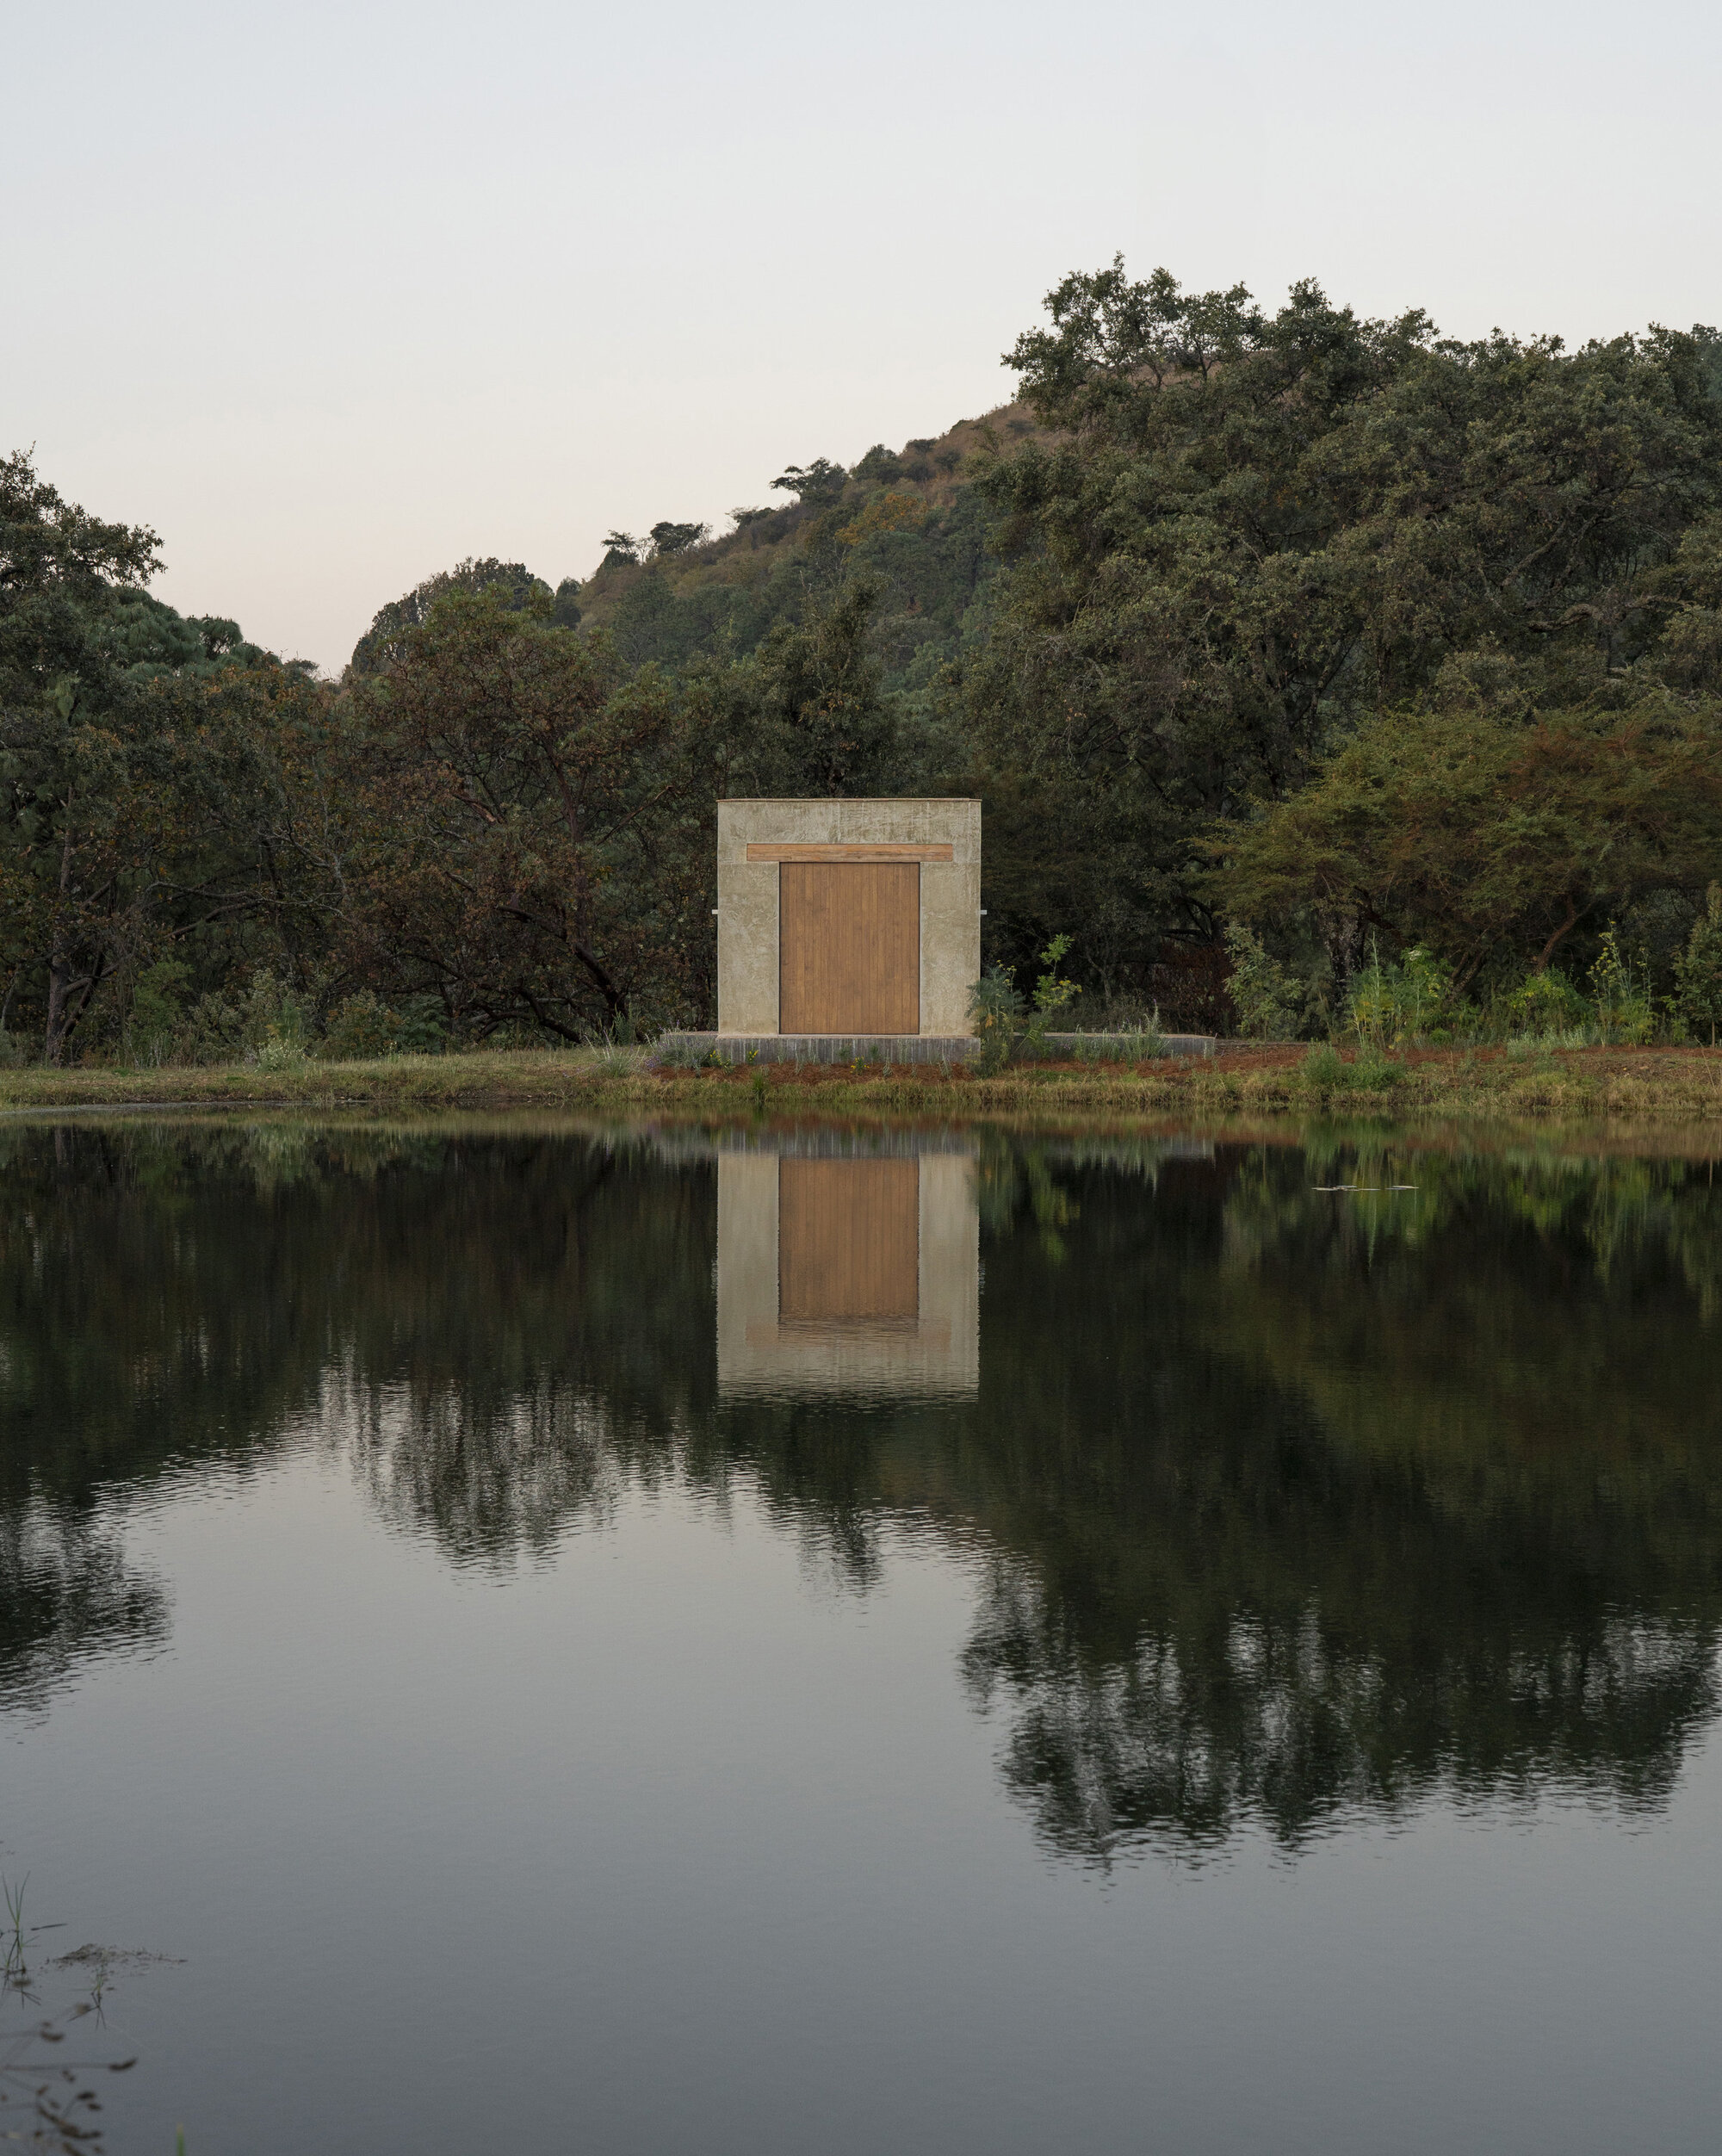
Exterior View from Lake | Fabian Martinez
Not only using local labor and materials, the commitment of sustainability is embodied in every aspects: it collects rainwater and supports the site’s ecosystem, turns the house into a sustainable system.
The modulation follows the maximum 3-meter span allowed for mud brick construction without steel reinforcement. The adobe is produced on site, minimizing transport and supporting a local micro-economy through local materials and labor. Toronjos house responds directly to its site and conditions.
Toronjos is, essentially, architecture that doesn’t dominate. It blends seamlessly with the landscape, enhancing it and becoming a natural extension of it. The building doesn’t seek to stand out, but rather to disappear among the vegetation, water, and earth, embodying a way of living in harmony with the environment.
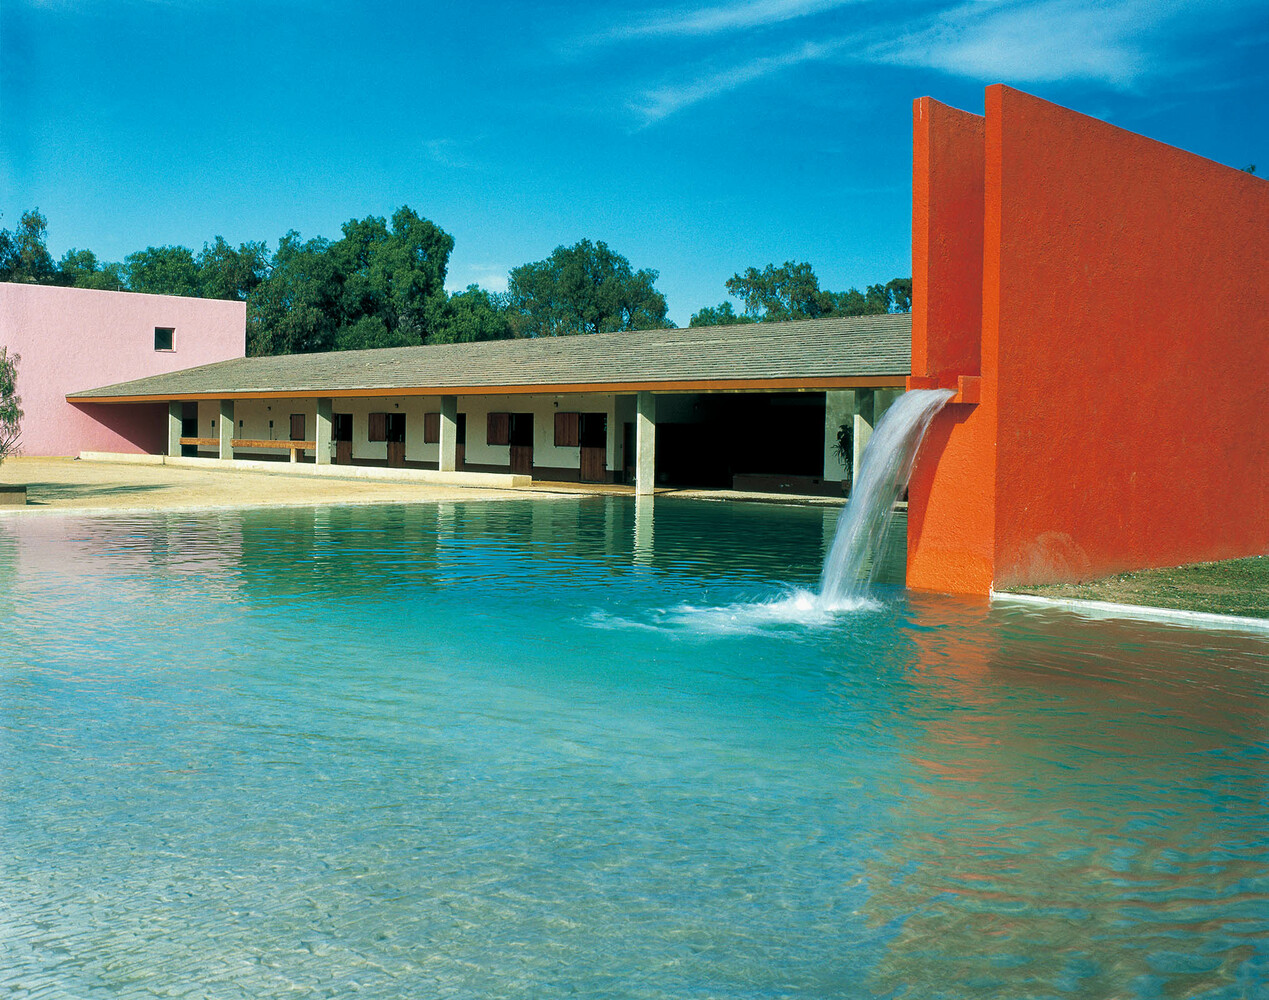
Luis Barragan was a Pritzker Architecture Prize winning Mexican architect known for exceptional work in combining modern architectural concepts with traditional ideas and earthen materials. He was born in Guadalajara, Mexico in 1902 and he passed away in Mexico City in 1988. Even though his works were in the field of architecture, Barragan did not receive a formal degree in architecture, instead he attended Escuela Libre de Ingenieros in Guadalajara and obtained a degree in civil engineering. As a result, the majority of Barragan’s architectural knowledge and skills were self-taught, taking inspiration from the buildings and landscapes that he saw when he traveled to other countries such as France and Spain.
Photo by Ursula Bernath, 1963
Part of what makes Luis Barragan’s buildings and works so noteworthy is his use of traditional Mexican ideas of materiality, like working with adobe, wood, stone and clay as well as taking inspiration from Mexican cultural ideas of light in the home, the presence of nature, and the dynamic relationship between life and death. In a sense his architectural philosophy involved viewing the buildings and built environment in more than a conventional use based way, instead focusing on the emotions and presence that are invoked by architecture in tandem with modern and contemporary ideas. Barragan’s philosophy, or the reason he made his works based on these ideas of nature and tradition was because he wanted the people and other professionals to think about concepts like art, serenity, light, and beauty because to him they went hand-in-hand with the architectural field.
Casa Luis Barragan
The Pulitzer Architecture Prize was awarded to Barragan in 1980 for the many exceptional buildings he designed during his lifetime. Some of his more known and prominent works include Casa Prieto Lopez (also known as Casa Pedregal), Cuadra San Cristobal, and Casa Estudio Luis Barragan.
While not made from adobe bricks, Casa Prieto Lopez showcases his deep range of natural and earthen materials, given that he used the lava rock already present at the location where the house was to be built. This use of local earthen materials provides that sense of harmony between the natural and the built environment that Barragan strived for in his works.
Casa Prieto Lopez
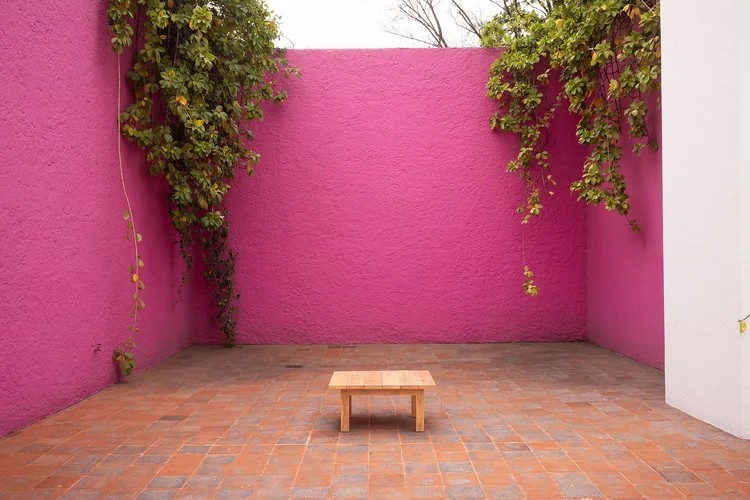
Cuadra San Cristóbal is located in Mexico City, in an area called Los Clubes, where the geometrical design and emotions conveyed through the shapes of the walls exemplifies the power that natural materials carry when used in modern architecture. Cuadra San Cristobal is in part made with rammed earth and other earth materials displayed in various bright colors that bring in light and serenity into the space.
Cuadra San Cristóbal
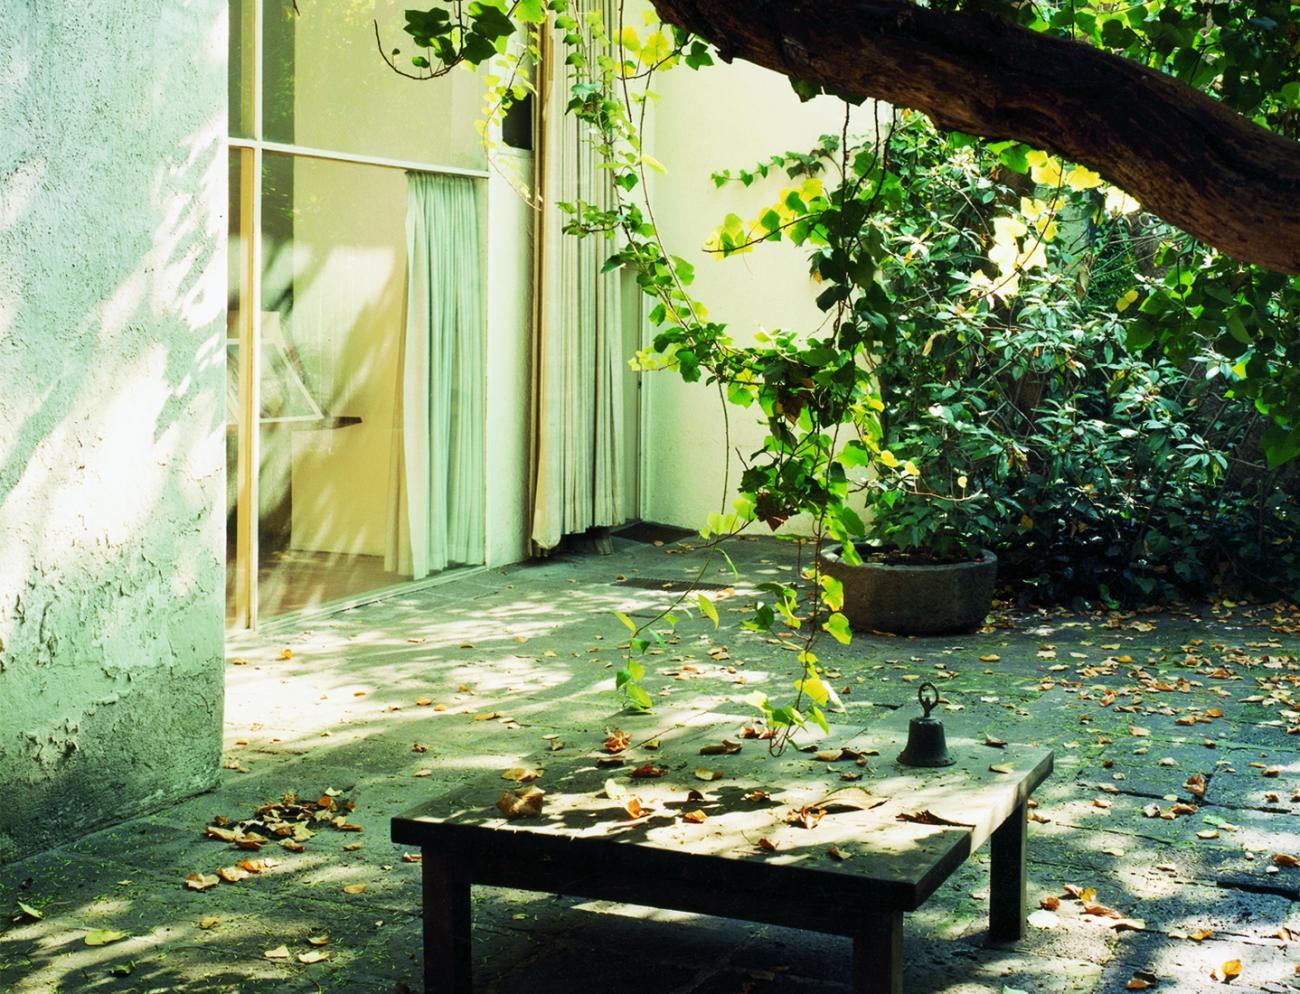
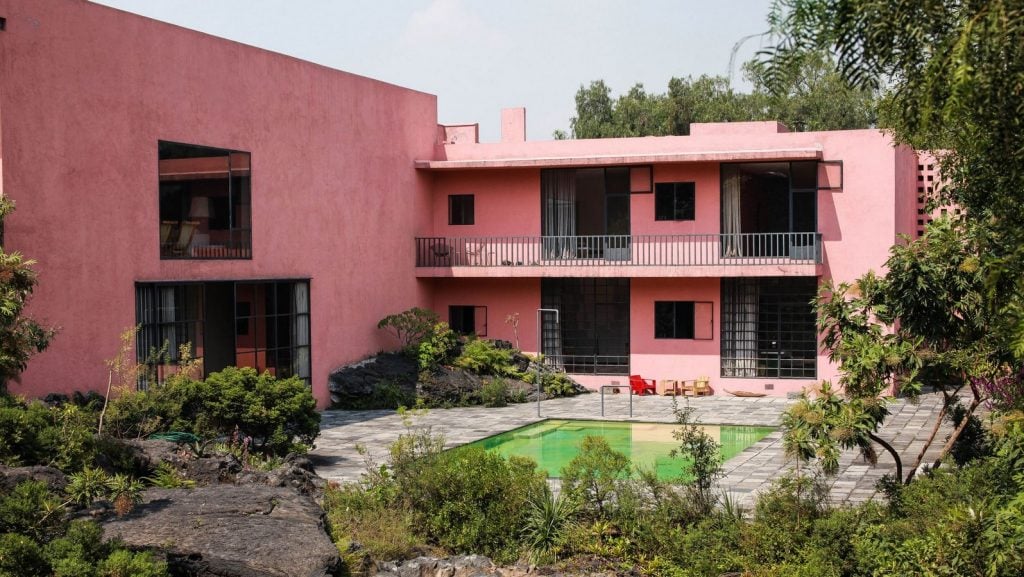
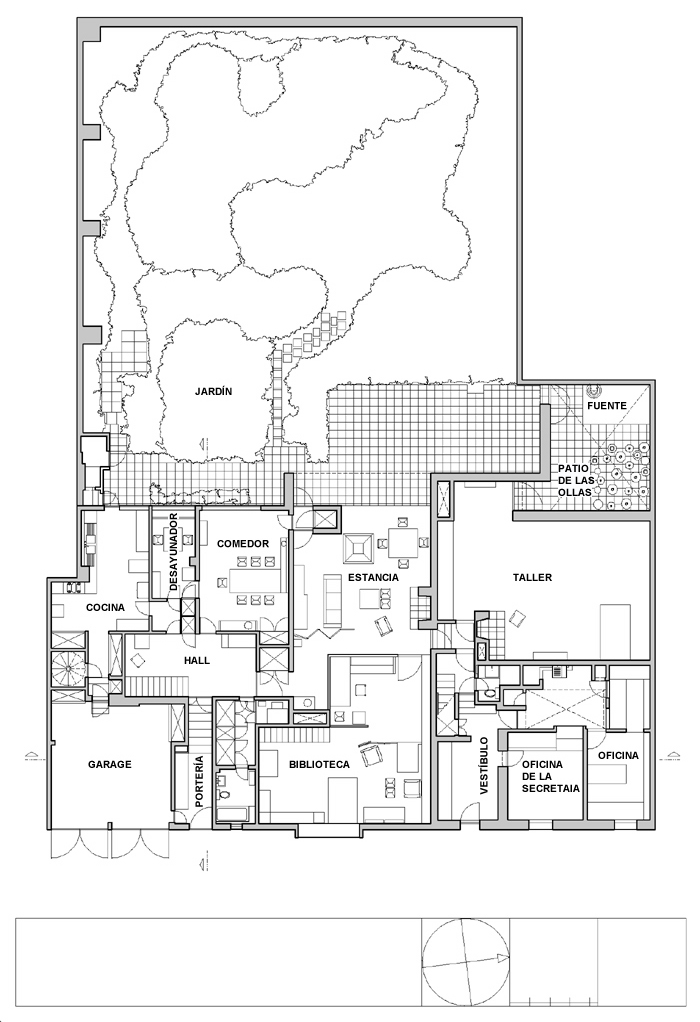
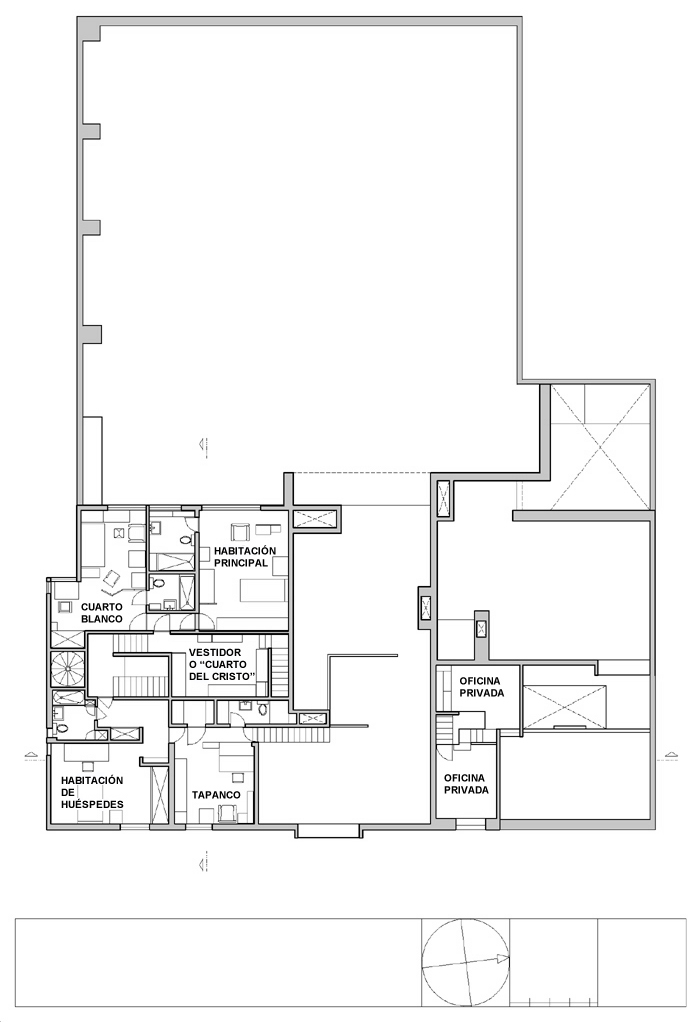
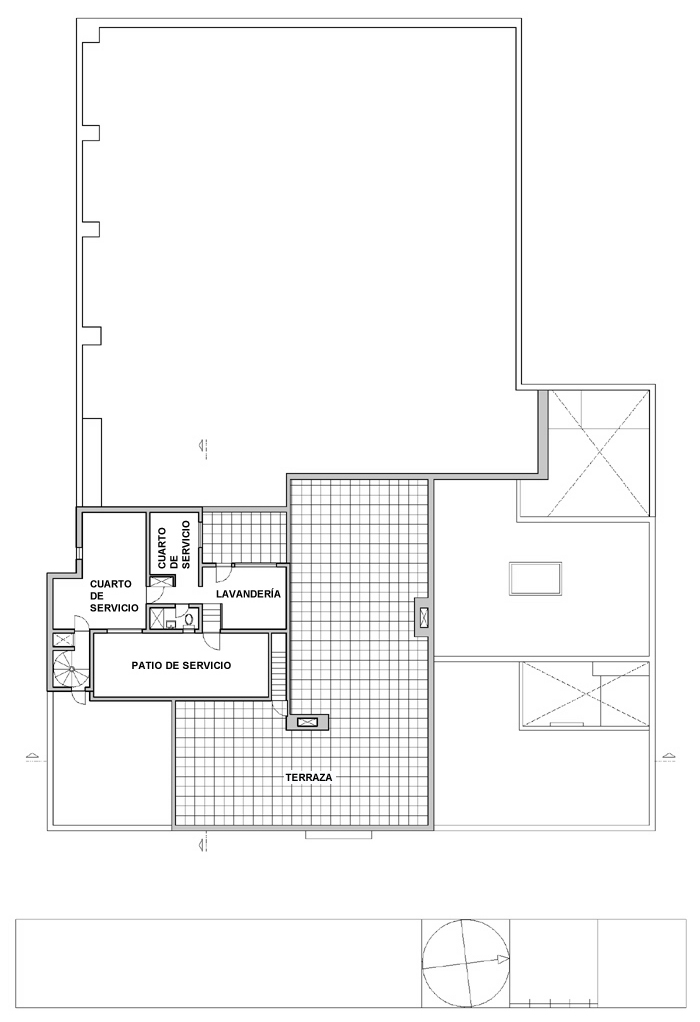
Perhaps Luis Barragan’s most well known work is his Casa Estudio Luis Barragan, located in Mexico City on General Francisco Ramírez Street. The influence of this building was deemed important enough to be recognized by the UNESCO World Heritage Convention in 2004. The house was built in 1947 and has three floors and a private garden, being 1,161 m2 and occupies two lots adjacent to each other.
Casa Luis Barragan – Ground FloorCasa Luis Barragan – Second FloorCasa Luis Barragan – Third Floor
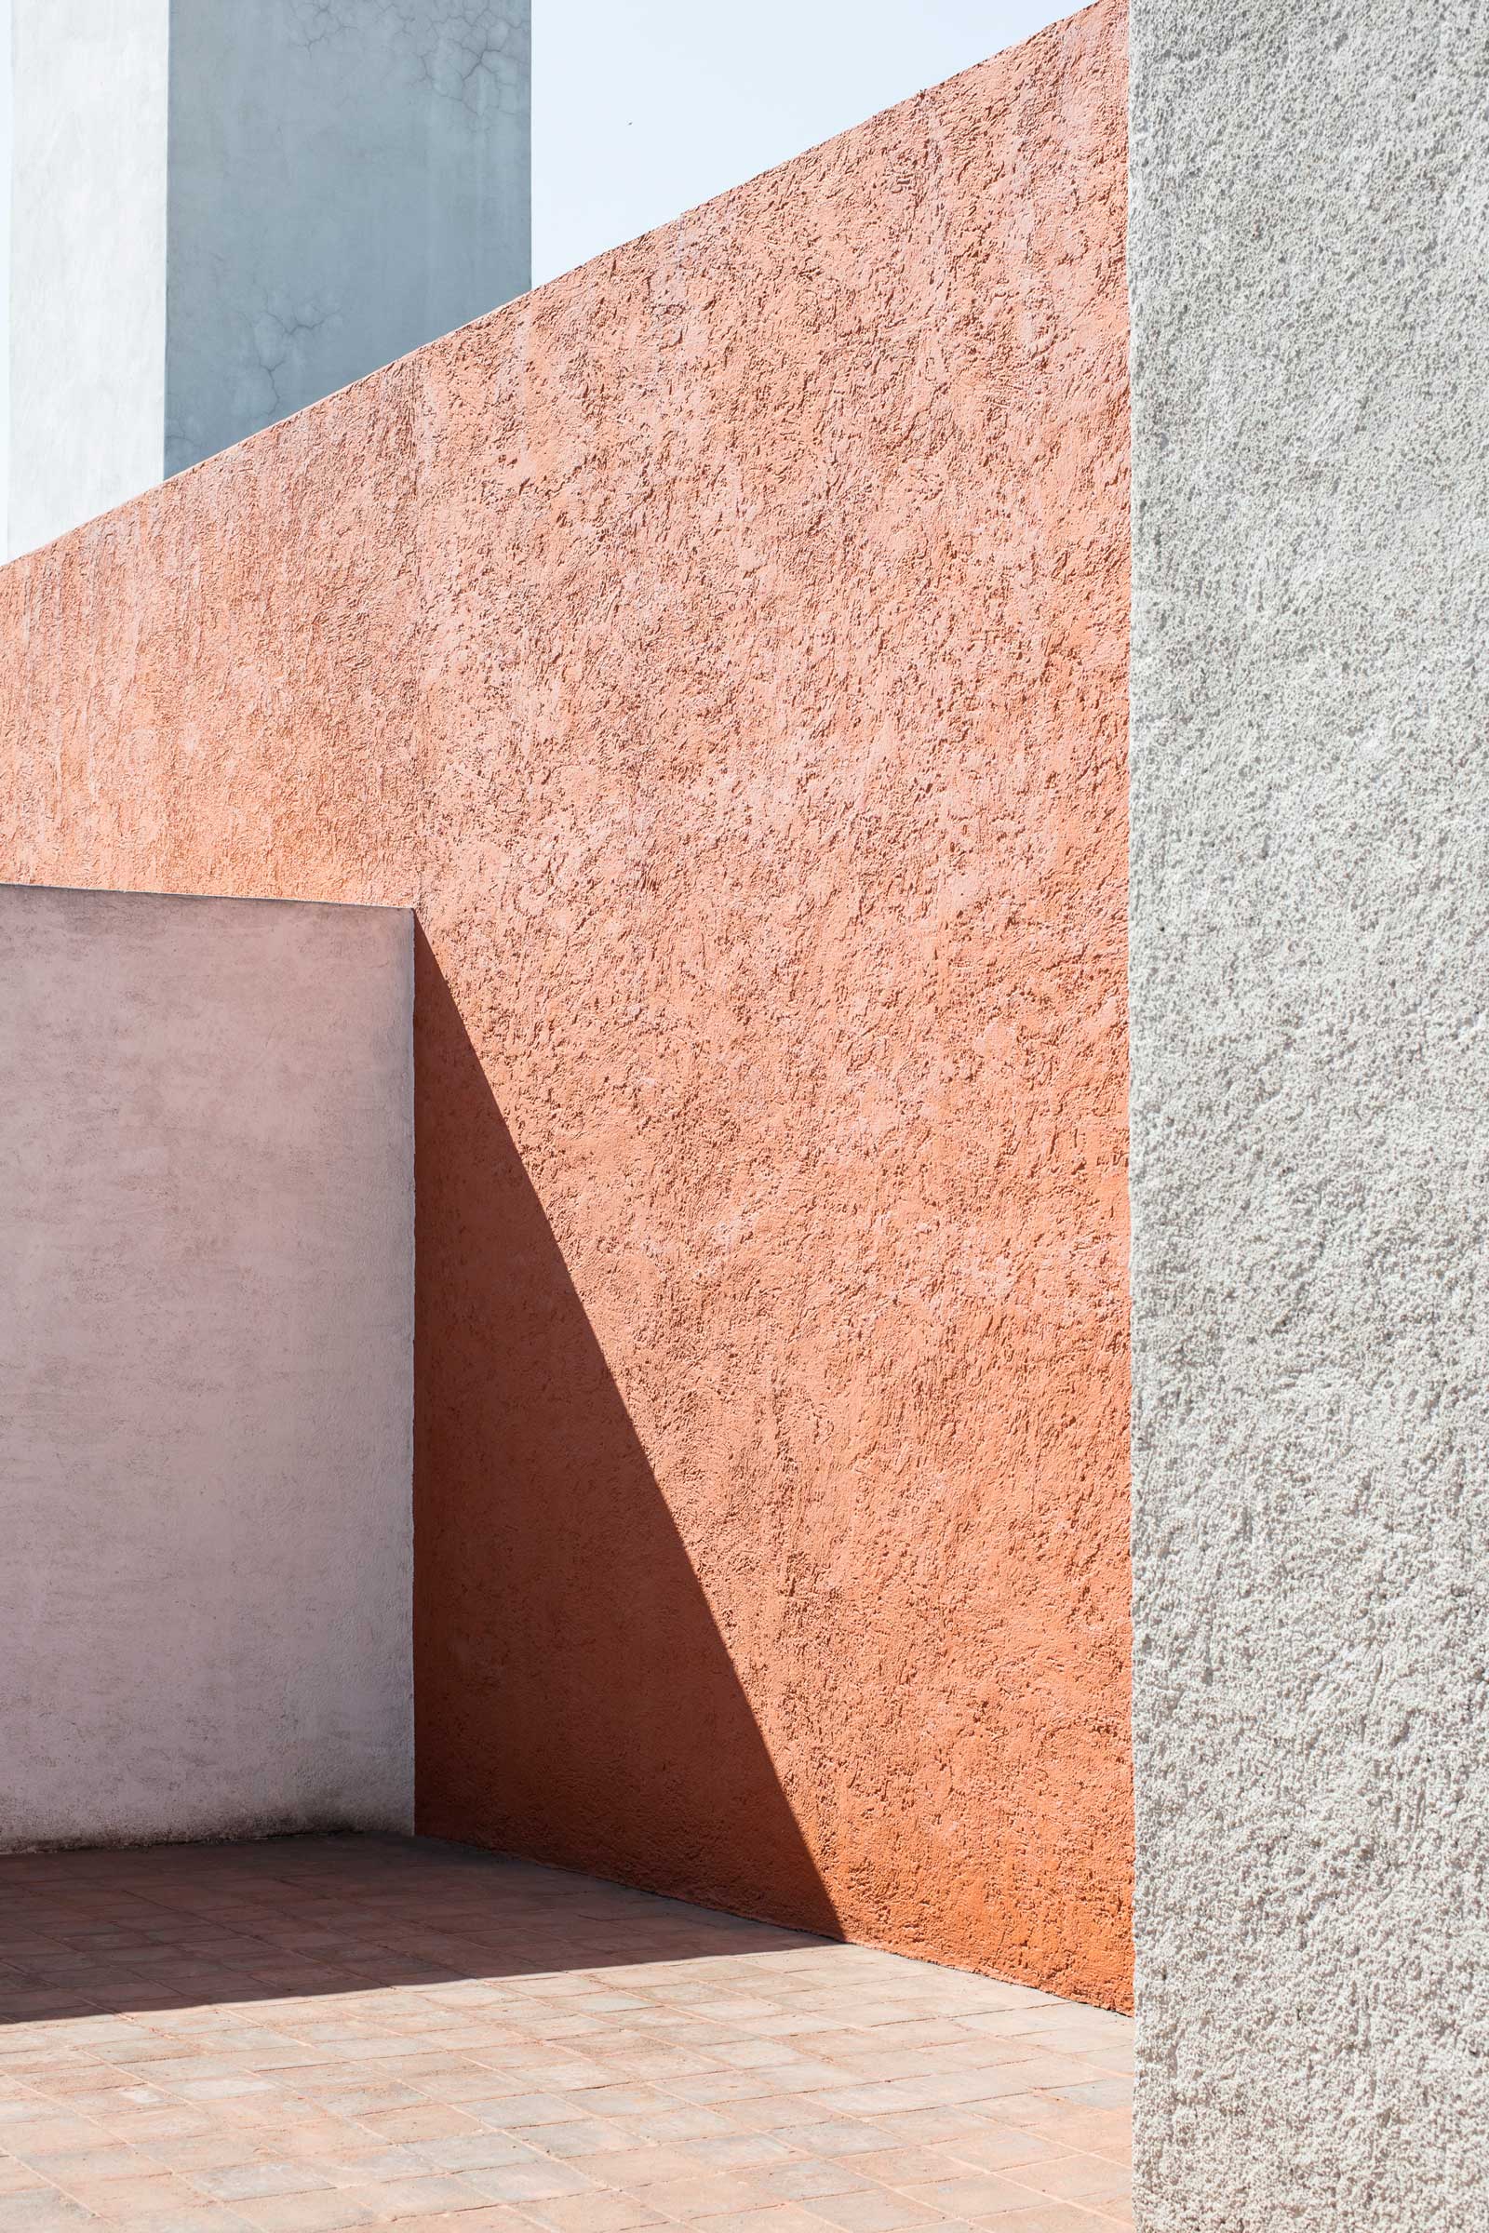
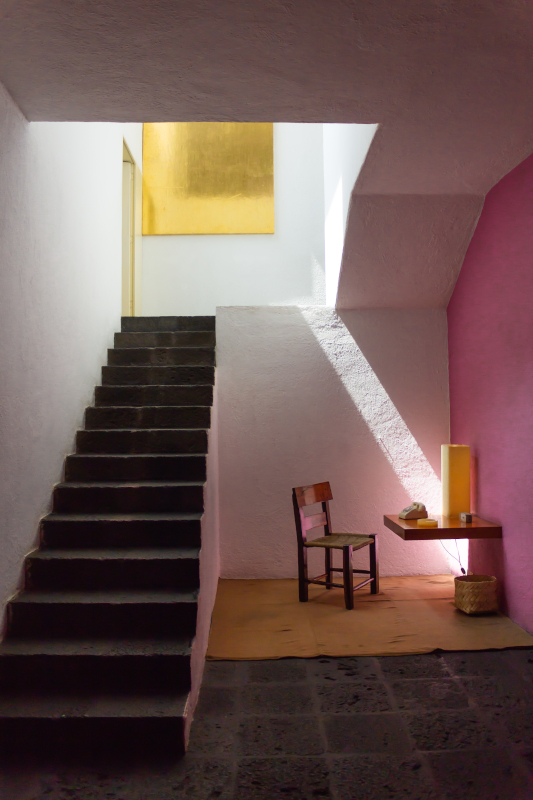
The house was designed and constructed to be Barragan’s private residence and studio, which gives the impression that everything was tailored to his interests, where he could add ideas and concepts that he had seen throughout his travels and what he incorporated into previous designs. One of these concepts incorporated into the house/studio was the dynamic play between light, shadow, and structure made possible by the use of earthen materials, like thick adobe bricks in construction. Some of the colors present in this house, such as the bright oranges and pink, combine with the geometric shapes of the walls, particularly in the use of right angles and cubic shapes which according to some is the representation of an introspective and spiritual symbolism. The use of earth materials, like adobe bricks and rammed earth, in Casa Estudio Luis Barragan showcases a different level of understanding of the natural world, much like traditional architecture did in the past. With the incorporation of these materials, the thick blocks can provide shadow, regulate heat and cold temperatures, and the shapes that these blocks are arranged in, provide a form in which light expands the room.
Casa Luis Barragan – Adobe
When receiving the Pulitzer Prize, Luis Barragan said, “It is essential to an architect to know how to see—to see in such a way that vision is not overpowered by rational analysis.” When observing his various works and the philosophy through which he carried out his designs, it’s evident that Barragan focuses on the art of seeing, not just the built environment and the final product, but the emotional connection that one has with the design alongside the dynamic relationship between nature, materiality, and the man-made environment. His works inspire the thinking of the connection between life and death, earth and materiality, and nature and the built world, exemplifying how important it is for one to consider the modern and contemporary with, instead of separate from the traditional earth materials and cultural traditions from various places in the world.
Located in Iztapalapa, Mexico City, the Center for the Blind and Visually Impaired is designed to address the unique sensory and social needs of its users.
The center was established as part of the government’s initiative to address the pressing need for services in one of the city’s most densely populated and underserved districts. Iztapalapa not only has one of the highest populations in Mexico City but also the largest concentration of visually impaired residents making this essentially very critical.
Photograph by Luis Gordoa
Constructed from volcanic rock, the boundary wall encloses the complex on all sides, acting as both an acoustic barrier and a retaining wall for earth relocated from nearby areas. While its exterior is minimal and unadorned, the interior facade transforms into varied banks that shift in shape, height, and orientation, forming a series of intimate courtyards. These enclosed outdoor spaces enhance sensory experiences, offering quiet, reflective areas for users within the bustling district.
Drawing Courtesy of Taller de Arquitectura Mauricio RochaDrawing Courtesy of Taller de Arquitectura Mauricio Rocha
Materiality is vital in this project as it enhances spatial perception, activating the senses as sources of experience and information. Organized into rectangular prisms with concrete frames and flat roofs, each section varies in size, light intensity, and material weight to make spaces easily identifiable. Rammed earth was also chosen for its contrasting textures to the volcanic rock to provide tactile cues that aid navigation.
Photograph by Luis GordoaDrawing Courtesy of Taller de Arquitectura Mauricio Rocha
The floor plan functions as a series of “filters” extending from the entrance, beginning with administrative offices, a cafeteria, and utility spaces. This layout, combined with sensory materials, allows users to navigate intuitively.. Overall, this thoughtful space prioritizes accessibility and engagement, creating an environment that fosters independence, and comfort.
References:
“Center for the Blind and Visually Impaired / Taller de Arquitectura-Mauricio Rocha” 11 Aug 2011. ArchDaily. Accessed 17 Mar 2026.
Based in Monterrey, Mexico, Diseño Norteño is an architecture firm celebrated for merging modern innovation with the cultural heritage of northern Mexico. Their projects are designed to respect the natural environment, utilizing local materials and reinterpreting traditional techniques with a contemporary twist. With a multidisciplinary team, they have become known for creating spaces that reflect regional identity while delivering functional and forward-thinking design solutions.
Photo by Diseño Norteño
The “OJA” project, located in the serene landscapes of Coahuila, Mexico, showcases Diseño Norteño’s dedication to sustainability and elegant design. “OJA” serves as a harmonious retreat, blending seamlessly with its natural surroundings. The project draws inspiration from traditional northern Mexican architecture, adapted to a modern context, to create a sanctuary that respects and enhances its environment.
Photo by Diseño Norteño
Key materials used in the “OJA” project include compressed earth, which is a contemporary twist on traditional earthen construction. This material not only provides excellent thermal insulation, keeping the indoor environment comfortable year-round, but also minimizes environmental impact by utilizing locally sourced resources. Recycled wood plays a significant role as well, adding warmth and a rustic charm to the interiors, creating inviting spaces that feel both cozy and grounded. Additionally, local stone is incorporated for its durability and aesthetic qualities, establishing a strong connection between the building and its natural surroundings. This thoughtful selection of materials enhances the visual appeal of the structure while reinforcing the project’s commitment to eco-friendliness and sustainability. By choosing materials that are both beautiful and environmentally responsible, “OJA” embodies a harmonious relationship between design and nature.
Photo by Diseño Norteño
“OJA” employs several passive design techniques to improve sustainability. The building is oriented to maximize natural light and promote cross ventilation, reducing reliance on artificial heating and cooling. Large windows and strategic shading devices protect the interiors from excessive heat, while modern systems like rainwater harvesting and solar panels further enhance self-sufficiency. Together, these elements create a beautiful, functional space that reflects a harmonious blend of traditional practices and contemporary innovations, reinforcing the project’s commitment to ecological and cultural sustainability.
References
(n.d.). Diseño Norteño – Tijuana. Retrieved November 5, 2024, from https://d-n.mx/
CONTENT WARNING:graphic descriptions of art installations and construction. ie sexual violence, murder, blood.
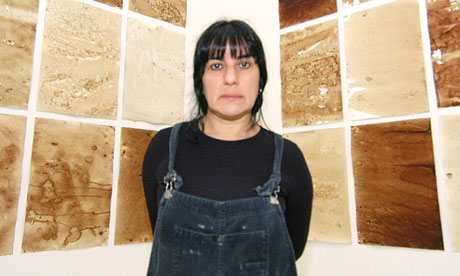
Teresa Margolles, born in 1963, is an artist from Mexico City. Teresa is considered a conceptual artist, with a focus on the impacts of violence and death, specifically in her home country of Mexico, and Latin America as a whole.
Bernd Kammerer
In her early adulthood, she went to school and studied to become a forensic pathologist. She then worked in the morgue, and witnessed the ways in which bodies, and the lives lost resulting in these bodies, were unnoticed. The violence of her home and surroundings became the subject of much of her artistic work. Margolles went on to create an artists’ collective named SEMEFO in the 1990s.
“When I was working with SEMEFO I was very interested in what was happening inside the morgue and the situations that were occurring, let’s say, a few meters outside the morgue, among family members and relatives. But Mexico has changed so violently that it’s no longer possible to describe what’s happening outside from within the morgue. The pain, loss and emptiness are now found in the streets.” Teresa Margolles, 2009.
Margolles has a pattern of using natural earthen and human materials in her work, such as water, dirt, sand, sweat, blood, fat, and tissue. These materials are used to tell her story through the art pieces and installations, all with a focus on violence, erasure, destruction, and death.
Recovered Blood, 2009
Recovered Blood, as shown above, was created using the mud-soaked clothes that were used to clean the sites of drug-related murders throughout Mexico.
Mesa y dos bancos, 2013
This table and benches were created using a mixture of concrete and organic material harvested from the grounds of the site of a murder on the Northern Mexico and US border.
Vaporizacion, 2001
This installation was created using the water used to wash corpses in the morgue in Mexico. This water was then dispersed throughout the space using two fog machines.
Joyas, 2007
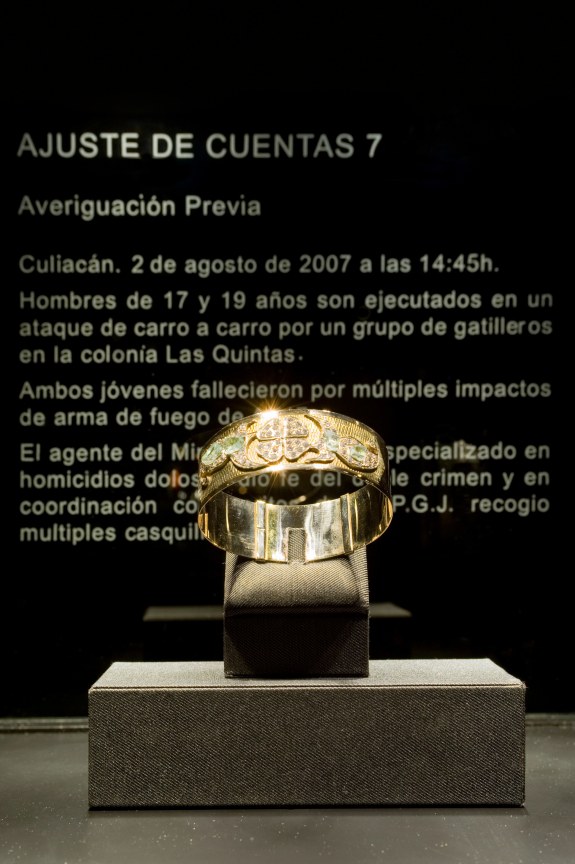
This piece of jewelry was created with shattered glass fragments sourced by Margolles from a local gunfight in Mexico. She then collaborated with a local jeweler to create a piece of jewelry that resembles one a powerful gang member might wear.
Lote Bravo, 2005
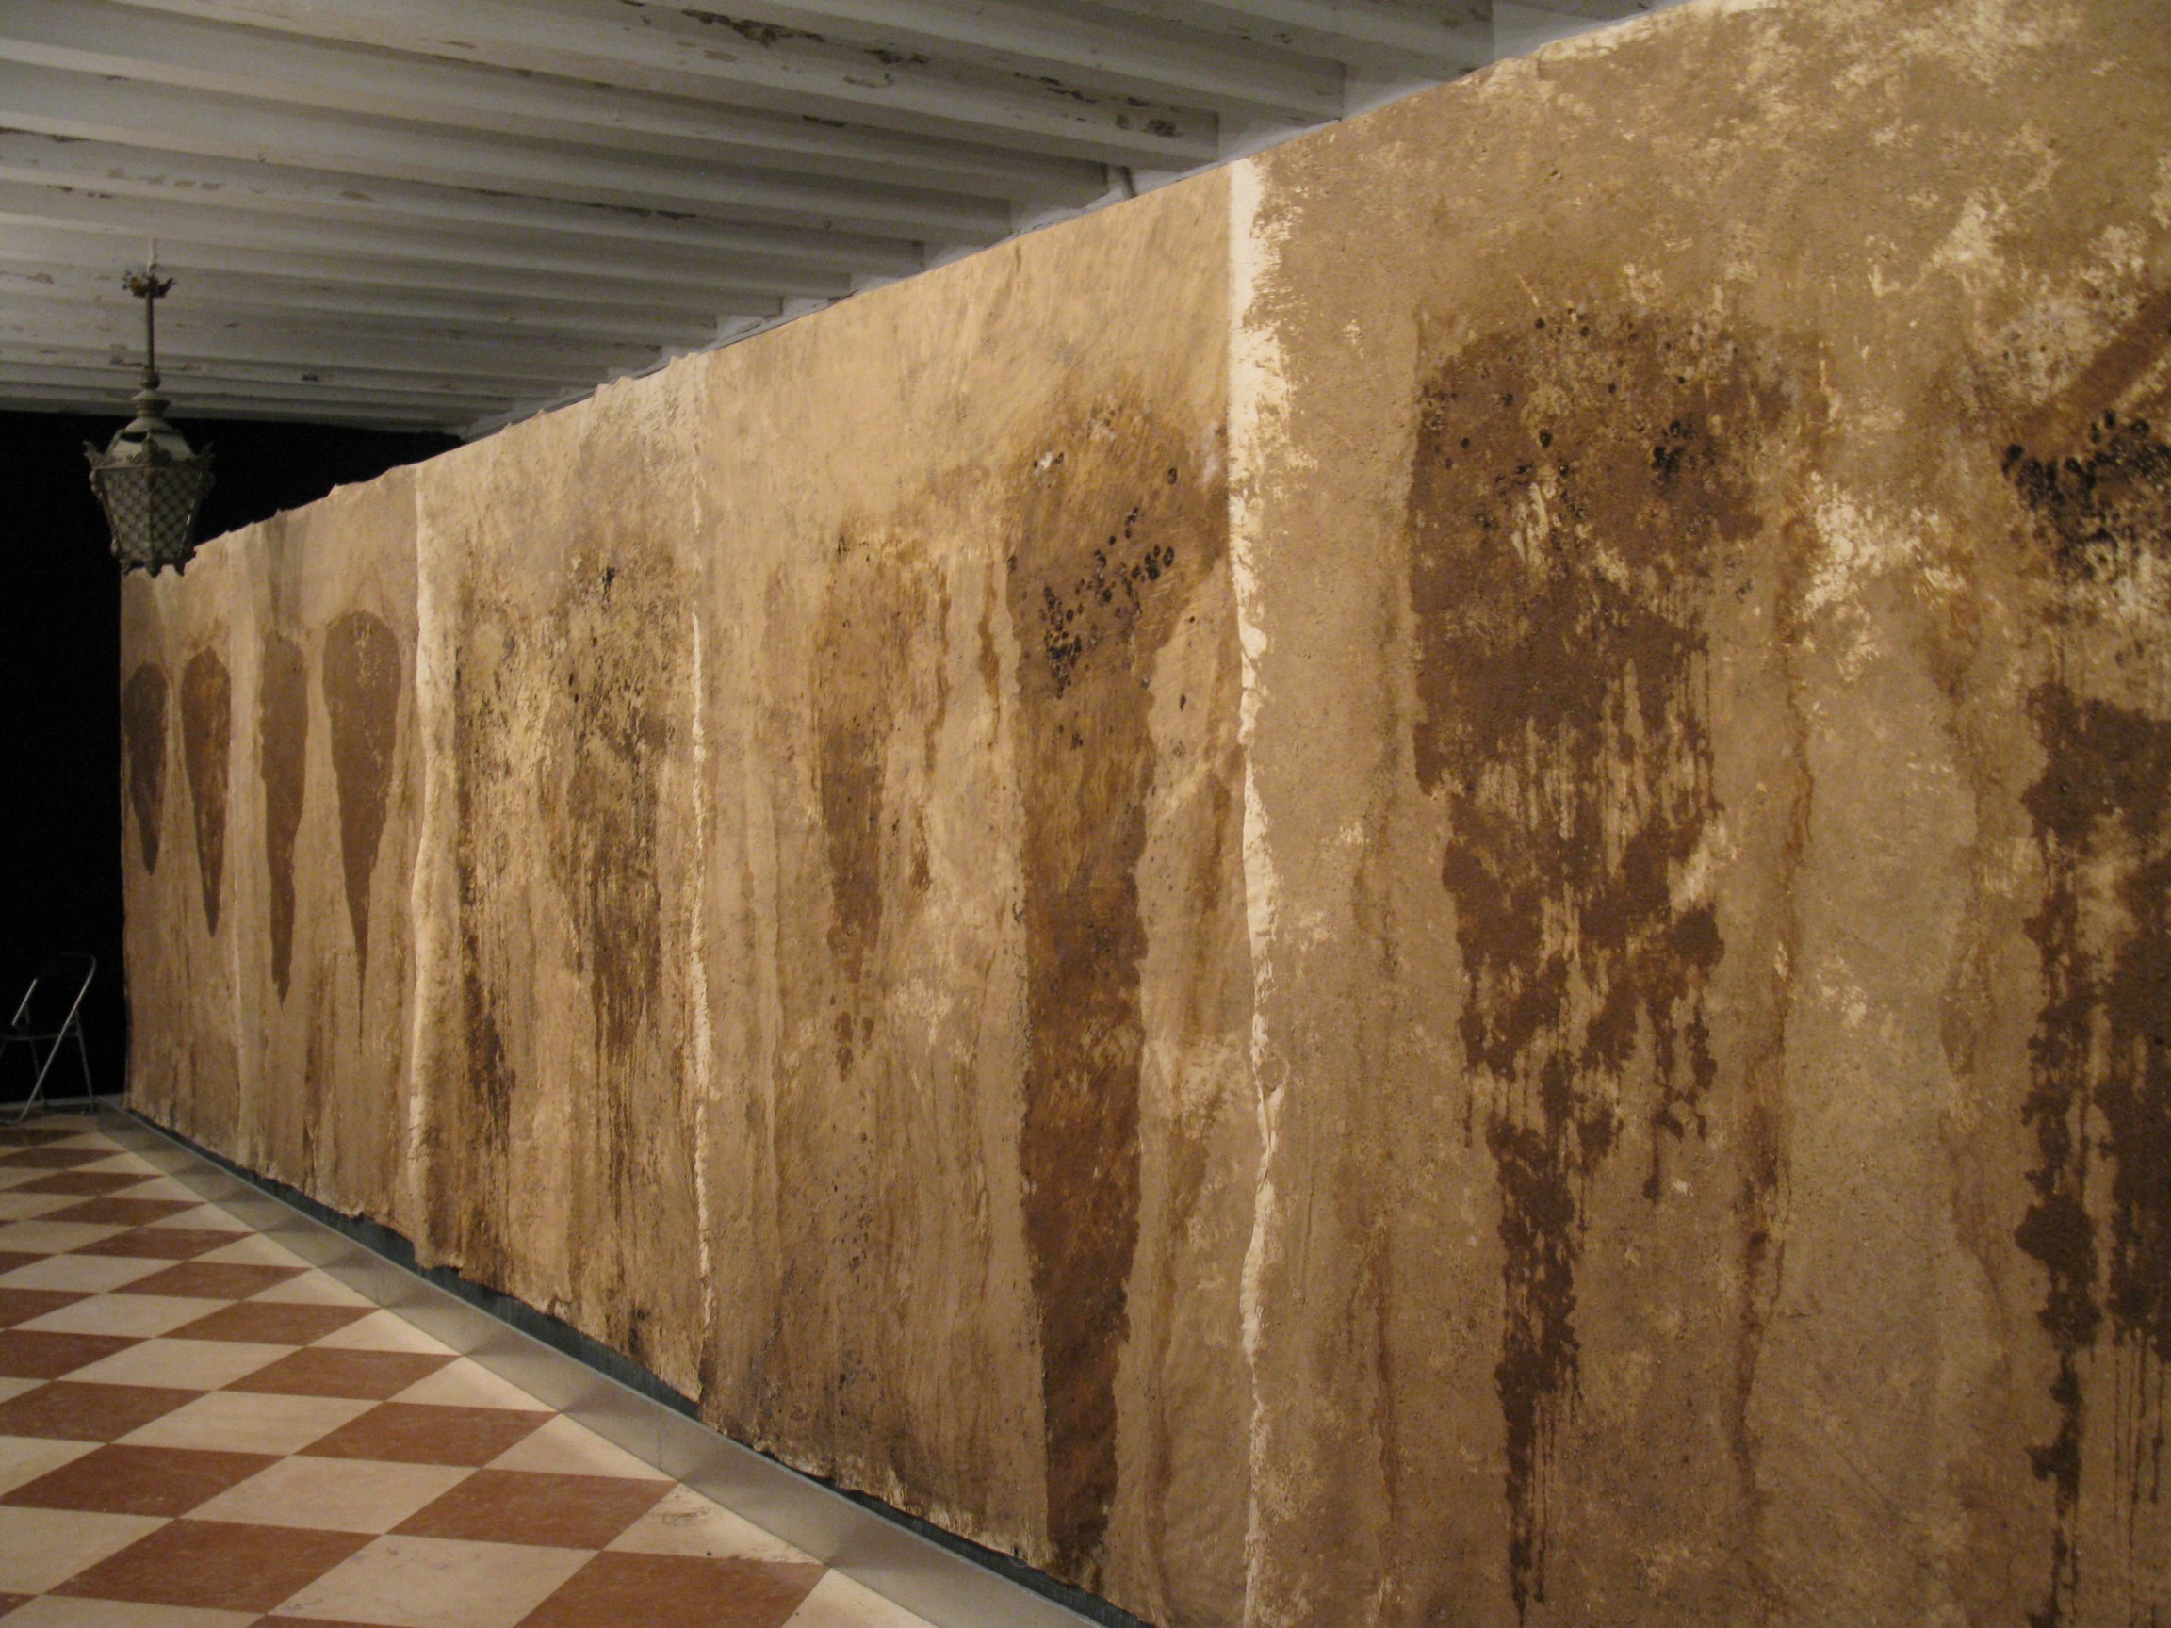
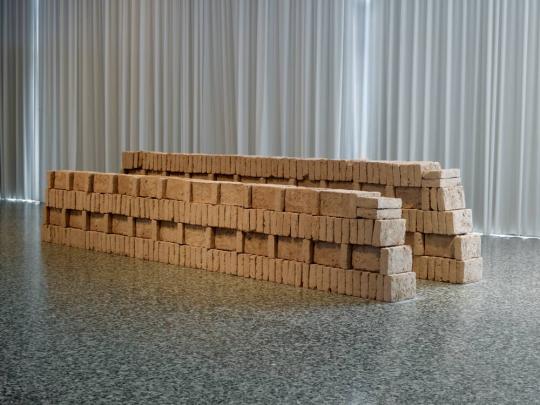
This installation, Lote Bravo, in Mexico consisted of adobe bricks. The bricks were mixed and made out of soil and earth harvested from the site of murders and burials of Mexican women found along the border of the United States and Mexico. These women were often determined to be sexually assaulted at the site of their death.
Cleaning, 2009.
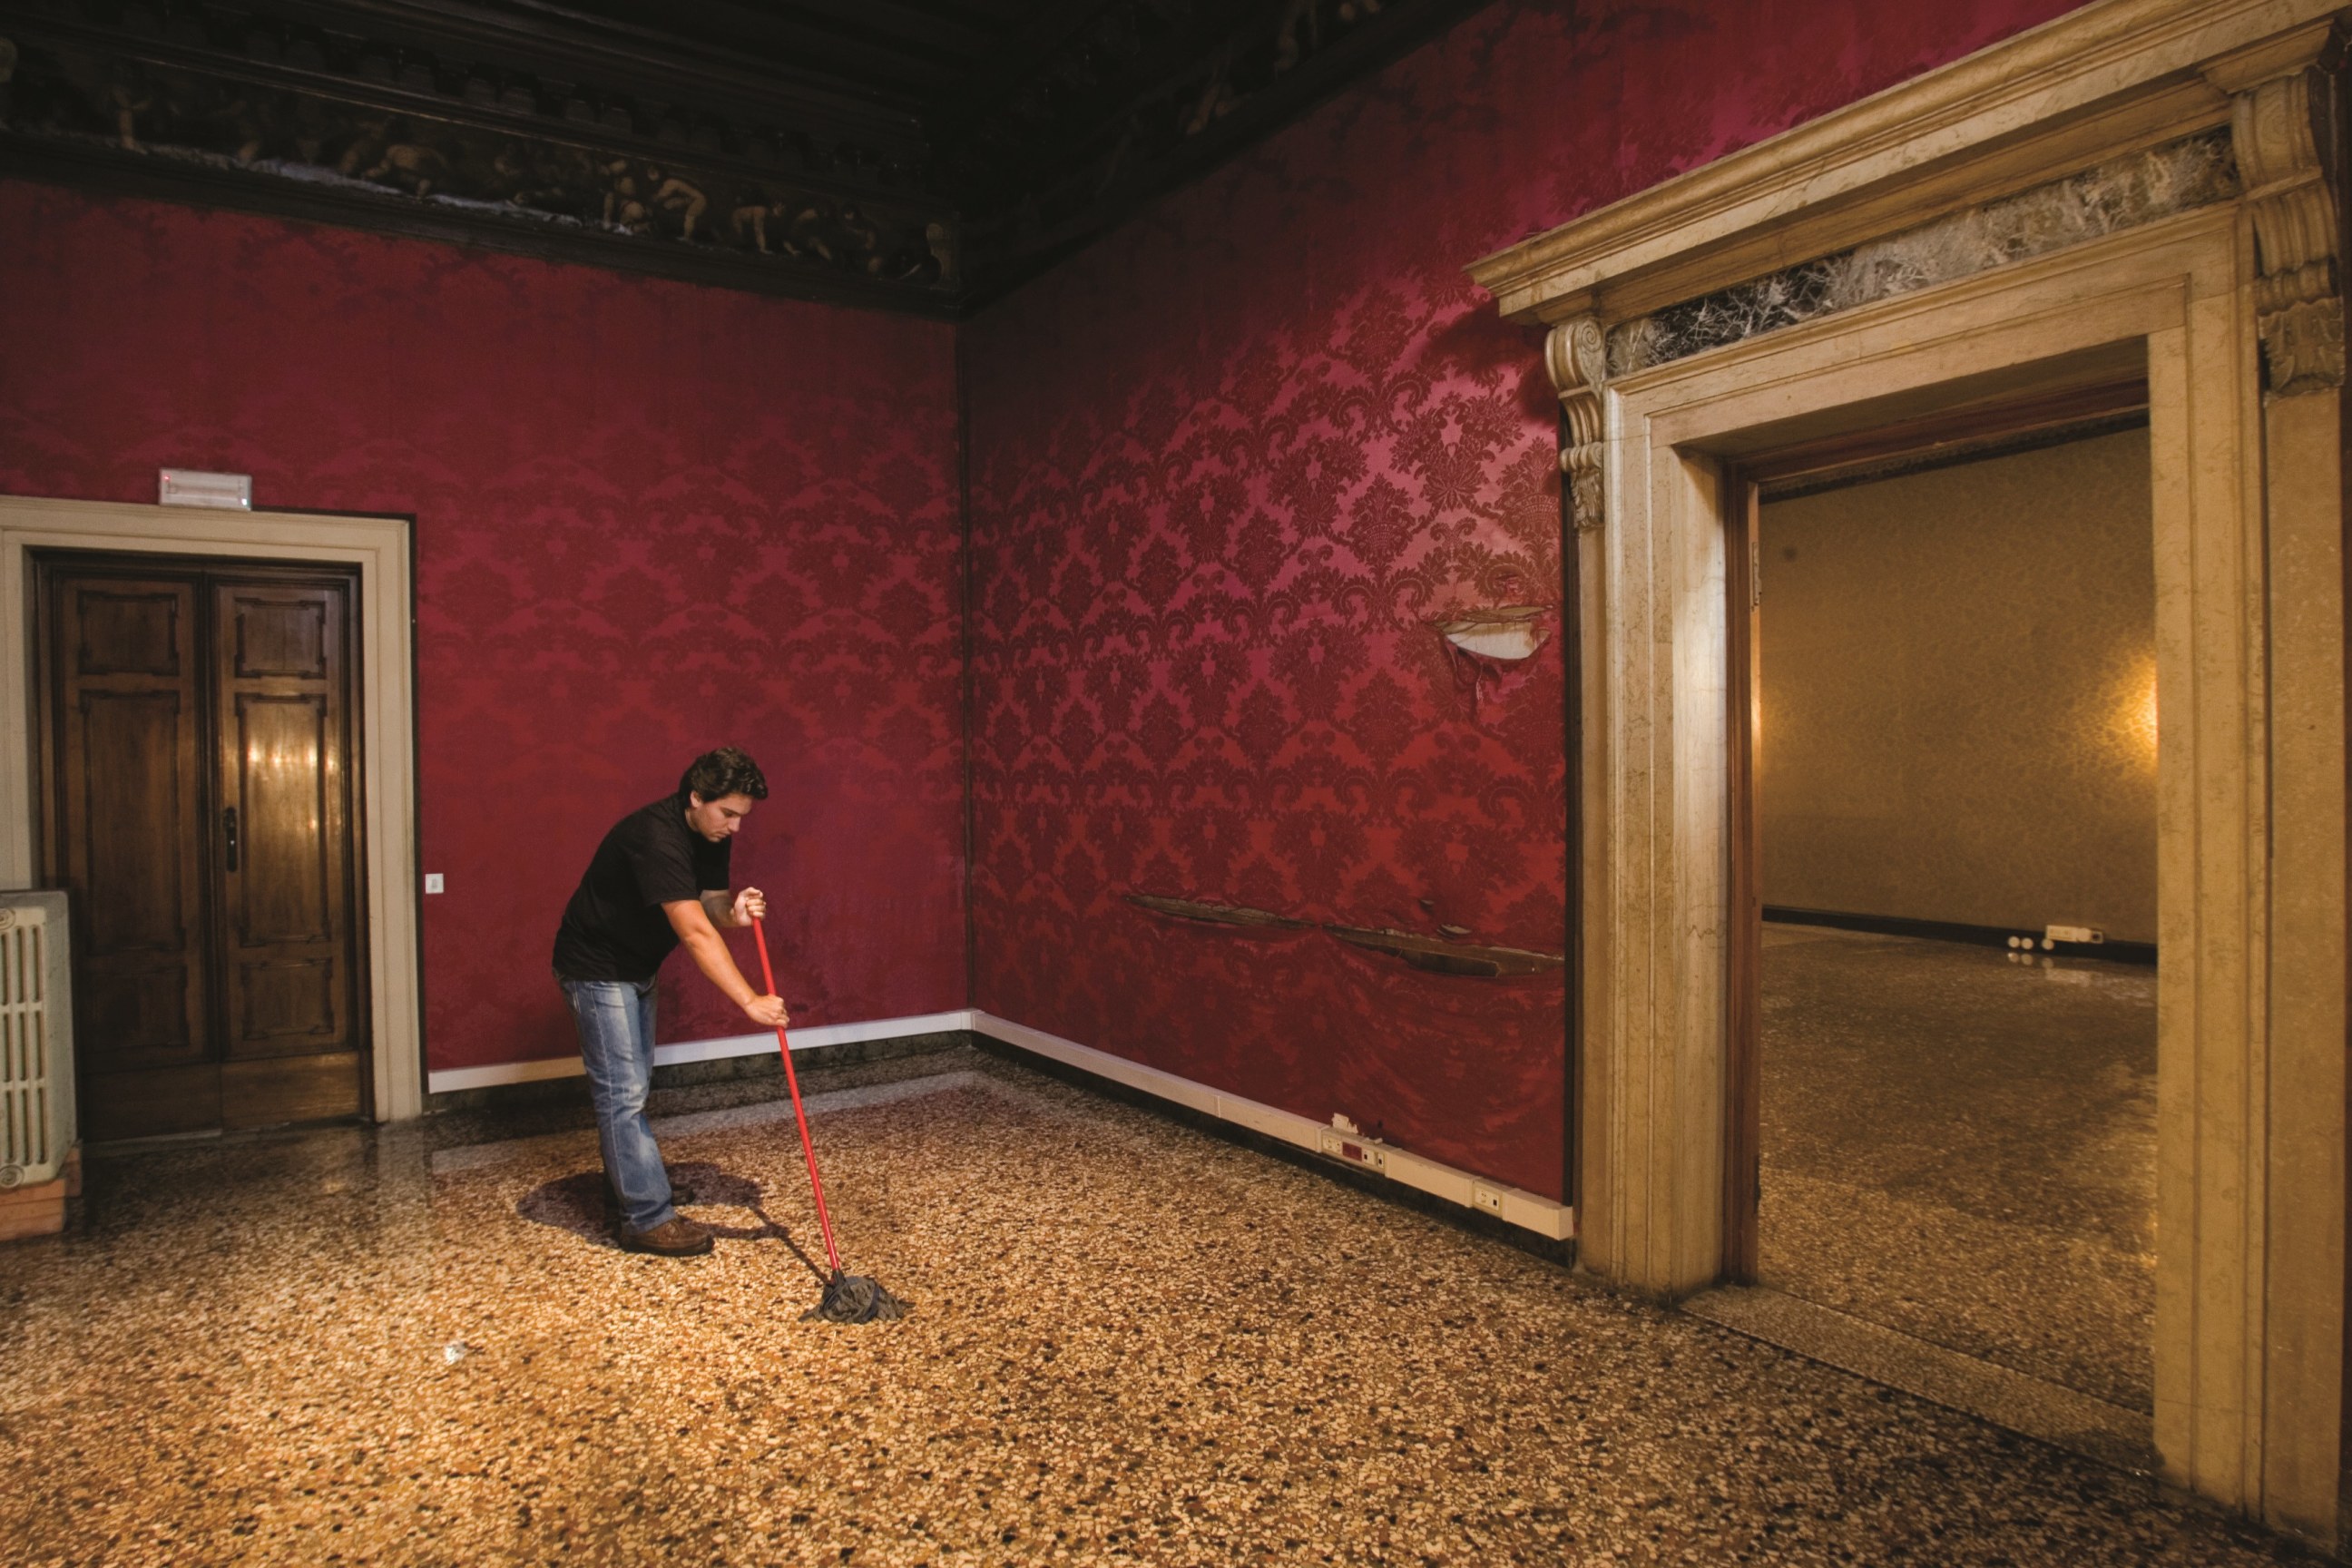
This exhibit featured an hourly mopping of the floor, however the cleaning liquid that was used contained blood from individuals murdered in Mexico.
Herida, 2010.
This installation consisted of a seam in the wall, filled with human fat which was gathered from corpses of murdered people in Mexico.
Marlene Pista de Baile del club ‘Mona Lisa’, 2016
In addition to conceptual and performance art, Margolles is also a photographer. In this particular collection, she focuses on the destruction of clubs in Juarez and throughout Mexico. In the image above, Margolles captures Marlene, a transgender woman standing on what remained of the dance floor of the club she worked at, Mona Lisa.
Composed of 726 plaster face castings, they were created from the faces of only trans, nonbinary, and gender nonconforming individuals from both Mexico and the United Kingdom.
Castello di Rivoli Museo d’Arte Contemporanea, Torino, Italy; Centre Georges Pompidou, Paris, France; Colección Centro de Arte Dos de Mayo, Mostoles, Madrid, Spain; Colección Fundación ARCO, Madrid, Spain; Des Moines Art Center, Des Moines, IA; Fotomuseum Winterthur, Switzerland; FRAC Lorraine, Metz, France; Hirshhorn Museum and Sculpture Garden, Washington, D.C.; Kunsthaus Zürich, Switzerland; Colección Jumex, Mexico City, Mexico; Musée d’Art Contemporain, Montreal, Canada; Museion Museo d’arte moderna e contemporanea, Bolzano, Italy; Museo Universitario Arte Contemporáneo, Mexico City, Mexico; Museo Tamayo Arte Contemporáneo, Mexico City, Mexico; Museum für Moderne Kunst, Frankfurt, Germany; Museum of Modern Art in Warsaw, Poland; National Gallery of Canada, Ottawa, Canada; Neue Nationalgalerie, Berlin, Germany; Pérez Art Museum, Miami, FL; Philbrook Museum of Art, Tulsa, OK; Phoenix Art Museum, Phoenix, AZ; Tate Modern, London, UK and The Museum of Fine Arts, Houston, TX.
Awards:
Artes Mundi Prize and the Prince Claus Award for Culture and Development in 2012.
53rd Venice Biennale in 2009 for What Else Could We Talk About?
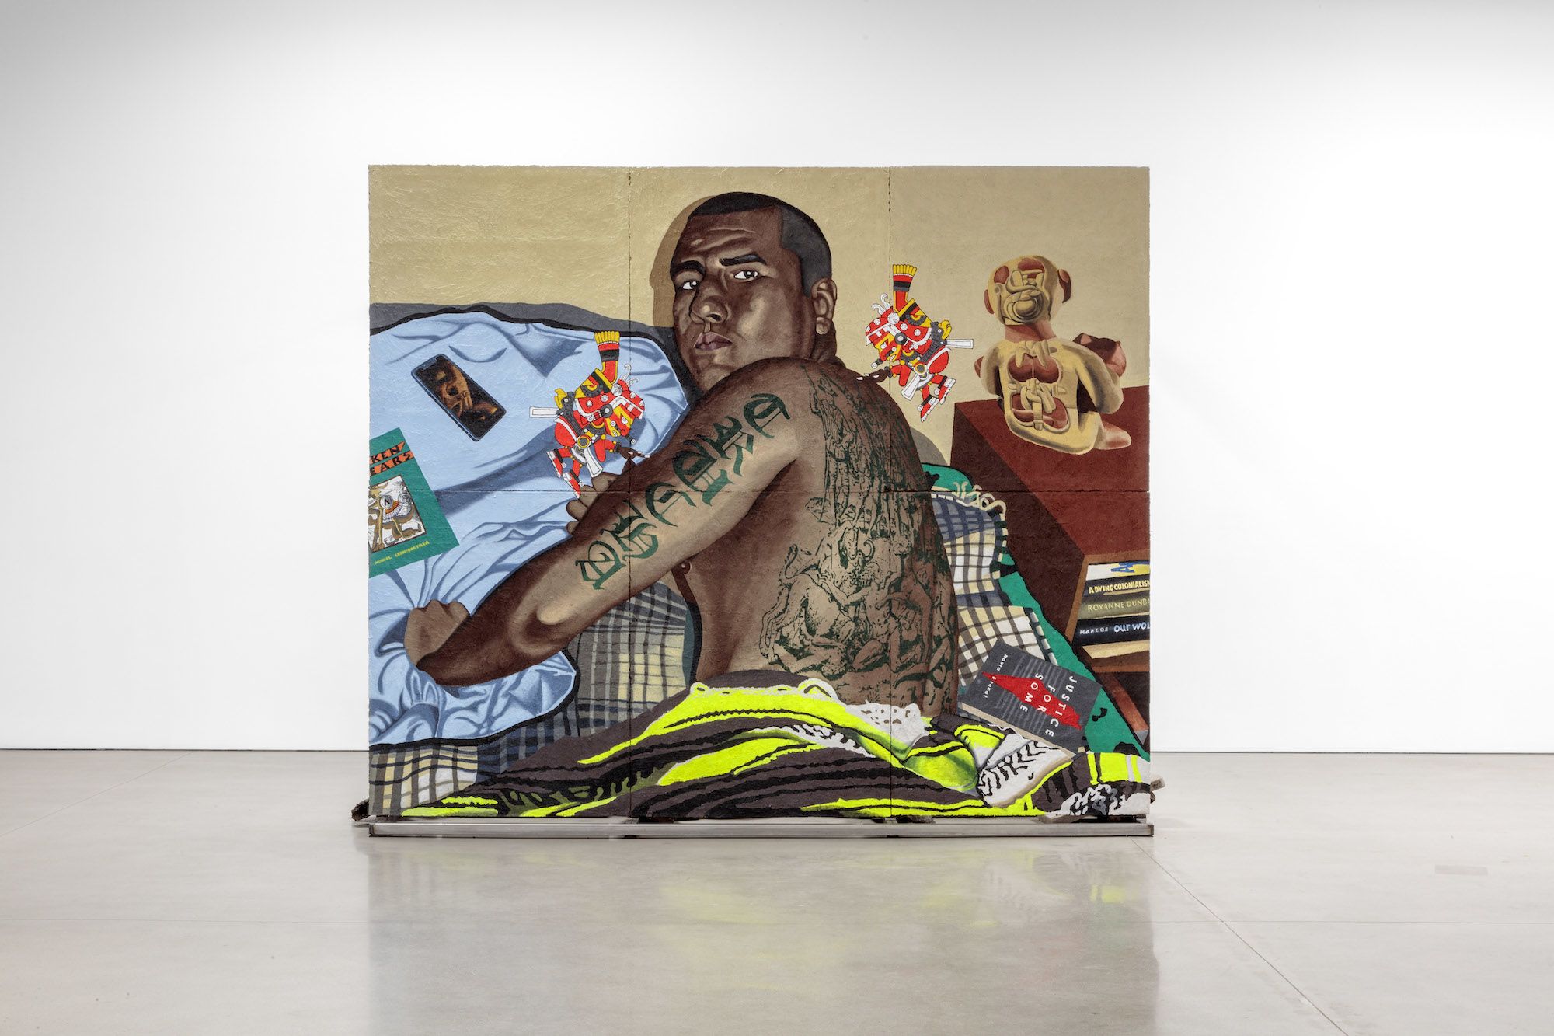
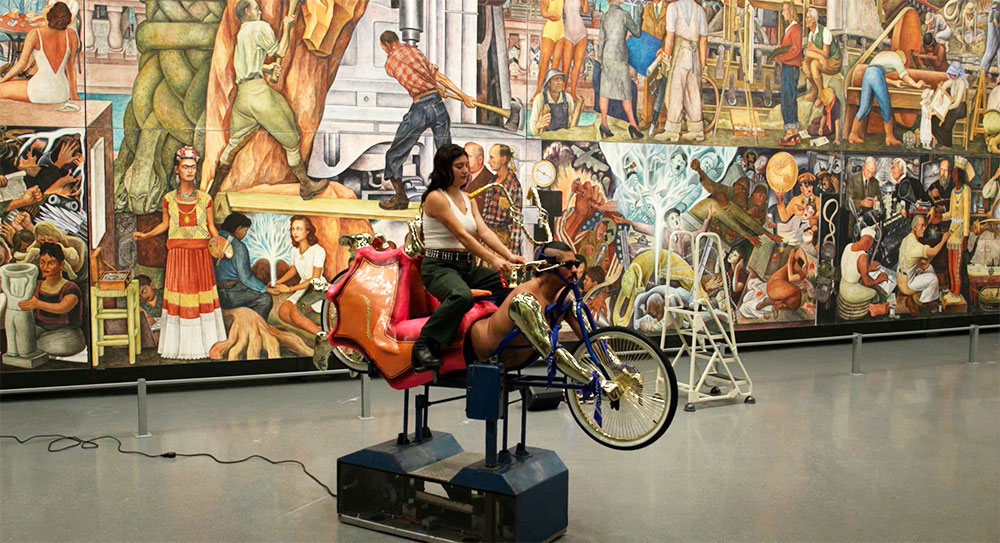
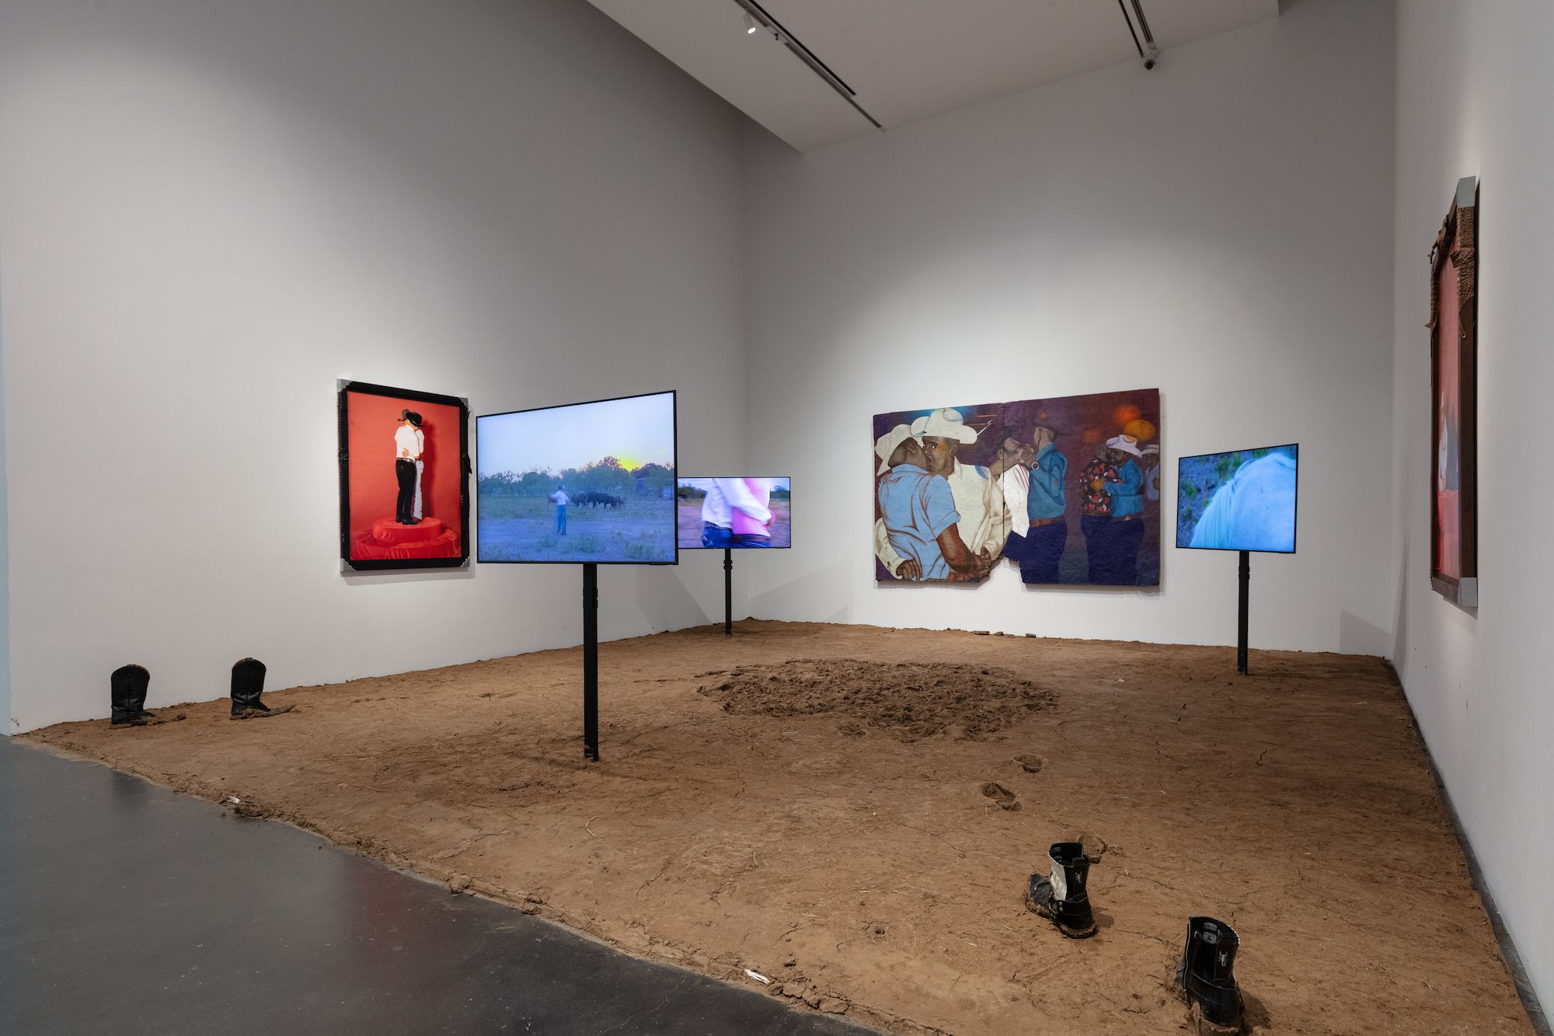
Rafa Esparza is a Los Angeles-based multidisciplinary artist, known for exploring the intersections of history, identity, and place through his work. Born and raised in East L.A., Esparza draws inspiration from his Mexican-American culture. His installations, performances, and sculptures delve into themes of colonization, queer identity, and environmental concerns, critiquing ideologies, power structures and binaries. Esparza frequently collaborates with other artists and his community, including his family members.
At the Edge of the Sun (2024), Jeffrey Deitch, Los Angeles
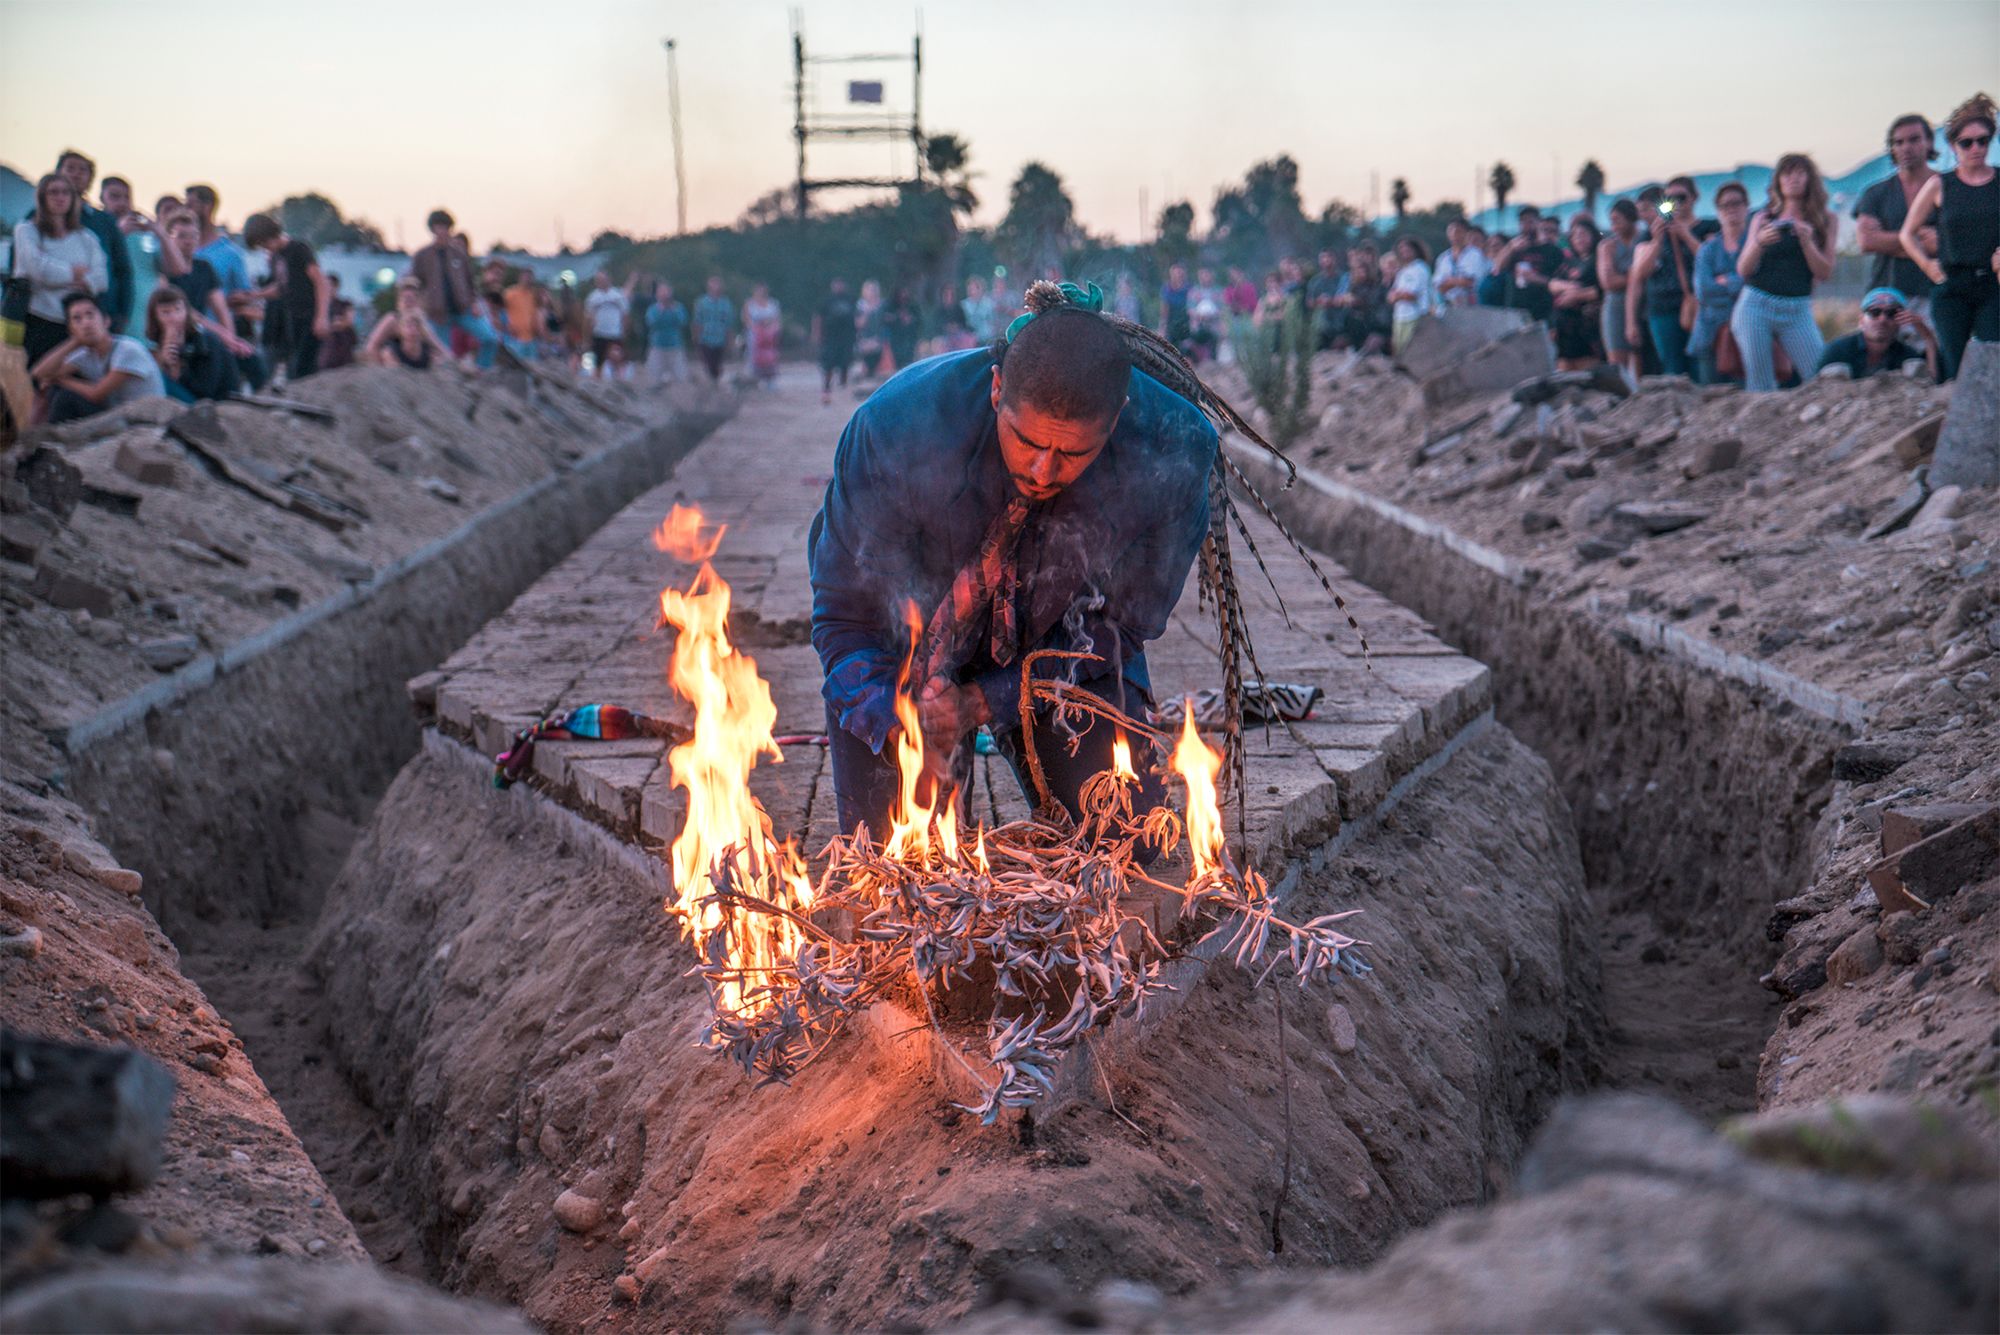
His most prominent works consists of building adobe structures in unconventional spaces, such as the Los Angeles River and art galleries. This in reference to both his familial roots and indigenous building traditions they also emphasize the labor and traditional skills involved.
Corpo RanfLA: Terra Cruiser 4everz (2023), SFMOMA
“I just knew that adobe had a special place in his own personal history, and I thought it could be a good way to start having conversations about some guidance that I needed at the time as a young person coming into adulthood. What it did, in fact, was allow us to share space without being at each other’s necks, while he passed down this way of working with land”
Rafa Esparza, on mending his relationship with his father through earth
Cowboy (2023), Museum of Contemporary Art, Denver
Esparza challenges institutional frameworks and addresses socio-political issues (e.g. immigration, race, and marginalization). His work, at its core, is about storytelling and resistance, using art as a platform to engage with broader discussions on identity and systemic injustice.
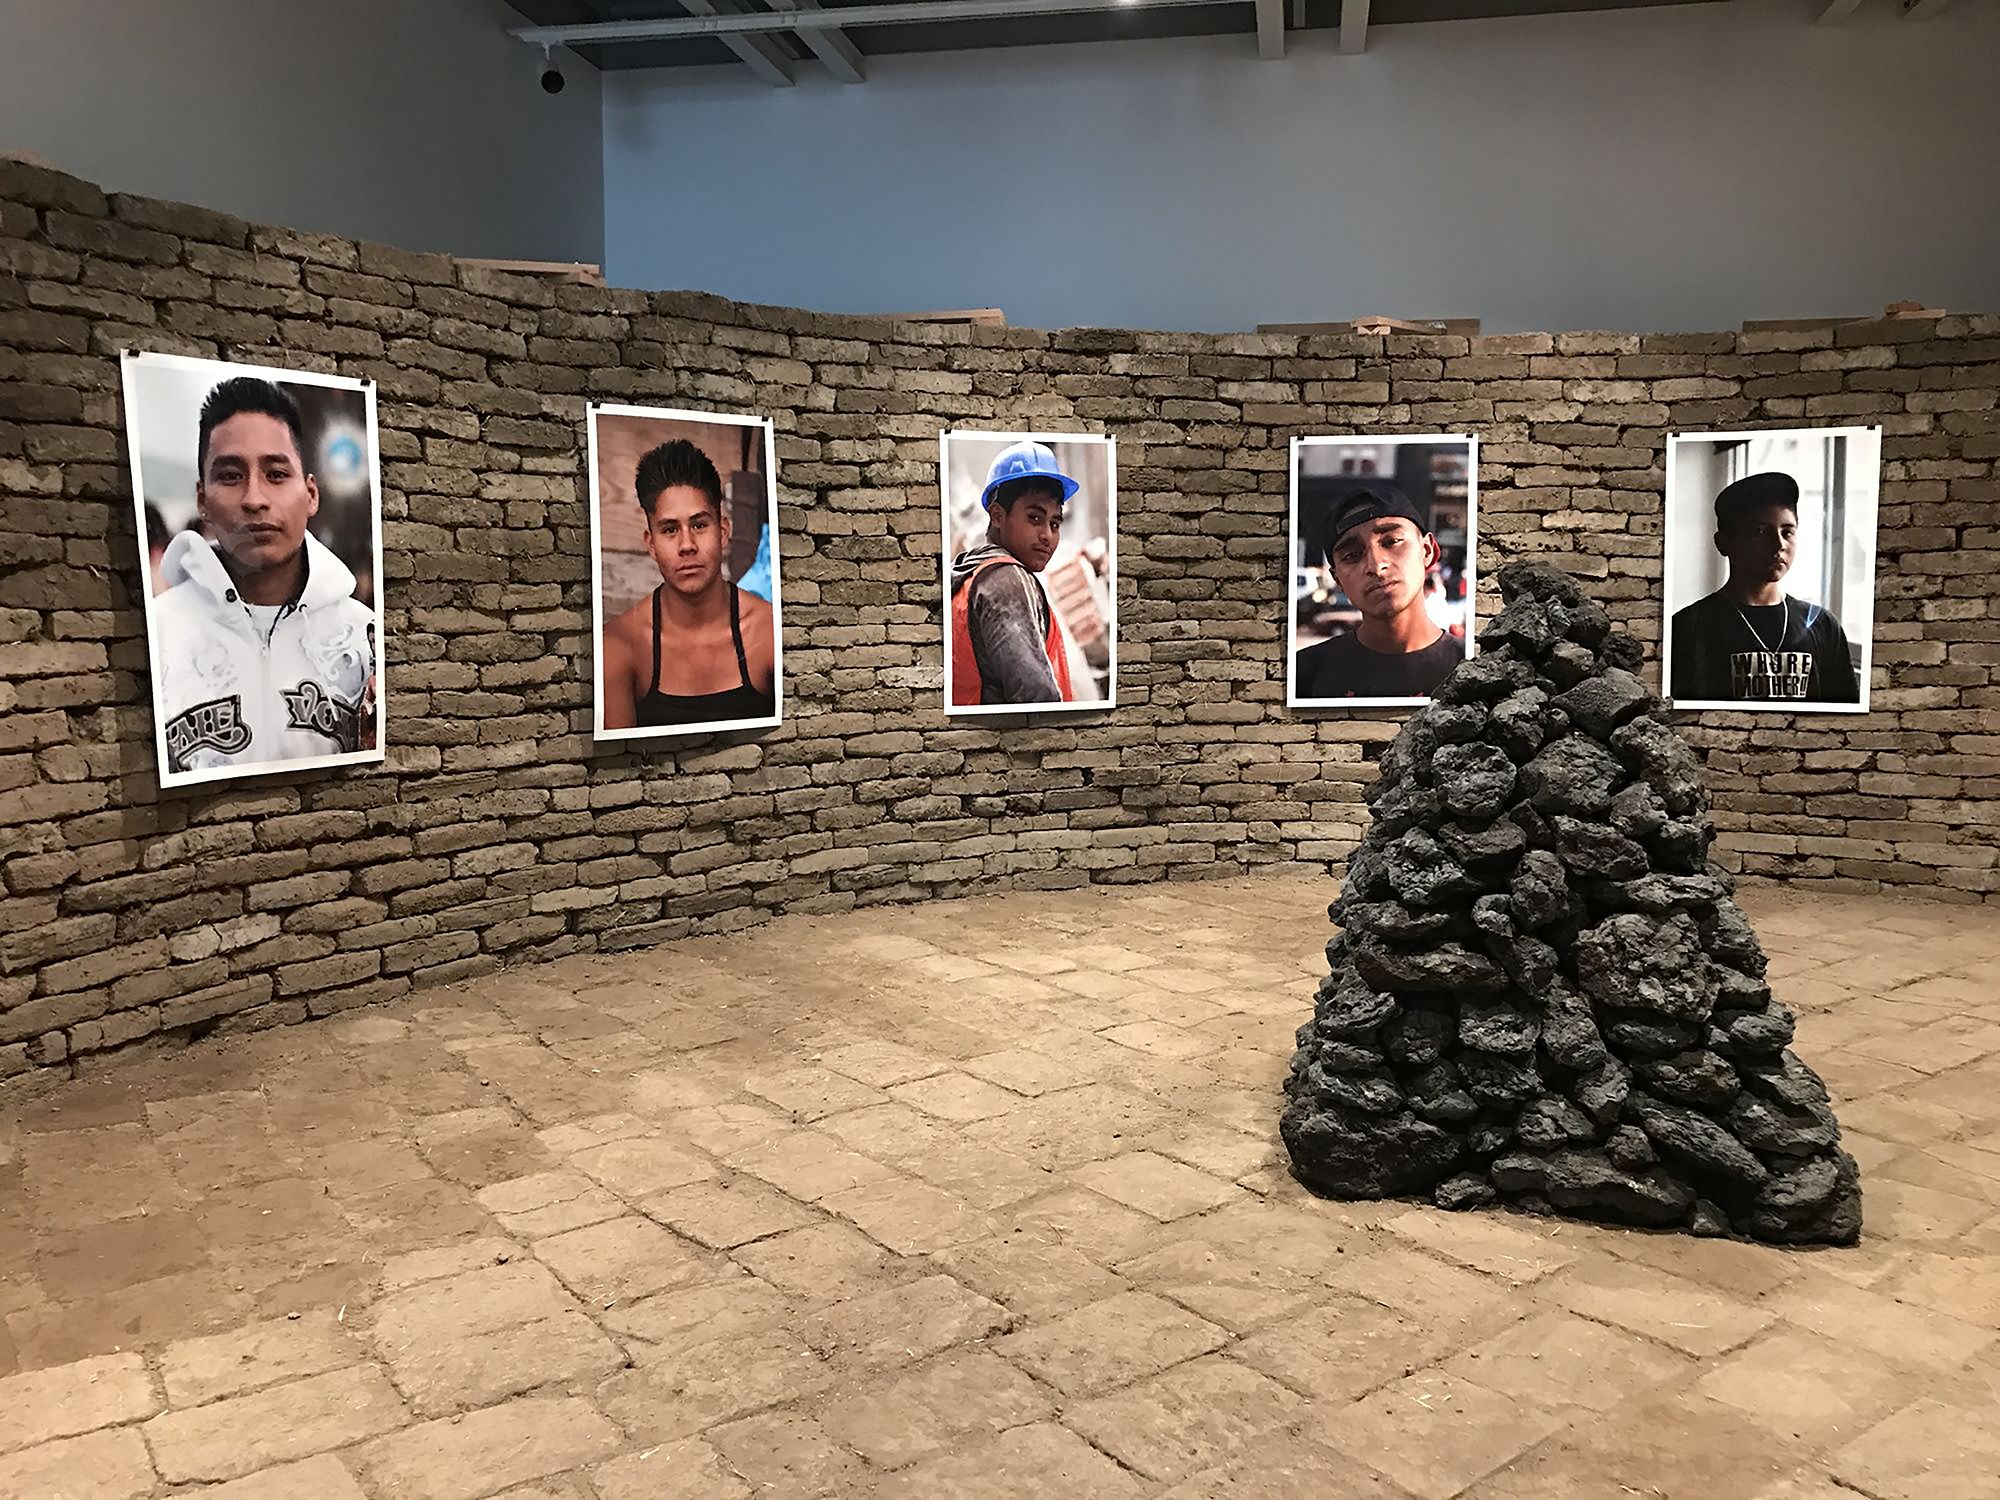
In Whitney’s 2017 Biennial, in New York City, Rafa Esparza’s Figure/Ground: Beyond the White Field, created an immersive microclimate. What was once, a white cubed gallery is covered in what Esparza calls “brown matter,” adobes; a mixture of hay, clay, horse dung, and water from the LA River, baked under California sun, and transported across U.S. coast’s. By invitation fellow queer artists to become adoberos, and helped to collectively created nearly five thousand adobes for the installation.
Whitney Biennial (2017), Whitney Museum of American Art, New York
“Brown matter” or adobe is used not only in reference to skin color, but also a broad range of conversations on race, nationality, ethnicity, and gender and the intersections therein. Most especially, concerns surrounding the 2016 U.S. Presidential election of Trump.
To complete the installation, five other artists were invited to exhibit their mixed-media artwork within the adobe rotunda. The adobe rotunda plays is both an artwork itself and a space for exhibiting the work of others (figure and ground).
building: a simulacrum of power (2014), Bowtie Project, Los Angeles
Located in the town of San Jose de Garcia in Michoacan, Mexico, Casa Nandi is a collaborative project between architect Fino Lozano and the firm Moro Taller de Arquitectura. This two-story residence is designed to blend with its natural environment while offering views of the landscape. The home employs rammed-earth construction techniques combined with concrete elements such as casting, creating a balance between traditional and modern building methods. The design aims to respect the local context while providing a functional and aesthetic living space.
Architects: Fino Lozano, Moro Taller de Arquitectura
Area: 1345 ft²
Year Built:2022
City/State: San Jose De Garcia, Michoacan
Country: Mexico
By making the most of its orientation to create a bright, intimate space, the residence also emphasizes the simplicity of its surroundings. Its natural ventilation which is derived from its forms, creates moments of release within the home that allow for contemplation of not just the environment but of self-embracing elements of harmony and tranquility for the inhabitants.
Ground Floor Plan Courtesy of Fino Lozano and Moro Taller de ArquitecturaSection Render Courtesy of Fino Lozano and Moro Taller de Arquitectura
Constructed upon pine wood beams, the building also features handcrafted mud bricks supporting a concrete slab that indeed displays the underlying natural elements for an effortlessly elegant yet raw appearance. As previously indicated, the walls that make up the house are a combination of modern concrete techniques and traditional rammed earth, providing a juxtaposition that emphasizes how timeless architectural building practices can be. This combination offers acoustic and thermal insulation in addition to structural support.
Photograph by Rafael Palacios MaciasPhotograph by Rafael Palacios Macias
Every material used in the home is on display, allowing each texture and color to contribute to a visual experience that authentically reflects the surrounding landscape. Rammed earth construction is popular in conveying the essence of Mexican architecture and Casa Nandi is a great example due to its rosy pink walls of local mud, creating a seamless connection between the home and its environment. “Casa Nandi, in that spirit, stands out yet settles in the place it belongs to” (Zohra Kahn).
Photograph by Rafael Palacios Macias
References:
Caballero, Pilar. “Nandi House / Fino Lozano + Moro Taller de Arquitectura.” ArchDaily, ArchDaily, 7 June 2024, www.archdaily.com/1017433/nandi-house-fino-lozano-plus-moro-taller-de-arquitectura?ad_medium=gallery.
Khan, Zohra. “Casa Nandi in Its Muted Rammed Earth and Concrete Form Stands out yet Settles In.” STIRworld, STIRworld.com, 15 July 2024, www.stirworld.com/see-features-casa-nandi-in-its-muted-rammed-earth-and-concrete-form-stands-out-yet-settles-in.