Anna Heringer: DESI Training Center

DESI Training Center, Rudrapur, Bangladesh

Built in 2008 in a small village called Rudrapur in Northern Bangladesh, the DESI (Dipshikha Electrical Skill Improvement) Training Center is a vocational school for electrical training. At the age of 19, the architect of this project, Anna Heringer, lived in Bangladesh for a year working with the NGO Dipshika on sustainable development. She quickly learned from her time in Bangladesh that the most successful development strategy is to “trust in existing, readily available resources and to make the best out of it instead of getting depended on external systems.”


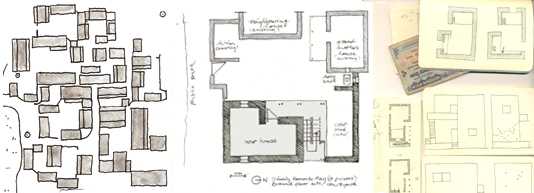
The DESI Training Center uses traditional Bangladeshi homestead plans as basis for interrogation. As in many Central/South Asian home plans, the traditional Bangladeshi home consists of multiple structures possessing different programs situated around a central inner courtyard. The DESI building attempts to bring all of these different programs under one structure, while still utilizing traditional building methods.
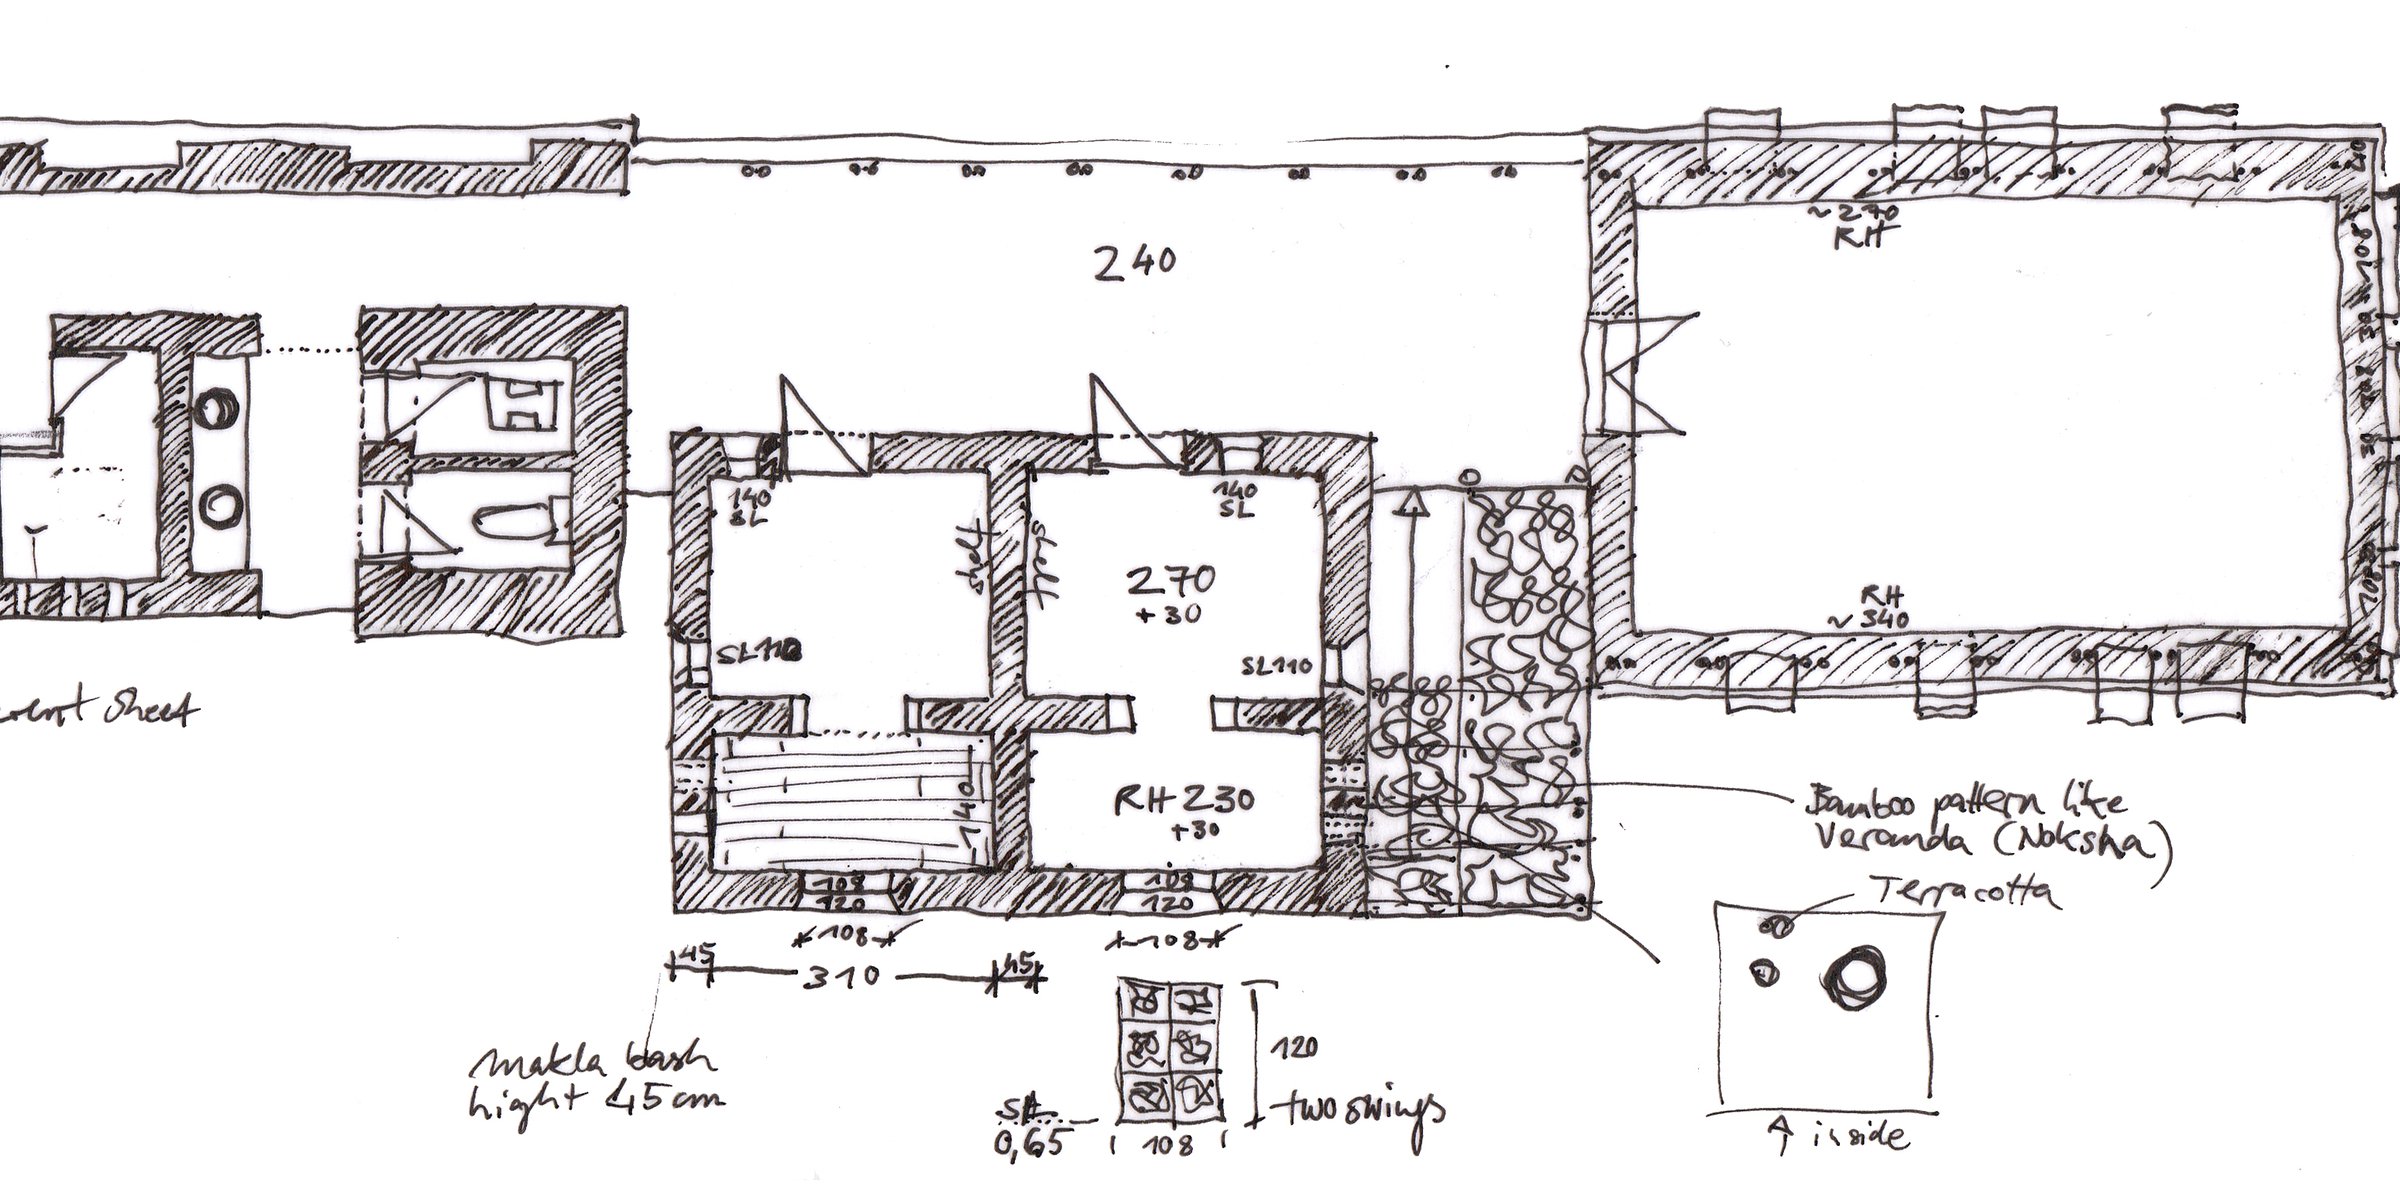
DESI Training Center plan


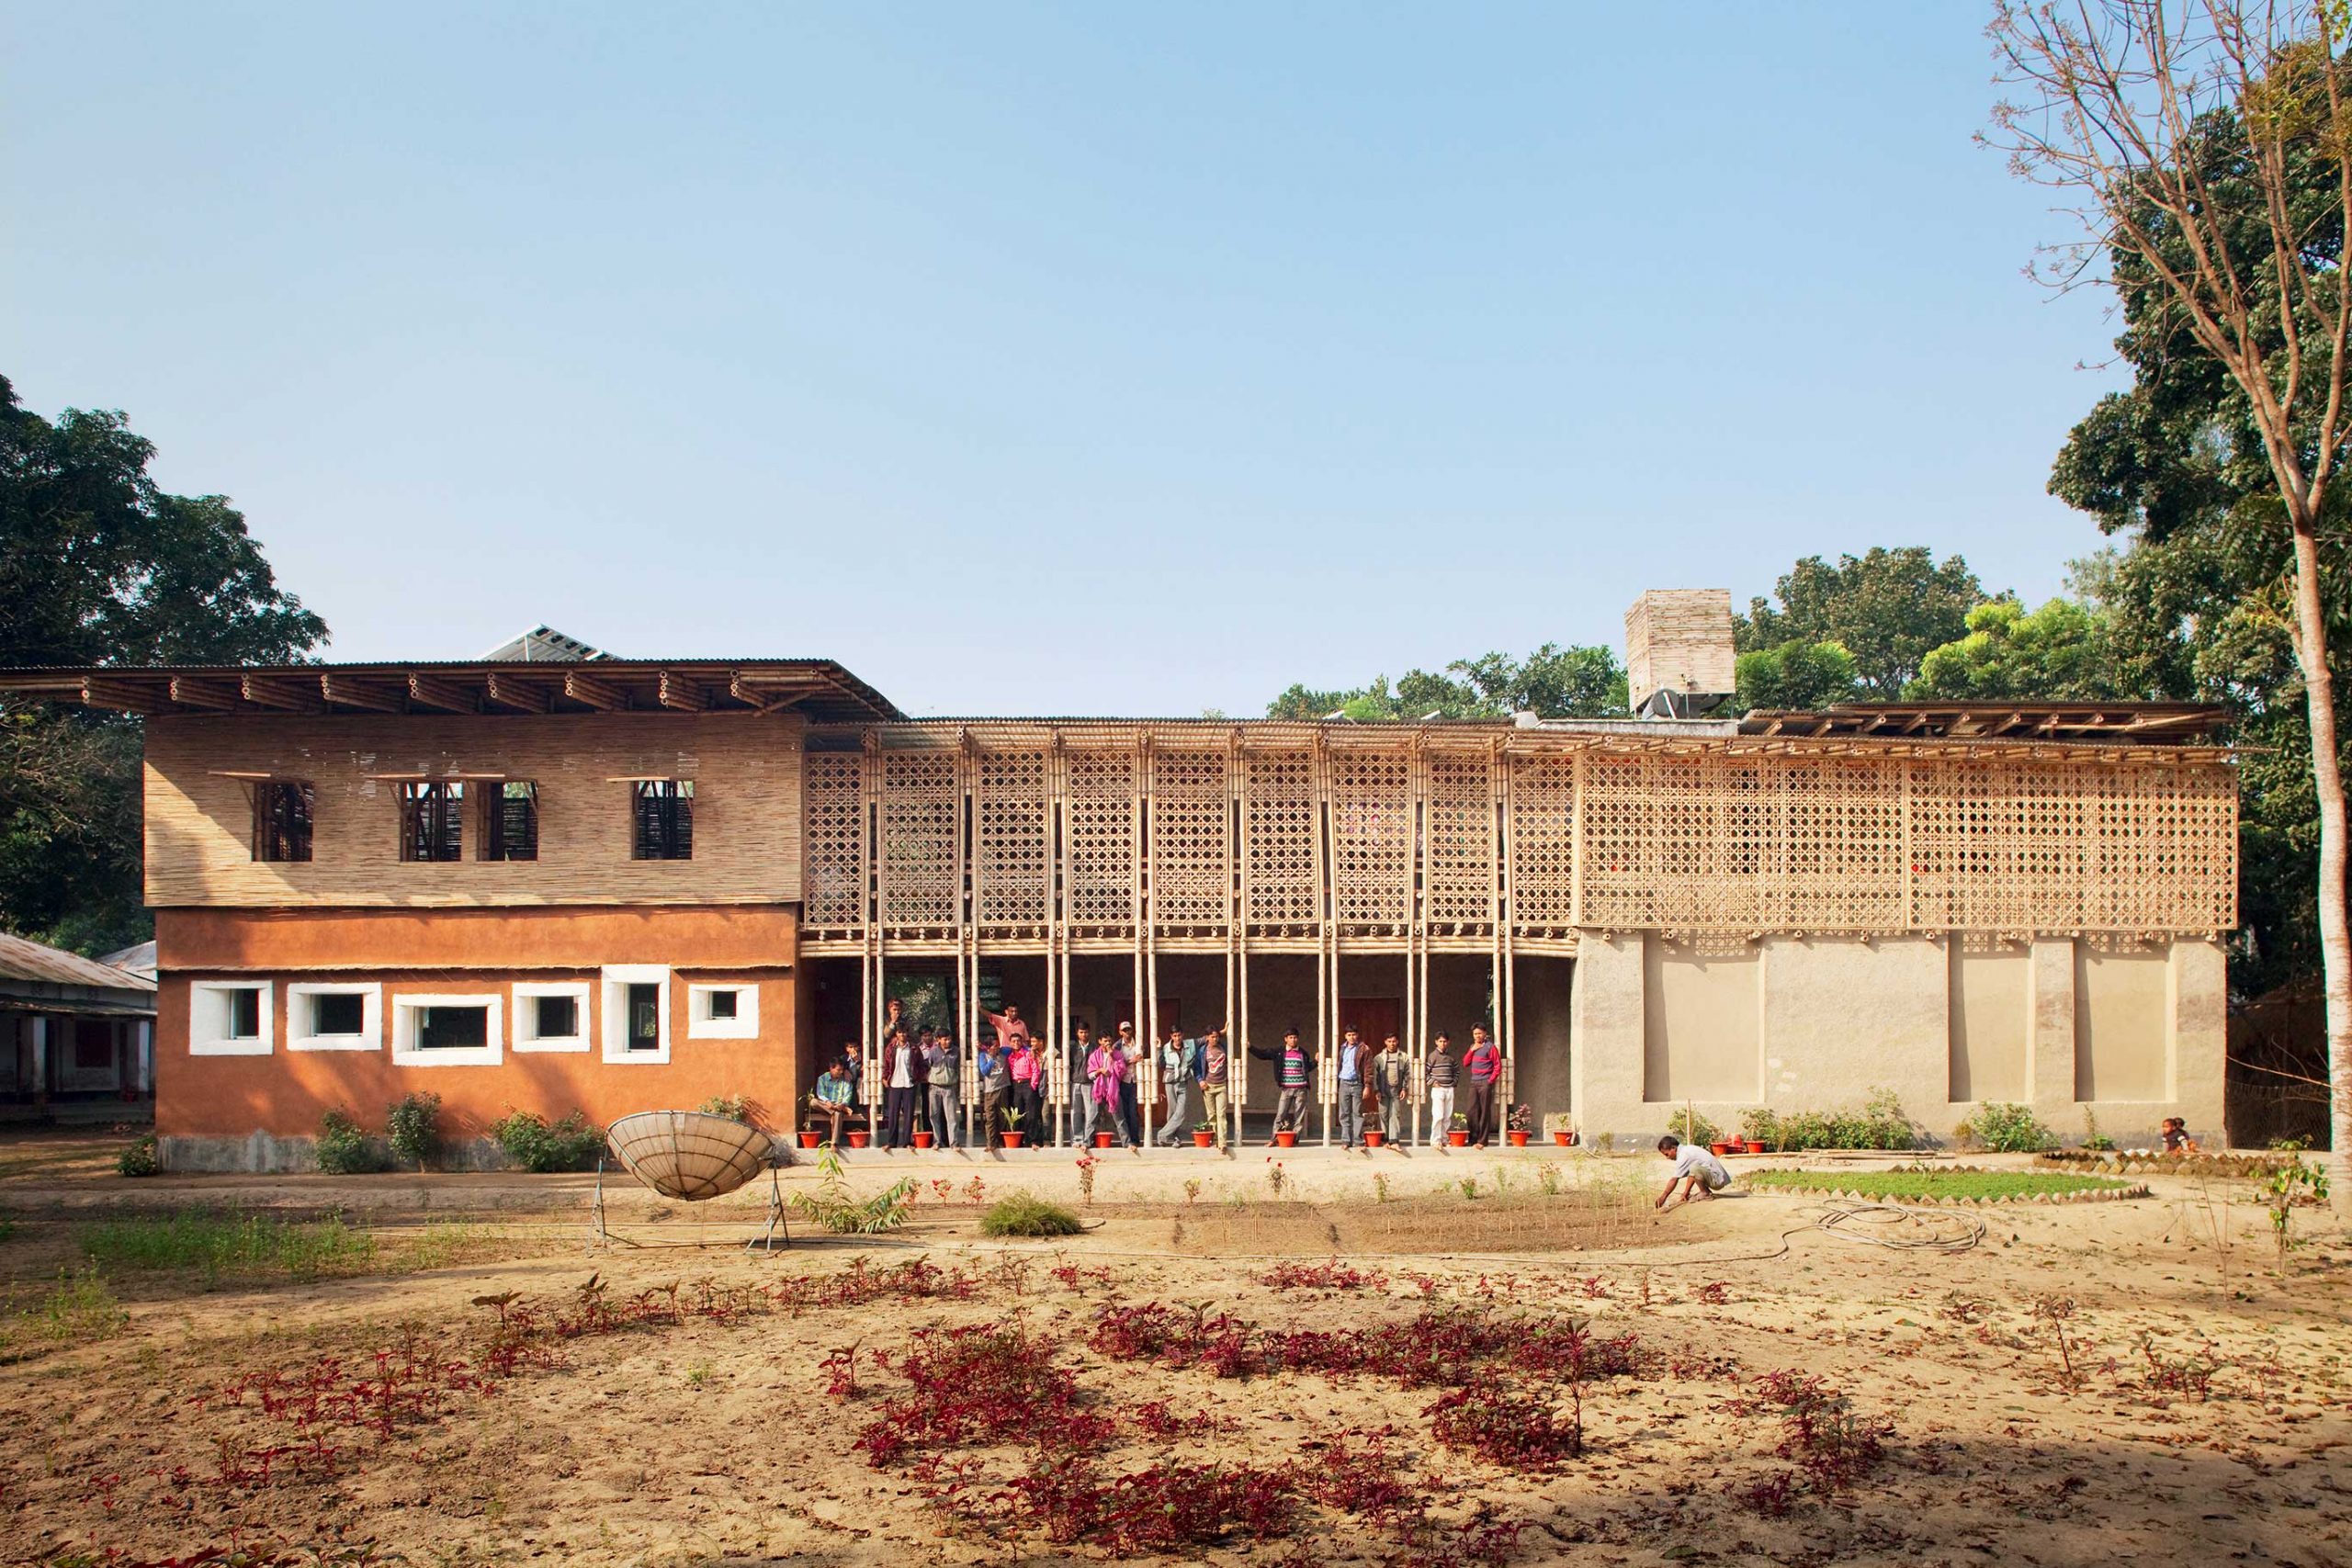
The buildings main structure comprises of wattle & daub techniques utilizing thick bamboo as a lattice frame work to capture and give form to the piled earth added by hand.
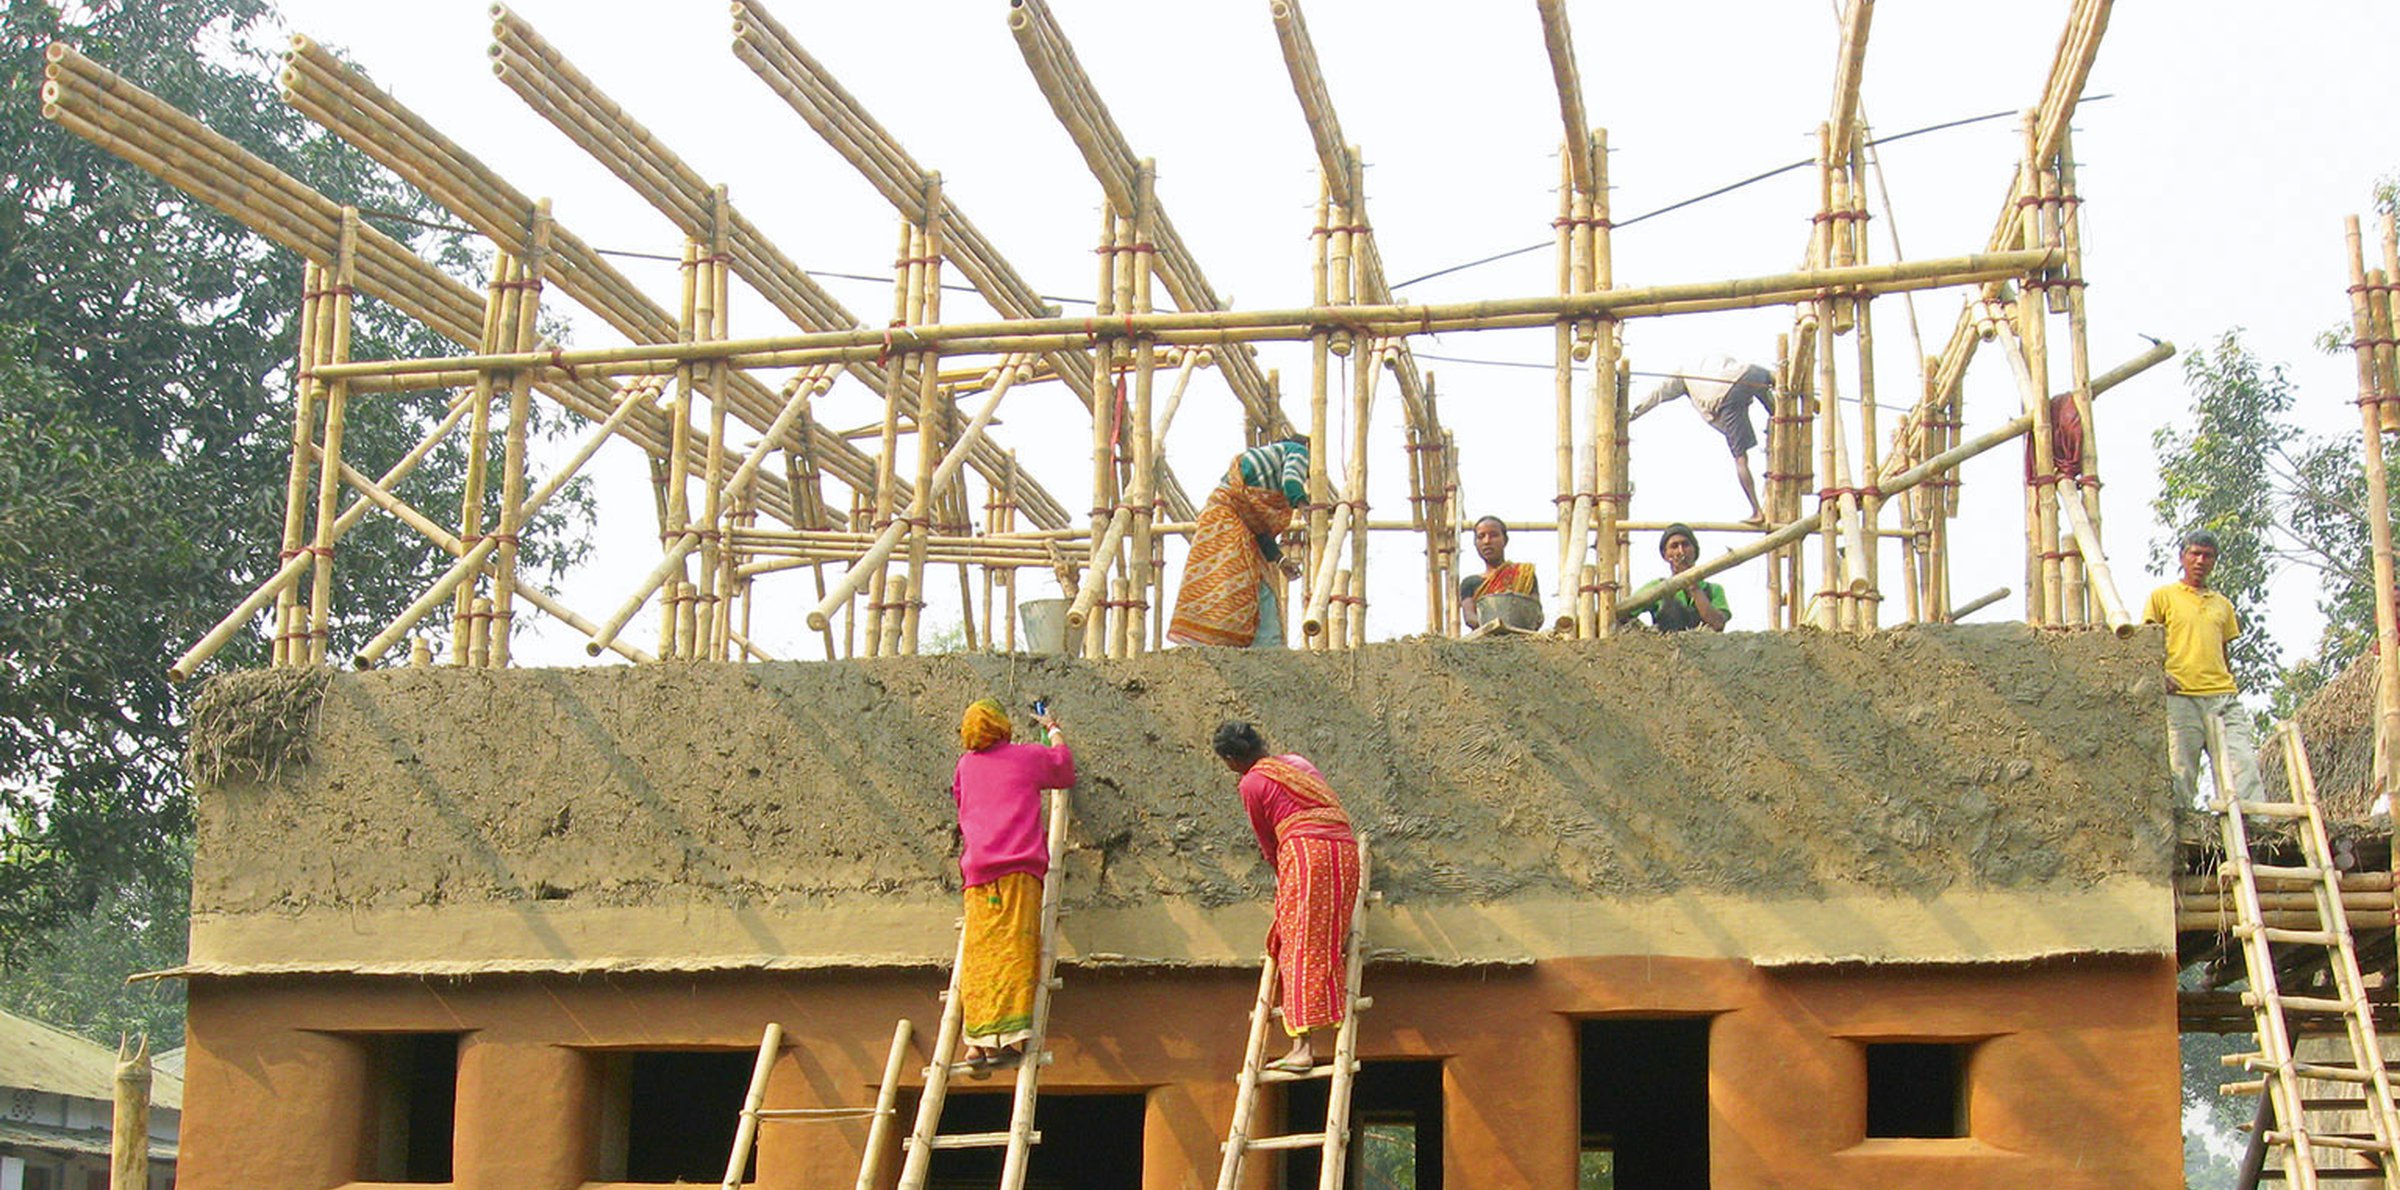
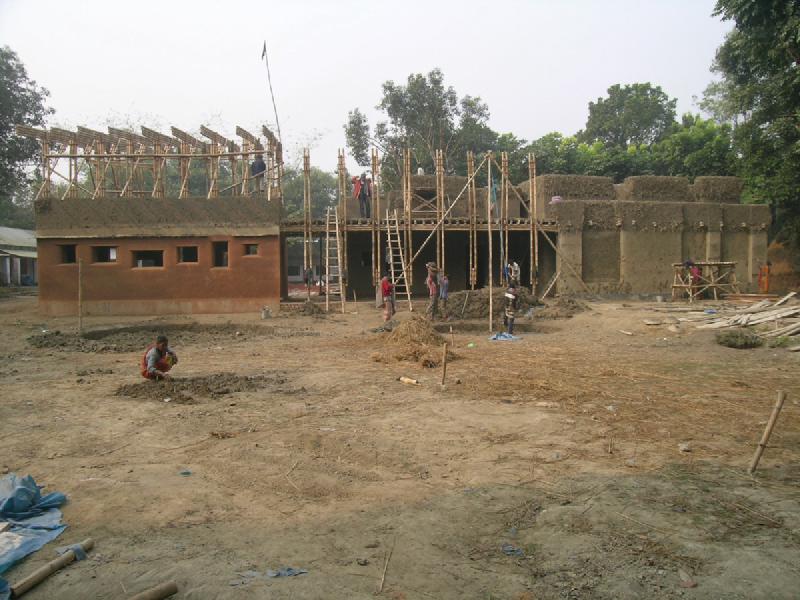
Wattle & daub construction
Build process


In the image above, notice the circular mounds of excavated earth in the foreground. It is beautiful to realize the connection between construction and construction site sharing the same environment and materials simultaneously in an act of reciprocity.
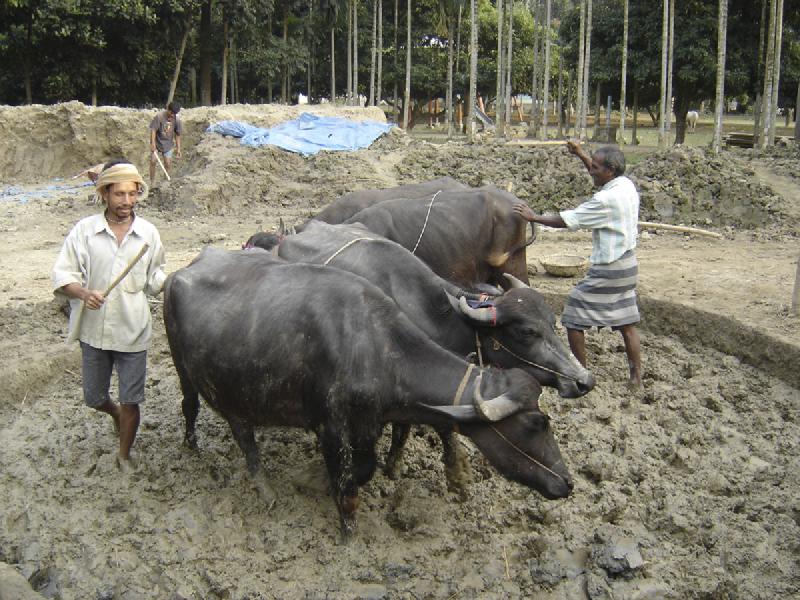
Cattle power

Although a school for electrical training, most of the labor and energy placed into the build were still based on analog and traditional technologies. Here cattle are used to mix the soil that is to be used for the daub, engaging local workers and craftsmen in the process of the entire project.
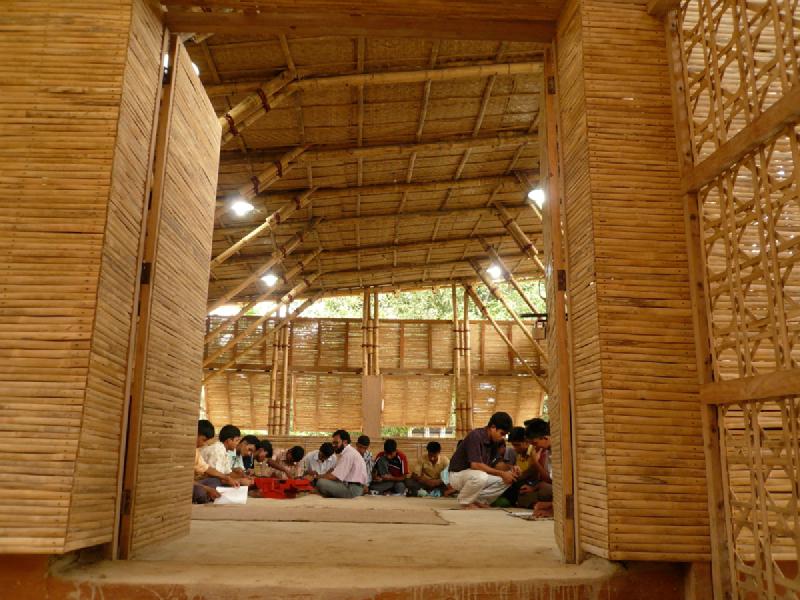
Classroom
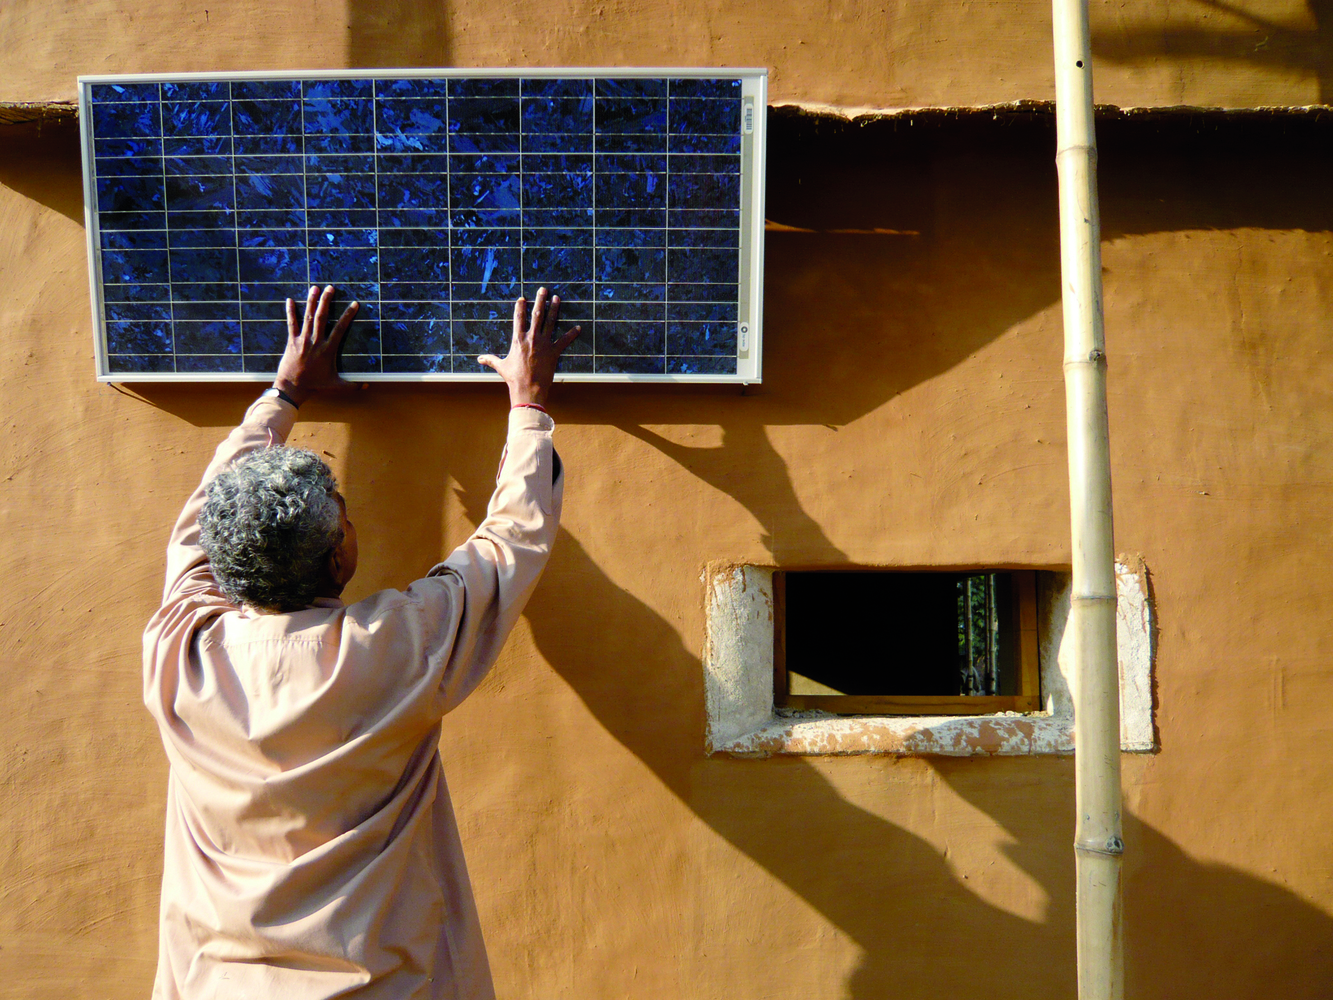
Solar panel installation

It is interesting to witness an environment that was built to serve technology, in this case electrical technology, not take the form of its inherent use. A college campus may design and build an “engineering” building to feel like “engineering”, to feel technologically modern and well equipped for the learning that will occur within its walls, however the DESI Training Center shows us how these ideas and typologies can sometimes misinform the design process, and ultimately the design problem at hand.

The entire building is hooked up to solar panels for power, producing  100% of the building’s energy needs. The heating system is based on solar thermal technologies, and solar power also powers the pump for accessing water from the onsite well. This also perhaps (reference needs to be checked) the first time modern sanitary unties + septic tanks have been integrated into an earthen structure in Bangladesh.
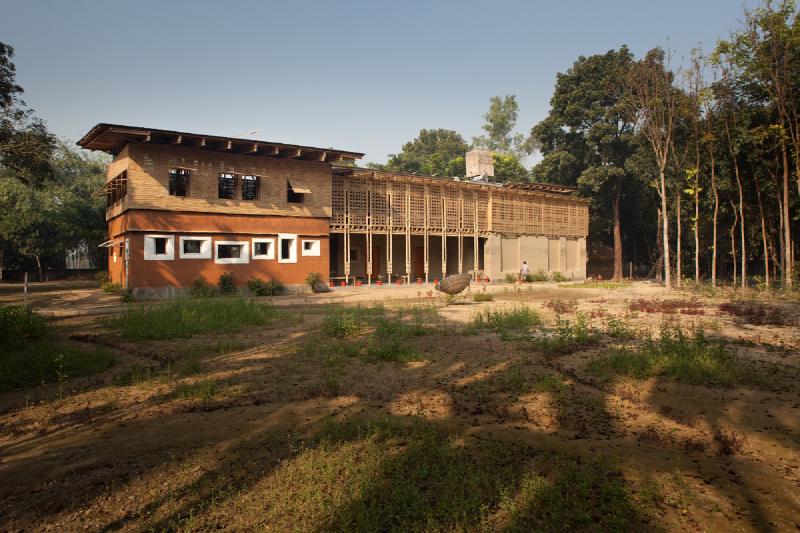
DESI Training Center

The DESI building houses two classrooms, two offices, and two residences for the school instructors. There is a separate bathroom with two showers and two toilets for the teachers and a bathroom facility with toilets and sinks on the ground floor for the students. [source] Bearing no loss in traditional culture, material, or forms of making, this building embodies the possibilities of a modern earthen architecture applied to a specific set of requirements, needs, and programs. The DESI Training Center acts as model to realize the full potential an earthen architecture can deliver humans in the modern age, without having to compromise many facets of modernity that are considered incompatible with earth.
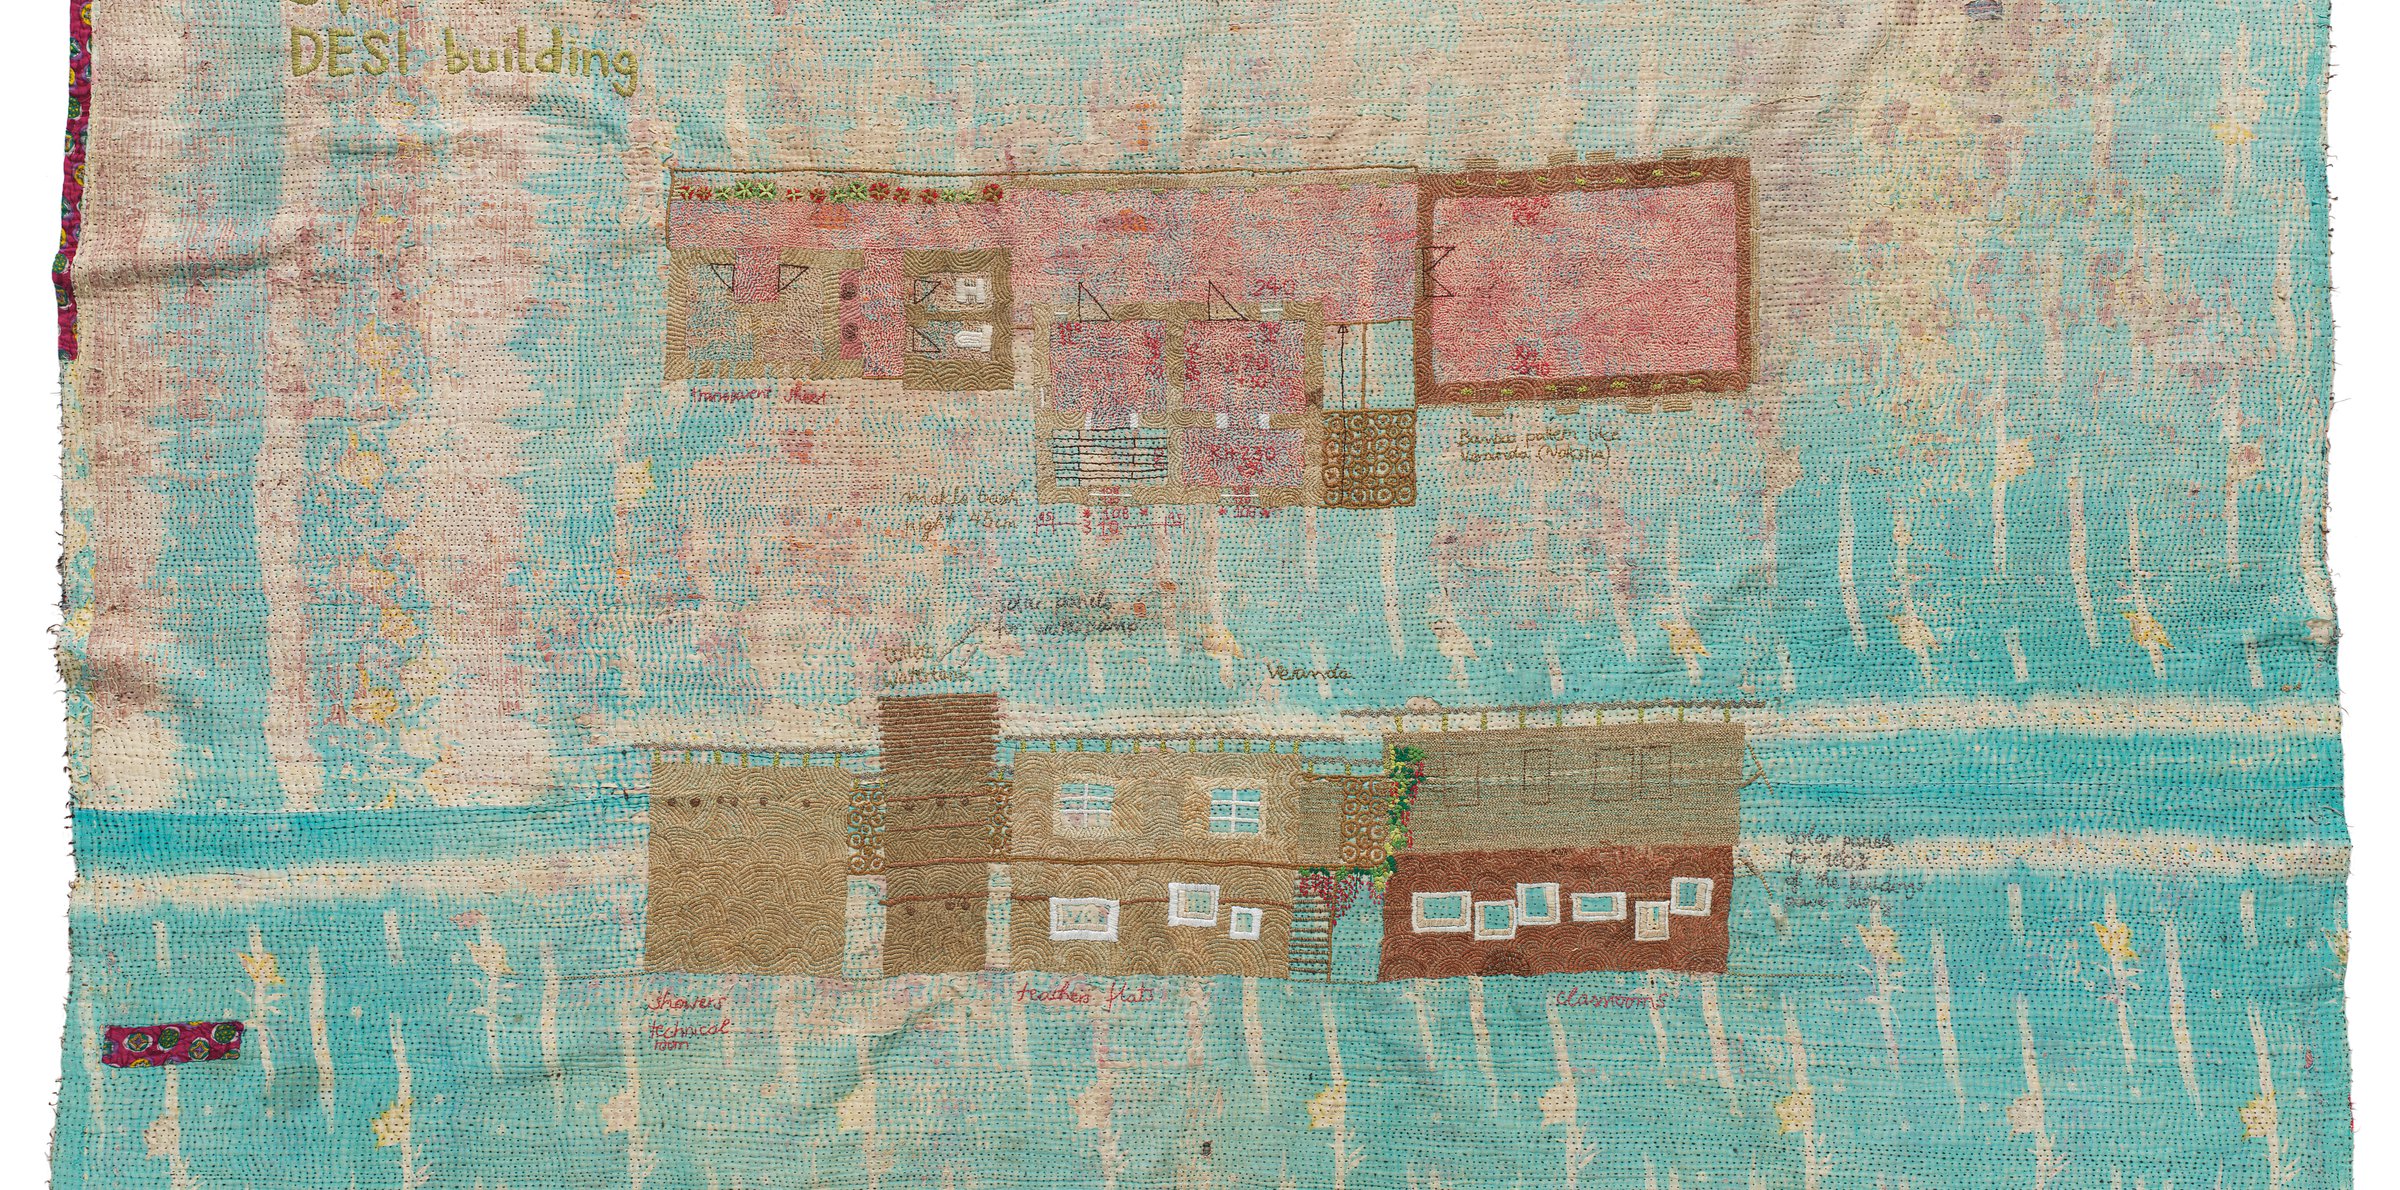

Plan and section as embroidery

Size: 300m2

Location: Rudrapur, Dinajpur district, Bangladesh

Year: 2008

Photos: Team Rudrapur, B.K.S Inan,

Architects: Anna Heringer

References:

[1] https://www.anna-heringer.com/projects/desi-centre-bangladesh/ 

[2] https://divisare.com/projects/127081-anna-heringer-b-k-s-inan-desi

[3] https://www.archdaily.com/950704/desi-training-center-studio-anna-heringer

[4] https://archello.com/project/desi-dipshikha-electrical-skill-improvement

METI Handmade School – Anna Herringer

Location: Dinajpur, Bangladesh
Year: 2006
​Architect:  Anna Heringer


Site Plan, Source




Knitted Elevation, Source

Anna Heringer’s METI Handmade School in Bangladesh exemplifies an innovative approach to sustainable architecture, rooted in local materials and traditional building techniques. The school was designed to serve as a community hub for education, demonstrating how effective construction methods can enhance both functionality and environmental stewardship.

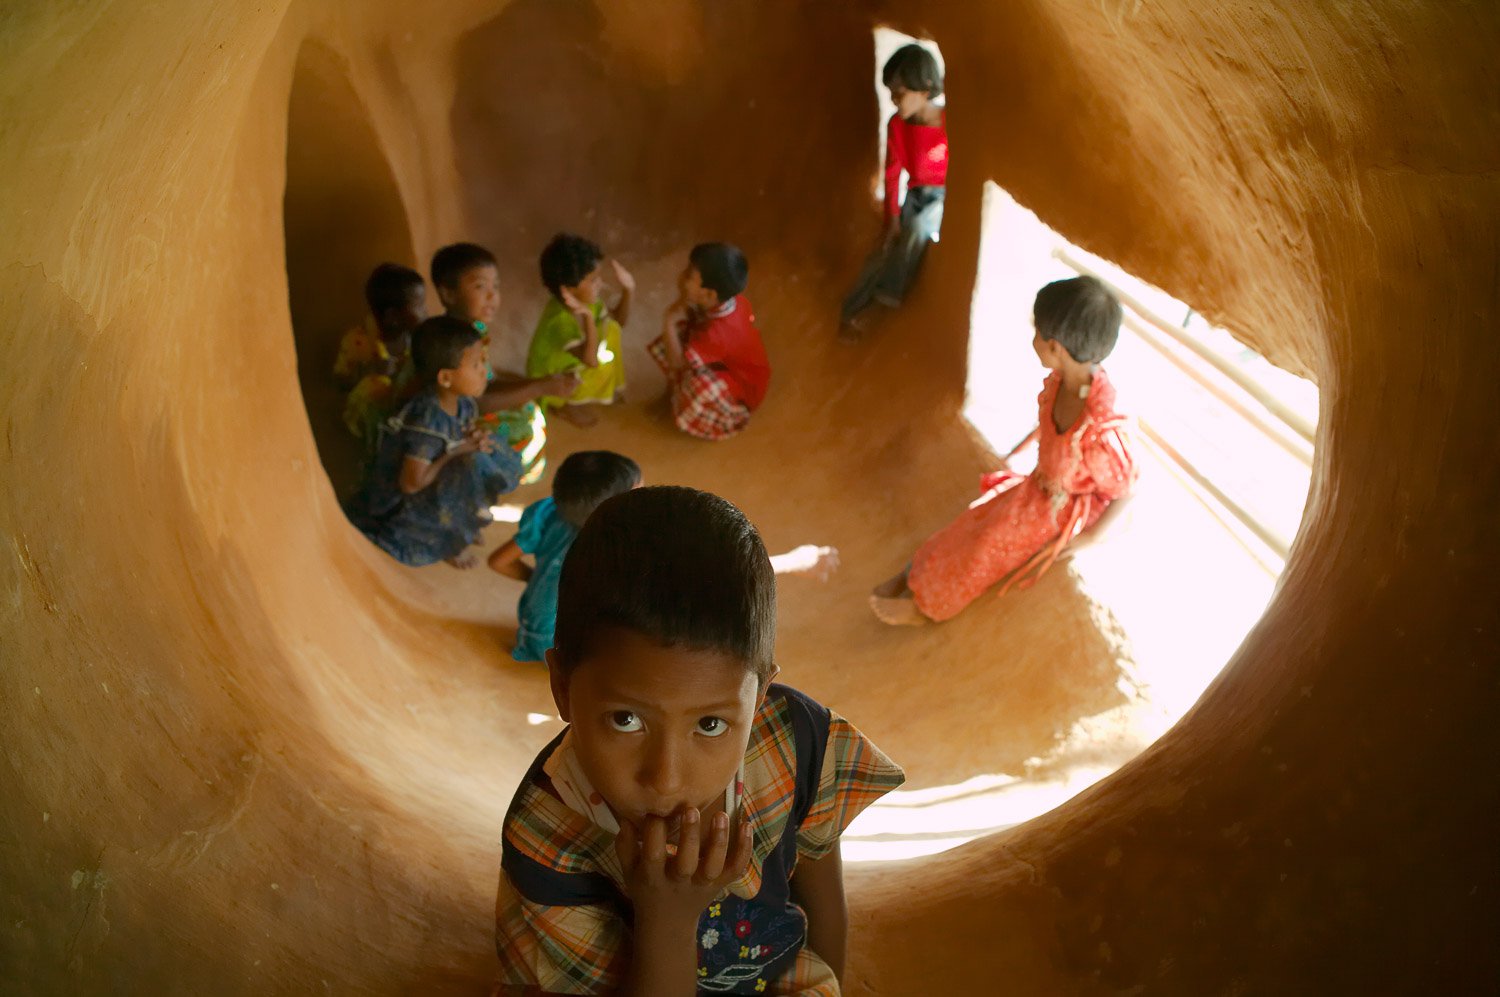
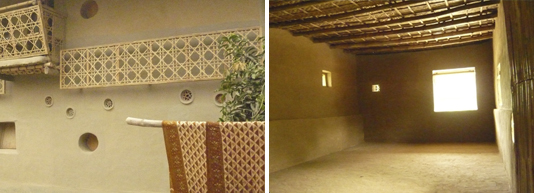
Cave Space, Source


Second Floor, Source

Floor Plan, Source

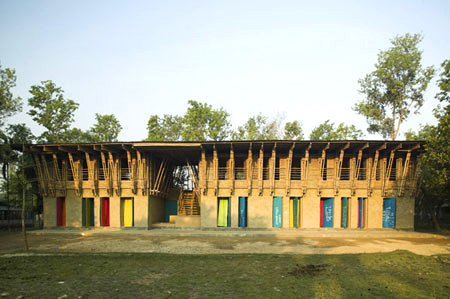
The building features two contrasting levels: the ground floor, with thick earth walls and three classrooms, creates a tactile, intimate atmosphere. Each classroom opens to an organic system of ‘caves’. The upper floor contrasts sharply with its light, open design. Bamboo walls allow sweeping views of the treetops and village pond, while sunlight filters through, casting shadows on the earth floor. Colorful saris hang from the ceiling, adding vibrancy to the space, which is designed for movement and connection to the surrounding natural environment. Together, the two levels balance earthiness with openness, offering both introspective and expansive experiences.

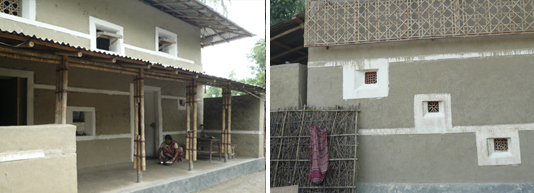
Facade Photo,  Source

The foundation of the building rests on a 50 cm deep brick masonry base, finished with a cement plaster facing. In Bangladesh, bricks are the primary building material, produced from the region’s abundant clayey alluvial sand, as natural stone is scarce. These bricks are fired in open circular kilns using imported coal, resulting in a durable and locally sourced construction element.

Construction Photo, Source

An essential addition to local earthen building practices is the damp proof course, consisting of a double layer of locally available polyethylene film. This innovation protects the structure from moisture, enhancing its longevity. The ground floor features load-bearing walls constructed using a technique akin to cob walling. A mixture of straw and earth, with minimal straw content, is prepared with the help of local livestock and applied in layers atop the foundation. Each layer is heaped to a height of 65 cm and then trimmed after a few days to maintain uniformity. After allowing for a drying period, successive layers are added, integrating door and window lintels along with a ring beam made of thick bamboo canes.


Section, Source

The ceiling of the ground floor employs a triple layer of bamboo canes, with the central layer arranged perpendicularly to provide lateral stabilization. This layer is topped with split bamboo planking and filled with the earthen mixture, mirroring techniques used in European timber-frame constructions.

For the upper storey, a frame construction is utilized, comprising four-layer bamboo beams and vertical and diagonal members arranged at right angles. This design enhances the structural integrity of the building, with the frames at the ends stiffening the overall structure. Additional structural members connect the beams, and wind bracing is incorporated on the upper surface to further strengthen the frame. Supporting the corrugated iron roof are a series of bamboo rafters, which are adjusted in height for optimal runoff, topped with timber paneling.


Facade, Source

Through its innovative design and construction techniques, the METI Handmade School not only provides an educational facility but also serves as a model for sustainable building practices. It engages the community, preserves traditional craftsmanship, and utilizes local resources effectively, making it a beacon of environmental and social responsibility in architecture.

Read more: Anna Heringer Website

HOMEmade – Family Houses in Bangladesh

Architect Anna Heringer has recently completed three projects that were winners of the world architecture community awards. These three family houses are the results of a hands-on workshop for students and young architects conducted in a remote rural area of Bangladesh. Eight students of the BRAC University in Dhaka (Bangladesh) as well as five Students from the University of Art in Linz/ projectstudio BASEhabitat (Austria) came to a small and remote village in the North of Bangladsh, Rudrapur, to continue what has started with the Handmade METI-School: to work together with the local people on a model for a sustainable, modern architecture in a dynamic process. The goal of the HOMEmade project is to improve the living conditions of the local population and to strengthen national identity while maintaining the current high level of sustainability with regard to home construction. This is accomplished by building three model houses for low-income village families designed by young local architects and built by local craftsmen who have been trained in the modern mud and bamboo building techniques. It is the expectation that the young architects will be able to carry their knowledge and skills to other regions of Bangladesh and the trained labor will be able to use their skills to build other modern mud homes in the region.

Handmade School

SCHOOL1.jpg

Architects Anna Heringer and Eike Roswag from Linz and Berlin have realized a beautiful school that is a recipient of The Architectural Review Awards for Emerging Architecture.

Refining the local technique of using very wet loam to build walls, the school has a brick foundation, a damp proof course, and walls made of a mixture of loam and straw, the latter acting as a form of reinforcement. The loam and straw are combined by getting cows and water buffalo to tread them in. The ‘Wellerbau’ technique employed here involves building a 700mm high wall layer, leaving it to dry for two days, and trimming off with a spade. A further drying period is followed by the addition of the next layer.

For more information, visit: METI Handmade School.

[ The Architectural Review | Handmade School Web Site ]