



Chunk Model Study of Nursery School at Roches de Condrieu

Group Member: Zhixuan Zhou (MAAD) & Yushi Gan (MAAD)

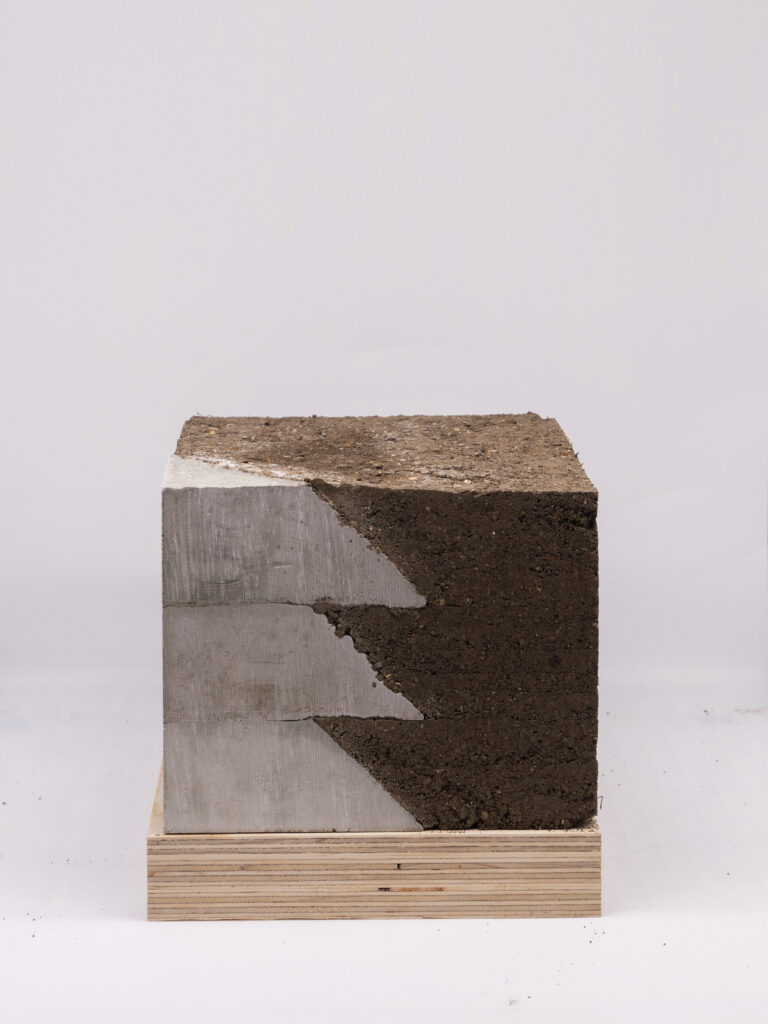
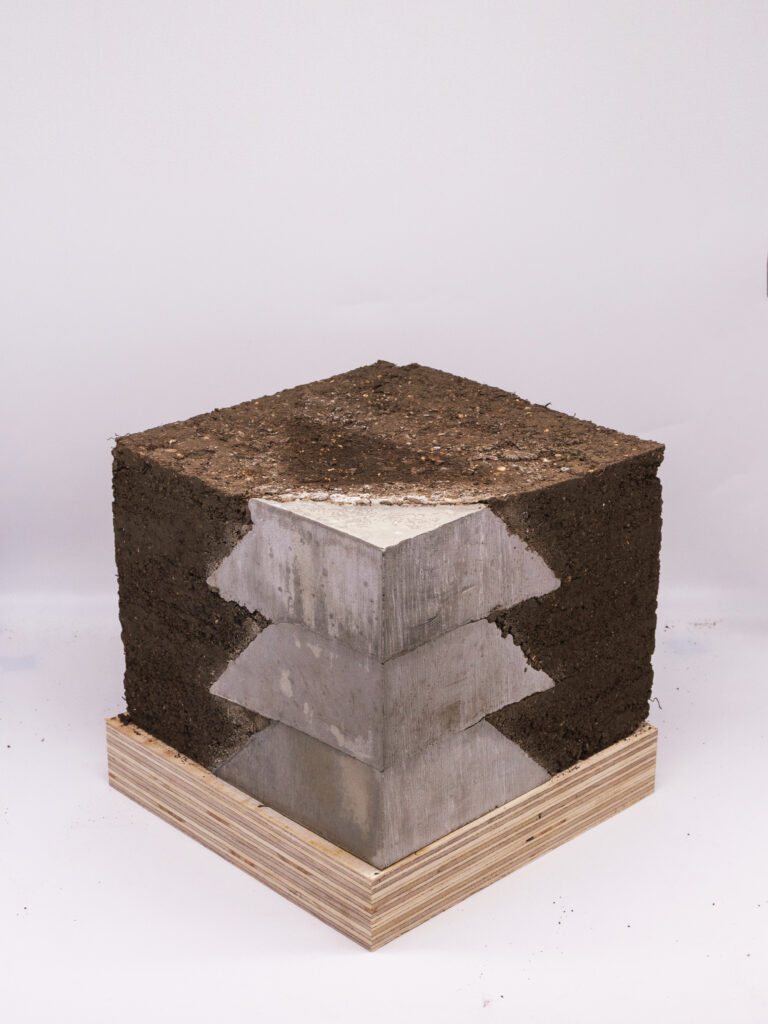
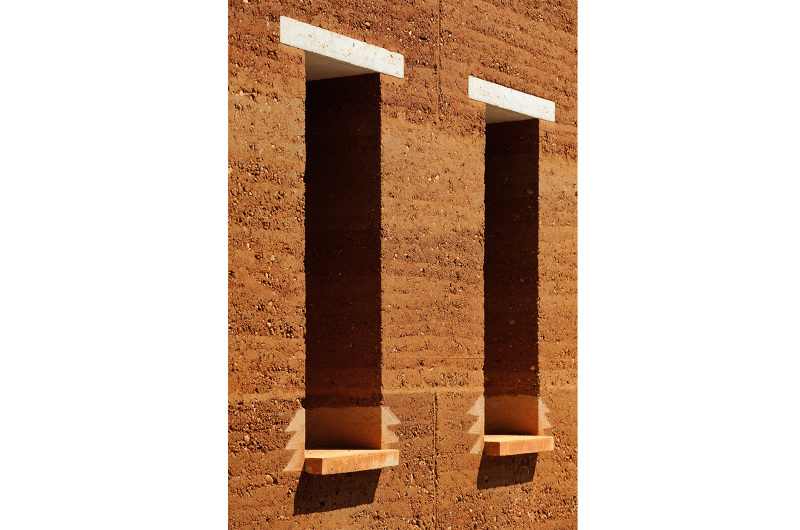




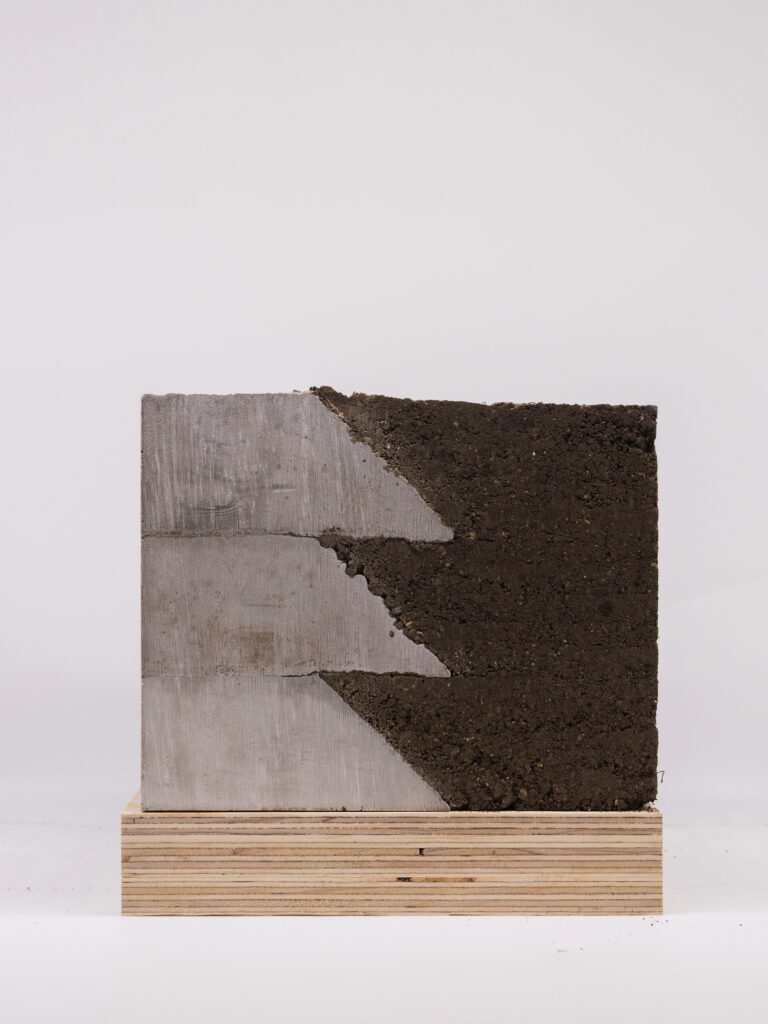
We constructed a 1:1 scale model of a rammed earth wall corner for the Nursery School at Roches de Condrieu project. Our objective was to explore the actual construction process involved. The region where this project is situated is characterized by traditional local rural architecture built using rammed earth.

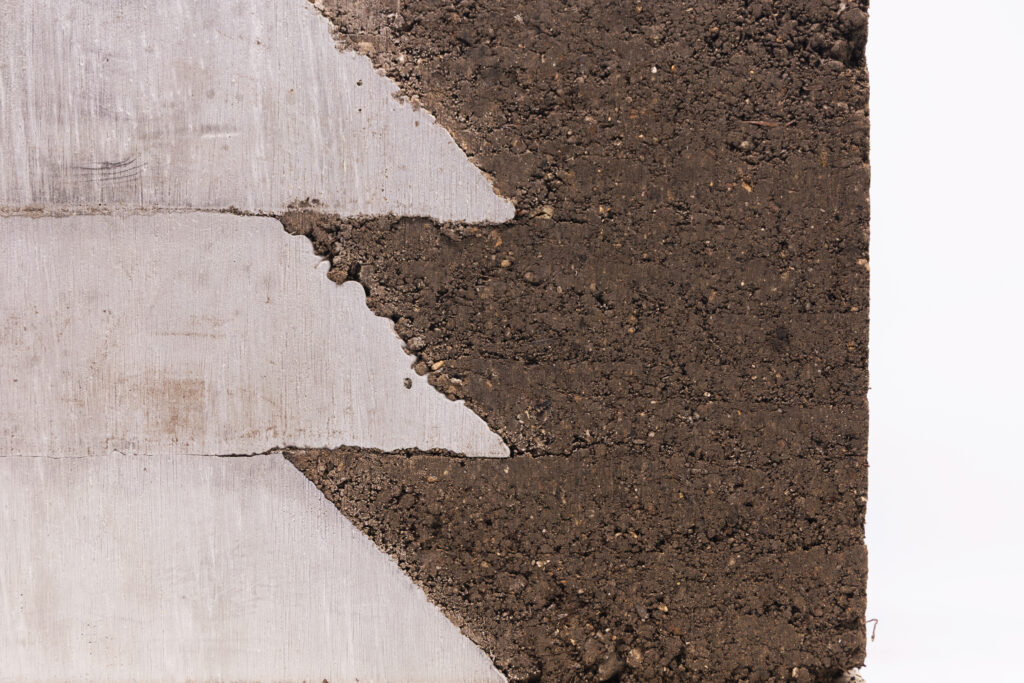
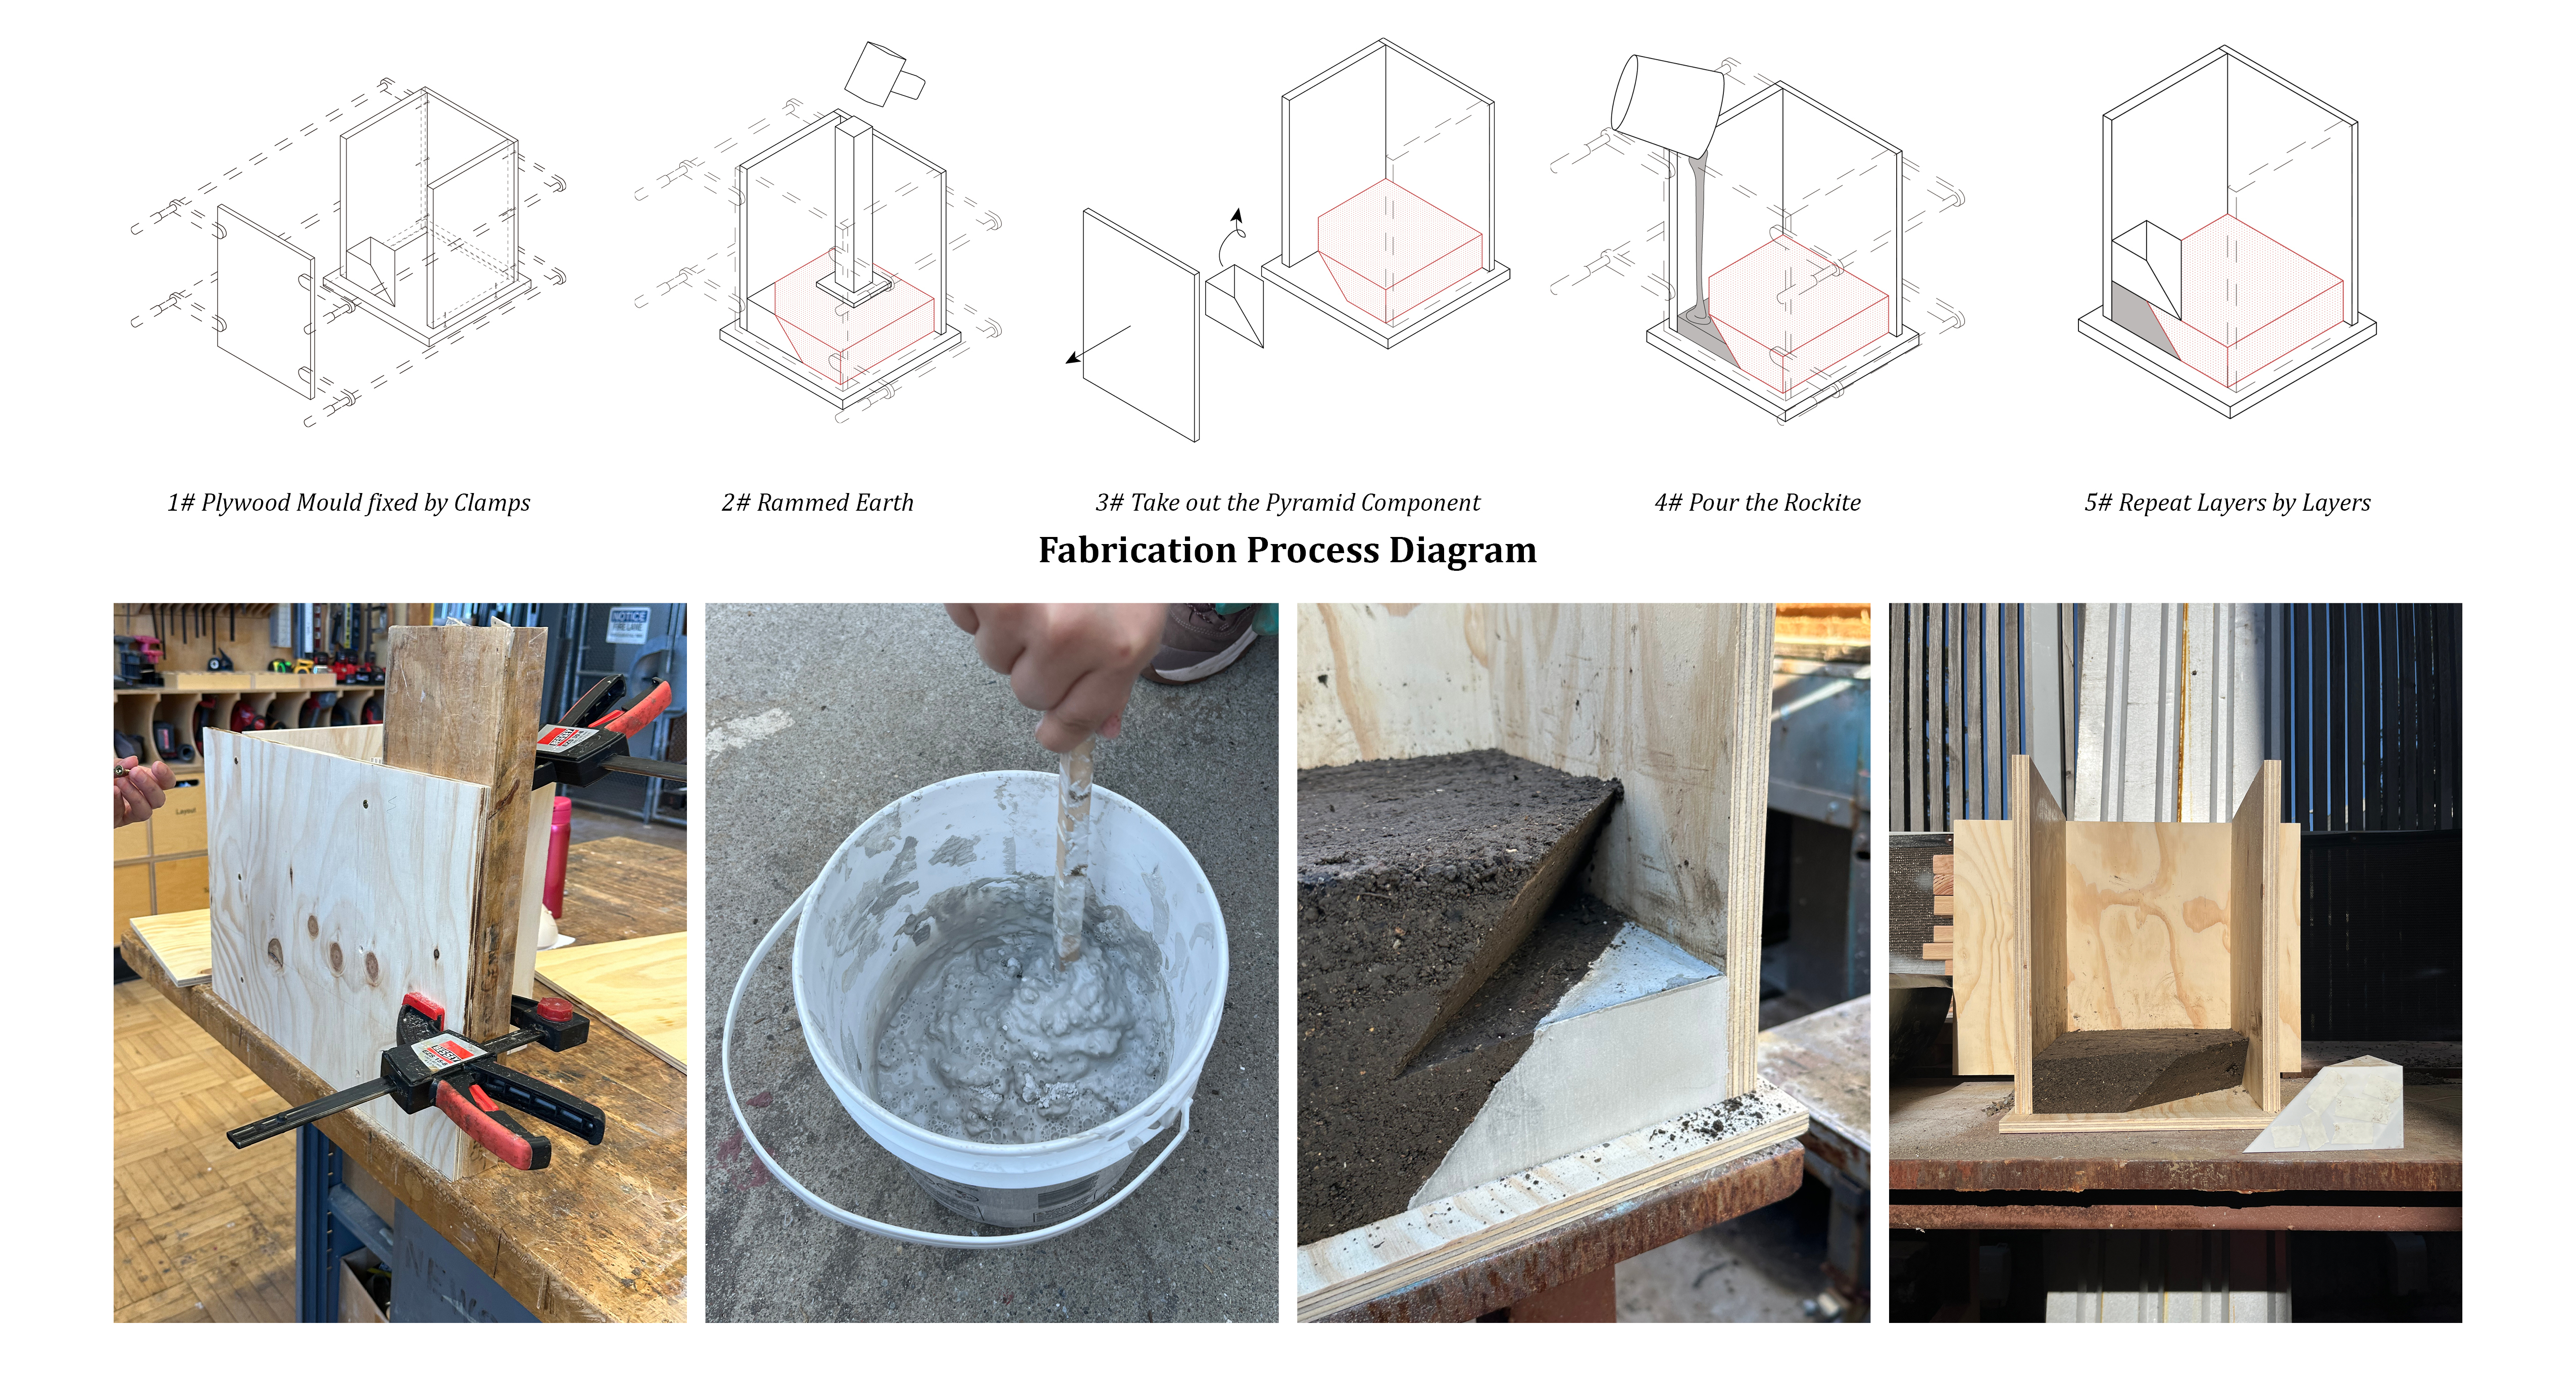




We fabricated the rammed earth molds using a combination of plywood and 3D-printed components. We then proceeded by ramming a layer of earth, followed by pouring Rockite cement; this process was repeated three times to complete the final model.

Although traditional construction methods might not typically incorporate modern techniques such as 3D printing, our fabrication process proved instructive, allowing us to gain valuable insights into the integration of two distinct construction methodologies: rammed earth and poured casting.

Project Archdaily

Architect Website

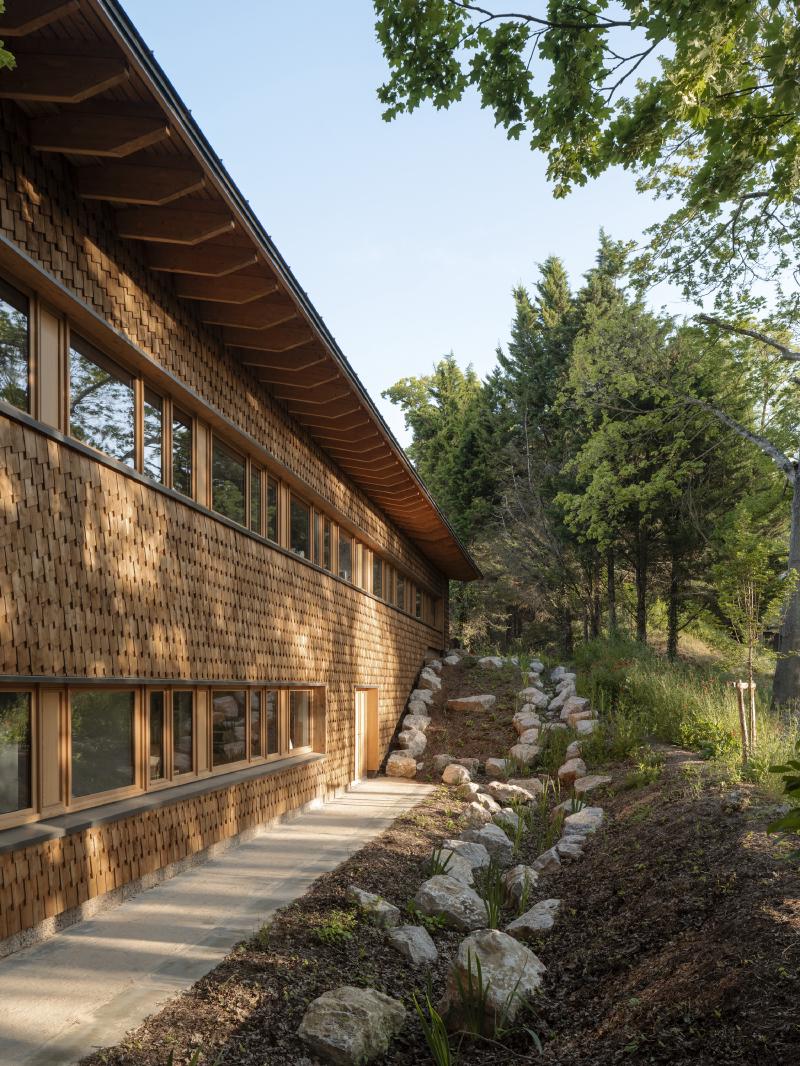
Gilbert Raby Therapeutic Workshops

Location: Meulan-sur-Yvelines, France
Year: 2023 | Built: 940 m²
Architect: Tolila+Gilliland
Client: Fondation l’Élan Retrouvé
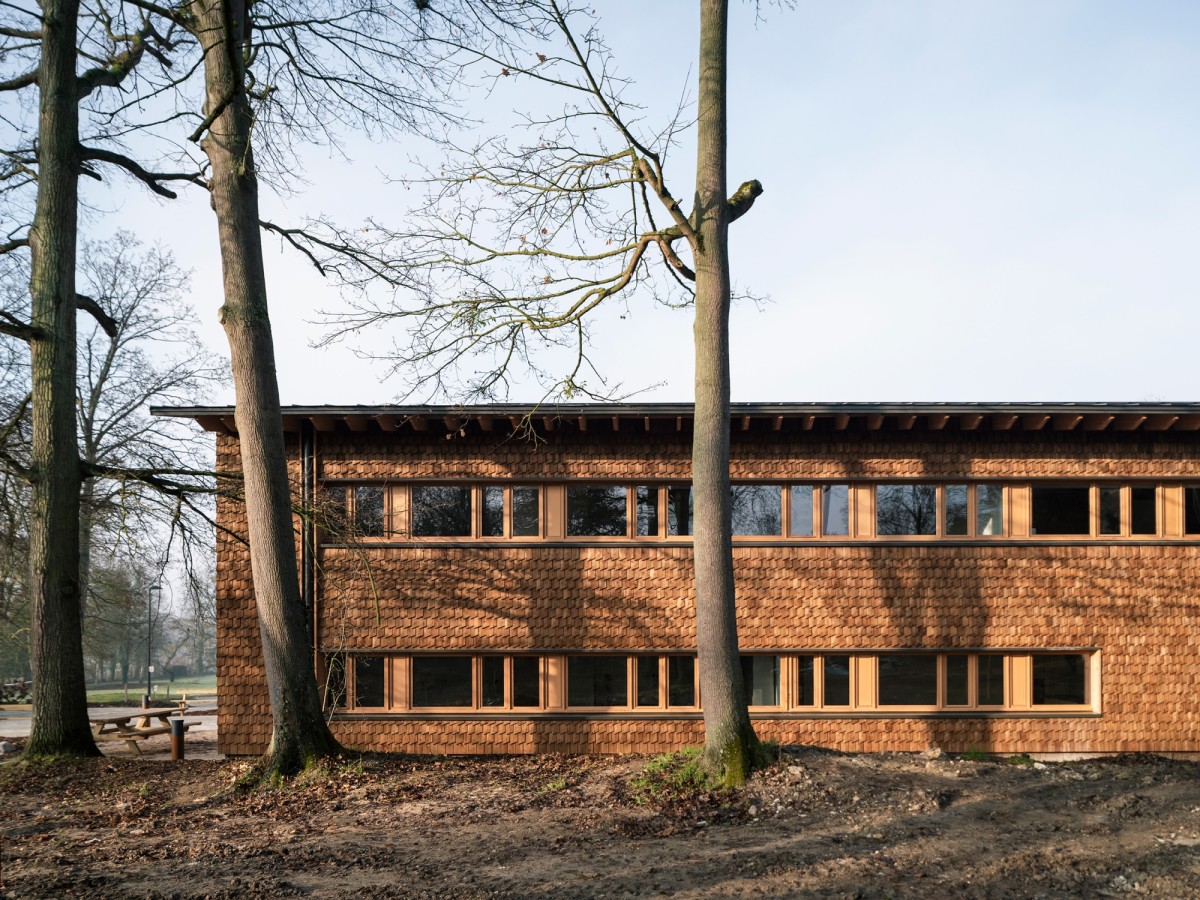
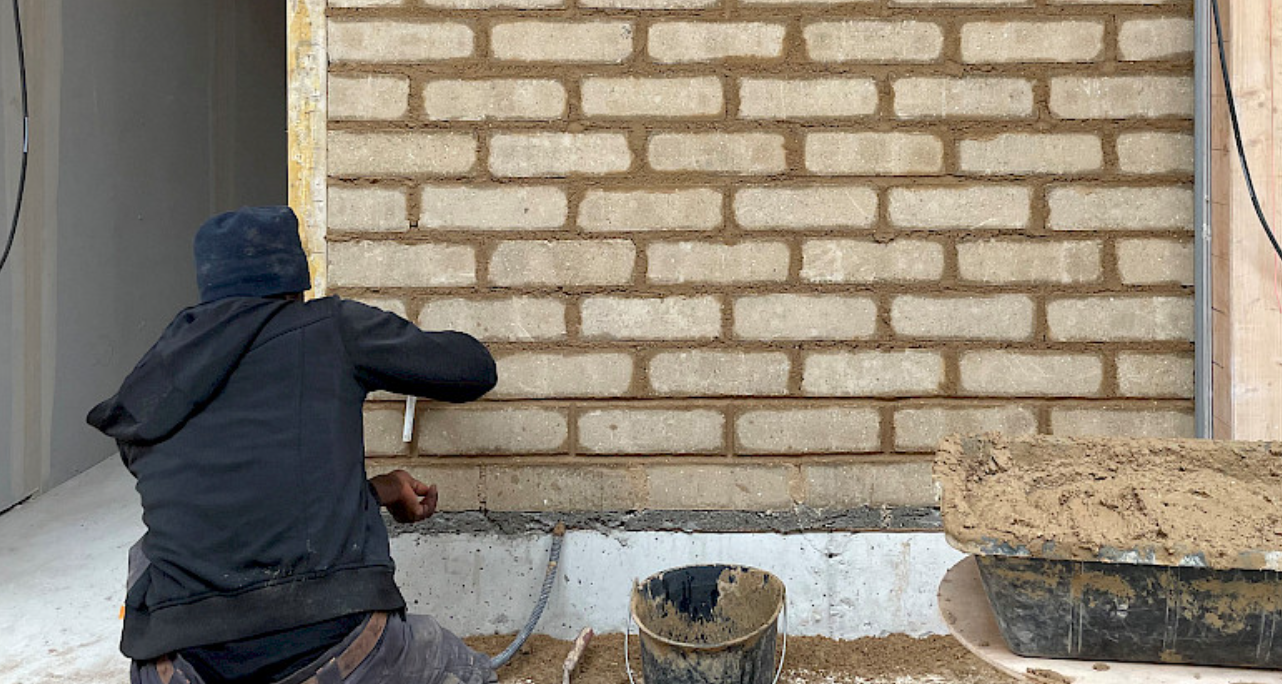
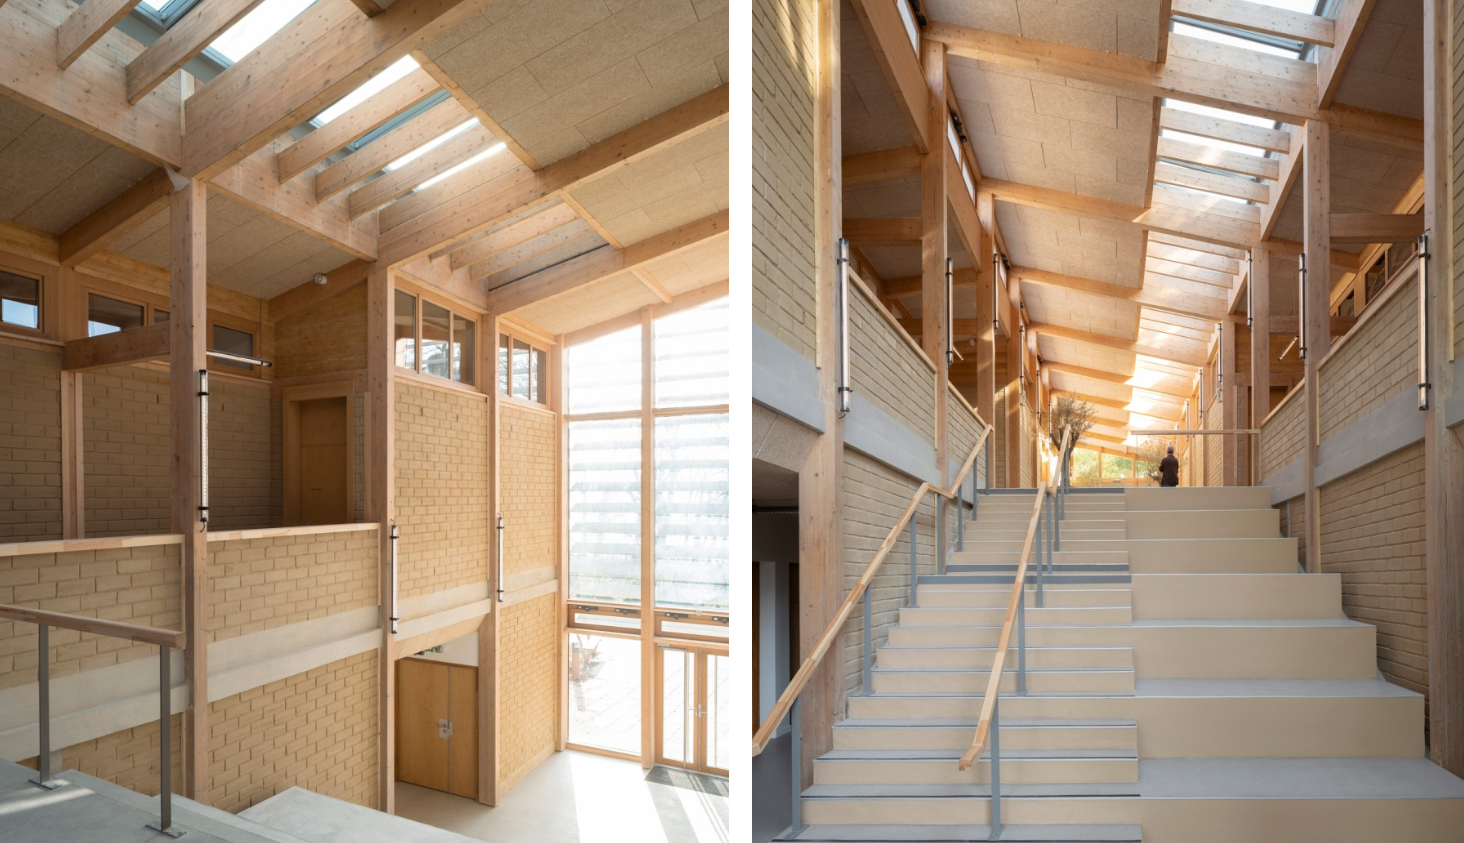
Construction: timber structure with raw earth brick infill
Photos: Cyrille Weiner | Drawings:  Tolila+Gilliland

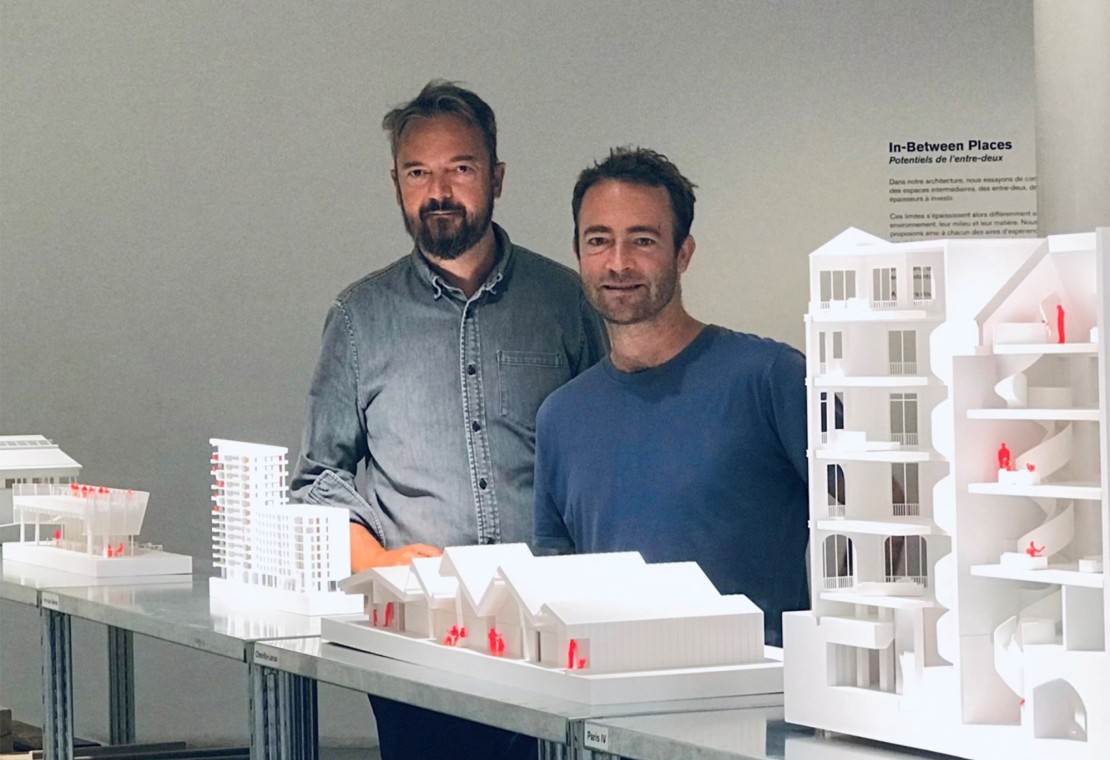
Tolila+Gilliland is a Paris-based practice founded by Gaston Tolila and Nicholas Gilliland. Tolila holds a DPLG Architect Diploma from the Paris-Villemin School of Architecture and an engineering degree in civil engineering and urban planning from INSA Lyon. Gilliland holds a Master of Architecture from Yale University and an undergraduate architecture degree from the University of Kansas. The two met through a humanitarian architecture competition in  2001.  They later established their practice, grounded in material logic, environmental response, and construction using bio-based and geo-sourced systems.

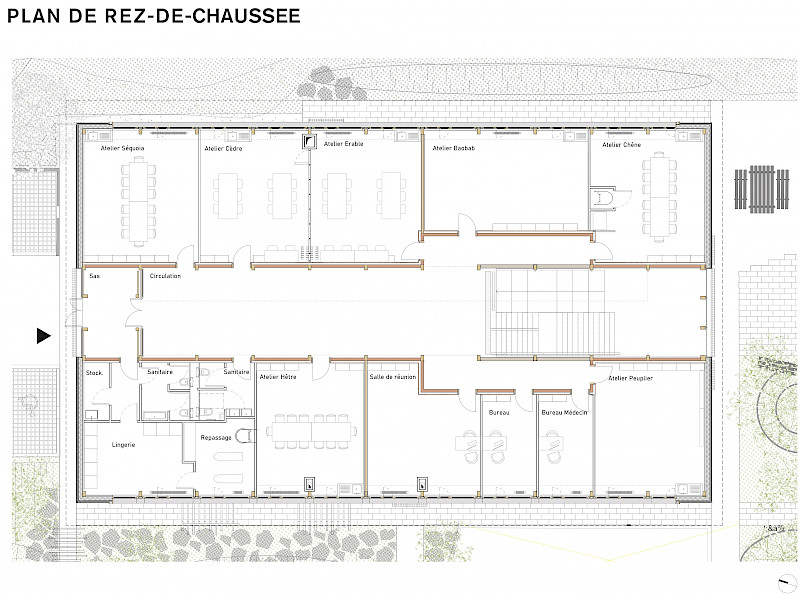
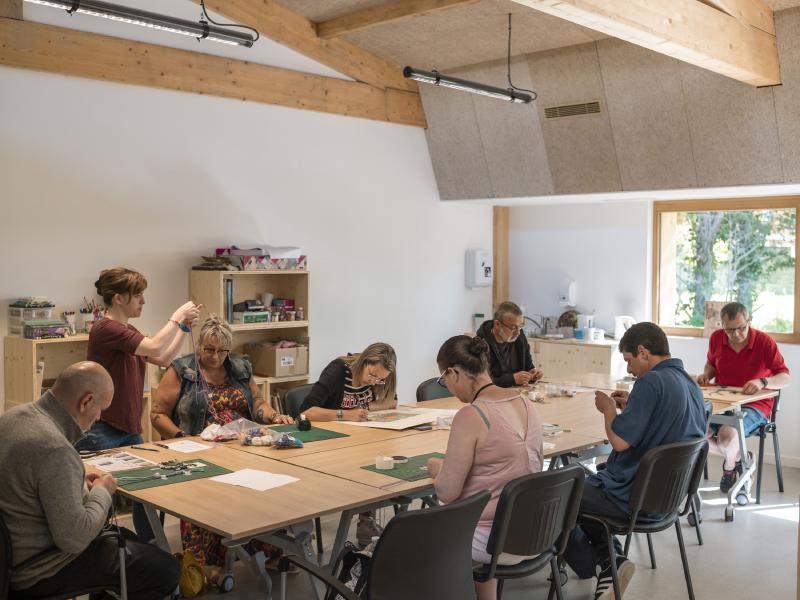
The Gilbert Raby Center sits within a campus of buildings dedicated to addiction medicine and treatment. The client, Fondation l’Élan Retrouvé, needed a building that could bring together adult therapeutic workshops and related support spaces while avoiding the rigidity typical of institutional care environments. The program includes therapeutic workshops, a day hospital, a laundry, a pharmacy, and medical offices, all organized within a new two-story building of 940 square meters.

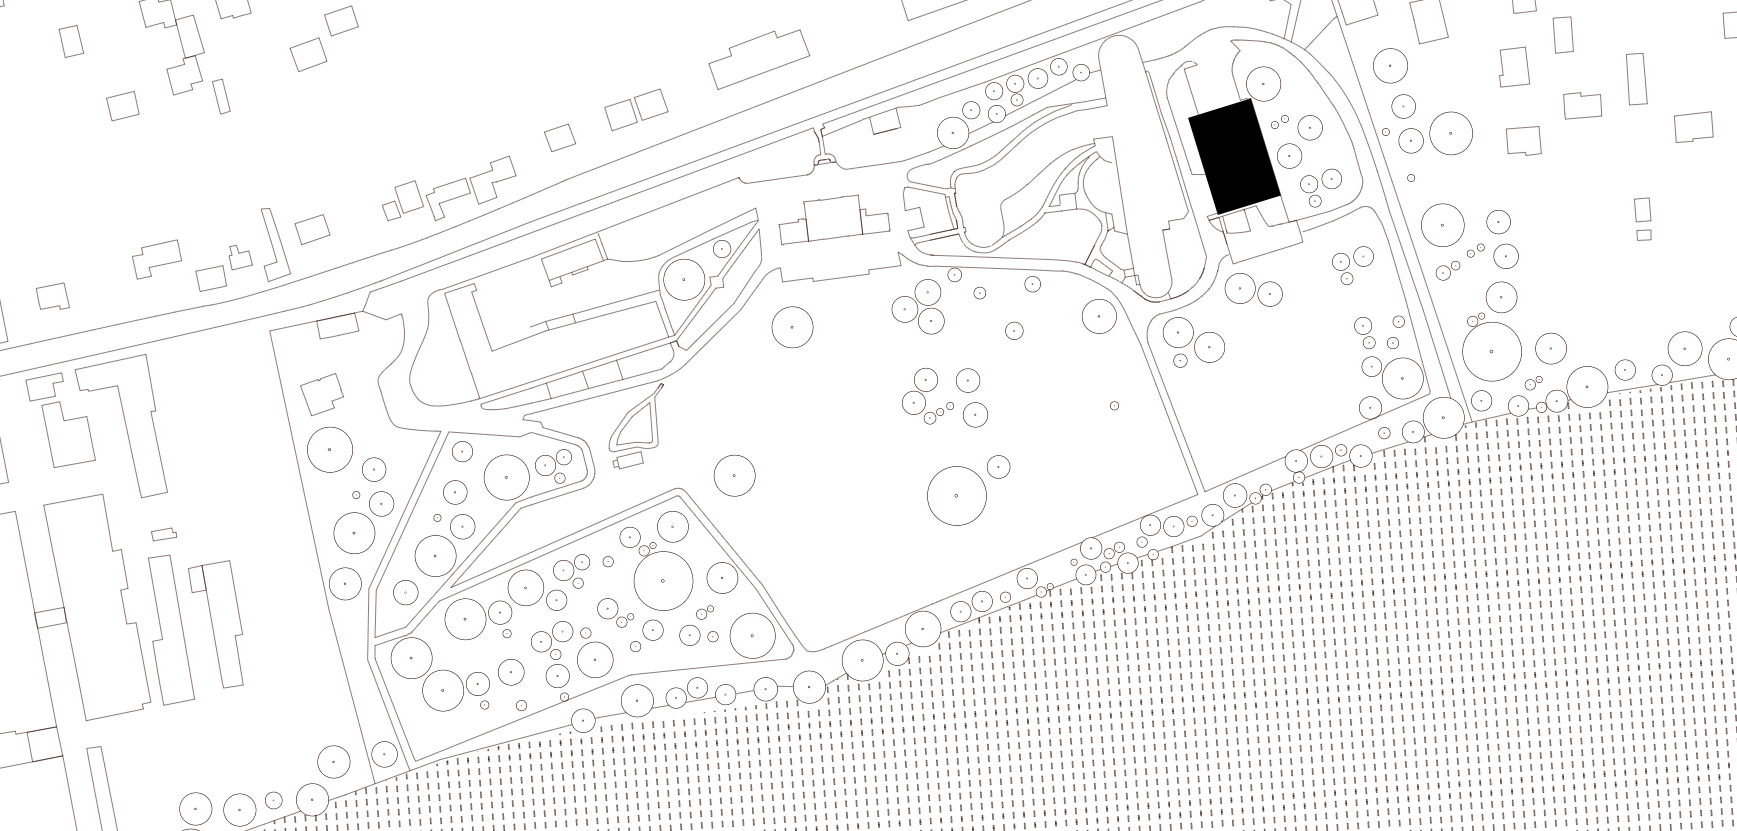
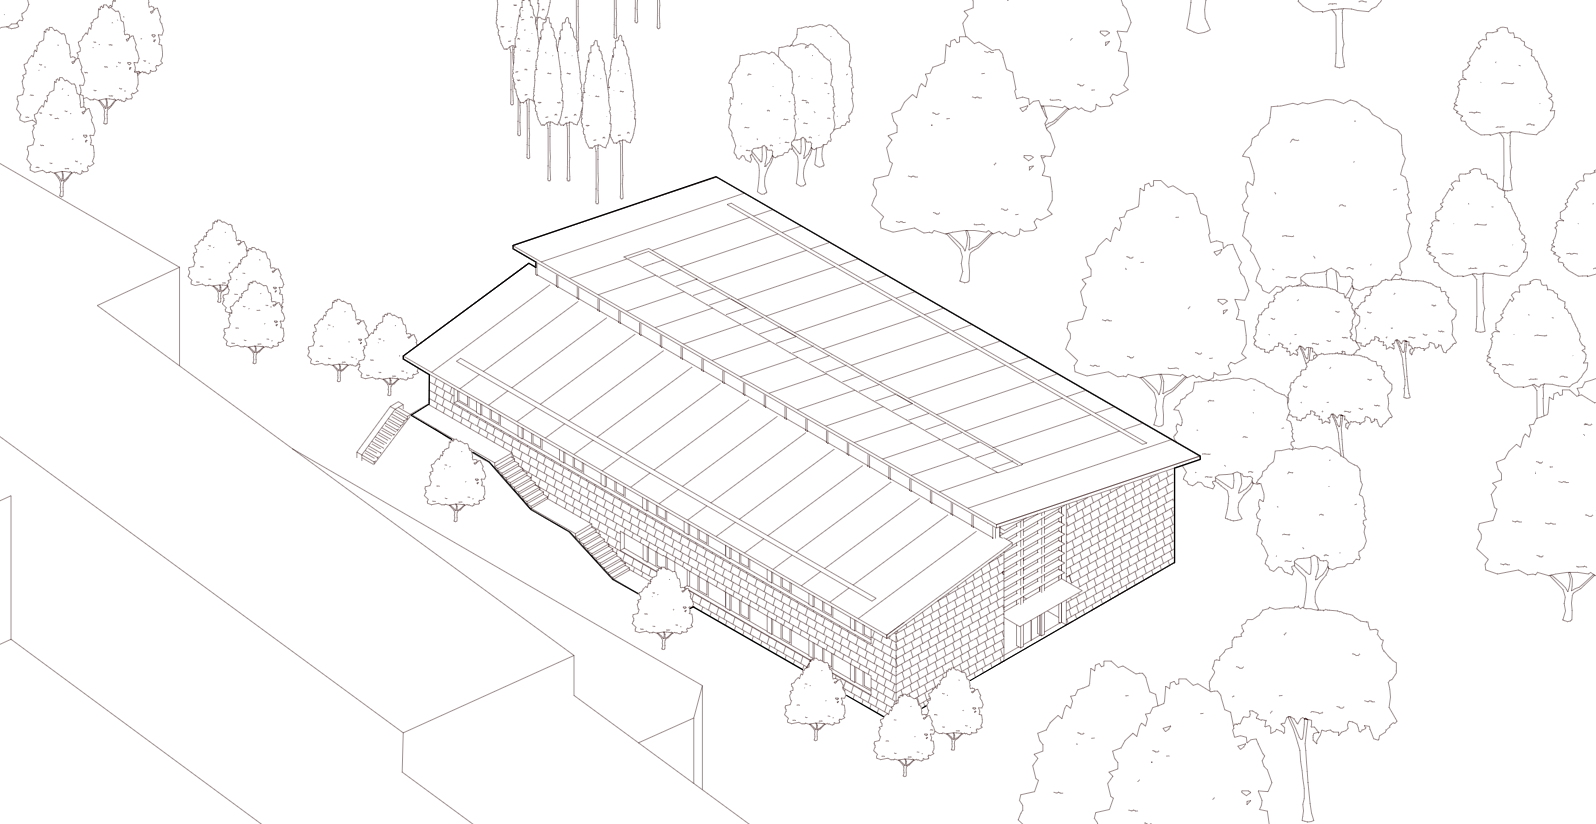
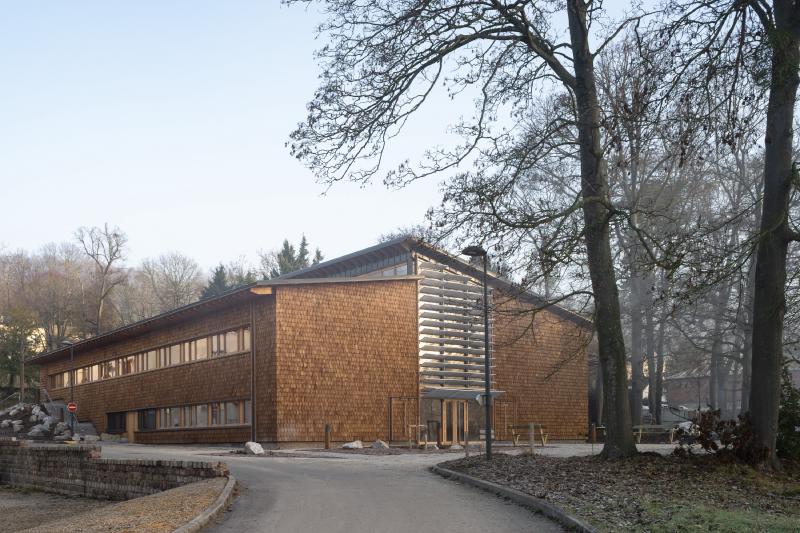
The site is sloped and wooded. Each level meets the ground directly, allowing independent access and reducing reliance on vertical circulation. Movement is horizontal and legible, supporting autonomy within the therapeutic environment.

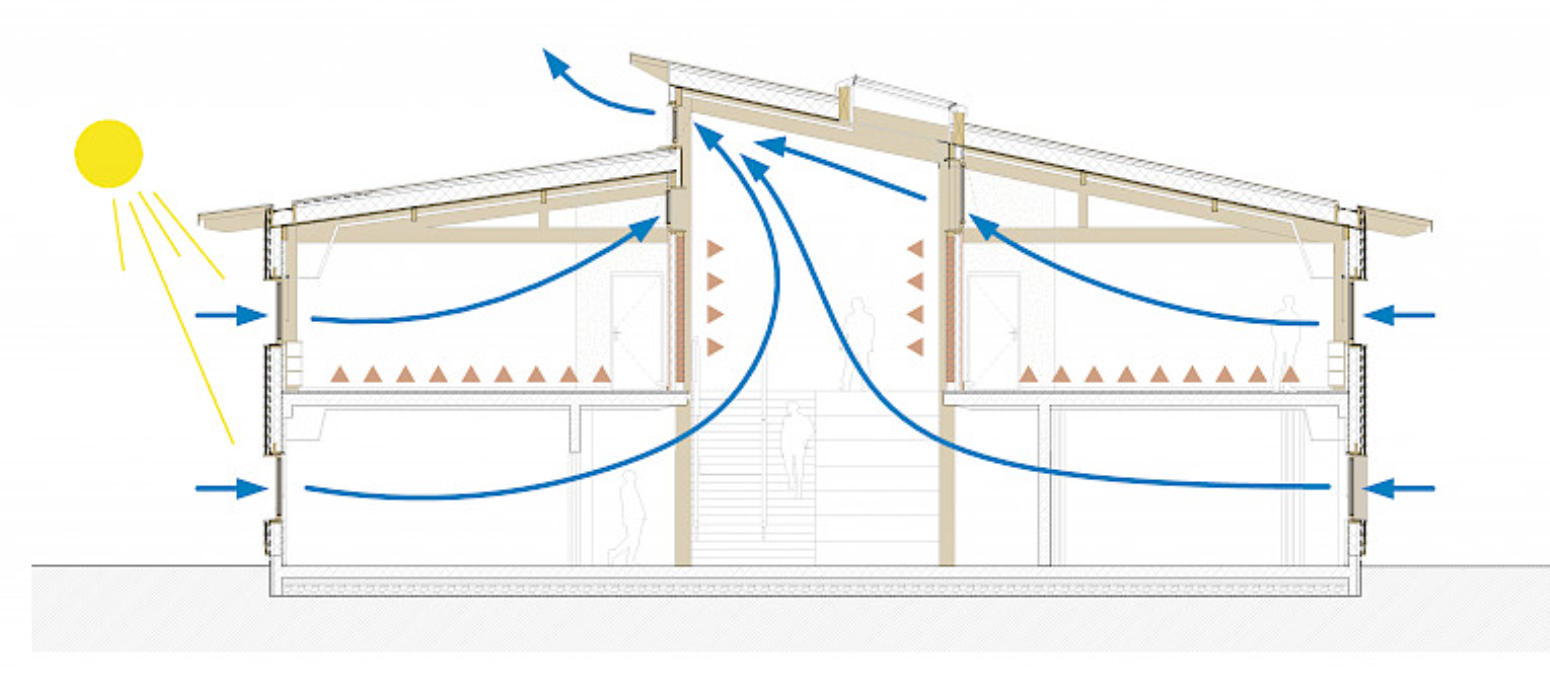
The plan is organized symmetrically around a central interior hall. This space acts as both circulation and environmental core. It is unheated but tempered through solar gain, thermal mass, and controlled ventilation. A linear skylight introduces diffuse zenithal light, moderated by removable shading. Raw earth brick walls stabilize temperature, with night cooling supporting summer performance.

Construction follows a clear material system. A timber structural frame is paired with raw earth brick infill and wood-fiber insulation. Timber provides structure and assembly. Earth provides thermal inertia and regulation. The exterior is clad in pre-greyed larch shingles, with exposed timber elements and wood joinery aligning the building with its wooded context.

Form is restrained and derived from site and program. The building adapts to slope, organizes around a central void, and maintains a consistent sectional logic. Workshops and medical spaces line the central hall in a clear rhythm. The architecture operates through clarity, proportion, and material presence.

The project demonstrates how therapeutic architecture can be shaped through environmental moderation and spatial legibility rather than institutional form. By aligning structure, climate, and circulation, it supports autonomy and stability. It also advances a model of low-carbon construction where timber and earth define both performance and spatial quality.

Written By: Hitiksha Bansal 

Sources: 

“Centre Gilbert Raby.” Tolila+Gilliland, tolilagilliland.com/projets/centre-gilbert-raby.

“Gilbert Raby Therapeutic Workshops / Tolila+Gilliland.” Dezeen, 13 Oct. 2023, www.dezeen.com/2023/10/13/gilbert-raby-therapeutic-workshops-tolila-gilliland-france.

“The Gilbert Raby Center.” Divisare, divisare.com/projects/498062-tolila-gilliland-cyrille-weiner-the-gilbert-raby-center.

“Hôpital de jour pour enfants.” Architecture et Précarités, architecture-precarites.fr/interventions/hopital-de-jour-pour-enfants-etablissement-psychiatrique-accueillant-des-enfants-de-4-a-14-ans-presentant-des-troubles. 

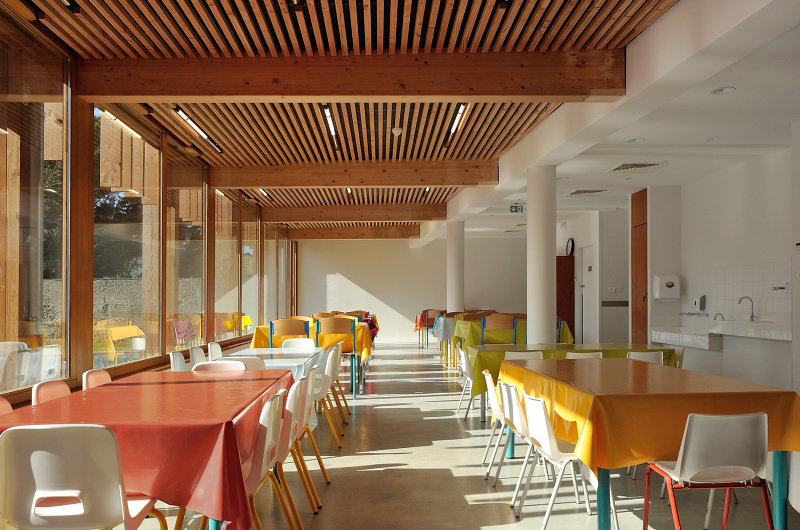
Nursery School at Roches de Condrieu

About Architect

Brenas Doucerain Architectes is a Grenoble-based firm dedicated to the “frugality” and “essentiality” of construction.Their work focuses on the dialogue between architecture, local landscape, and human life. They believe matter is the substance of architecture. By using site-specific raw materials like rammed earth (pisé), they express the sensory and poetic qualities of the land without relying on artificial technology. The firm advocates for energy sobriety and low technologies. They treat architecture as a “frugal” tool—using only what is necessary to create human-scaled, adaptable spaces. Their designs utilize archetypal elements to bridge the gap between historical heritage and modern living, ensuring buildings are sustainable “traces in time.”

Program & Form

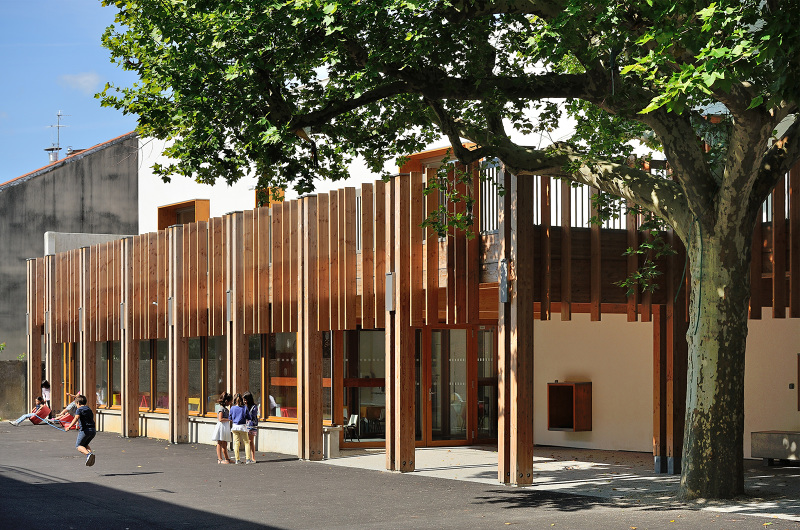
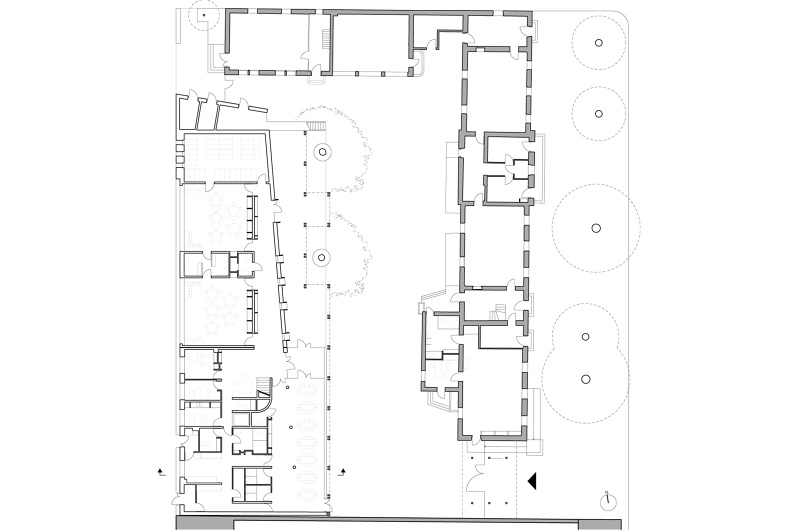
The site of the project is that of the courtyard of the current school group located in the center of town, dense tissue organized around the place of arms. The outdoor area reserved for elementary school children is closed between a dead end in the west and the existing Jules Ferry building in L to the east and north. Two beautiful plane trees inhabit this space.

Materials & Process

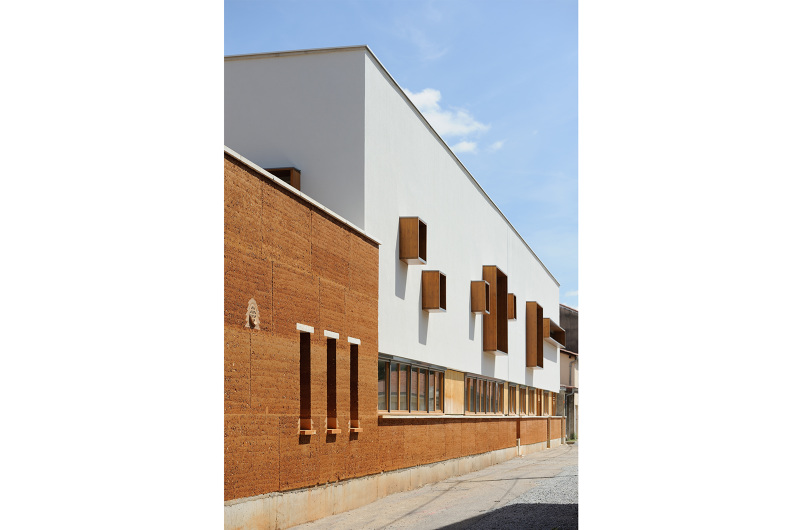
Traditional local rural architecture is built of rammed earth. The facade walls along the impasse, now demolished, had once been built with this local resource. The school group dating from the nineteenth century is built in masonry and the town hall located across the street. The new nursery school slips into an existing dense fabric, with a shoehorn, gently, between adobe walls and plane trees.

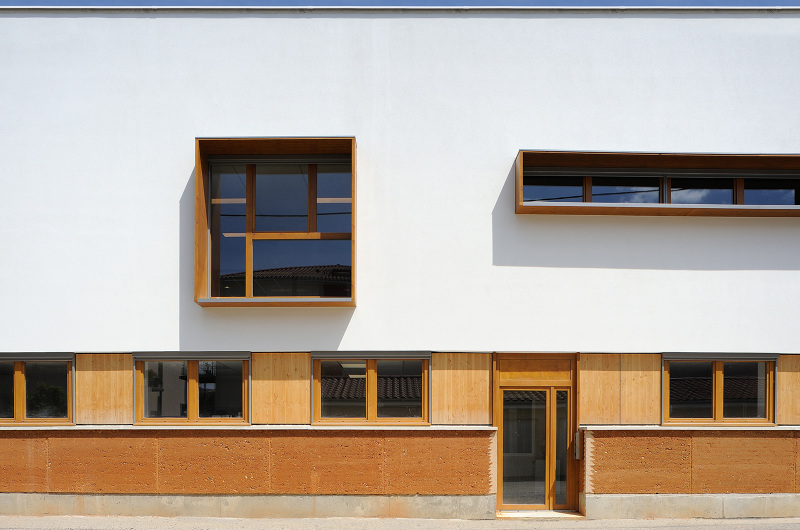
The project consists of a volume of R + 1 masonry and coated, slightly skewed to escape the plane trees of the yard. It is built along the impasse by a rammed wall forming basement which allows reconnecting with the vocabulary of the old walls, to implement an available resource on the spot, a clay and ocher earth.

On the courtyard side, a lower wooden structure leans against it and offers a covered space, the courtyard and an additional outdoor area, on the terrace, accessible to children for accompanied and supervised educational activities. It helps to decongest the yard on frequented during recess. It is deformed at the right plane trees to avoid their extended roots, slips under their rowing to enjoy their shade. The structural principle is simple and implements pieces of local solid wood, stacked, juxtaposed, superimposed, like the construction game for children. The upright timber uprights act as a sunshade in the east.

The organization of the spaces is done in a voluntarily long and stretched volume, which closes the courtside North while encroaching as little as possible on its surface. The distributive principle mono-oriented allows lighting the circulation naturally. Classrooms and activities are superimposed according to their decibel production; the changing room above the canteen, the library above the desks, the big classes above the little ones, and nothing above the restroom.

Inspiration

This project proves that rammed earth, an ancestral material, can meet rigorous modern public building codes through contemporary design. It is not only sustainable (low-carbon, recyclable) but also provides a warm, sensory environment that offers children a profound sense of psychological security. The architects demonstrate how to utilize “the soil beneath our feet” to create modern public spaces, moving away from a total reliance on concrete or industrial materials.

Le Corbusier: Les Maisons Murondins

Les Maisons Murondins is a series of conceptual earthen refugee housing projects proposed by eminent architect Le Corbusier in collaboration with his partner Pierre Jeanneret during the mid-20th century.[1] In the wake of Germany’s invasion of France and Belgium in May of 1940, France was partitioned into three zones: a military zone in the north occupied by Nazi forces, an Italian colony in the East, and the collaborationist Vichy government in the South.[2] This process saw millions displaced as a result of the German invasion, and forced many refugees into abject conditions bereft of housing or sufficient infrastructure.

Elevation of a “Murondins” unit showing facade and openings, attributed to Pierre Jeanneret, 1940.

Respondent to the devastation of the Second World War, Corbusier and Jeanneret began working on a proposal for refugee housing known as Murondins— a combination of the French words for wall (mur) and logs (rondins). Murondins prioritized earth and wood materials and construction techniques, owing to their accessibility and exceptional performance. Earth and logs did not require advanced industrial infrastructure in order to manufacture and assemble, meaning residents were equipped to construct Murondins themselves.[3] Furthermore, walls could either be constructed out of rammed earth, or blocks of earth combined with lime depending on the circumstances. In essence, Murondins sought to use whatever materials were readily accessible, and designed to be built quickly, without special expertise. 

Sketches of the “Murondins” structural system by Le Corbusir, 1940.

This idea did not only operate materially through the use of earth and wood construction, but also formally through the use of long, rectangular walls, and an offset gabled roof— forms that ensured stability, and that those without technical knowledge or experience in construction could produce them. The internal structure of Murondins was proposed to be entirely constructed out of earth, arranged in L-shaped formations to ensure structural stability.

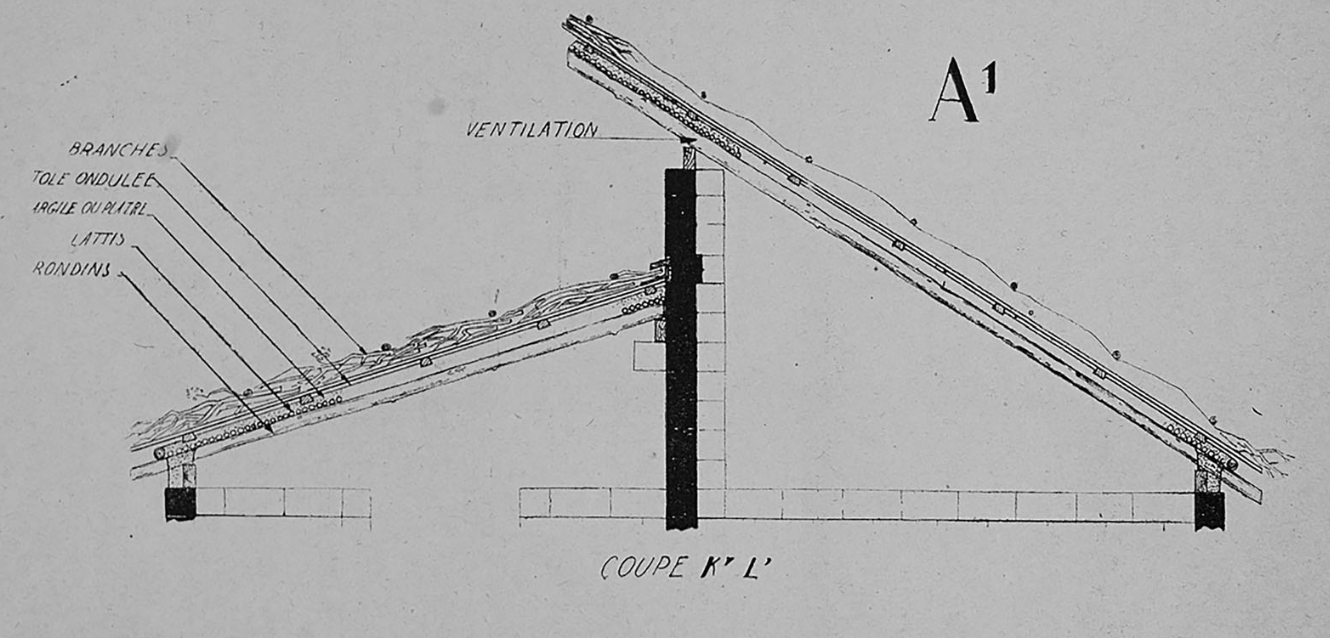
Roof Section of a “Murondins” Unit by Pierre Jeanneret, 1940.

As for the roofs, they were to be made out of logs and waterproofed using sod, plaster, and tar paper. For purposes of ventilation, roofs were also offset, with one side of the gable taller than the other, to accommodate for daylighting and passive ventilation.[4] With this Murondin system, a range of buildings accommodating whatever programs were necessary for life could be constructed for refugees, by refugees using natural and readily available materials. Although this proposal never made it to fruition, Le Corbusier and Pierre Jenneret’s Murondins continues to serve as an instrumental historical proposal for accessible, communal earthen construction.

Sources:

[1] McLeod, Mary, “To Make Something out of Nothing: Le Corbusier’s Proposal for Refugee Housing” in The Journal of Architecture, 421–47, 2018.

[2] Hart, B.L, “Battle of France,” in Encyclopedia Britannica, 2026. https://www.britannica.com/event/Battle-of-France-World-War-II.

[3] McLeod, Mary, “To Make Something out of Nothing: Le Corbusier’s Proposal for Refugee Housing” in The Journal of Architecture, 421–47, 2018.

[4] Mary McLeod, On the Maisons Murondins, 2024. https://www.youtube.com/watch?v=Wt94ZA8TkVw.

Quatre Cheminées Scale Model


This is a 1/2″ = 1′-0″ scale section model recreating Déchelette Architecture’s Quatre Cheminées project at 17 Rue des 4 Cheminées, 92100 Boulogne-Billancourt in Paris, France. The modelers – Josh Kuh, Ezra Levitch, and Sean Strebel – were particularly interested in the hybrid construction of the building, which utilized concrete, stone, rammed earth blocks, and CLT. As noted by the architects, the use of concrete was minimized while the other three materials were sourced locally. Our interest in building this model comes, at least in part, by an interest in incorporating earthen building materials and techniques in a design and construction industry that does not yet fully embrace their use. Additionally, utilizing the strengths and aesthetics of earth in conjunction with those of other building materials highlights the benefits of each and results in a higher quality building overall.



Our model utilized actual rammed earth blocks at a miniature scale. The process began by recreating Quatre Cheminées as a 3D digital model in Rhino, from which dimensions were taken for modeling. Soil was sourced locally on the UC Berkeley campus, sifted, mixed with a small amount of water, and rammed by hand using a purpose built, adjustable wood mold. Blocks were then left to dry. The concrete and stone base was 3D printed in several parts, while wood, acrylic, foam core, and Bristol round out the remaining materials.

We assembled the parts using wood and Zap-A-Gap glues. The rammed earth blocks were then plastered over by hand with additional mud from the original earth mix. Gray and pink portions of the model were painted to show different materiality (insulation, concrete, stone, steel). 

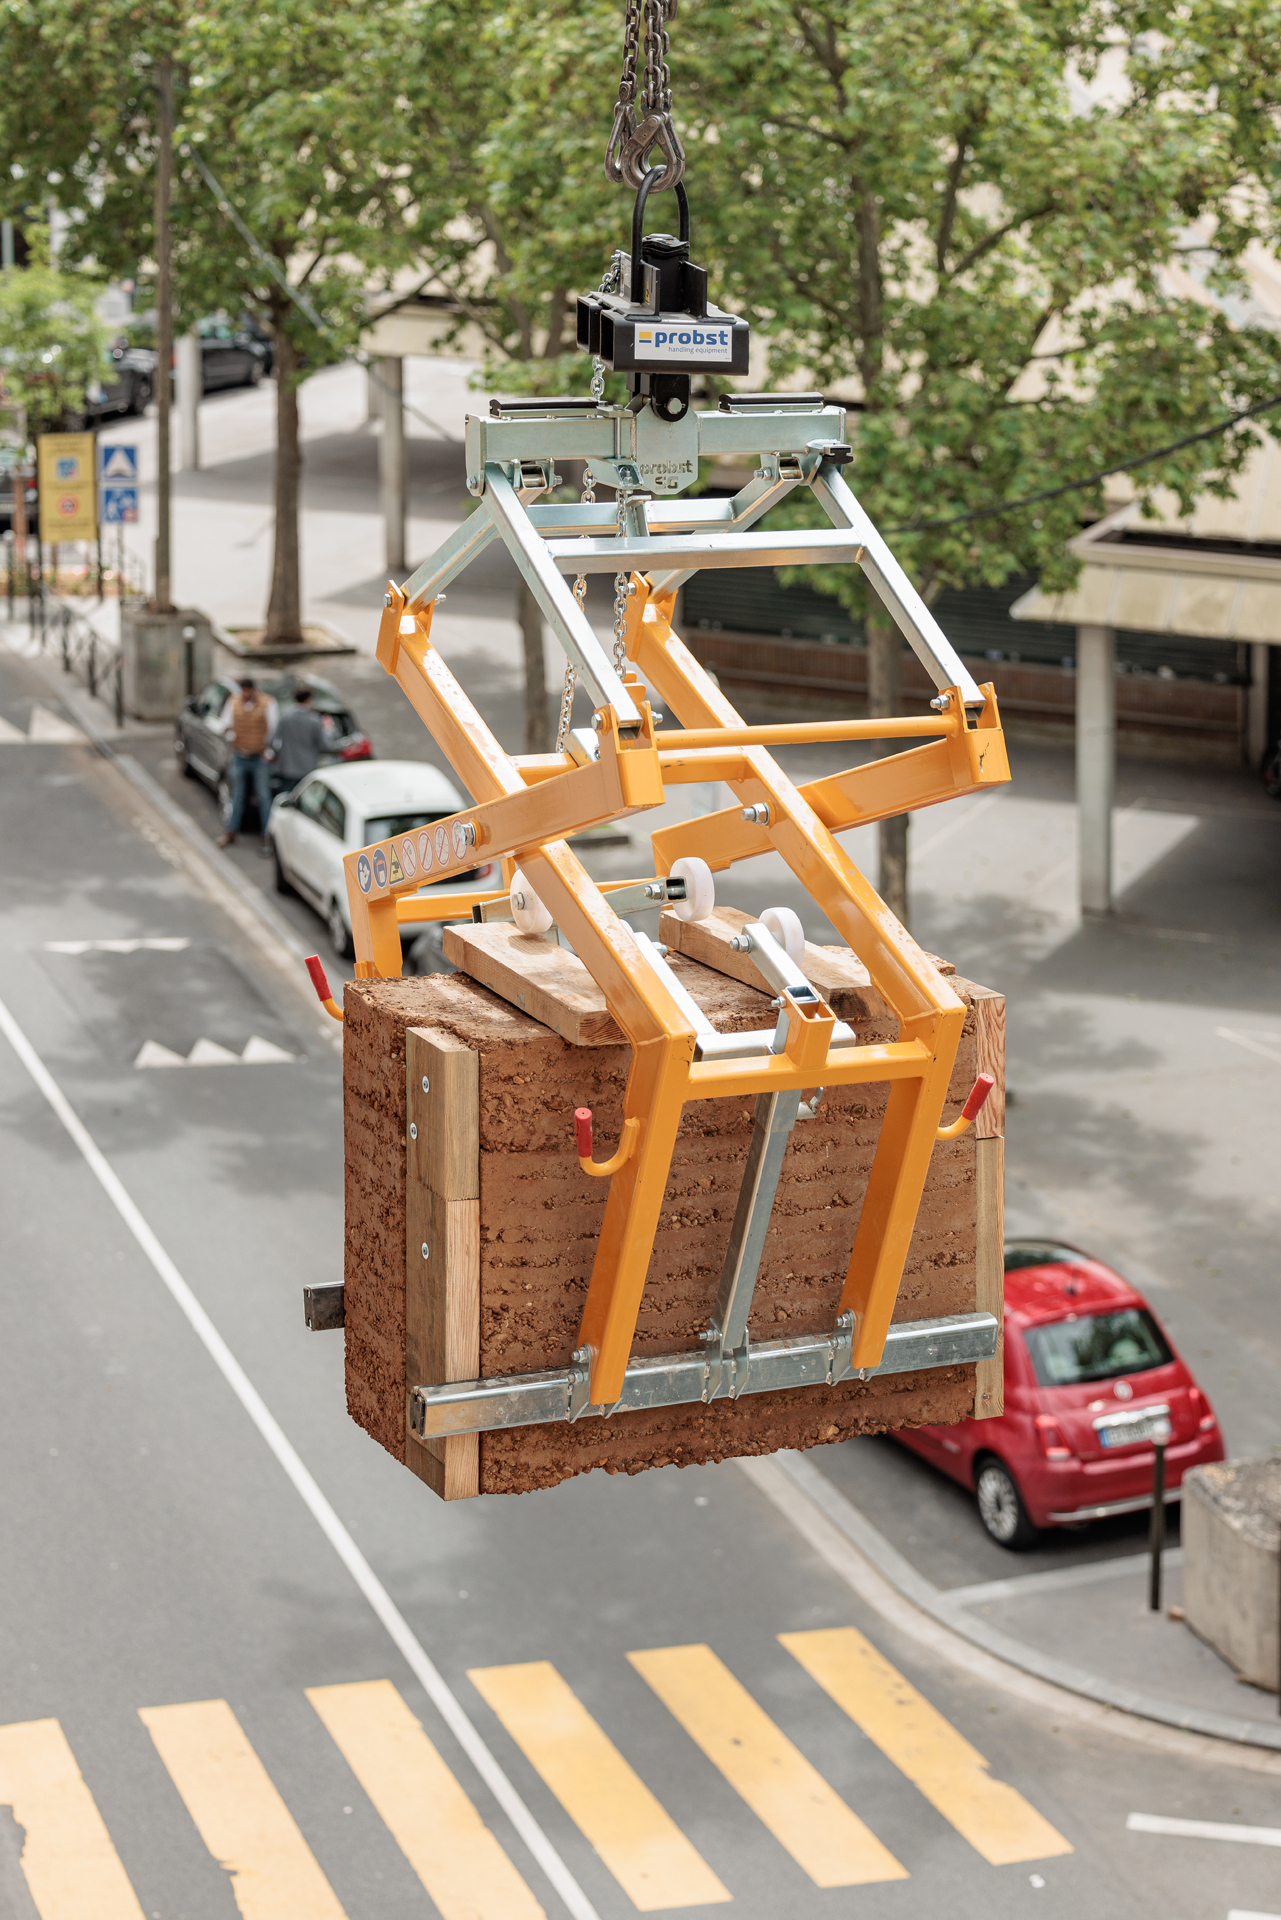
Déchelette Architecture: Quatre Cheminées


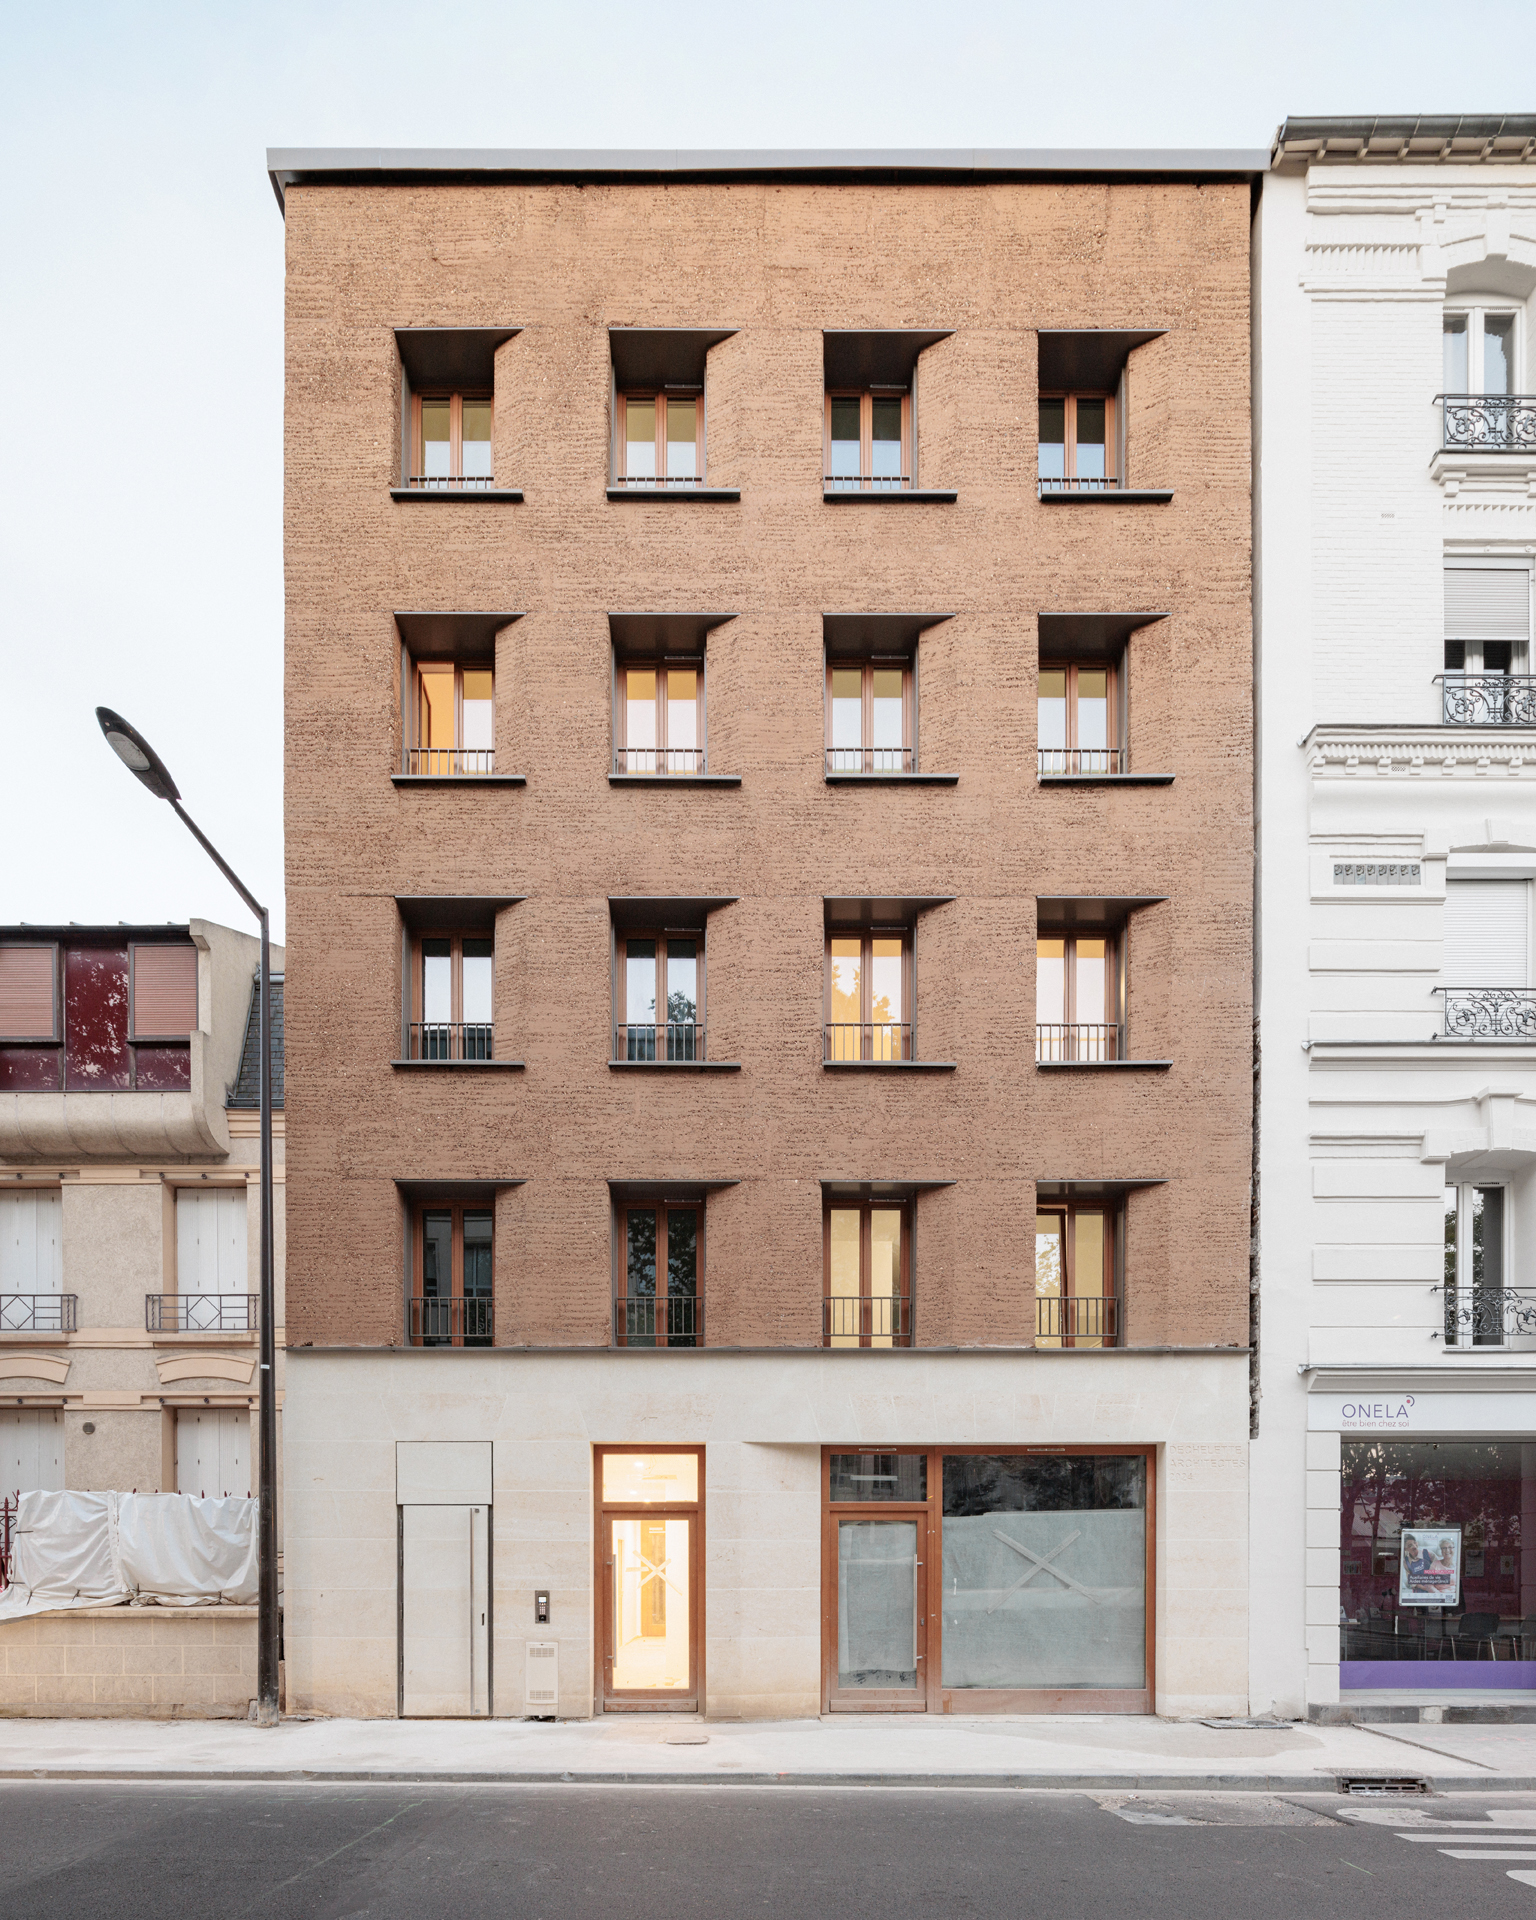
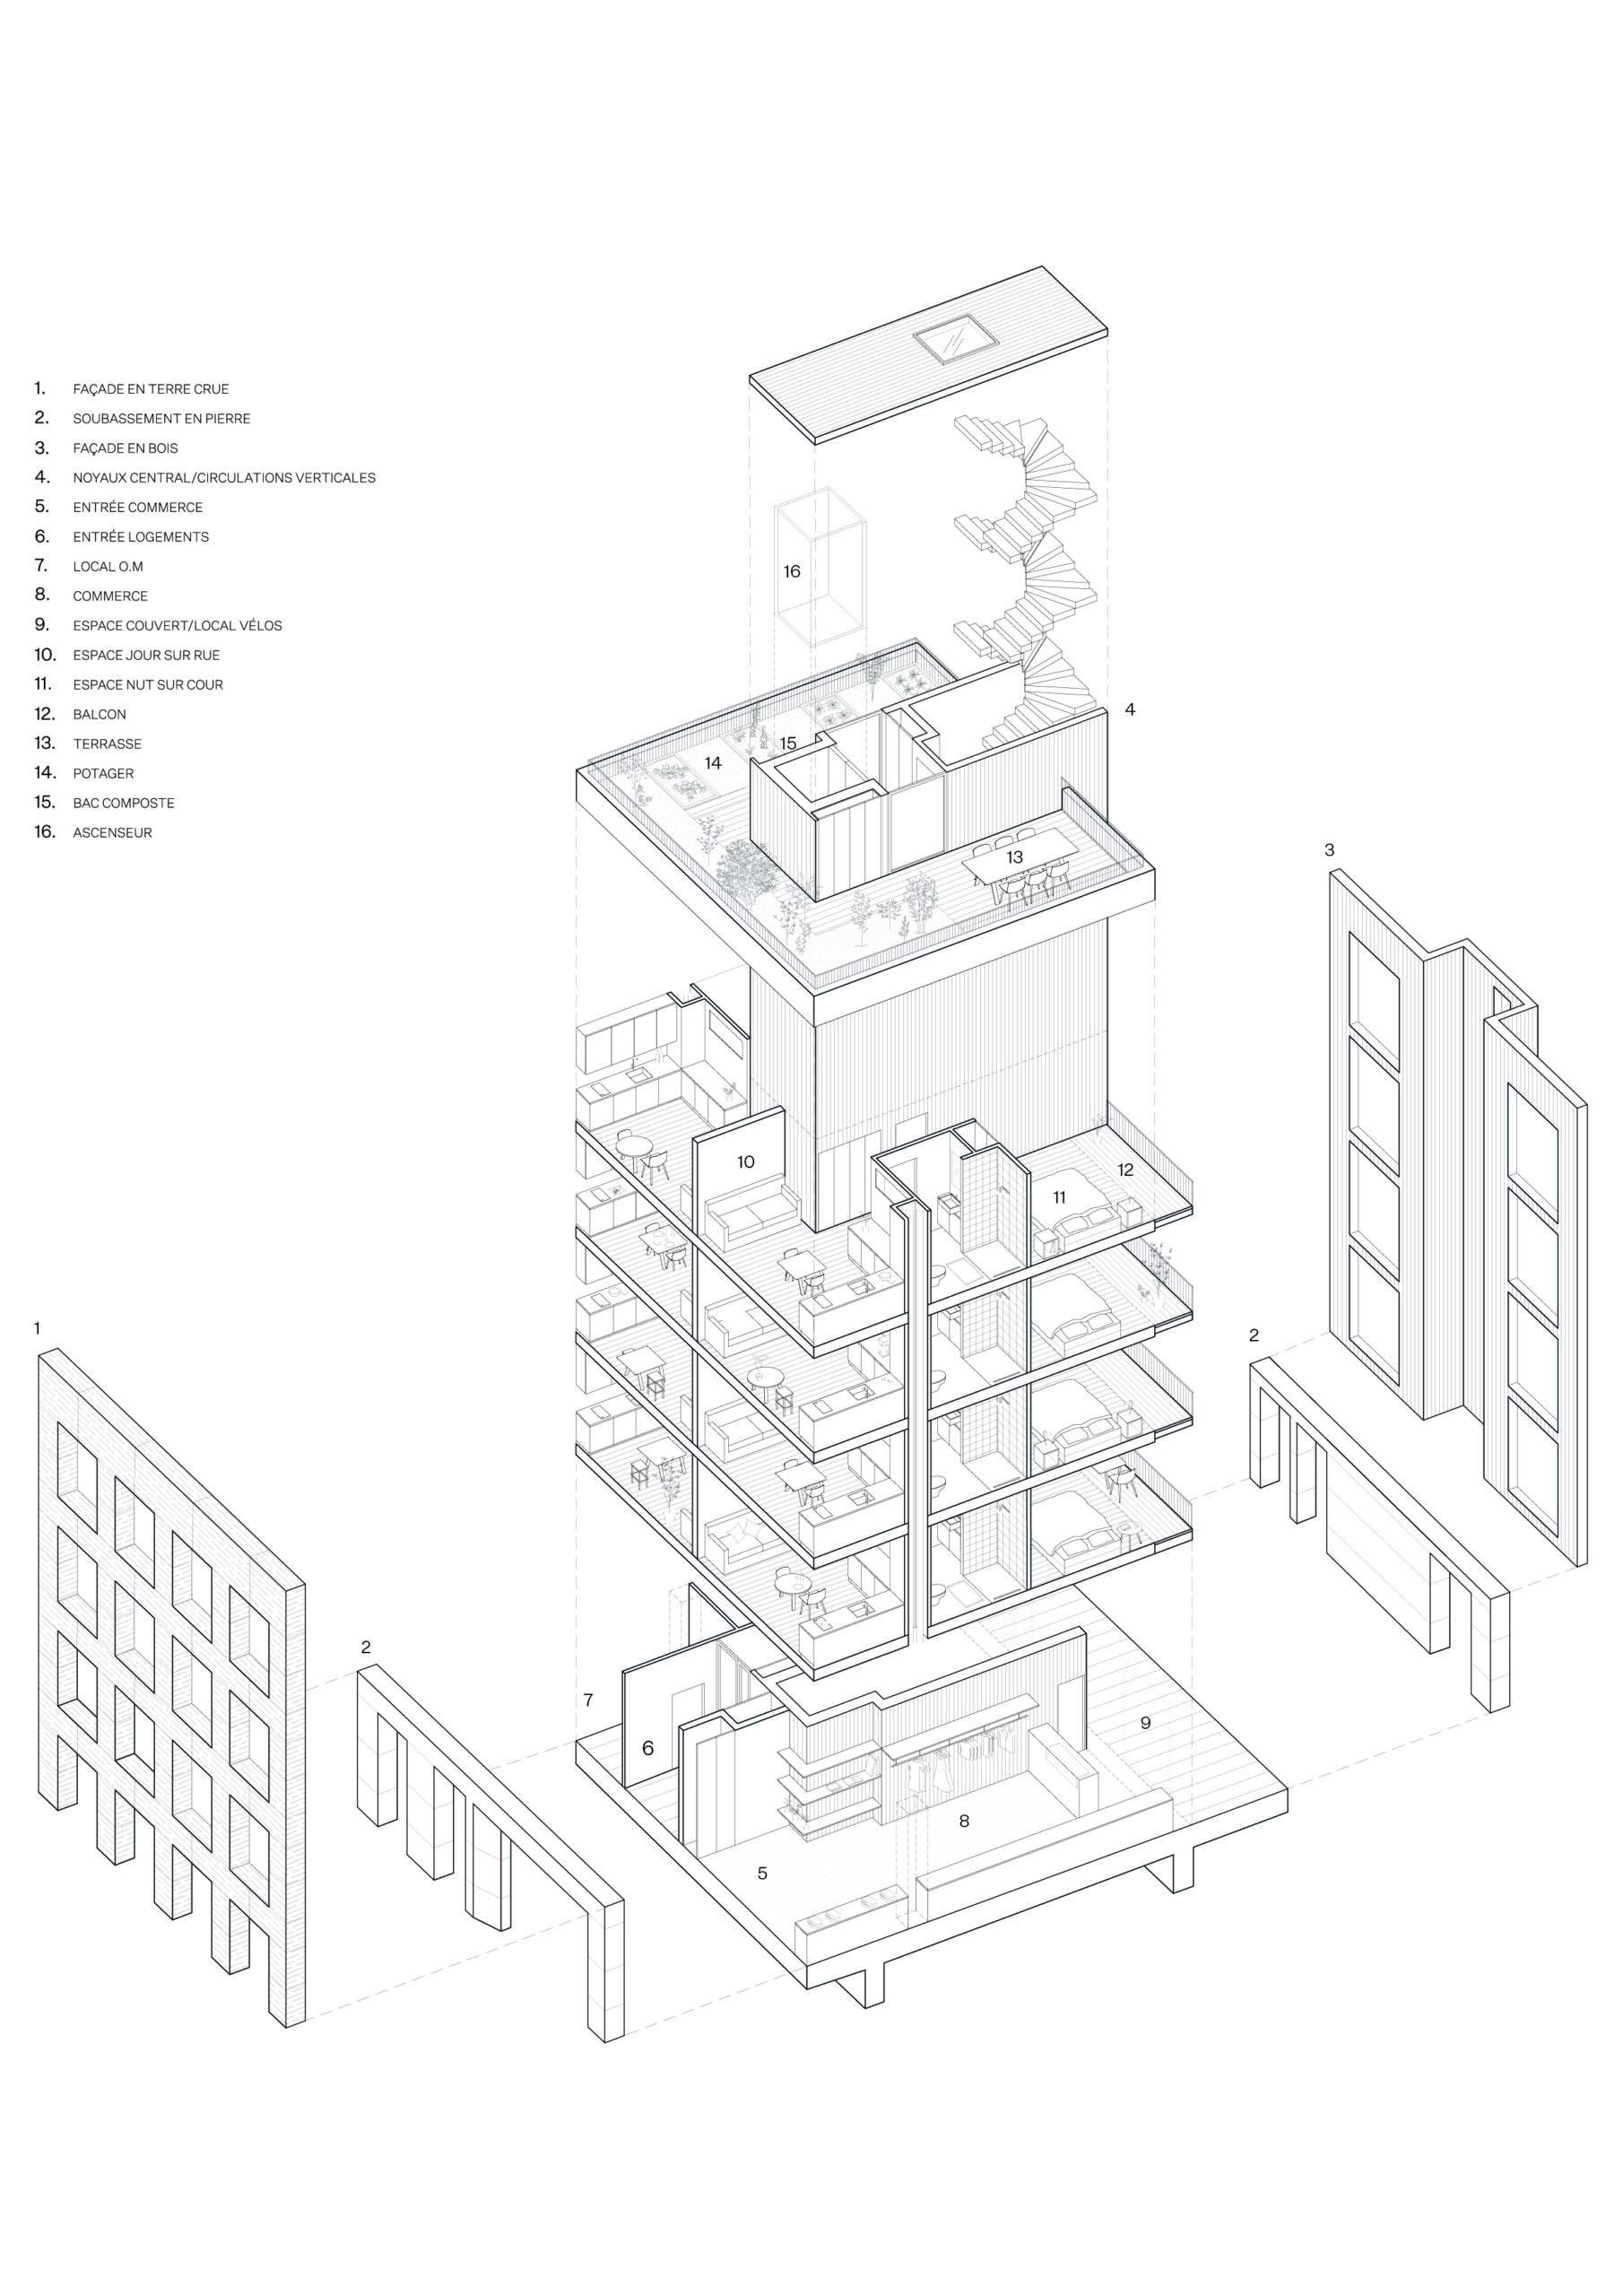
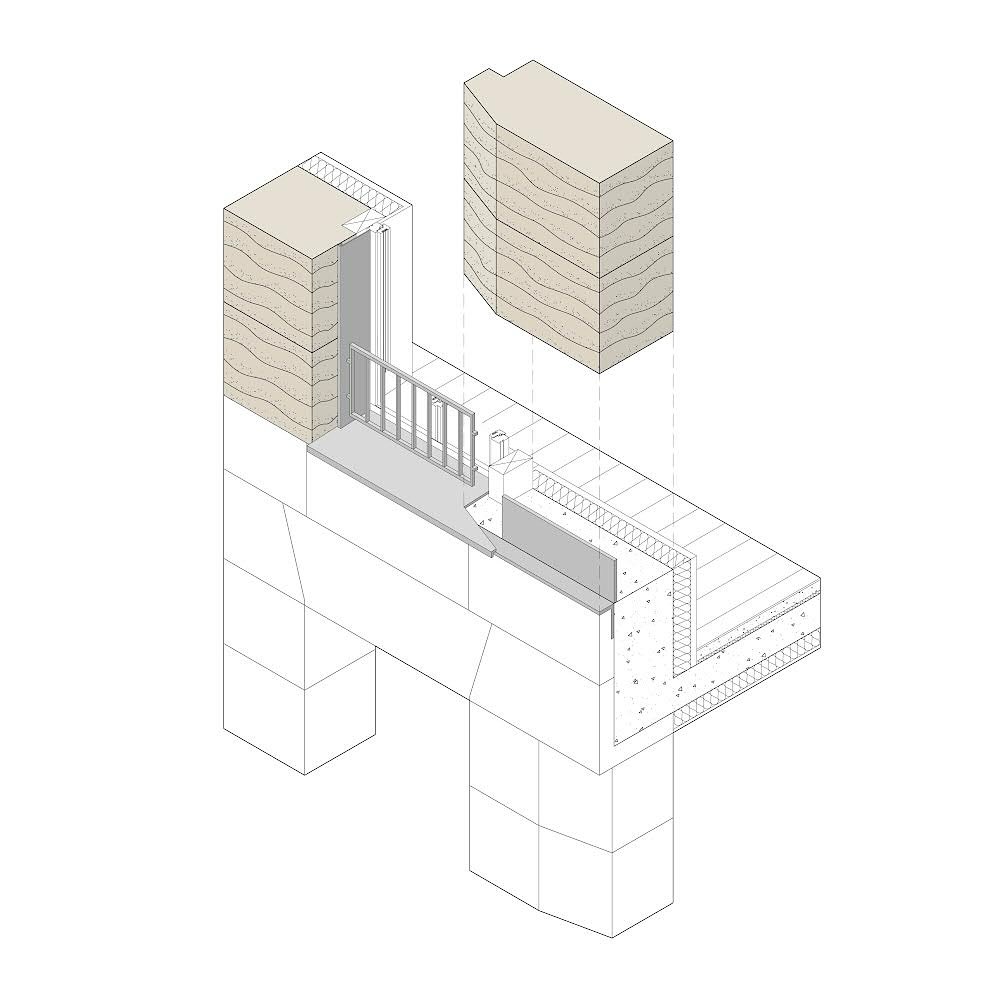
The project located in Boulogne-Billancourt in the Parisian suburbs, involves a building with eight social housing units, a caretaker’s lodge, and a shop on the ground floor, with a raw earth facade on the street side, a stone base and a wooden facade on the garden side. It is driven by a desire for restraint in design and the use of natural, bio-sourced, and local materials without ever losing sight of comfort for the occupants.


The building rises on five levels including a ground floor, four floors of housing and a green roof. It is structured around a central circulation core including an elevator and a staircase serving all levels. The search for optimization, transversality and independence of spaces guided our design.

The façade at street level is made of raw earth blocks, thus following the precepts of the “cradle to cradle” concept based on two principles: zero pollution and 100% reusability. The rammed earth used in the project comes from local sources, specifically from the excavation of the Greater Paris metro. This reduces carbon emissions from transportation and follows the circular economy principle.


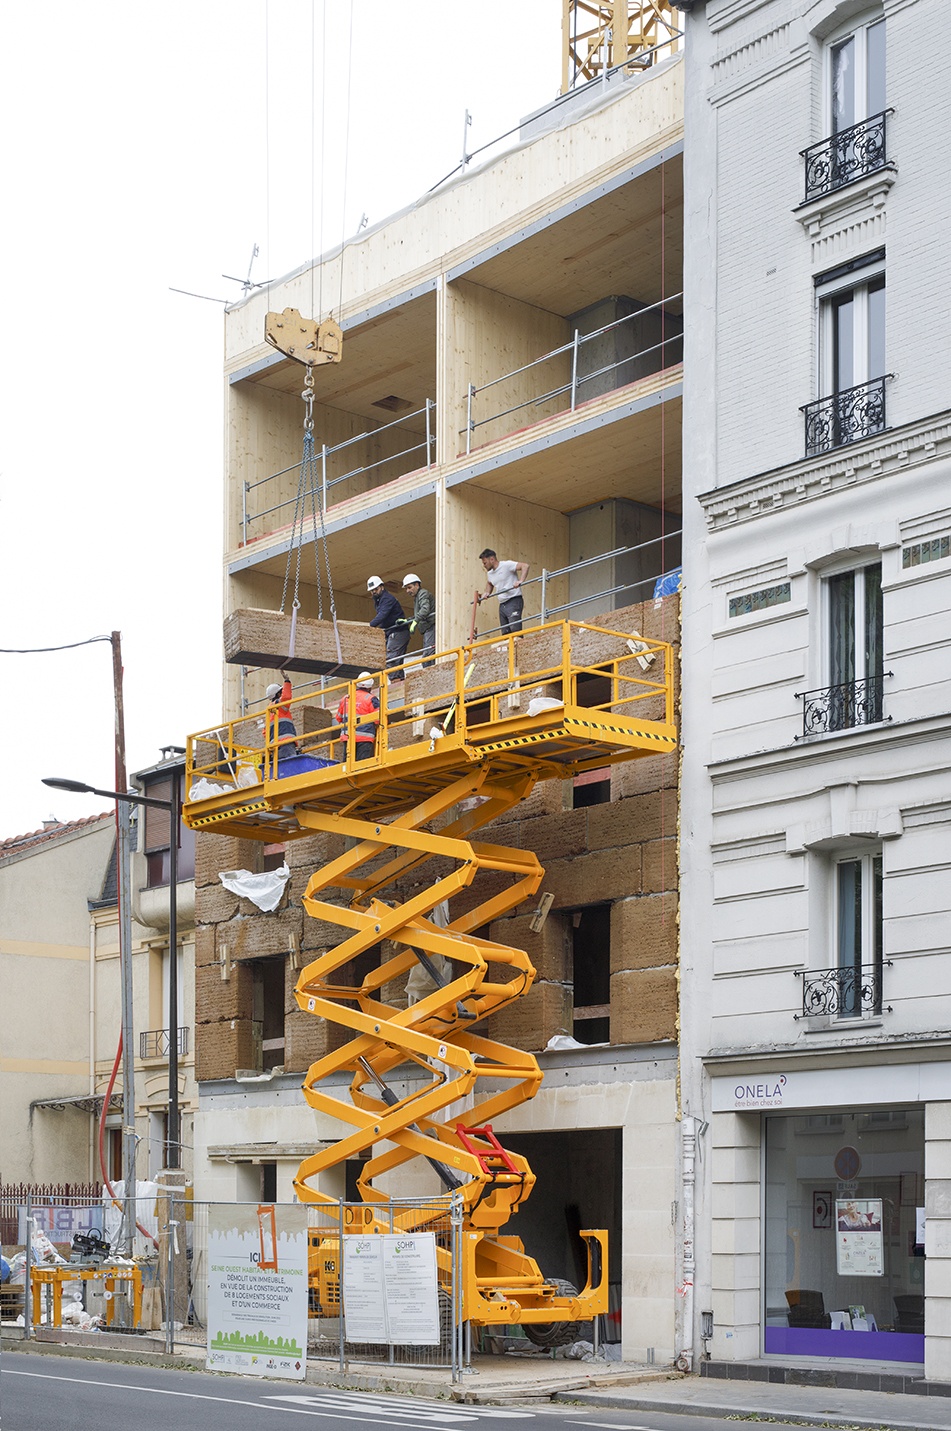
Rammed earth bricks are prefabricated , differing from the traditional on-site method. This technique speeds up construction and ensures consistency and quality control, and  offers flexible installation in complex urban settings. Rammed earth bricks are placed on a stone base ensures both structural integrity and environmental sustainability.

Location: Boulogne-Billancourt, France

Completion: 2023

Project Area: 350 m2

Budget: €1,700,000 excluding VAT

Architect(s): Déchelette Architecture

REFERENCES

https://www.dechelette-architecture.com/quatre-cheminees/

https://europe40under40.com/project/17-rue-des-4-cheminees-2023-emmanuelle-dechelette-boulogne-billancourt-france/

https://www.boulognebillancourt.com/information-transversale/actualites/le-plus-haut-batiment-en-beton-de-chanvre-a-ete-construit-rue-de-bellevue-2996

https://www.facebook.com/dechelettearchitecture/?locale=ms_MY


FRANÇOIS COINTERAUX: THE ARCHITECT OF THE ‘AGRICULTURAL PROLETARIAT’

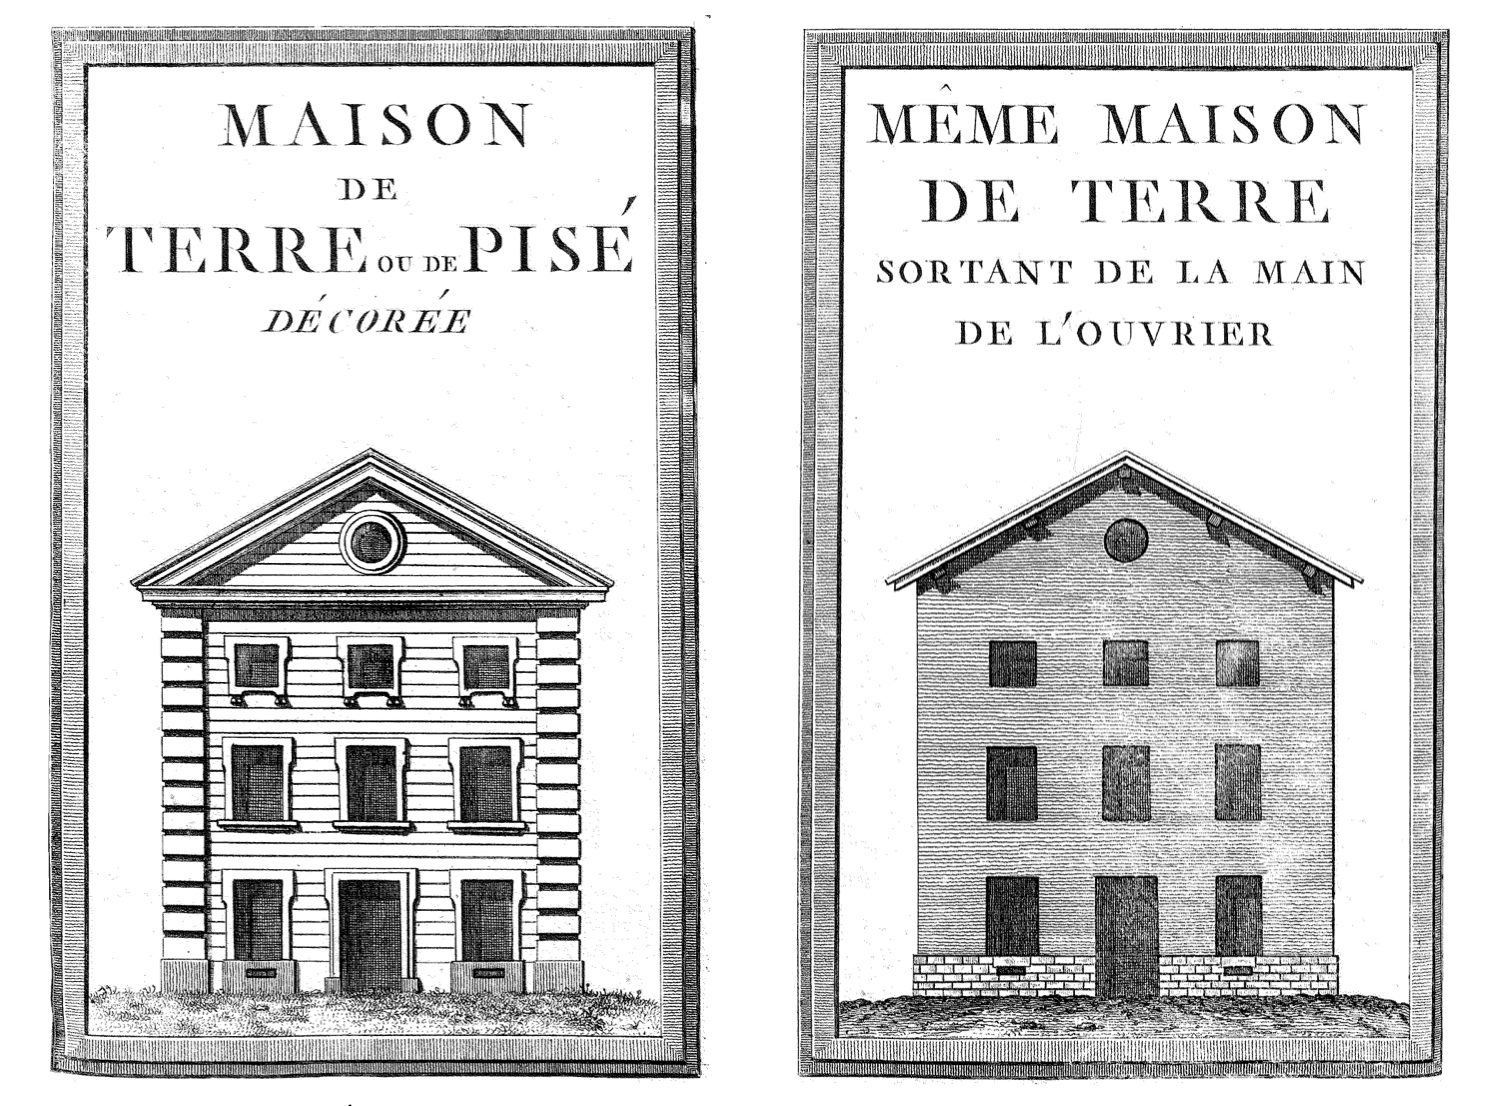
Frontispieces to Cointeraux’s École d’architecture rurale (second edition, 1793). Façade of a ‘house of a decorated rammed earth house’ and the ‘same house made from the hands of a worker’.

FRANÇOIS COINTERAUX: THE ARCHITECT OF THE ‘AGRICULTURAL PROLETARIAT’ is an essay by Anja Segmüller who writes on the history of the French Architect Francois Cointeraux who is known for his focused attention on “the possibilities of ‘pisé’ (rammed earth) as a construction technique and to teaching the agricultural working class how to construct their own cost-effective, fire-resistant, and ‘dignified’ dwellings, founding several educational institutions”.

Read the essay at Drawing Matter.

FRANÇOIS COINTERAUX (1740-1830): PIONEER OF MODERN EARTHEN ARCHITECTURE

CALL FOR PAPERS
FRANÇOIS COINTERAUX (1740-1830), PIONEER OF MODERN EARTHEN ARCHITECTURE: Theory, Teaching and Dissemination of a Vernacular Technique, International Conference, Lyons, 10-12 May 2012

Organized by the Laboratoire de Recherche Historique Rhône-Alpes (LARHRA, UMR-CNRS 5190) and the Institut National d’Histoire de l’Art

From 1785 onwards, the builder and master mason François Cointeraux actively promoted a construction technique of vernacular origin, known as pisé de terre (or ‘rammed earth’), which was at that time confined to southeast France. His cahiers or fascicules from the Ecole d’architecture rurale (School of Rural Architecture), published in Paris in 1790-91, were rapidly translated into seven languages (German, Russian, Danish, English, Finnish, Italian and Portuguese). They attracted the attention of major architects such as Henry Holland (1745-1806) in England, Thomas Jefferson (1743-1826) in America, David Gilly (1748-1808) in Germany and Nicolaï L’vov (1751-1803) in Russia, founder of a flourishing school of earthen architecture in Tiukhili near Moscow, based on Cointeraux’s school of the Colisée in Paris. Through his publications, Cointeraux generated an almost universal interest for this material, as cheap as it was abundant, and encouraged its adaptation to rural or residential architecture.

This success can largely be explained by a desire to revive rural architecture, which was in perfect harmony with both the physiocrats’ line of thought and the actions of agricultural societies. However, Cointeraux never managed to popularise its use widely and lastingly in France. His numerous publications did not achieve their expected uptake with the institutions concerned. He is nonetheless representative of a culture of invention and innovation, highly characteristic of the first industrial revolution and the birth of modern architecture. The aim of the conference is to present a synthesis of the extensive research carried out on François Cointeraux over the course of the last twenty years and to re-situate his work in the wider context of the evolution of ideas and techniques.

Organization
Laurent Baridon, Université Lyon II, LARHRA (UMR 5190), Louis Cellauro, LARHRA, Jean-Philippe Garric, INHA / AUSSER, Gilbert Richaud, LARHRA Advisory board: Hubert Guillaud, Énsa de Grenoble / CRA-Terre, Miles Lewis, Faculty of Architecture, Melbourne University, Claude Mignot, Paris-IV / Centre André Chastel, Liliane Pérez-Hilaire, Centre d’Histoire des Techniques et de l’Environnement du CNAM, Antoine Picon, Harvard School of Design, LATTS

Submission procedures
Proposals (title, abstract of maximum one page, short CV) should be sent to the organizers at the following address: cointeraux.2012@orange.fr Or: Laurent Baridon, LARHRA, Institut des Sciences de l’Homme, 14 avenue Berthelot, F-69363 Lyon Cedex 07, France

The deadline for submissions is July 31, 2011. Results of the selection will be communicated to the authors one month later. The proceedings of the conference will be published in 2013.


ecologik Magazine

The Decembery/January issue of the French language magazine, ecologik, is devoted to the subject of Architecture en Terre.
SOMMAIRE #12 – décembre 2009/janvier 2010

ACTUALITÉ: réalisations – concours – expositions – les forêts, un marché de dupes ? – lumière : perspectives urbaines – livre, de la lutte des classes à la lutte des places
SOCIÉTÉ: la ville durable et connectée
URBANISME ET PAYSAGE: métamorphose d’une autoroute
PROCESSUS ET TECHNIQUES: les nouveaux dilemmes du patrimoine
DOSSIER EN TERRE: sur les traces d’un patrimoine mondial – manifeste pour le droit de construire en terre crue – le CRAterre, l’expérience made in France – retour d’expérience sur le Domaine de la Terre – la physique des grains – terre contemporaine : hôtel Amankora au Bouthan, maison d’habitation en pisé en Colombie, workshop structures en terre au Bangladesh, architecture d’intérieur à Paris, centre culturel du désert Nk’mip au Canada, maison Palmer-Rose aux Etats-Unis, maison Rauch en Autriche, école de Maosi en Chine, école des Arts au Mexique
INNOVATIONS: eaux de pluie, eaux usées : collecter, assainir et valoriser
BÂTIR SAIN: l’air est-il plus respirable dans un bâtiment LEED ou HQE?
SUISSE: passif en plein massif
PROSPECTIVE: accessibilité : et si on osait le pragmatisme ?