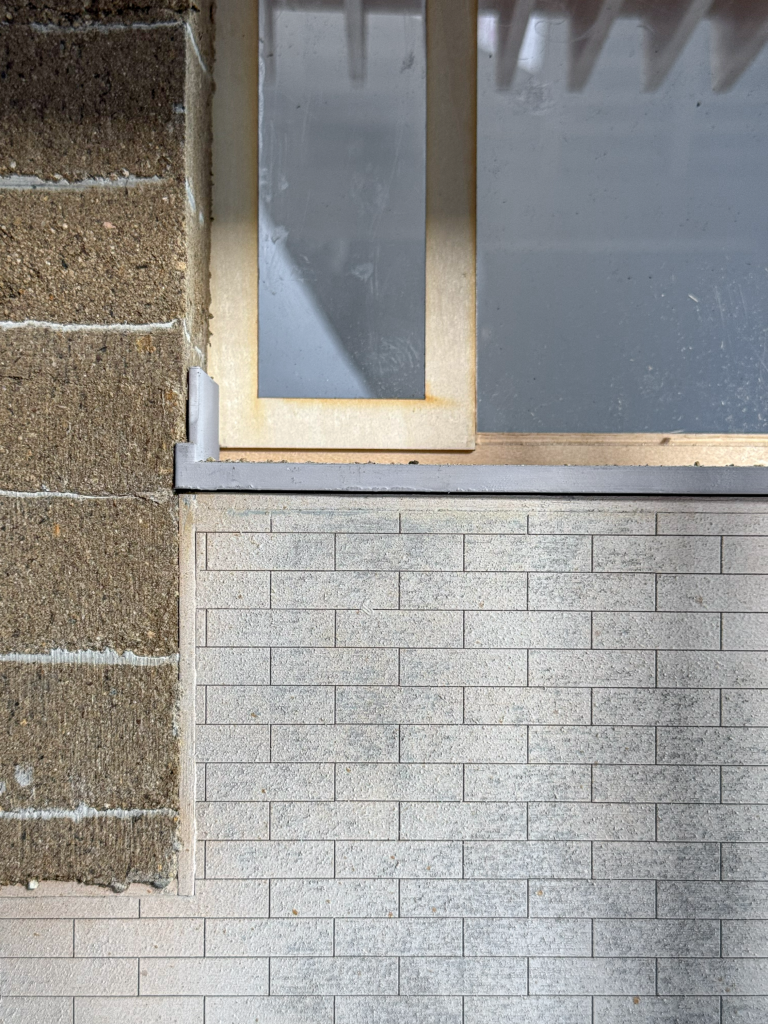
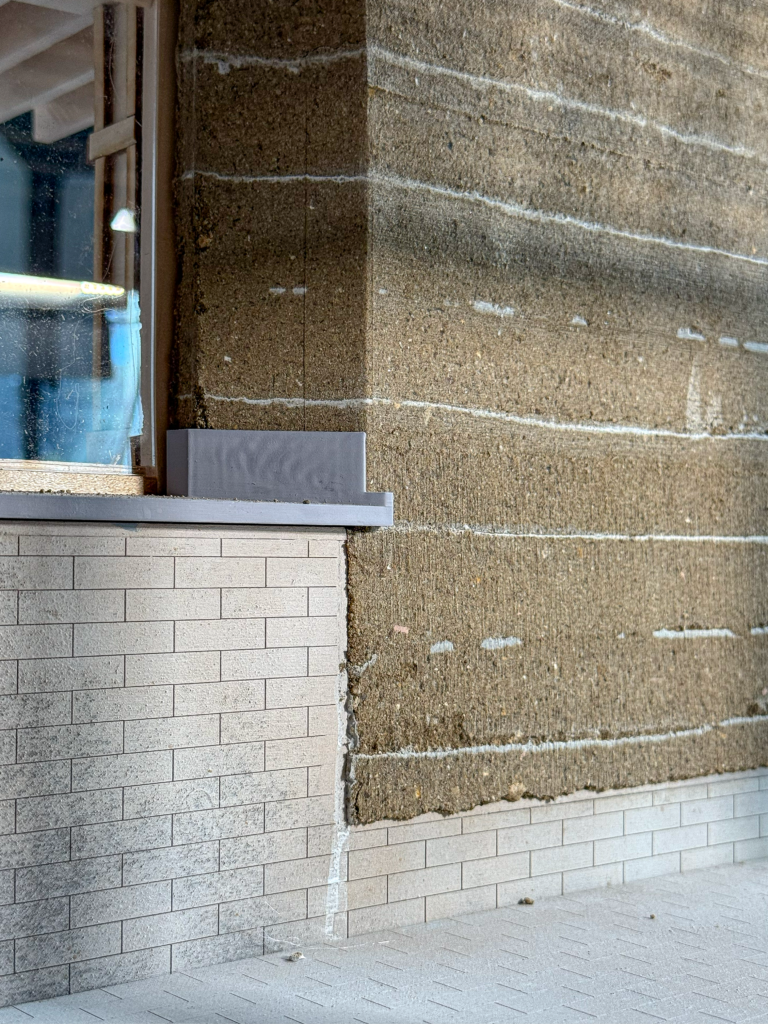
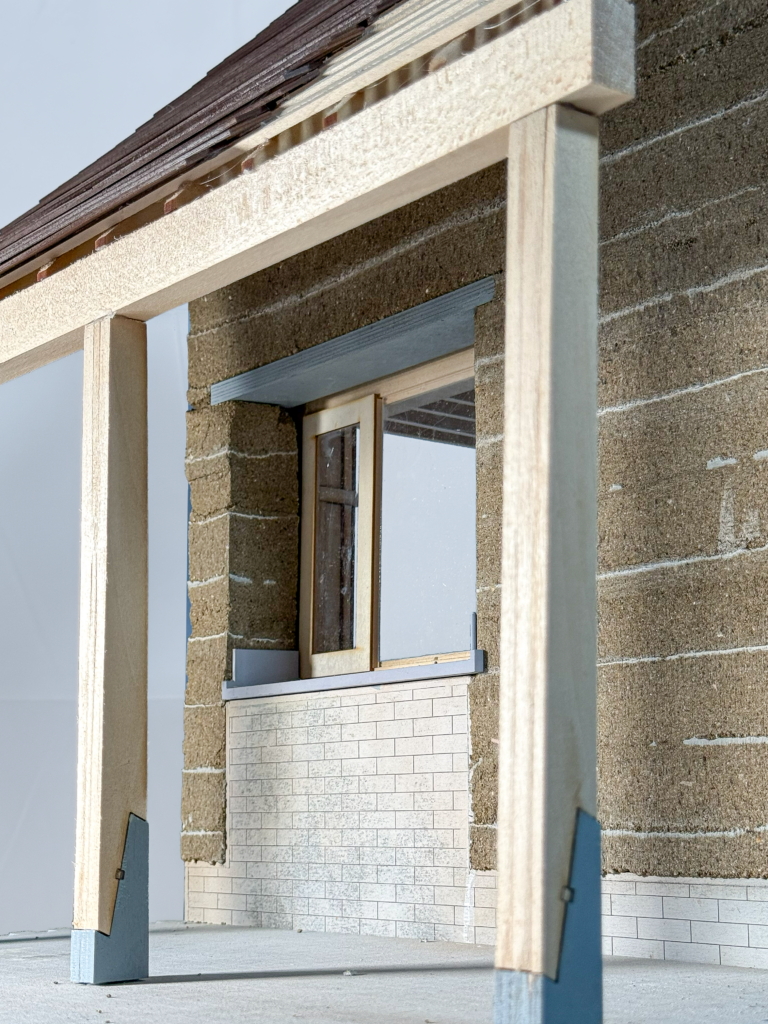
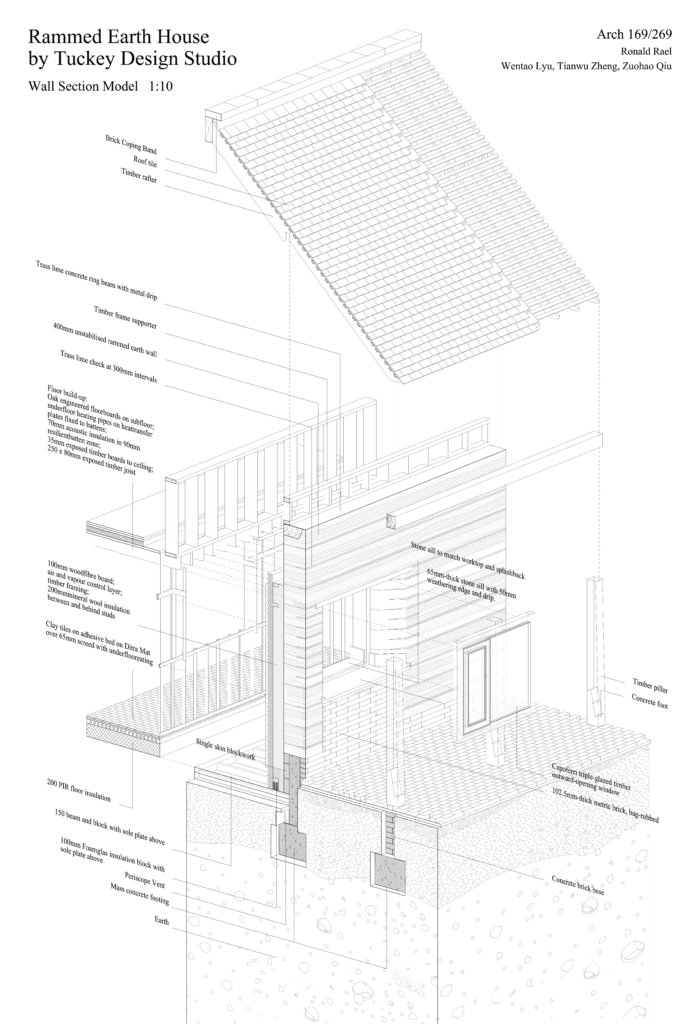
Detail Study & Modeling Of Rammed Earth House

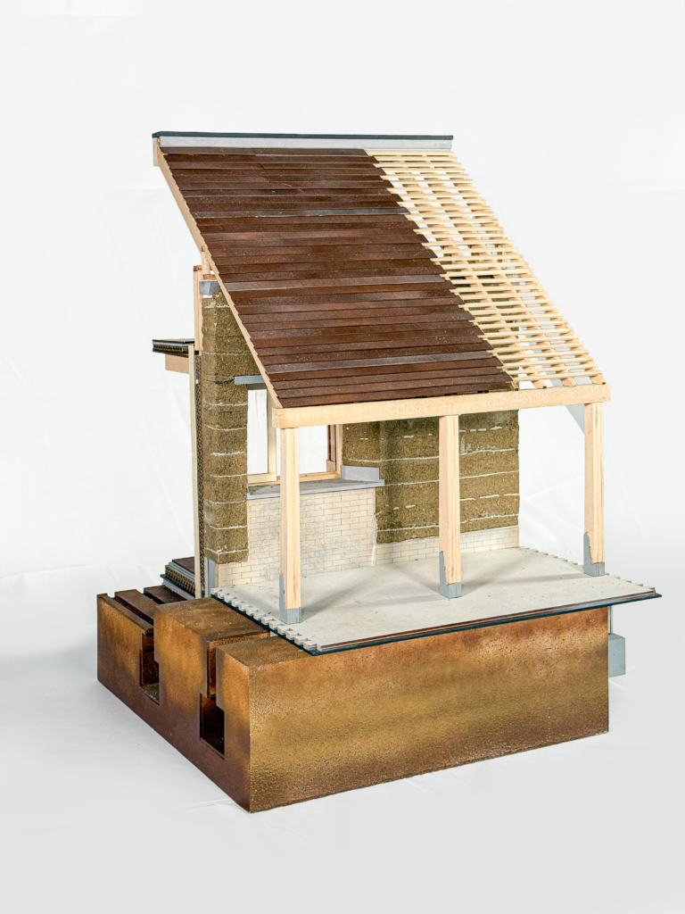
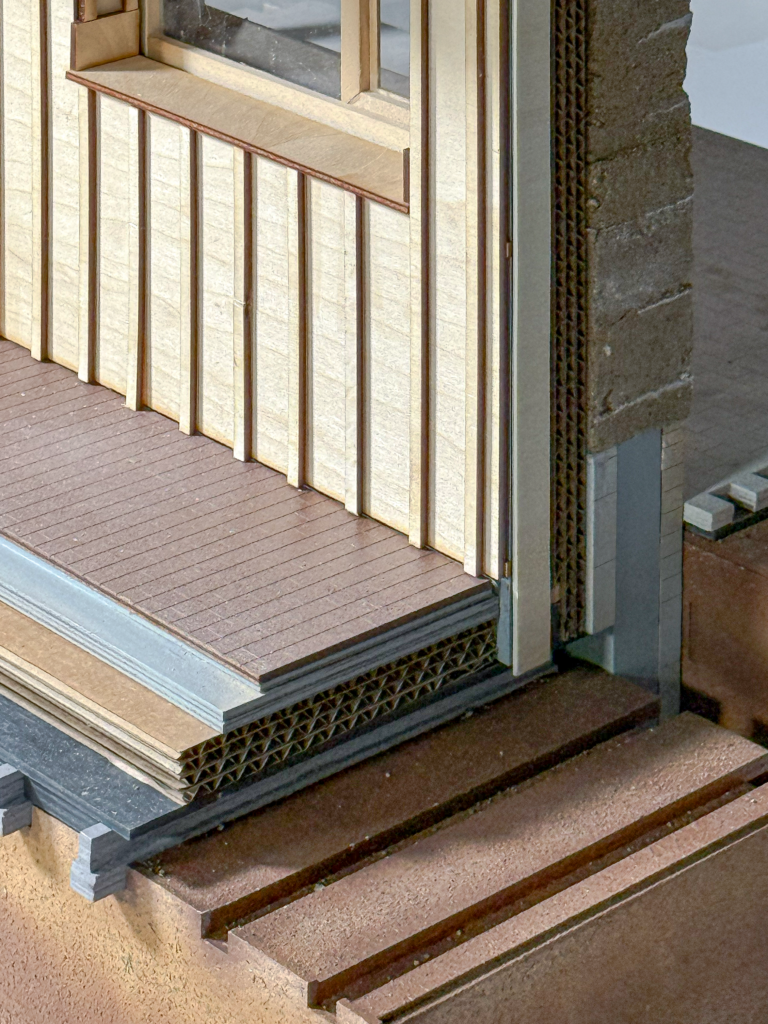
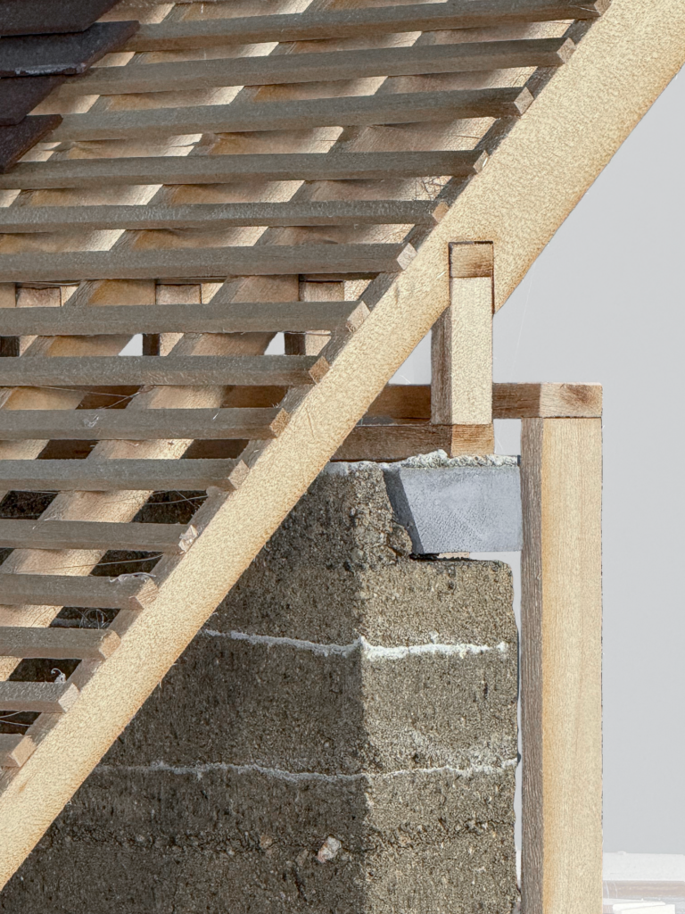
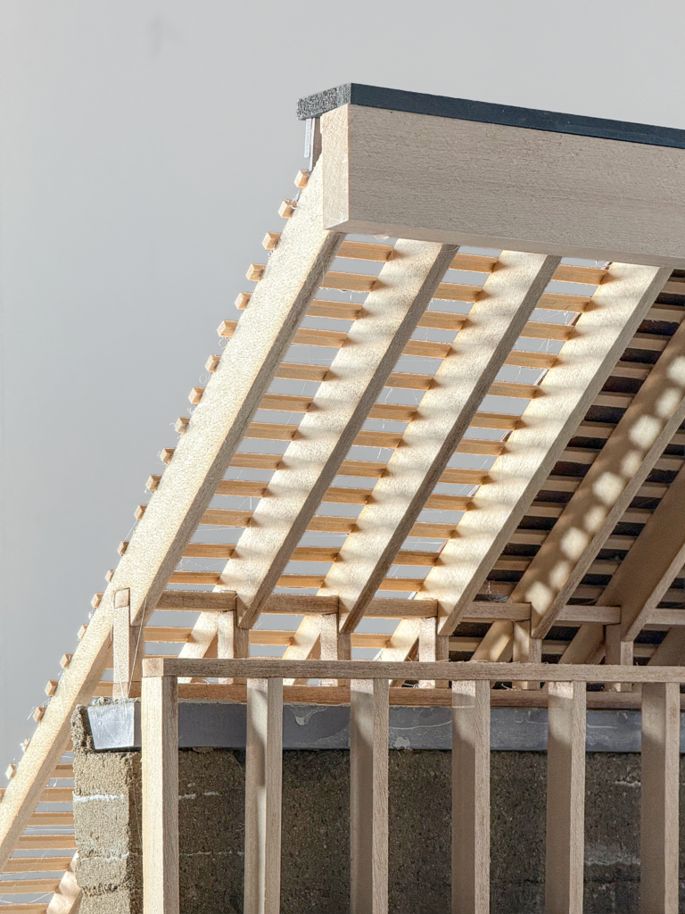
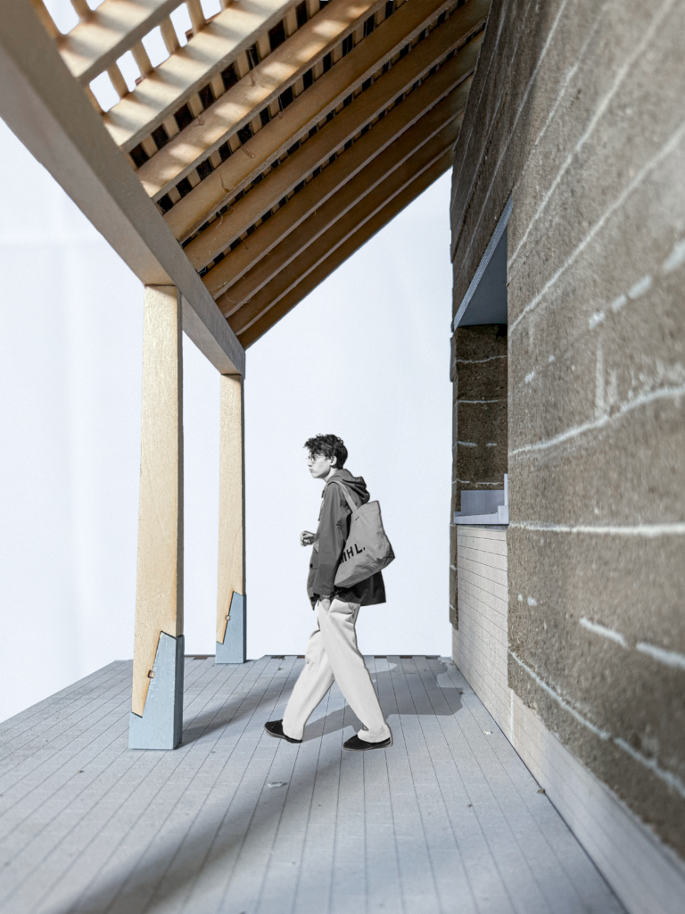
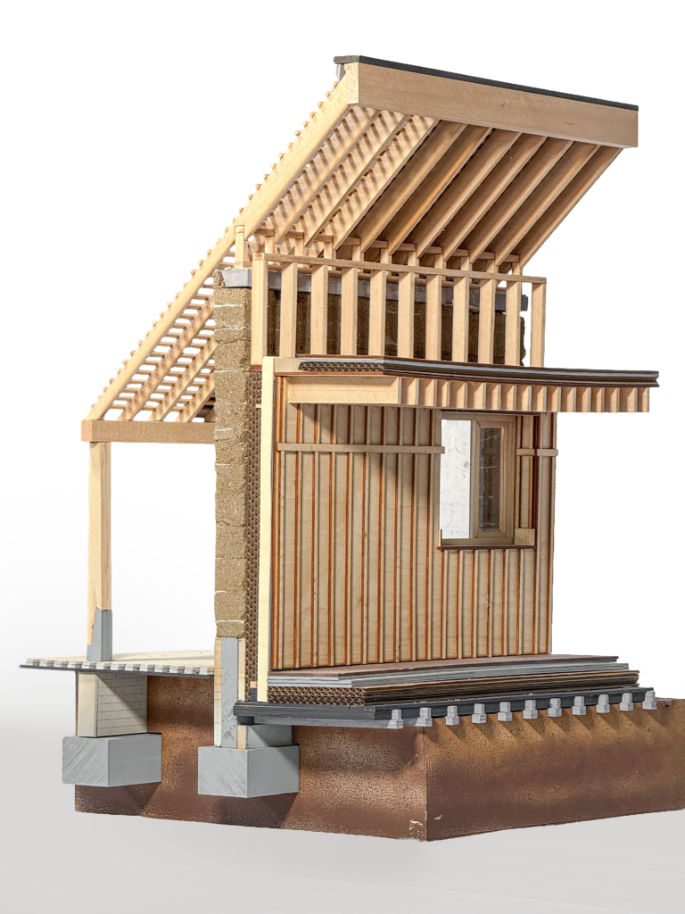
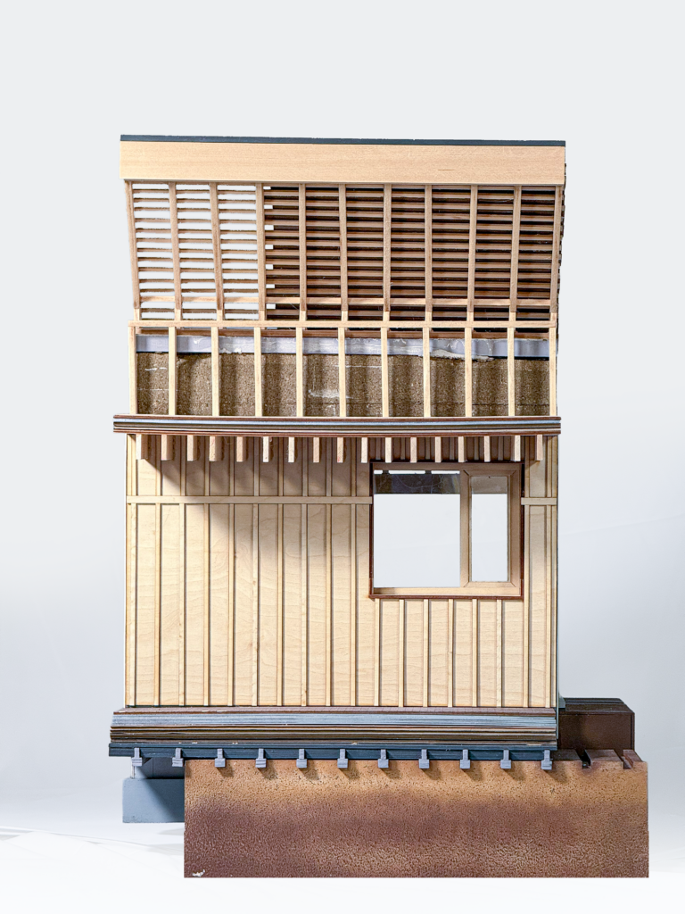
Section Model of Rammed Earth House Designed by Tuckey Design Studio

Project Introduction

Group Member: Wentao Lyu , Tianwu Zheng , Zuohao Qiu

This research explores the construction logic and tectonic characteristics of rammed earth architecture through precedent analysis, detail studies, and physical model experimentation. The project focuses on the relationship between rammed earth walls, timber structures, openings, and material connections.

A 1:10 sectional model and a series of material tests were developed to study fabrication methods, construction details, and the integration of different building systems within rammed earth construction.


Research Framework

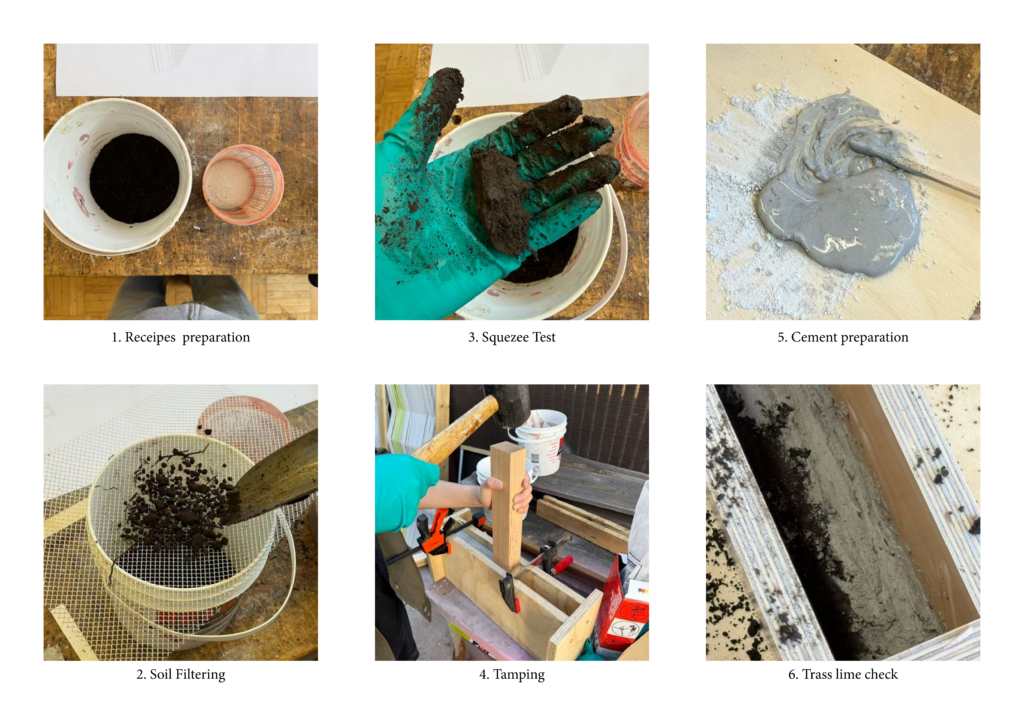
01 — Fabrication Process of Rammed Earth Walls

Study of rammed earth wall construction, including soil mixture, layering, moisture control, and compaction methods.

Fabrication Process
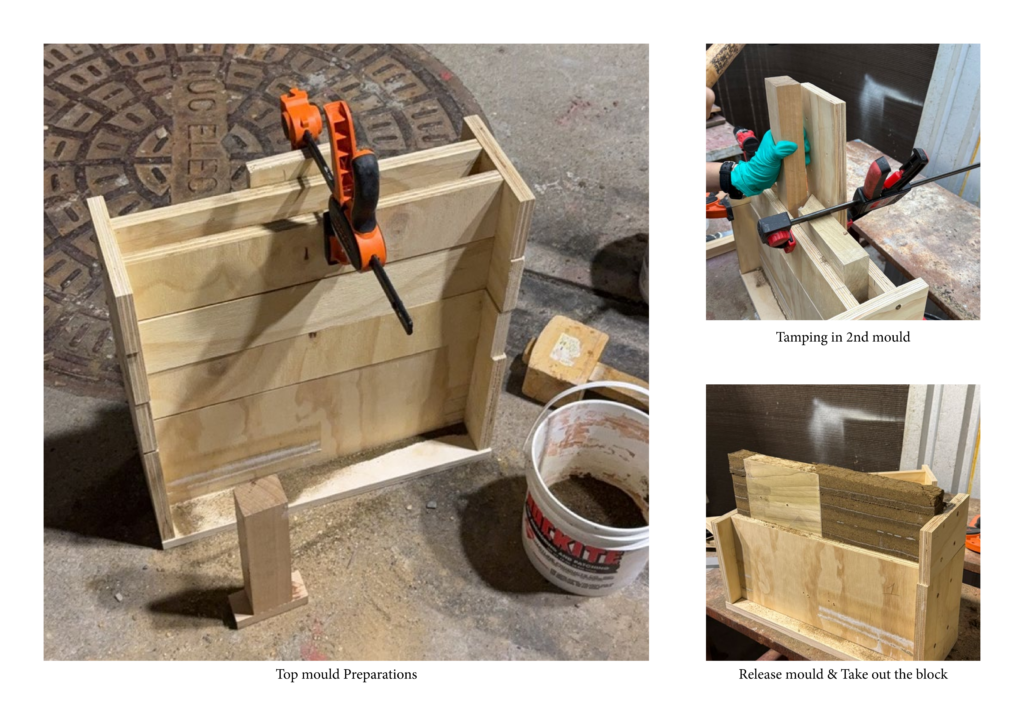
Rammed Earth Molds

02 — Connection Logic Between Earth and Other Systems

Investigation of how rammed earth walls connect with timber structures, roof assemblies, foundations, and waterproofing details.

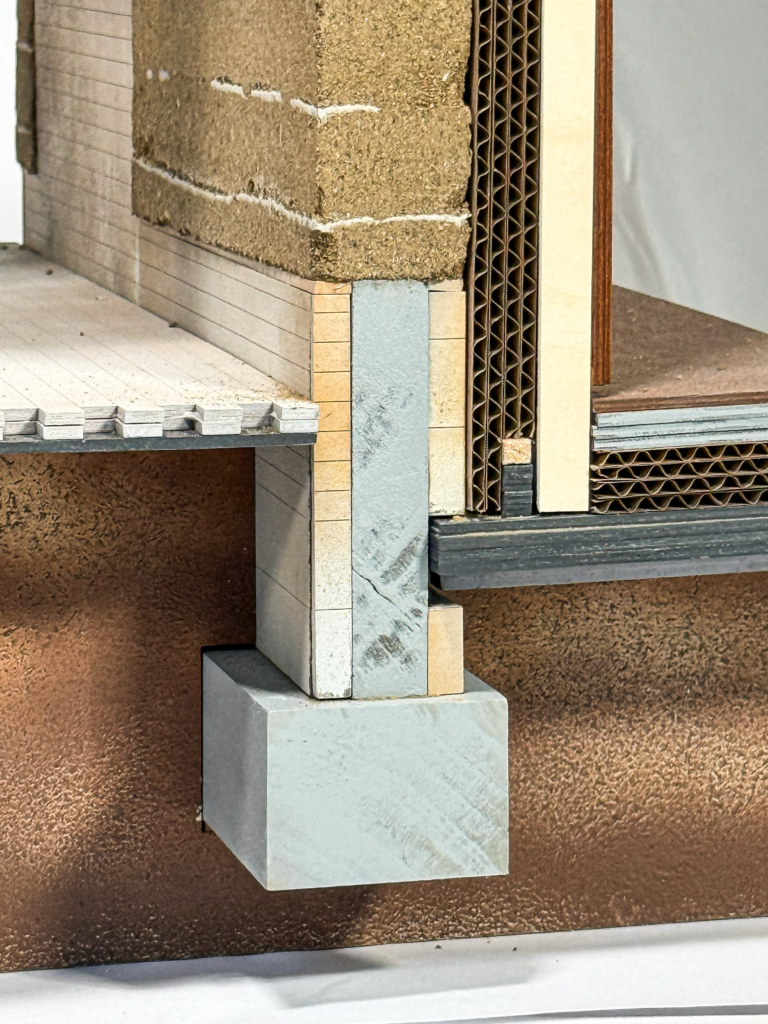
Foundation Details 1
Foundation Details 2
Connection with Timber Structures
Roof Assemblies
Corridor and Timber Column Details

03 — Integration of Openings within Load-Bearing Walls

Analysis of window openings and structural transitions within thick rammed earth wall systems.

Window Opening Details 1
Window Opening Details 2
Window Openings and Timber Columns

Modeling & Material Experiments

Sectional Model

Development of a 1:10 sectional model combining rammed earth walls, timber framing, and window details to study tectonic relationships and construction sequencing.

Construction Details Study
Section Model Image 1
Section Model Image 2

Material Testing

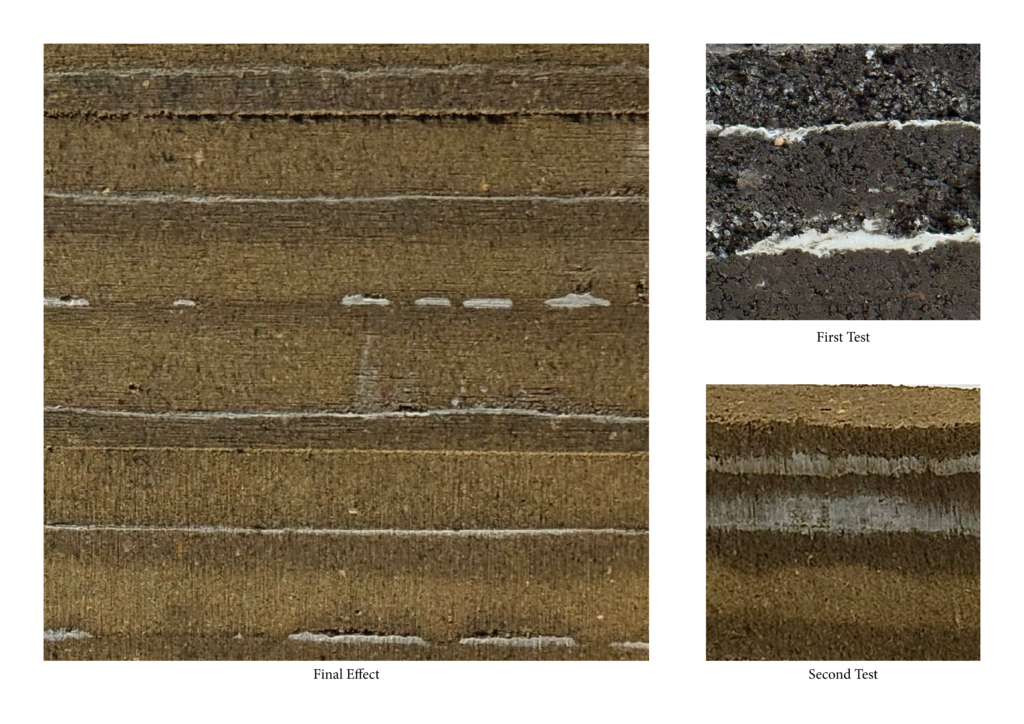
Material experiments focusing on soil ratios, wetness testing, compaction techniques, and layered rammed earth fabrication at model scale.

Material Experiments and Mockups

Studio Moffitt: Proto-architectural Regenerative Models

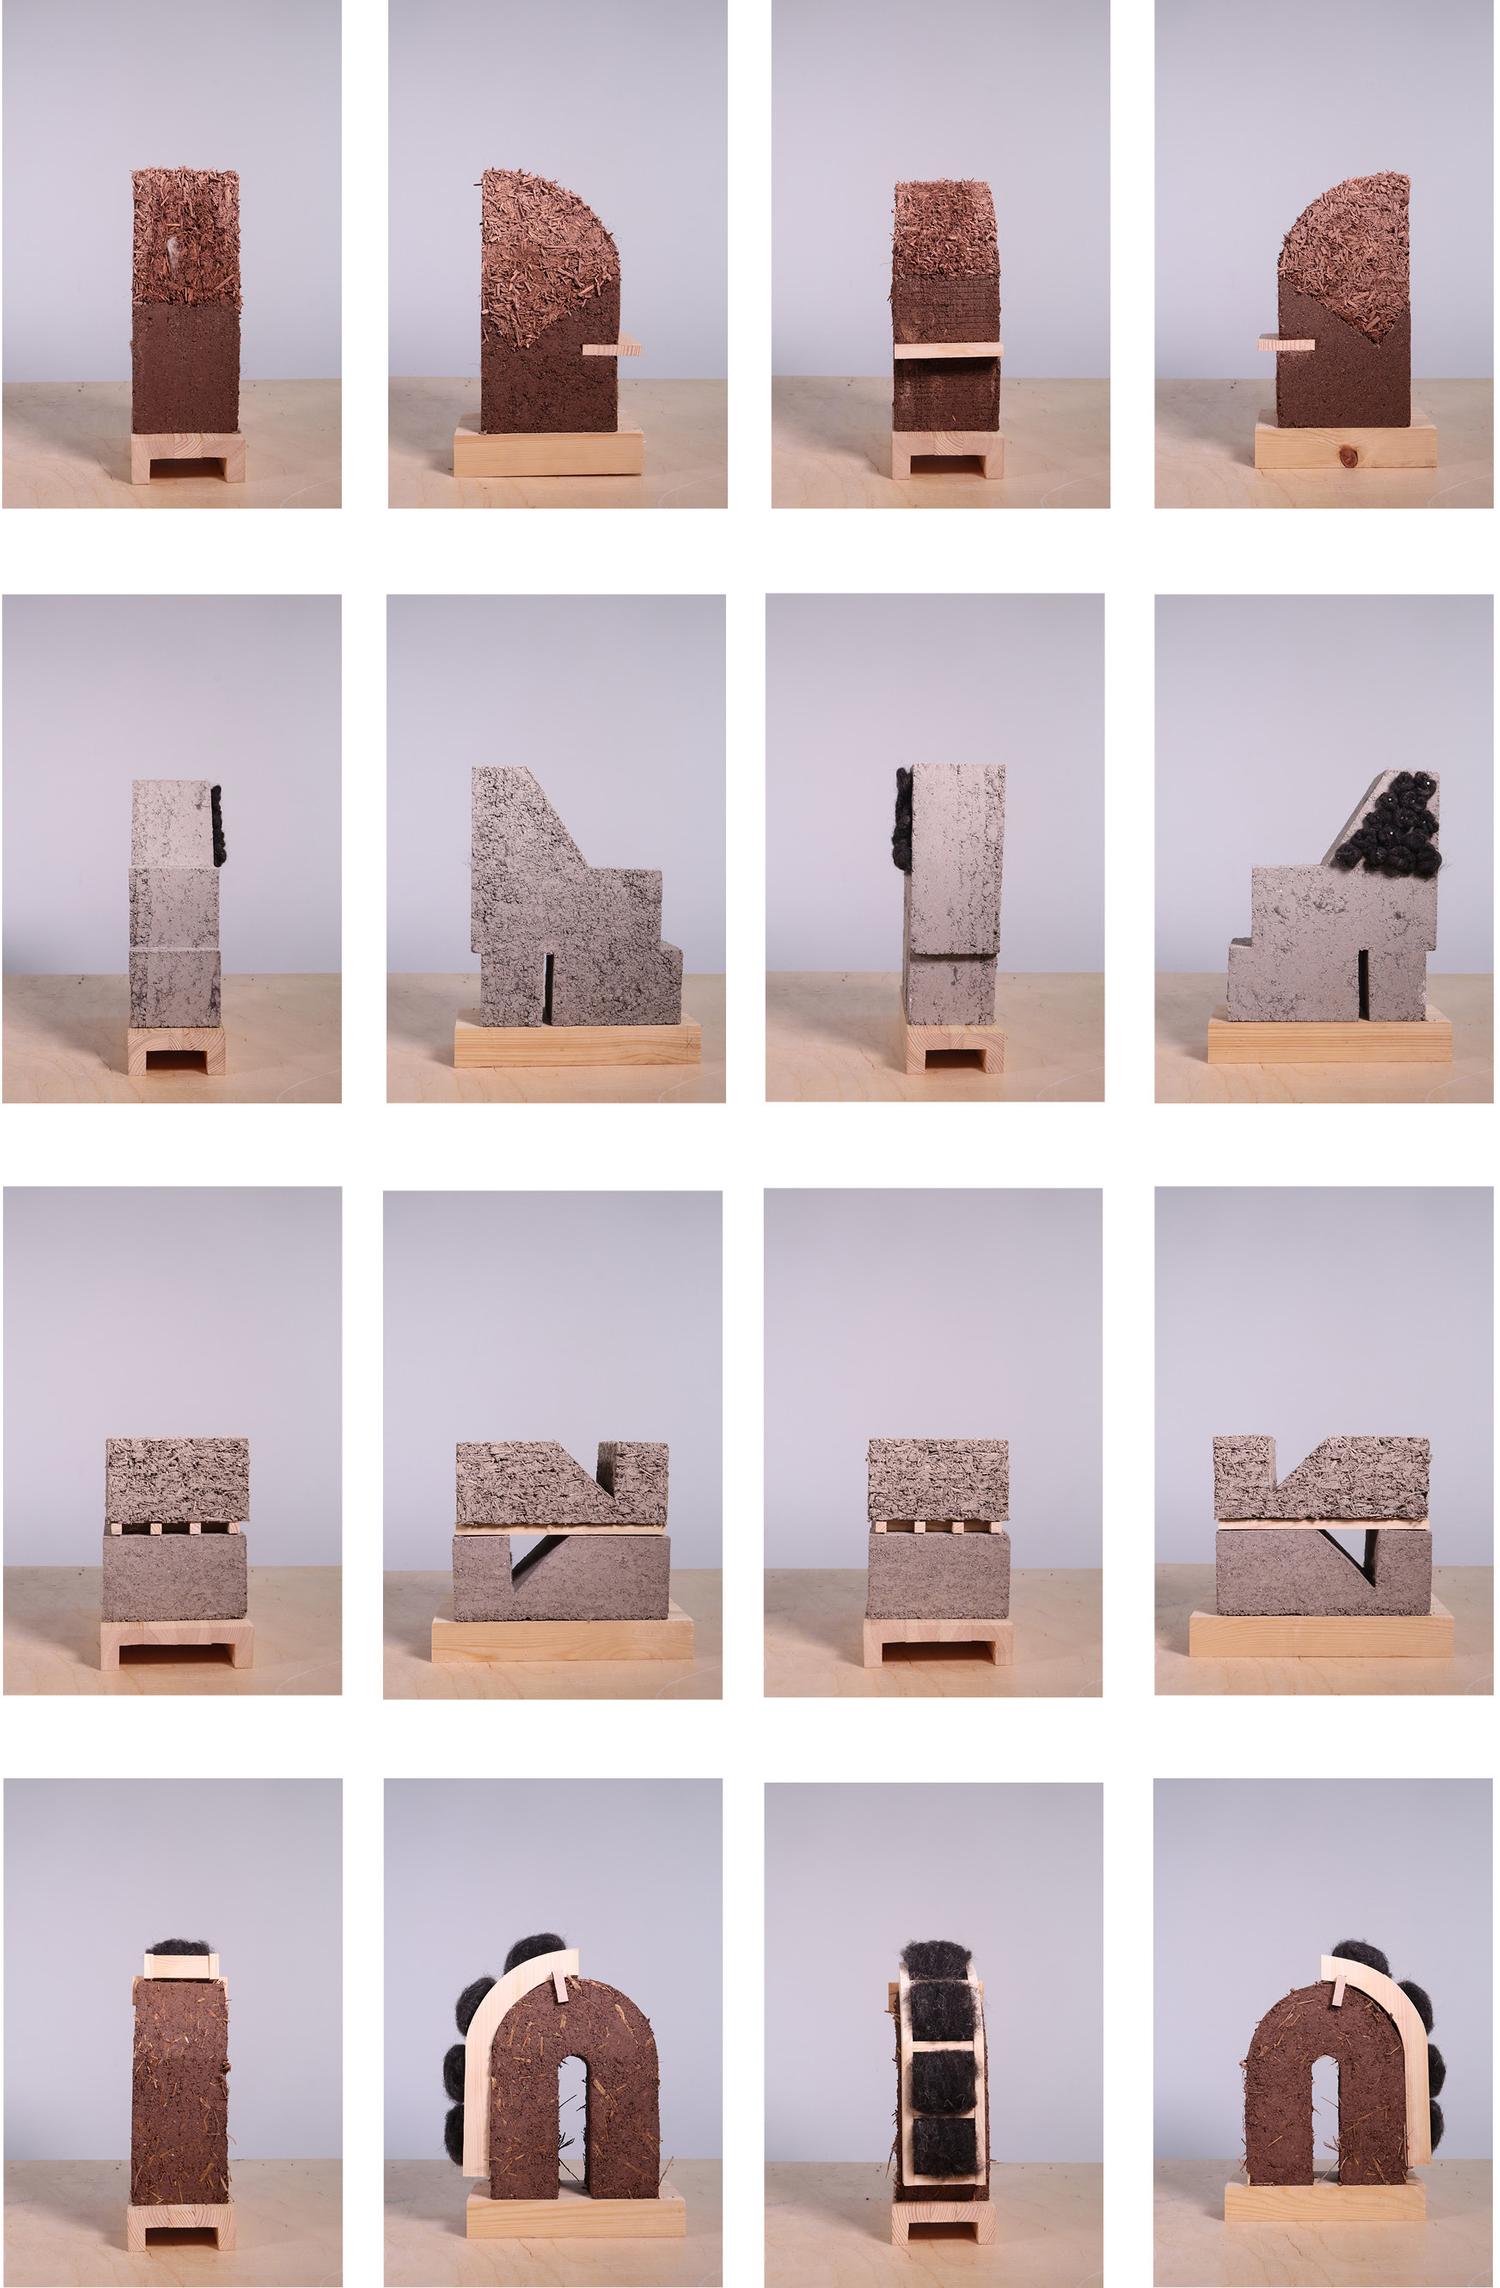
Proto-architectural Regenerative Material Models
Reimagining Architecture Through Earth, Fiber, and Recipe-Based Making
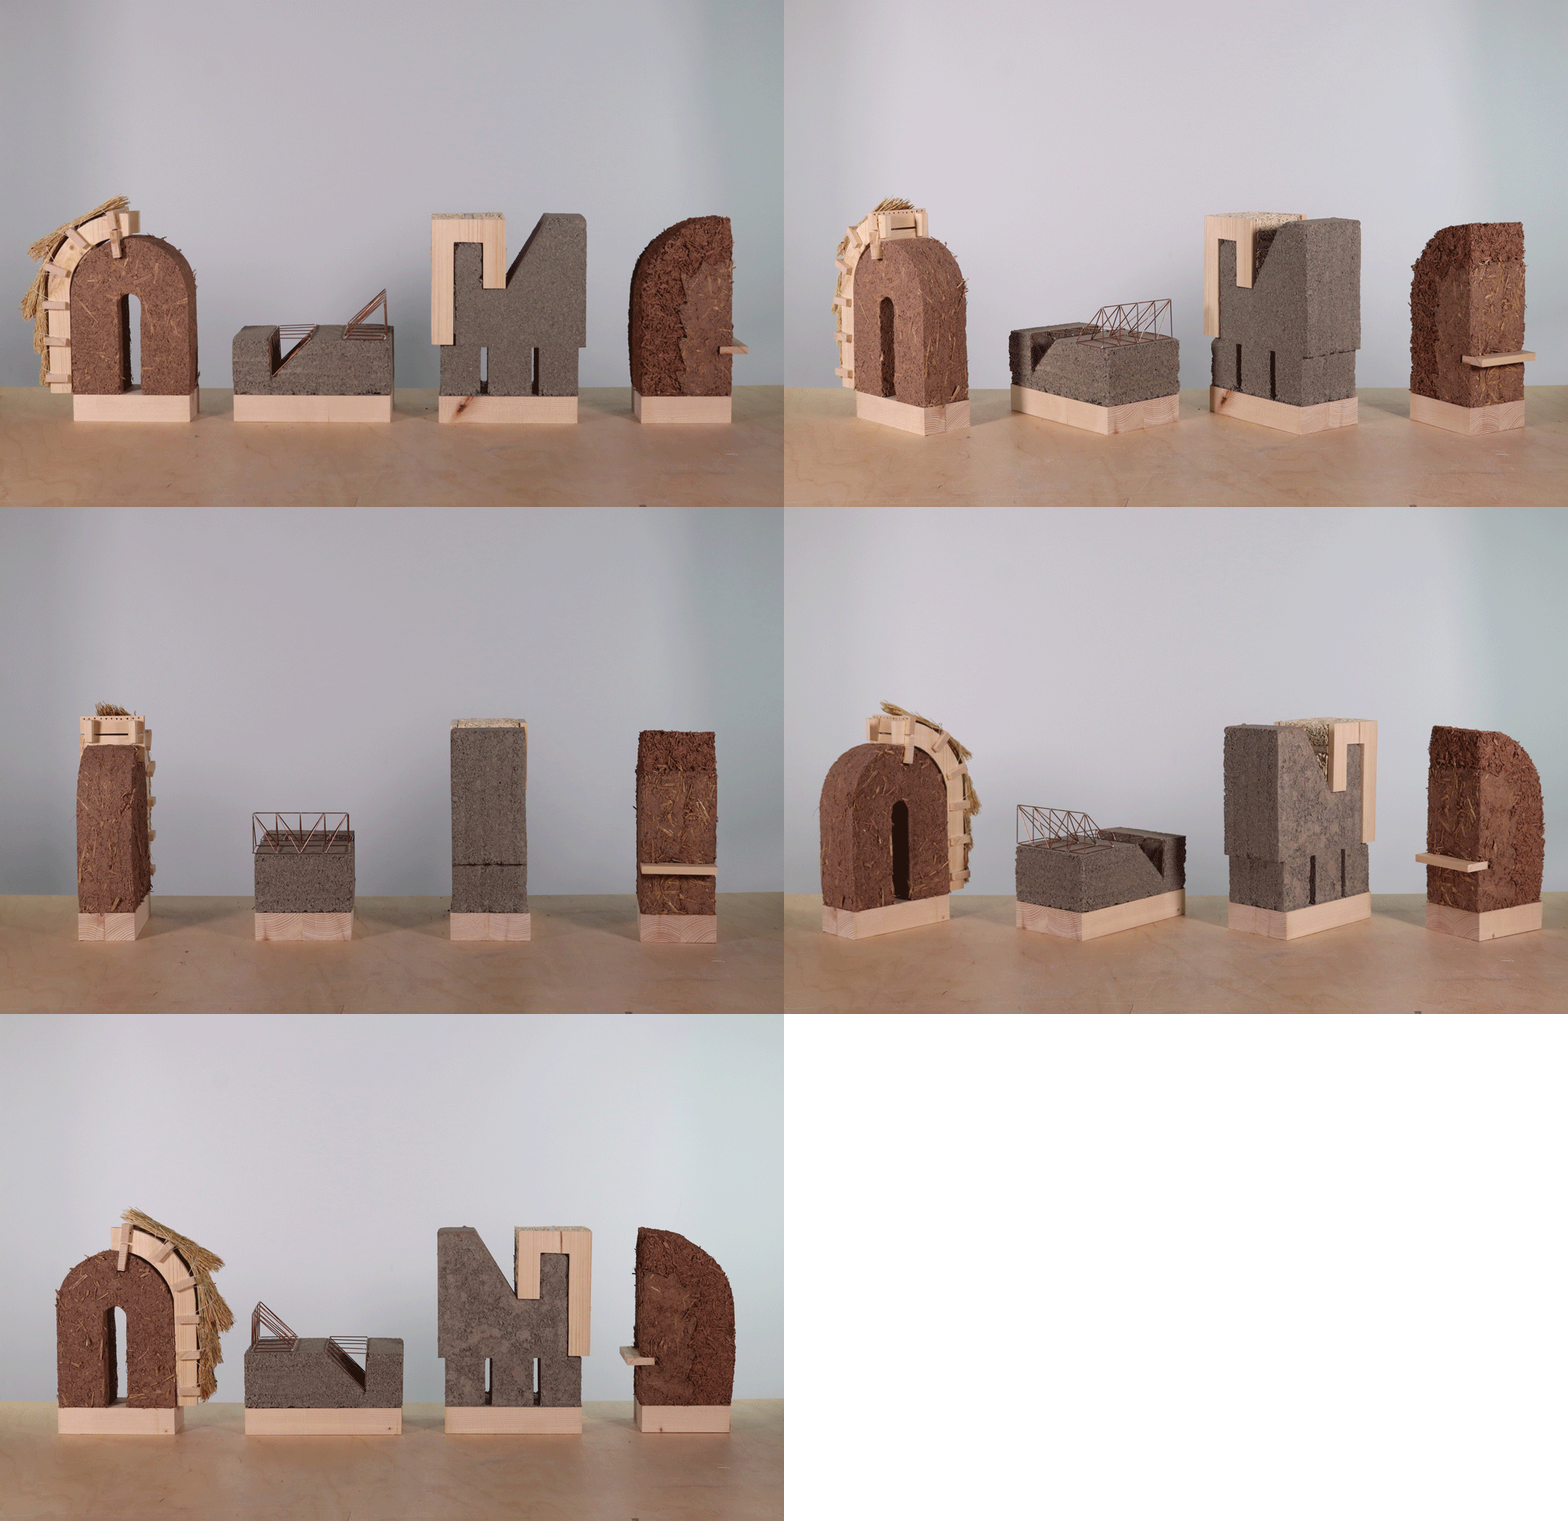
Completed during a Visiting Research Fellowship at University of Edinburgh (2024–2025), Proto-architectural Regenerative Material Models explores a speculative territory between architecture and sculpture. These works resist conventional expectations of scale, program, and durability, instead positioning themselves as material inquiries, asking not what buildings are, but what they could become.

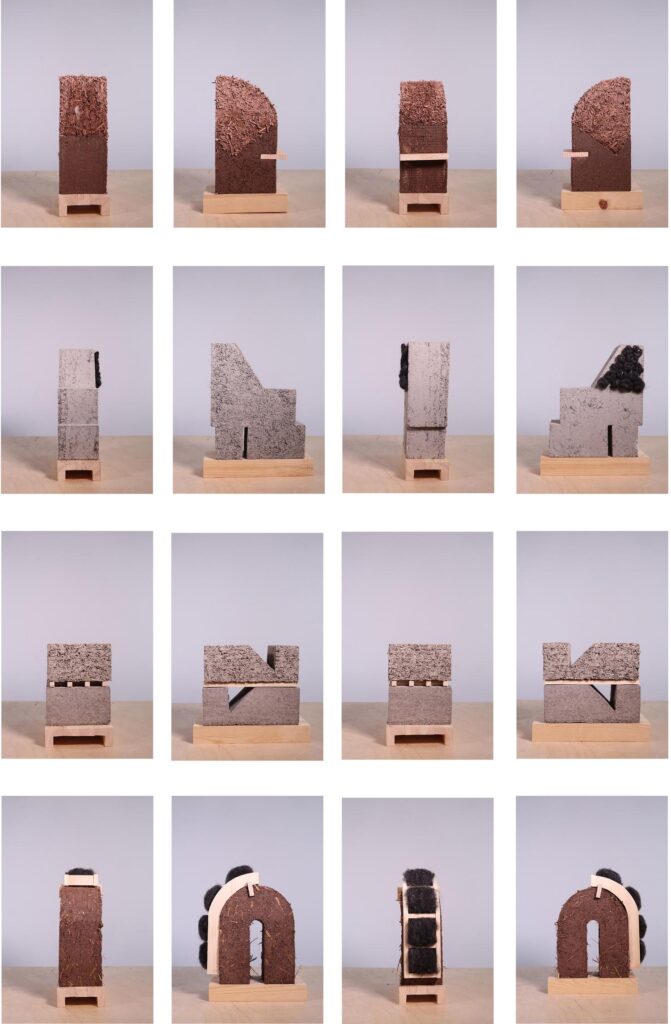
Freed from structural obligation and weathering performance, the objects foreground a central question: what if regenerative materials were recombined in new ways? Each piece operates as a tactile hypothesis, testing the expressive and constructive potential of earth-based systems when paired with other natural materials such as hempcrete, timber, and thatch.
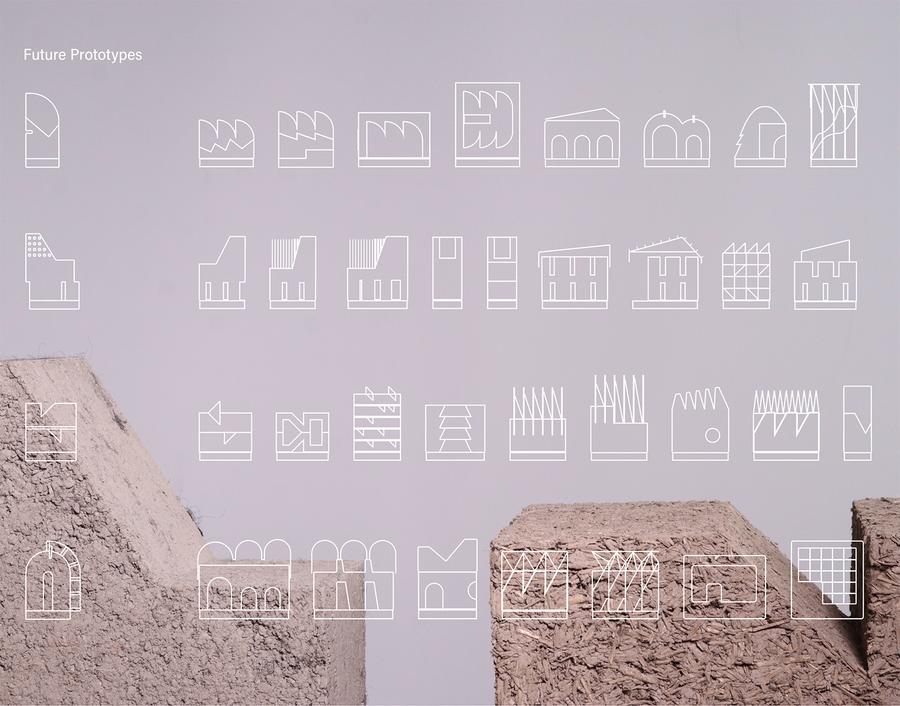
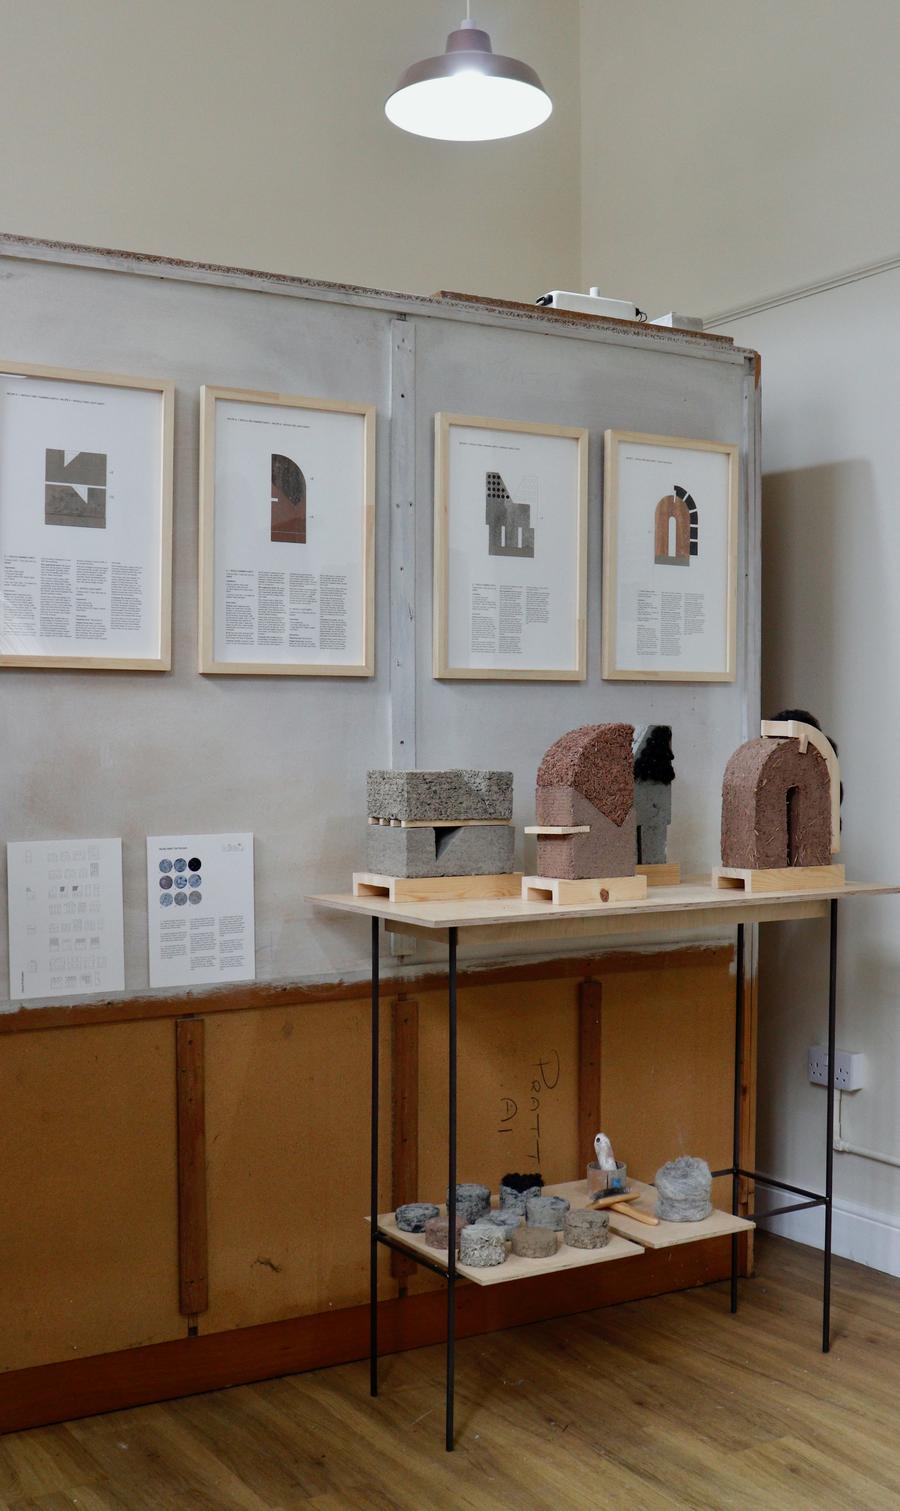
The models are constructed using traditional recipes derived from vernacular earth and fiber building practices. Materials are hand-mixed and compacted into custom wooden formwork, emphasizing labor, tactility, and process over industrial precision. Across the series, assemblies include combinations such as clay-rich mass earth with straw, engineered soil composites, and hybrid systems integrating hempcrete within timber frames.

Built from modest, heterogeneous, and locally sourced materials, the work repositions natural construction systems as both viable and desirable. In doing so, it challenges the dominance of high-carbon, industrialized materials that rely on globalized supply chains, proposing instead a materially circular and sensorially rich alternative.
Archi-fringe Reciprocities Exhibition
George Brown & Sons Engineering, Edinburgh, 2025
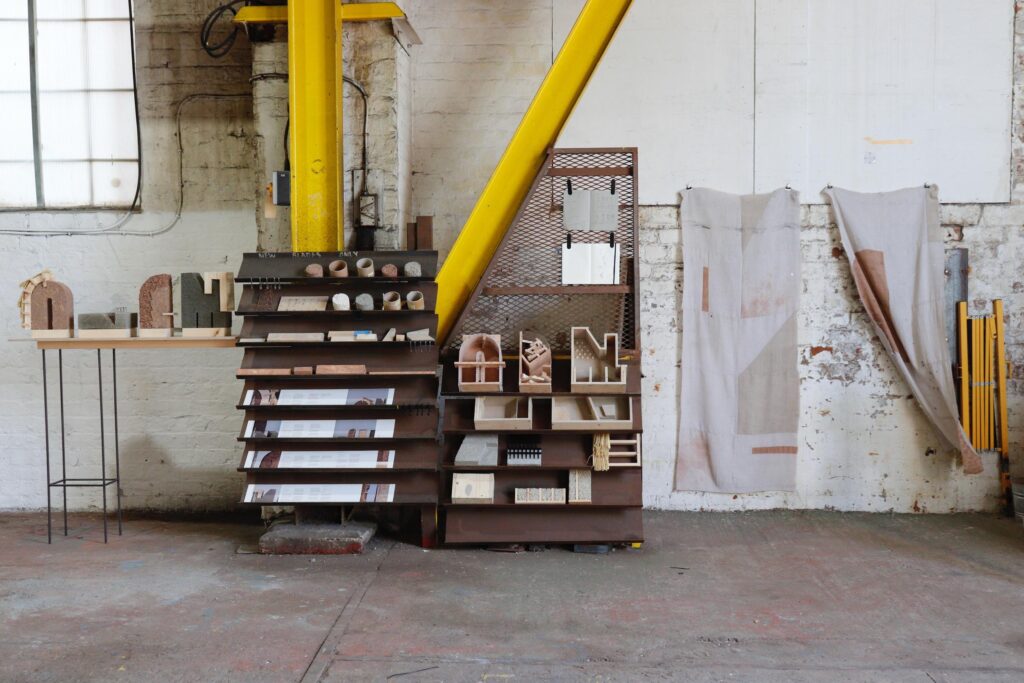
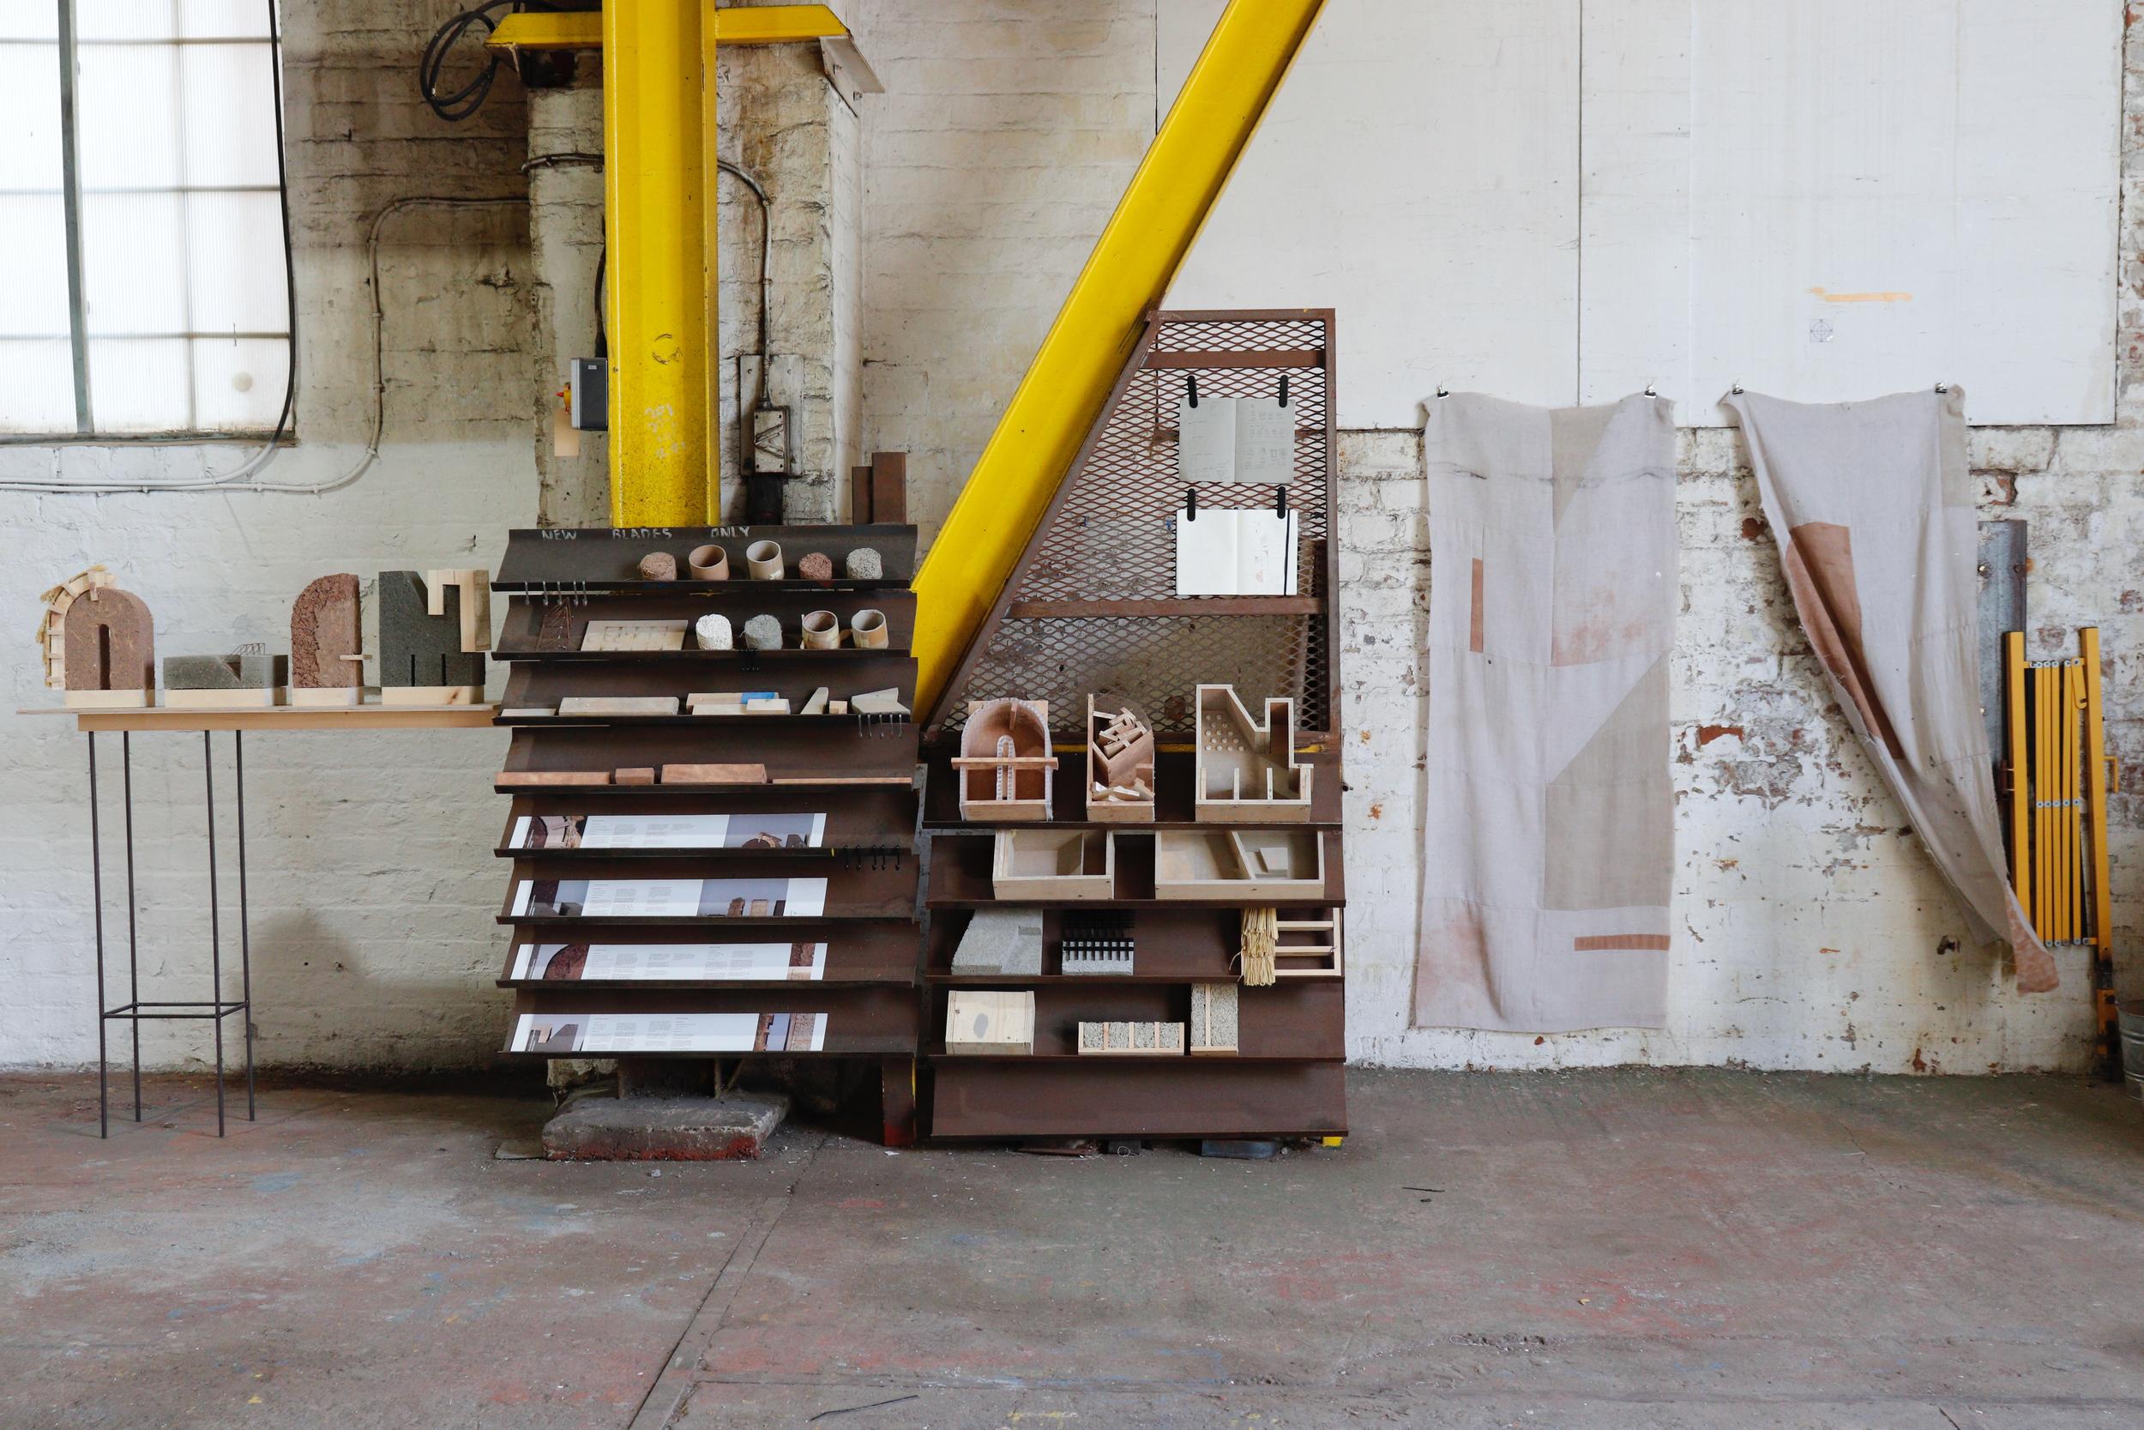
Expanding on the research, the Archi-fringe Reciprocities Exhibition frames earth construction through the lens of culinary practice. Here, building becomes analogous to cooking: a process of combining ingredients, adjusting mixtures, and refining techniques.

The exhibition presents four proto-architectural models alongside their corresponding “recipes,” detailing ingredient ratios and preparation methods for mass earth, light earth, and rammed earth systems. Rather than isolating final objects, the exhibition foregrounds process—displaying formwork, templates, tamping tools, and even drop cloths repurposed as tapestries. A continuous “how-to” video further demystifies the act of making.

Installed within a former steelworks along Edinburgh’s canal, the exhibition integrates seamlessly into its industrial context. Notably, when two models were damaged in transit, they were simply reconstituted on site—crushed, rehydrated, and re-tamped—demonstrating the inherently circular lifecycle of earth materials.

Woolly Walls, Forgotten Fleece
A Scottish Touring Exhibition (2025–2027)
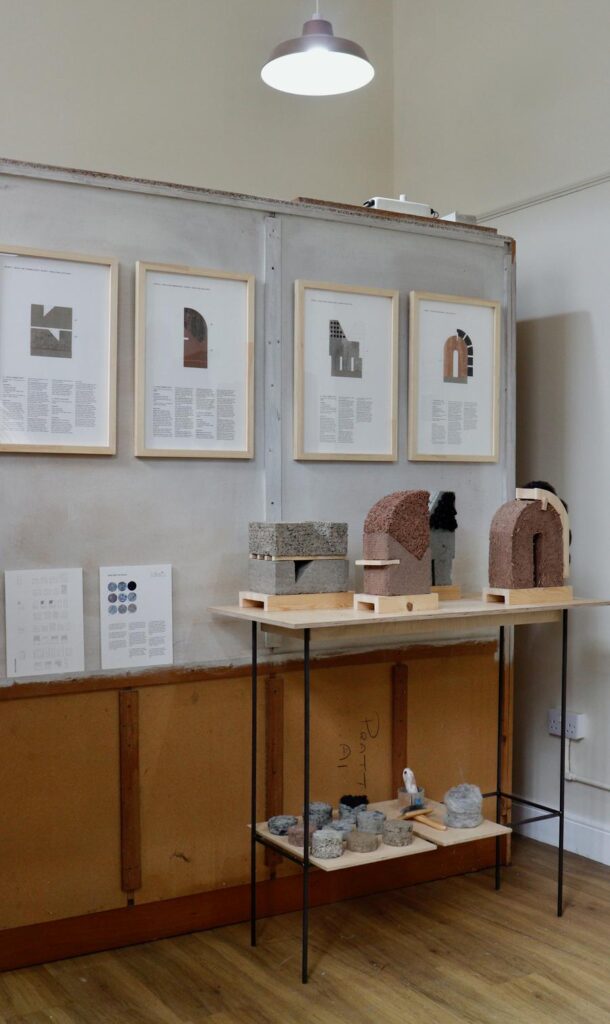
The research continues through Woolly Walls, Forgotten Fleece, a traveling exhibition that revisits Scotland’s largely forgotten tradition of fiber-reinforced earth construction. These architectural-sculptural objects are composed of earth, clay, stone dust, hemp shiv, and sheep’s wool—reinterpreting the historic mudwall or cob technique.

In this contemporary adaptation, carded wool fleece functions as a stabilizing agent, introducing tensile strength while producing a distinctive soft, tactile surface. The resulting textures invite touch, challenging the visual dominance of architectural representation and reintroducing haptic engagement as a core spatial quality.

Each piece is fabricated through an intensive manual process: freshly shorn wool is washed, carded, and combined with earth-based mixtures before being tamped into custom formwork. The exhibition presents a range of “recipes,” each generating variations in color, density, and texture, accompanied by collaged material studies.

While not scaled building models in a conventional sense, the works suggest alternative futures for construction—ones grounded in locality, circularity, and material intelligence. As the exhibition travels across Scotland—from Langholm to Dundee, Dumfries to Thurso—it reactivates regional craft knowledge while proposing new directions for regenerative design.

Funding & Research Context

This body of work is supported by the SSHRC Innovative Initiative Grant: Earthworks: Architecture’s Regenerative Material Models. Development of the earth–wool mixtures was conducted during an open residency at Cove Park in Argyll and Bute, Scotland.

Source:

1.Proto-architectural Regenerative Models — **Studio Moffitt**

2.Archifringe — **Studio Moffitt**

3.Woolly Walls — **Studio Moffitt**

Meeting Point, Fuinneamh Workshop Architects


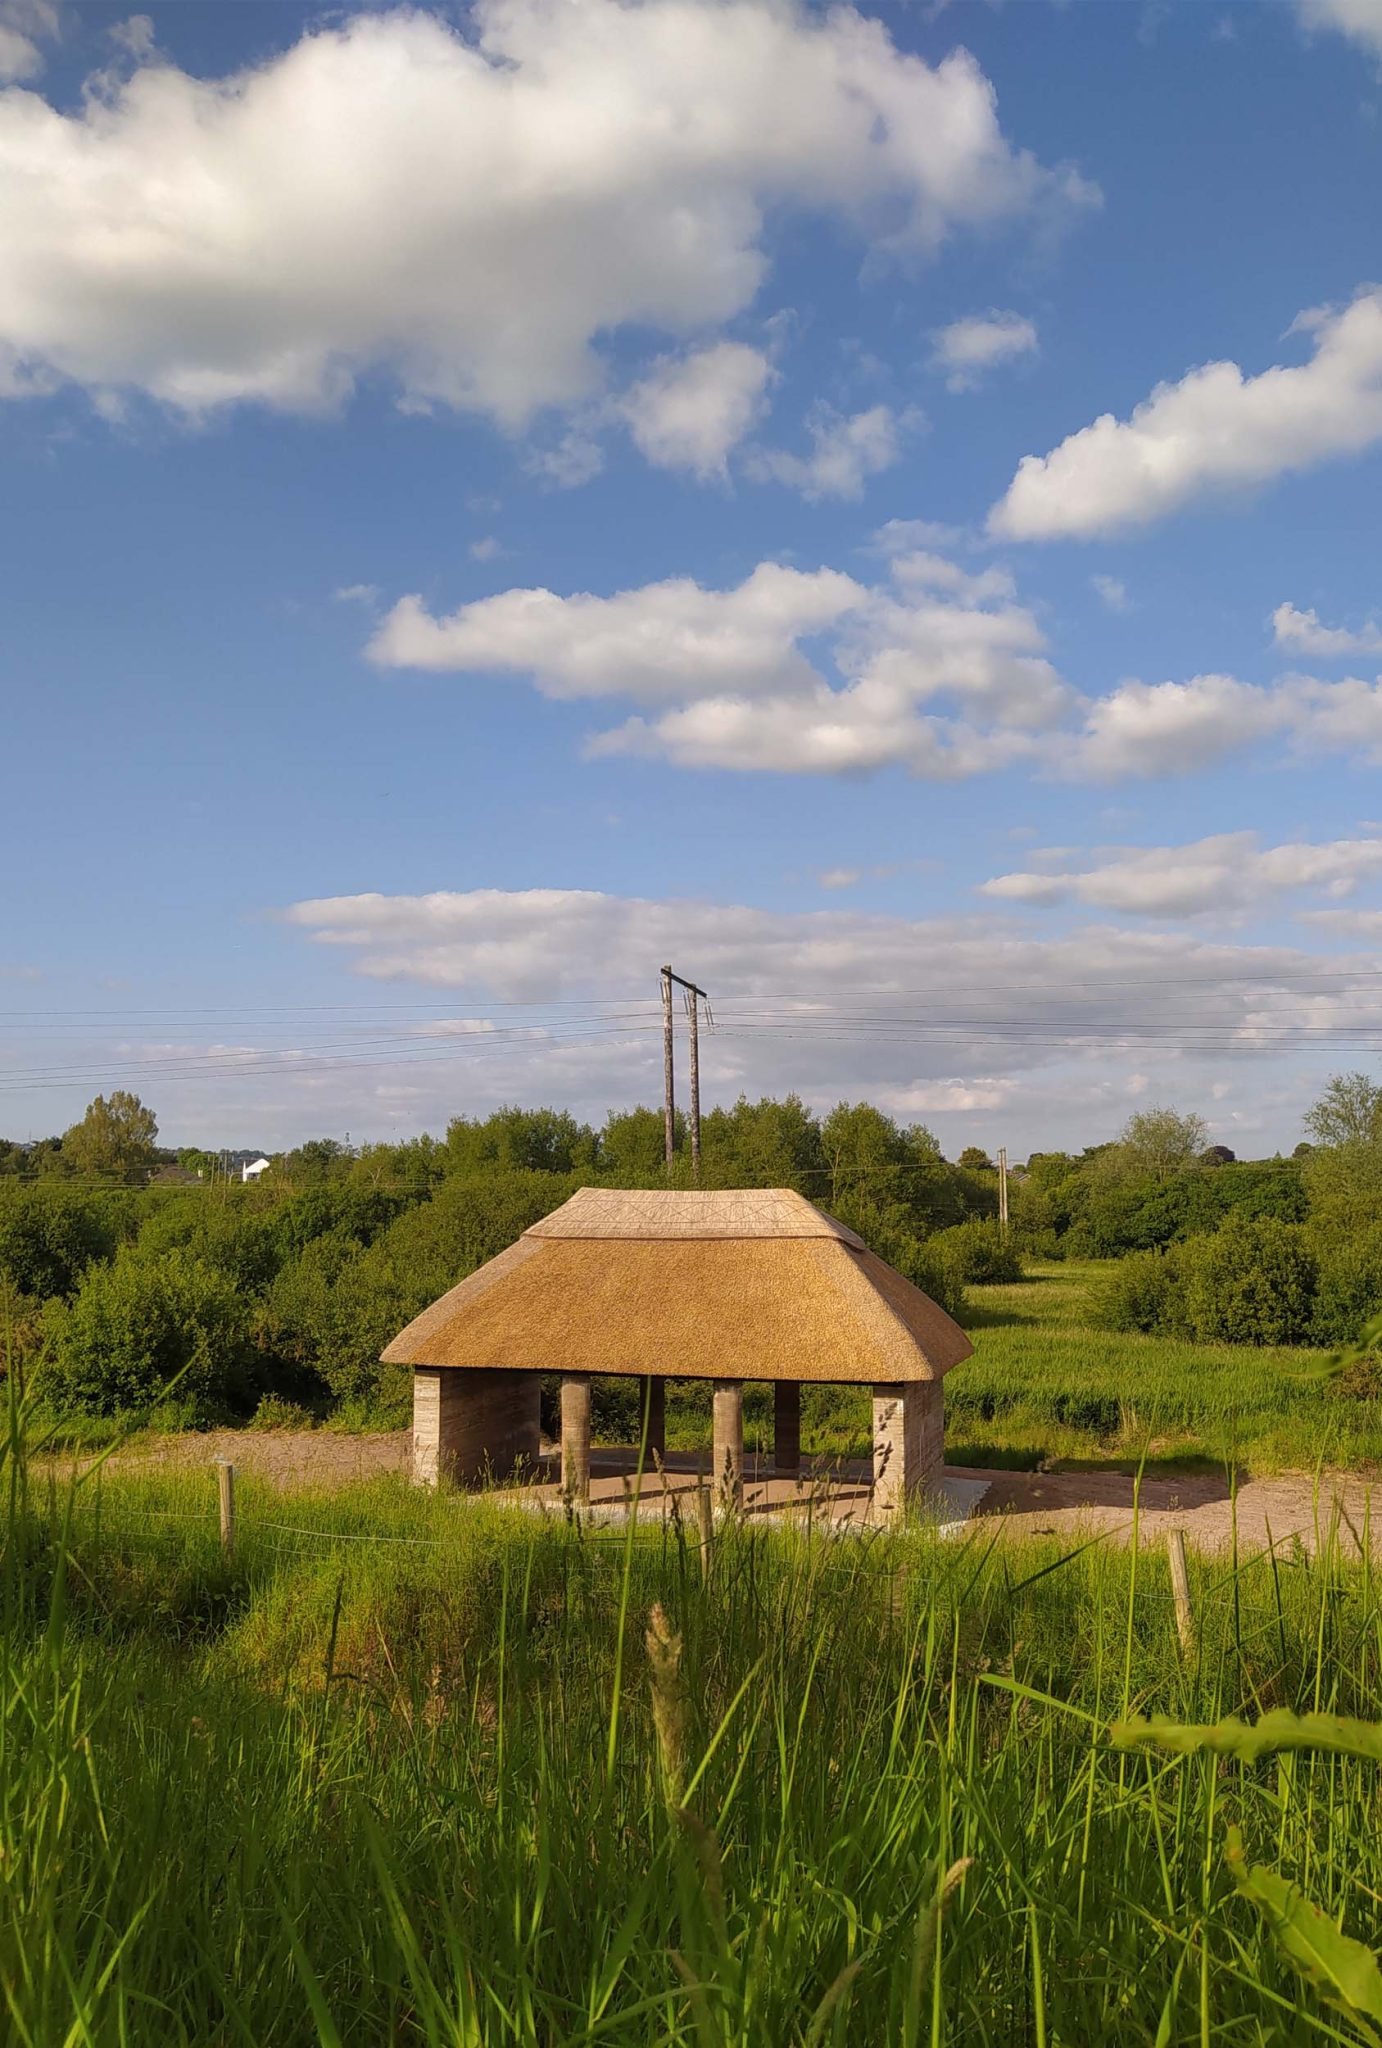
Meeting Point, located in Cork, Ireland

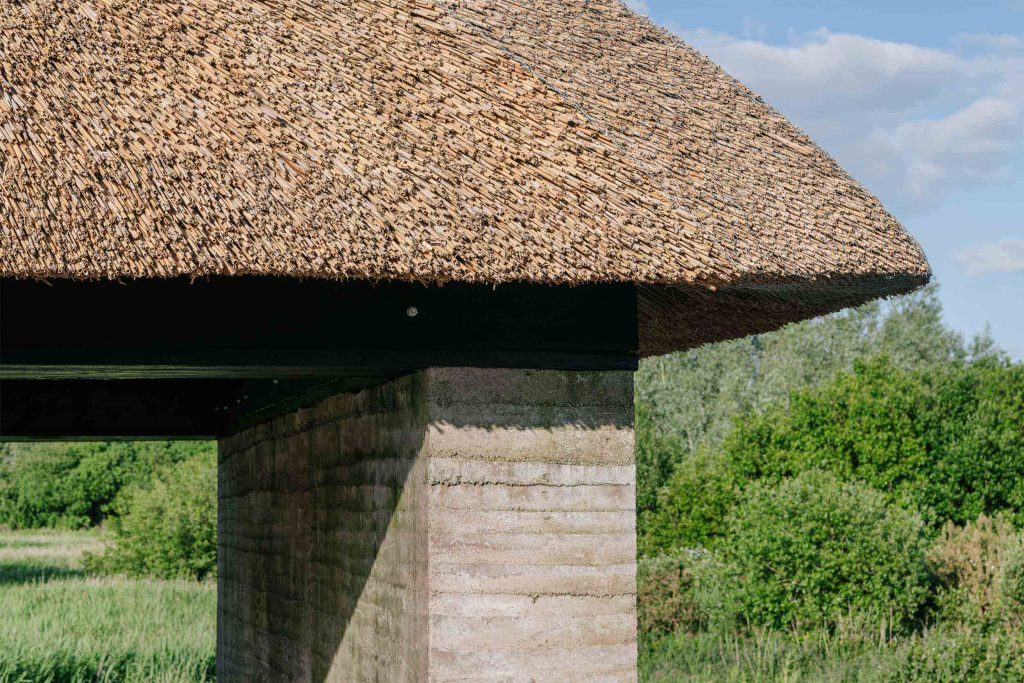
Meeting Point, a shelter designed by Fuinneamh Workshop Architects in Cork, Ireland, is a quaint pavilion-like building. It was designed to house gatherings to discuss the environment and biodiversity in Tramore Valley Park. The architects desired to create a building that captured and framed the surrounding area, while also operating as a mechanism to draw park visitors into the space to observe and contemplate. 

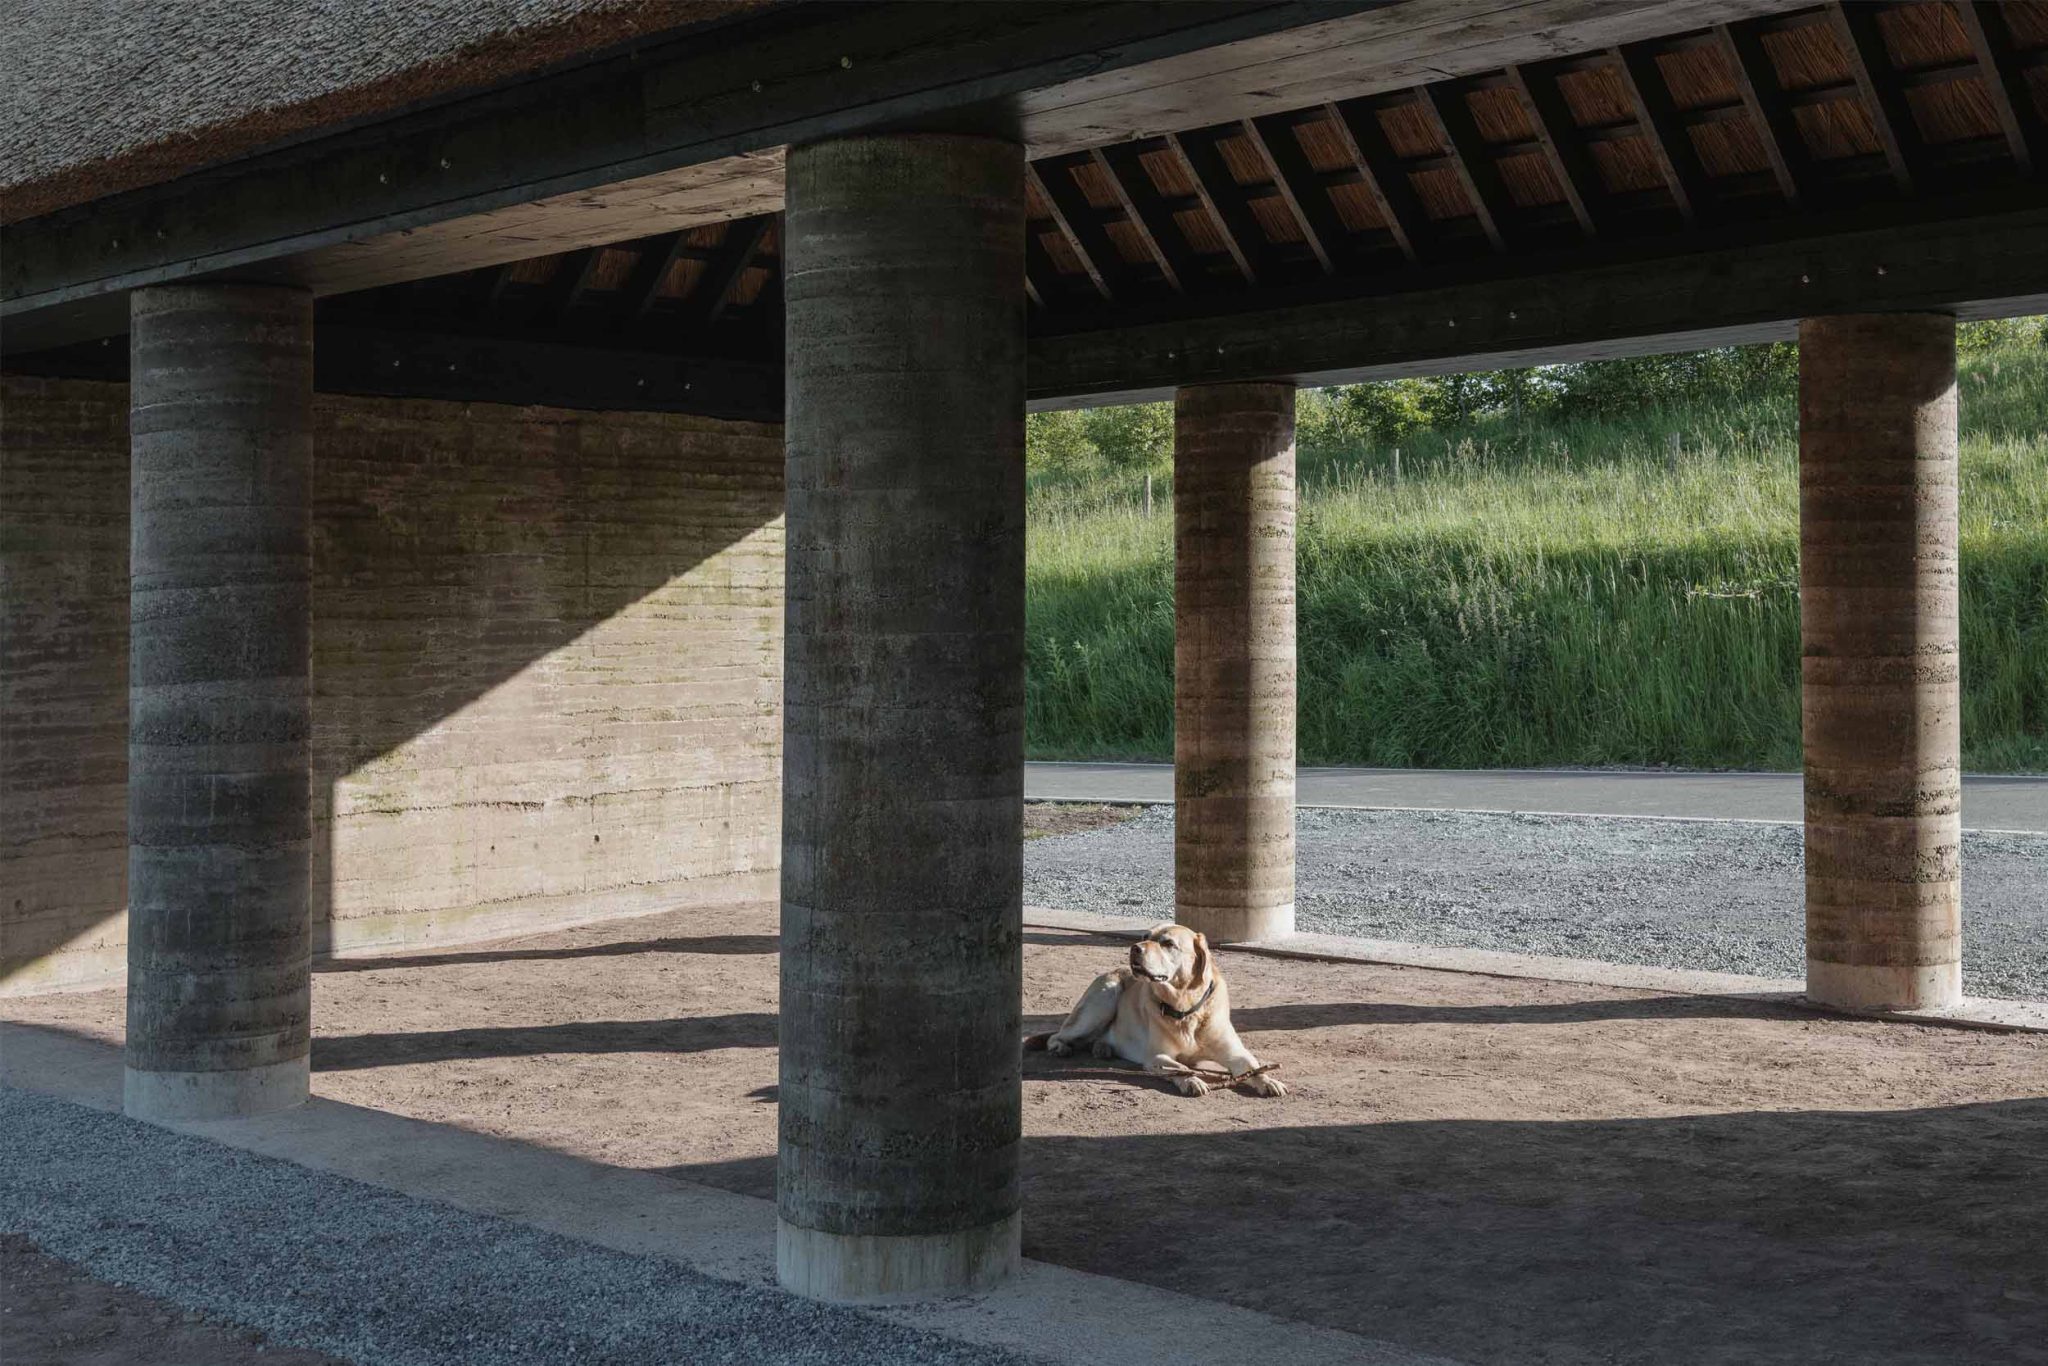
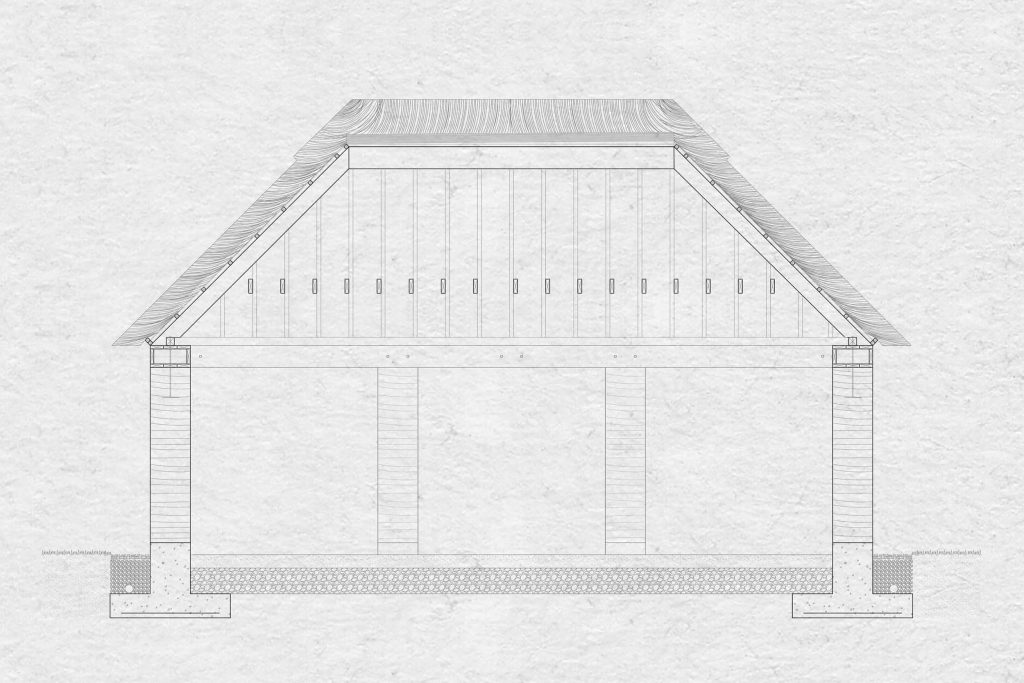
Formally speaking, the design is “deliberately rudimentary.” Its fundamental composition is two end walls and four columns, resting atop a hoggin floor(earth, sand, and stone mix), and covered by a traditional Irish hipped roof structure.

Longitudinal section
“The plan of the building references the architecture of a miniature temple. “


The materials for this project were also locally sourced. More specifically, the earth used to make the walls, columns, and floor. In addition, its roof is an open timber frame with a reed thatched finish. 


Locally sourced rammed earth.

Being environmentally conscious and site-specific is a typical trait of Fuinneamh Workshop Architects’ buildings; As such, the architects took great care in being deliberate about materials; the hoggin floor references the style of streets of Cork up to the beginning of the last century. Earth, timber, and reed were chosen as the primary materials because of their organic properties, allowing them to be returned to the landscape at the end of the project’s lifetime. Finally, the surrounding subsoil properties were analysed and researched, graded, and tested to ascertain the optimum soil mix for application in construction. This was integral to the success of the project. Without these measures, the structural stability of the project would have been compromised in Southern Ireland’s wet, windy, and unforgiving environment.

Project data

Start on site July 2022
Completion May 2024
Gross internal floor area 40m2
Construction cost £24,725
Construction cost per m2 £620
Architect Fuinneamh Workshop Architects
Client LennonTaylor KinShip, Cork City Council, and Creative Ireland
Structural engineer Civil and Structural Engineering Advisors
Project manager Seán Antóin Ó Muirí
Principal designer Seán Antóin Ó Muirí
Approved building inspector Kieran Ruane
Earth Analysis Department of Engineering, Munster Technological University
Main contractor Wiseman Construction Services
CAD software used LibreCAD
Predicted design Life 50 years


Sources

“Case Study: Den Talamh by Fuinneamh Workshop Architects.” The Architects’ Journal, 12 Nov. 2025, https://www.architectsjournal.co.uk/specification/case-study-den-talamh-by-fuinneamh-workshop-architects.

“den talamh Meeting Point / Fuinneamh Workshop Architects.” ArchDaily, 4 Sept. 2025, https://www.archdaily.com/1033643/den-talamh-meeting-point-fuinneamh-workshop-architects.

“Projects.” Fuinneamh Workshop Architects, https://fuinneamh-workshop.com/projects/.

Andy Goldworthy’s Clay Wall

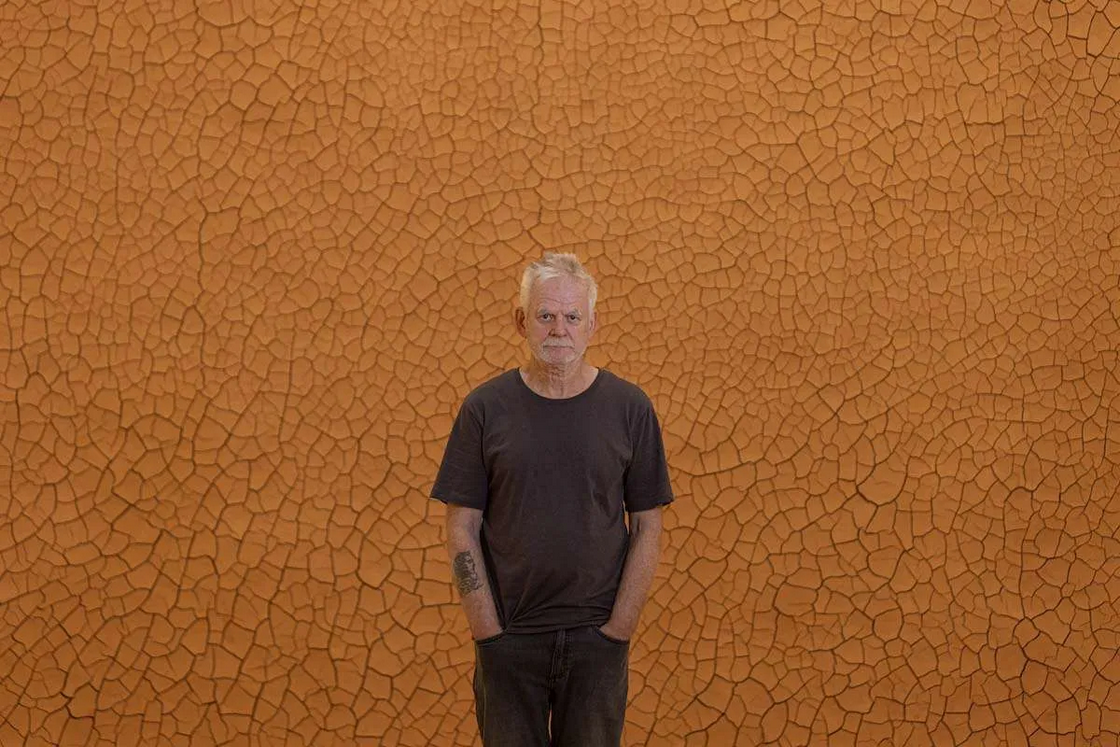
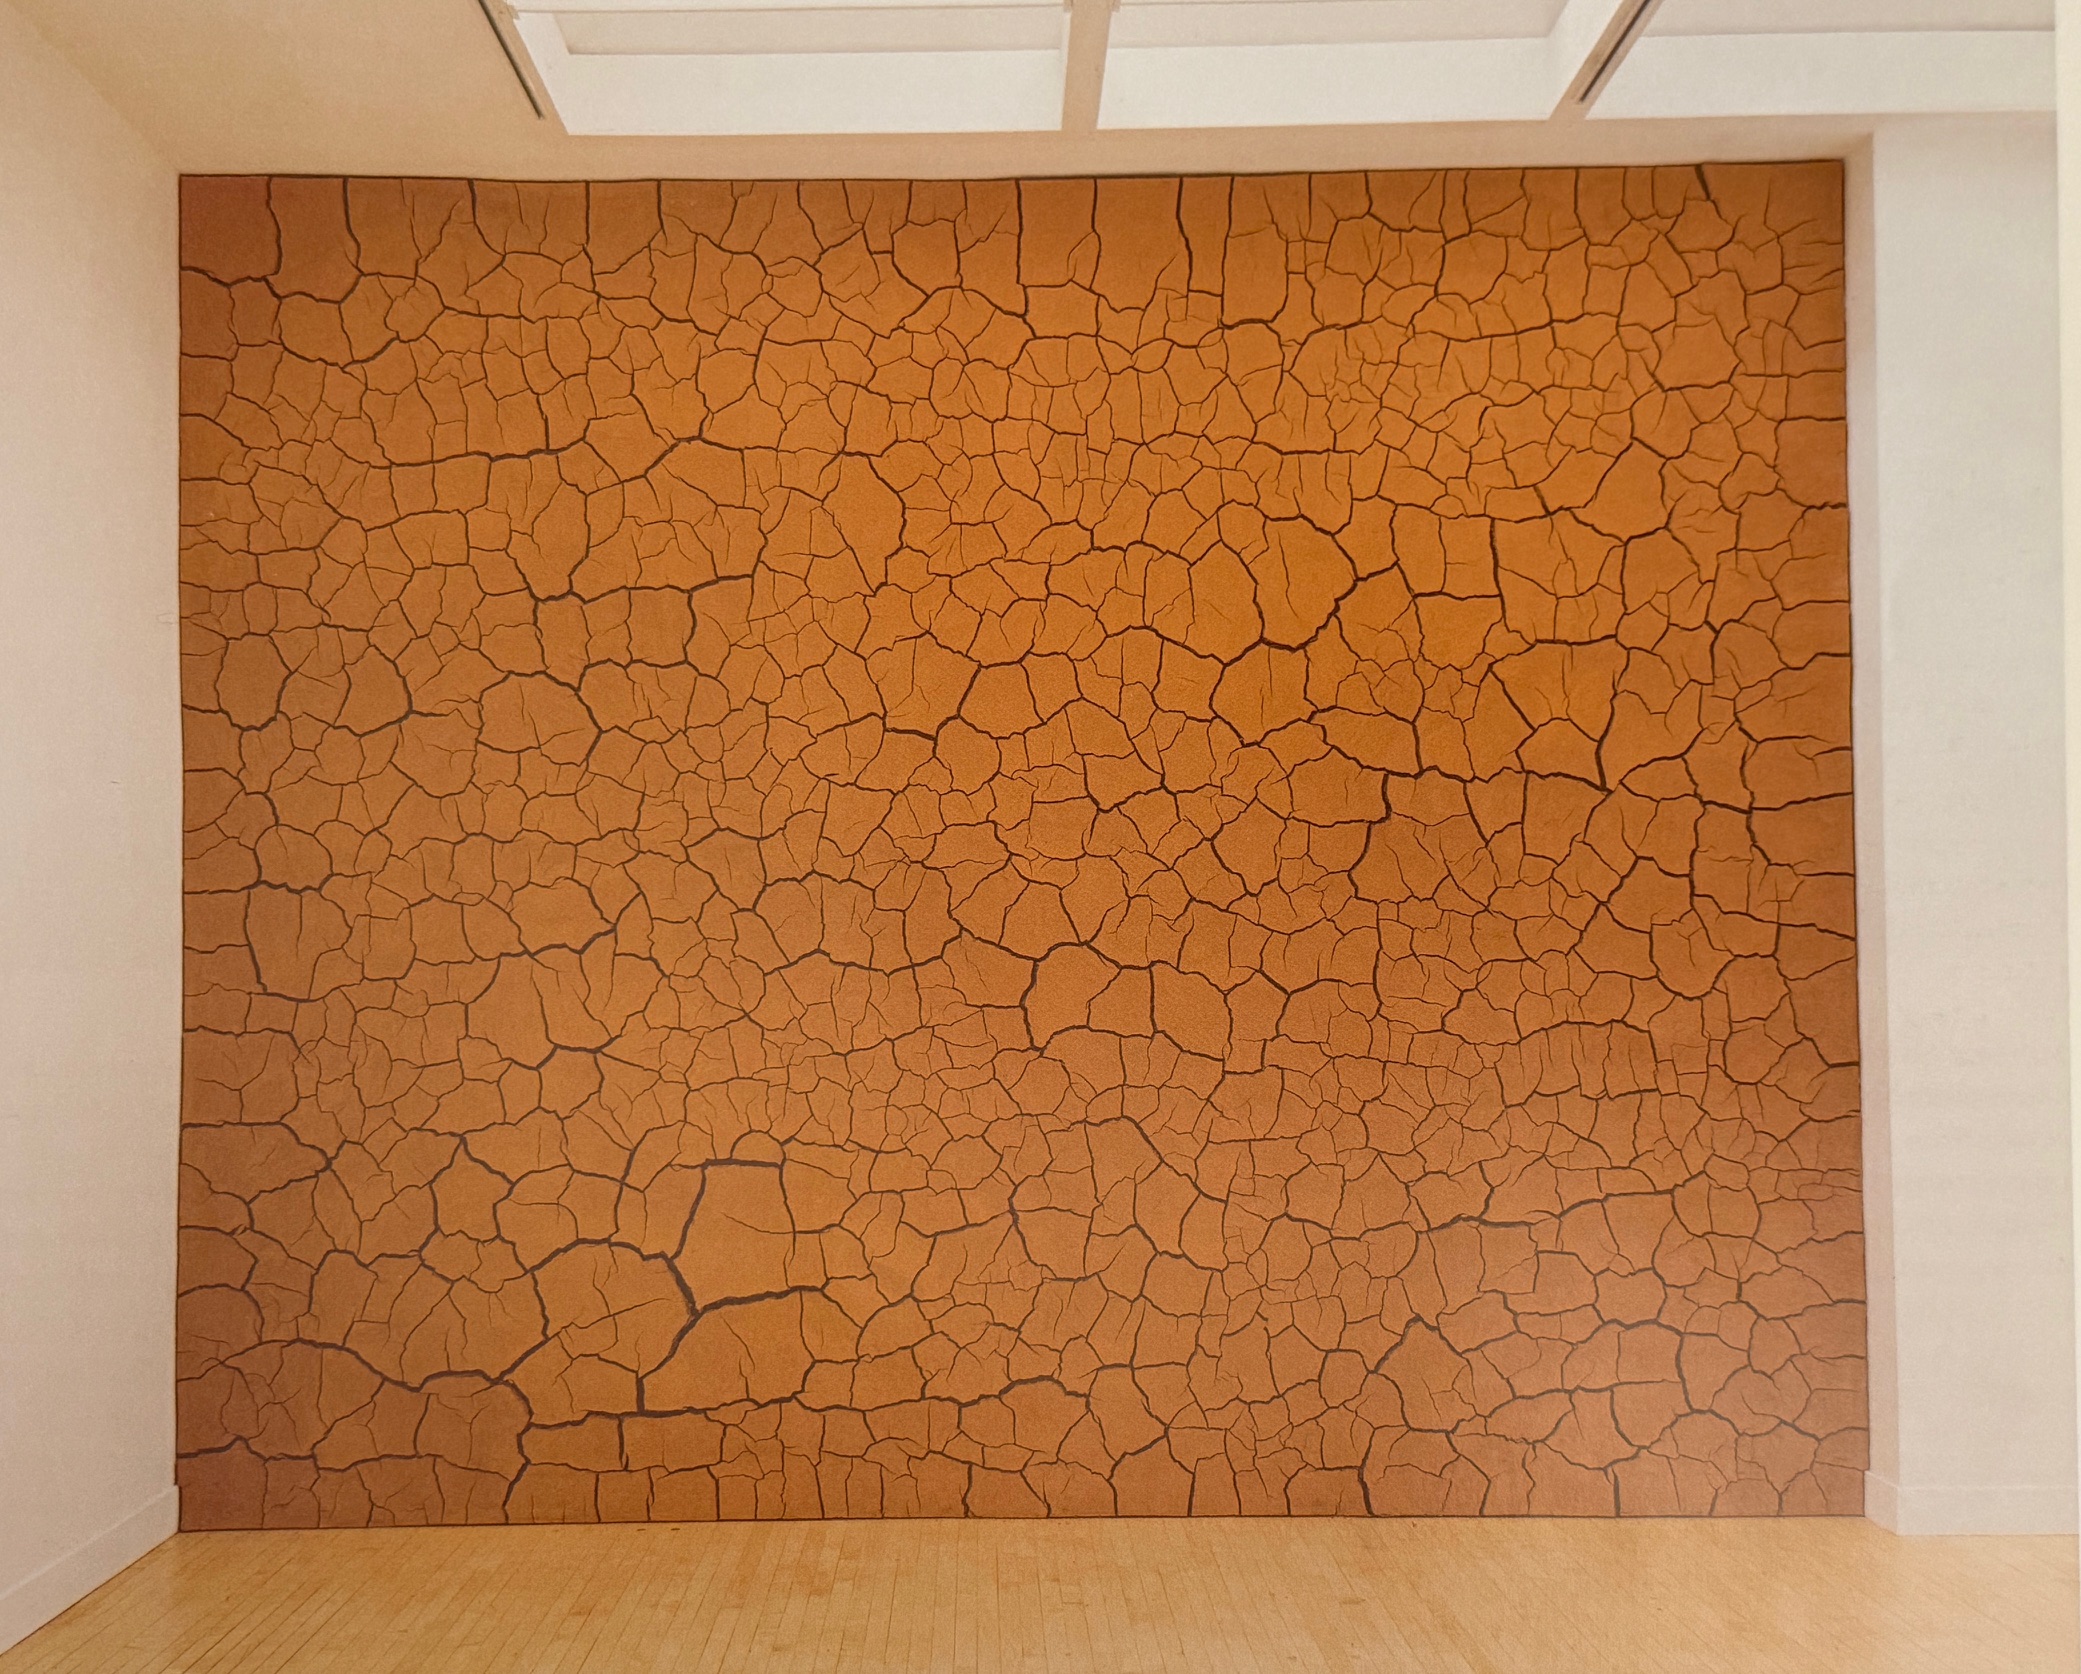
Above: Andy Goldsworthy, ‘Red Wall’, 2025.

Andy Goldsworthy is artist known for his work with nature and ephemeral materials such as rock, wood, leaves, snow, ice, and clay, and the site specificity of his pieces. He arranges them in a way that is just beyond the realm of possibility, investigating the line between the natural and artificial.

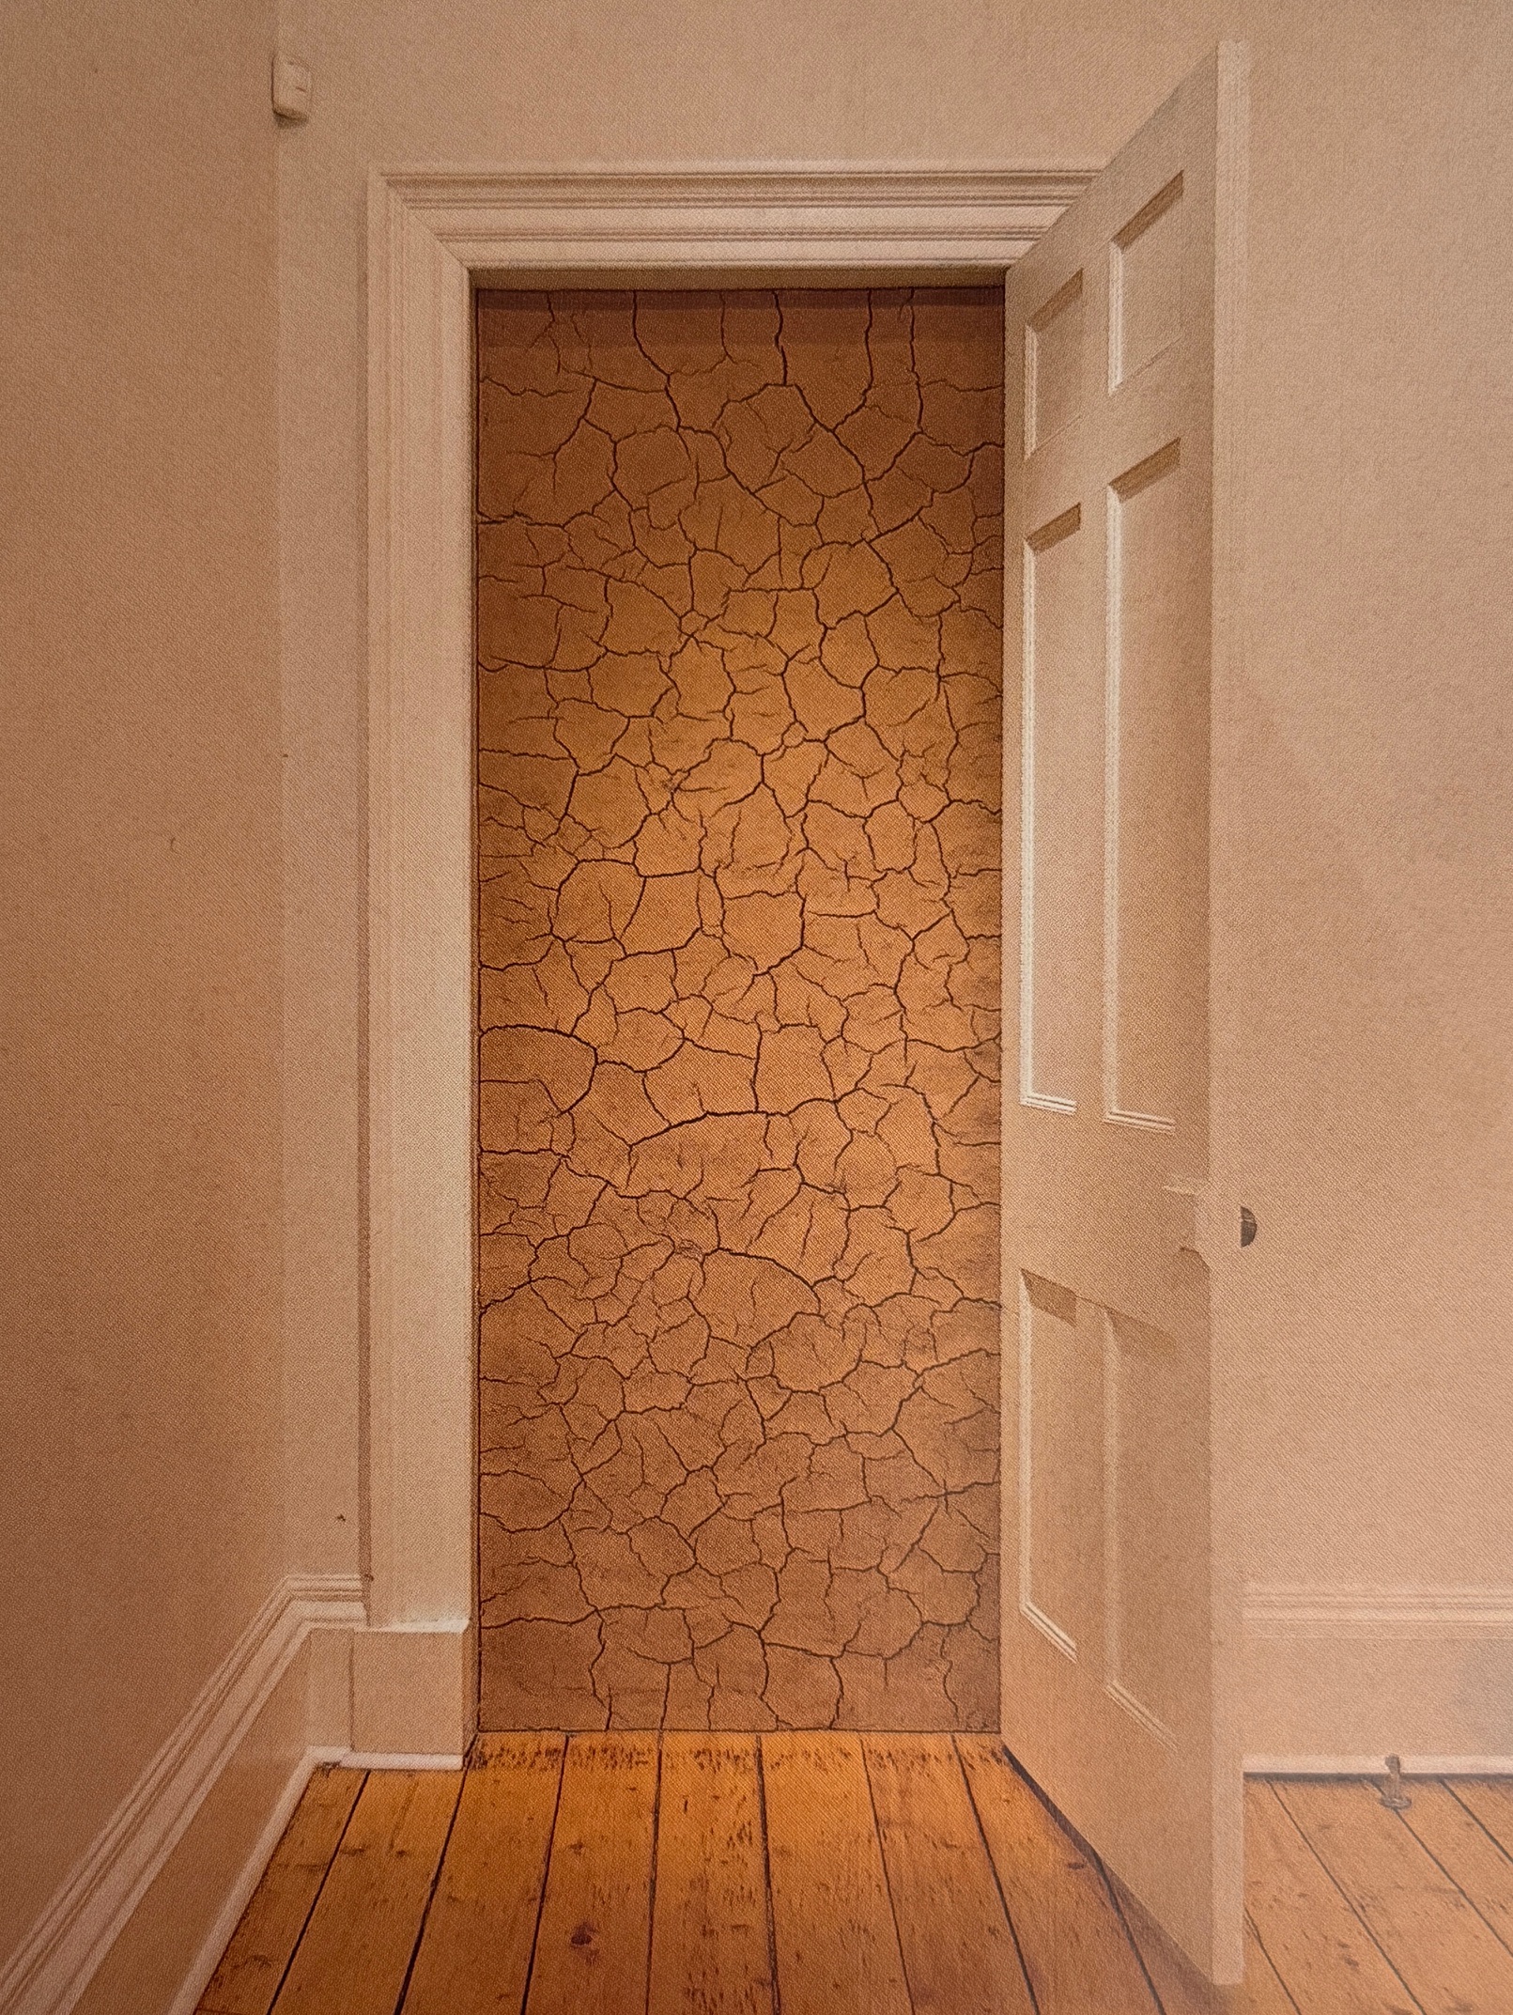
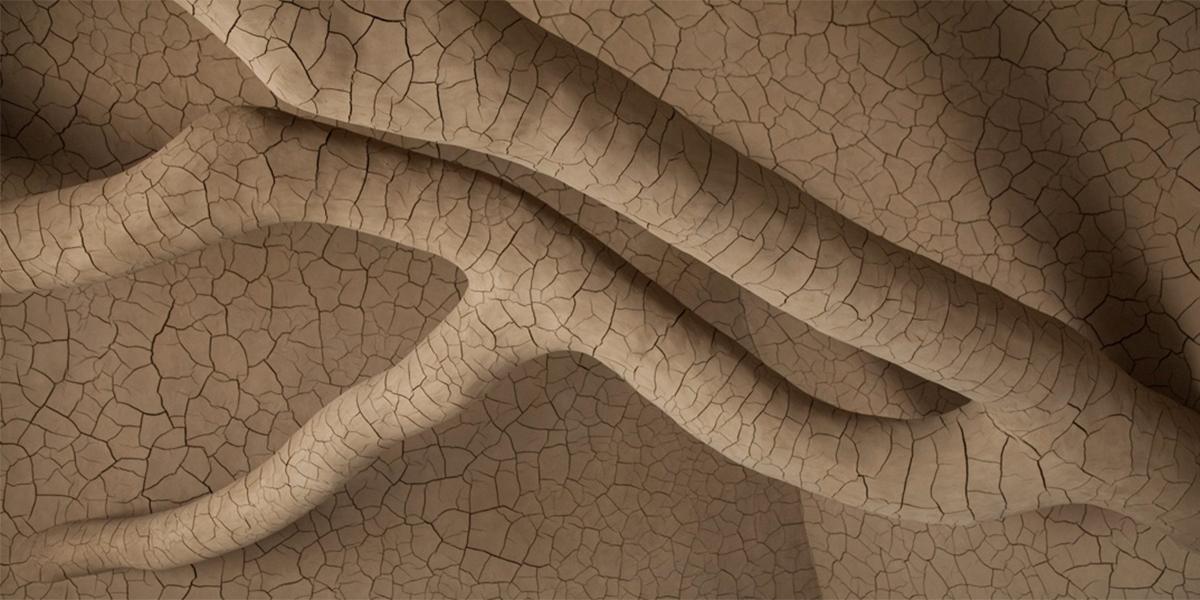
In 1992, he covered the floor of a London gallery in clay. In 1996 he made the same work at Haines Gallery in San Francisco, but against a 14′ x 17′ wall. The work was made knowing the clay would crack, and not knowing whether the clay would stay attached, but it surprisingly stayed attached for many years, despite occasional earthquakes. This was the beginning of a line of inquiry of clay, creating works with things embedded in clay, experimenting with intentional drying and cracking,

“… to make change an integral part of a work’s purpose so that, if anything, it becomes stronger and more complete as it falls apart and disappears.

“Clay can be well-behaved and easy to work. Yet it has such a powerful impact on the landscape: it reveals its more unpredictable qualities as it dries, and this process interests me most.”

Andy Goldsworthy, Clay Wall, Haines Gallery, 1996.

Andy Goldsworthy, Clay Wall, Ingleby Gallery, 1998.


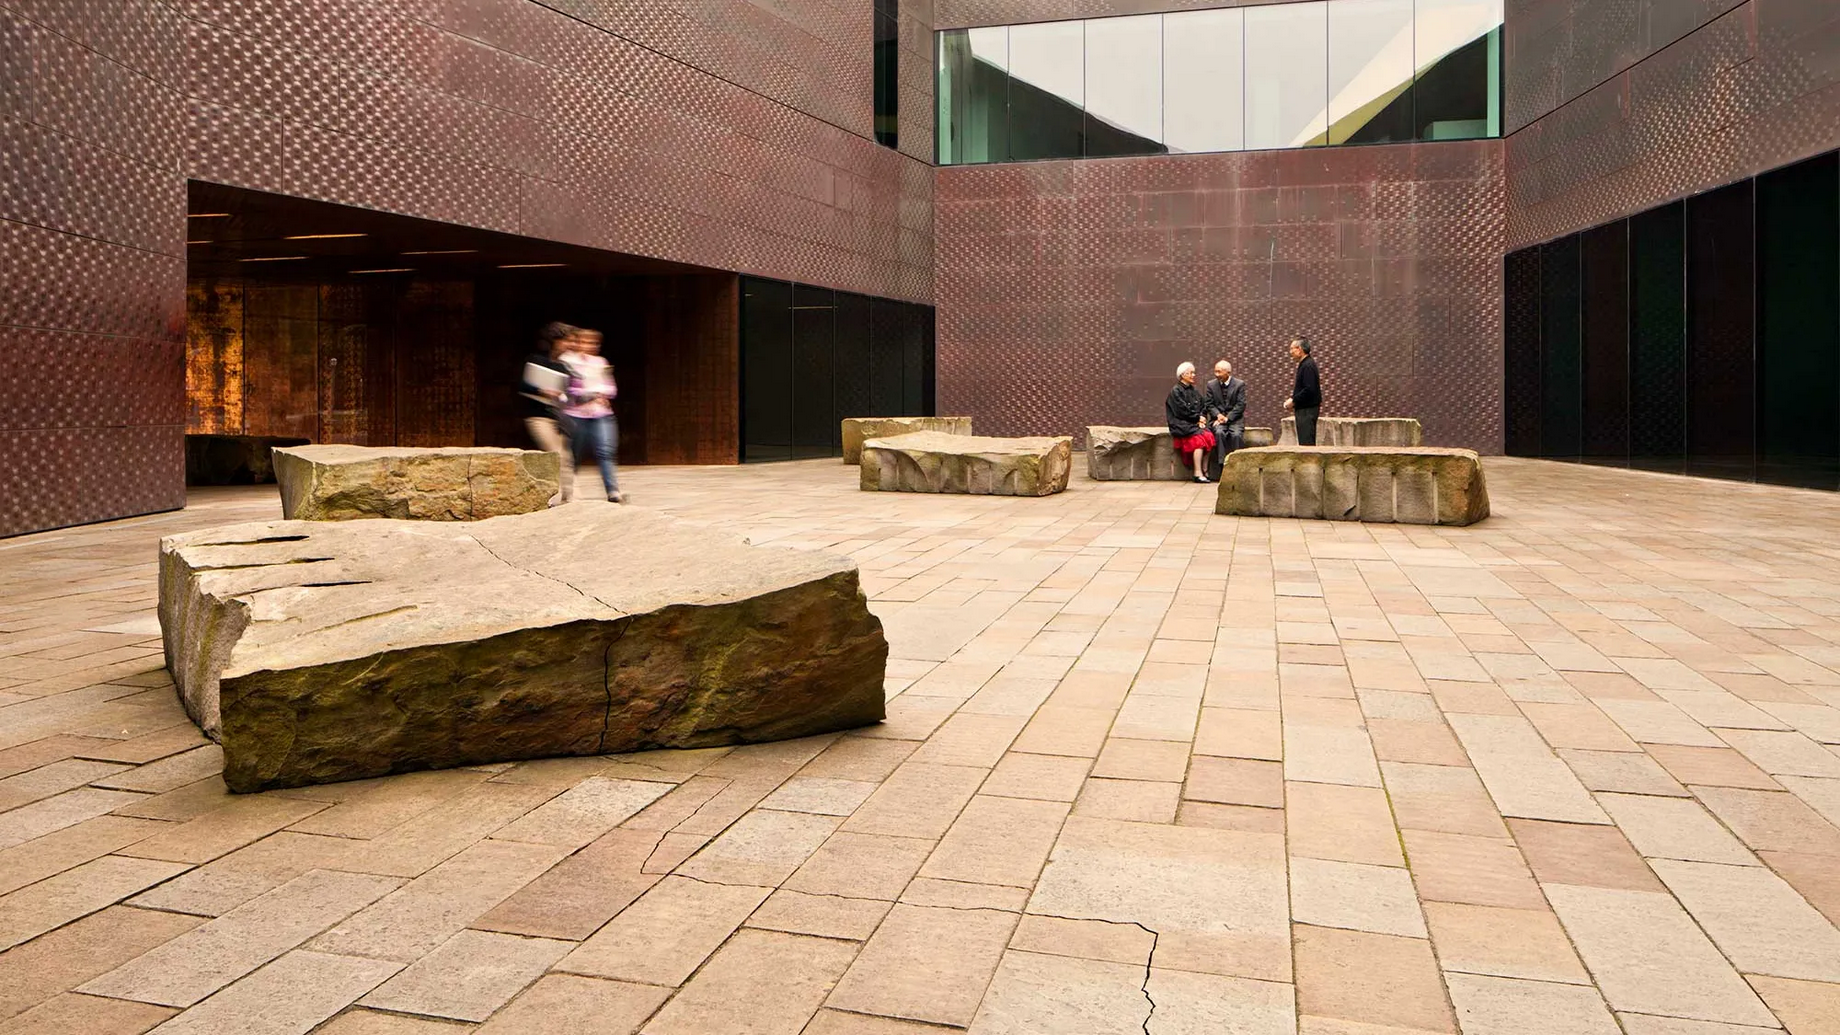
Above: Drawn Stone is piece commissioned by the De Young in 2005. It is a continuous crack running north from the edge of the Music Concourse roadway in front of the museum up to the main entrance door, inspired by California’s tectonics.

Video: Andy Goldsworthy’s Earth Wall, Presidio of San Francisco, 2014.

Video: Andy Goldsworthy Studio Visit, Tate, 2011.

A life’s artwork: 50 years of Andy Goldsworthy, BBC, 2025.

Cob in the UK

Cob in the UK and Ireland – England and Wales 

Historical Context-13th Century-15th Century

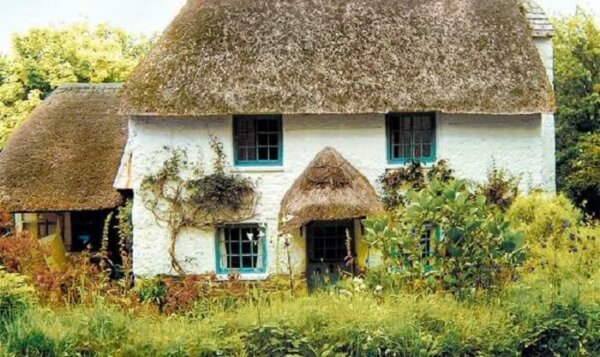
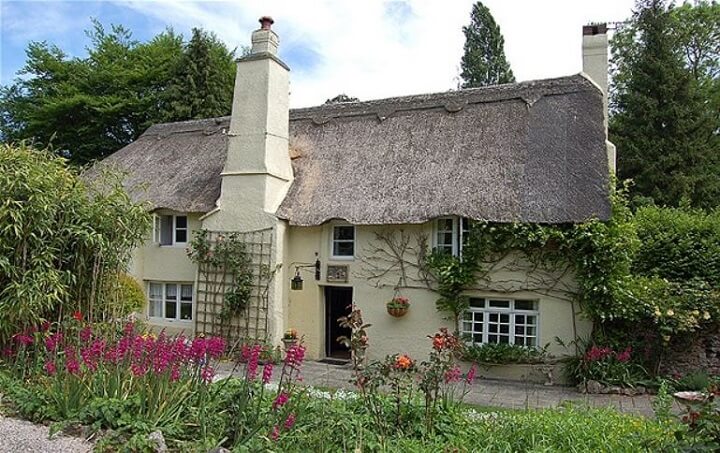
In the 13th Century, Cob first established as a basic technique in the UK began to evolve in practice for many years. As the development of homes changed over time cob developing into the framework of a more industrialized society in the 15th Century. This became a normal form of buildings utilizing various material mixes for more solid mass use. Established mainly in certain regions like Devon, Cornwall, Somerset and parts of East England, as well as Wales. Historically, various forms of architecture were also established in the adjacent country of Ireland where sod houses and thatch cottages which were more common practices. Along with the UK cob houses materials were used similarly in tangent and later developed in the same fashion. Location in context worked well with the mild maritime climate, clay rich soil and easily accessible materials.

Cob House in Devon England built in 1536

Cob Home in the West Country UK

Penrhos Cottage Wales 200-years-old

Phe’s House in Kilkenny Ireland

Building Techniques and Materials

Material

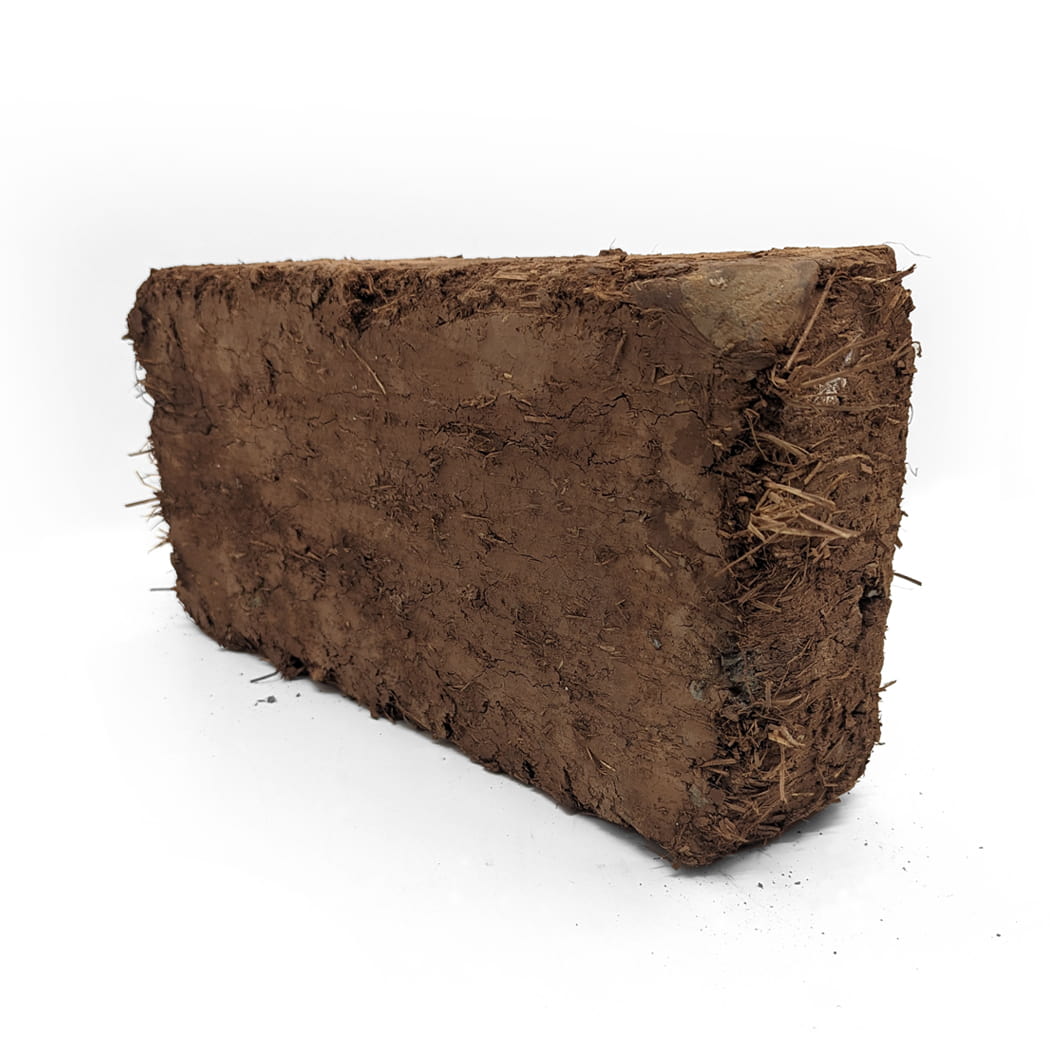
Historically, cob was more common in England and Wales the sandy clay material of the natural environment was a more viable option considering that stone and wood were less accessible. This allowed various mixtures to form ranging from different percentages of clay, straw and water ration. In order to create a thick more workable mixture.

The technique primarily uses a mixture of clay, sand, stone straw and water combined with a lime mortar for durability. The form was then applied molded by hand allow sculptural forms to construct characterized architectural forms.

Cornish lime mortar is an essential material used for maintaining cob structures as it allows a longevity and stability over time. The lime mortar allows for flexibility of the structure while also preventing cracking and breakage. Lime can also be fire proofing, water resistant and durable.

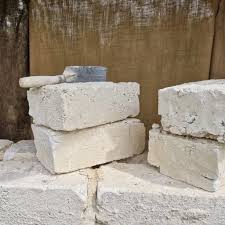
There are certain forms of cob that use a chalk heavy concentrate and are know as chalk cob or wychert. This gives a distinctive natural blend of materials for the walls, consisting of most of the housing in the UK during the vernacular period.

Cob Blocks-Material Mixture

Chalk Cob Wychert

Highly Skilled Labor

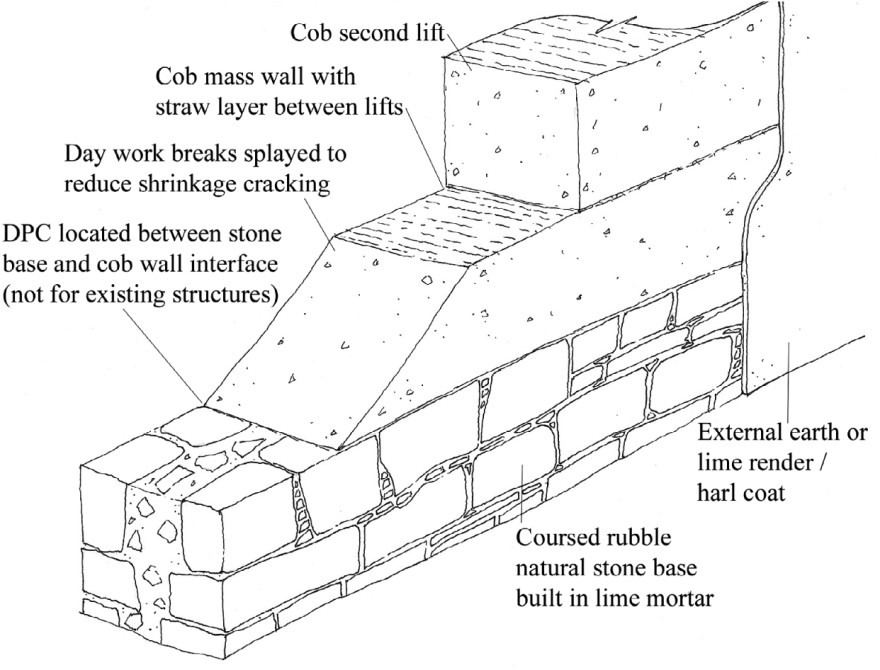
Hand shaped and compressed, highly skilled labor is required for the creation of cob walls and or cob bricks. The mixture is laid onto a stone foundation and does not require formwork or ramming. Construction would consist of building on top of another layer after drying and trimming for the next batch to be laid.

Heritage Cob mixtures

Generally about 24 inches thick, for walls and or brick forms creating spaces for windows inset, the overall thickness of the material allows a natural insulation during the day.

Cob Wall Basic Construction

Longevity, Maintenance and Sustainability

Longevity

Still being used in practice today the longevity of the cob wall, offers a deeper understanding of the practice for breathability, prolong building life as well as establishing a lasting sustainable practice.

Considering that the construction of these buildings were created in the 13th to 19th century enough of these buildings mixtures allowed occupation of these houses to this day.

Cob Cottage Devon UK 1400

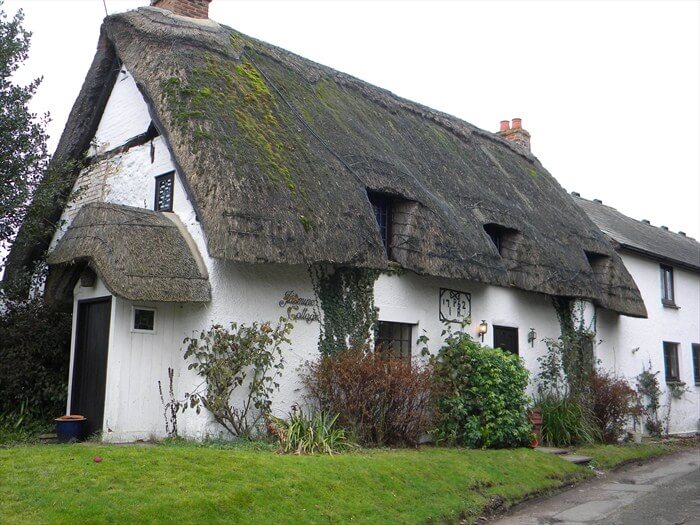
Cob Cottage Westlington lane, Diton UK Built in 1762

Maintenance 

Cob wall repairs are common to not only keep up with the historic longevity but to address minor issues that arise before escalation and cracking. Some methods of maintenance include patching up areas affected by moisture as well as adding new coats of lime mortar for more stability and durability. This also helps keep out any newer moisture to prevent further decay over time. Though maintenance may be subjected to certain craftspeople it still is a viable form of building practice for eco based materials.

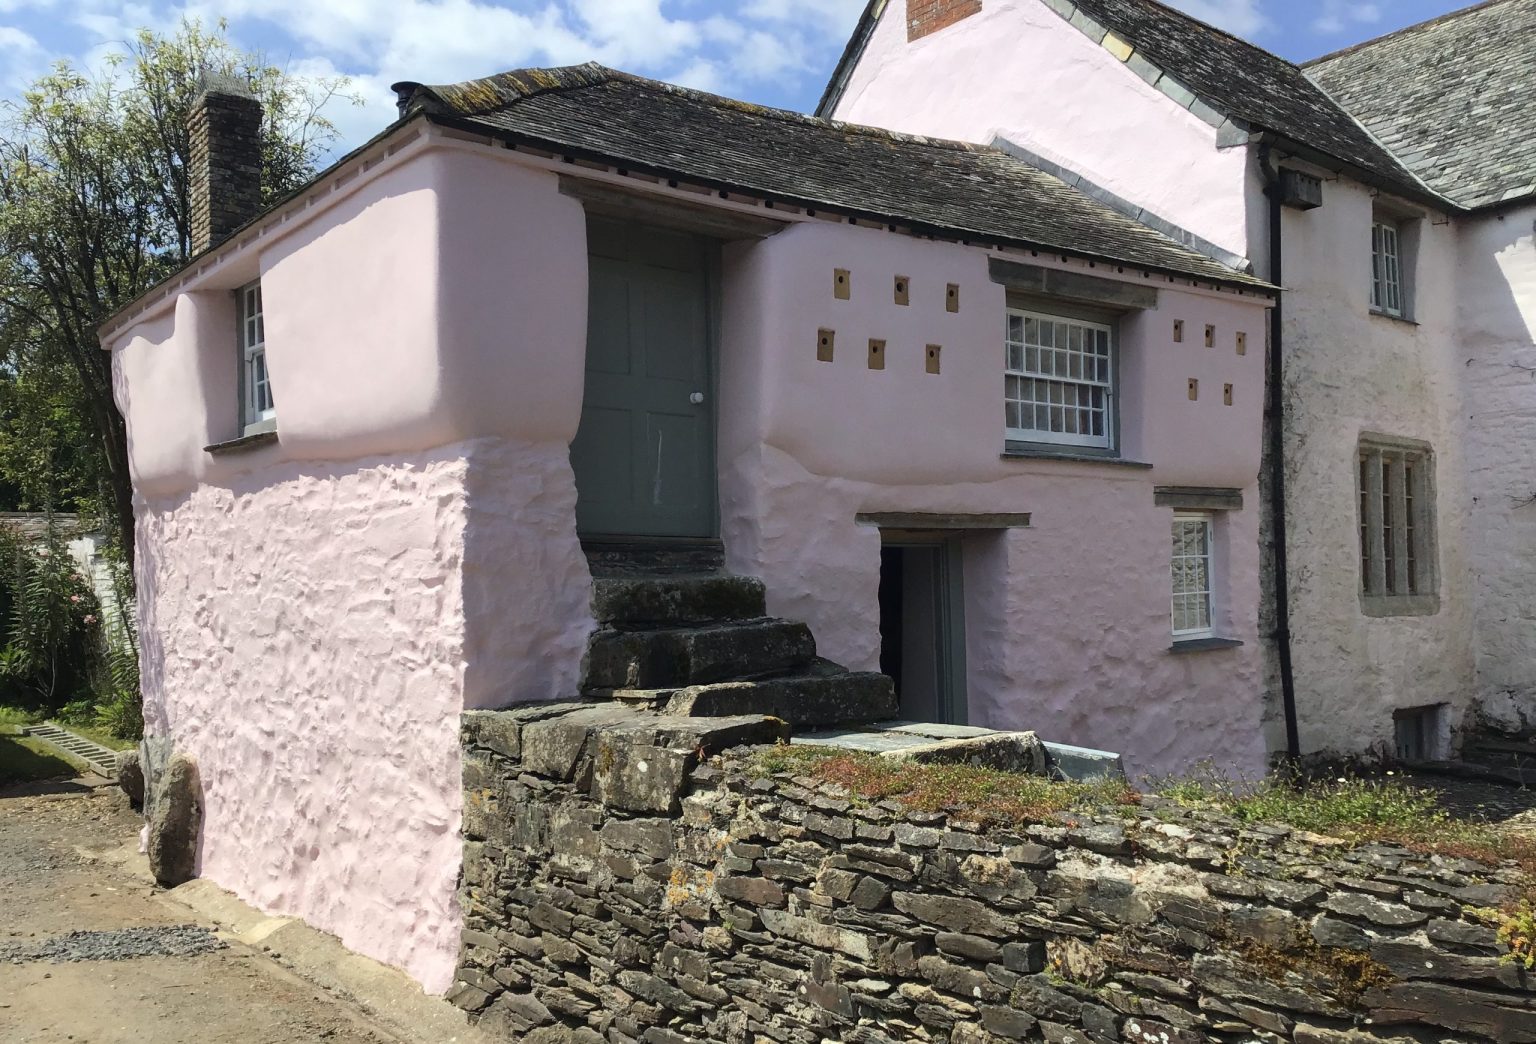
Cob Repairs Devon, England

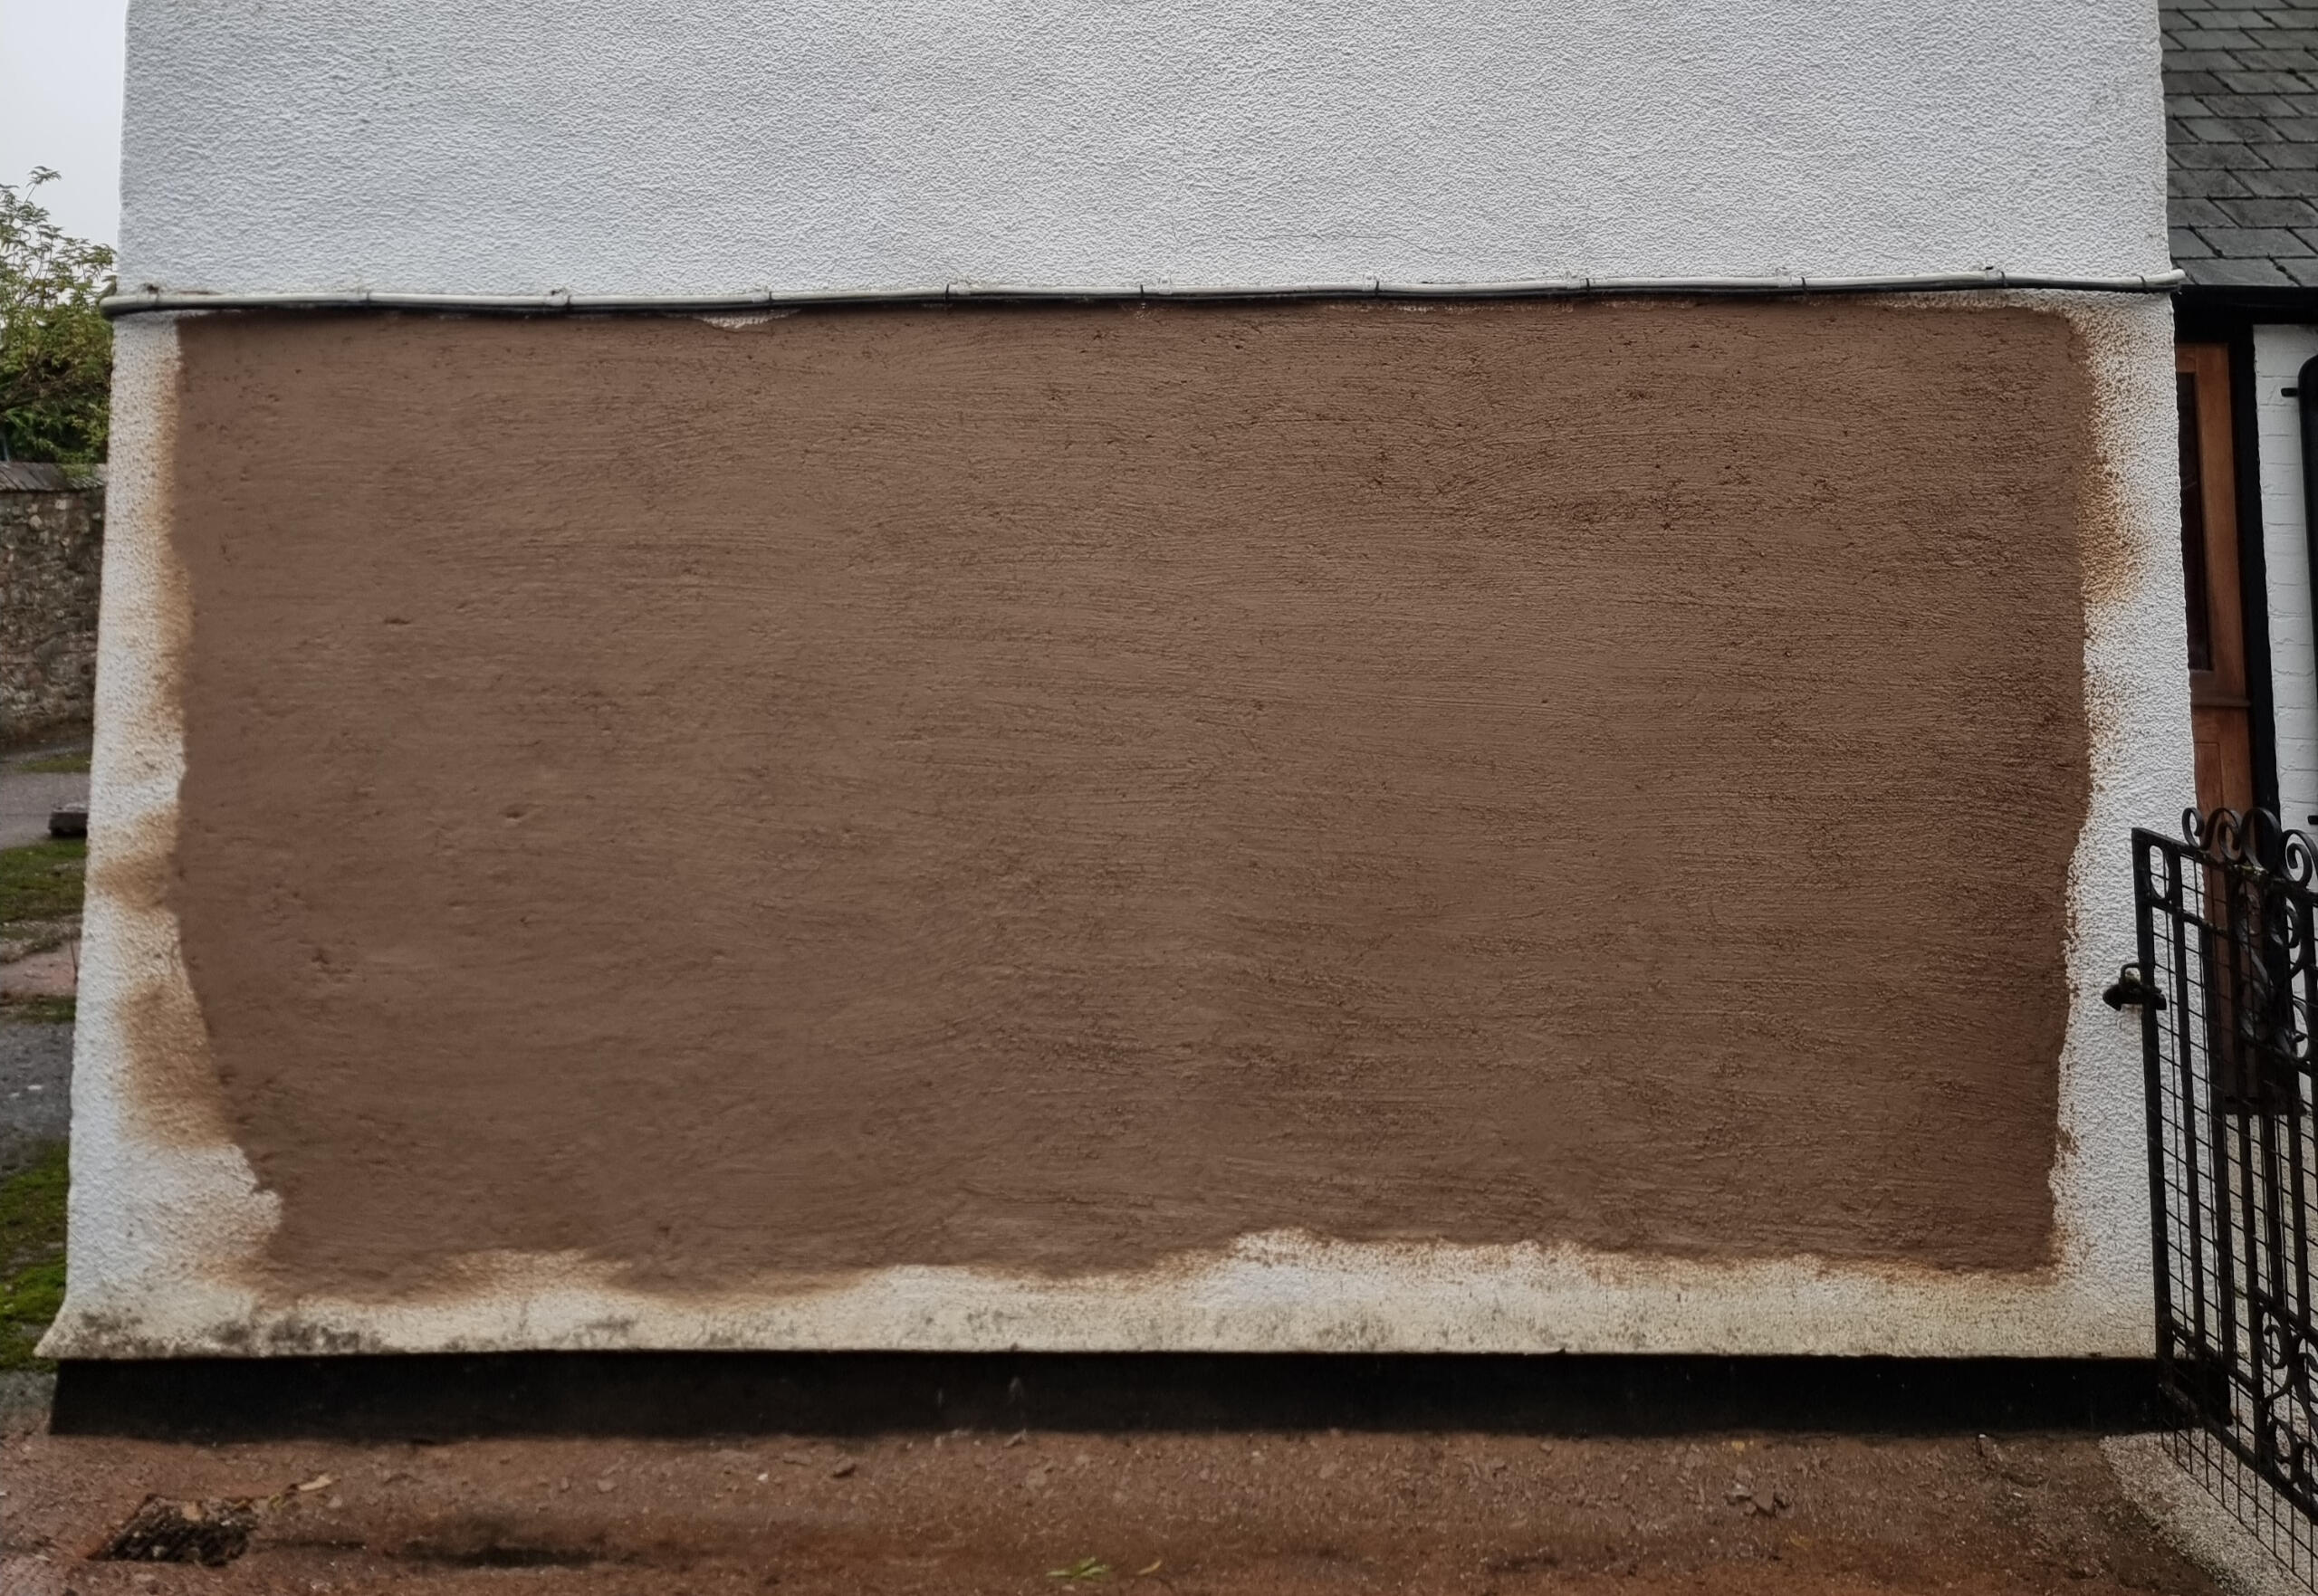
Lime Coat for Cob wall repair

Sustainability

Emphasizing a breathable material and establishing the lime coat to prevent moisture, cob allows a breathable structure that  can regulate the internal climate and heat within  fluctuating  weather. The thermal properties as well as the breathability allows faster moving heat as well as more stability of the climate in the interior.

Along with being a thermal based building the durability against various weather events including windy, rainy and moisture rich conditions make the weather resistance a factor in preventing breakage of materials and mold content.

Considering that the materials are natural it works in harmony well with the built environment. Using these materials have minimal impact on the ecosystem as a whole and can also be considered a renewable resource.  It can cut back on carbon emissions for building and can also be a viable option for housing in the future.

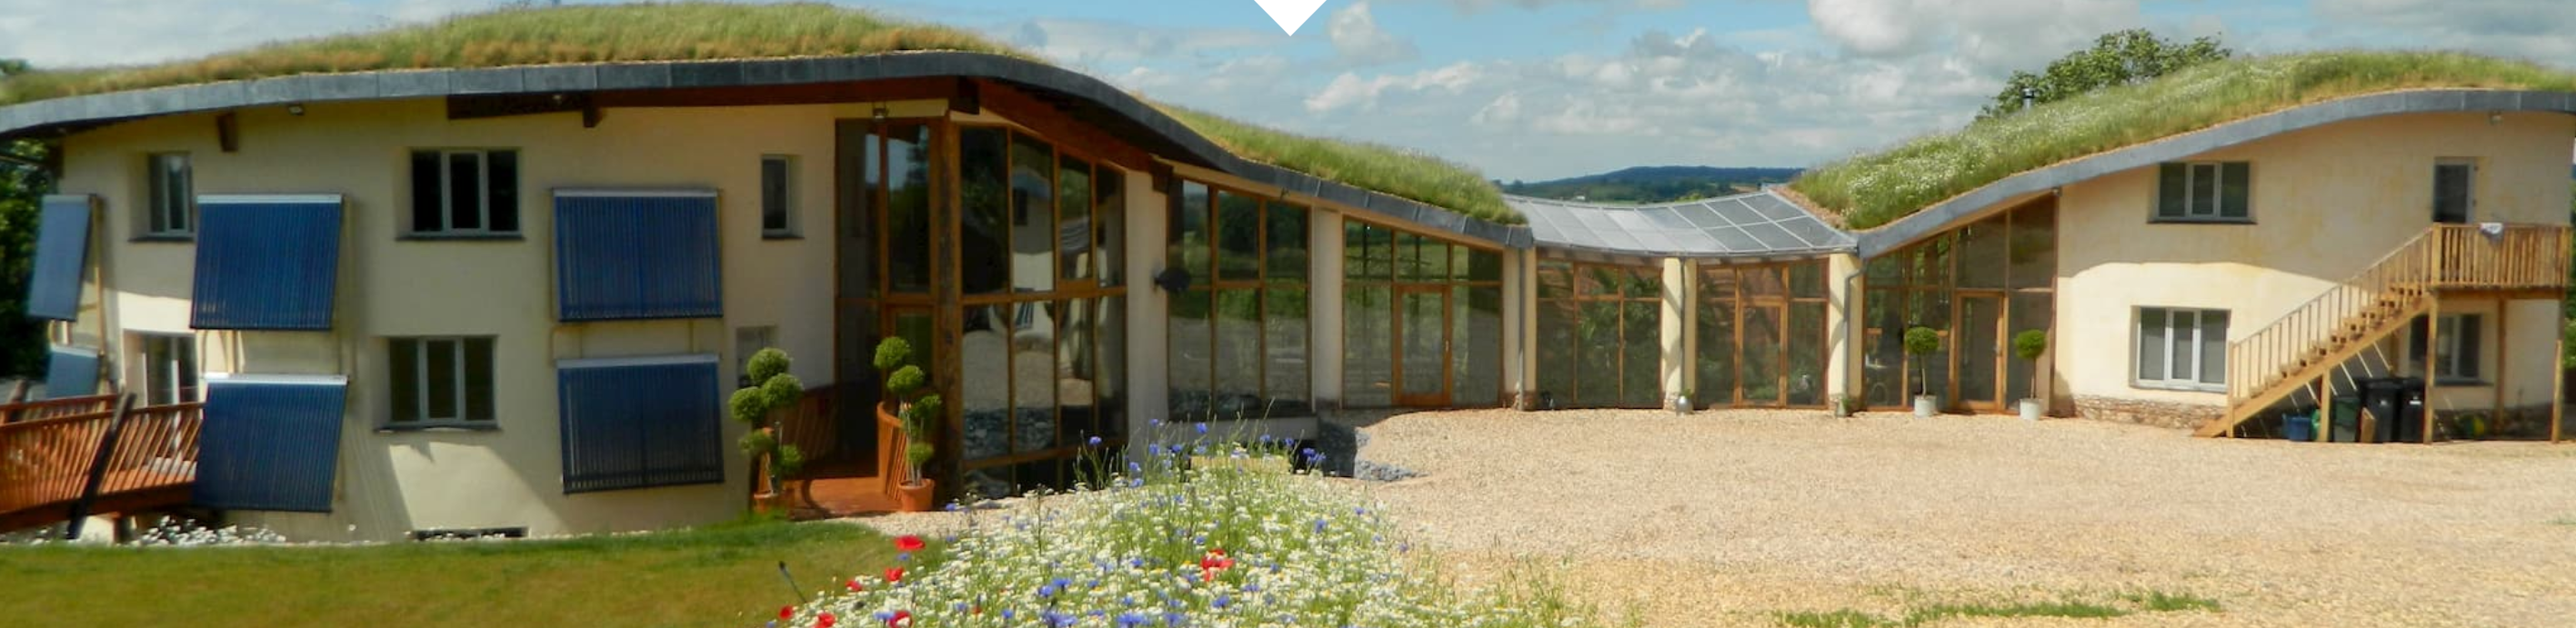
Cob houses


Future of Cob in the UK

There are some craftspeople that are supporting the movement to look more into cob as a building practice for present day architecture. Bringing a contemporary use of this material there are various forms of cob that has become a more viable option for building

The Cob Specialist-looks into establishing a sustainable restoration of older cob buildings including establishing a lime mortar exterior to historic buildings

Earth Blocks- focuses on creating cob blocks as a building alternative.

Kevin McCabe- Creates new cob buildings constructed in various shapes and forms that the material previously had not been used for.

Sources:

“Phe’s House.” 2021. Philbarronshouse.com. 2021. https://www.philbarronshouse.com/.

Bevan, Nathan. 2023. “Pembrokeshire: Empty 200-Year-Old Cottage Frozen in Time.” Bbc.com. BBC News. October 26, 2023. https://www.bbc.com/news/uk-wales-67228291.

“Kevin McCabe Cob Building Specialist.” 2021. Kevin McCabe Cob Building Specialist. 2021. https://www.buildsomethingbeautiful.co.uk/.

“Home – Earth Blocks UK.” 2026. Earth Blocks UK. February 8, 2026. https://earthblocks.co.uk/.

‌“Accredited Cob Specialist (Est 1997) – the Cob Specialist.” 2026. The Cob Specialist. February 18, 2026. https://thecobspecialist.co.uk/.

Keiren. 2016. “Historical Cob • Insteading.” Insteading. February 7, 2016. https://insteading.com/blog/historical-cob-buildings/.

“Breathe. Heritage Builders.” 2026. Breathe. Heritage Builders. 2026. https://breatheheritage.co.uk/?utm_.

“Method of Cob Construction.” 2014. The Cob Wall: Sustainable Design Project. February 13, 2014. https://thecobwall.wordpress.com/method-of-cob-cnstruction/.

Gunawardena, Kan-Chane. 2008. “The Future of Cob and Strawbale Construction in the UK.” February 21, 2008. https://doi.org/10.5281/zenodo.15882872.

“Cob Building – Heritage Crafts.” 2025. Heritage Crafts. January 14, 2025. https://heritagecrafts.org.uk/craft/cob-building/?utm_.

“Traditional Building Methods for Sustainable Buildings.” 2022. Chartered Association of Building Engineers. September 2022. https://www.buildingengineer.org.uk/intelligence/traditional-building-methods-sustainable-buildings?utm_.

“Heritage Cob in Cornwall: Exploring Historical Techniques.” 2025. Legacy Restoration South West Limited. April 12, 2025. https://legacyrestorations.co.uk/heritage-cob-in-cornwall/.

Rammed Earth House: Tuckey Design Studio

About the Design Studio

Tuckey Design Studio (UK) explores the cultural, social and emotional connections formed with buildings over time. They seek to transform structures, through adaptive reuse of existing buildings or sustainable new construction, into places that serve their occupants for generations.

Rammed Earth House

  • Sector: Residential
  • Client: Private
  • Location:  Wiltshire, England
  • Area: 810 sq m
  • Collaborators: Todhunter Earle Interiors, Stonewood Builders (Contractor), Lehm Ton Erde (Rammed earth consultant)

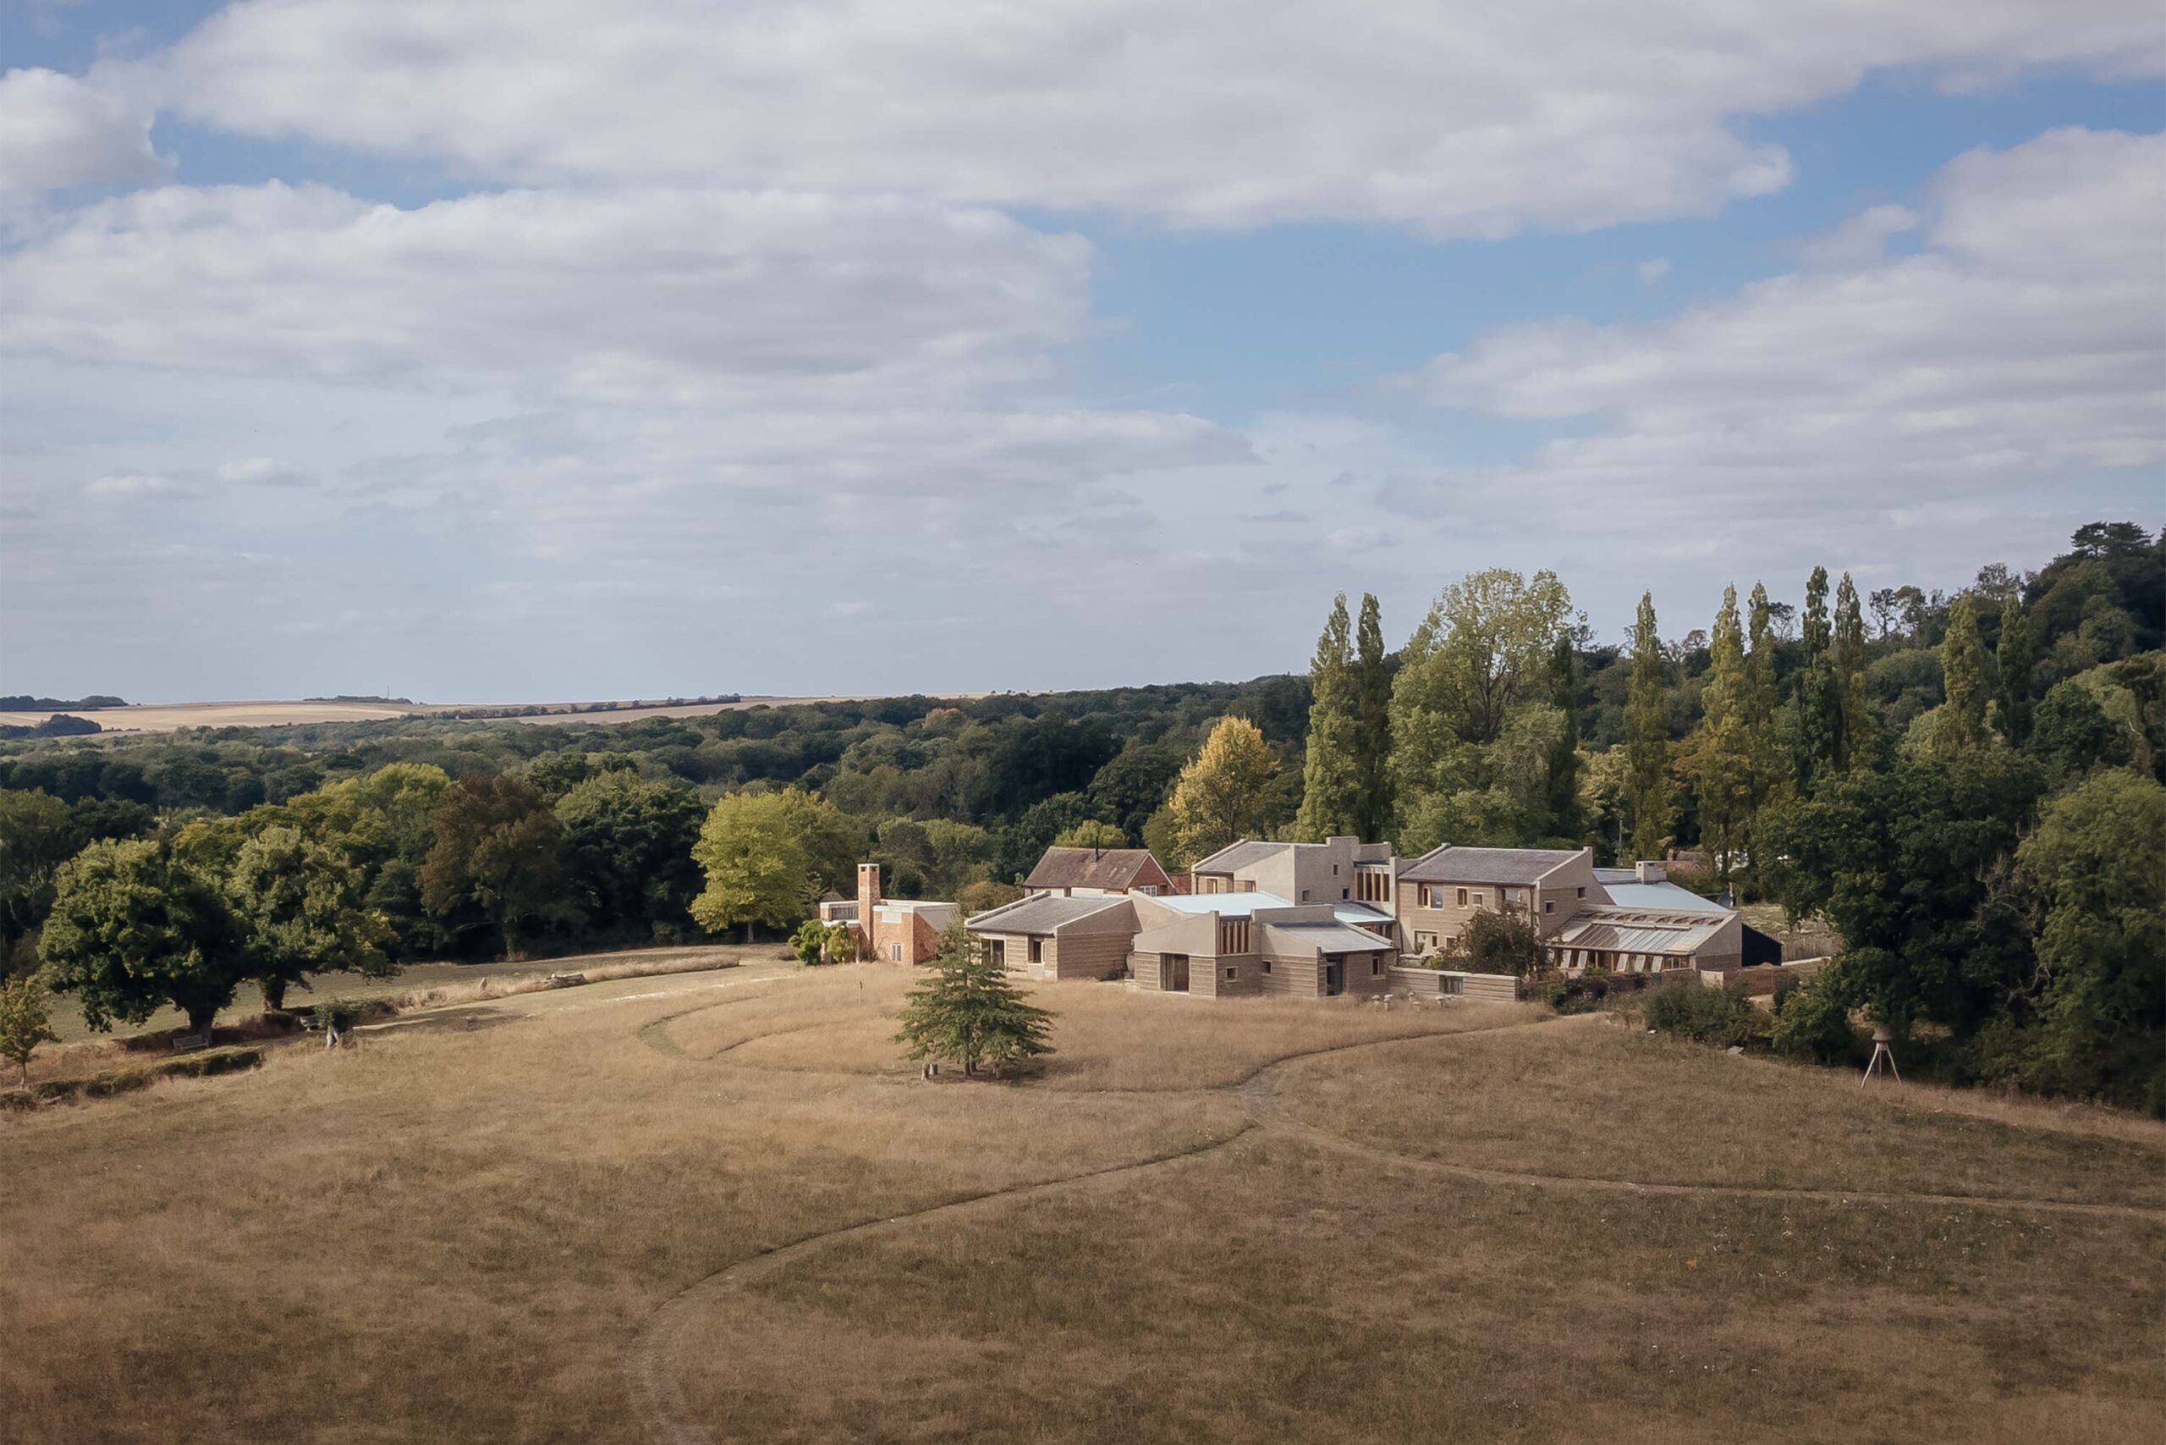
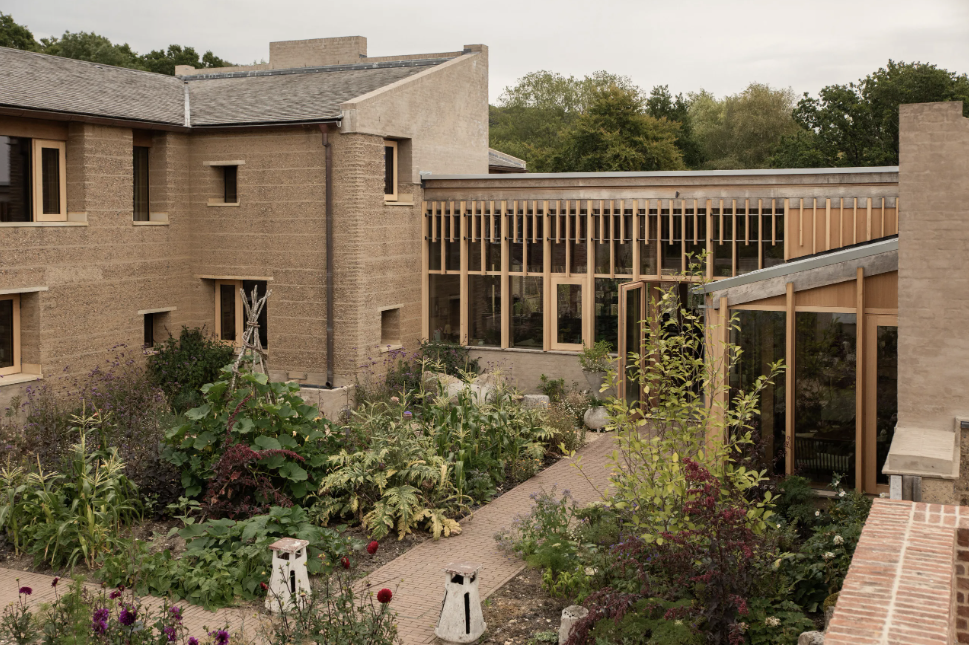
Recently completed in the Wiltshire countryside is a pioneering new build homestead that’s relearnt an ancient building method.

Located on a former brickworks, the series of buildings has risen upon an area of clay rich soil which, alongside recycled aggregate from demolished outbuildings, forms the composition for the rammed earth. The home is one of a few examples in the UK that utilize unstablised rammed earth; a circular construction method involving no cement in the mix.

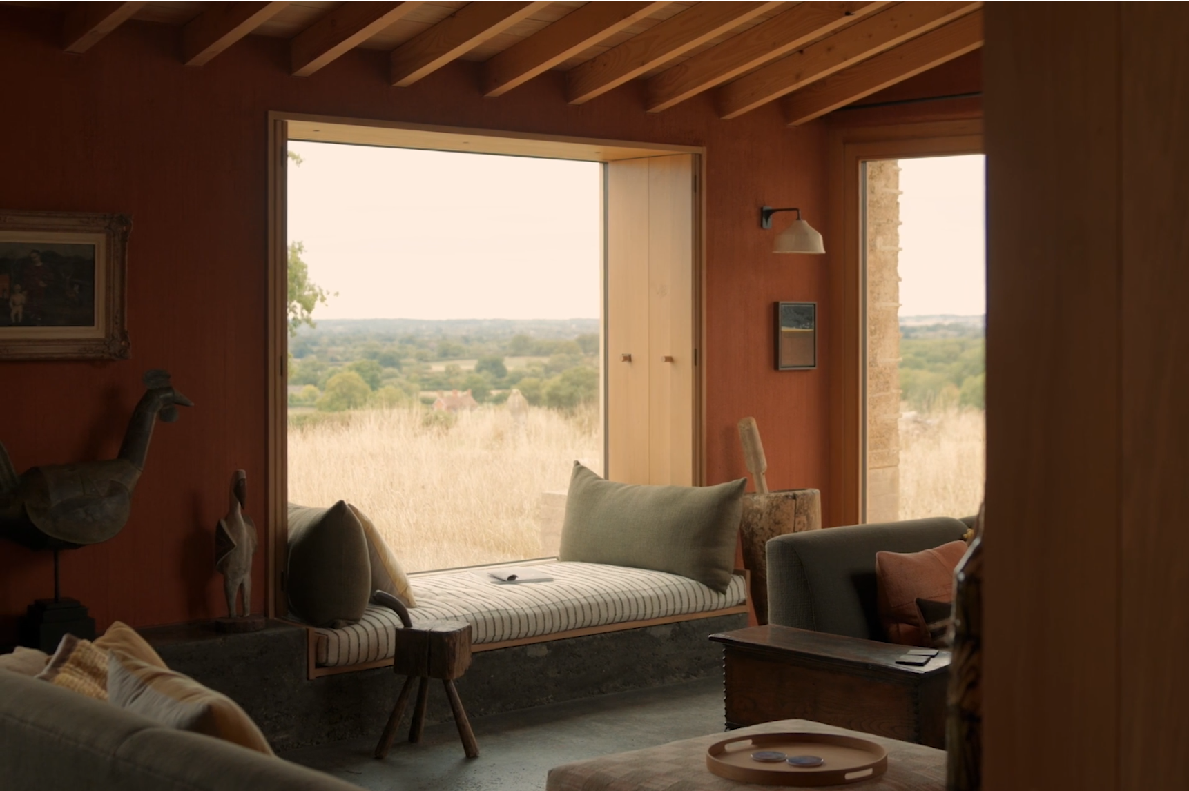
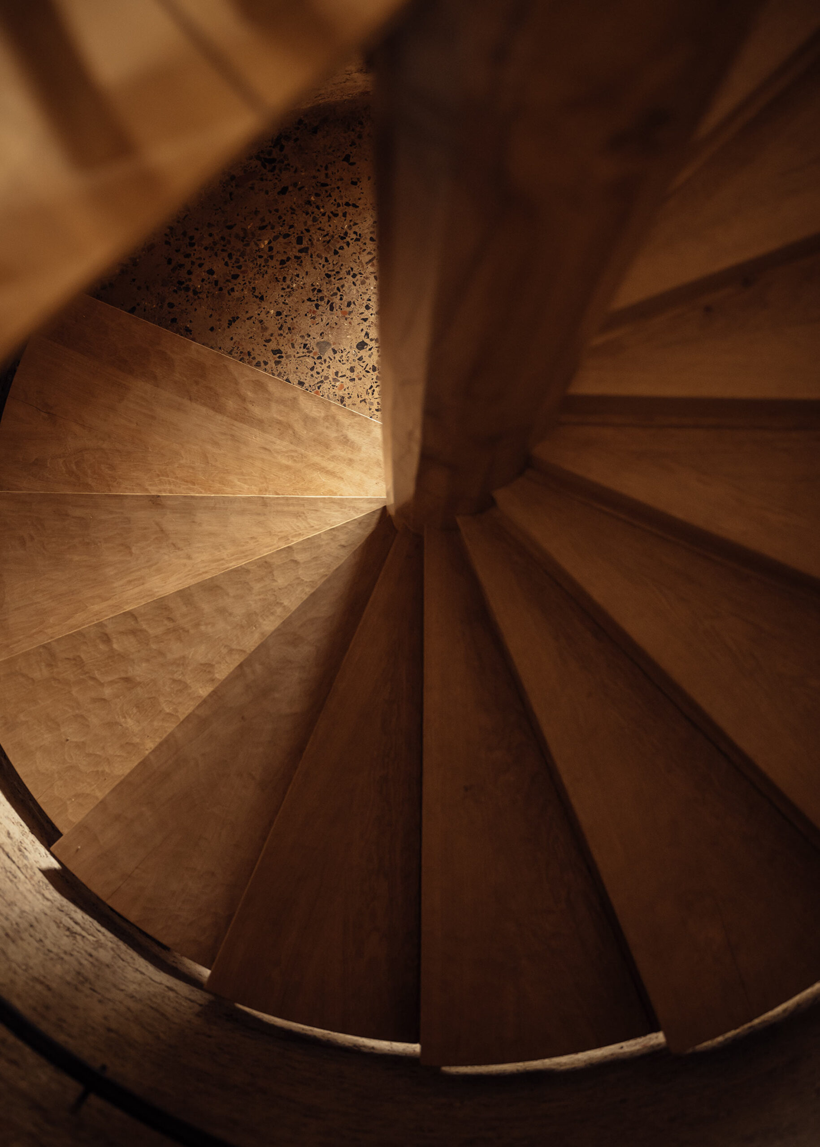
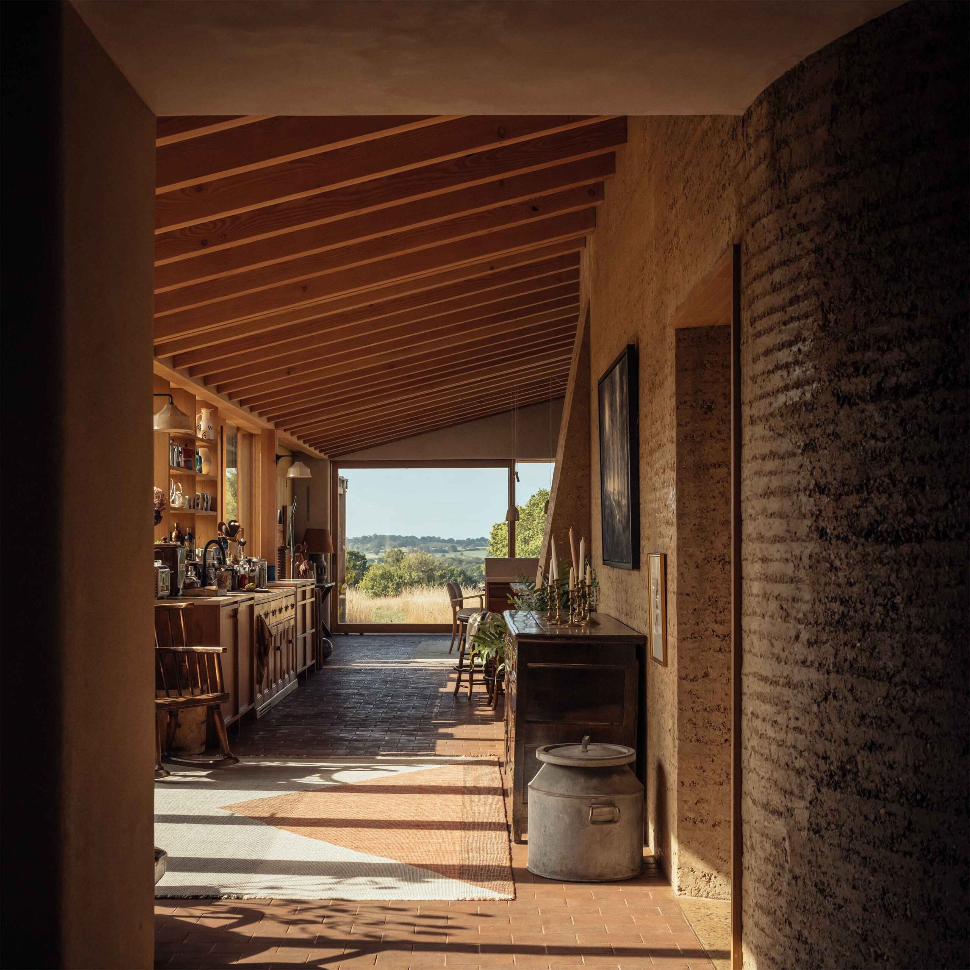
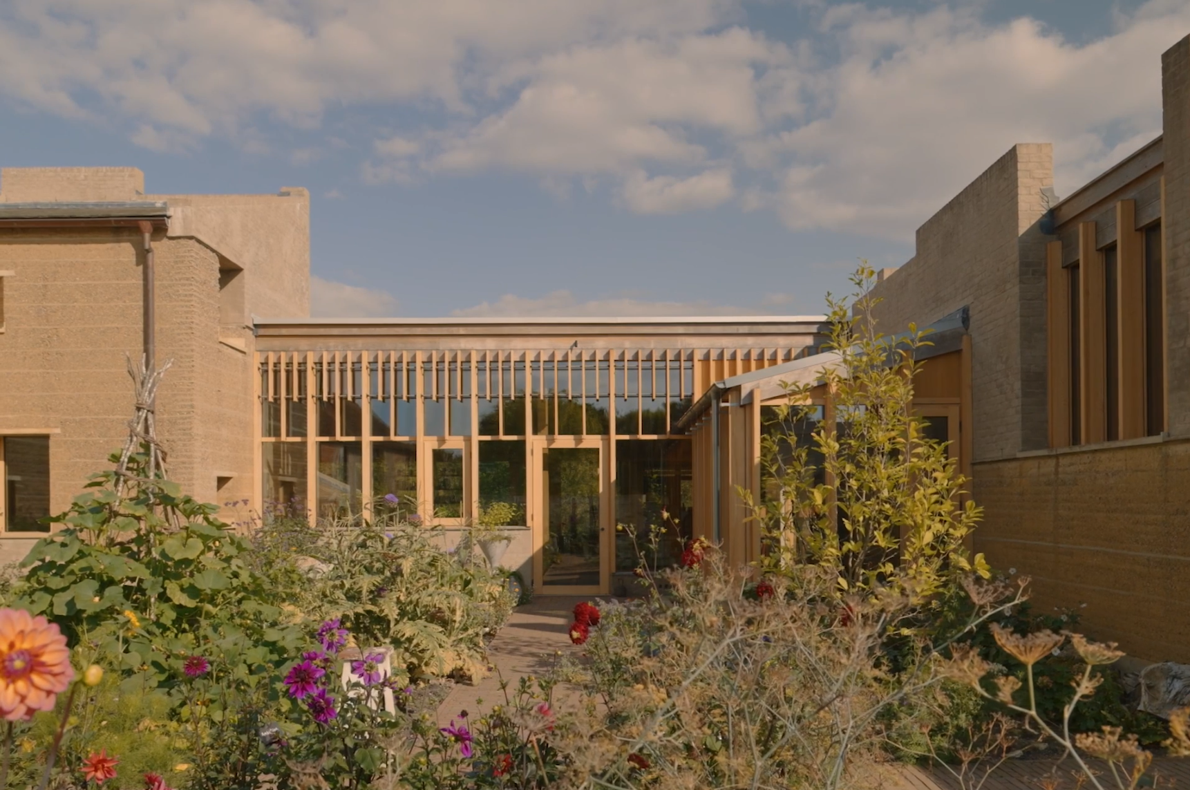
Castle-like walls inexorably bind the building to its landscape, forming walled gardens and visually offset by Douglas fir and oak timber frames that contrast with the monolithic earth structure. Distinguishing elements include decorative niches embedded in the walls, a spiral staircase, rammed earth flooring in the snug and a ‘storm terrace’ from which to observe the dramatic cloud formations over the West country landscape.

This house should also make clever use of the inside/outside spaces, particularly for entertaining, and feel intimate enough for two, but it could host 20.

Overall Bird’s-eye View

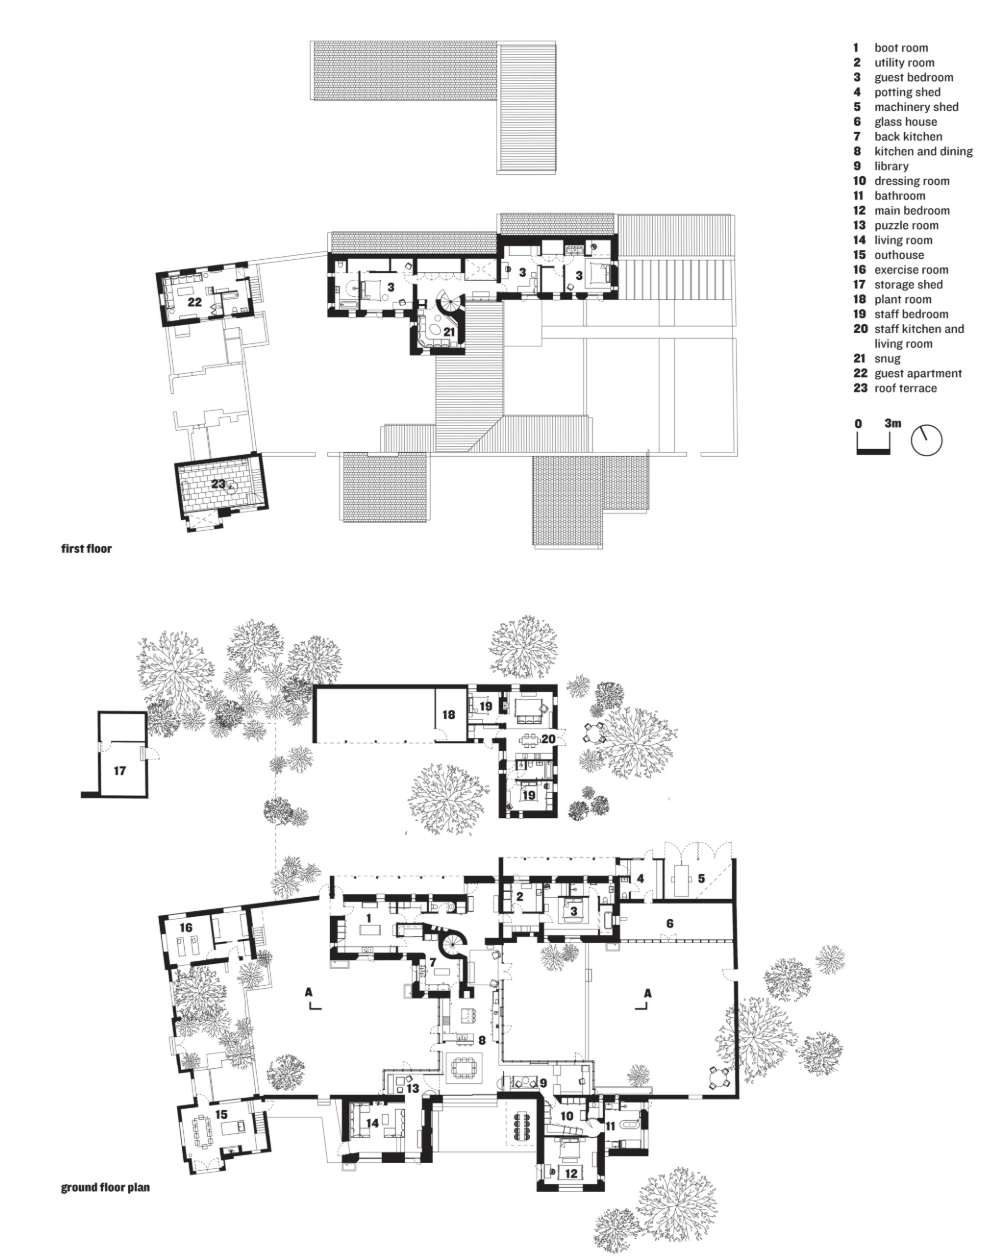
The result is an H‑shaped plan incorporating five bedrooms, with an additional two in the staff quarters across the drive, and a separate flat on the first floor of a Victorian house that was otherwise mostly demolished to make way for the new homestead. There is a boot room to support equestrian pursuits; a puzzle room for playing games; two walled gardens; and Bachelardian snugs, nooks and landings for lounging and socializing outside the living and dining room areas.

Plans 
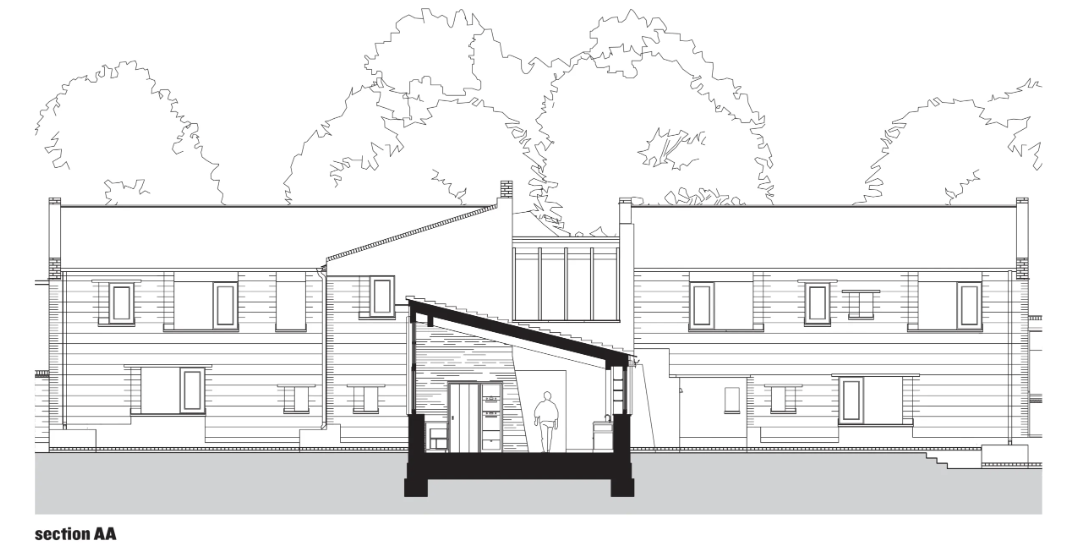
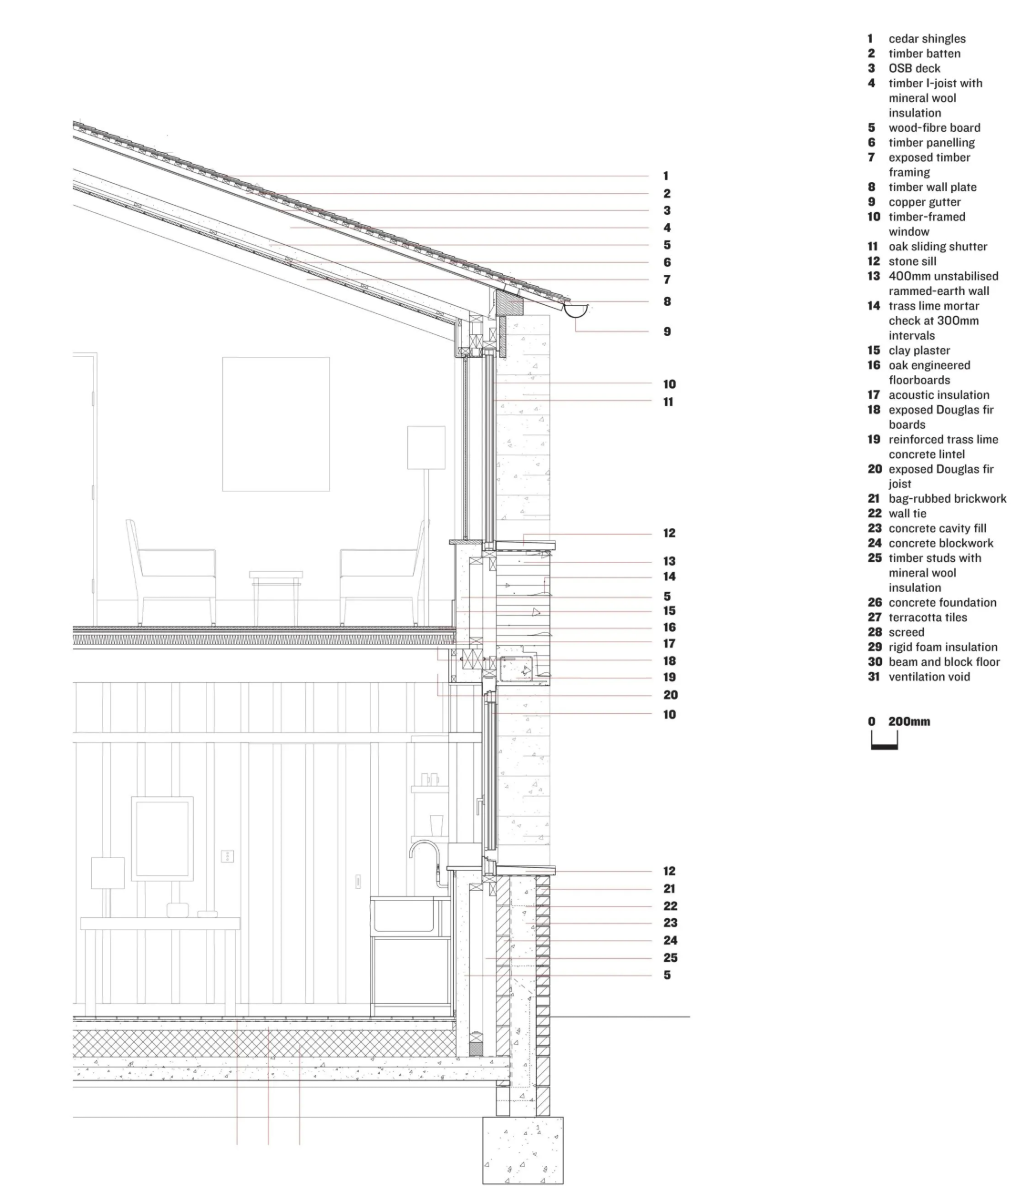
Section

At 810 sq m, sat on a 63-acre estate, the property is large; yet the studio’s clever design and high-spec yet tactile and organic materials afford a comfortably intimate feel.

Sourcing material from the site

When faced with a spectacular view, architects often find it hard to resist the temptation to make it the central focus; think expansive glazing that makes rolling hills visible from every point. But Tuckey believes there can be too much of a good thing: that a view is best when rationed and mediated. “You need to pace it,” he says. “You can have one moment where you get it all, but it also needs to be sliced up and served in small chunks.”

The notion of imperfection set the tone for the project’s most significant design decision: the use of rammed earth. When the client demolished some buildings on the site, an old brickworks, they discovered clay underneath. And rammed earth is durable and energy efficient, also forgiving.

Triple glazing and the thermal mass of rammed earth walls support the sustainability strategy.
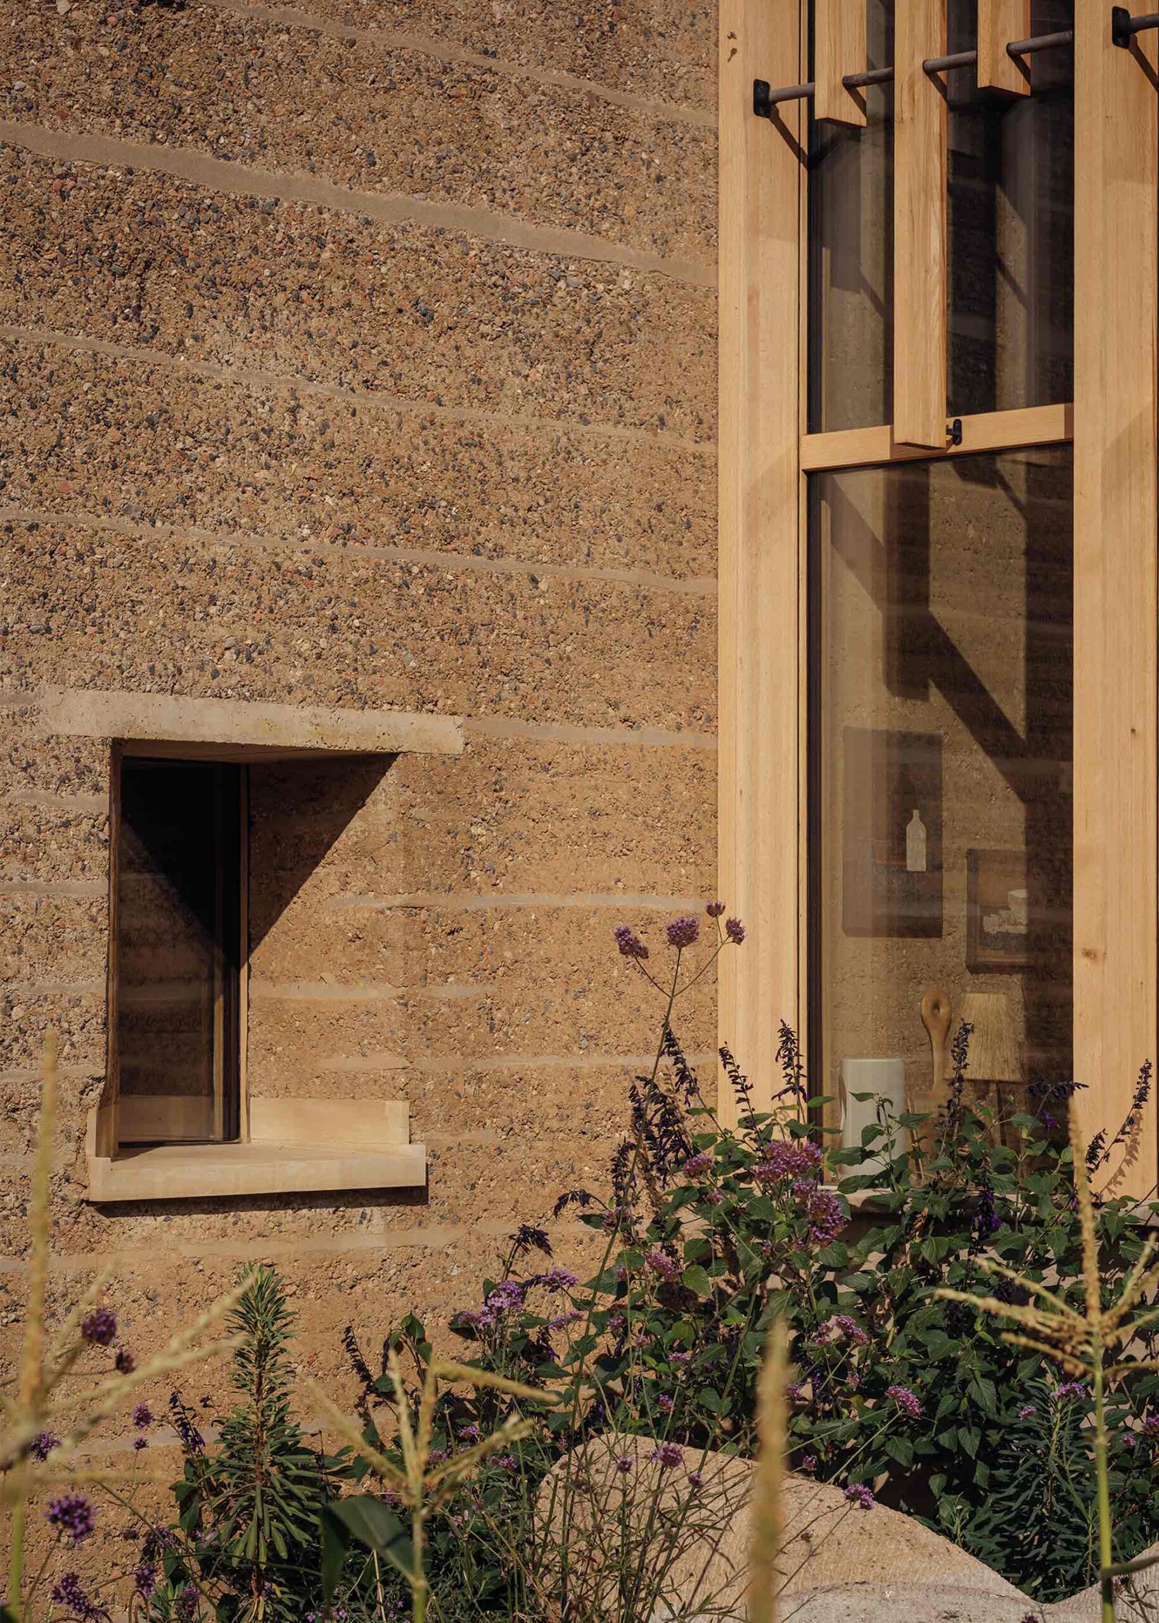
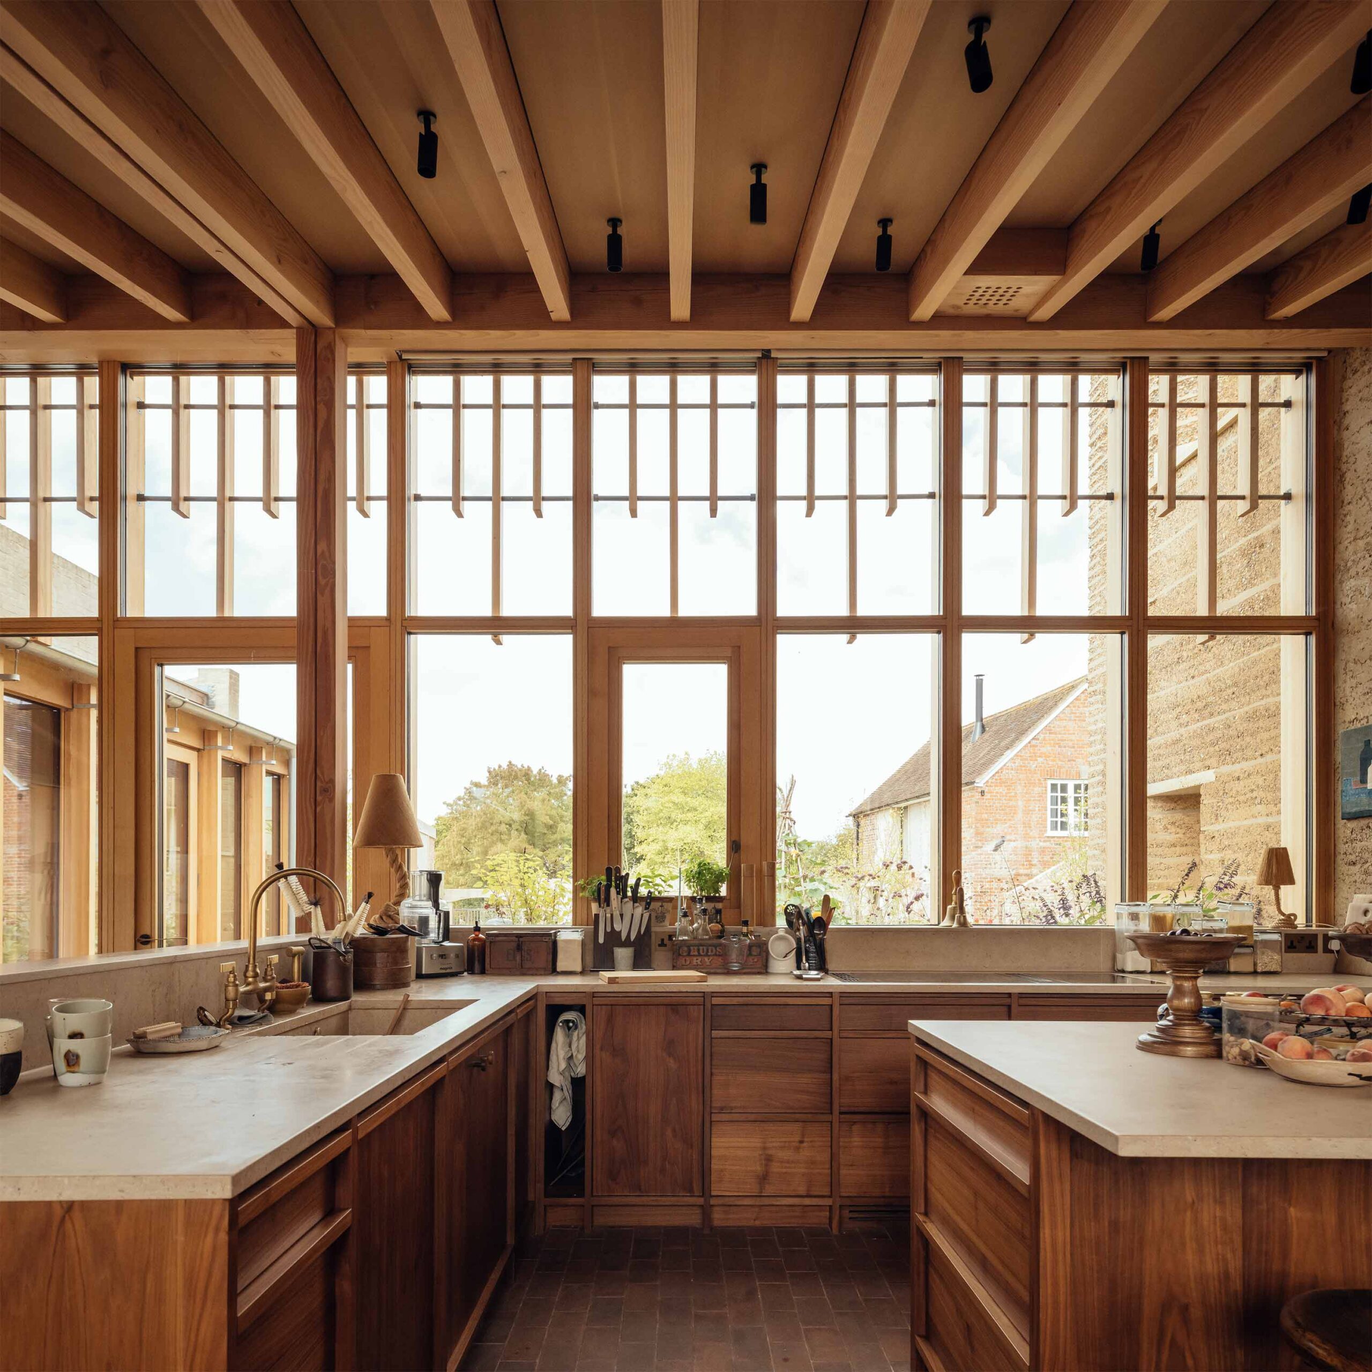
Deep windows with timber-lined reveals frame landscape views.

Refining the rammed earth mix

The process is as follows. First you dig up the clay, then you dry it for anywhere between a few weeks and six months – in this case, two or three – before crushing it into a powder.  When you’re ready to build, the clay is mixed with an aggregate, which can be gravel or broken-up bricks, blockwork or concrete. Here, the demolished buildings on the site were the first option, but when that didn’t provide the right consistency, gravel was sourced from nearby to correct the balance. The material was then combined with water to form a “dry, biscuity consistency”. The clay and aggregate mix requires 7 per cent water content for optimal results

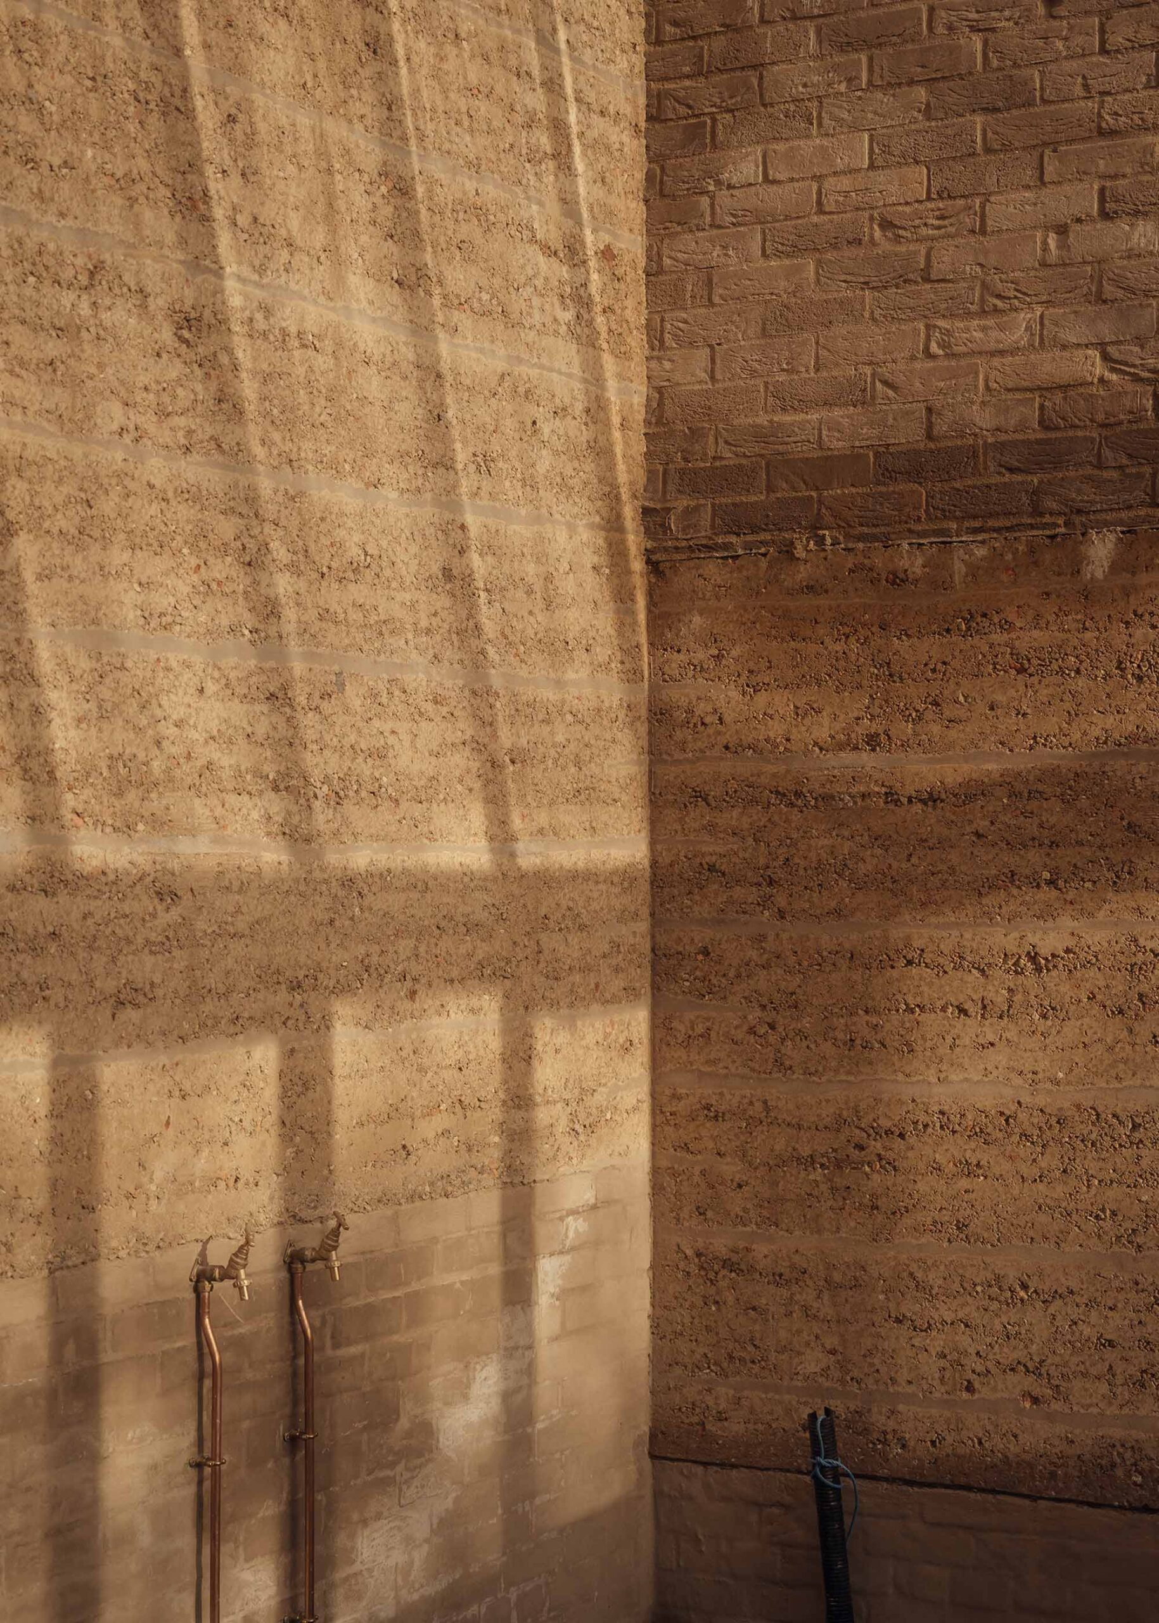
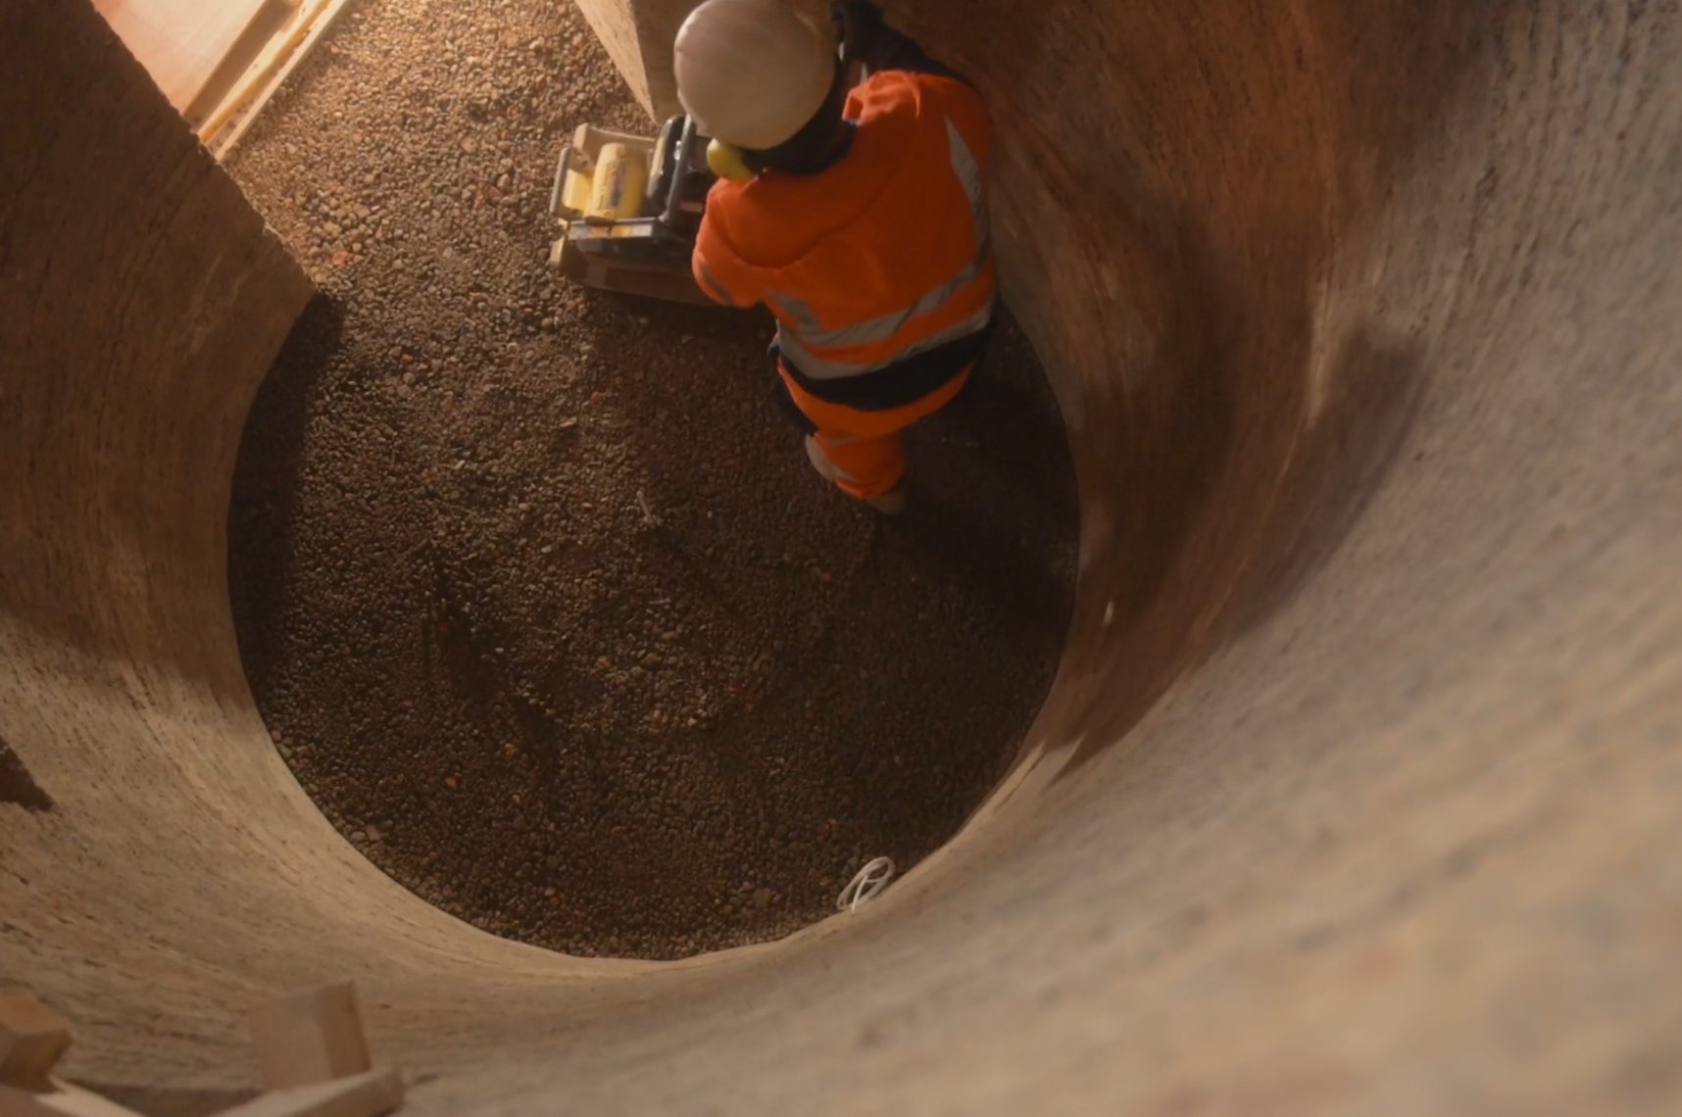
This was tipped into formwork and compacted from 150mm to about 75mm for the external walls and 100mm to 50mm for the internal ones, to make them tighter and less prone to dusting. The external walls are stratified with layers of pozzolanic lime mortar that act as an erosion check – ‘speed bumps’ for falling water – every 300mm, and every layer on the corners. The most exposed walls are tiled with stone for additional strength. Walls are typically 400mm thick, but range up to a meter, requiring no joints for more than 100m in length.

Rammed Earth Wall Corner
Rammed Earth Construction Process
An oak spiral stair is structurally independent of curved rammed earth walls.
Construction Details

A rich interior palette and hidden technology

Together, the team created features ranging from a wooden spiral staircase to enormous pivoting doors. Creative freedom was balanced with a common understanding of the atmosphere required. The end result comprises spaces that vary from double-height atriums to cozy nooks, creating a sense of discovery and variety. Recessed niches for objects echo the benches carved into exterior walls. The palette is rich and tactile: earth walls finished with a  muted, protective casein coating, limestone, oak, copper and clay plaster.

While craft and materiality are the house’s most evident characteristics, it is far from arcane. A lot of technology is hidden within the earthen structure. There’s a fully automated lighting system, a ground-source heat pump for hot water and heating, a photovoltaic slate roof to generate electricity, and troughs harvesting rainwater for watering the gardening – all of which fulfil the client’s expectation of high functionality and sustainability.

Kitchen-diner with custom-made cabinetry.
Indoor
Garden

Inspiration

In terms of the house’s eco credentials, it was unable to obtain Passivhaus certification on account of having too many junctions – perhaps an indication of it being, by most standards, an exceptionally large house for two people. Its true eco legacy, within the context of a country that faces dual housing and climate crises, is the range of possibilities it opens for wider applications of unstabilised rammed earth. Tuckey Design Studio is now working with Stonewood to explore ways of using prefabricated rammed-earth components in a terraced housing project.

Rauch’s company, Lehm Ton Erde, produces such elements in Austria, but he has long maintained that transporting panels across great distances offsets the carbon savings made by using the material in the first place. Instead, Rauch promotes ‘field factories’ situated as close to building sites as possible – a little like Rammed Earth House’s on‑site laboratory, but standardised and at a larger scale. This house marks an important step in demonstrating the viability of unstabilised rammed‑earth construction in the UK.

The house incorporates two walled gardens, protected from the elements, as well as a greenhouse. The unstabilised rammed earth is capped by brick ‘hats’, which protect the walls from direct rainfall

sources:

  1. https://tuckeydesign.com/projects/rammed-earth-house/
  2. https://www.architectural-review.com/buildings/rammed-earth-house-wiltshire-uk-by-tuckey-design-studio

Andy Goldsworthy

Review: In 'Leaning Into the Wind — Andy Goldsworthy,' an Artist Grapples (Again) With Time - The New York Times

The artist Andy Goldsworthy in “Leaning Into the Wind.” Credit:Thomas Riedelscheimer/Magnolia Pictures

Andy Goldsworthy is an international based artist born in England.  His art process is known for integrating and creating with the natural environment. Working as both sculptor and photographer, Goldsworthy crafts his installations out of rocks, ice, leaves, or branches, cognizant that the landscape will change, then carefully documents the ephemeral collaborations with nature through photography.

Andy Goldsworthy’s installation Tree Fall

Andy Goldsworthy, “Tree Fall“, 2013

Goldsworthy has numerous art installation and creations.  However, his art installation, Earth Wall, utilizes rammed earth and eucalyptus branches to illustrate simulated layers of earthen materials as an art form and not as a structural material.

Andy Goldsworthy with an installation in San Francisco, tentatively titled Earth Wall. Photograph by The Chronicle's Sam Whiting.Andy Goldsworthy, Earth Wall, 2014, Photograph by The Chronicle’s Sam Whiting. 

In order to construct this installation Goldsworthy and his team collected curved eucalyptus branches from San Francisco’s Presidio. Then they installed a sphere of branches onto a wall before the formwork for the rammed earth wall is installed.

Eucalyptus branches from the Presidio installed before the formwork for the rammed earth wall is installed.

After which, a shutter formwork was constructed in front of the wall. Then locally sourced Presidio earth mixed is poured into the forms, and ramming begins. Rammers carefully compact earth around the twisted ball of  Eucalyptus branches. Once poured, the formwork is removed revealing a freshly packed rammed earth wall and the center point of the ball of gnarled eucalyptus branches.

Artist Andy Goldsworthy poses with the installation before beginning to dig out the earth surrounding the encased eucalyptus wood.

Once hardened, Goldsworthy excavates the rammed earth from around the gnarled eucalyptus wood.

Artist Andy Goldsworthy excavates the rammed earth from around the gnarled eucalyptus wood.

For a more detailed visualization view this video

Andy Goldsworthy continues exploring the relationship between art and the natural environment. His ability to become attuned to his environment mentally, physically, and emotionally, creates a unique perspective of the human  and natural world.

“We often forget that WE ARE NATURE. Nature is not something separate from us. So when we say that we have lost our connection to nature, we’ve lost our connection to ourselves.”

– Andy Goldsworthy

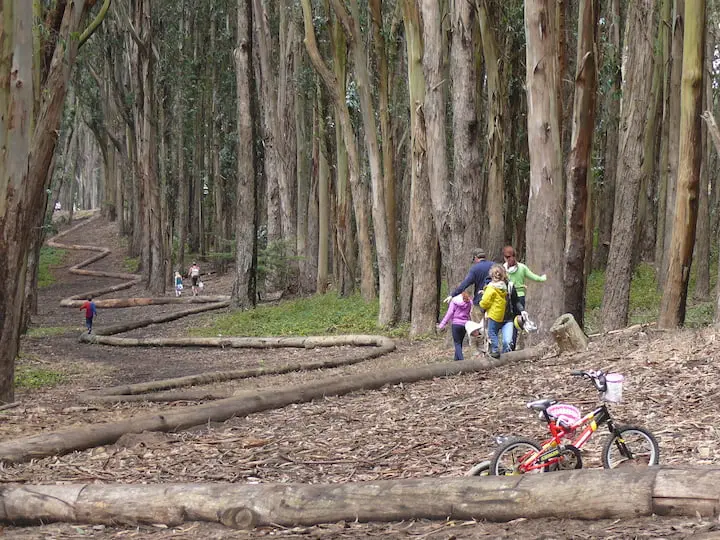
A family walking near Andy Goldsworthy’s Wood Line, with a bicycle in the foreground.

Andy Goldsworthy, “Wood Line“, 2011, Photograph by  Brian Vahey.


References:


Wattle and Daub in the UK

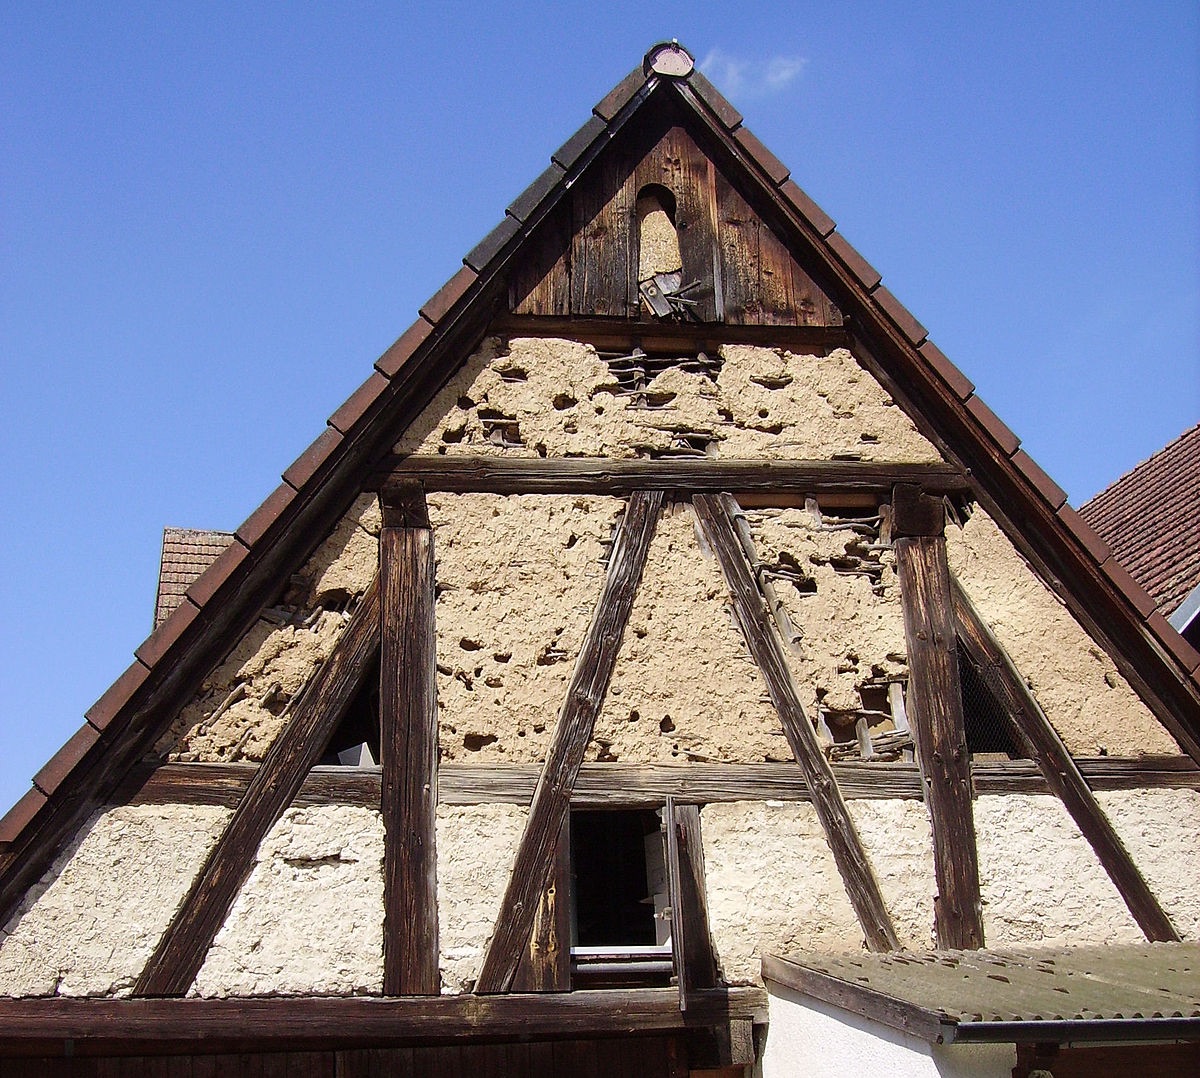
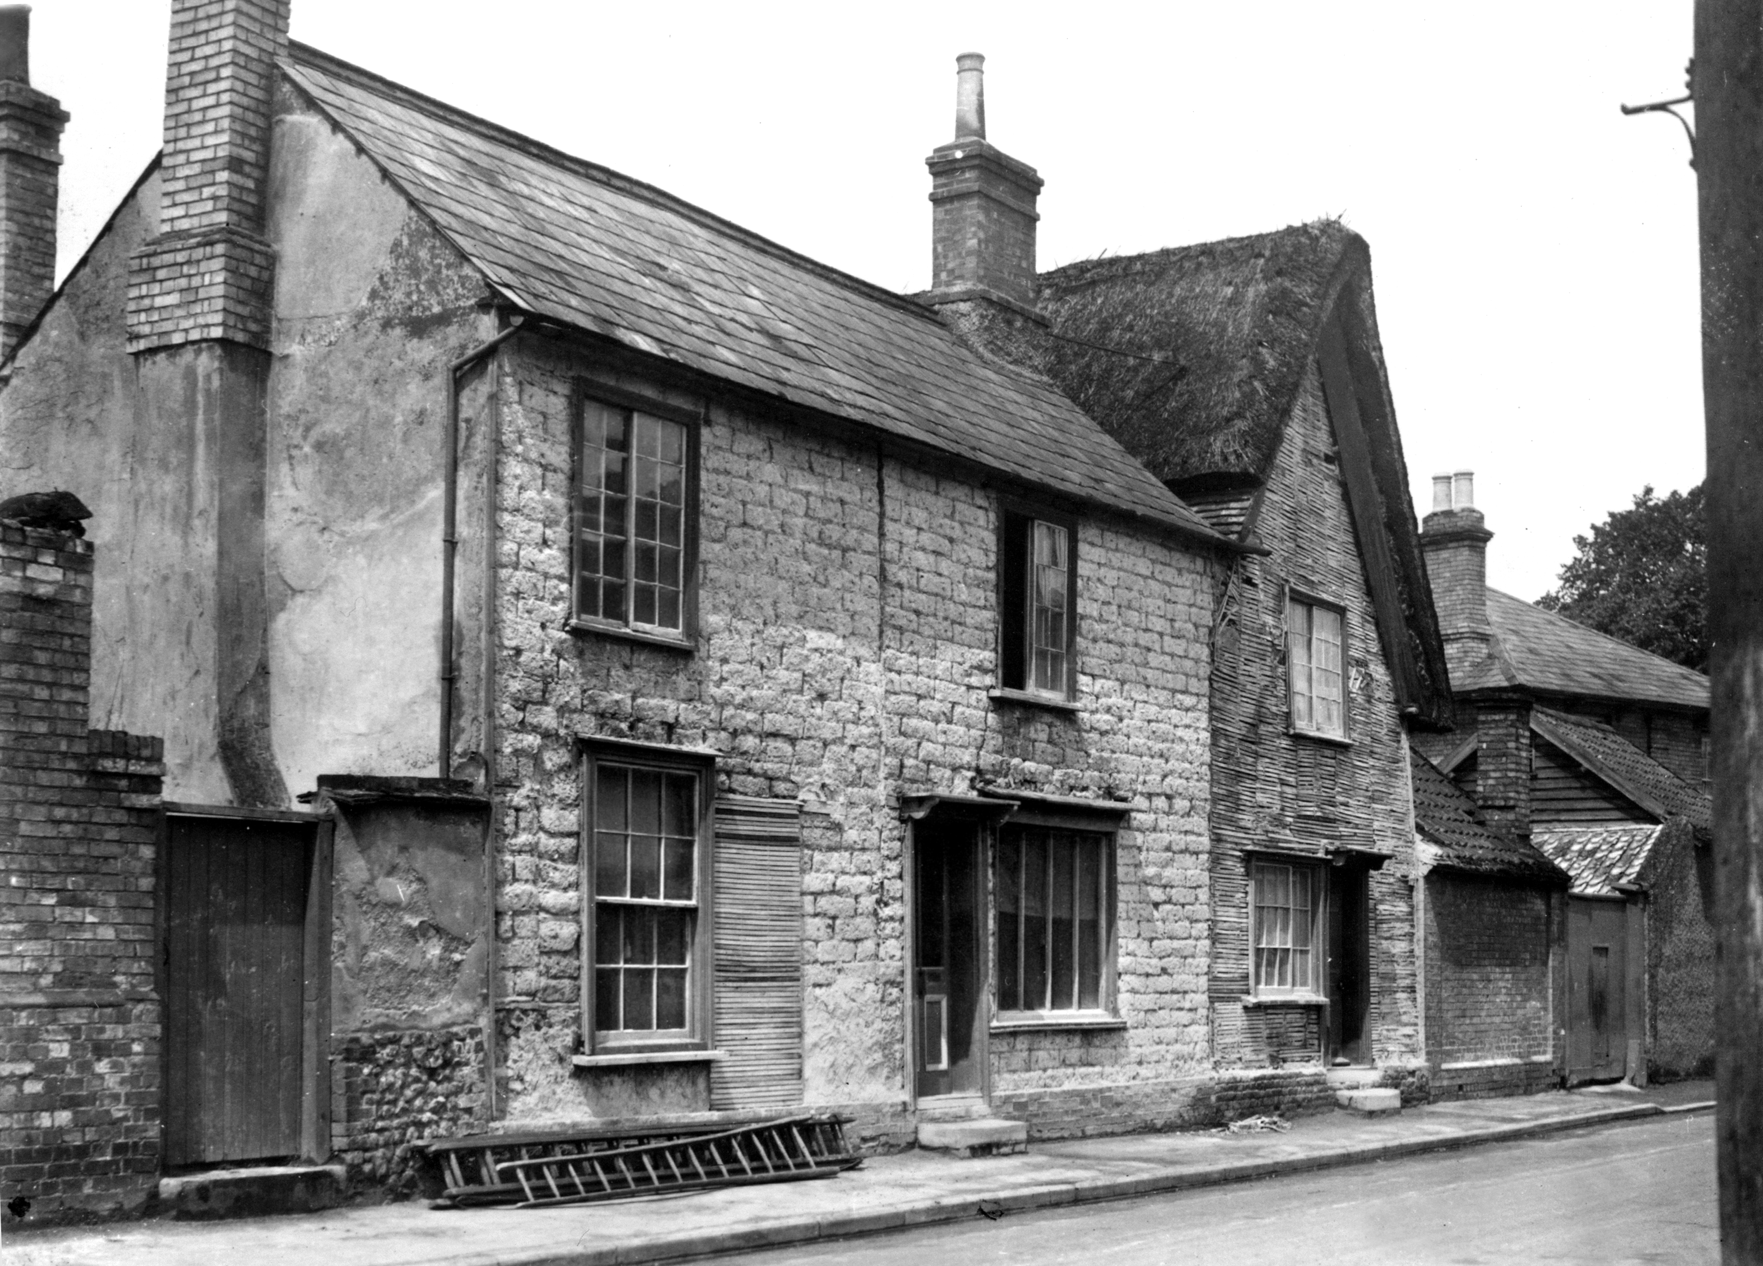
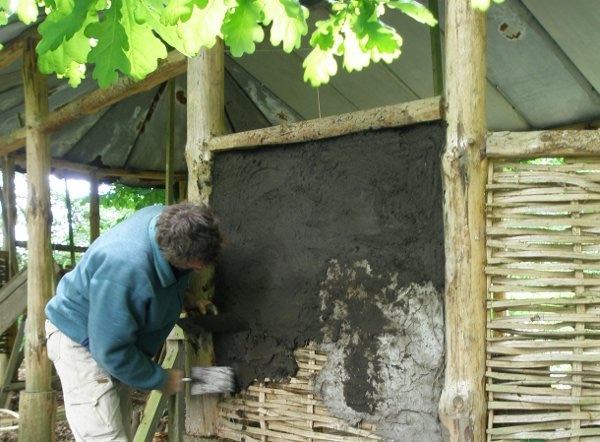
Wattle and daub is a traditional building technique that has been used in the UK for centuries, dating back to prehistoric times and continuing well into the 20th century. This method was particularly common in medieval timber-framed buildings and remains an important part of Britain’s architectural heritage.

Construction Method

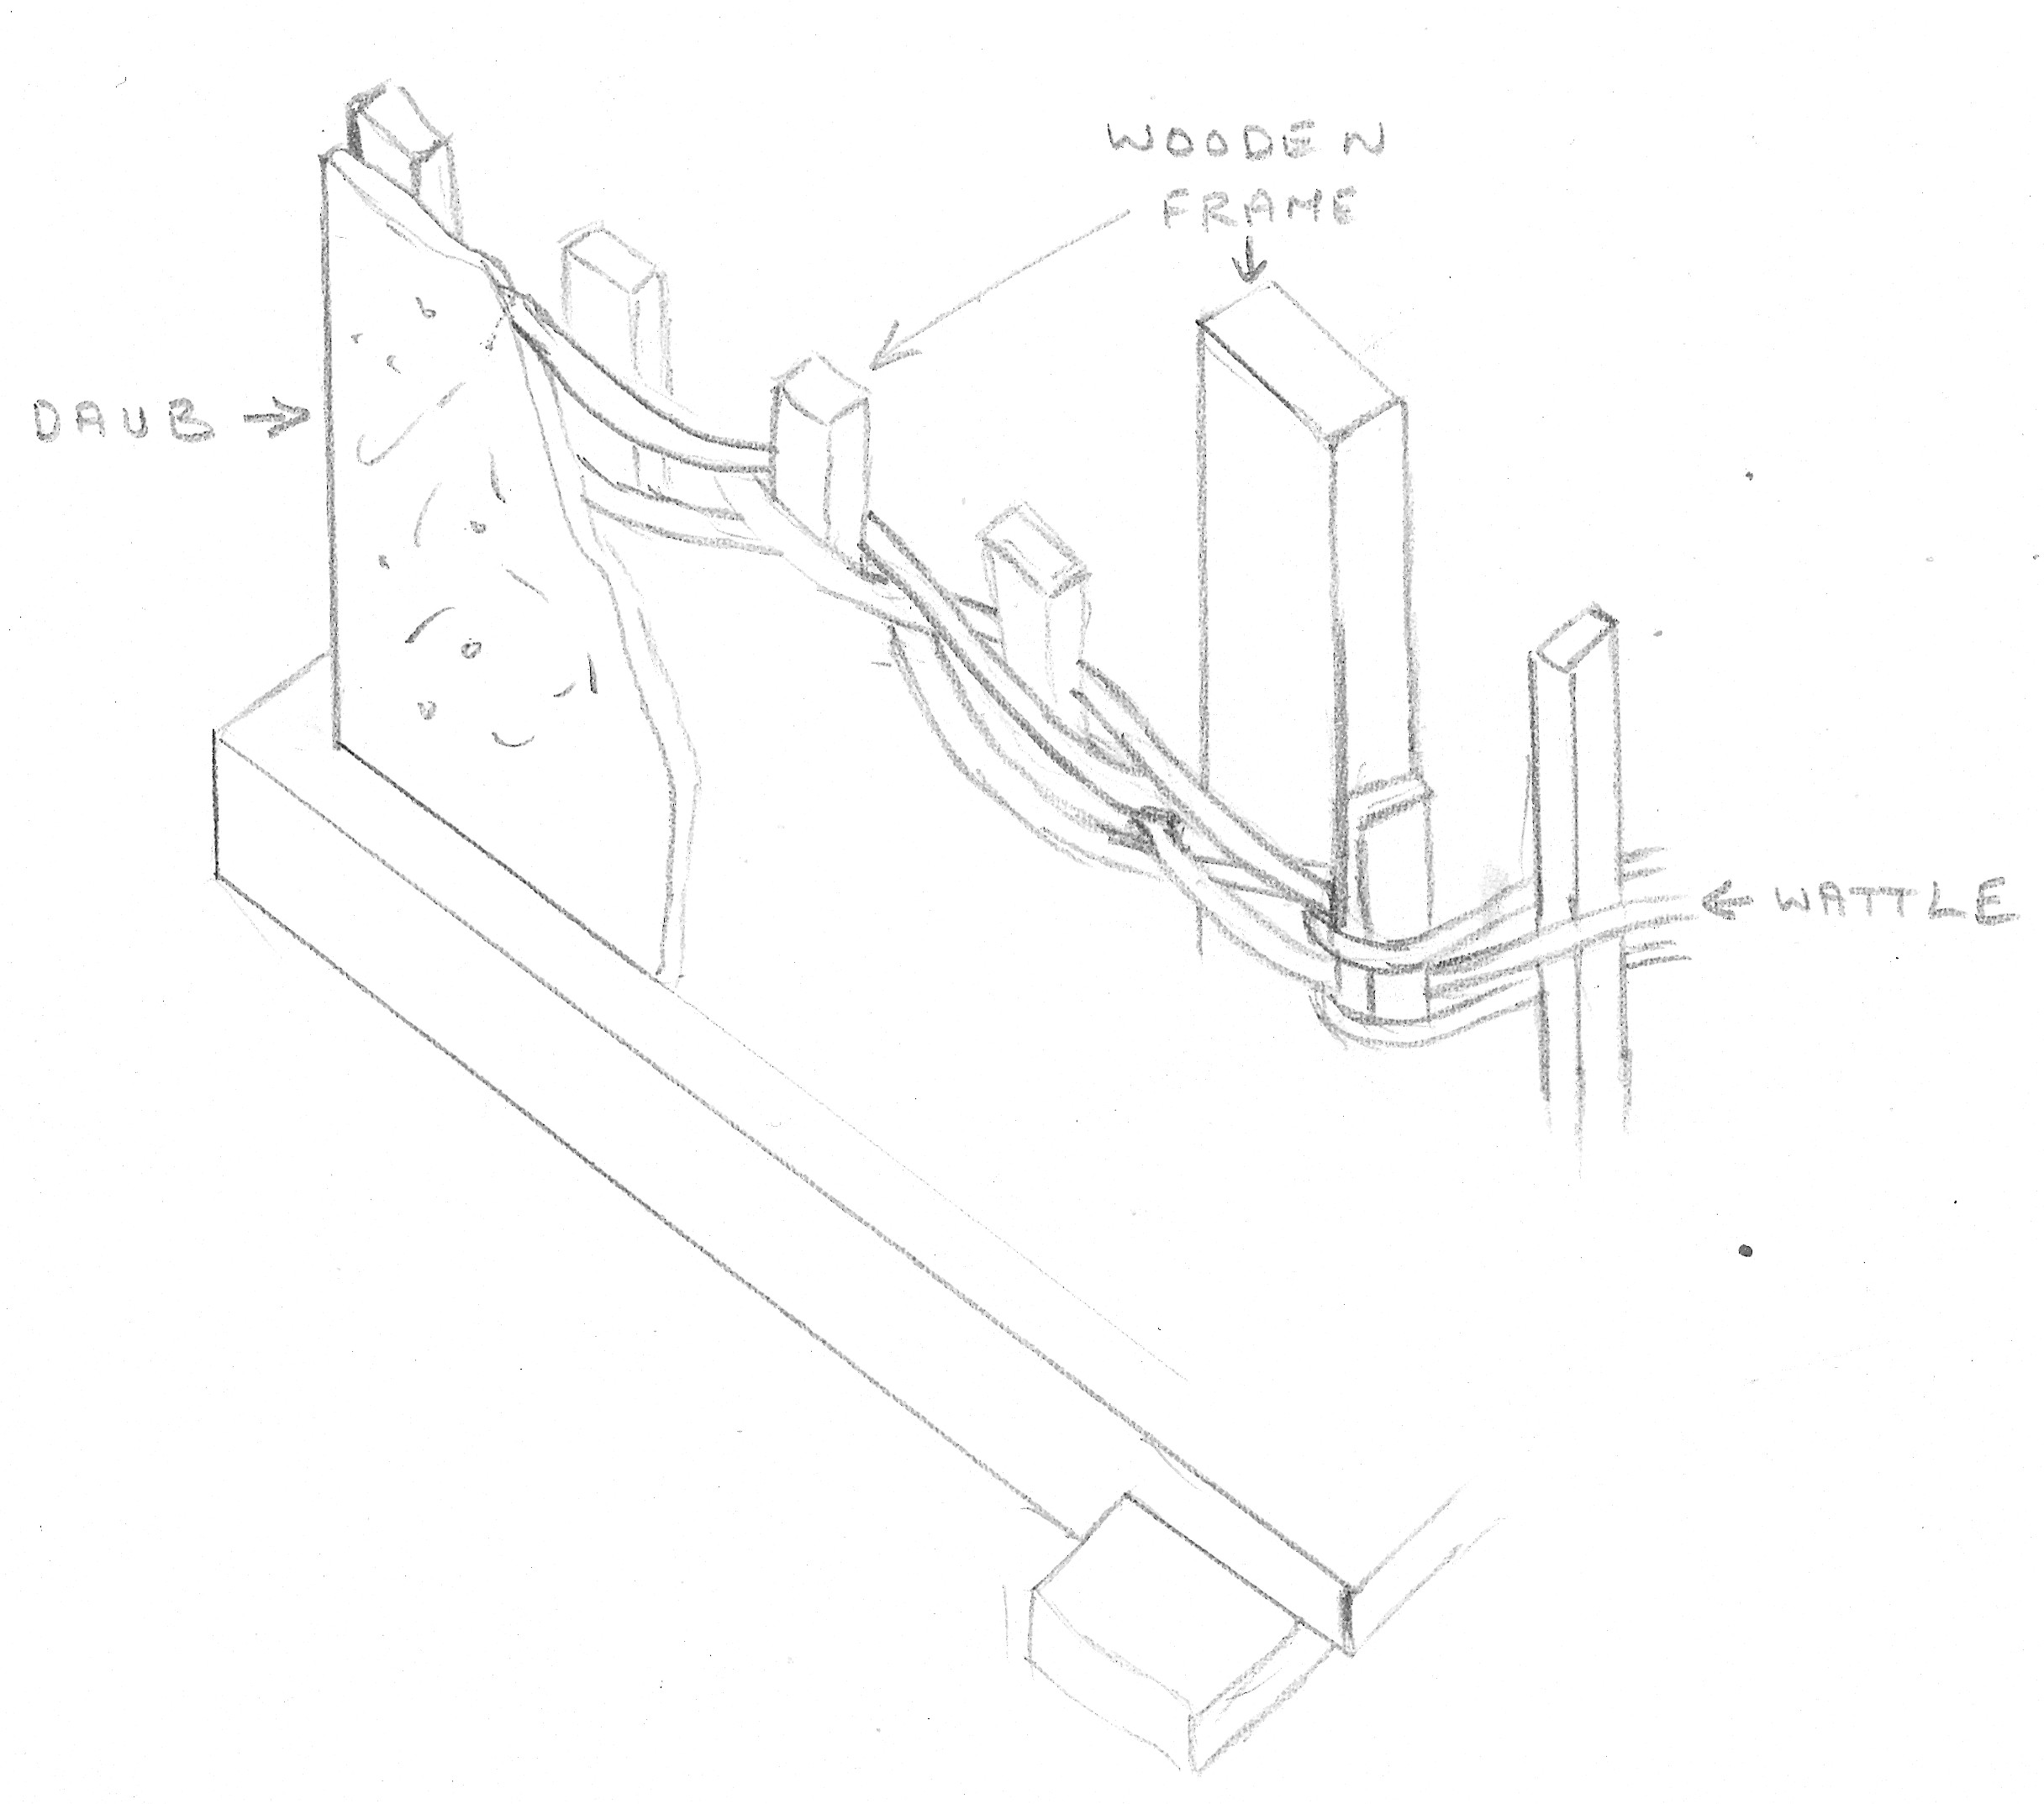
Wattle and daub consists of two main components:

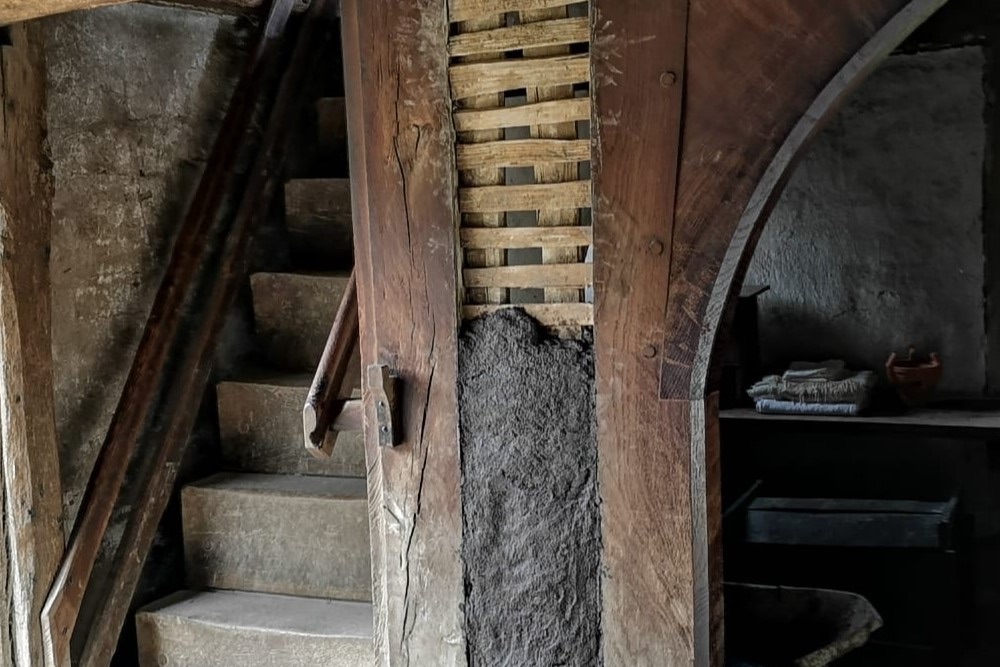
  1. Wattle: A lattice of wooden strips or branches (often hazel) woven between upright poles. This forms the structural framework for the wall.
  2. Daub: A mixture of wet materials applied to the wattle. The daub typically consists of:
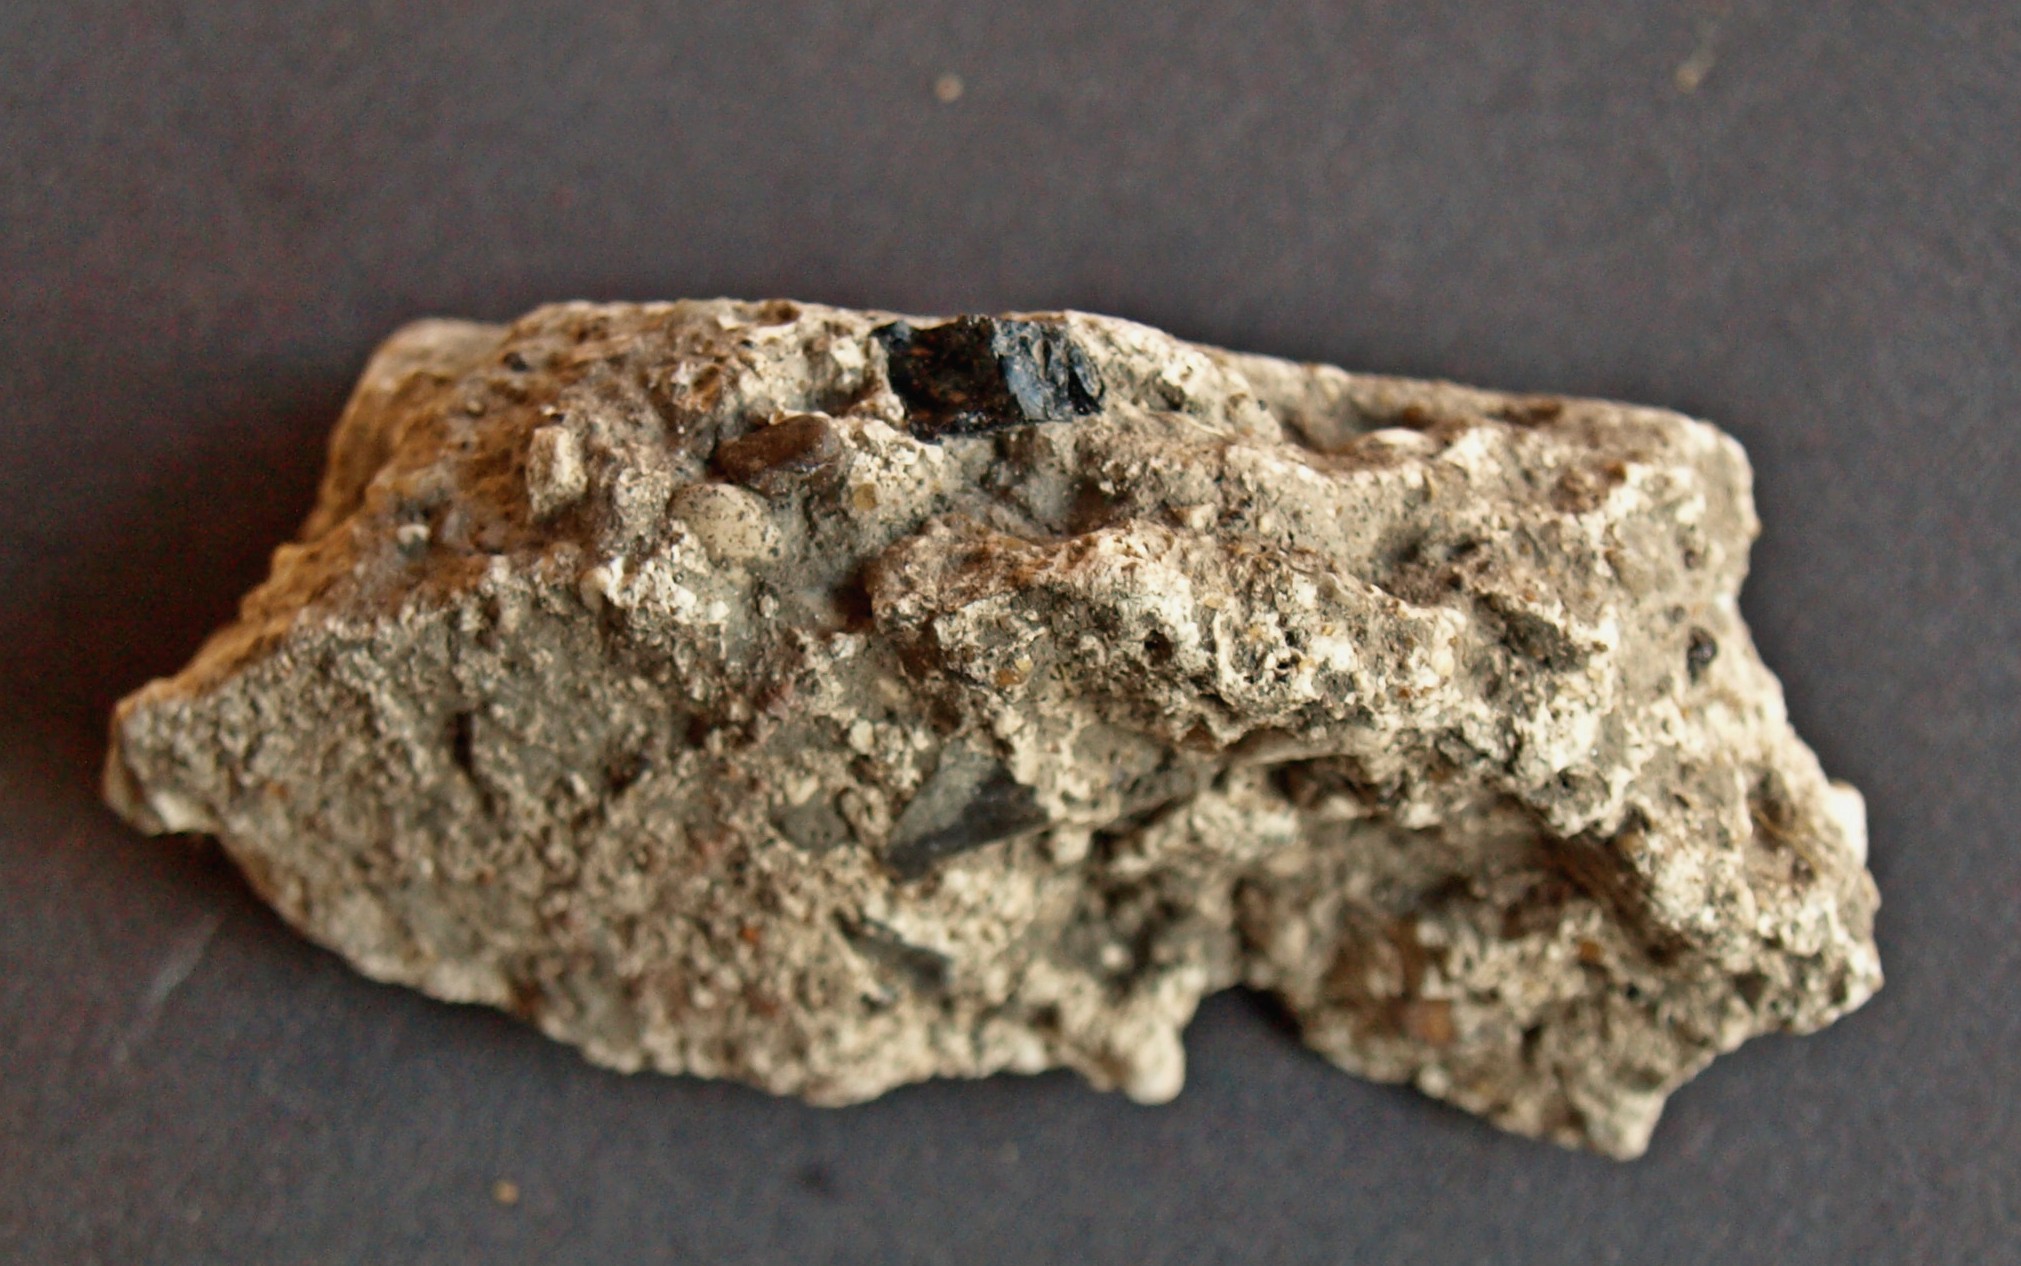
    • Binders: Clay, lime, or chalk dust
    • Aggregates: Earth, sand, or crushed stone
    • Reinforcement: Straw, hair, or other fibrous materials

The daub is applied in stages, first as balls pressed into the wattle from both sides, then allowed to dry before being scratched and covered with a lime plaster. Finally, the wall is often whitewashed for additional protection.

Advantages

Wattle and daub offers several benefits:

  1. Strong yet flexible, accommodating structural movement
  2. Good insulation properties
  3. Effective moisture management
  4. Durable when properly maintained

Historical Significance

Archaeological evidence of wattle and daub has been found in various locations across the UK, often associated with medieval manors and other important sites. In England, remains of Iron Age circular dwellings constructed using this method have been discovered.

Conservation and Modern Use

Many historic buildings in the UK still feature original wattle and daub panels, some up to 700 years old. Conservation efforts focus on preserving these panels, with repairs carried out using traditional techniques. Some heritage organizations, like the Weald & Downland Living Museum, offer courses in wattle and daub construction and repair.

In recent years, there has been renewed interest in wattle and daub as a sustainable building method for new timber-framed structures, due to its use of local, natural materials and low environmental impact.

Wattle and daub remains an important part of the UK’s architectural heritage, showcasing traditional craftsmanship and sustainable building practices that continue to be relevant today.


Sources

  1. https://www.meldrethhistory.org.uk/buildings/building_materials/wall-and-framework-materials/wattle-and-daub
  2. https://www.wealddown.co.uk/museum-news/wattle-and-daub/
  3. https://www.buildingconservation.com/articles/wattleanddaub/wattleanddaub.htm
  4. https://www.britannica.com/technology/wattle-and-daub
  5. https://www.lowimpact.org/categories/wattle-daub

EBUK 2014: Earth Building United Kingdom Conference

The 2014 EBUK conference “Training in Earth Building: from design to construction” will be held in Norwich on 14th February 2014. The broad conference theme includes education and training in building with earth, training in the structural and thermal design of earth buildings, training in safe and reliable construction methods and in the appropriate use of earth as a building material. The conference will showcase design, construction, conservation and research in the UK. Papers and presenters will engage with the conference theme and broader context of building with earth in the UK.

www.ebuk.uk.com

Alderney Stones

A new site-specific installation of works by Andy Goldsworthy opened on the island of Alderney, located in the Bailiwick of Guernsey in the English Channel Islands. Alderney Stones consists of an installation of 11 boulders spread across the landscape of Alderney.

Goldsworthy formed each 3-ton boulder from a mold of rammed earth and other materials sourced from the island, such as berries, seeds, old tools and discarded gloves.

Set in varying degrees of exposure to the elements, the stones will eventually erode, revealing the elements concealed inside, and ultimately return to the land from which they came.