Cultural Hub: Toshiko Mori

Photographs © Iwan Baan

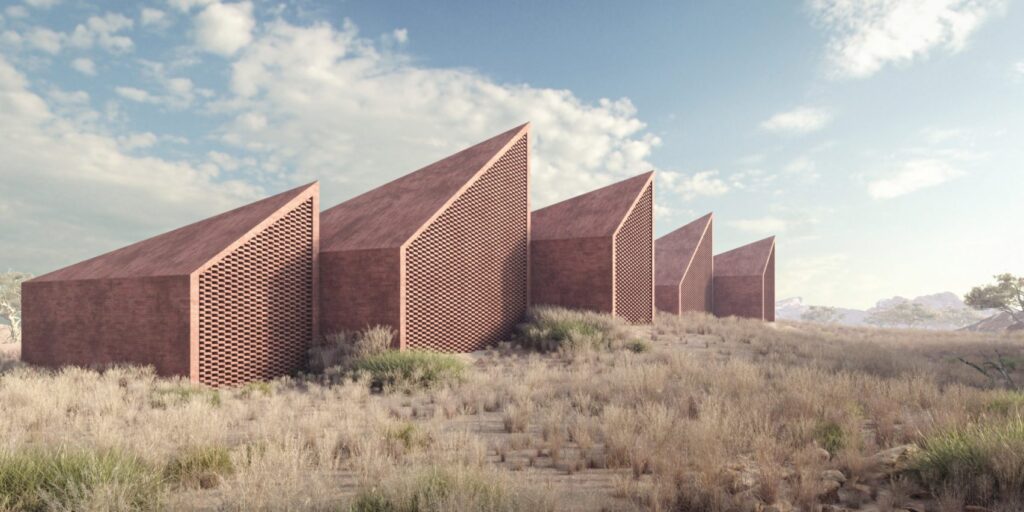
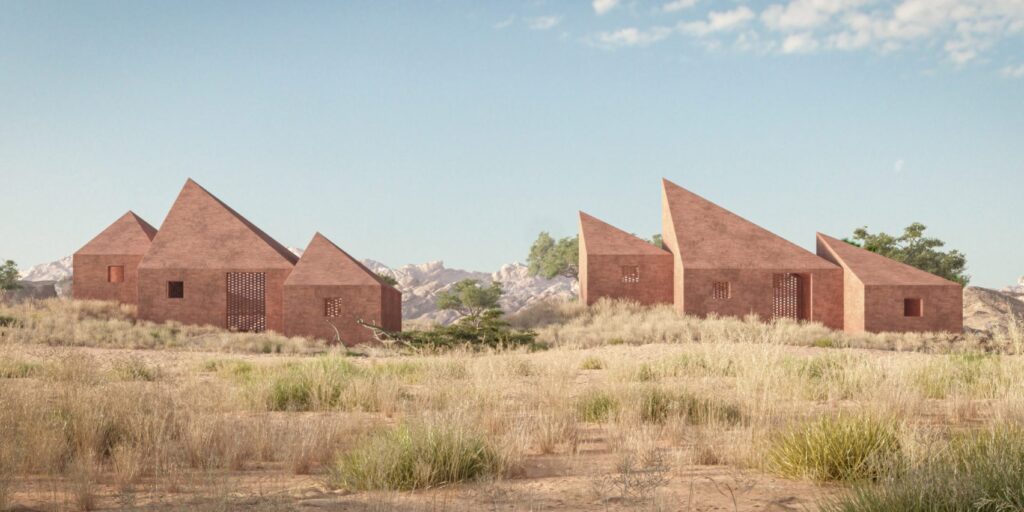
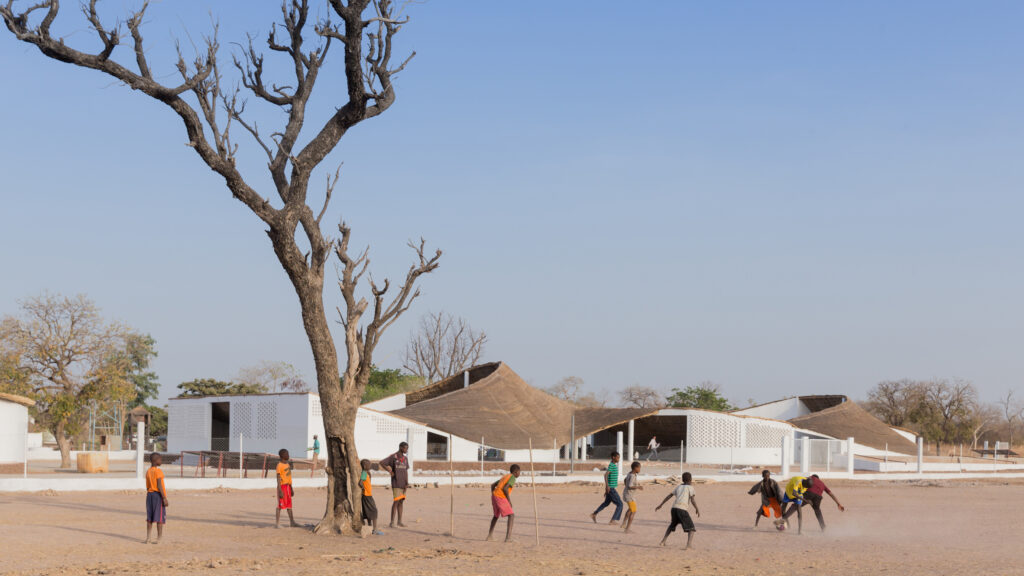
The cultural hub designed by Toshiko Mori was completed in 2015 in the rural village of Sinthian, Senegal. The project was developed with the Josef and Anni Albers Foundation and the nonprofit American Friends of Le Korsa. The goal of the project was to create a space where art, culture, and community activities could come together in a remote region.
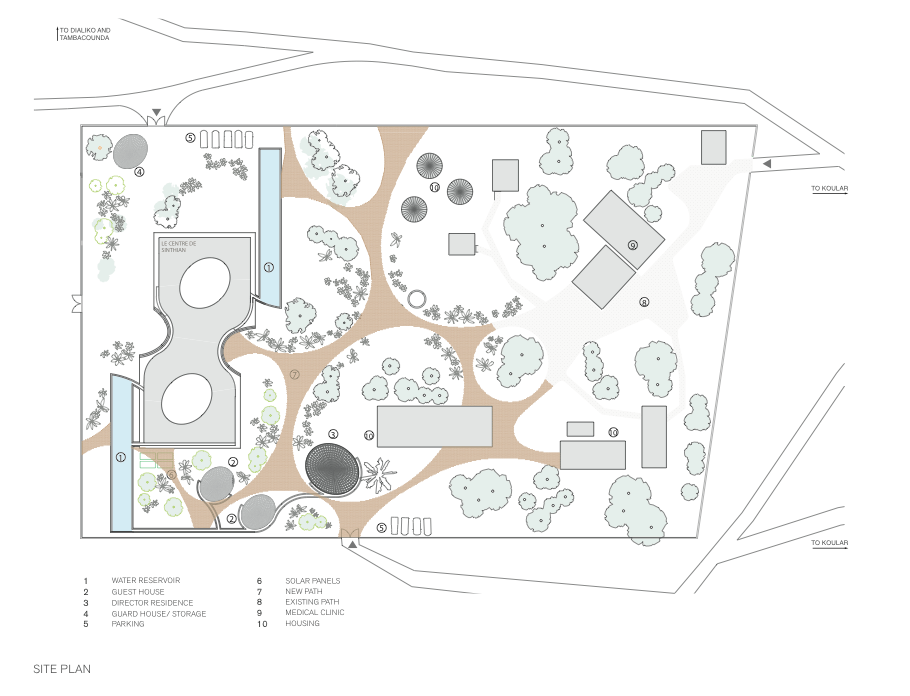
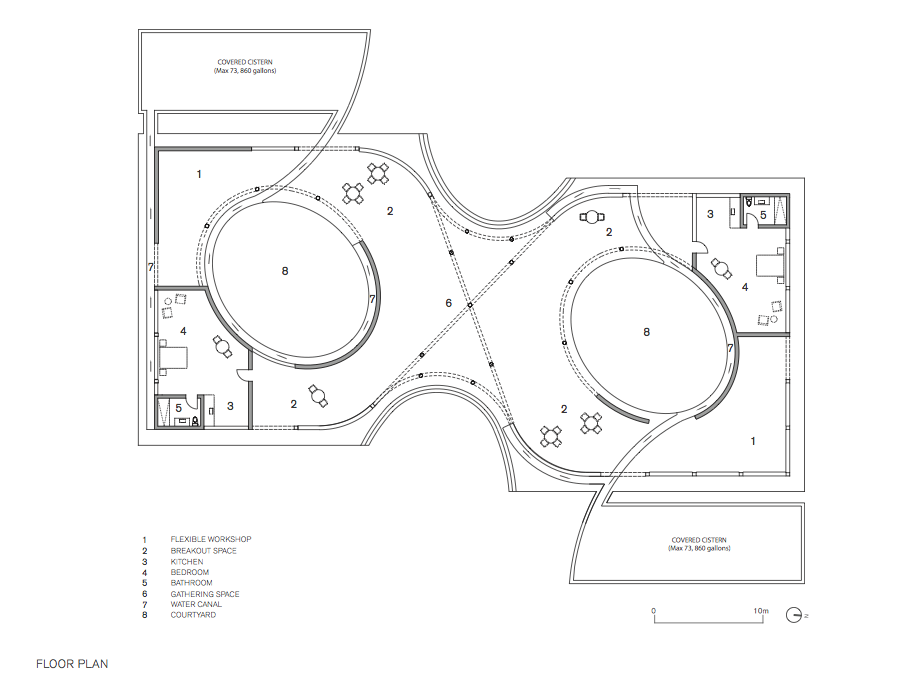
Drawings © Toshiko Mori

The cultural hub serves many roles for the village and surrounding communities. In addition to housing artists in residence, the building functions as a gathering space, performance venue, workshop space, and community center for cultural exchange and education. The building also supports programs such as agricultural training, public meetings, and local events, helping strengthen connections between villages in the region.
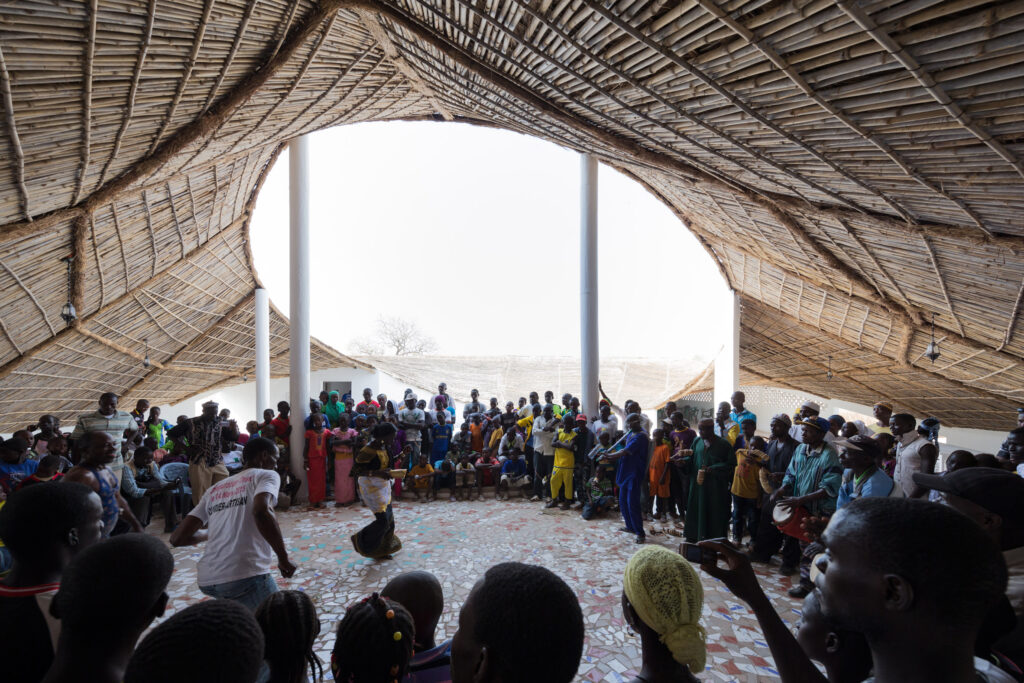
Photographs © Iwan Baan

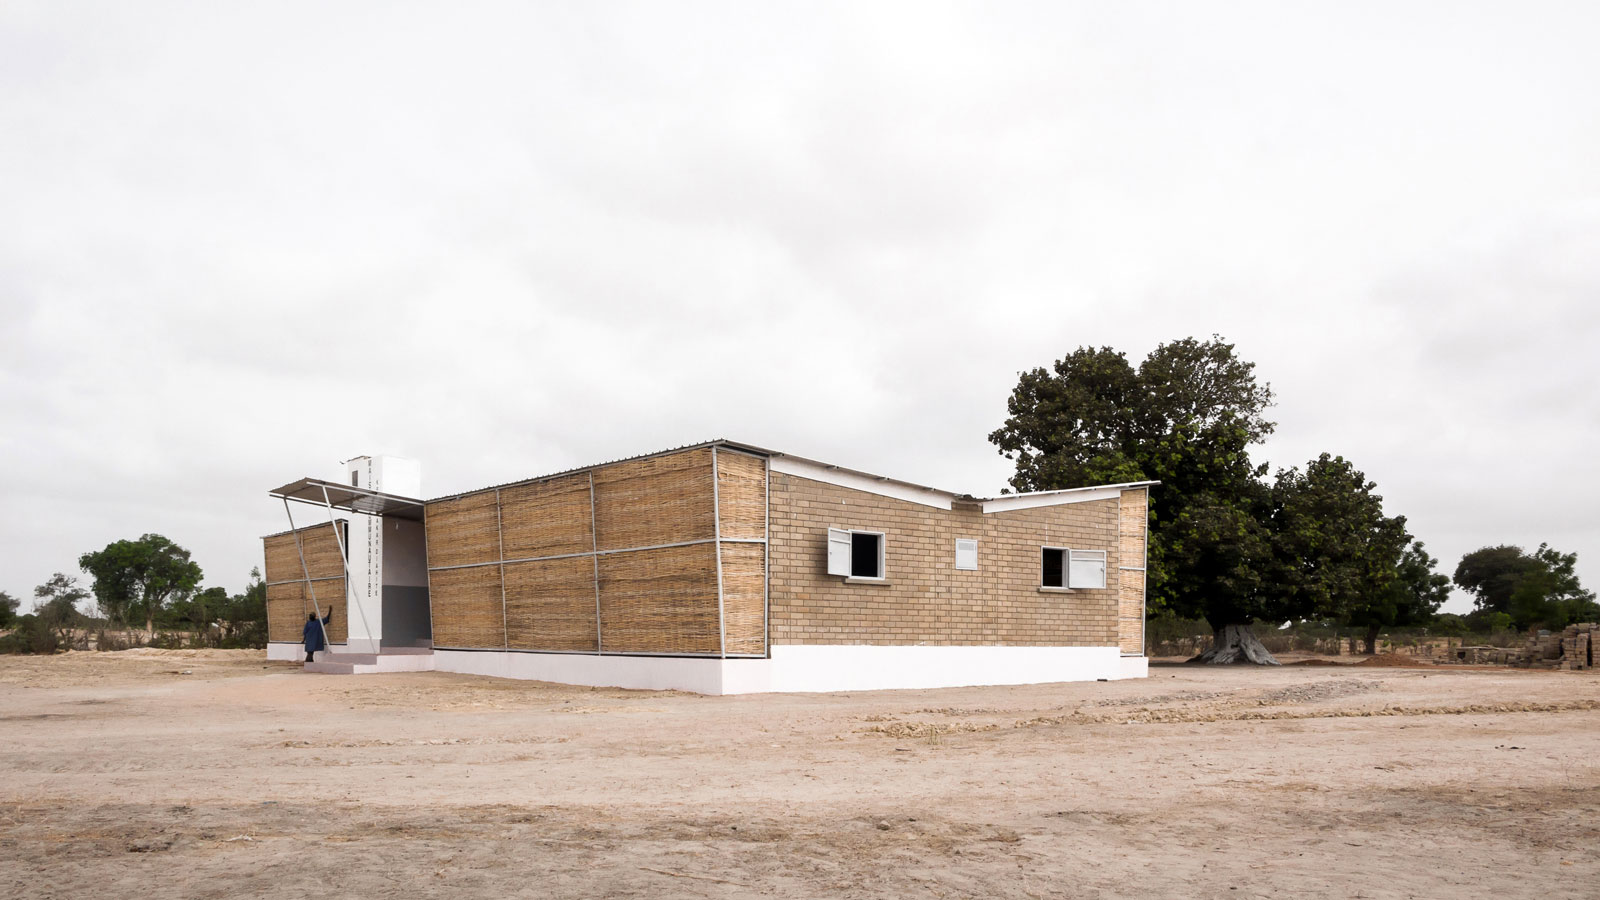
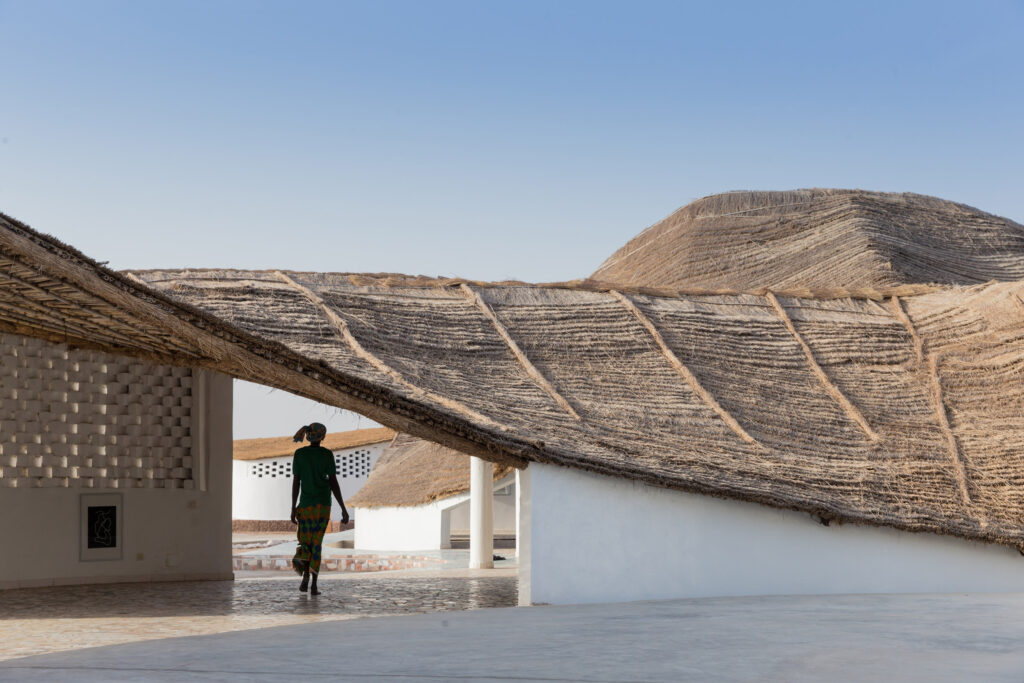
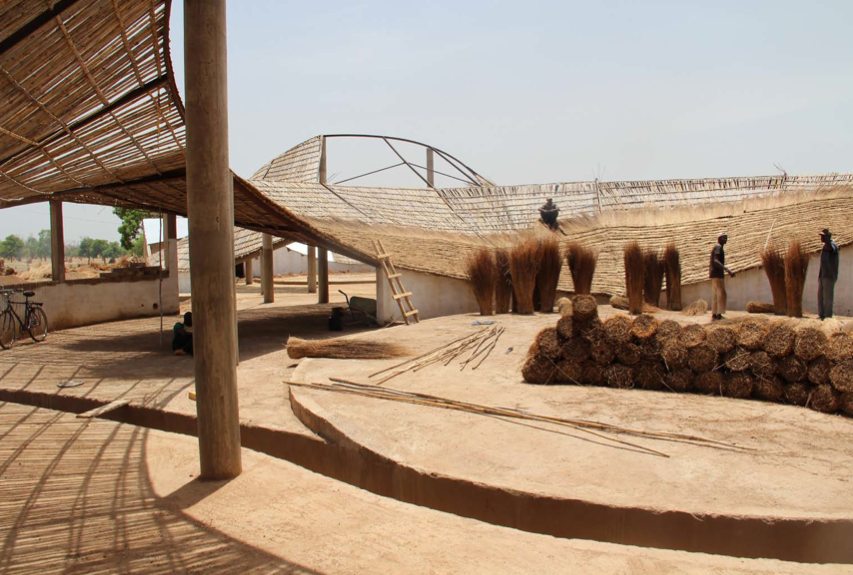
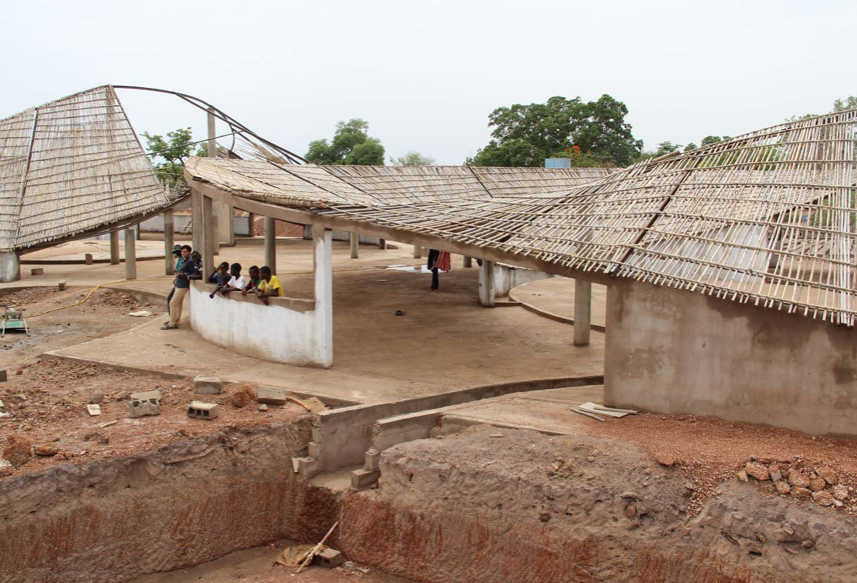
The architecture responds directly to the climate and local building traditions. The building is constructed mainly from locally sourced materials such as compressed earth blocks, bamboo, and thatch. These materials were chosen because they are sustainable and reflect the construction techniques already used in the region. Local workers and builders were also involved in the construction process, which helped transfer building knowledge and create a stronger sense of community ownership.
Photographs © Iwan Baan

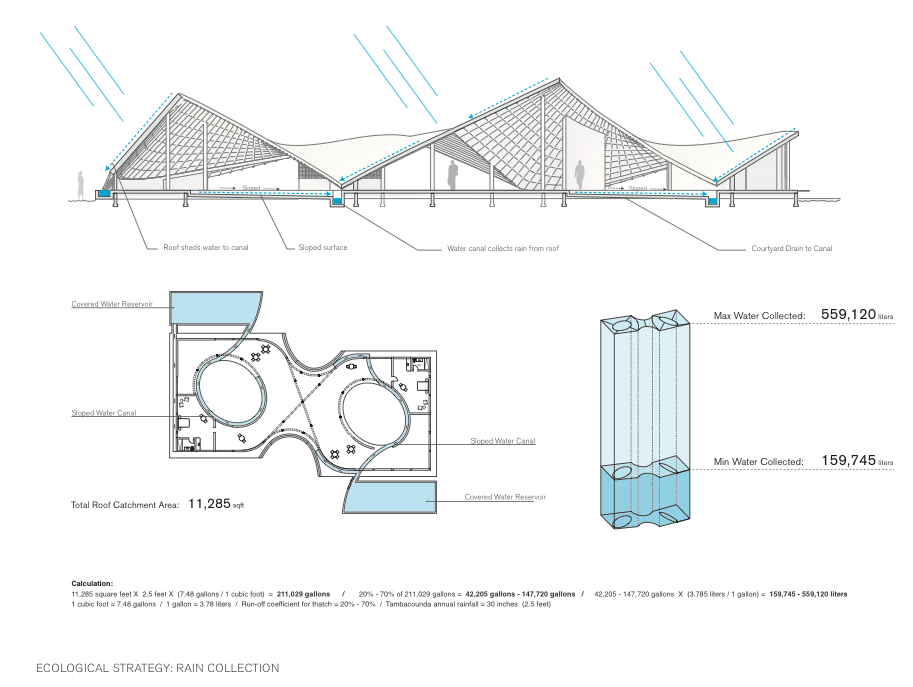
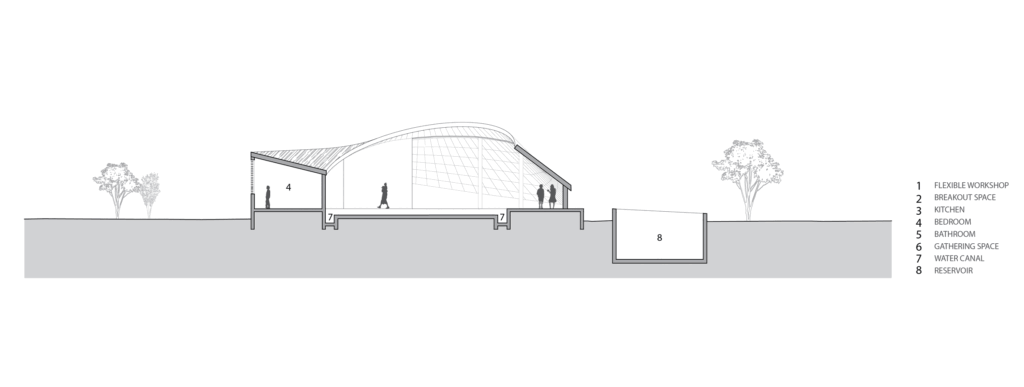
One of the most distinctive features of the project is its large curved roof. The design reinterprets the traditional pitched roof used in local architecture by inverting it, creating shaded spaces and courtyards around the building. The roof also plays an important environmental role by collecting rainwater and storing it in cisterns. This water can then be used during the long dry season, which is an important resource for the village.
Drawings © Toshiko Mori

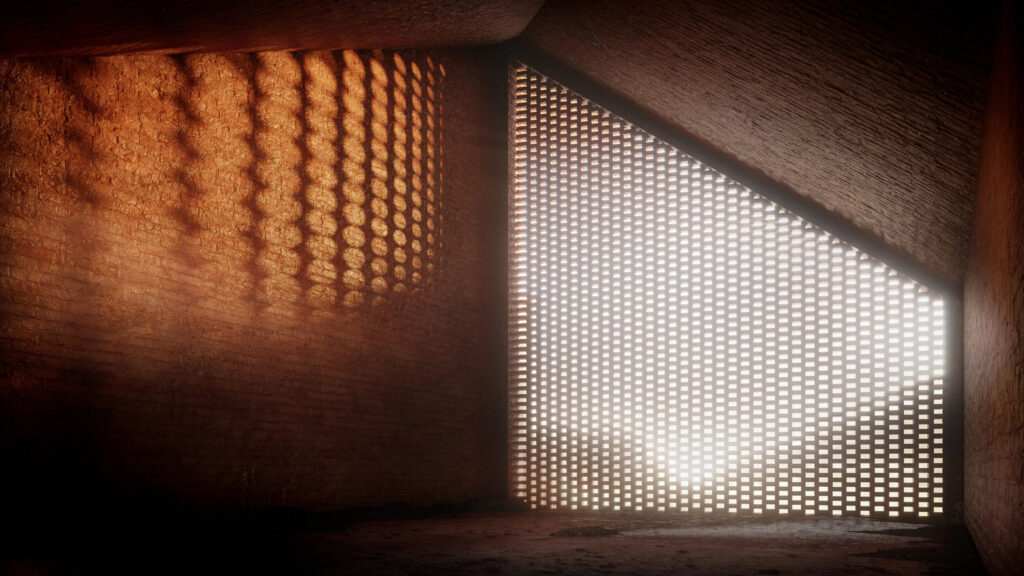
Passive climate strategies are also central to the design. Deep overhangs, open courtyards, and permeable earth brick walls help create natural ventilation and shaded outdoor spaces, keeping the building cool in the hot climate. Because of this passive design approach, the building can remain comfortable without relying heavily on mechanical systems.
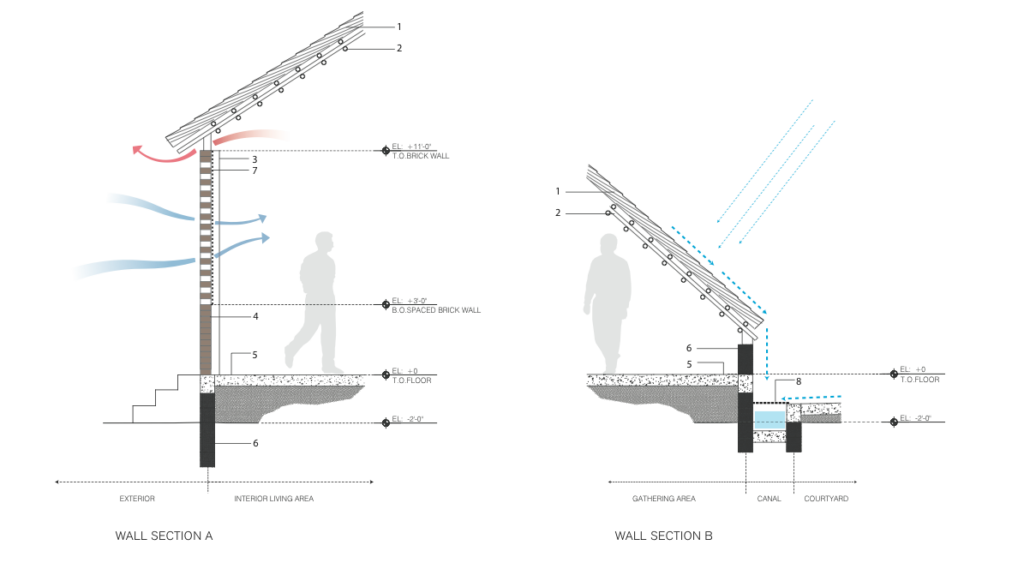
Drawings © Toshiko Mori

What makes this cultural hub especially meaningful is how it connects architecture with social impact. The project supports art and creativity while also addressing practical needs such as water collection, education, and community gathering spaces. By combining local materials, climate-responsive design, and cultural programming, the project shows how architecture can support rural communities in meaningful ways.
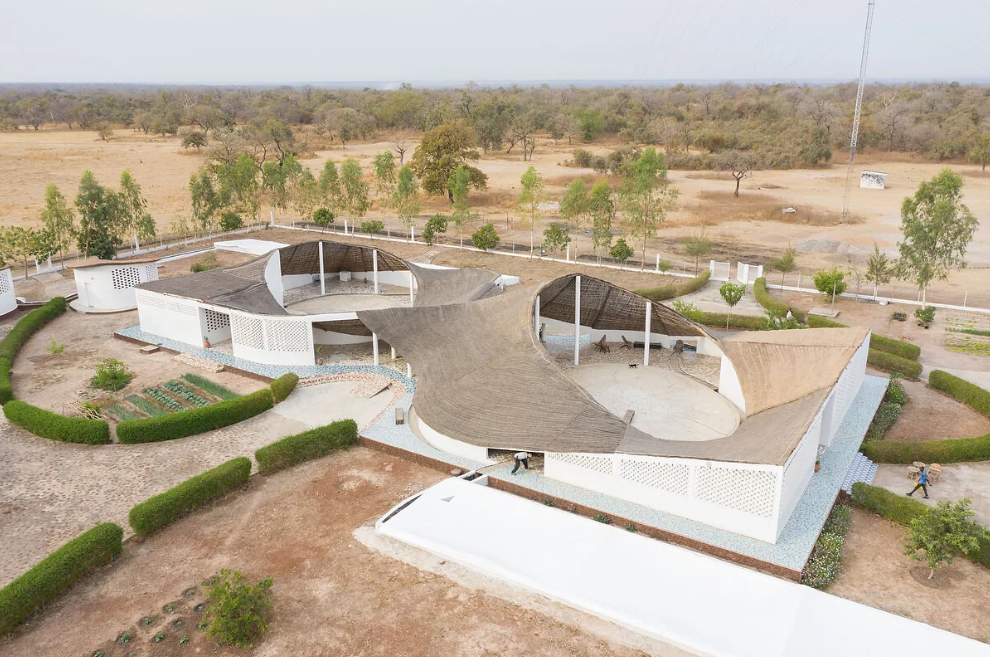
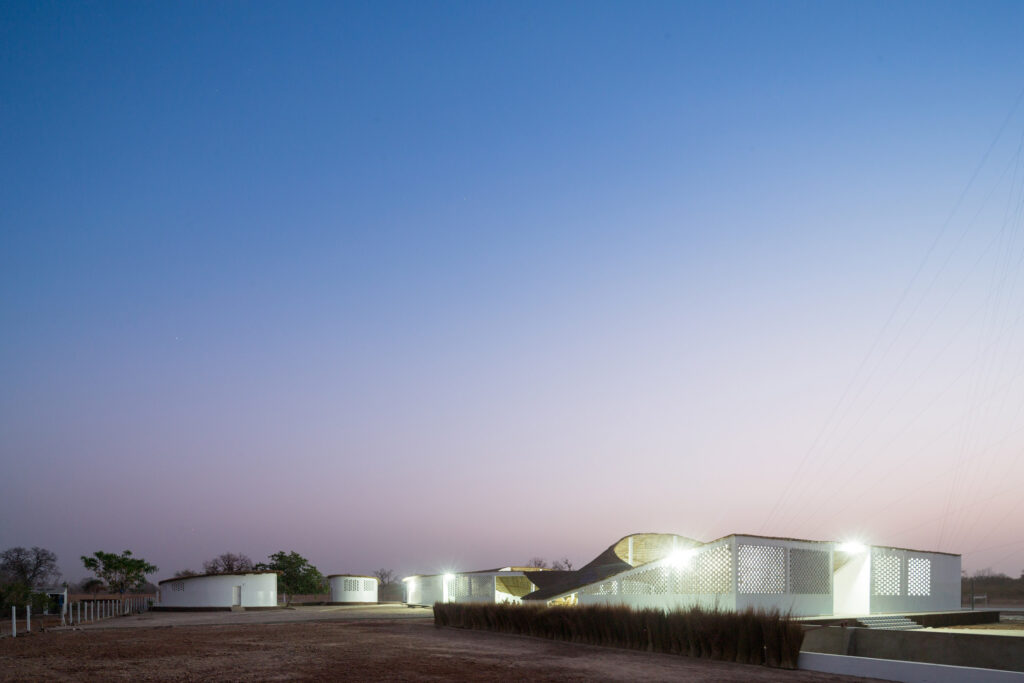
Photographs © Iwan Baan

Overall, the cultural hub demonstrates how architecture can go beyond simply creating buildings. It becomes a platform for collaboration, cultural exchange, and sustainable development, connecting a small rural village to a wider global network through art and design.

Sources

Toshiko Mori Architect — Project page: https://tmarch.com/thread

Dezeen article: https://www.dezeen.com/2017/01/25/toshiko-mori-compressed-earth-bamboo-thatch-cultural-centre-senegal-africa-architecture/

ArchDaily project: https://www.archdaily.com/608096/new-artist-residency-in-senegal-toshiko-mori

Dovetail Magazine feature: https://dovetailmag.com/2023/01/destination-thread/
 

Dakar Houses for Moroso Furniture Makers in Senegal

Dakar Houses    I   ArchDaily

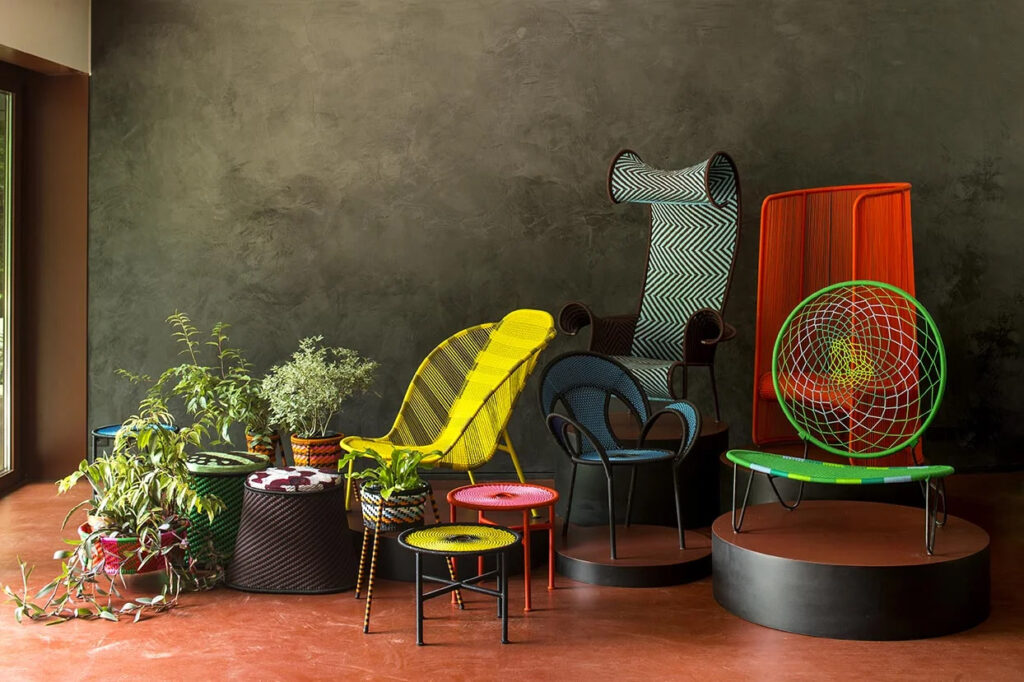
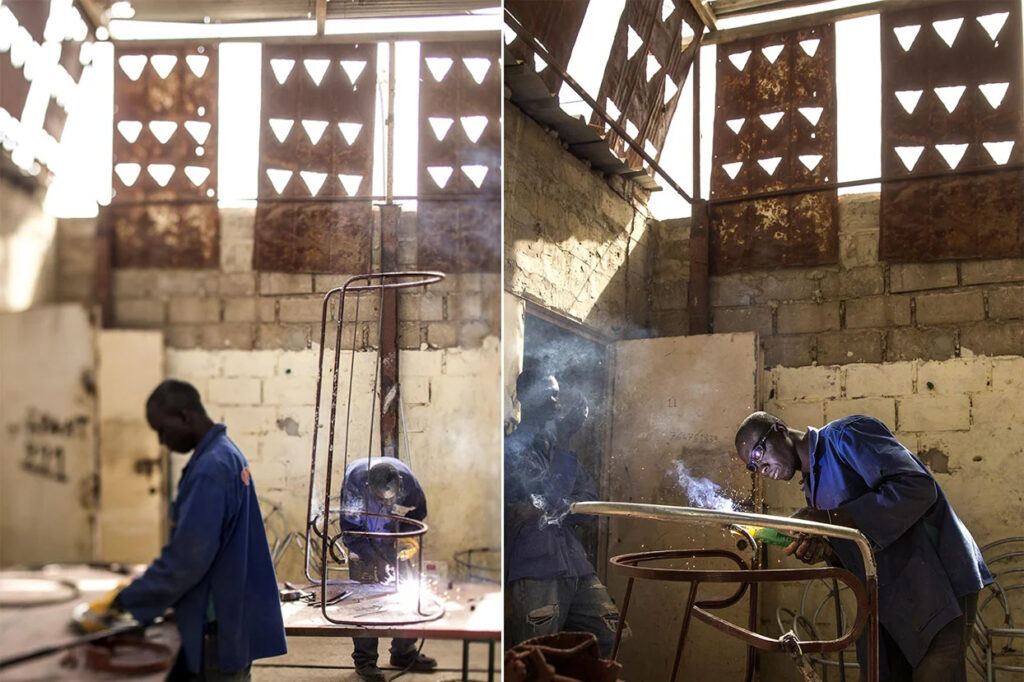
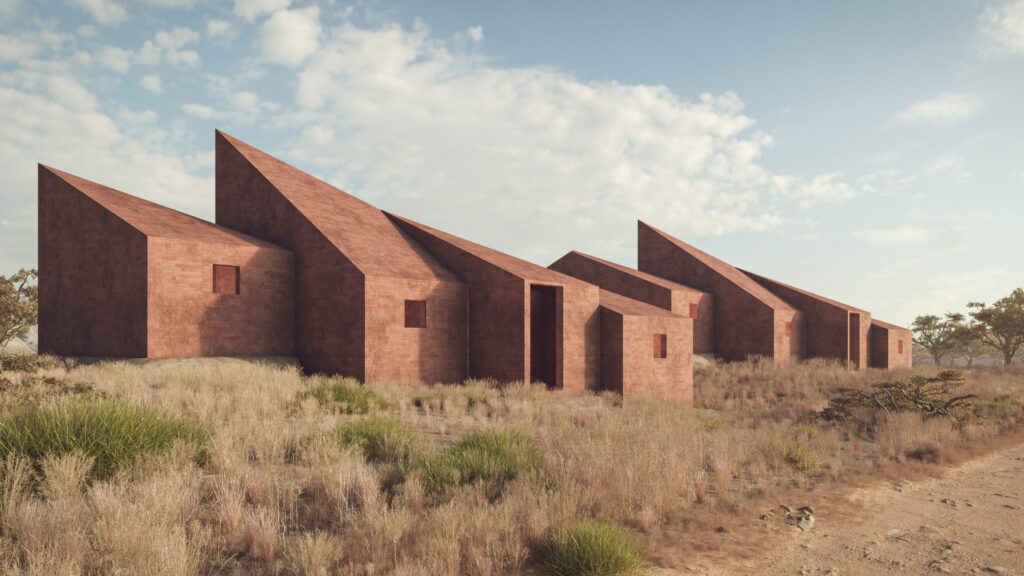
On the outskirts of Dakar, the Dakar Houses project proposes a new prototype of living and working for Moroso furniture craftsmen in Senegal. The units are conceived as hybrid live-work environments that house artisans and their families alongside integrated workshops, making visible the full spectrum of production, from welding to the intricate hand-weaving of pieces for Moroso’s M’Afrique Collection. Designed by Marc Thorpe, the project responds to both environmental conditions and social structures by grounding itself in local material practices and systems of community-based production, positioning architecture as both a spatial and economic framework.

Morso’s M’Afrique Collection    I   Marc Thorpe
Senegalese Craftsmen    I   Marc Thorpe

Founded in Italy in 1952, Moroso is internationally recognized for its collaborations with designers and its emphasis on experimental, high-quality furniture. For more than a decade, through its M’Afrique collection, the company has worked to actively promote and celebrate Senegalese artisans, foregrounding local handcraft within the global furniture industry. This connection to Senegal is further reinforced through Patrizia Moroso’s husband, Abdou Salam Gaye, whose cultural and artistic ties to the region have played a key role in shaping the company’s engagement there. The Dakar Houses project was commissioned by Abdou Salam Gaye, extending this long-standing relationship into architecture and proposing a spatial framework that supports both production and daily life.

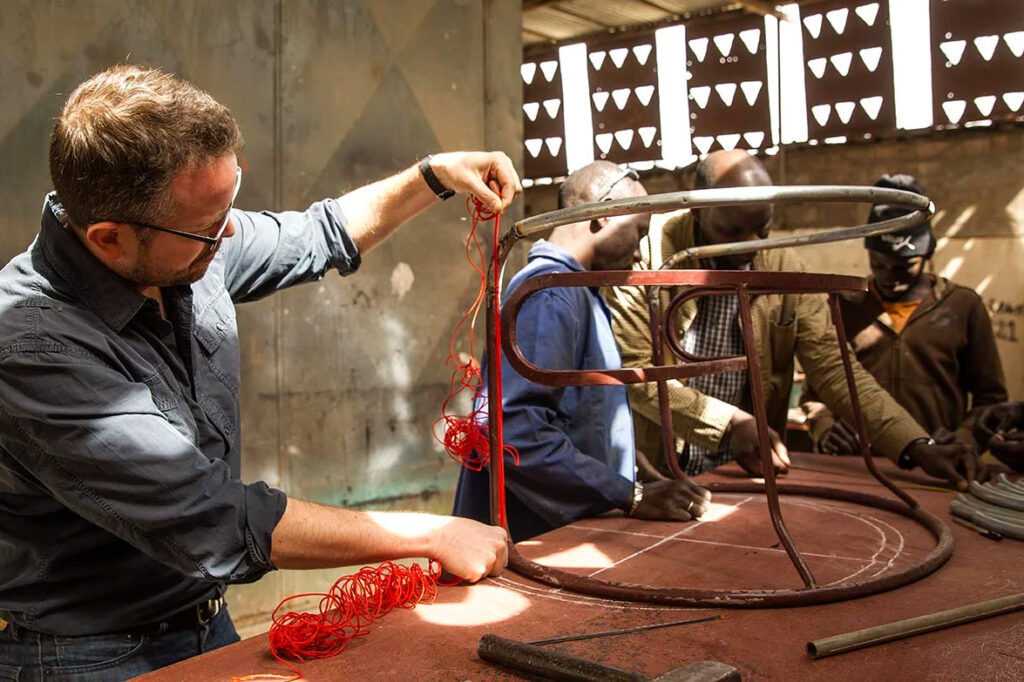
Marc Thorpe with Senegalese Craftsmen in Dakar    I   Marc Thorpe

Marc Thorpe’s is a global architectural practice based out of New York, operating across furniture and product design exploring how material systems and cultural contexts can intersect. This multidisciplinary approach is evident in the Dakar Houses, where architecture is conceived as an evolving system tied to labor, community, and environment.  In addition, the project planned for both Thorpe and Gaye’s furniture to be featured across the complexes. The project reflects his broader interest in bridging craft and industry while engaging local economies in meaningful ways.

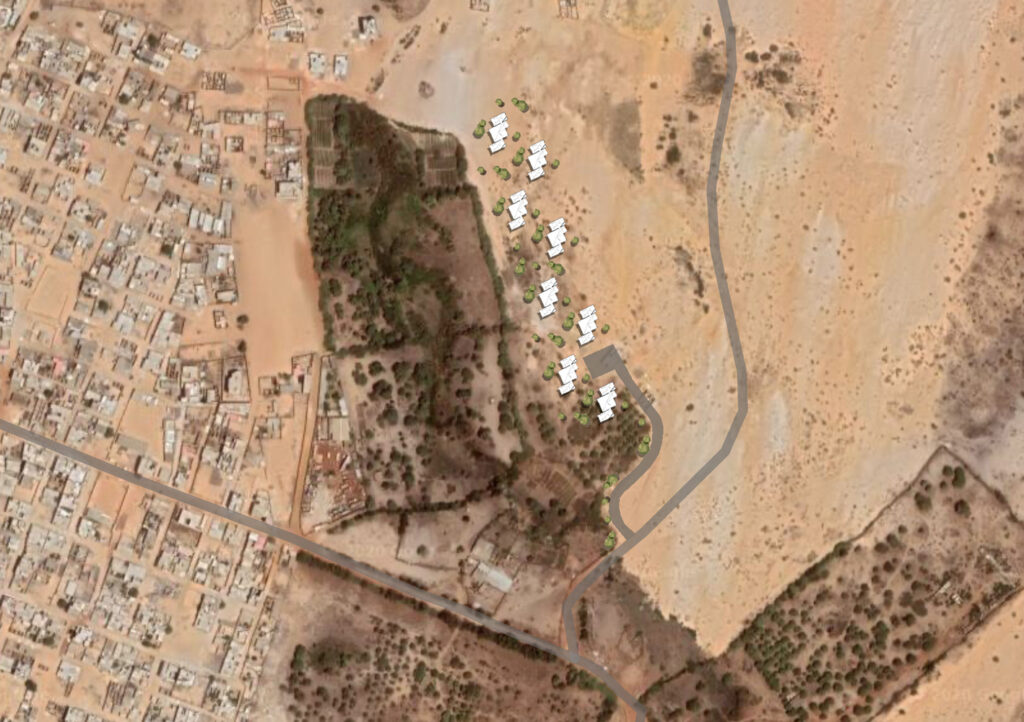
Site Plan    I   ArchDaily
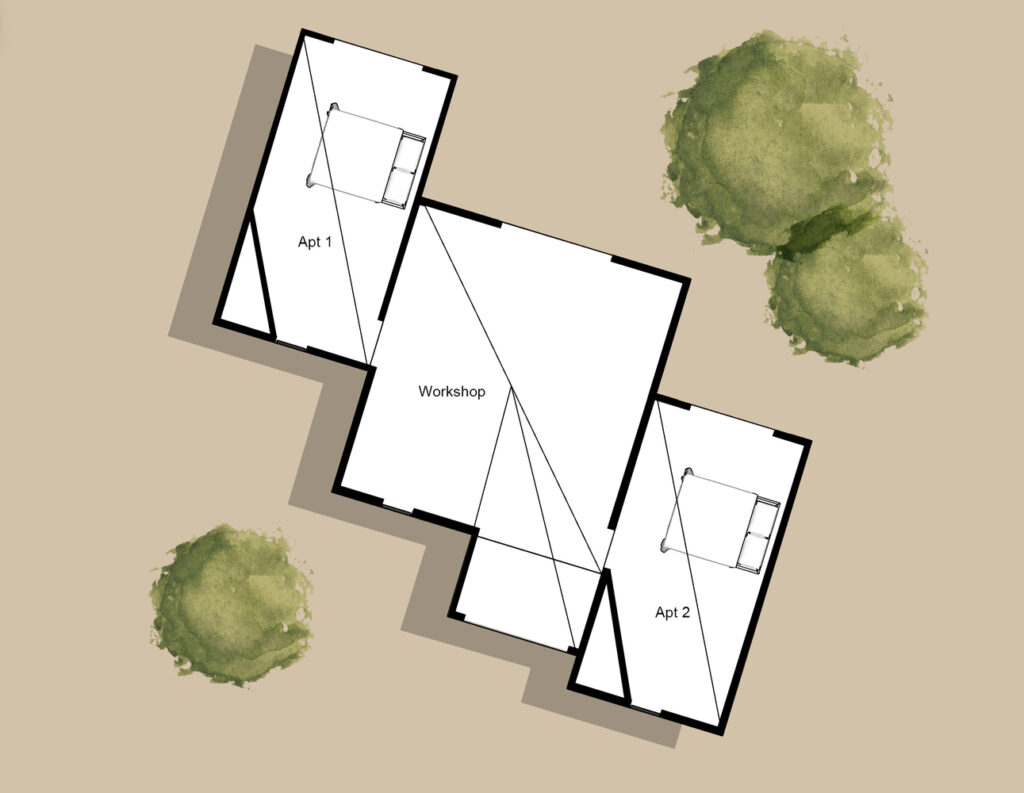
Building Plan   I   ArchDaily

The project aims to create a work-based community in which living and production are fully integrated. The village is constructed of eight structures, each organized around a central workshop flanked by residential spaces, allowing artisans and their families to inhabit the same environment in which they work. This spatial arrangement redefines domestic architecture as an infrastructure for livelihood, enabling a collective system where economic activity and social life are intertwined. The aggregation of these units suggests a larger village model, one that can expand organically as production grows and new participants join the network.

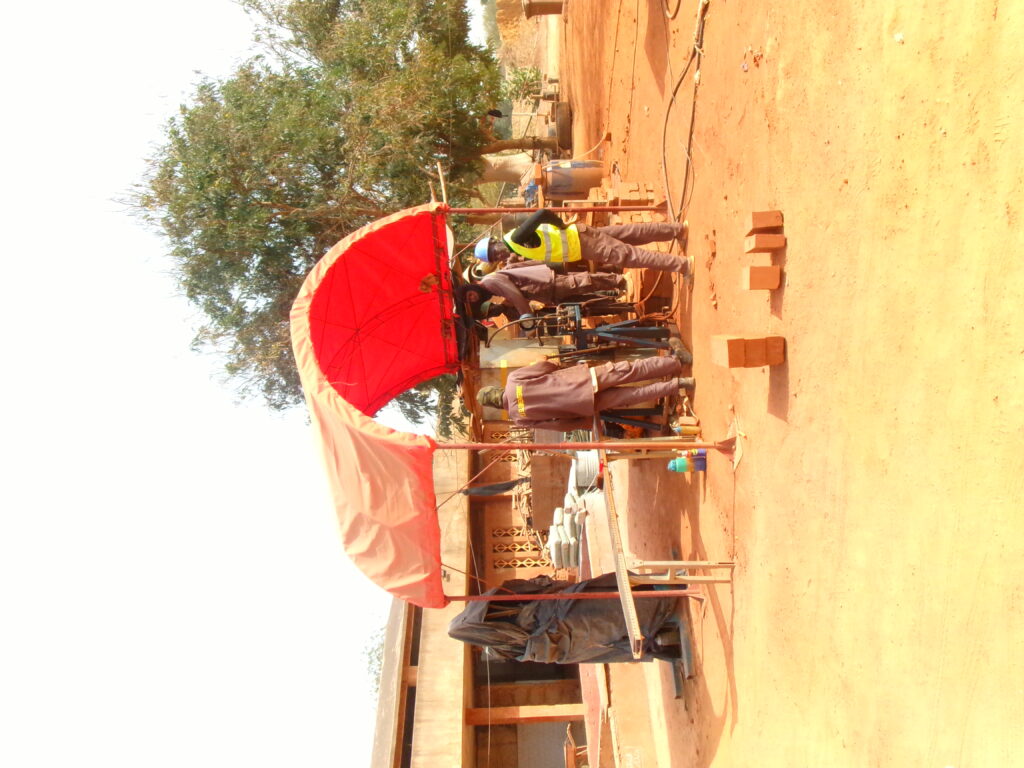
Workers at Elemental in Dakar, Senegal   I   Photo by Fernanda Loyola Cardoso
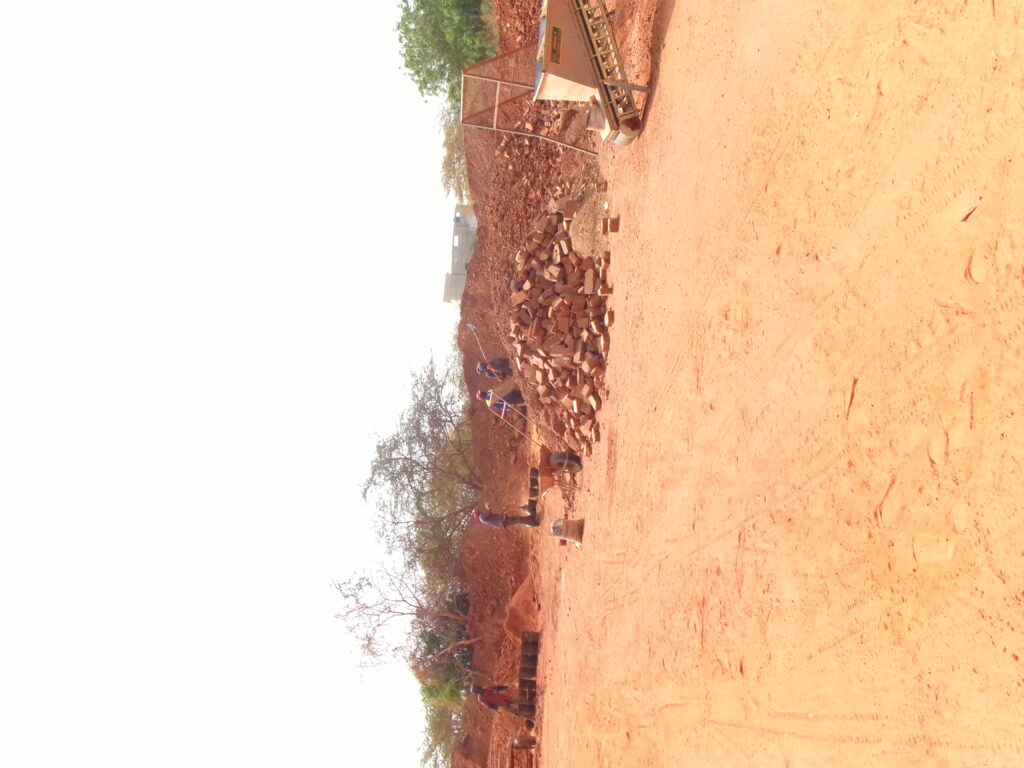
Digging Earth in Dakar, Senegal   I   Photo by Fernanda Loyola Cardoso
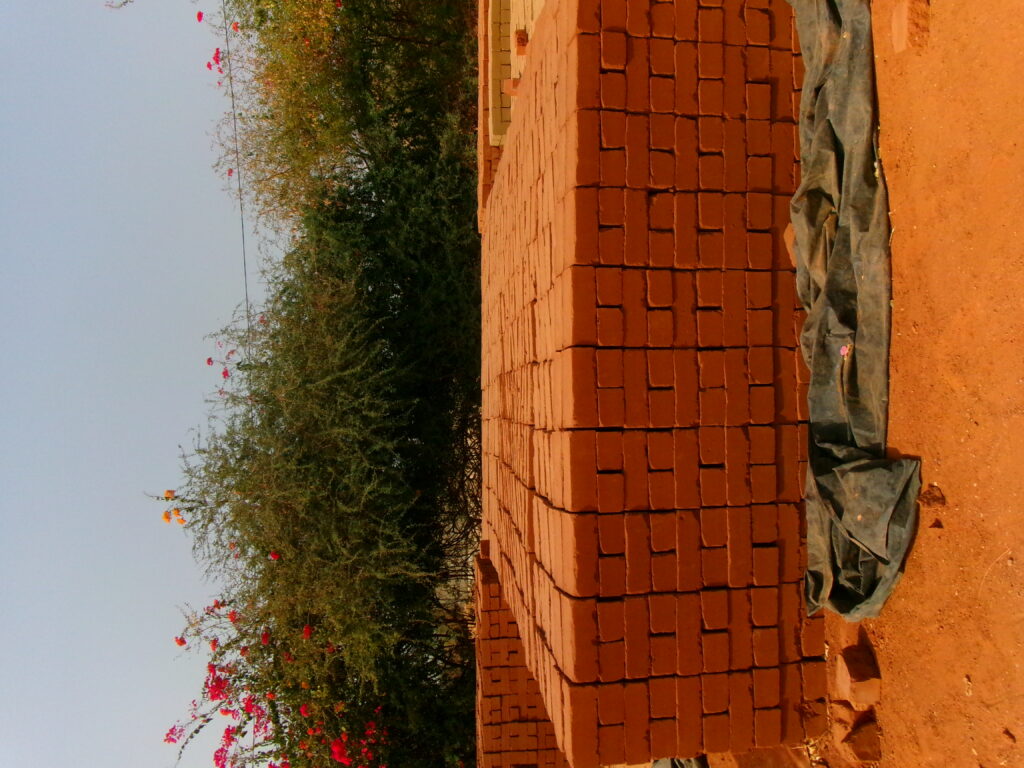
Compressed Earth Blocks    I   Photo by Fernanda Loyola Cardoso

A defining aspect of the Dakar Houses is the use of compressed earth bricks, which ground the project in both environmental and cultural specificity. The material is sourced locally, significantly reducing the energy and cost associated with transportation, and it is produced through a low-impact process in which soil is compacted, shaped, and cured in the sun rather than fired. This method aligns with long-standing construction traditions in Senegal while also addressing contemporary concerns around sustainability. The thermal mass of the earth walls allows them to absorb heat during the day and release it gradually at night, stabilizing interior temperatures and minimizing the need for mechanical cooling.

Brick Screens for Dakar Houses    I   ArchDaily

The architectural form further reinforces this environmental responsiveness. The buildings are composed of angular, pitched volumes that reference traditional African patterns while also shaping microclimates through shadow and airflow. Thick earthen walls, perforated surfaces, and carefully staggered masses work together to promote ventilation and reduce solar gain. These passive strategies transform the buildings into climate-regulating systems, demonstrating how material and form can operate together to produce comfort without reliance on technology.

Interior Brick Pattern    I   ArchDaily

The Dakar Houses operate simultaneously at multiple scales, linking material experimentation with broader social and economic frameworks. The use of earth construction highlights the viability of locally sourced, low-energy materials, while the integration of living and working spaces proposes a new architectural typology rooted in collective production. At an urban level, the project imagines a decentralized settlement organized around craft economies, and at a cultural level, it connects global design networks with local knowledge and labor.

Dakar Houses in Site    I   ArchDaily

Ultimately, the project presents architecture as a mediating force between environment, economy, and community. By embedding production within the domestic sphere and building, Marc Thorpe proposes a model in which design supports not only shelter, but also sustained ways of living and working.

Written by Fernanda Loyola Cardoso

Sources:

“Abdou Salam Gaye.” Say Who.  https://saywho.co.uk/people/abdou-salam-gaye/.

Frearson, Amy. “Marc Thorpe Designs Dakar Houses for Moroso’s M’Afrique Artisans in Senegal.” Dezeen. March 17, 2020. https://www.marcthorpedesign.com/morosomafrique

Harrouk, Christele. “Marc Thorpe Proposes Houses for the Workers of Moroso on the Outskirts of Dakar, Senegal.” ArchDaily. April 7, 2020. https://www.archdaily.com/937014/marc-thorpe-proposes-houses-for-the-workers-of-moroso-on-the-outskirts-of-dakar-senegal.

Marc Thorpe Design. “Dakar House.”  https://www.marcthorpedesign.com/dakar-house.

Marc Thorpe Design. “Moroso M’Afrique.” https://www.marcthorpedesign.com/morosomafrique.


Trina Michelle Robinson: Open Your Eyes to Water

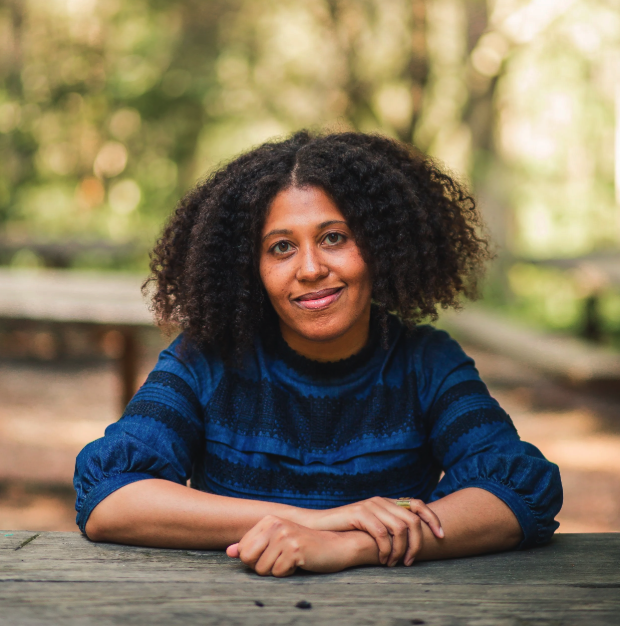
Trina Michelle Robinson is an artist from Oak Park, Illinois who is currently working in San Francisco. Her art originates from from personal and historical archives, reflecting on her own ancestry to create immersive and deeply personal spatial encounters that materialize the complexity of emotions and layered geographies of Black migration. Her works often begin by tracing the steps of her ancestors, gathering materials from their homes and homelands, using this tactile act as a means to connect with them and gather their fractured and lost memories. In particular, she often collects dirt from these sites of personal significance, transforming that earth into a charged object within her compositions. Her installations are undefinable, hovering somewhere between an altar, a model, or a garden; a collection of objects that become spatial poetry. Trina received her MFA from California College of the Arts in 2022.

Her work Open Your Eyes to Water was exhibited in San Francisco at the 500 Cap Street Foundation and at Root Division from February-May 2026. The work is an expanded version of her previous installation titled Elegy for Nancy (2022) – a tender tribute to her oldest known ancestor, a woman named Nancy who was born in 1770s Kentucky, then still part of Virginia. Open Your Eyes to Water is a living installation tracing her years-long cross-continental engagement with family lineage and movement from Senegal, to Kentucky, Chicago, and California.


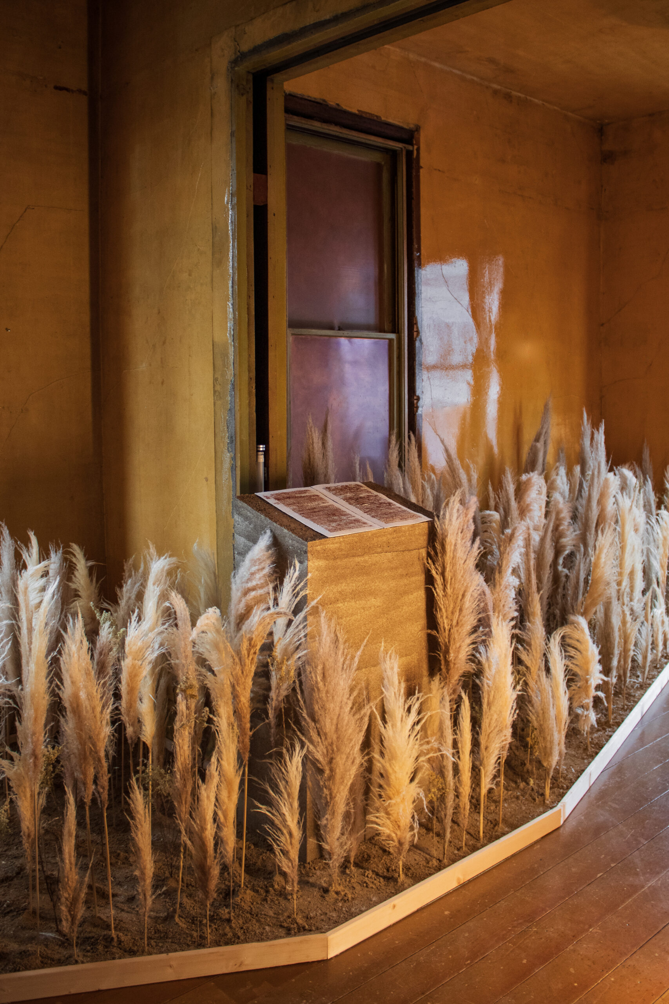
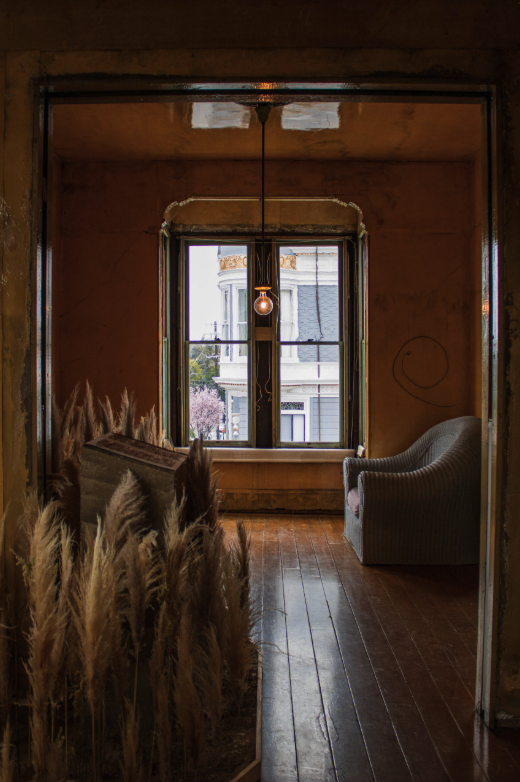
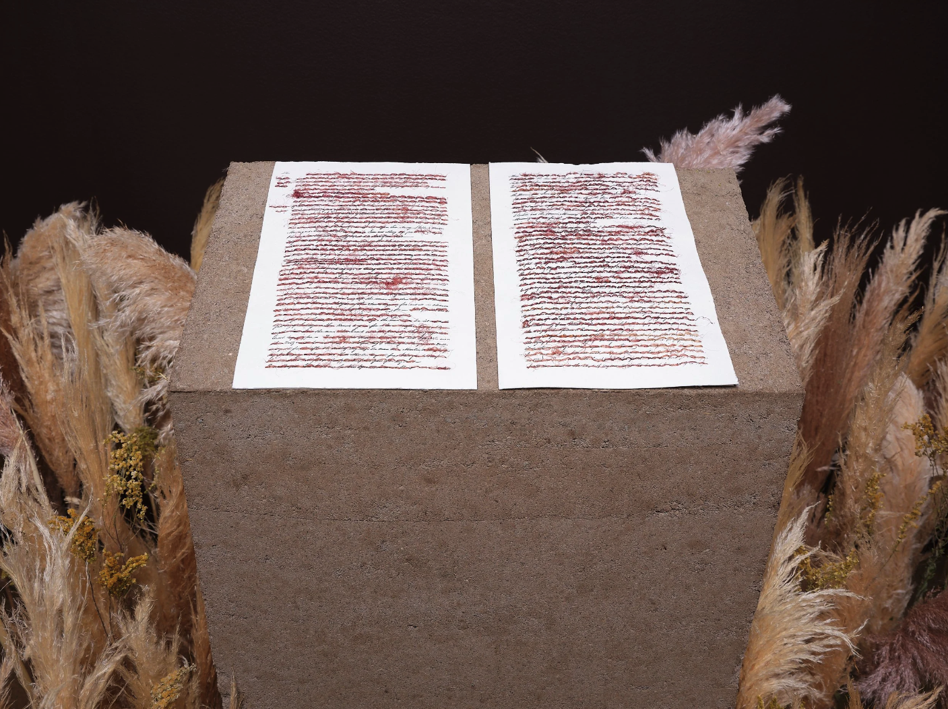
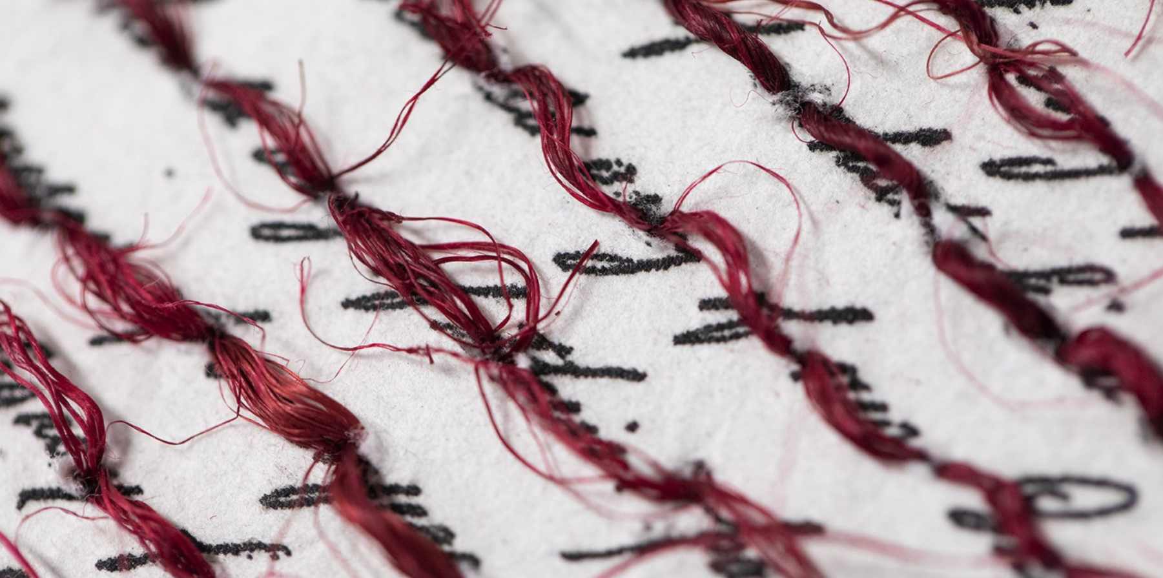
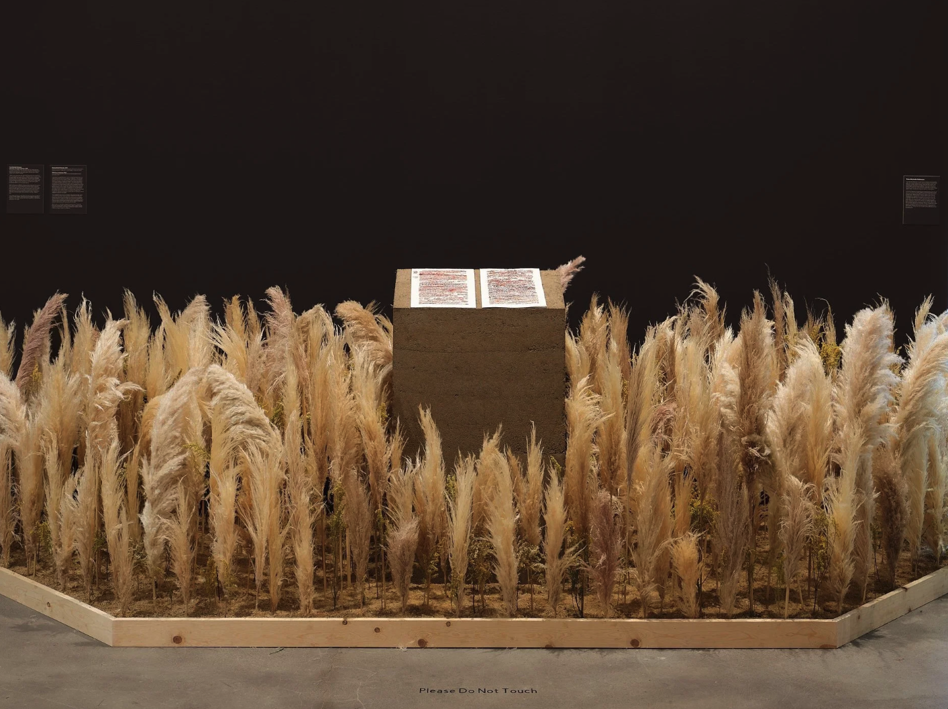
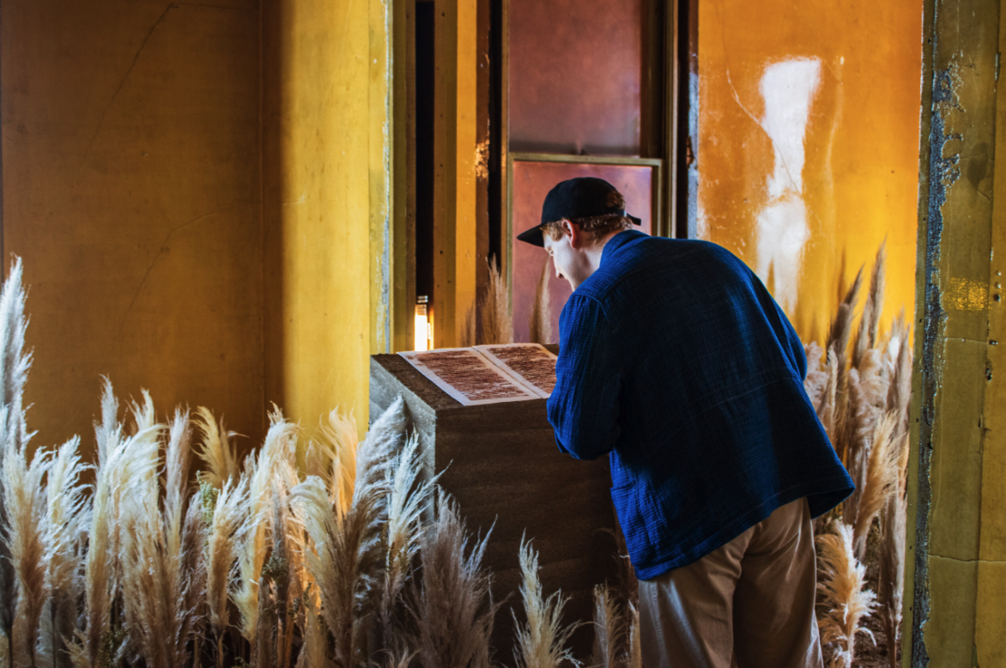
The Installation merges with the atmosphere of the gallery, charging the space with a melancholic yet restorative energy. At the center, a rammed earth block holds the room with a potent presence, atop which sits a reproduction of a will from the previous owner of her enslaved ancestors, written with handmade ink (a mixture of soil collected from Senegal and charred cedar charcoal) on paper she fabricated from cotton picked at a farm her ancestor used to be enslaved at in Oklahoma. Every mention of her ancestor’s enslavement has been redacted with sewn lines of sisal thread from Zimbabwe, reclaiming this history for herself, freeing her ancestors, speaking for them in the present moment.

The rammed earth block is composed from various soil samples from significant places tracing her family history through time and space, compressed together into a unified block, supporting a document of their liberation. The block sits in an analogous landscape of dirt and grass plumes, harkening to the various landscapes natural, agricultural, and urban landscapes her ancestors have traversed across the world.


H2OS

The H2OS project, or Open Source Prototype House for Eco-Villages in Senegal, is a prototype house constructed of compressed earth block, that can harvest and store water supplies for all domestic uses (drinking, cooking, washing, irrigation) and to integrate the scarce water resources in a few artificial walls. The project relies on ancient knowledge such as how to harvest rain water or how to ventilate rooms while incorporating up to date technologies for energy production from renewable sources. Learn more here.

Youth Center In Niafourang

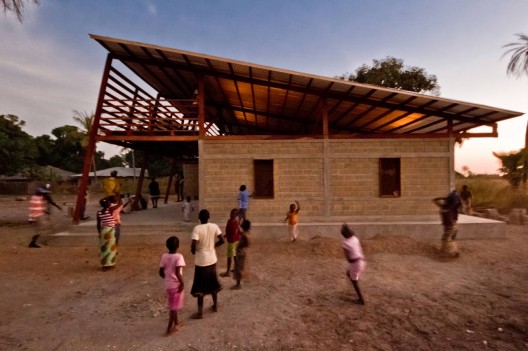
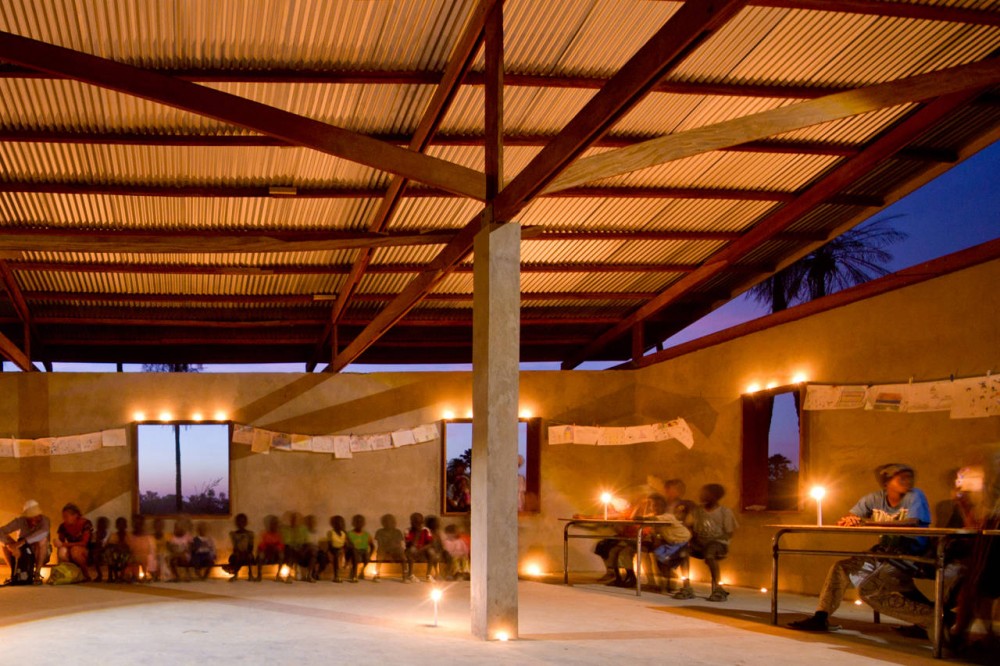
The Youth Center In Niafourang, designed by Project Niafourang (three architecture students at the Norwegian School of Science and Technology), was built in Niafourang, a small coastal village in the Casamance region of Senegal. The population of Niafourang is around 300 inhabitants and the village is very poor with a high unemployment rate.

The Youth Center in Niafourang contains a computer room/library and a larger multi-purpose room and hosts programs that create opportunities, jobs and development in the village. An important aspect of the project was to involve the local community in both the building and planning stages, in order to create a sense of ownership and pride in the resulting building.

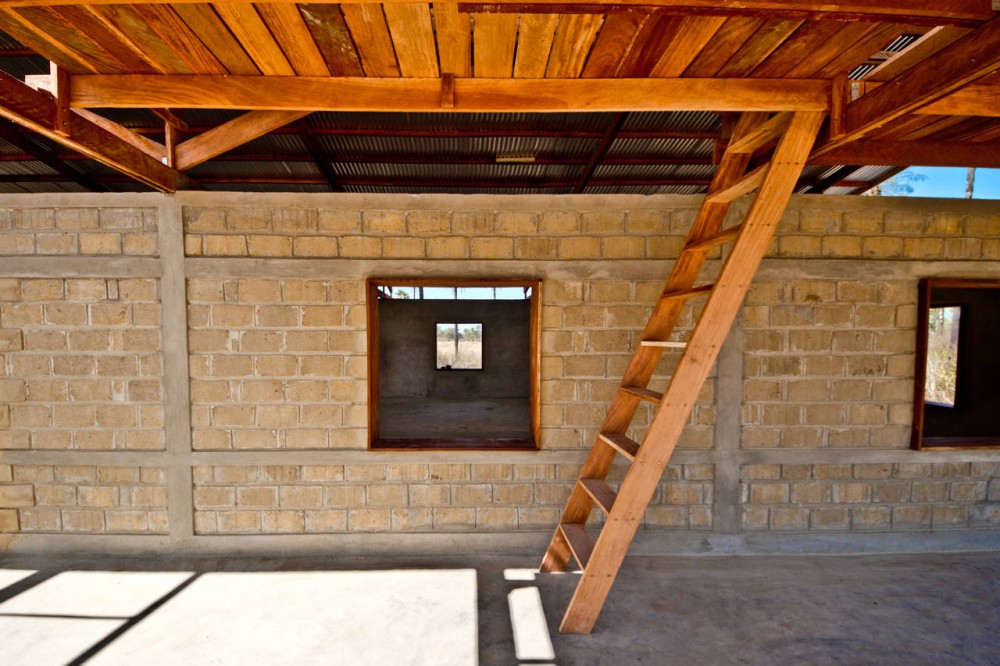
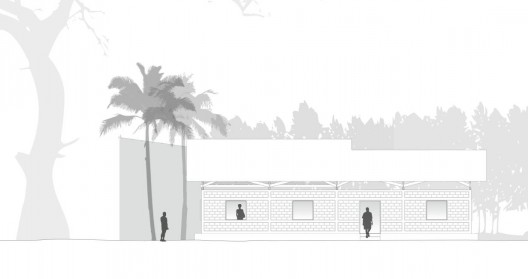
The walls are built using blocks of compressed sand and a small amount of cement. The blocks were hand-pressed using a local machine with sand shoveled from a nearby ditch. Windows are positioned low on the walls with deep frames, so they can be used to sit in. Steel brackets were custom welded in a nearby village and hold the roof construction. The corrugated aluminum roof juts out beyond the walls to prevent rain from entering the building and creates shady areas to relax.

Underneath the protruding roof, a concrete belt surrounds the building creating a shady platform. The roof extends to include a second floor outside the walls of the multi-purpose room. The second floor is accessible by an outdoor ladder and functions as an extension of the library/computer room or the multi-purpose room. Angled wood planks serve as blinds, preventing both rain and direct sunlight.

[ More at ArchDaily]