Zawiyyet Al Mayyiteen, the City of the Dead

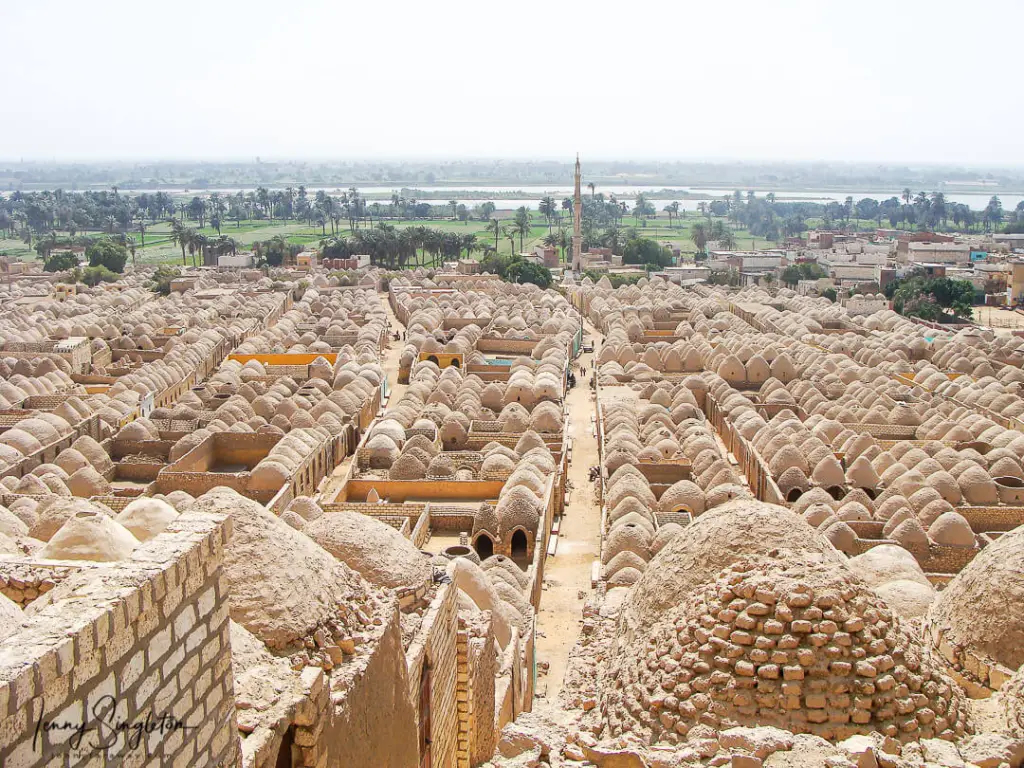
Zawiyyet Al Mayyiteen (also known as Zawyet el-Sultan or Zawyet el-Amwat) is located on the southern edge of the city of Minya and is situated between the Nile river and desert cliffs to the East. Often called the “City of the Dead,” it is considered one of the largest cemeteries in the world, measuring nearly 4 kilometers long and 300 meters wide, covering roughly 1.2 square kilometers. Zawiyyet Al Mayyiteen is not just a modern cemetery; it is built atop layers of ancient history spanning nearly 5,000 years.

The cemetery is 4 kilometers long and 300 meters wide and is situated between the Nile and Desert Cliffs.

The site is easily identifiable by the repetition of small scaled domes made of mudbricks and plaster. Each domed mausoleum belongs to a different family and ancestral lineage. The highly concentrated sea of domes is easily read as a single web structure or pattern resembling the geological landscape, its growth seems fairly gradual and responsive to the site.

Looking at the Nile from within the cemetery.

This style of burial is traditional for the region, used by both the local Muslim and Coptic Christian communities, making it a rare site of shared funerary heritage.

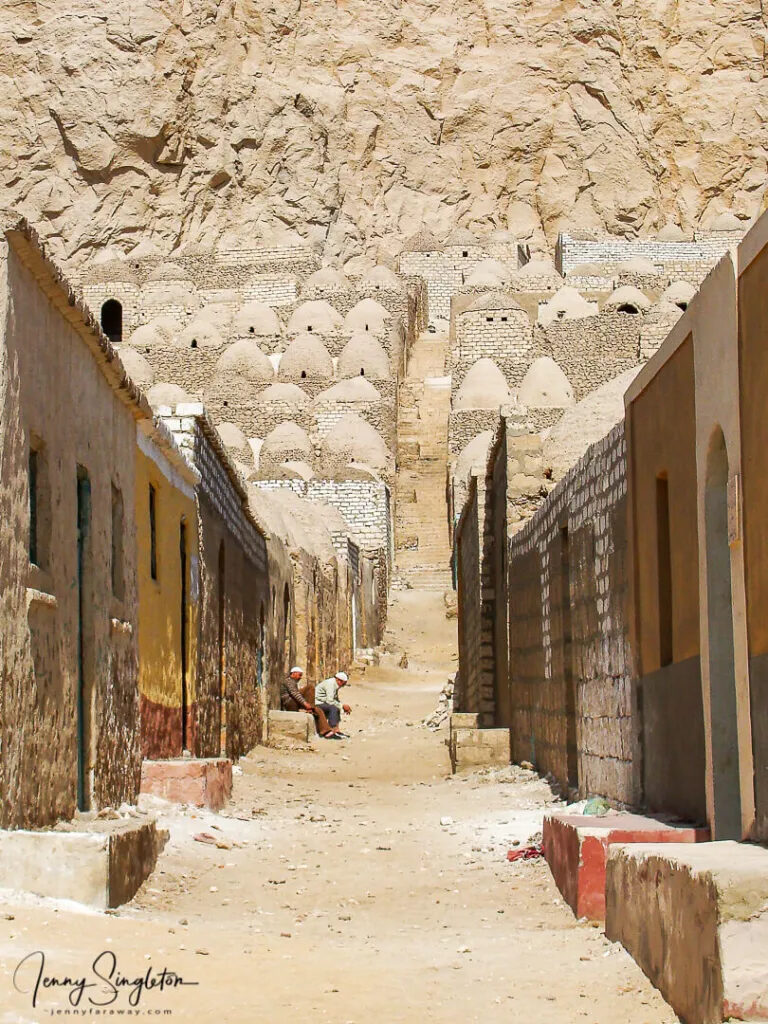
Mausoleums against the cliffside.

During religious holidays and annual festivals, thousands of people from Minya travel to the site to visit their ancestors, often staying in the mausoleums to share meals and offer prayers.

Interior view of domed structure.
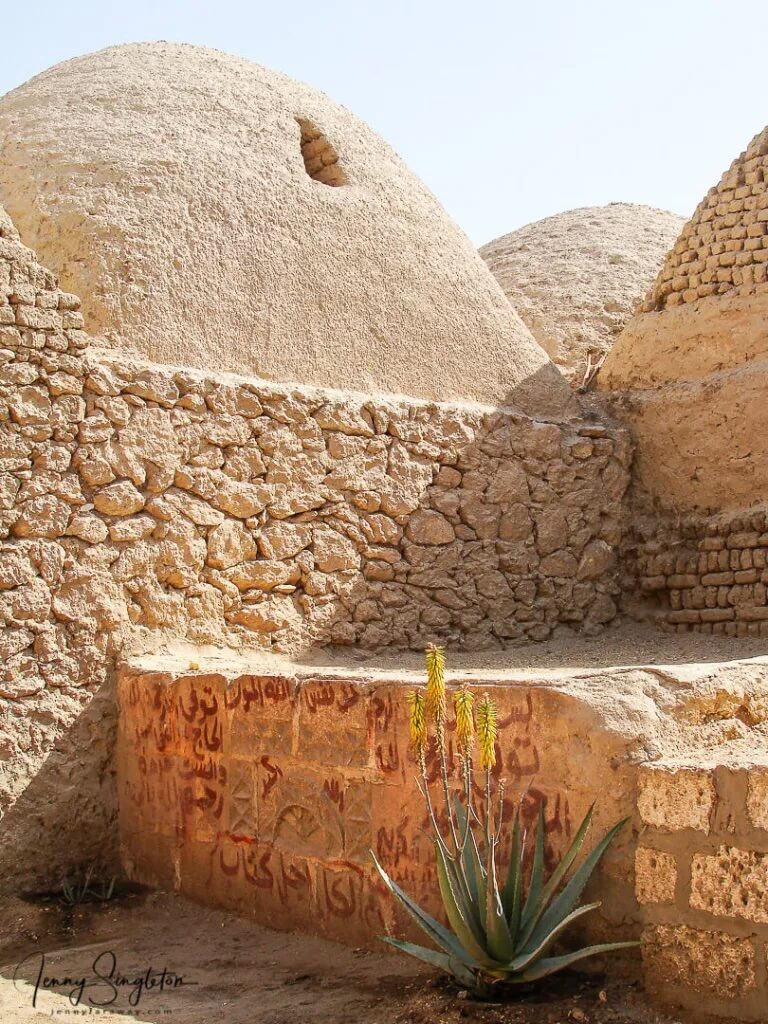
Mudbrick and plaster in various conditions.

The unique aesthetic of the domes has long inspired artists and photographers. The nearby village is also home to the museum of the famous Egyptian folk artist Hassan el-Shark, whose colorful paintings often depict the daily life and spiritual traditions of the Minya region.

Domes of mud brick and paster.

Resources

https://www.jennyfaraway.com/el-minya-cemetery/

https://arquitecturaviva.com/articles/necropolis-de-egipto-de-manuel-alvarez-diestrohttps://www.egypttoursportal.com/en-us/blog/minya-attractions/the-great-attractions-of-minya/

https://egyptfwd.org/Article/6/2265/City-Of-The-Dead-An-Endless-Sea-Of-White-Conical

https://www.atlasobscura.com/places/city-of-the-dead

https://www.google.com/maps/place/

Voute Nubian (Organization)

La Voûte Nubienne

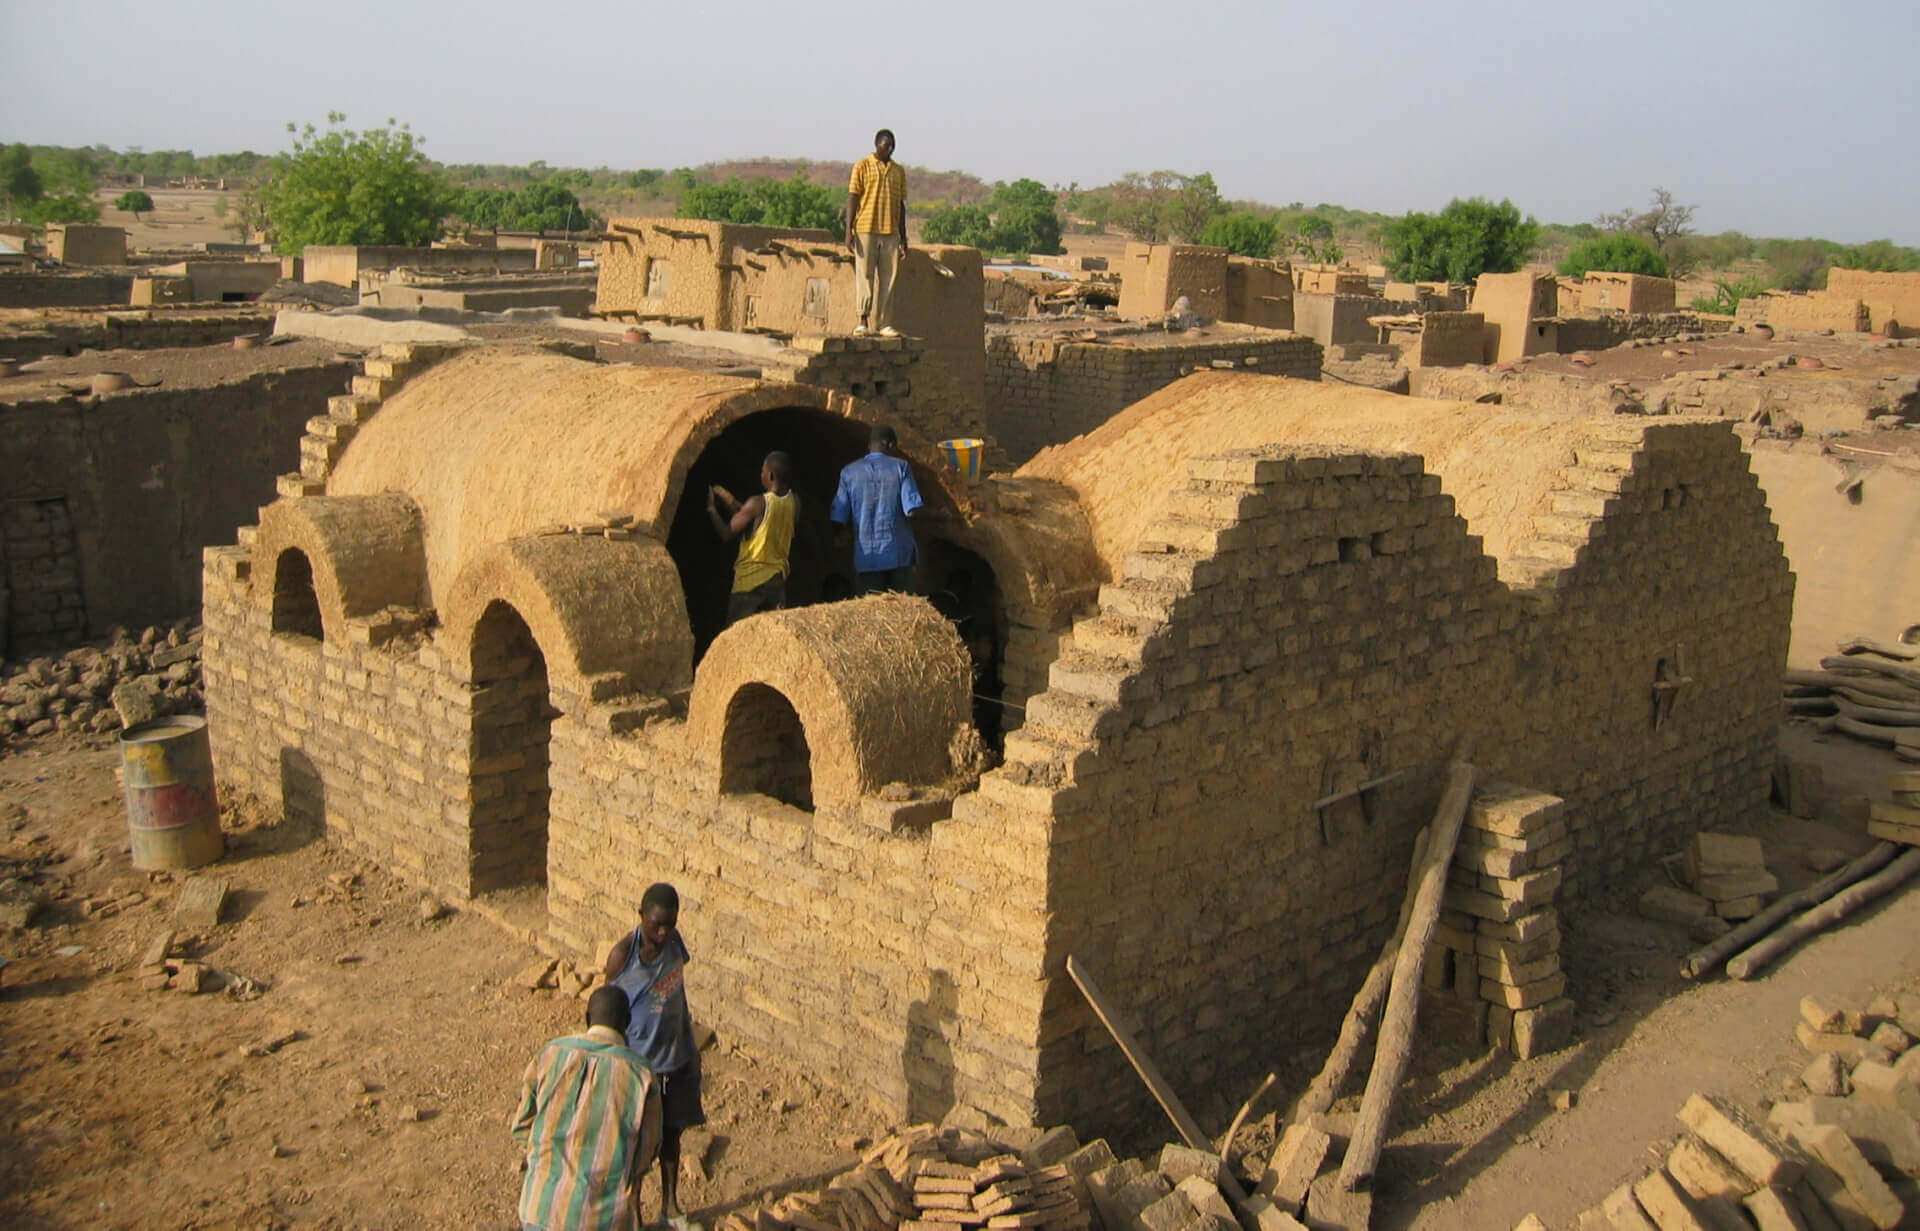
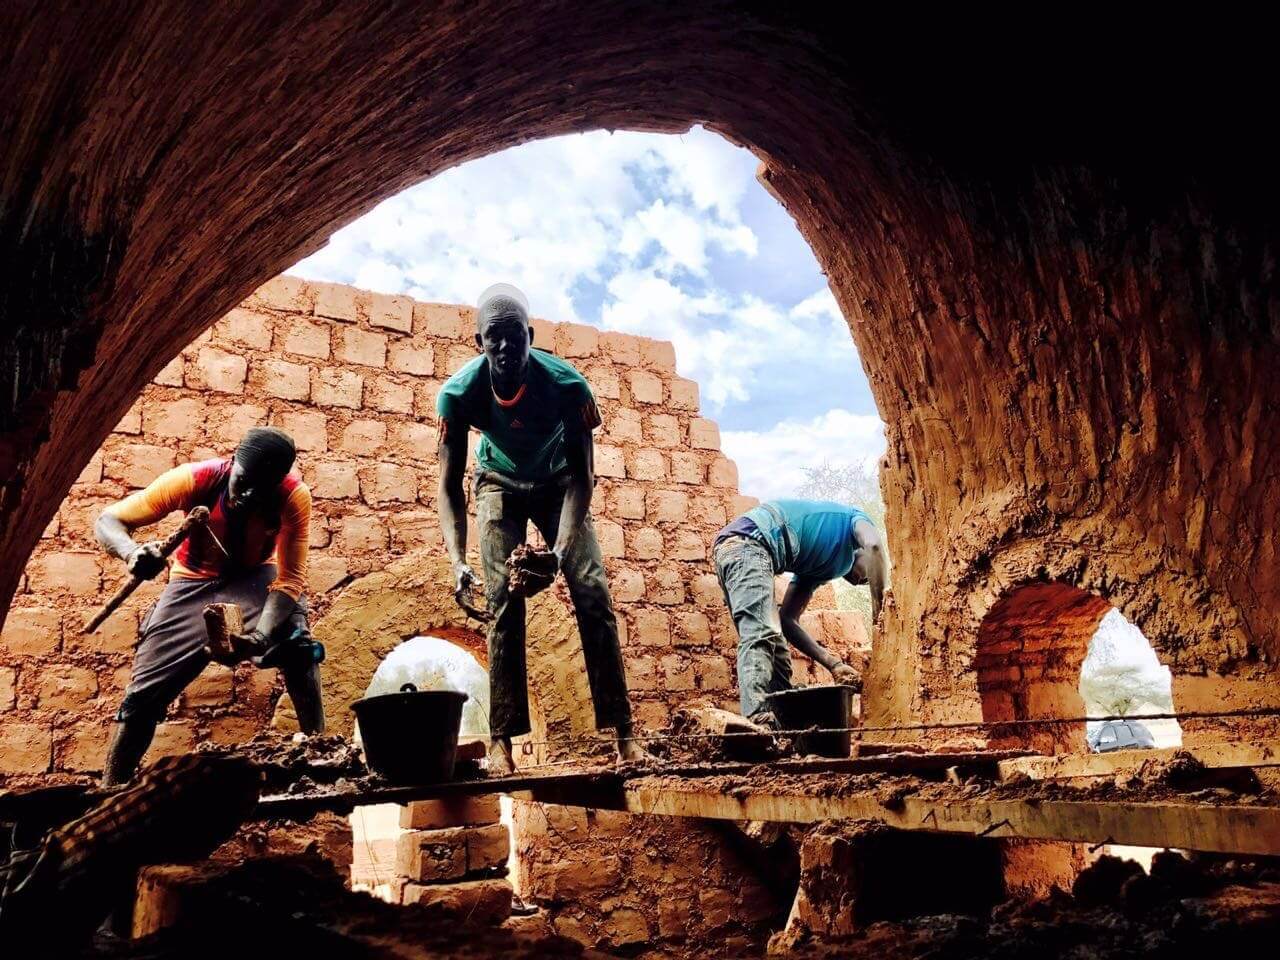
Construction of a Nubian Vaulted Building

Voute Nubian (Association la Voûte Nubienne) is an organization founded by Berkinabe farmer Séri Youlou, and French mason Thomas Granier in 2000, serving to utilize the ancestral construction technique— the Nubian Vault—  to meet the housing needs of rural areas in several Sahelian nations.

Owing in large part to the economic and environmental consequences of neocolonialism, which have engendered mass poverty and a scarcity of wood resources throughout the Sahel region, housing is often precarious or inaccessible for many. In response to this, the Voute Nubian organization seeks to utilize the Nubian Vault as a self-supporting construction technique that does not require cement, timber, or sheet metal and can create roofing systems entirely out of earth.

La Voûte Nubienne
Nubian Vault Construction: Note that Formwork is not Necessary For Constructing a Stable Roof out of Adobe

Nubian Vault construction has many additional advantages, including locally sourced and easily accessible materials, extreme durability, high thermal and acoustic performance, as well as its simplicity.

This process not only ensures that the readily available and inexpensive earth of the construction site can be used to create a comfortable and structurally sound home without the added costs of formwork or expensive materials, but also that workers can be professionally trained as experts in this production technique enabling the creation of skilled labor and the spread of the Nubian Vault as a technique.

La Voûte Nubienne
Simplified Nubian Vault Construction

For more information on the history of the Nubian Vault, and its revival as a contemporary architectural strategy in earthen construction:

What is the Nubian Vault?

New Gourna – Hassan Fathy 

Cultural Hub: Toshiko Mori

Photographs © Iwan Baan

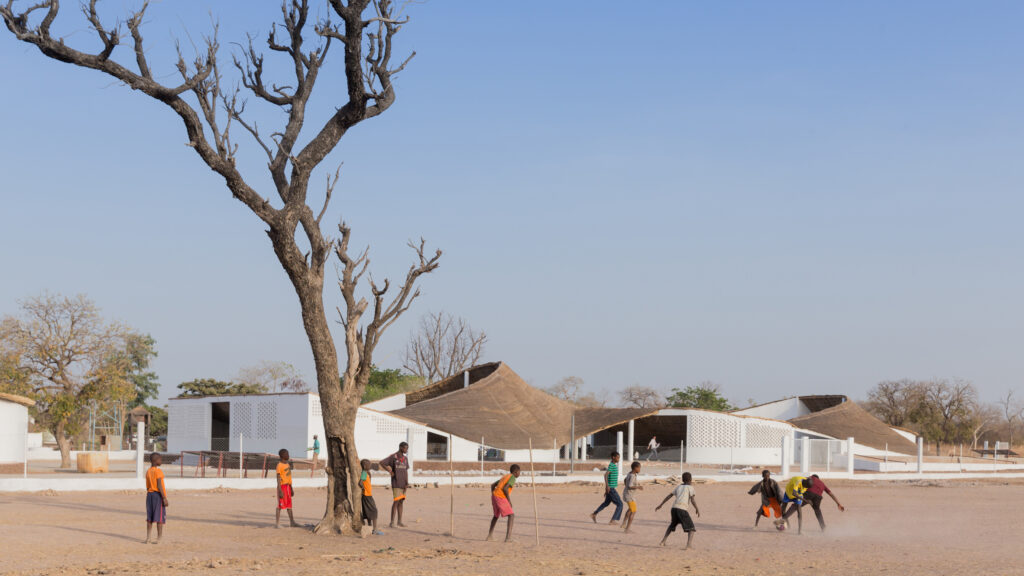
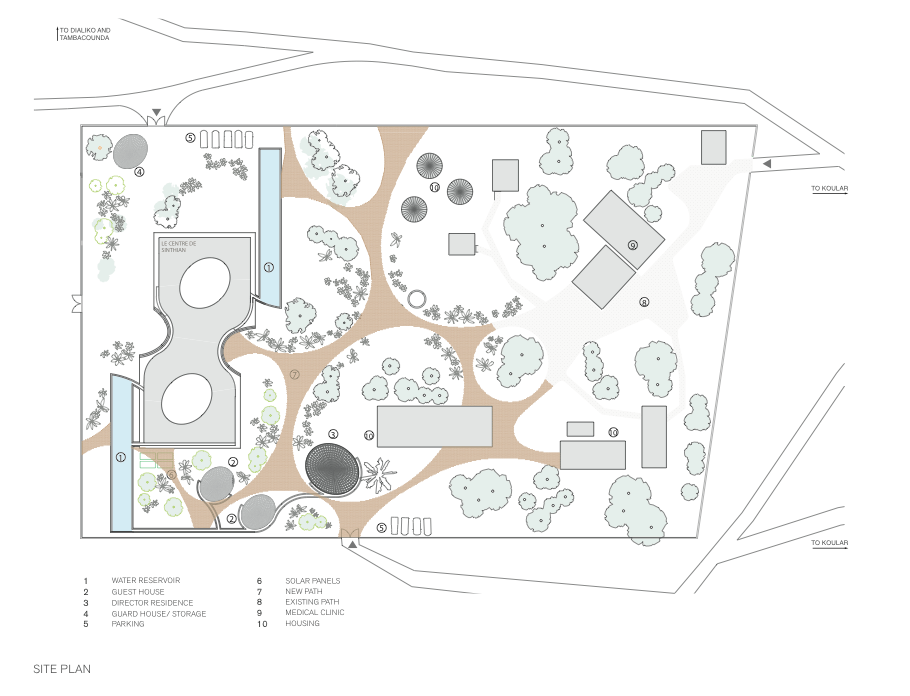
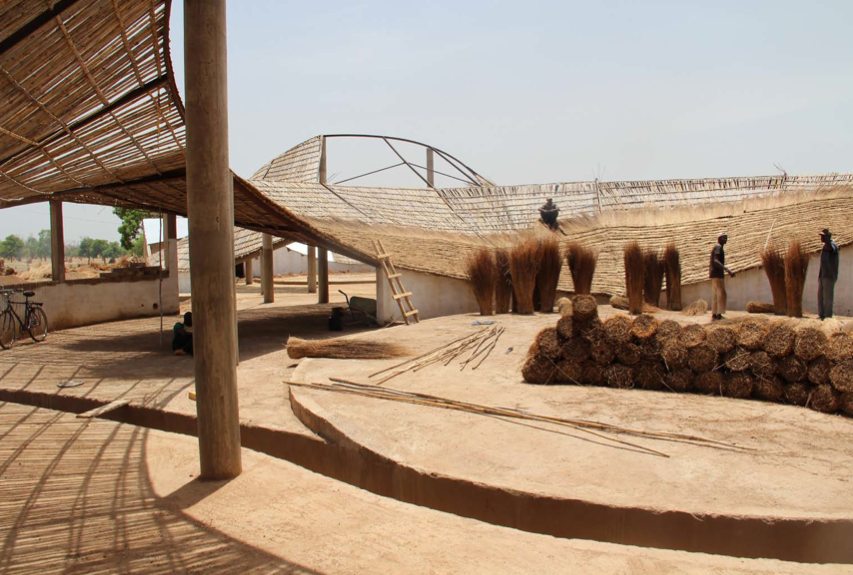
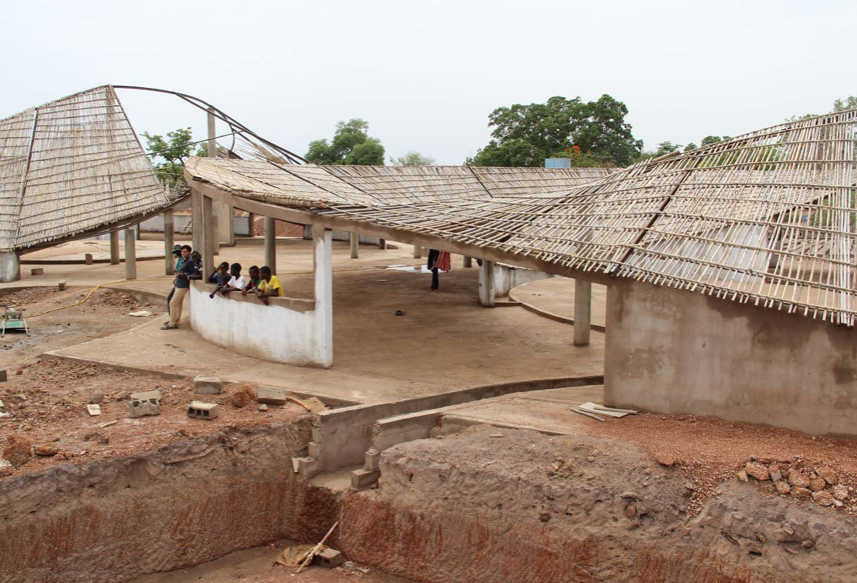
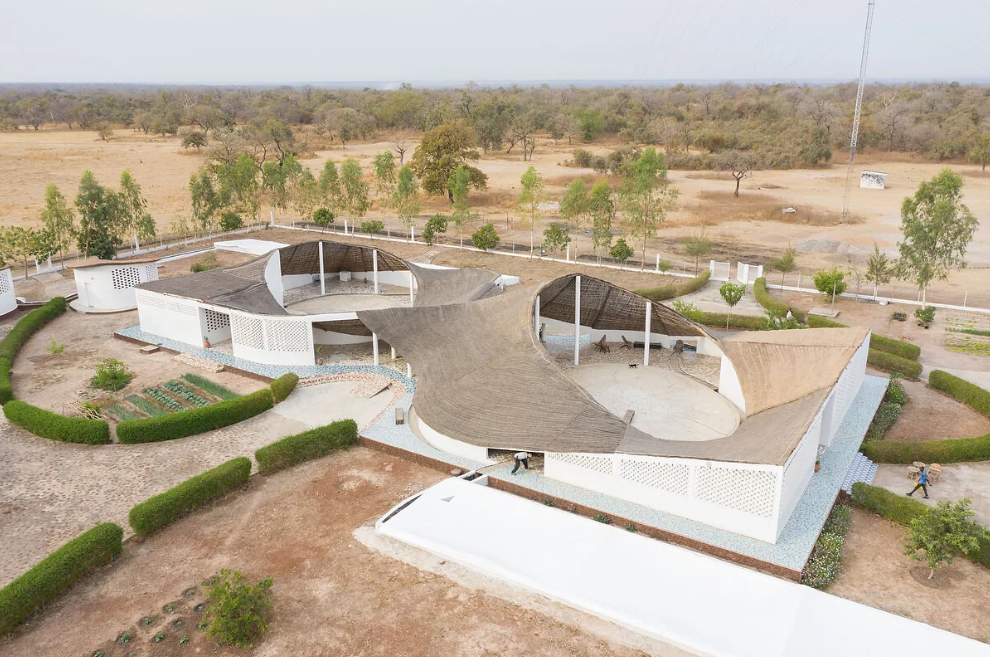
The cultural hub designed by Toshiko Mori was completed in 2015 in the rural village of Sinthian, Senegal. The project was developed with the Josef and Anni Albers Foundation and the nonprofit American Friends of Le Korsa. The goal of the project was to create a space where art, culture, and community activities could come together in a remote region.

Drawings © Toshiko Mori

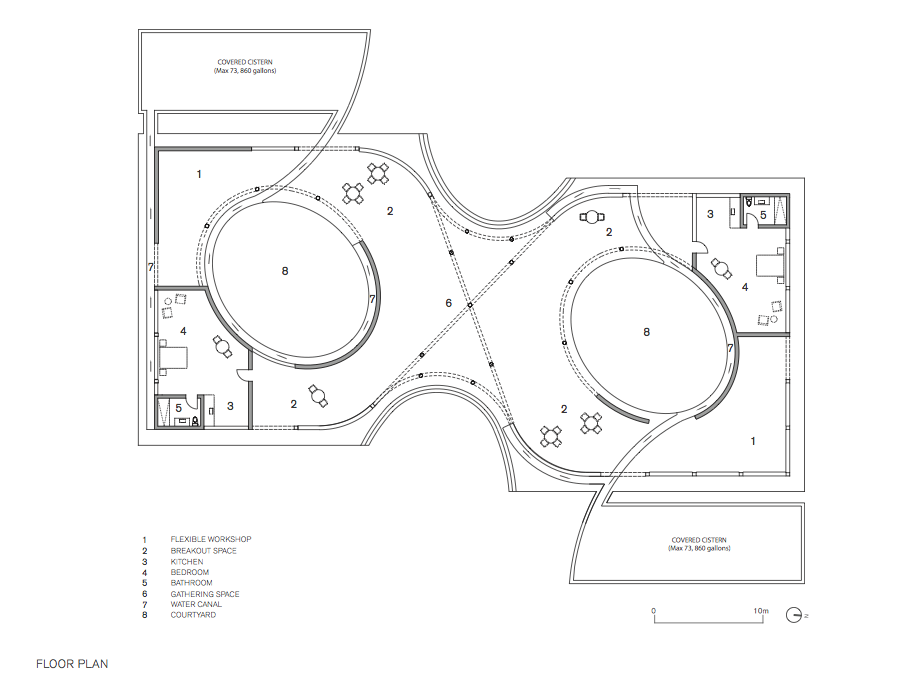
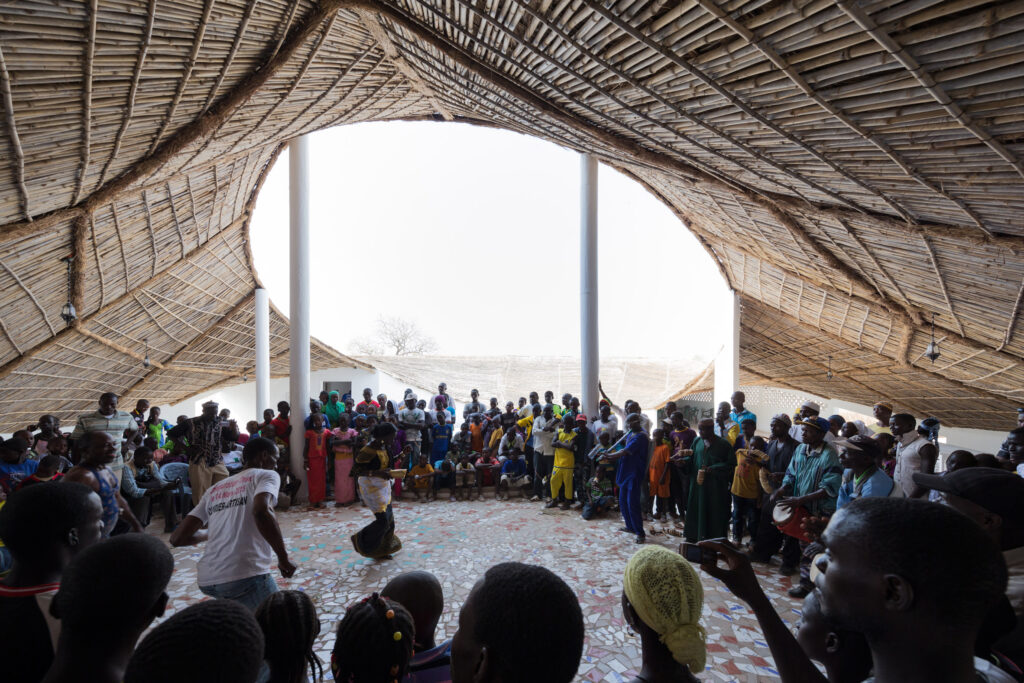
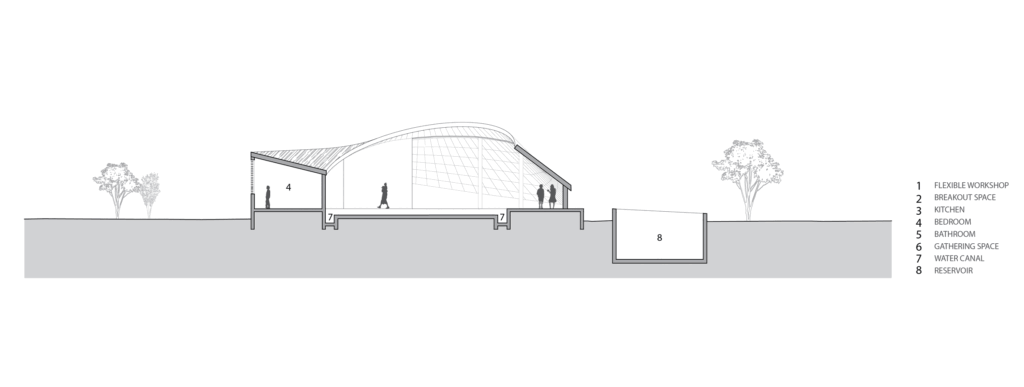
The cultural hub serves many roles for the village and surrounding communities. In addition to housing artists in residence, the building functions as a gathering space, performance venue, workshop space, and community center for cultural exchange and education. The building also supports programs such as agricultural training, public meetings, and local events, helping strengthen connections between villages in the region.

Photographs © Iwan Baan

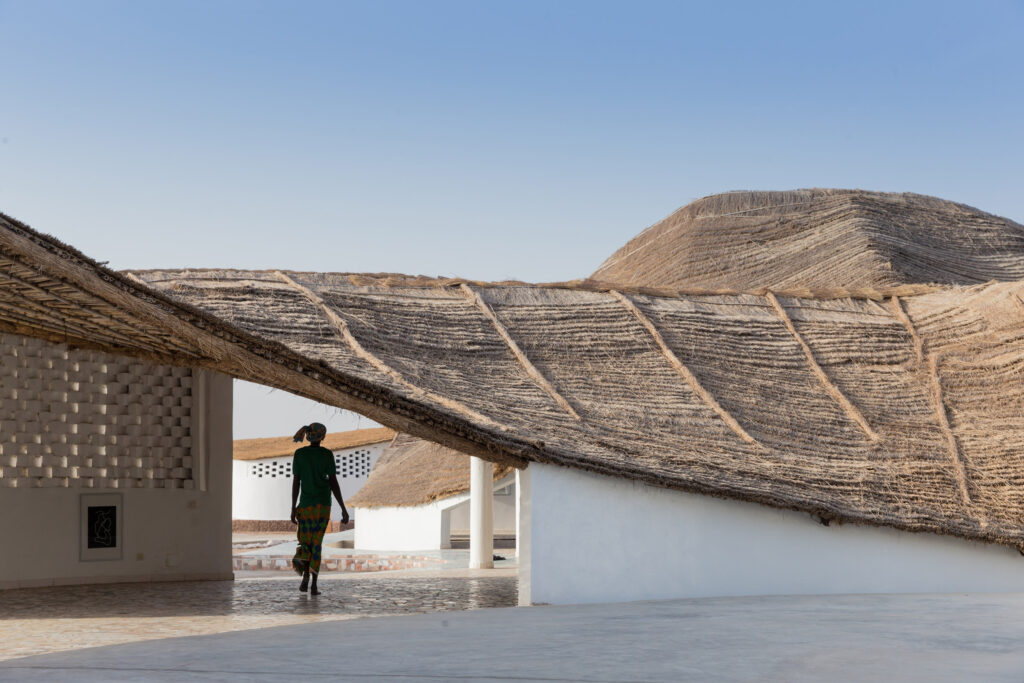
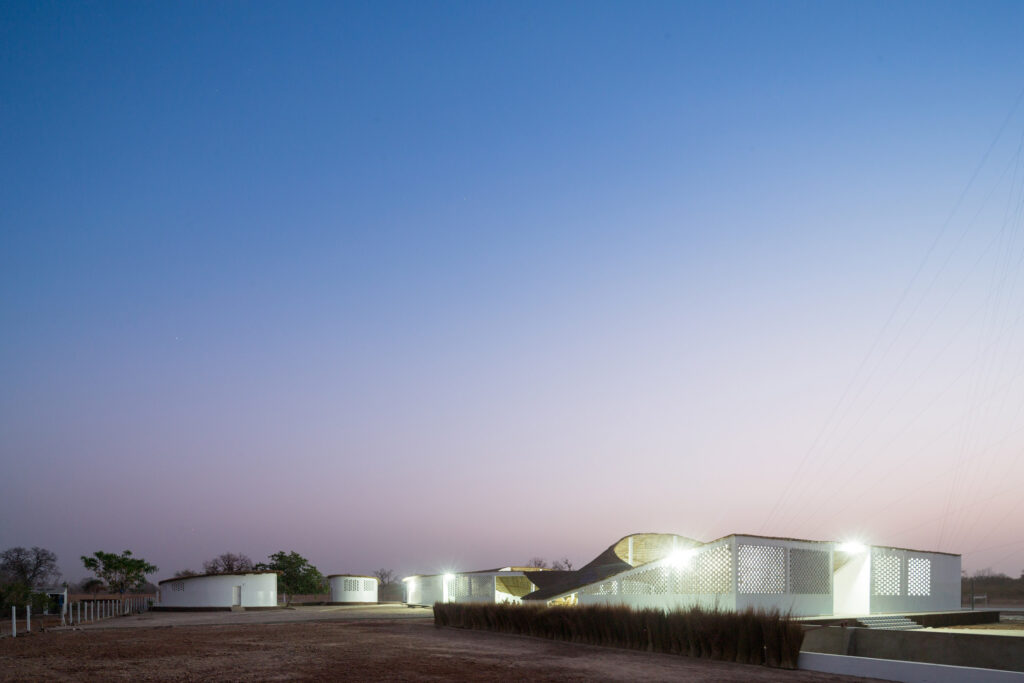
The architecture responds directly to the climate and local building traditions. The building is constructed mainly from locally sourced materials such as compressed earth blocks, bamboo, and thatch. These materials were chosen because they are sustainable and reflect the construction techniques already used in the region. Local workers and builders were also involved in the construction process, which helped transfer building knowledge and create a stronger sense of community ownership.

Photographs © Iwan Baan

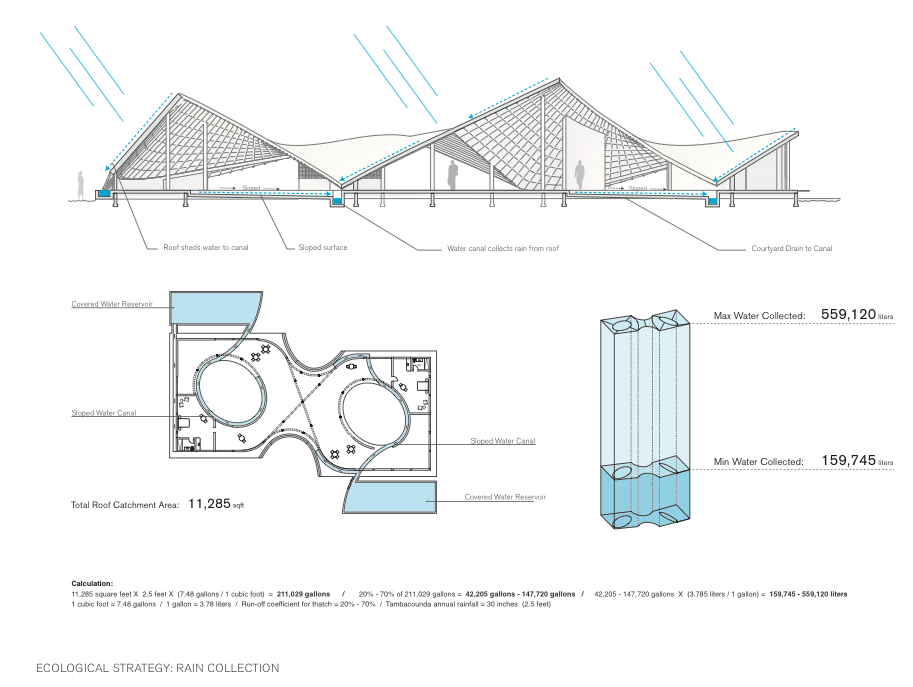
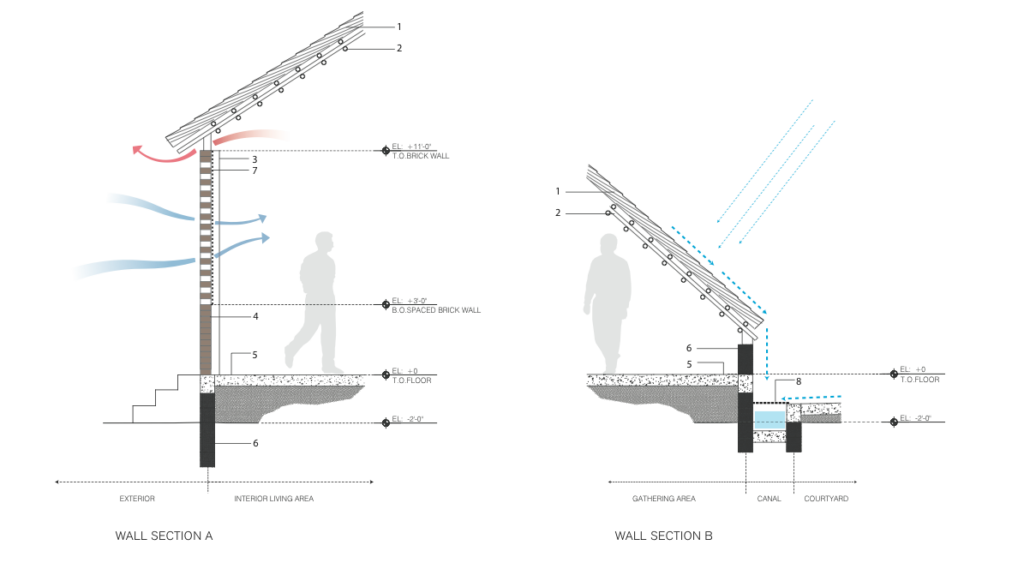
One of the most distinctive features of the project is its large curved roof. The design reinterprets the traditional pitched roof used in local architecture by inverting it, creating shaded spaces and courtyards around the building. The roof also plays an important environmental role by collecting rainwater and storing it in cisterns. This water can then be used during the long dry season, which is an important resource for the village.

Drawings © Toshiko Mori

Passive climate strategies are also central to the design. Deep overhangs, open courtyards, and permeable earth brick walls help create natural ventilation and shaded outdoor spaces, keeping the building cool in the hot climate. Because of this passive design approach, the building can remain comfortable without relying heavily on mechanical systems.

Drawings © Toshiko Mori

What makes this cultural hub especially meaningful is how it connects architecture with social impact. The project supports art and creativity while also addressing practical needs such as water collection, education, and community gathering spaces. By combining local materials, climate-responsive design, and cultural programming, the project shows how architecture can support rural communities in meaningful ways.

Photographs © Iwan Baan

Overall, the cultural hub demonstrates how architecture can go beyond simply creating buildings. It becomes a platform for collaboration, cultural exchange, and sustainable development, connecting a small rural village to a wider global network through art and design.

Sources

Toshiko Mori Architect — Project page: https://tmarch.com/thread

Dezeen article: https://www.dezeen.com/2017/01/25/toshiko-mori-compressed-earth-bamboo-thatch-cultural-centre-senegal-africa-architecture/

ArchDaily project: https://www.archdaily.com/608096/new-artist-residency-in-senegal-toshiko-mori

Dovetail Magazine feature: https://dovetailmag.com/2023/01/destination-thread/


Dakar Houses for Moroso Furniture Makers in Senegal

Dakar Houses    I   ArchDaily

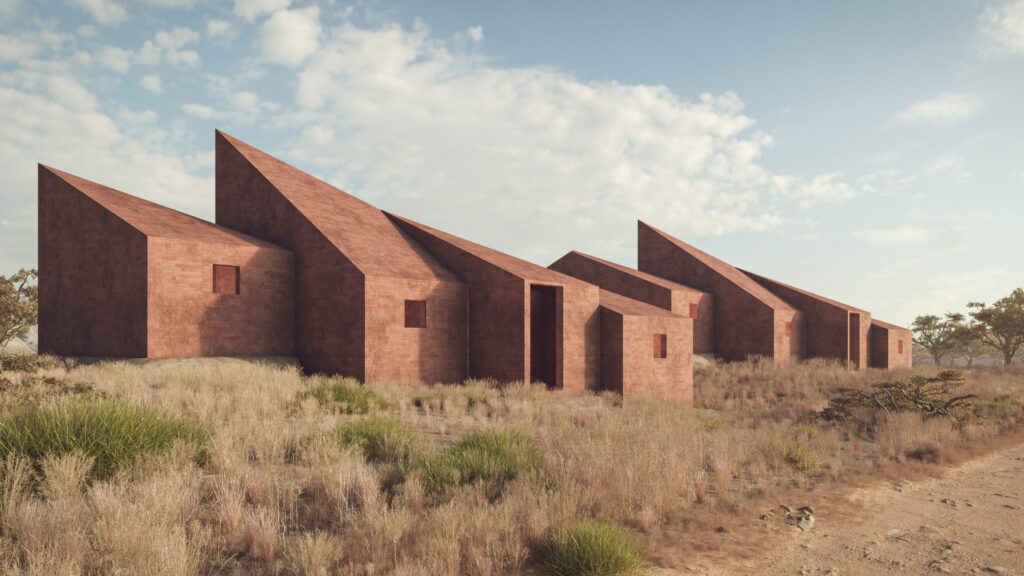
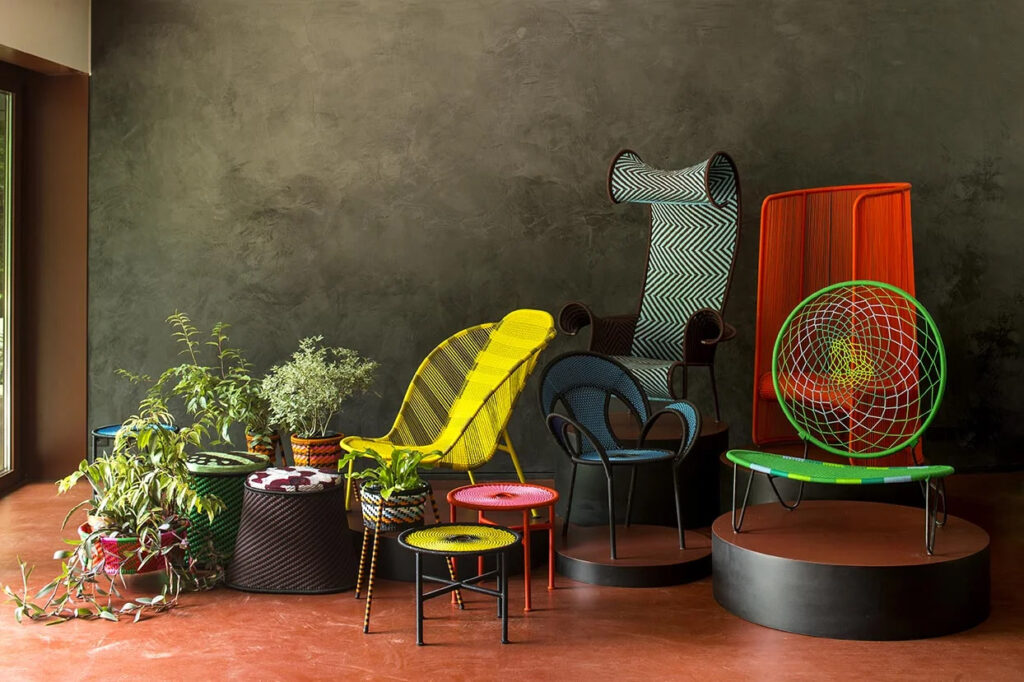
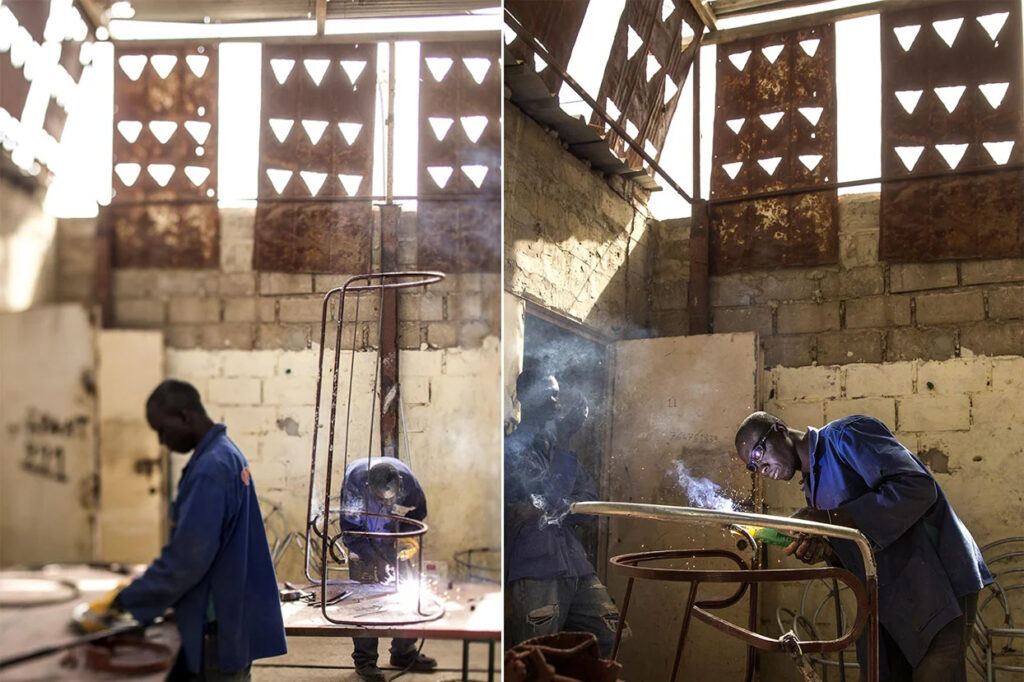
On the outskirts of Dakar, the Dakar Houses project proposes a new prototype of living and working for Moroso furniture craftsmen in Senegal. The units are conceived as hybrid live-work environments that house artisans and their families alongside integrated workshops, making visible the full spectrum of production, from welding to the intricate hand-weaving of pieces for Moroso’s M’Afrique Collection. Designed by Marc Thorpe, the project responds to both environmental conditions and social structures by grounding itself in local material practices and systems of community-based production, positioning architecture as both a spatial and economic framework.

Morso’s M’Afrique Collection    I   Marc Thorpe
Senegalese Craftsmen    I   Marc Thorpe

Founded in Italy in 1952, Moroso is internationally recognized for its collaborations with designers and its emphasis on experimental, high-quality furniture. For more than a decade, through its M’Afrique collection, the company has worked to actively promote and celebrate Senegalese artisans, foregrounding local handcraft within the global furniture industry. This connection to Senegal is further reinforced through Patrizia Moroso’s husband, Abdou Salam Gaye, whose cultural and artistic ties to the region have played a key role in shaping the company’s engagement there. The Dakar Houses project was commissioned by Abdou Salam Gaye, extending this long-standing relationship into architecture and proposing a spatial framework that supports both production and daily life.

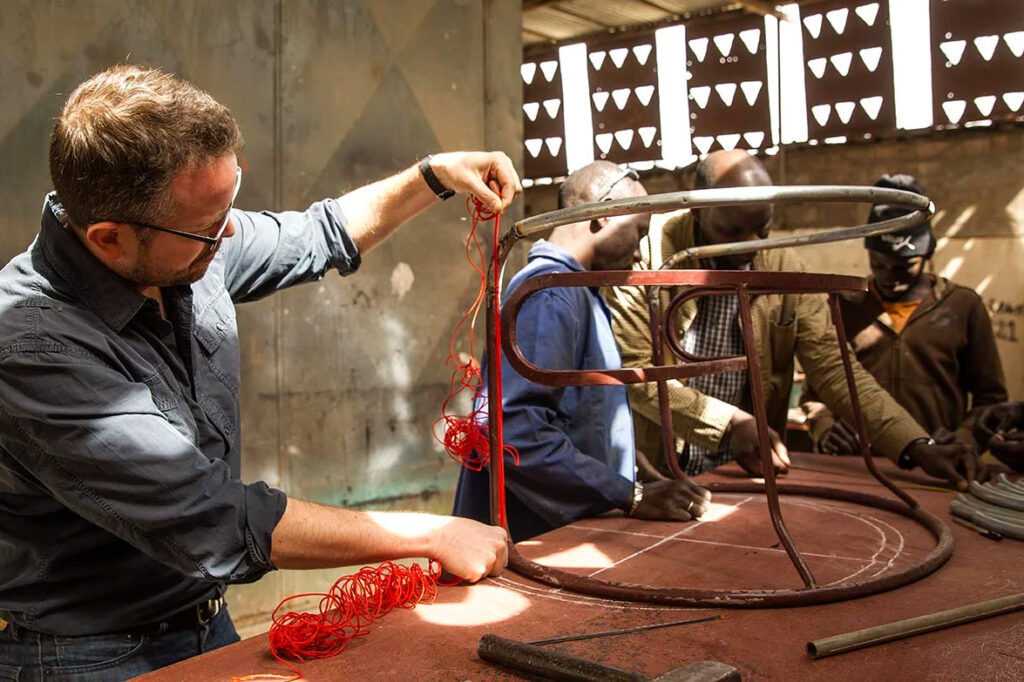
Marc Thorpe with Senegalese Craftsmen in Dakar    I   Marc Thorpe

Marc Thorpe’s is a global architectural practice based out of New York, operating across furniture and product design exploring how material systems and cultural contexts can intersect. This multidisciplinary approach is evident in the Dakar Houses, where architecture is conceived as an evolving system tied to labor, community, and environment.  In addition, the project planned for both Thorpe and Gaye’s furniture to be featured across the complexes. The project reflects his broader interest in bridging craft and industry while engaging local economies in meaningful ways.

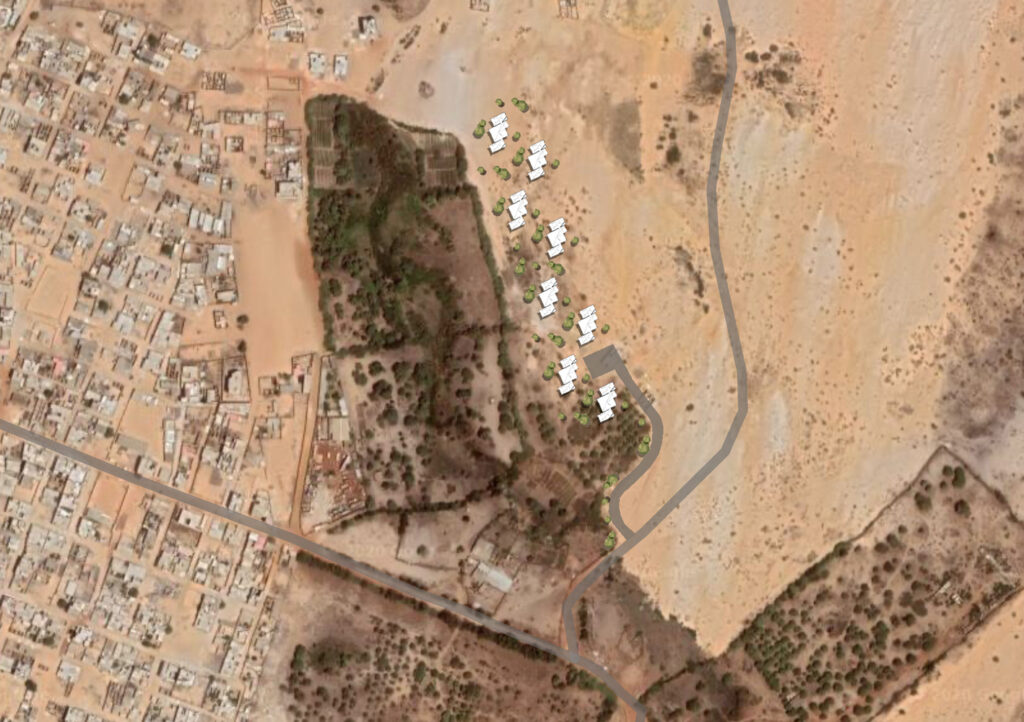
Site Plan    I   ArchDaily
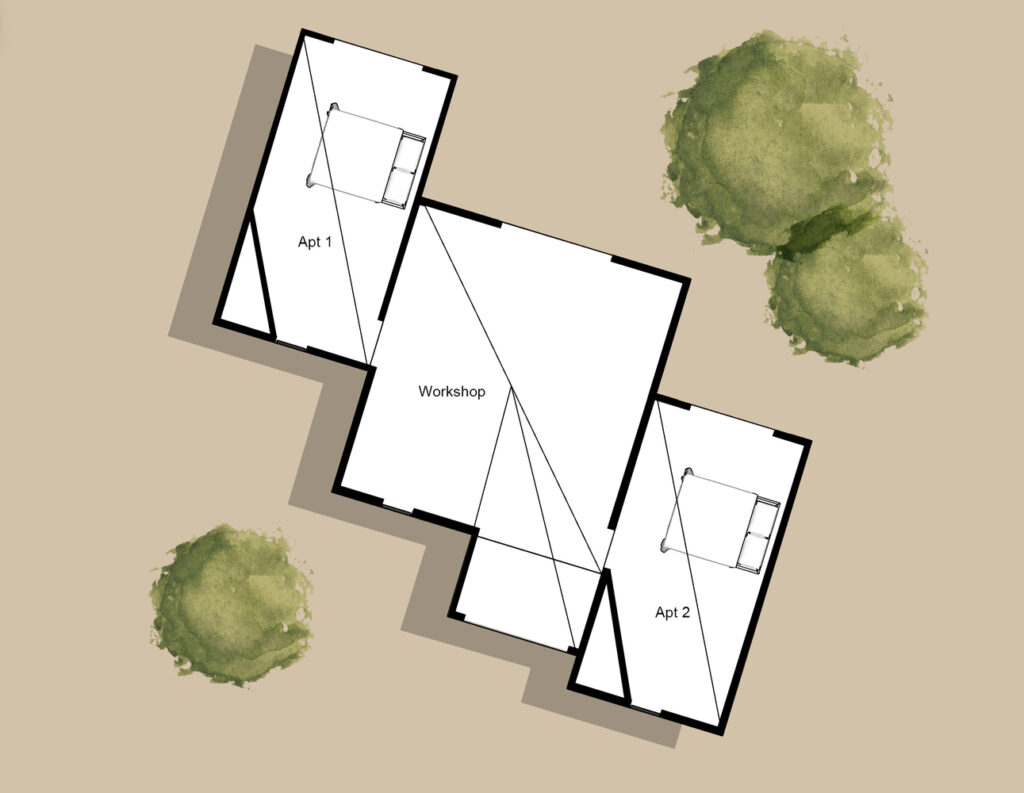
Building Plan   I   ArchDaily

The project aims to create a work-based community in which living and production are fully integrated. The village is constructed of eight structures, each organized around a central workshop flanked by residential spaces, allowing artisans and their families to inhabit the same environment in which they work. This spatial arrangement redefines domestic architecture as an infrastructure for livelihood, enabling a collective system where economic activity and social life are intertwined. The aggregation of these units suggests a larger village model, one that can expand organically as production grows and new participants join the network.

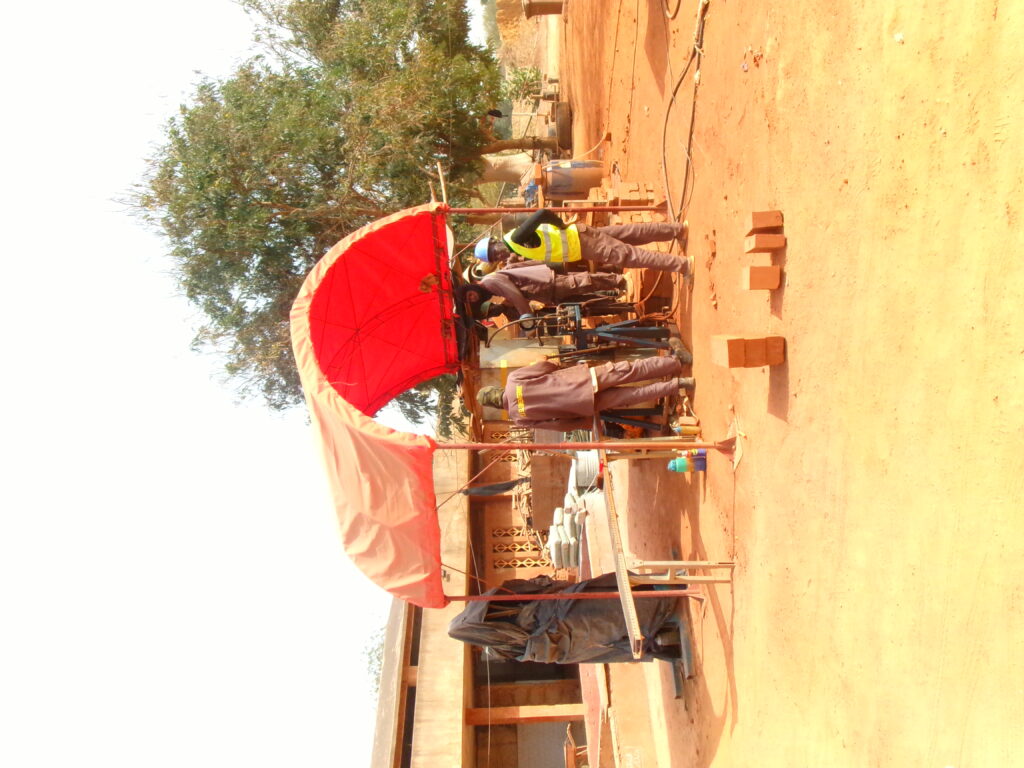
Workers at Elemental in Dakar, Senegal   I   Photo by Fernanda Loyola Cardoso
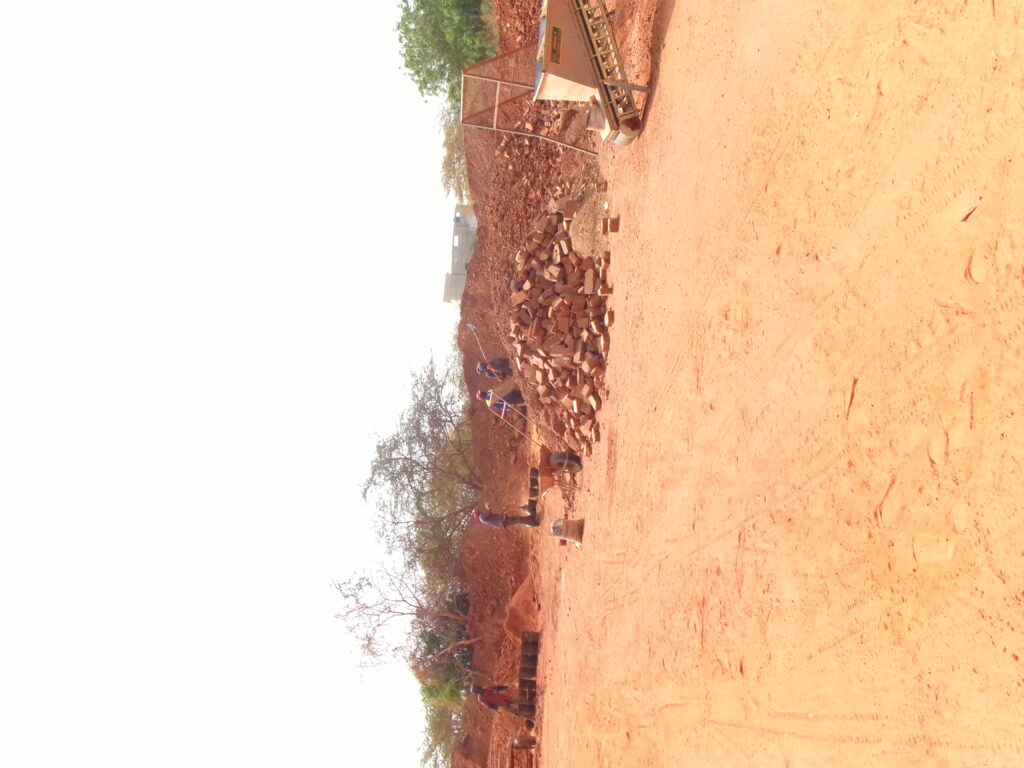
Digging Earth in Dakar, Senegal   I   Photo by Fernanda Loyola Cardoso
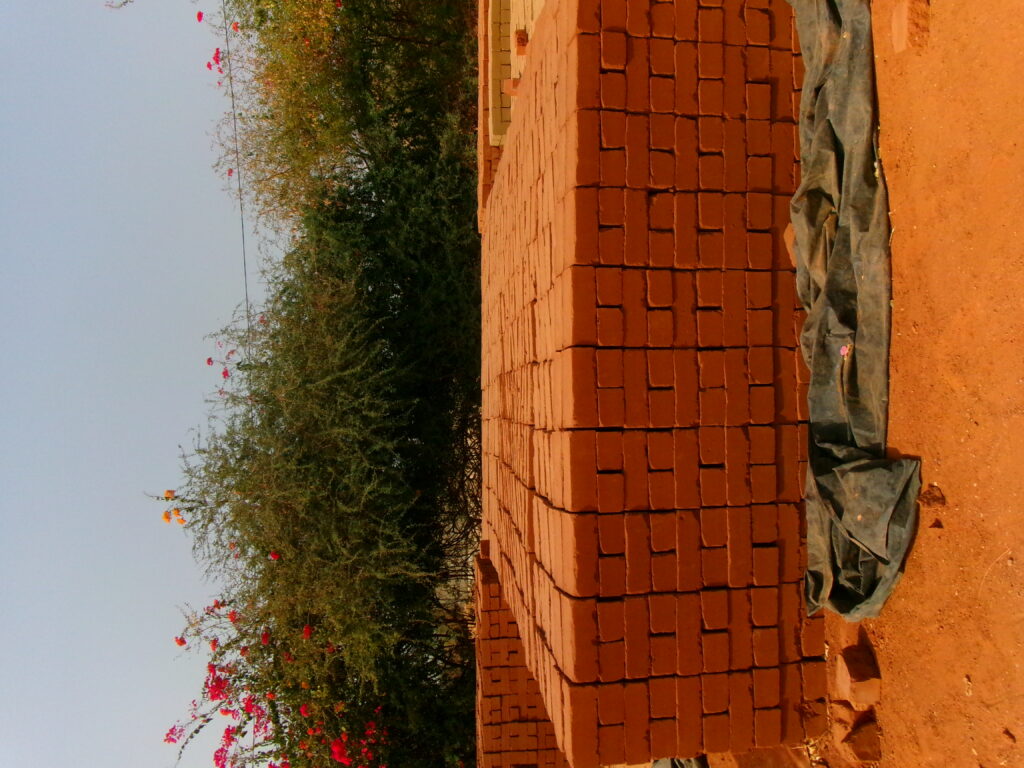
Compressed Earth Blocks    I   Photo by Fernanda Loyola Cardoso

A defining aspect of the Dakar Houses is the use of compressed earth bricks, which ground the project in both environmental and cultural specificity. The material is sourced locally, significantly reducing the energy and cost associated with transportation, and it is produced through a low-impact process in which soil is compacted, shaped, and cured in the sun rather than fired. This method aligns with long-standing construction traditions in Senegal while also addressing contemporary concerns around sustainability. The thermal mass of the earth walls allows them to absorb heat during the day and release it gradually at night, stabilizing interior temperatures and minimizing the need for mechanical cooling.

Brick Screens for Dakar Houses    I   ArchDaily

The architectural form further reinforces this environmental responsiveness. The buildings are composed of angular, pitched volumes that reference traditional African patterns while also shaping microclimates through shadow and airflow. Thick earthen walls, perforated surfaces, and carefully staggered masses work together to promote ventilation and reduce solar gain. These passive strategies transform the buildings into climate-regulating systems, demonstrating how material and form can operate together to produce comfort without reliance on technology.

Interior Brick Pattern    I   ArchDaily

The Dakar Houses operate simultaneously at multiple scales, linking material experimentation with broader social and economic frameworks. The use of earth construction highlights the viability of locally sourced, low-energy materials, while the integration of living and working spaces proposes a new architectural typology rooted in collective production. At an urban level, the project imagines a decentralized settlement organized around craft economies, and at a cultural level, it connects global design networks with local knowledge and labor.

Dakar Houses in Site    I   ArchDaily

Ultimately, the project presents architecture as a mediating force between environment, economy, and community. By embedding production within the domestic sphere and building, Marc Thorpe proposes a model in which design supports not only shelter, but also sustained ways of living and working.

Written by Fernanda Loyola Cardoso

Sources:

“Abdou Salam Gaye.” Say Who.  https://saywho.co.uk/people/abdou-salam-gaye/.

Frearson, Amy. “Marc Thorpe Designs Dakar Houses for Moroso’s M’Afrique Artisans in Senegal.” Dezeen. March 17, 2020. https://www.marcthorpedesign.com/morosomafrique

Harrouk, Christele. “Marc Thorpe Proposes Houses for the Workers of Moroso on the Outskirts of Dakar, Senegal.” ArchDaily. April 7, 2020. https://www.archdaily.com/937014/marc-thorpe-proposes-houses-for-the-workers-of-moroso-on-the-outskirts-of-dakar-senegal.

Marc Thorpe Design. “Dakar House.”  https://www.marcthorpedesign.com/dakar-house.

Marc Thorpe Design. “Moroso M’Afrique.” https://www.marcthorpedesign.com/morosomafrique.


Trina Michelle Robinson: Open Your Eyes to Water

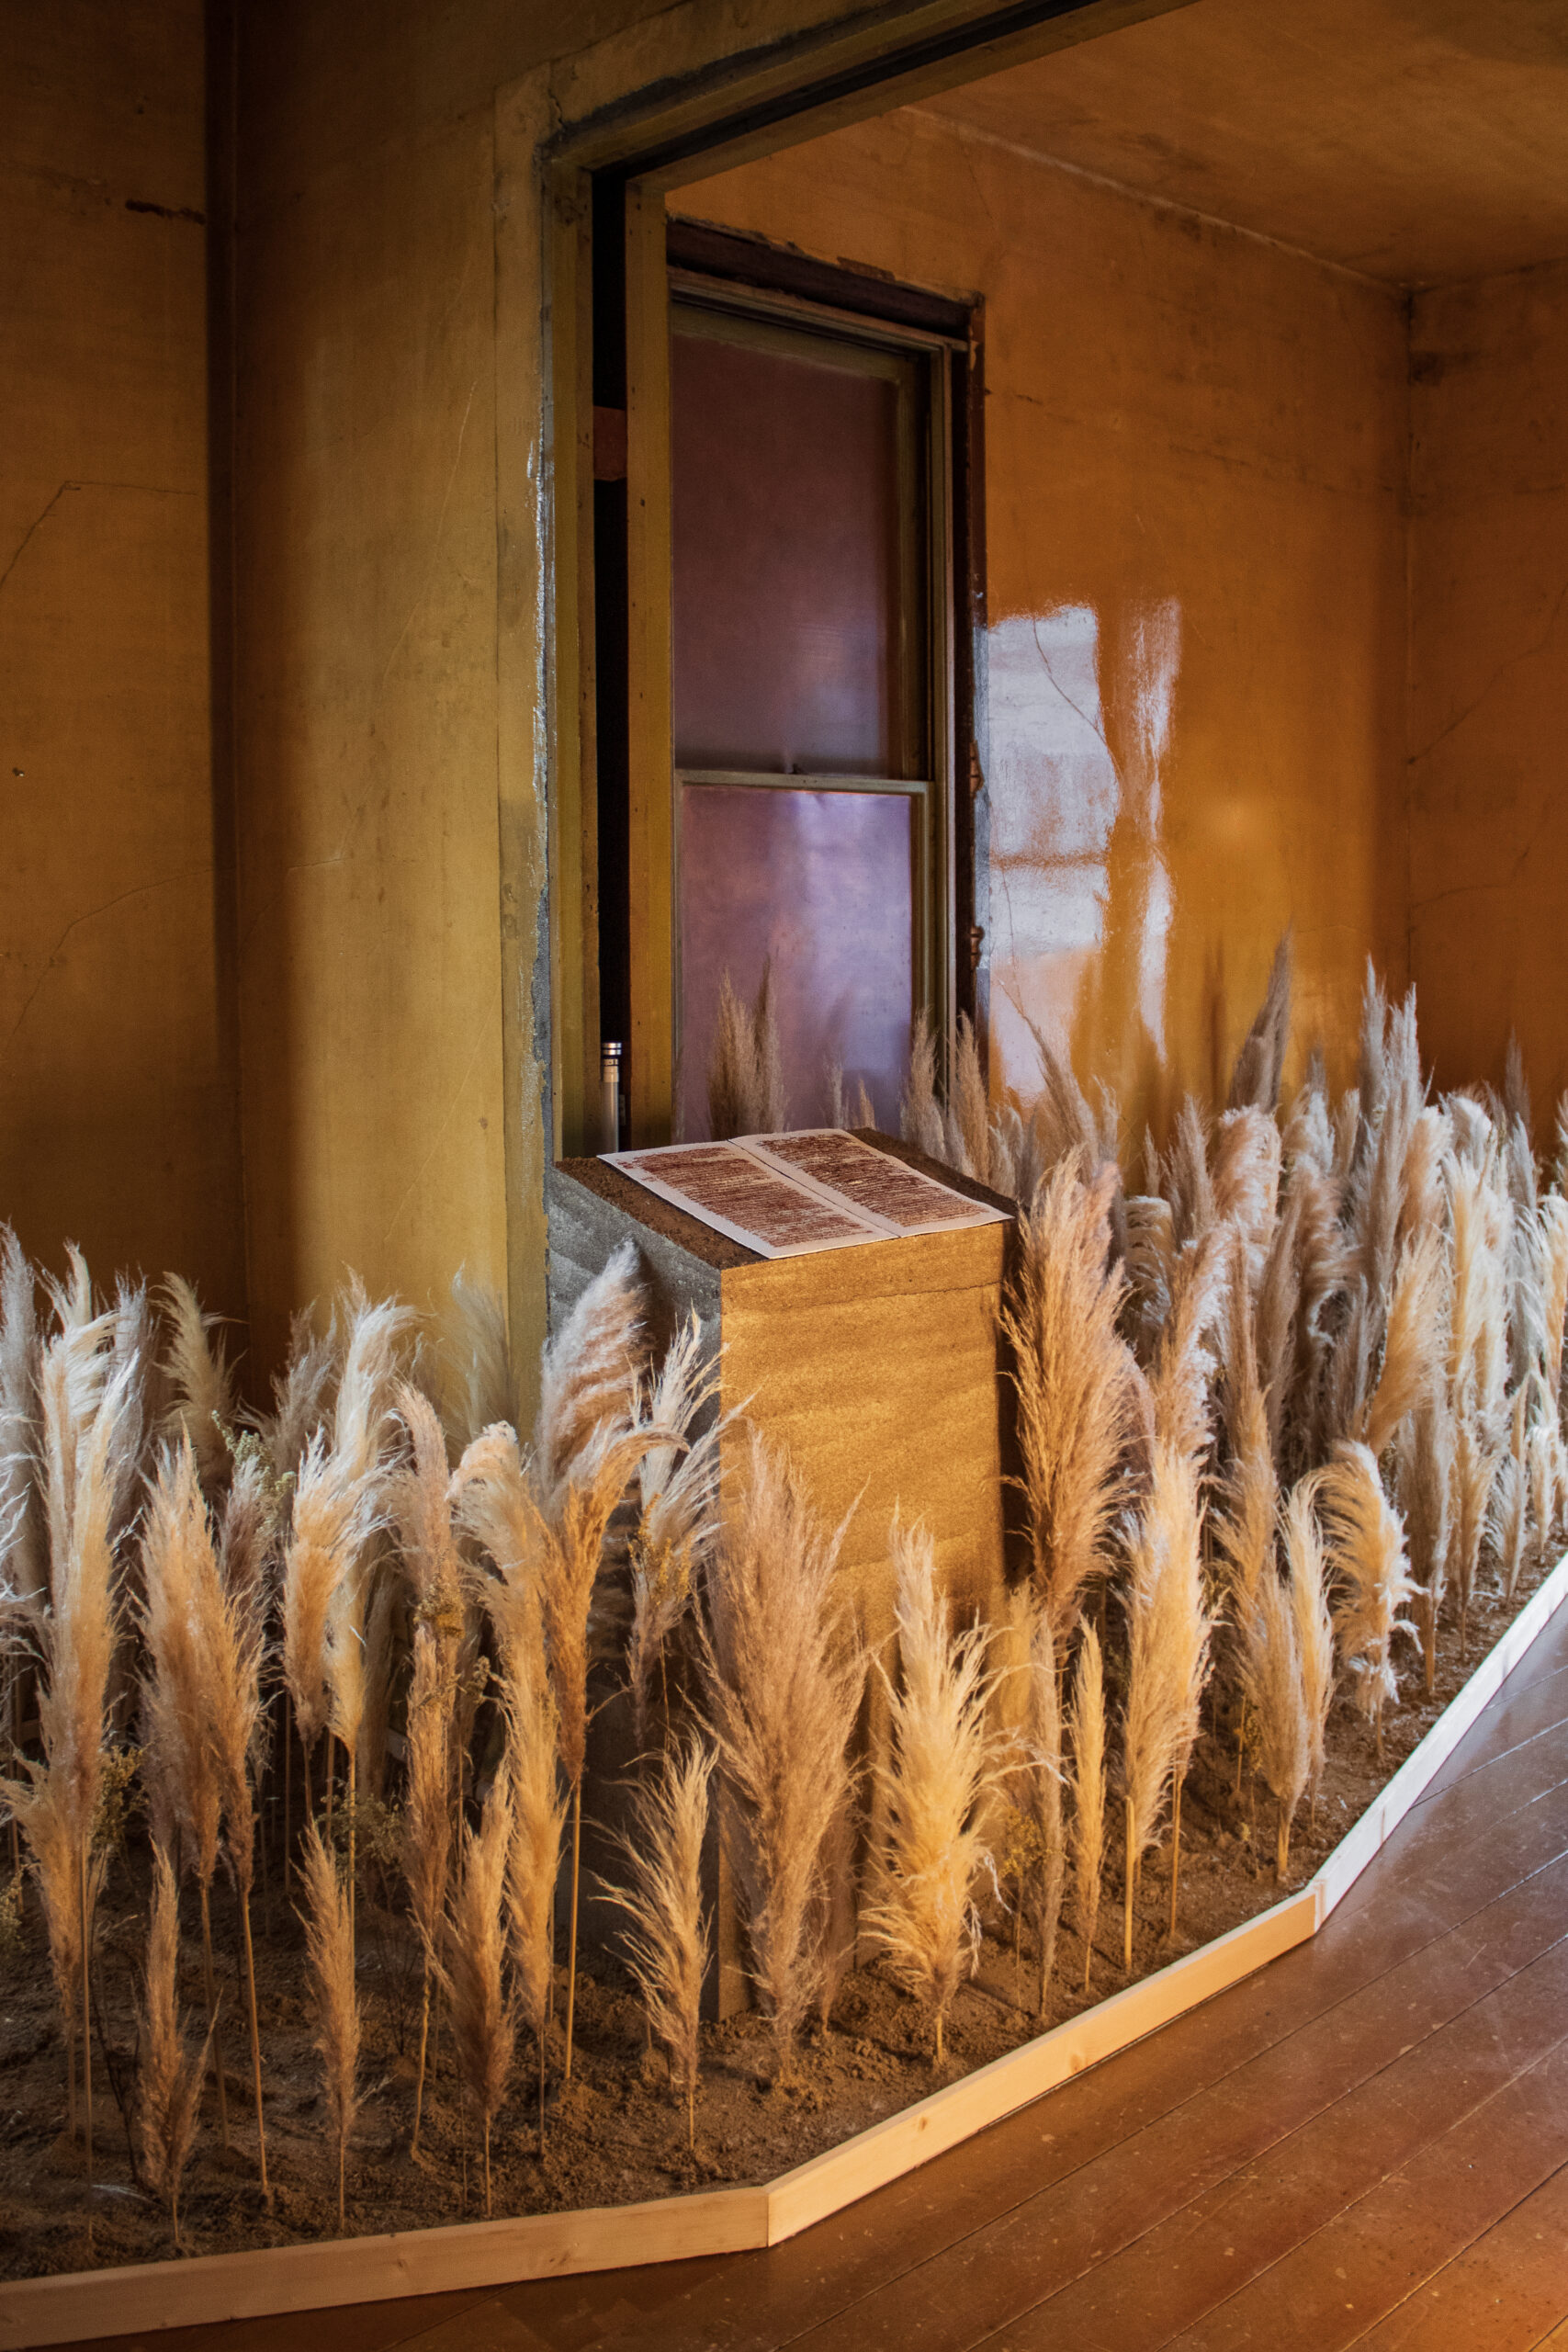
Trina Michelle Robinson is an artist from Oak Park, Illinois who is currently working in San Francisco. Her art originates from from personal and historical archives, reflecting on her own ancestry to create immersive and deeply personal spatial encounters that materialize the complexity of emotions and layered geographies of Black migration. Her works often begin by tracing the steps of her ancestors, gathering materials from their homes and homelands, using this tactile act as a means to connect with them and gather their fractured and lost memories. In particular, she often collects dirt from these sites of personal significance, transforming that earth into a charged object within her compositions. Her installations are undefinable, hovering somewhere between an altar, a model, or a garden; a collection of objects that become spatial poetry. Trina received her MFA from California College of the Arts in 2022.

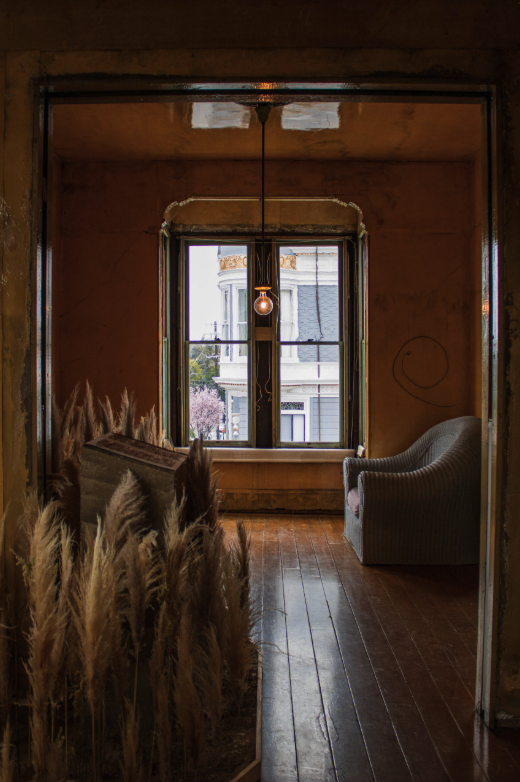
Her work Open Your Eyes to Water was exhibited in San Francisco at the 500 Cap Street Foundation and at Root Division from February-May 2026. The work is an expanded version of her previous installation titled Elegy for Nancy (2022) – a tender tribute to her oldest known ancestor, a woman named Nancy who was born in 1770s Kentucky, then still part of Virginia. Open Your Eyes to Water is a living installation tracing her years-long cross-continental engagement with family lineage and movement from Senegal, to Kentucky, Chicago, and California.


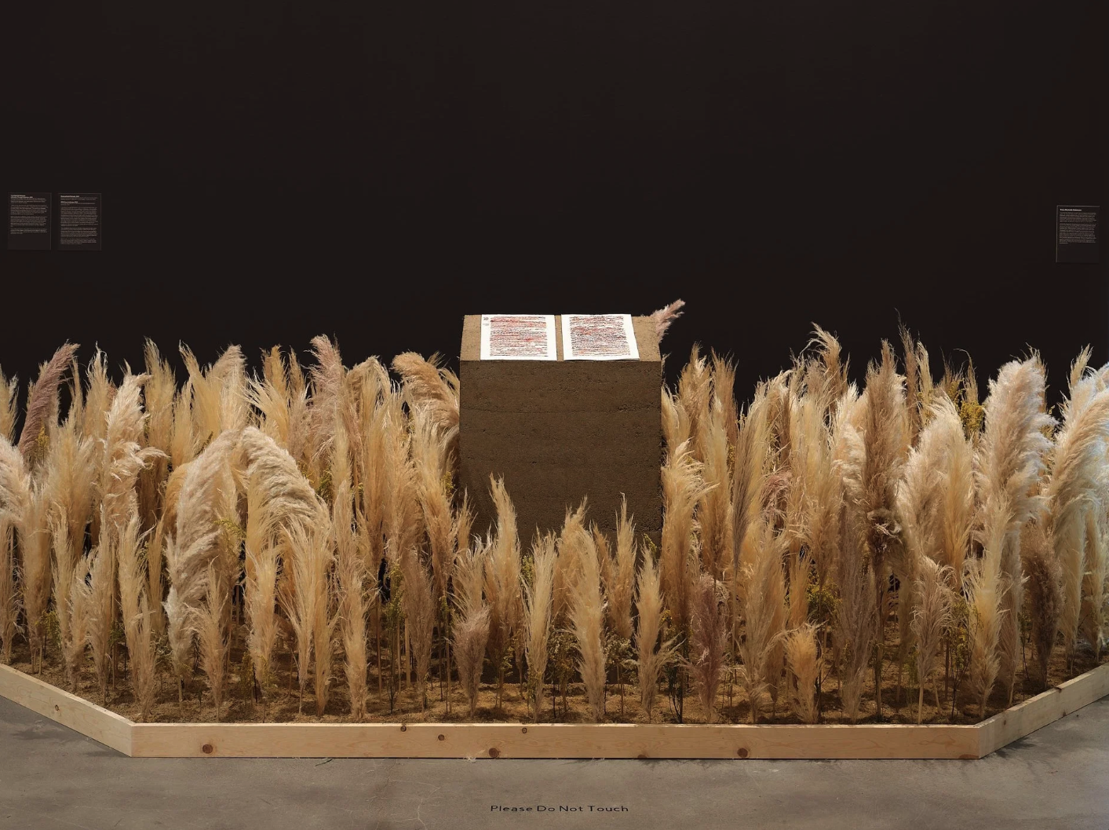
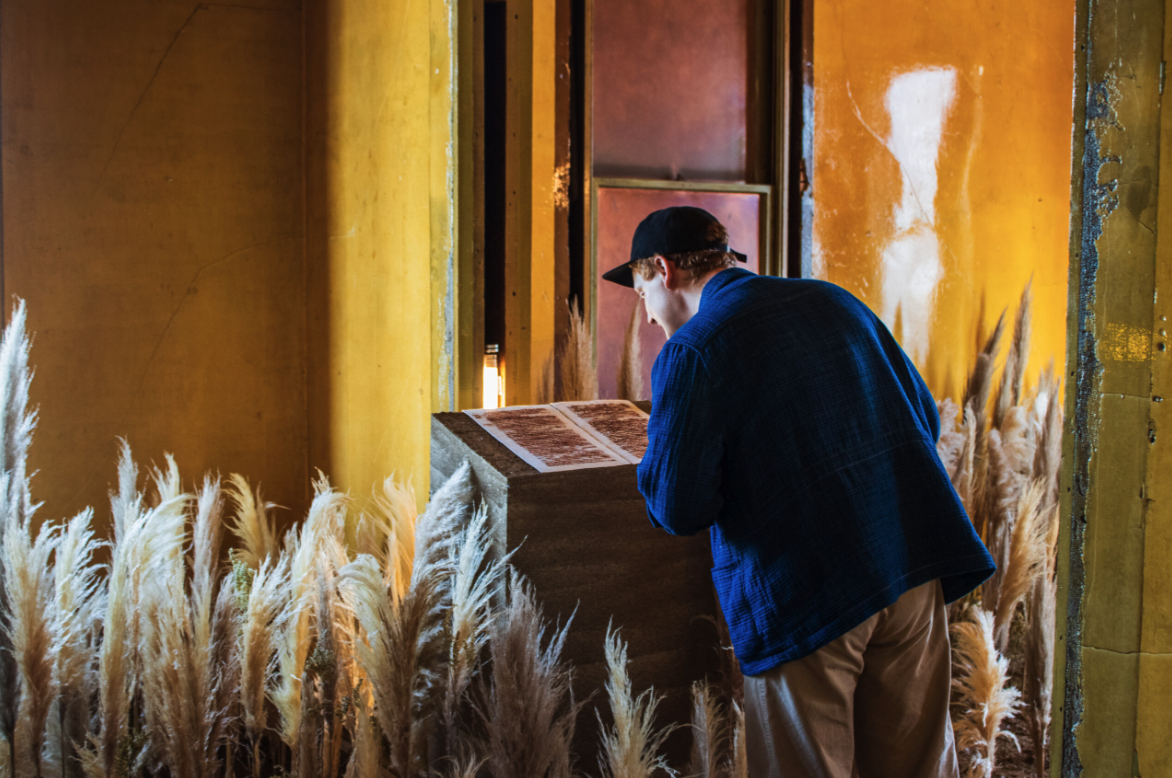
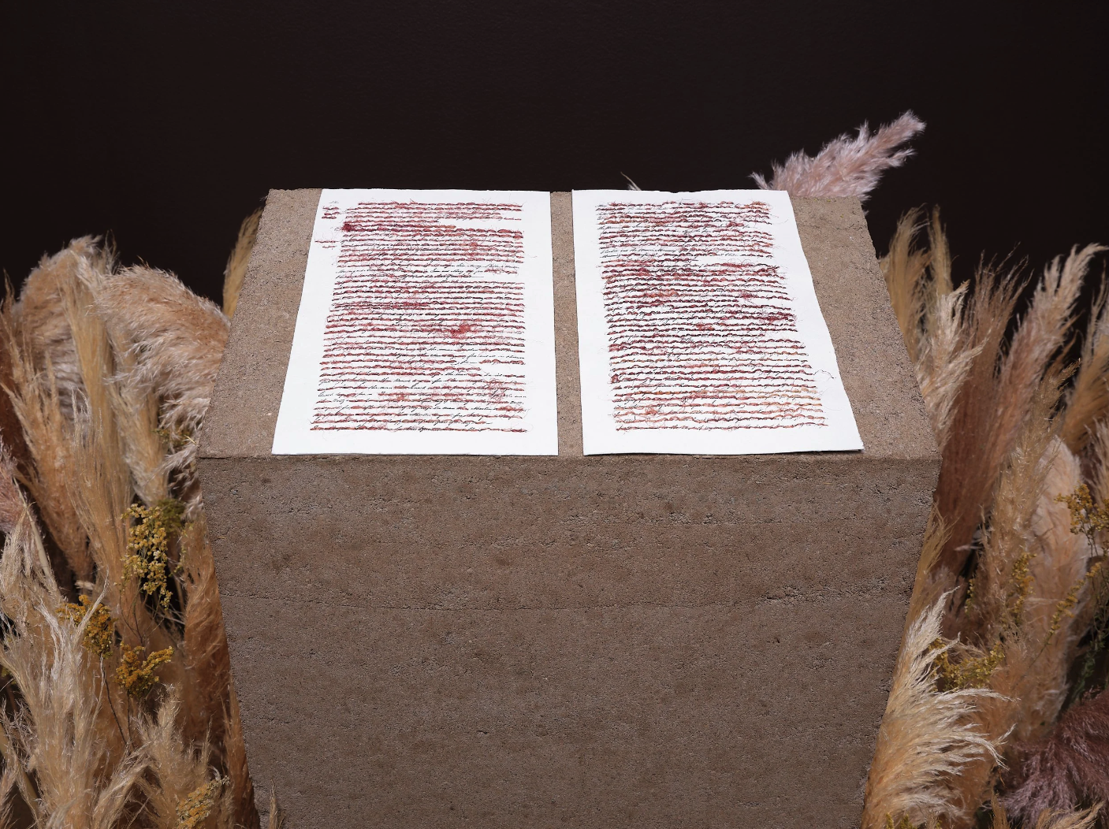
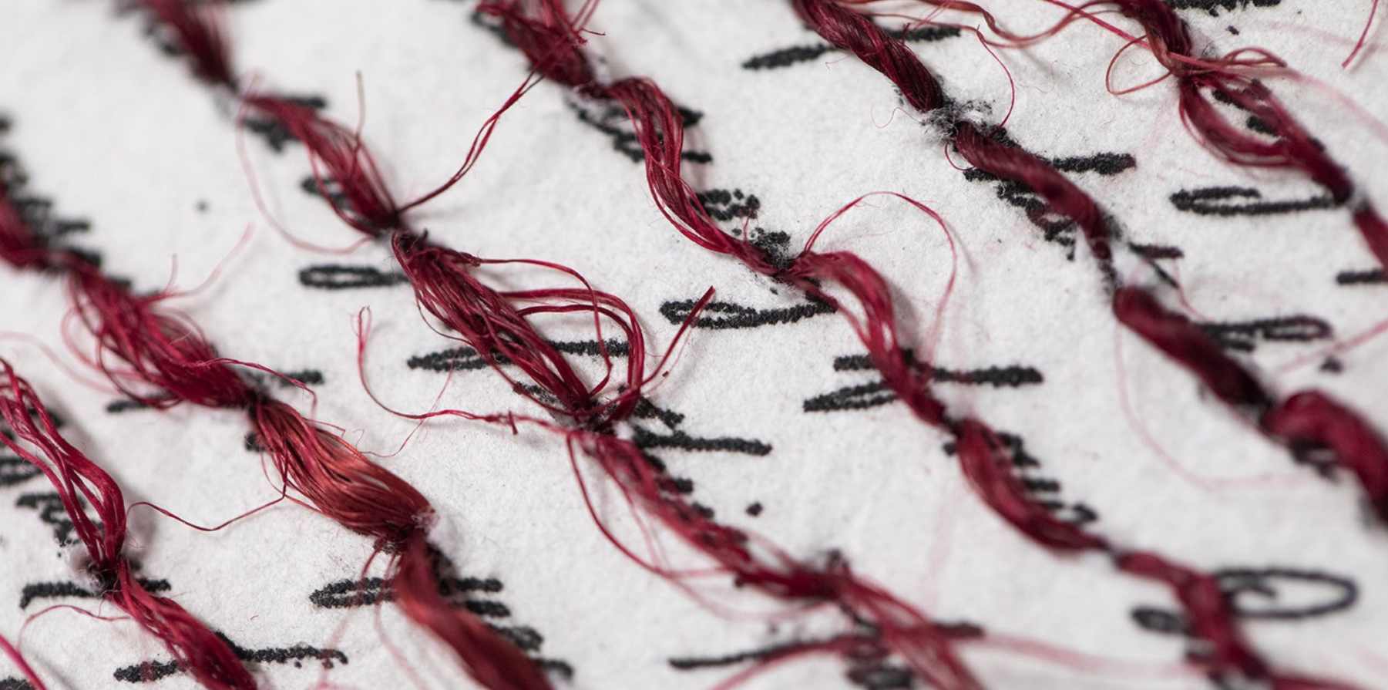
The Installation merges with the atmosphere of the gallery, charging the space with a melancholic yet restorative energy. At the center, a rammed earth block holds the room with a potent presence, atop which sits a reproduction of a will from the previous owner of her enslaved ancestors, written with handmade ink (a mixture of soil collected from Senegal and charred cedar charcoal) on paper she fabricated from cotton picked at a farm her ancestor used to be enslaved at in Oklahoma. Every mention of her ancestor’s enslavement has been redacted with sewn lines of sisal thread from Zimbabwe, reclaiming this history for herself, freeing her ancestors, speaking for them in the present moment.

The rammed earth block is composed from various soil samples from significant places tracing her family history through time and space, compressed together into a unified block, supporting a document of their liberation. The block sits in an analogous landscape of dirt and grass plumes, harkening to the various landscapes natural, agricultural, and urban landscapes her ancestors have traversed across the world.


Tiébélé Houses, Burkina Faso

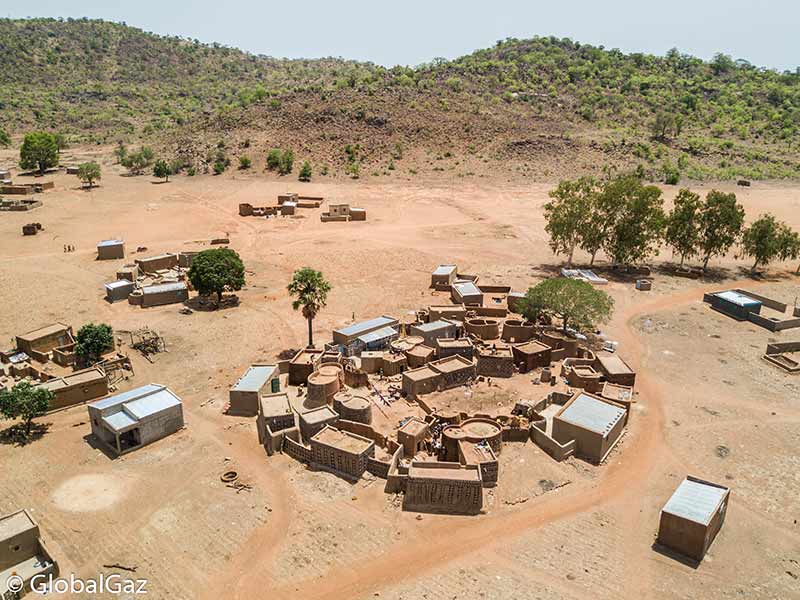
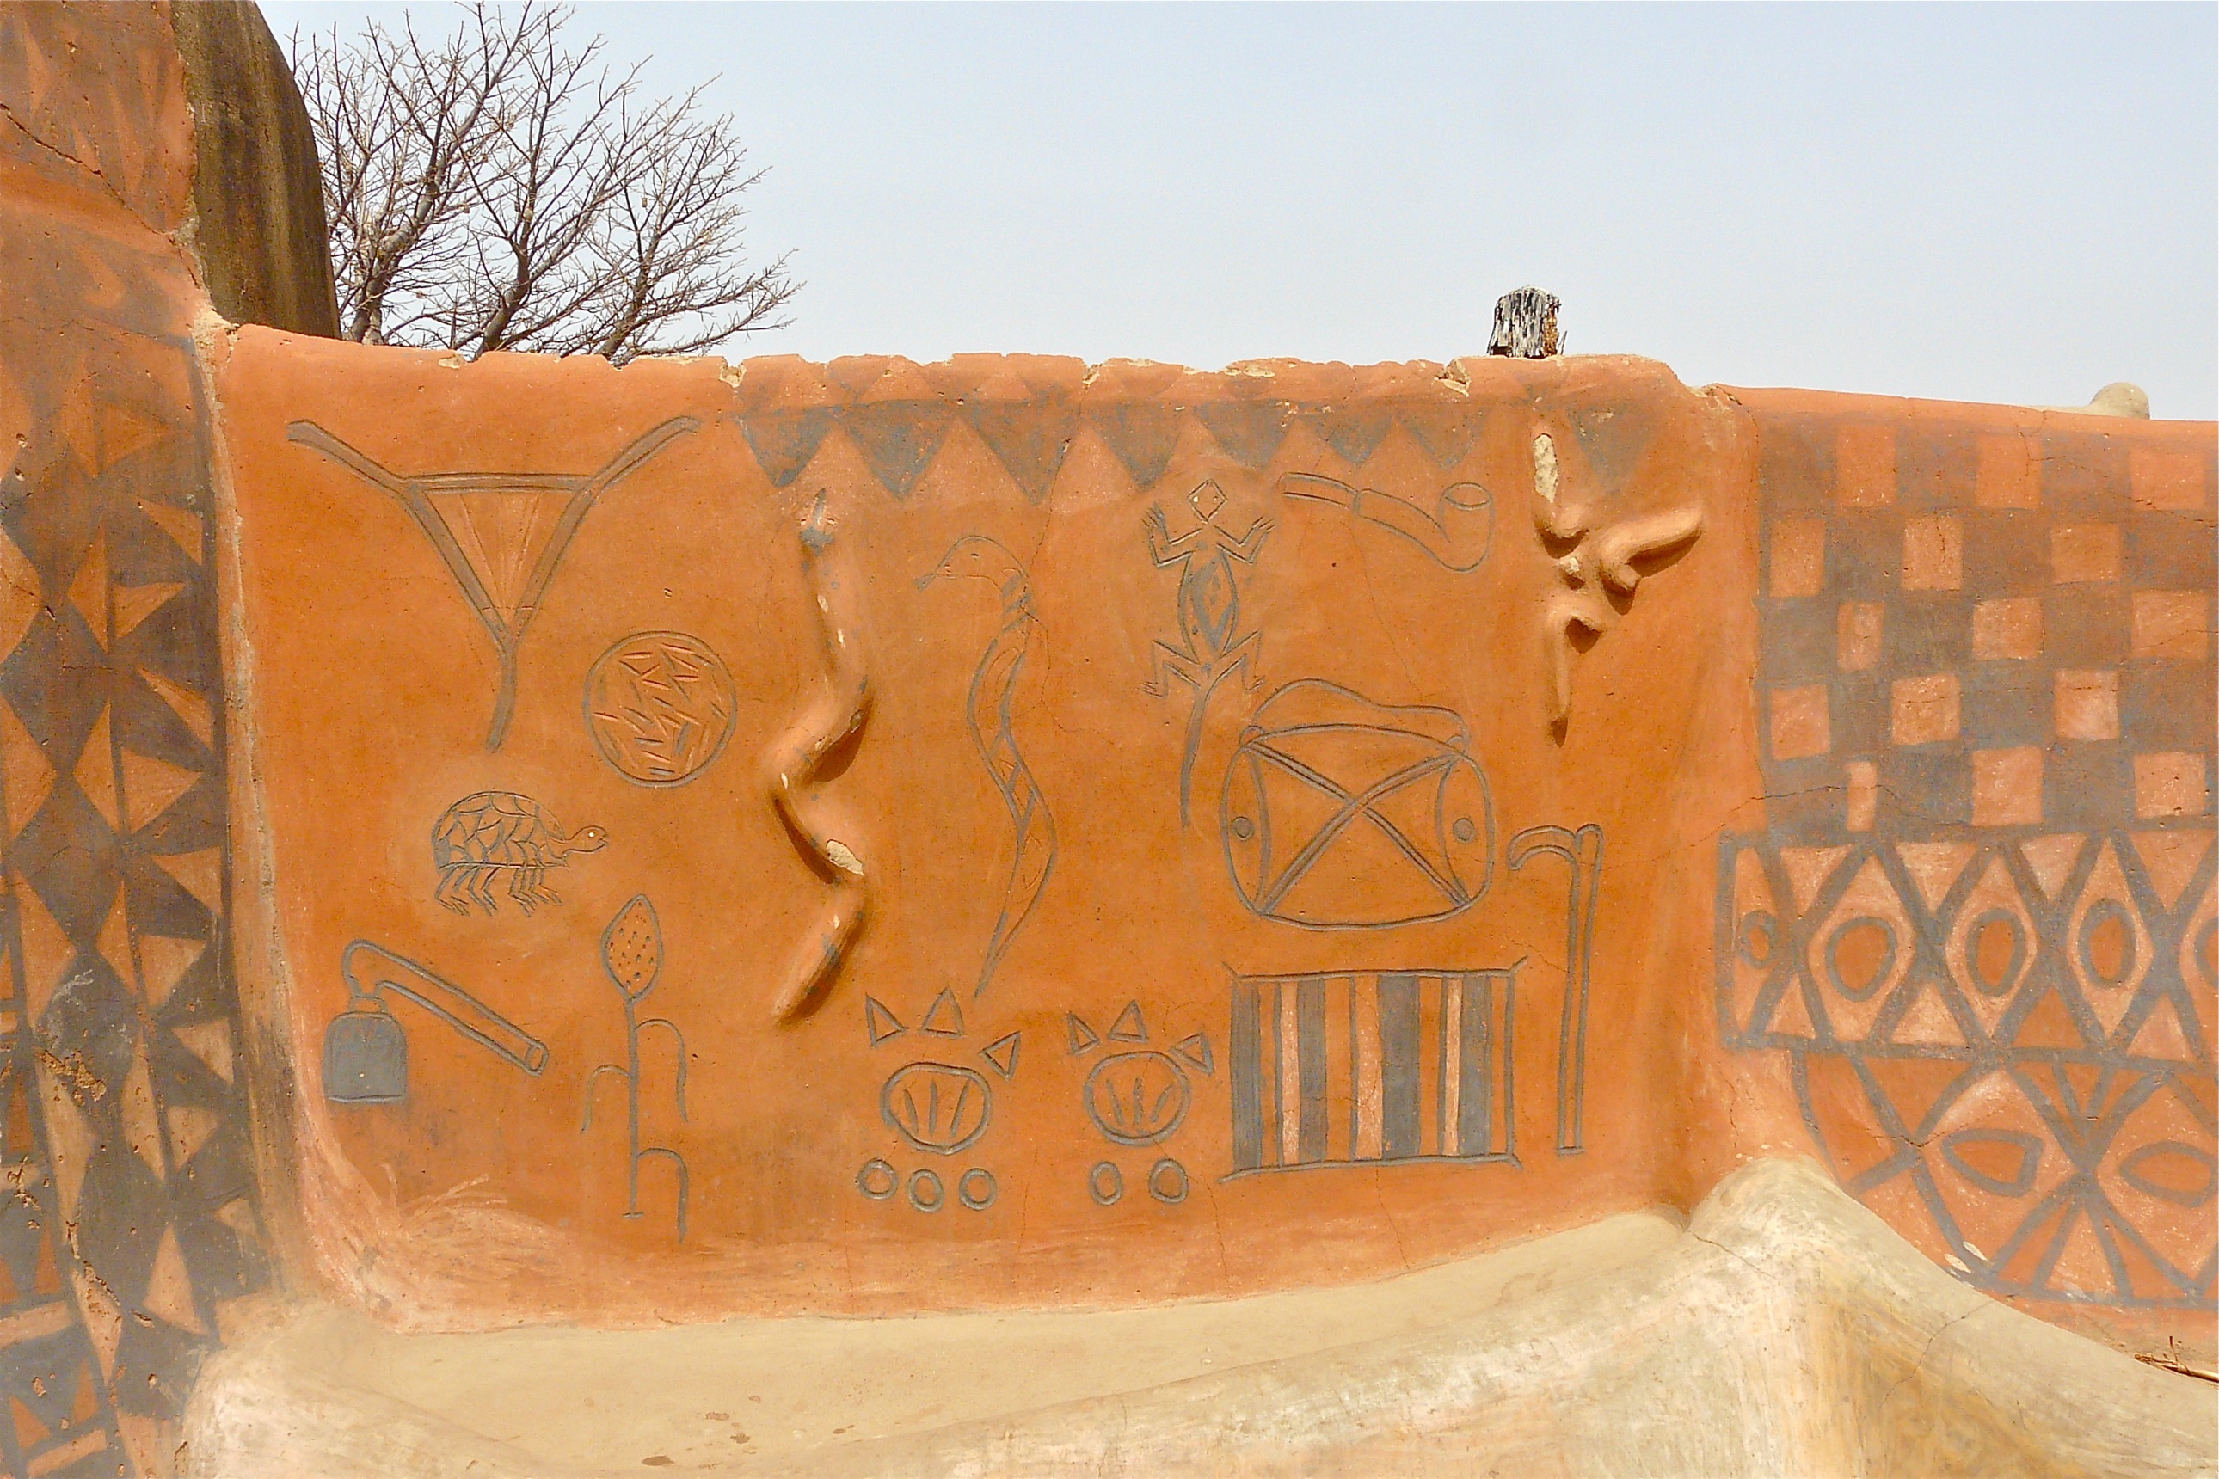
Tiébélé’s houses are an outstanding example of vernacular architecture as cultural art. They reveal how a community’s beliefs, social structure and environment can be woven into the very fabric of its buildings. The communal process with all villagers building and decorating each home is a model of collaboration and knowledge sharing.
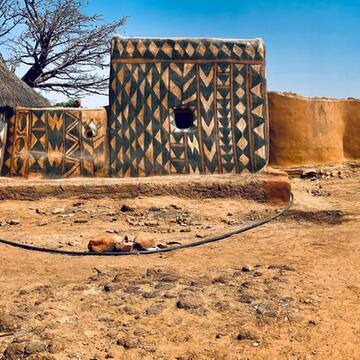
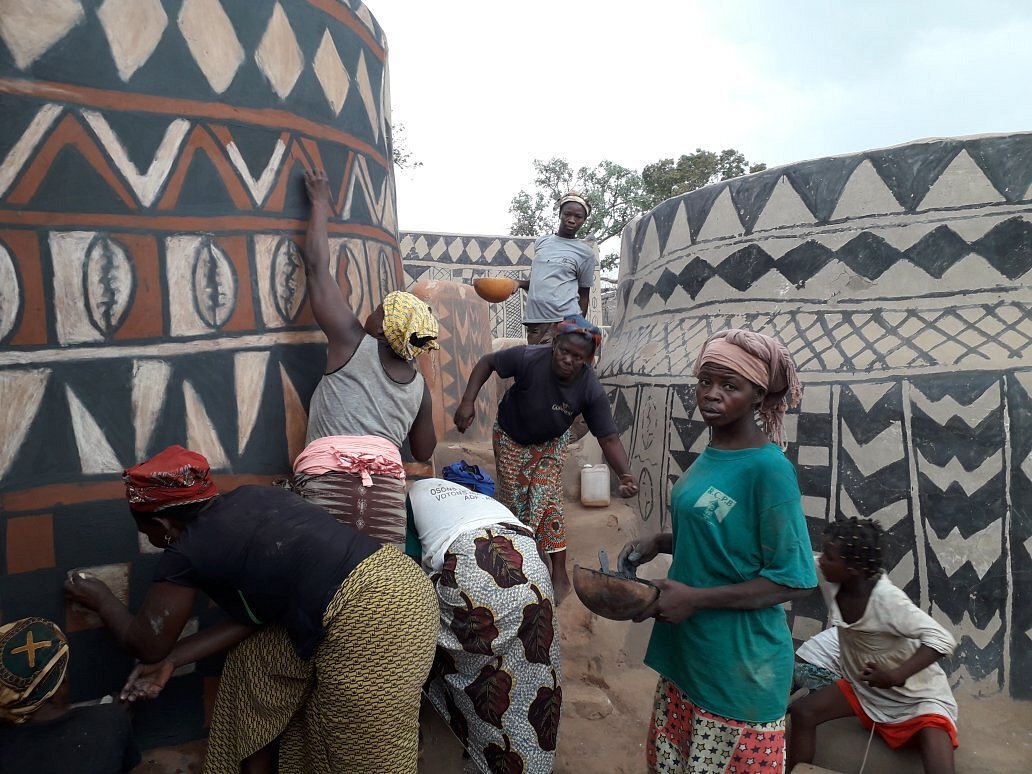
In each family compound, men do the work of building in the dry season, while women handle all decorative painting and plastering just before the rainy season. Women are the sole keepers of the mural designs, they learn the motifs from elders and pass them to daughters through hands-on training. Because this is a vernacular tradition, there is no formal architect and knowledge is transmitted orally. Builders and painters all live locally in Tiébélé and nearby Kassena villages, motivated by communal duty and cultural obligation.
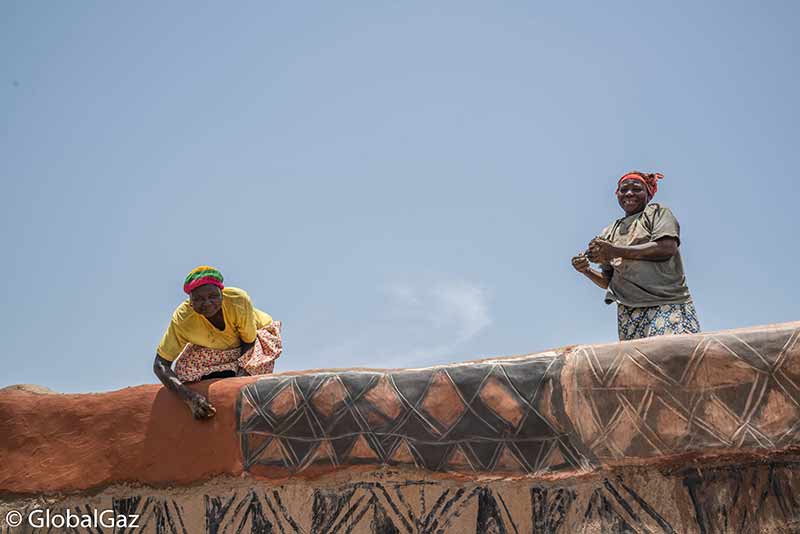
Because every villager participates, house building is a cultural rite. The communal construction and decoration serves as a vital means of passing Kassena culture across generations. Women, as the “sole guardians” of the mural tradition, use the process to teach daughters the ancestral patterns during large gatherings. In this way, intangible knowledge is preserved.

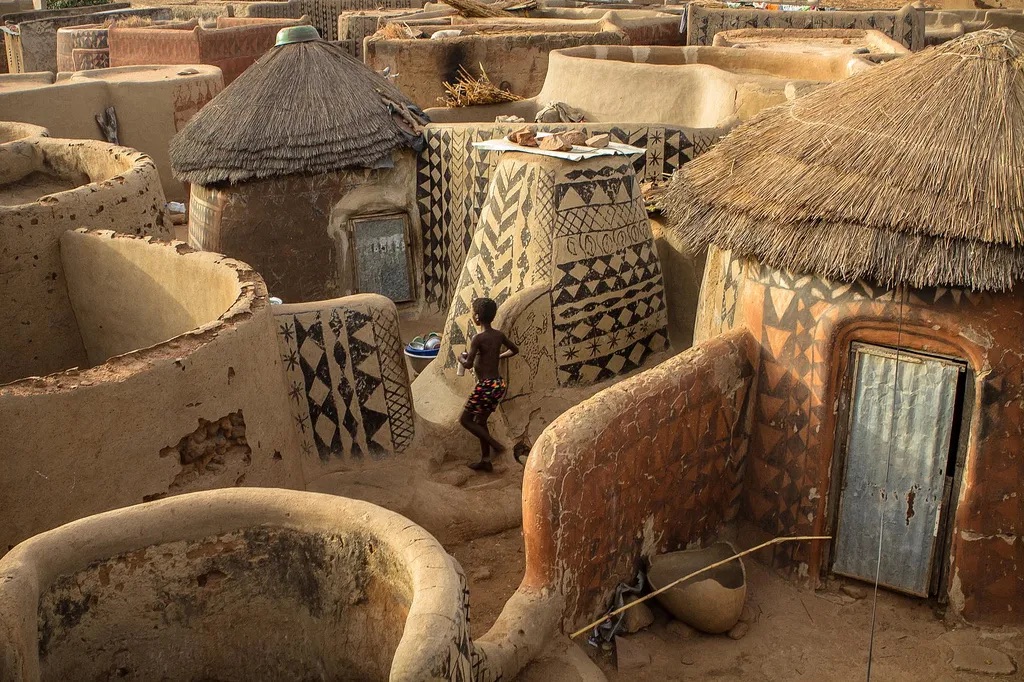
The core of the village is the Royal Court of Tiébélé, a walled clan compound that serves as the chief’s residence and ceremonial center. From this core, family compounds with painted houses grow outward in a roughly circular, fractal pattern. A narrow labyrinth of alleys links the houses, which aids communal life and defense, reflecting a tightly clustered form.
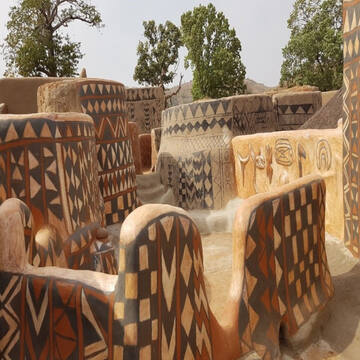

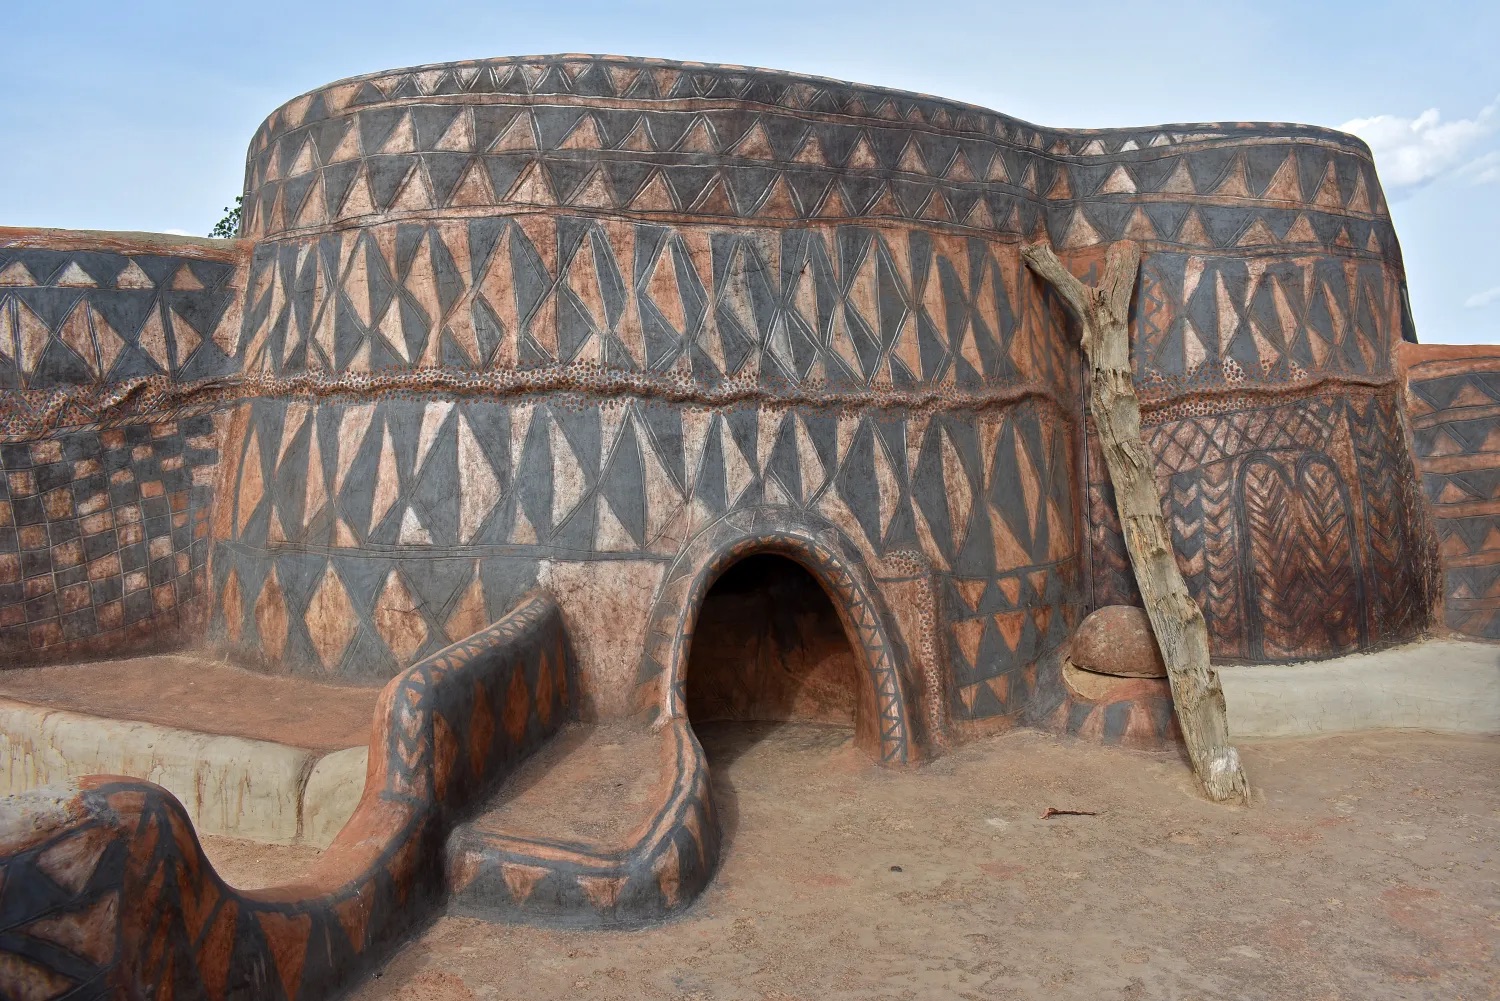
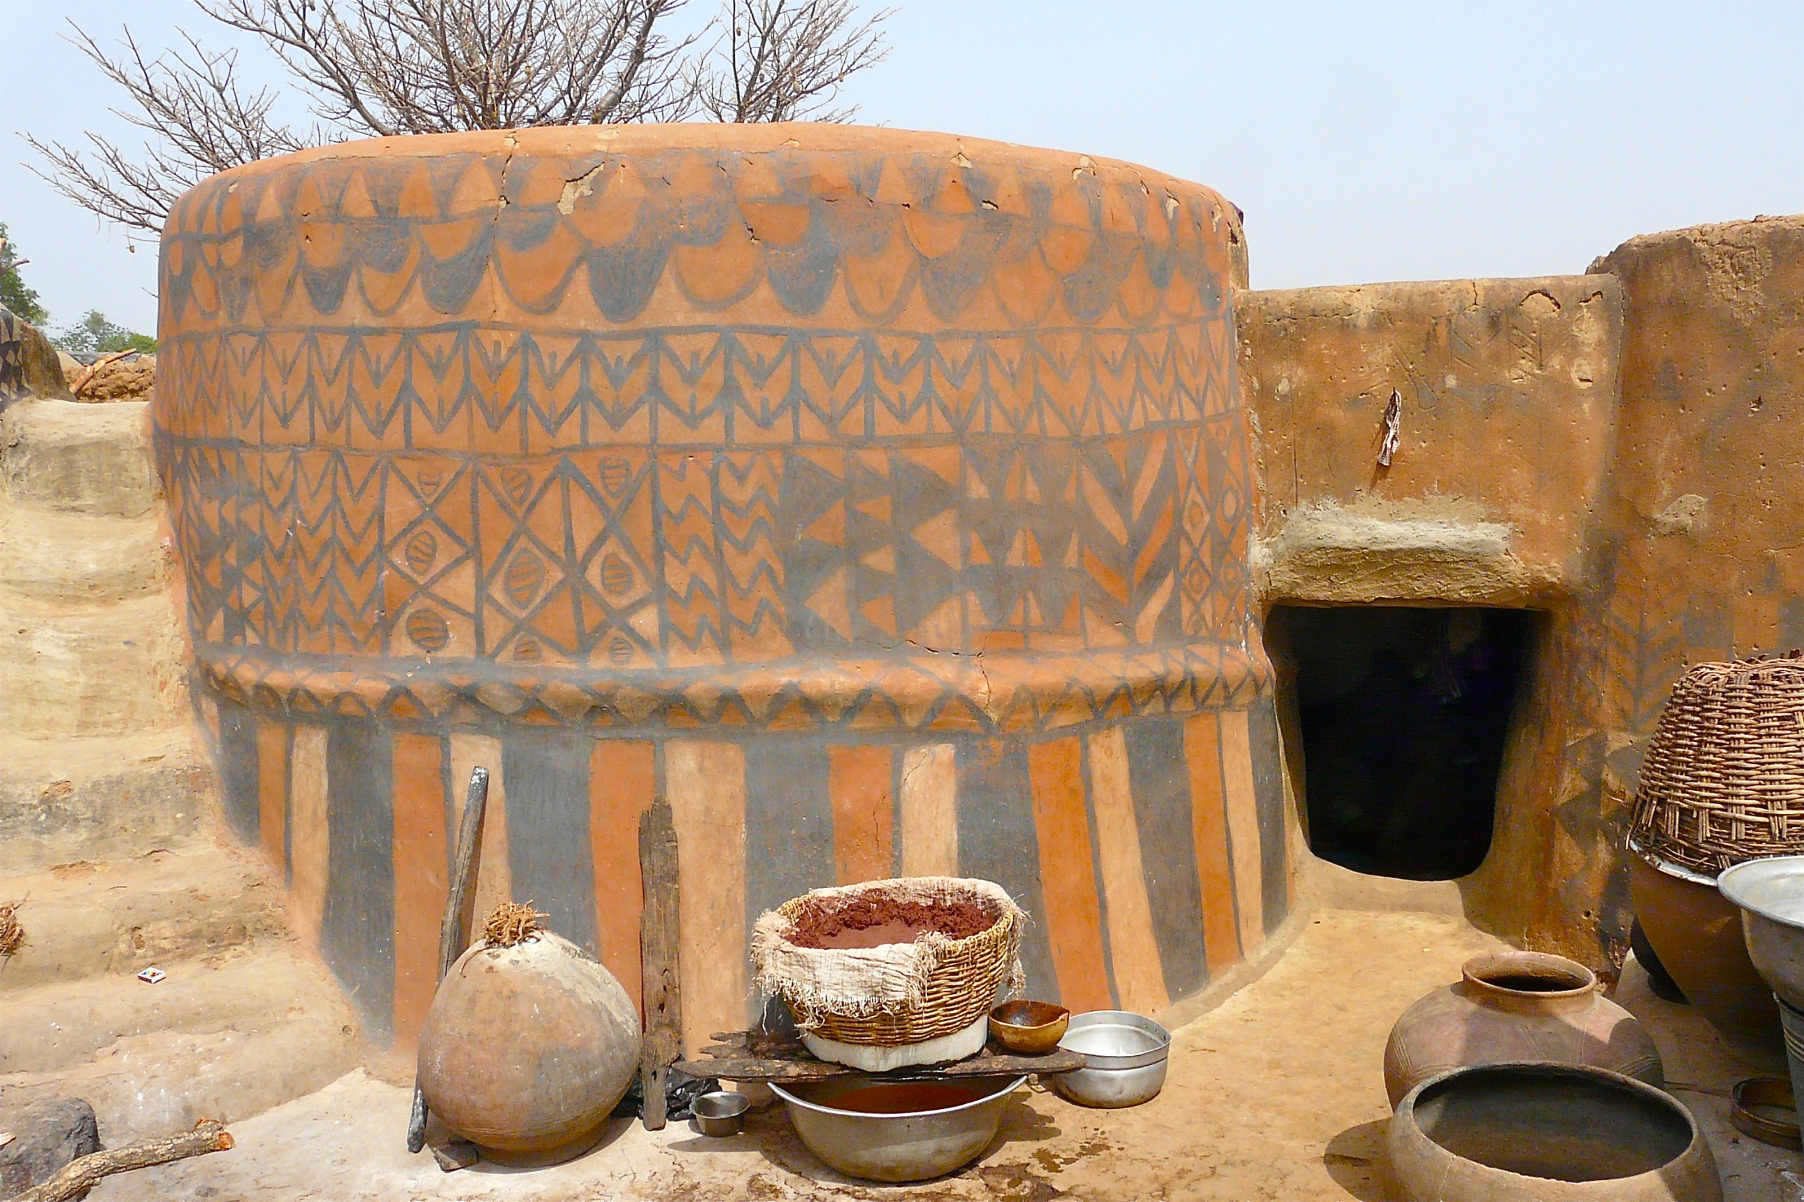
Tiébélé’s architecture is a living expression of Kasena culture. The built form and murals encode the community’s social organization, beliefs and history. For example, the compound is organized into five social domains and the choice of house shape immediately signals the occupant’s age, gender, and status. Dinia houses (30–40 m²) are irregular hourglass-shaped houses formed by two circular rooms joined by a narrow corridor reserved for elders, widows, unmarried women and children. These sprawling structures often form the nucleus of a compound.

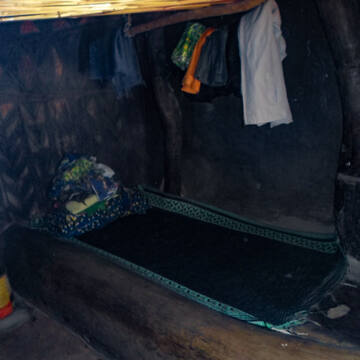
Mangolo houses (20–30 m²) are a simple rectangular hut used by young married couples.  It is a more recent addition to Kasena architecture signifying social transition. Interiors may have a clay bench or seating ledge along one wall. These rectangular houses line the edges of the compounds or fill remaining plots.

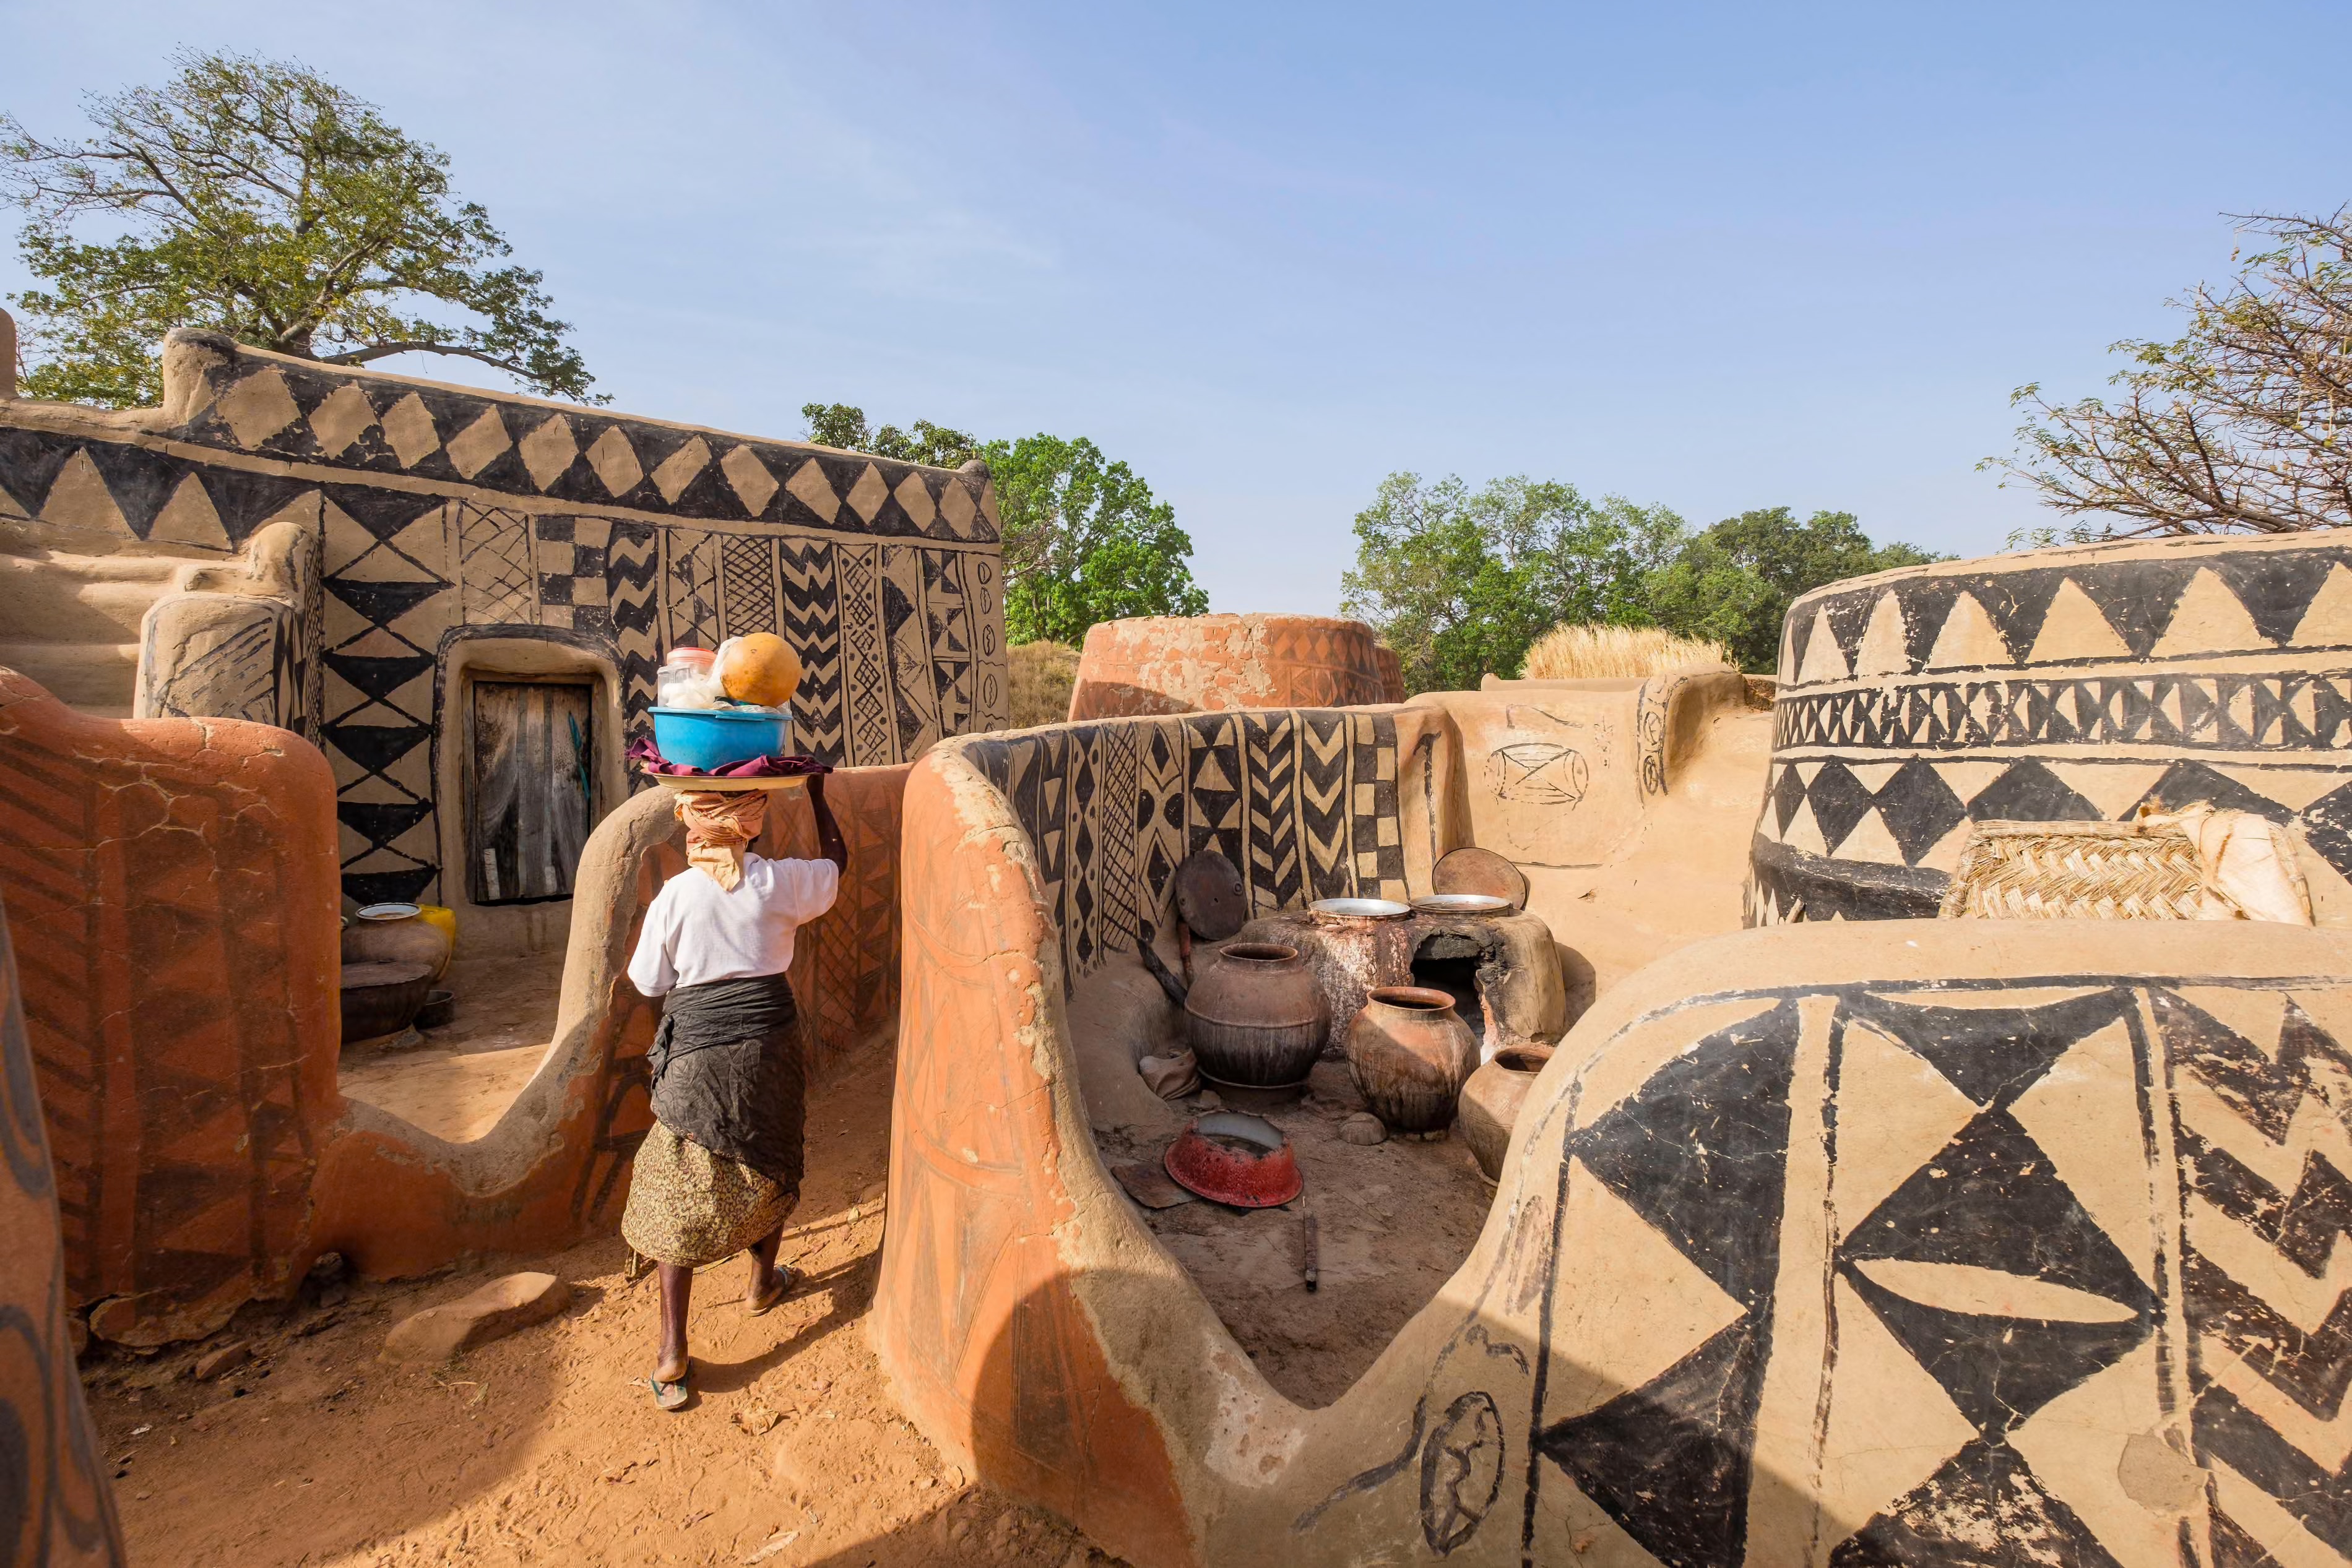
Adolescent or unmarried men live in Draa huts (9–12 m²), a round single‑room with a thatch roof and an opening at the top under the eaves for ventilation. The Draa keeps community youth together and allows elders to oversee them easily, and the low door and dark interior teach discipline and security. Each family compound also contains outside kitchens and hearths, granaries, silos, and small altars or shrines to ancestors.

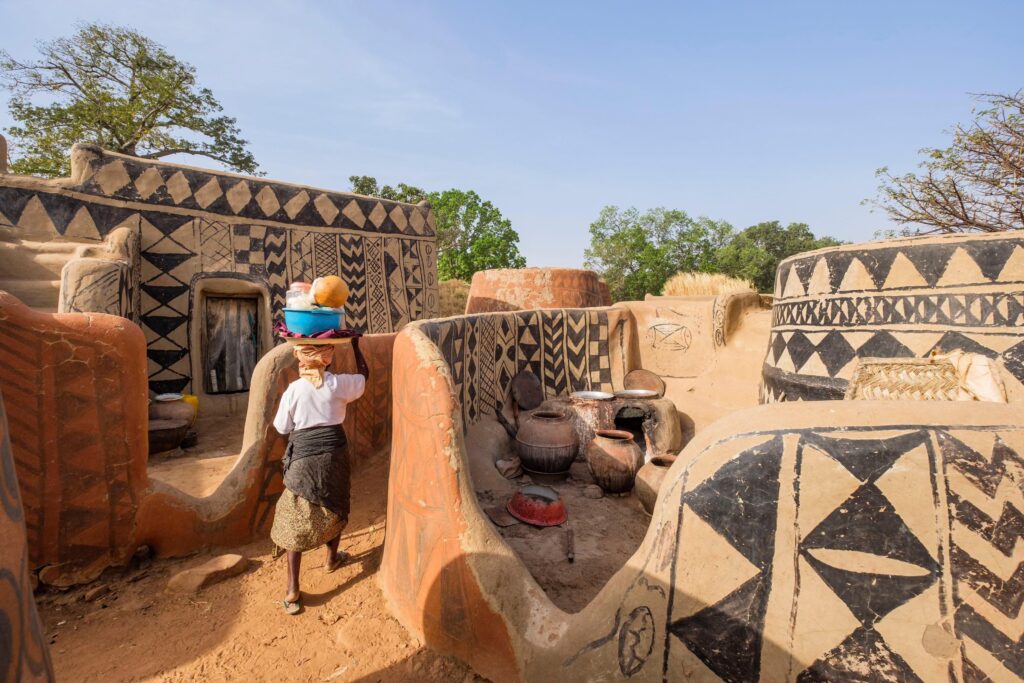
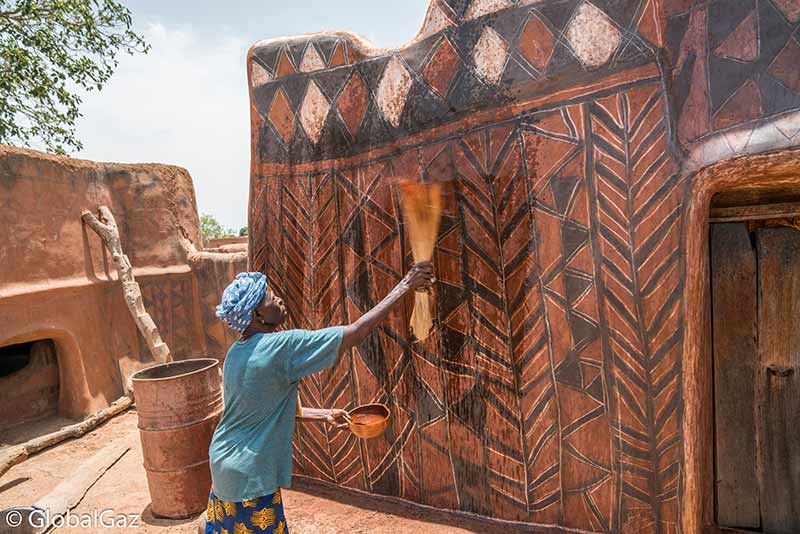
Most strikingly, every wall is a painted canvas of abstract symbols. The facades display red, white and black geometric murals (triangles, crosses, zigzags, animal and plant motifs). These motifs have deep meanings referencing Kassena folklore, animism and daily life (stars for hope, arrows for defense, animals for fertility and protection). While the particular symbols vary, every Kassena home is elaborately painted to express identity and beliefs, and to distinguish it from others in the village.
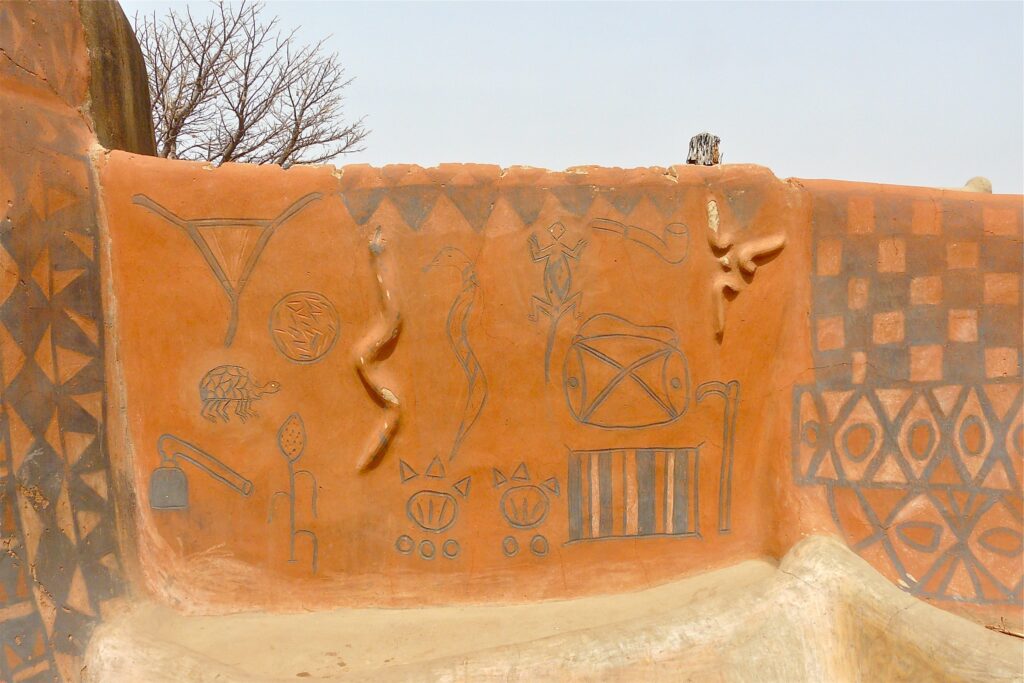
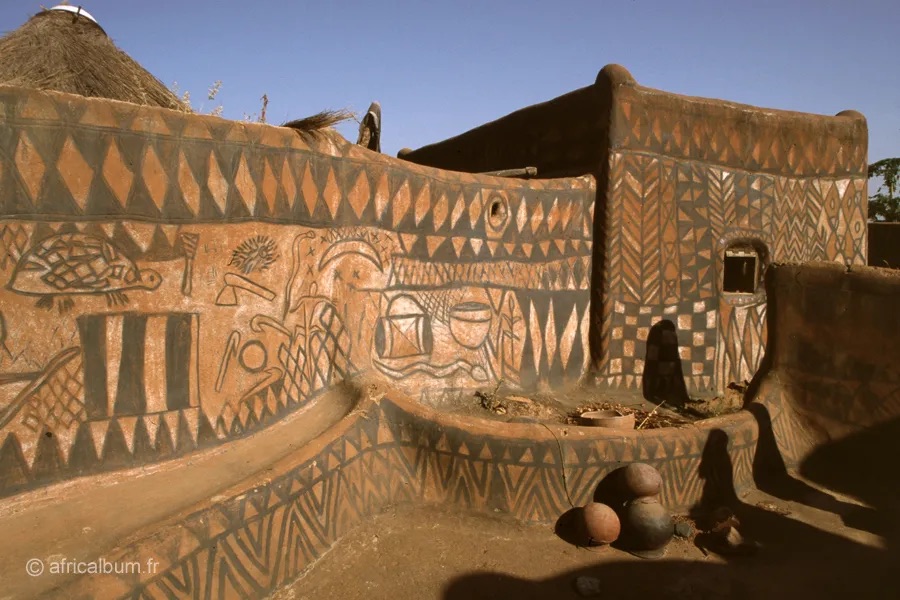
The architecture also serves practical needs. Thick earth walls stabilize indoor temperatures and resist attacks, small openings protect privacy and security, and the annual repainting waterproofs the walls just before the rainy season. In this harsh environment, such design is both symbolic and sensible, a key reason the Kassena have kept it unchanged for centuries.
Houses are built entirely from local natural materials. Walls are made of earth mixed with chopped straw and cow dung, either molded by hand or formed into adobe blocks. The walls are around 30 cm thick to buffer heat and cold. Foundations use rough stone or fired laterite to protect from erosion. Ceilings are low, often two meters high or less to expedite plastering. Roofs are flat made with wooden beams overlain by layers of packed earth or clay then laterite. This layered roof when compacted and patched with dung sheds rain but must be periodically re-plastered.
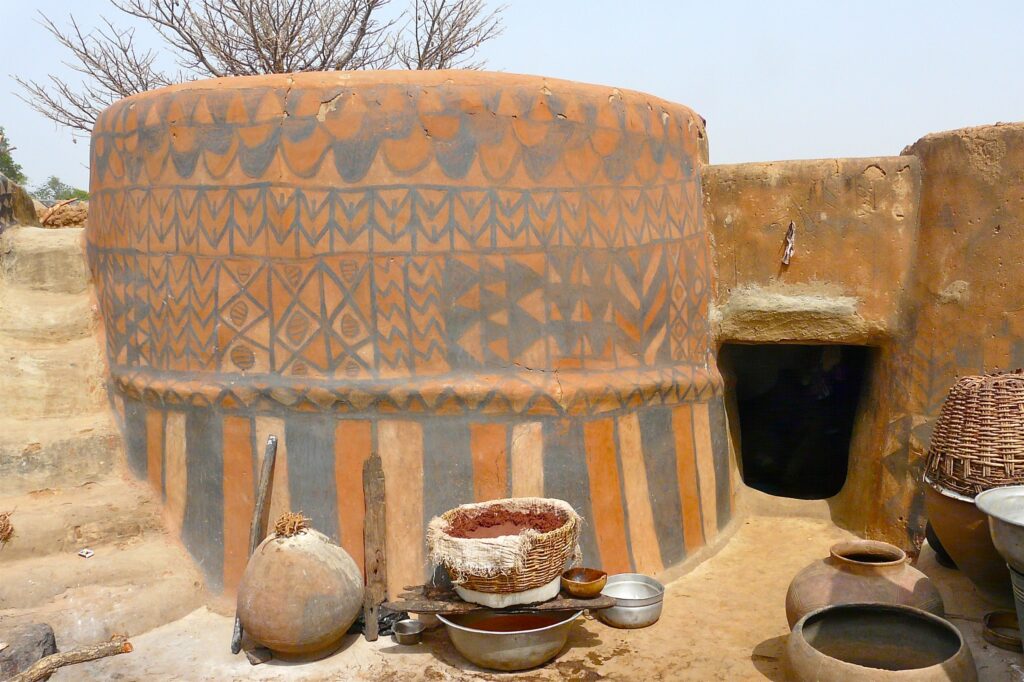
Construction is communal and new houses are built during the dry season. Houses have intentionally minimal openings as a defense measure inherited from times of conflict, with almost no windows and doorways only about two feet high, forcing entrants to stoop. Just before the rainy season, all village women gather to plaster and decorate each house. They first roughen and coat the dry mud walls, then paint by hand in the planned design. Pigments are prepared from local minerals mixed with water and clay (red from laterite soil, white from chalk, black from charred basalt or plant charcoal). After painting, each color is burnished with a stone, and finally the entire surface is varnished with a boiled African locust bean fruit solution. Tools may include feathers, combs or sticks for patterning. Throughout the process, the oldest woman present directs the patterns and sequences, ensuring the motifs are executed properly. Because every household participates, the decoration of a house is as much a social ceremony as a construction task. Family members give food and drinks to workers as payment, ensuring communal participation.
Tiébélé values local materials, sustainability and cultural context. These houses teach that design can be participatory and deeply symbolic, not just functional. In a world of standardized construction, Tiébélé’s earthen buildings remind us of the beauty of craft, community and continuity. The result is an inseparable fusion of architecture and art, every building is a cultural statement, unique yet part of a grand communal ensemble.

Citations:

  1. https://whc.unesco.org/en/list/1713/gallery/&index=37&maxrows=12
  2. https://globalgaz.com/tiebele-painted-houses/
  3. https://www.allisongreenwald.com/dora
  4. https://unusualplaces.org/the-painted-village-of-burkina-faso-africa/#:~:text=But%20it%E2%80%99s%20the%20decoration%20of,from%20the%20leaves%20of%20acacia

Backyard Community Club: DeRoche Projects


Source: DailyArch

DeRoche Projects was founded in 2022 by Glen DeRoche after a decade-long stint at Adjaye Associates. After leaving Adjaye Associates and completing his M.Arch at The Bartlett School of Architecture, Glen relocated to Ghana where he began working with Jurgen Benson-Strohmayer. Now building his own practice, De Roche’s work places an emphasis on heritage, sustainable construction, and community. With a background in photography it comes as no surprise that his practice now works between Architecture and Art- with photography still being a large part of his creative process.

Source: Stir World
Source: Azure Magazine

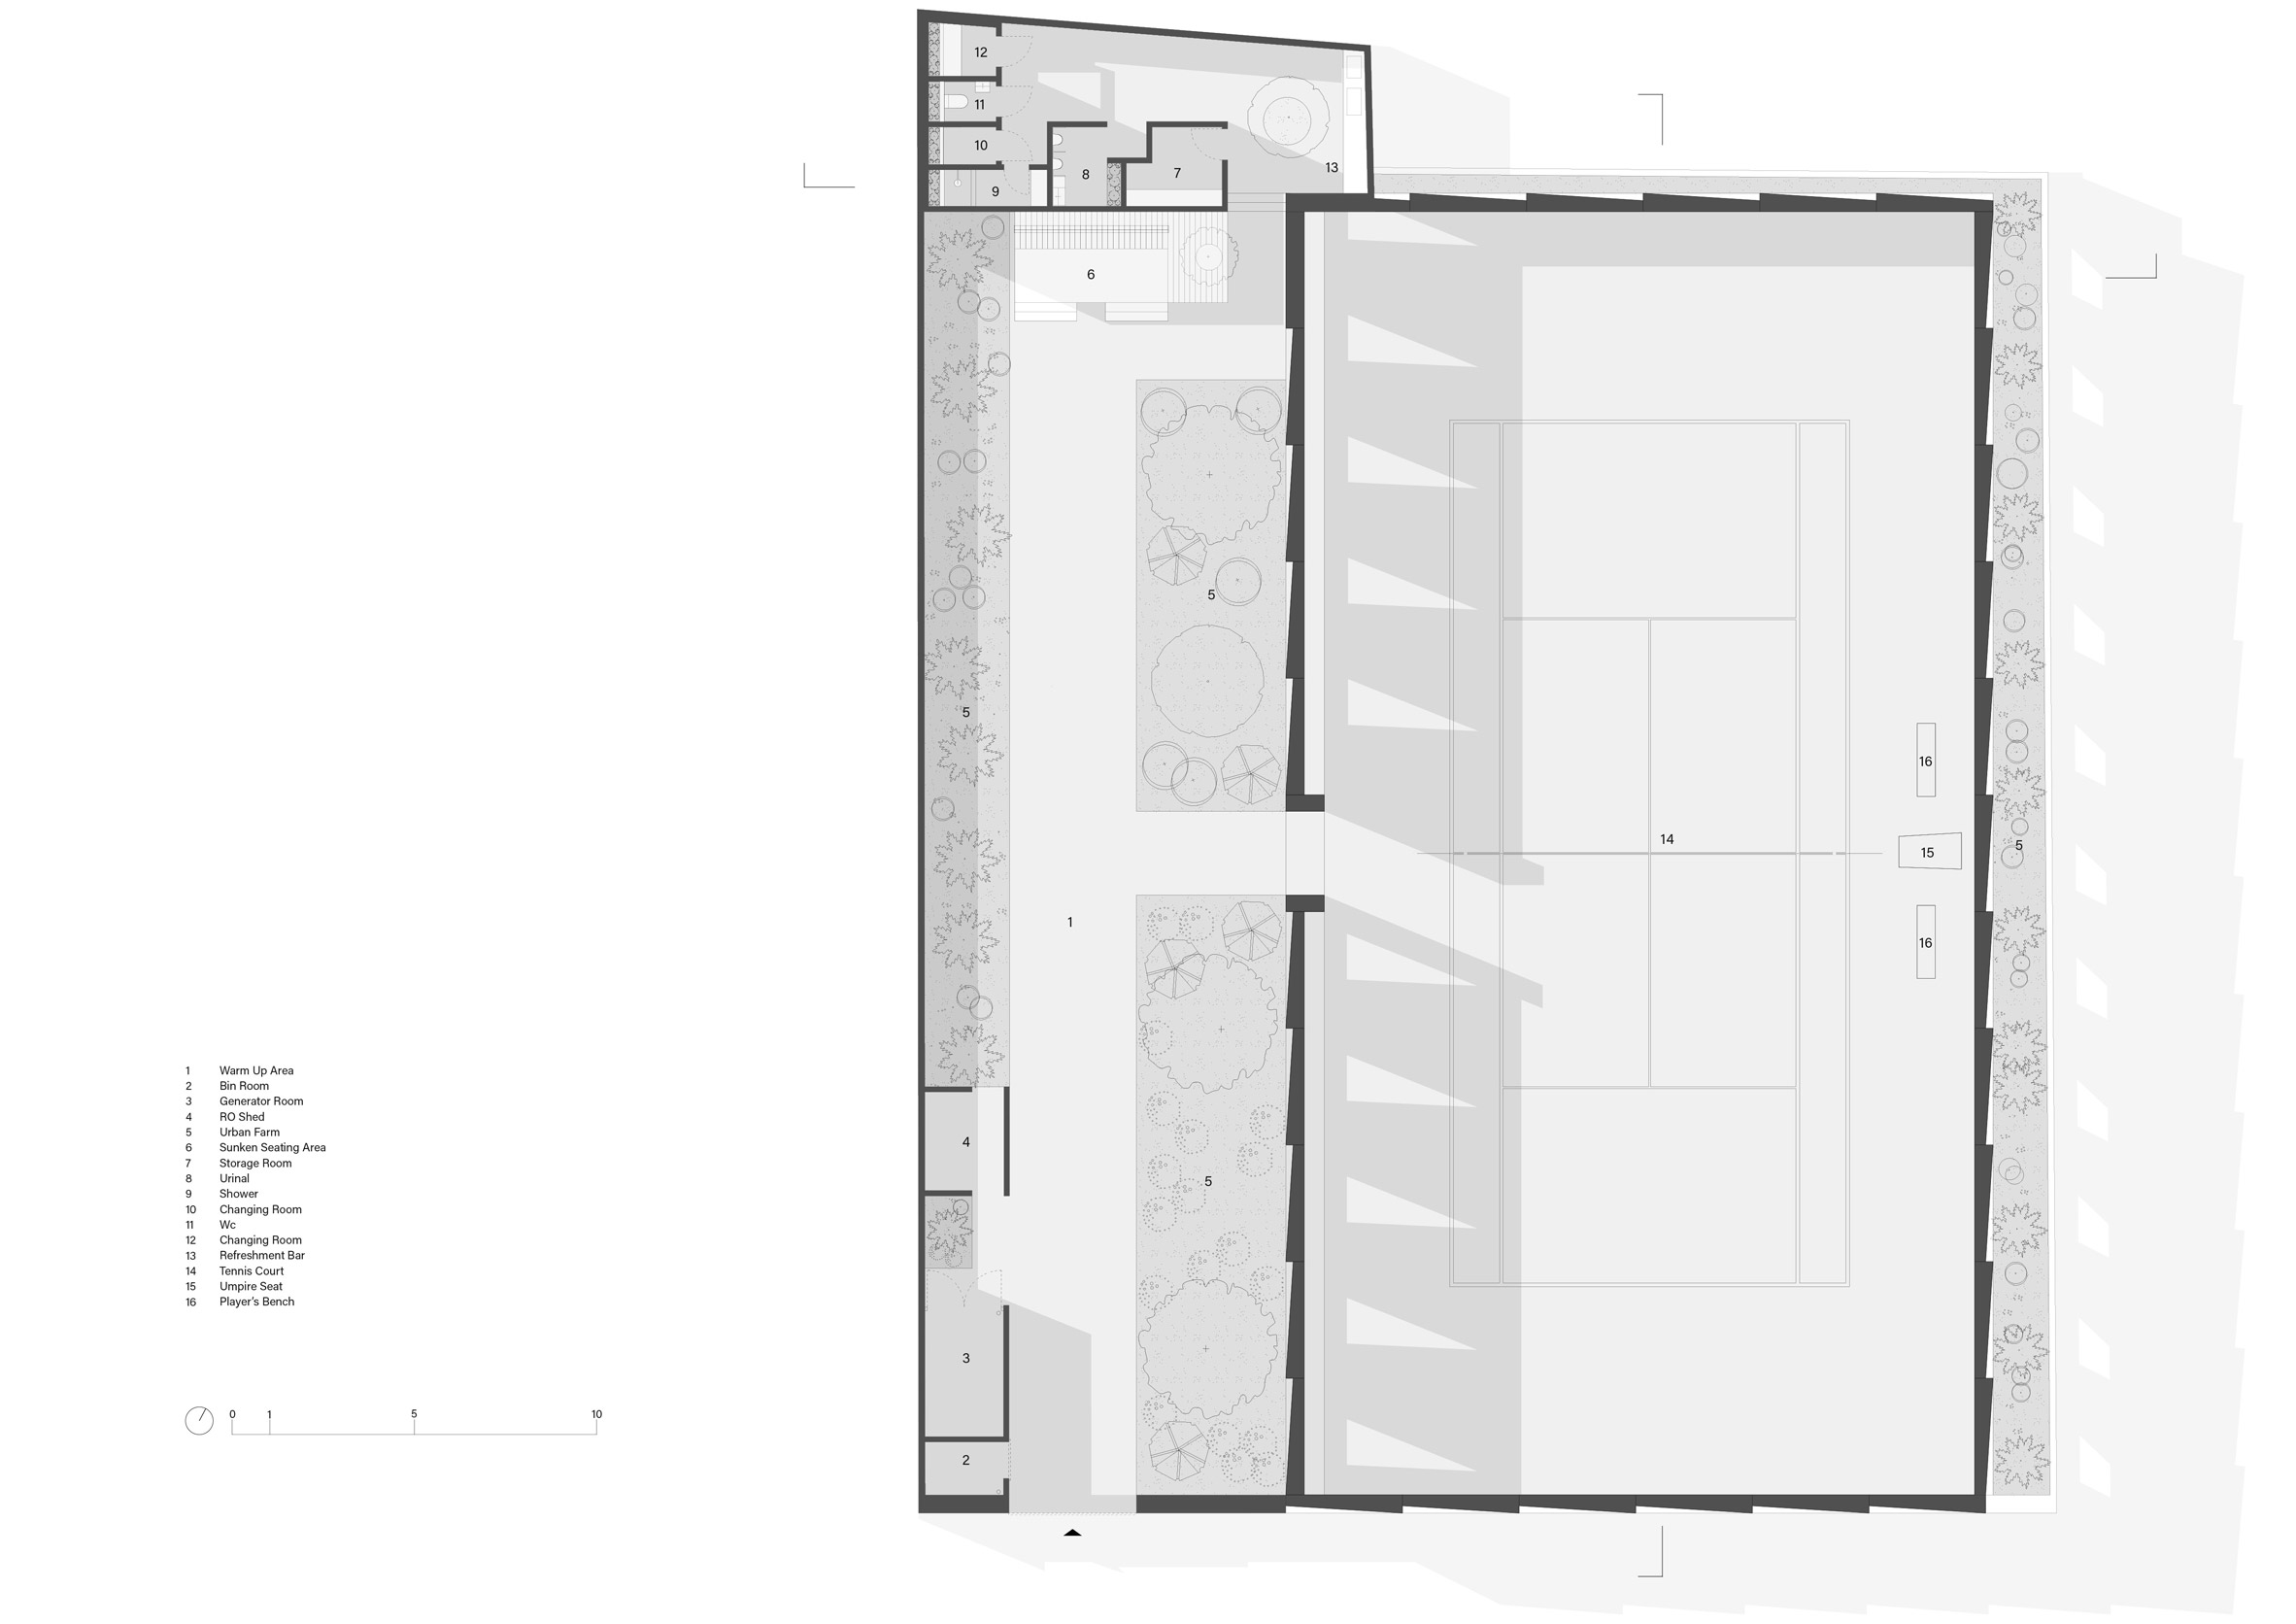
Four- meter rammed earth walls surround the Backyard Community Club’s tennis court in Accra, Ghana. The Backyard Community Club meets a need for public space in, utilizing a site strategy that DeRoche Projects calls “deliberately open-ended, where lines between sport, gathering, learning, and rest are blurred.” The court is bordered on one side by a garden of edible and medicinal plants along with restrooms and changing rooms. The remaining sides are bordered by either concrete or rammed earth walls that meet the surrounding neighborhood. 2

Source: Julien Lanoo

This project is the first instance of precast rammed earth modules in Ghana. Each module was designed with a perforation and taper, this design creates triangular fenestrations across the whole wall. 3

Source: DailyArch

DeRoche’s use of rammed earth walls pulls from a long history of earth building in Ghana. Indigenous peoples in this area typically used wattle and daub as well as the Atakpame method- a way of building with earth creating monolithic earth walls that provided thermal mass to cool interiors. 4 DeRoche also has a personal connection to rammed earth walls, saying in an interview with PINUP, “I see texture as a way of deepening the sensorial qualities of architecture. It allows for depth, richness, and this poetic dance between light and shadow, which create emotive and surreal ways of making and experiencing space.” This is exemplified by the rammed earth modules in this project which cast deep shadows across the tennis court or garden depending on the time of day.


Plan
Section

Sources:

  1. Harvey-Ideozu, Angel. “An Architecture of One’s Own with Glenn DeRoche.” PIN–UP Magazine, PIN–UP Magazine, www.pinupmagazine.org/articles/glenn-deroche-interview
  2. Dezeen. “DeRoche Projects Encloses Accra Tennis Court with Rammed-Earth Walls.” Dezeen, 17 Nov. 2025, www.dezeen.com/2025/11/17/deroche-projects-backyard-community-club-accra/
  3. DeRoche Projects. DeRoche Projects, derocheprojects.com/.
  4. Souza, Eduardo. “Colors Of the Earth: Ghana’s Incredible, Rammed Earth Walls.” ArchDaily, 18 Nov. 2021, www.archdaily.com/914736/colors-of-the-earth-the-incredible-designs-of-rammed-earth-walls-in-ghana


Dot.ateliers, Adjaye Associates

Osu Waterfront, Accra, Ghana

(Adjaye Associates built a new home for dot.ateliers’ community and art space in Accra)

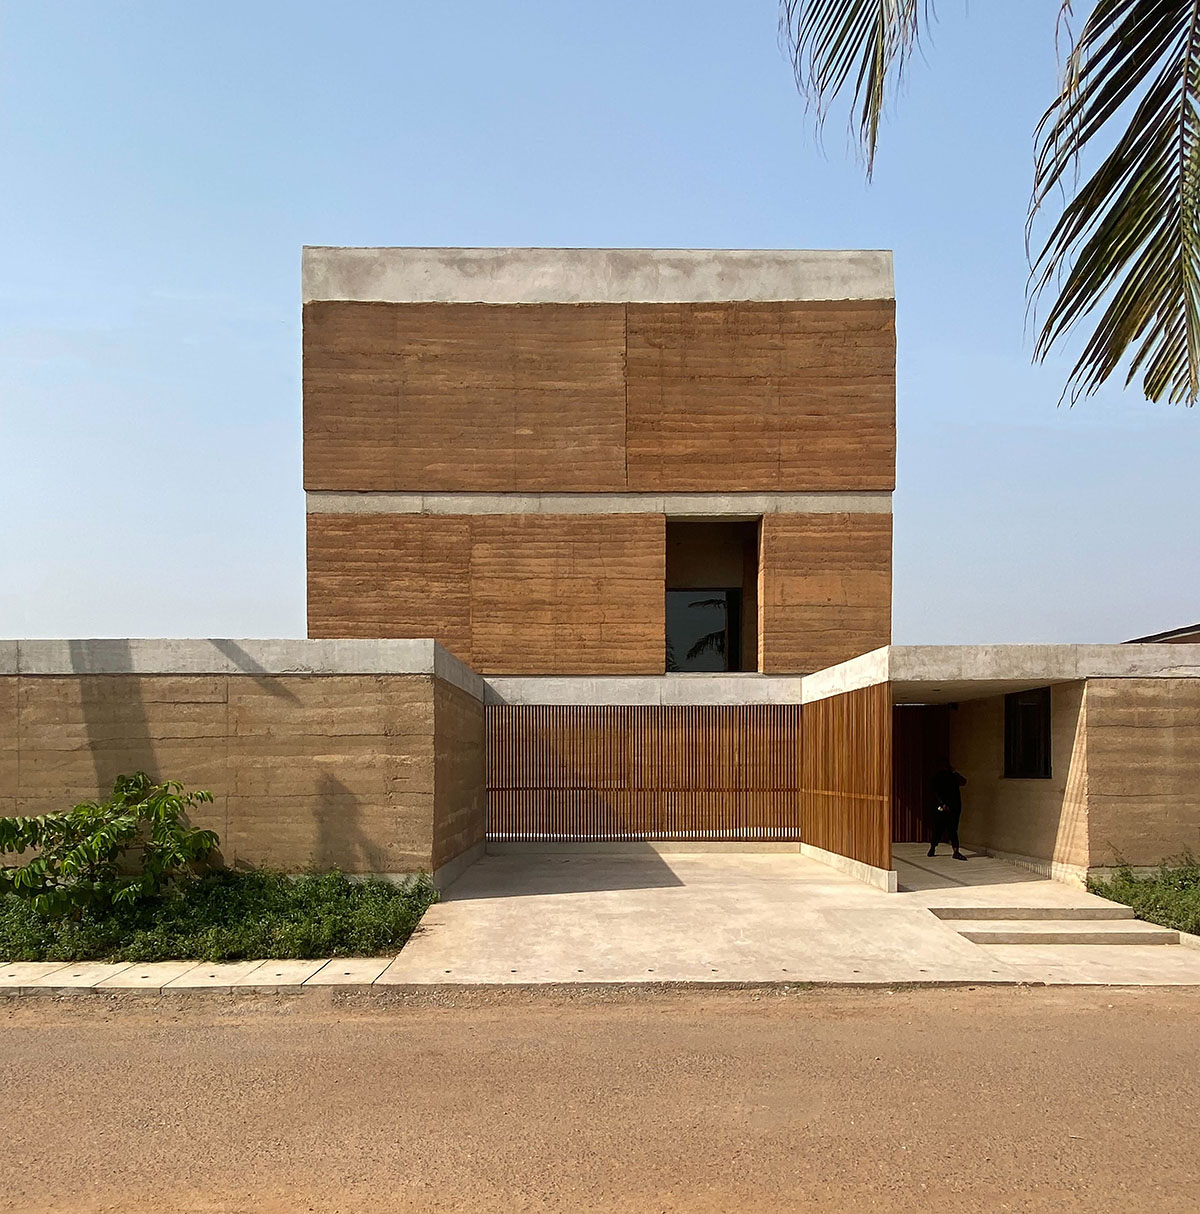
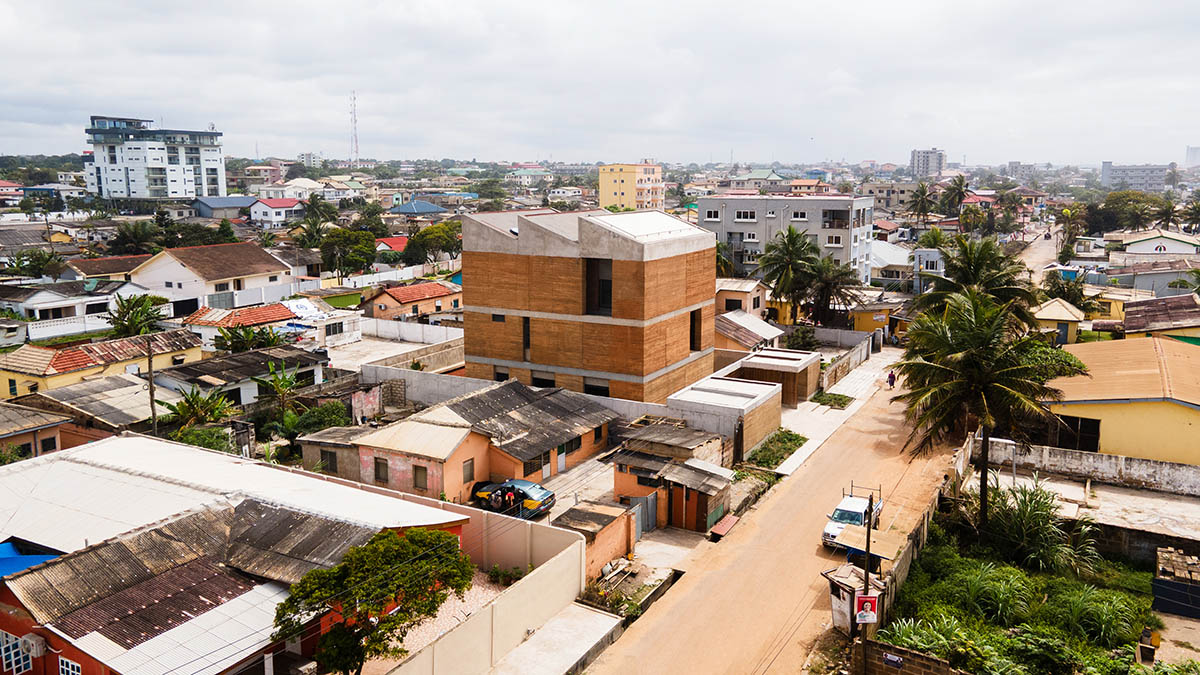
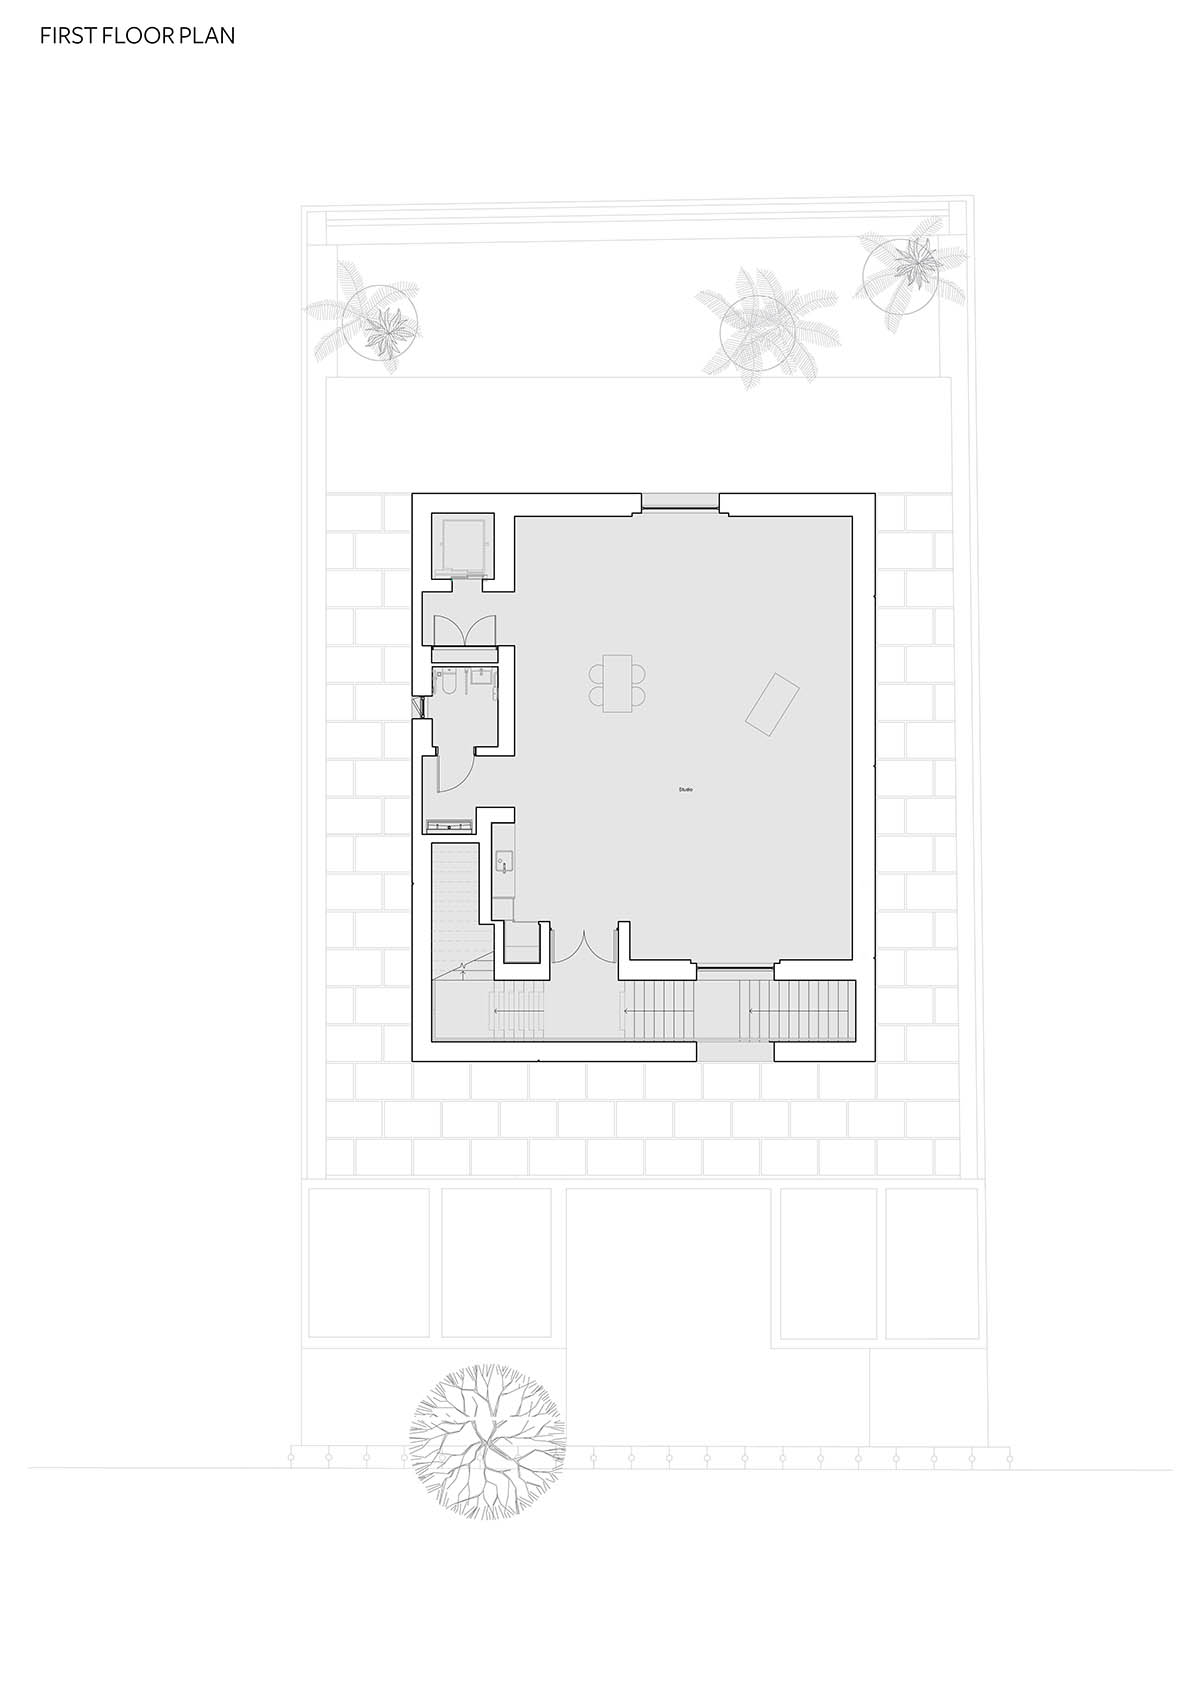
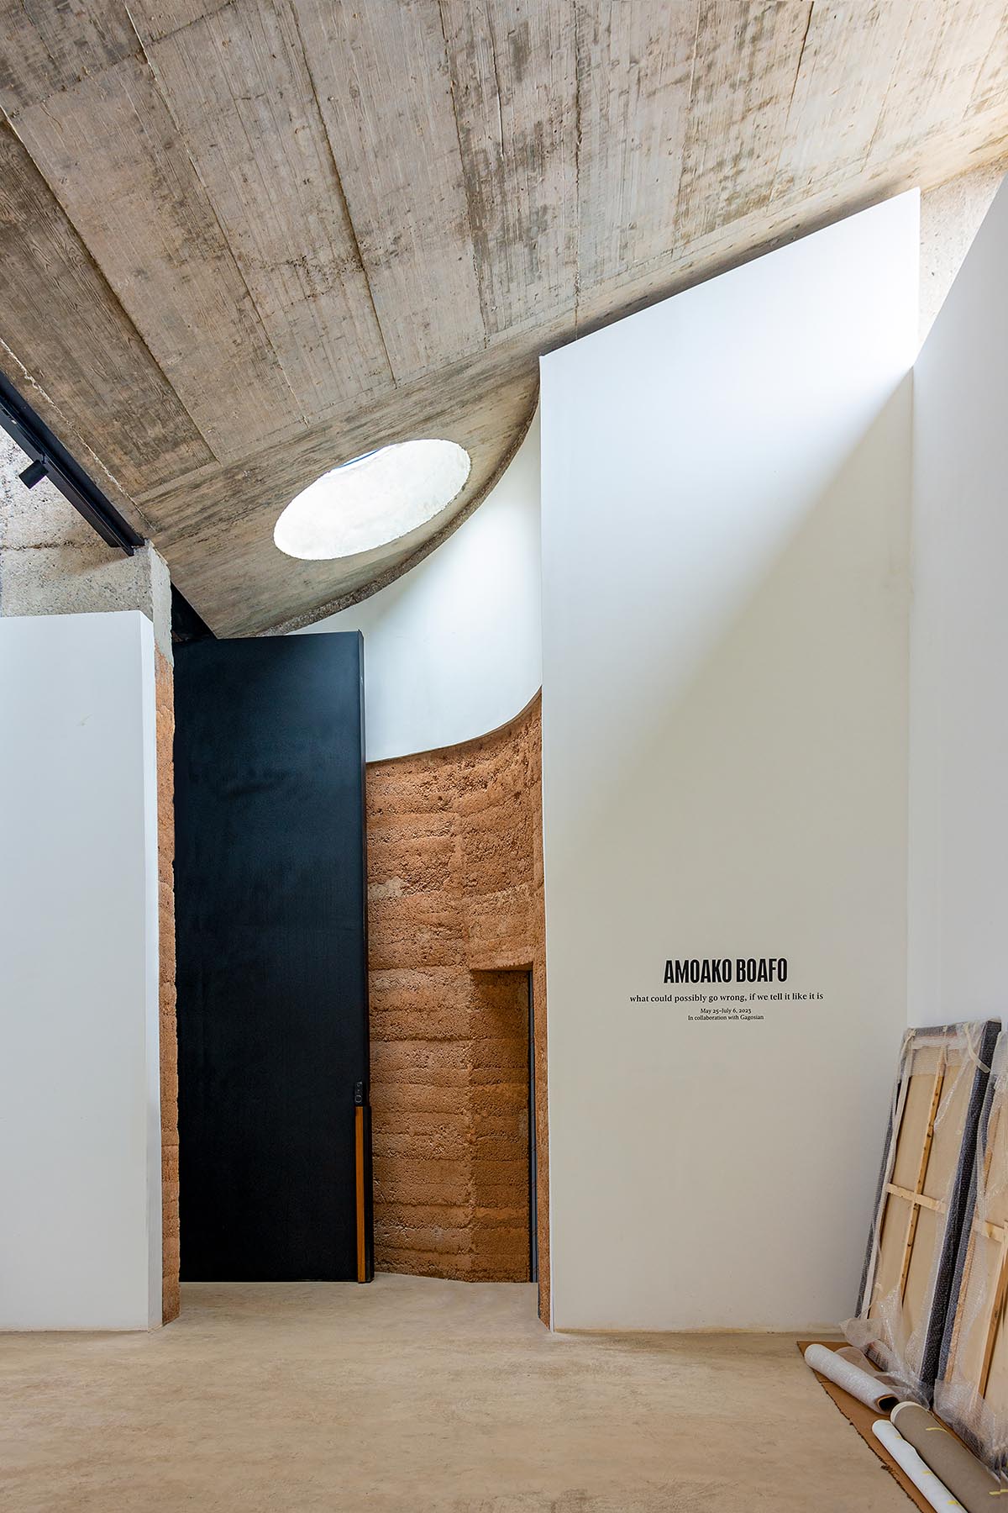
Dot.ateliers is located on the Osu waterfront in Accra, Ghana. The building was completed in 2023. The project covers approximately 540 to 600 square meters. Amoako Boafo founded the project as an artist residency and community art space. The building supports studios, exhibitions, and public programs for contemporary art in Ghana.

David Adjaye designed the project with his practice, Adjaye Associates. David Adjaye is a Ghanaian-British architect. He was born in Tanzania and raised in the United Kingdom. He founded Adjaye Associates in 2000. The studio works internationally. The practice focuses on culture, local materials, climate response, and social impact.
      David Adjaye

(https://indonesian-recipes.com/)

Adjaye believes architecture should respond to place. He sees buildings as part of social and cultural systems. He does not treat architecture as a neutral object. He often uses local materials in his work. He always considers climate and geography during design.

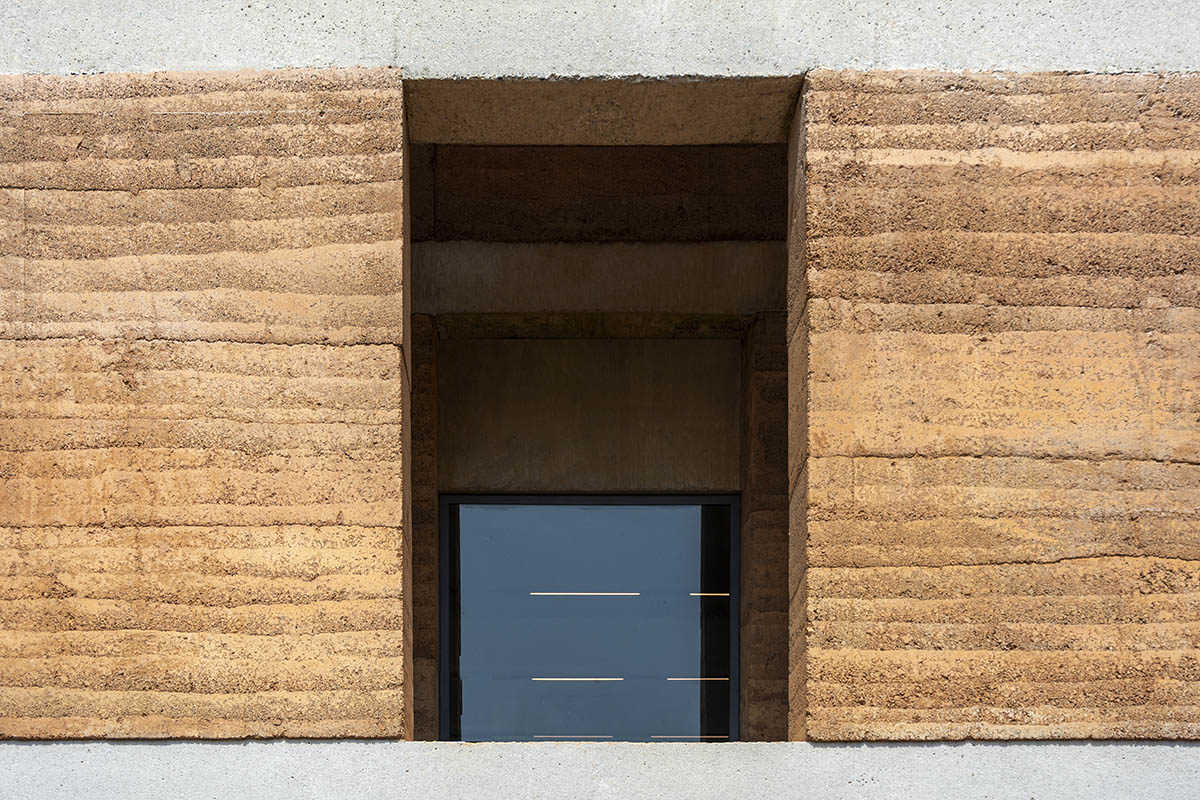
Dot.ateliers reflects these values clearly. The building uses locally sourced rammed earth as its main material. The material reduces the carbon footprint. The material also connects the building to Ghana’s construction traditions. The façade uses a double-skin system. The cavity between the layers improves thermal performance. The system helps regulate heat in Accra’s hot and humid climate. The material shapes both structure and atmosphere.

South-facing windows

Adjaye Associates built a new home for dot.ateliers’ community and art space in Accra

The site strongly influences the design. The building stands near the coastline. The ocean brings strong sunlight and steady winds. The architects needed to manage heat, light, and ventilation. The surrounding neighborhood contains small residential buildings. The area does not include high-rise towers. The building keeps a modest scale in response. The building rises three stories. The building remains compact and controlled.

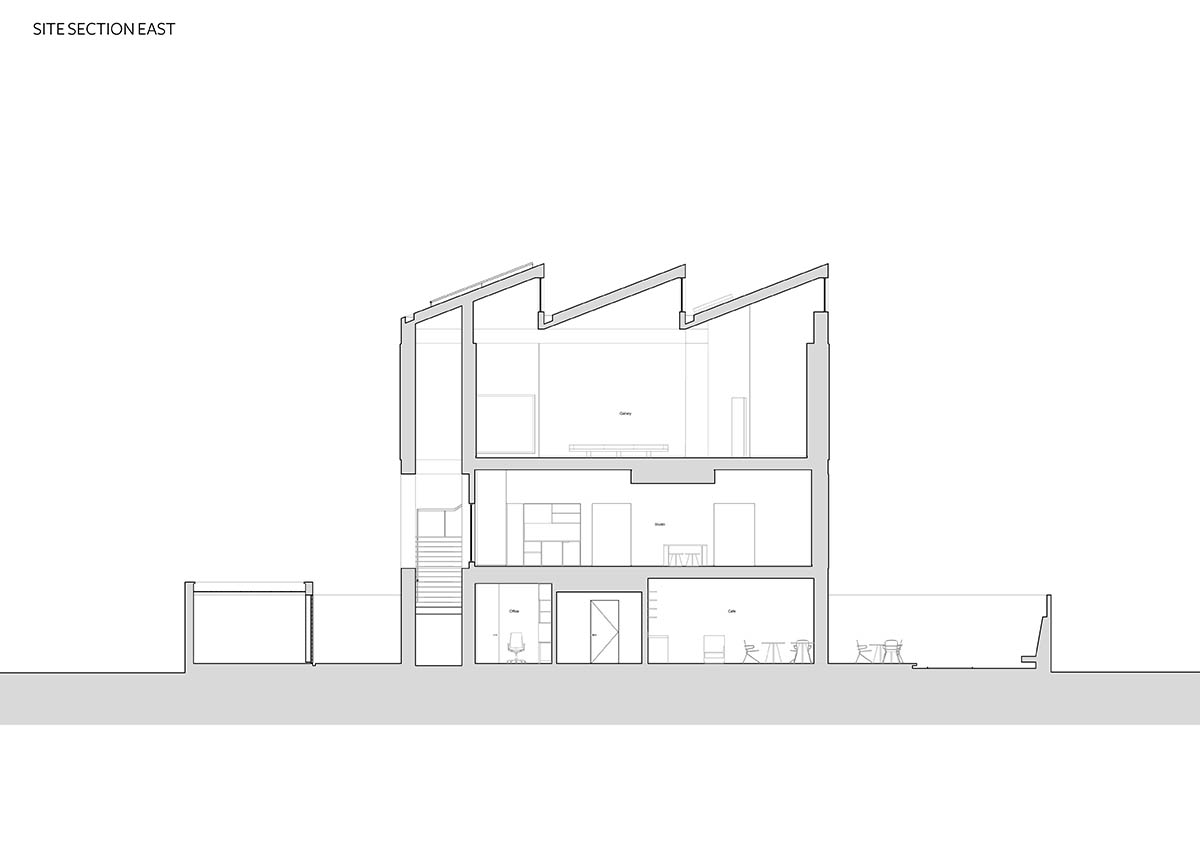
West Section

(https://worldarchitecture.org/architecture-news/fzmgm/adjaye-associates-built-a-new-home-for-dot-ateliers-community-and-art-space-in-accra?utm_source=chatgpt.com)

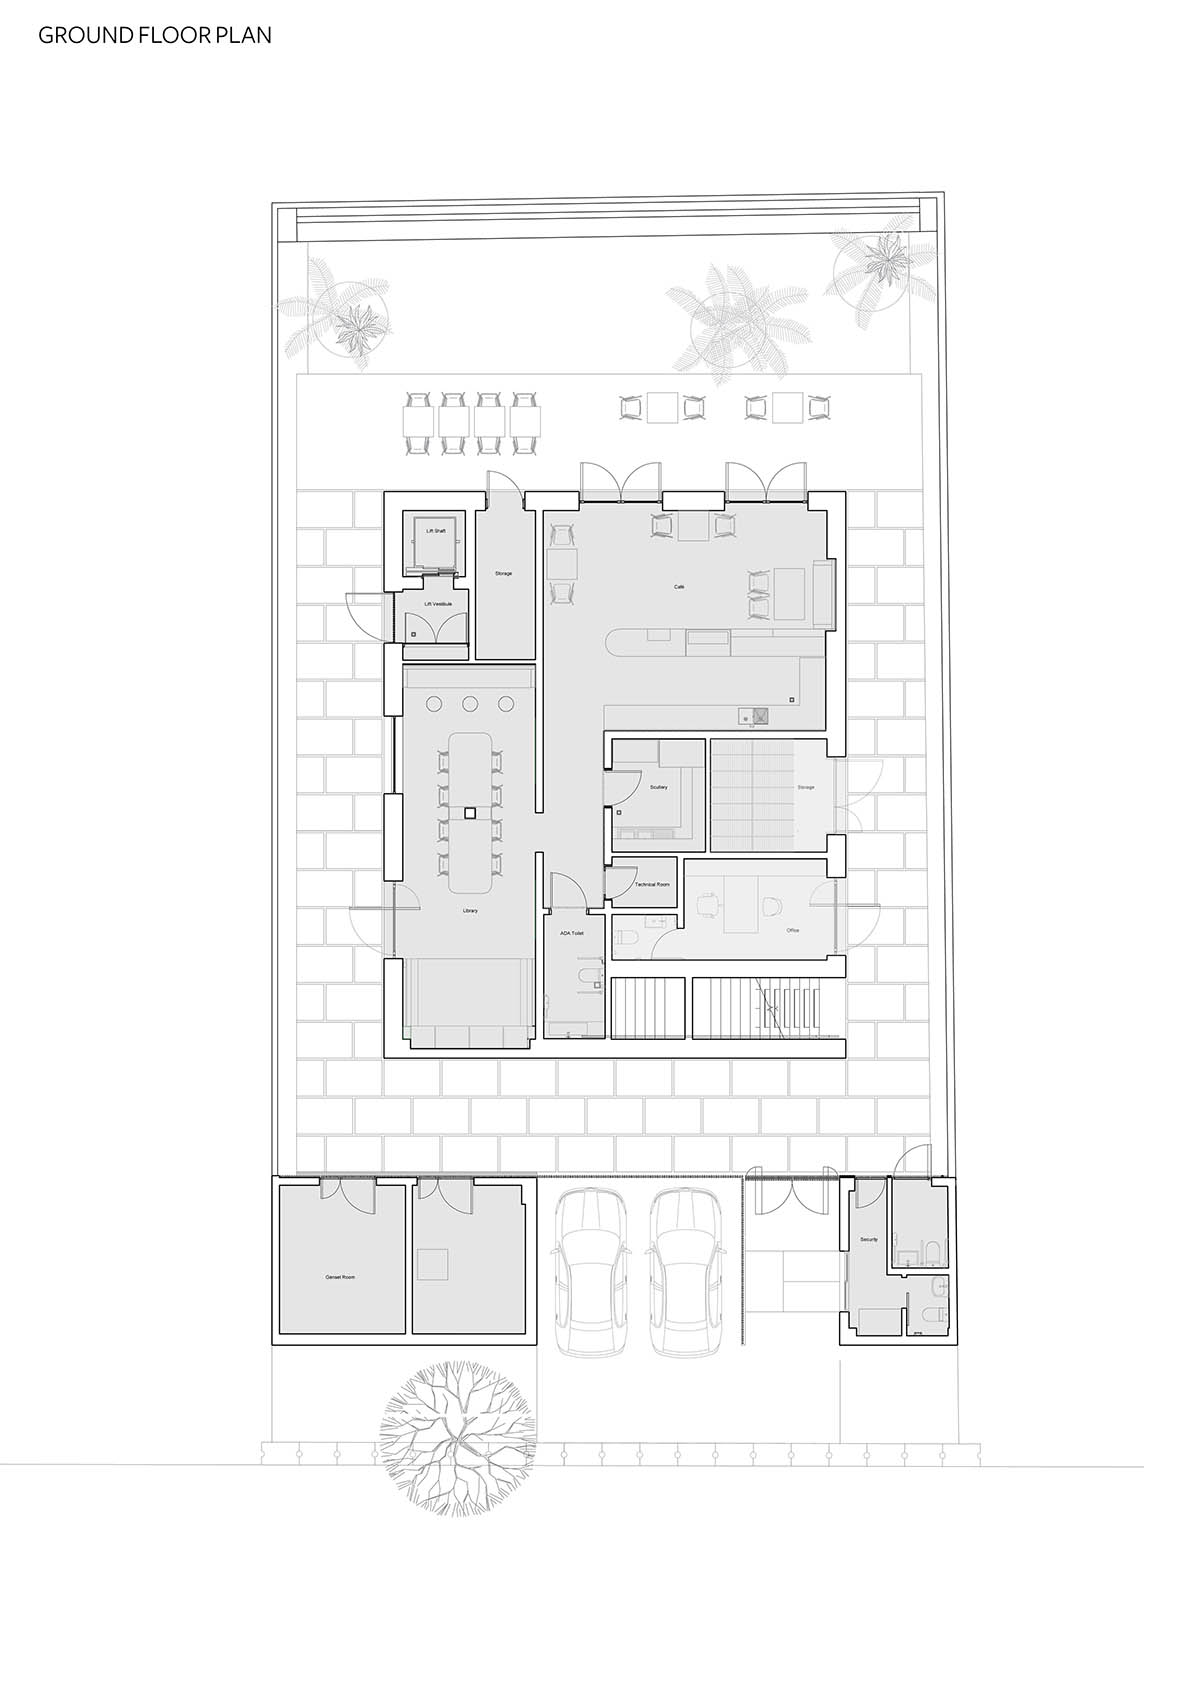
The ground floor creates the main connection to the city. A perforated timber screen defines the entrance. The screen forms a transition between the street and the courtyard. The screen creates a space that feels both open and protected. The ground floor contains the café and gallery. The courtyard brings light and air into the center. This level supports public activity and circulation.

Ground Floor Gallery

Adjaye Associates built a new home for dot.ateliers’ community and art space in Accra

The upper floors contain more private spaces. The second floor holds artist studios and work areas. The atmosphere becomes quieter on this level. The top floor contains additional studios and enclosed rooms. The organization follows a clear vertical order. The building moves from public to private as one moves upward.

(Dot Ateliers / Adjaye Associates | ArchDaily)

Interior materials support this order. Exposed concrete appears in circulation areas. White plaster defines the gallery spaces. Timber adds warmth to transitional zones. Each material helps clarify function.

The Cafe

Artist’s studio

(Dot Ateliers / Adjaye Associates | ArchDaily)

The roof completes the spatial experience. The sawtooth roof introduces north-facing clerestory light. The roof allows soft and even daylight to enter the gallery. The roof reduces glare and excessive heat. The roof acts as both a formal gesture and a climate device.

Dot.ateliers shows how a small building can carry strong meaning. The project connects culture, climate, and community. The project expresses the values of Adjaye Associates through material and space. The building remains simple, grounded, and precise.

(dot.ateliers – Adjaye Associates)


Citations

1.Dot.ateliers / Adjaye Associates — Project Overview, ArchDaily. Retrieved from:
https://www.archdaily.com/1036823/dot-ateliers-adjaye-associates

2.Dot.ateliers — Project Detail, Adjaye Associates (official project page). Retrieved from:
https://www.adjaye.com/work/dot-ateliers/

3.Adjaye Associates — Studio Official Website, Adjaye Associates. Retrieved from:
https://www.adjaye.com/

4.Adjaye Associates Built a New Home for dot.ateliers Community and Art Space in Accra, WorldArchitecture.org. Retrieved from:
https://worldarchitecture.org/architecture-news/fzmgm/adjaye-associates-built-a-new-home-for-dot-ateliers-community-and-art-space-in-accra

Hassell Studio: The Bidi Bidi Performing Arts Center

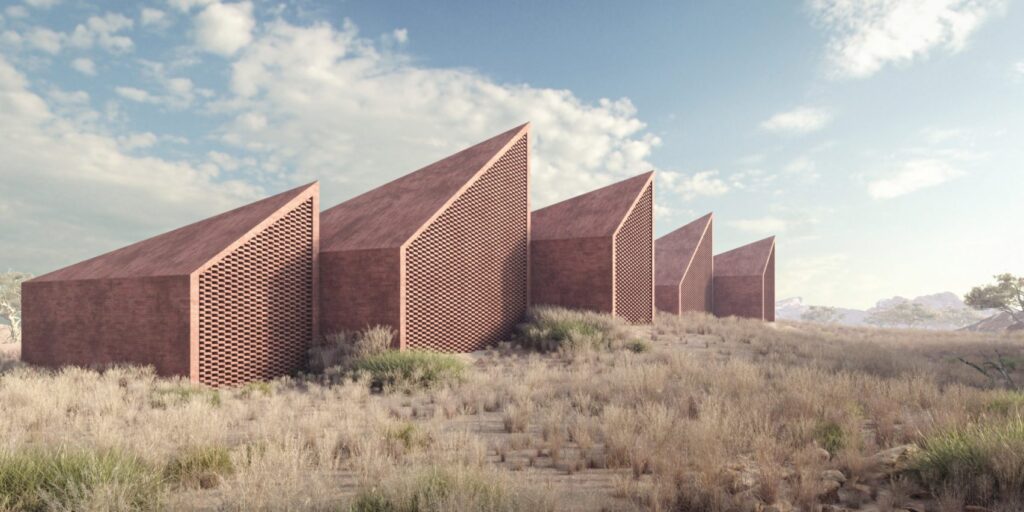
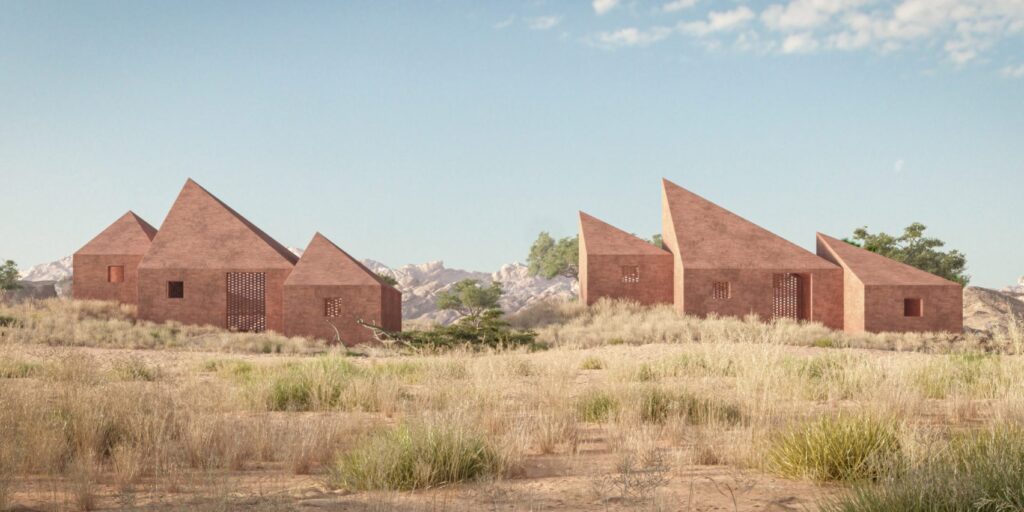
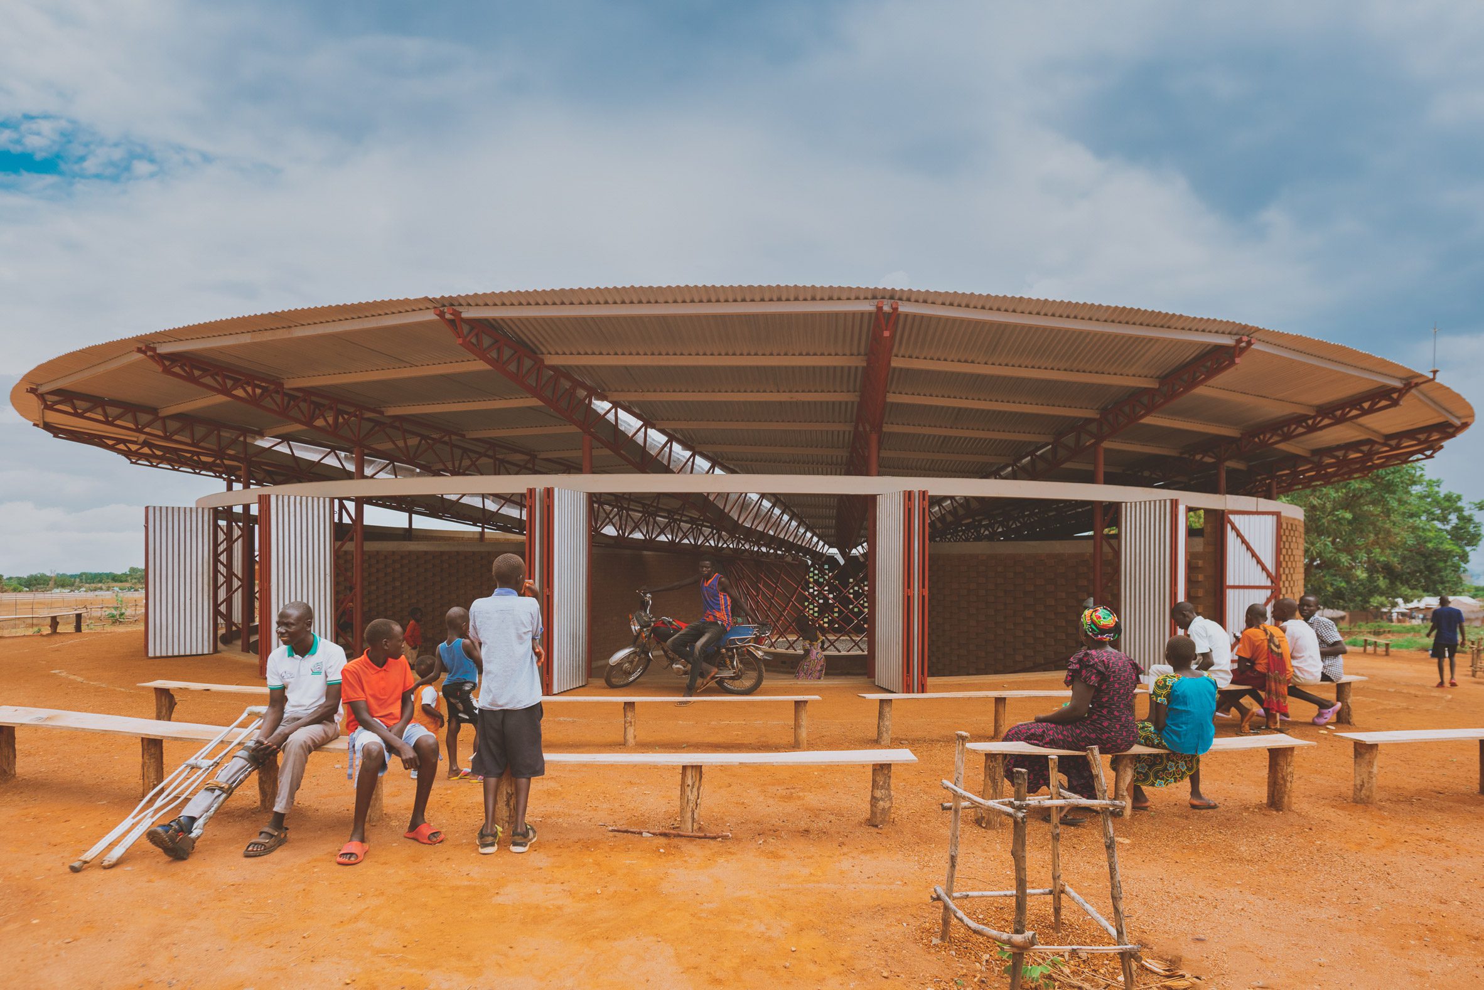
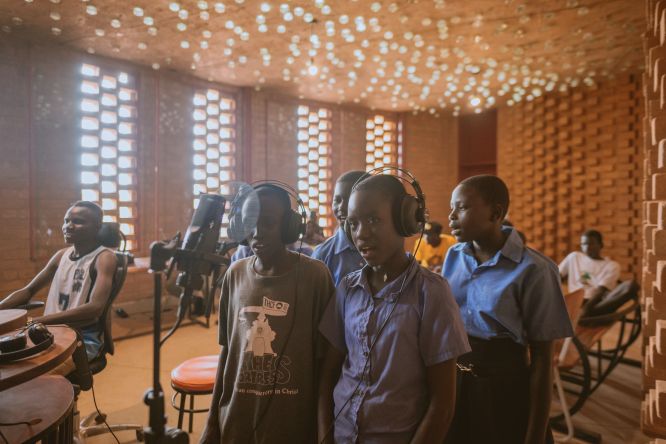
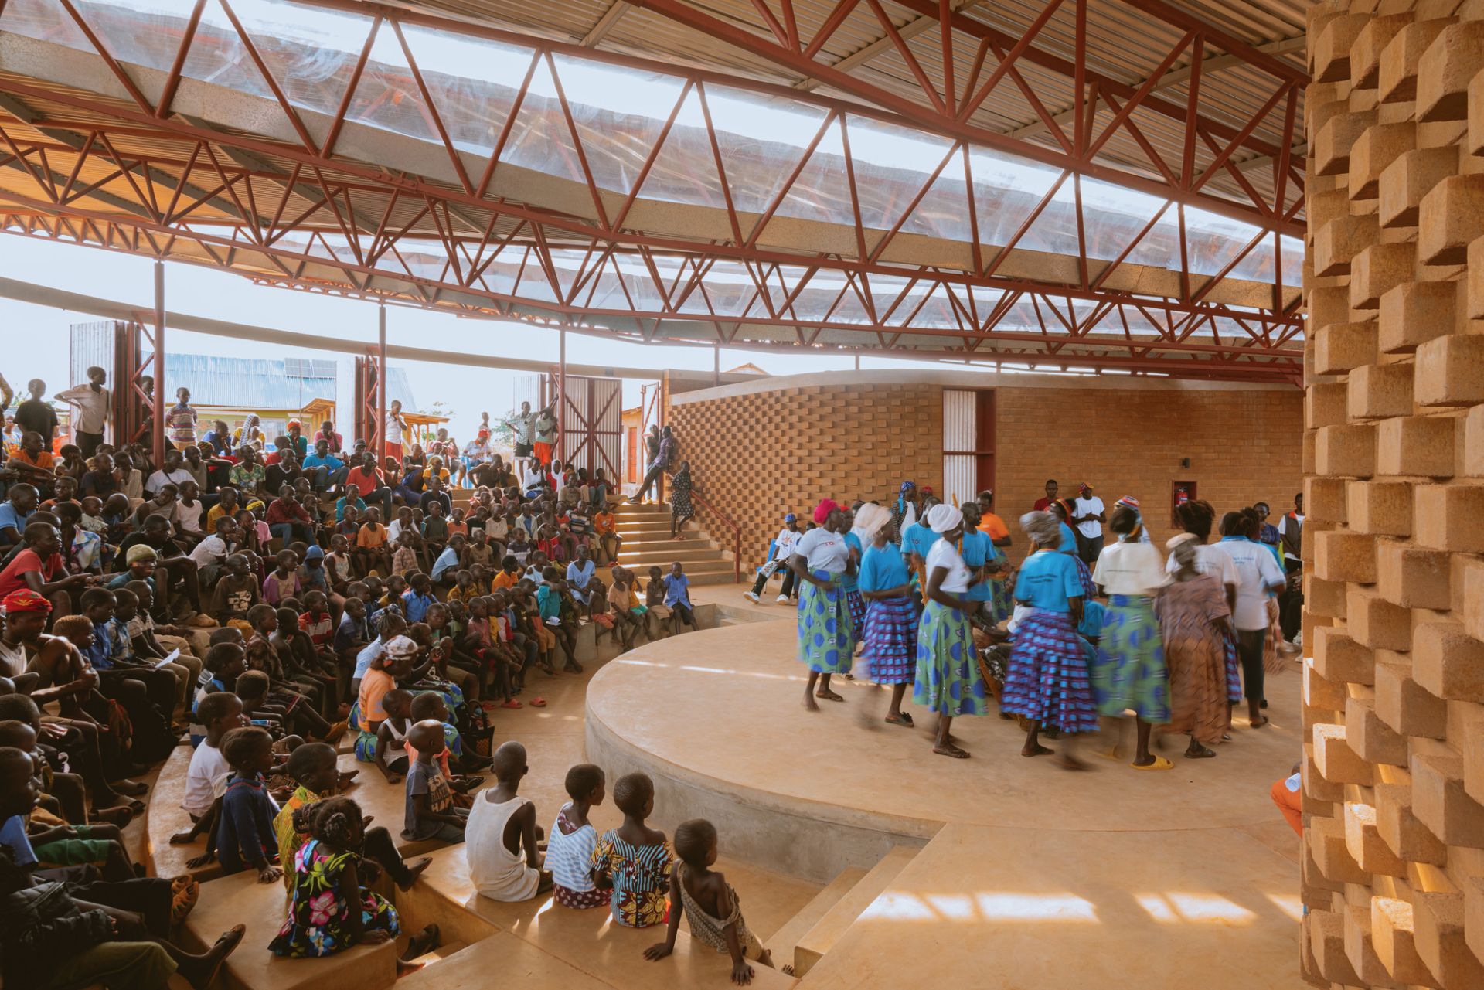
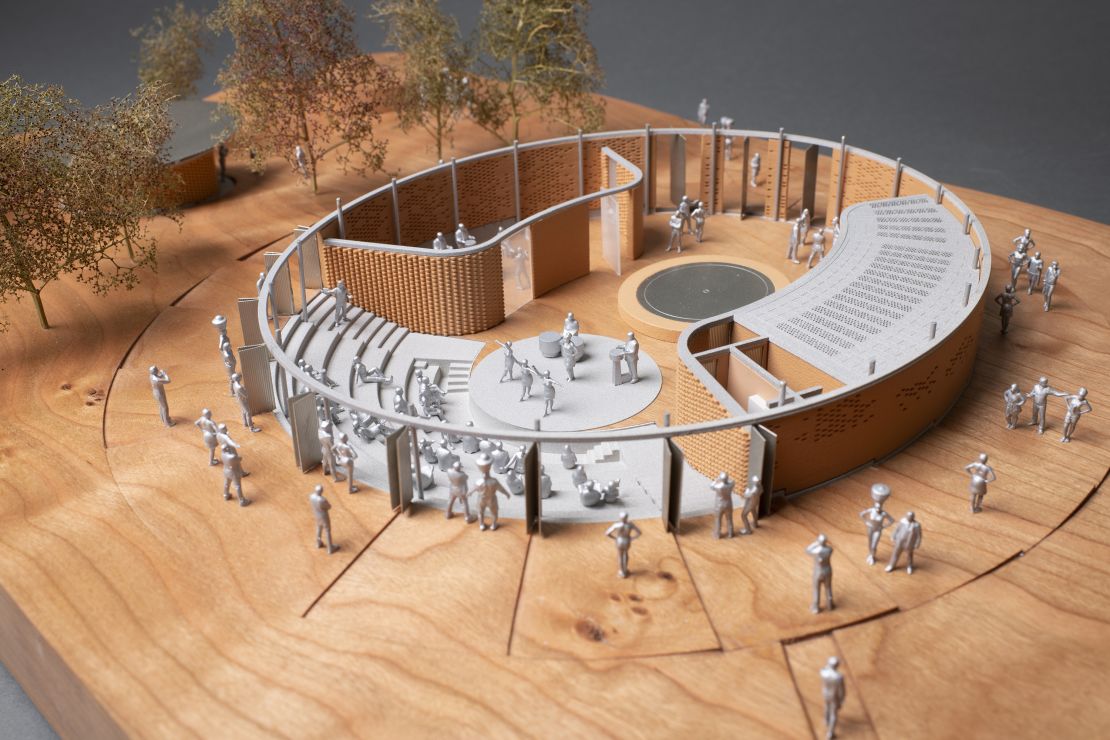
The Bidi Bidi Performing Arts Center is an earthen amphitheater serving the South Sudanese refugee community in Northern Uganda. This art center was designed in collaboration with Hassel Studios, To: Studios, architecture practice LocalWorks, and engineering firm Arup.  This space was created as a community gathering space, a performance venue , and a music school; with classrooms, music training spaces, and a recording studio.

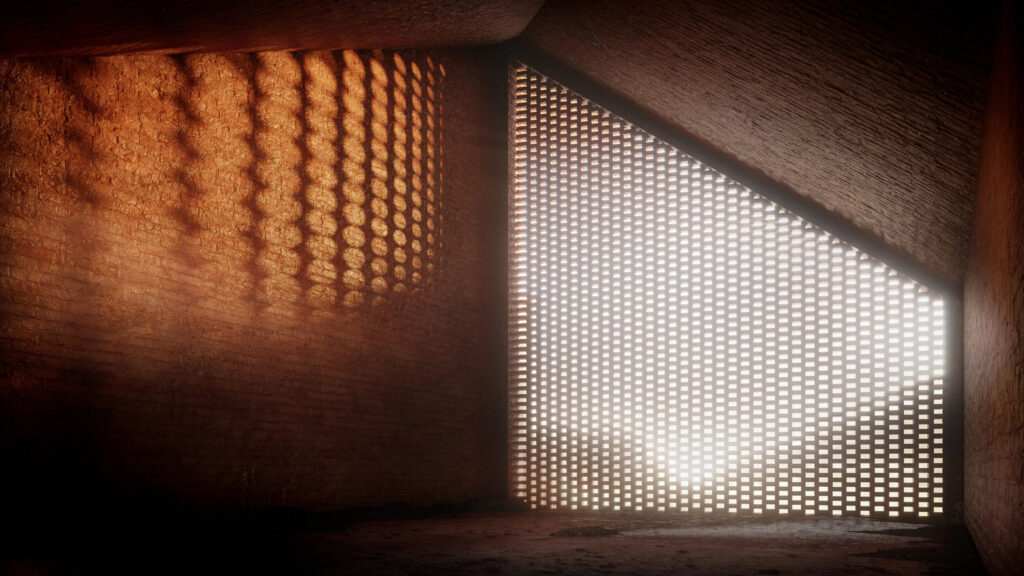
The design of the amphitheater utilizes local and easily accessible materials for it’s walls which are made from hand pressed earth bricks.  The earthen walls are protected from weathering by its roof structure.  The positioning of the bricks allows daylight and ventilation to permeate all spaces. These specific brick patterns have a relationship with music. The brick absorbs and diffuses sound in the performing space, classroom, and recording studio, further optimizing the spaces acoustically.

The center roof design is shaped like a funnel, which collects to rainwater This rainwater then provides water to the community and supports essential facilities such as the tree nursery and vegetable garden located outside the center.

Bidi Bidi allows for a a place for dance, music and performance; a unionization between refugees and local communities in Northern Uganda.  Allowing for a cultural connection from refugees’ birth countries, the art center creates a space for love and peace.

The new space in Bidi Bidi will offer an acoustic recording studio and performance space, as well clean water collected from rain.

Location: Bidi Bidi, Uganda

Completed Year: 2024

Collaborators: LocalWorks, Arup, The Landscape Studio, To.org

Design team: Xavier De Kestelier, Joanna Lesna, Sarah Huc, Nikolaos Argyros, Jonathan Irawan

Photography: Mutua Matheka

The Gando School Library by Francis Kéré

From Personal Experience to Architectural Innovation

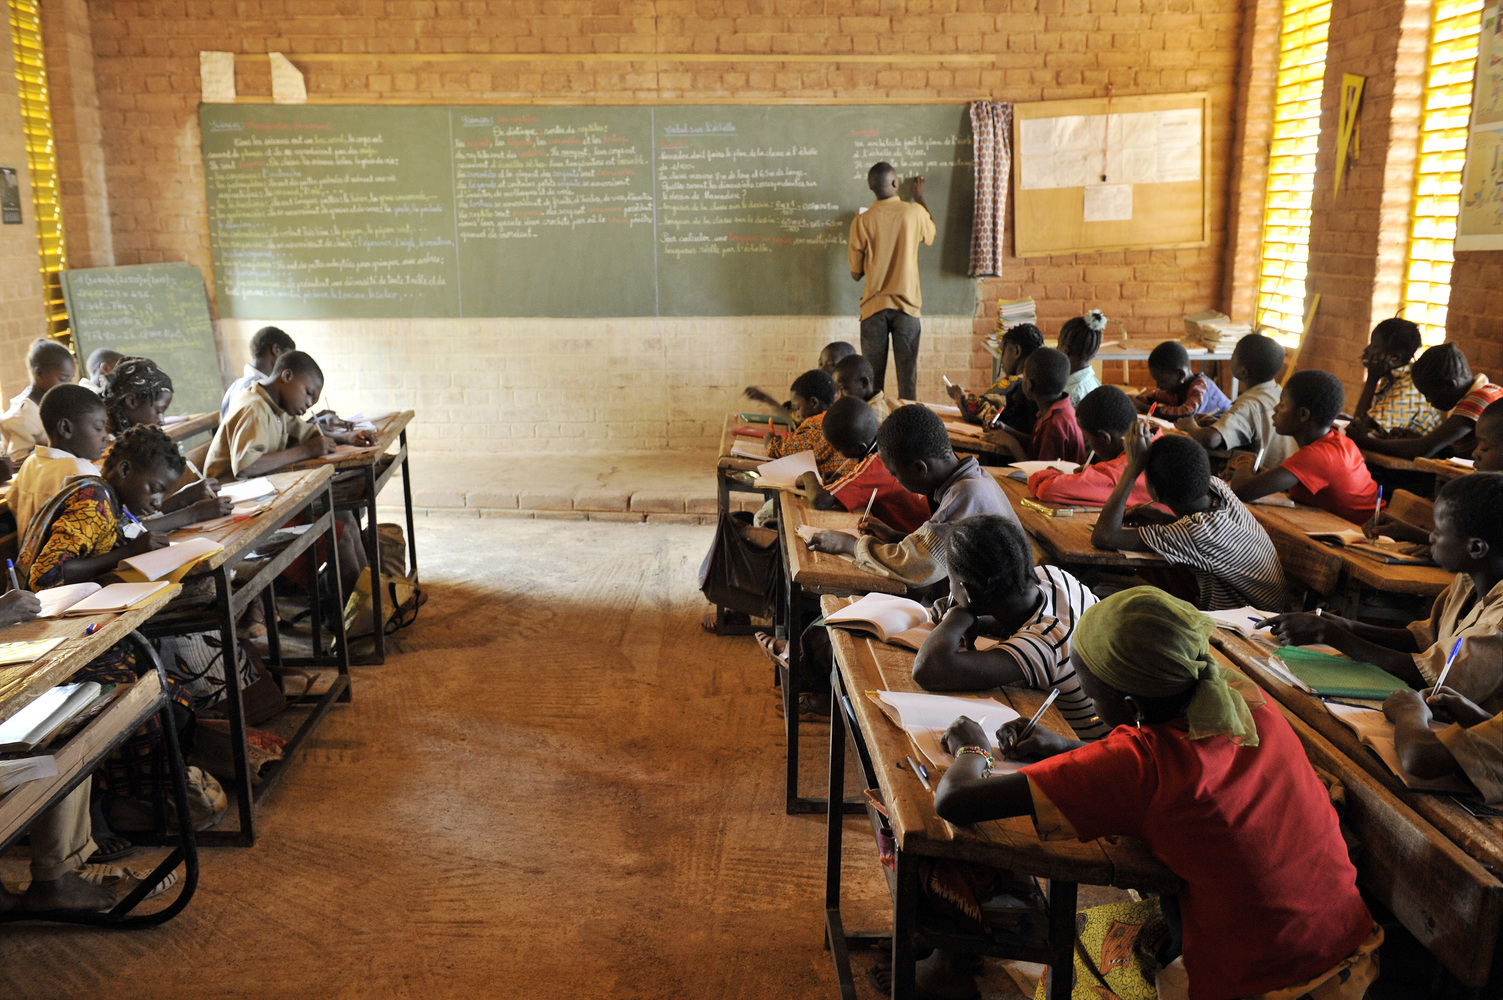
Francis Kéré’s journey to build the Gando School Library began with his own childhood experiences. As a young student in rural Burkina Faso, Kéré had to travel 40 kilometers to reach the nearest school, where he studied in poorly lit, badly ventilated classrooms. These difficult learning conditions left a lasting impression that would shape his future work.

While studying architecture in Germany, Kéré made a crucial decision: he would use his education to build a better school for his village. In 1998, he established “Bricks for Gando,” a foundation to support this vision. By 1999, despite significant economic and logistical challenges, he began designing the primary school with support from his community and foundation funds.

Smart Design for Harsh Conditions

Kéré designed the school in 1999 with four key factors in mind: cost, climate, available materials, and building methods. He knew the building needed to stay cool in extreme heat, use local materials, and be built by village residents.

The Building Layout

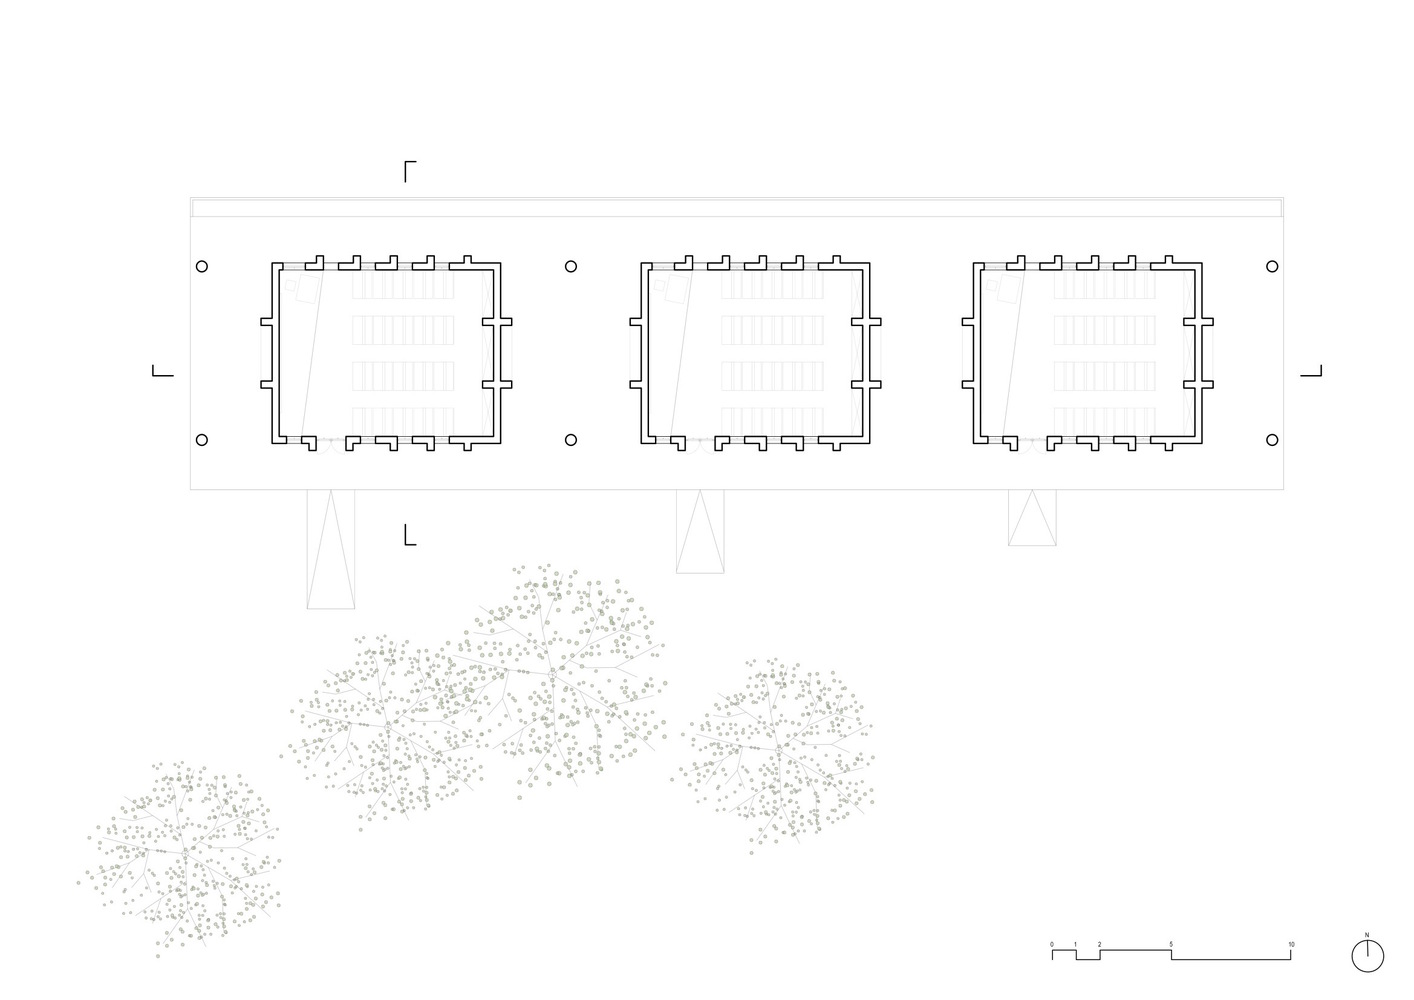
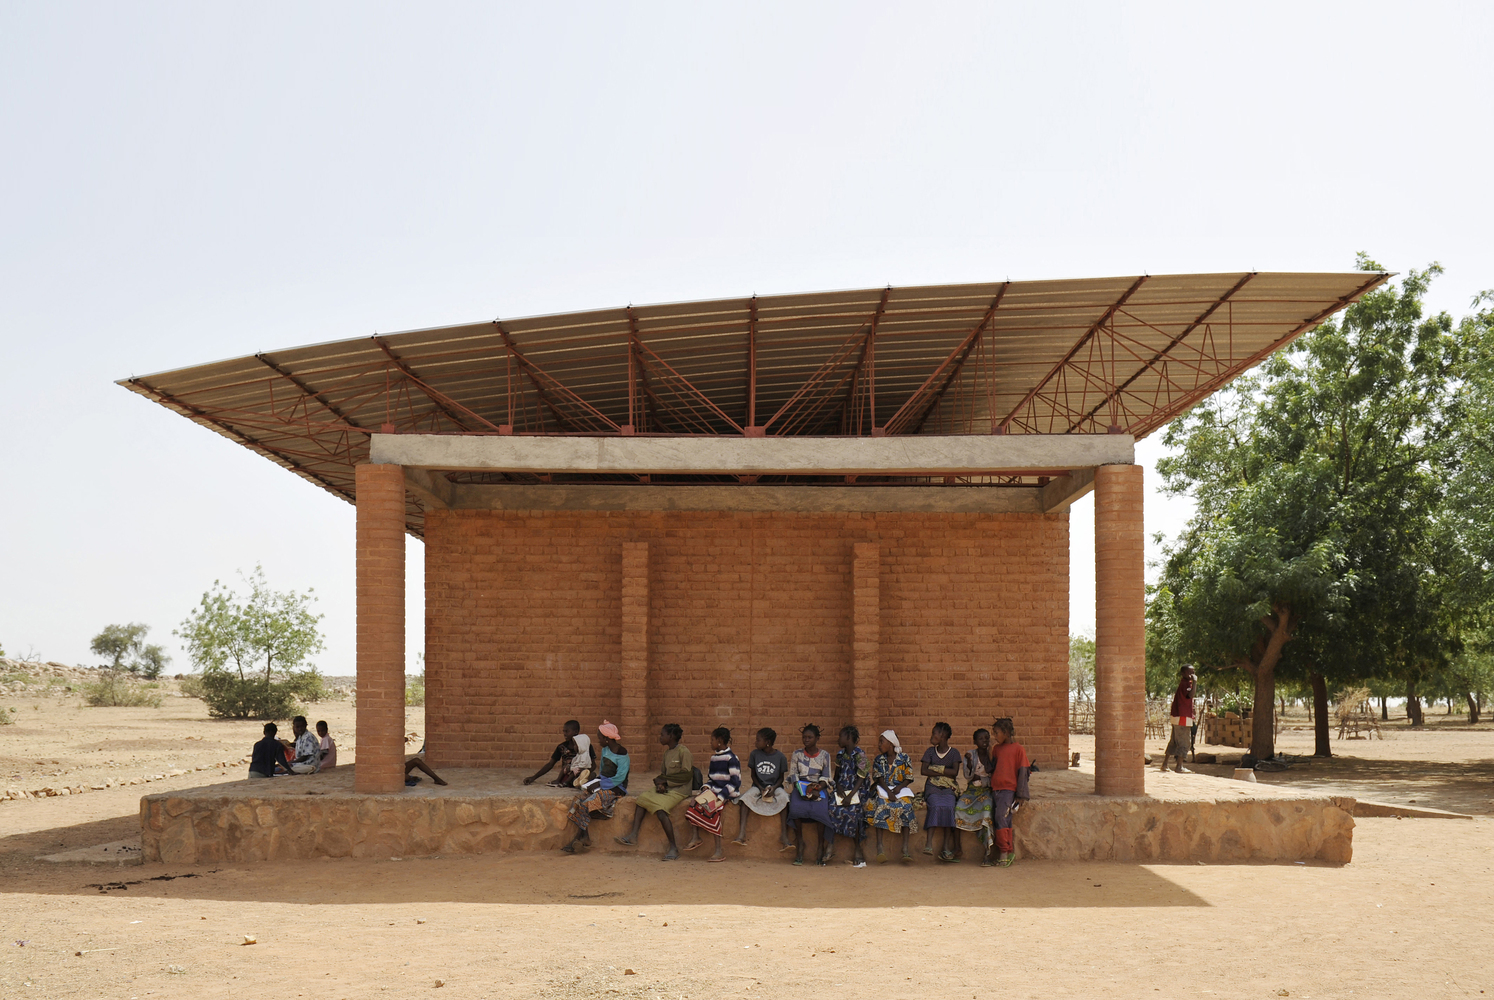
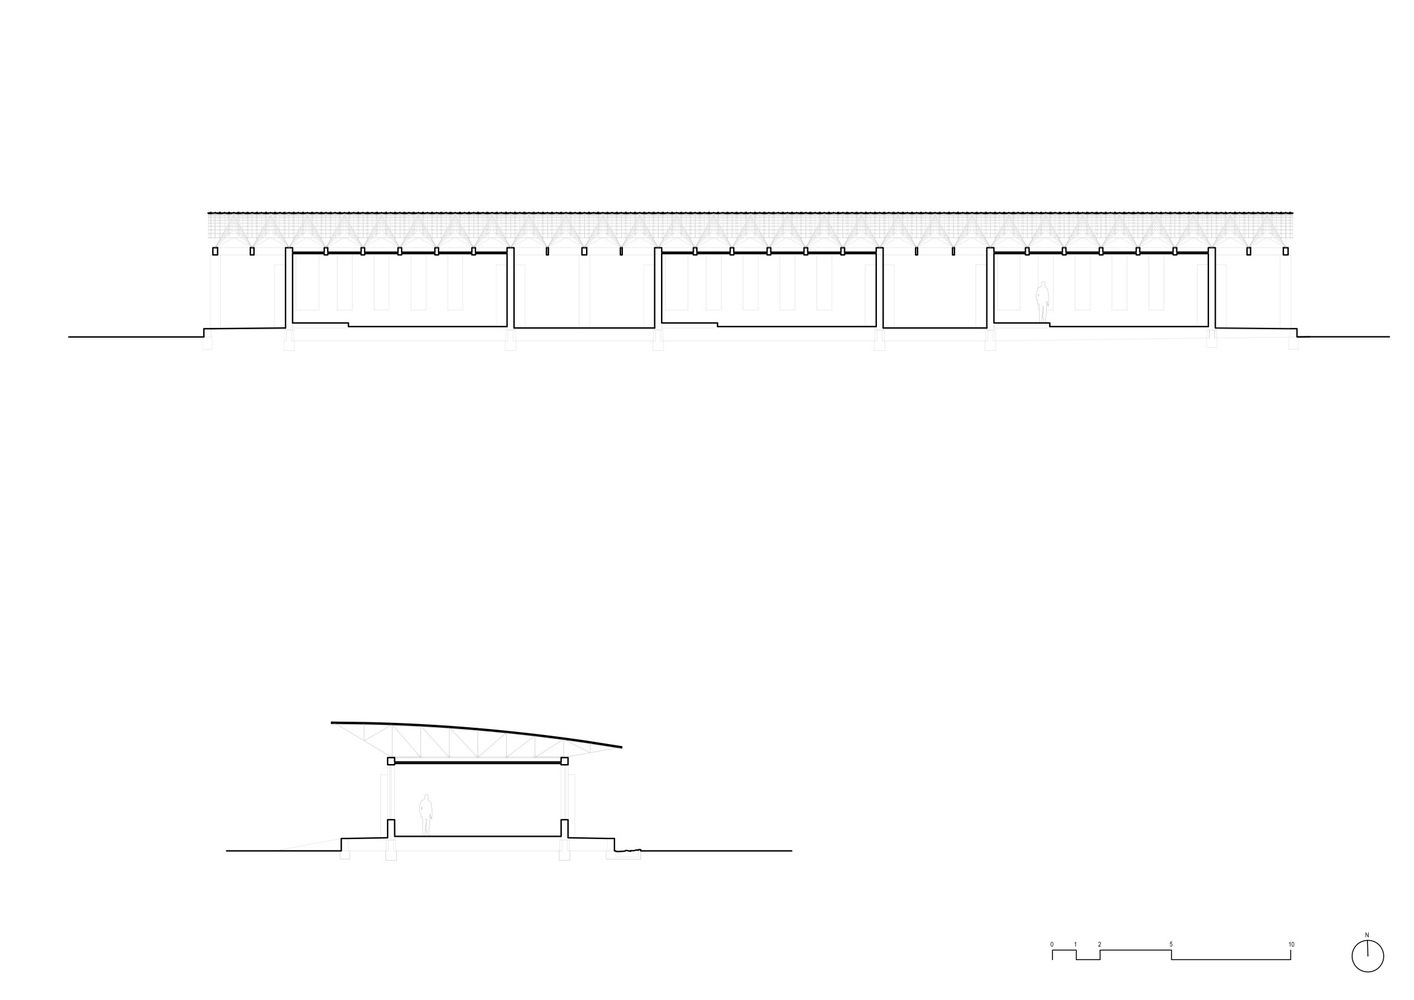
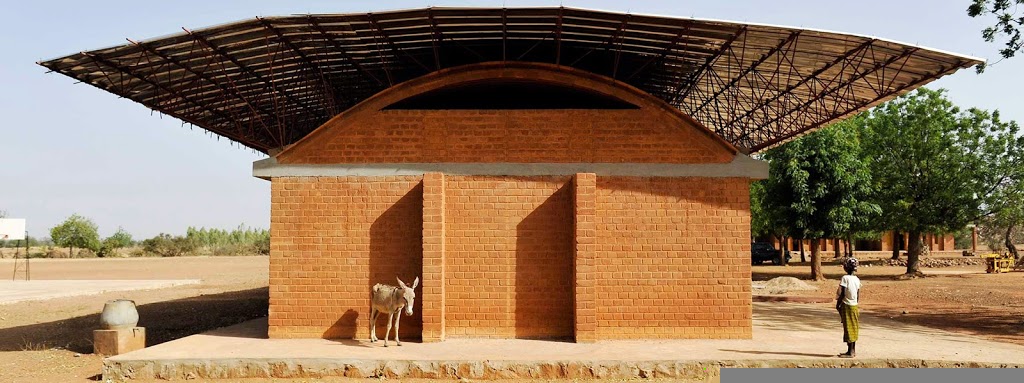
The school features three classrooms arranged in a straight line. Between them, covered outdoor areas serve as play spaces and extra teaching rooms. This simple layout helps air move through the building while providing shade for outdoor activities.

Natural Cooling System

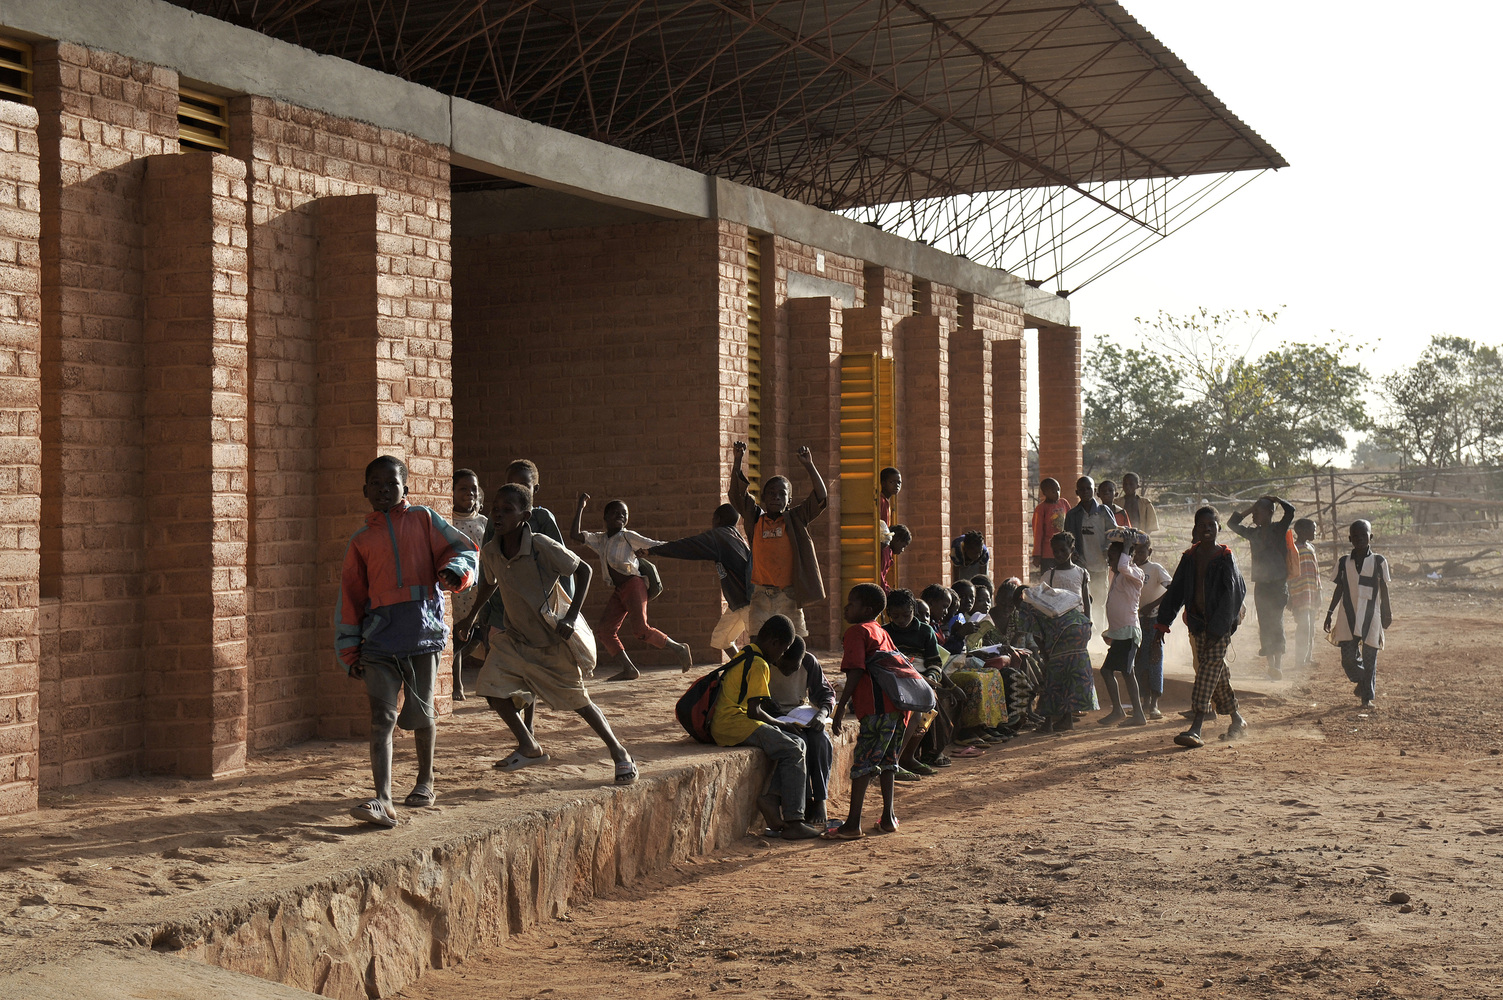
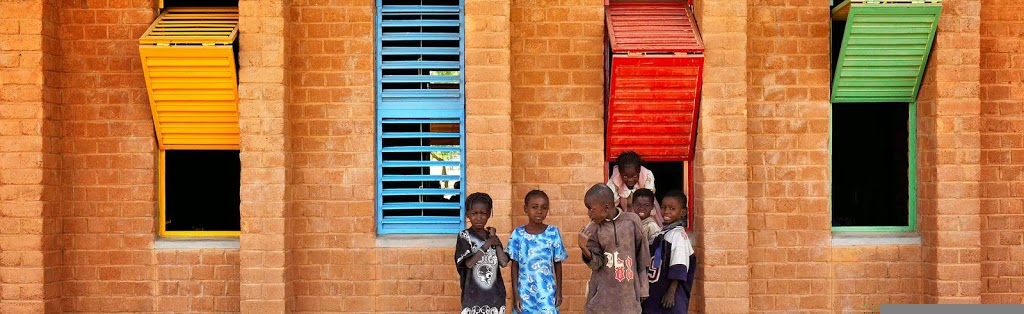
Instead of using expensive air conditioning, Kéré created an innovative ventilation system. He raised the metal roof above the clay brick ceiling using steel bars and light trusses. This design lets cool air enter through windows while hot air rises through holes in the ceiling and escapes through the gap under the raised roof. The roof extends far beyond the walls, protecting them from rain and creating extra shade.

Burkina Faso, Gando. Grundschule. Arch. Francis Kere.
Primary school. Foto: Erik-Jan Ouwerkerk


Local Materials, New Methods

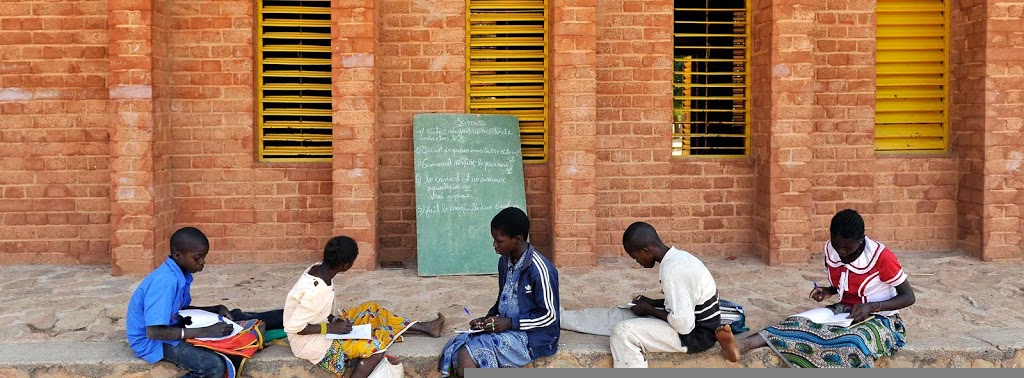
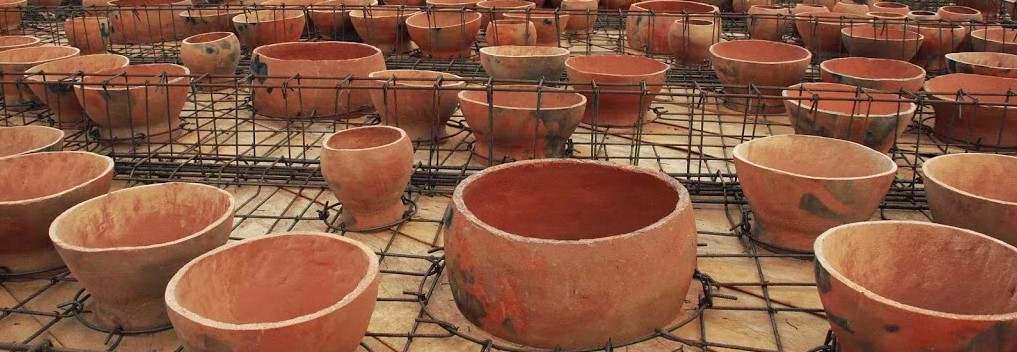
The walls use compressed earth blocks made from local clay, strengthened to last longer than traditional mud bricks. Concrete beams support the ceiling, which uses more compressed earth blocks with special holes for ventilation. The metal roof protects everything below while helping move hot air out of the building.

Burkina Faso, Gando. Grundschule. Arch. Francis Kere.
Primary school. Foto: Erik-Jan Ouwerkerk


Built by the Community

Every person who worked on the school came from Gando. During construction, villagers learned new building skills while sharing their knowledge of traditional methods. These skills spread through the community, leading to more building projects in Gando and nearby villages.

Award-Winning Impact

In 2001, the completed school won the Aga Khan Award for Architecture. The judges praised its “elegant and simple design using basic construction techniques.” More importantly, it proved that buildings could be:

  • Made entirely from local materials
  • Built by local people
  • Comfortable without expensive cooling systems
  • Strong enough to last many years
  • Perfect for their climate and community

Beyond the Classroom

The primary school did more than provide a place to learn. It showed a new way to build in hot climates using simple materials and smart design. The success led Kéré to design more buildings in Gando, including teacher housing and later, the library.

Burkina Faso, Gando. Grundschule. Arch. Francis Kere.
Primary school. Foto: Erik-Jan Ouwerkerk

A Model for African Architecture

The Gando Primary School challenged common ideas about building in Africa. It proved that:

  1. Traditional materials could work better than modern ones
  2. Local builders could create advanced buildings
  3. Natural cooling could replace air conditioning
  4. Simple design could solve complex problems
  5. Architecture could grow from community needs

Growing to Meet Community Needs

The success of the Gando Primary School led to its first expansion just two years after opening. In 2003, faced with rising student numbers, Kéré designed an extension that built on the original’s proven solutions while introducing subtle innovations.


He kept the core elements that worked well – local clay blocks for walls, the signature raised roof for ventilation, and the protective deep overhangs.

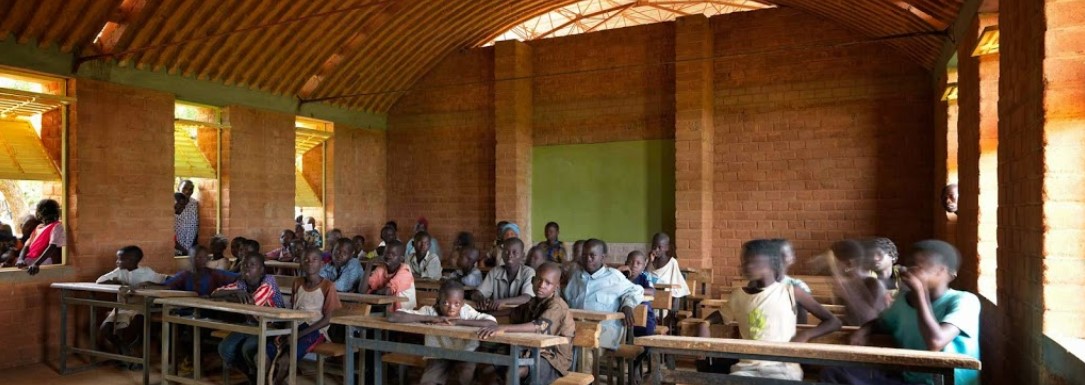
Interior of the vaulted ceiling classroom
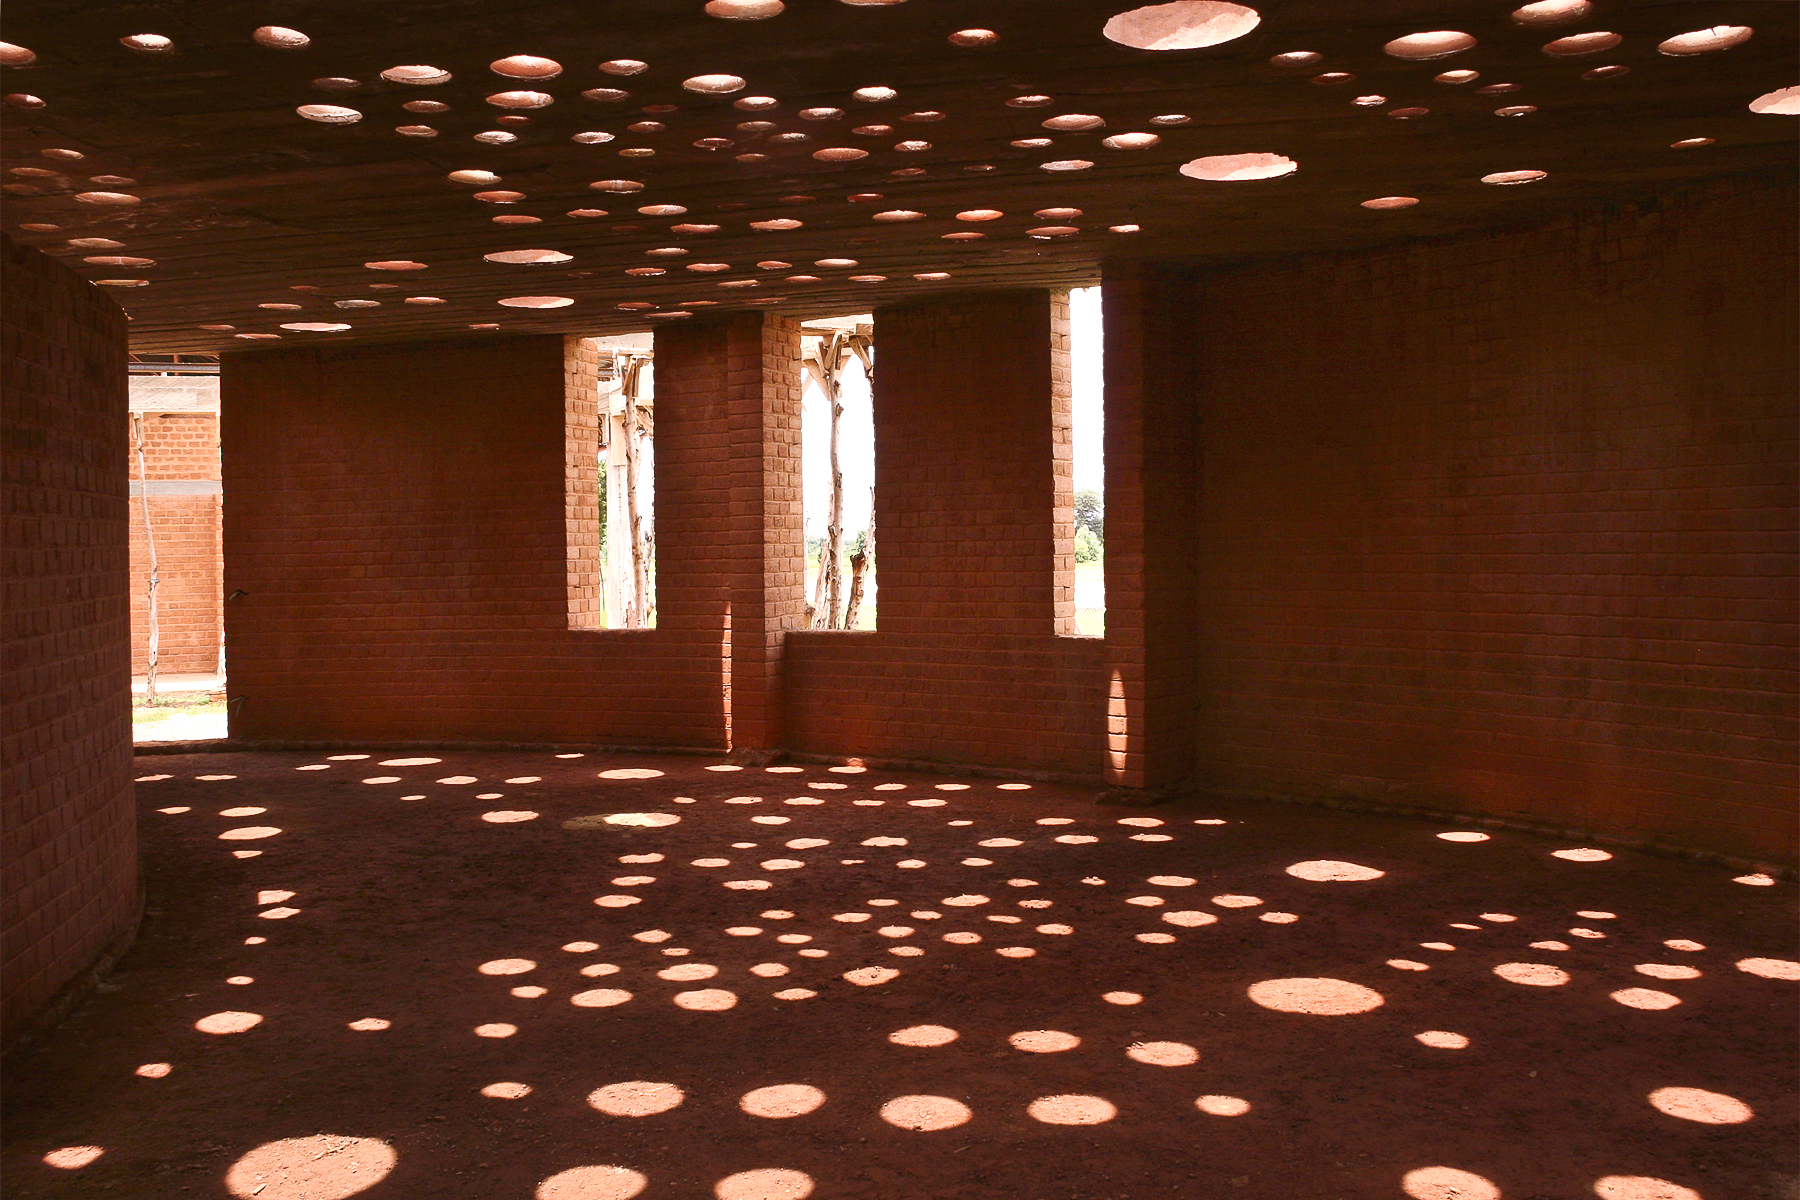
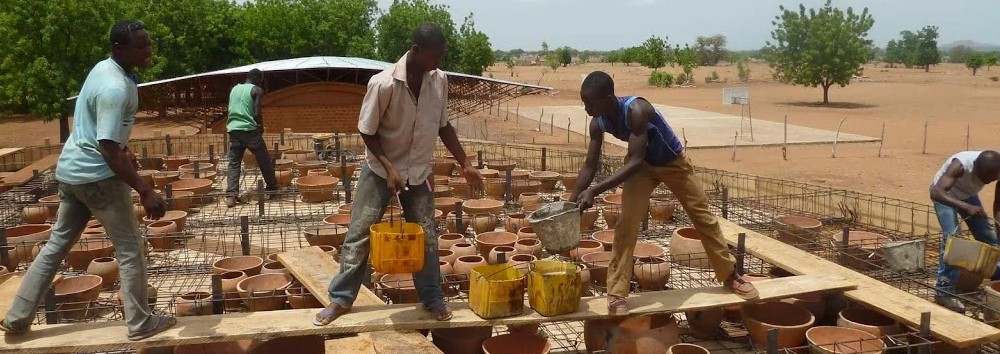
However, he refined the cooling system by replacing the flat perforated ceiling with a curved vault design. This new ceiling featured carefully spaced gaps in its brick pattern, creating a more effective “breathing” surface that drew cool air in through the windows while letting hot air escape through the vault. The extension, built again by community members who had gained experience from the first project, showed how Kéré’s sustainable design principles could evolve while staying true to their original purpose.

https://livinspaces.net/design-stories/featured-projects/building-for-africa-the-responsive-architecture-of-gando-school-library-burkina-faso-by-diebedo-francis-kere/