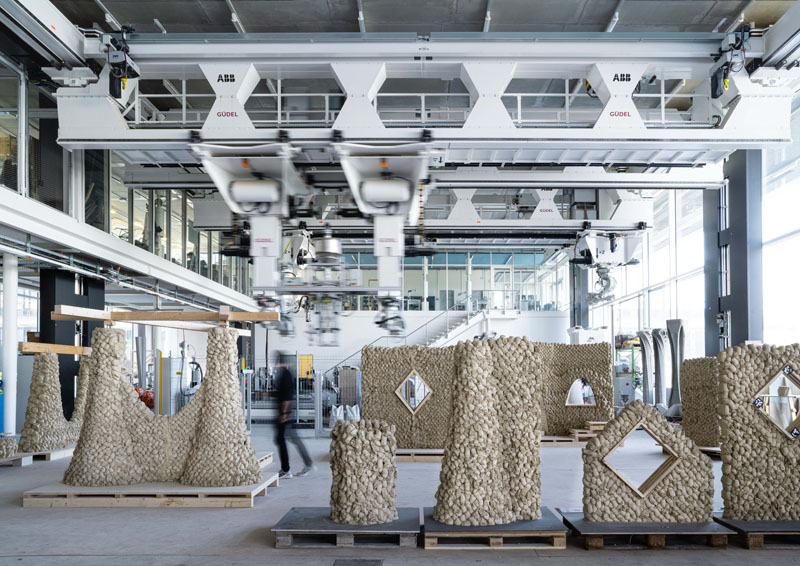
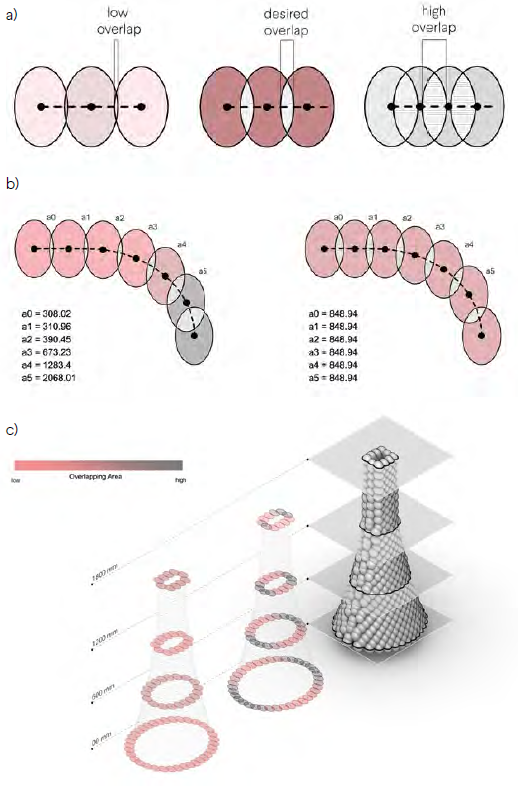
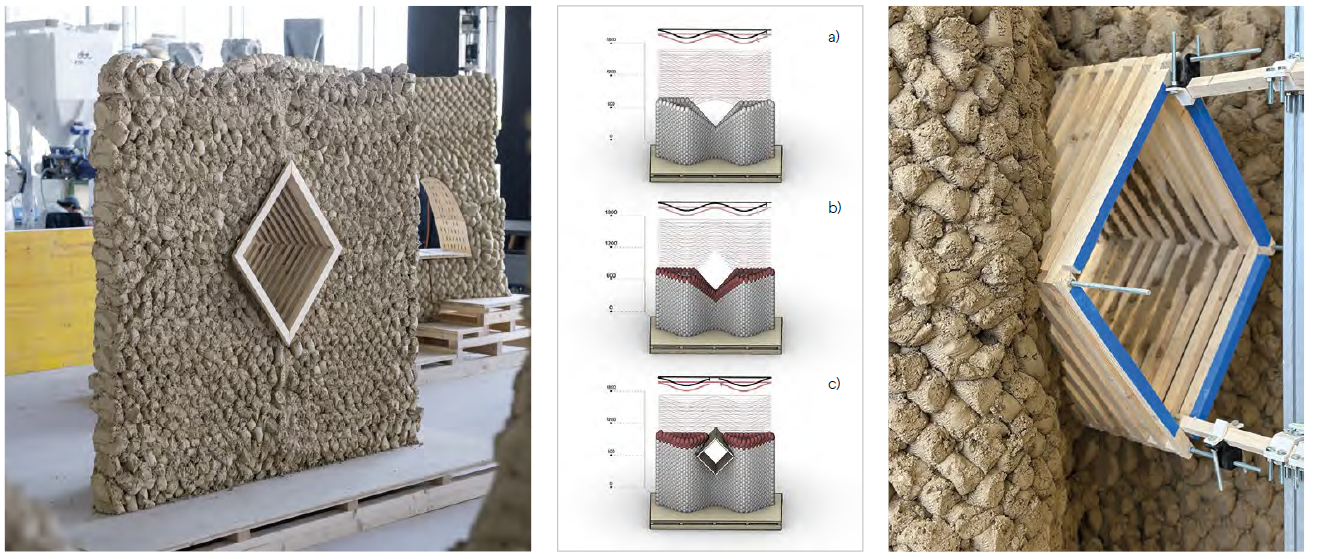
Impact printing is an innovative robotic construction method that creates full-scale, freeform structures using a custom earth-based material. Unlike traditional layer-based 3D printing, it employs high-velocity deposition, allowing for interlayer bonding at speeds of up to 10 meters per second. The environmentally friendly material consists mainly of locally sourced secondary materials with minimal mineral admixtures.
Currently, prototypes are being developed at ETH Zurich’s Robotic Fabrication Laboratory, with plans to integrate this technology into the HEAP autonomous excavator. The research also focuses on developing a digital design and construction strategy, utilizing advanced computational design and sensing methods. This work aims to enhance sustainable, mobile robotic construction, leading to groundbreaking techniques in the design and manufacturing of earthen structures.
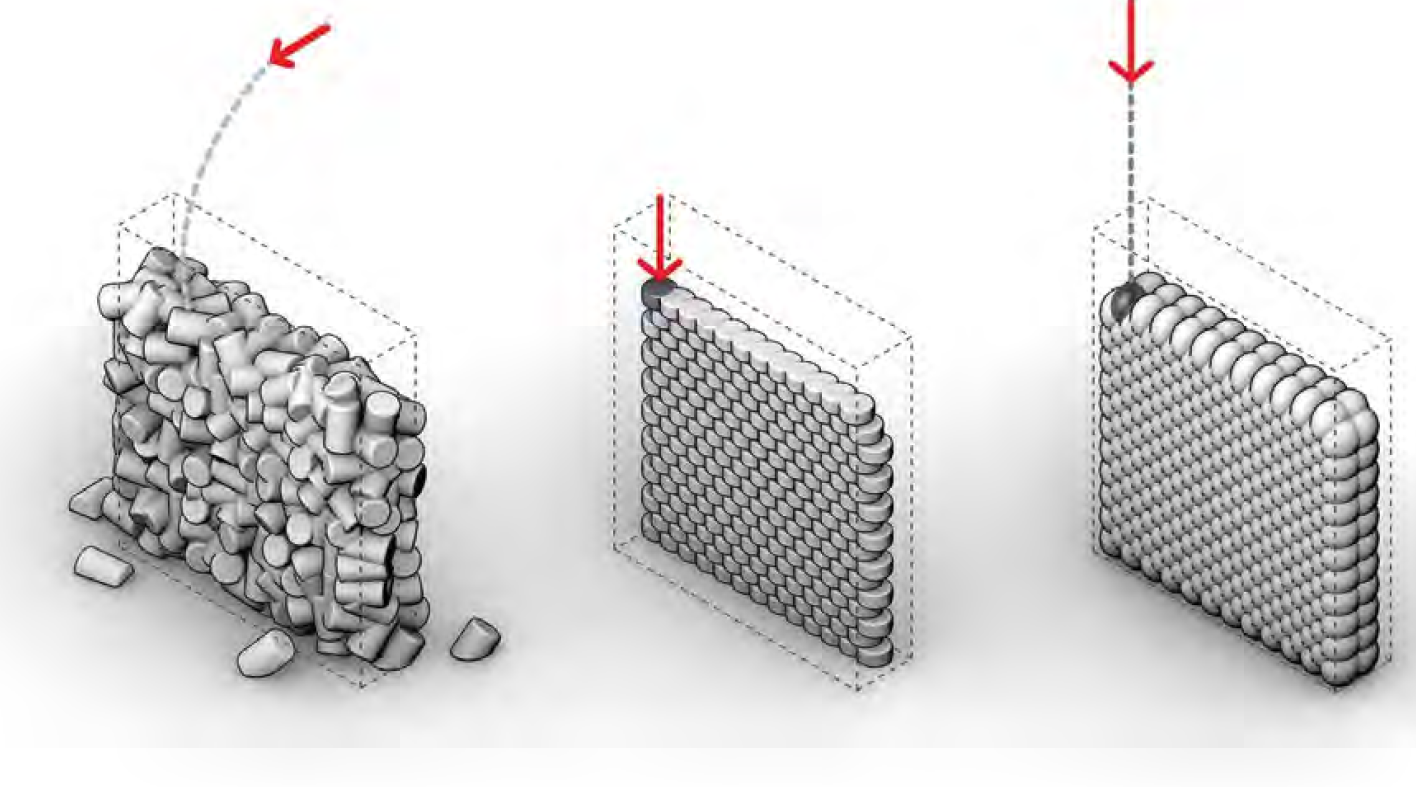
The diagram displays different concepts of earth material fabrication methods.
Left: ‘throwing’ technique used during Remote Material Deposition in 2014, Middle:‘pressing’ technique used during Clay Rotunda in 2021, Right: ‘shooting’ technique currently investigated during Impact Printed Structures.
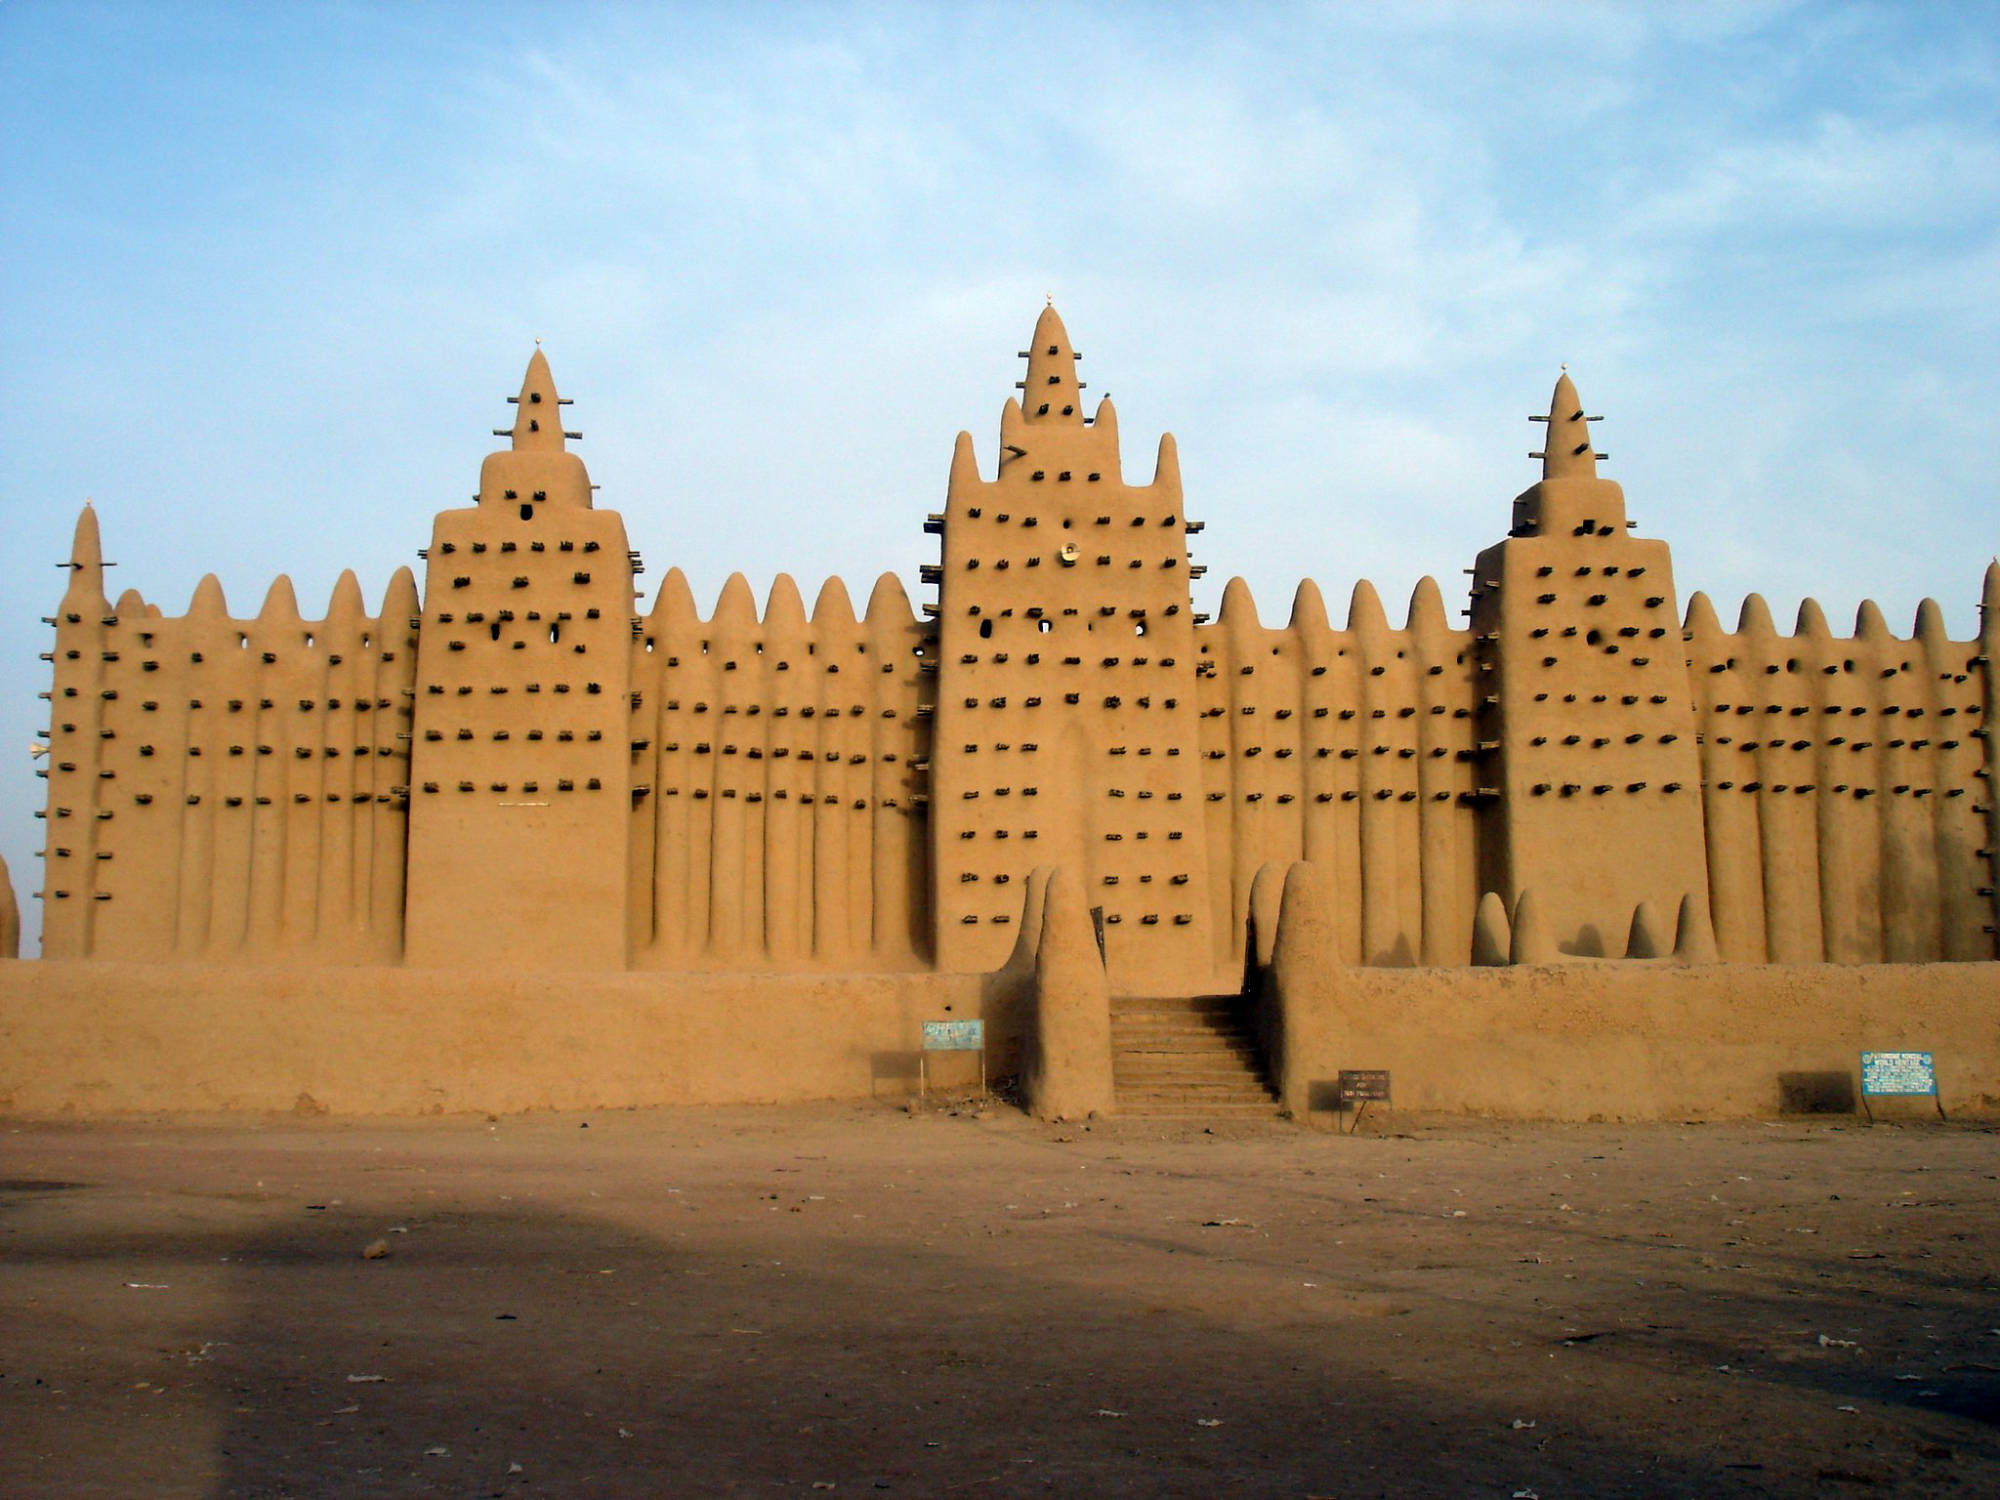

Originally built during the 13th century CE, the Great Mosque of Djenne was rebuilt in 1906, and remains the largest mud brick building in the world to this day. It is located in the town of Djenne, which is situated near the Bani River in Mali. It is considered the preeminent example of Sudano-Sahelian architecture, and served as a center of Islamic knowledge for centuries before it fell into ruins. The Old Towns of Djenne were designated as a UNESCO World Heritage Site in 1988, including various other mud buildings and archaeological sites in addition to the Great Mosque. The Great Mosque has been featured on Mali’s national emblem since it was adopted in 1961.
Photo taken by Edmond Fortier in 1906.
The Great Mosque is located in the city center of Djenne, adjacent to the marketplace. It is built on a raised platform or mound of earth 3m tall, and measuring 75m by 75m. This platform protects the Great Mosque from damage when the nearby Bani River floods. Rain does damage the mosque, though usually only causing cracks that are addressed through regular maintenance. Unusually heavy rain can cause greater damage, as was the case in 2009 when the upper portion of the south tower of the east facade collapsed. The Aga Khan Trust for Culture funded repairs in 2010, and the mosque has been fully restored as of the present day.

La fete de creppisage, the annual festival when the Great Mosque is fully rendered and repaired.
The Great Mosque is maintained through an annual festival, “La fete de crepissage,” where community members participate in the rendering of the building. The mud plaster used in this annual process is mixed in large pits, and left to cure and ferment for several days before it is ready to use. Young men and boys climb the toron, the rodier palm clusters protruding from the facade of the mosque that serve as scaffolding, while the young women and girls bring water to aid in plastering. More senior masons observe the young men as they smear a new layer of mud plaster over the mosque, and later check the work to ensure that it is smooth and even. The festival begins with a race to see who can bring the first bowl of mud plaster to the mosque, and ends with the workers washing the plaster off in the remaining water.

Detail view of the exterior wall of the Great Mosque.

The Great Mosque is constructed entirely from mud, excepting the toron. Mud forms the bricks, the mortar, and the plaster with which the mosque was originally built. These bricks are made of banco, a combination of grain husks and the traditional West African brown mud that forms much of the earthen architecture of the region. The qibla, or prayer wall, of the mosque faces east, toward the central square of Djenne and toward Mecca. The qibla is roughly a meter thick and punctuated by three main towers, with small minarets at either end. The wall derives additional support from the eighteen pilasters, each ending in a conical pinnacle.

East elevation of the Great Mosque.Plan of the Great Mosque.

The prayer hall is directly behind the qibla, and takes up roughly half of the interior of the mosque. The other half is an open court which is surrounded on three sides by galleries with pointed archways, one of which is reserved for women. The roof of the prayer hall is made of more rodier palm clusters, which run crossways, and are covered in mud plaster. It is supported by interior walls.
Interior of one of the galleries of the Great Mosque.
In 2005, the Zamani Project spatially documented the Great Mosque, producing 3D scans and GIS analysis of the area. Play with the 3D model produced by the Zamani Project here. Watch an animated tour of the model here.
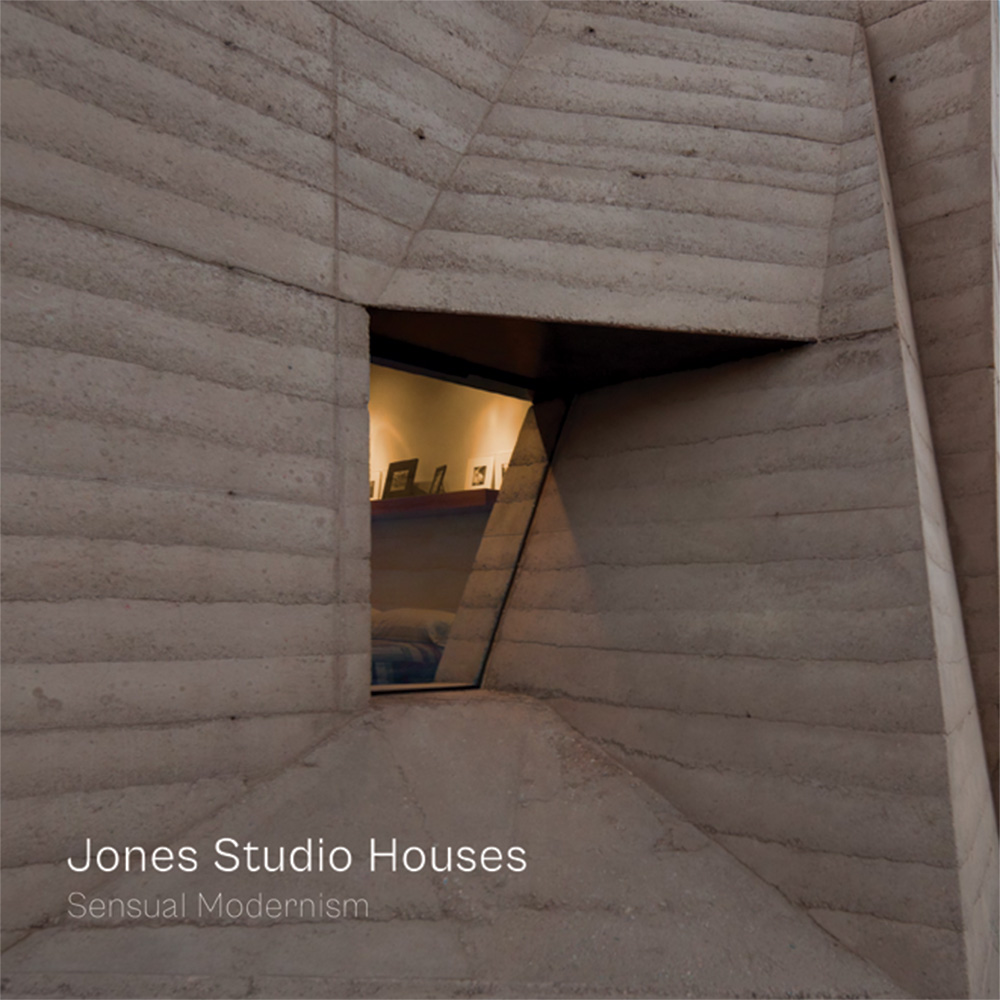
Jones Studio Homes: Sensual Modernism is a self-imposed limited look at the 40-year-plus career of Eddie Jones. Almost unheard of outside the southwest United States, Jones has quietly accumulated a body of work ranging beyond residential design to include major federal projects impacting the edges of America… to be featured in a soon to be published monograph!
Supported by Aaron Betsky’s insightful forward, plus an enlightening interview with Vladimir Belogolovsky, and comments from many of his famous colleagues, Jones summarizes his lifelong dance with architecture through the personal stories embedded in each house. Refusing to repeat himself, the work tests the reality of gravity on a diverse spectrum of interpretive vernacular responses to climate, landscape and function. Although designed by the same hand, the forms vary as much as the choice of materials. Rammed earth, concrete, wood and metal are explored together and separately yet remain subordinate to Jones’ fascination with glass.
Utilizing photographs, hand-drawings and first-person accounts, the motivations and joy of being an architect are expressed by an exceptional whole informed by many ordinary parts.
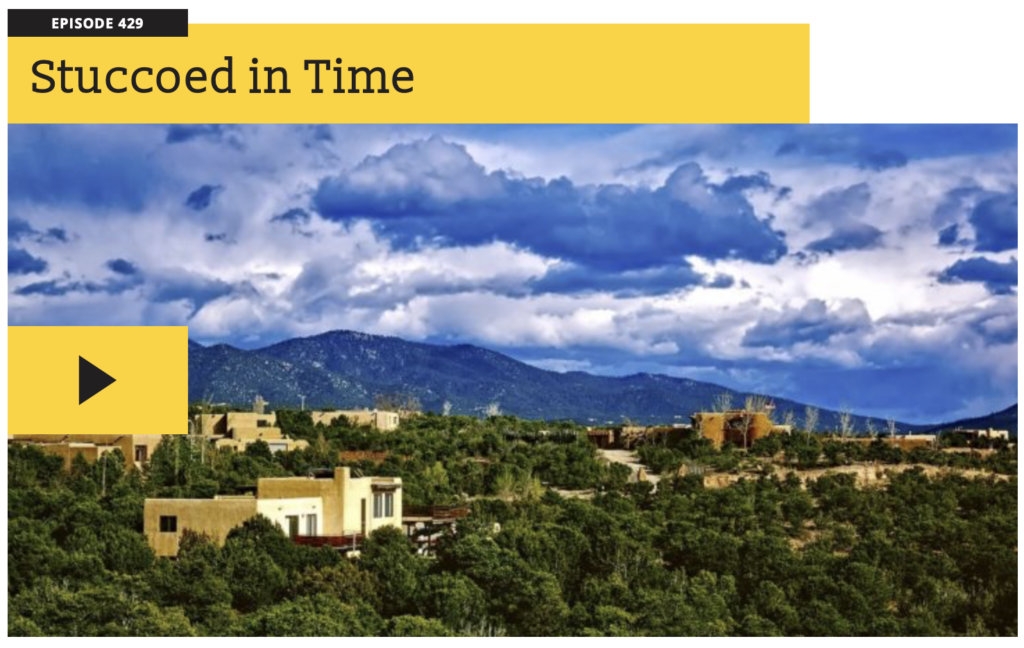
Santa Fe is famous in part for a particular architectural style, an adobe look that’s known as Pueblo Revival. This aesthetic combines elements of indigenous pueblo architecture and New Mexico’s old Spanish missions, resulting in mostly low, brown buildings with smooth edges. Buildings in the city’s historic districts have to follow a number of design guidelines so that they conform with the dominant style. Deviating from those aesthetics can stir up a lot of controversy.
But this adherence to the “Santa Fe Style” hasn’t always been the norm. For a time, there was actually a powerful push to “Americanize” the city’s built environment. Then, over a century ago, a group of preservationists laid out a vision for the look and feel of Santa Fe architecture, and in the process dramatically transformed the town.
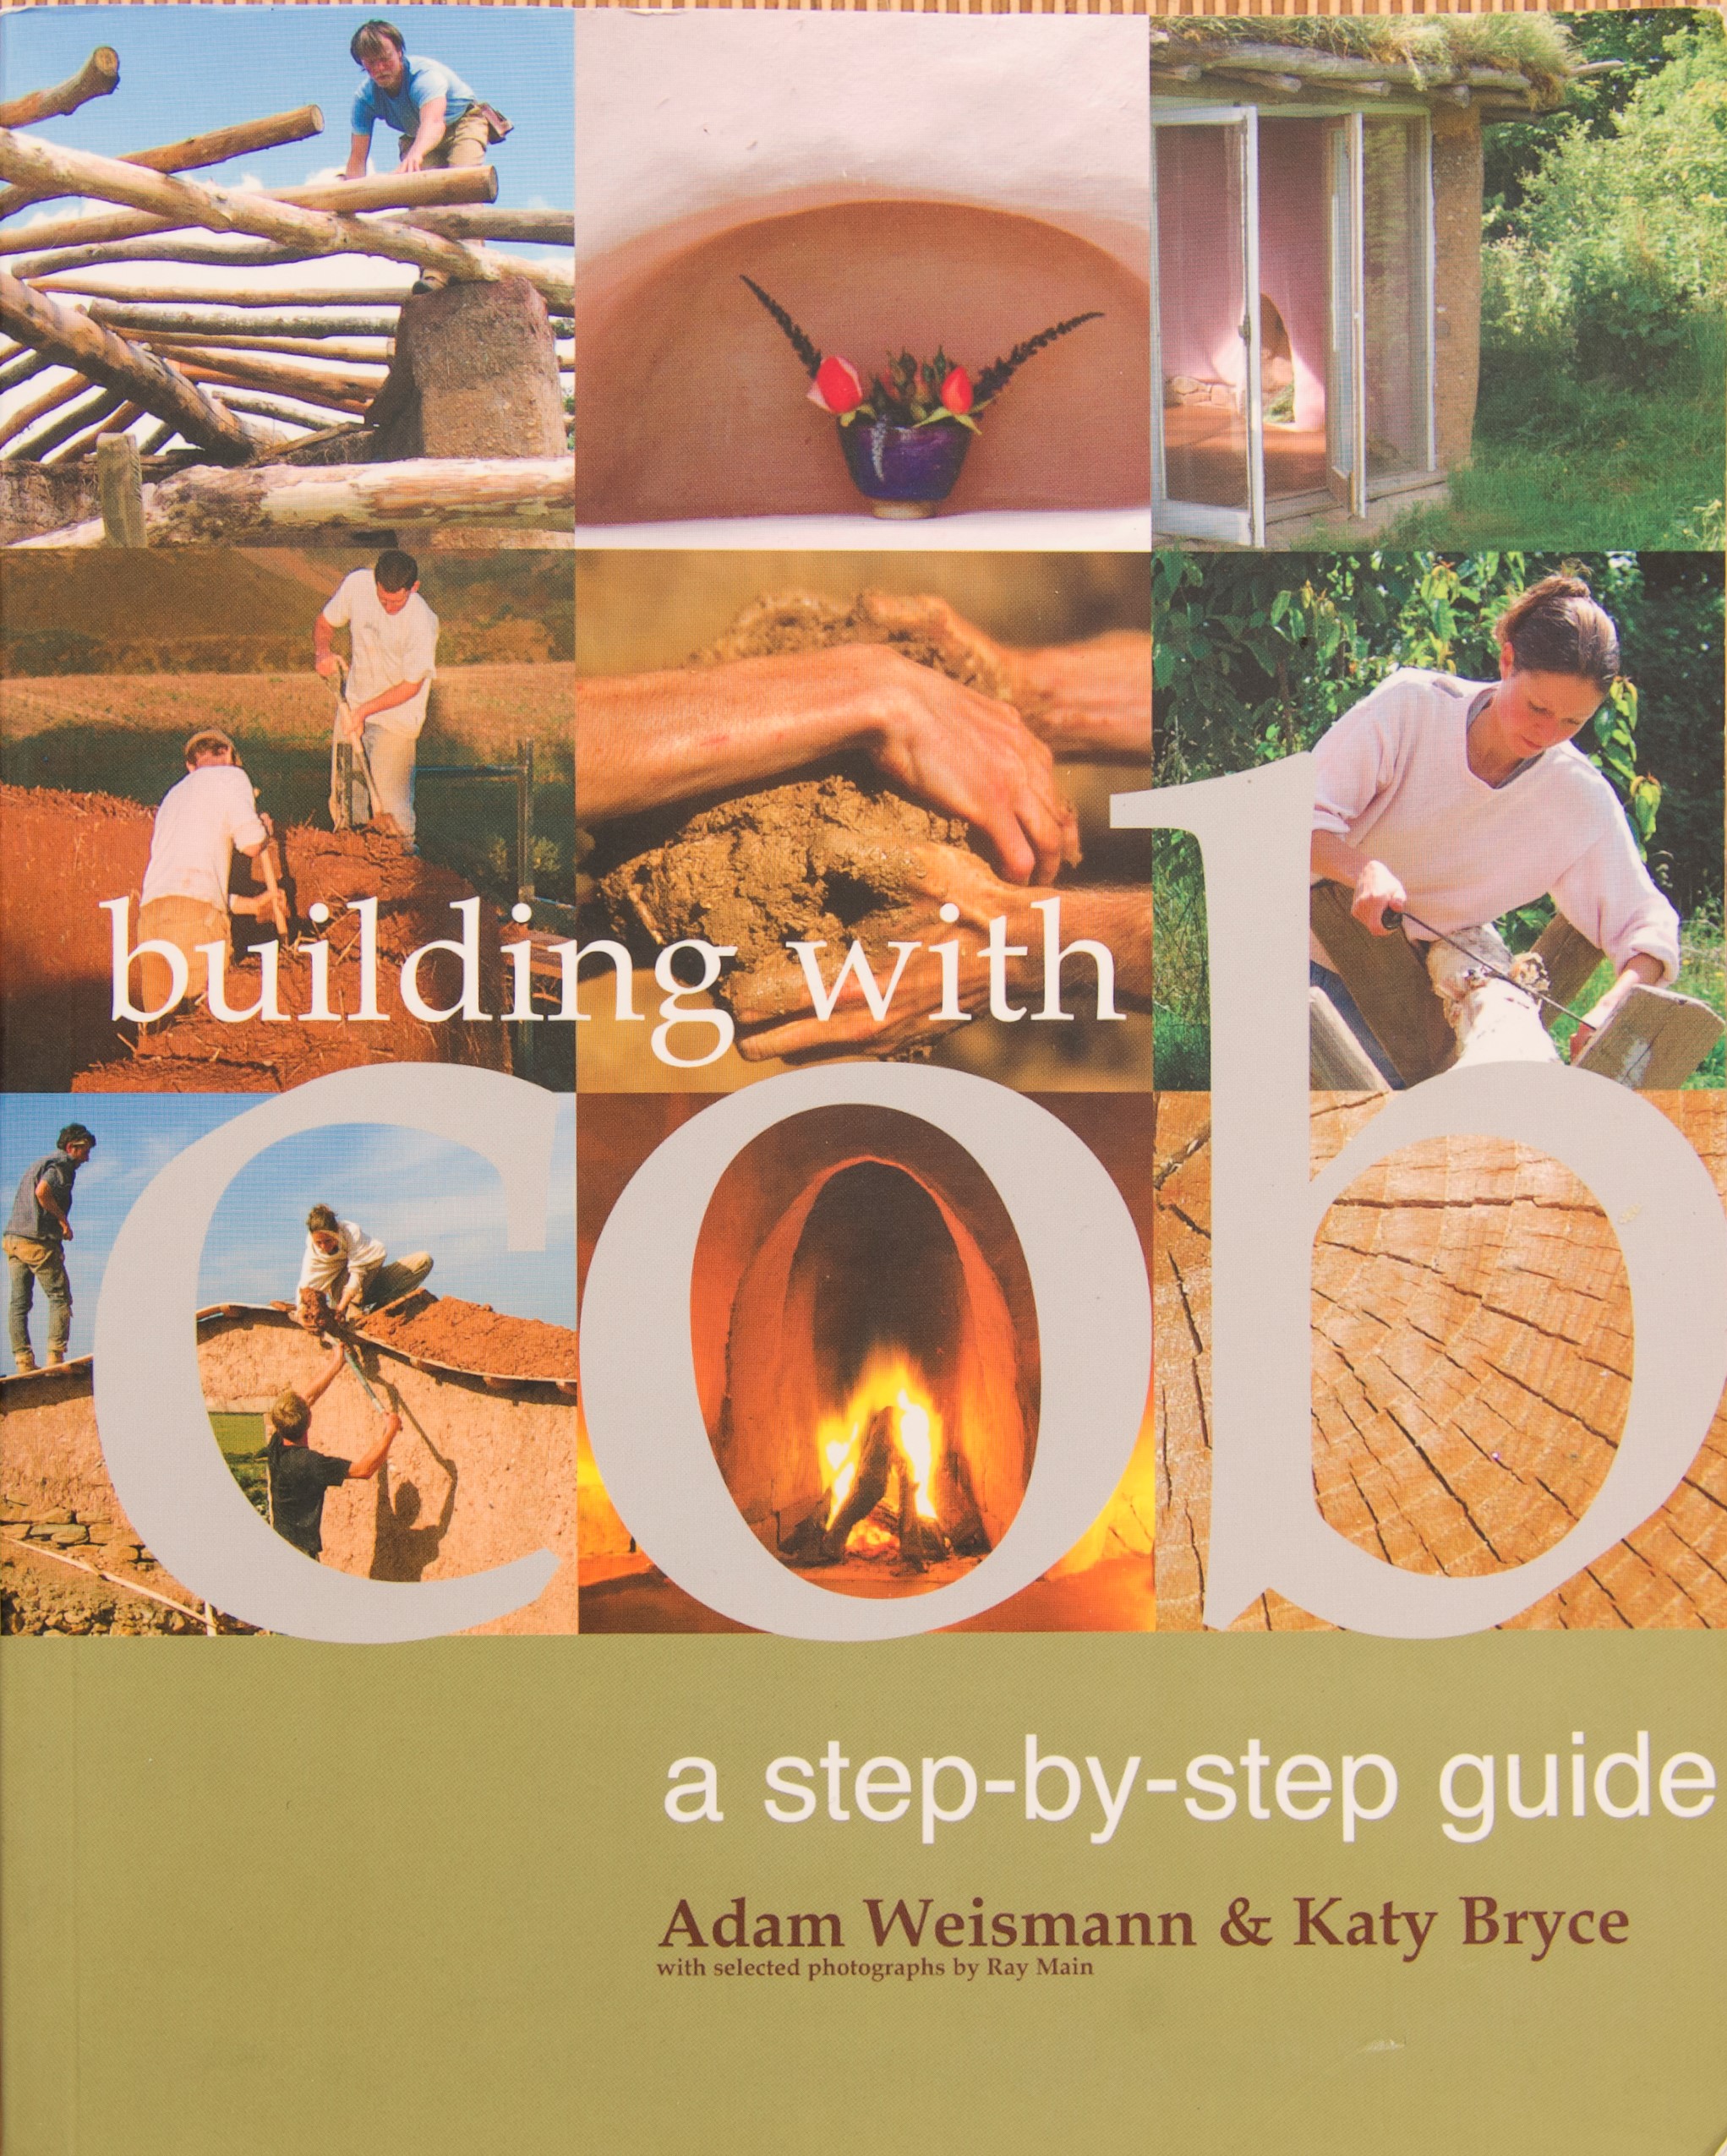
Building with Cob (2006) by Adam Weismann & Katy Bryce
Before founding a world leading clay plaster company, Clayworks Ltd, Adam Weismann and Katy Bryce specialised in earth building, with a particular love of Cob. The couple built many cob structures, with clients including HRH Prince of Wales, and finished the exteriors in Lime and the interiors in Clay. It was during this time that Adam and Katy developed a particular interest in clay plaster finishes. Their book, Building with Cob: A Step-by-Step Guide (Sustainable Building) shows how to apply this ancient technique in a wide variety of contemporary situations, covering everything from design and siting, mixing, building walls, fireplaces, ovens and floors, lime and other natural finishes, and gaining planning permission and building regulation approval. It also explains in detail how to sensitively restore an old cob structure.
Building with Cob was described by David Pearson (Author of The New Natural House Book) as ‘An inspiring vision and practical guide to one of the most versatile building materials’.
Keith Hall, Editor of Building for a Future magazine, concluded ‘This has got to be the most practical and beautifully illustrated book on earth building every published’.
The highly illustrated book, abundant with photographs, has step by step instructions for creating cob structures as well as information on natural finishes including lime plasters and home-made clay finishes. It also contains advice on how to construct a cob building that complies with modern building standards and guidance on restoring and repairing old cob structures.
Arquitectura Tierra describes itself as the world’s first digital Instagram blog for contemporary eartharchitecture, art & technology. Visit them on Instagram
As environmental pressures continue to increase and concerns about resource scarcity continue to grow, a number of prominent architectural thinkers are returning to one of the world’s oldest construction methods: earth building. Upscaling Earth: Material, Process, Catalyst, by Anna Heringer, Lindsay Blair Howe, and Martin Rauch, showcases innovative thinking about materials and the potential for earth building to replace more environmentally damaging, resource-intensive materials like concrete. What economic, environmental, and social conditions, the book asks, would be necessary for an upscaling of earth to occur?
Presenting a wide range of built and unbuilt projects and outlining strategies that can be implemented to adapt the use of earth to each unique culture and context, Upscaling Earth demonstrates groundbreaking technological innovations that highlight the advantages of this material. From worldwide availability to the possibility of comprehensive recycling, from climate-neutral production to socially just implementation, the book reveals the incredible potential of earthen architecture.
For almost ten thousand years, unbaked earth has been used to build remarkable structures, from simple dwellings to palaces, temples, and fortresses both grand and durable. Jean Dethier spent fifty years researching this landmark global survey, which spans five continents and 250 sites. The Art of Earth Architecture: Past, Present, Future demonstrates the wide-ranging applications and sustainability of this building material, while presenting a manifesto for its ecological significance. Featuring raw-earth masterpieces, monumental structures, and little known works, the book includes the temples and palaces of Mesopotamia, the Great Wall of China, large-scale urban developments in Tenochtitlan in Mexico, the medinas of Morocco, and housing in Marrakech and Bogota.
This definitive reference features many UNESCO World Heritage sites and contains essays on the historical, technical, and cultural aspects of raw-earth construction from twenty experts in the field, as well as hundreds of photographs, illustrations, and architectural drawings.
The 1st prize winning design is Sankofa House by the design team: M.A.M.O.T.H from France
The 2nd prize winner is Eban Aya by Atelier Koe in Senegal
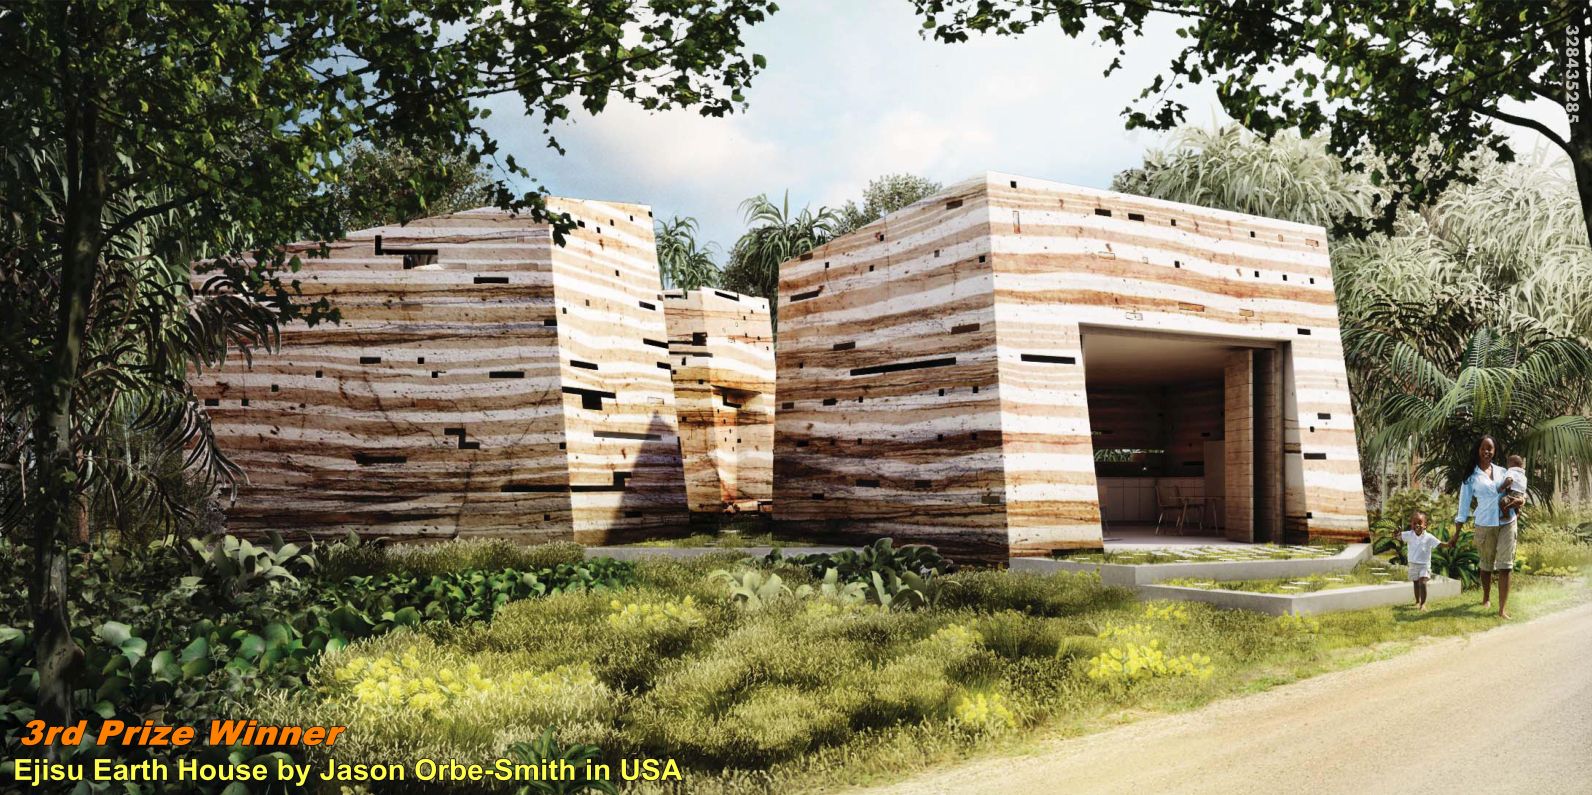
The 3rd prize is awarded to Ejisu Earth House by Jason Orbe-Smith in USA.
The competition was open to recent graduates and students of architecture, design and others from around the world. The challenge was to design a single-family unit on a plot of 60 x 60 feet to be built by maximum use of earth and local labor in the Ashanti Region of Ghana. The client of the design entry is the middle-income family at any township in the region. Total costs of constructing the design entry was capped at $6,000; land value was excluded from this price point. The competition was designed to: (1) to generate mud house design alternatives to be available free to everyone to appreciate, use, or improve them to generate more practical and contemporary design solutions for the region; and (2) to make possible the construction of the best design entries through building workshops to realize prototypes, as examples to the local people that mud architecture can be durable and beautiful.
The jury involved a preselection jury and grand jury by use of judging criteria involving functionality, aesthetics and technical matters. Twenty top finalists were chosen by the Preselection Jury of architects, professors and administrators with relevant expertise, which were forwarded to the Grand Jury of architecture professors and others who are established in earth architecture. From the Top 20 Design Entries, three prize-winning designs were selected. Prizes for first, second and third place consist of a commemorative plaque and a choice of cash reward or construction of winning design in Ghana. Every design team of the Top 20 Design Entries receives a certificate of recognition.
What is next?
BUILDING WORKSHOPS: THE PROTOTYPING CHALLENGE
Nka Foundation is issuing a challenge to builders, architecture professors and architects worldwide who know how architecture is localized, uses the means and the materials available in the site to create a friendly building to the environment. Join us as a workshop director or a participant to realize the winning designs from our 2014 Mud House Design competition in the Ashanti Region of Ghana. Each prototyping workshop will run for about 10 weeks. Participants can join at any time and participate for a minimum of 1 month. Students can use the workshop opportunity to fulfil the academic requirements for their stage/internship, thesis, or volunteer just for learning-by-doing on a vernacular architecture project. Here are all submitted design entries: http://nkaprojects.boards.net/thread/30/submitted-entries-1st-list Please, take a look!
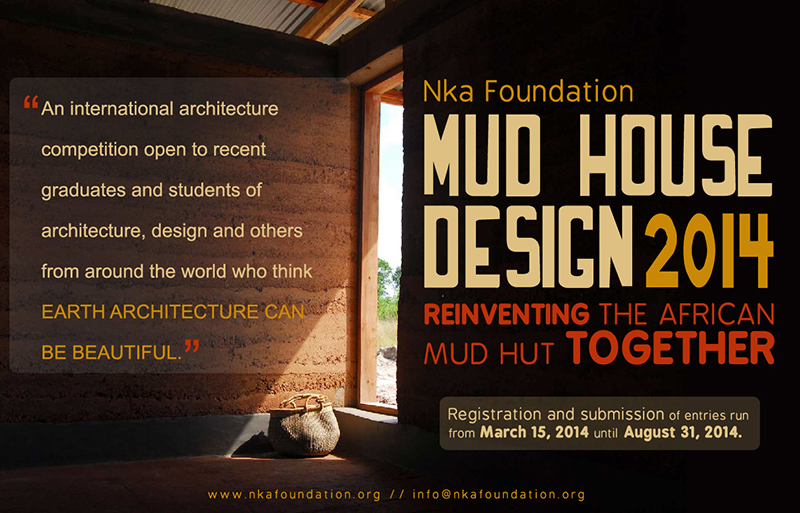
Nka Foundation invites entries for Mud House Design 2014, an international architecture competition open to recent graduates and students of architecture, design and others from around the world who think earth architecture can be beautiful. The challenge is to design a single-family unit of about 30 x 40 feet on a plot of 60 x 60 feet to be built by maximum use of earth and local labor in the Ashanti Region of Ghana.
This is the design problem: In Ghana, as in other countries in West Africa, stereotypes about buildings made of earth persist because of poor construction. From the cities to the low-income villages, use of concrete – despite its dependence on imported resources – is considered indispensable for building. Yet an excellent, cheap and local alternative called laterite, red earth, is available everywhere in Ghana. The long-term goal is to enable the Ghanaian population and lots of other places, to overcome the stigma that mud architecture is architecture for the very poor.


 shows how to apply this ancient technique in a wide variety of contemporary situations, covering everything from design and siting, mixing, building walls, fireplaces, ovens and floors, lime and other natural finishes, and gaining planning permission and building regulation approval. It also explains in detail how to sensitively restore an old cob structure.

 , by Anna Heringer, Lindsay Blair Howe, and Martin Rauch, showcases innovative thinking about materials and the potential for earth building to replace more environmentally damaging, resource-intensive materials like concrete. What economic, environmental, and social conditions, the book asks, would be necessary for an upscaling of earth to occur?
 demonstrates the wide-ranging applications and sustainability of this building material, while presenting a manifesto for its ecological significance. Featuring raw-earth masterpieces, monumental structures, and little known works, the book includes the temples and palaces of Mesopotamia, the Great Wall of China, large-scale urban developments in Tenochtitlan in Mexico, the medinas of Morocco, and housing in Marrakech and Bogota.