How to Survive the Coming Bad Years



How to Survive the Coming Bad Years, 2008. Soil, straw, water, timber, lime and ceramic pipes. Attingham Park, Shropshire, UK. Commissioned by Meadow Arts for the exhibition Give Me Shelter

In an ancient woodland at the core of Attingham’s vast 4,000 acre land, an immense clay structure rises through the trees like an oversized Dalek. Both alien and primeval, How to Survive the Coming Bad Years, by Heather and Ivan Morrison, is inspired by traditional rookeries found throughout the Middle East where in return for shelter, the birds provide squab to eat and guano to fertilise the land on which food is cultivated. Ivan and Heather Morison’s huge lime covered cob sculpture suggests the vestige of an other worldly civilisation or perhaps a post-apocalyptic future. In this case the structure will provide a nesting environment for Attingham’s bird-life, but in return they must give up a share of their young.

Abey Smallcombe



Cob Visitor Facility, Eden Project

Abey Smallcombe is a collaboration between artists Jackie Abey and Jill Smallcombe. Their craft is working with cob, earth plasters and other natural beautiful, sustainable materials. They have successfully carried out a number of large and smaller scale commissions for, the Eden Project, Somerset College of Arts and Technology, The Devon Guild of Craftsmen, Met Office, National Trust, Sustrans Cycle Paths. They have also exhibited nationally, taught all age groups, lectured internationally and researched earth structures in Europe, USA, India, Africa and Australia.

Modern Rammed Chalk


Credit: The White balance

Dan Brill Architects has designed a £50,000 extension to an Edwardian home on the outskirts of Winchester using rammed chalk. The chalk, which makes up the soil of the site was considered as it is a traditional technique in the region and because of the large amount of excavation required to accommodate the addition.


Credit: The White balance

The clients, who wanted something contemporary and innovative, appreciated rammed earth and more so the pristine appearance of the stark, white chalk walls. The material has been used in modern construction in the Pines Calyx project. It was also used in the construction of eight experimental cottages at the Department of Industrial Science and Research at Amesbury between 1919 and 1921. Construction is slated for later this year.

Radiolaria Pavilion

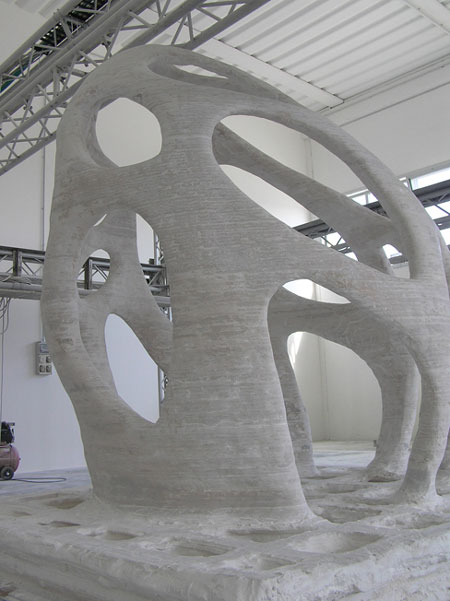
Andrea Morgante, founder of Shiro Studio, has collaborated with D-Shape to produce the Radiolaria pavilion, a complex, free-form structure produced using the world’s largest 3D printer. Measuring 3 x 3 x 3 metres, the structure is a scale model of a final 10-metre tall pavilion to be built in Pontedera, Italy, in 2010. D-Shape developed the first large-scale stereolithic printer in 2008 aiming to offer architects the design freedom that rapid prototyping allows them but has so far been confined to scale models. When D-Shape commissioned Andrea Morgante the design for the first large-scale structure to be printed the ultimate aim was to produce a geometry that could be self-supporting and demonstrate the capabilities of this innovative technology: being made of artificial sand-stone material and without any internal steel reinforcement the pavilion’s design and execution had to be intrinsically resilient to several static stresses.

The printing process takes place in a continuous work session: during the printing of each section a ‘structural ink’ is deposited by the printer’s nozzles on the sand. The solidification process takes 24 hours to complete. The new material (inorganic binder + sand or mineral dust) has been subjected to traction, compression and bending tests. The results have been extraordinary and the artificial sandstone features excellent resistance properties. Effectively this process returns any type of sand or mineral dust back to its original compact stone state. The binder transforms any kind of sand or marble dust into a stone-like material (i.e. a mineral with microcrystalline characteristics) with a resistance and traction superior to portland cement, to a point where there is no need to use iron to reinforce the structure. This artificial stone is chemically one hundred percent environmentally friendly.

Andy Goldsworthy on Alderney Island


Photo: Jacob Ehrenberg, Copyright © 2009 National Gallery of Art, Washington D.C.

British artist, Andy Goldsworthy, is planning to produce a work using 4 to 5ft (1.2 to 1.5m) “stones” made from objects embedded in rammed earth. The stones will eventually disintegrate to reveal whatever material he decides to leave inside each one. Each stone will be made with earth containing materials and objects. These will be incorporated into each stone as it is being constructed and might be rocks, branches, bones, tools, seeds, clothes, beach debris or anything else.

The project is reminiscent of Smiljan Radic’s Casa del Carbonero. This is not Goldsworthy’s first foray into earth art. His project, Clay Wall, is a large clay plastered wall that uses human hair from his home village as a binder.

SIREWALL

SIREWALL® has updated ancient rammed earth processes with a new global standard for durable, healthy and energy efficient buildings and spaces. SIREWALLs are Stabilized, Insulated, Rammed Earth walls. SIREWALL homes and buildings are constructed with a matrix of local soils strengthened with rebar and a small percentage of cement that surround a core of insulation. A typical SIREWALL is 18? to 24? thick, with 4? of rigid insulation hidden in the centre of the wall. From a dream home or cottage to a winery or cultural centre, SIREWALL builds beautiful walls with timeless distinction.

SIREWALL, the creation of an acclaimed local green building company and recipient of a Governor General’s Medal in Architecture, will be offering introductory courses on Stabilized, Insulated, Rammed Earth (SIRE) this spring and summer.

University of Bath Research Studentships in Earth Architecture

The University of Bath Department BRE Centre for Innovative Construction Materials in the Department of Architecture and Civil Engineering is offering Research Studentships that include:

Humidity buffering using earth masonry: During experimental studies, earth masonry has been shown to buffer humidity in buildings by reducing peaks experienced under normal usage (e.g. in shower rooms). This has potential to improve occupant health and reduce ventilation (and therefore energy demand) in buildings but the effect has not been fully qualified. This project aims to quantify how earth masonry materials can buffer humidity in buildings. Supervisor Dr Andrew Heath

Grouting mix design for historic mud brick masonry: Established grouting methods are available for stone and brick masonry set in lime mortar. However there is at present little work on unfired and low-fired brick masonry set in predominantly mud mortar with rubble cores. This type of masonry constitutes a large proportion of historic buildings worldwide.The efficacy of grouting historic masonry to reinstate integrity or enhance structural capacity, especially against lateral loading, has been proved by various researchers. The project will research ad hoc grouting mixes for traditional mud set masonry by investigating lime and soil mixes. Experimental work will be carried out by means of test walls. Non destructive testing techniques will be also used in collaboration with a well established testing house and on site trials will be conducted in the latter stage of the study. Supervisors Dr Dina D’Ayala and Dr Enrico Fodde.

Projects to start: October 2009

The studentships:
The studentships cover home/EU tuition fees, a standard stipend (currently £12,940 (tax free) per annum), and research expenses. In addition, departmental teaching assistantships, up to a value of £1500 p.a. are also available. Overseas students are eligible to apply, but will be expected to pay the difference between home/EU and overseas fees (currently around £8,000 p.a.) and have an English Language Qualification, IELTS of not less than 7 or its equivalent.

The successful candidate will join the BRE Centre for Innovative Construction Materials in the Faculty of Engineering & Design. In the recent Research Assessment Exercise 70% of staff at the University of Bath’s Department of Architecture and Civil Engineering were graded as internationally leading or internationally significant in their field. This translates as 6th place nationally in the Built Environment Unit of Assessment, and maintains the equivalent of our top 5 rating achieved in the 2001 RAE.

The University of Bath is located within the UNESCO World Heritage City of Bath.

Applications:
Candidates should hold a first or upper second class honours degree in Civil Engineering, Materials Science or a related subject.

For further information please contact: Prof. Pete Walker, Department of Architecture and Civil Engineering, University of Bath, Claverton Campus, Bath BA2 7AY; Email: p.walker@bath.ac.uk; Tel: 01225 386646.

Applications should be submitted by post or on-line. For further information on the application process please contact Emma Greeley (Email: e.s.j.greeley@bath.ac.uk; Tel: 01225 386908) or visit the university’s Graduate Office web pages: http://www.bath.ac.uk/grad-office/.

The deadline for receipt of applications is the 31st of March 2009.