Located in Iztapalapa, Mexico City, the Center for the Blind and Visually Impaired is designed to address the unique sensory and social needs of its users.
The center was established as part of the government’s initiative to address the pressing need for services in one of the city’s most densely populated and underserved districts. Iztapalapa not only has one of the highest populations in Mexico City but also the largest concentration of visually impaired residents making this essentially very critical.
Photograph by Luis Gordoa
Constructed from volcanic rock, the boundary wall encloses the complex on all sides, acting as both an acoustic barrier and a retaining wall for earth relocated from nearby areas. While its exterior is minimal and unadorned, the interior facade transforms into varied banks that shift in shape, height, and orientation, forming a series of intimate courtyards. These enclosed outdoor spaces enhance sensory experiences, offering quiet, reflective areas for users within the bustling district.
Drawing Courtesy of Taller de Arquitectura Mauricio RochaDrawing Courtesy of Taller de Arquitectura Mauricio Rocha
Materiality is vital in this project as it enhances spatial perception, activating the senses as sources of experience and information. Organized into rectangular prisms with concrete frames and flat roofs, each section varies in size, light intensity, and material weight to make spaces easily identifiable. Rammed earth was also chosen for its contrasting textures to the volcanic rock to provide tactile cues that aid navigation.
Photograph by Luis GordoaDrawing Courtesy of Taller de Arquitectura Mauricio Rocha
The floor plan functions as a series of “filters” extending from the entrance, beginning with administrative offices, a cafeteria, and utility spaces. This layout, combined with sensory materials, allows users to navigate intuitively.. Overall, this thoughtful space prioritizes accessibility and engagement, creating an environment that fosters independence, and comfort.
References:
“Center for the Blind and Visually Impaired / Taller de Arquitectura-Mauricio Rocha” 11 Aug 2011. ArchDaily. Accessed 17 Mar 2026.
Based in Monterrey, Mexico, Diseño Norteño is an architecture firm celebrated for merging modern innovation with the cultural heritage of northern Mexico. Their projects are designed to respect the natural environment, utilizing local materials and reinterpreting traditional techniques with a contemporary twist. With a multidisciplinary team, they have become known for creating spaces that reflect regional identity while delivering functional and forward-thinking design solutions.
Photo by Diseño Norteño
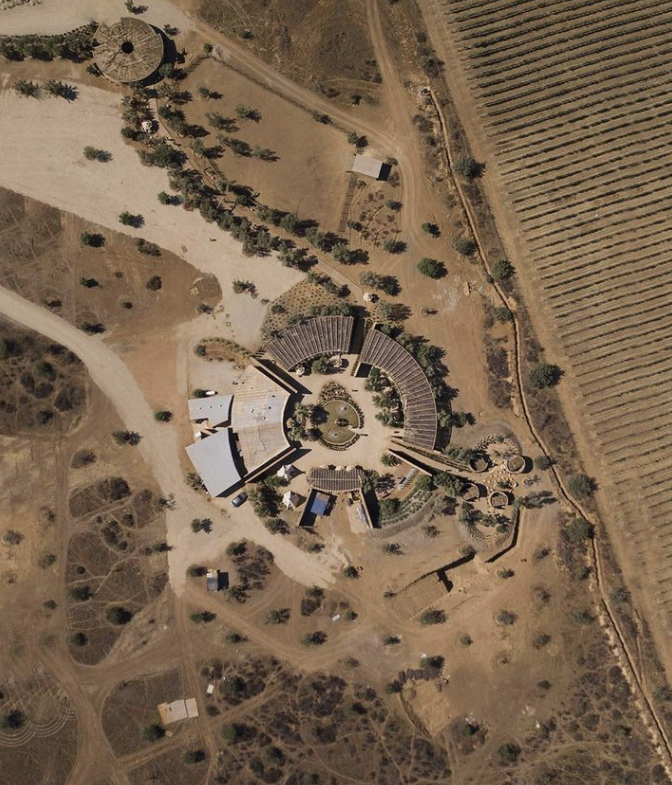
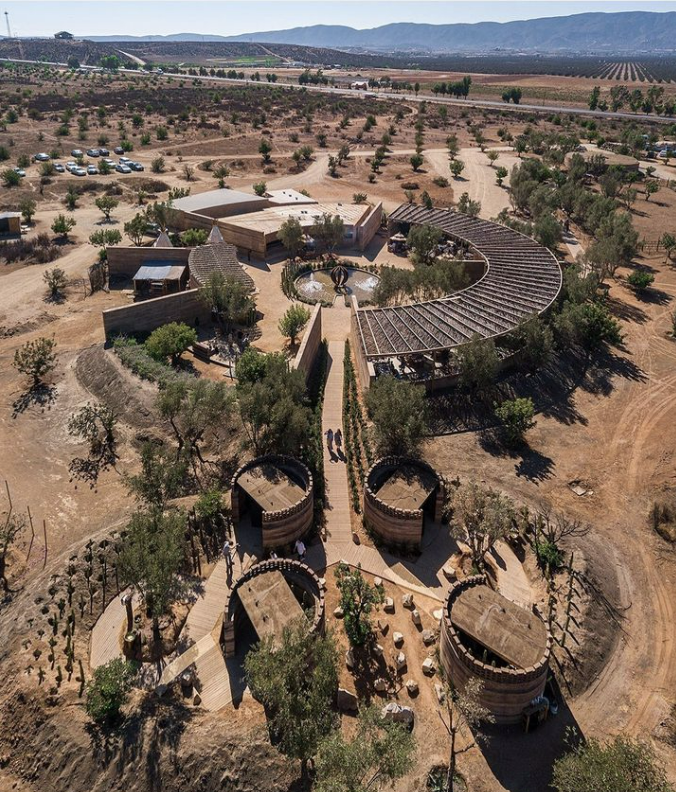
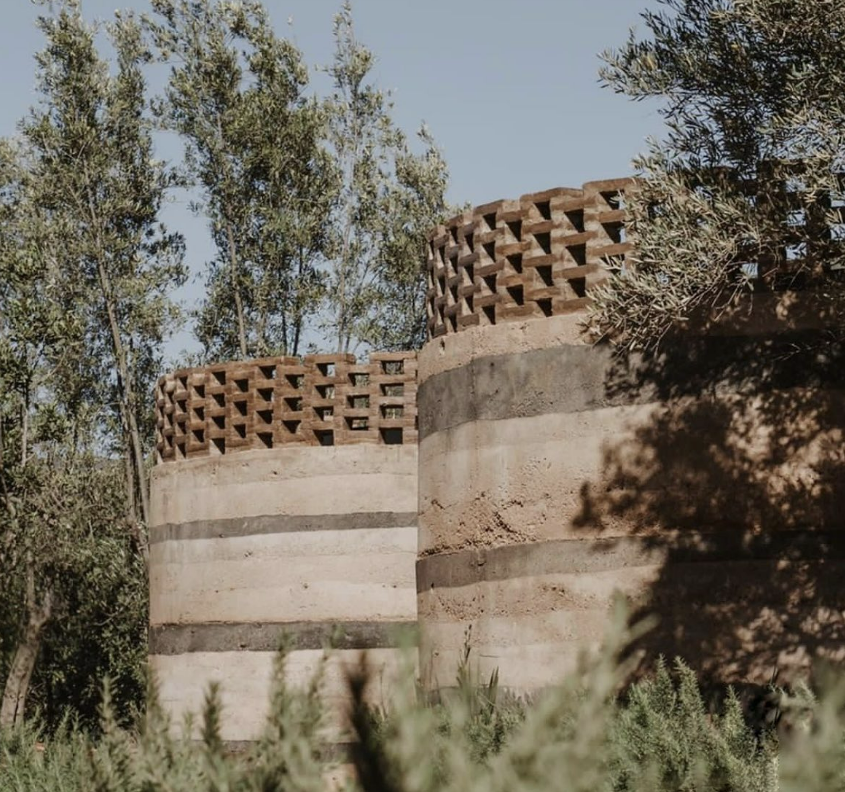
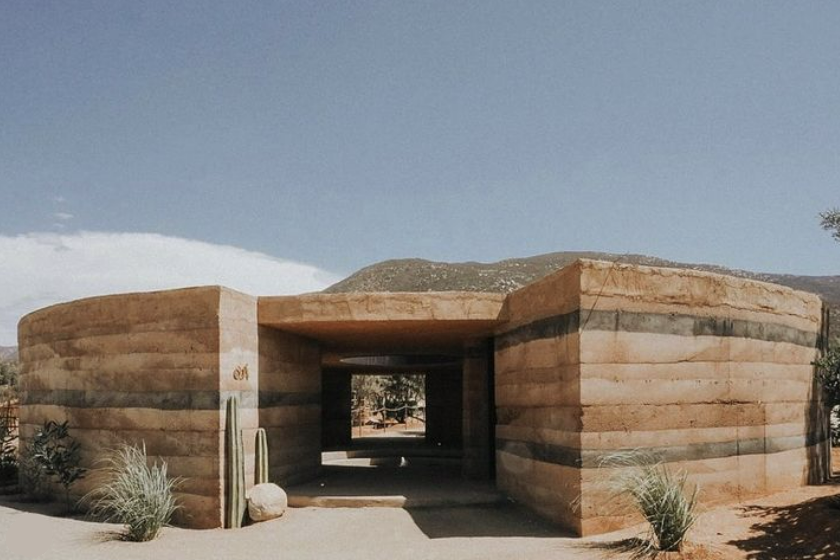
The “OJA” project, located in the serene landscapes of Coahuila, Mexico, showcases Diseño Norteño’s dedication to sustainability and elegant design. “OJA” serves as a harmonious retreat, blending seamlessly with its natural surroundings. The project draws inspiration from traditional northern Mexican architecture, adapted to a modern context, to create a sanctuary that respects and enhances its environment.
Photo by Diseño Norteño
Key materials used in the “OJA” project include compressed earth, which is a contemporary twist on traditional earthen construction. This material not only provides excellent thermal insulation, keeping the indoor environment comfortable year-round, but also minimizes environmental impact by utilizing locally sourced resources. Recycled wood plays a significant role as well, adding warmth and a rustic charm to the interiors, creating inviting spaces that feel both cozy and grounded. Additionally, local stone is incorporated for its durability and aesthetic qualities, establishing a strong connection between the building and its natural surroundings. This thoughtful selection of materials enhances the visual appeal of the structure while reinforcing the project’s commitment to eco-friendliness and sustainability. By choosing materials that are both beautiful and environmentally responsible, “OJA” embodies a harmonious relationship between design and nature.
Photo by Diseño Norteño
“OJA” employs several passive design techniques to improve sustainability. The building is oriented to maximize natural light and promote cross ventilation, reducing reliance on artificial heating and cooling. Large windows and strategic shading devices protect the interiors from excessive heat, while modern systems like rainwater harvesting and solar panels further enhance self-sufficiency. Together, these elements create a beautiful, functional space that reflects a harmonious blend of traditional practices and contemporary innovations, reinforcing the project’s commitment to ecological and cultural sustainability.
References
(n.d.). Diseño Norteño – Tijuana. Retrieved November 5, 2024, from https://d-n.mx/
CONTENT WARNING:graphic descriptions of art installations and construction. ie sexual violence, murder, blood.
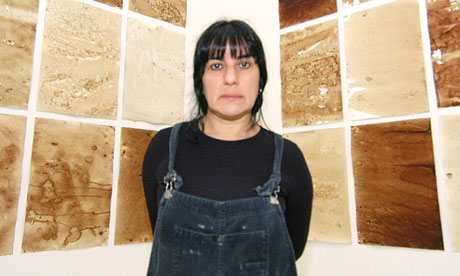
Teresa Margolles, born in 1963, is an artist from Mexico City. Teresa is considered a conceptual artist, with a focus on the impacts of violence and death, specifically in her home country of Mexico, and Latin America as a whole.
Bernd Kammerer
In her early adulthood, she went to school and studied to become a forensic pathologist. She then worked in the morgue, and witnessed the ways in which bodies, and the lives lost resulting in these bodies, were unnoticed. The violence of her home and surroundings became the subject of much of her artistic work. Margolles went on to create an artists’ collective named SEMEFO in the 1990s.
“When I was working with SEMEFO I was very interested in what was happening inside the morgue and the situations that were occurring, let’s say, a few meters outside the morgue, among family members and relatives. But Mexico has changed so violently that it’s no longer possible to describe what’s happening outside from within the morgue. The pain, loss and emptiness are now found in the streets.” Teresa Margolles, 2009.
Margolles has a pattern of using natural earthen and human materials in her work, such as water, dirt, sand, sweat, blood, fat, and tissue. These materials are used to tell her story through the art pieces and installations, all with a focus on violence, erasure, destruction, and death.
Recovered Blood, 2009
Recovered Blood, as shown above, was created using the mud-soaked clothes that were used to clean the sites of drug-related murders throughout Mexico.
Mesa y dos bancos, 2013
This table and benches were created using a mixture of concrete and organic material harvested from the grounds of the site of a murder on the Northern Mexico and US border.
Vaporizacion, 2001
This installation was created using the water used to wash corpses in the morgue in Mexico. This water was then dispersed throughout the space using two fog machines.
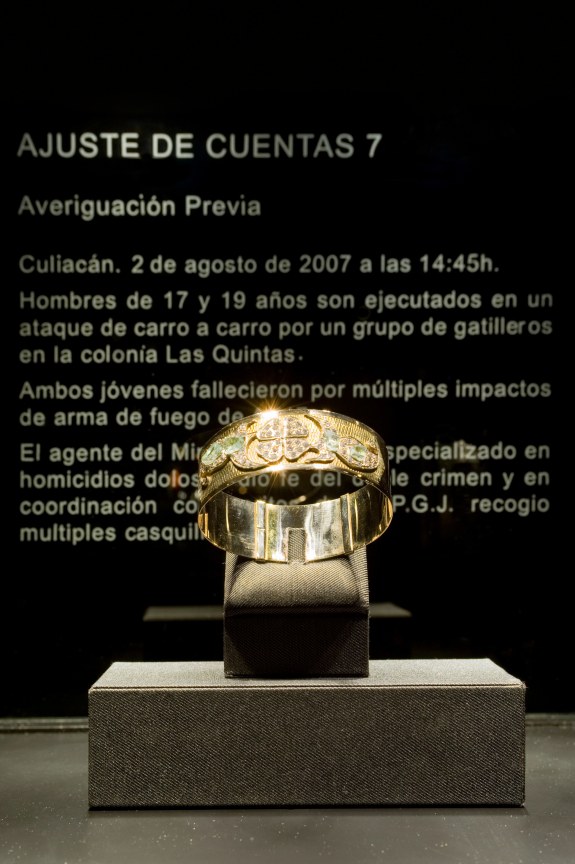
Joyas, 2007
This piece of jewelry was created with shattered glass fragments sourced by Margolles from a local gunfight in Mexico. She then collaborated with a local jeweler to create a piece of jewelry that resembles one a powerful gang member might wear.
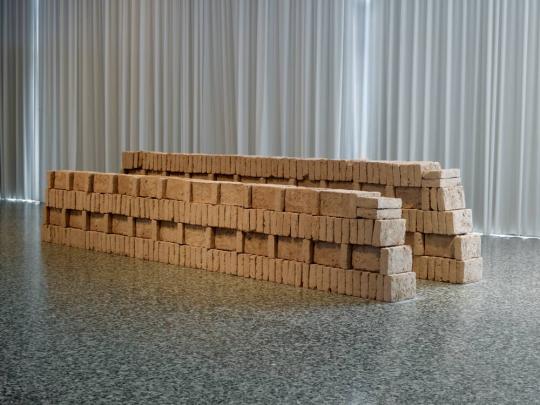
Lote Bravo, 2005
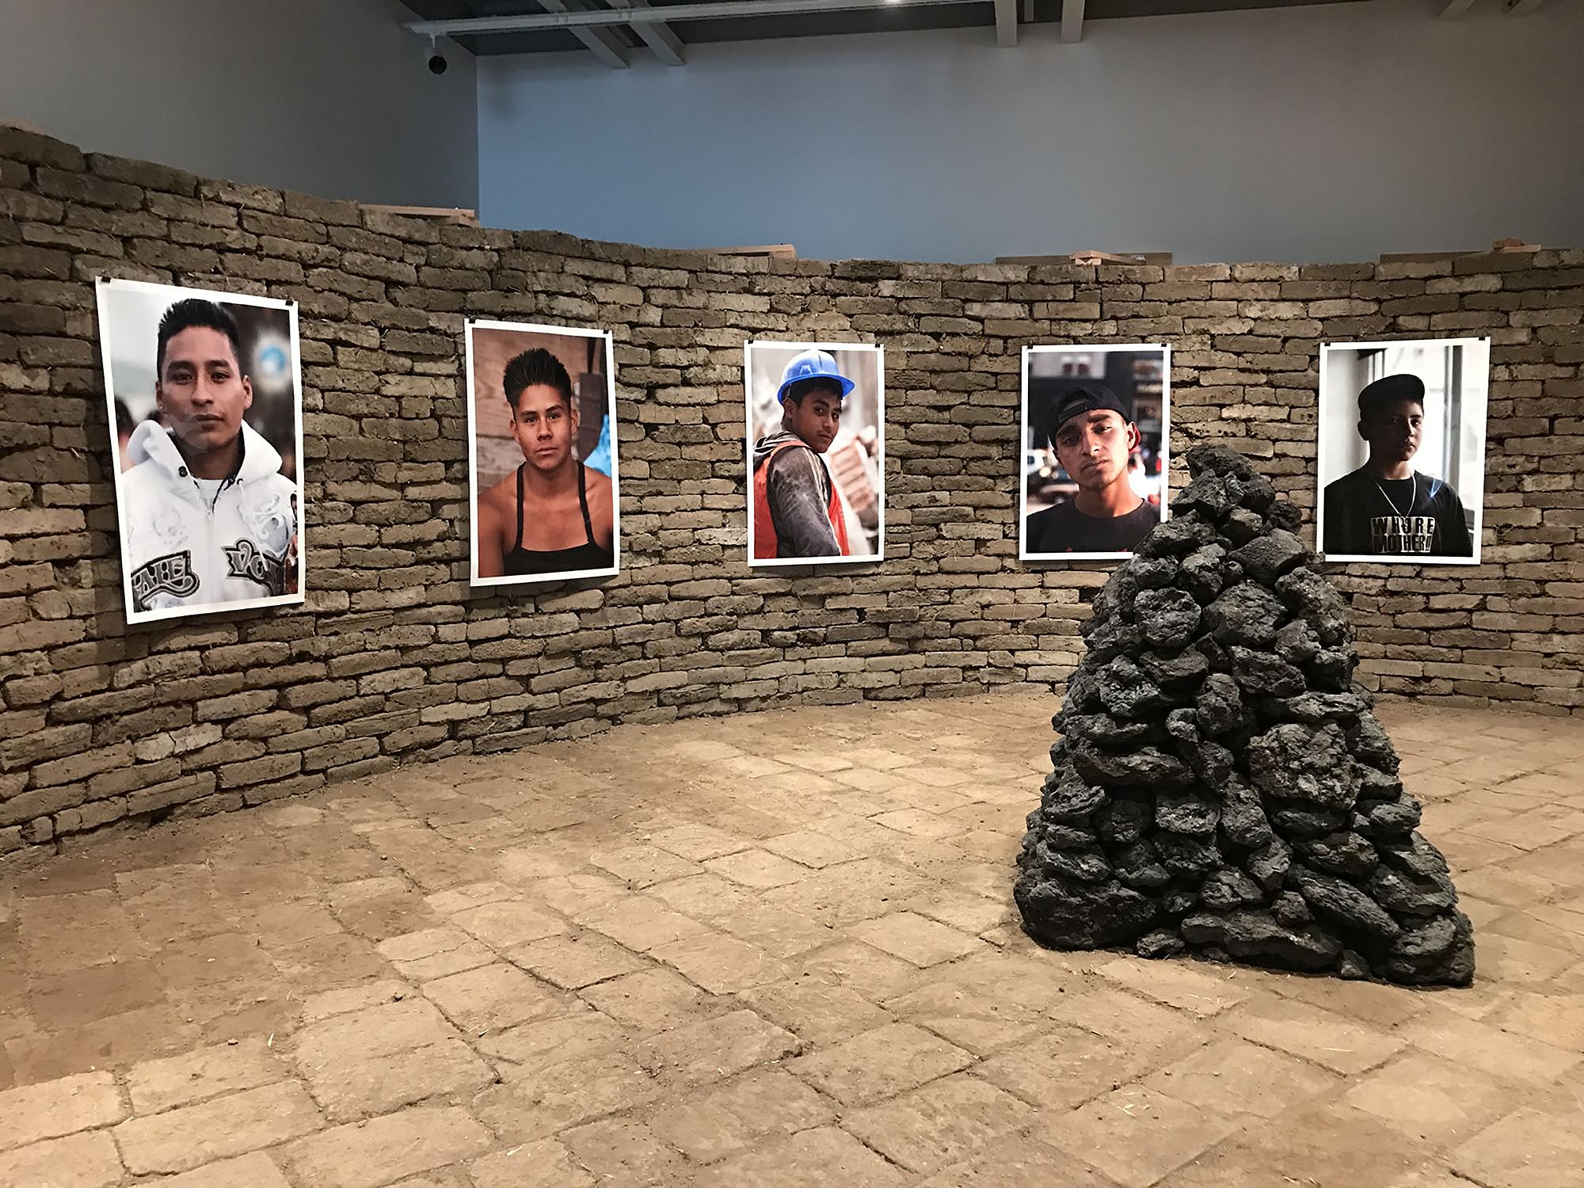
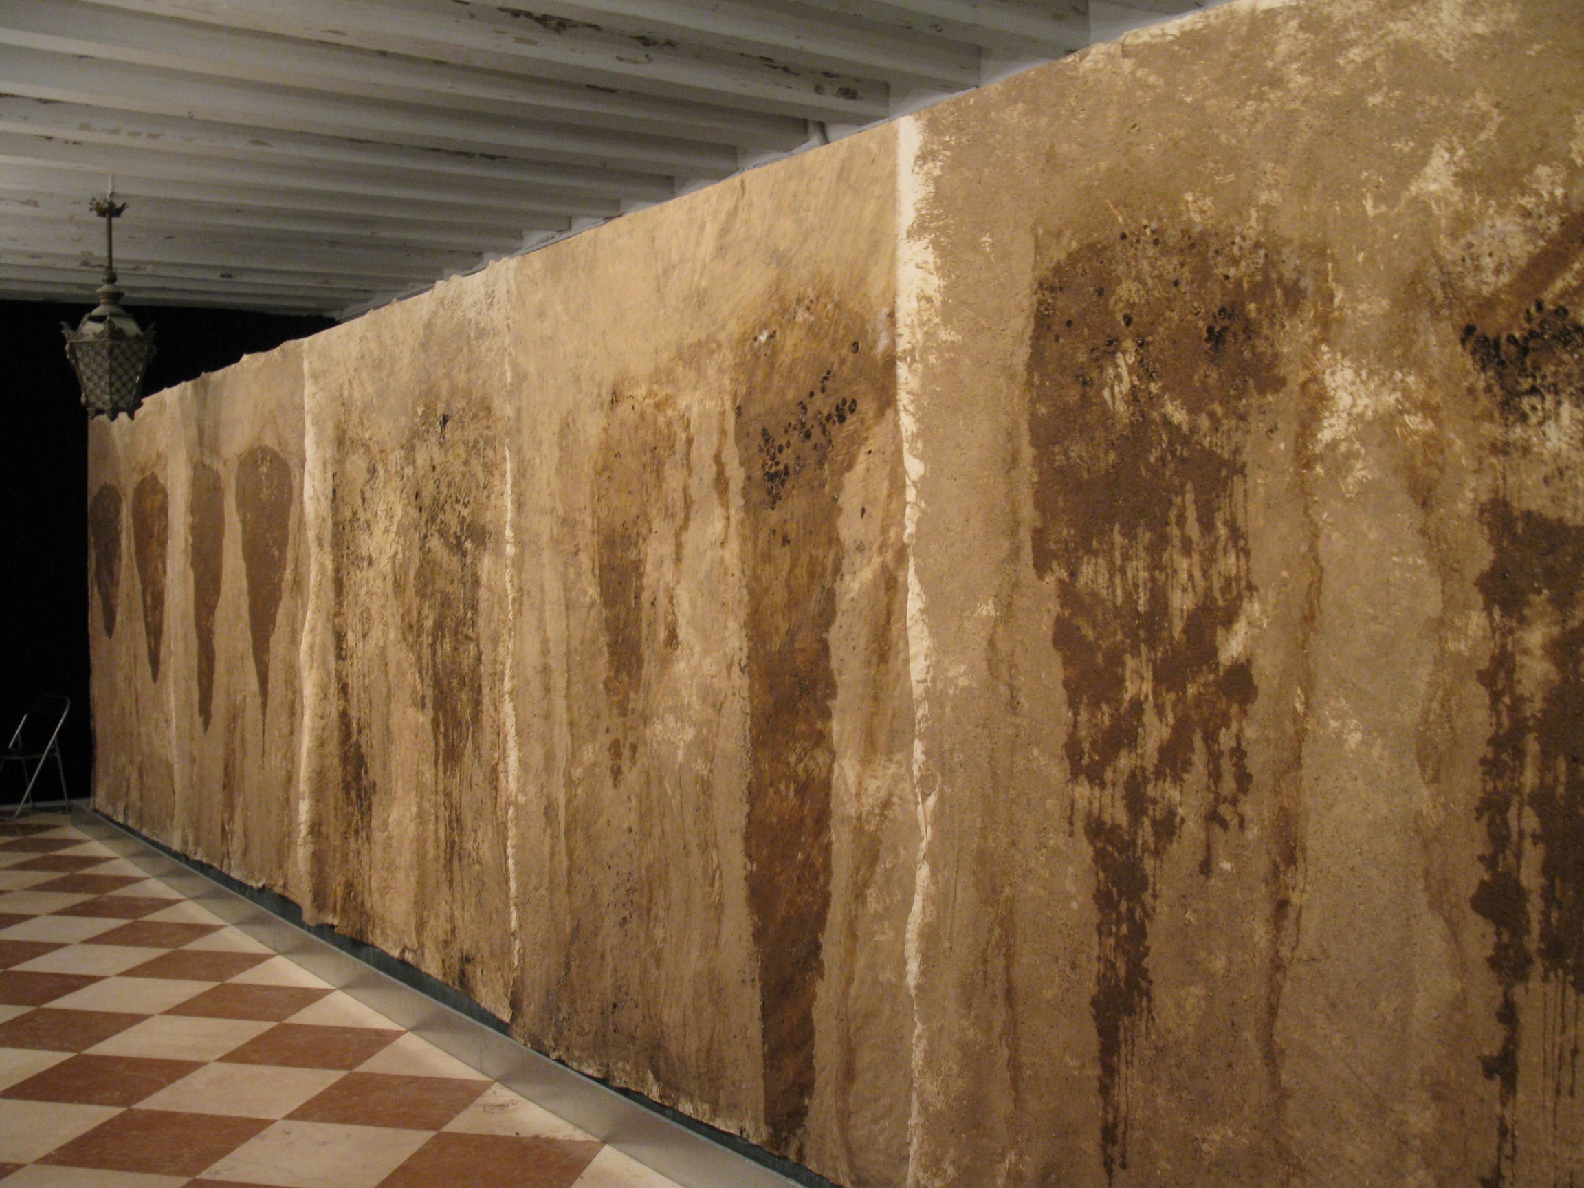
This installation, Lote Bravo, in Mexico consisted of adobe bricks. The bricks were mixed and made out of soil and earth harvested from the site of murders and burials of Mexican women found along the border of the United States and Mexico. These women were often determined to be sexually assaulted at the site of their death.
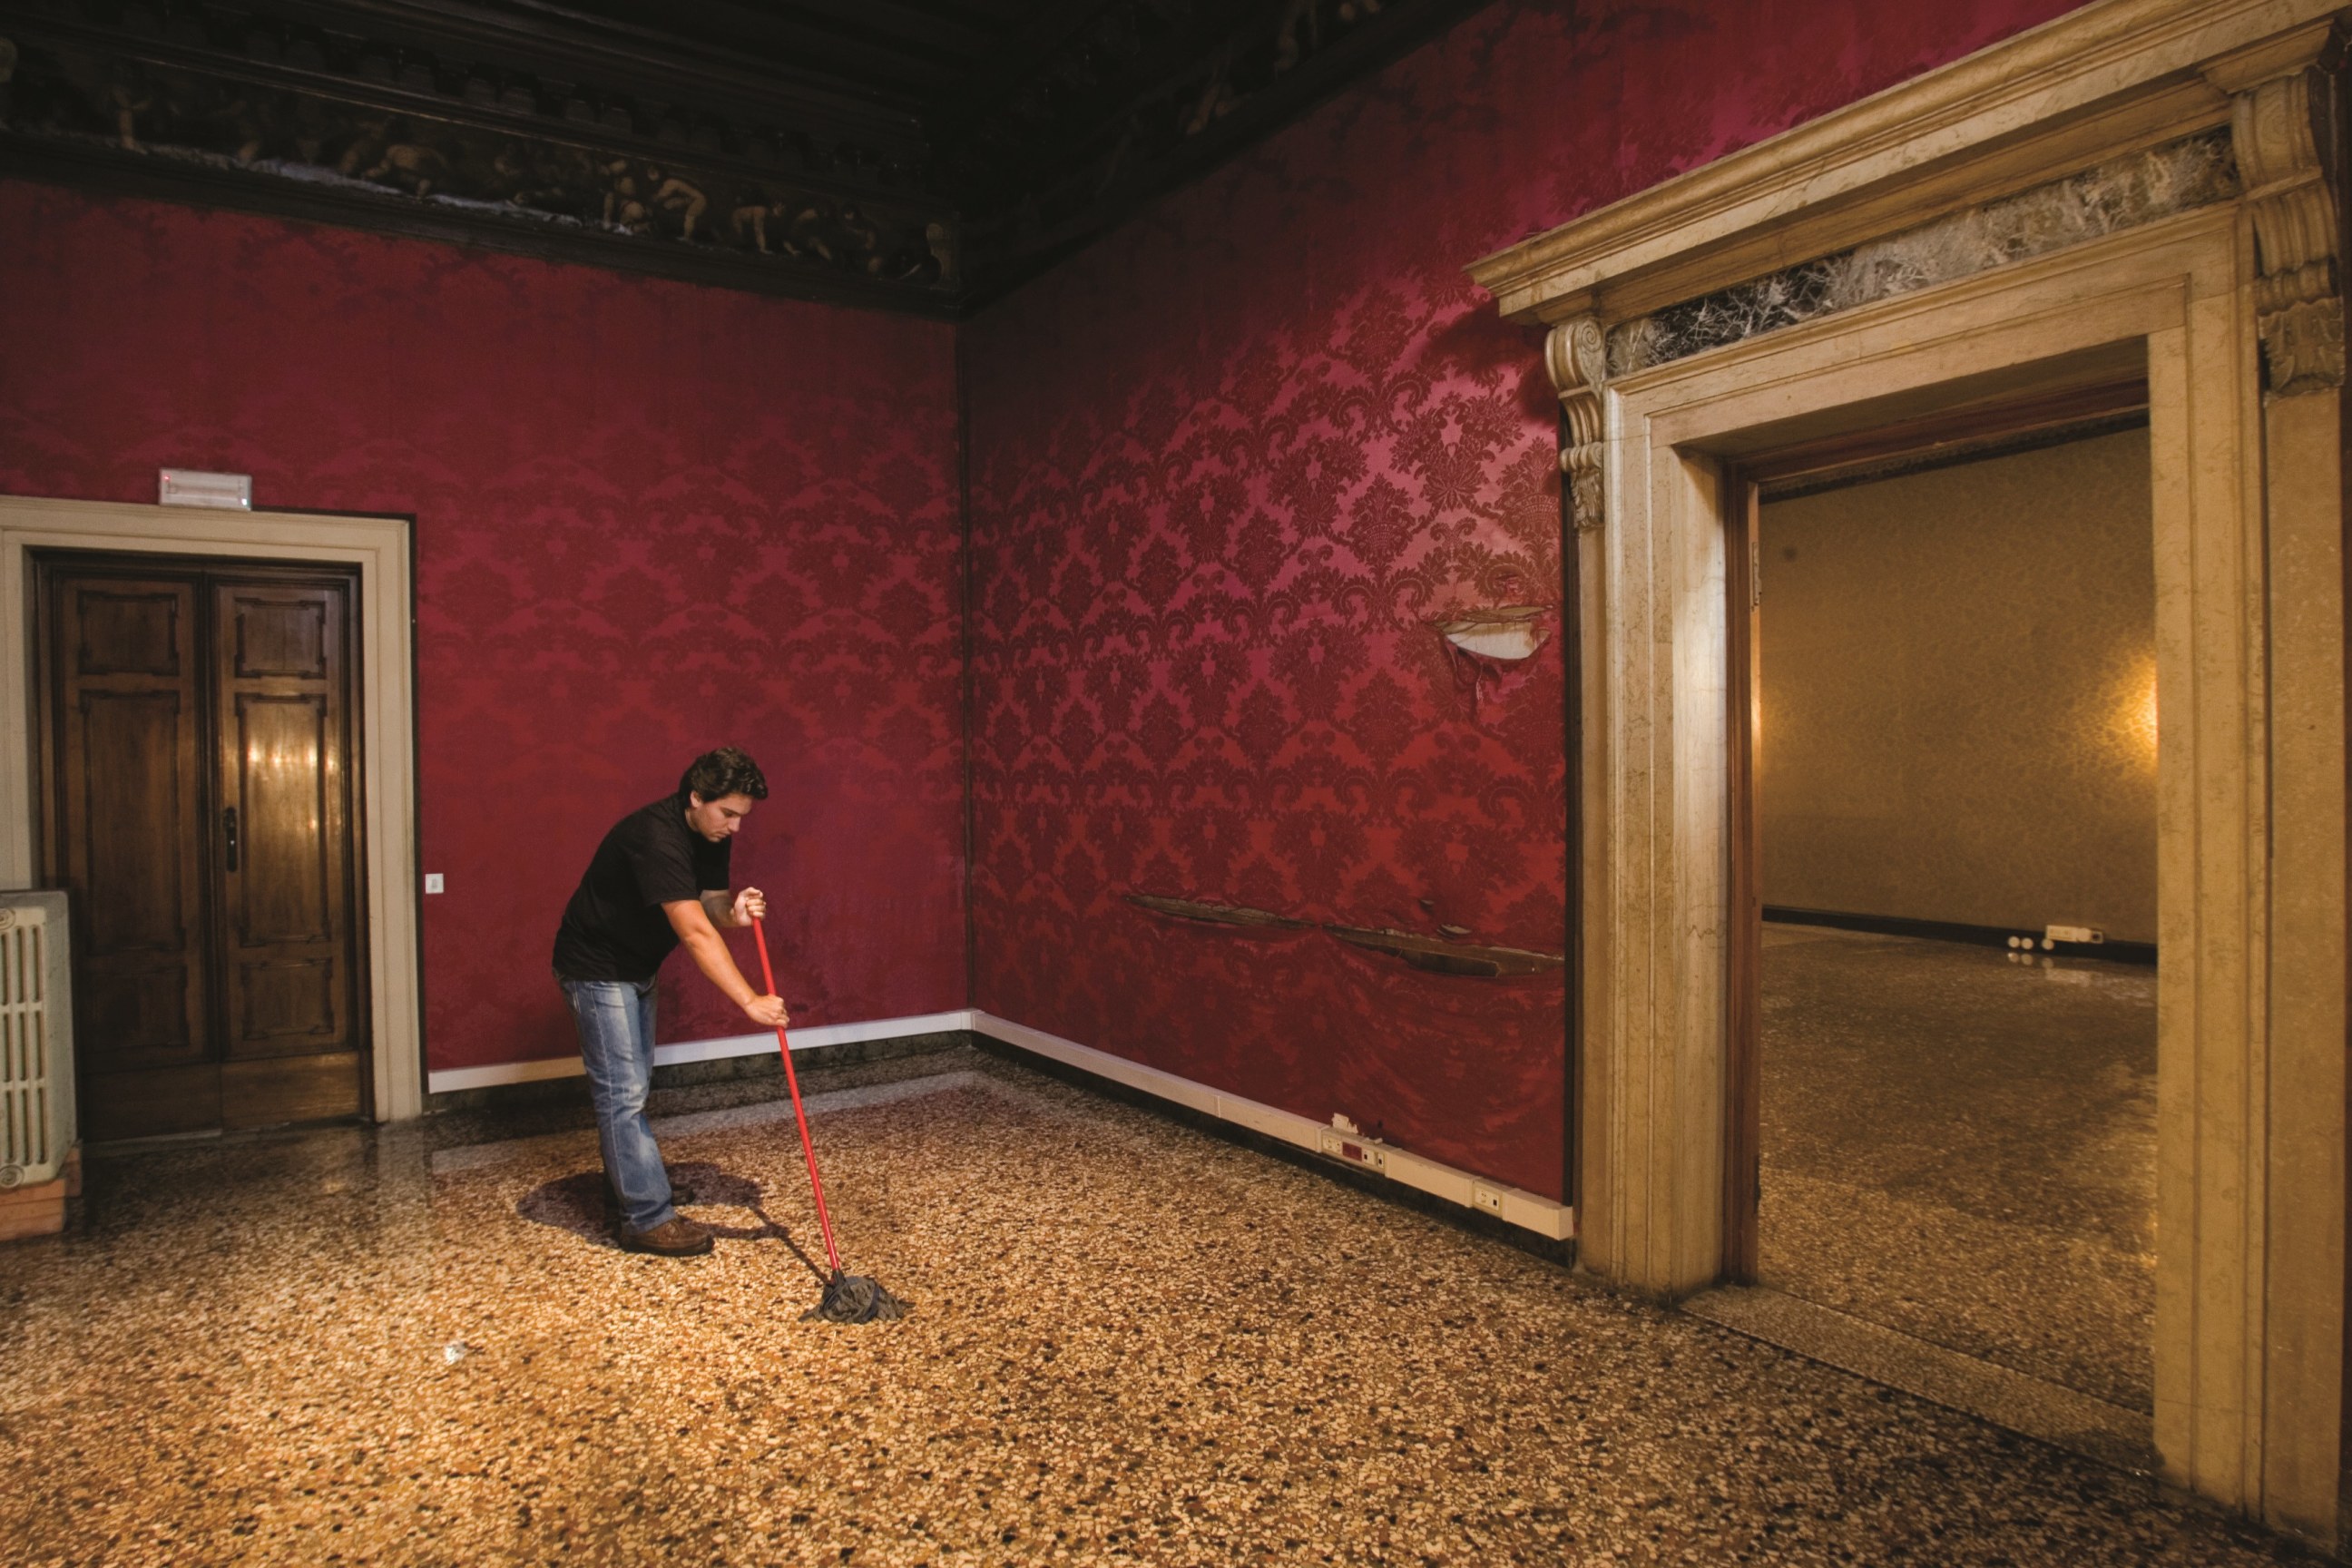
Cleaning, 2009.
This exhibit featured an hourly mopping of the floor, however the cleaning liquid that was used contained blood from individuals murdered in Mexico.
Herida, 2010.
This installation consisted of a seam in the wall, filled with human fat which was gathered from corpses of murdered people in Mexico.
Marlene Pista de Baile del club ‘Mona Lisa’, 2016
In addition to conceptual and performance art, Margolles is also a photographer. In this particular collection, she focuses on the destruction of clubs in Juarez and throughout Mexico. In the image above, Margolles captures Marlene, a transgender woman standing on what remained of the dance floor of the club she worked at, Mona Lisa.
Composed of 726 plaster face castings, they were created from the faces of only trans, nonbinary, and gender nonconforming individuals from both Mexico and the United Kingdom.
Castello di Rivoli Museo d’Arte Contemporanea, Torino, Italy; Centre Georges Pompidou, Paris, France; Colección Centro de Arte Dos de Mayo, Mostoles, Madrid, Spain; Colección Fundación ARCO, Madrid, Spain; Des Moines Art Center, Des Moines, IA; Fotomuseum Winterthur, Switzerland; FRAC Lorraine, Metz, France; Hirshhorn Museum and Sculpture Garden, Washington, D.C.; Kunsthaus Zürich, Switzerland; Colección Jumex, Mexico City, Mexico; Musée d’Art Contemporain, Montreal, Canada; Museion Museo d’arte moderna e contemporanea, Bolzano, Italy; Museo Universitario Arte Contemporáneo, Mexico City, Mexico; Museo Tamayo Arte Contemporáneo, Mexico City, Mexico; Museum für Moderne Kunst, Frankfurt, Germany; Museum of Modern Art in Warsaw, Poland; National Gallery of Canada, Ottawa, Canada; Neue Nationalgalerie, Berlin, Germany; Pérez Art Museum, Miami, FL; Philbrook Museum of Art, Tulsa, OK; Phoenix Art Museum, Phoenix, AZ; Tate Modern, London, UK and The Museum of Fine Arts, Houston, TX.
Awards:
Artes Mundi Prize and the Prince Claus Award for Culture and Development in 2012.
53rd Venice Biennale in 2009 for What Else Could We Talk About?
N. Dash was born in Miami Beach, Florida, in 1980. She earned a BA from New York University in 2003 and an MFA from Columbia University, New York, in 2010. Now, Dash lives and works in New York and Taos County, New Mexico.
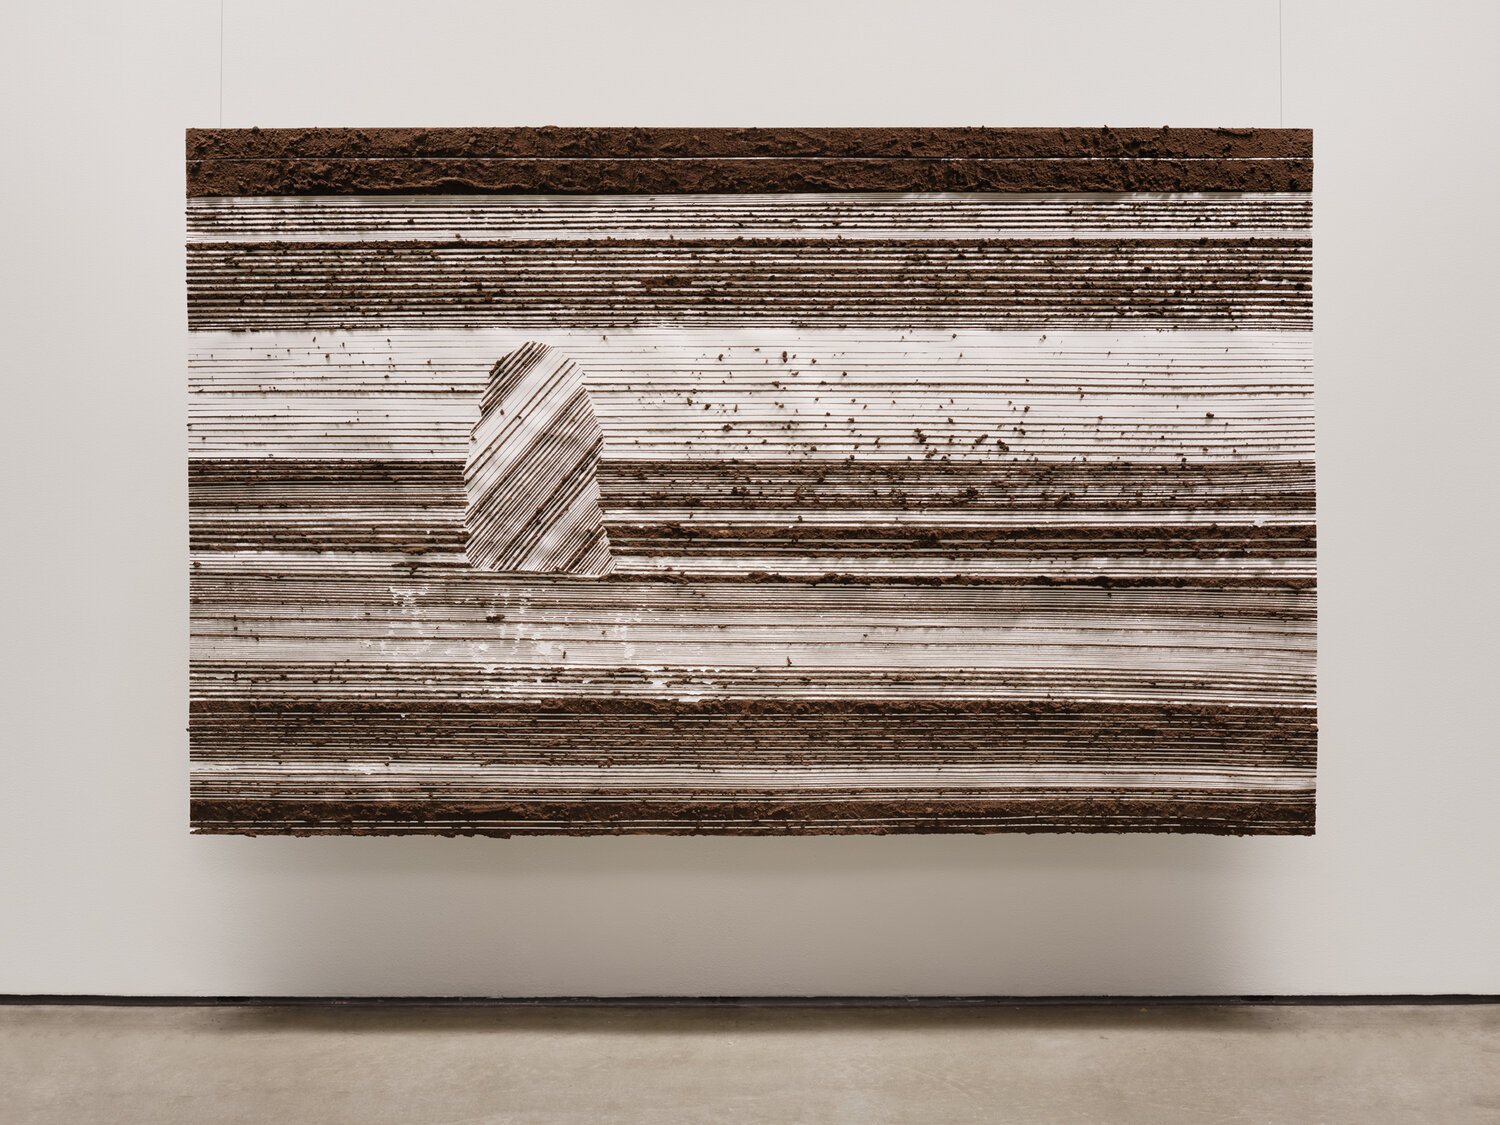
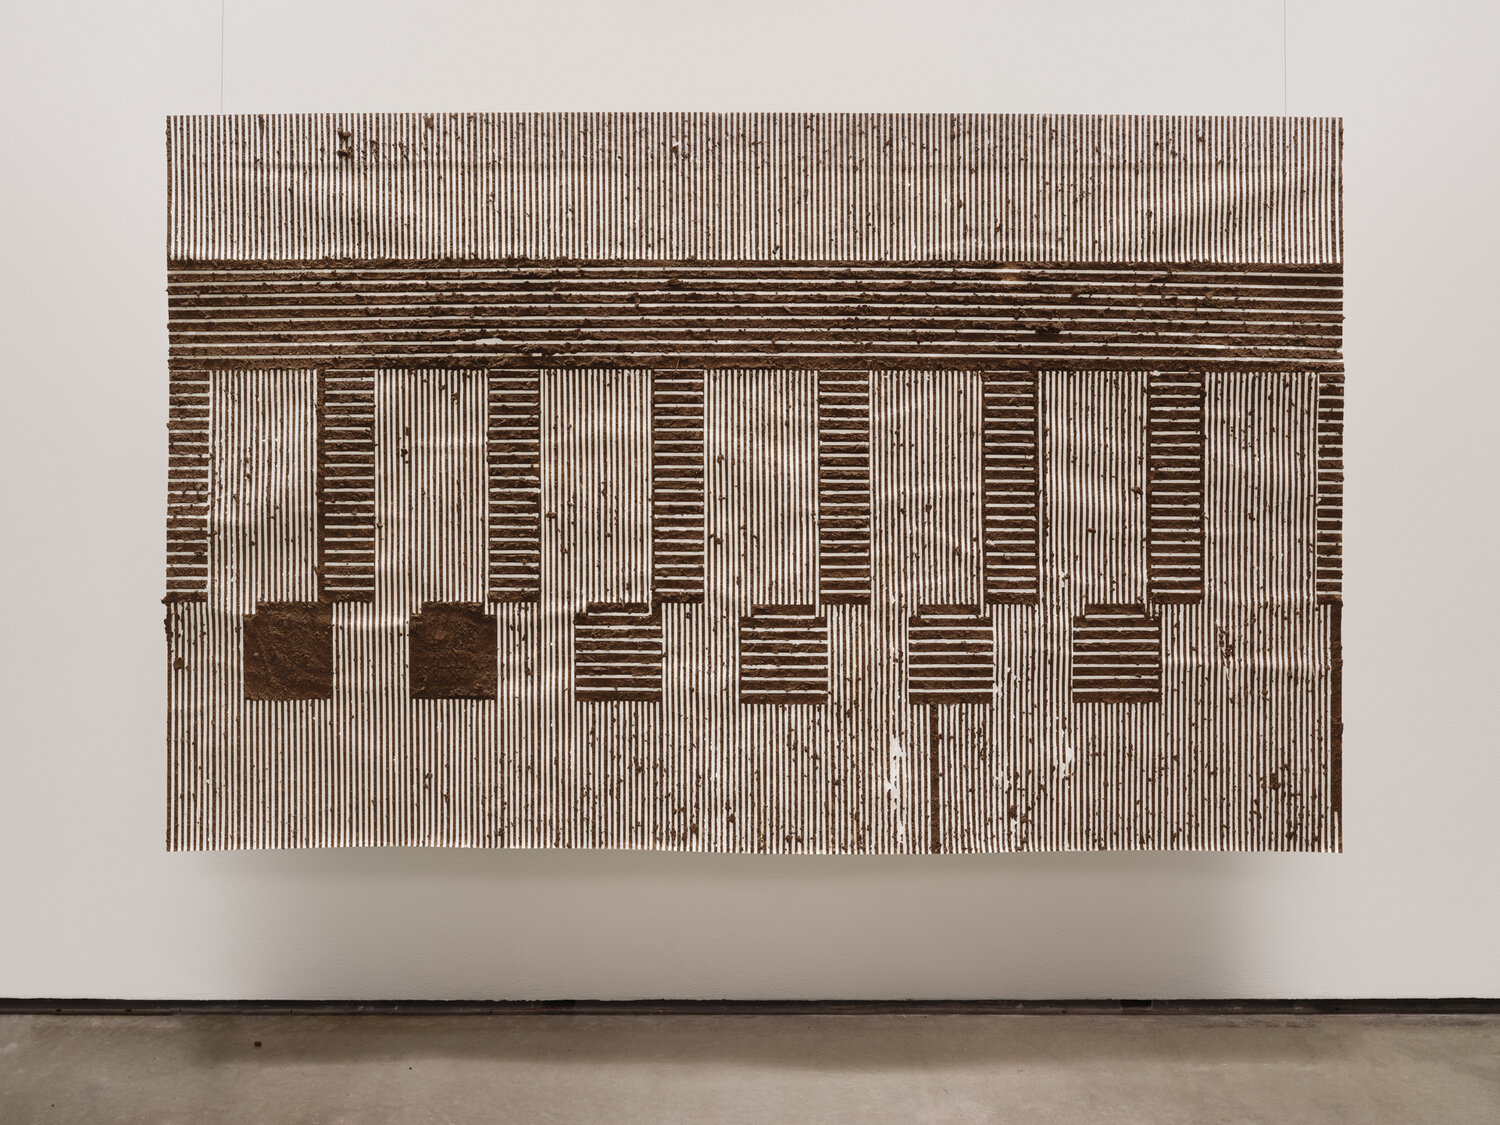
Dash’s work in sculpture, painting, and photography is the product of a unique, multipart creative practice that seeks to register lived experience and bodily intelligence through material. Her works, primarily made of natural items such as linen and adobe, give physical form to the intangible and the imagined.
During 2010 to 2020, N. Dash’s work started to be included in group exhibitions in many different museums. Dash also has presented solo exhibitions at White Flag Projects, Saint Louis (2013) and Hammer Museum, Los Angeles (2014–15).
In 2022, N. Dash has one solo exhibition in Europe at Stedelijk Museum voor Actuele Kunst (S.M.A.K.), named “earth”. In this exhibition, she still uses what could be considered common materials, such as jute, mud, and string. But the earth referenced in the exhibition title is a constant, often used as a ground, which is a capstone in earth art.
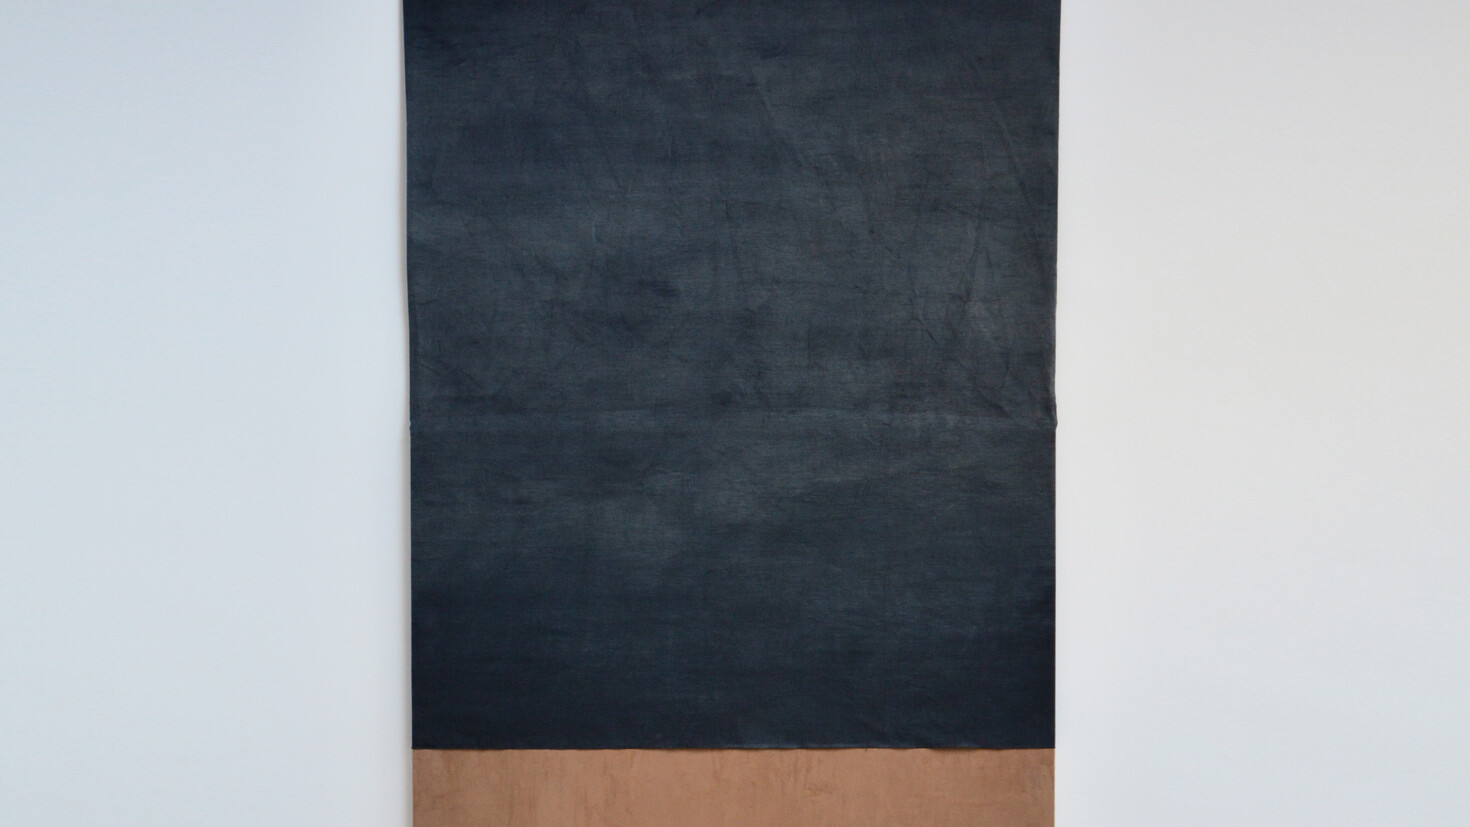


Dash composes her works—which are usually Untitled—using discrete units, never disturbing the integrity of a given unit. Her works always used nature material and create without meaning which explains that “Art can be no meaning.” By looking her works in two different viewing positions, people can get very different feeling. For example, this work named Unititled, looks like a light-blue panel is placed high up on the wall, and it is only when we move in closer that we perceive the skeins of string that are suspended from the panel. This kind of formal play has charged undertones in our time. The subjection of the natural world to the present economy of images transposes materials into essentially aesthetic contexts.
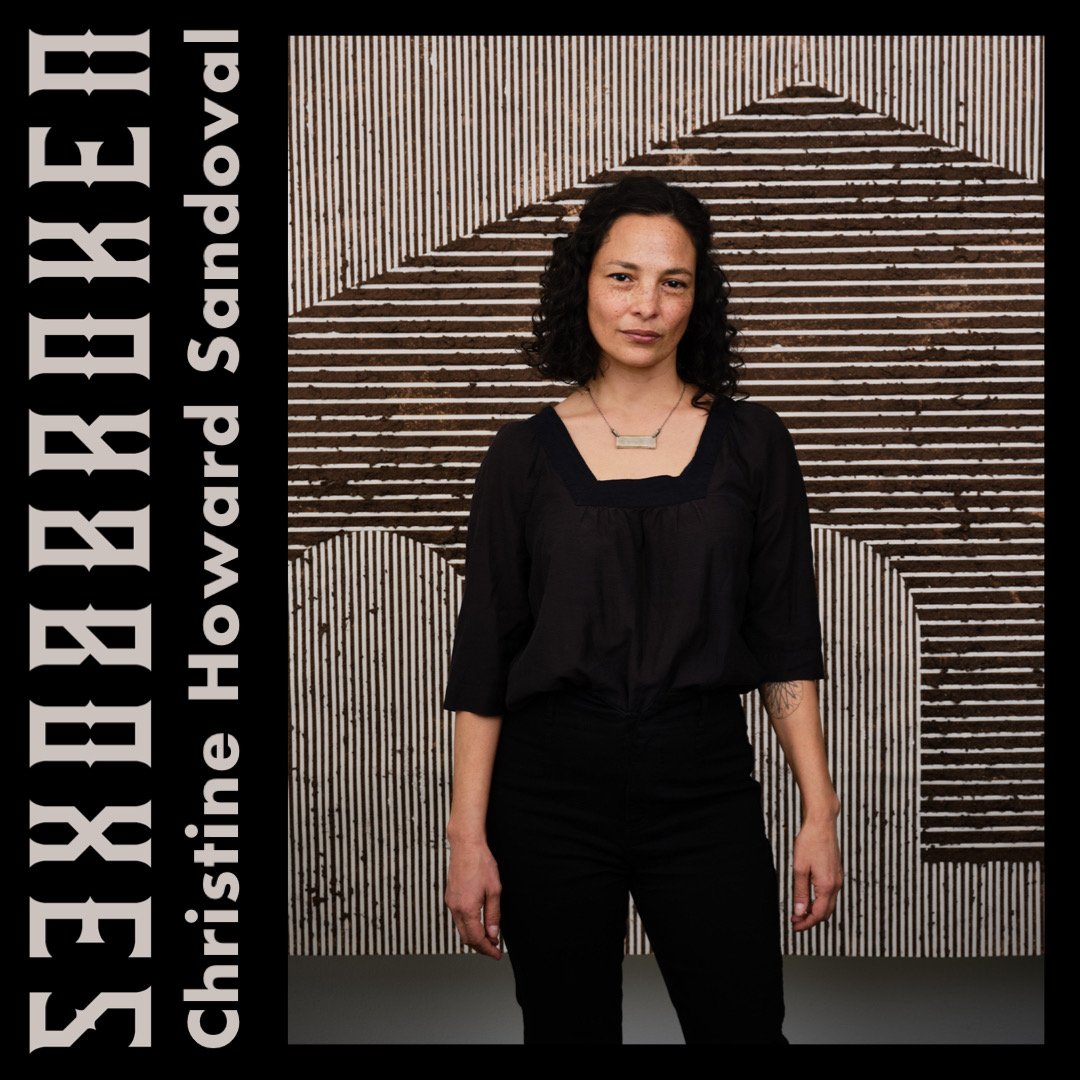
Sandoval is an interdisciplinary artist working across media including sculpture, installation, performance, and public art. Her versatile practice allows her to express her conceptual interests through a variety of artistic forms.
Sandoval is currently an Assistant Professor of Interdisciplinary Praxis in the Audain Faculty of Art at Emily Carr University (Vancouver, BC). Howard Sandoval is an enrolled member of the Chalon Nation in Bakersfield, CA. As an artist and writer engaging with timely ecological and social justice issues, Sandoval’s practice is situated within important contemporary conversations around environmentalism, indigeneity, and cultural representation.
As someone of Mexican and European American descent, Sandoval’s multifaceted cultural heritage is a core influence on her artistic vision and the themes she explores.
Her work often engages with questions of land, place, and indigenous environmental knowledge, reflecting her connection to the American Southwest region where she is based.
This cultural hybridity and commitment to representing marginalized perspectives is a key aspect of Sandoval’s artistic identity.
Education and Career:
Sandoval has formal training in the arts, holding a BFA from the University of New Mexico and an MFA from UC Davis.
Her educational background has provided her with a strong technical foundation to realize her conceptual ideas across different mediums.
Over the course of her career, Sandoval has exhibited her work internationally and received prestigious awards and grants, indicating her recognition within the contemporary art world. Howard Sandoval has been awarded numerous residencies including: UBC Okanagan, Indigenous Art Intensive program (Kelowna, BC), ICA San Diego (Encinitas, CA), Santa Fe Art Institute (Santa Fe, NM), Triangle Arts Association (New York, NY).
Examples of her work:
-Coming Home, August 21 – October 31, 2021
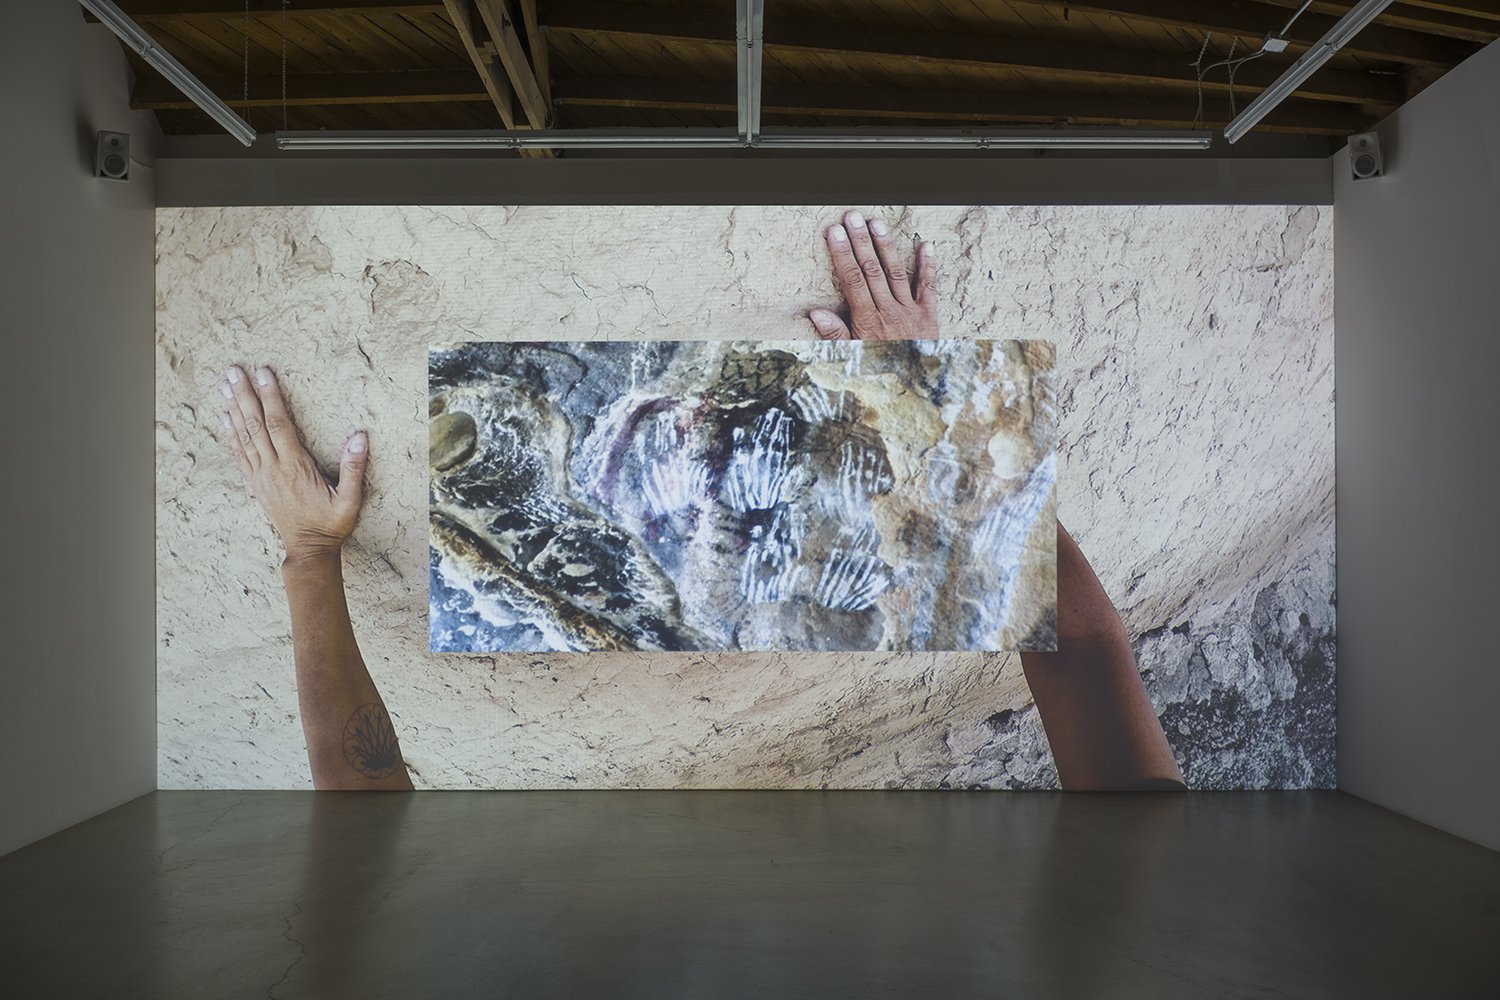
“In Coming Home Christine Howard Sandoval explores the history of California Indigeneity and its relationship to the archive, a place in which collective memory is stored. In California, the documentation constructed by settlers embodies a narrative of erasure but is also embedded with the seeds of Indigenous knowledge paramount to the reconstruction of Indigenous language, cultural practices, and relationships to the land. Howard Sandoval works with the archive to trace the migration of her Chalon Ohlone ancestors, telling the story of her community, her family, and her coming home to California.”
-The green shoot that cracks the rock, May 27 – July 16, 2022
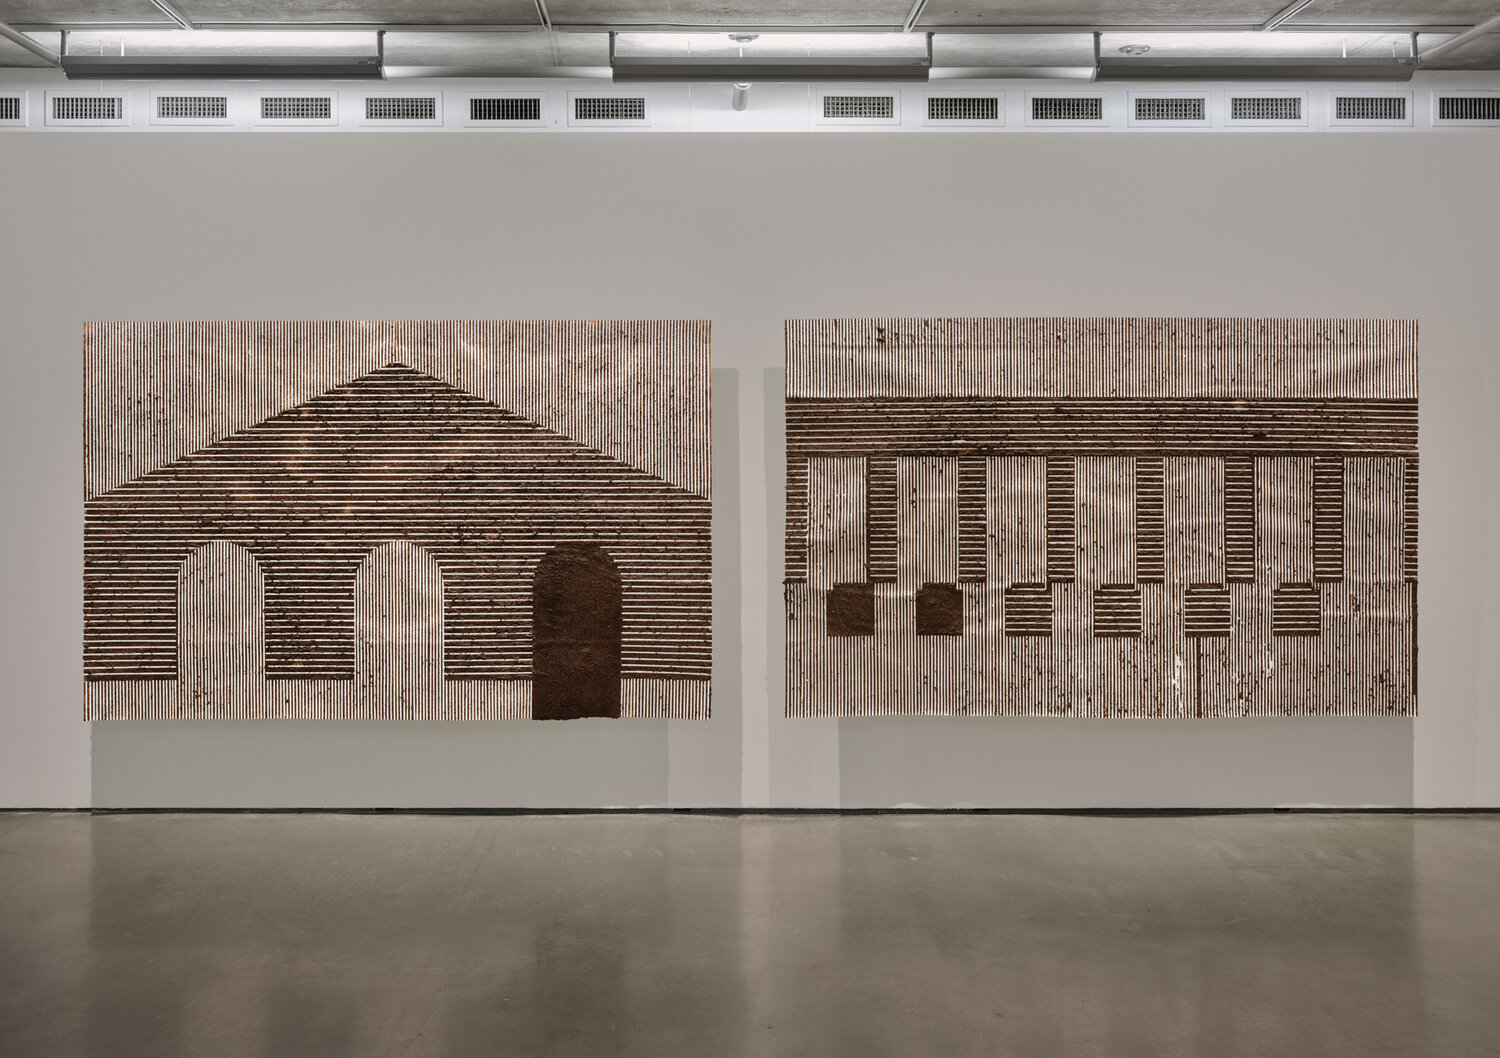
“Howard Sandoval’s embodied work confronts the complex history and innate interconnection of land and body. As she traces a path to her ancestral home, the artist scrutinizes the narrative of erasure in early North American settler’s records and reassigns power through documentation of embedded Indigenous cultural practices. Her poetic oeuvre seeks to weave a collective awareness back to nature by means of a more cyclical and deepened relationship with land and place.
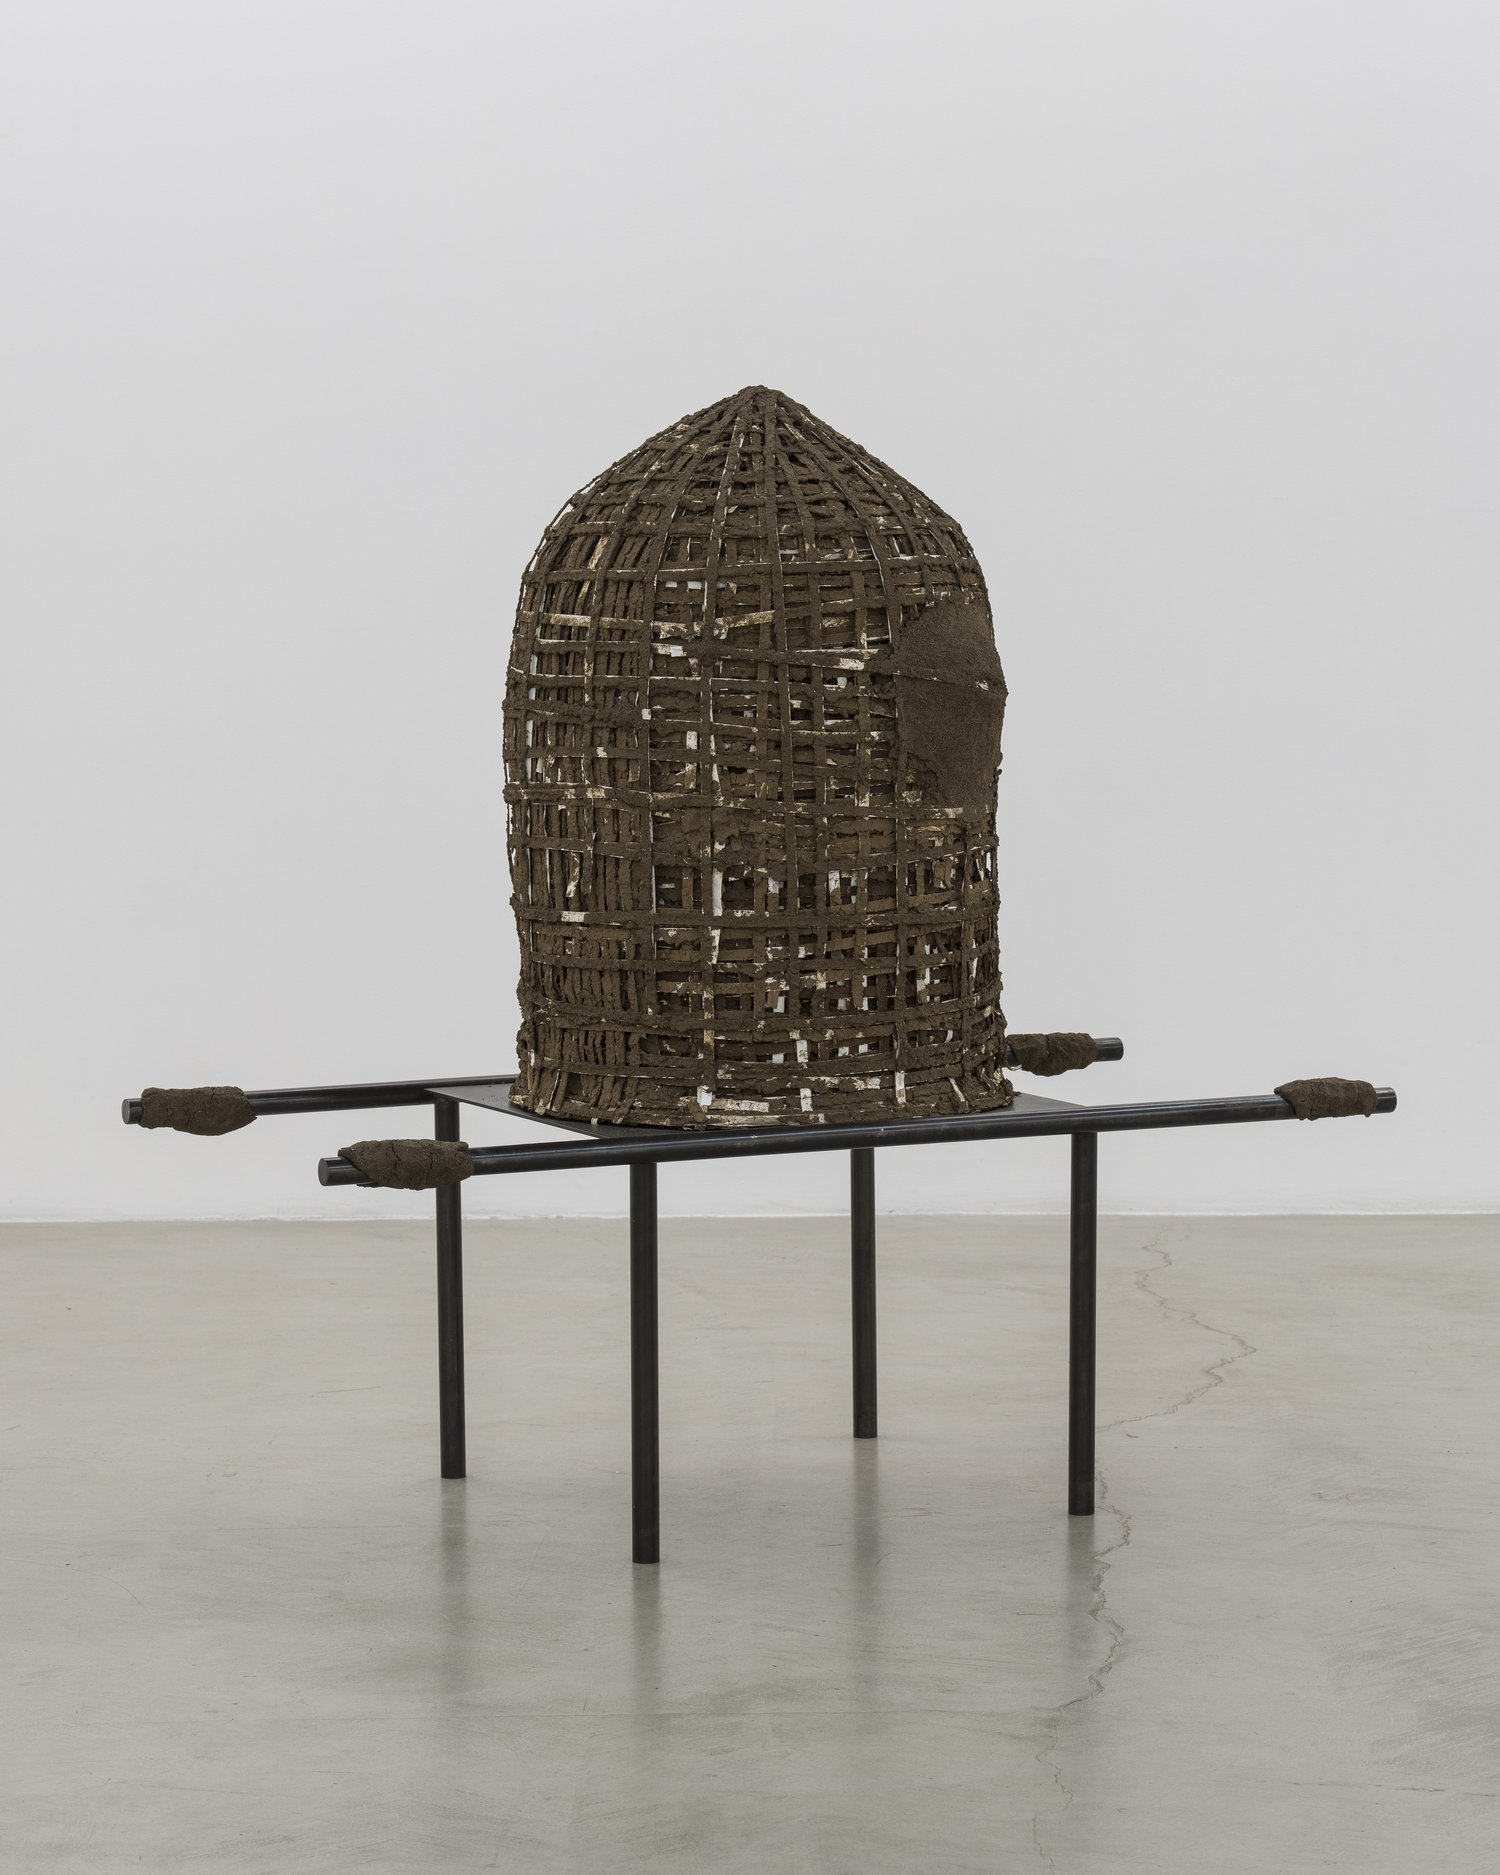
The land, as an ever-evolving being, plays a central role in Howard Sandoval’s visual language. Taking adobe as her main medium, the artist explores its inherent properties of historical, familial and ecological histories. Adobe mud requires a bodily process to mix soil (sand, silt and clay), water and often straw to form a workable, malleable and ultimately structural material. In this ongoing investigation, she emphasizes the intentionally omitted history of forced labor, land theft, and the violent genocidal actions Indigenous people experienced.”

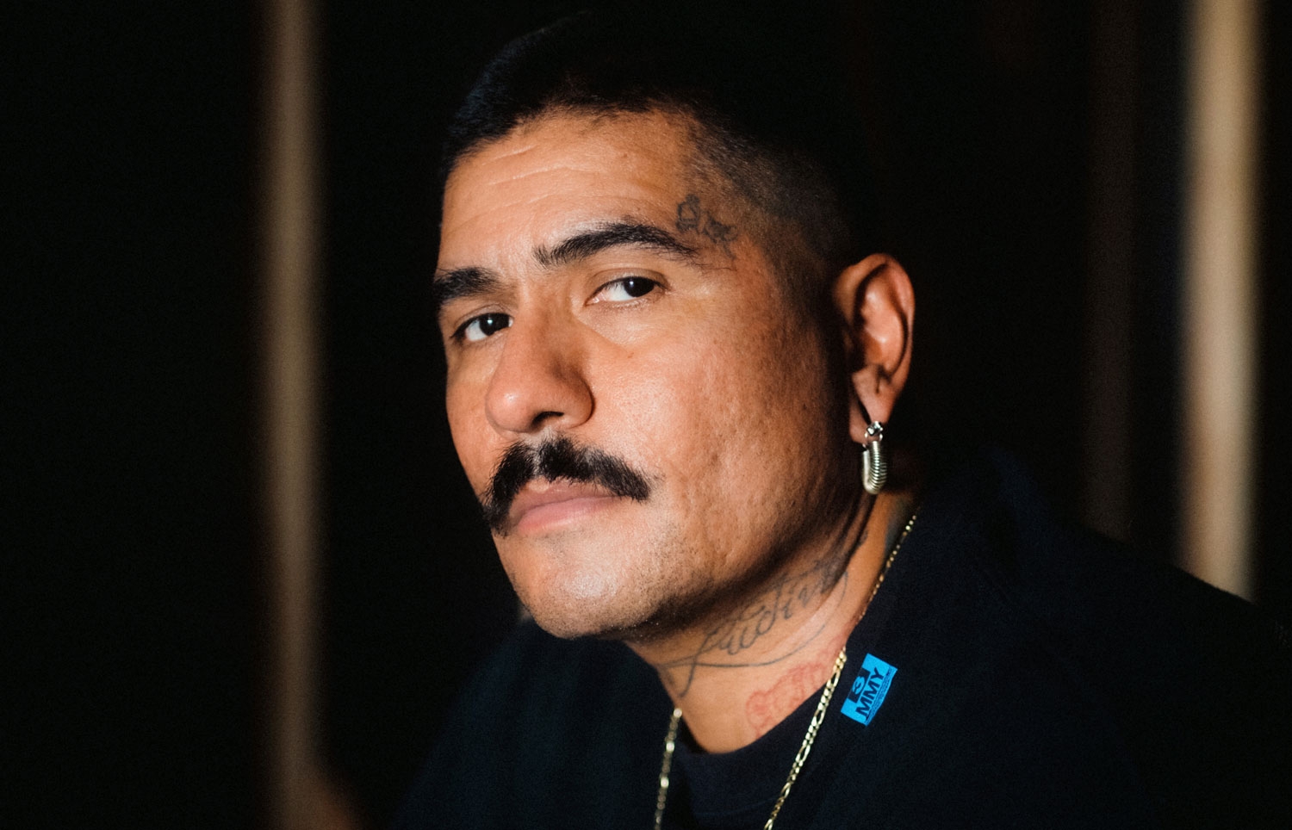
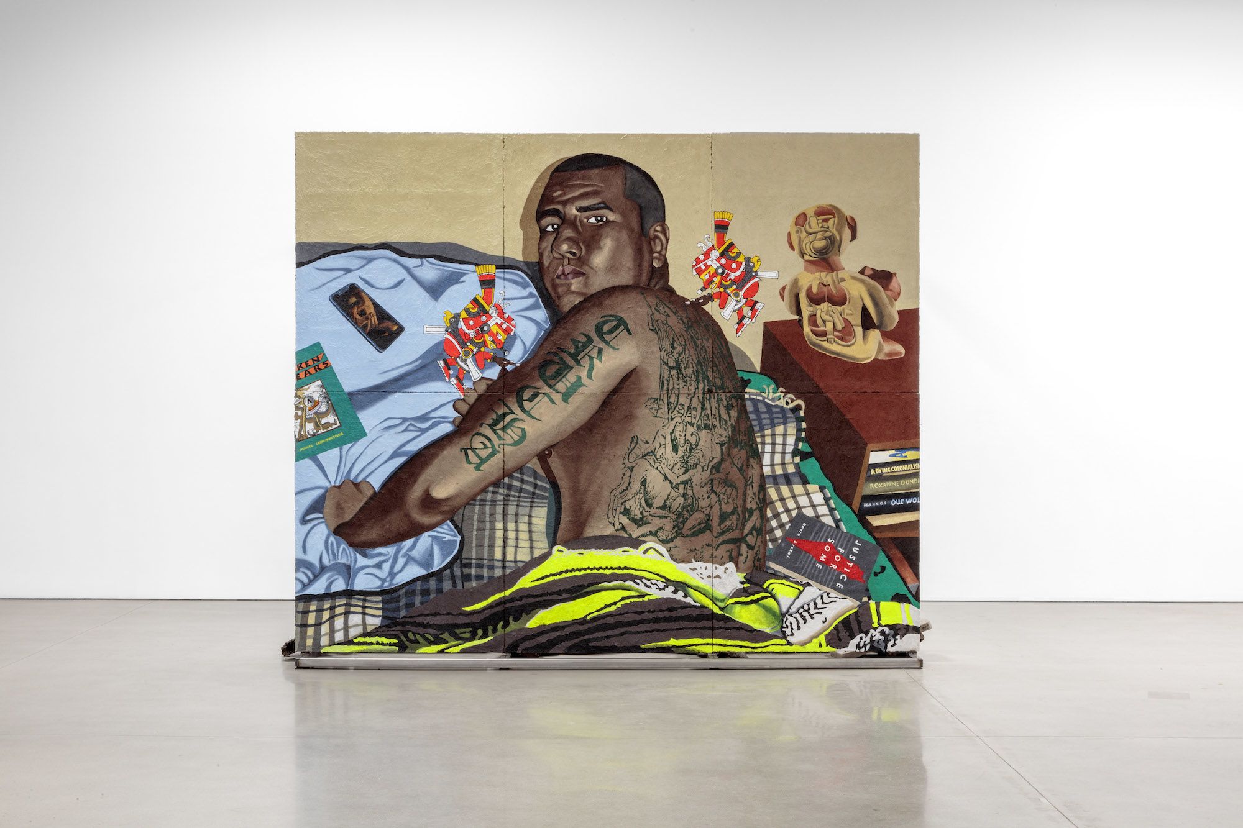
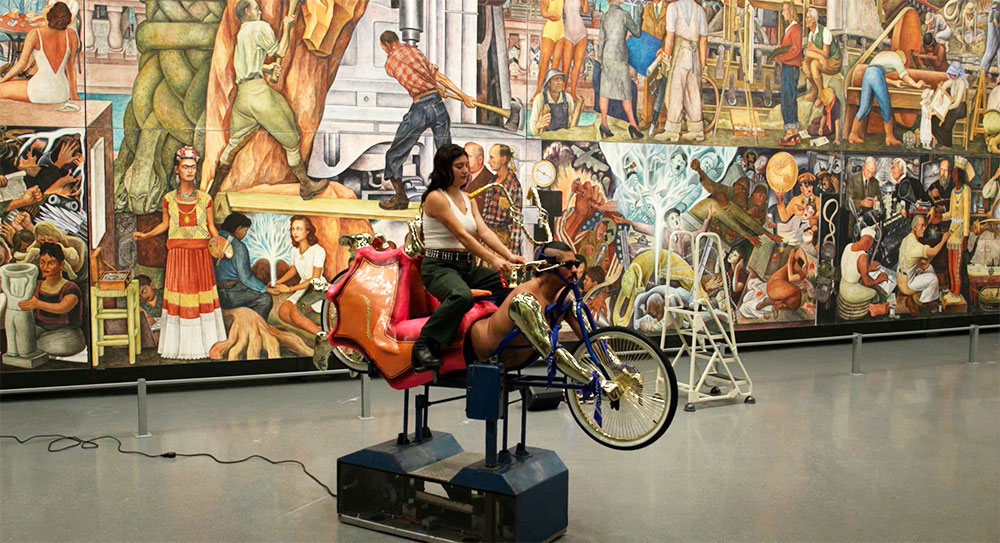
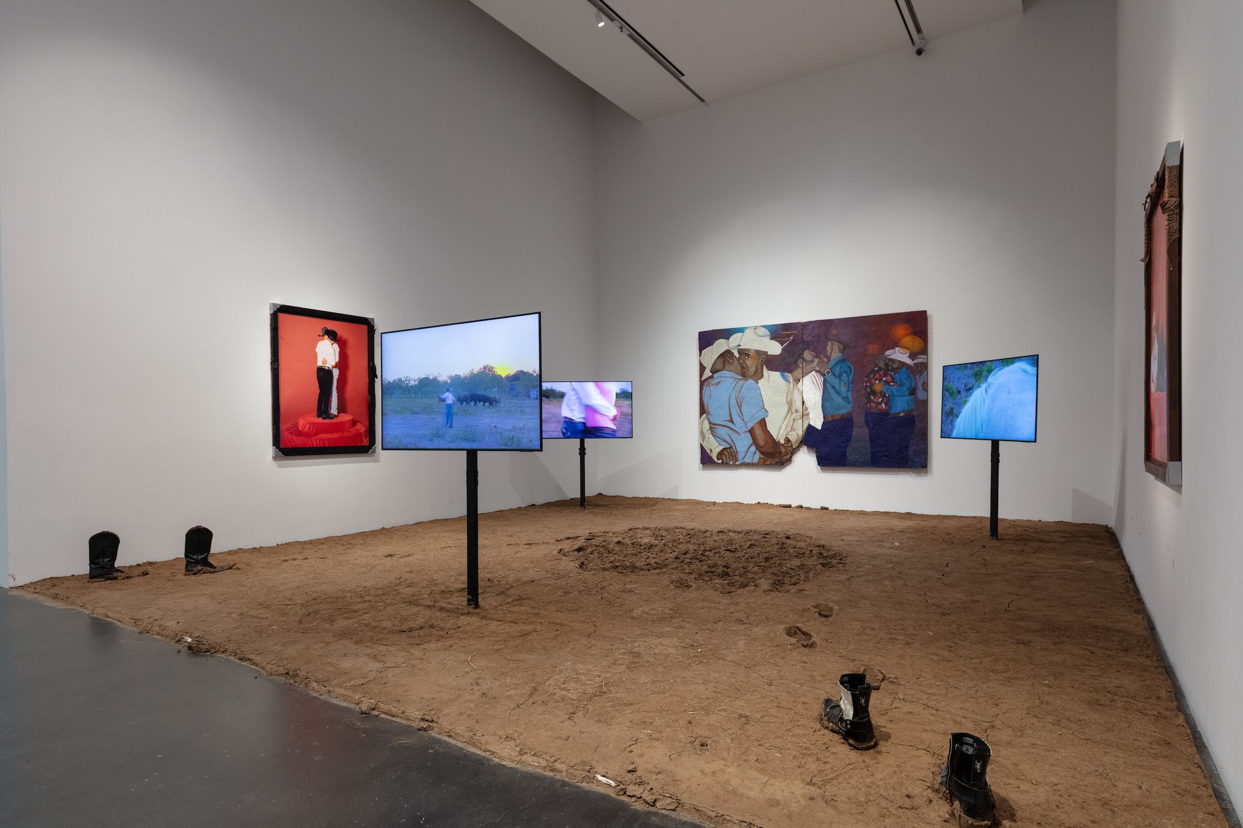
Rafa Esparza is a Los Angeles-based multidisciplinary artist, known for exploring the intersections of history, identity, and place through his work. Born and raised in East L.A., Esparza draws inspiration from his Mexican-American culture. His installations, performances, and sculptures delve into themes of colonization, queer identity, and environmental concerns, critiquing ideologies, power structures and binaries. Esparza frequently collaborates with other artists and his community, including his family members.
At the Edge of the Sun (2024), Jeffrey Deitch, Los Angeles
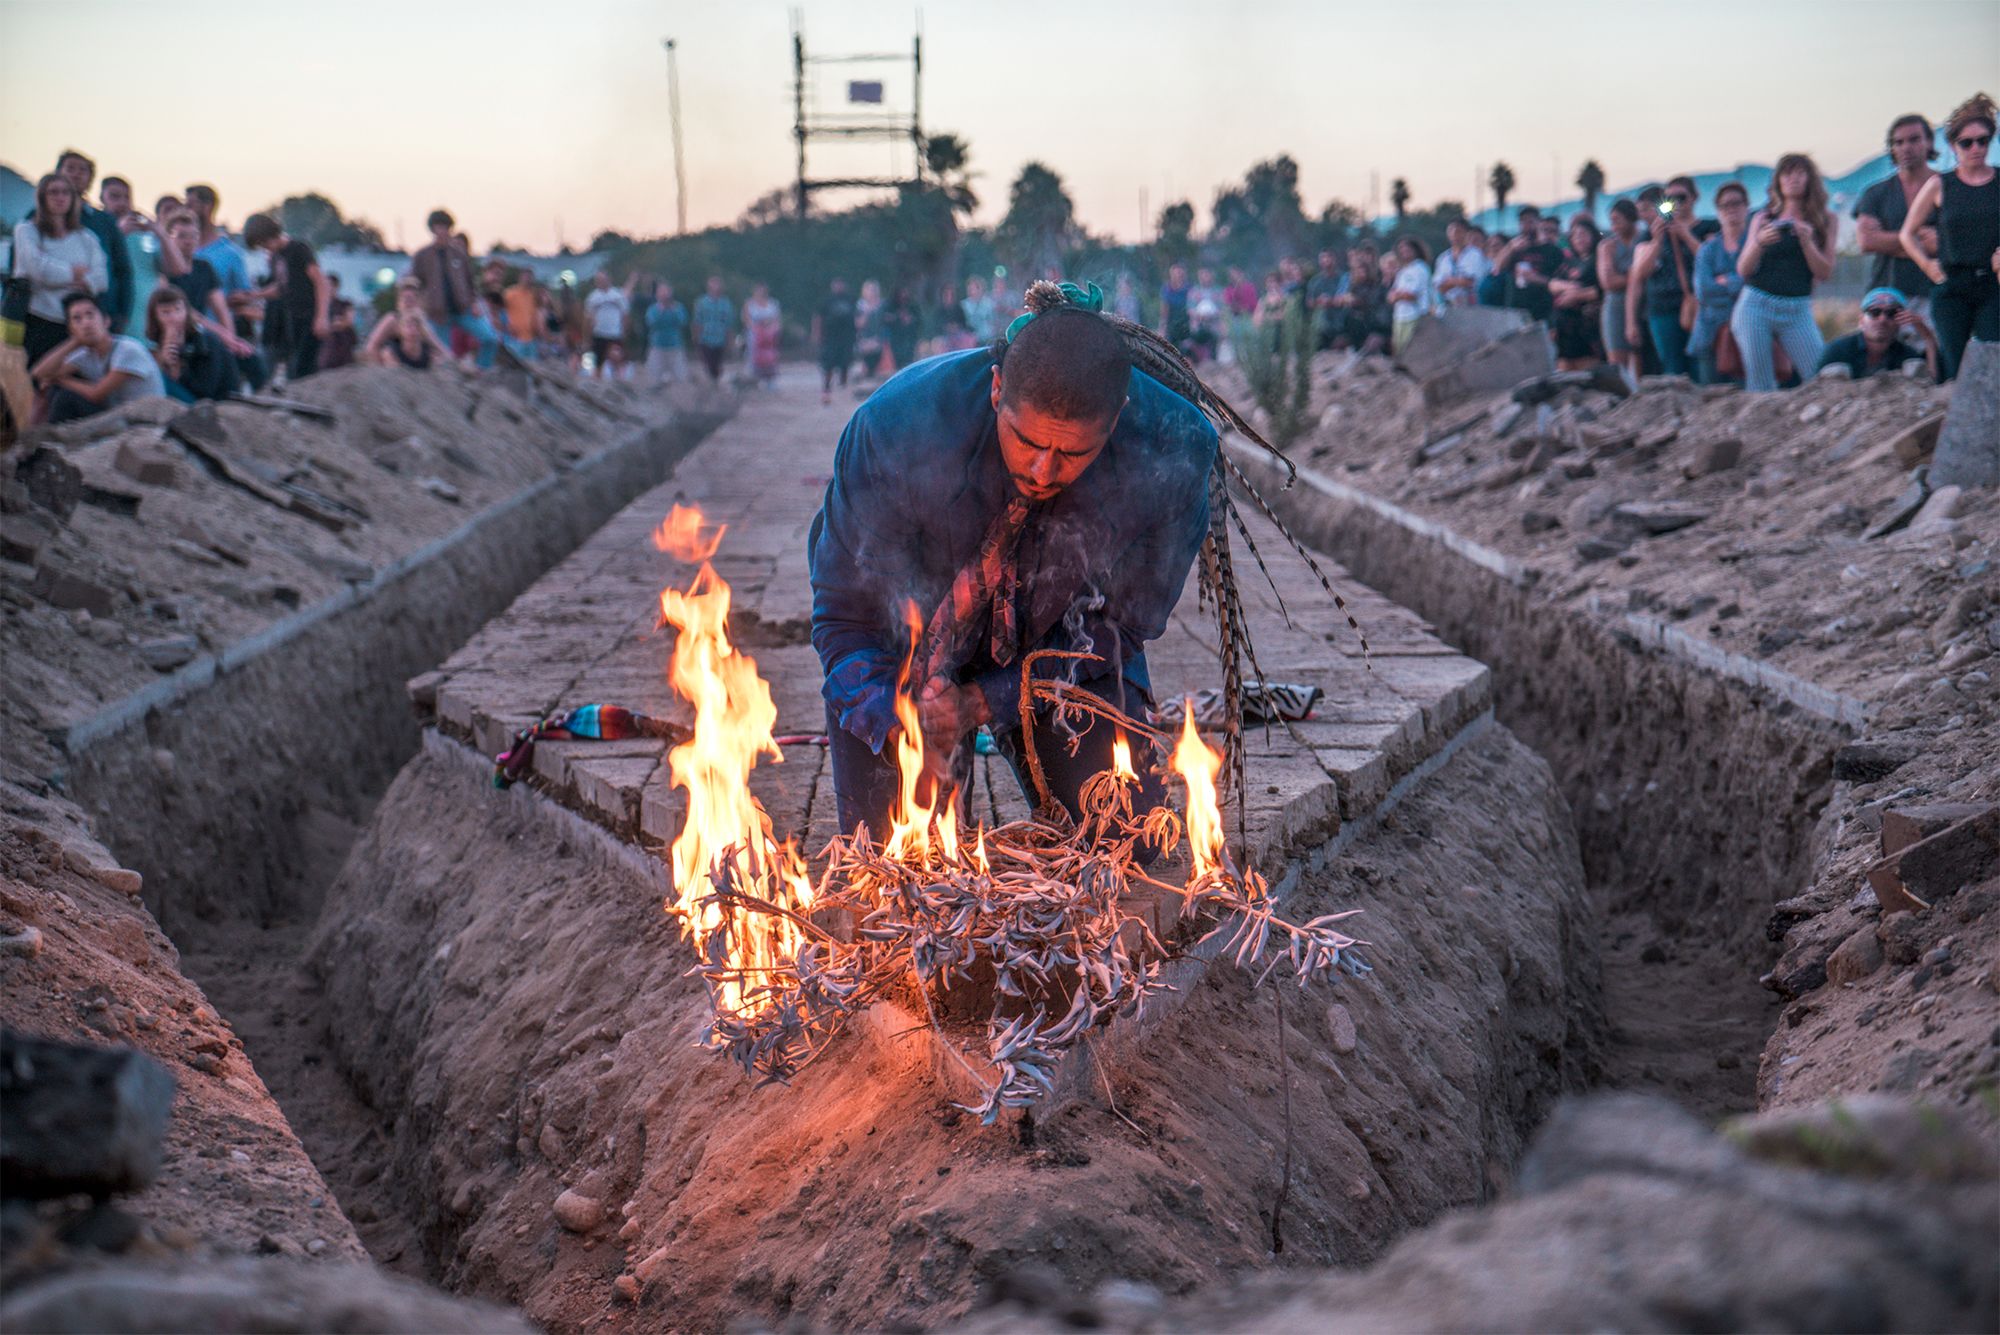
His most prominent works consists of building adobe structures in unconventional spaces, such as the Los Angeles River and art galleries. This in reference to both his familial roots and indigenous building traditions they also emphasize the labor and traditional skills involved.
Corpo RanfLA: Terra Cruiser 4everz (2023), SFMOMA
“I just knew that adobe had a special place in his own personal history, and I thought it could be a good way to start having conversations about some guidance that I needed at the time as a young person coming into adulthood. What it did, in fact, was allow us to share space without being at each other’s necks, while he passed down this way of working with land”
Rafa Esparza, on mending his relationship with his father through earth
Cowboy (2023), Museum of Contemporary Art, Denver
Esparza challenges institutional frameworks and addresses socio-political issues (e.g. immigration, race, and marginalization). His work, at its core, is about storytelling and resistance, using art as a platform to engage with broader discussions on identity and systemic injustice.
In Whitney’s 2017 Biennial, in New York City, Rafa Esparza’s Figure/Ground: Beyond the White Field, created an immersive microclimate. What was once, a white cubed gallery is covered in what Esparza calls “brown matter,” adobes; a mixture of hay, clay, horse dung, and water from the LA River, baked under California sun, and transported across U.S. coast’s. By invitation fellow queer artists to become adoberos, and helped to collectively created nearly five thousand adobes for the installation.
Whitney Biennial (2017), Whitney Museum of American Art, New York
“Brown matter” or adobe is used not only in reference to skin color, but also a broad range of conversations on race, nationality, ethnicity, and gender and the intersections therein. Most especially, concerns surrounding the 2016 U.S. Presidential election of Trump.
To complete the installation, five other artists were invited to exhibit their mixed-media artwork within the adobe rotunda. The adobe rotunda plays is both an artwork itself and a space for exhibiting the work of others (figure and ground).
building: a simulacrum of power (2014), Bowtie Project, Los Angeles

This essay from 2023 by Automate Construction focuses on the development of 3D Printed Earthen Architecture by Ronald Rael, WASP, and presents a brief history of Earthen Architecture as it relates to this technological development.
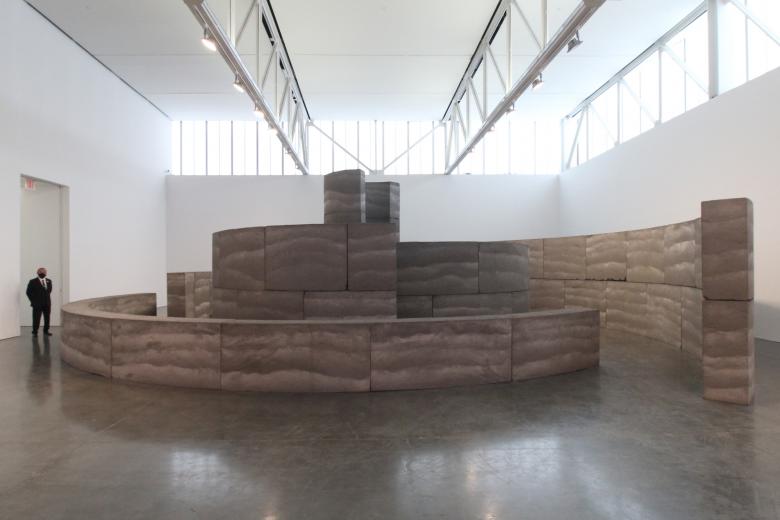
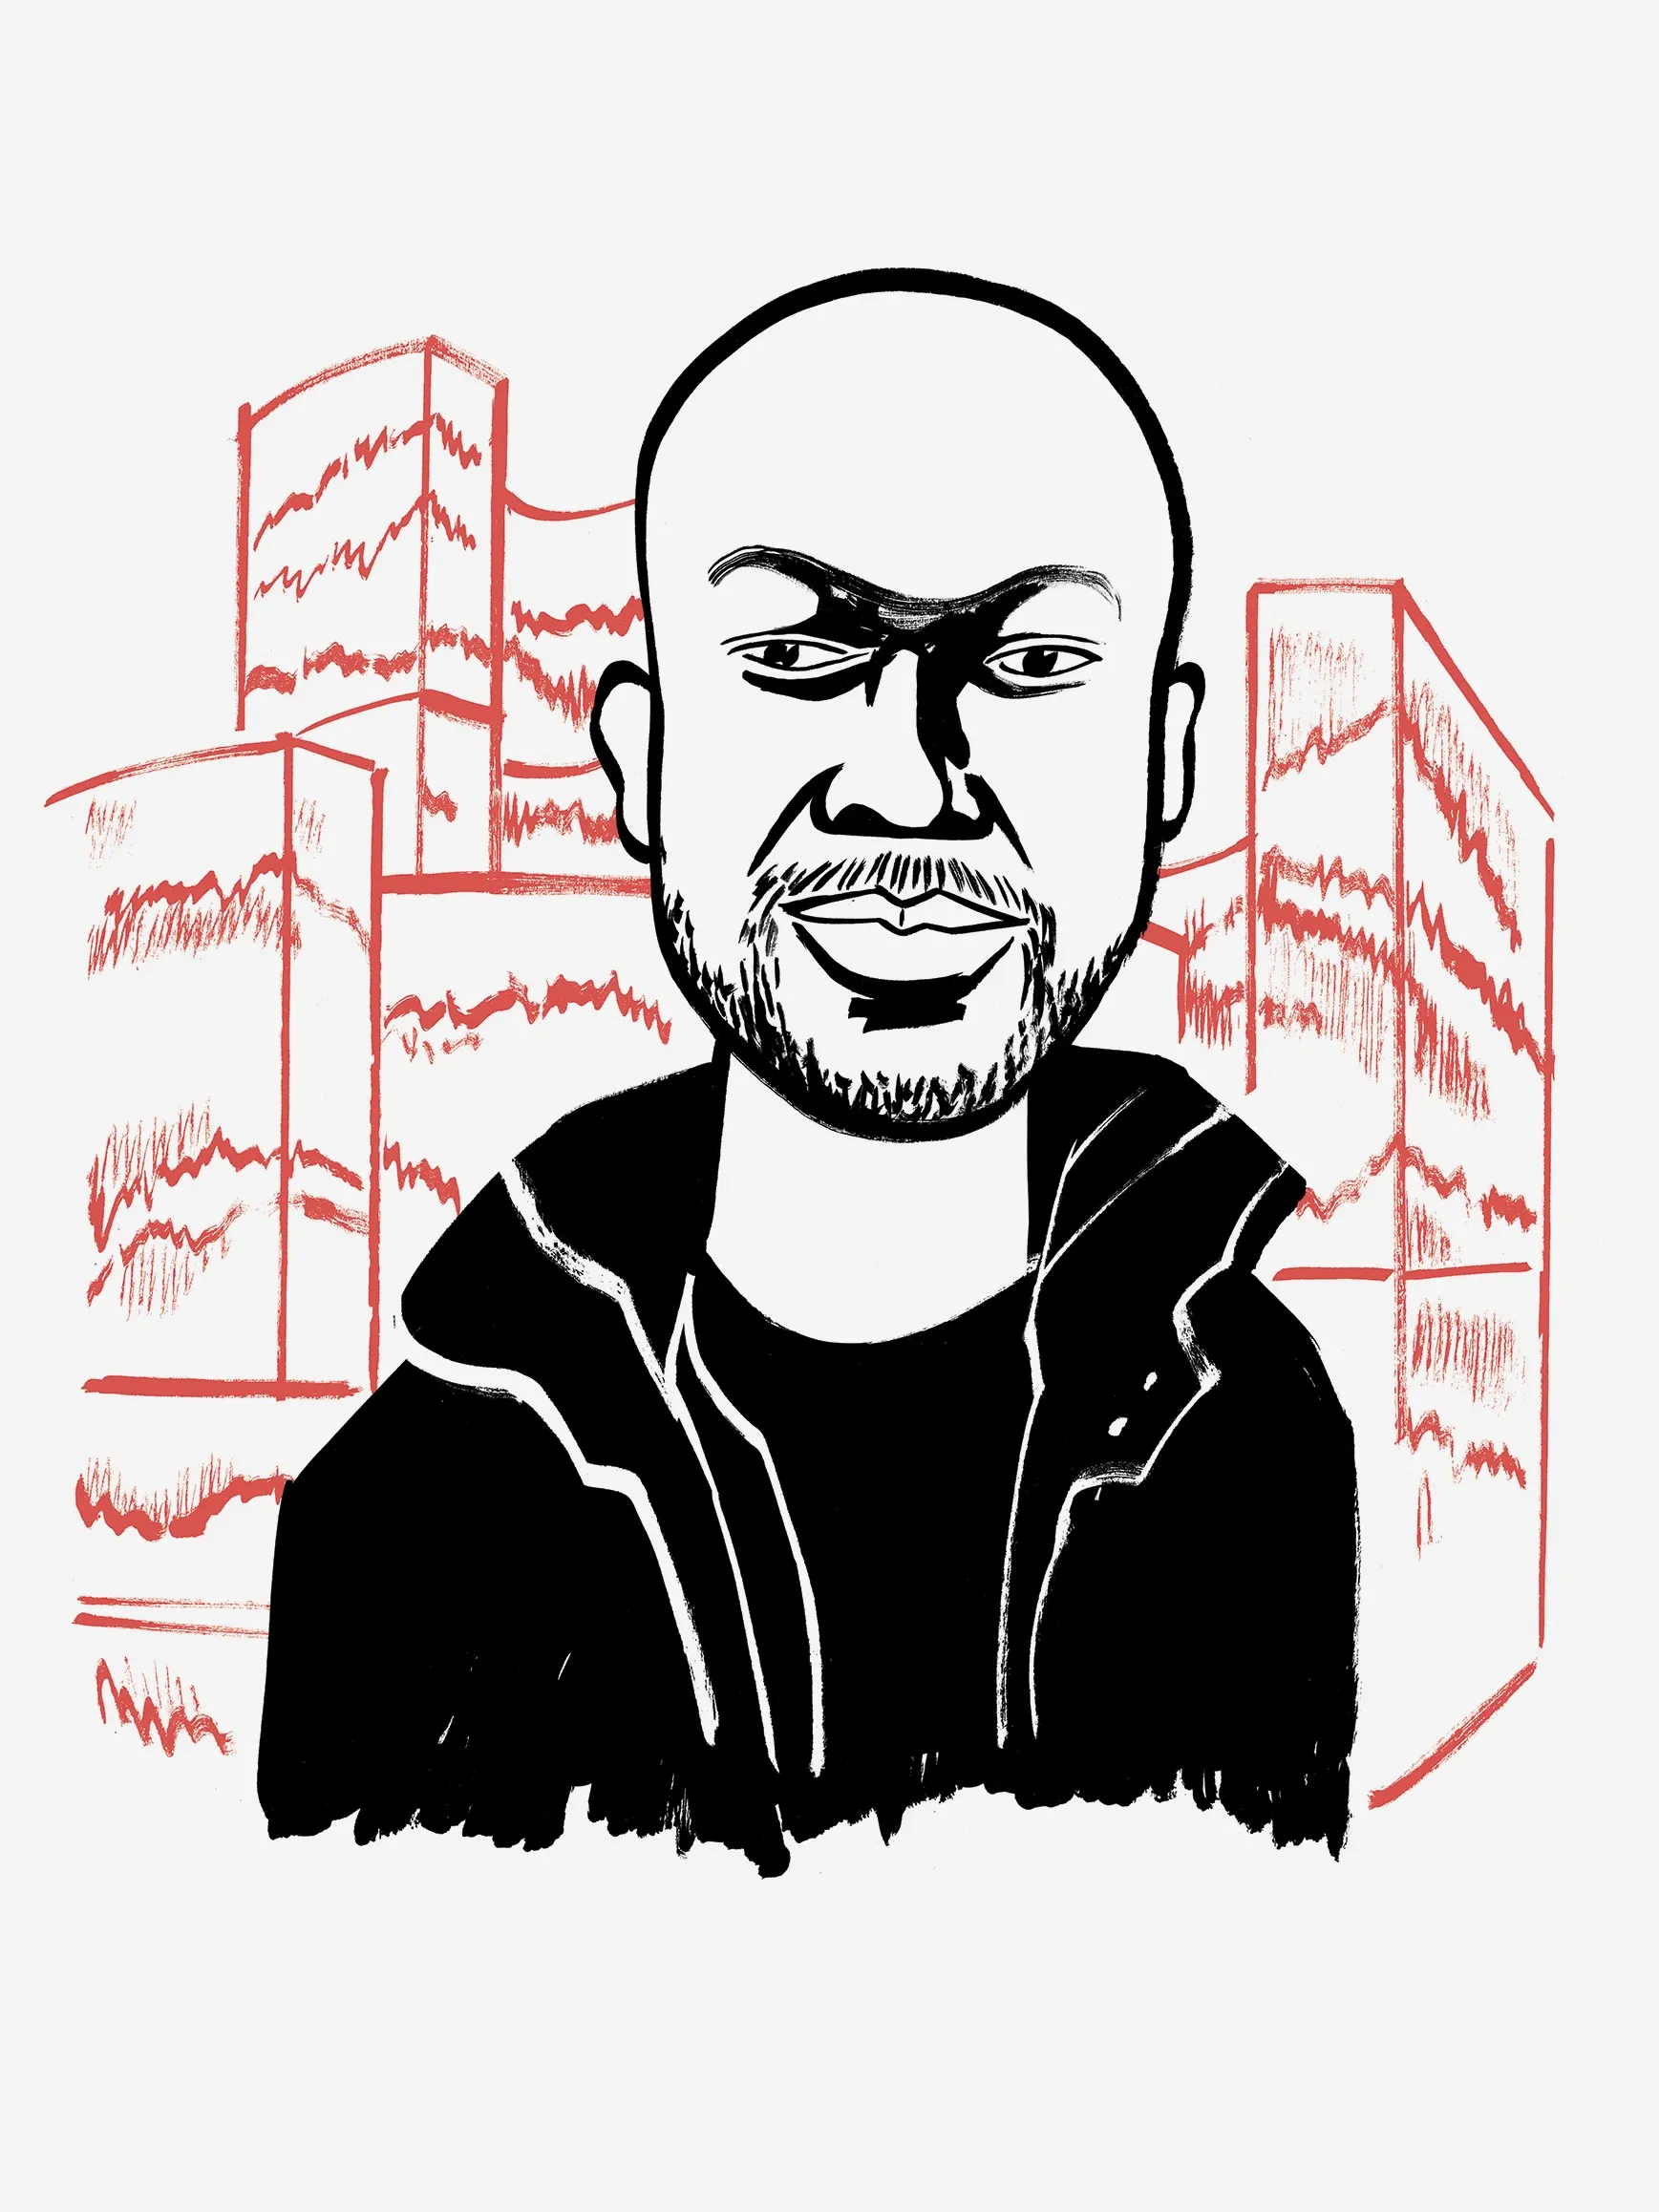
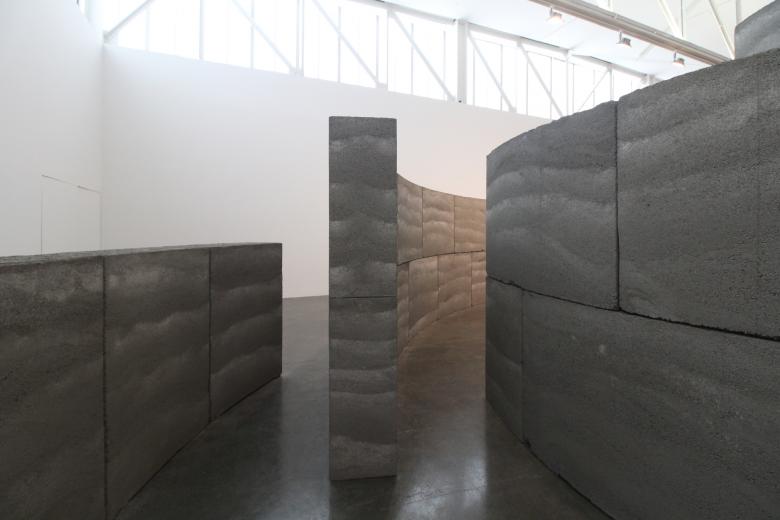
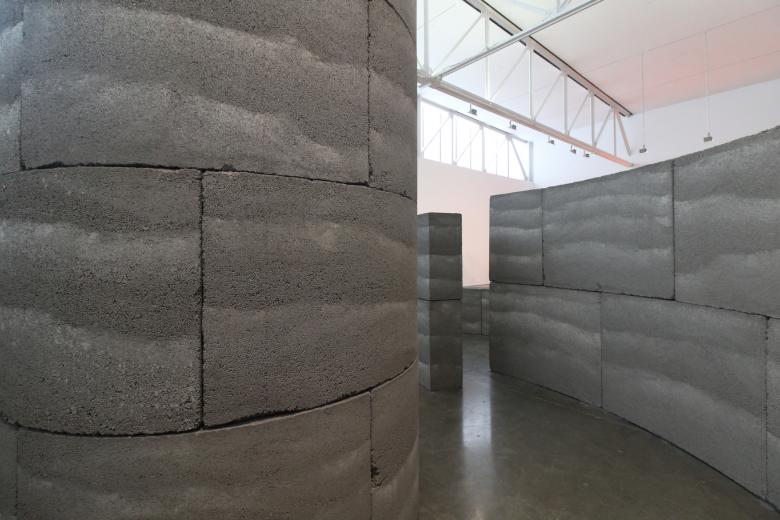
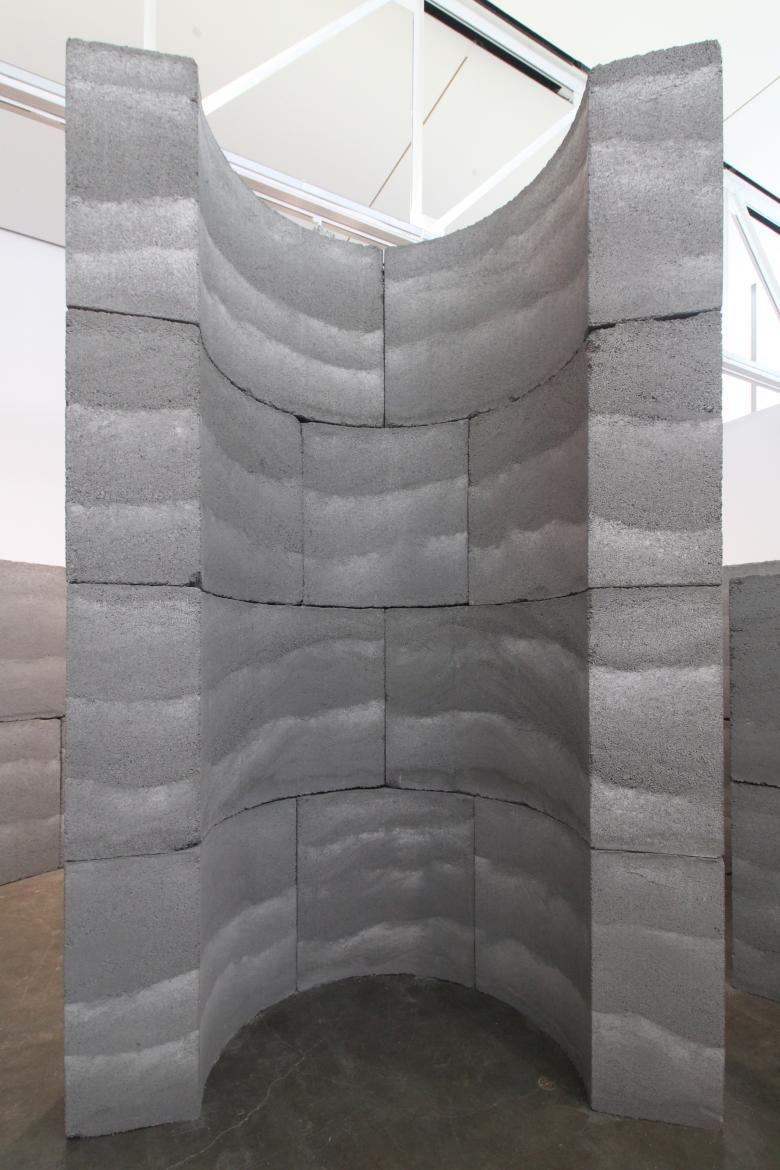
‘Asaase’ takes the form of a labyrinthine, walls made from stacked blocks increasing in height toward a “conical vertex” in the center. The British architect’s first large sculpture was one piece to Social Works, a group exhibition of a dozen Black artists, curated by Antwaun Sargent, to engage with social space “as a community-building tool.”
João Fazenda
“It’s this idea of construction that works across many modes of sensory perceptions….it’s designed to create moments where the audience is just in – between earth. This is something people have forgotten how to do.”
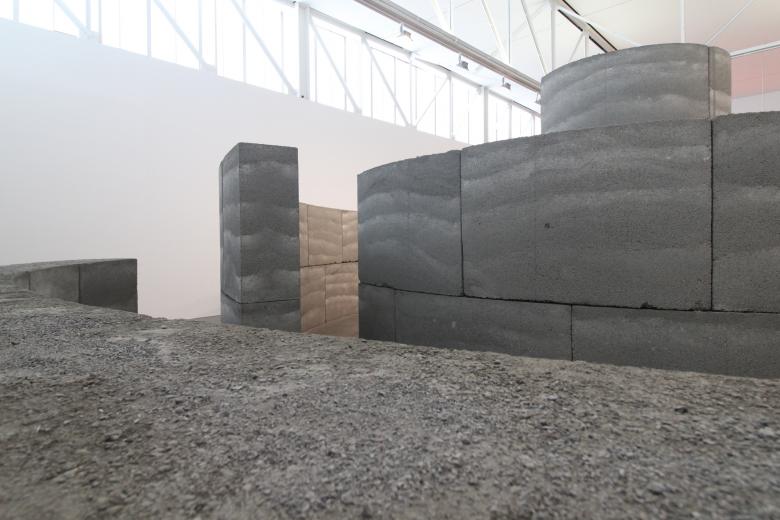
Constructing the rammed earth blocks began with a combination of crushed limestone and schist from New York, with the tops of the shorter walls at the perimeter revealing some of the loose aggregate from the process.
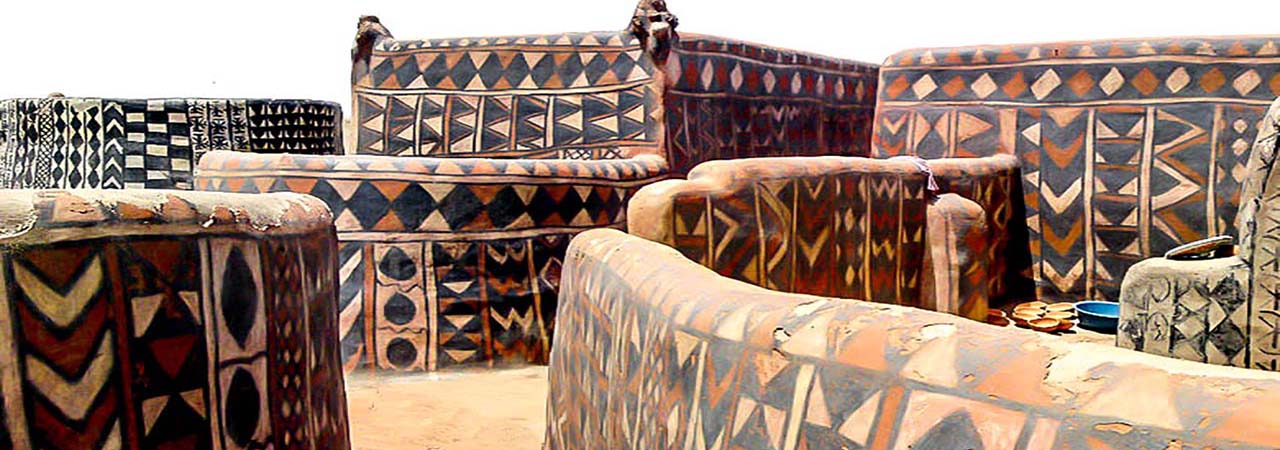
Tiébélé Royal Complex, Burkina Faso
The ‘Asaase’ project incorporates a sense of collective memory and aims to evoke a deeper connection with the land, specifically traditional black architecture and historical identities. References to historic works of West African architecture such as the Tiébélé royal complex in Burkina Faso and the walled city of Agadez in Niger, can be seen in the sculpture’s maze form.
The project reflects on the unique essence of a place, drawing connections between the present and the past by examining Black communal spaces across the African continent. It delves into how these spaces served as central hubs for families and communities to gather.
The curved walls invite visitors to explore the spaces between the gallery walls and the piece before entering the spaces inside. These overlapping walls mean there are numerous ways to encounter and move through the installation.
‘Asaase’ contemplates the idea of fragments—both in terms of physical spaces and the buildings constructed from the earth—that provided the backdrop to everyday life for Black individuals, symbolizing a connection to heritage and history. What Adjaye describes as “fragments of chambers,” can be demonstrated the most by the niche at the center of the maze.
Located in the town of San Jose de Garcia in Michoacan, Mexico, Casa Nandi is a collaborative project between architect Fino Lozano and the firm Moro Taller de Arquitectura. This two-story residence is designed to blend with its natural environment while offering views of the landscape. The home employs rammed-earth construction techniques combined with concrete elements such as casting, creating a balance between traditional and modern building methods. The design aims to respect the local context while providing a functional and aesthetic living space.
Architects: Fino Lozano, Moro Taller de Arquitectura
Area: 1345 ft²
Year Built:2022
City/State: San Jose De Garcia, Michoacan
Country: Mexico
By making the most of its orientation to create a bright, intimate space, the residence also emphasizes the simplicity of its surroundings. Its natural ventilation which is derived from its forms, creates moments of release within the home that allow for contemplation of not just the environment but of self-embracing elements of harmony and tranquility for the inhabitants.
Ground Floor Plan Courtesy of Fino Lozano and Moro Taller de ArquitecturaSection Render Courtesy of Fino Lozano and Moro Taller de Arquitectura
Constructed upon pine wood beams, the building also features handcrafted mud bricks supporting a concrete slab that indeed displays the underlying natural elements for an effortlessly elegant yet raw appearance. As previously indicated, the walls that make up the house are a combination of modern concrete techniques and traditional rammed earth, providing a juxtaposition that emphasizes how timeless architectural building practices can be. This combination offers acoustic and thermal insulation in addition to structural support.
Photograph by Rafael Palacios MaciasPhotograph by Rafael Palacios Macias
Every material used in the home is on display, allowing each texture and color to contribute to a visual experience that authentically reflects the surrounding landscape. Rammed earth construction is popular in conveying the essence of Mexican architecture and Casa Nandi is a great example due to its rosy pink walls of local mud, creating a seamless connection between the home and its environment. “Casa Nandi, in that spirit, stands out yet settles in the place it belongs to” (Zohra Kahn).
Photograph by Rafael Palacios Macias
References:
Caballero, Pilar. “Nandi House / Fino Lozano + Moro Taller de Arquitectura.” ArchDaily, ArchDaily, 7 June 2024, www.archdaily.com/1017433/nandi-house-fino-lozano-plus-moro-taller-de-arquitectura?ad_medium=gallery.
Khan, Zohra. “Casa Nandi in Its Muted Rammed Earth and Concrete Form Stands out yet Settles In.” STIRworld, STIRworld.com, 15 July 2024, www.stirworld.com/see-features-casa-nandi-in-its-muted-rammed-earth-and-concrete-form-stands-out-yet-settles-in.
Will Bruder is an American architect known for his innovative use of materials and site-specific designs. Born in Milwaukee, Wisconsin, in 1946, Bruder’s background spans art, sculpture, and architecture. He studied at the University of Wisconsin-Milwaukee, earning a degree in Fine Arts, and later apprenticed under visionary architect Paolo Soleri, which significantly influenced his work in the desert Southwest.
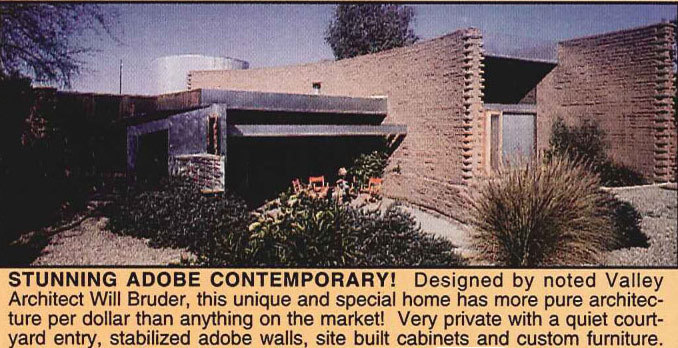
Bruder’s work focuses on creating architecture that integrates with the natural environment, using innovative material choices and architectural forms. His approach prioritizes materials that connect the building to its surroundings, as seen in his use of adobe for the Matthews Residence.
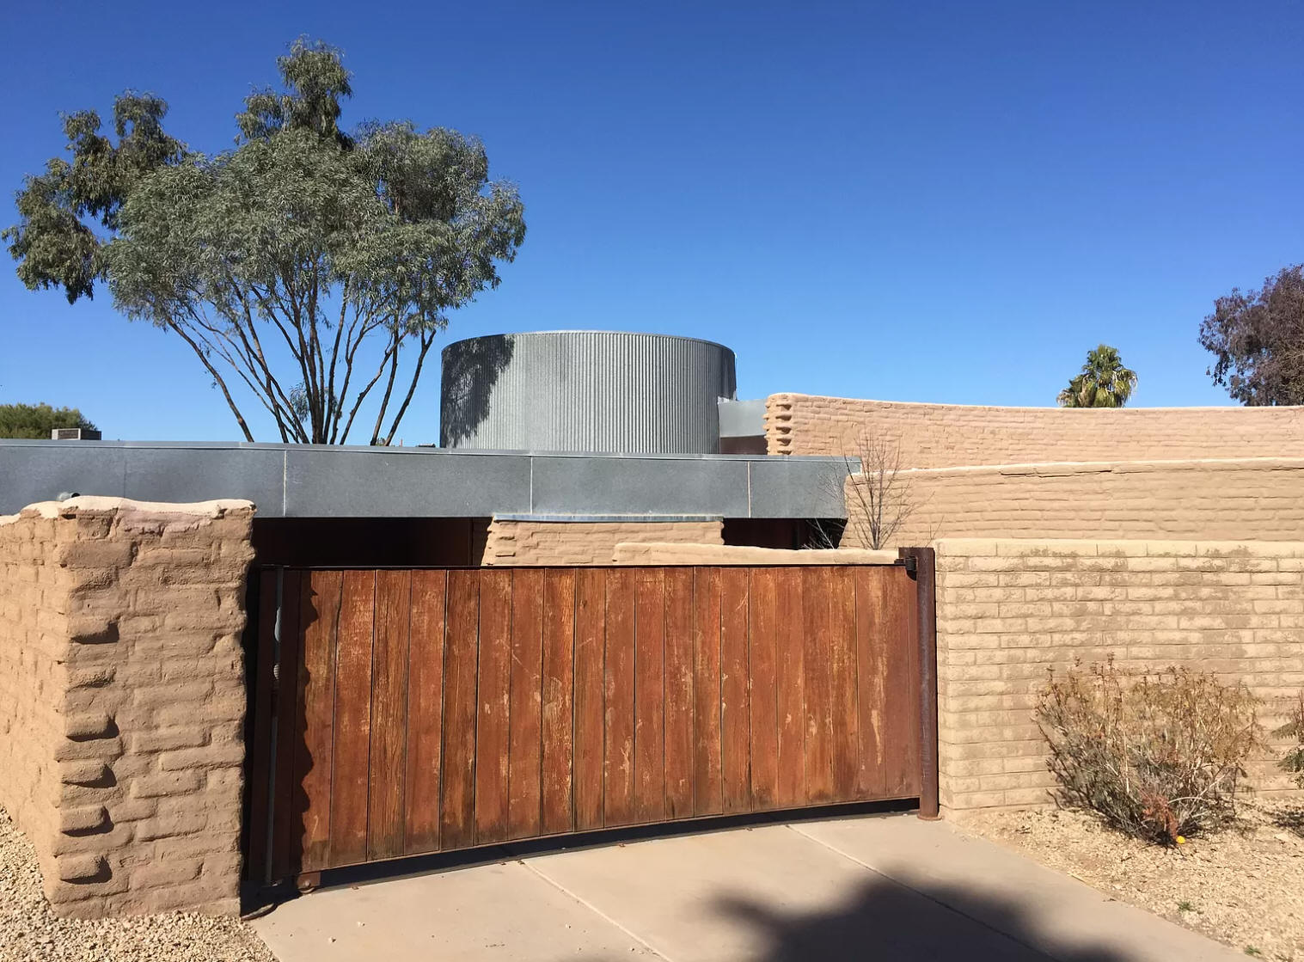
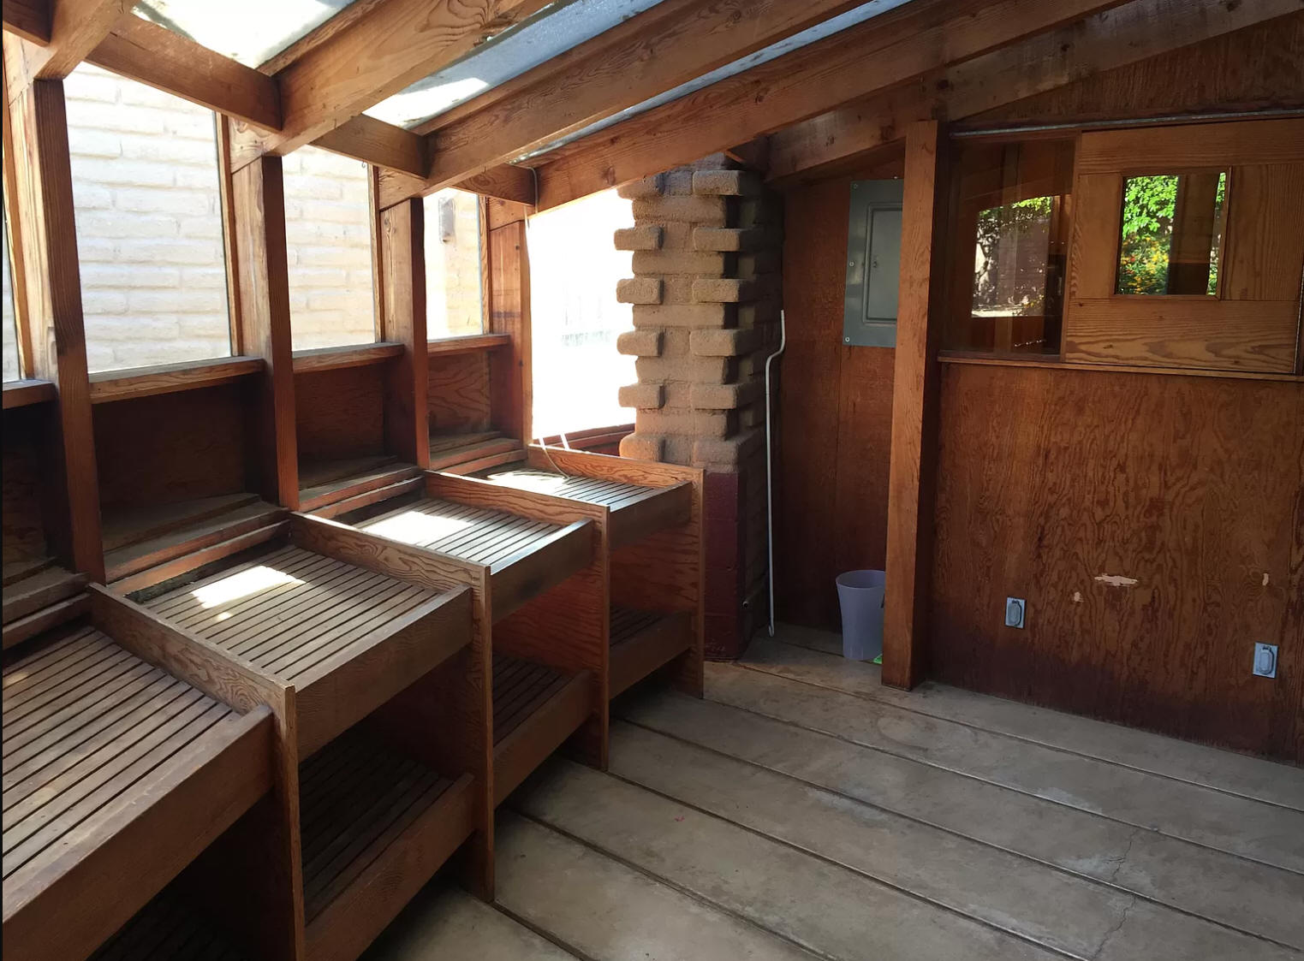
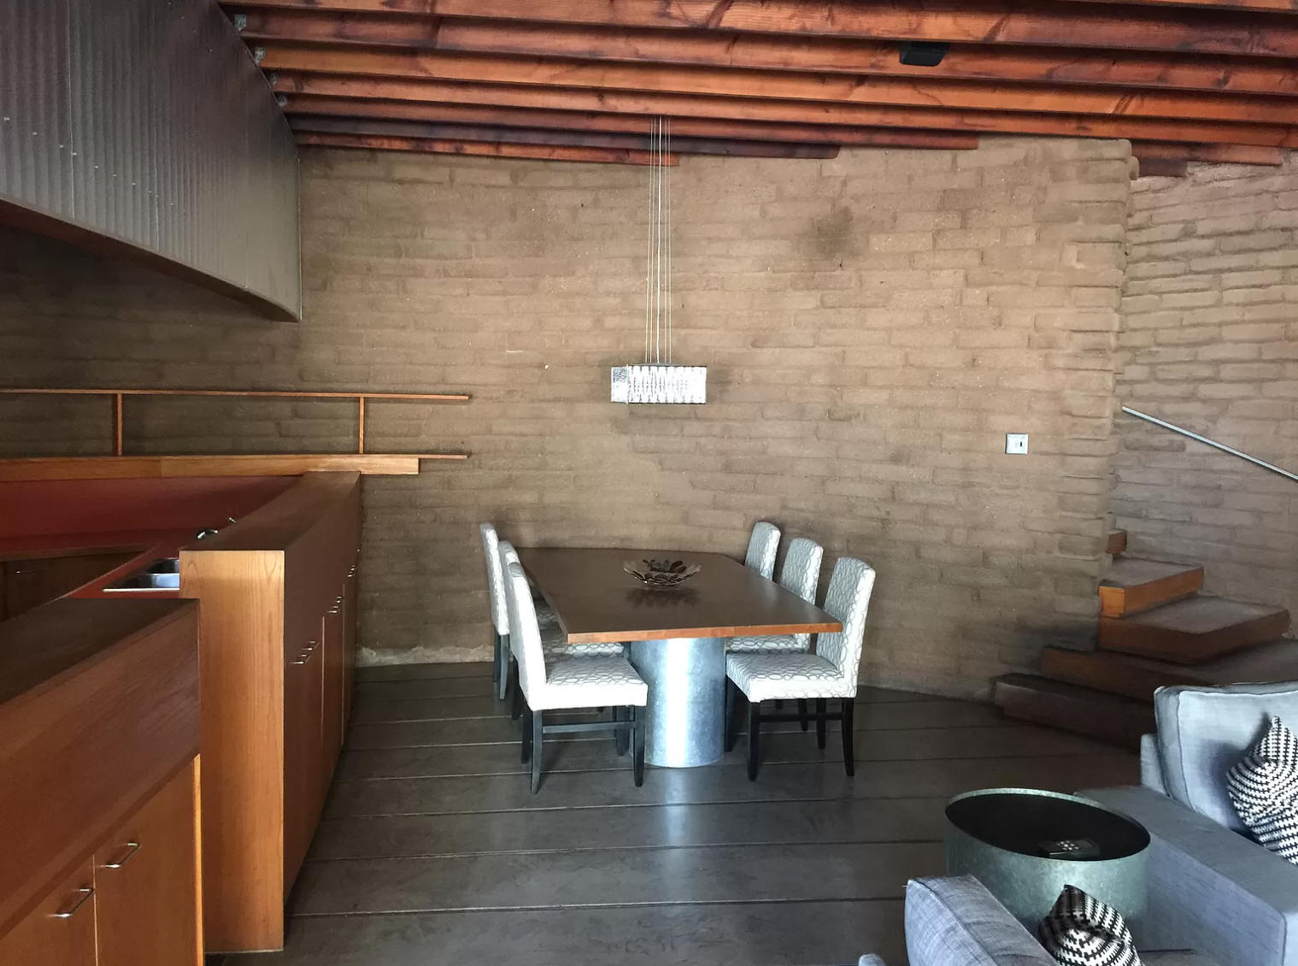
The Matthews Residence, designed by Will Bruder, was built between 1979 and 1980 and received the 1983 Environmental Excellence Award for its innovative design. The residence is a 2,800-square-foot adobe home. The primary material of this residence is adobe brick, a traditional earth material made from sun-dried bricks, which is able to blend into the natural landscape. Adobe also offers excellent thermal properties, helping regulate temperature in the desert climate.
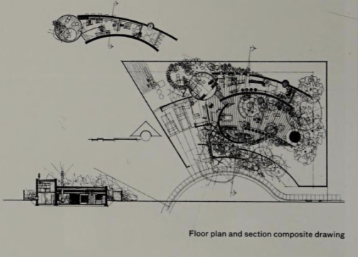
Inspired by the traditional Southwestern courtyard house, the design features curving adobe walls, strategically shaped to reduce exposure to the intense Arizona sun. The house spans a large double cul-de-sac lot in a suburban area of west Phoenix.
The layout creates a dynamic interplay between expansive and more intimate spaces, enhanced by the flowing geometry of its curves. The design’s sense of light, compression, and openness is carefully crafted, with a long skylight running from the entrance, introducing a play of light that highlights the contrast between rougher materials like adobe and concrete floors and the more refined details of oak and galvanized steel.
A key inspiring aspect is how Bruder masterfully combines adobe with modern materials like steel and wood, which creates a dynamic contrast between natural, traditional, and modern industrial materials. This combination enriches the architectural narrative by blending the old with the new. The combination of modern architectural design with natural, sustainable materials makes the Matthews Residence a source of inspiration for architects interested in sustainability and regionalism.
Interestingly, this is the only known Bruder house constructed from adobe, making it a rare and distinctive project. The way adobe is used in this design adds to its uniqueness, and it remains one of the most intriguing examples of Bruder’s residential work.







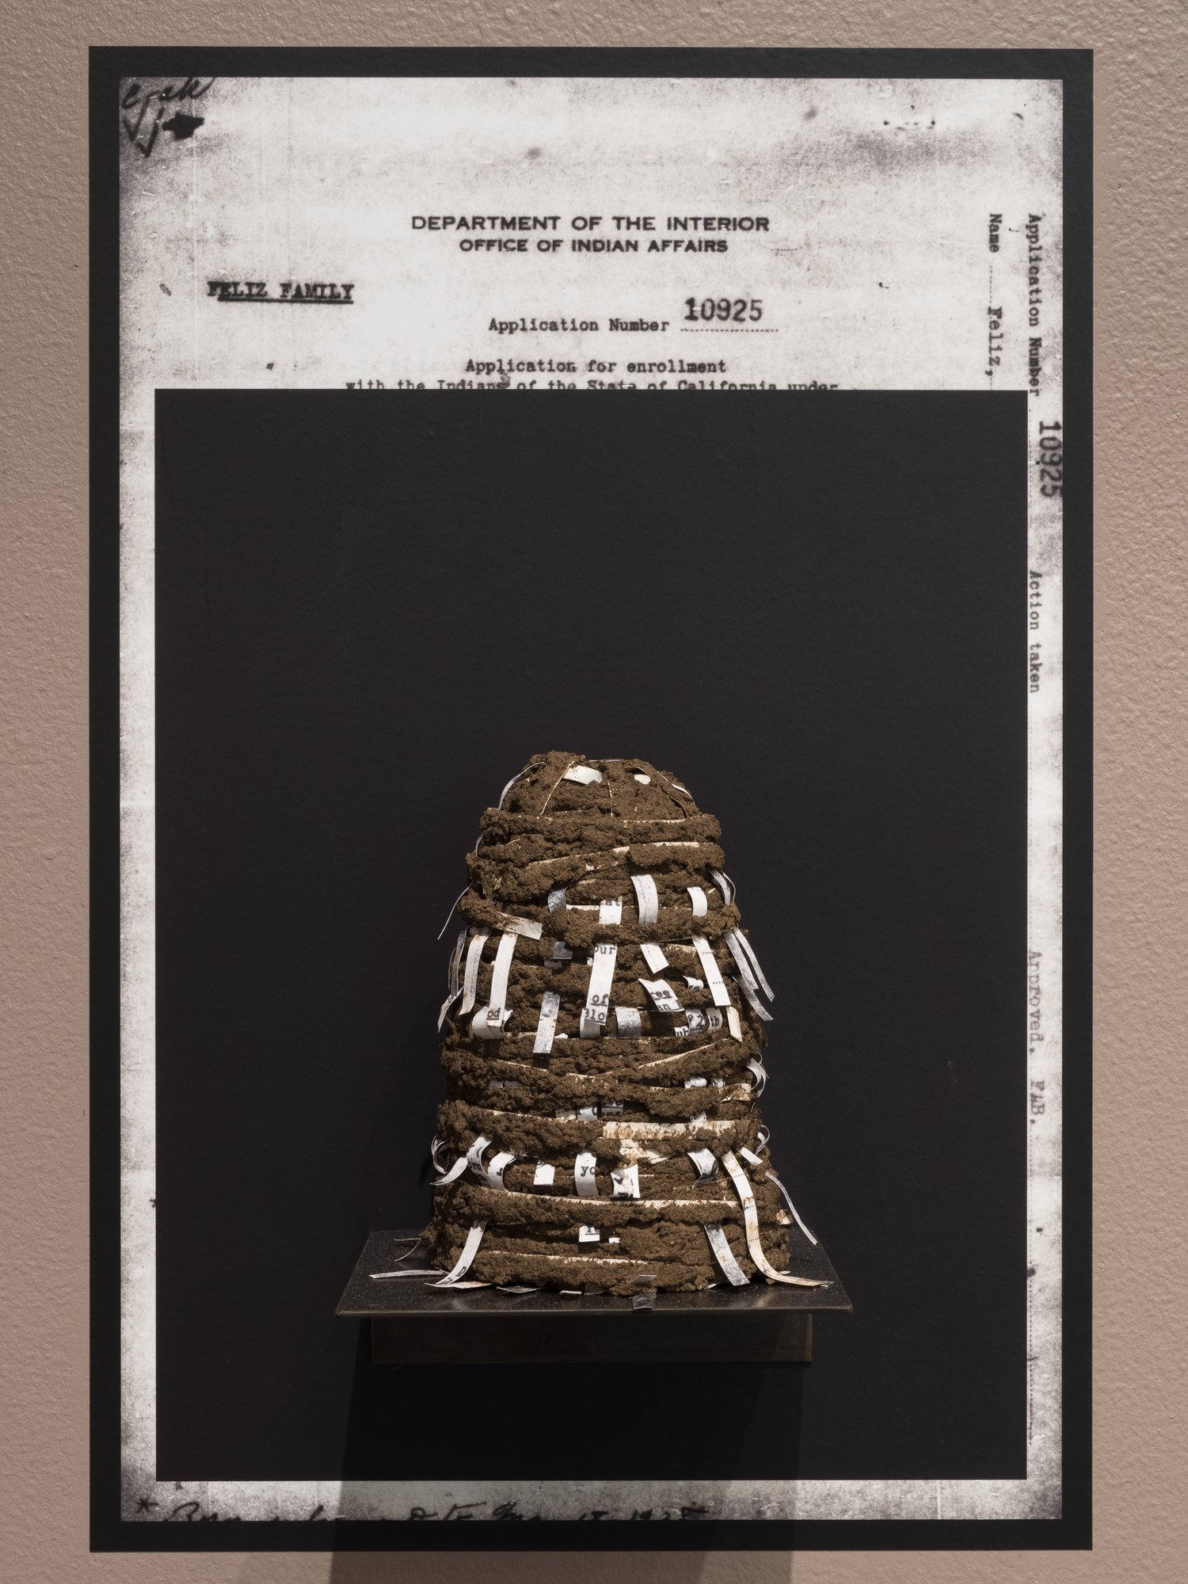
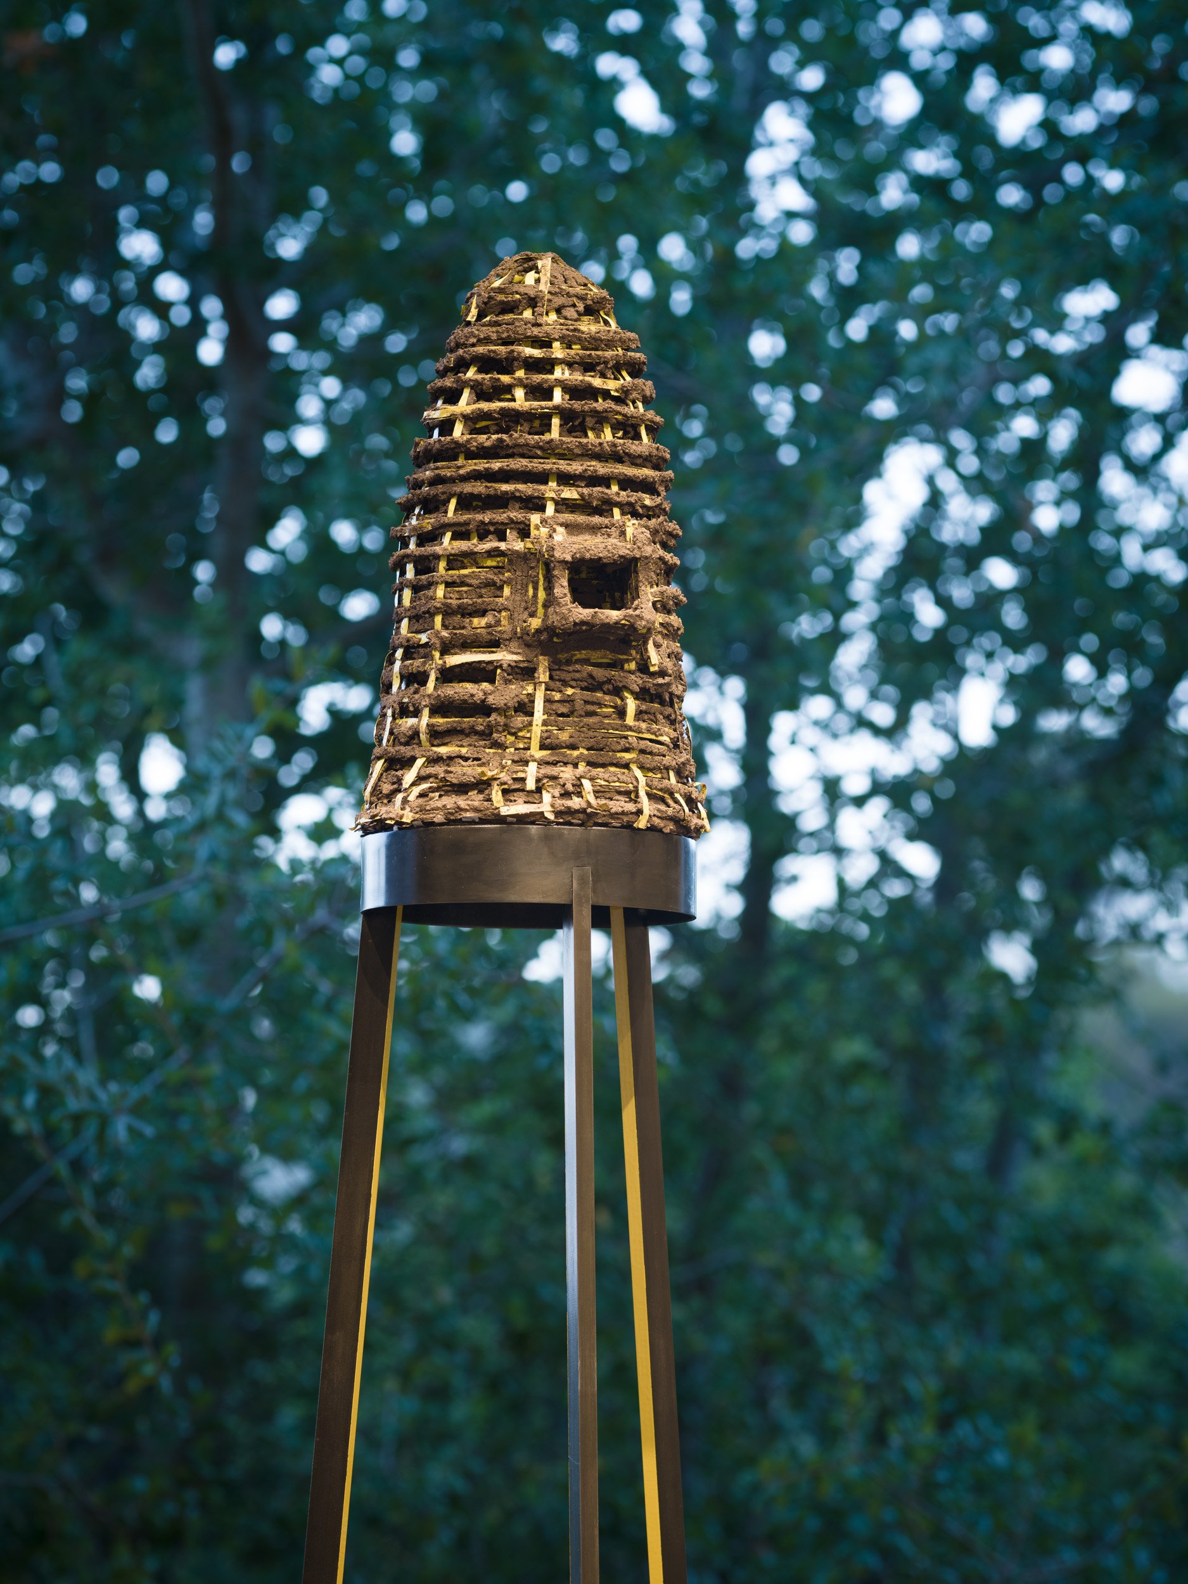 Surveillance Mound, 2021, adobe mud, tape, steel, wood, wire, paint, 89.5H X 19W X 19D inches.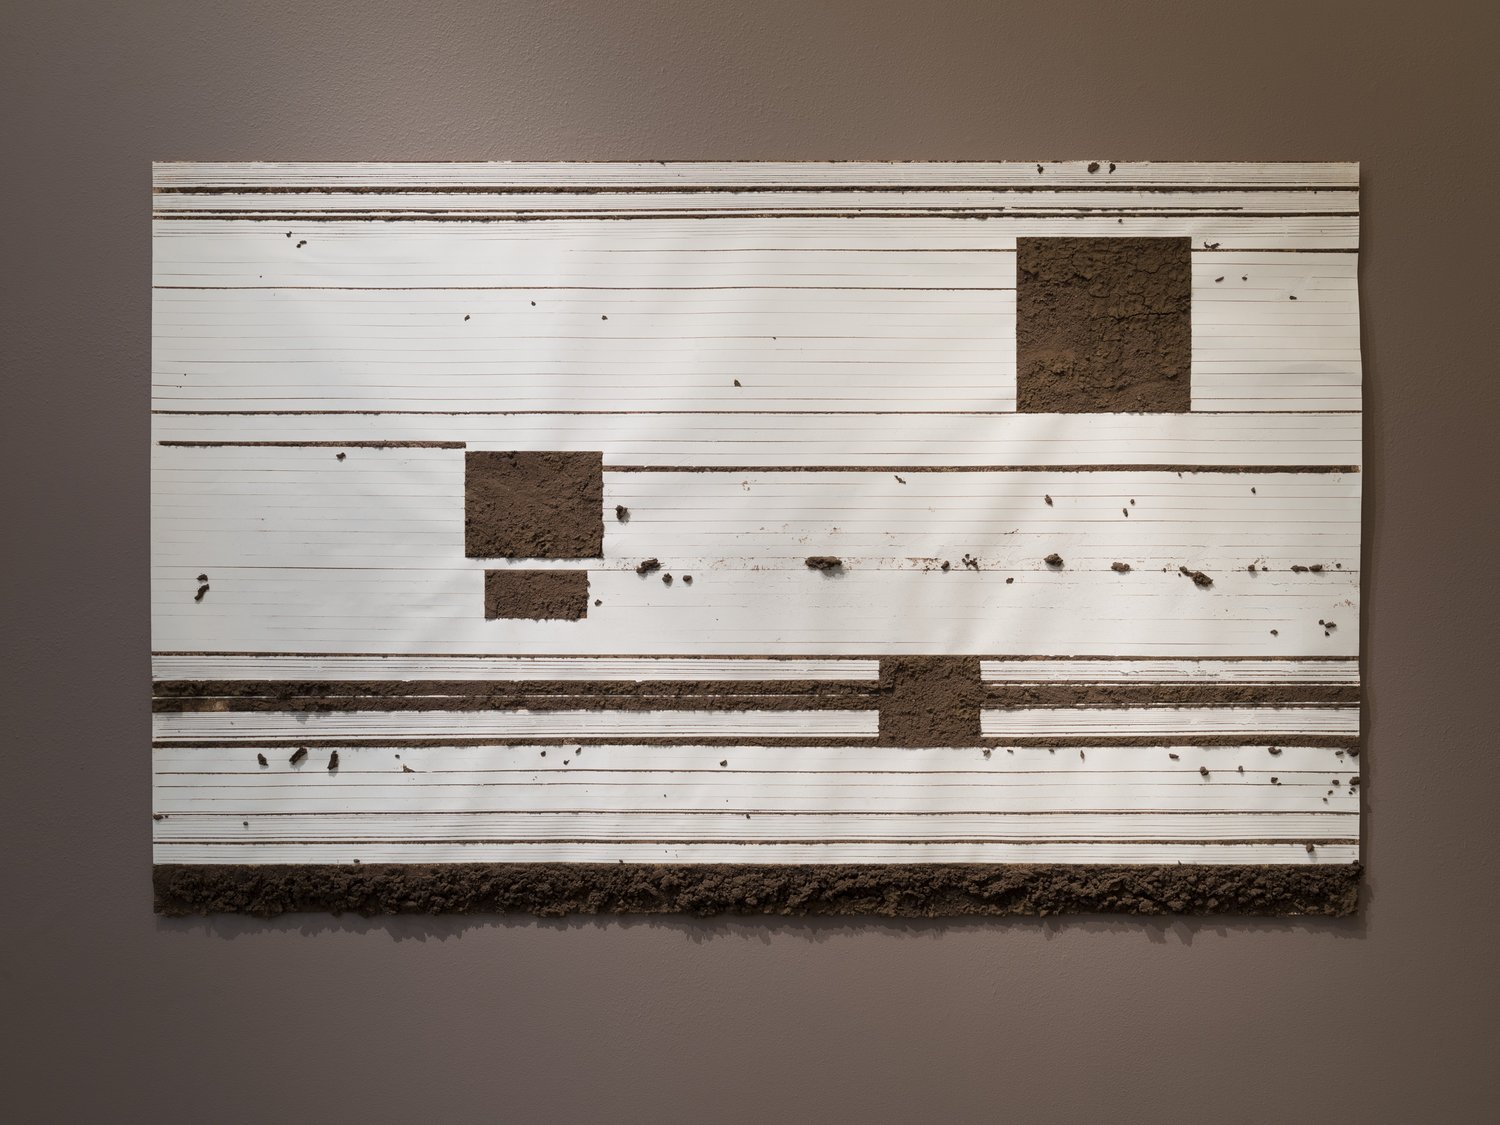
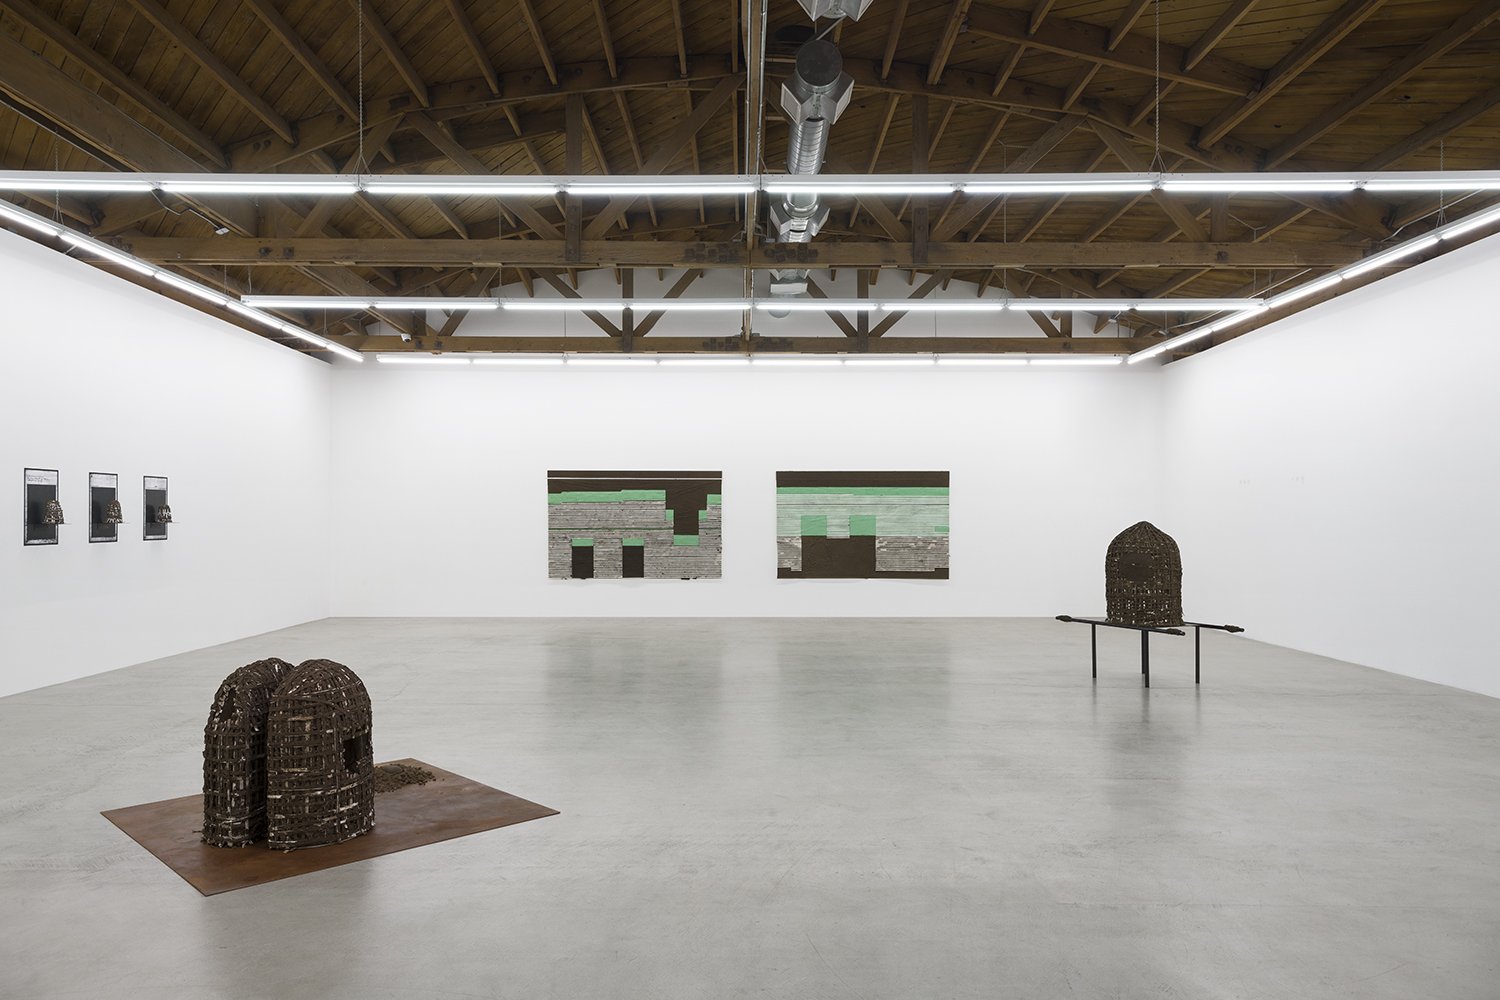 Installation view, the green shoot that cracks the rock, parrasch heijnen gallery, LA, 2022.