
The Juana Briones House, a rare example of encajonado construction, parts of which were built in 1844, has been completely torn down by property owner Jaim Nulman, who fought off historic preservationists, latino activists, and descendants of Briones for years. Feminists joined in the struggle for the home’s preservation as well. Jeanne McDonnell, biographer of Juana Briones, stated that historic buildings associated with women are more likely to be demolished than those associated with men.
Kleiwerks International

Founded in 1998, Kleiwerks International is a non-profit organization and a global network of innovative design specialists collaborating with communities to create ecological and social resilience.
Earth Architecture—The Book: NOW IN PAPERBACK

The groundbreaking survey Earth Architecture is now available in a paperback edition. Only a few copies of the hardcover collectors edition are still available, but going fast. 
[ U.S. | Japan
Read what others say about Earth Architecture:

Abey Smallcombe

Cob Visitor Facility, Eden Project
Abey Smallcombe is a collaboration between artists Jackie Abey and Jill Smallcombe. Their craft is working with cob, earth plasters and other natural beautiful, sustainable materials. They have successfully carried out a number of large and smaller scale commissions for, the Eden Project, Somerset College of Arts and Technology, The Devon Guild of Craftsmen, Met Office, National Trust, Sustrans Cycle Paths. They have also exhibited nationally, taught all age groups, lectured internationally and researched earth structures in Europe, USA, India, Africa and Australia.
Earthquake Resistant Housing

Specialist earth builder, President of the Earth Building Association of Australia, and guest researcher in the Faculty of Engineering and Information Technology, Peter Hickson, has combined one the world’s most ancient building techniques, “cob” construction, with modern engineering methods to develop a model house as part of an effort to createlow cost earthquake resistant housing for millions of people around the world. Hickson’s house introduces many new technologies, but what makes his system unique structurally is the addition of internalbamboo reinforcing and the use of structural diaphragms. Read more about Hickson’s research.
Casa em Arruda Dos Vinhos

Architects PlanoB from Lisbon, Portugal have completed an innovative house called A Casa em Arruda Dos Vinhos that employs a hybrid earthen wall system that combines elements of rammed earth, cob and wattle and daub similar to the encajonado method used in the historic Briones House in California.
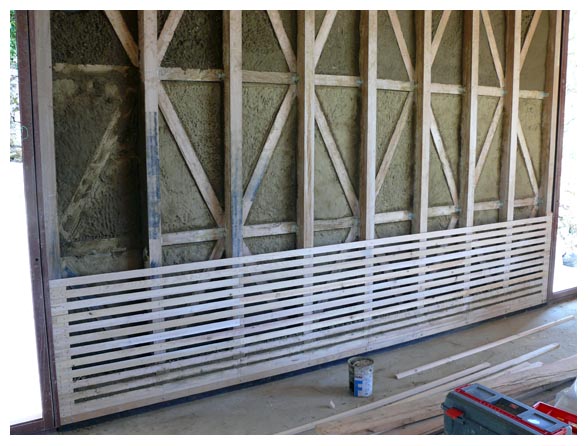
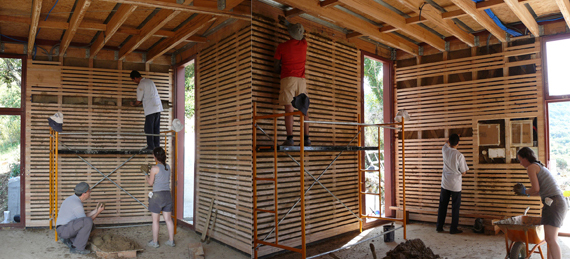
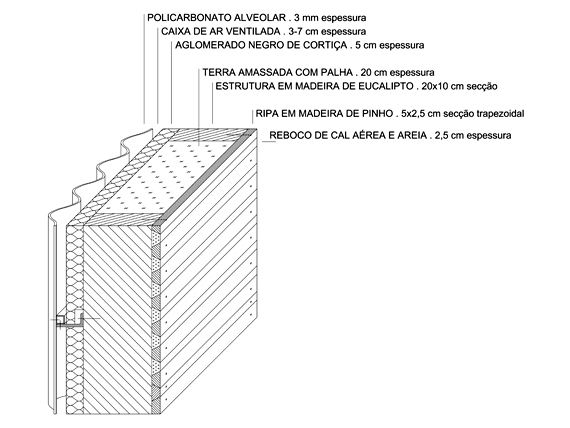 Casa em Arruda Dos Vinhos construction website.
Adobe Conservation: A Preservation Handbook
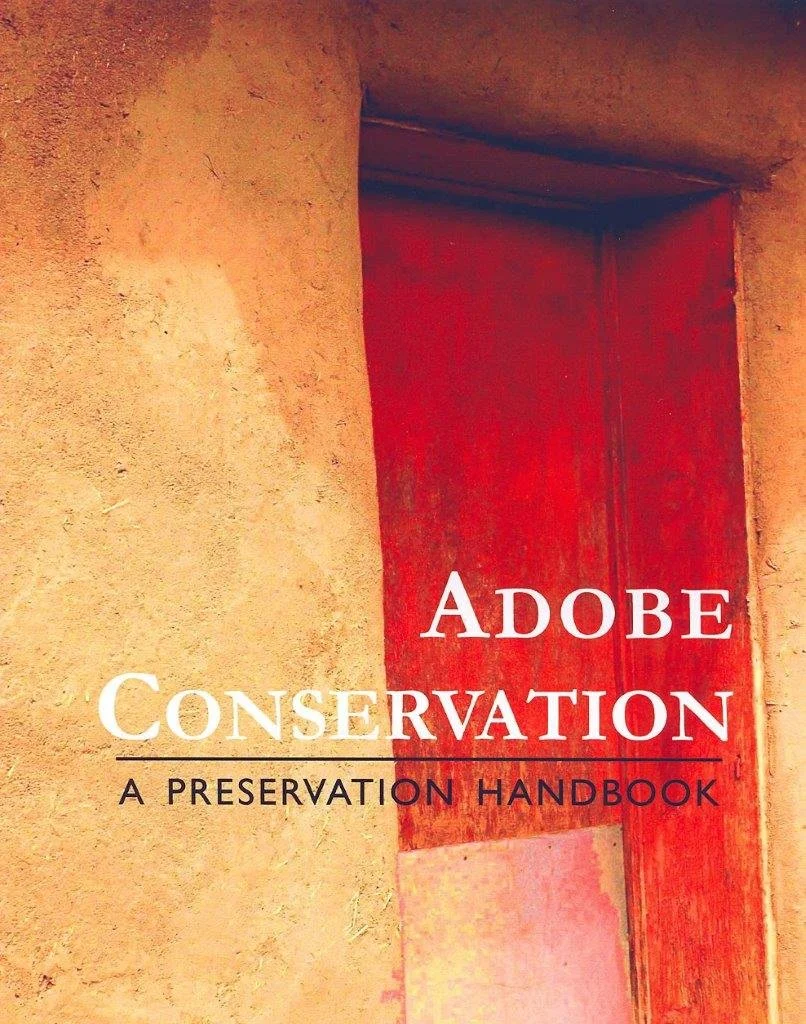
Adobe Conservation: A Preservation Handbook
Cornerstones Community Partnerships in Santa Fe, New Mexico is devoted to the preservation of the architectural heritage and community traditions in New Mexico and the American Southwest. Through its nationally honored technical assistance, applied learning and traditional building skills programs, Cornerstones has assisted more than 300 rural Hispanic and Native American communities with the preservation of historic and culturally significant earthen buildings. Cornerstones has developed and utilized the techniques in this book throughout the American Southwest since 1986.
Bousillage Construction

The Gaudet House c. 1830, Lutcher, Louisiana
Bousillage, or bouzillage, a hybrid mud brick/cob/wattle and daub technique is a mixture of clay and Spanish moss or clay and grass that is used as a plaster to fill the spaces between structural framing and particularly found in French Vernacular architecture of Louisiana of the early 1700s. A series of wood bars (barreaux), set between the posts, helped to hold the plaster in place. Bousillage, molded into bricks, was also used as infilling between posts; then called briquette-entre-poteaux. The bousillage formed a solid mud wall that was plastered and then painted. The bousillage also formed a very effective insulation.

French Acadienne house in Lyon, France
The tradition was brought to New Orleans from France by the Acadienne (Cajun). The technique also has Naive American influences. This paper describes how “When the French built in Louisiana, their earliest houses (maison) were of this frame structure, but with the post in the ground (poteaux en terre). Sometimes the post were placed close together palisade fashion (cabane). This was a technique used by local Indians. The Indians infilled the cracks between the posts with a mixture of mud and retted Spanish moss. The French did likewise and called this mixture “bousillage”. The first framed structures were covered with horizontal cypress boards (madriers). The roof (couverture) frame was finished with cypress bark, shakes, boards, or palmetto thatch. All of these earliest structures had dirt floors and were usually only one room deep and two rooms wide separated by a fireplace.”
Juana Briones House Slated for Demolition
The oldest house in Palo Alto, California is a 160-year-old building constructed of a unique hybrid system that combines techniques found in rammed-earth and cob, traditionally known as encajonado. Known as the Juana Briones House, this historic work of earthen architecture is now slated to be demolished. After nine years of legal battles, the city of Palo Alto has agreed to issue a demolition.
Building With Cob: A Step-by-step Guide
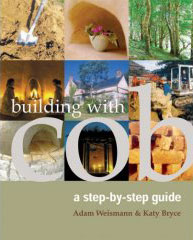
Cob building uses a simple mixture of clay subsoil, aggregate, straw, and water to create solid structural walls, built without shuttering or forms, on a stone plinth. This ancient practice has been used throughout Britain for centuries – in fact, the material is so strong and durable that it is currently in use for forty-five thousand houses in Cornwall, a county in southern England. Building With Cob: A Step-by-step Guide