

The Rammed Earth House written by David Easton, describes the beauty and grace of rammed earth construction. The photographs of different structures, both modern and ancient, by Cynthia Wright, create a breathtaking glimpse into a building technique that is as old as human history, but exactly suitable for today’s resource-conscious and environmentally friendly building needs. Rammed Earth Works, established in 1978, has distinguished itself as one of the world’s leading company in the research and development of modern earth construction technologies. Founder David Easton is the internationally recognized developer of PISE, Terratile, the Easton forming system for rammed earth and cast elements, and construction systems for engineered earth walls which are code compliant and compatible with current building trades.
Center of Gravity Hall
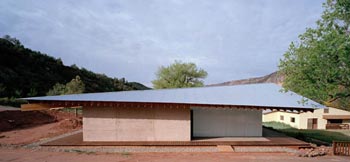
This new teaching hall for the Bodhi Mandala Zen Center in Jemez Springs, New Mexico was designed by Predock Frane Architects of Los Angeles and uses rammed earth. The project was a recipient of a 2003 AIA/Los Angeles Design Honor Award.
South Dakota Rammed Earth
Ralph Patty, Chairman of the Agricultural Engineering Department, supervised the rammed earth research at South Dakota State College in the 1920s and 1930s. Patty’s research was published internationally as well as by SDSC and the USDA Rammed Earth Walls for Buildings- 1926 :Farmers’ Bulletin #1500.
Historic South Carolina Church
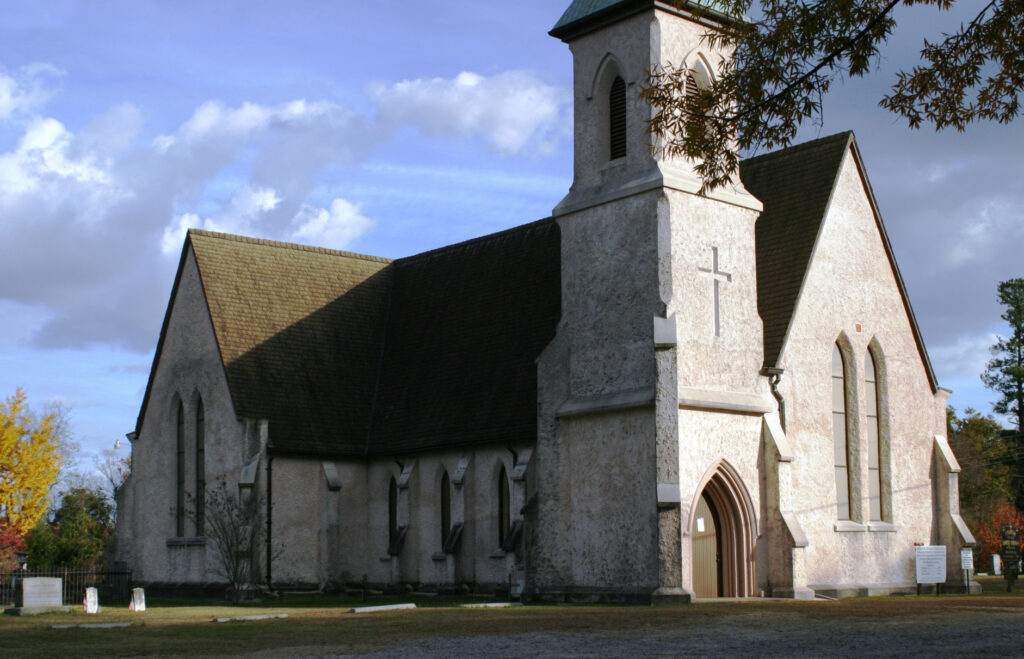
Leaders of the Church of the Holy Cross off S.C. 261 in Stateburg, a 150-year-old national landmark, sued both Orkin Exterminating Co. Inc. and Terminex Service Co. Inc. as well as an architect and contractor involved in the restoration of the church. The church, built between 1850 and 1852, was declared a national landmark in 1978. The building is of particular historic significance because of its unusual construction of rammed earth known as pise de terre.
More information available here: Holy Cross Church Restored
Gaudi and Wright
In the essay “The Renaissance of Rammed Earth” which was published in AMC Aspects magazine, January 2001, it is discussed that “Antonio Gaudi and Frank Lloyd Wright appreciated rammed earth. Gaudi showed great interest for the popular architecture. In 1884 he used rammed earth (called “tapial” in Spain) for the construction of the pavilions at the entrance to the farm of Eusebio Guell. Frank Lloyd Wright suggests rammed earth for the construction of buildings in his project for Broadacre City.”
Casa Grande
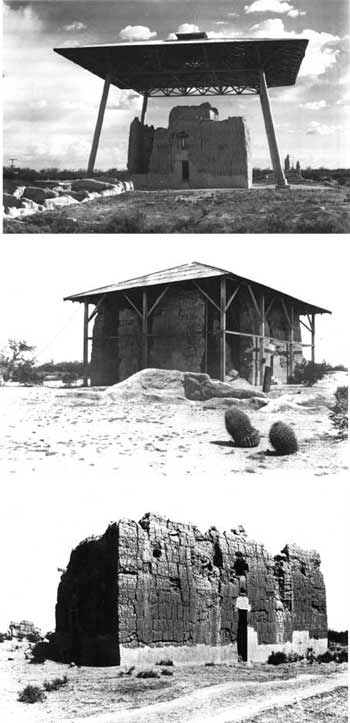
The Casa Grande Ruins were constructed in somewhere between AD 1200-1450 by the Hohokam Phoenix, Arizona, and represent a great collision in modernity and tradition. One of the most apparent restoration efforts was made in 1903 when S. J. Holsinger designed a covering for the ruins. The cover was a large galvanized, corrugated iron roof with a six foot overhang supported by 10″X10″ redwood posts embedded into the ground (middle image). The entire structure was then anchored to the ground by cables attached to each corner of the structure. In 1932 Congress appropriated funds to construct a new shelter over the ruins to protect them. The old iron roof, painted red to protect it, had deteriorated severely. In 1928, Frederick Law Olmsted Jr. who was acting as an adviser to the National Park Service, sketched a design for a new roof. “The thought at the time, however, was that a design competition should be held for the roof.” In 1932 the final Olmsted Jr. design (top image) was realized. The hip roof supported by leaning posts was consistent with Olmsted’s design and the tensile roof structure incorporated glass skylights. Completed on December 12, 1932, the structure stands forty-six feet from the ground to the eaves and was painted sage green to harmonize with the mountains and vegetation as well as provide contrast to the ruin. Images courtesy of the National Park Service.
Cob House in South Carolina
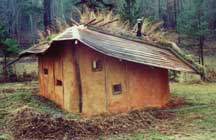
The builders, Jacques Abelman, Nik Bertulis and Aysha Massel , were pushing two extremes of tradition construction and materials in an experimental project to assemble and build a fully living structure in Seneca, South Carolina.
Rammed Earth Sculpture
“Invisible Operations”, by Karen McCoy is comprised of twenty-eight rammed earth geometric solids ranging in size from 1′ x 1′ x 1′ blocks to a 6.5′ x 2′ x 6′ wall and are situated within a grid at the South Carolina Botanical Gardens.
Rural Studio
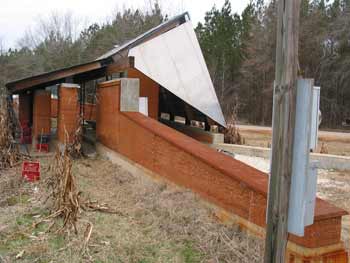
The Rural Studio has built several works of rammed-earth architecture including the Mason’s Bend Community Center (above), and the Sanders-Dudley House.
WPA Earth Buildings
It is often forgotten that when the United States was dealing with the economic depression of the 1930’s, the federal government sponsored adobe home-building project in several locations across the country. One outstanding example was at Bosque Farms, a small farming community a few miles south of Albuquerque, New Mexico. The community was established to help relocate farm families devastated by the droughts that created the “Great Dust Bowl” of northern New Mexico, west Texas and Oklahoma. The government acceptance of earth building techniques during the Great Depression years of the 1930’s was also seen in Gardendale, Alabama, where a homestead program was instituted.