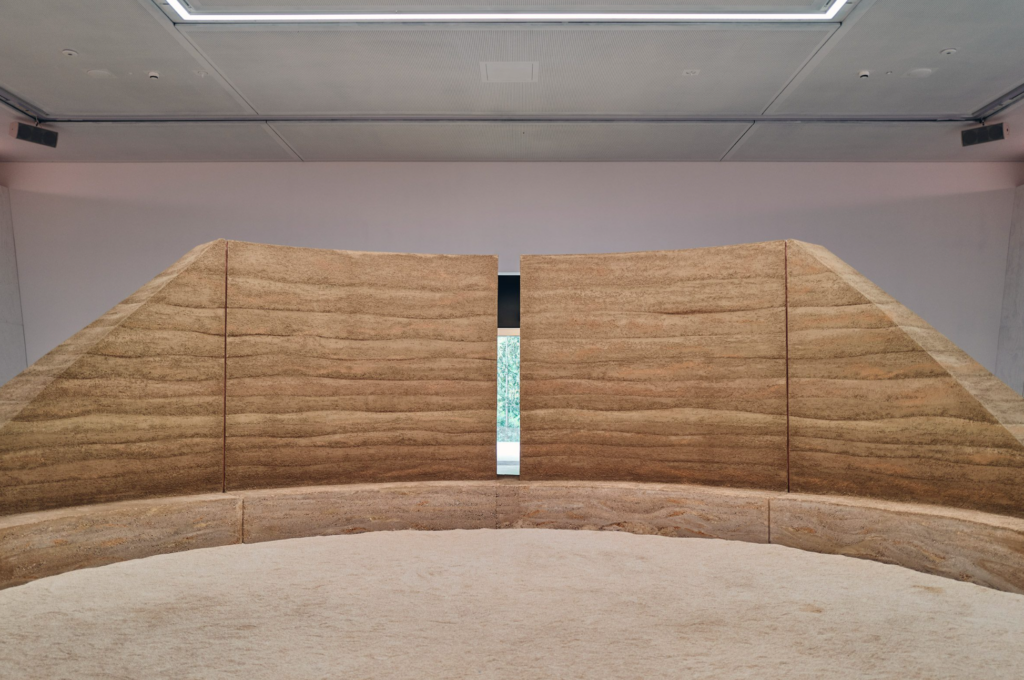
Australian Exhibition at Venice Biennale

Australia‘s first all-Indigenous curatorial team at the Venice Architecture Biennale brought a distinctly Aboriginal design approach to its pavilion, a calming and inclusive space focused on the theme of Home. The three main creative directors are Michael Mossman, Emily McDaniel, and Jack Gillmer-Lilley.

The Home pavilion is centred on a circular rammed-earth structure that serves as a gathering area and is surrounded by a display of small, sculptural objects.

Visitors to the pavilion are invited to engage in reflection while touching and holding the objects, which were created by architecture and design students from across the country in response to the idea of home.
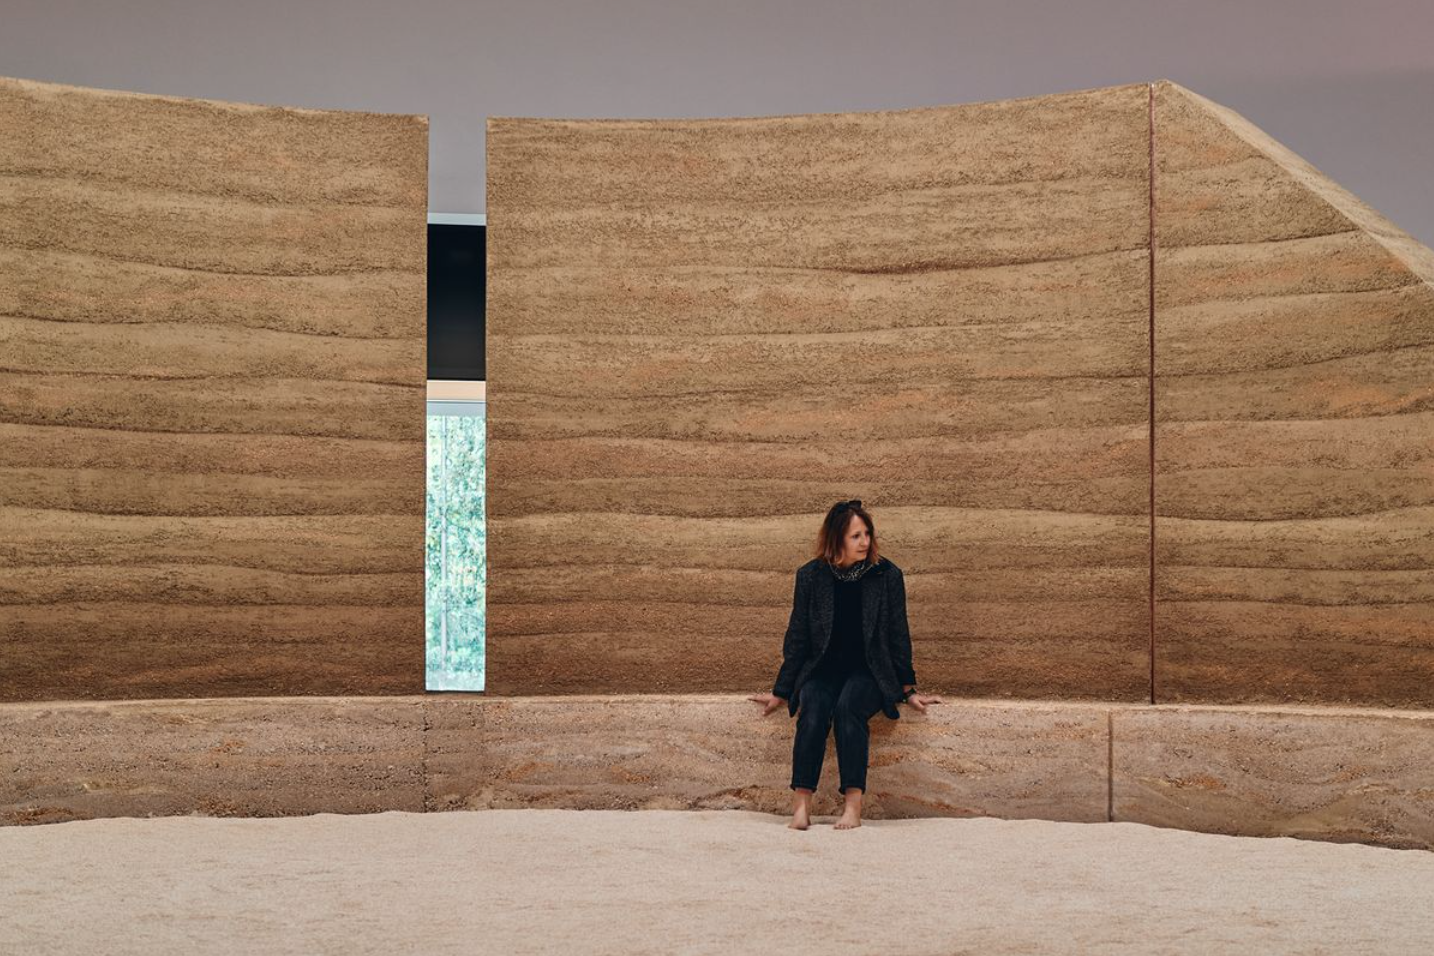
The installation features a curved rammed earth wall and bench seat that wrap a circular, sand-filled ceremonial space at the centre of the pavilion.

The pavilion came together through the application of the Australian First Nations practice of “yarning” – a purposeful way of relating to others and sharing knowledge that often happens in a yarning circle.

The Australian pavilion centred on a circular rammed-earth structure

The student workshops began with two days of yarning, while the pavilion’s creative directors – Michael Mossman, Emily Mcdaniel and Jack Gillmer-Lilley – also took a similar approach over nine months to connect with a wider “creative sphere” of four First Nations architects and practitioners, all of whom came together to build the work in Venice with their own hands over many weeks.

They used materials entirely from Venice – mainly sand, soil and plaster – as they wanted to show respect for the land that they are visiting, rather than importing materials from Australia.


Around the structure was a display of objects made in response to reflections about home

In the student workshops, the yarning approach meant not just sharing First Nations knowledge but inviting students to reflect on their own culture and how it related to their idea of home.

The 125 students involved were asked to find artists and artworks that they connected with, to converse, journal and draw, and to consider the acts of asking for permission before using materials and taking only as much as required.

Their works – dubbed “living objects” – show a multiplicity of ways of thinking about home. A black gypsum cement orb, titled Shanshui (Prophecy), is a meditation on geology and cultural tension, while the delicate teabag sculpture, sewn together with teabag threads, honours the forgotten and quotidian.

With both the student workshops and the pavilion itself, the curators have sought to expand understanding of Australian First Nations cultural practices to something based on values and approaches rather than a set aesthetic.

“We didn’t want to bring a false sense of Australiana to the pavilion,” Kerr said. “We wanted people to be able to find their own sense of place, their own sense of belonging, their own memories and their own identity. We didn’t want to impose an emotion.”
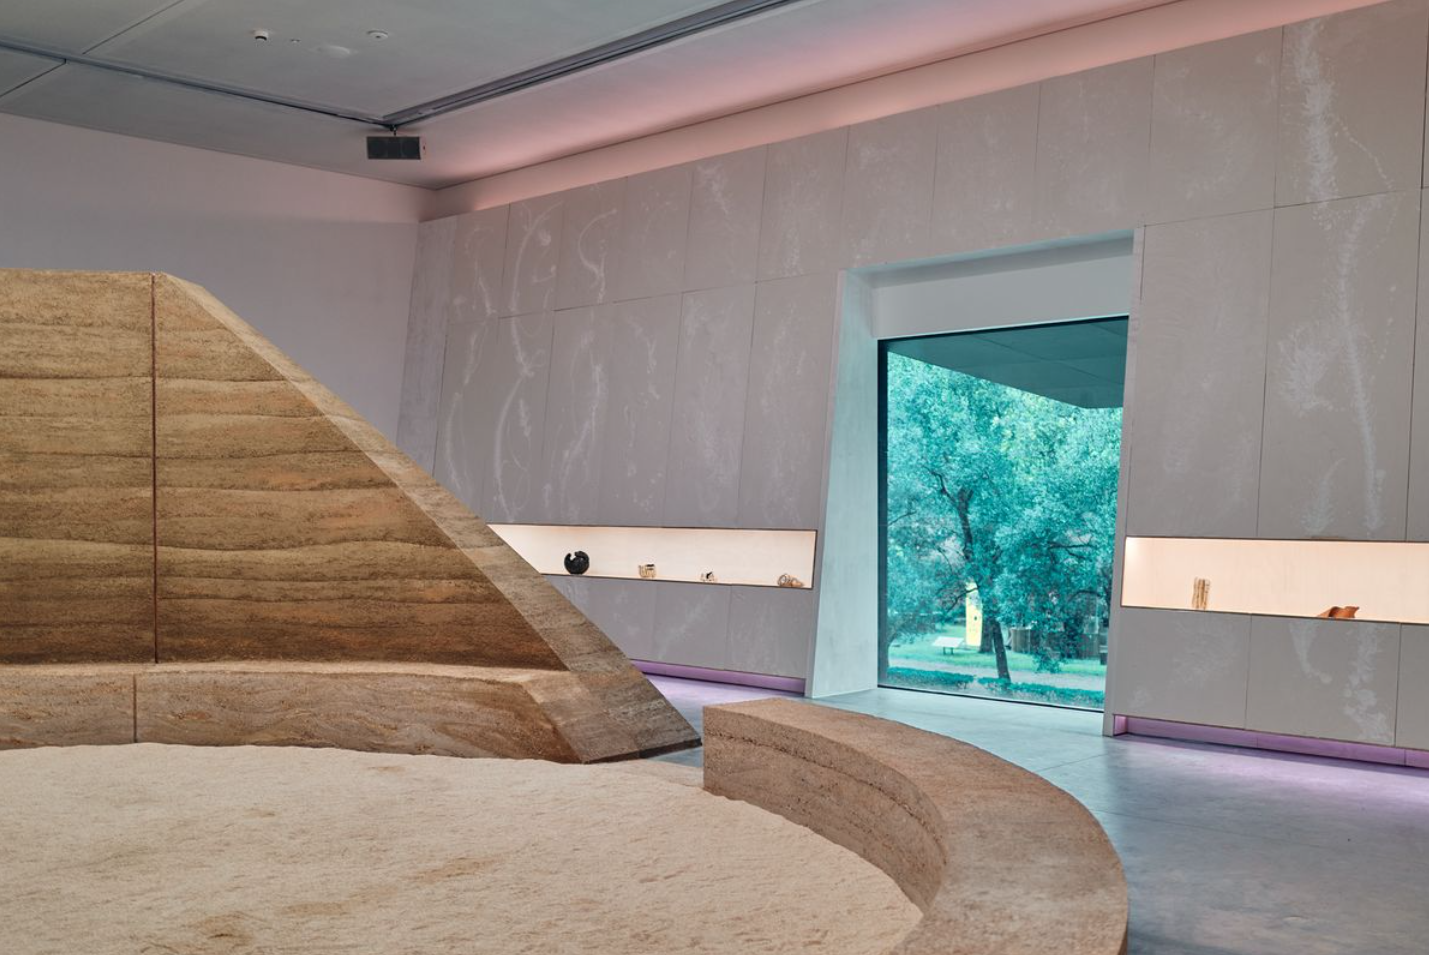
The pavilion was Australia’s first to be curated by an all-Indigenous team

https://www.dezeen.com/2025/05/16/australia-pavilion-home-venice-architecture-biennale-2025/

https://www.unsw.edu.au/canberra/about-us/equity-diversity-inclusion/unsw-canberra-community-circle

Iggy Azalea

Australian rap star Iggy Azalea grew up in a house that her father built by hand from mud bricks, surrounded by 5 hectares of land. She reminisces about it in her song Work:

You can hate it or love it
Hustle and the struggle is the only thing I’m trusting
Thorough bread in a mud brick before the budget
White chick on that Pac shit
My passion was ironic
And my dreams were uncommon

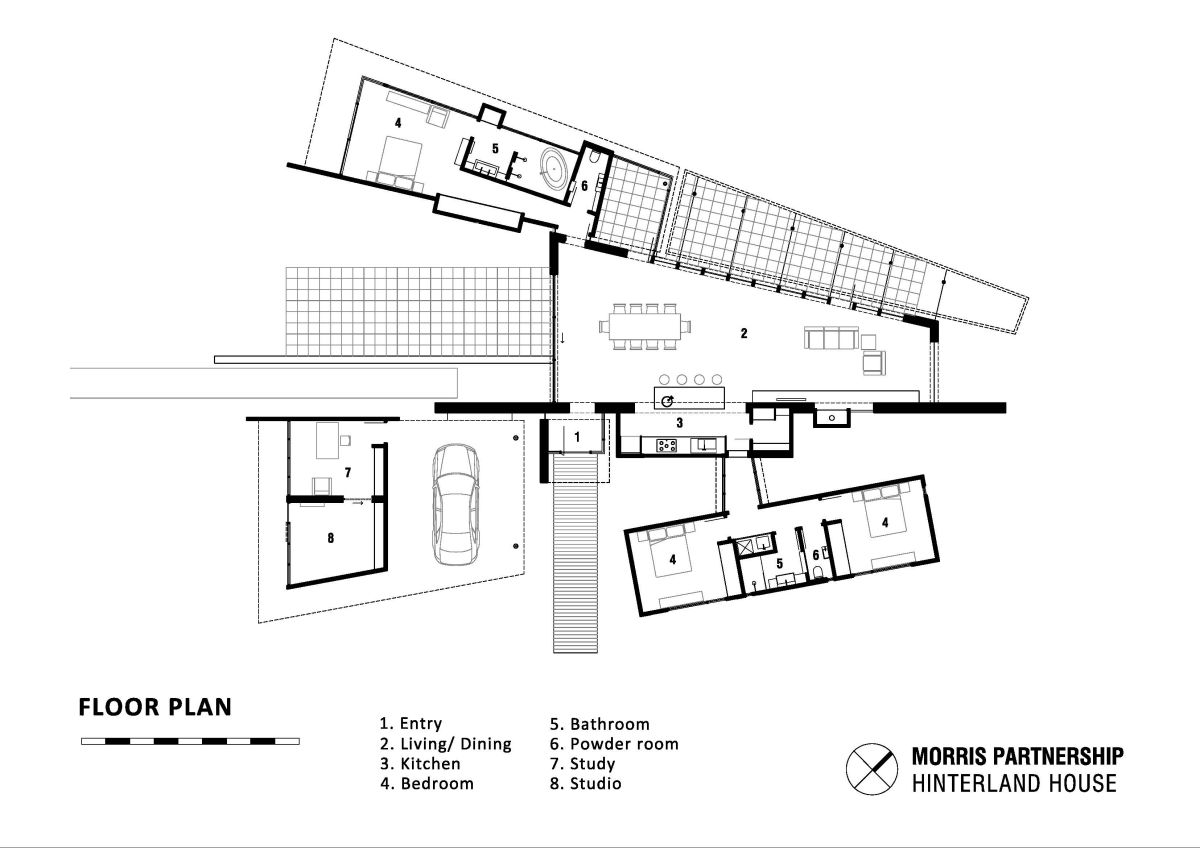
The Hinterland House

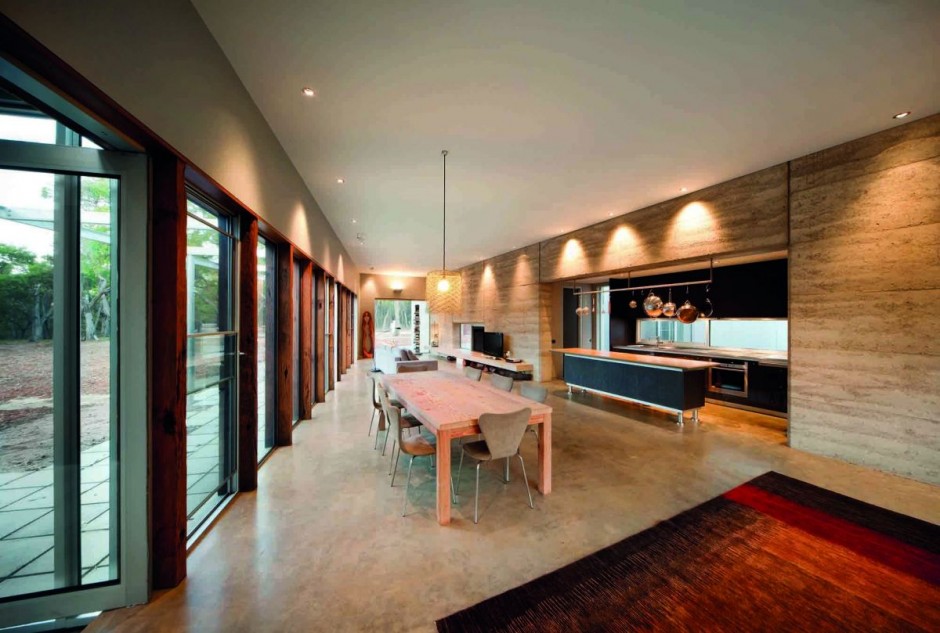
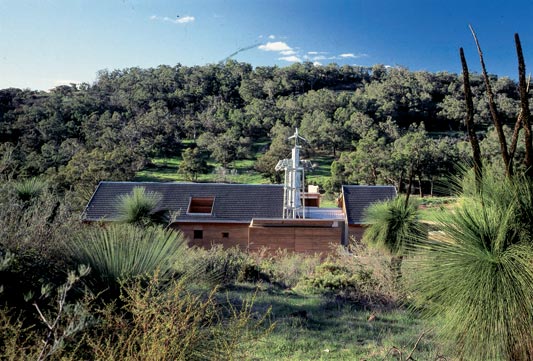
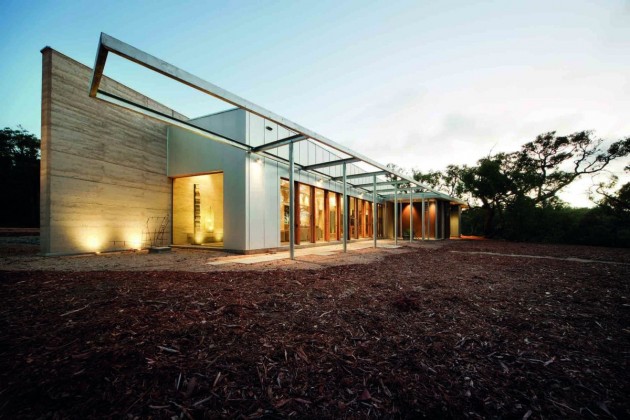
The Hinterland House by http://www.morrispartnership.com.au/ is a rammed earth house designed to be in harmony with the Australian bush. No fences, screens or garden areas were incorporated to insure as little disturbance as possible to surrounding inhabitants. The local animal and plant life can continue to roam as freely as before the structure was built.

Along with rammed earth, the material palette includes spotted gum, rough recycled timber, concrete floors, corten steel and zincalume. Building environmental features include the earthen thermal mass, double glazing, shading and cross ventilation that mitigates against the need for air conditioning. Sustainability solutions include the use of worm farm waste treatment, solar heating and hot water, and the cellar pantry drawing cooled air through an underground chamber.

The Hinterland House program includes:

· Living/dining/kitchen core
· Clients’ separate bedroom suite
· Separate studio & study
· Separate guest accommodation

Wood Marsh Architects Designs Rammed Earth House


Photography by Jean Luc Laloux





Designed by Wood Marsh Architects, this monumental new home in the small town of Merricks overlooks vineyards and Victoria’s Port Phillip Bay. Featuring rammed earth walls, which form the home’s central spine, their design forms shelter against the often harsh coastal environment.


Photography by Jean Luc Laloux

Intended primarily as a holiday and weekend residence, the brief was for a family home that would stand up to the local conditions, requiring little or no maintenance. The client was also keen to ensure that parts of the house could be used, as well as the whole, and as a result discrete openings appear in the central corridor.

More from Wallpaper*

Earth House by Jolson Architecture Interiors

Constructed primarily in rammed earth using local Dromana crushed rock, the Earth House, designed by Jolson Architecture Interiors, is a 465 sqm 4 bedroom residence that seemingly rises from the landscape and cranks to capture the sweeping rural and coastal panoramic views.

The western elevation consists of solid rammed earth walls without penetrations, designed as thermal banks capturing the afternoon sun. The eastern elevation is glazed to siphon dominant views inside. Designed around a large enclosed courtyard that provides protection from the strong winds, this outdoor room allows northern sunlight to filter into the main living areas.

Read more at ArchDaily.

Announcement of PhD Position in Rammed Earth

The School of Civil and Resource Engineering of the University of Western Australia has a PhD position available for the following PhD project:

MECHANICAL AND STRUCTURAL CHARACTERIZATION OF RAMMED EARTH

Summary:
The significance of this project lies in recognition of the economic, environmental and social benefits of rammed earth as a construction material in Australian remote communities, and addresses the lack of a proper Australian Standards code supporting its wide-spread use. Qualitative and quantitative characterisation of the material and structural properties of rammed earth will be done through a comprehensive program of laboratory and industry-supported on-site experimental tests. The project will result in a first ever “Proposal Form for Standards Development” for rammed earth structures, to be submitted to Standards Australia. The findings will significantly improve cost effectiveness and safety of rammed earth structures in Australia.

For more information download the position brief here.

Earthquake Resistant Housing

Specialist earth builder, President of the Earth Building Association of Australia, and guest researcher in the Faculty of Engineering and Information Technology, Peter Hickson, has combined one the world’s most ancient building techniques, “cob” construction, with modern engineering methods to develop a model house as part of an effort to createlow cost earthquake resistant housing for millions of people around the world. Hickson’s house introduces many new technologies, but what makes his system unique structurally is the addition of internalbamboo reinforcing and the use of structural diaphragms. Read more about Hickson’s research.

Monier Residence

The Monier residence is a wood and rammed earth structure utilizes a variety of sustainable systems to produce its own energy and regulate its climate. The building is situated on a 4-acre site in Perth, West Australia and comprises 3 bedrooms and 2,500 square feet. Ackert Architecture designed the award winning structure “as a demonstration project to show how alternative energy and passive systems could be integrated to create a self sufficient home.”