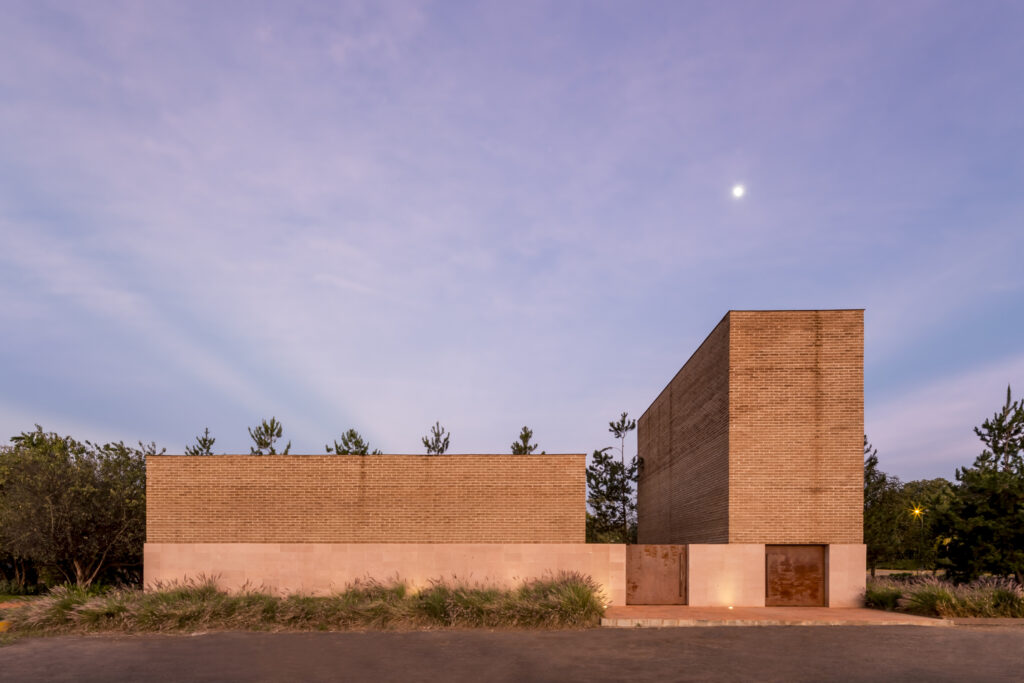
Centinela Chapel

The front facade of Centinela Chapel captured at dusk. (César Béjar via Arch Daily)

Architect: Estudio ALA

Location: Jalisco, Mexico

Year of Completion: 2014

Area: 480 square meters

Centinela Chapel was designed by Estudio ALA based in Gaudalajara, Mexico. The studio was established in 2012 by Luis Enrique Flores and Armida Fernandez. Flores received his undergraduate education from Universidad de Guadalajara, and a Master’s in Landscape Architecture from the Harvard GSD.  Fernandez began her education in industrial design at Instituto Tecnológico y de Estudio Superiores de Monterrey before continuing on to a Master of Design Studies at the GSD.  Their view of the architectural discipline is as interdisciplinary as their educational backgrounds might suggest,  approaching each project with a holistic mindset that in their words is rooted in “[the time, the history, the place, and the people]”[1]. You can read more about their approach in this interview with the Architectural League of New York.

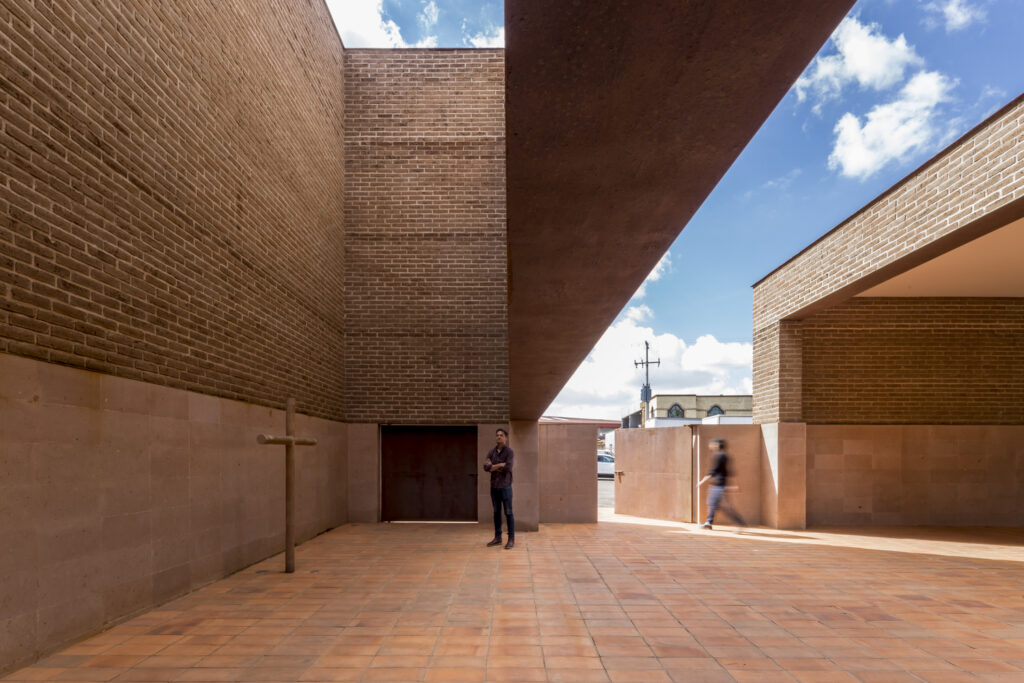



These design imperatives are evident in Centinela Chapel. The 480 square meter building, a small chapel located inside of a Tequila production facility in Jalisco, sits in a verdant landscape with broad views to a pond and adjacent fields [2]. The chapel consists of two rectilinear volumes, open to the air and sky. Used primarily by the facility’s workers, the open plan allows great flexibility and large capacity with a very small building, all while elegantly connecting to the landscape.

Plan of Centinela Chapel (Arch Daily)



Adobe bricks and pink terracotta tiles are the dominant material expression of the Chapel. However, the primary structural system is in fact steel, which allows for large span openings,  and a flexible open plan with wide views. Although the adobe bricks incorporated here are not structural they do play an important role of tying the Chapel to its site, by enhancing thermal comfort, and relating the building to local architecture. Estudio ALA puts great emphasis on the materials as means of connecting a project to its surroundings [3], and the adobe walls undoubtedly achieve this at Centinela Chapel. As a whole the building is an interesting case study of a hybrid material composition, where adobe is the protagonist, but has been enhanced beyond its traditional formal limits with the introduction of a steel structure. The project demonstrates that even where traditional adobe construction may not be feasible for the given form the material can still be a critical part of a building’s identity given its cultural, aesthetic, and climatic significance.
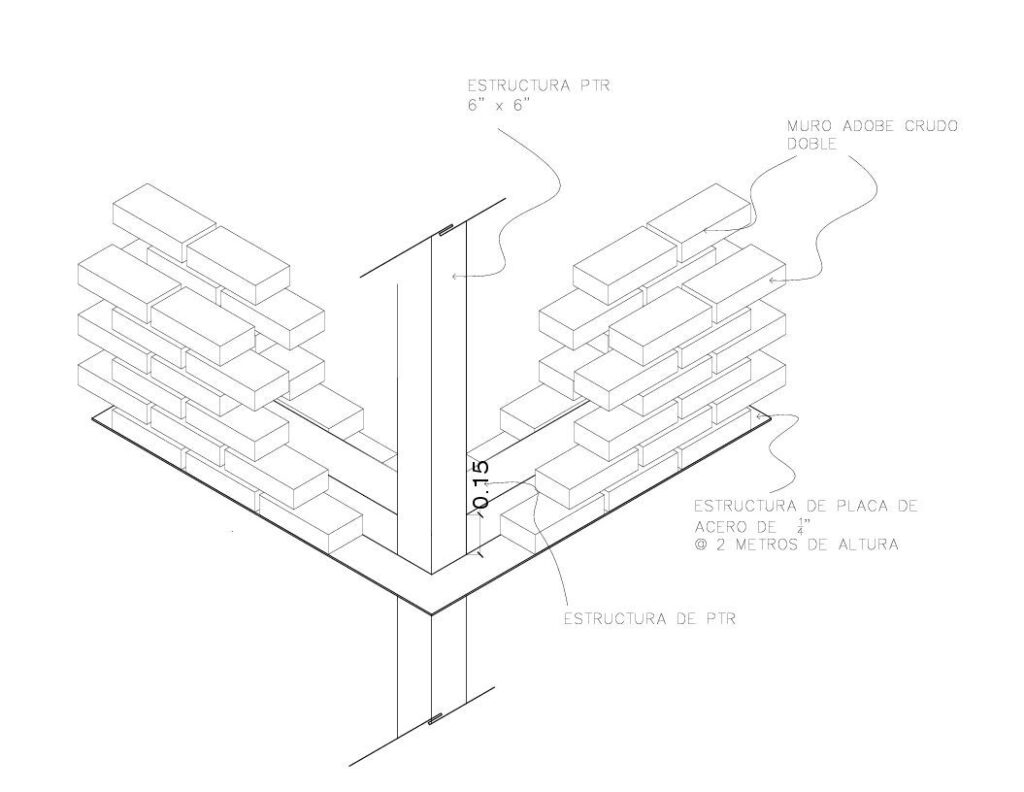
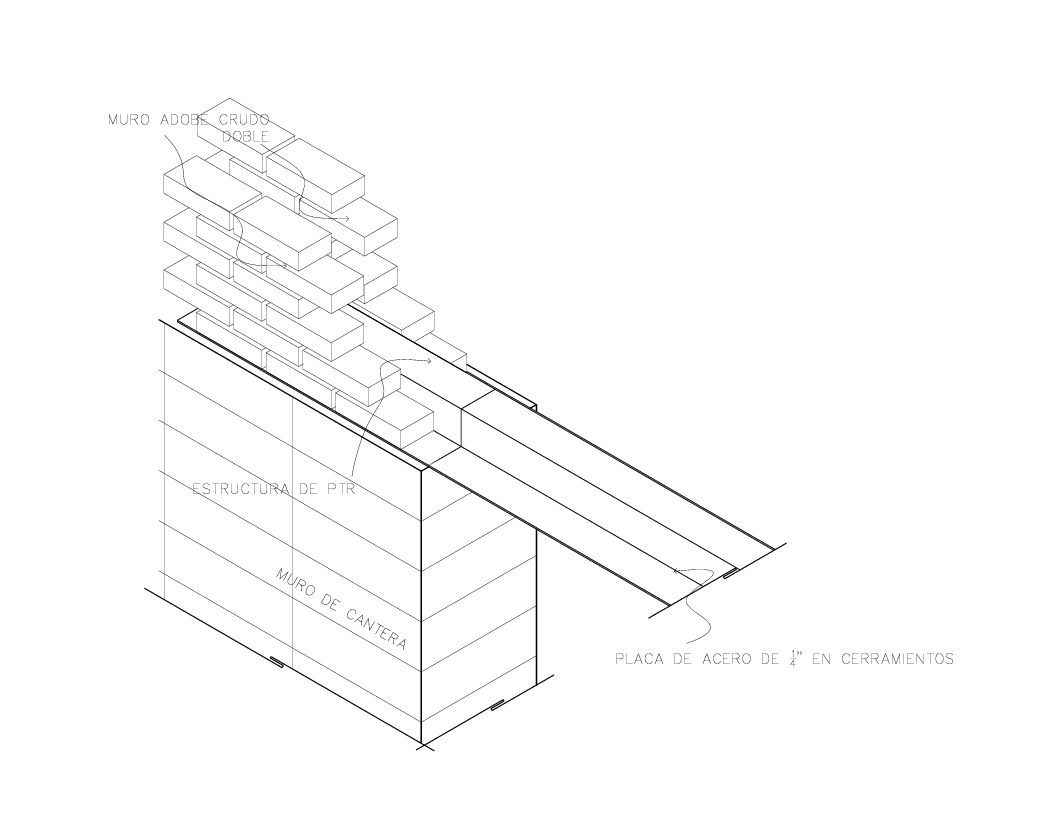
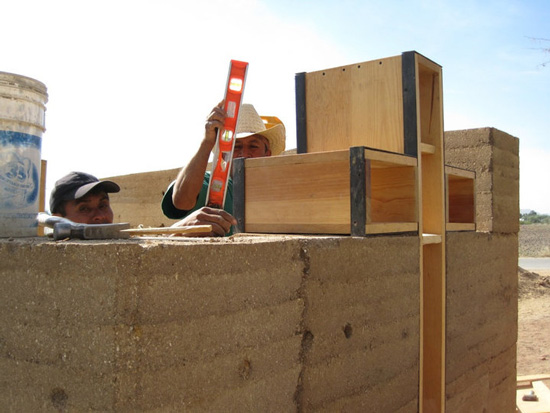
A construction detail illuminated the relationship between steel structure, and adobe bricks (Arch Daily)


The interior of the chapel. The unusually large spans and flexible plan, and openess to the air and sky are evident (César Béjar via Arch Daily).

1. Estudio ala. Estudio ALA. (n.d.-a). https://estudioala.com/

2. Arch Daily. (2015, December 29). Centinela Chapel / Estudio Ala. ArchDaily. https://www.archdaily.com/779489/centinela-chapel-estudio-ala

3. Be critical, adapt constantly, and connect. The Architectural League of New  York. (2024, July 30). https://archleague.org/article/be-critical-adapt- constantly-and-connect/

 

Tequila Waste

(Photo courtesy of Astral Tequila)

Tequila Waste is a sustainable housing project in Mexico, built by adobe brick which made by soil and tequila waste,  the leftover bagasse and vinasse.

Tequila waste is abundant.  One standard .75-liter bottle of tequila produces more than 11 pounds of bagasse (the fibrous remnants of the agave piña after steaming, crushing and fermenting) and around 10 liters of vinasse (the liquid runoff of the distillation process). As the second most popular liquor in the world, the annual total production of tequila waste is overwhelming.


Bagasse is the fibrous waste from the agave plant. (Photo courtesy of Astral Tequila)

However bagasse is comprised mainly of cellulose and lignin, it can be repurposed into a number of valuable items, including construction materials, fertilizer, paper, wooden crafts, biofuels and even prebiotic dietary fiber. Leveraging this characteristic, Cardoso helped pioneer a solution to combine soil with the tequila waste to create an ancient building material known as adobe.

The adobe bricks not only repurpose tequila waste, but they’re also an excellent construction material for the warm, temperate climate in Mexico. Because of its high thermal mass, adobe stays cool during the day and releases heat at night, producing less waste, consuming less energy and creating a lower environmental impact than mainstream building materials. The more local the supplies to make the adobe, the smaller the carbon footprint. Plus, adobe buildings are remarkably resilient and can stand for centuries with regular maintenance.


Tahona wheel used in brick making process. (Photo courtesy of Astral Tequila)


To make the bricks, a machine combines the bagasse, vinasse and soil into heavy, wet adobe mud. A team of local employees then hand-packs the still-wet adobe into wooden molds that are left outside in the elements for ten days to cure—no oven, kiln or carbon emissions are required. As the mud shrinks and dries, the agave fibers provide reinforcement for the brick. Multiple bricks can easily be mortared together using more mud. Each bottle of Astral Tequila helps make approximately two bricks, each measuring roughly 16 inches long, 8 inches wide and 4 inches tall. The project produces around 300 bricks a day.

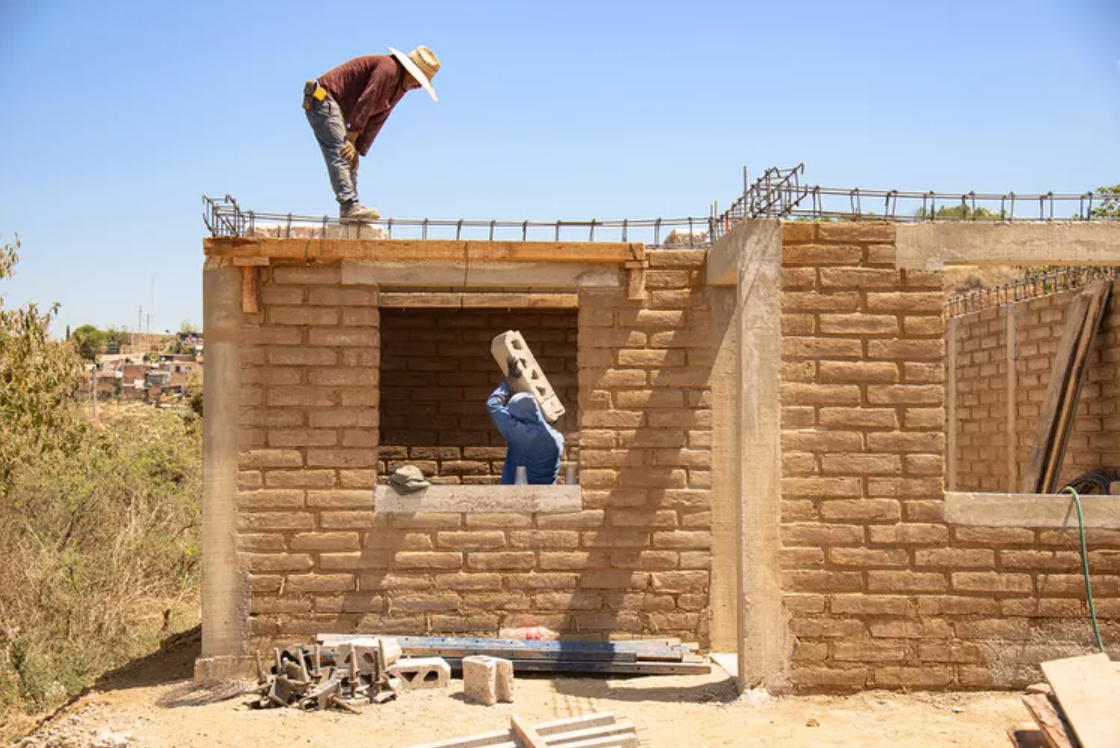
Adobe house built using Astral Tequila Agave fibers.  (Photo courtesy of Astral Tequila)

By using this adobe brick as the construction,  Cardoso and her group work with Hábitat para la Humanidad and Green Loop to provide bricks and other necessary construction materials for ten new homes and community spaces in the local municipality of Gómez Farias, Jalisco, Mexico.

Martha Jimenez Cardoso, pictured with a bottle of Astral Tequila. (Photo courtesy of Astral Tequila)

Martha Jimenez Cardoso as a director of sustainability and civil engineer at Astral Tequila worked for this project. As an STEM engineer who was born in a small indigenous village of Santa Maria Tlahuitoltepex in Oaxaca, Mexico she said that this project has allowed her to “make positive changes to the community through my work” something that has always been a dream of hers.

Citation

[1] PR Newswire. (2023). Astral Tequila launches ‘This Round’s for the House’ initiative as a part of its ongoing upcycling program, the Adobe Brick Project, to build homes and brighten communities in Mexico. PR Newswire. Retrieved from https://www.prnewswire.com/news-releases/astral-tequila-launches-this-rounds-for-the-house-initiative-as-a-part-of-its-ongoing-upcycling-program-the-adobe-brick-project-to-build-homes-and-brighten-communities-in-mexico-301797281.html

[2] Peña-Calderon, M. (2023). Martha Jiménez Cardoso on how women in STEM can change the world. People en Español. Retrieved from https://peopleenespanol.com/chica/earth-day-month-astral-tequila-sustainability-martha-jimenez-cardos/

[3] Madkour, A. (2023). Meet the Indigenous engineer upcycling tequila waste into sustainable housing. Modern Farmer. Retrieved from https://modernfarmer.com/2023/04/meet-the-indigenous-engineer-upcycling-tequila-waste-into-sustainable-housing/

[4] MultiVu. (2023). Astral Tequila launches ‘This Round’s for the House’ initiative as part of its ongoing upcycling program. MultiVu. Retrieved from https://www2.multivu.com/players/English/9157751-astral-tequila-launches-this-rounds-for-the-house-initiative/

[5] Sustainable Brands. (2023). Astral Tequila uses spent agave to make bricks for homes for Mexican families. Sustainable Brands. Retrieved from https://sustainablebrands.com/read/circular-economy/astral-tequila-spent-agave-bricks-homes-mexican-families

Adobe for Women



Adobe for Women is a non-profit association, founded in 2011, whose goal is the recovery and education of earth construction techniques; this is our contribution to a more human and sustainable use of space and the planet’s resources. The goal of this Project is to build 20 sustainable houses in the indigenous village of San Juan Mixtepec, in the southern Mexican state of Oaxaca.

The houses are intended for 20 women in difficult circumstances who will participate in the building process. They will slowly appropriate their future home and simultaneously re find their self esteem, work abilities and hope that will transform the spaces into safe, caring places for their families.
The houses are energy efficient and built with local materials such as adobe and bamboo.

[via Treehugger.com]

The San Isidro Labrador Chapel



The San Isidro Labrador Chapel is a collaborative effort of many people, the tangible demonstration of the cooperation of architects, engineers, craftsmen, peasants, creative people and students.

João Caeiro and Capurso Fulvio got together with Benito Guzman Canseco (President of the Consejo y Oaxaca Nopal Tuna, e Mayordomo de San Isidro in the years 2009-2010) to organize a series of courses to endorse people with the ability to build houses with noble materials from the region.

These courses, mostly hands-on, are addressed to people seeking to build their own houses, within a philosophy of low cost, high quality and contemporary design.
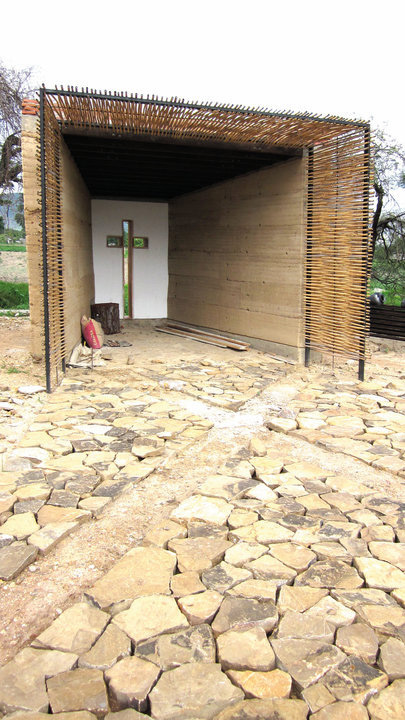
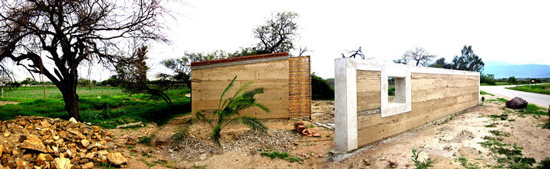
The first opportunity emerged in San Bartolo Coyopec, for the construction of a chapel for the saint patron of the cultivated fields, annually celebrated. The building was finished in may 2010.

Oaxaca School of Plastic Arts by Mauricio Rocha


The Oaxaca School of Plastic Arts was designed by Taller de Arquitectura—Mauricio Rocha at the request of artist Francisco Toledo, in collaboration with the Benito Juárez University. An important premise incorporated into the project was the presence on the plot of land of a Mixtec ball game, used on weekends by players.

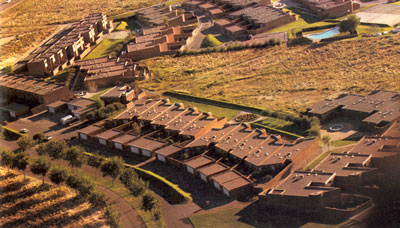
Several campus construction project occurring at the same time made available a tremendous amount of earth, inspiring Rocha to construct several of the buildings within complex out of rammed earth. This enhanced the quality of the exterior courtyards and created a comfortable micro-climate within the building optimal for Oaxaca. Other buildings are made of stone and create a series of inhabitable terraces.

Exterior courtyards suggest a floor layout in the shape of a chessboard, where the alternation between mass and space in the walkways creates a variety of views and paths.

Read more about The Oaxaca School of Plastic Arts.

How To Build a Compressed Earth Block Home

Hallock’s Colorado-based company, Earth Block Inc, has developed an especially efficient and affordable process for earth block production. “Earthen walls have always been the best,” Hallock said during a press tour of the Baja, Mexico facility where he oversees the production of compressed earth blocks (CEBs) for construction at The Villages of Loreto Bay. Compressed earth blocks were chosen for the new resort community because they can be made economically from local materials. CEBs are also energy-efficient and durable. “Bugs don’t eat them and they don’t burn,” Hallock said. The How-To begins here.

VI SEMINARIO IBEROAMERICANO DE CONSTRUCCIÓN CON DE TIERRA

VI SEMINARIO IBEROAMERICANO DE CONSTRUCCIÓN CON DE TIERRA

3ª semana septiembre 2007

organizan:

– UNIVERSIDAD AUTÓNOMA DE TAMAULIPAS

– FACULTAD DE ARQUITECTURA, DISEÑO Y URBANISMO

Tampico. Tamaulipas. México

– UNIVERSIDAD AUTÓNOMA METROPOLITANA UNIDAD XOCHIMILCO.

auspician:

– FONDOS MIXTOS CONACYT – TAMAULIPAS.

– CONSEJO TAMAULIPECO DE CIENCIA Y TECNOLOGÍA.

– INSTITUTO NACIONAL DE ANTROPOLOGÍA E HISTORIA

– INSTITUO TAMAULIPECO DE LA VIVIENDA Y EL URBANISMO

adhieren:

– RED IBEROAMERICANA PROTERRA

– COLEGIO DE ARQUITECTOS DEL SUR DE TAMAULIPAS, A.C.

– ICOMOS MEXICANO, AC

COSTO:

Costo hasta antes del 31 de agosto de $ 500.00 (extranjeros $ 45.00 Dólares).

Costo después del 31 de agosto de  $ 550.00 (extranjeros $ 48.00 Dólares)

Costo alumnos $ 150.00 FADU

INSTRUCTIVO PARA PRESENTACIÓN DE PONENCIAS:

DESARROLLO DE LA PONENCIA definitiva.

FECHA LÍMITE DE PRESENTACIÓN:

31 de julio 2007.

El Artículo.

El artículo deberá contener material de investigación y deberá ser inédito. La duración de la exposición de la ponencia será de 20 minutos máximo.

La extensión del artículo tendrá un mínimo de 7 páginas y un máximo de 10 páginas. Los trabajos recibidos serán examinados por el Comité Editorial, cuyas evaluaciones serán tomadas en cuenta para decidir la publicación. El consejo de redacción podrá solicitar aclaraciones o modificaciones de los originales.

El Formato.

La ponencia estará redactada en procesador de textos Word para Windows con letra Arial. El título destacará al principio del artículo, centrado, con 10 pts, en negrita y mayúsculas. El autor se destacará después del título, centrado, con 10 pts, en negrita, en mayúsculas y minúsculas.

Después del nombre del autor, como pie de página indicada con un asterisco, se incluirá el Curriculum Vitae del autor(es), máximo 6 renglones, con letra de 8 pts. Deberá incluir dirección electrónica y teléfono, situación académica o laboral, y nombre de la institución a la que presta su servicio.

La redacción de texto será en letra de 10 pts, en dos columnas y con sangría al comienzo de cada uno de los párrafos.

La Bibliografía.

Deberá presentarse en tres columnas; en la primera el autor(es), en la segunda el año de publicación, en la tercera el TITULO con mayúsculas y en negrita, la editorial, la ciudad, el número de páginas .

El Idioma.

Los trabajos deberán entregarse preferentemente en lengua española (castellano). Eventualmente podrán ser entregados en inglés, francés, portugués o cualquier lengua iberoamericana. Las notas del artículo irán al final y tendrán numeración consecutiva. Las páginas estarán enumeradas correlativamente, incluyendo las notas.

Imágenes gráficas y fotografías.

Las imágenes gráficas o fotografías deberán enviarse en formato JPG. Las fotografías deben ser de la mejor calidad para evitar pérdida de detalles en la reproducción a 200 dpi . Preferiblemente en blanco y negro. Deberá indicarse claramente en el texto el lugar donde va la imagen, mapa, gráficos o fotografías.

Temáticas:

1. El presente de la arquitectura en tierra; creatividad y sustentabilidad.

2. La construcción con tierra. El estado del arte en problemas críticos

4. Investigación y desarrollo tecnológico

5. Patrimonio edificado: Investigación y intervención

6. Proyectos de vivienda social, individual y prototipos

7. Educación, formación y Capacitación

EXPOSICIÓN DE POSTERS

Durante el Congreso realizaremos una exposición de posters; invitamos a las personas que participan con ponencias a exponer su trabajo a través de un poster con la siguiente diagramación:

Tamaño: 60 cms. horizontal

 90 cms. vertical

Título superior en horizontal:

VI SEMINARIO IBEROAMERICANO DE COSTRUCCIÓN CON TIERRA

PROGRAMA ˆ TAMPICO ˆ MÉXICO

Miércoles 19 de septiembre de 2007

8:00 – 8:30 Acreditaciones

8:30 – 9:30 Inauguración del Congreso

GRUPO 1: Normas Para selección de suelos

9:30-10:30 Conferencia Magistral

10:30-12:00 Ponencias

14:00-15:00 Ponencia

15:00-17:00 Ponencias

Jueves 20 de septiembre 2007

GRUPO 2: Normas para Construcción con tierra actual

8:00 – 9:00 Conferencia Magistral

9:00 ˆ 12:00 Ponencias

14:00-15:00 Ponencias

15:00-17:00 Ponencias

Viernes 21 de septiembre 2007

8:00-8:30 Conformación de mesas de trabajo.

8:30-14:00 Mesas de trabajo

14:00-17:30 Entrega de anteproyecto de normas

17:30-19:00 DEBATE FINAL Y CONCLUSIONES.

Sábado 22 de septiembre 2007

8:30-12:00 Taller de capacitación y transferencia tecnológica 

12:00-14:00 Almuerzo – llevar cada uno su almuerzo para compartir

14:00-16:00 Continuación taller

16:00-17:00 Entrega de certificados de asistencia y publicación del Seminario.